Saint-Joachim G0A3X0
One-and-a-half-storey house | MLS: 28569058
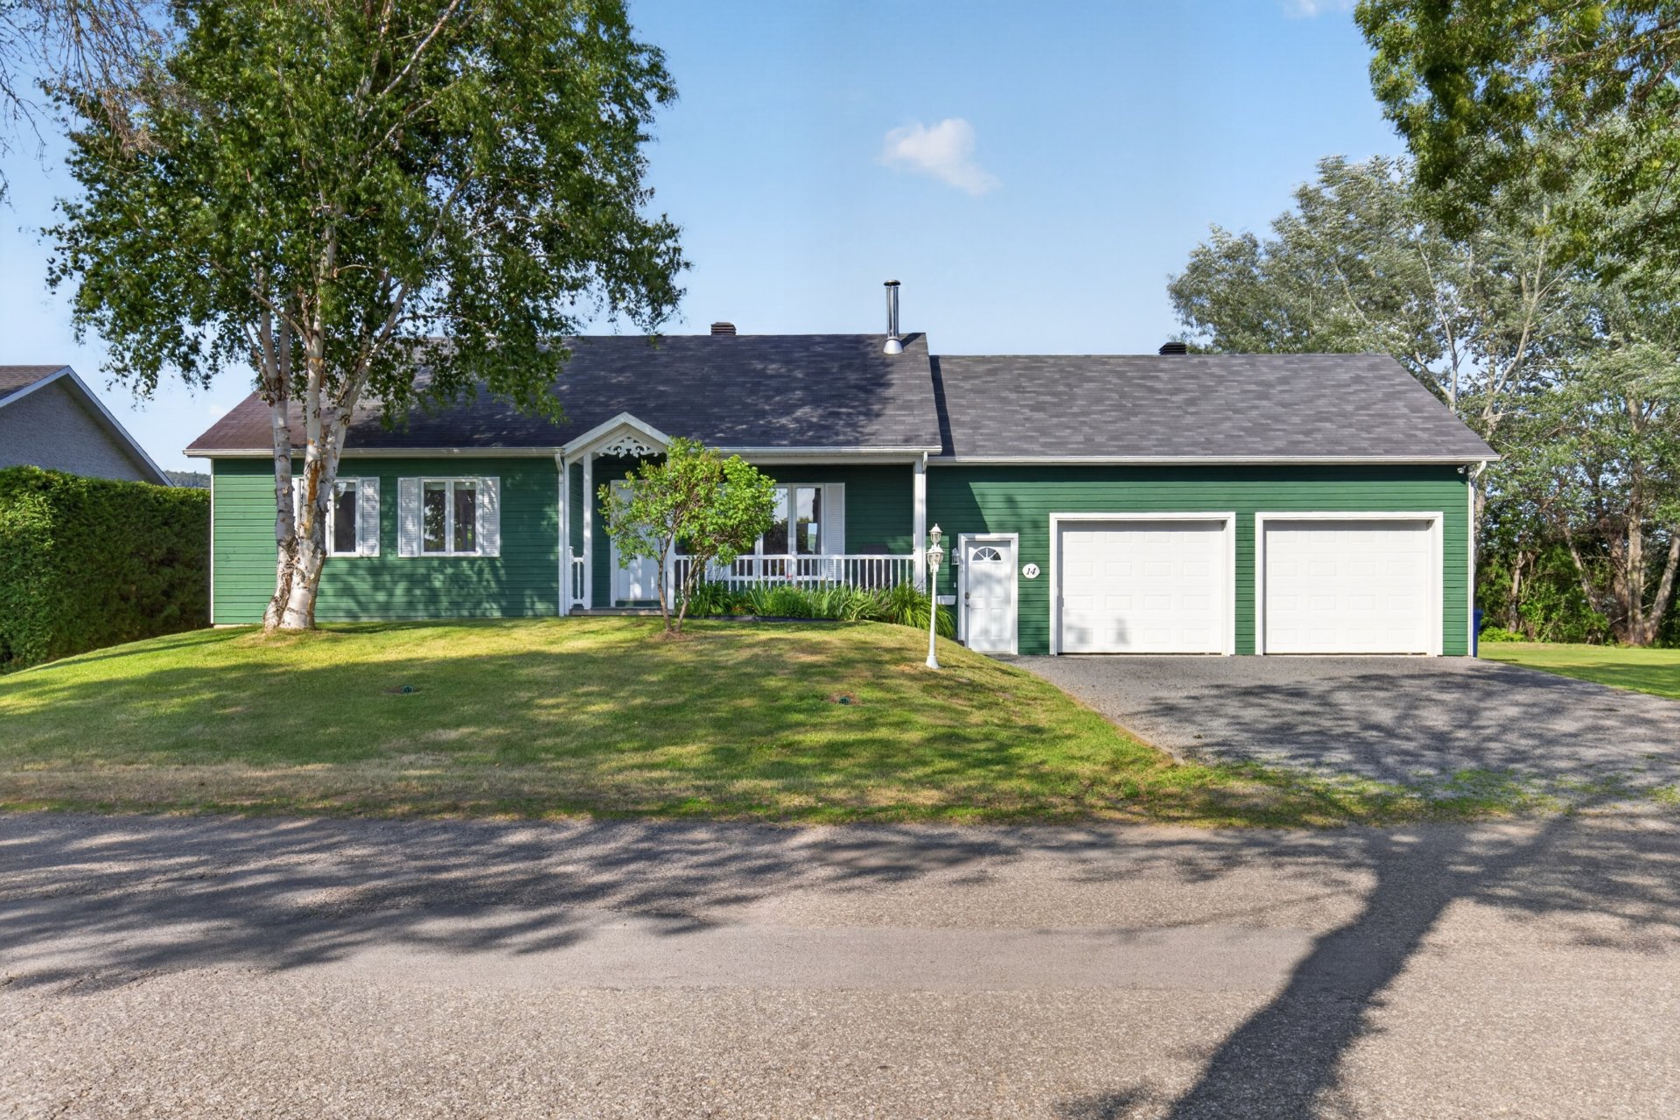
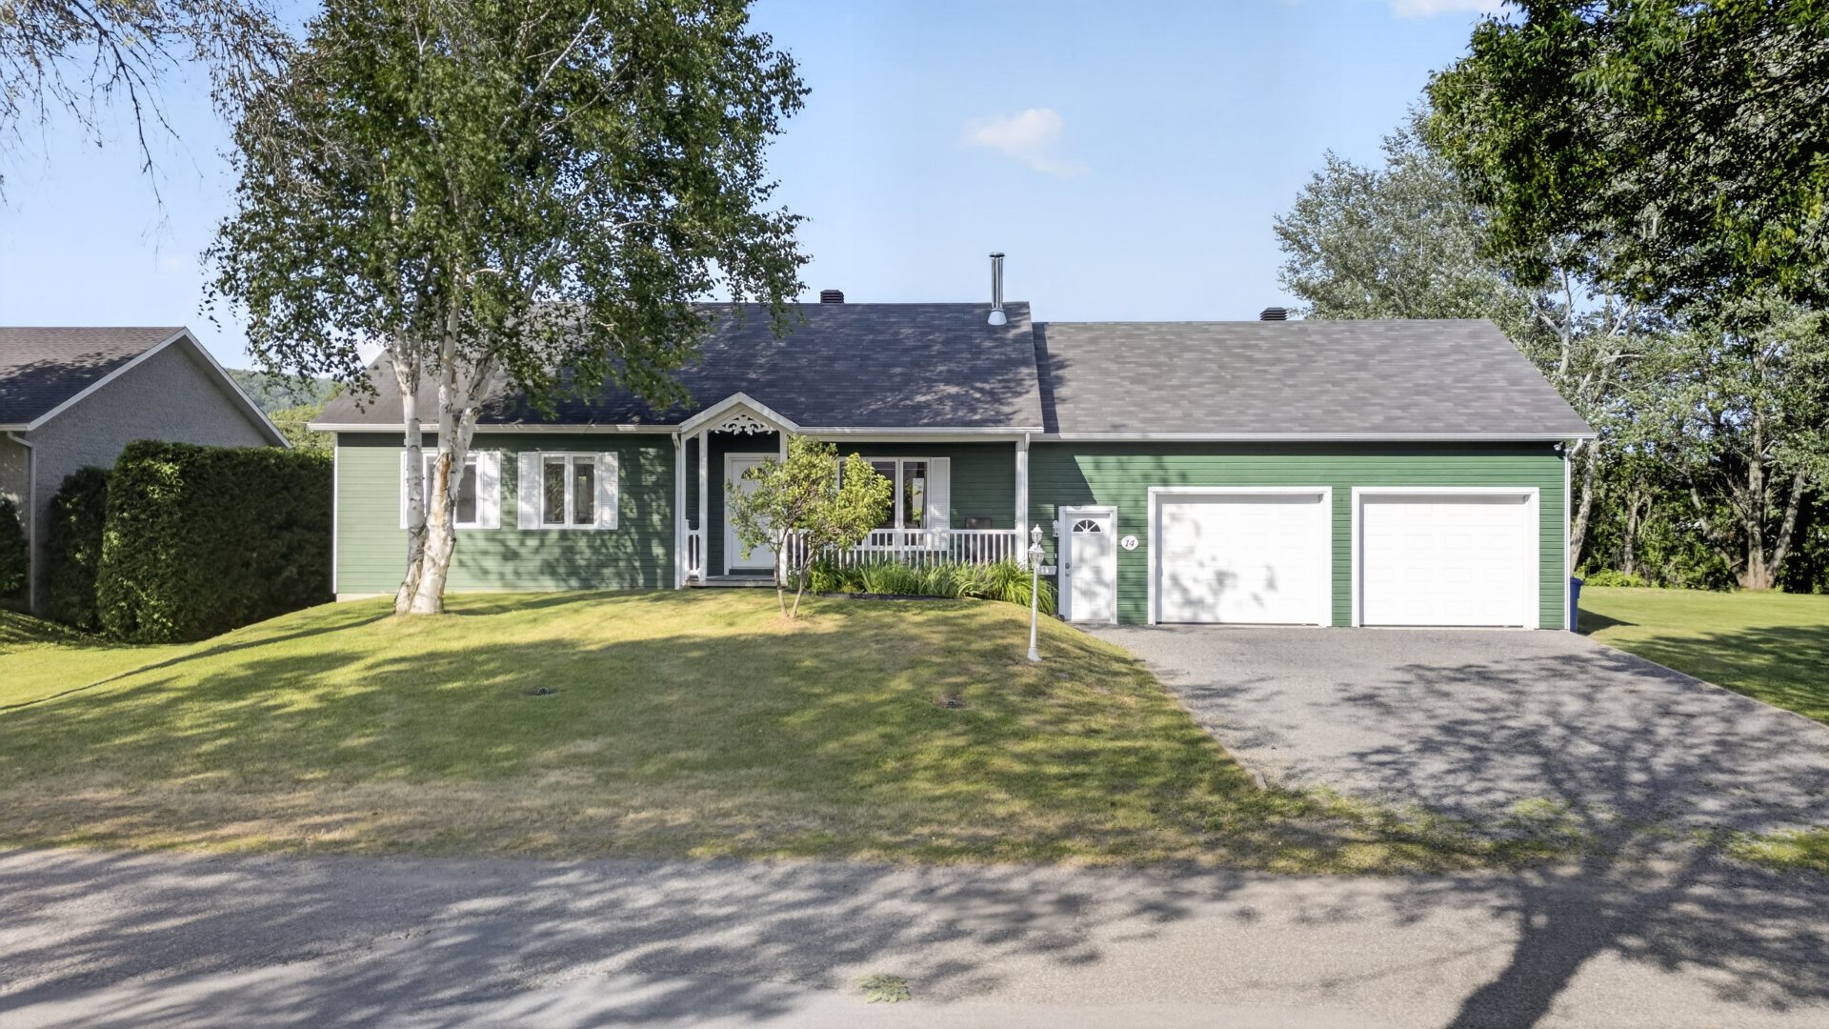 Frontage
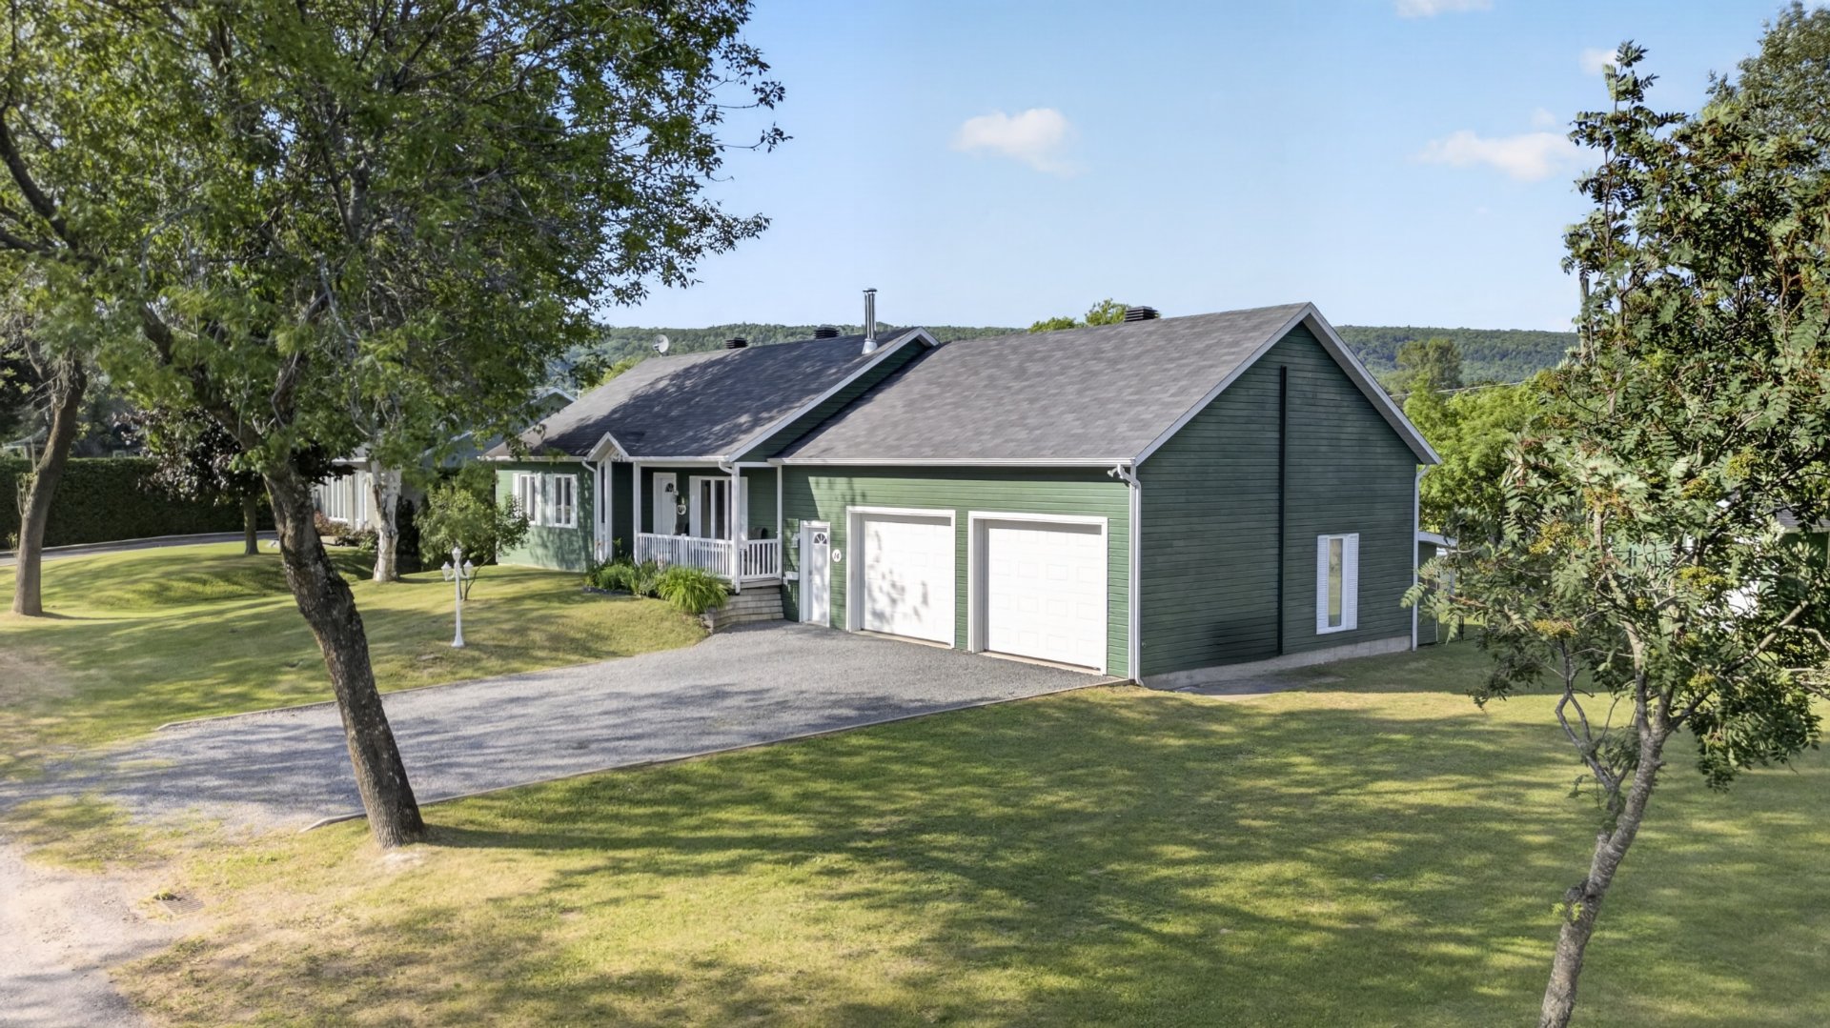
 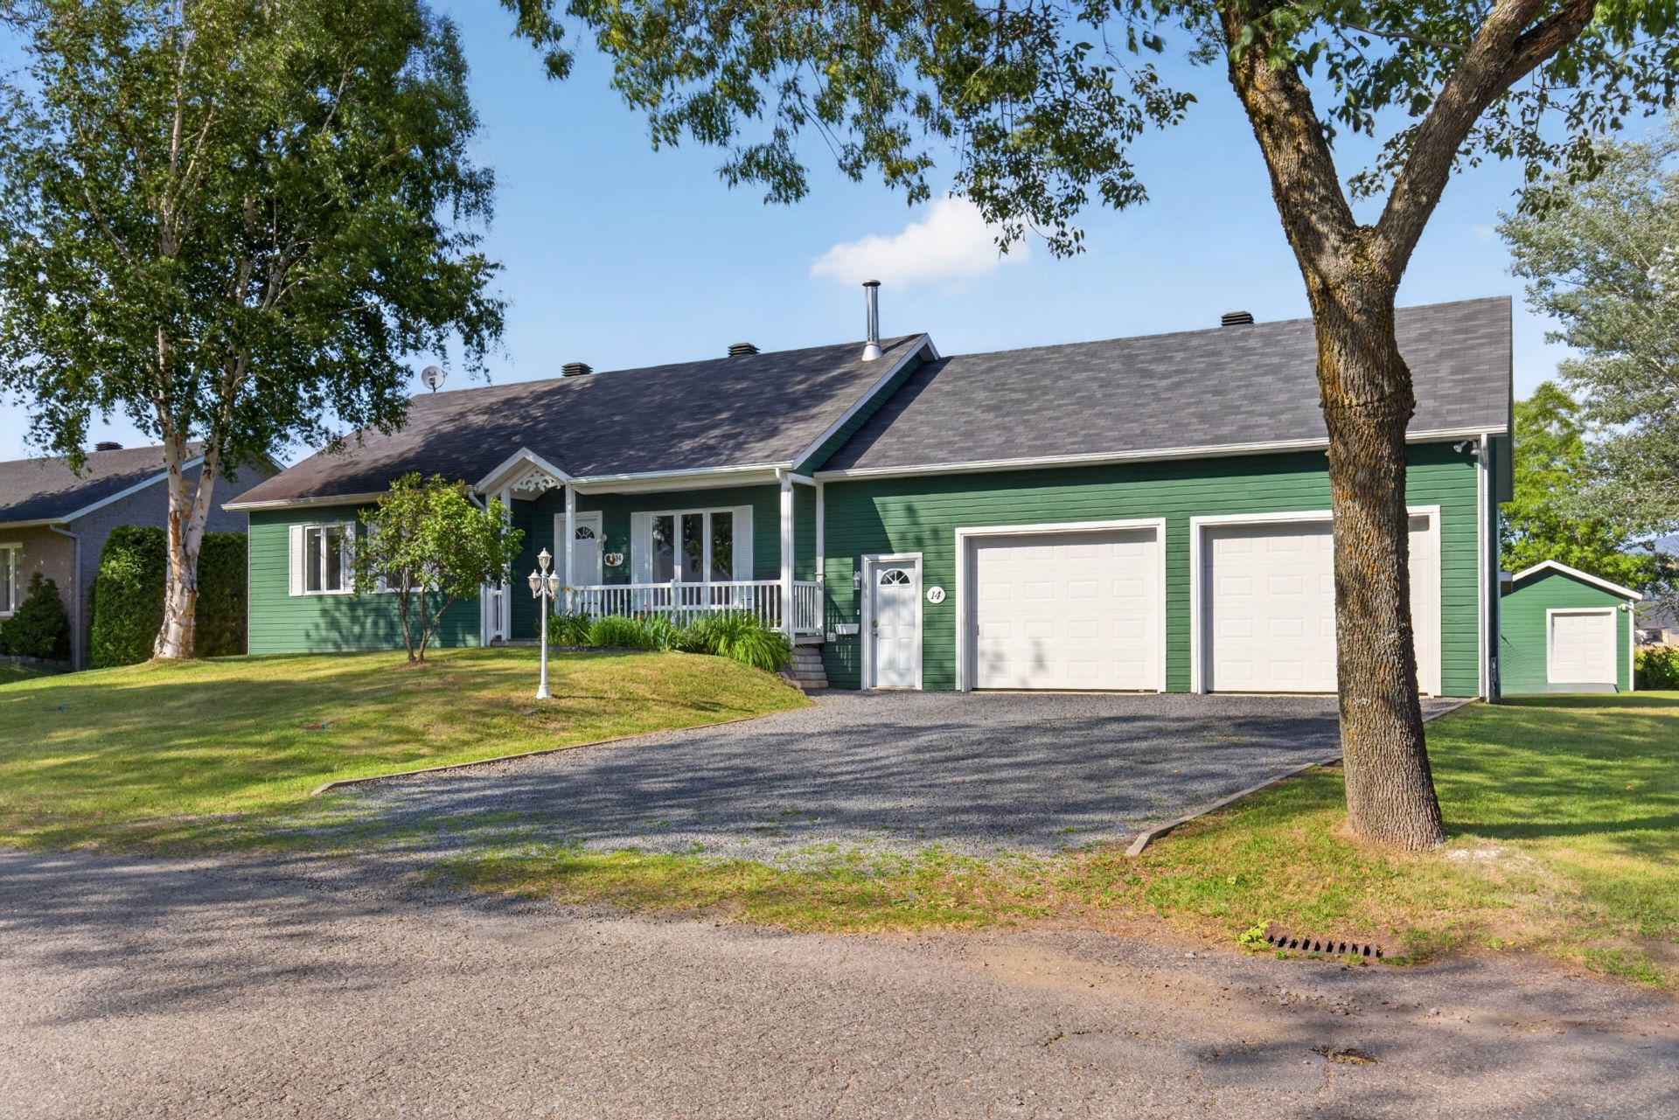 Aerial photo
 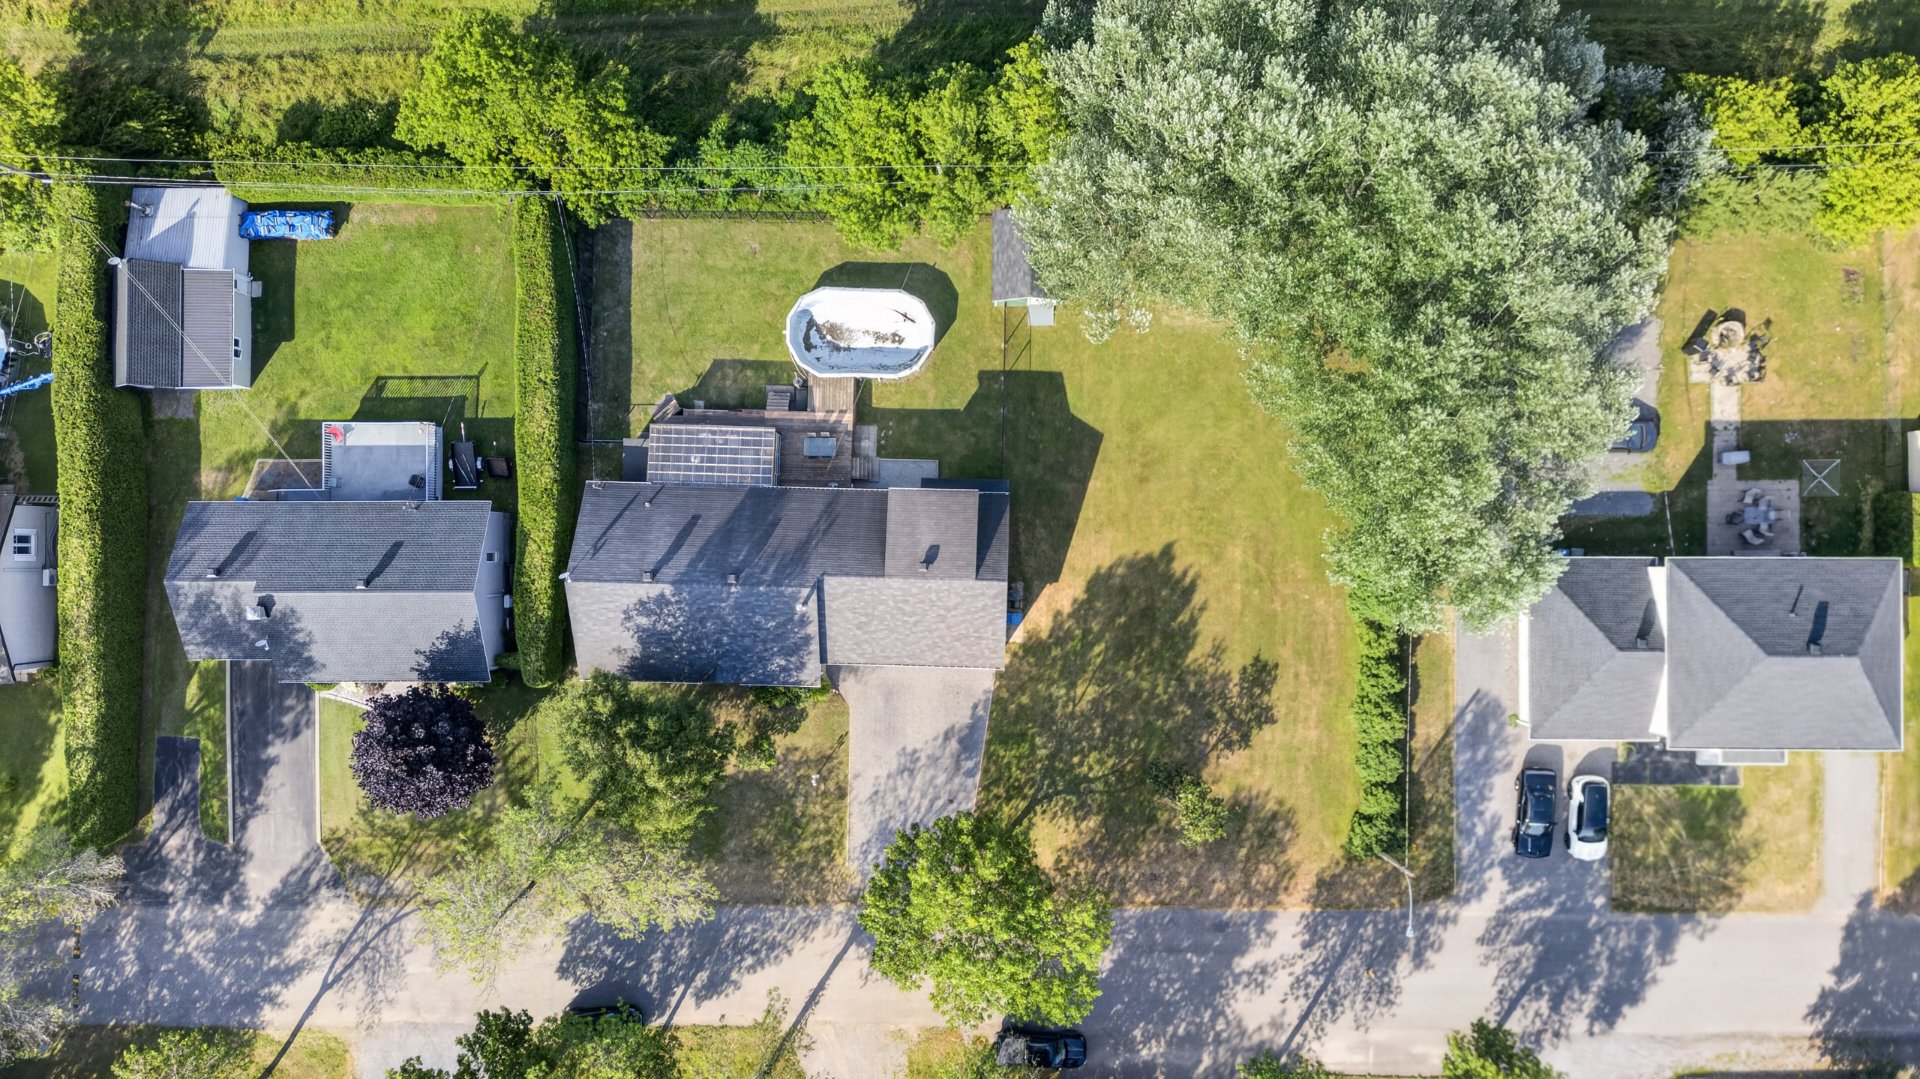 Aerial photo
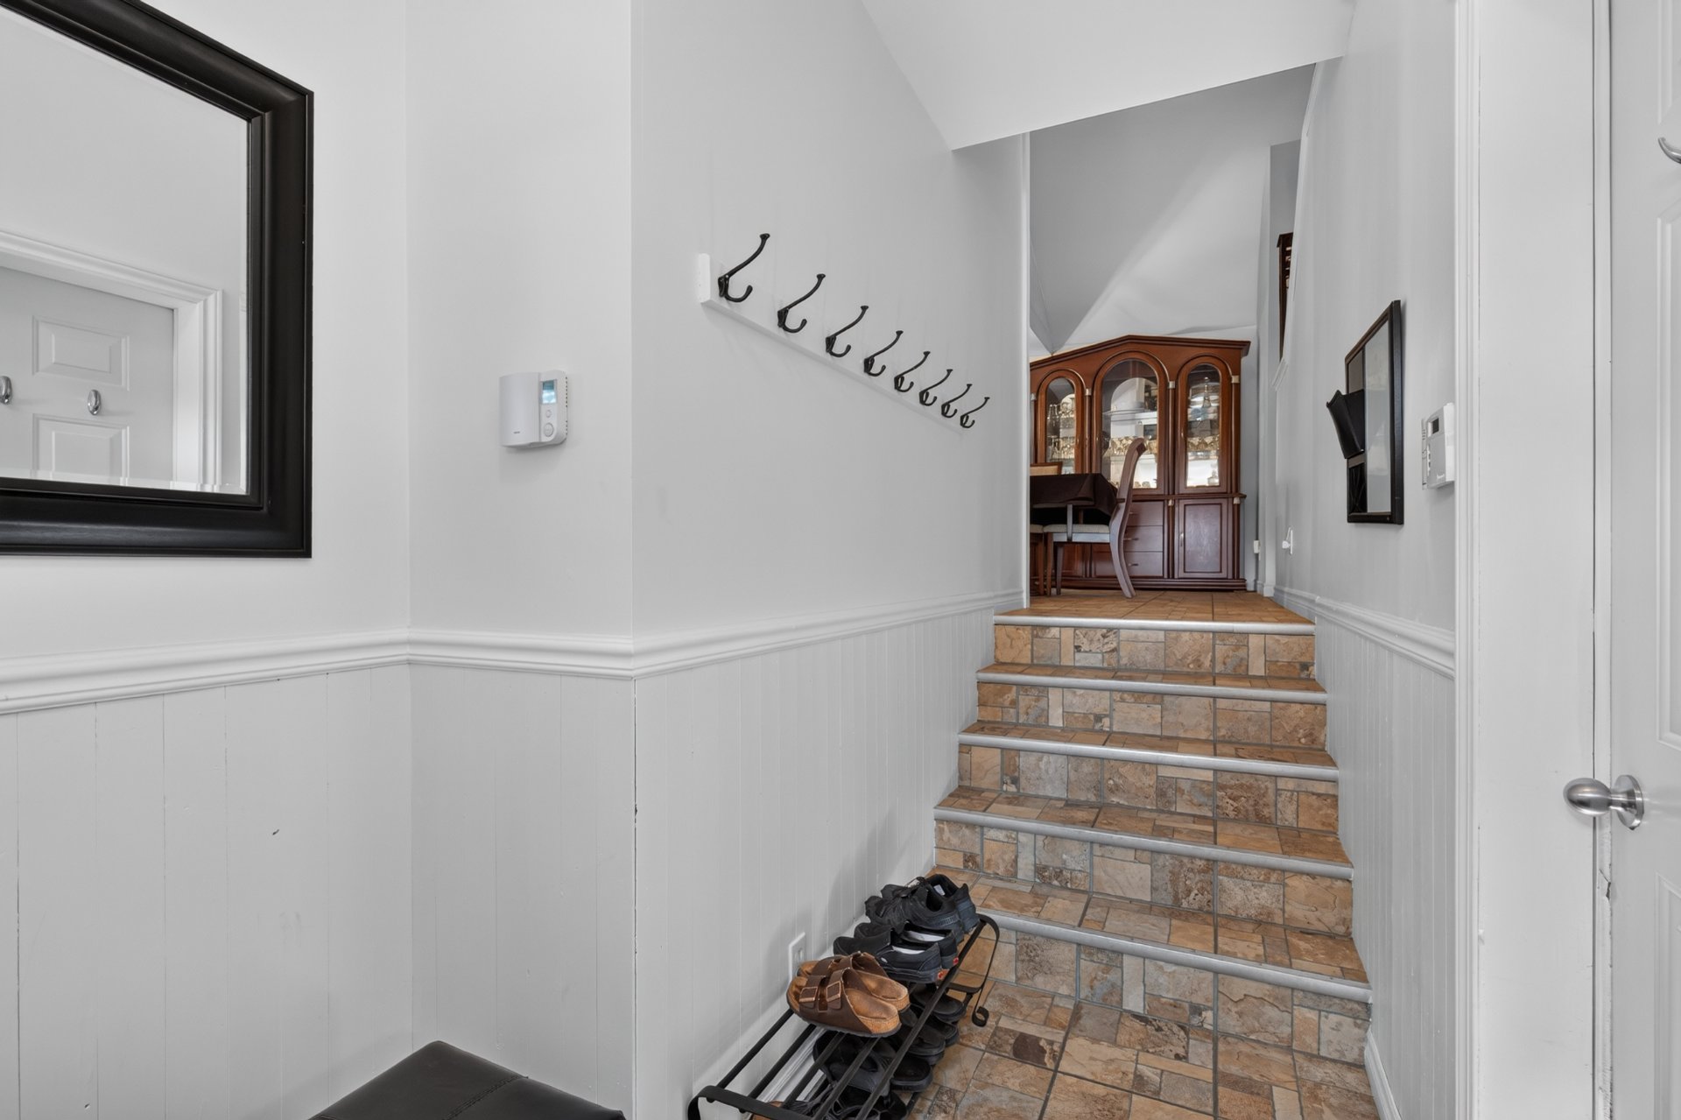
 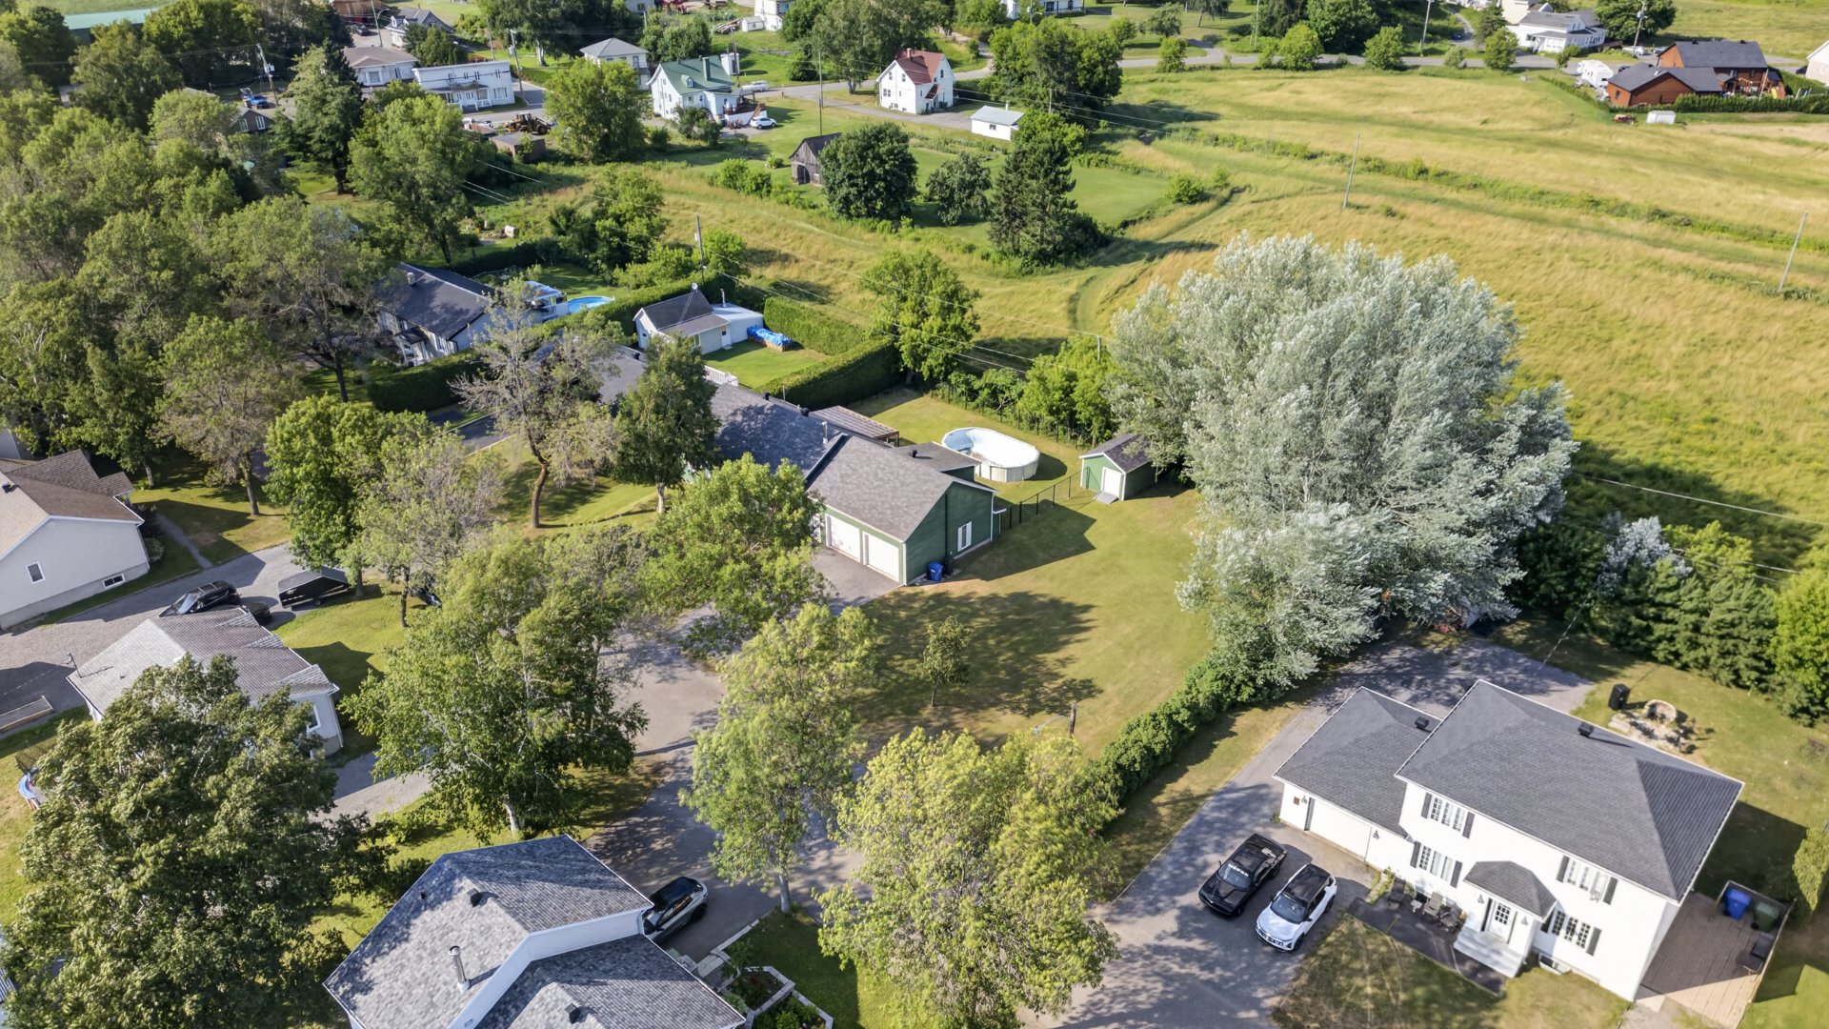 Hallway
 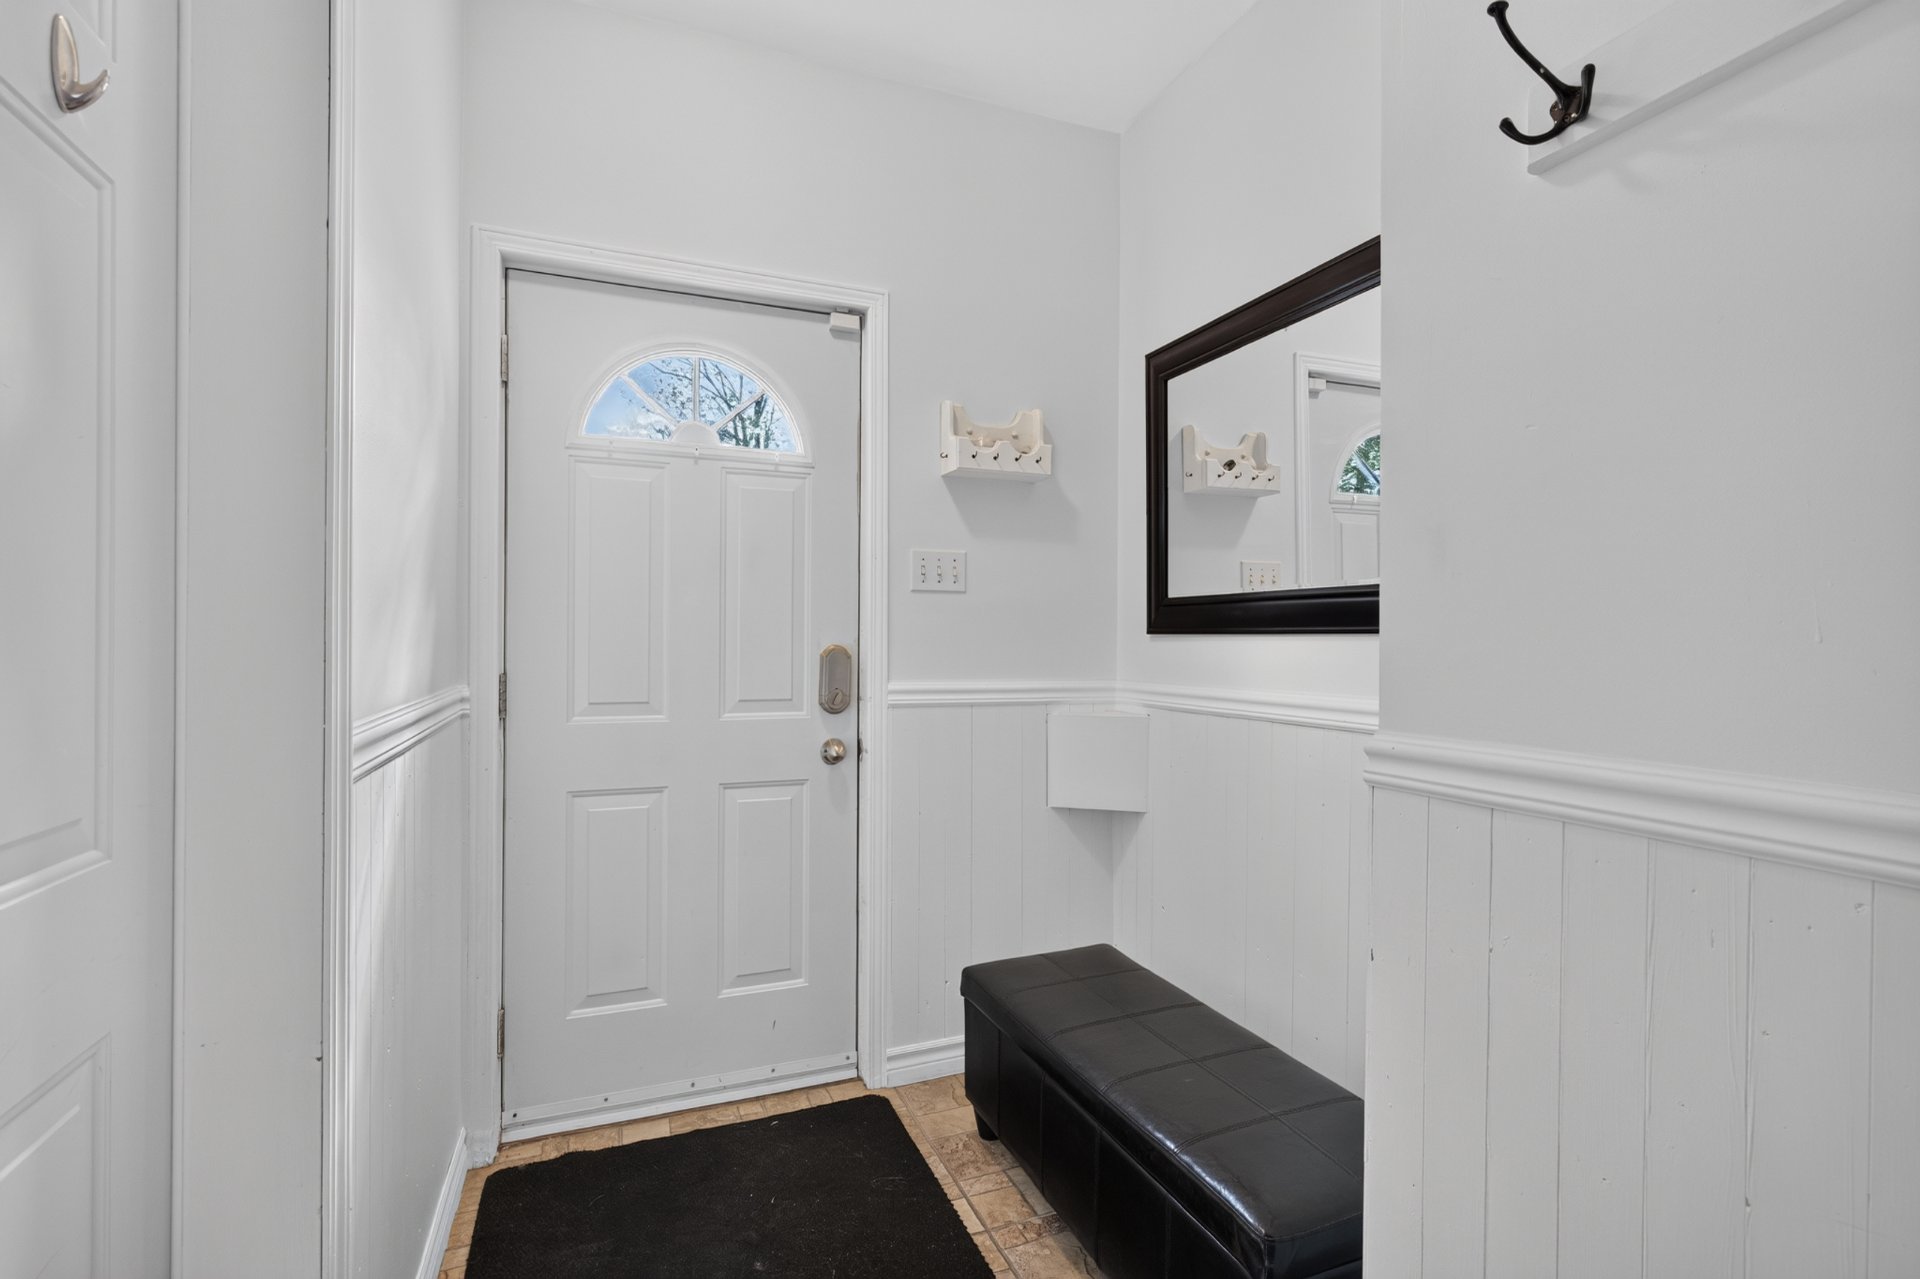 Hallway
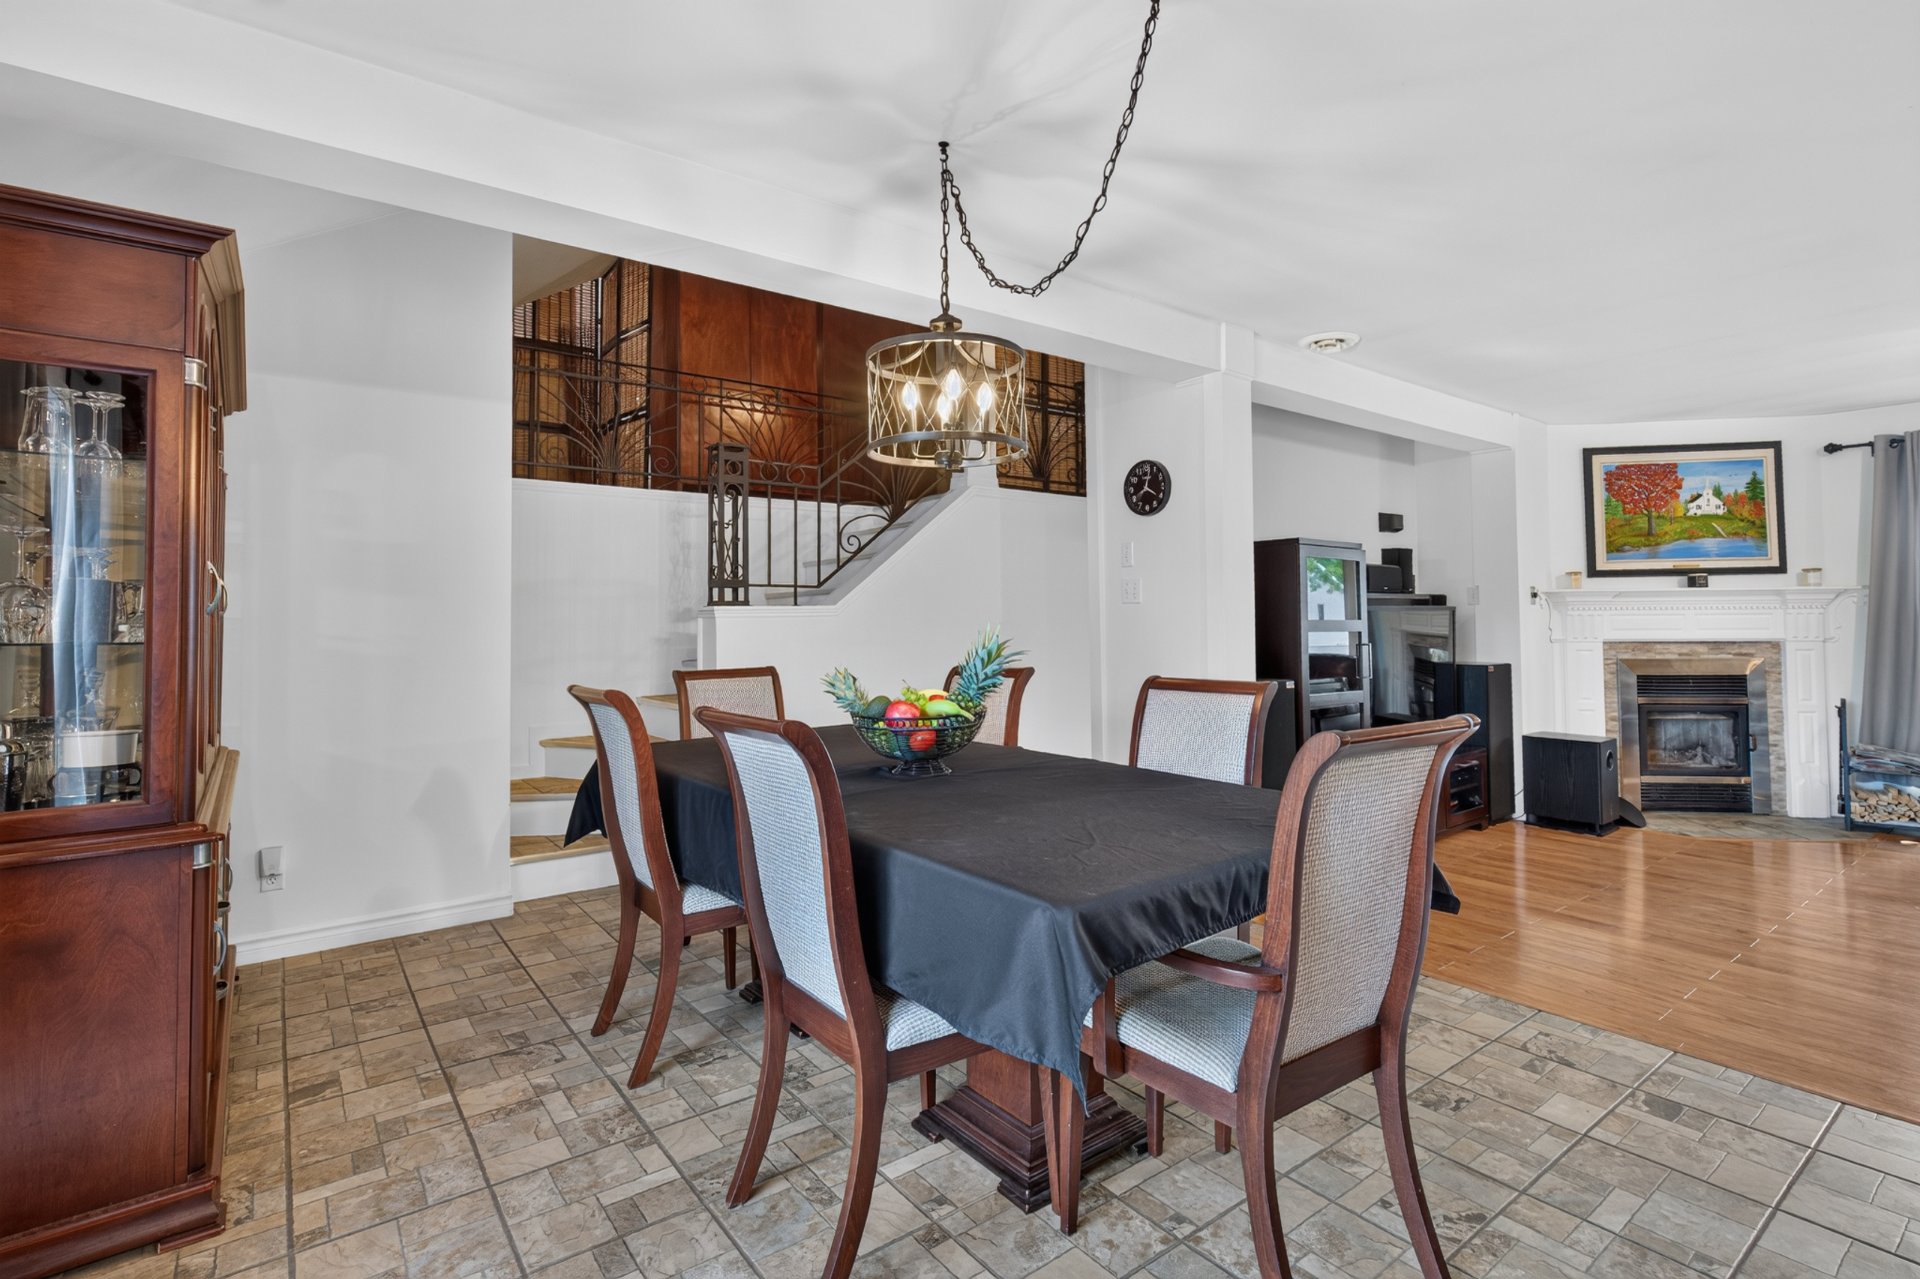
  Dining room
 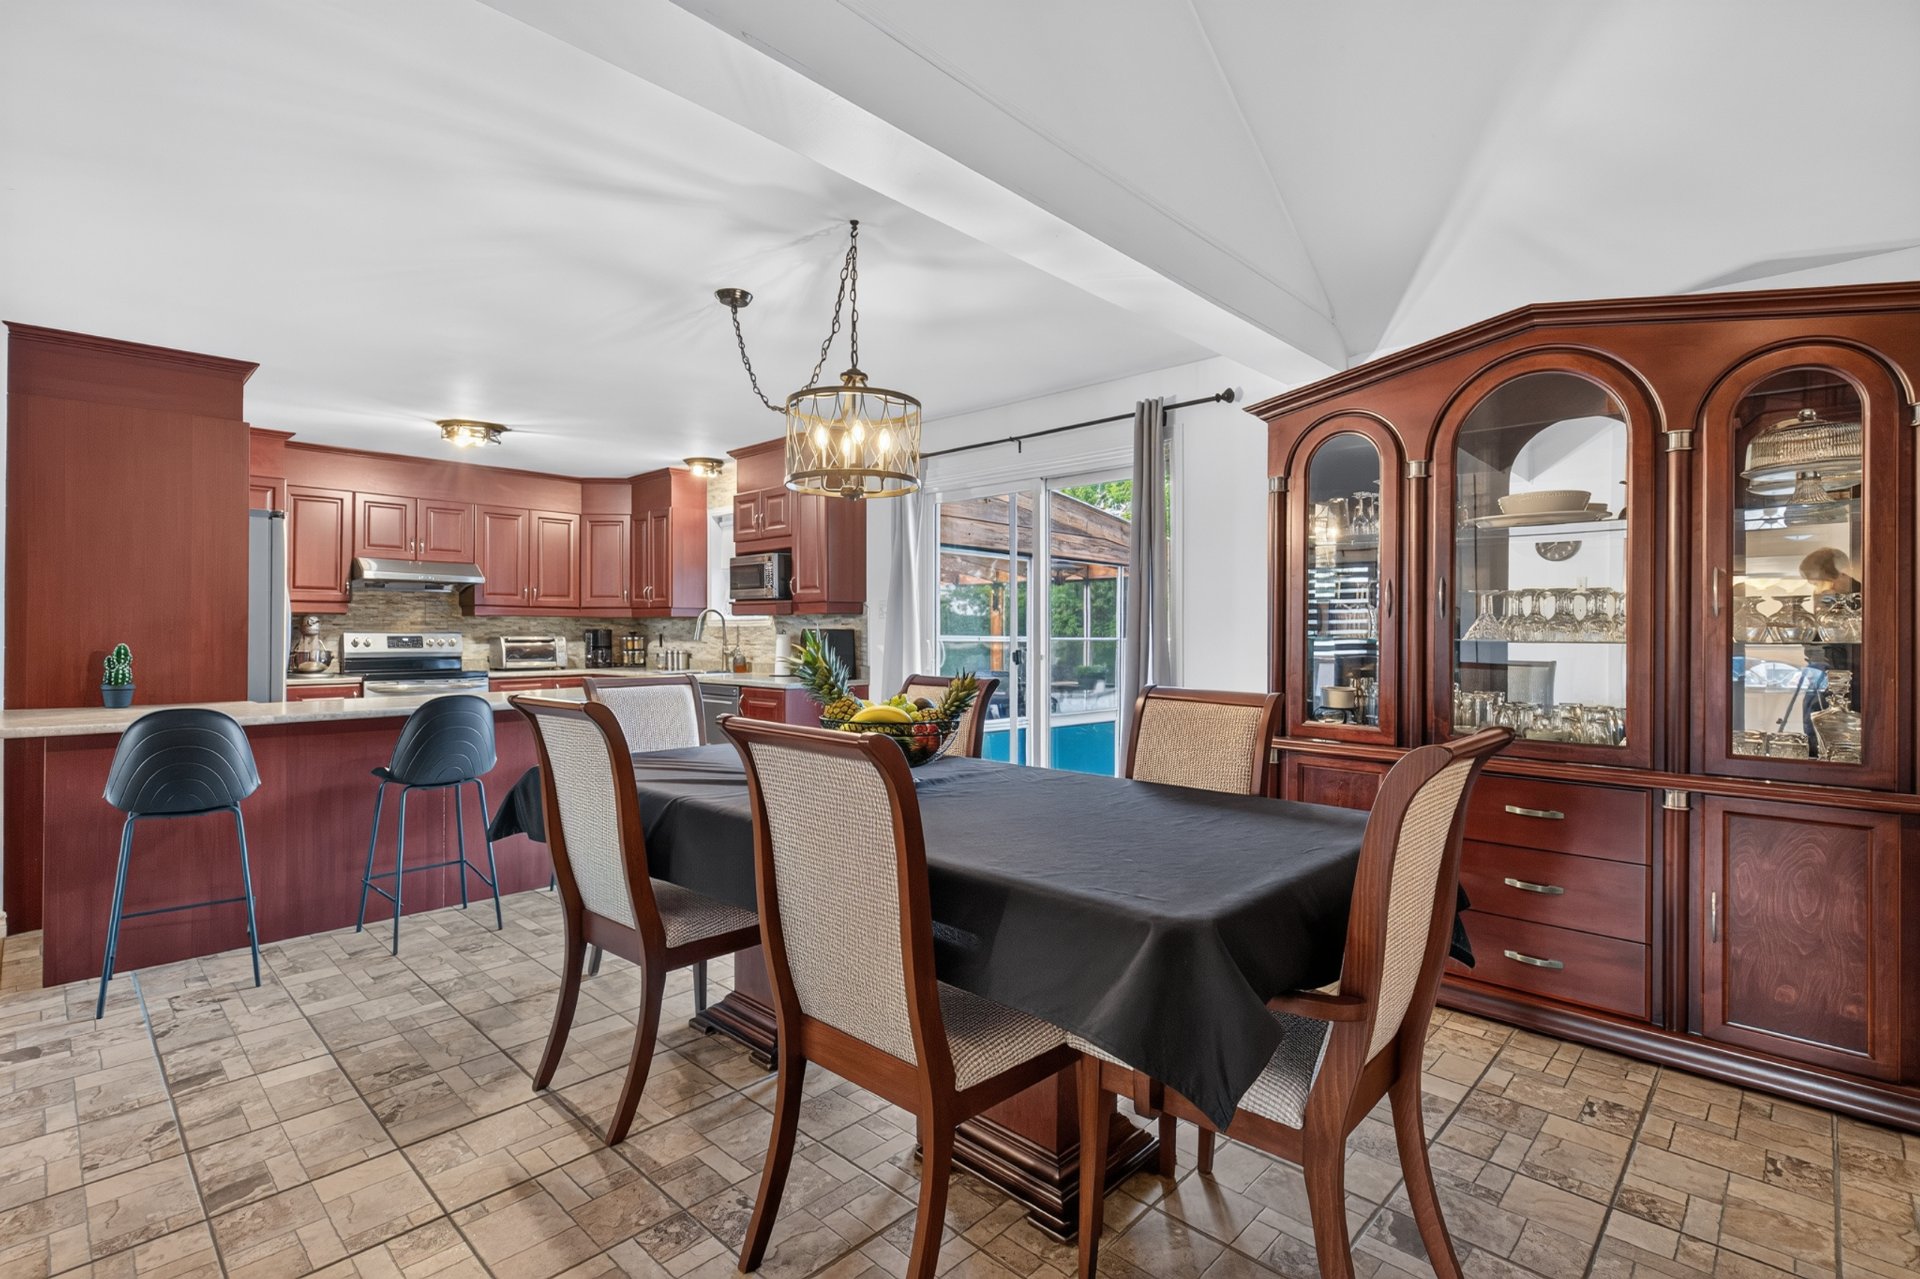 Dining room
  Kitchen
 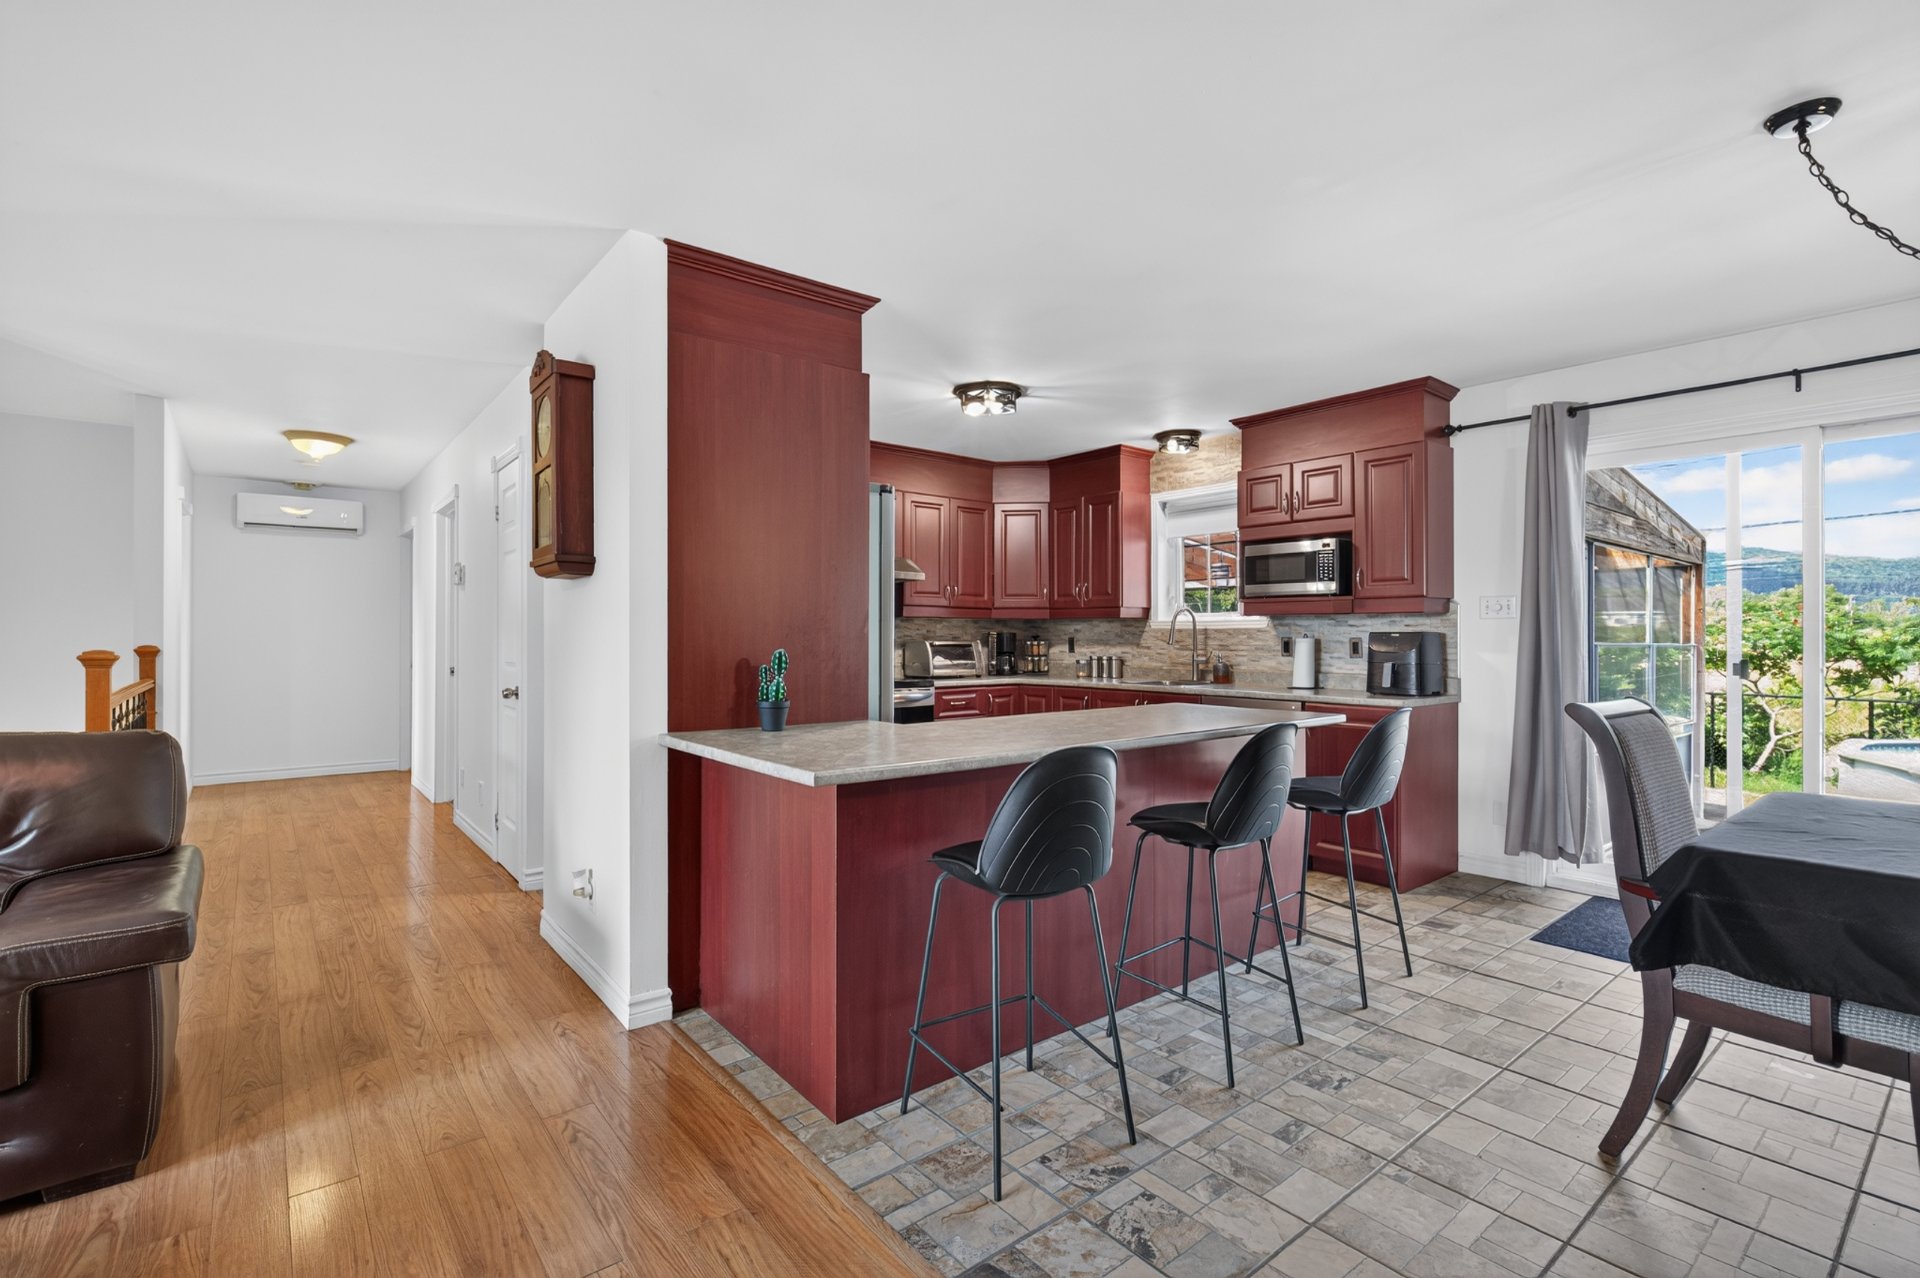 Kitchen
 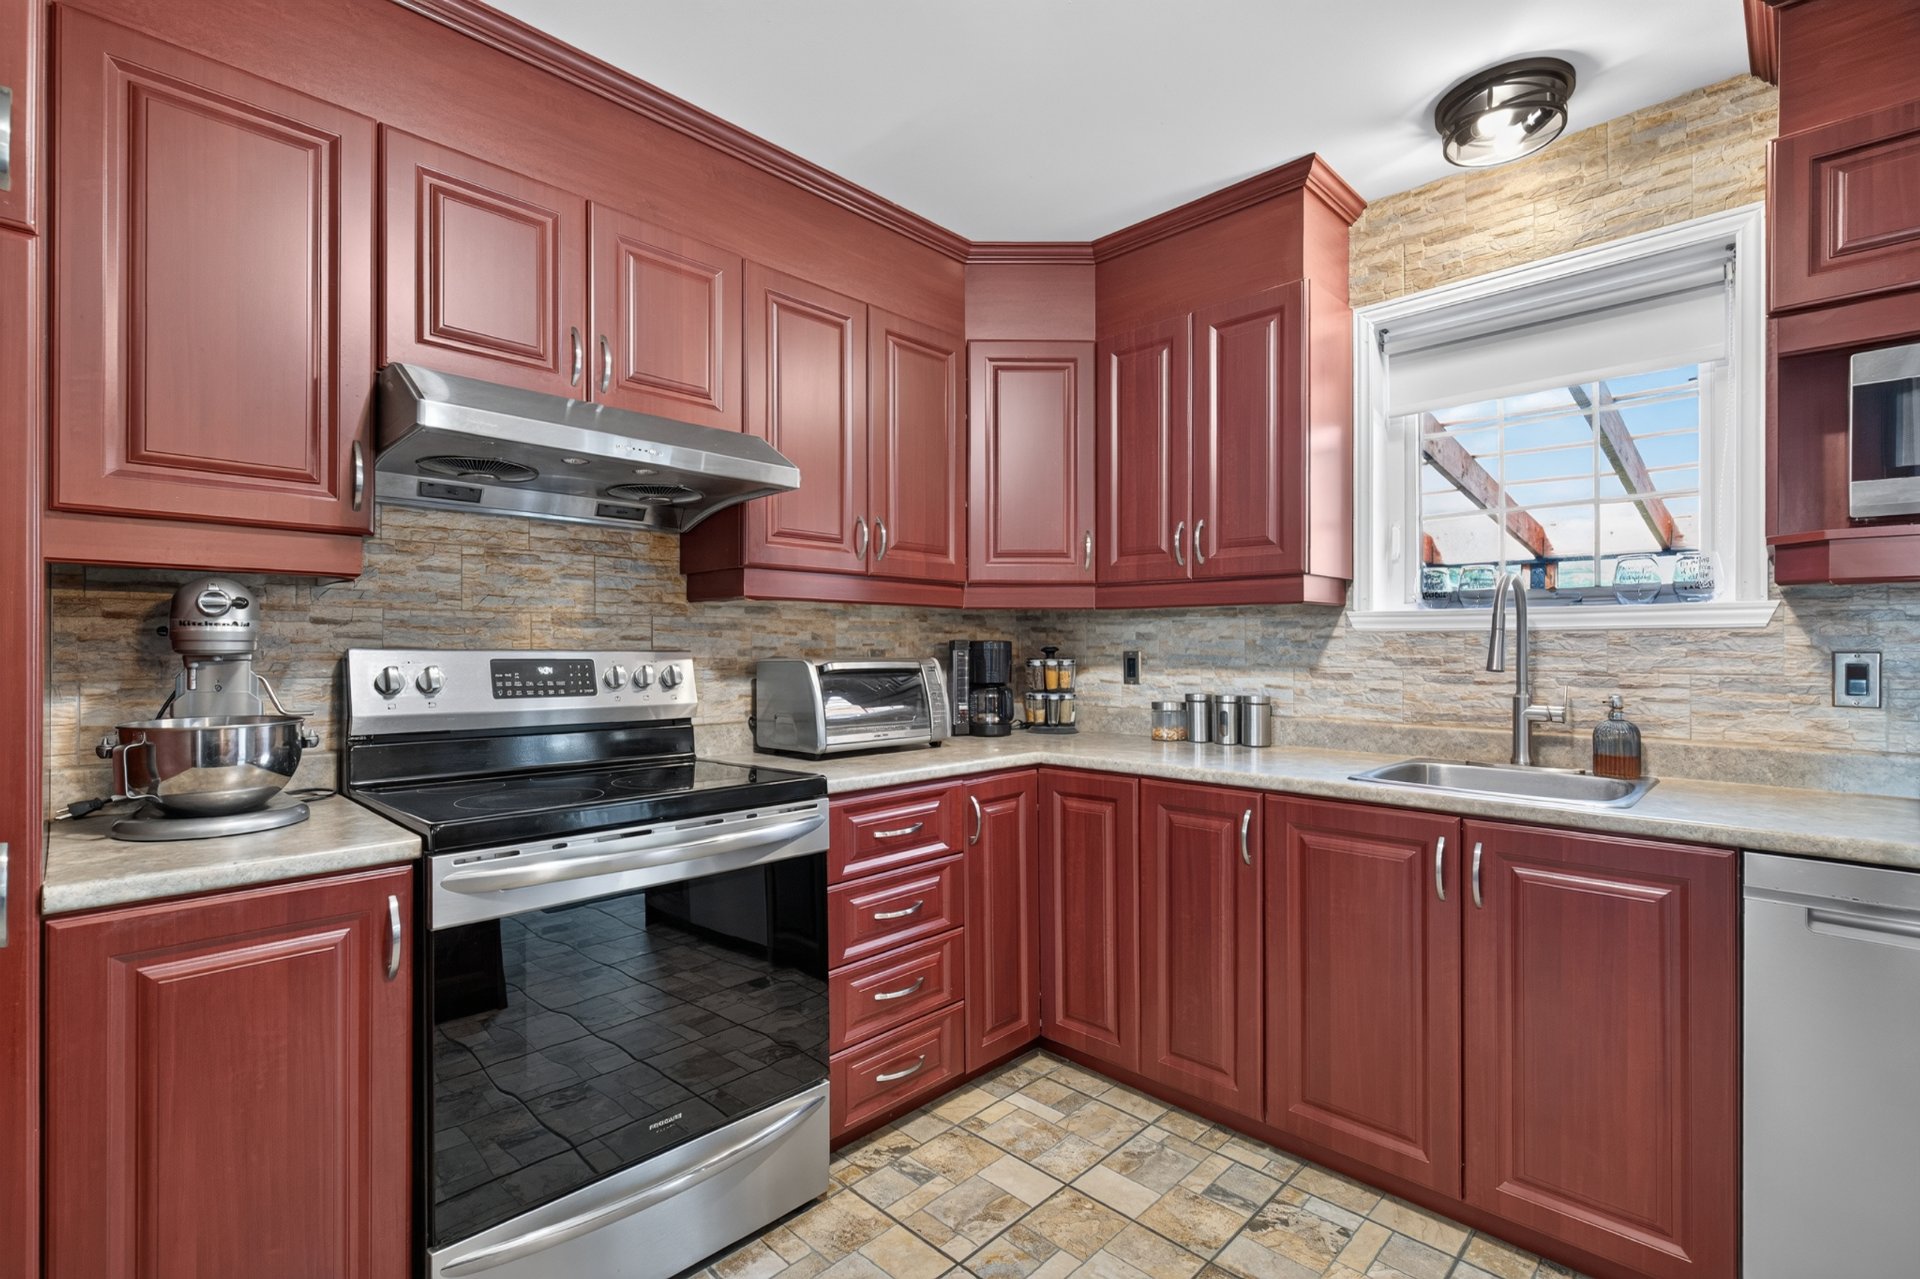 Kitchen
 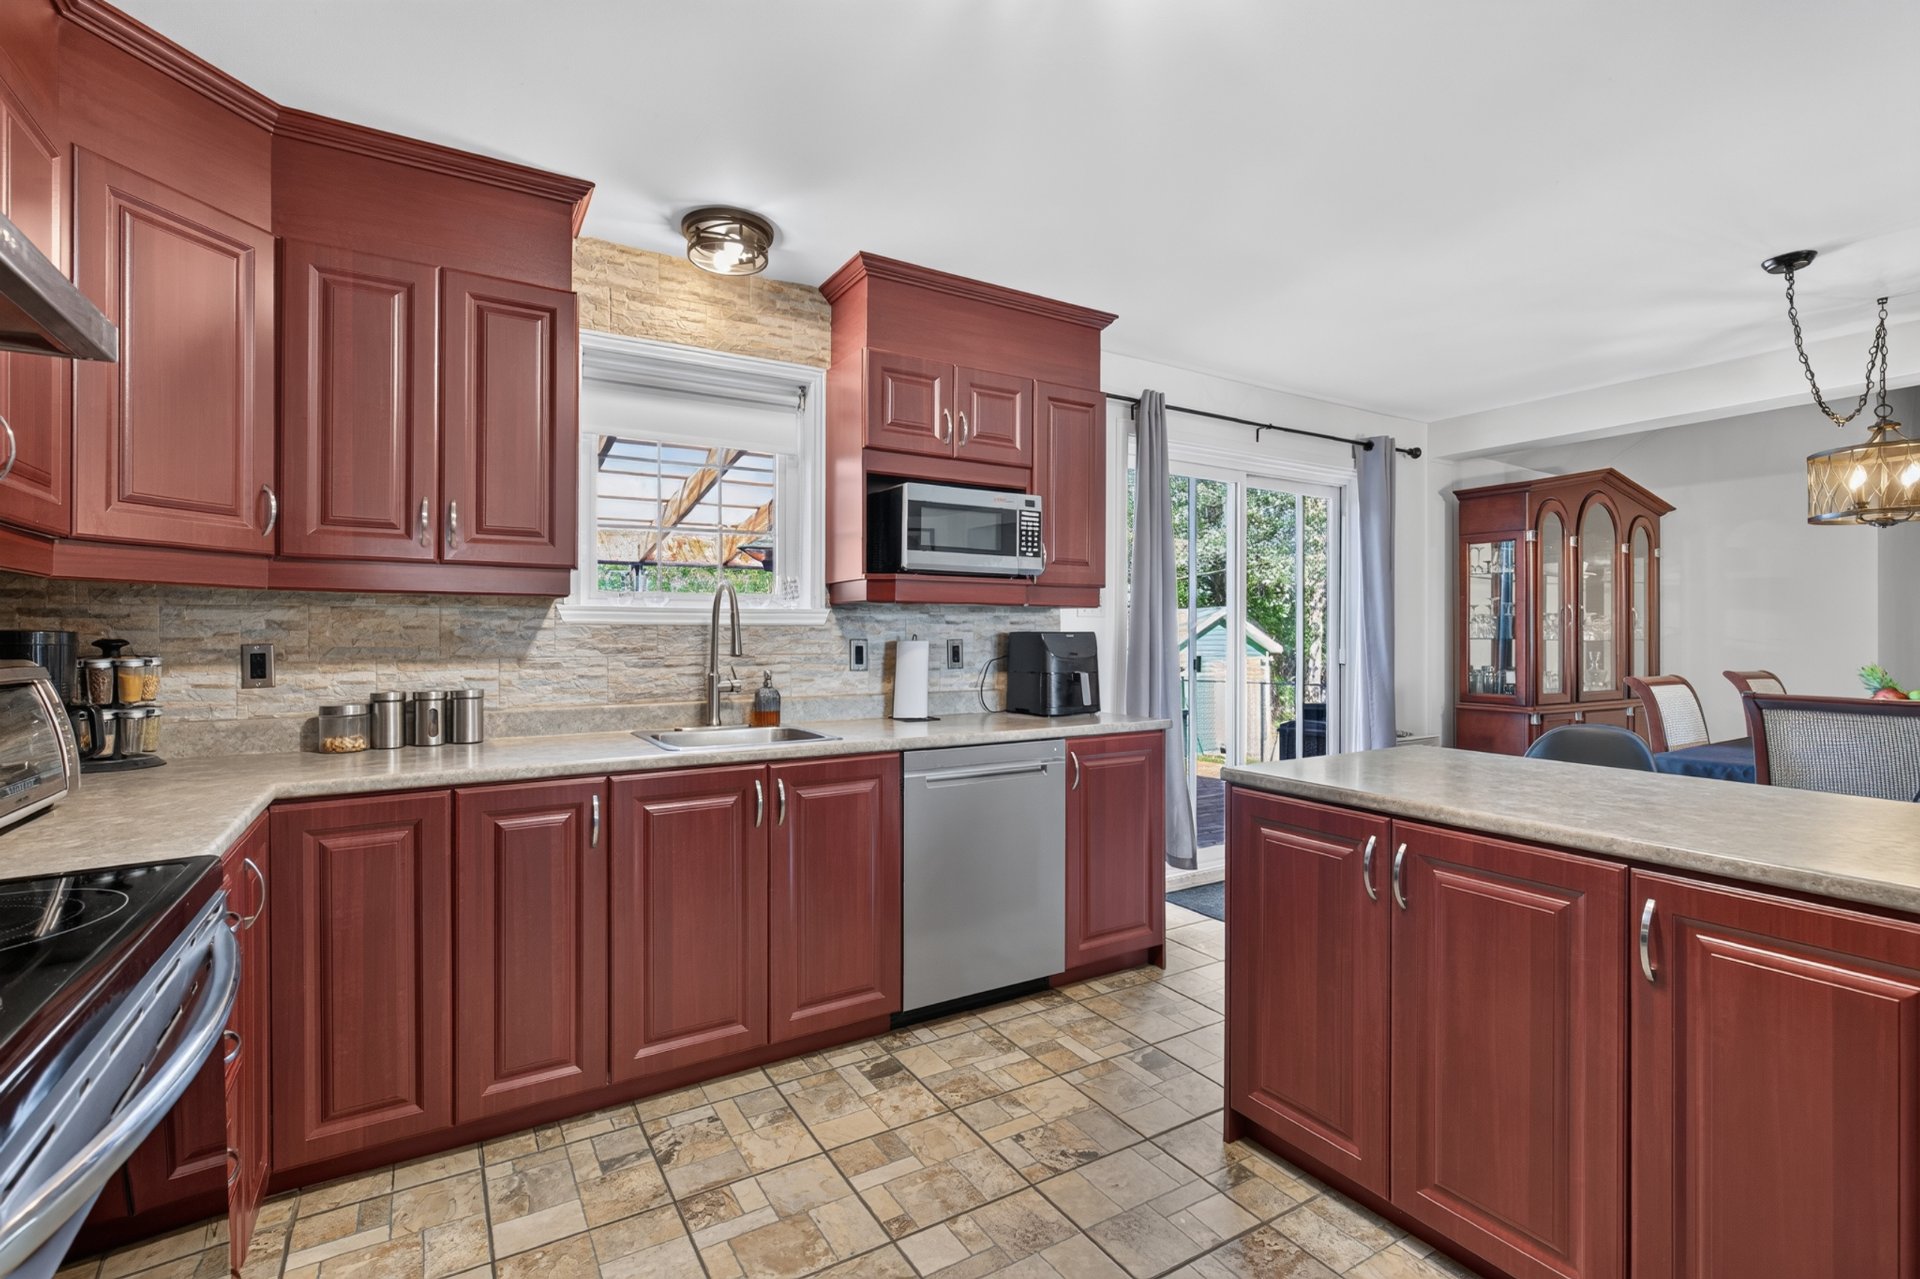 Kitchen
 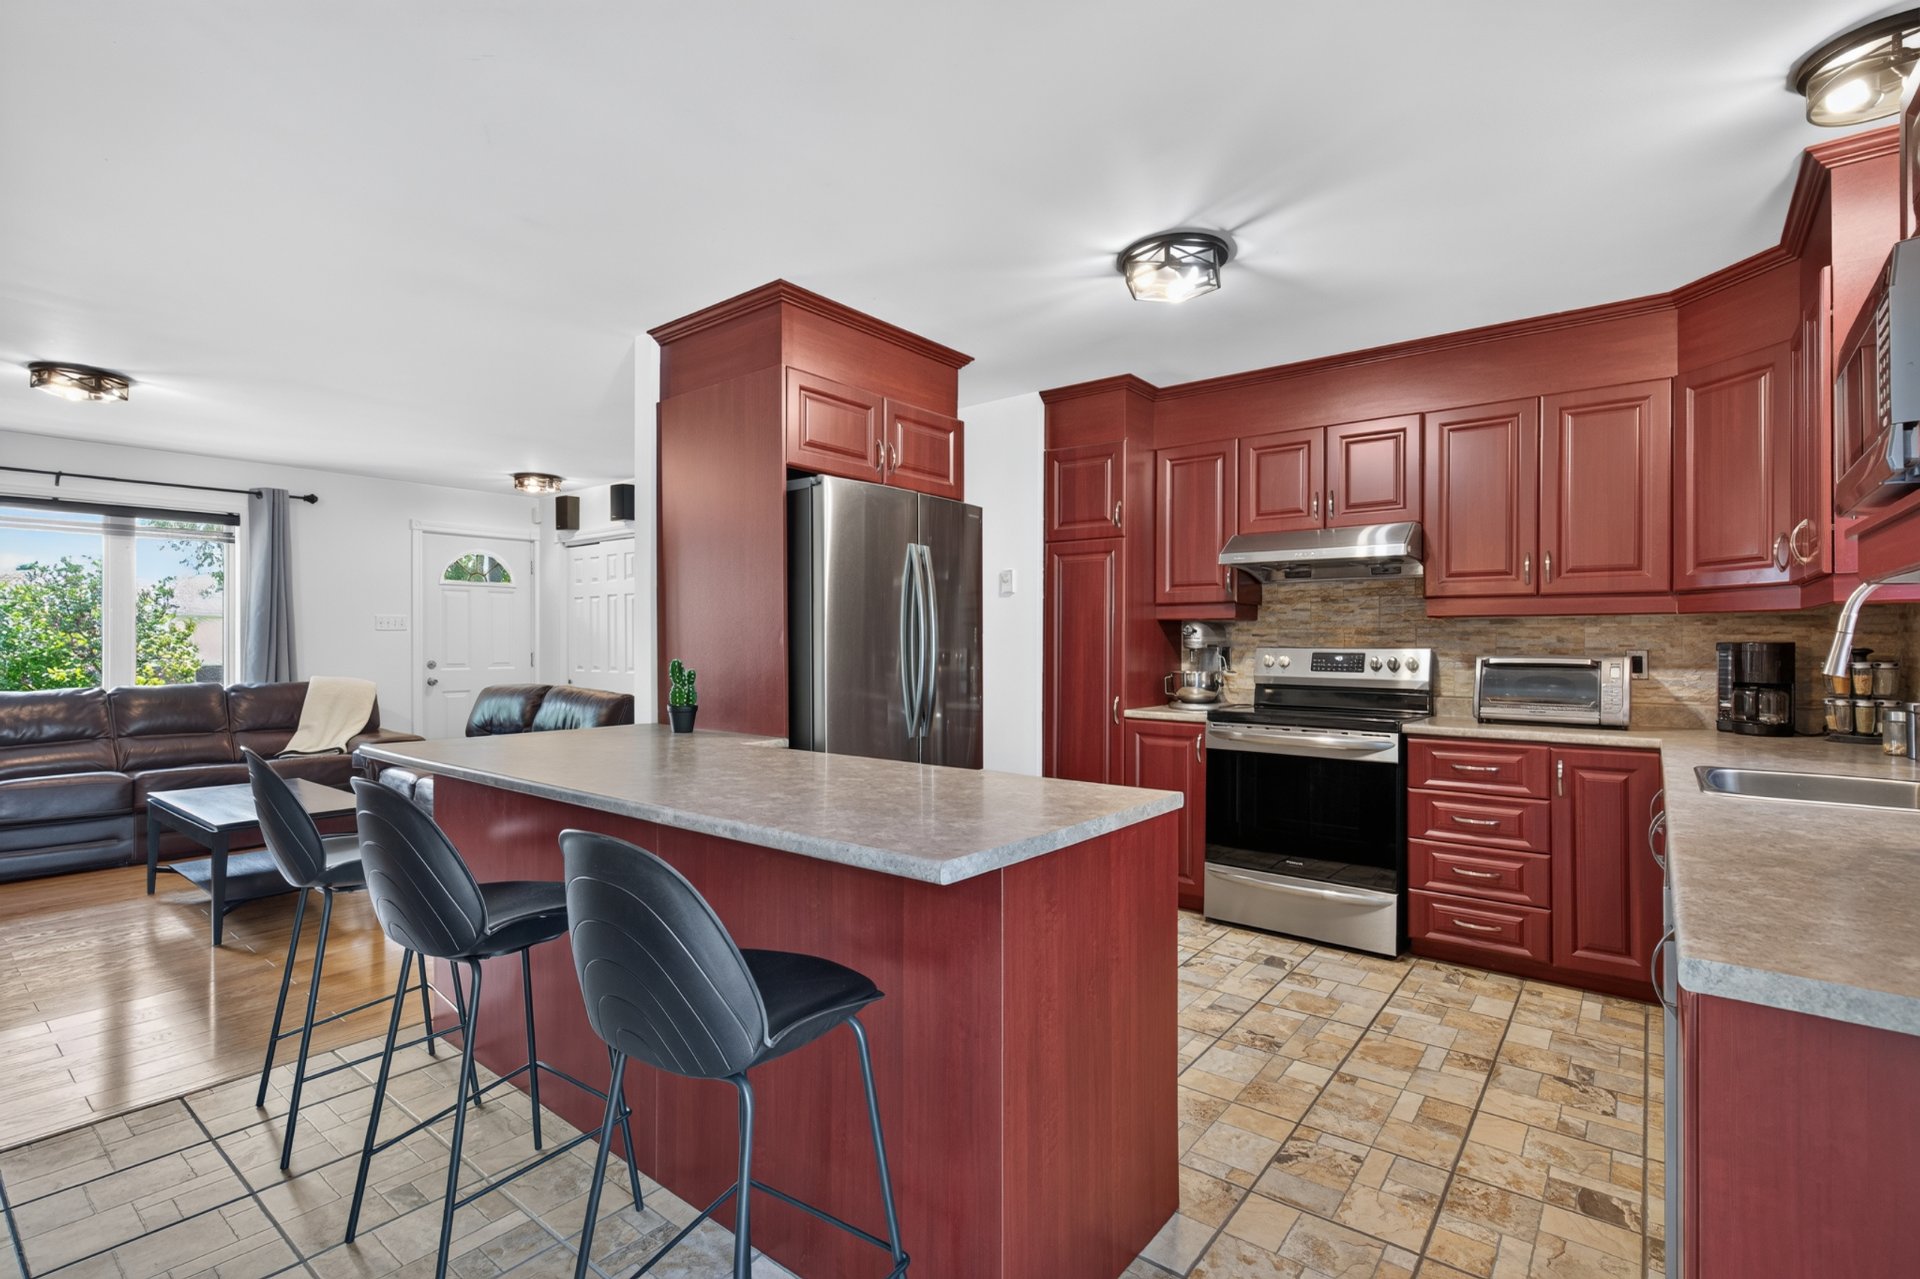 Living room
 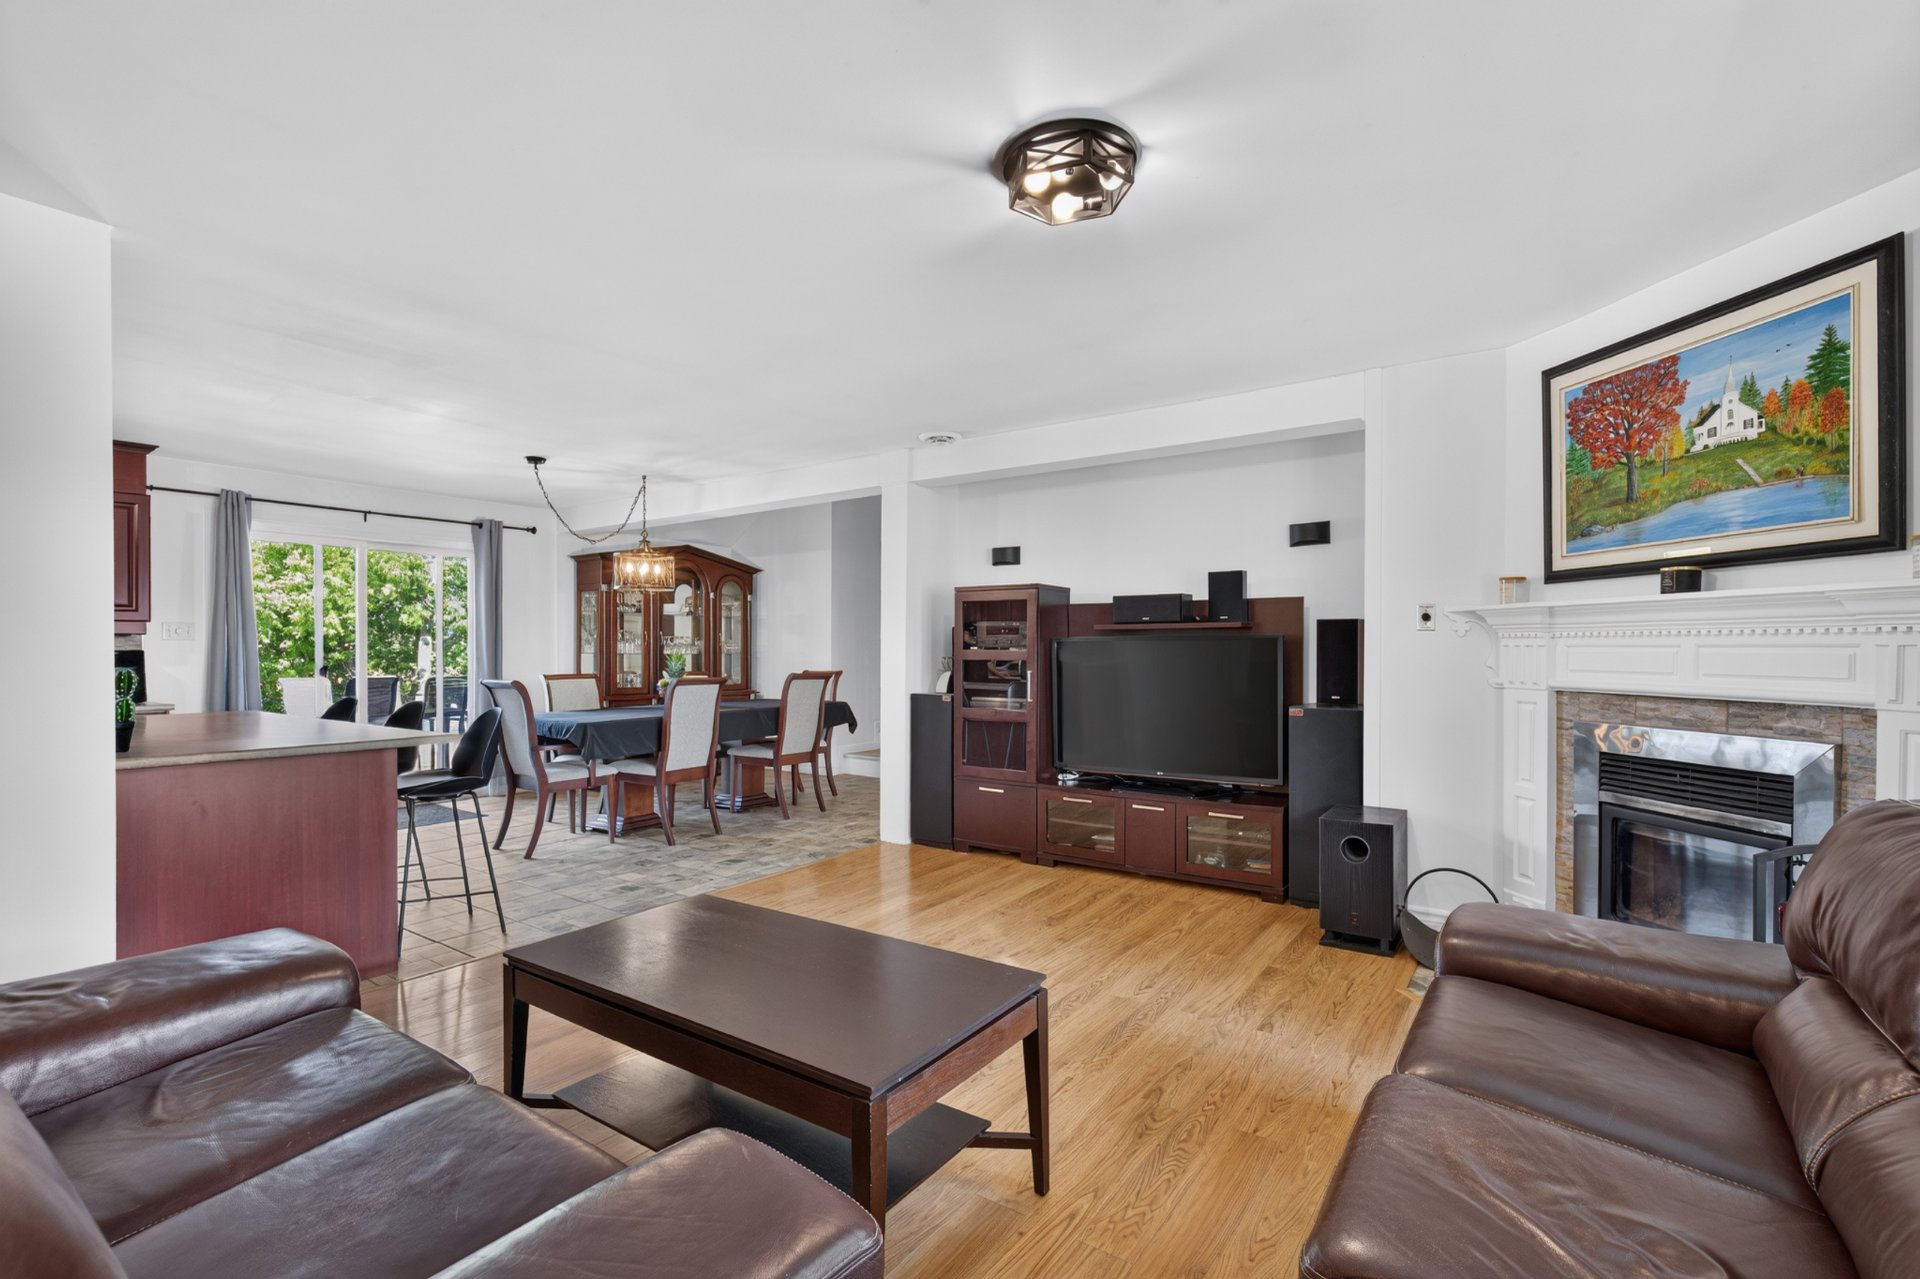 Living room
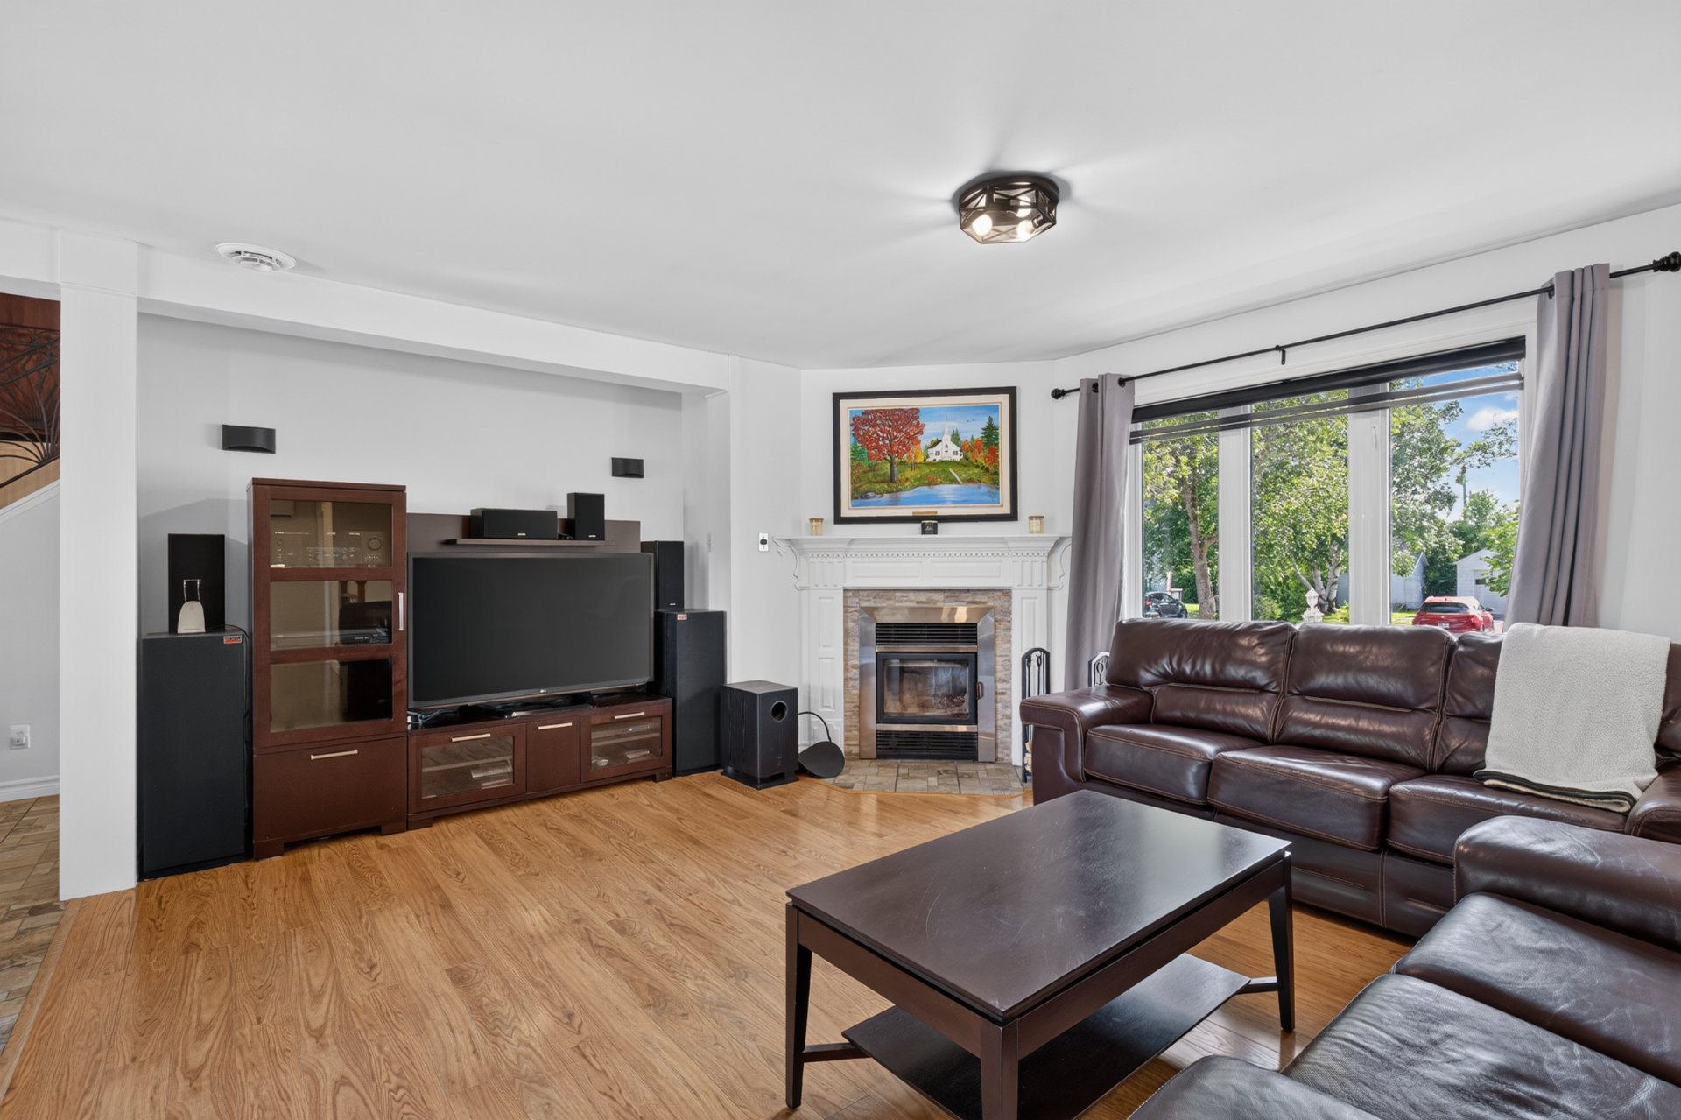
 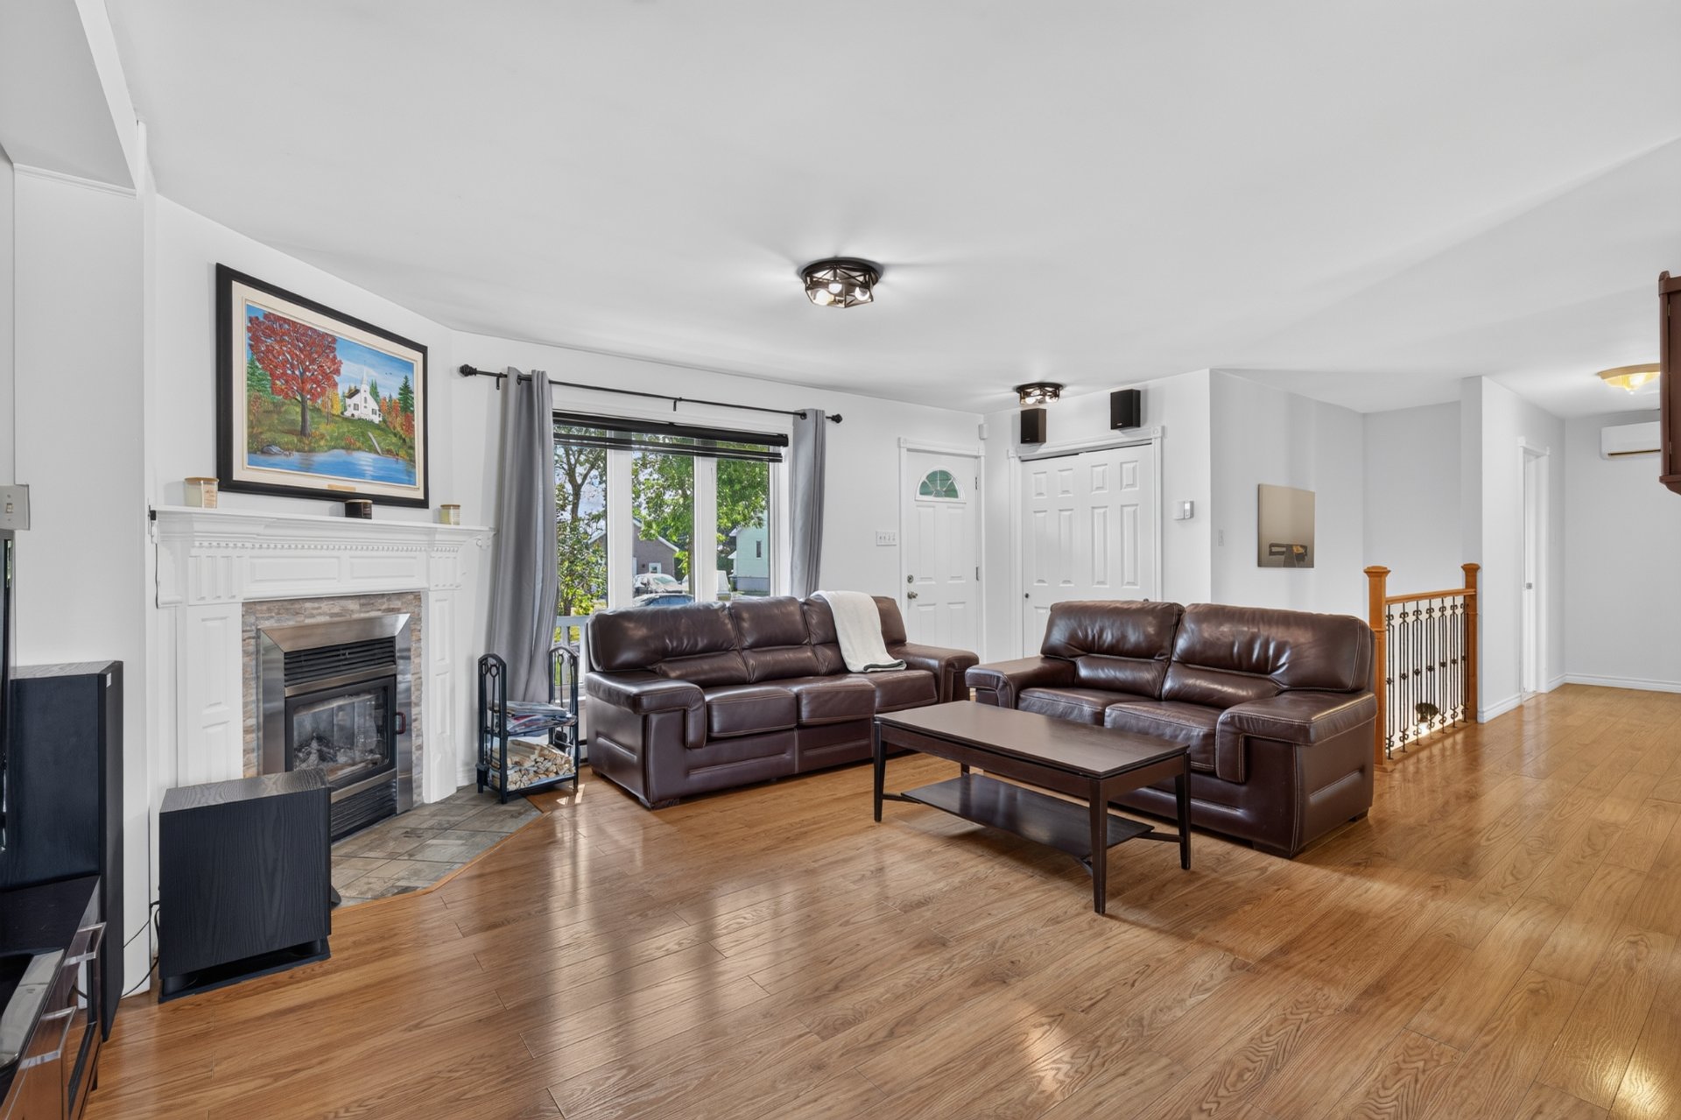 Living room
  Primary bedroom
 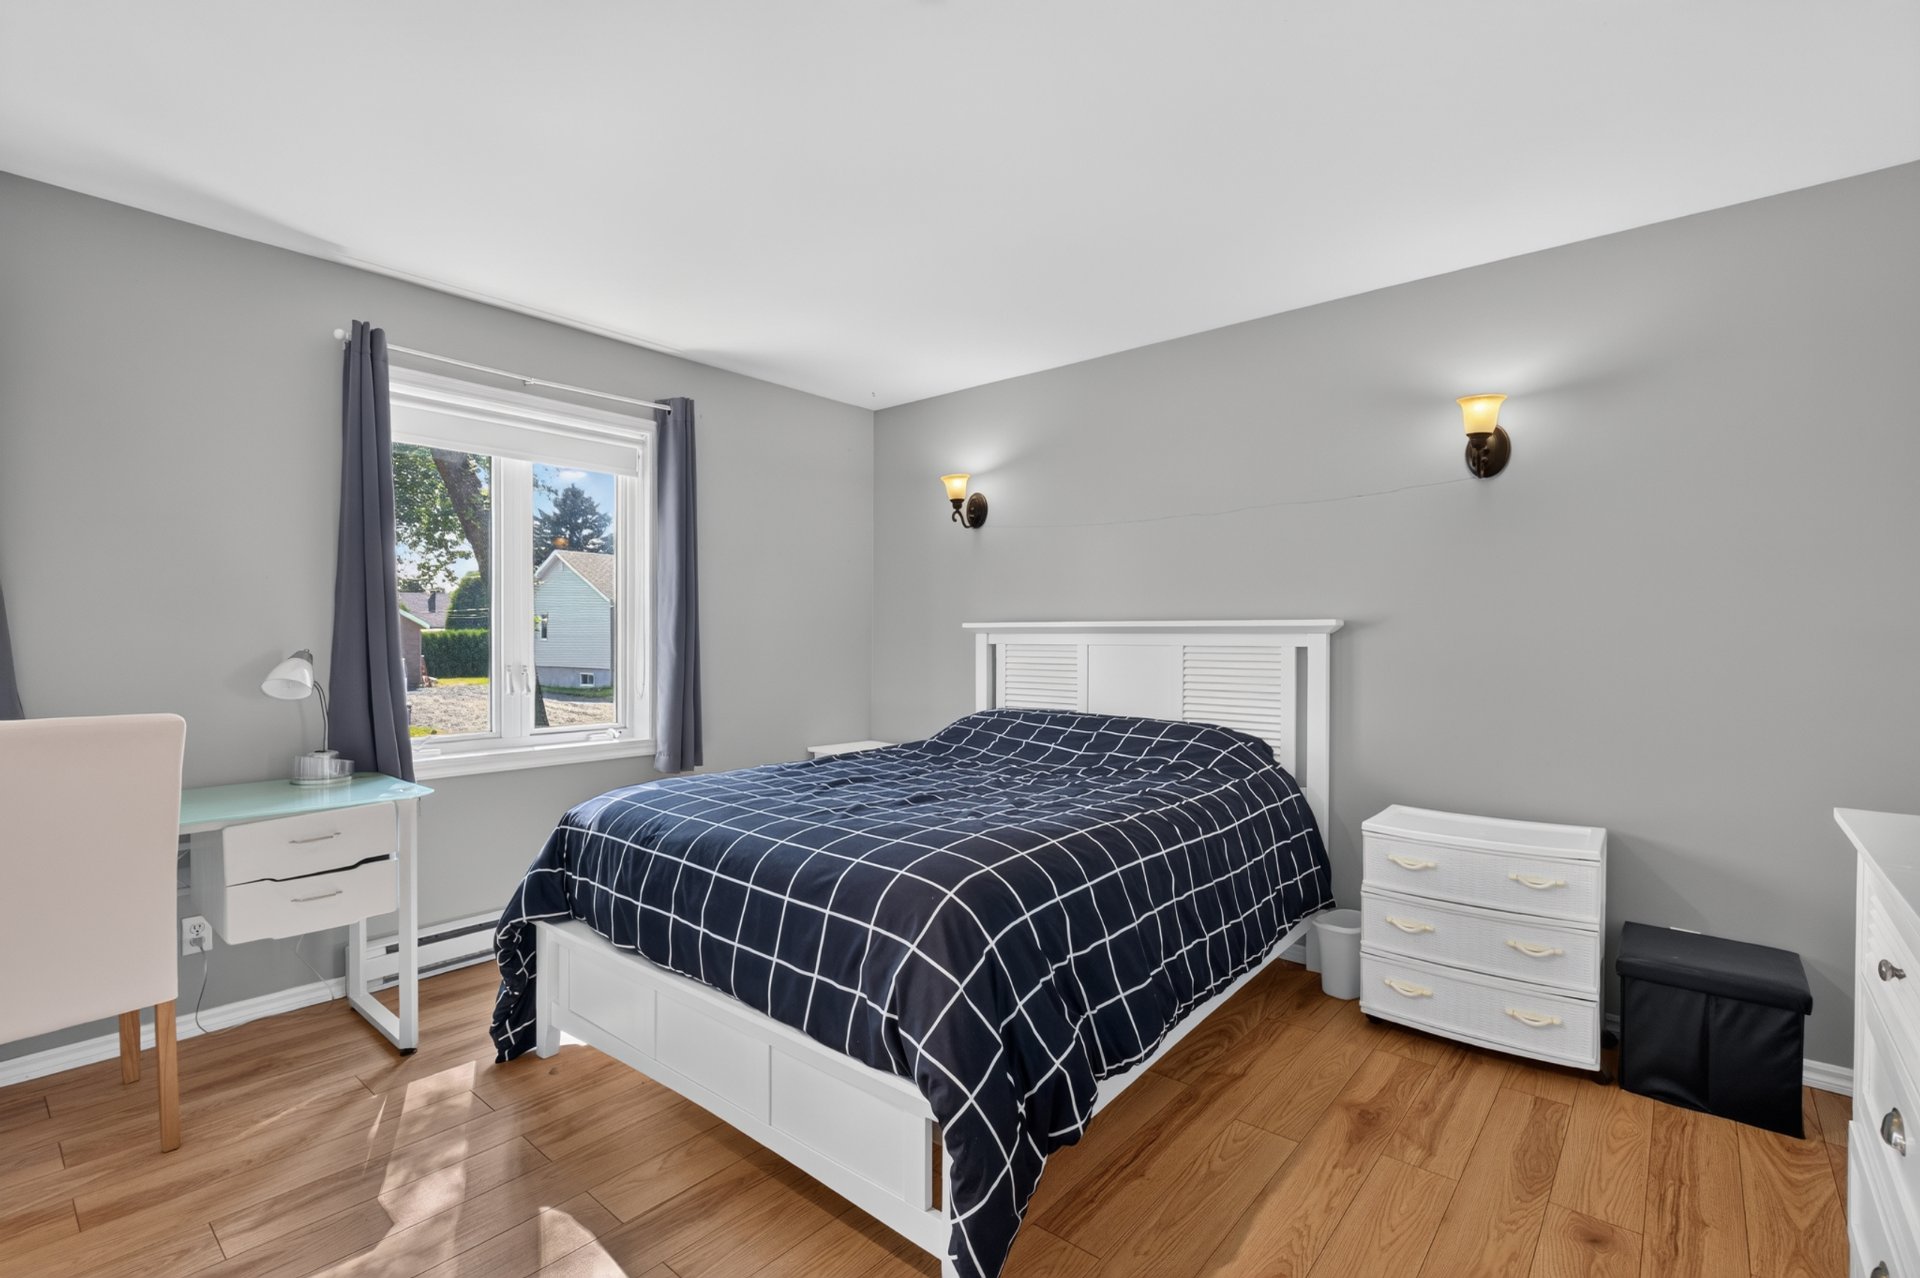 Primary bedroom
 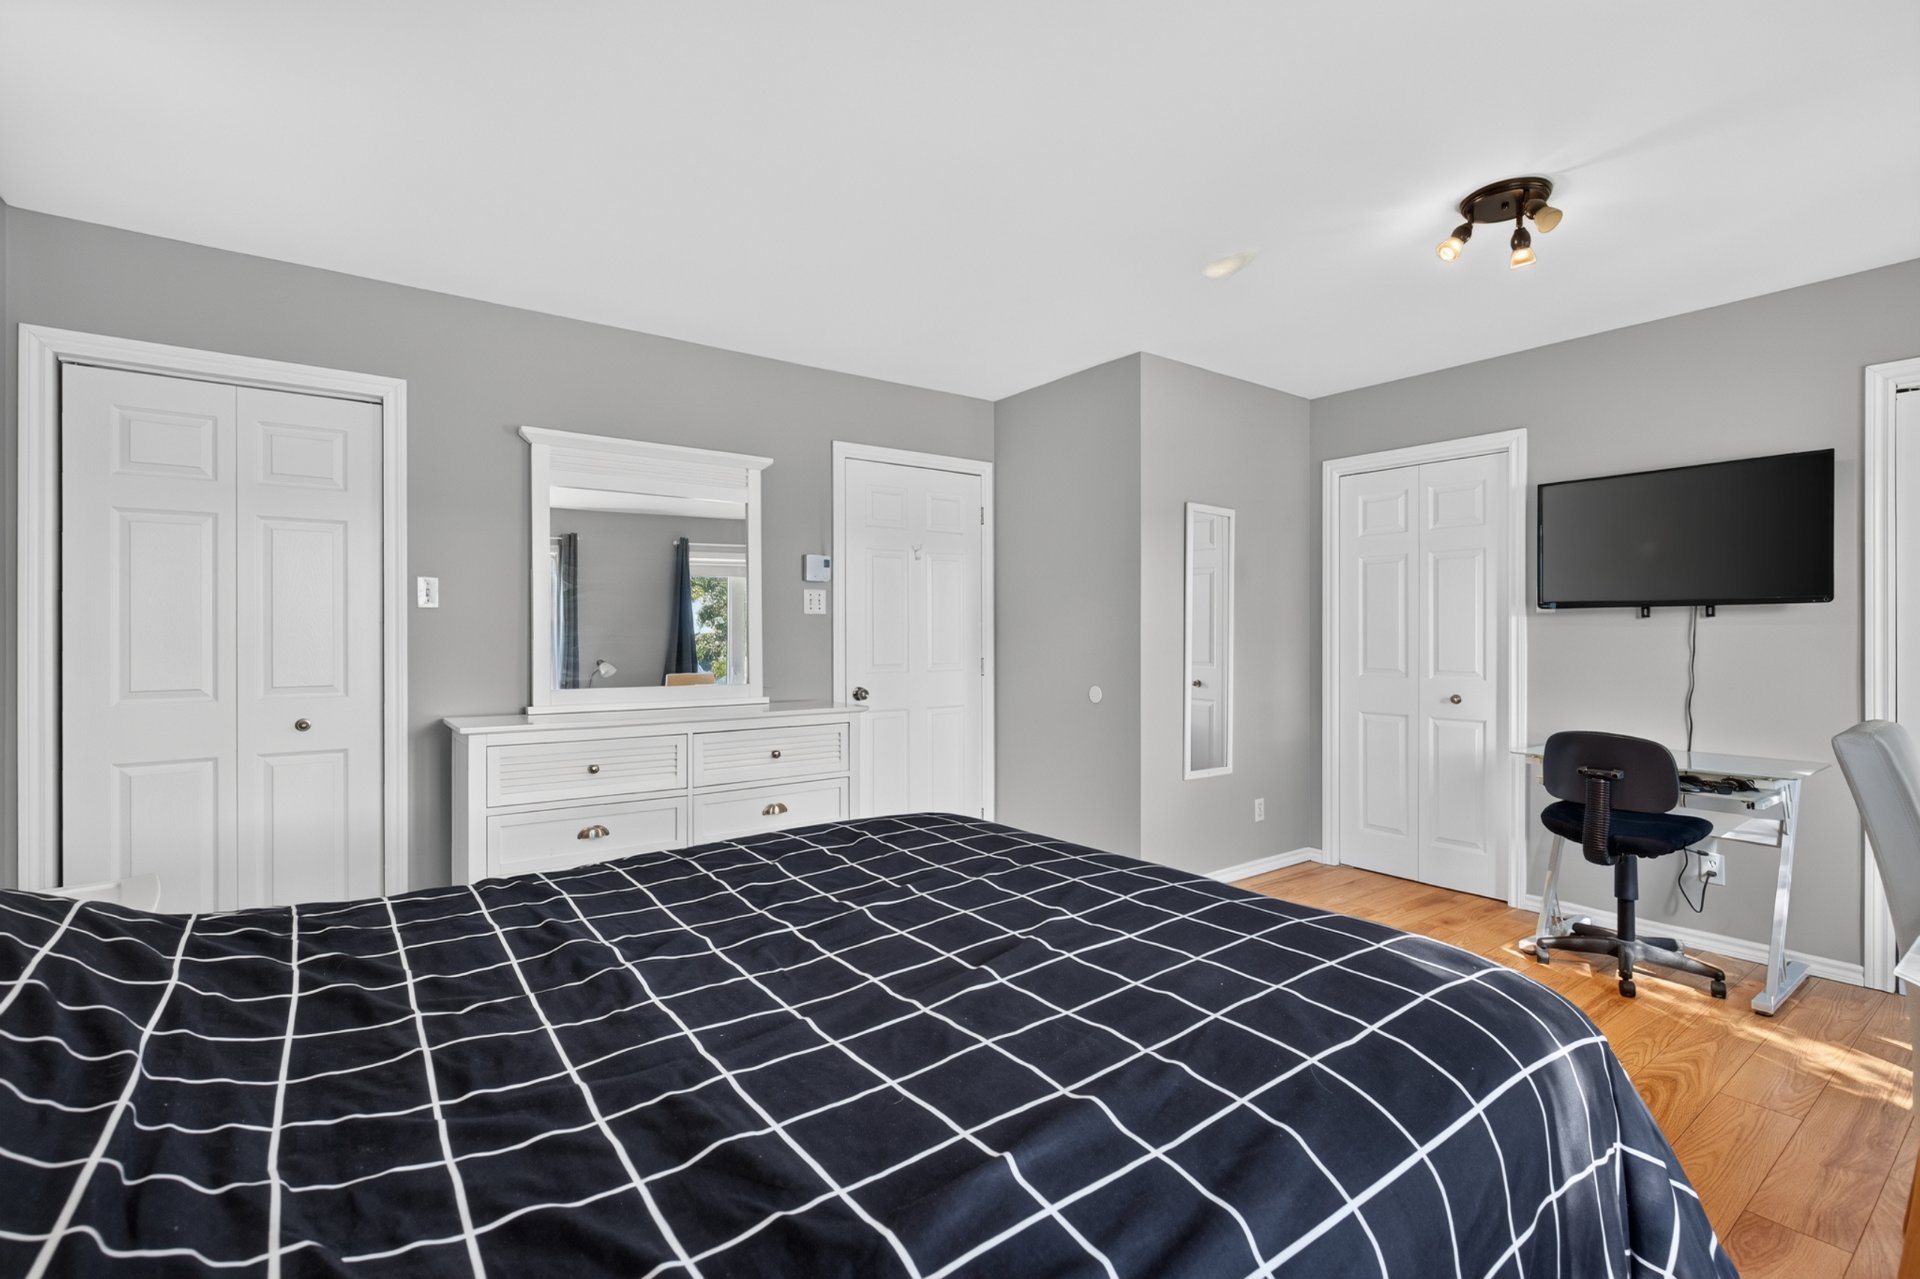 Primary bedroom
 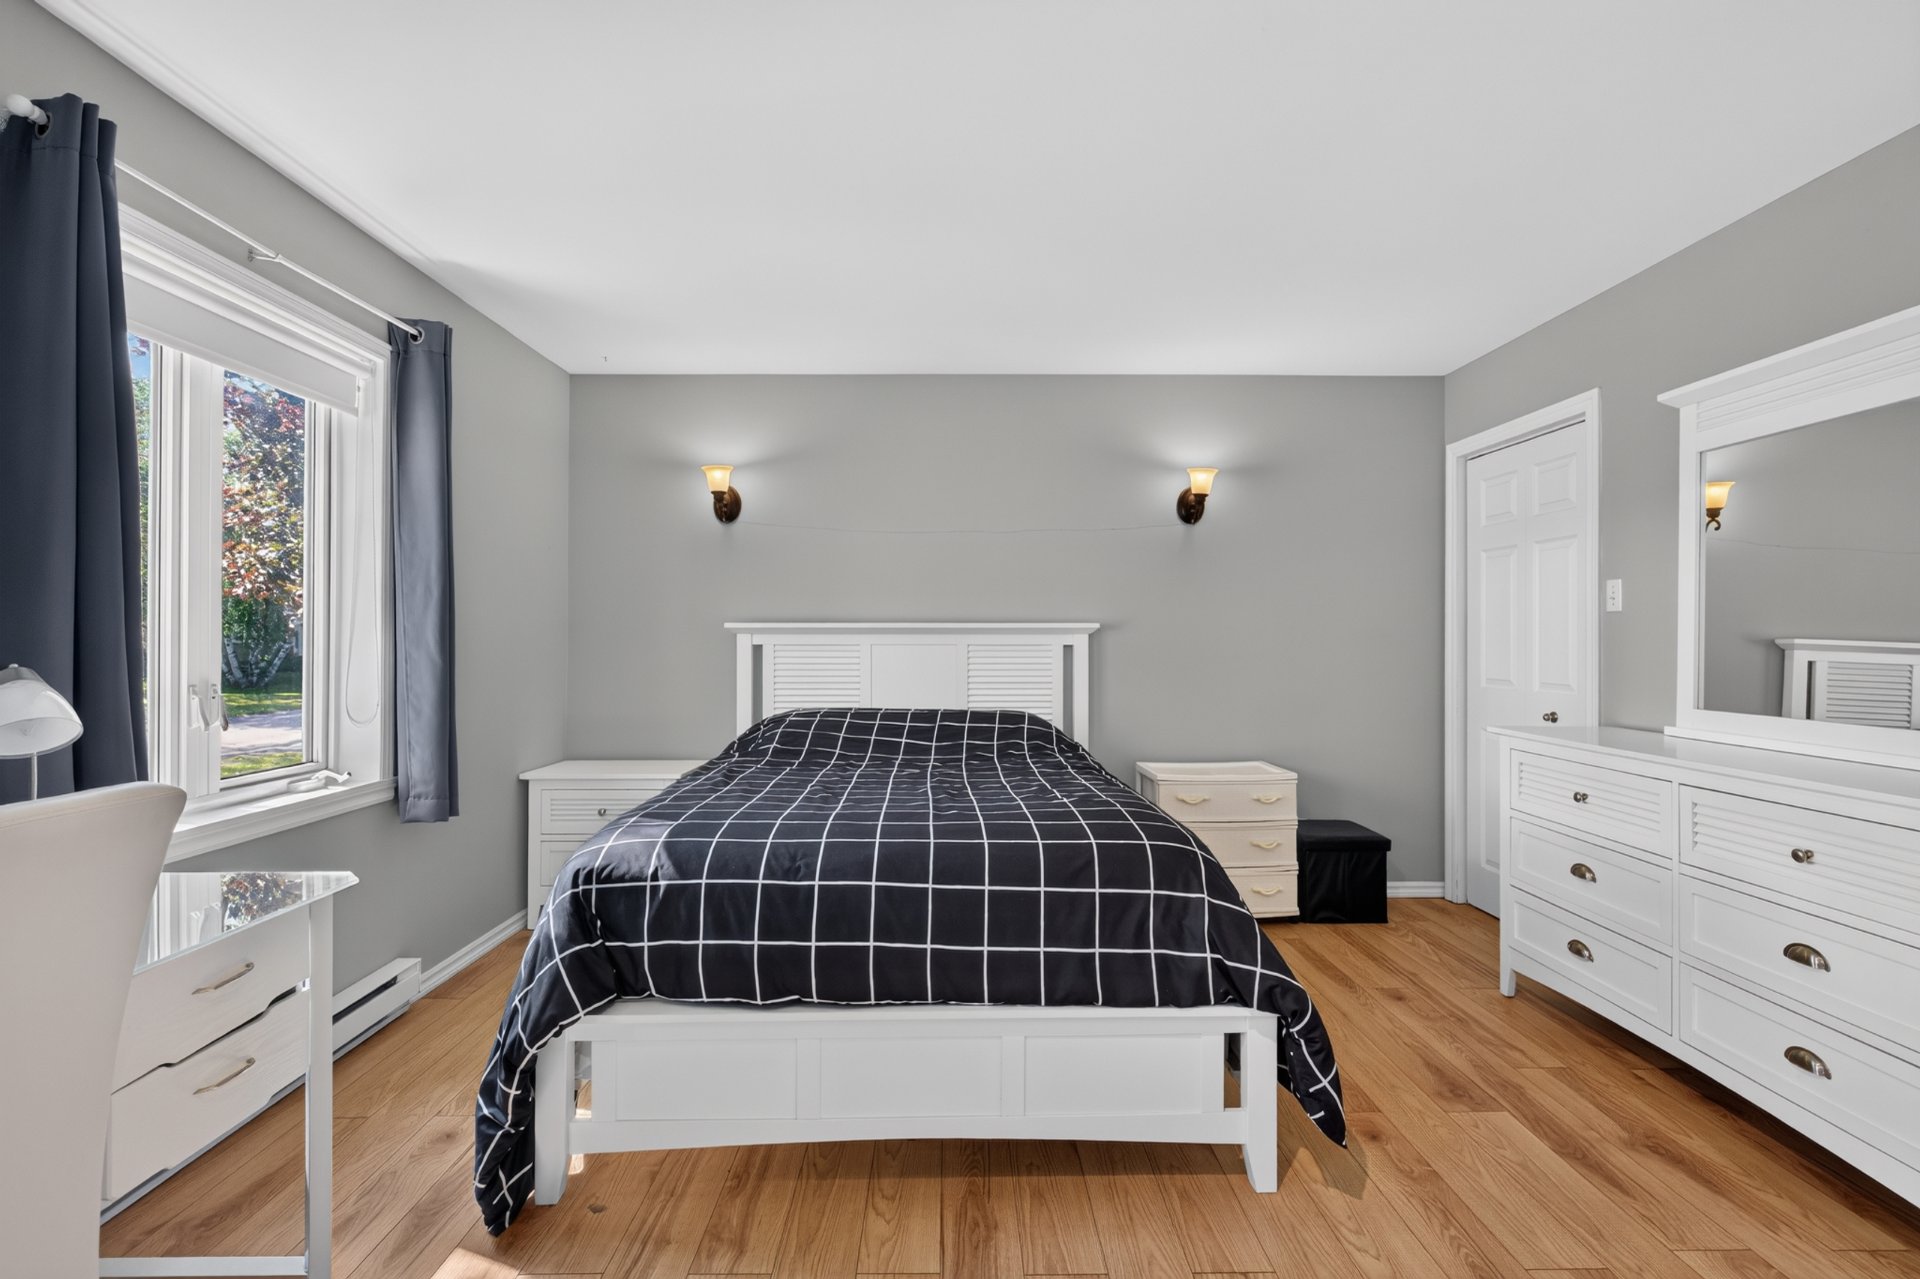 Primary bedroom
 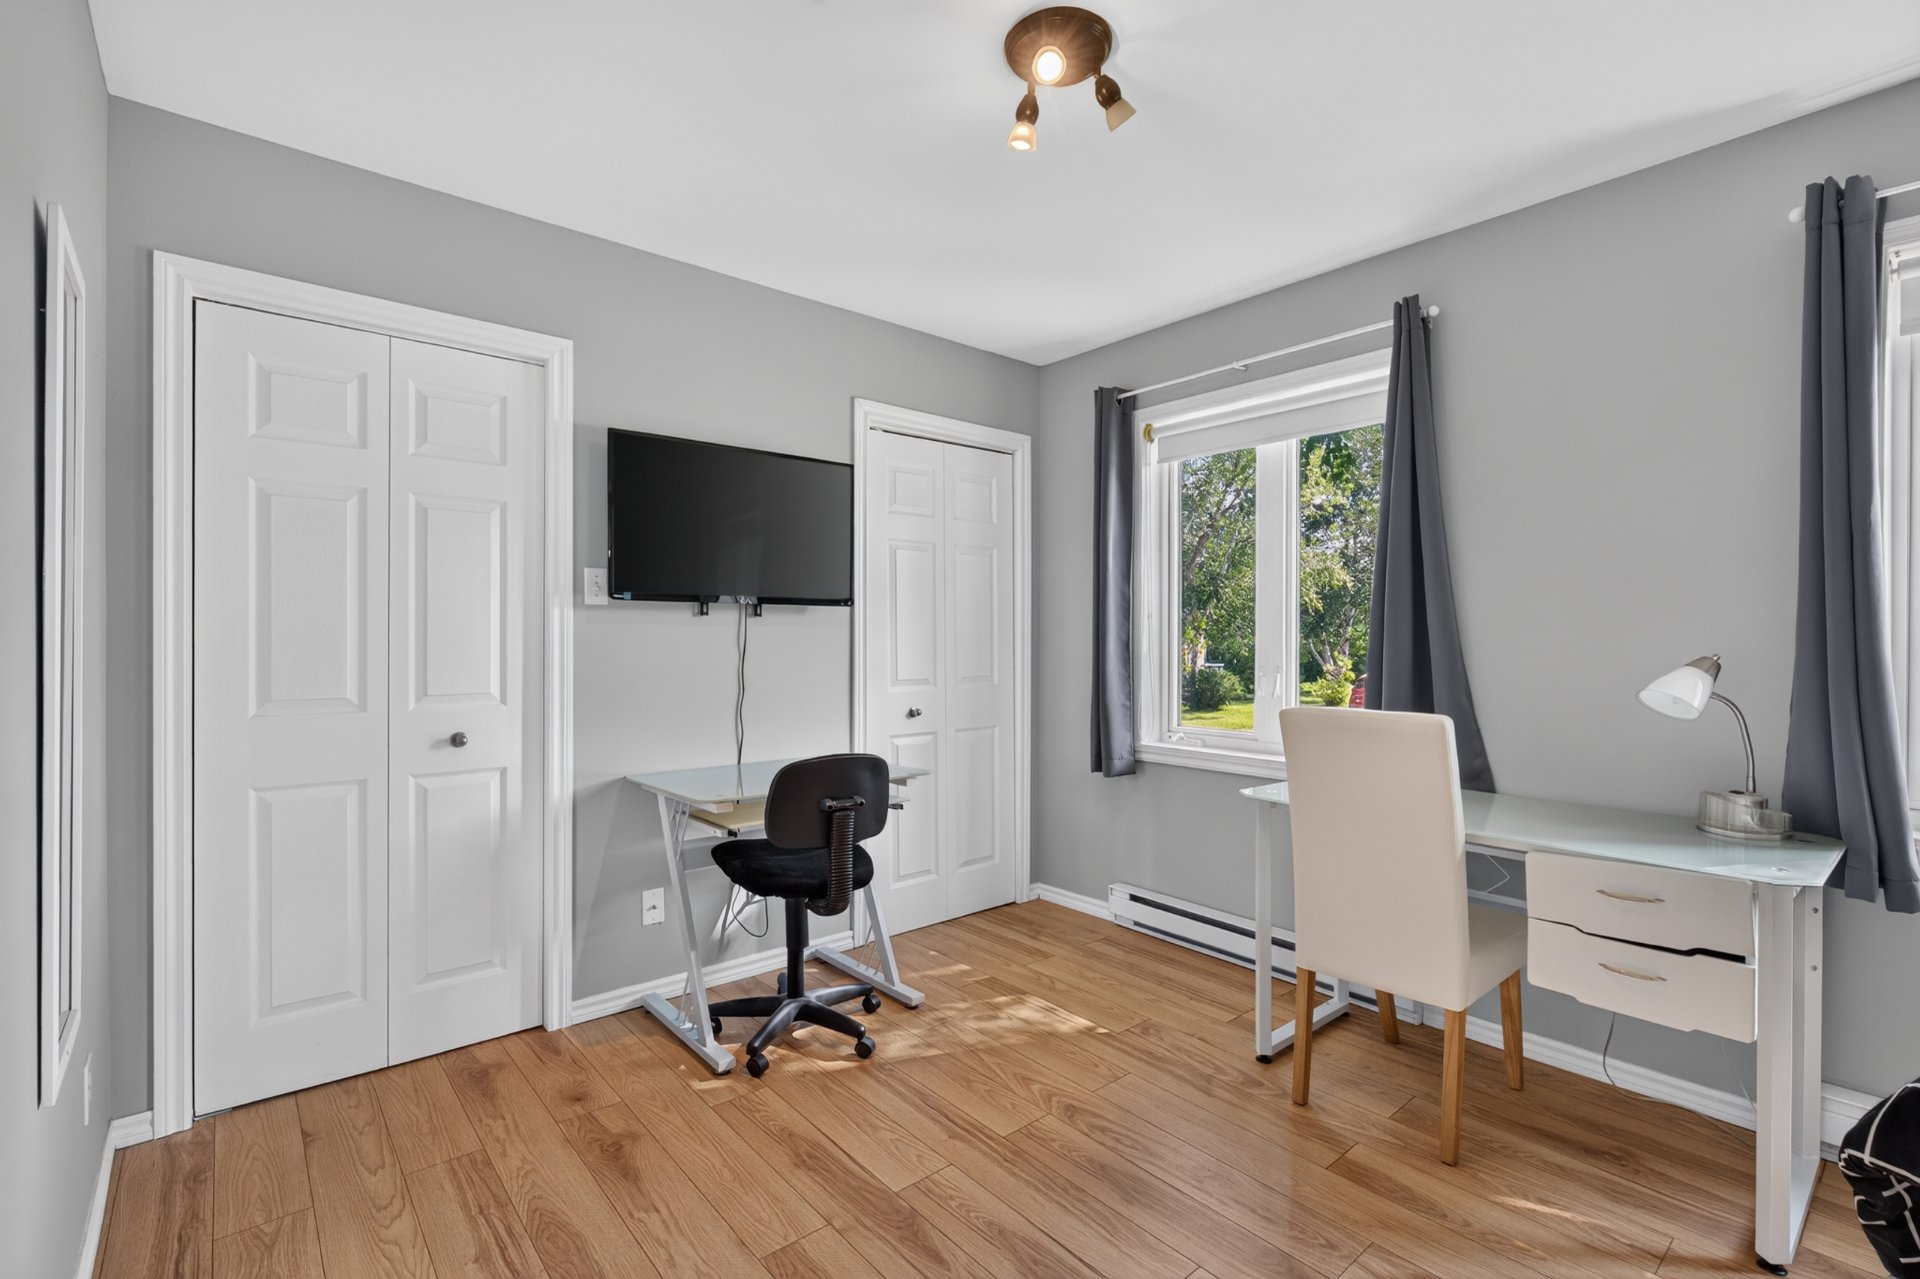 Bathroom
 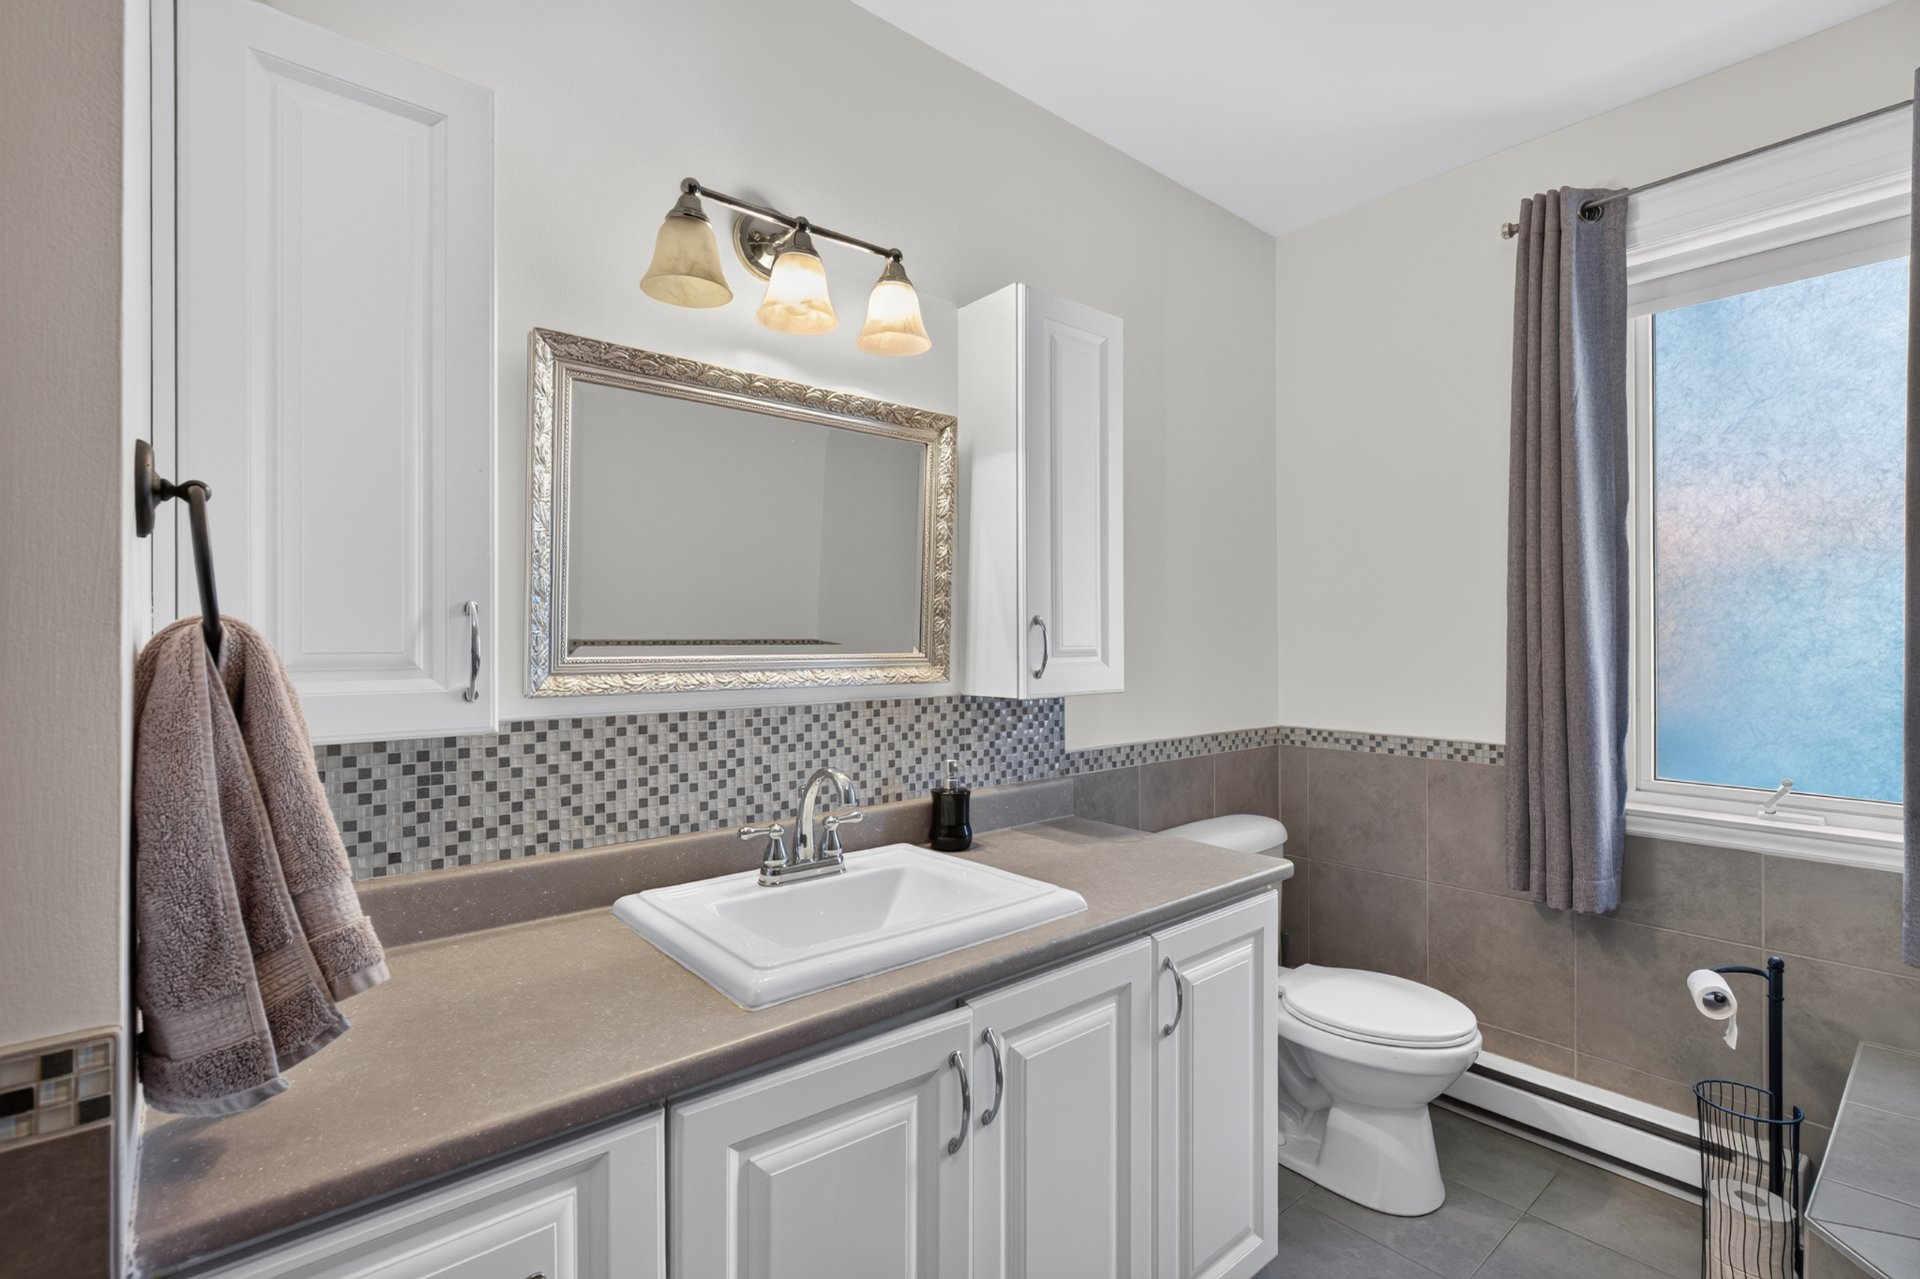 Bathroom
 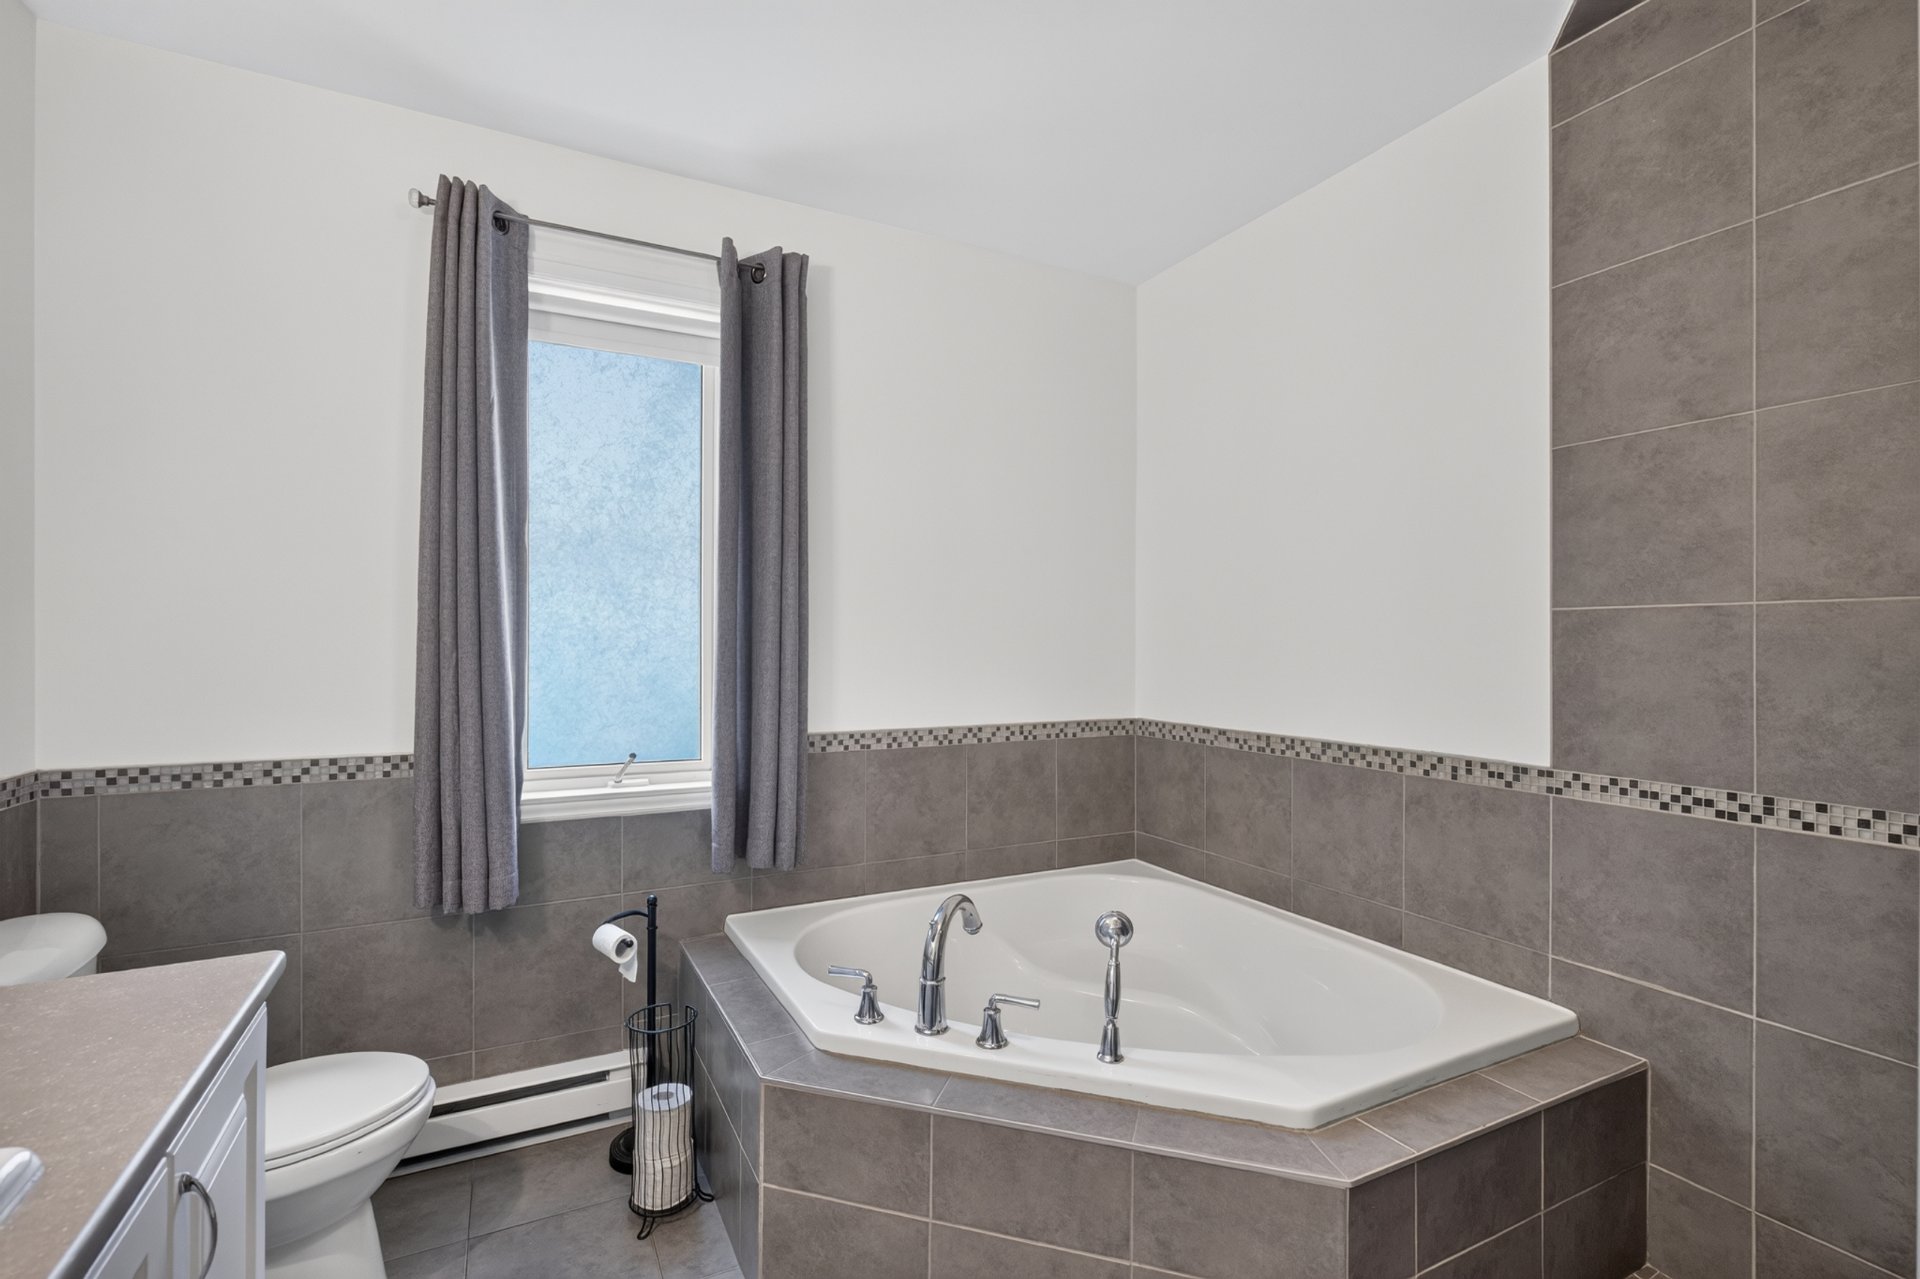 Bathroom
 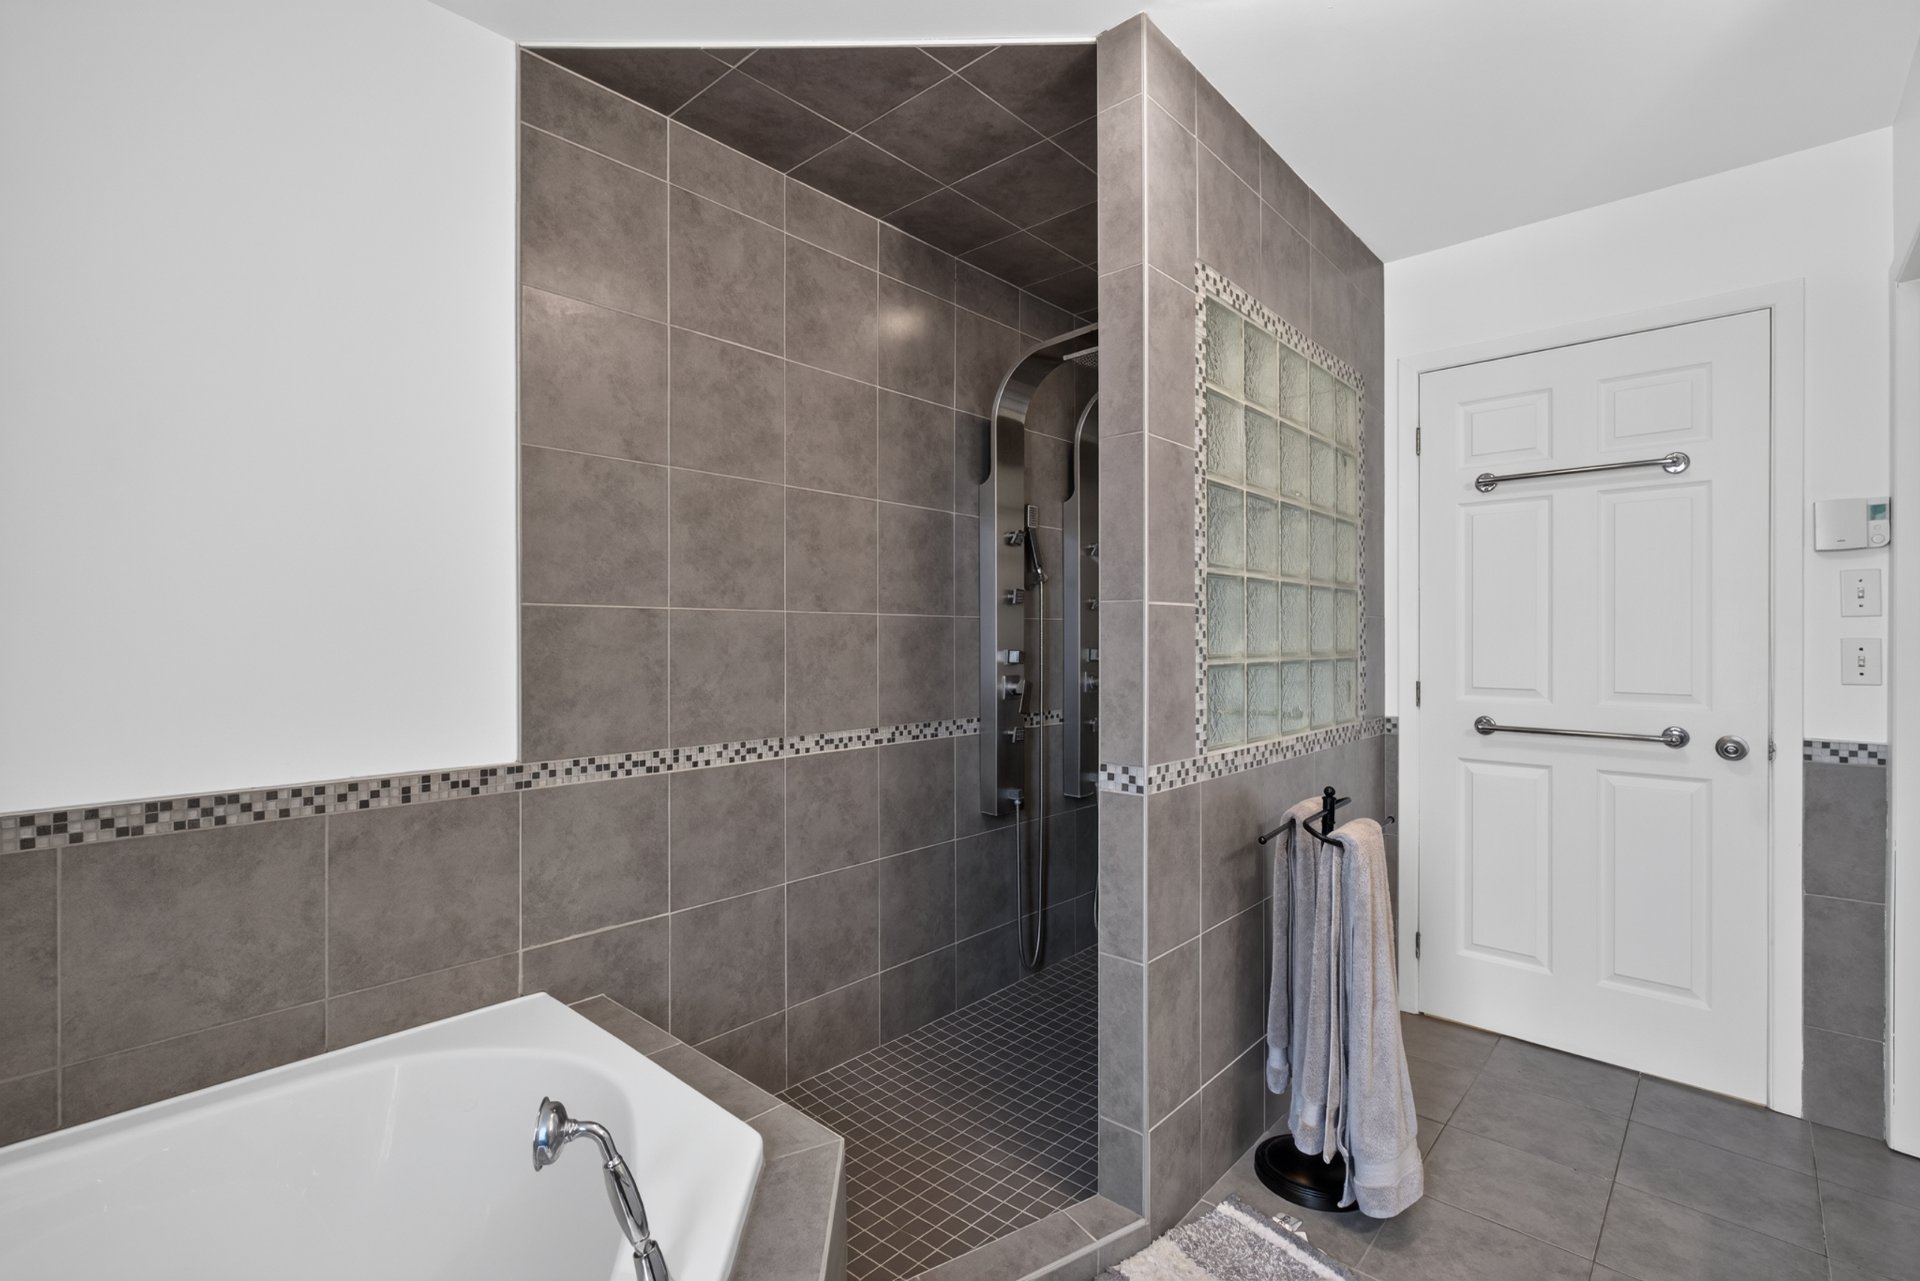 Bathroom
  Bedroom
 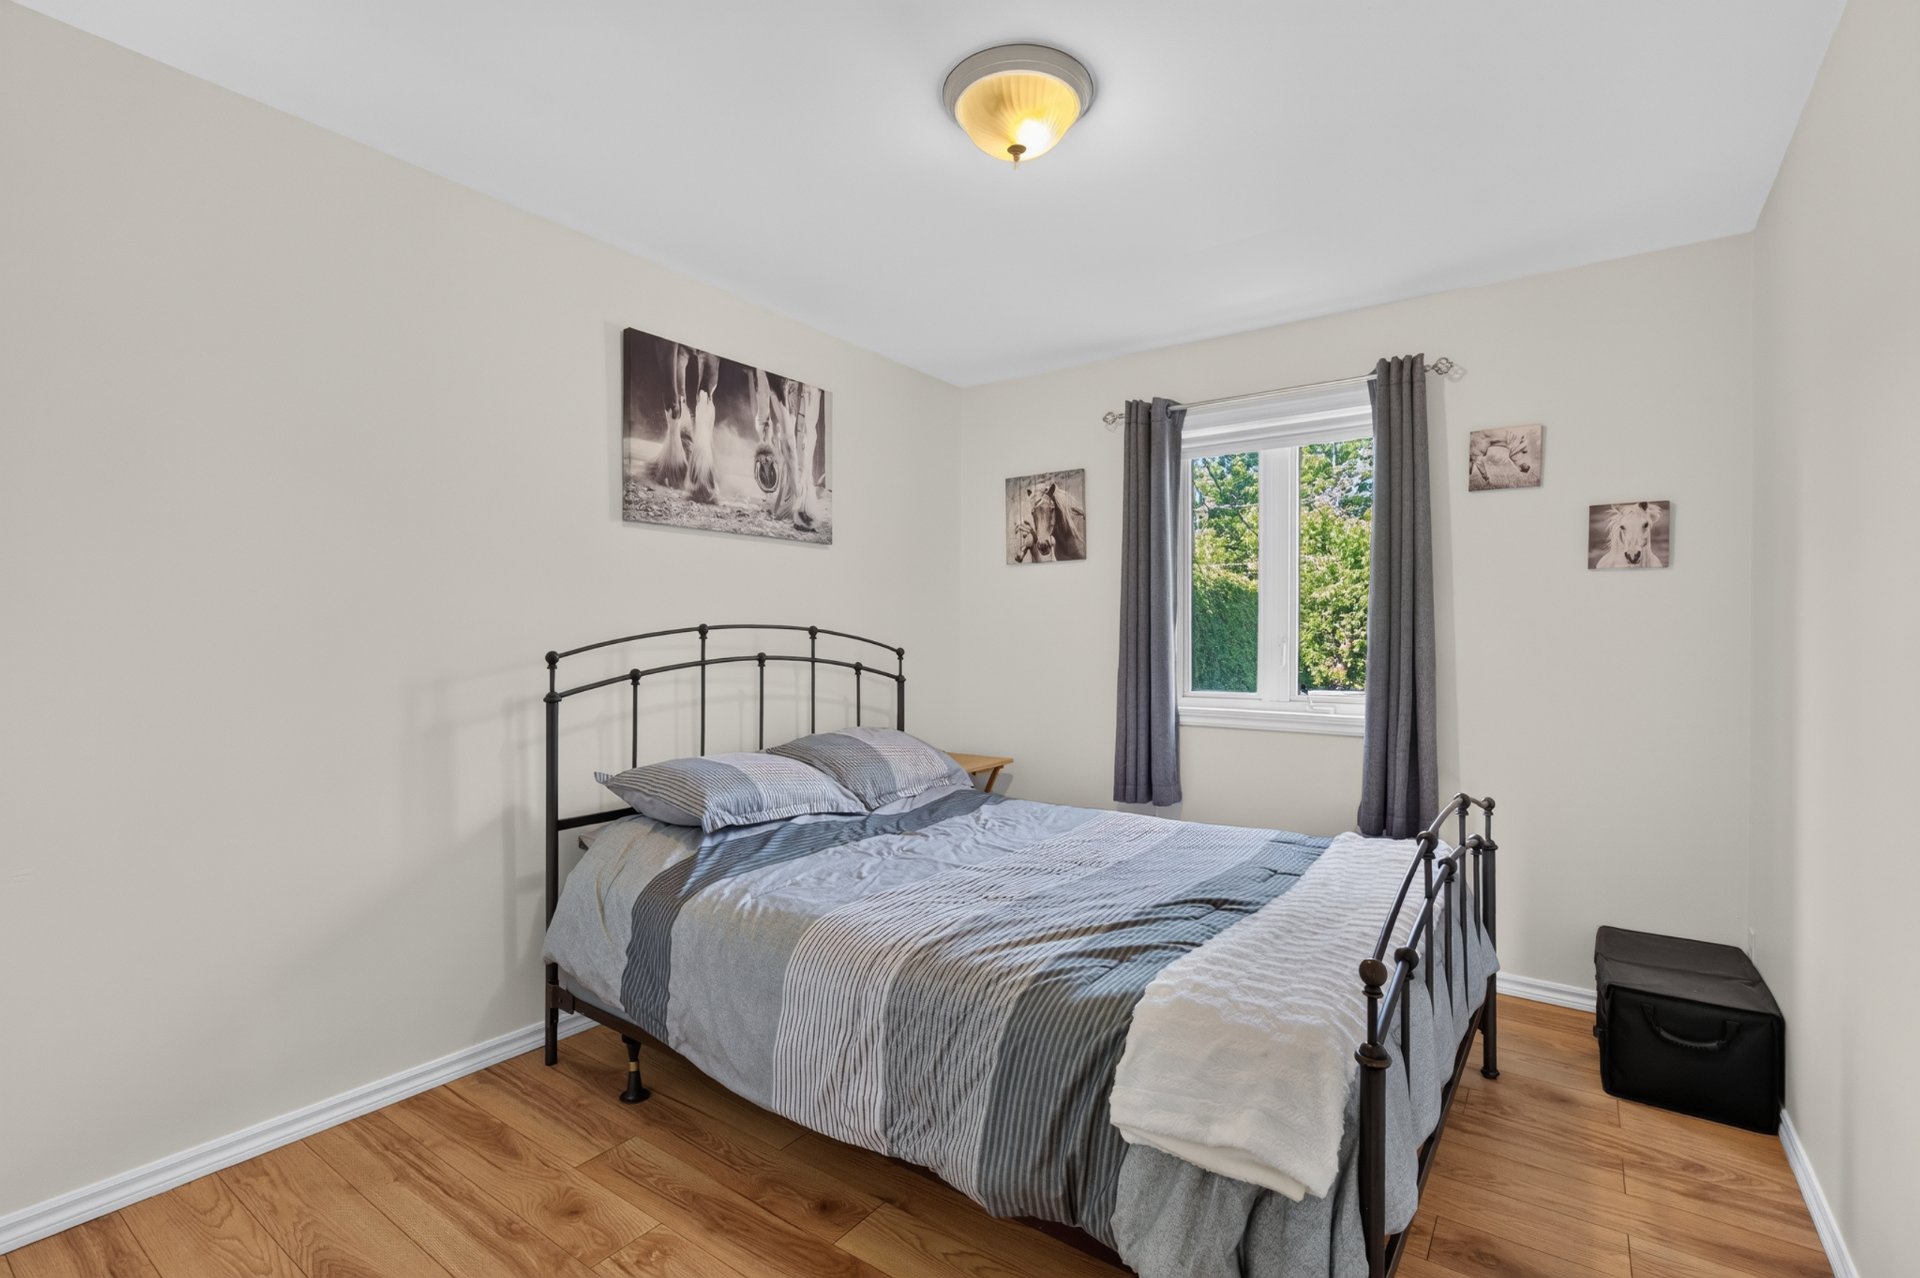 Bedroom
 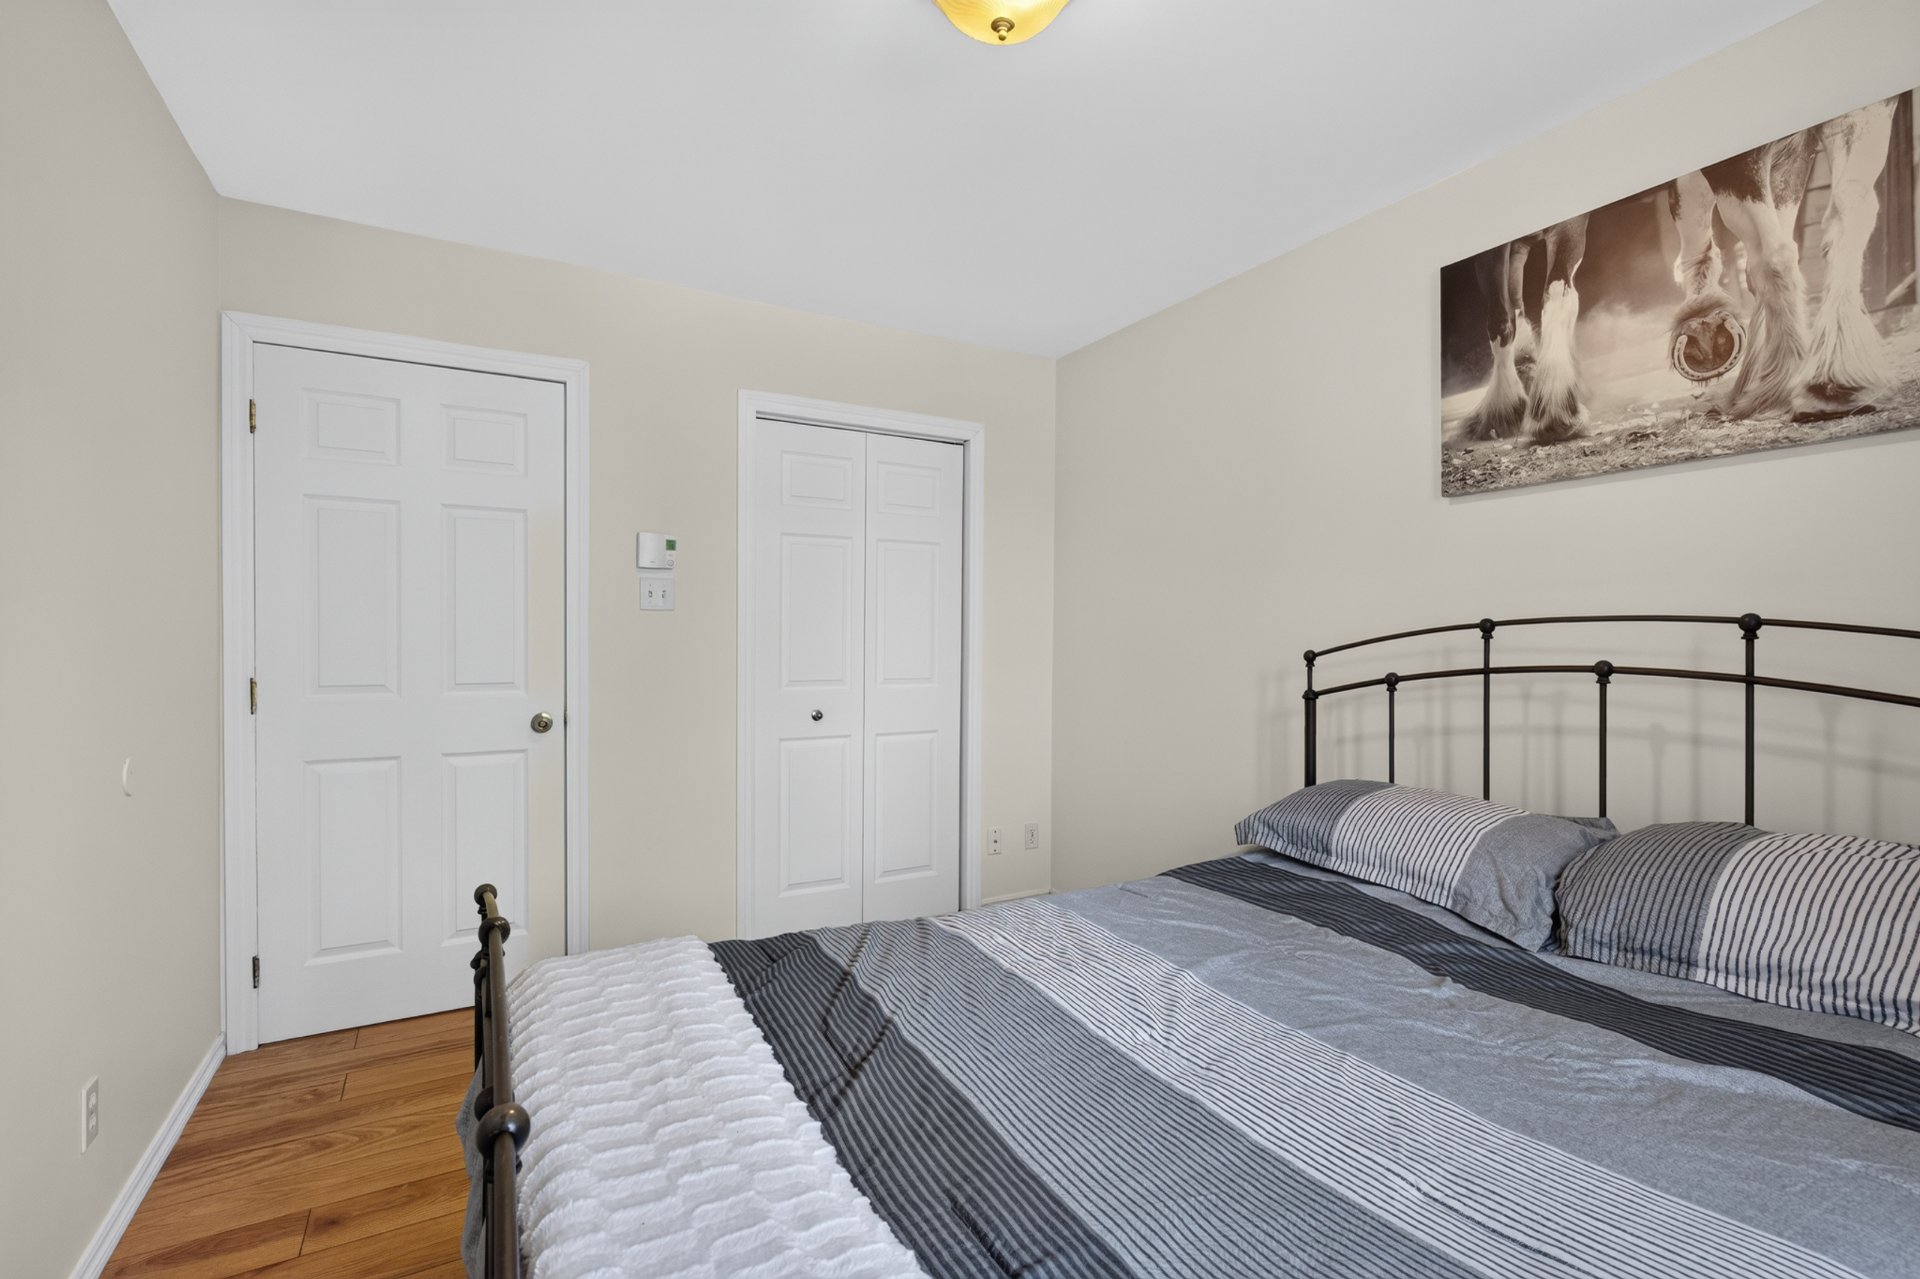 Mezzanine
 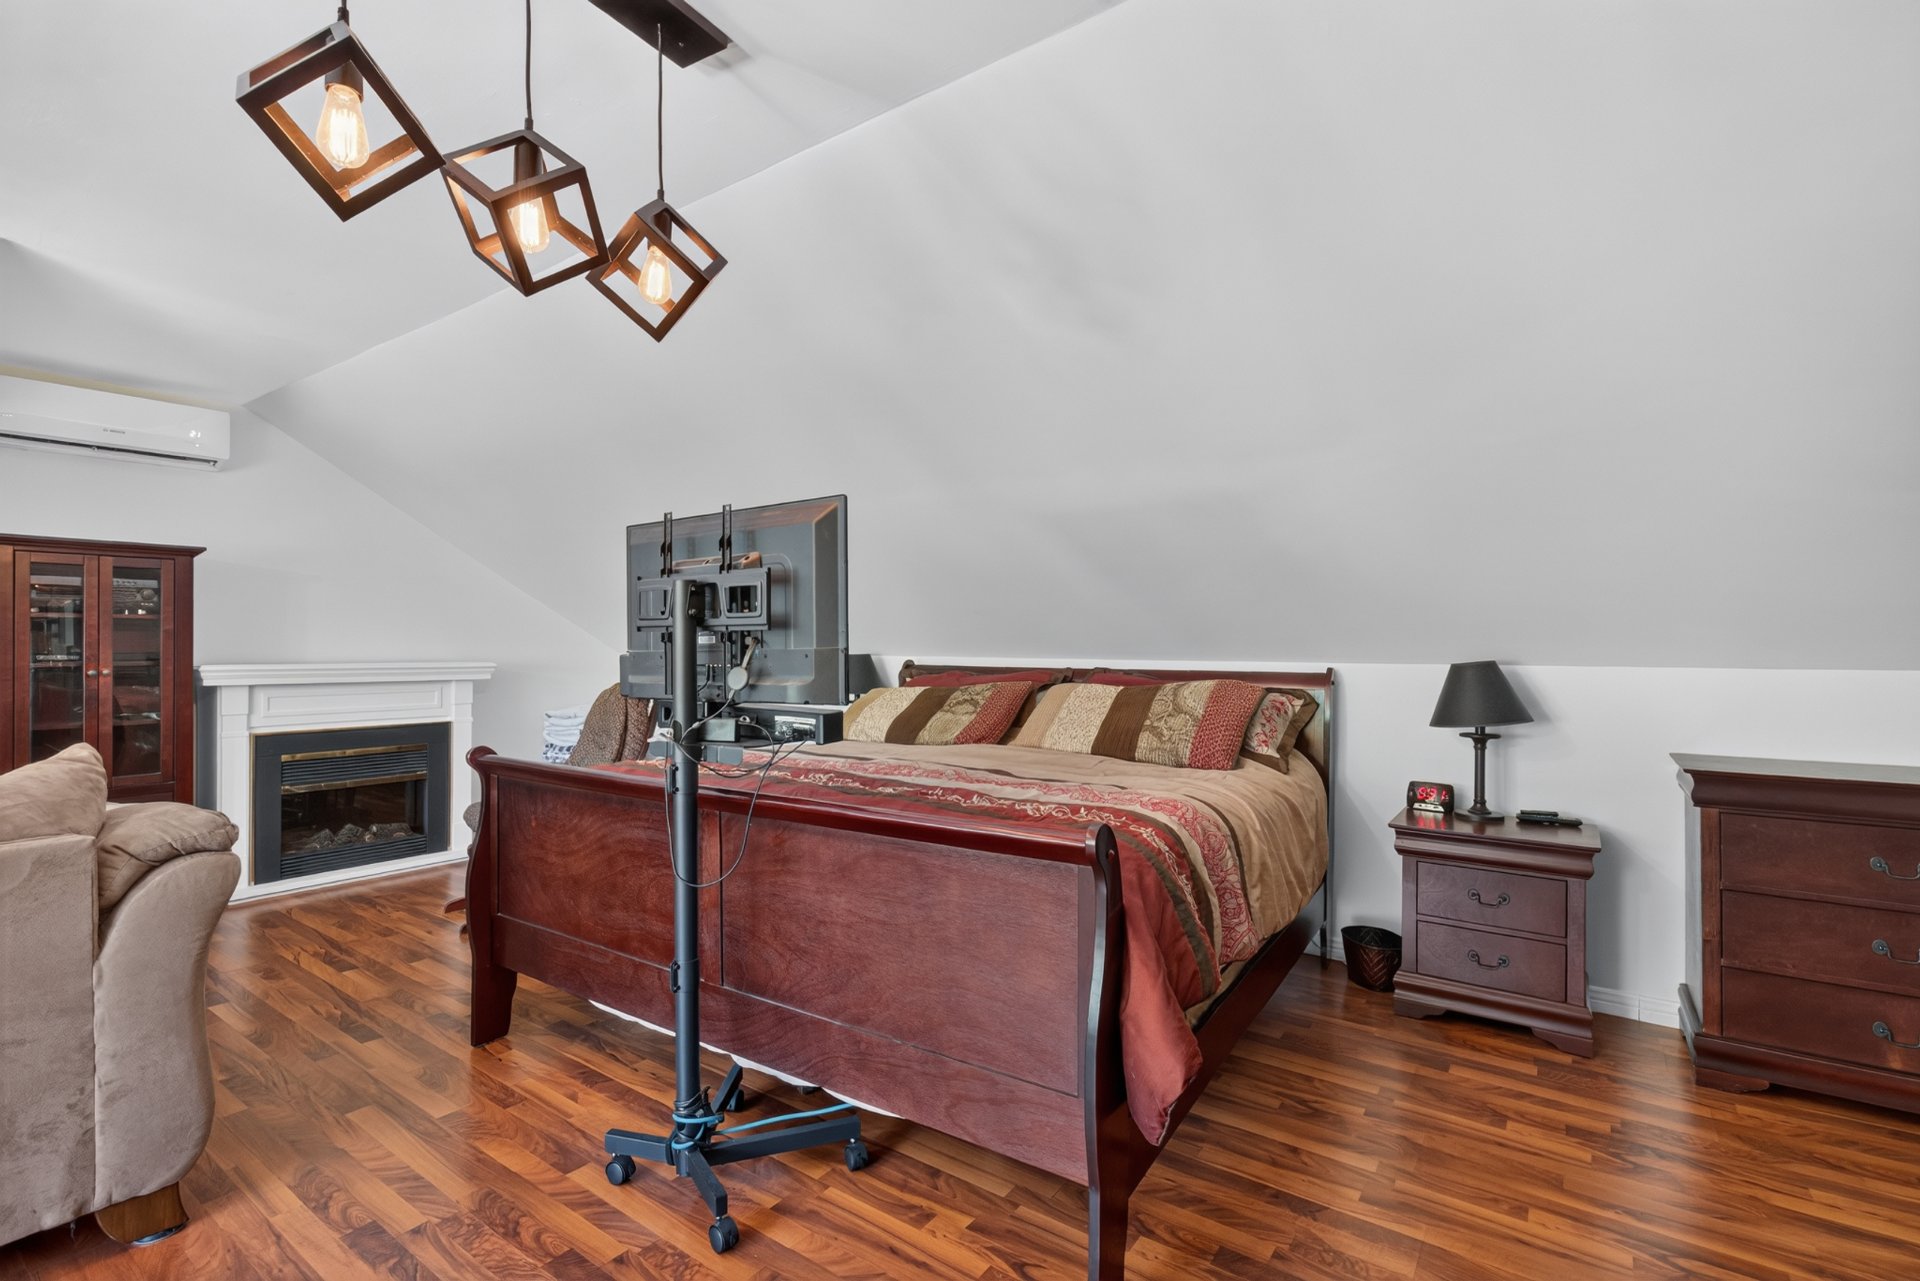 Mezzanine
 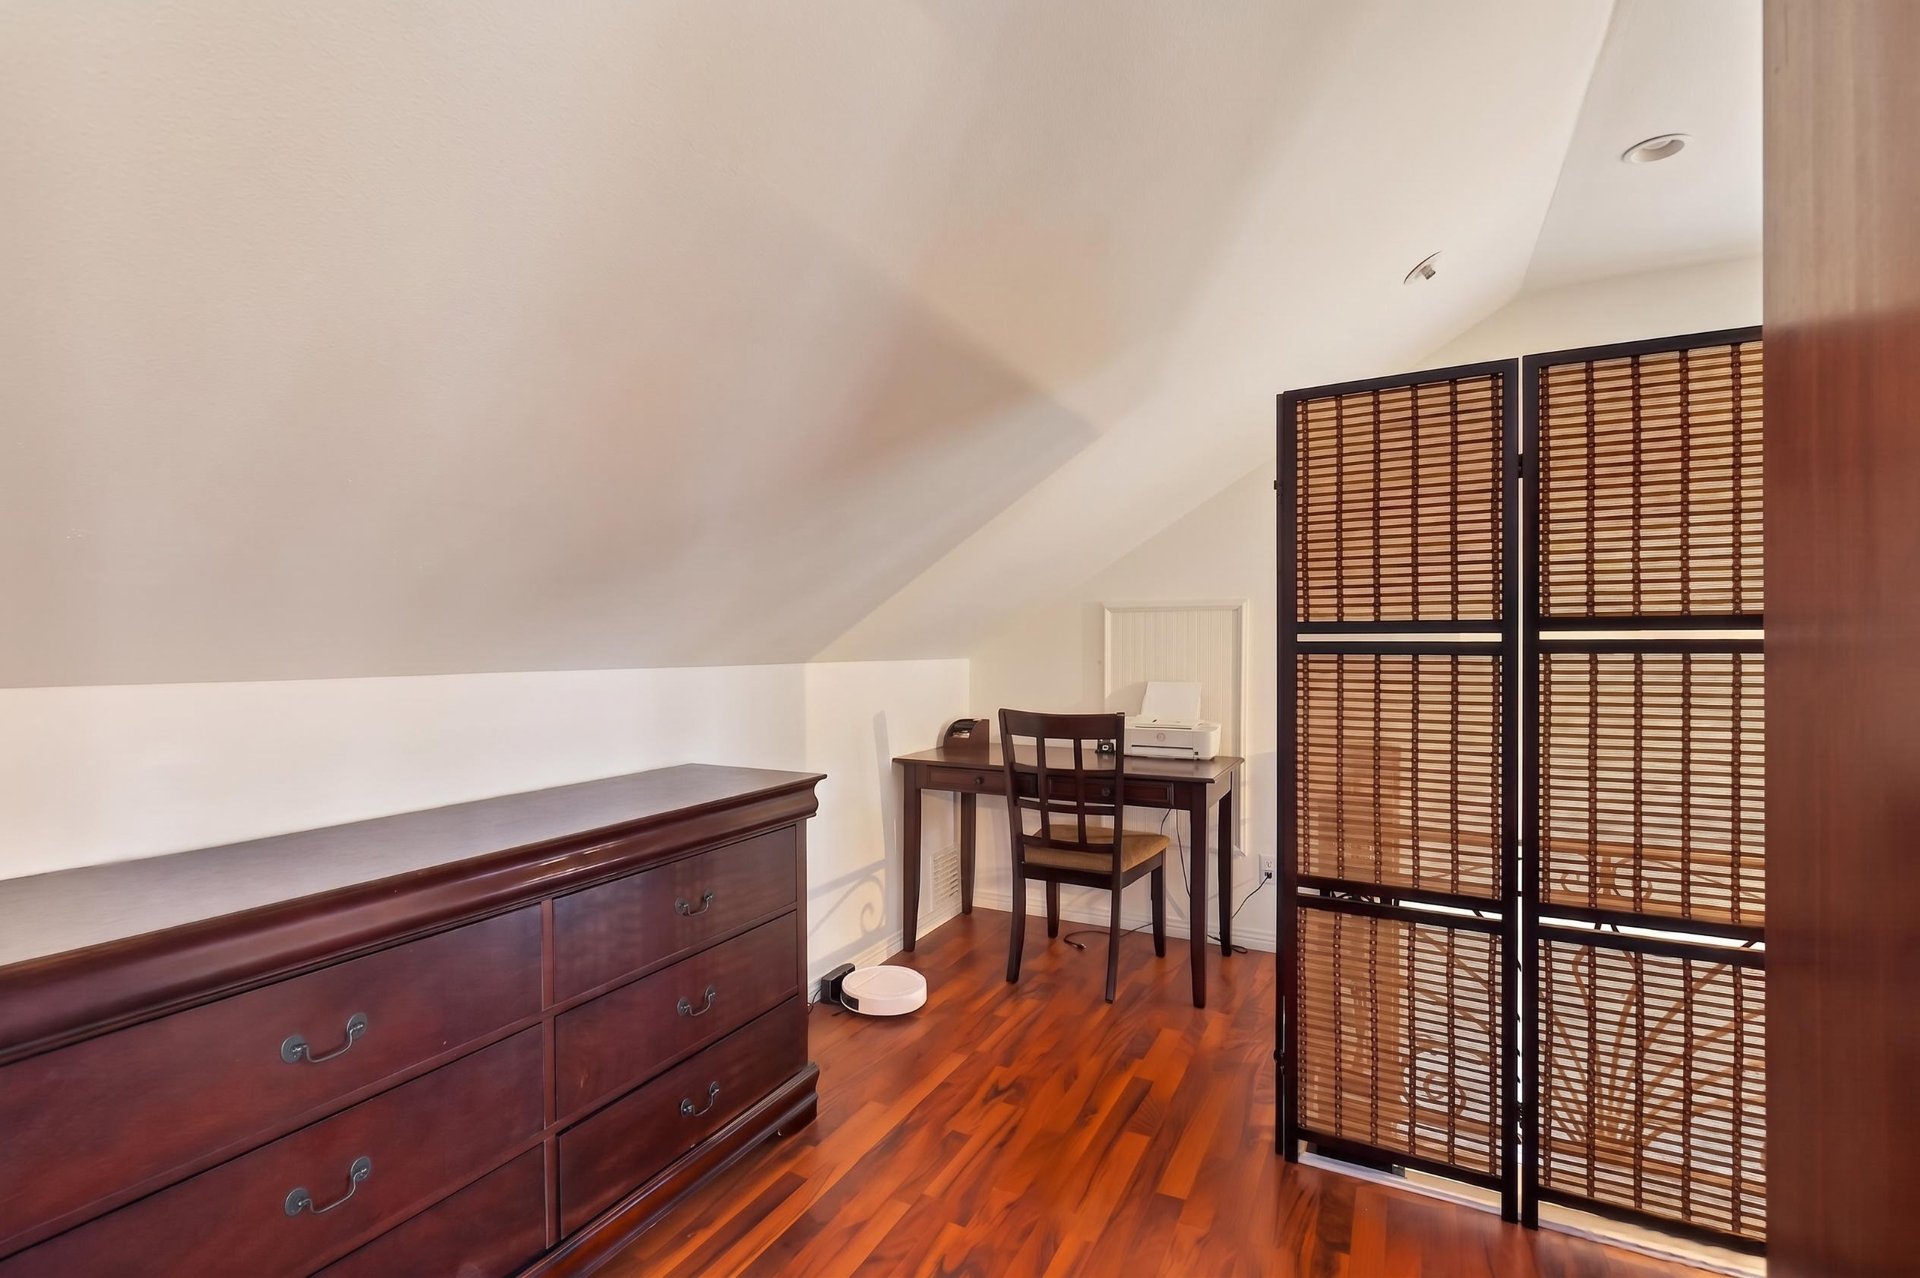 Mezzanine
 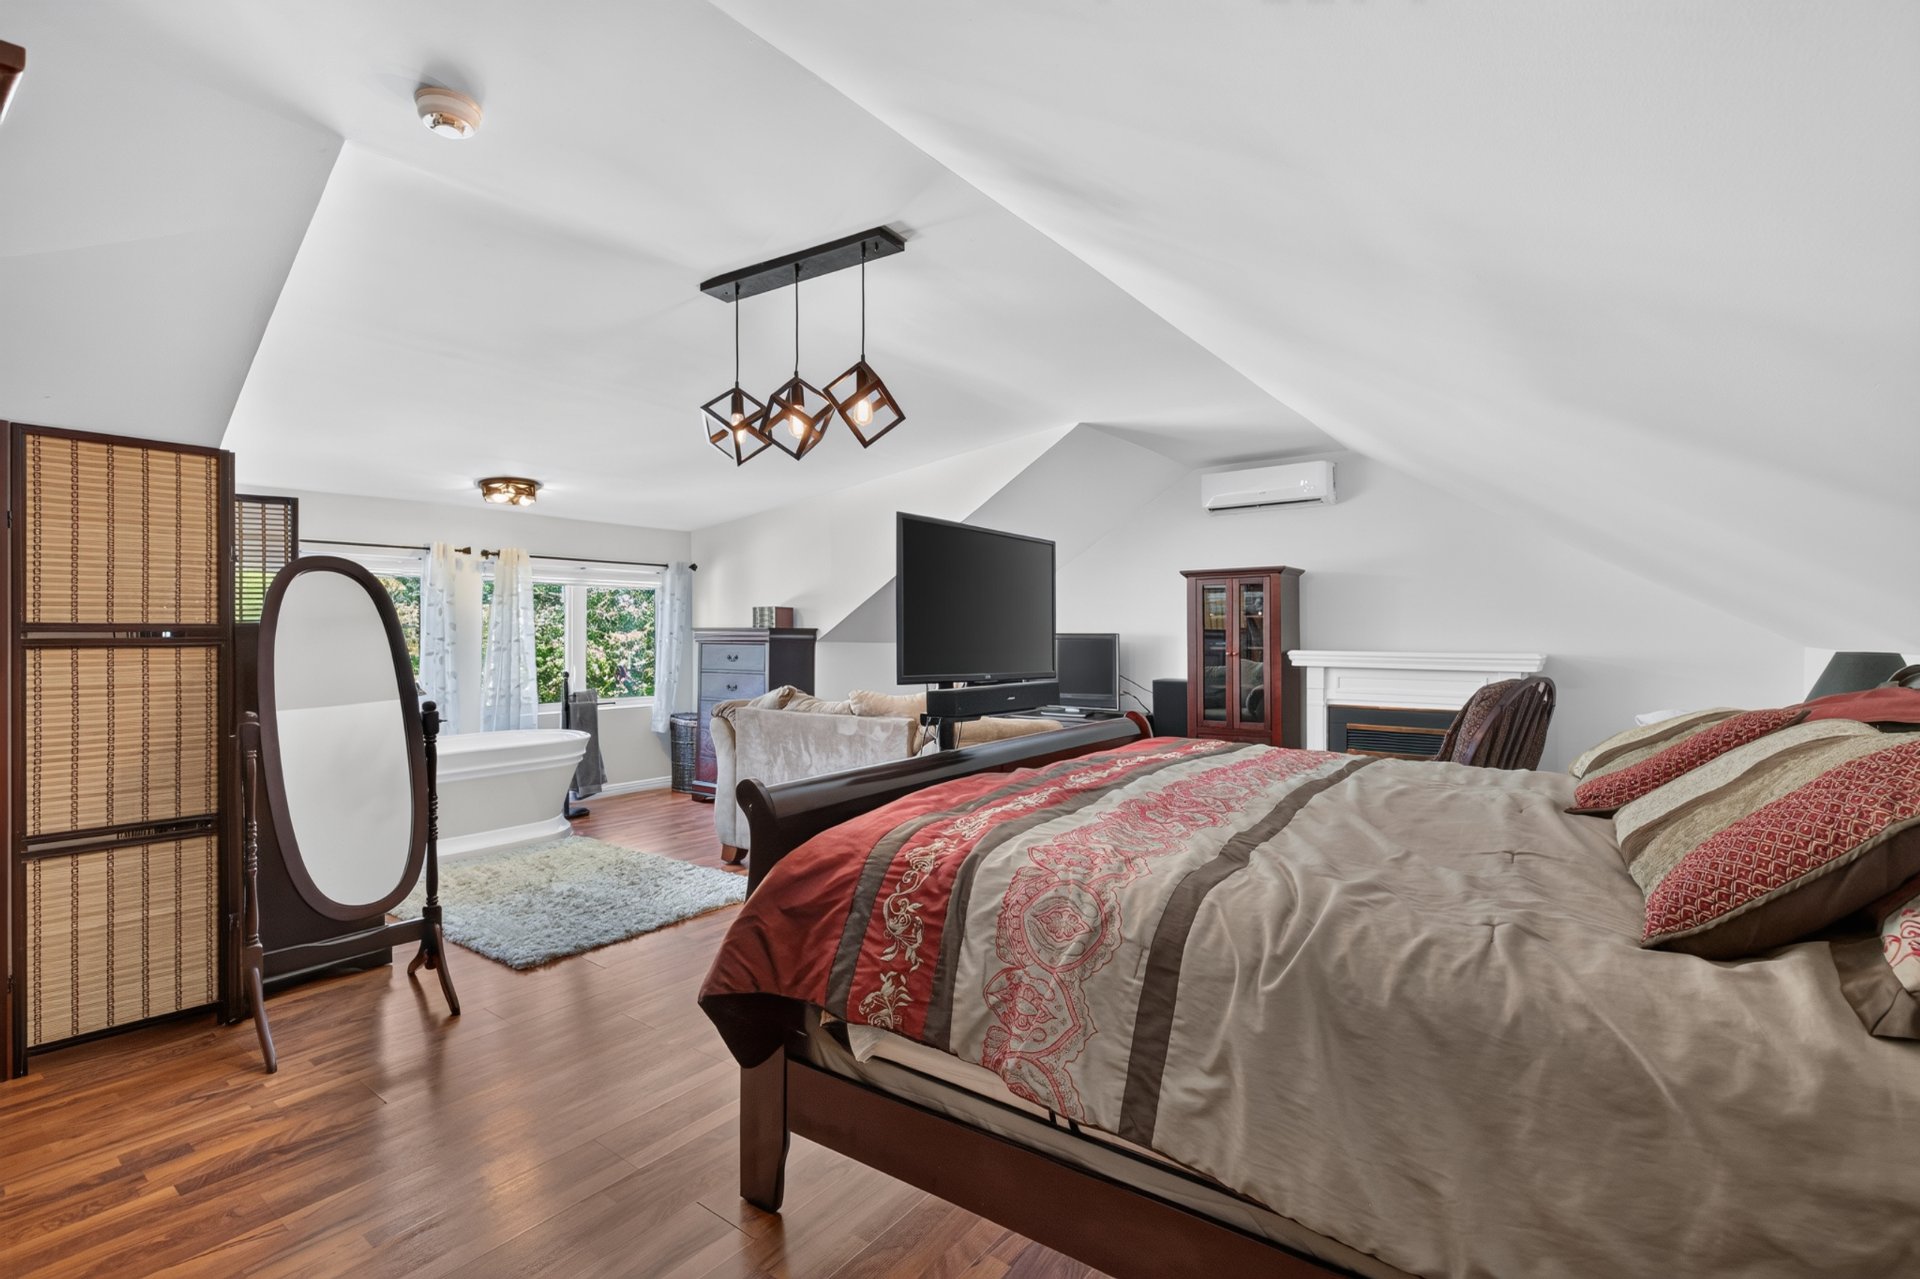 Mezzanine
 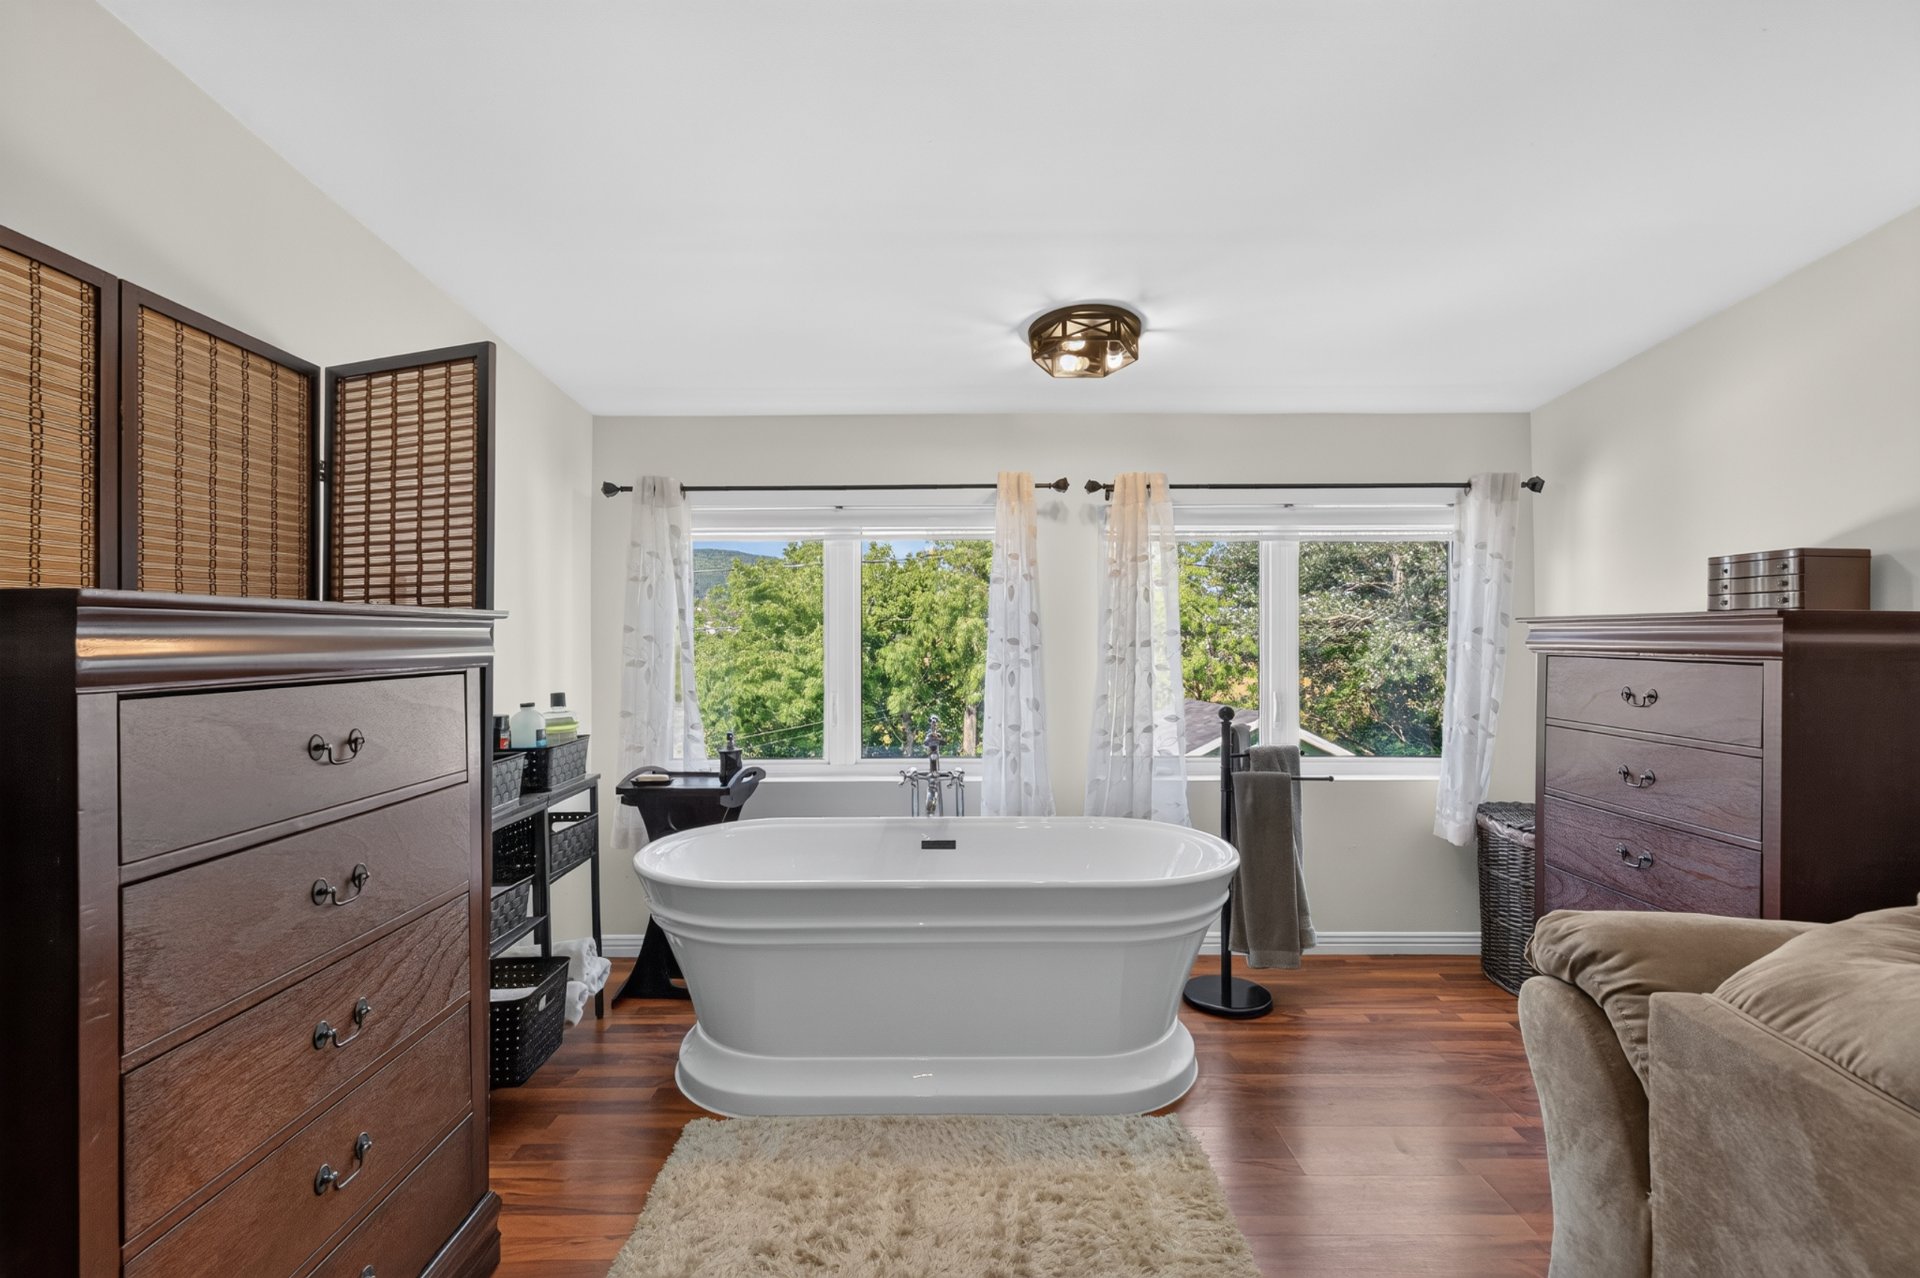 Mezzanine
 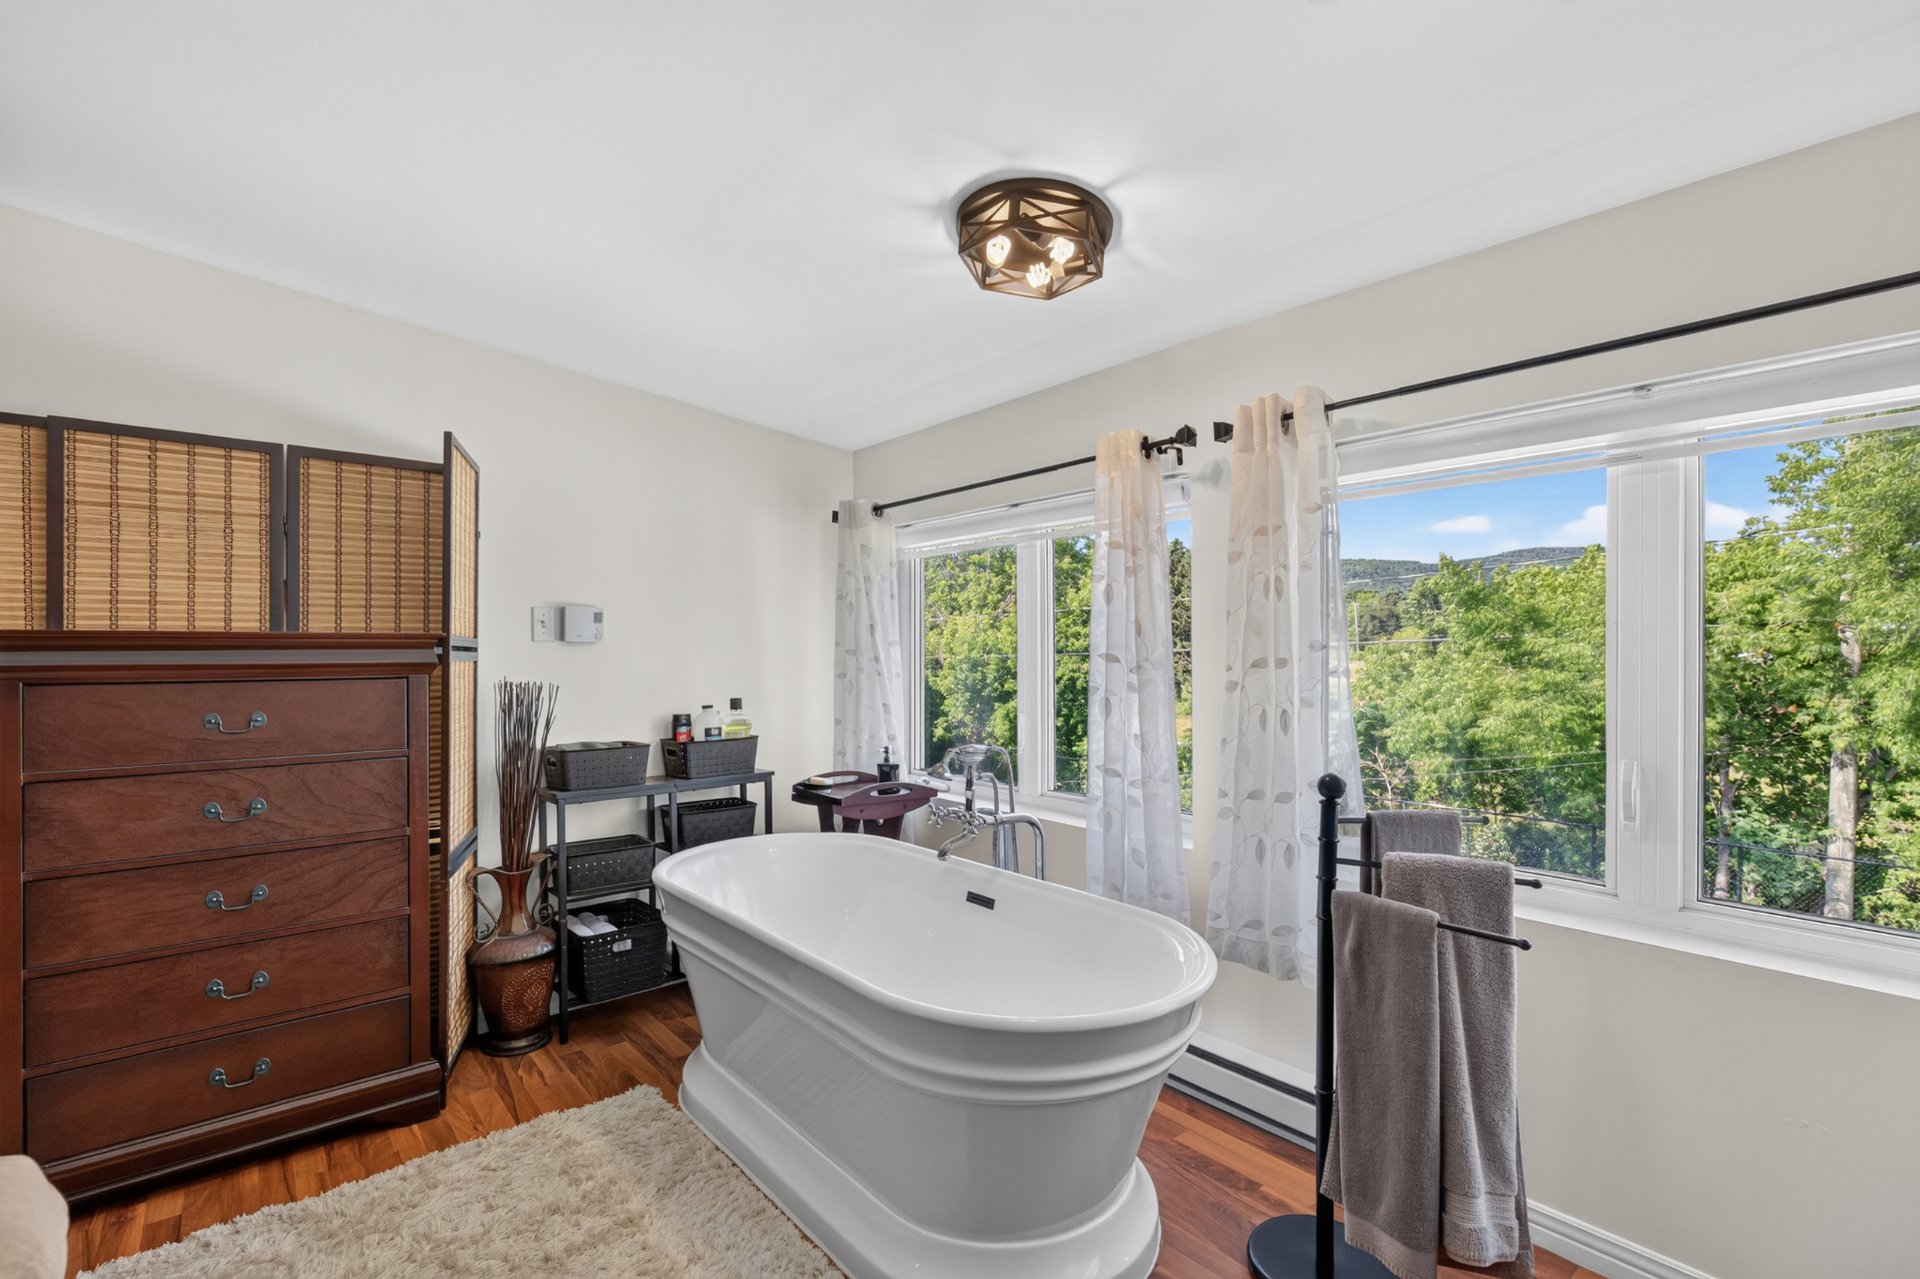 Mezzanine
 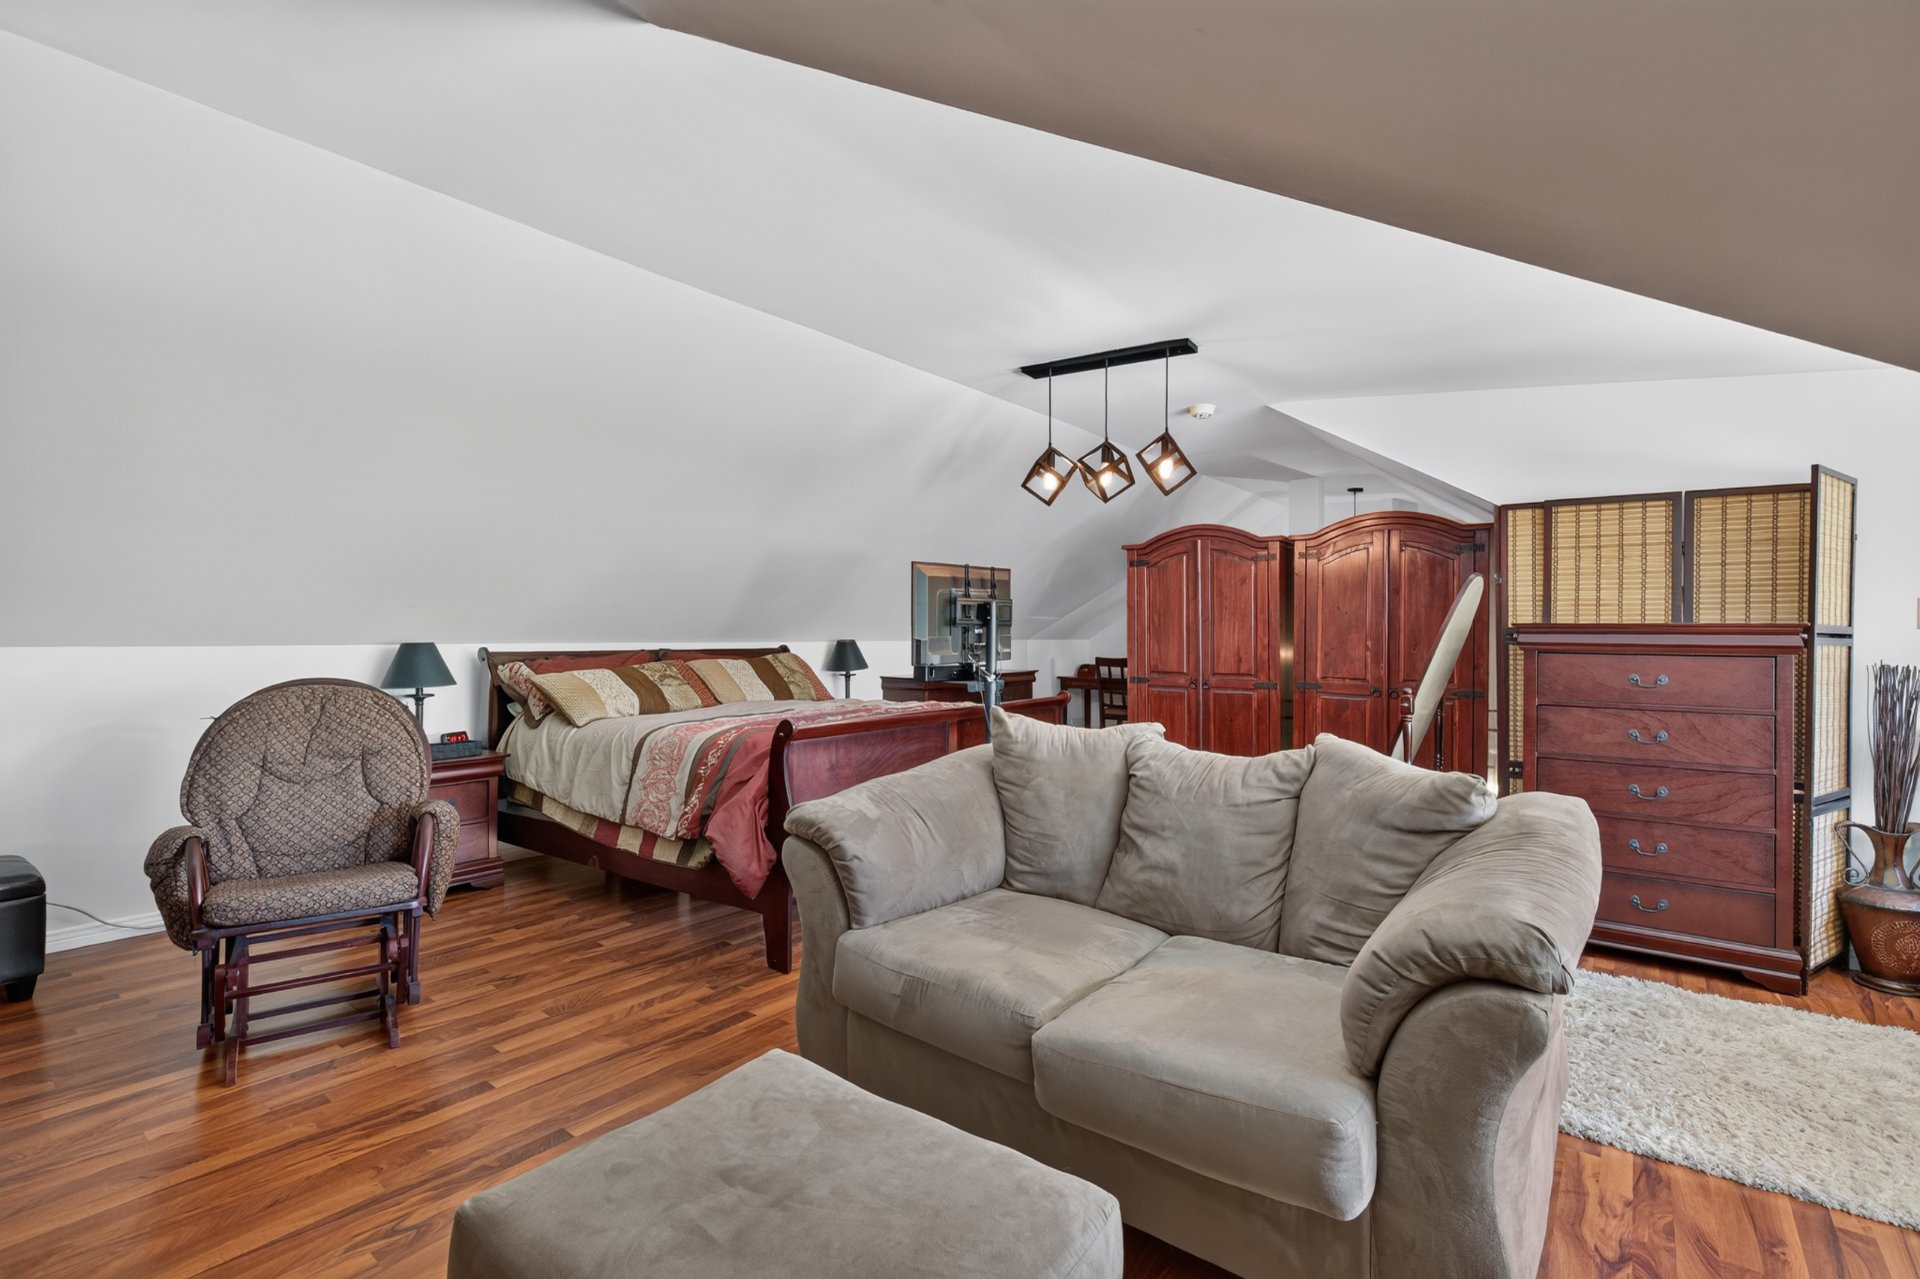 Mezzanine
 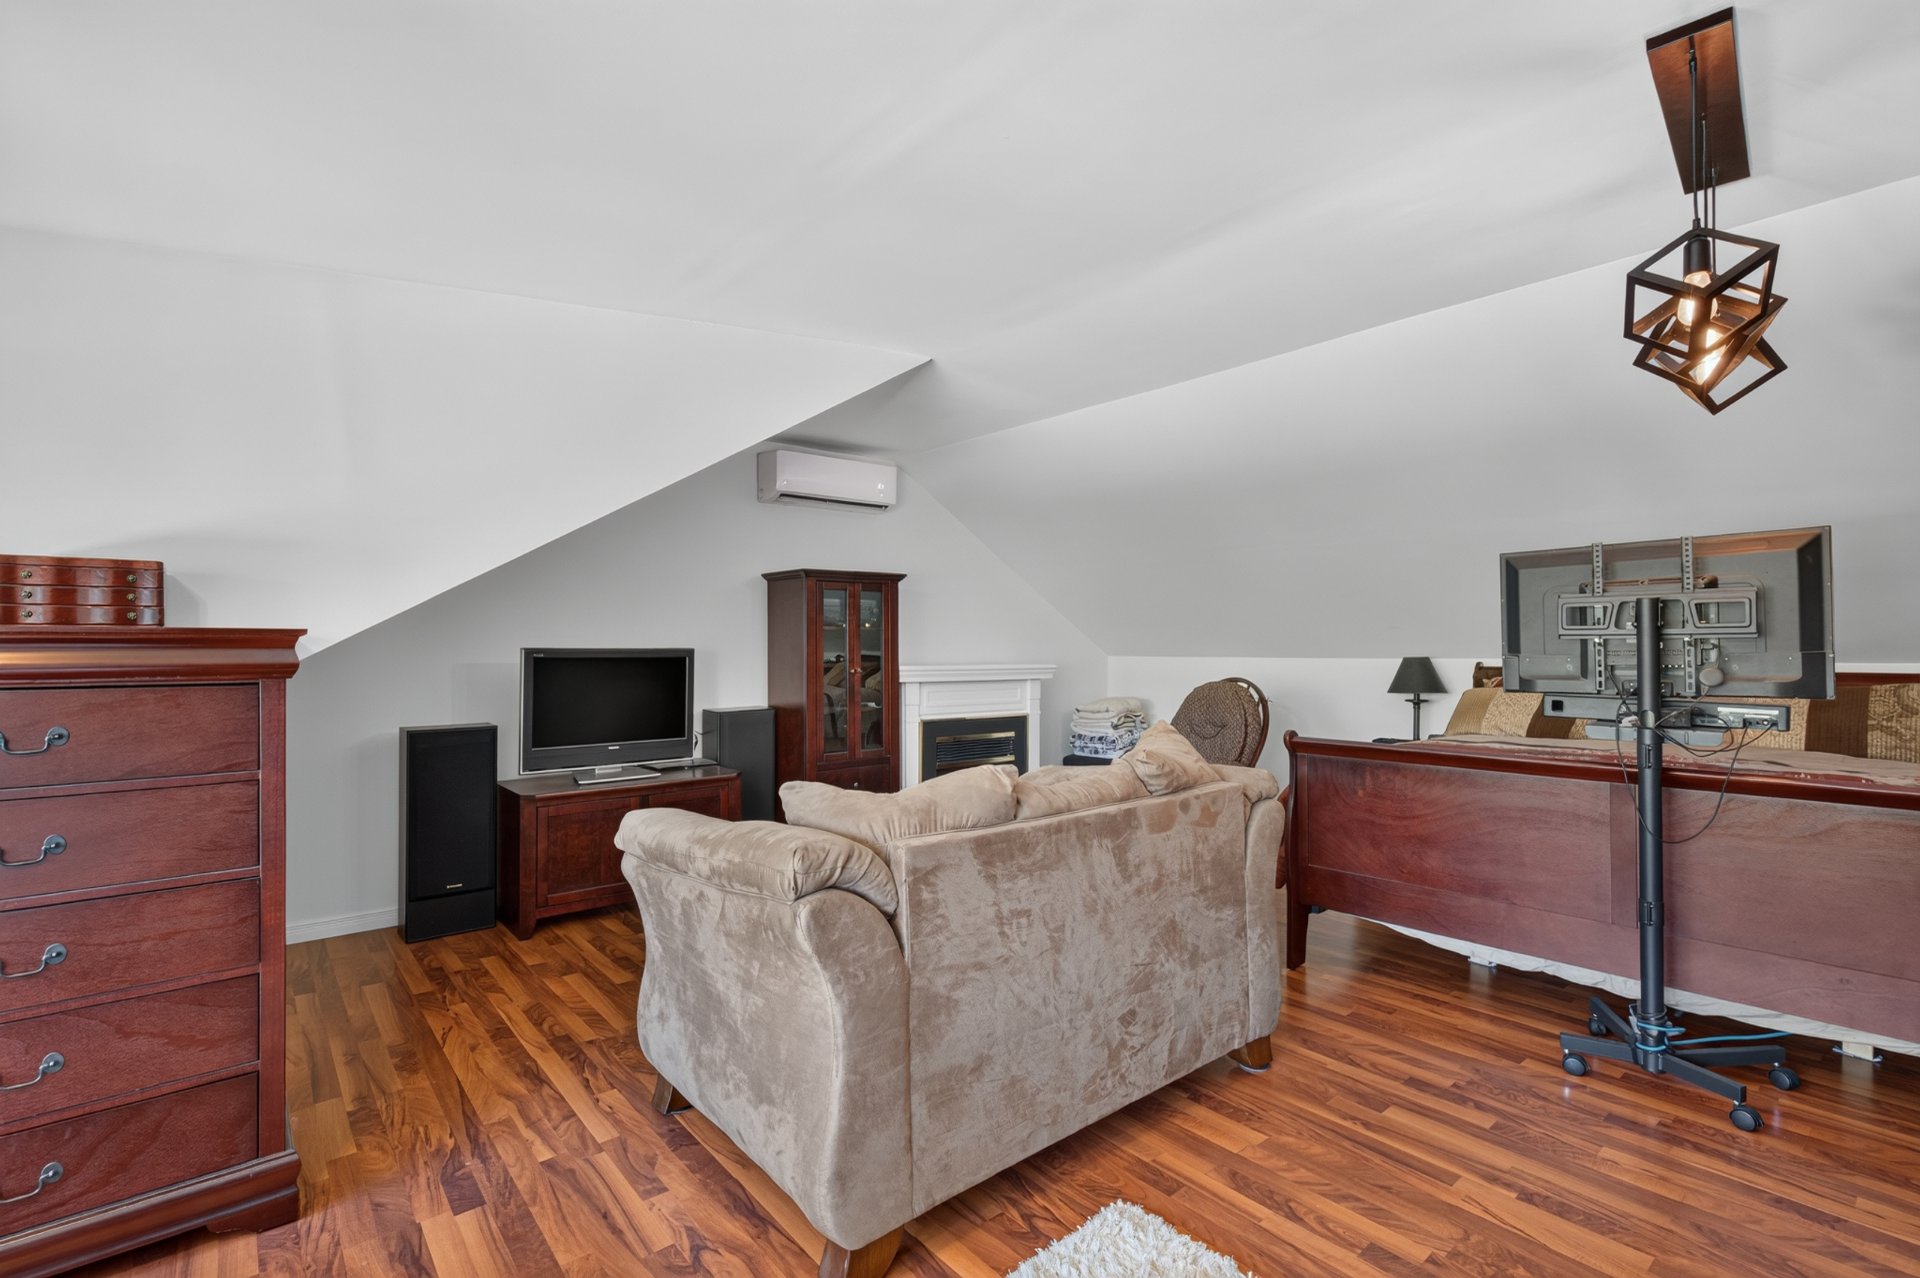 Mezzanine
 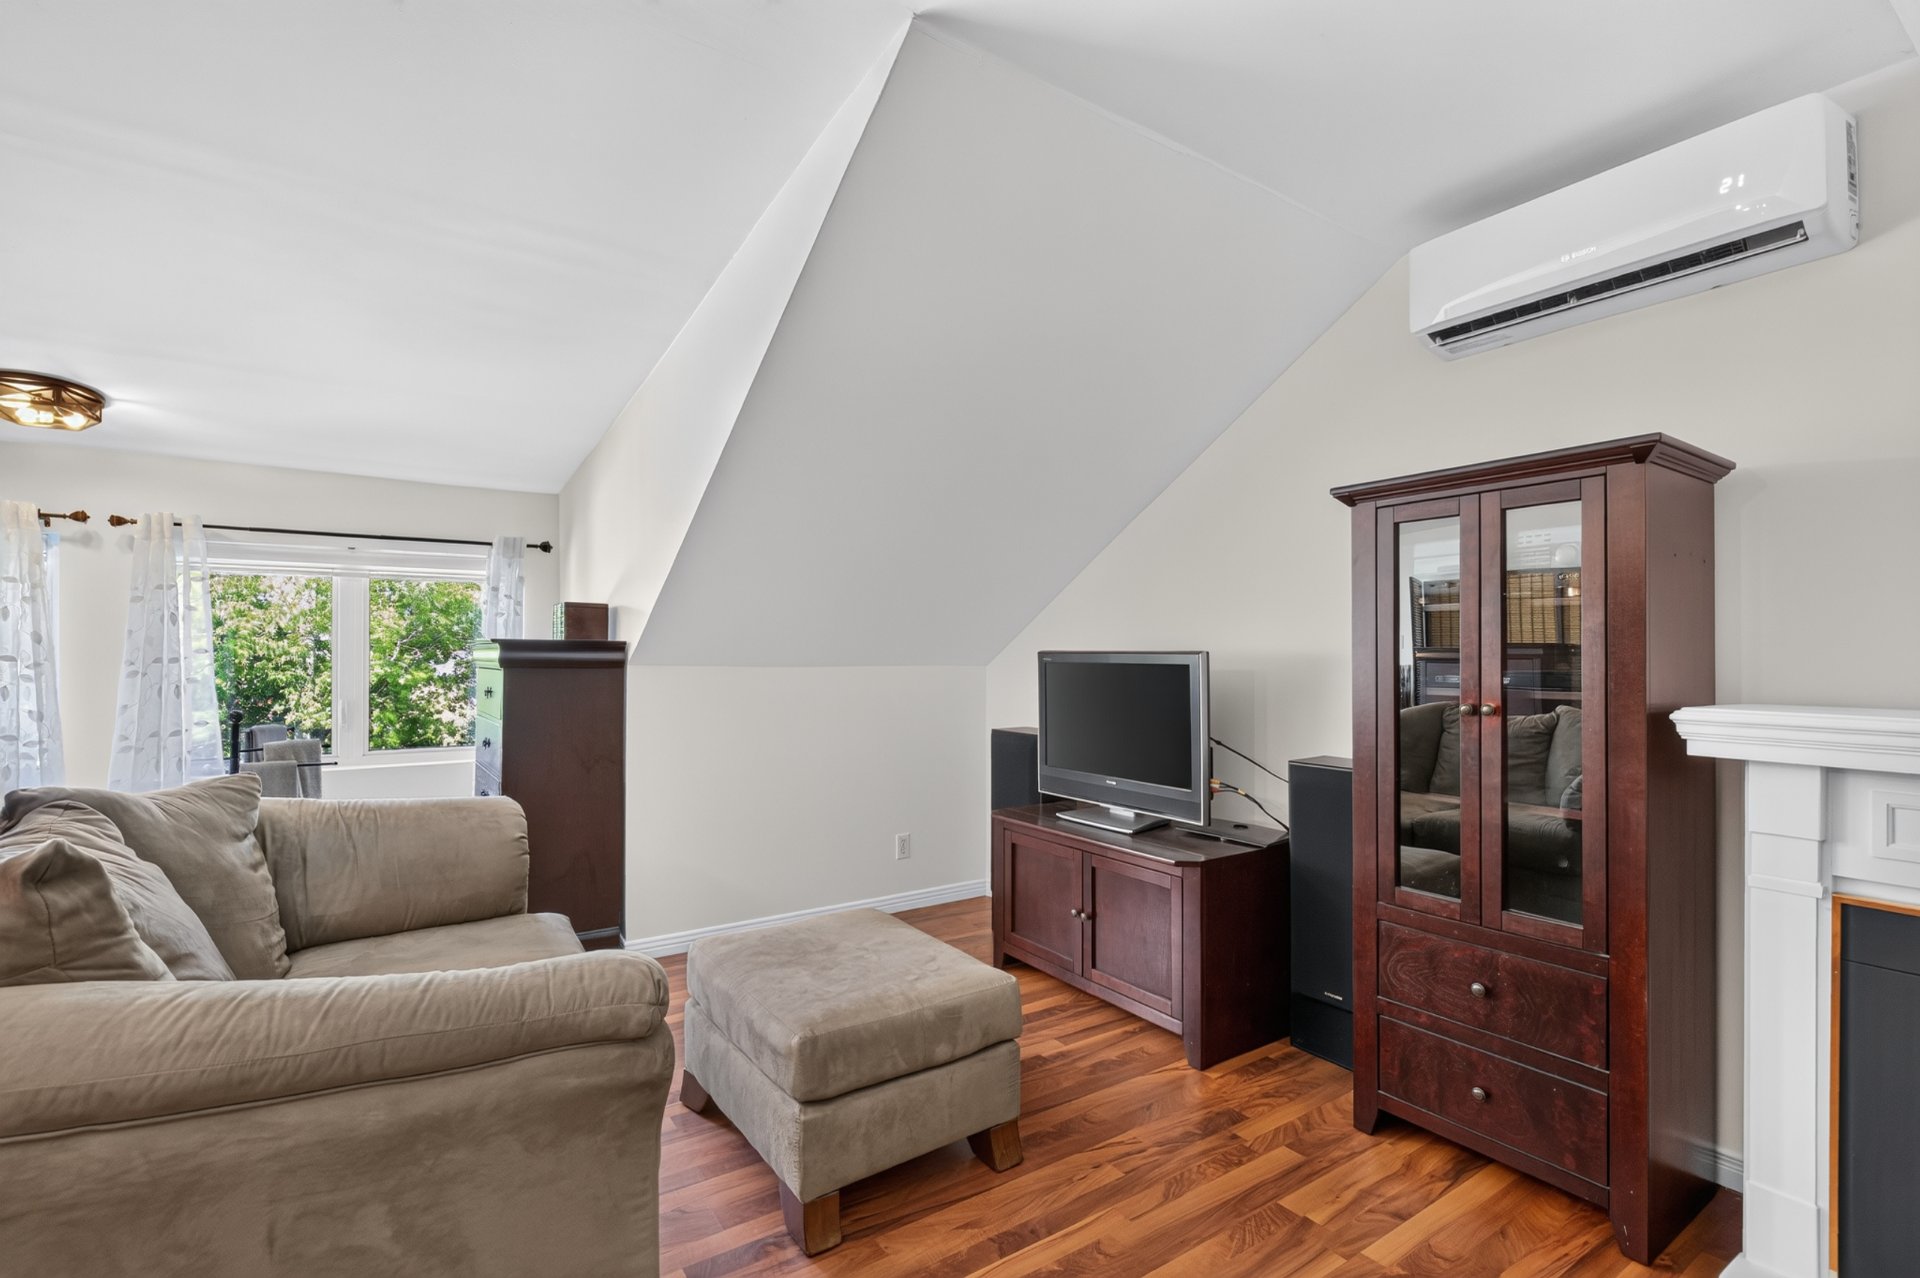 Mezzanine
 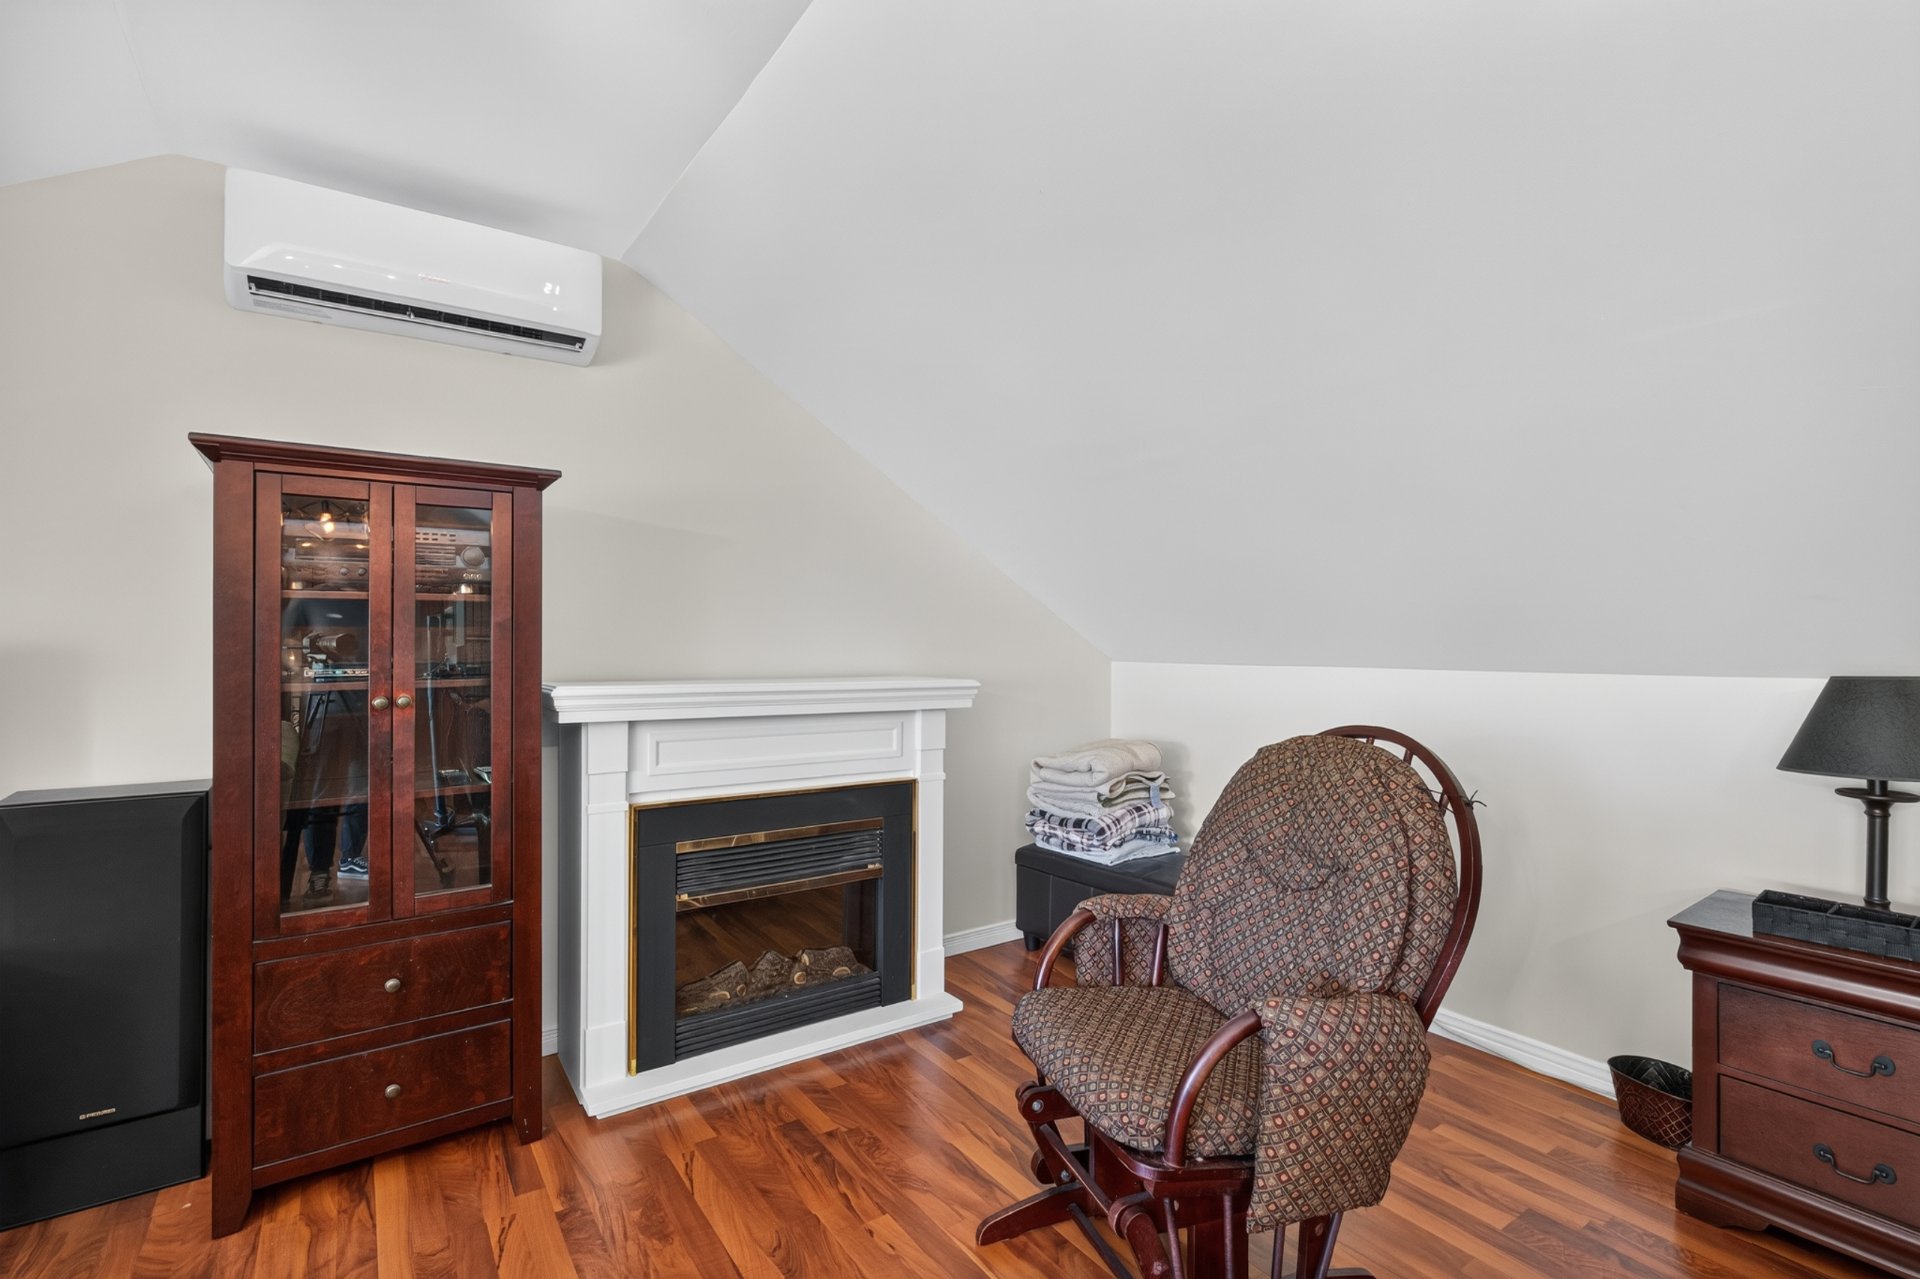 Family room
 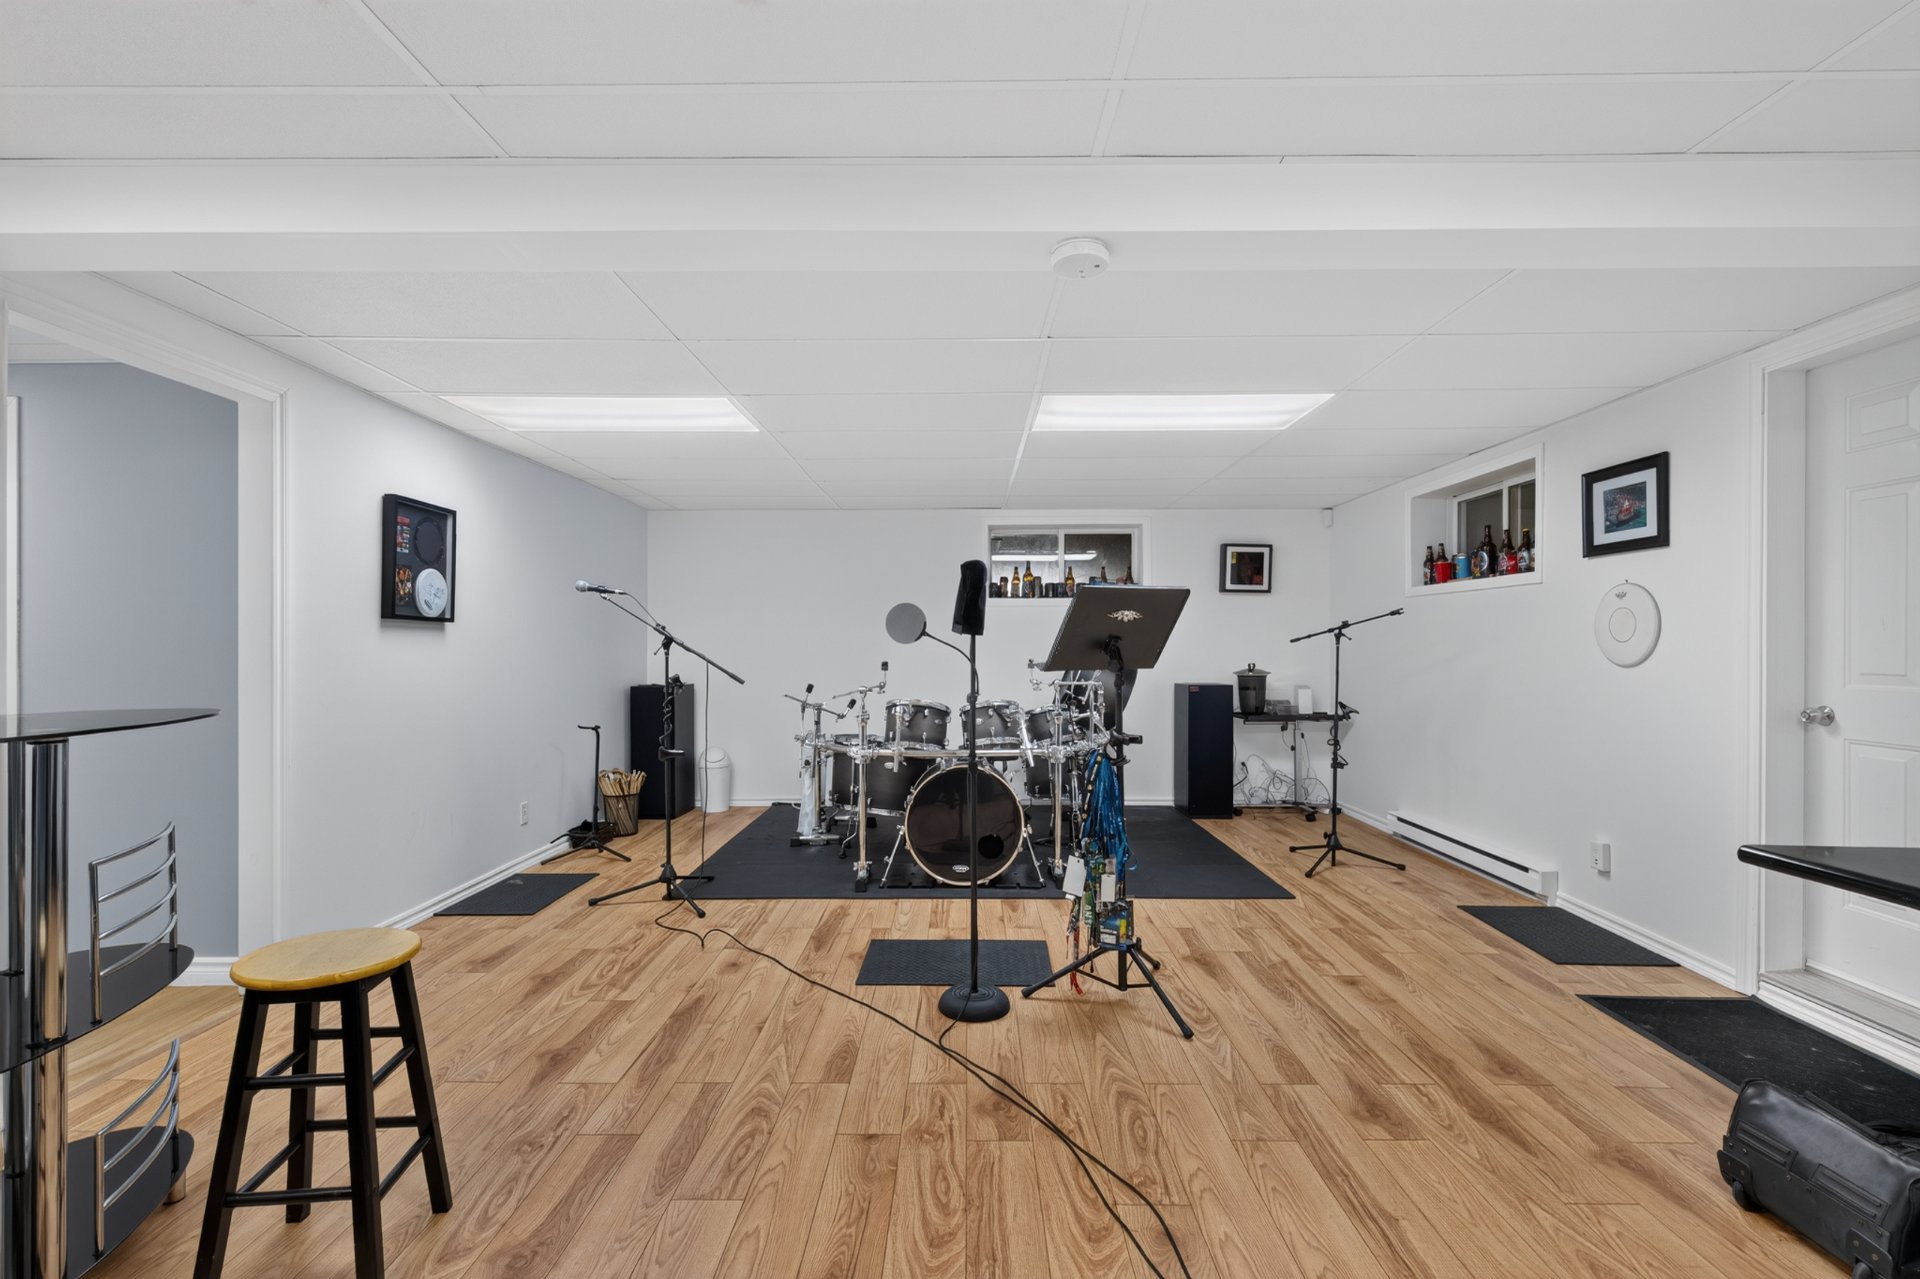 Family room
 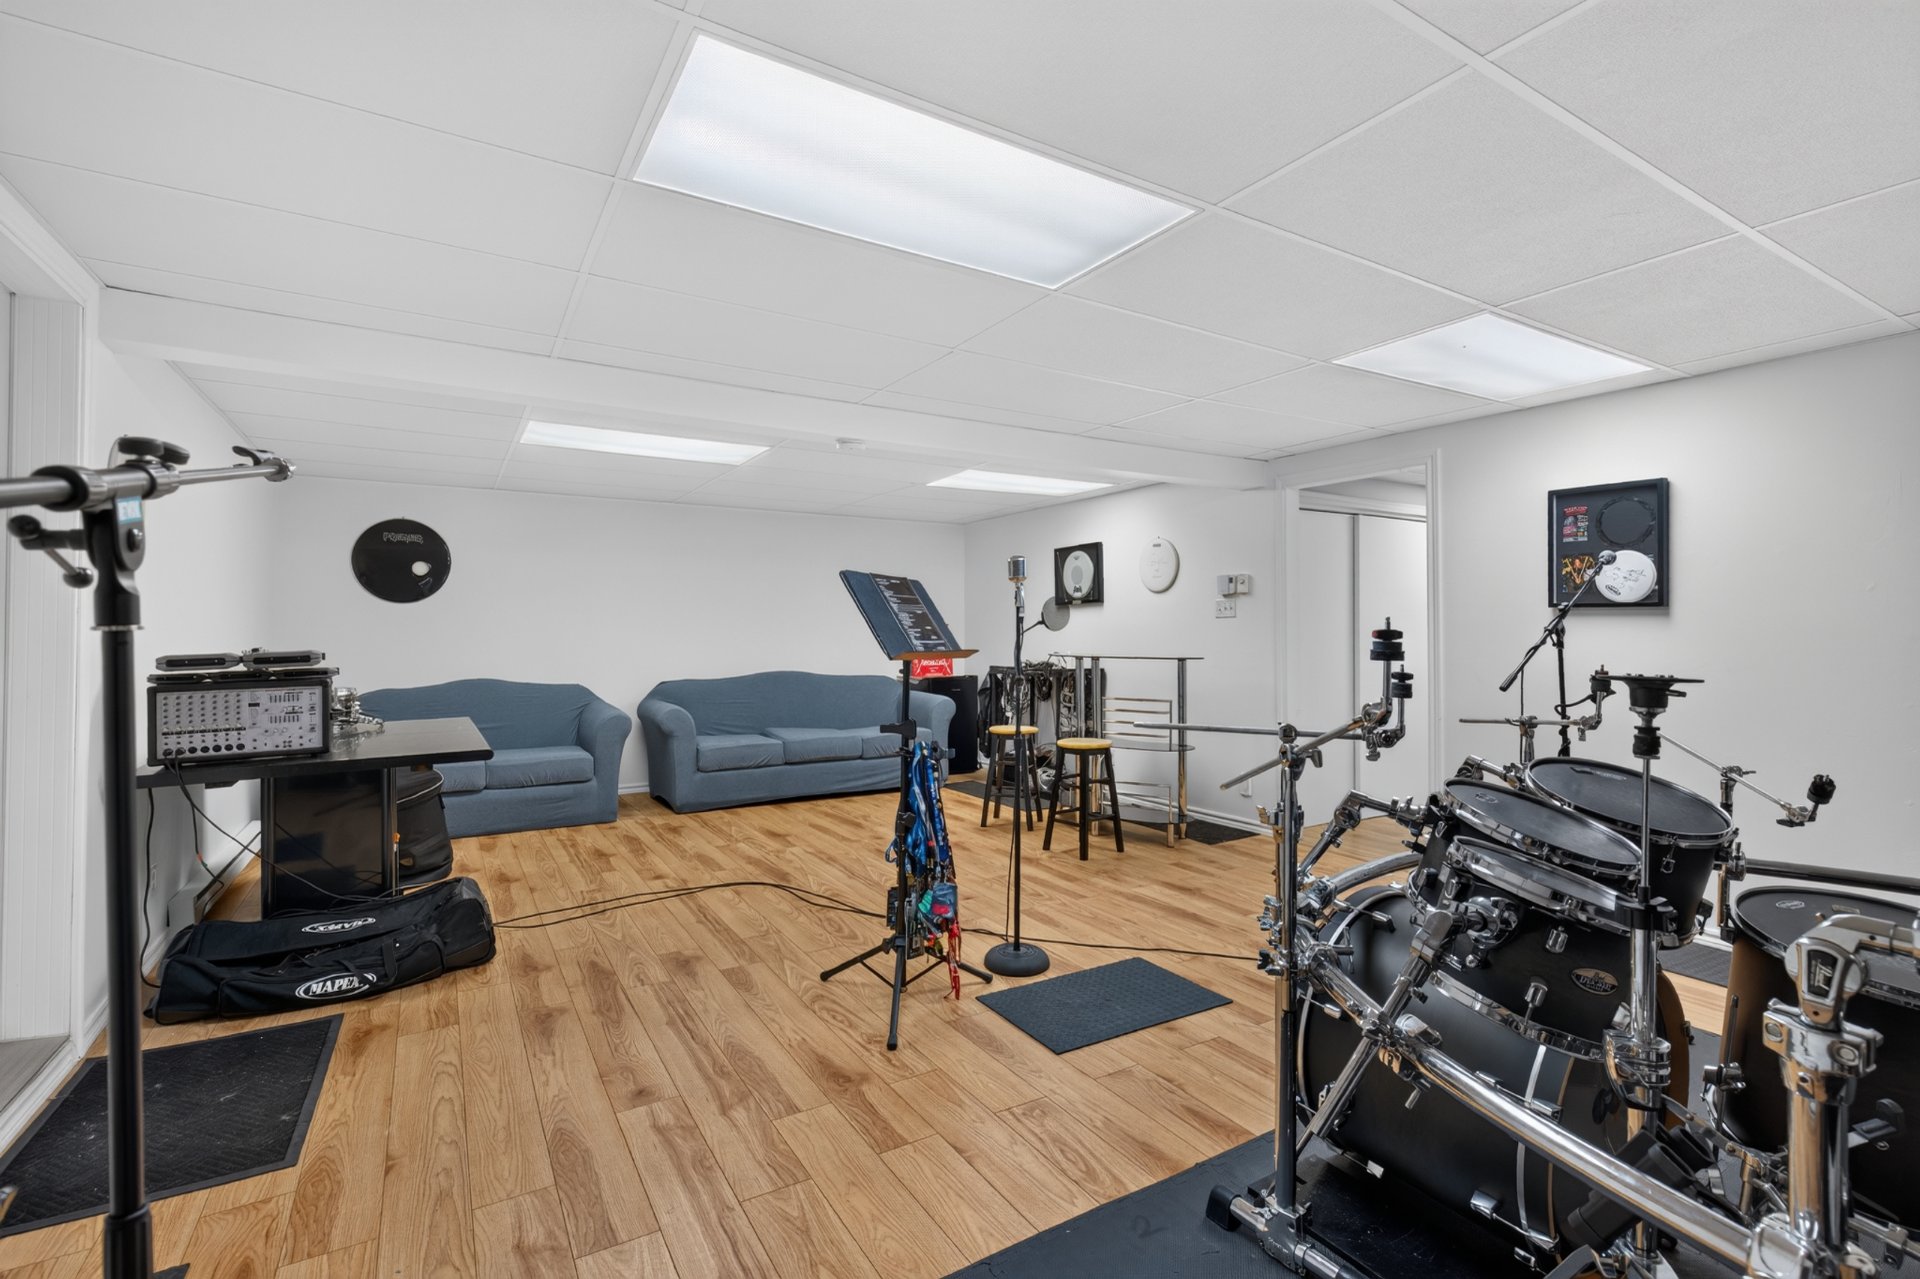 Family room
 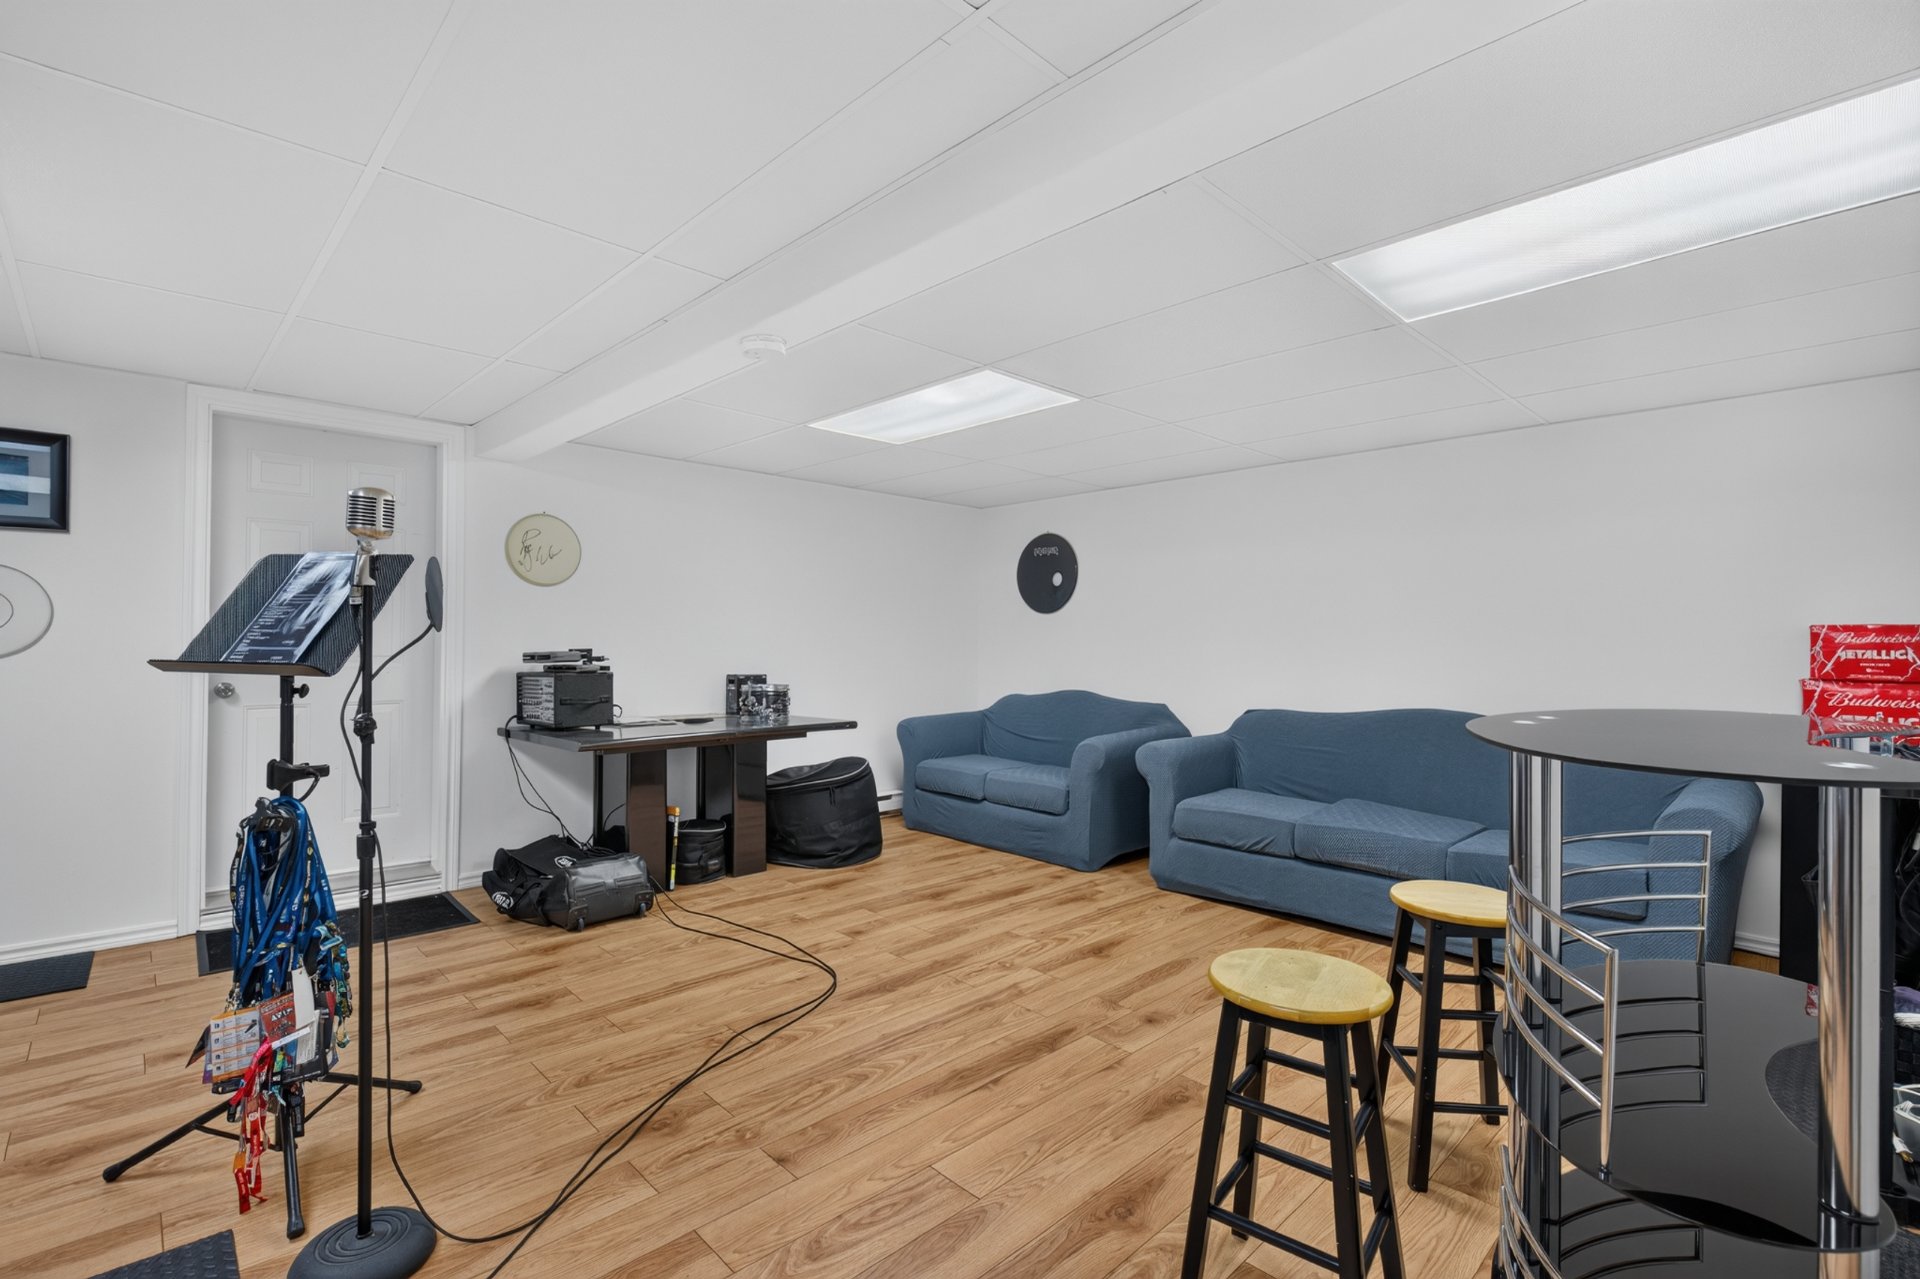 Family room
 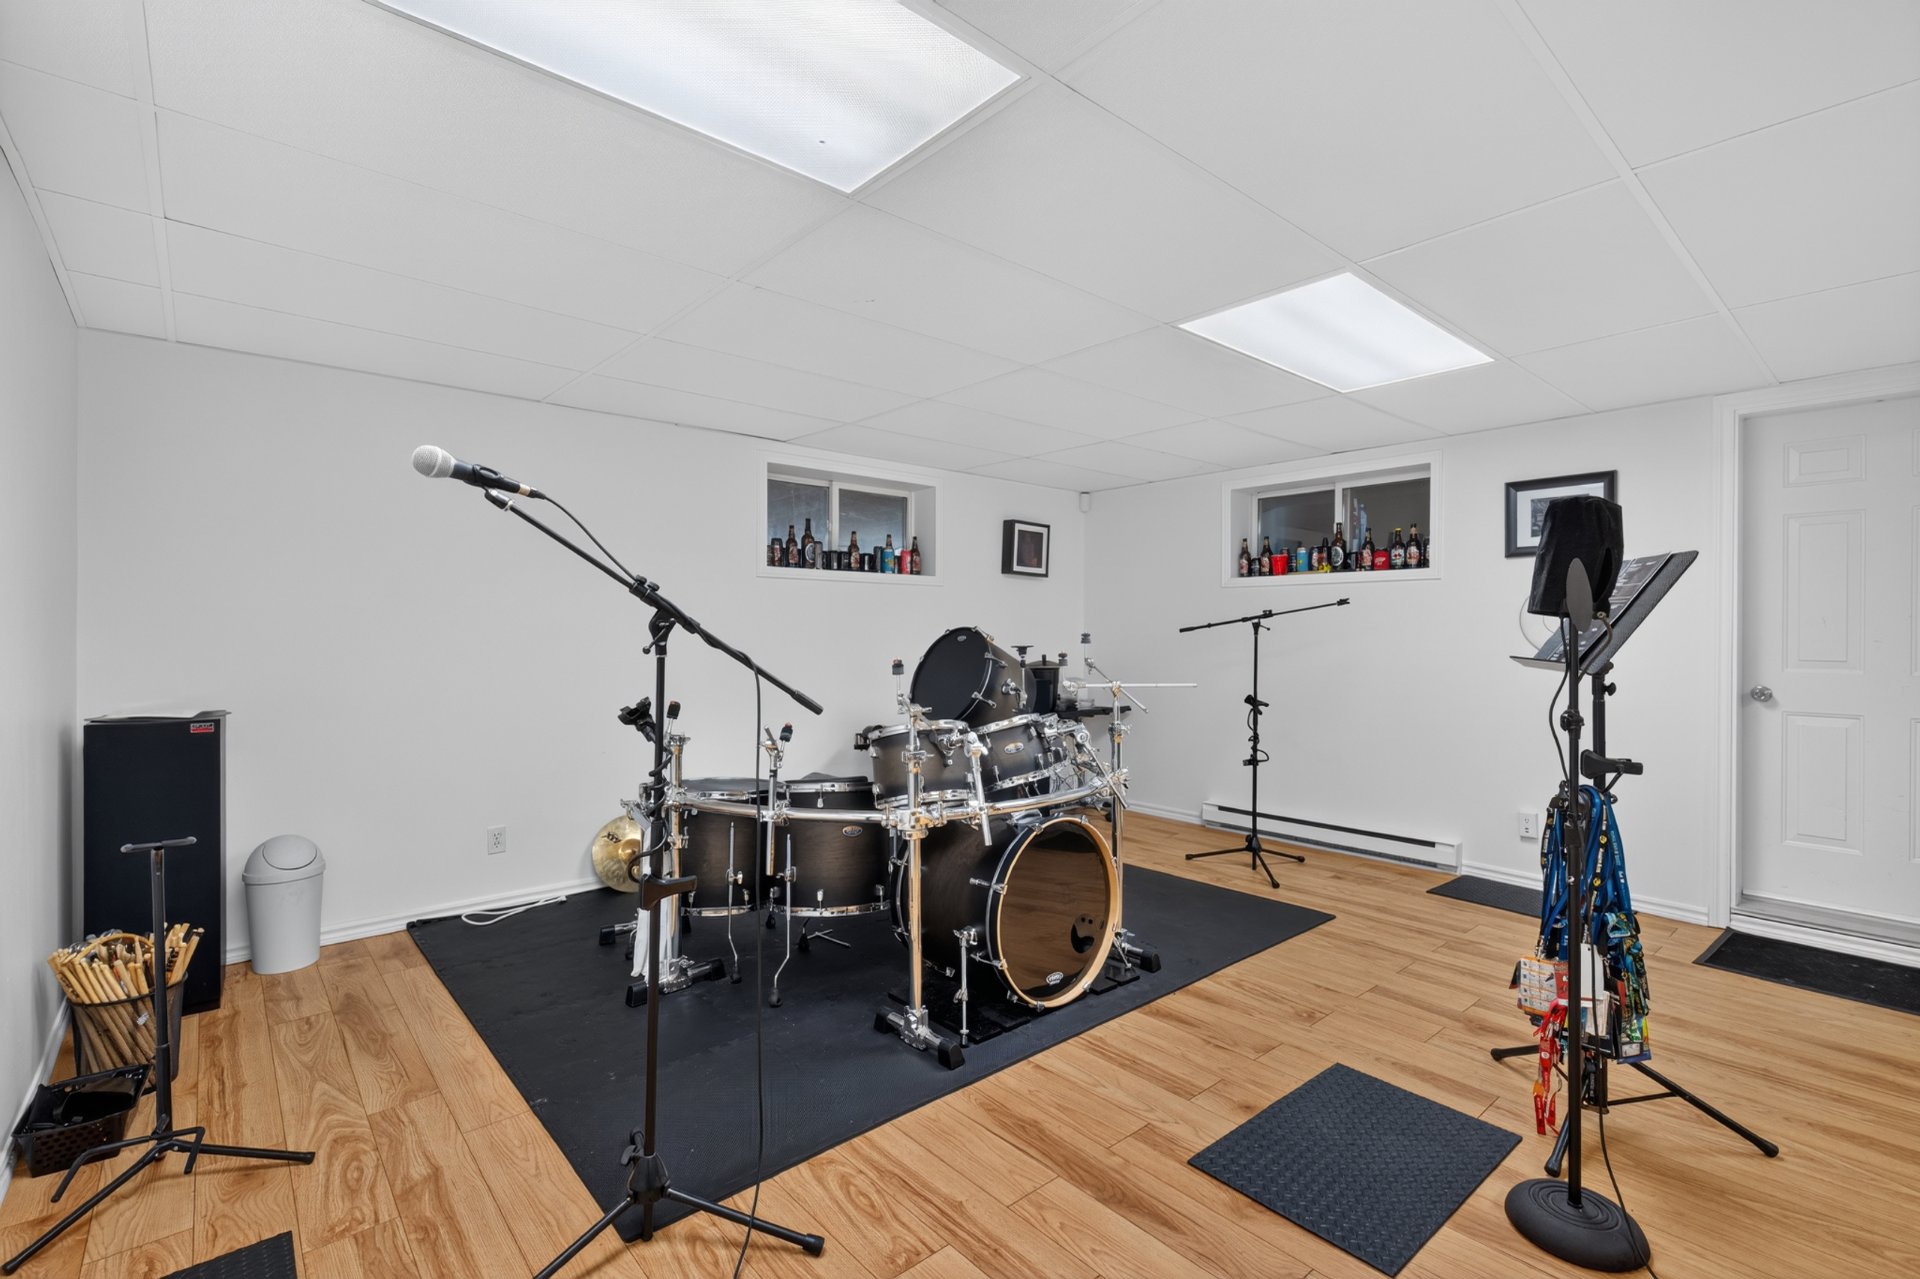 Bedroom
 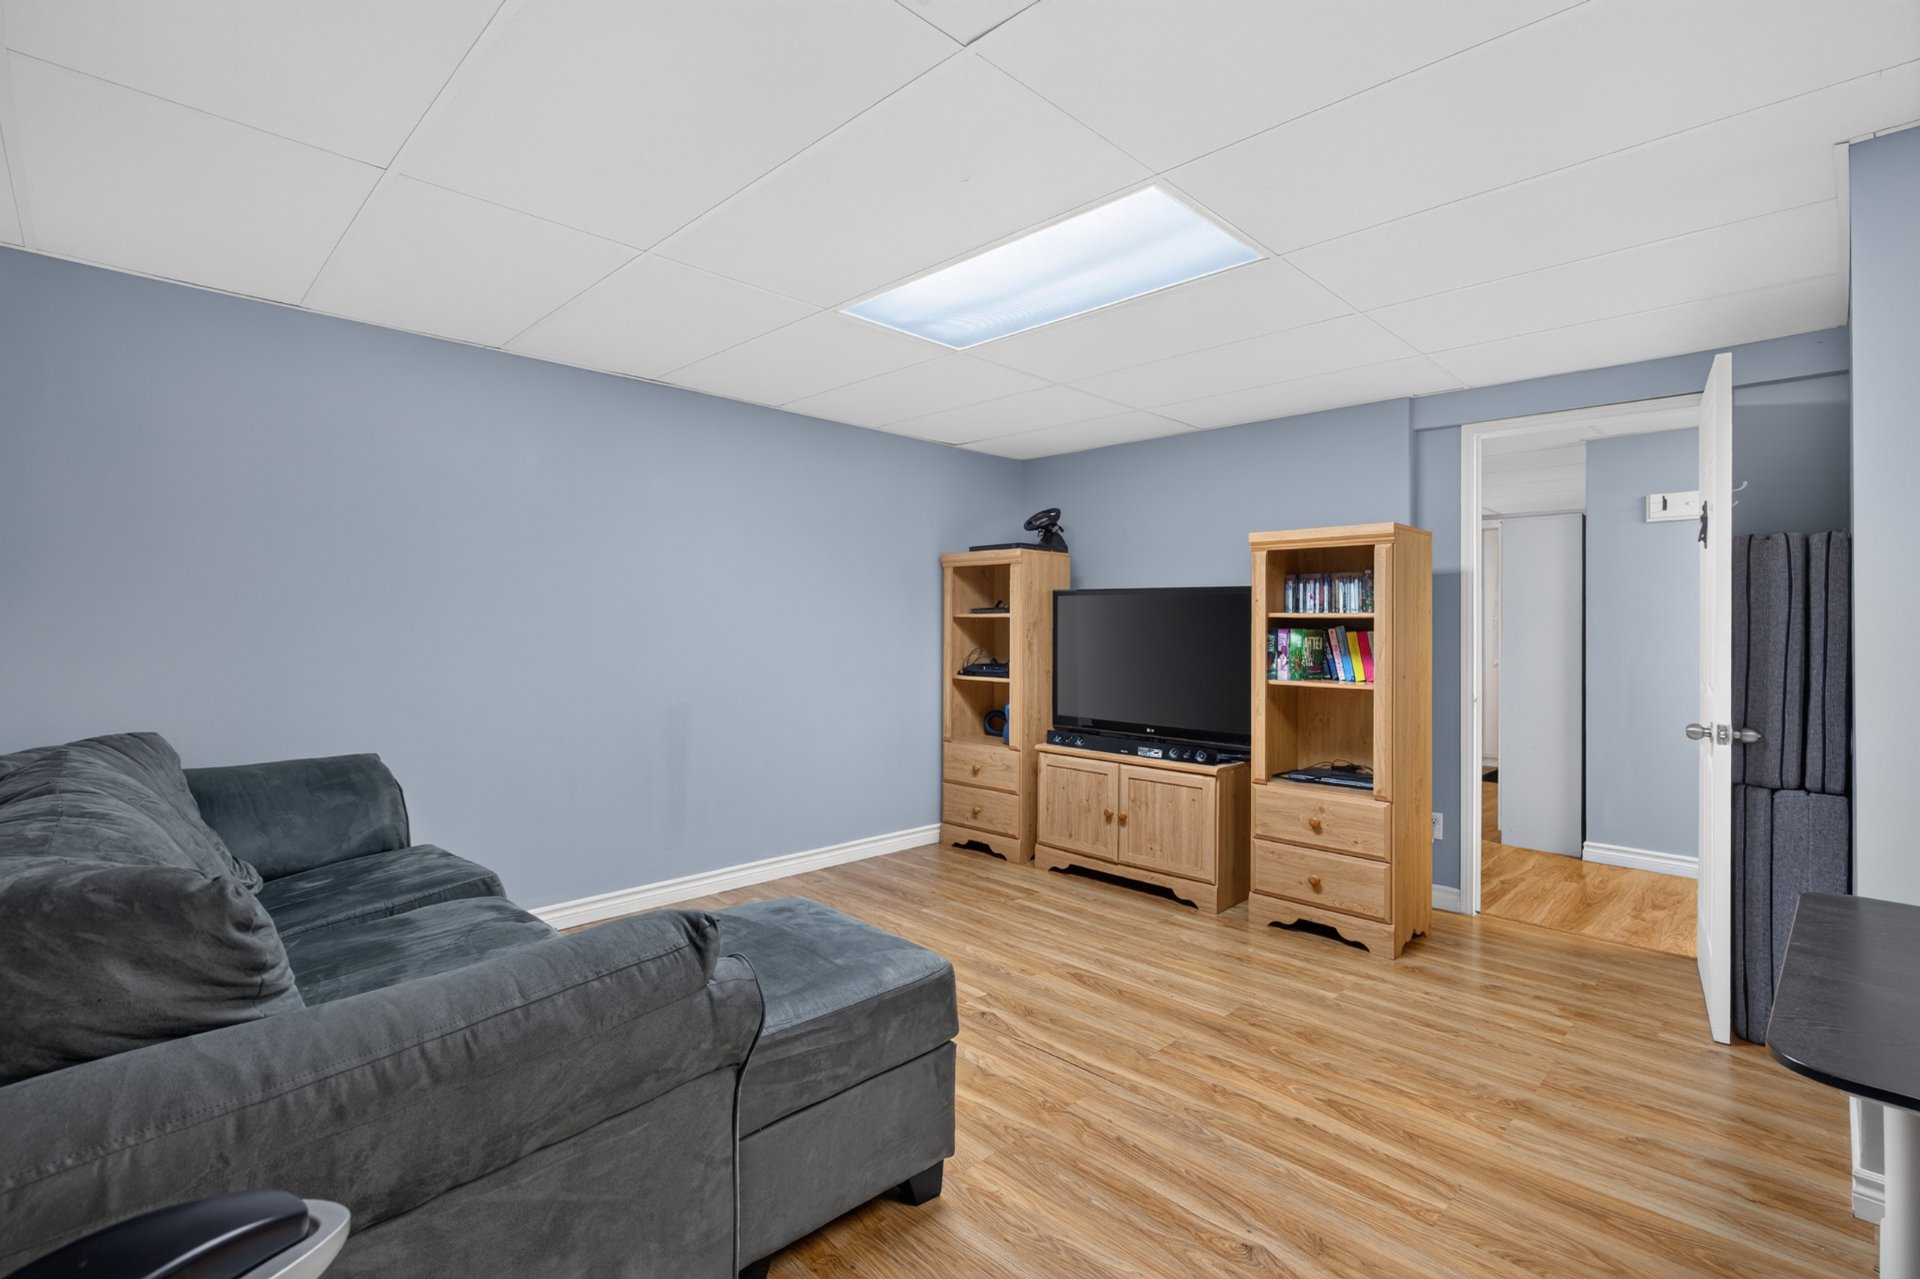 Bedroom
 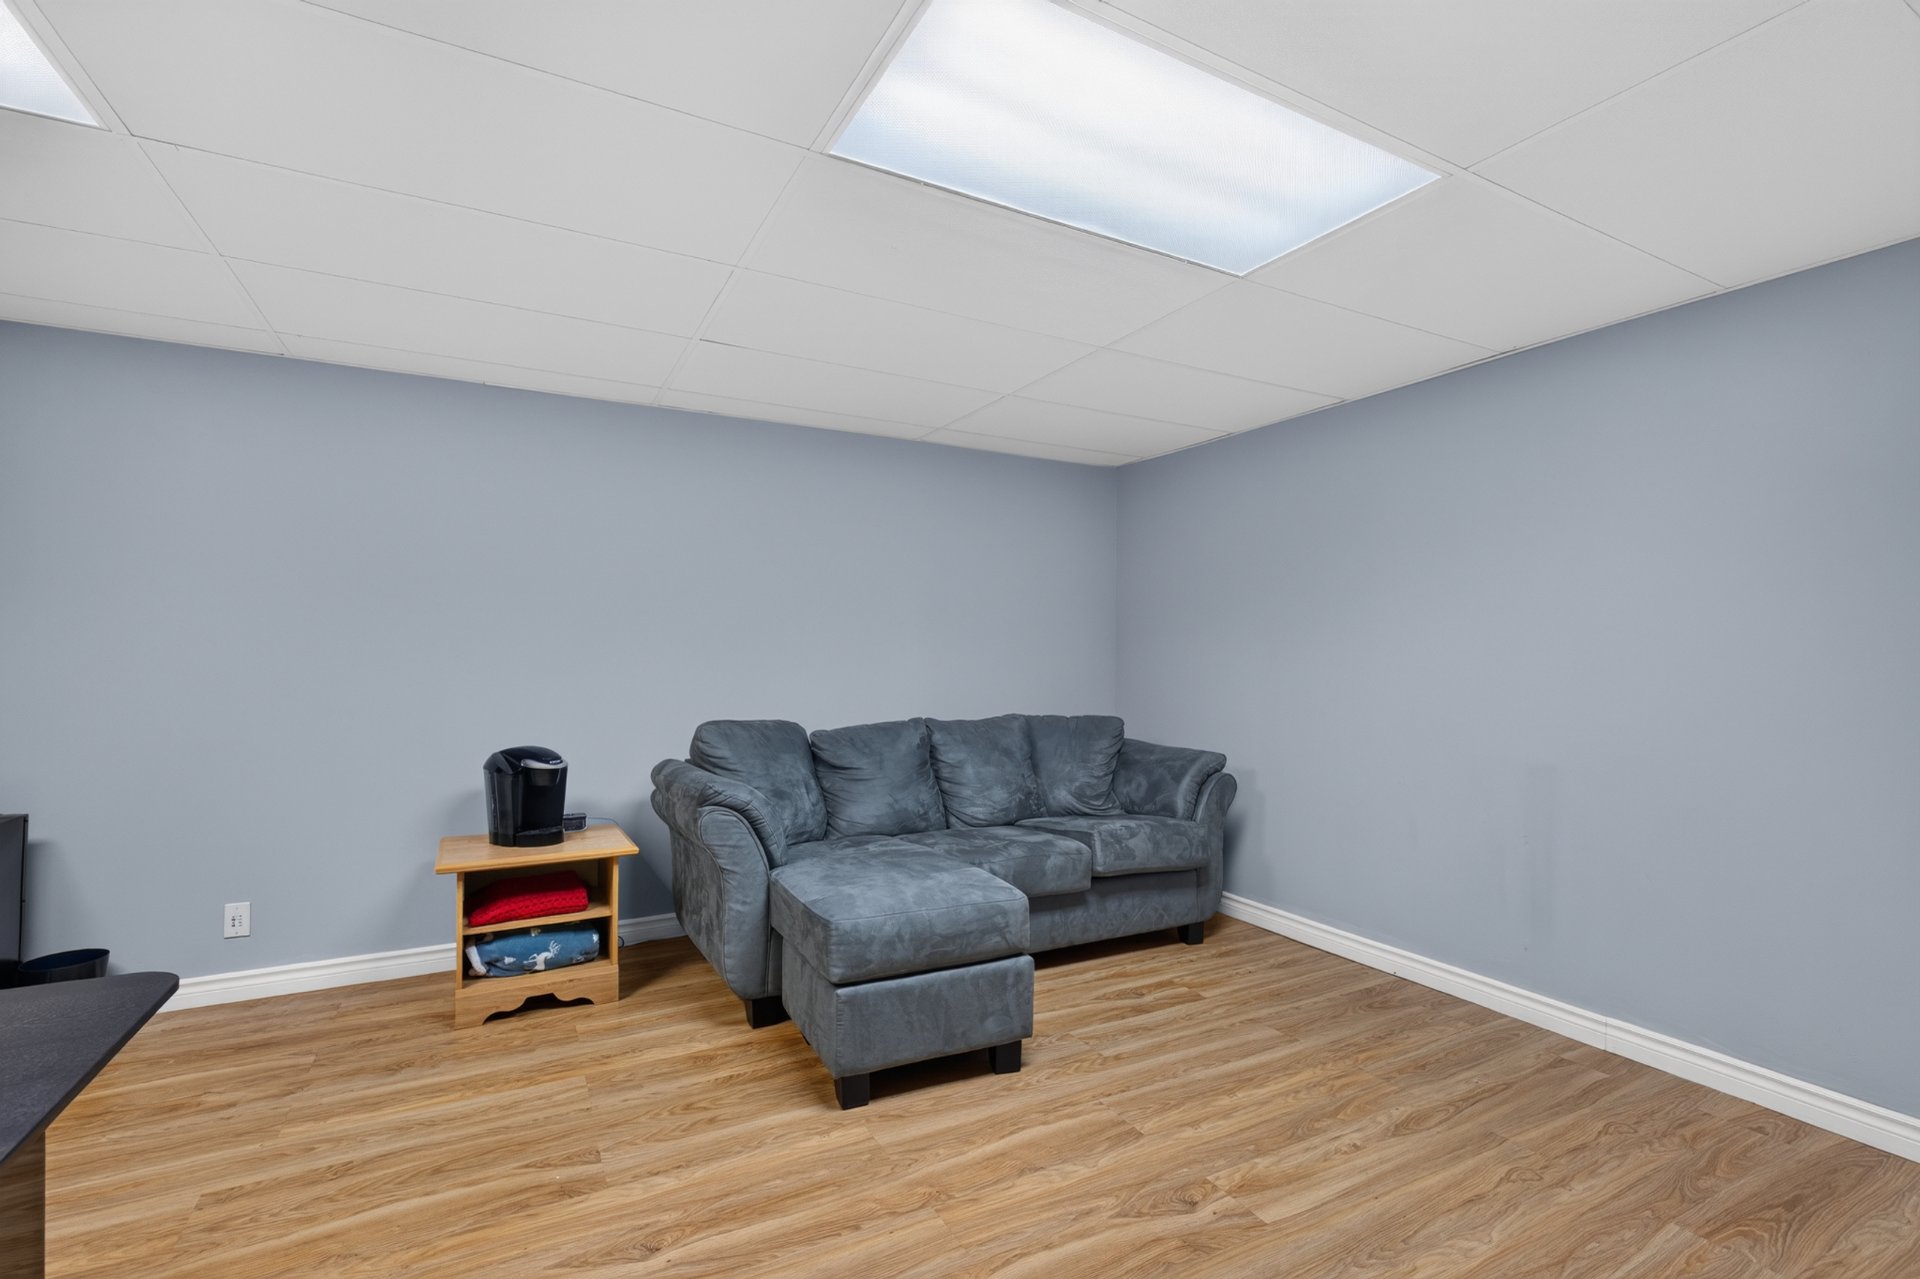 Bedroom
 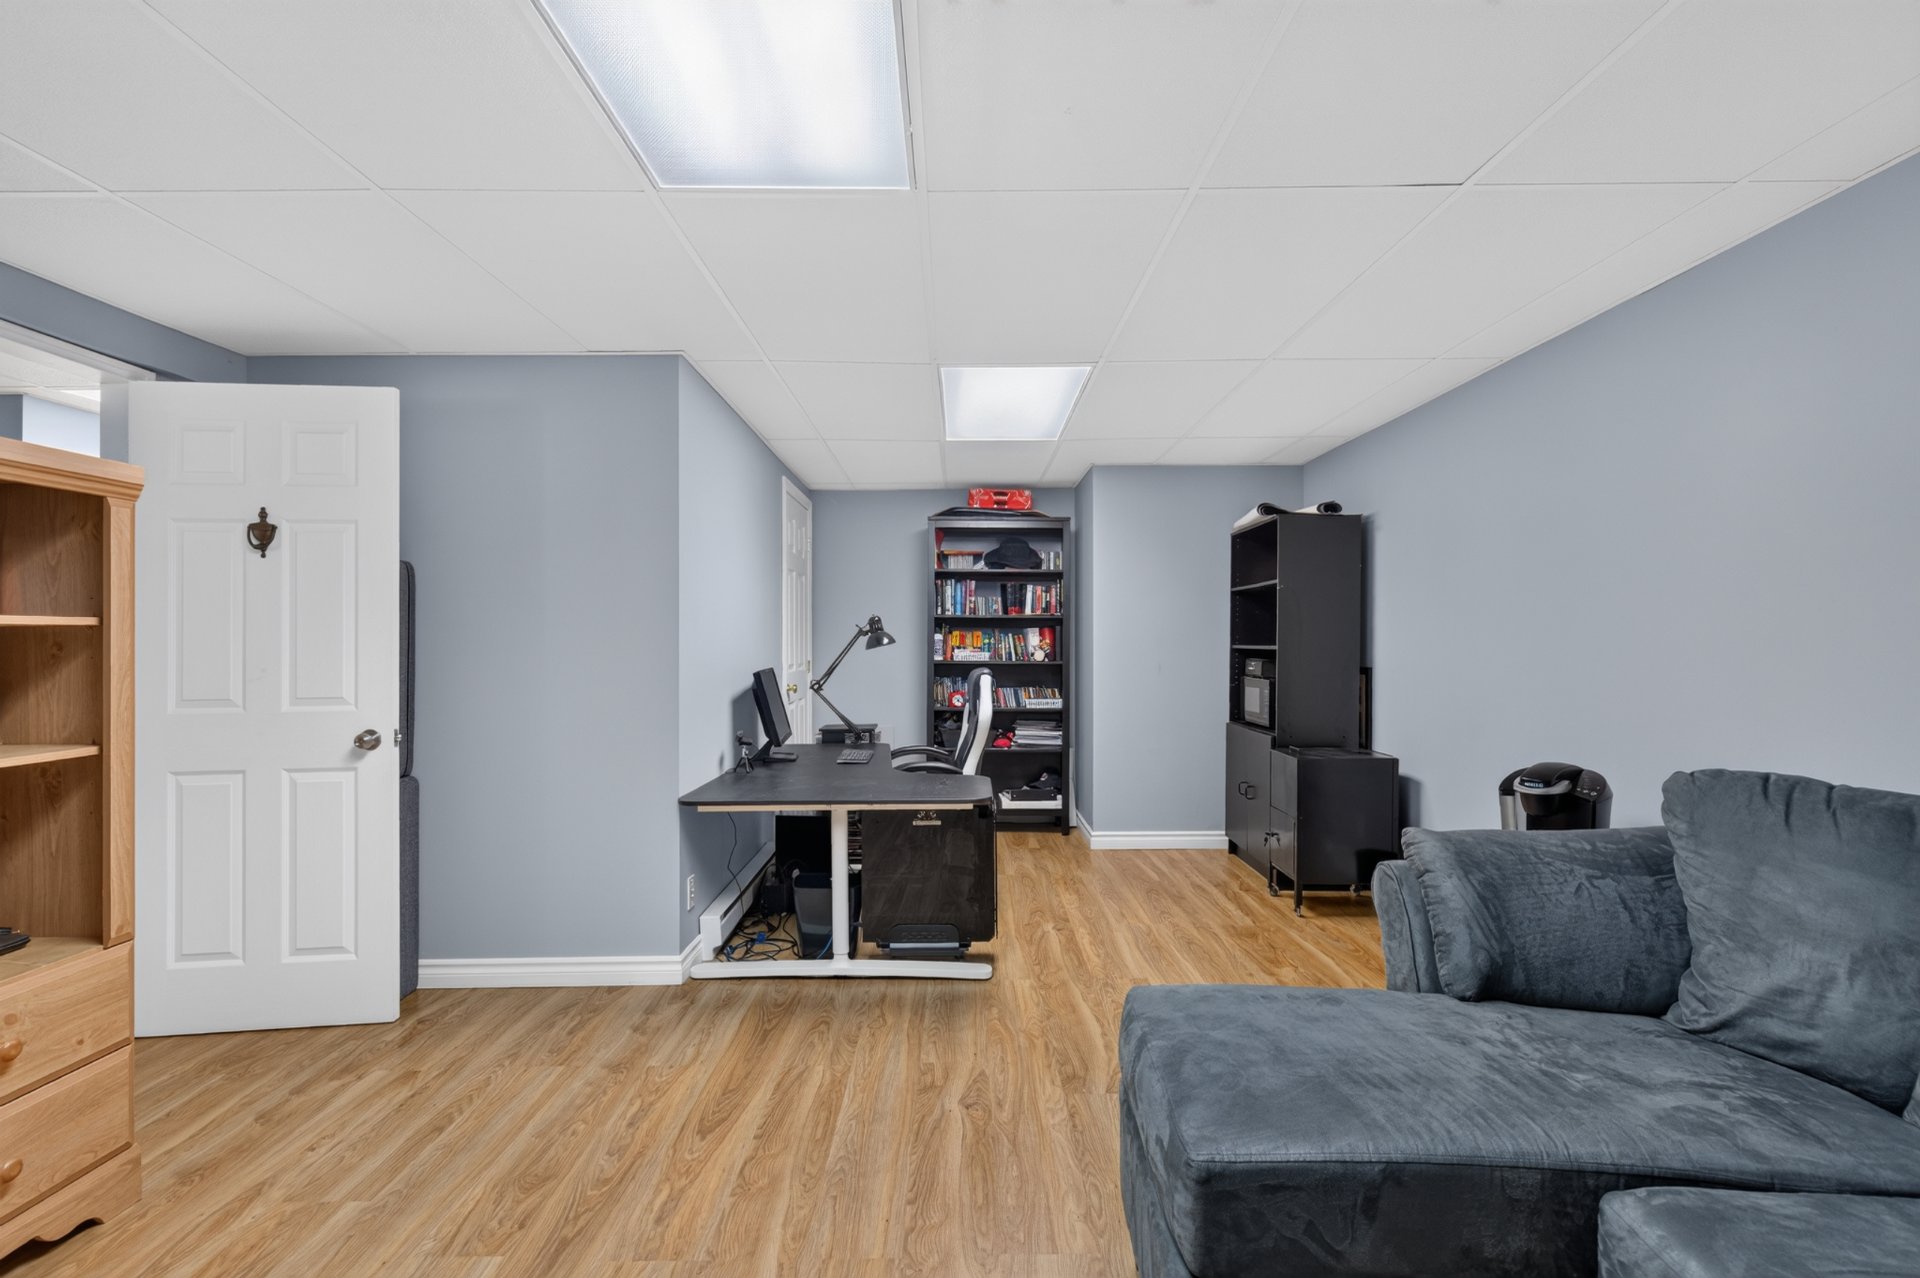 Bedroom
 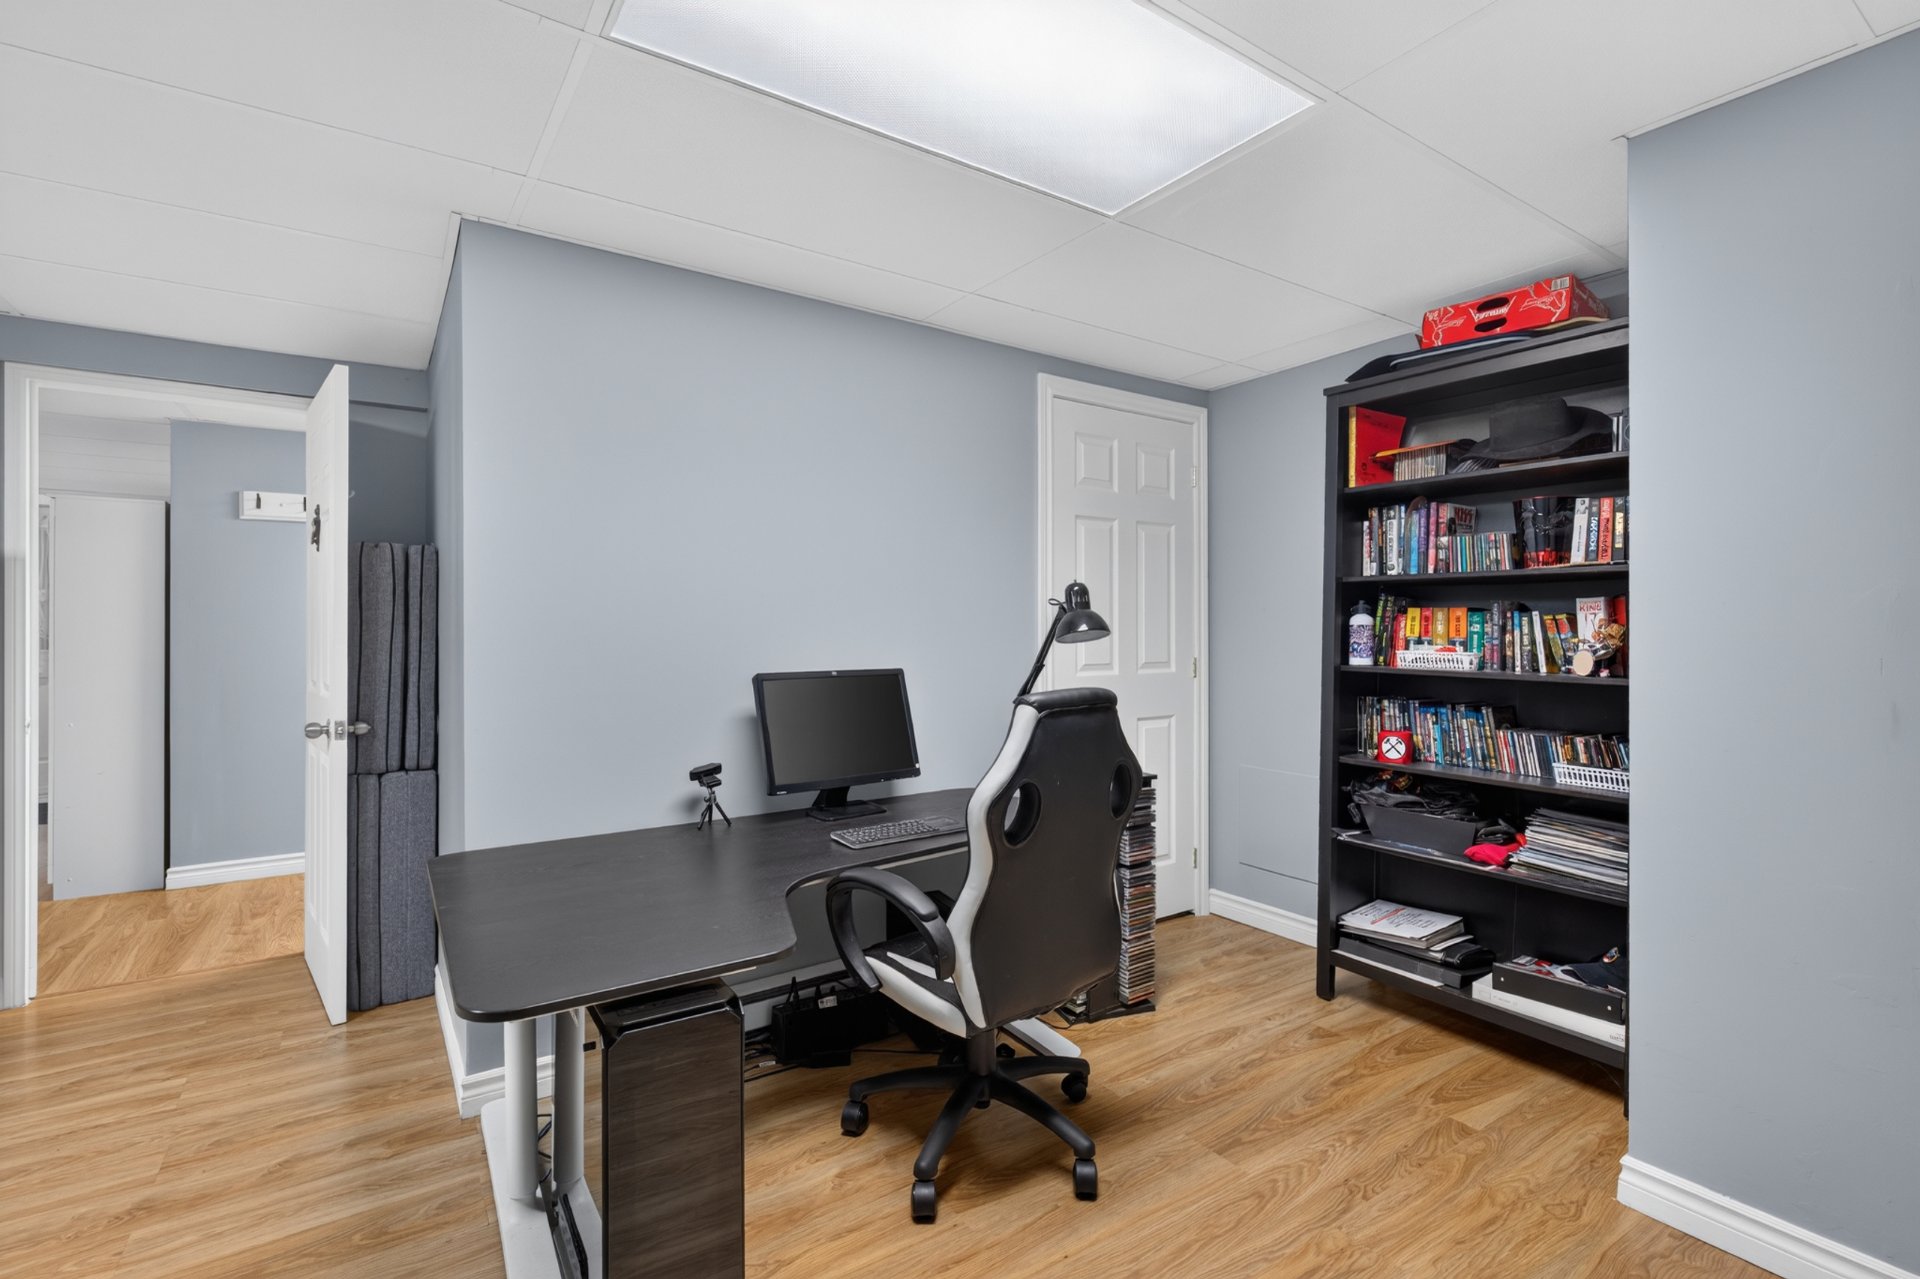 Bathroom
 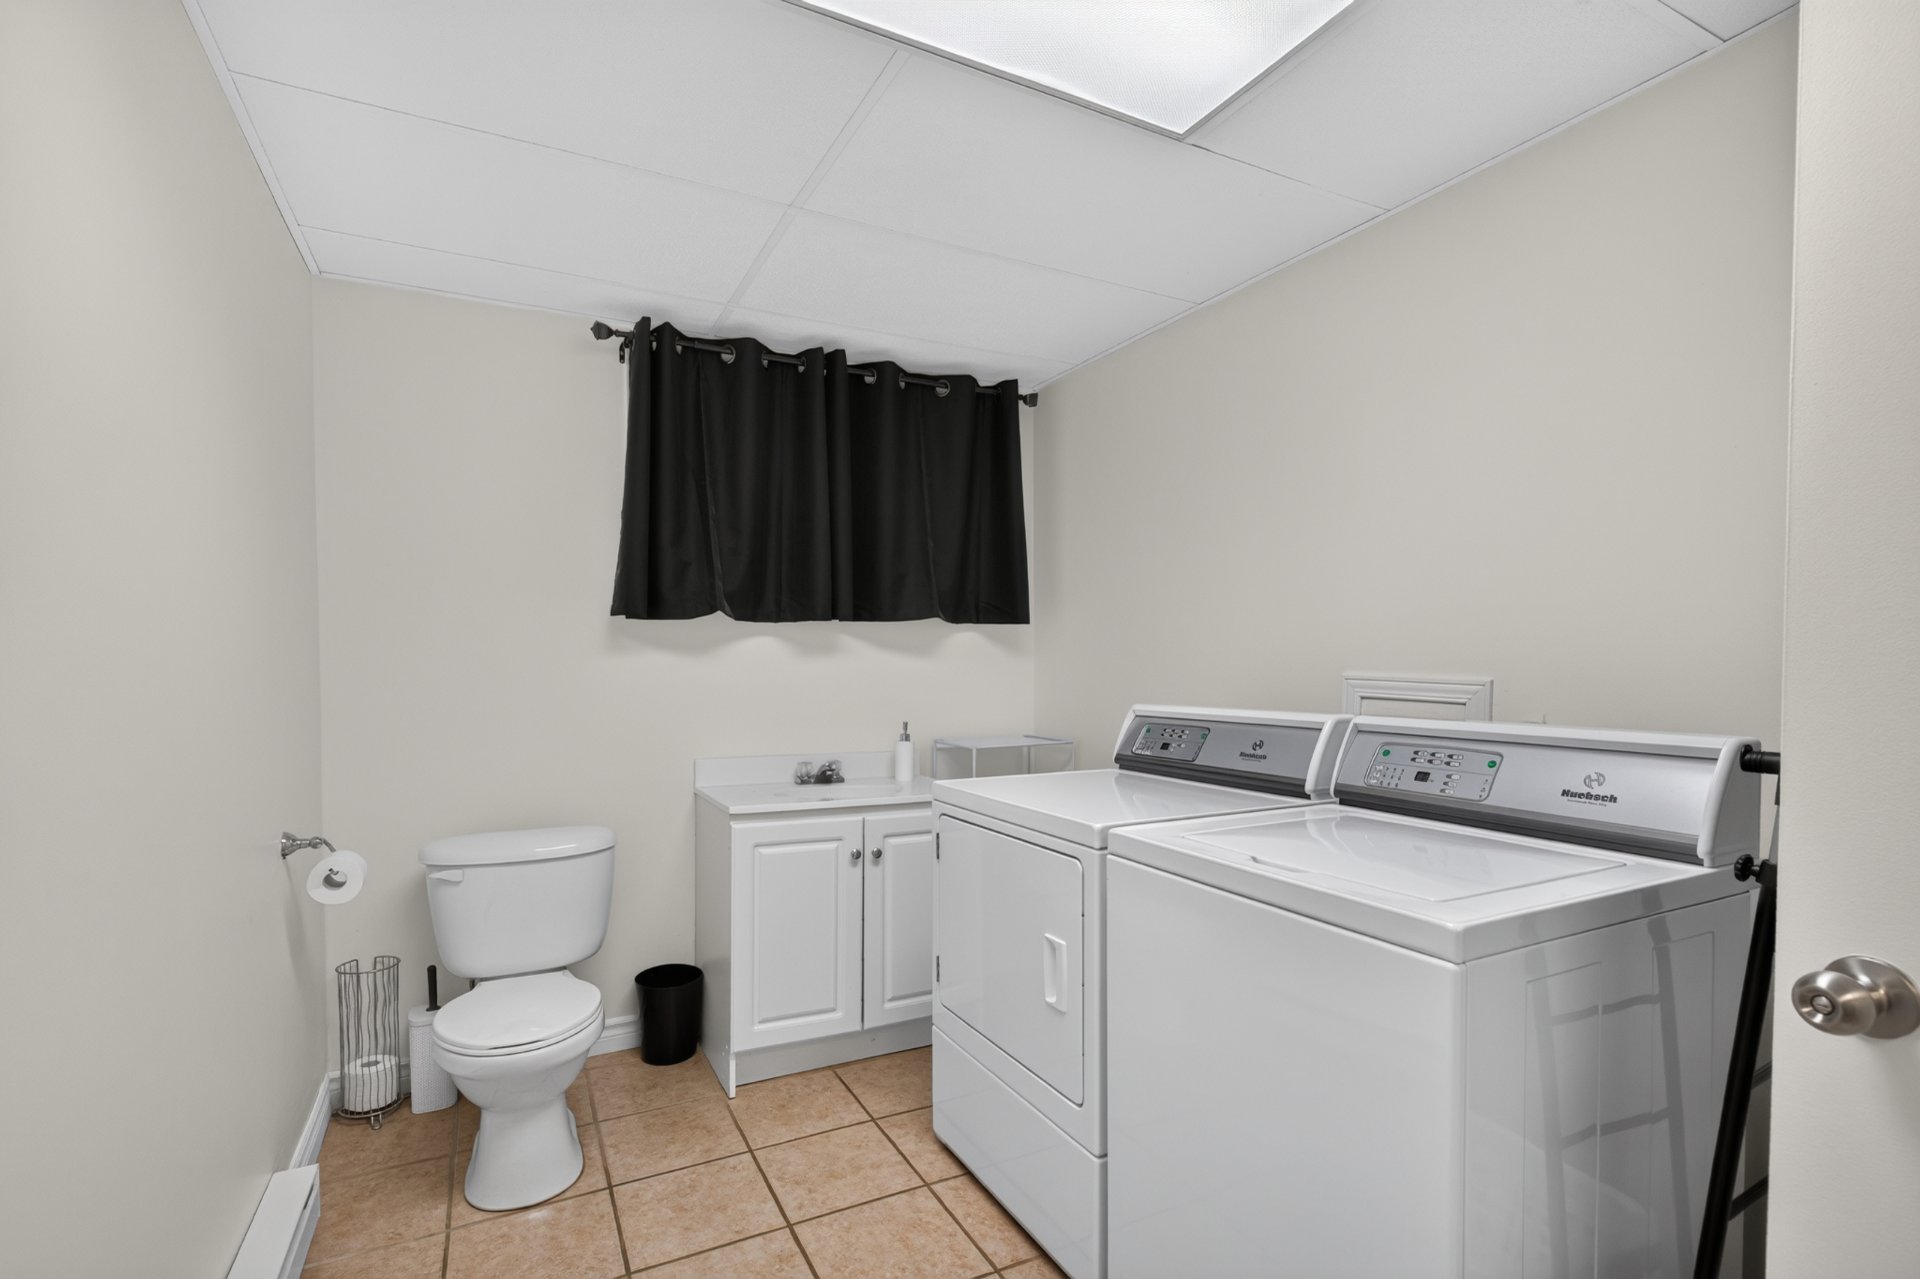 Storage
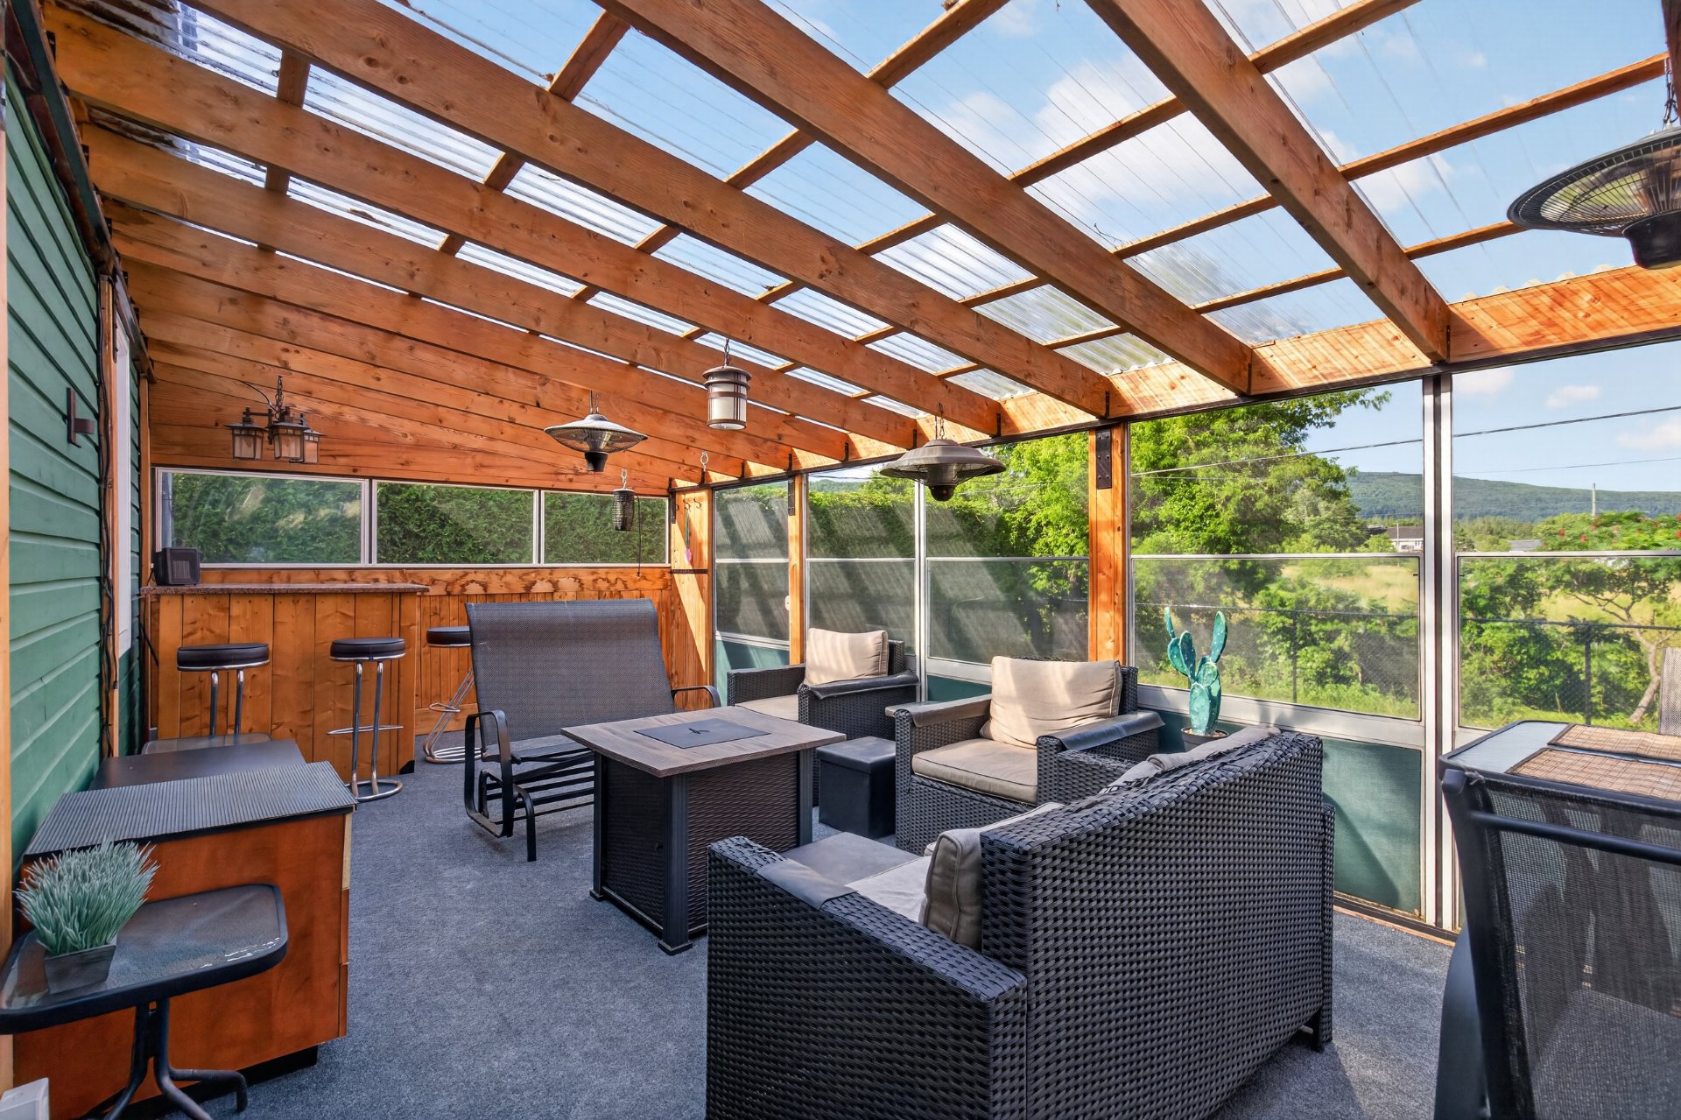
 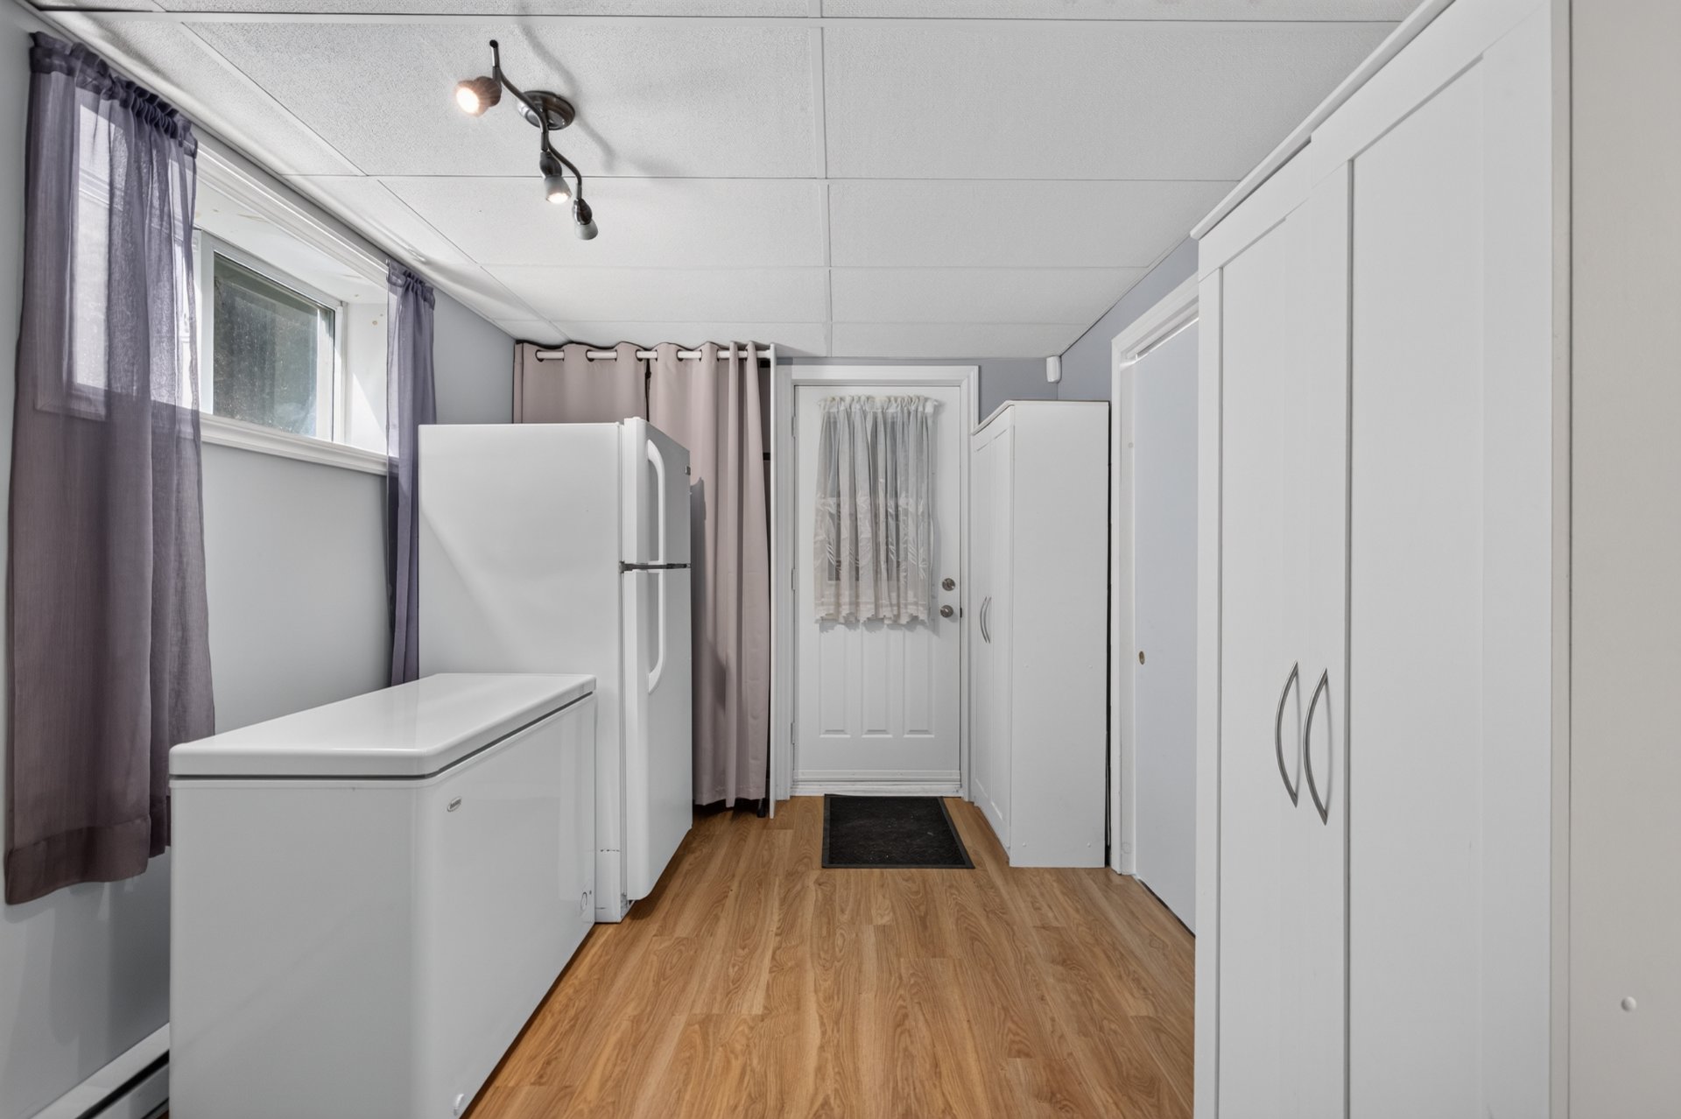 Veranda
 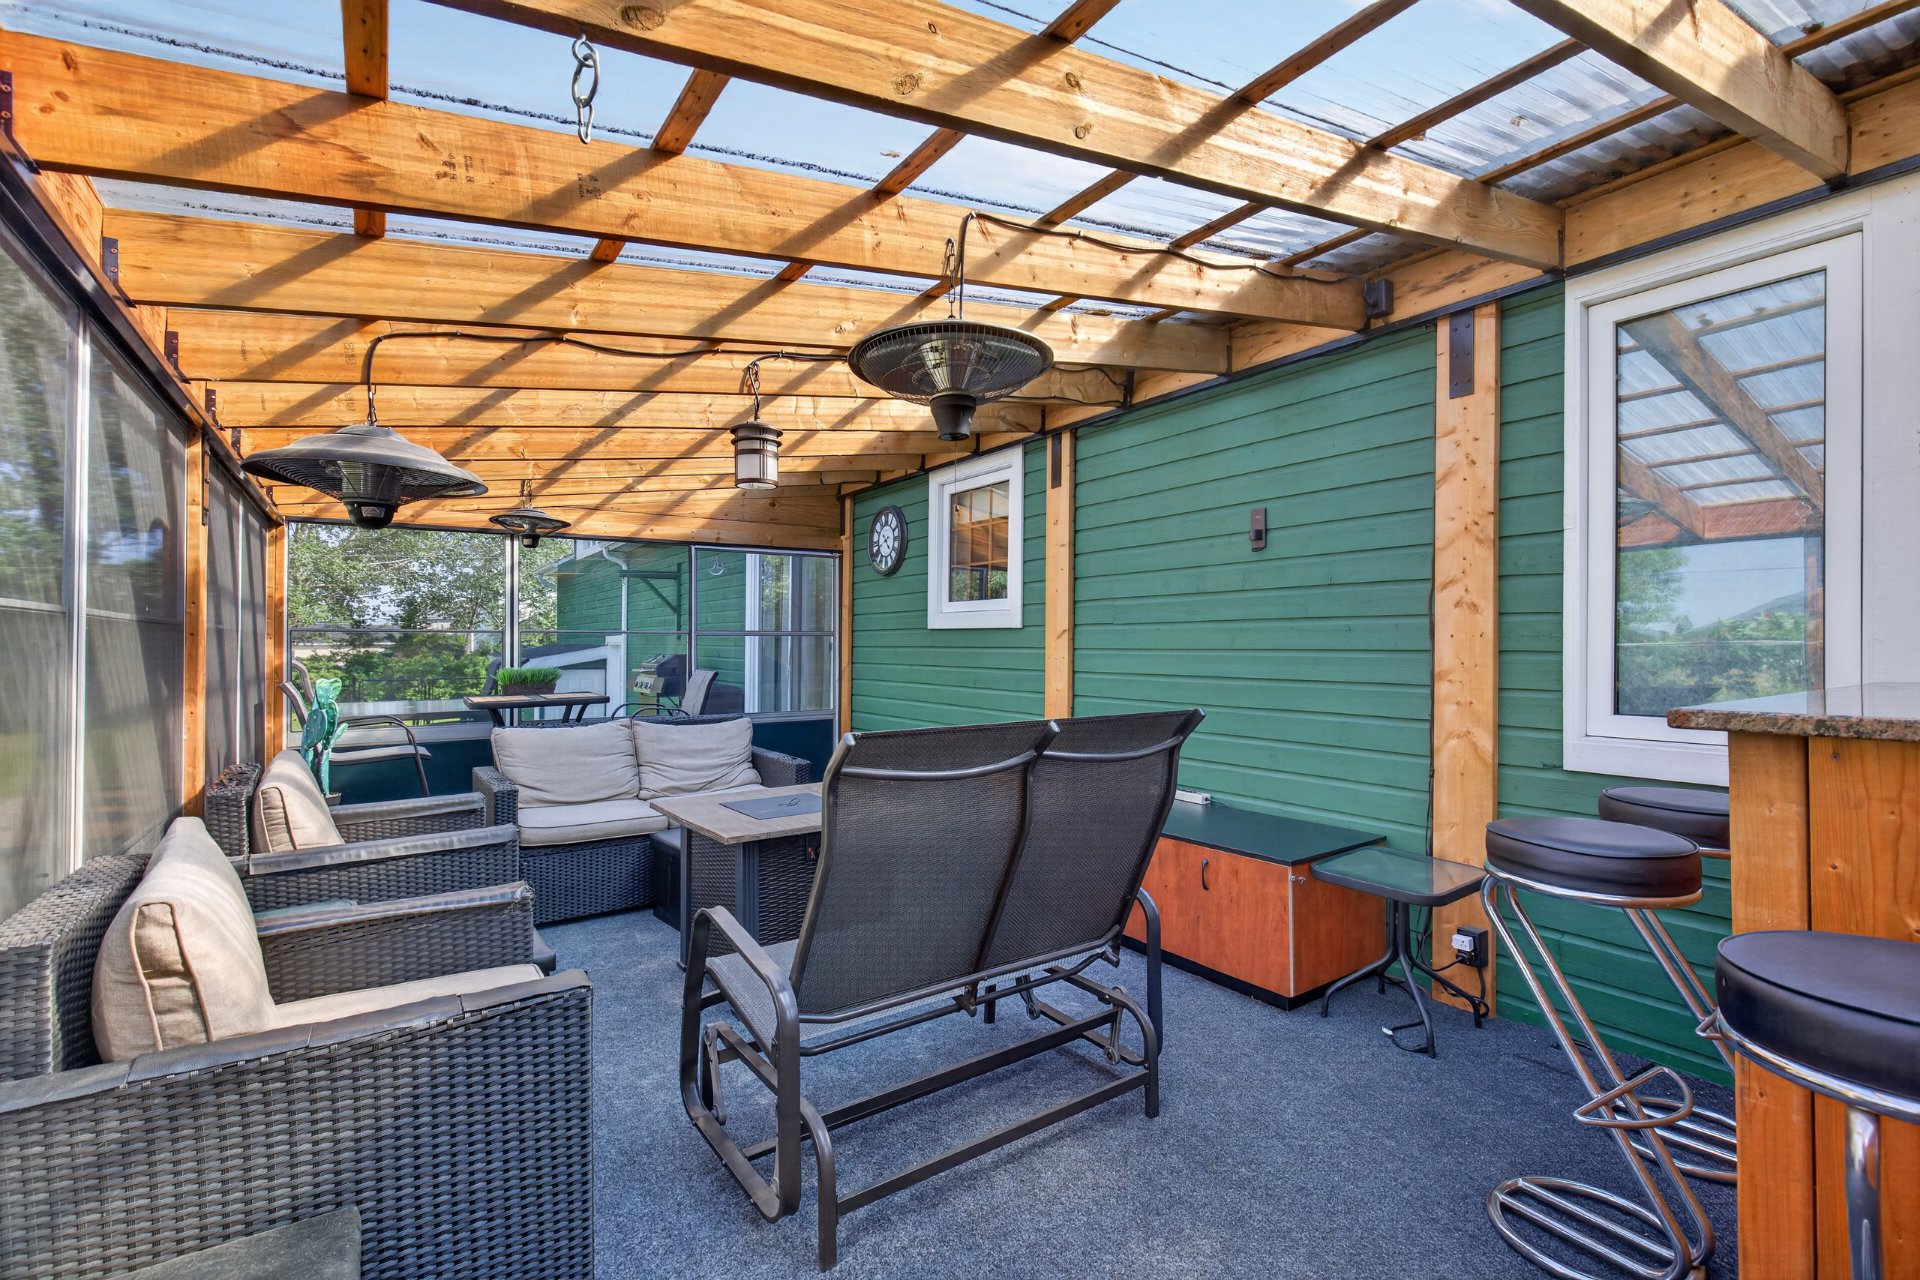 Veranda
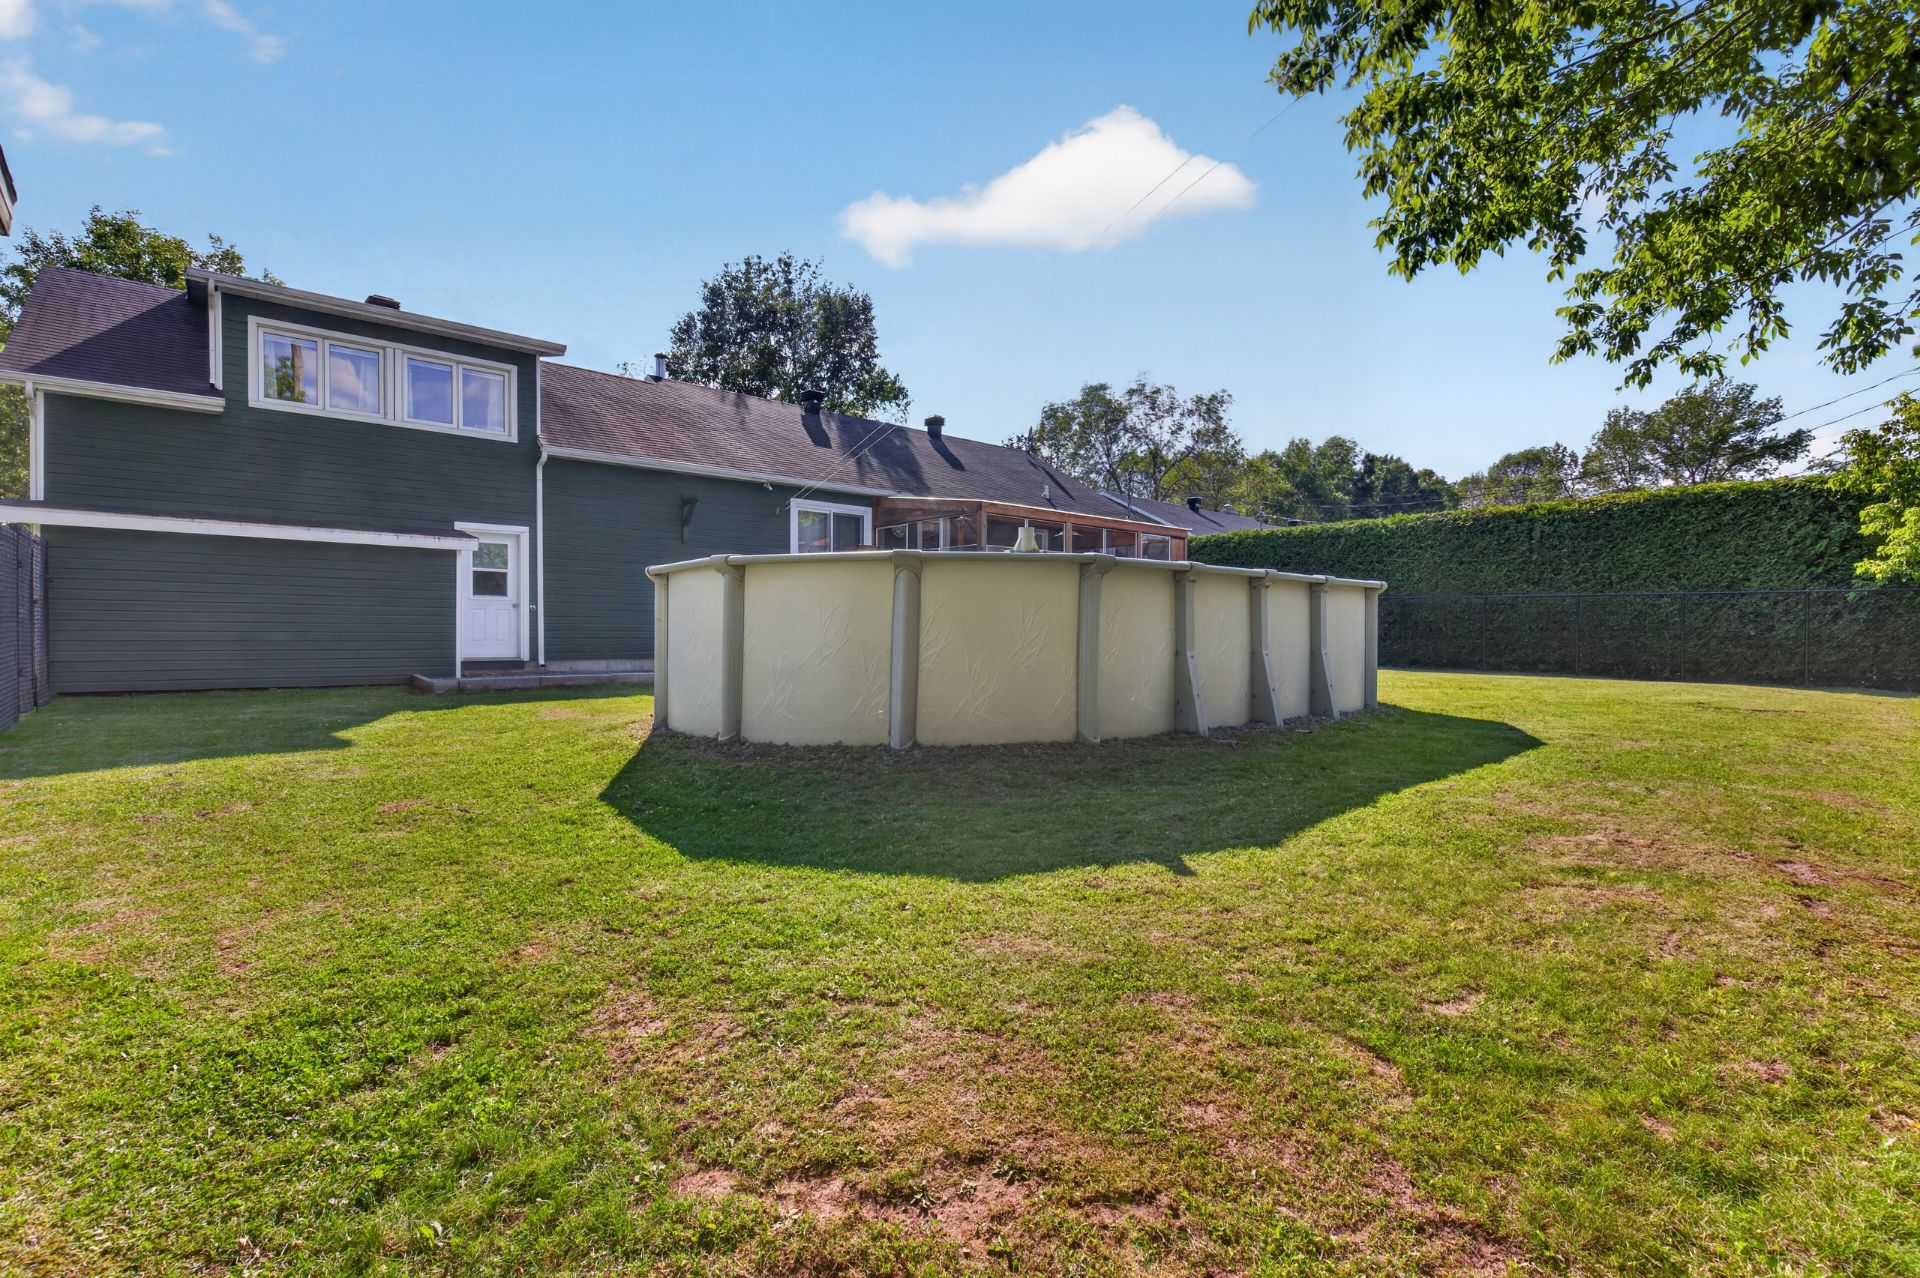
  Backyard
 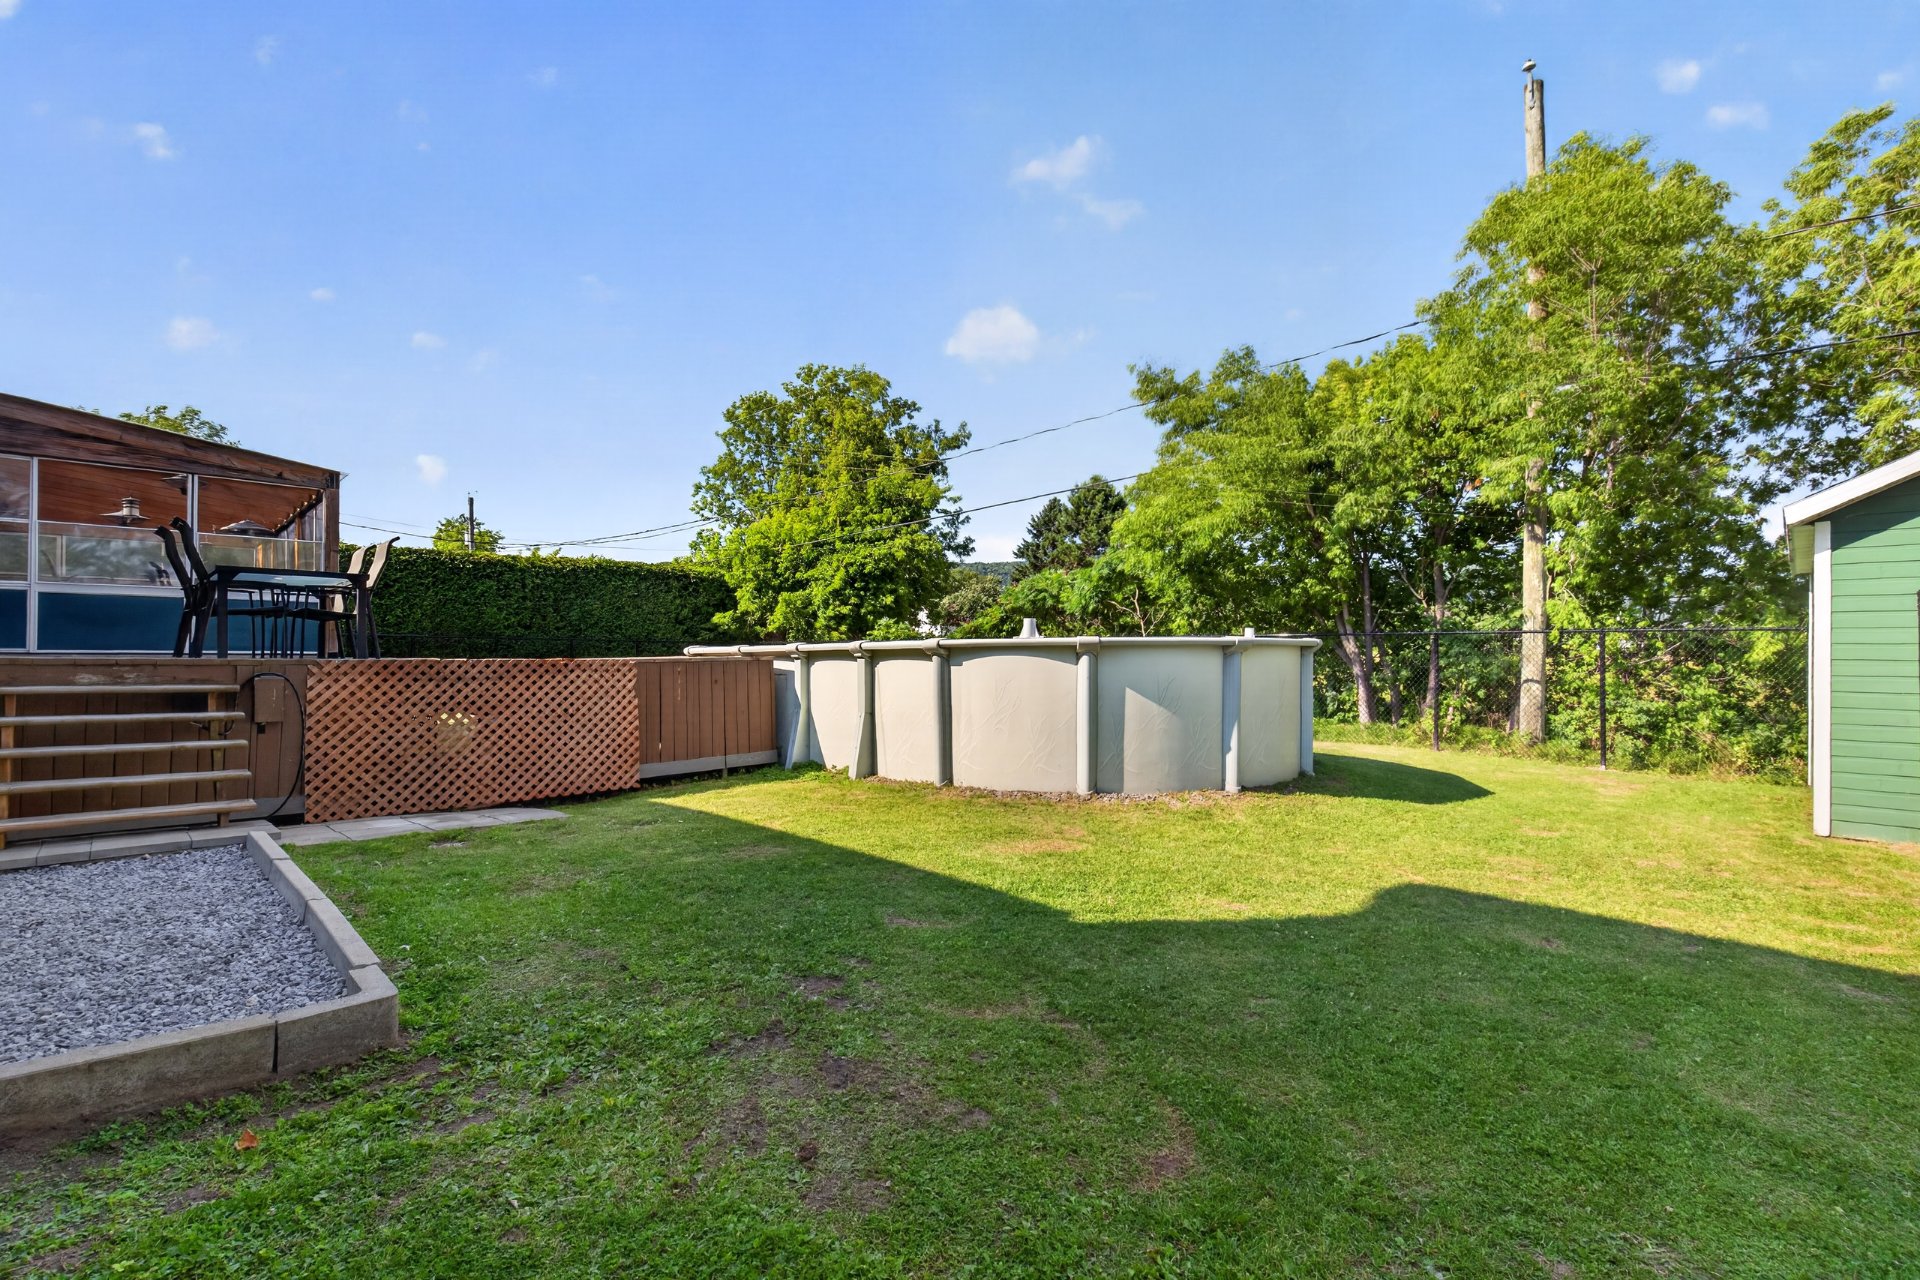 Backyard
  Shed
Shed 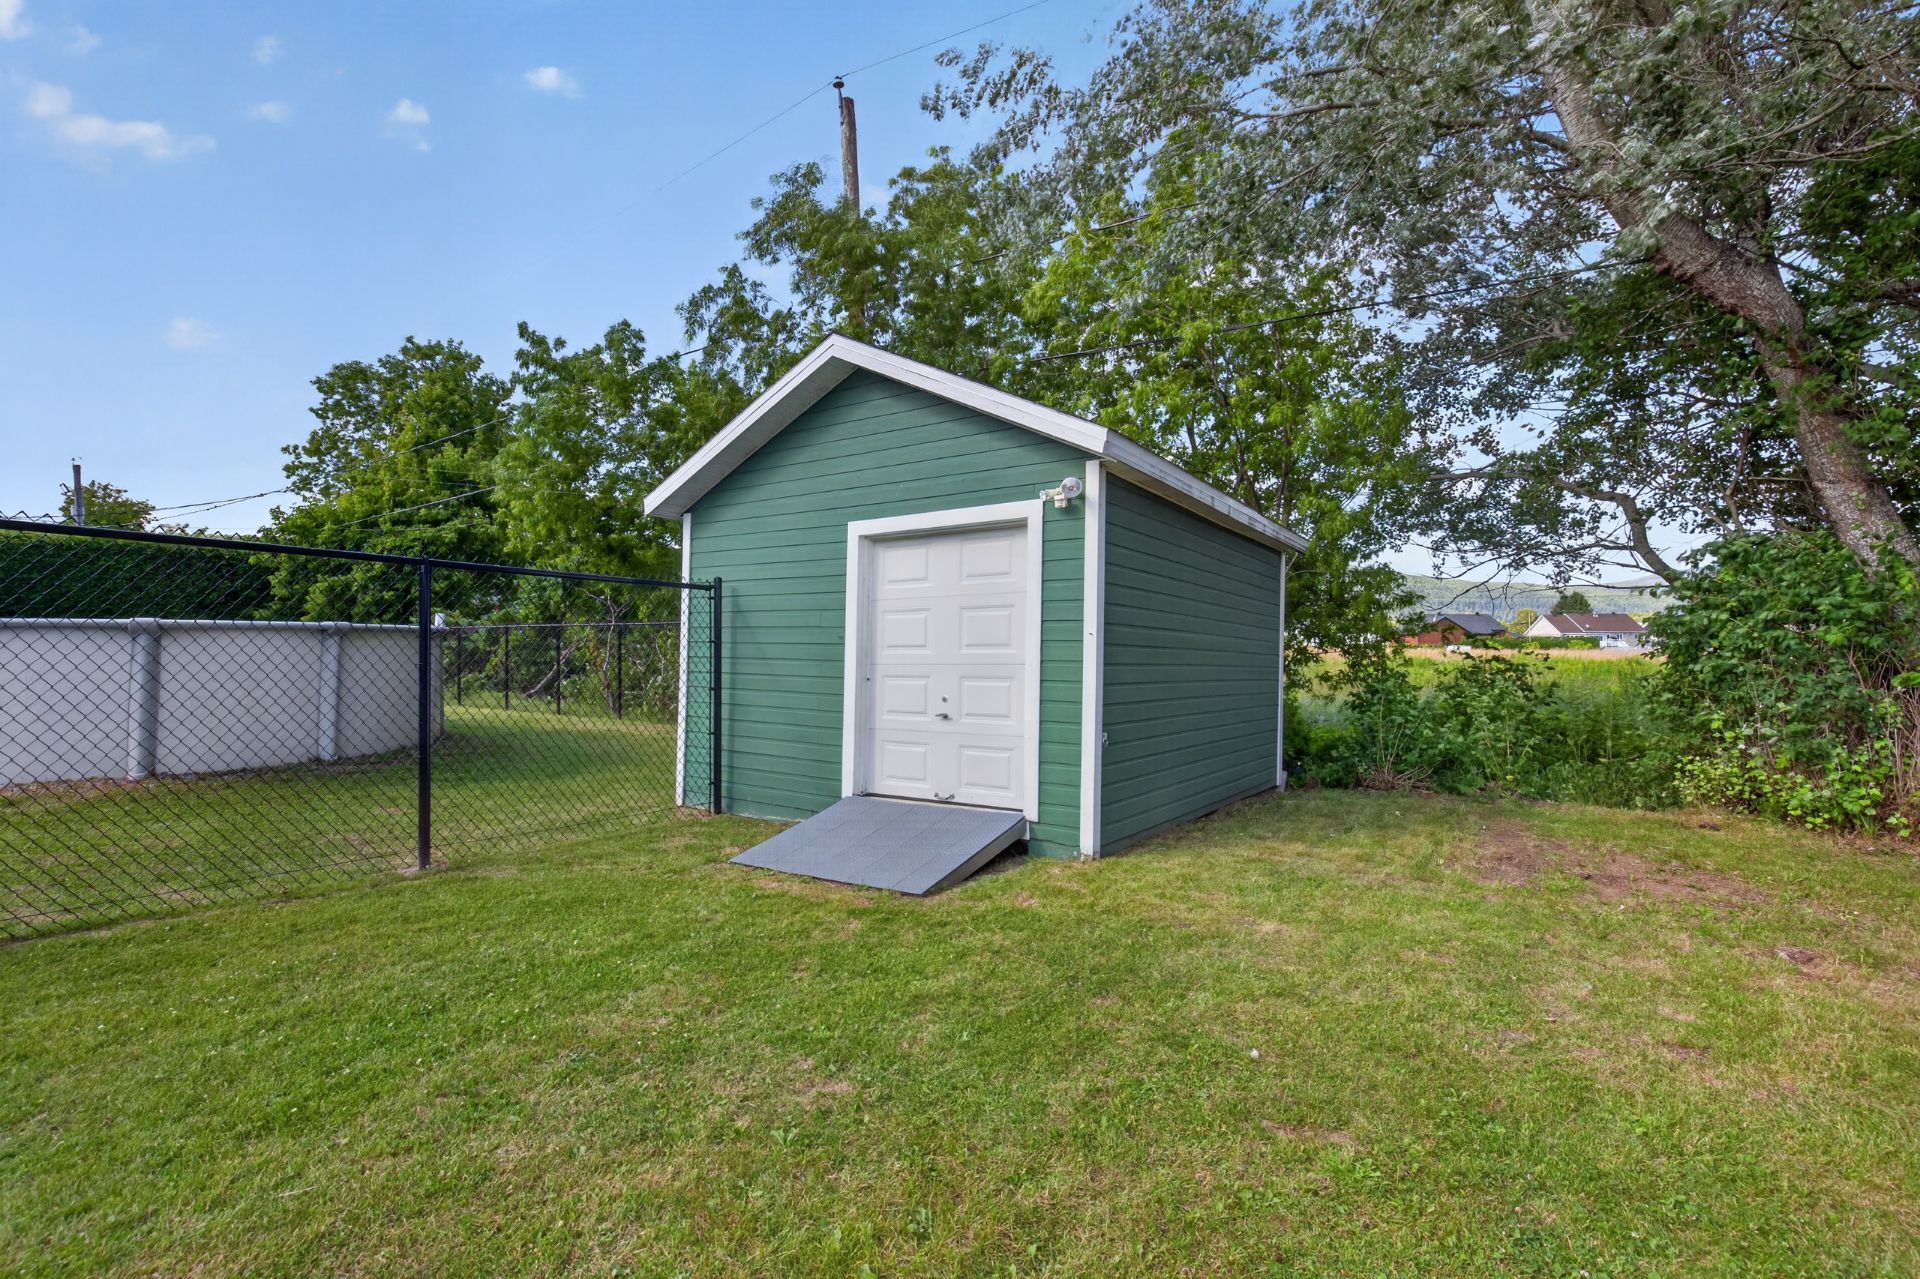 Land/Lot
 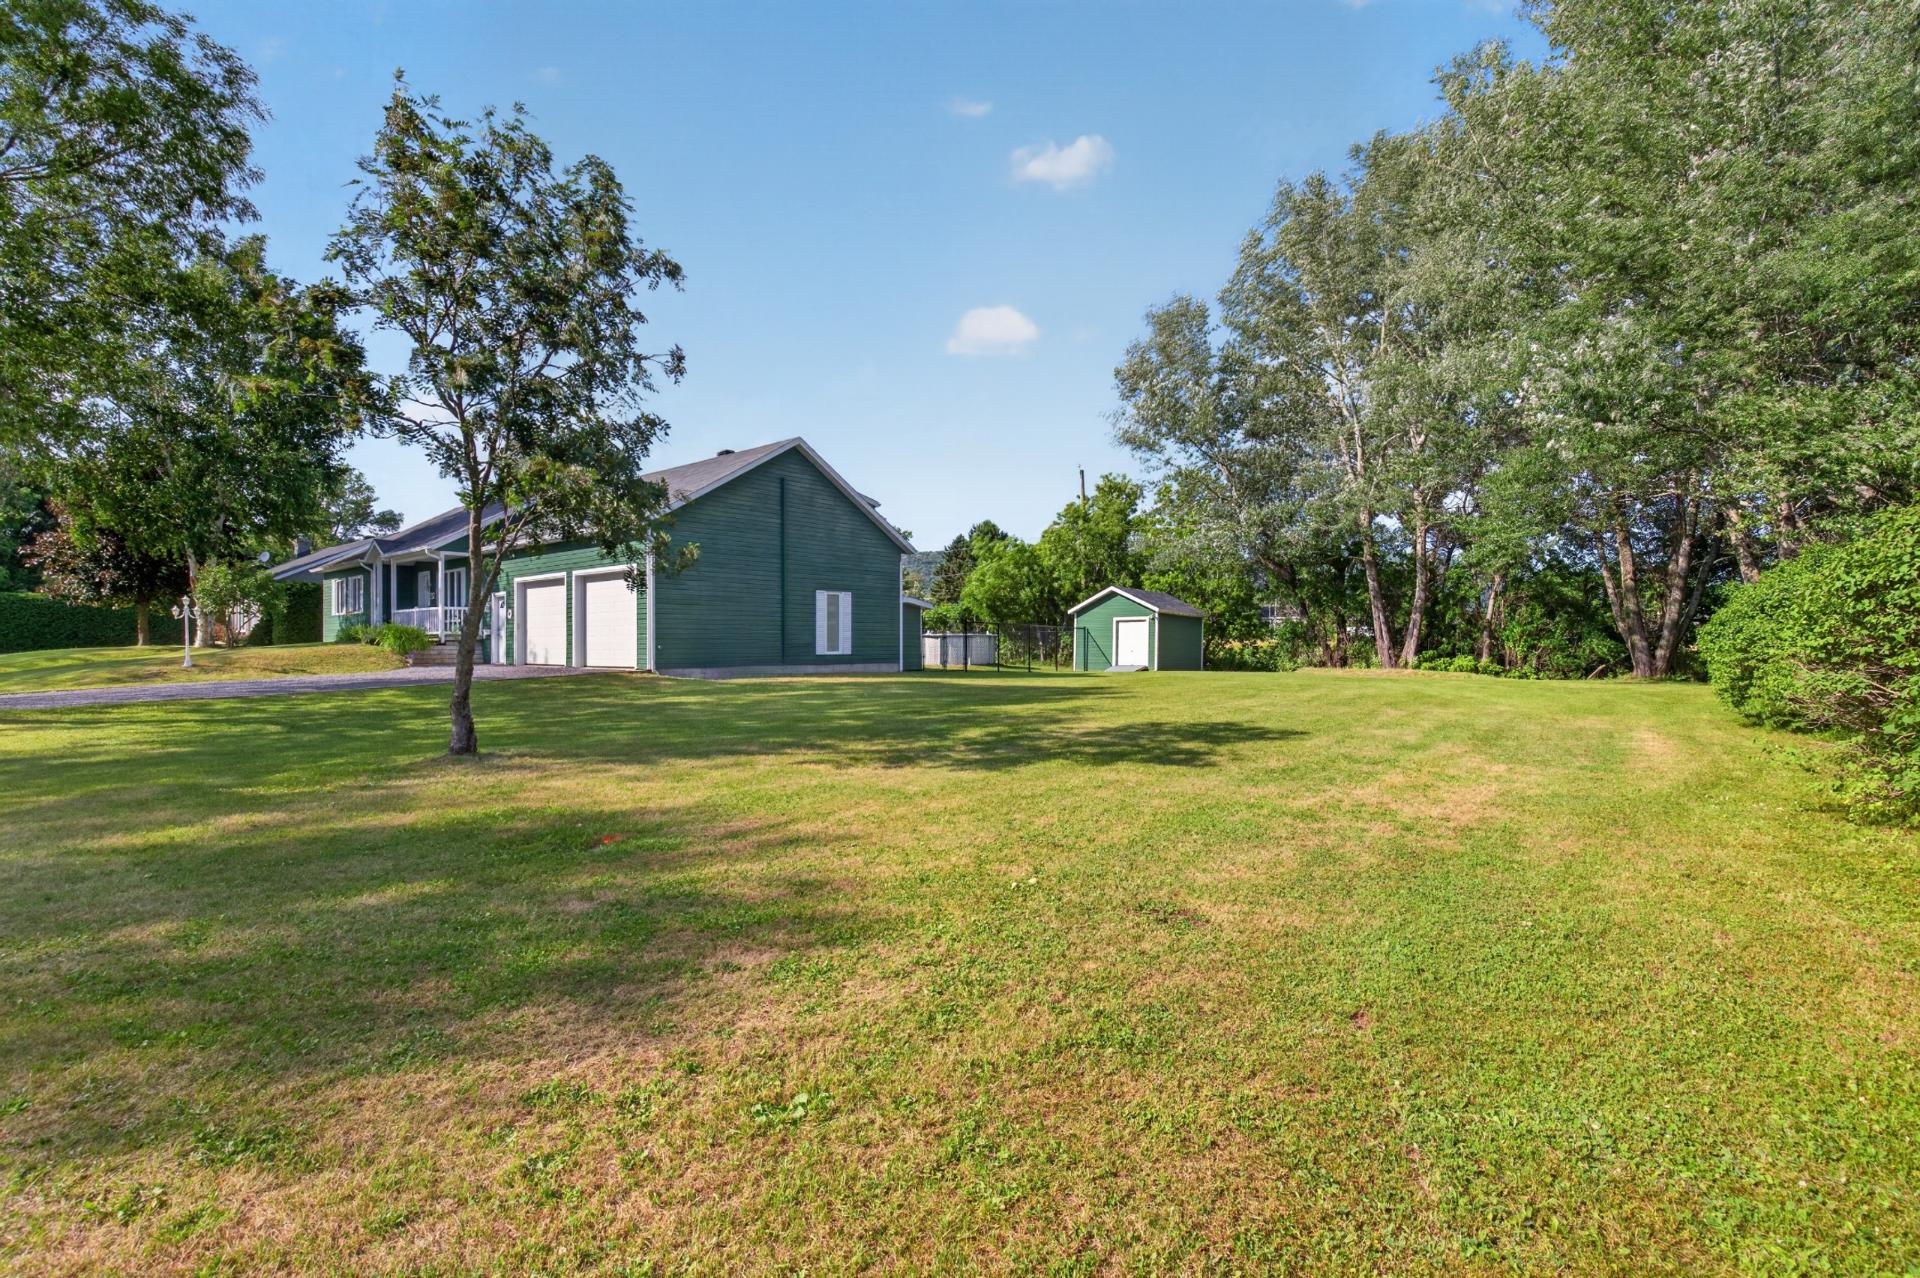 Aerial photo
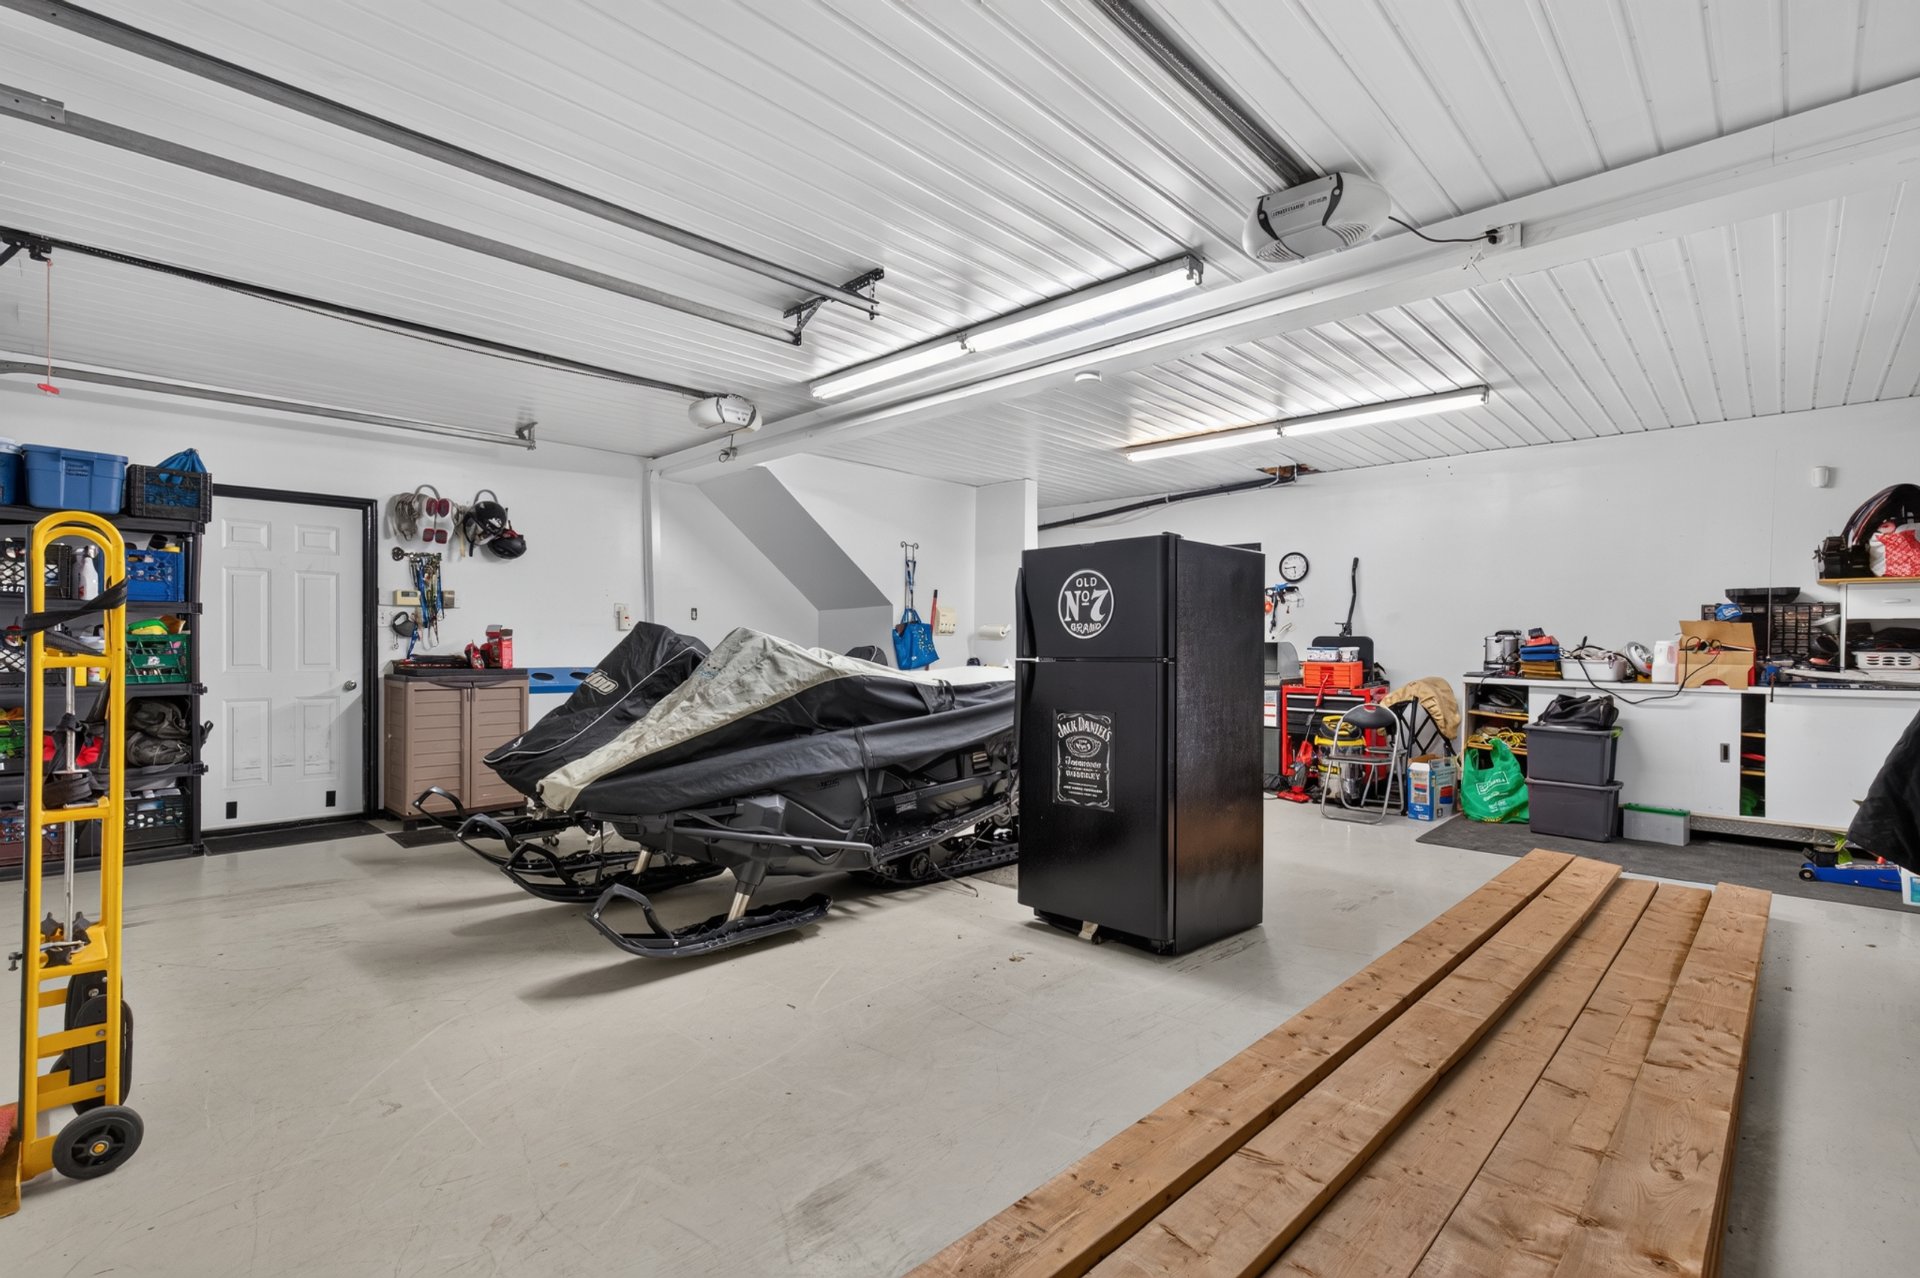
  Garage
 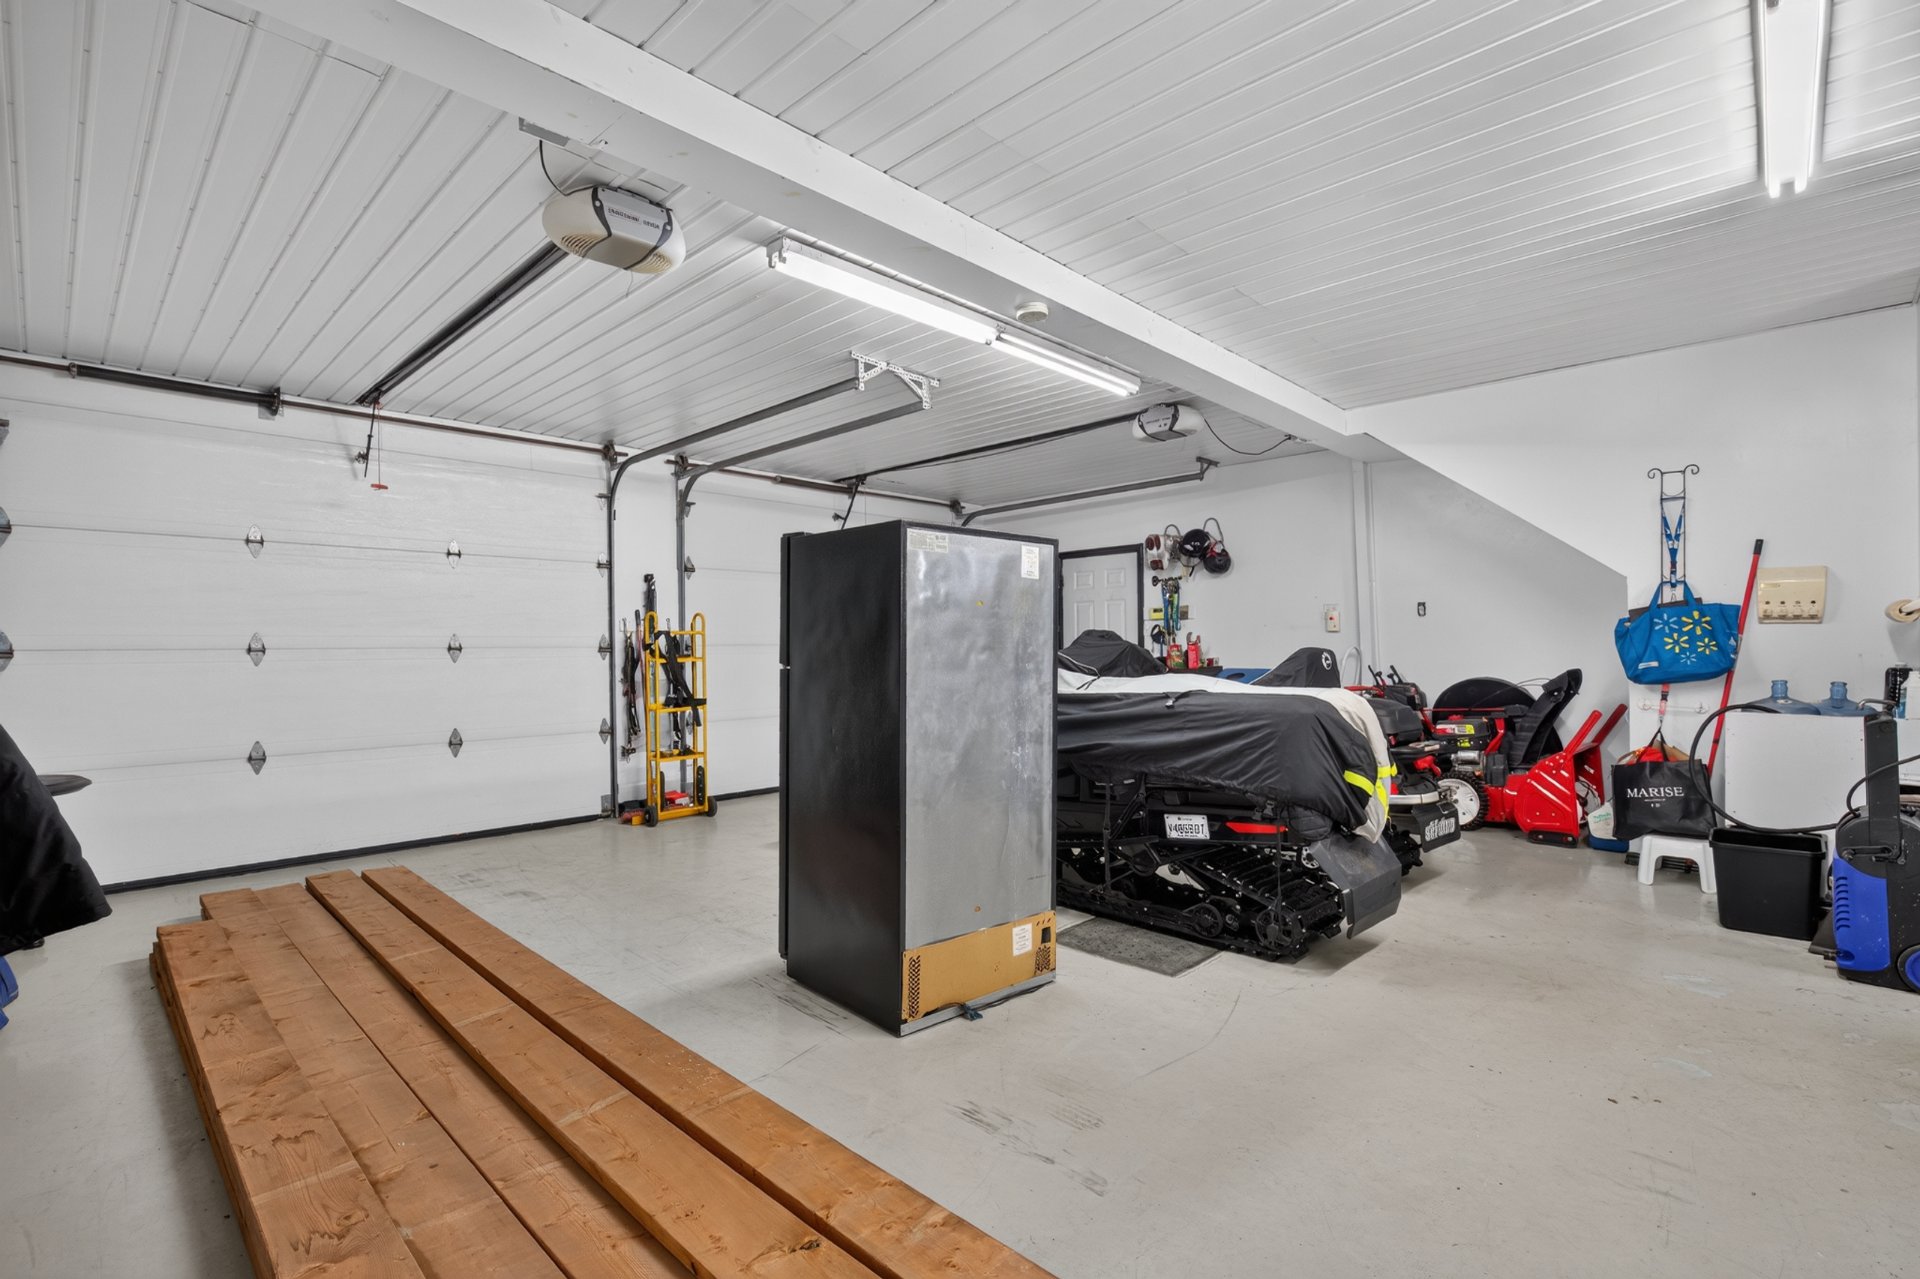 Garage
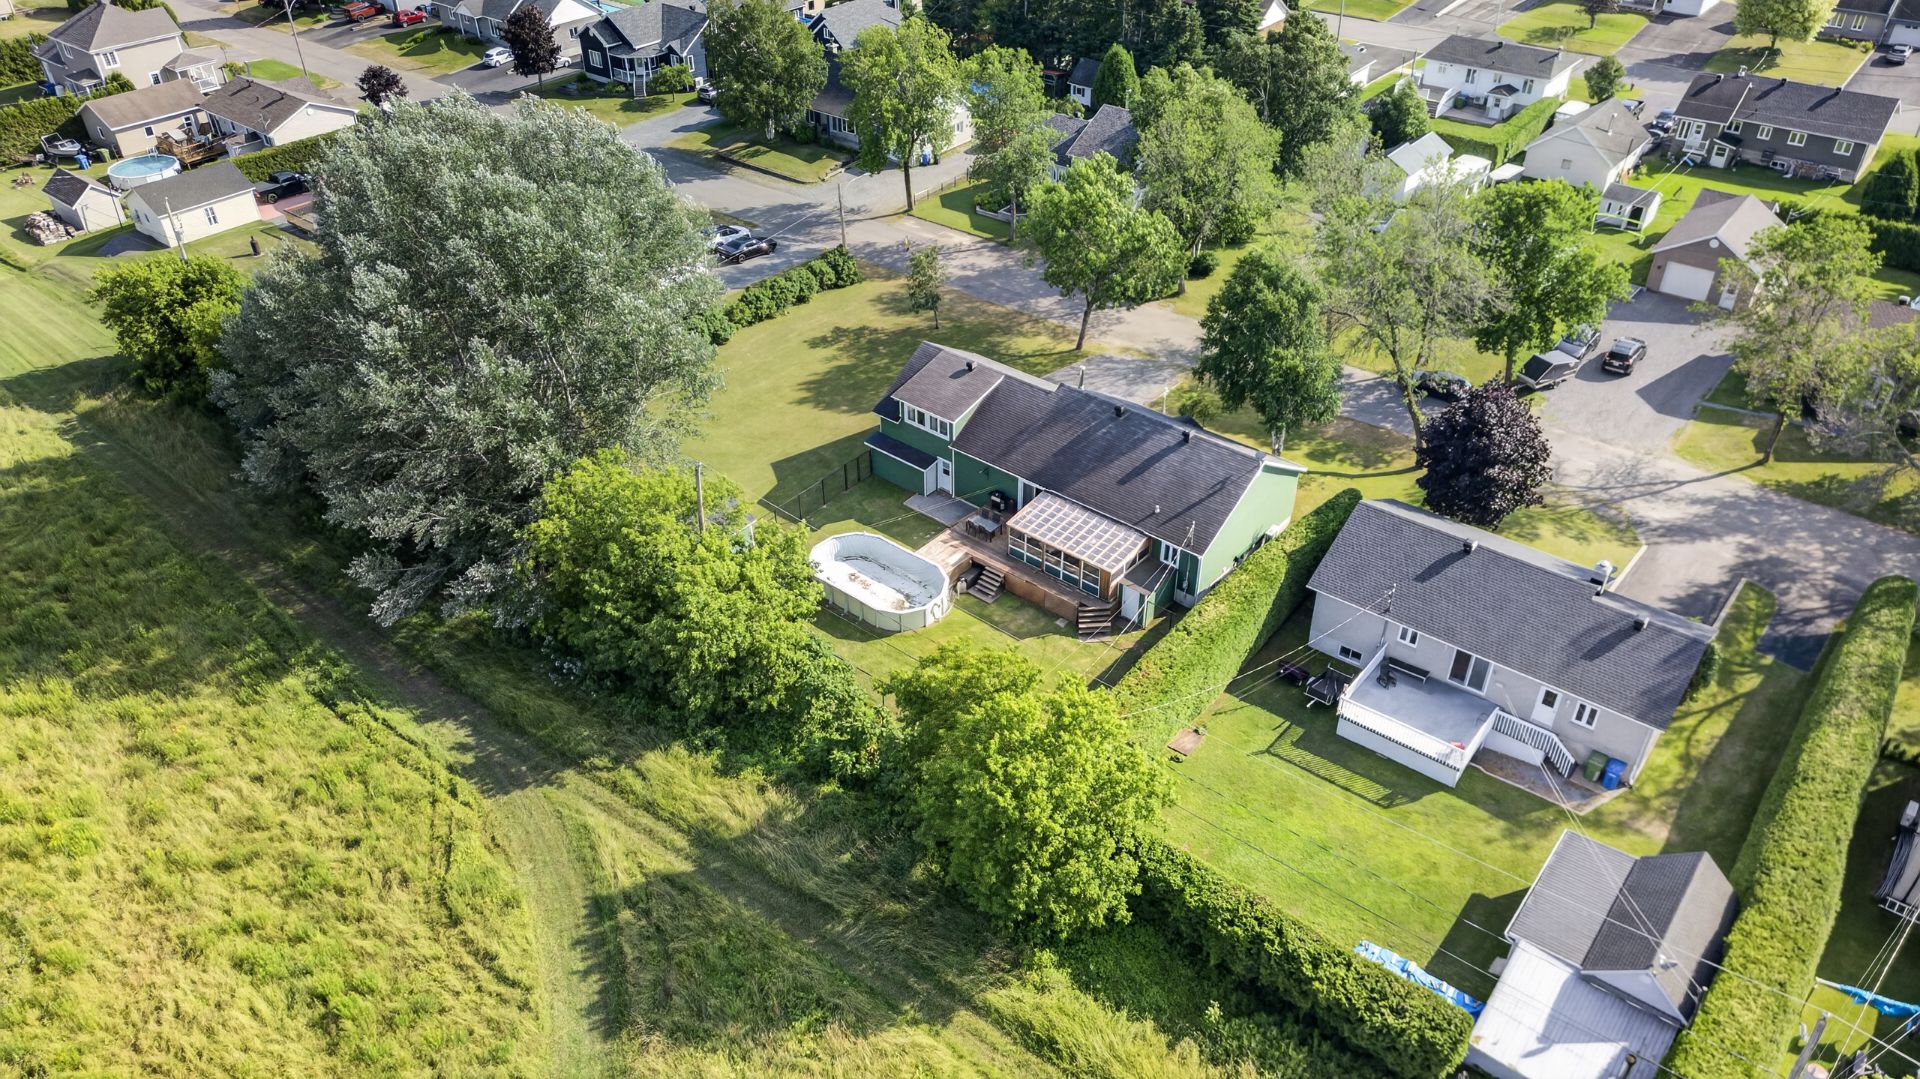
  Aerial photo
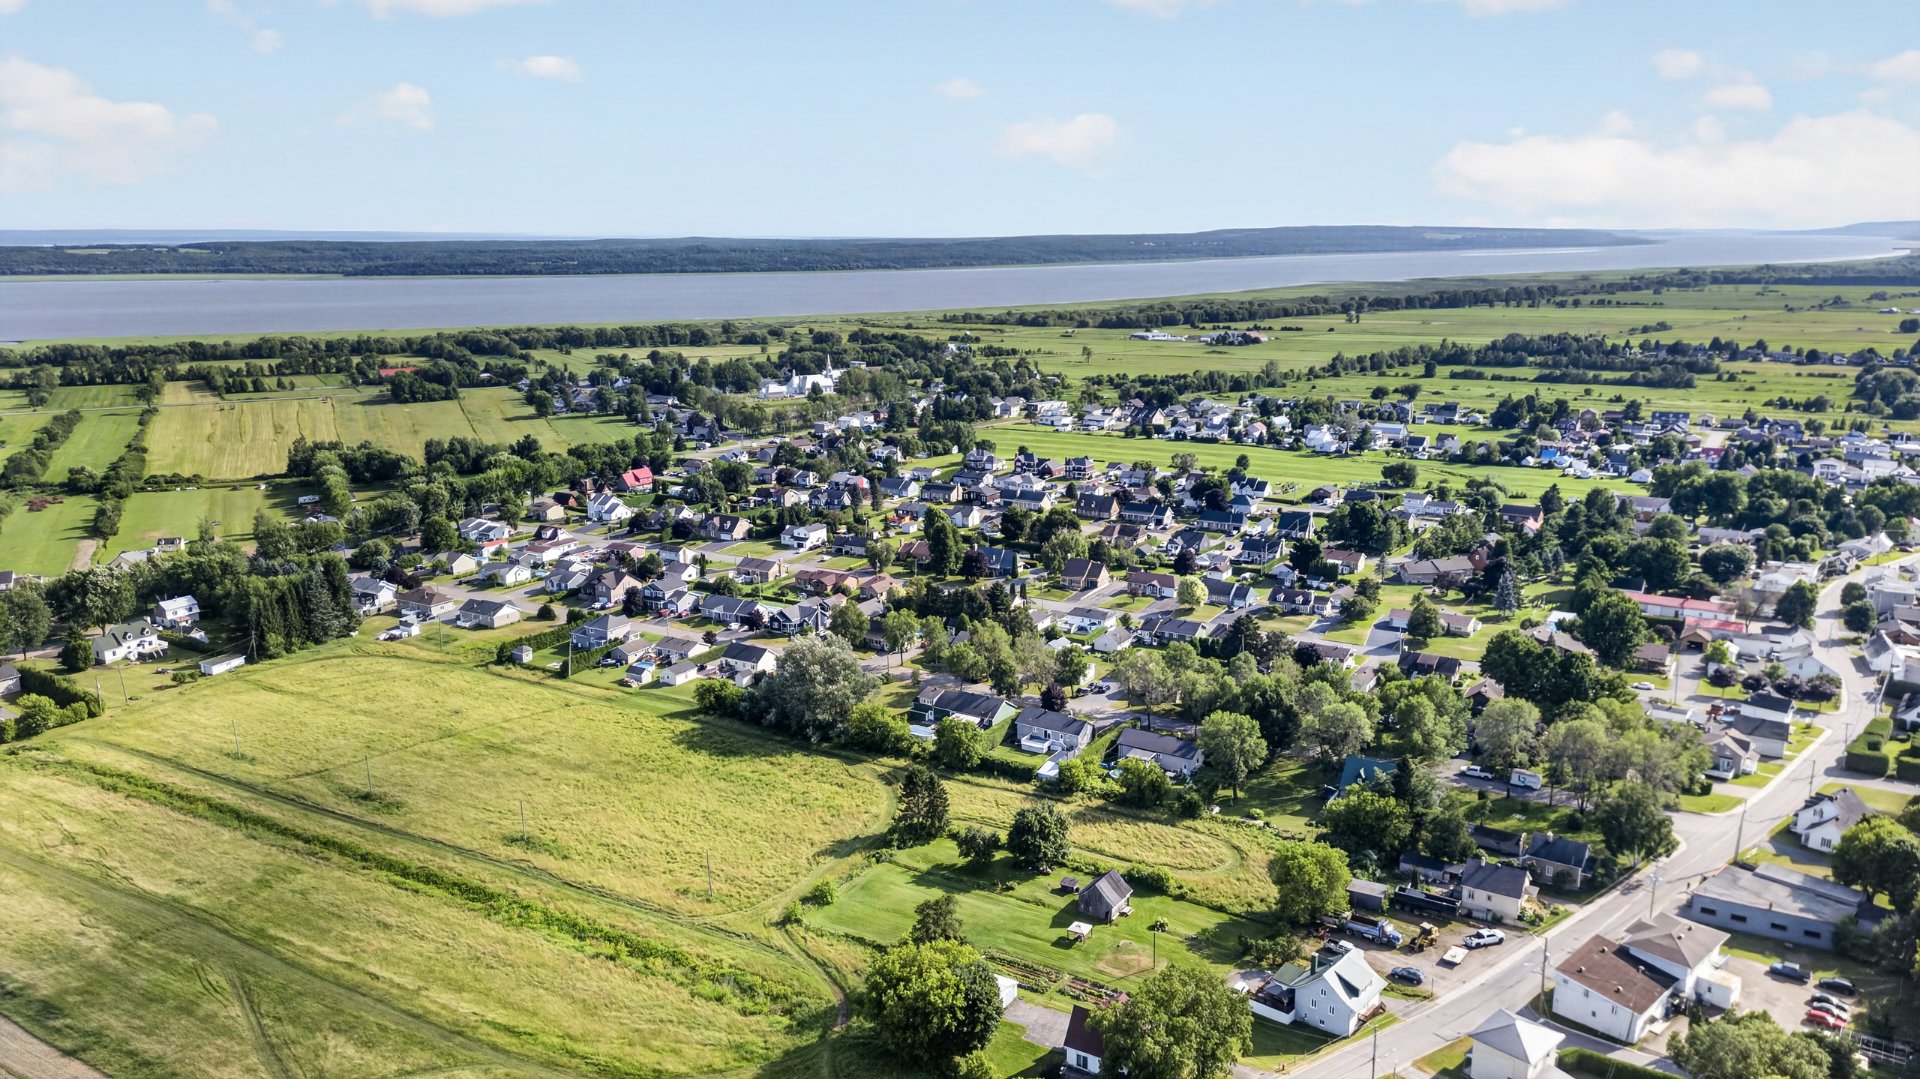
  Aerial photo
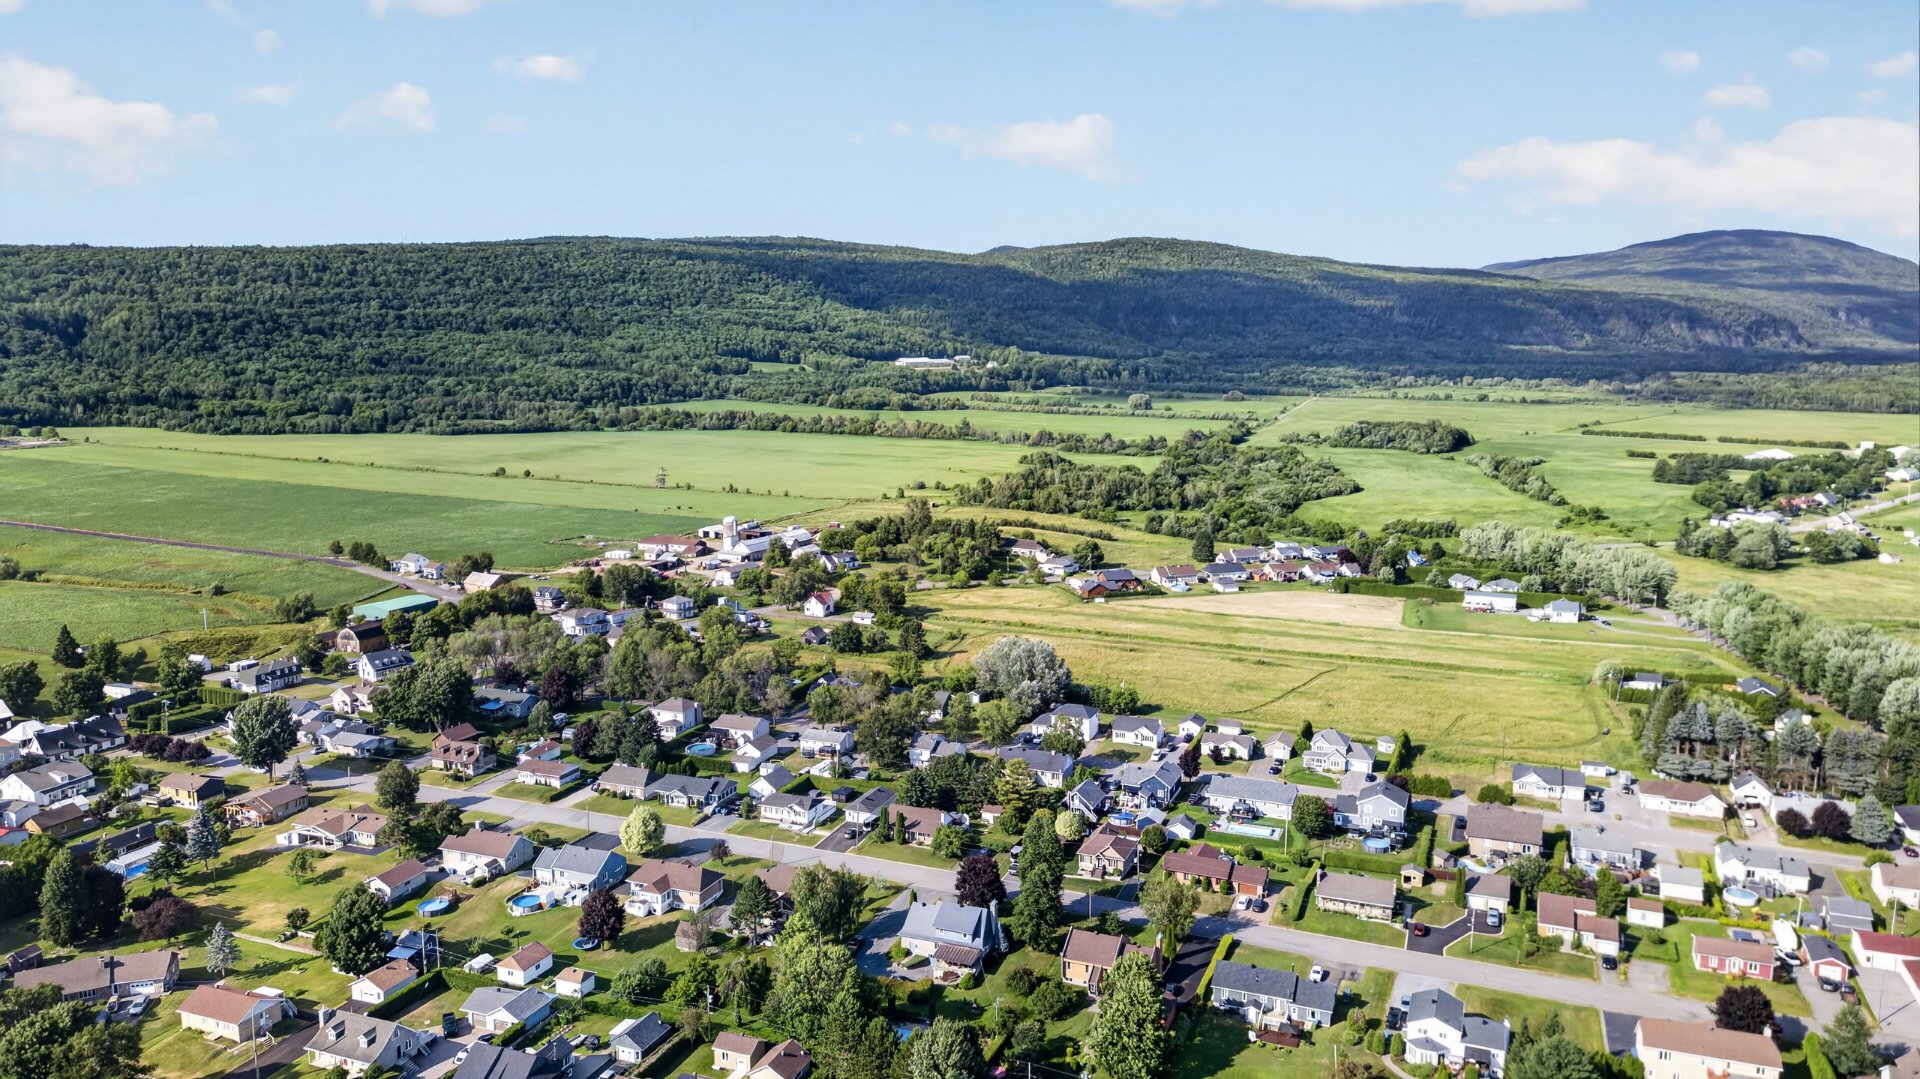
  Aerial photo
  Frontage
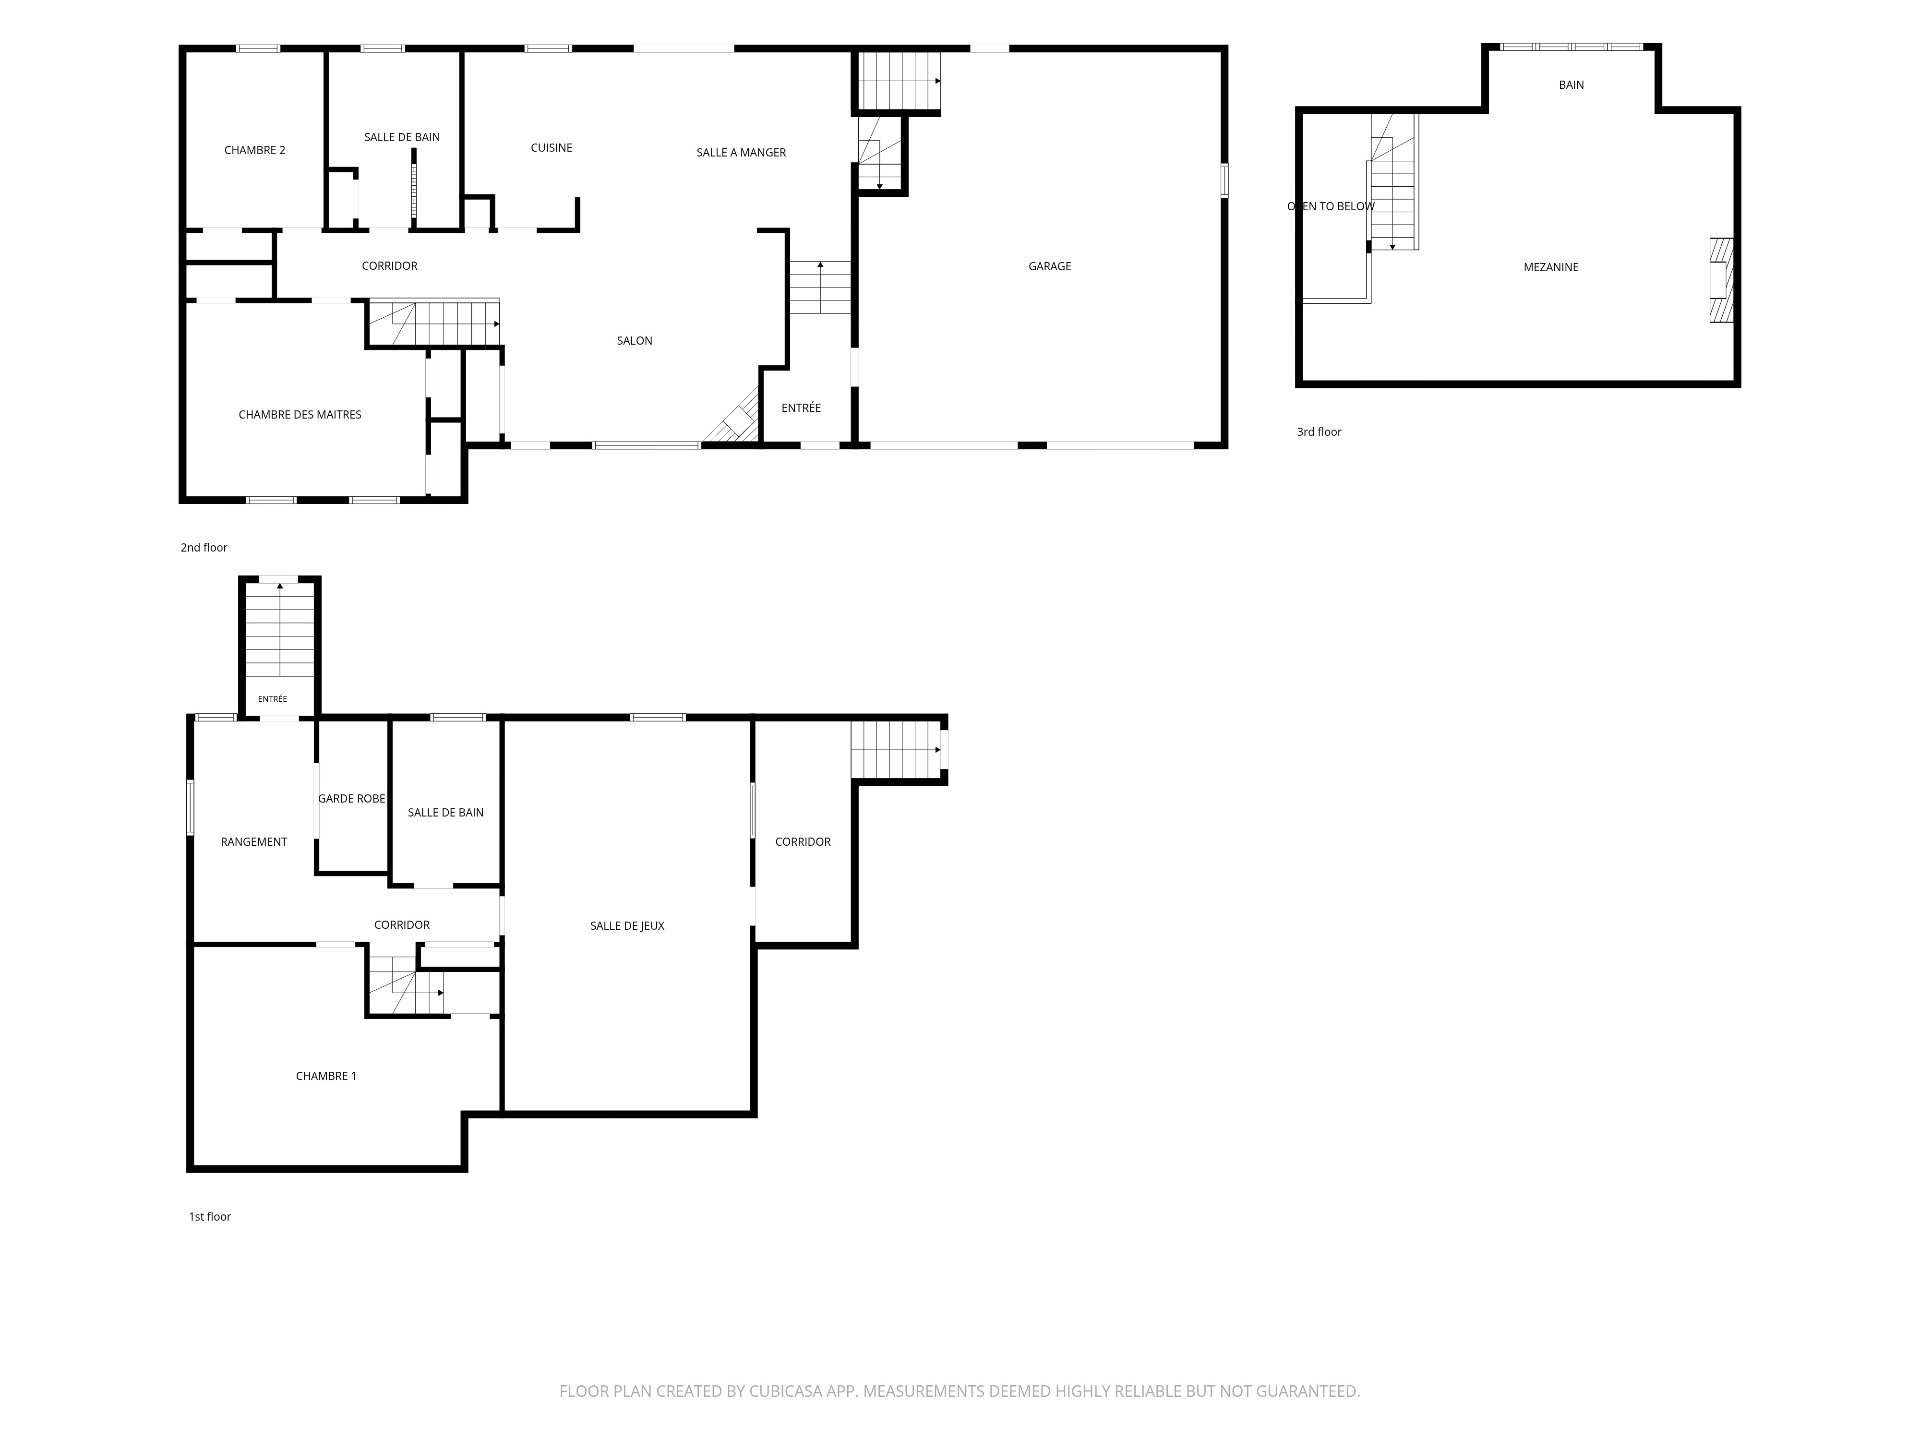
  Drawing (sketch)
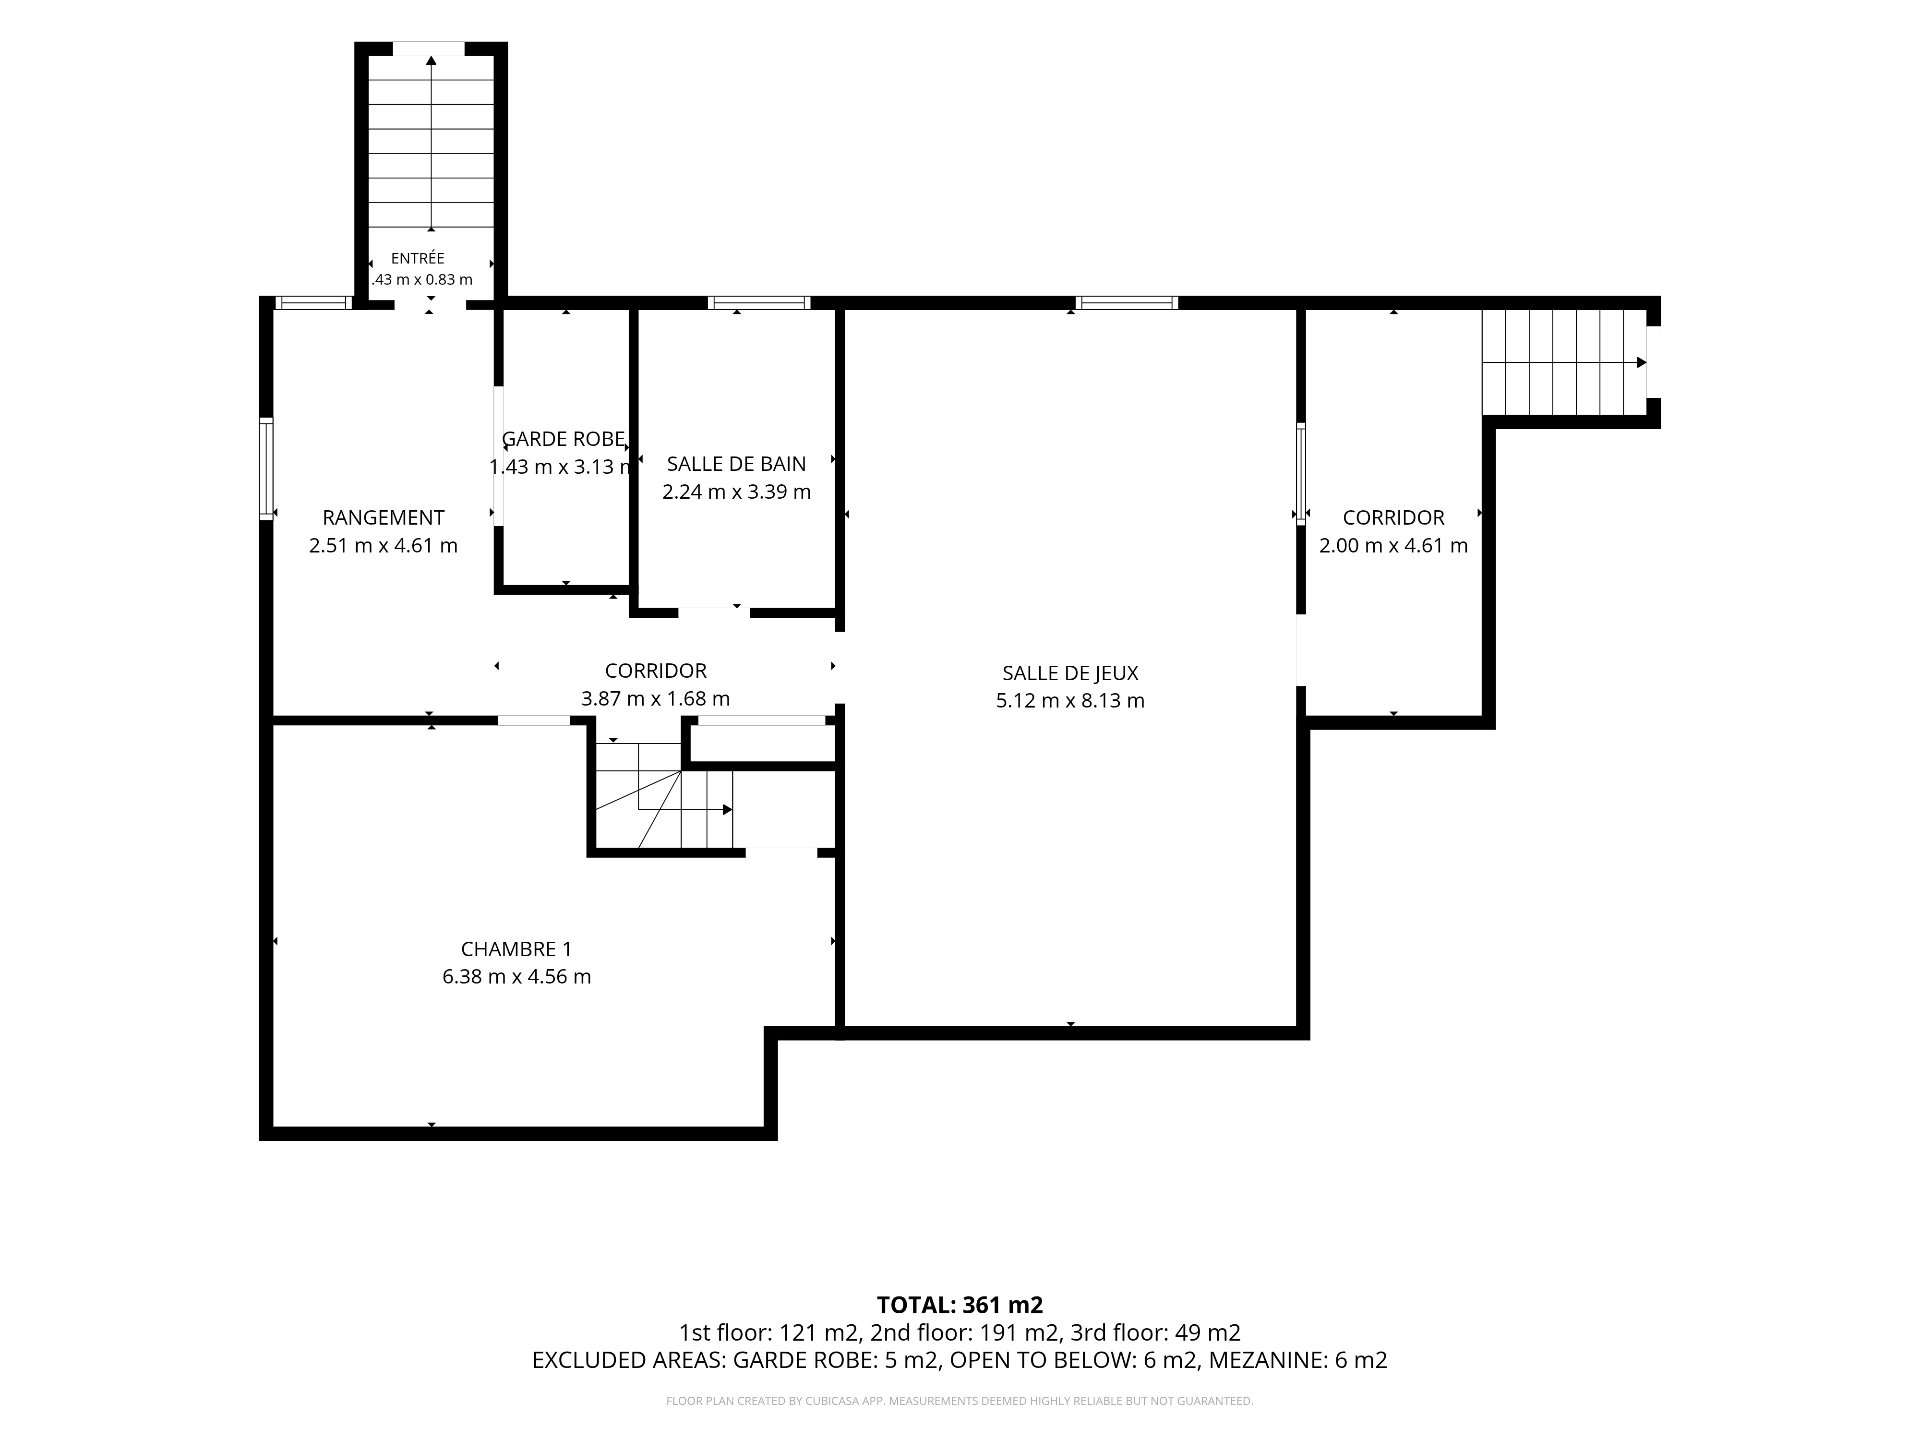
  Drawing (sketch)
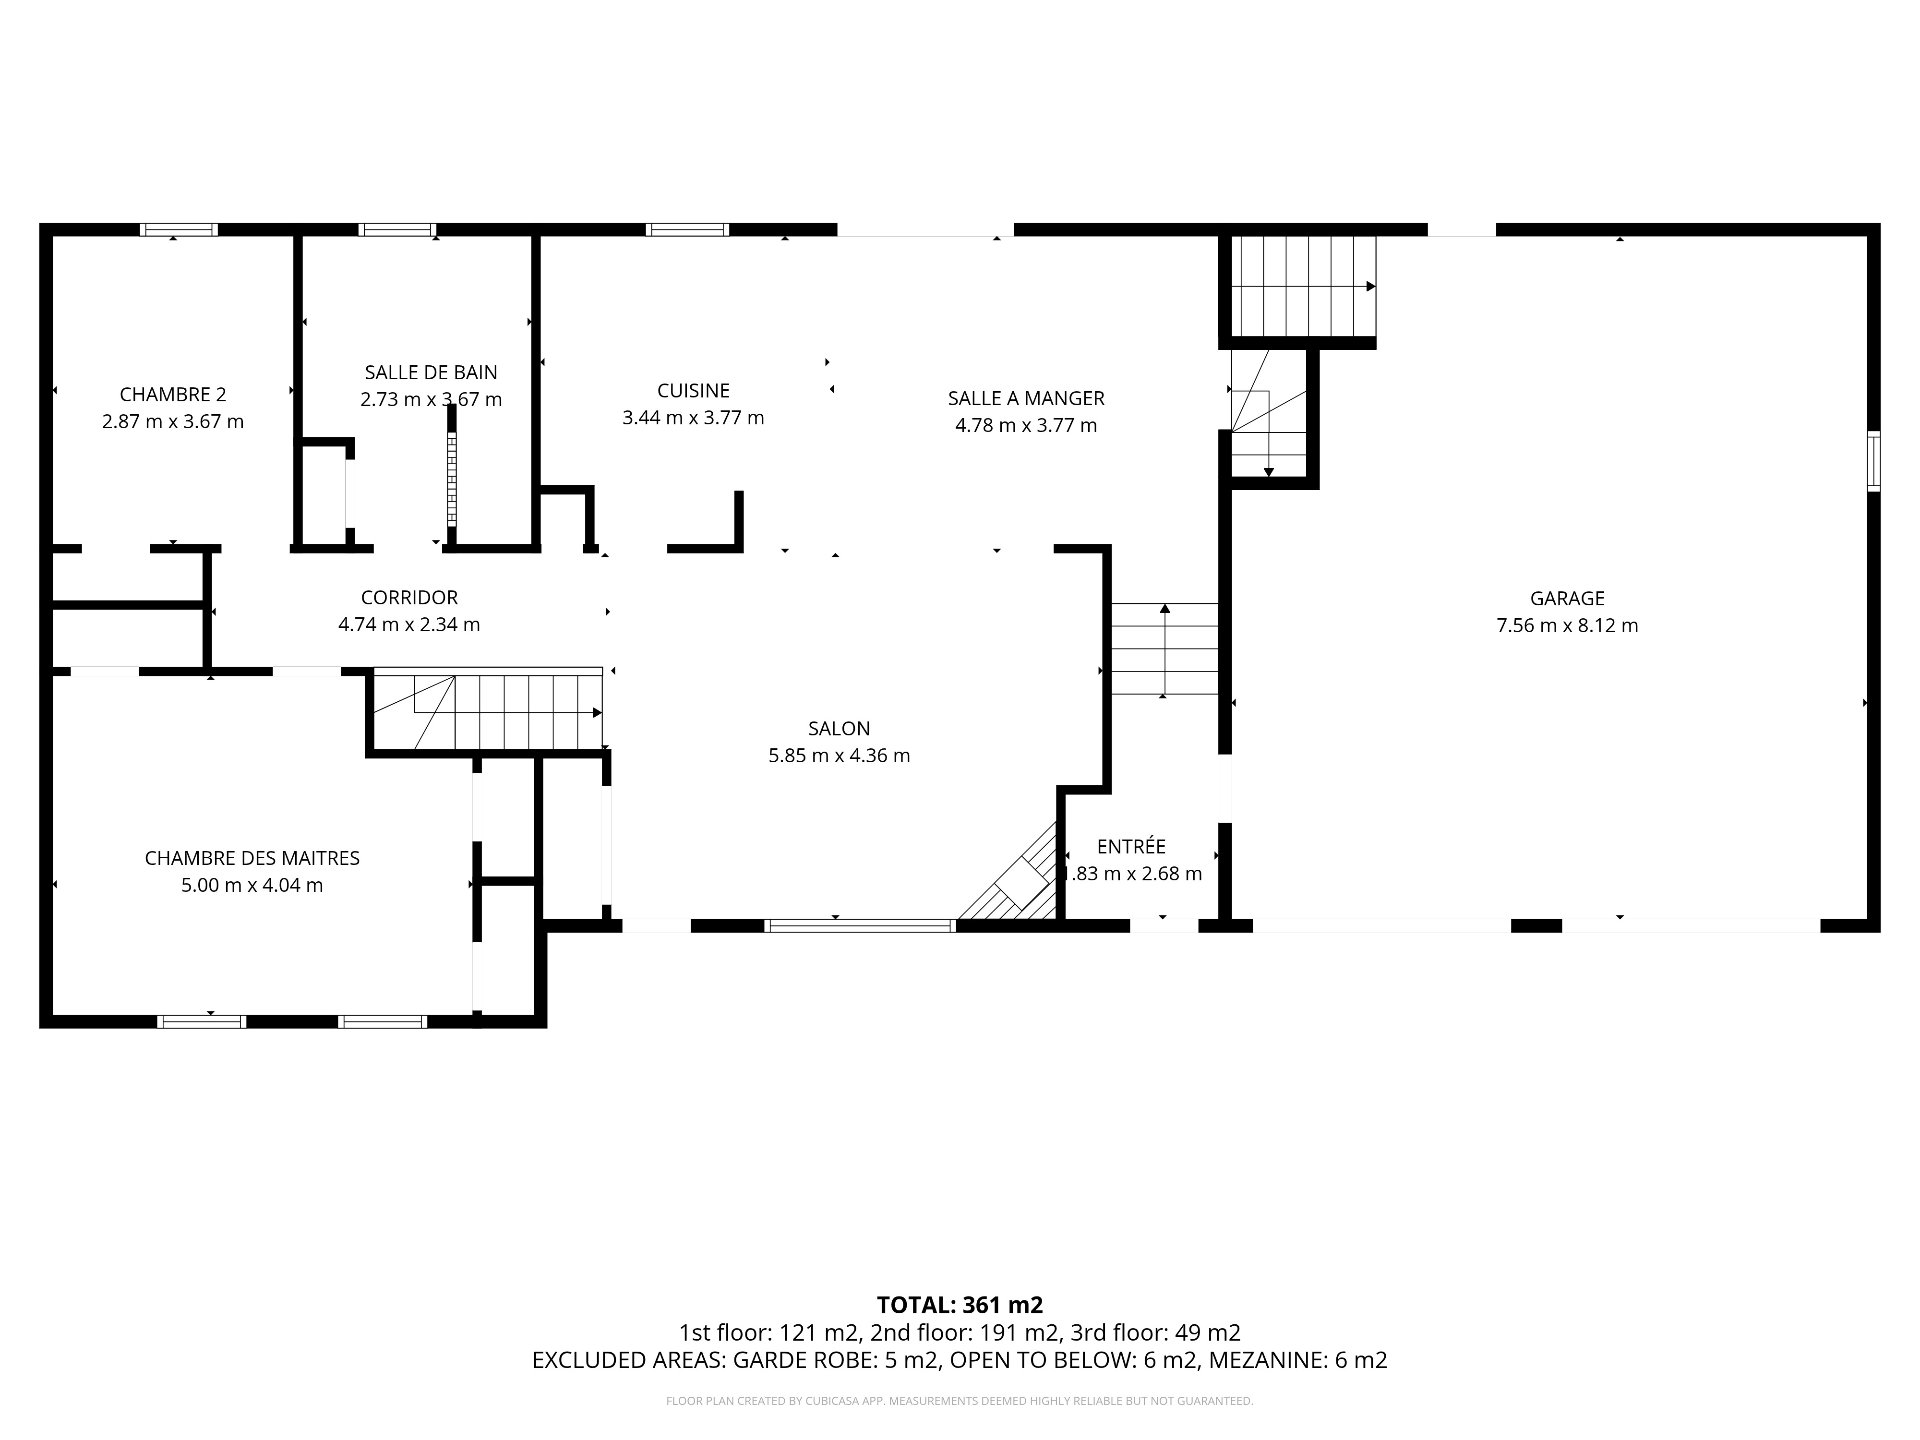
  Drawing (sketch)
  Drawing (sketch)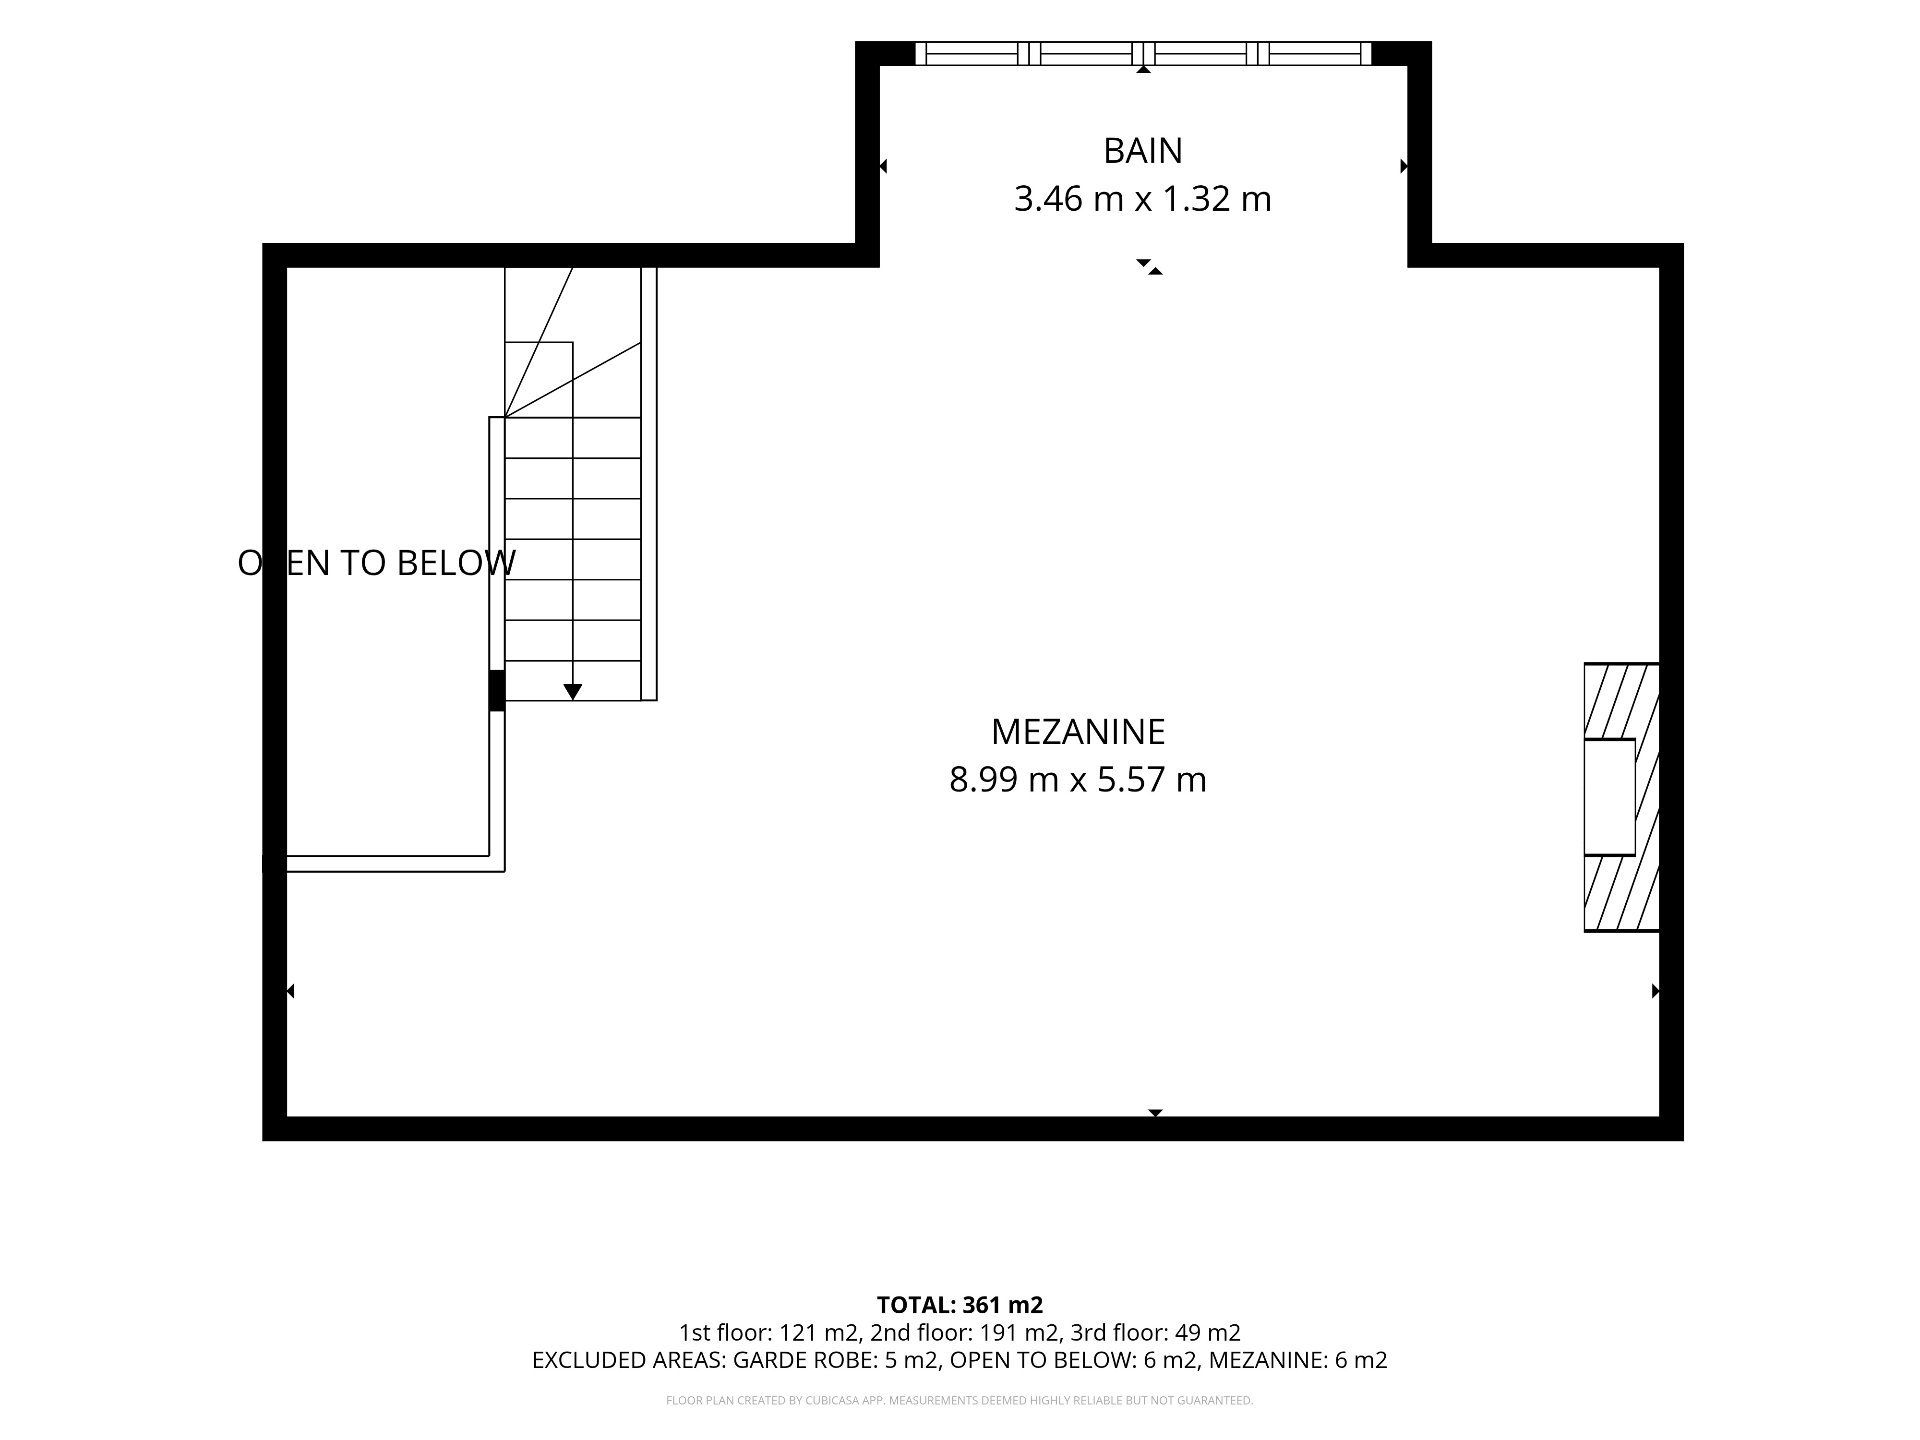
RARE SUBDIVISION OPPORTUNITY!Spacious and thoughtfully designed, this property impresses with its open-concept layout, quality materials, and warm ambiance. The kitchen with a large island flows seamlessly into the dining room and living room with a wood-burning fireplace. It offers three bedrooms, two bathrooms, a large mezzanine with a relaxation area, fireplace, and freestanding bathtub, as well as a fully finished basement. A fenced yard bordered by hedges, an above-ground pool, a large deck, a veranda, and an impressive double garage complete the property.
RARE SUBDIVISION OPPORTUNITY!This meticulously maintained property is distinguished by its generous living spaces, versatile layout, and quality finishes. From the moment you enter, the open-concept living areas create a welcoming atmosphere where natural light and hardwood floors contribute to the warm character of the home.
The spacious and inviting dining room is adjacent to a functional kitchen offering ample storage and a large island that seats three. A patio door leads directly to the back deck and sunroom, making it easy to gather and enjoy al fresco dining. The large, light-filled living room features a wood-burning fireplace that adds comfort and ambiance.
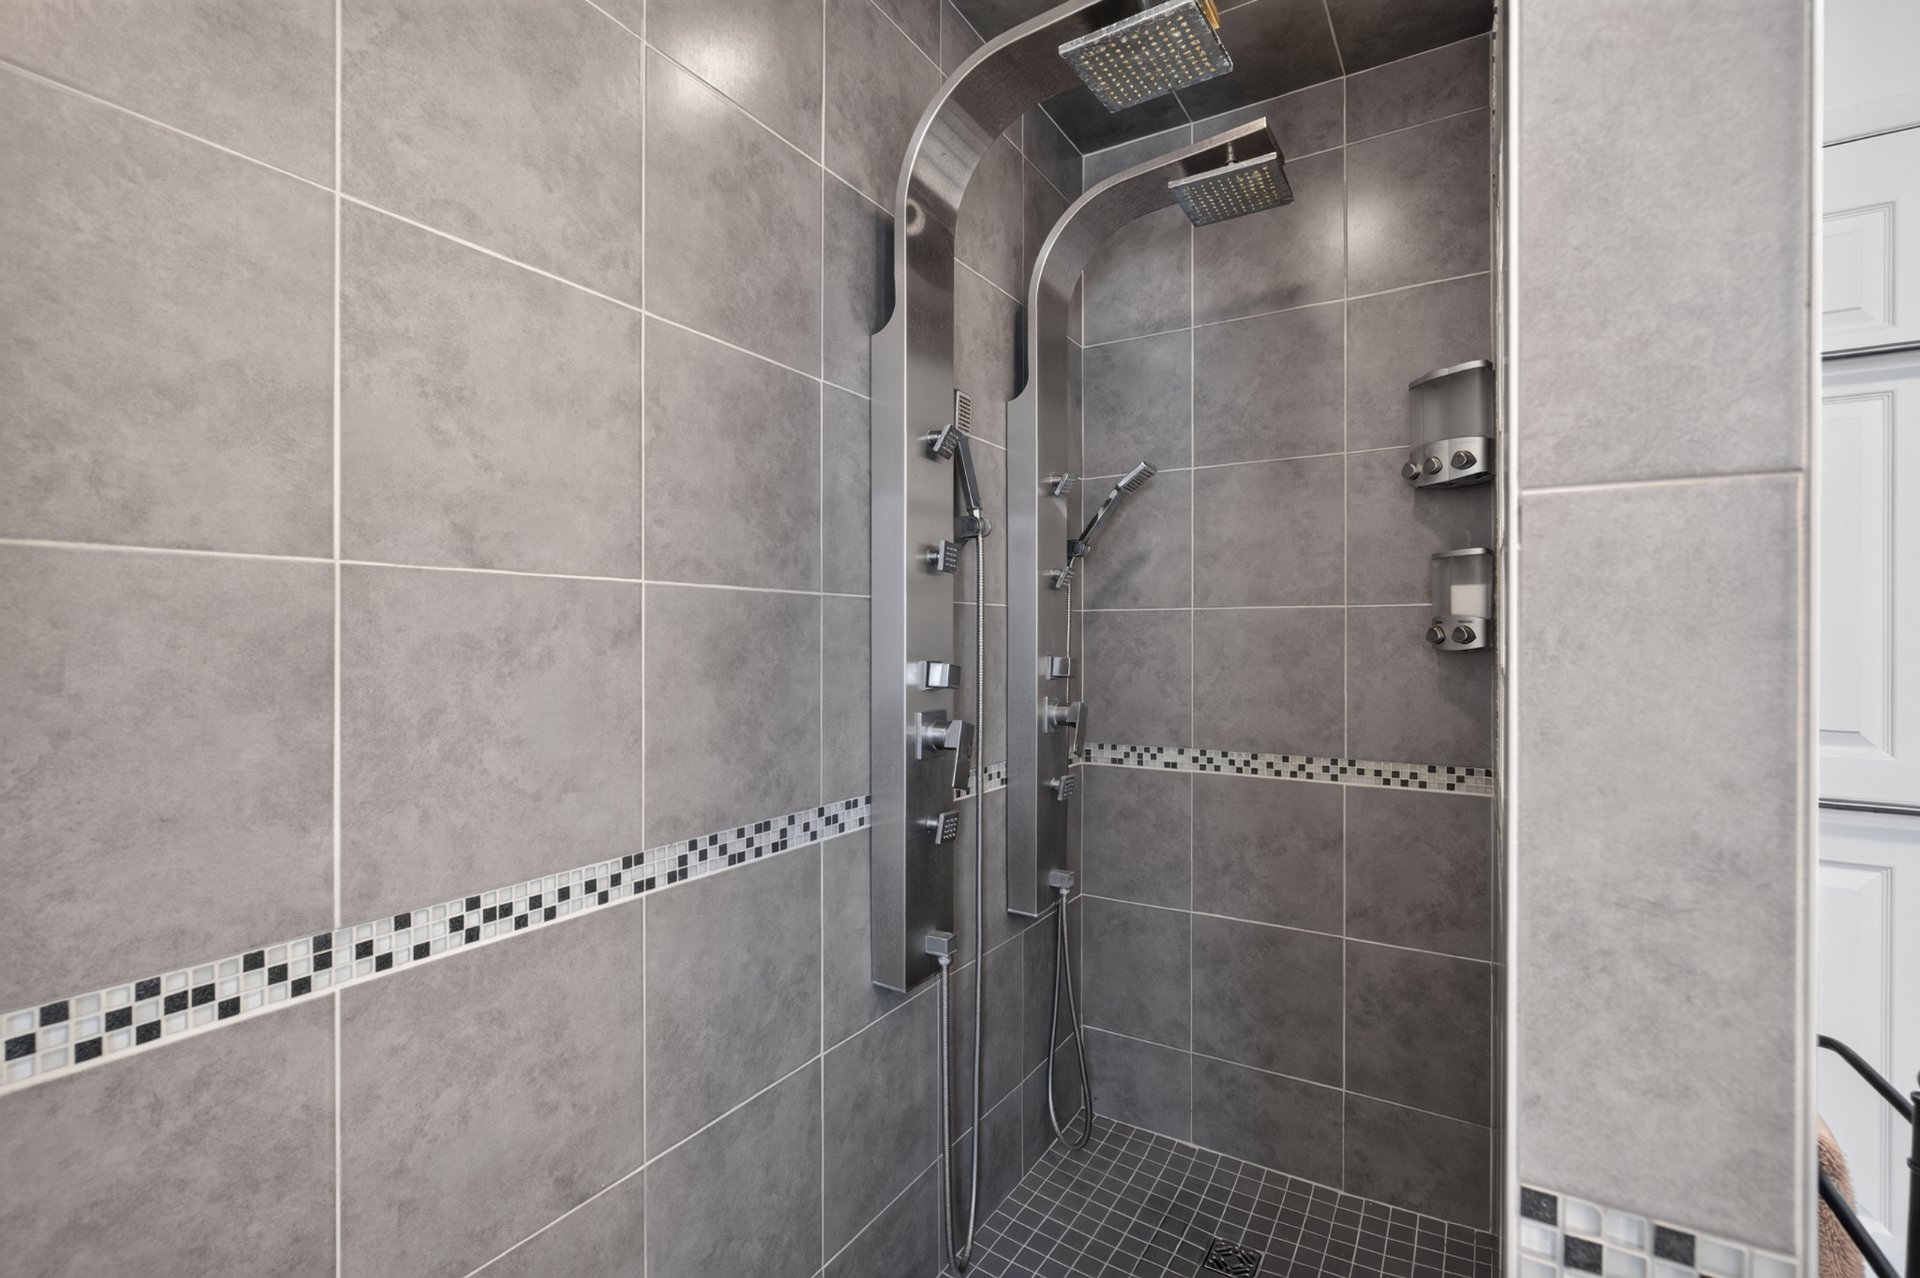
The main floor includes two generously sized bedrooms with ample storage and flexible layout options. The full bathroom boasts a modern design and includes a large, separate shower with two showerheads.
Upstairs, a spacious mezzanine offers a truly unique living space. Currently configured as a bedroom with a relaxation area and a small sitting room with a fireplace, it could also be converted into a master suite, an office, or a family room. The freestanding bathtub, positioned in front of the windows, offers a pleasant view of the outdoors in a relaxing atmosphere.
The fully finished basement features a large family room suitable for a variety of uses, an additional bedroom, and a bathroom with washer and dryer hookups. Additional storage space with exterior access completes this level.
At the rear, the fenced and hedged yard provides privacy and tranquility. It includes an above-ground pool, a large deck, and a covered porch, perfect for enjoying sunny days year-round. The spacious attached double garage offers ample room for vehicles, equipment, and storage.
Inclusions : Blinds and curtains.
Exclusions : Goods and furniture, personal effects and dishwasher.
| Room | Dimensions | Level | Flooring |
|---|---|---|---|
| Hallway | 4.83 x 2.68 M | Ground Floor | Ceramic tiles |
| Living room | 5.85 x 4.36 M | Ground Floor | Wood |
| Dining room | 4.78 x 3.77 M | Ground Floor | Ceramic tiles |
| Kitchen | 3.44 x 3.77 M | Ground Floor | Ceramic tiles |
| Bathroom | 2.73 x 3.67 M | Ground Floor | Ceramic tiles |
| Primary bedroom | 5.0 x 4.4 M | Ground Floor | Floating floor |
| Bedroom | 2.87 x 3.67 M | Ground Floor | Floating floor |
| Mezzanine | 8.99 x 5.57 M | 2nd Floor | Wood |
| Bathroom adjoining the mezzanine | 3.46 x 1.32 M | 2nd Floor | Wood |
| Playroom | 5.12 x 8.13 M | Basement | Floating floor |
| Bathroom | 2.24 x 3.39 M | Basement | Ceramic tiles |
| Bedroom | 6.38 x 4.56 M | Basement | Floating floor |
| Storage | 2.51 x 4.61 M | Basement | Floating floor |
| Basement | 6 feet and over, Finished basement, Separate entrance |
|---|---|
| Pool | Above-ground |
| Roofing | Asphalt shingles |
| Garage | Attached, Double width or more |
| Window type | Crank handle, French window, Sliding |
| Heating system | Electric baseboard units |
| Heating energy | Electricity |
| Proximity | Elementary school, Hospital, Park - green area |
| Landscaping | Fenced, Land / Yard lined with hedges |
| Topography | Flat |
| Parking | Garage, Outdoor |
| Sewage system | Municipal sewer |
| Water supply | Municipality |
| Driveway | Not Paved |
| Foundation | Poured concrete |
| Windows | PVC |
| Zoning | Residential |
| Bathroom / Washroom | Seperate shower |
| Equipment available | Wall-mounted heat pump |
| Rental appliances | Water heater |
| Hearth stove | Wood fireplace |
This property is presented in collaboration with EXP AGENCE IMMOBILIÈRE