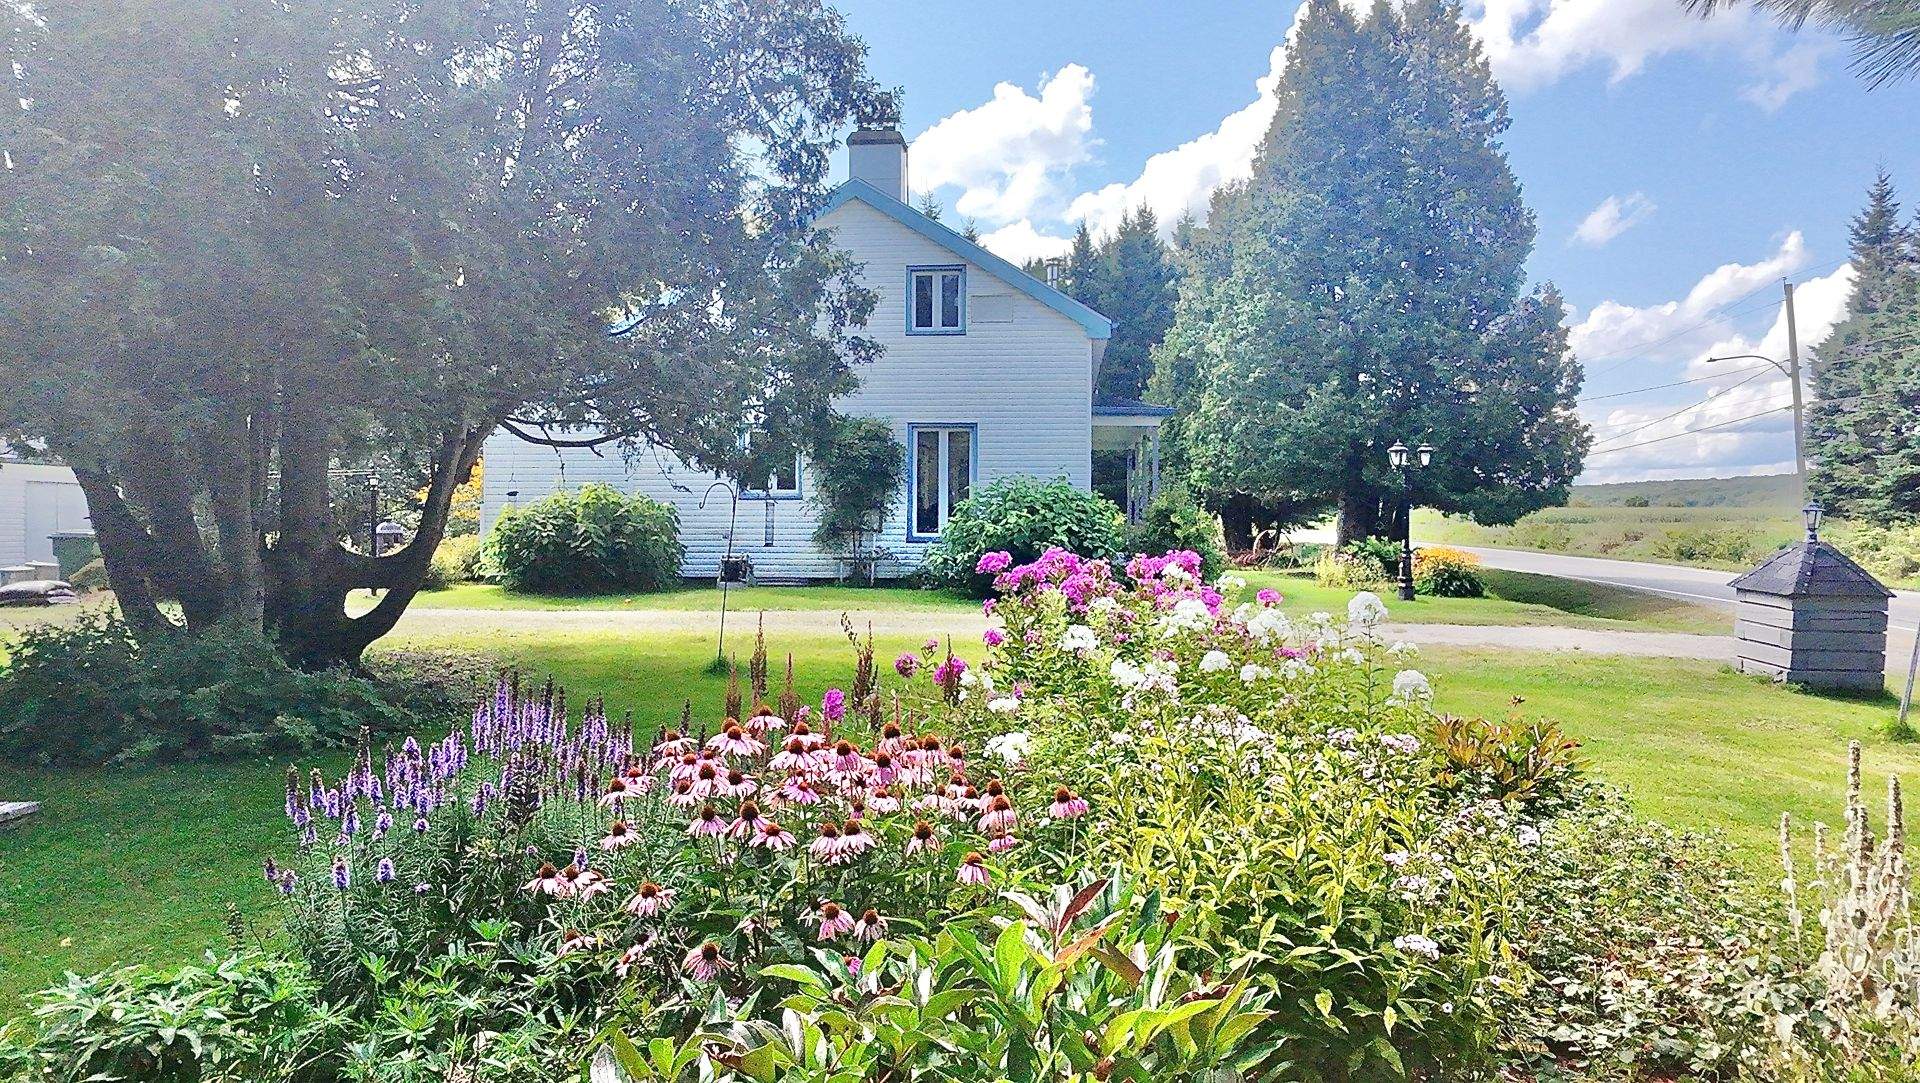
 Overall View
 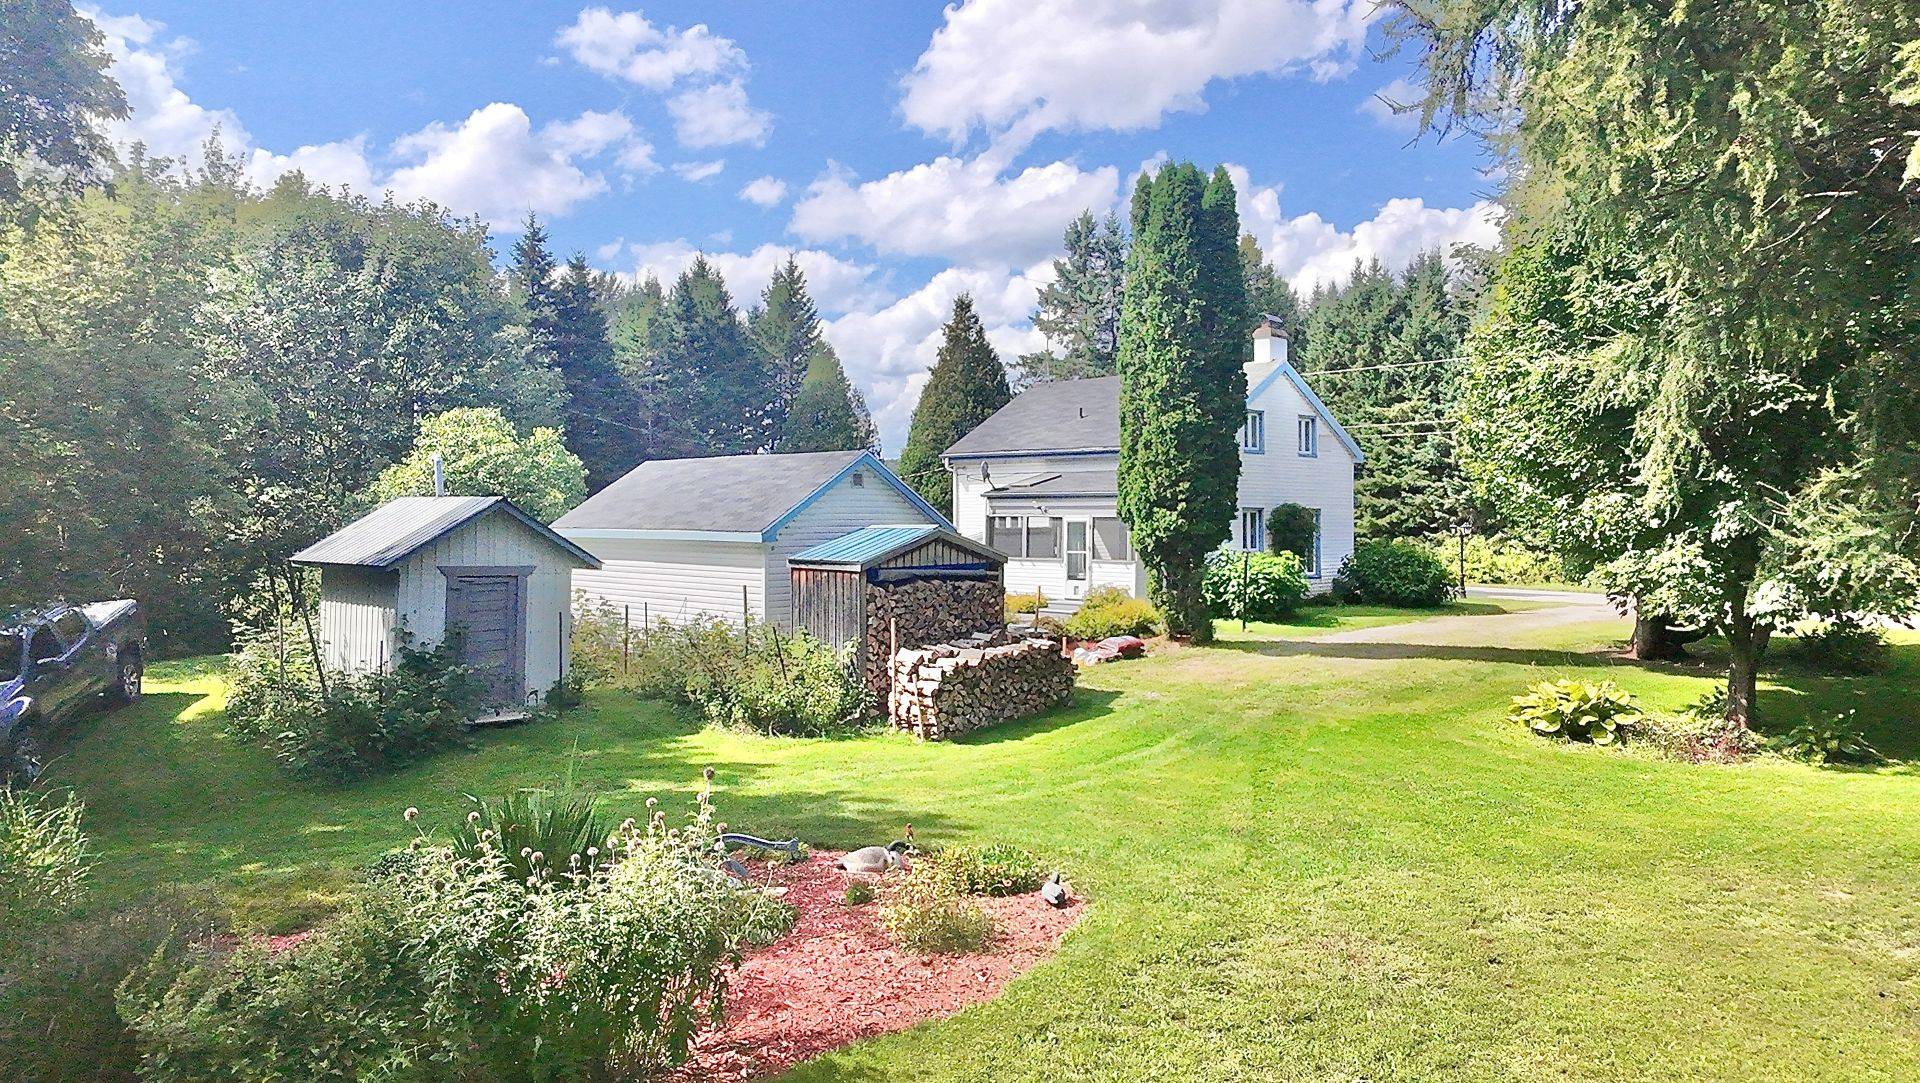 Exterior
 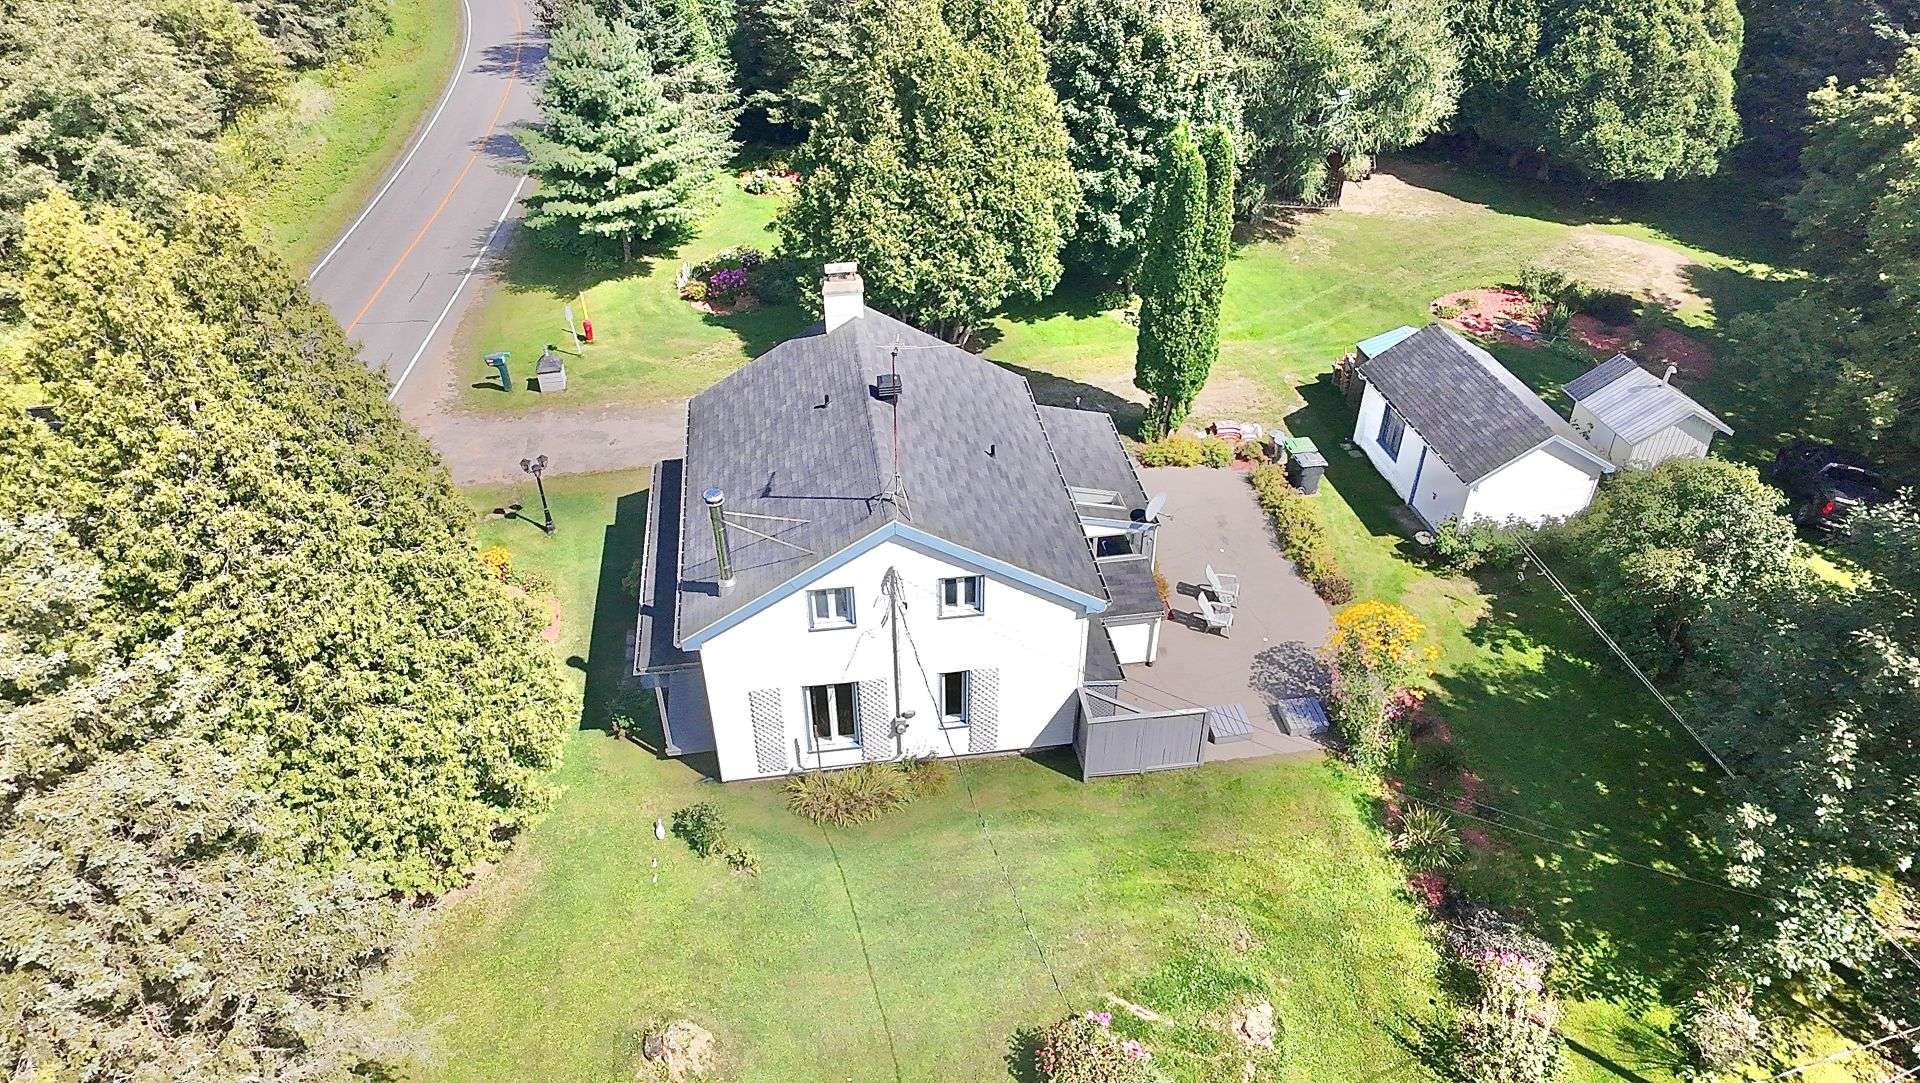 Aerial photo
 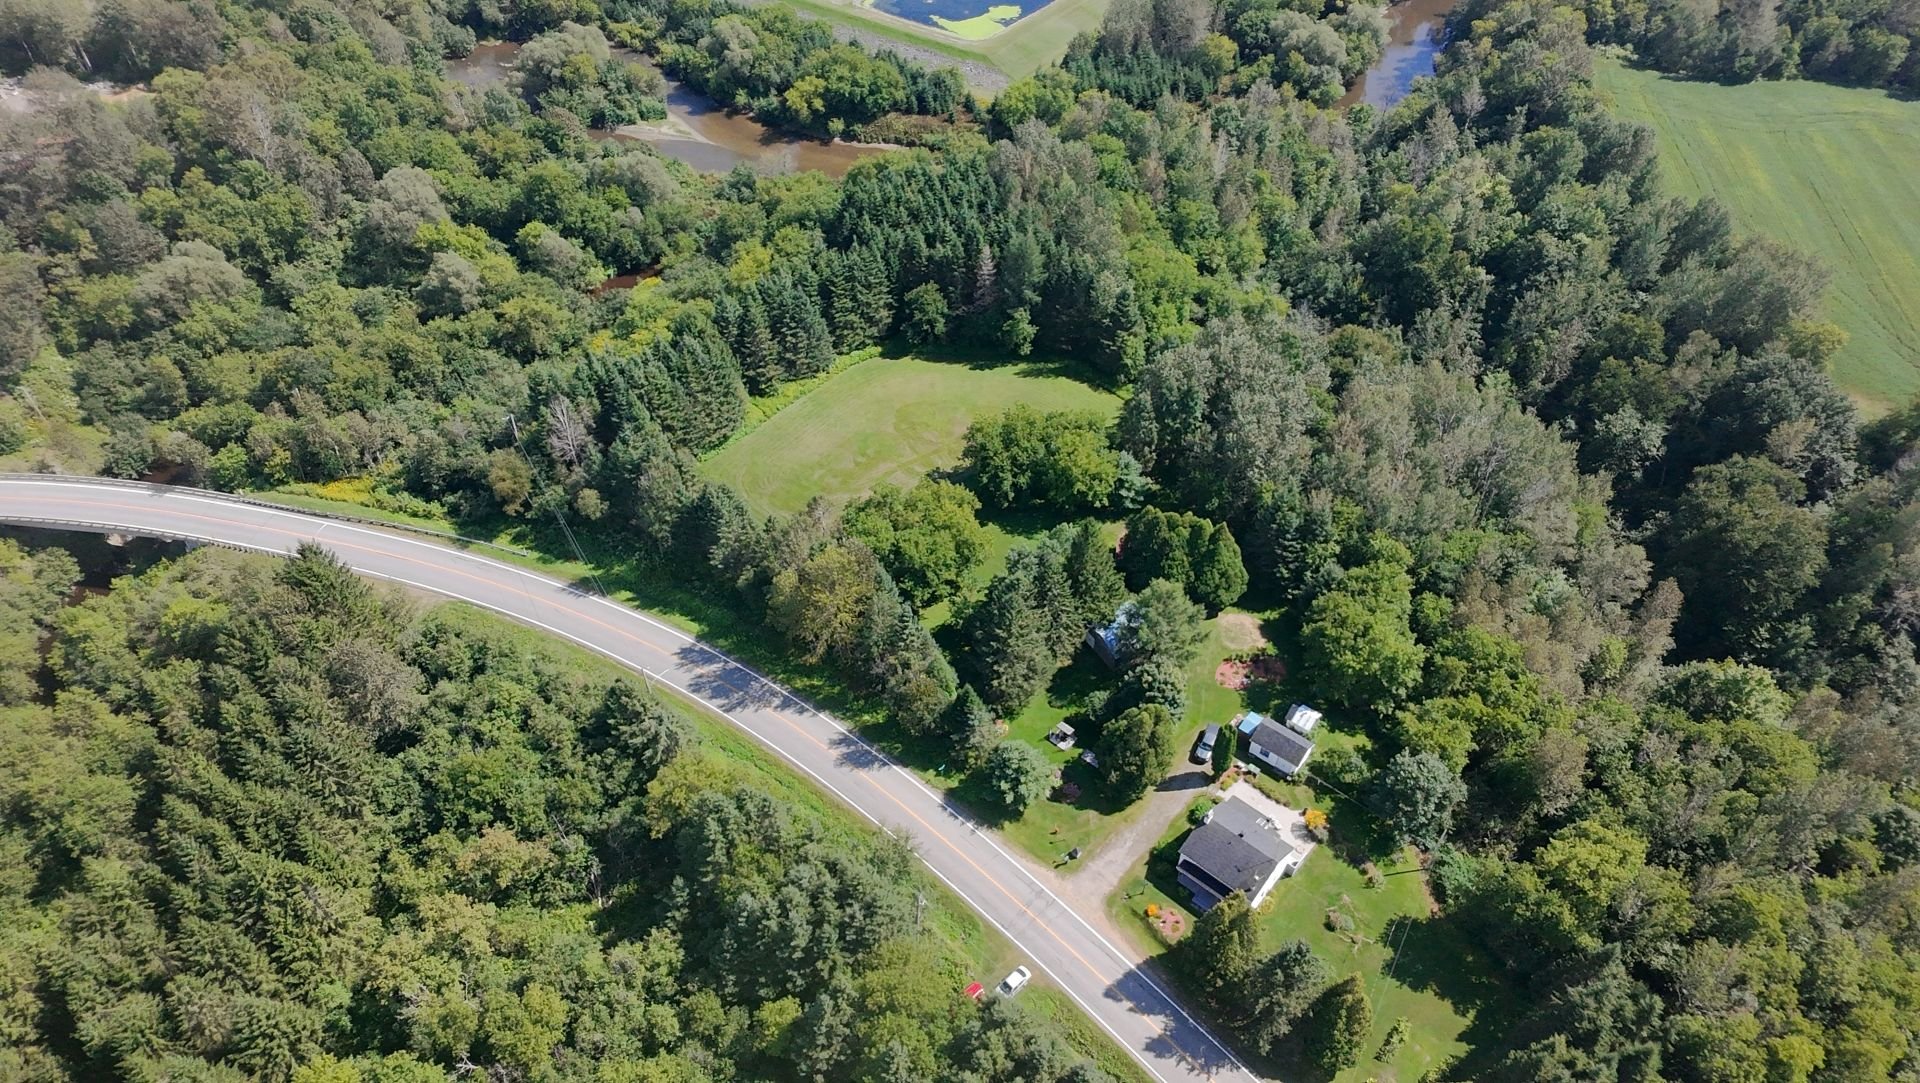 Exterior
 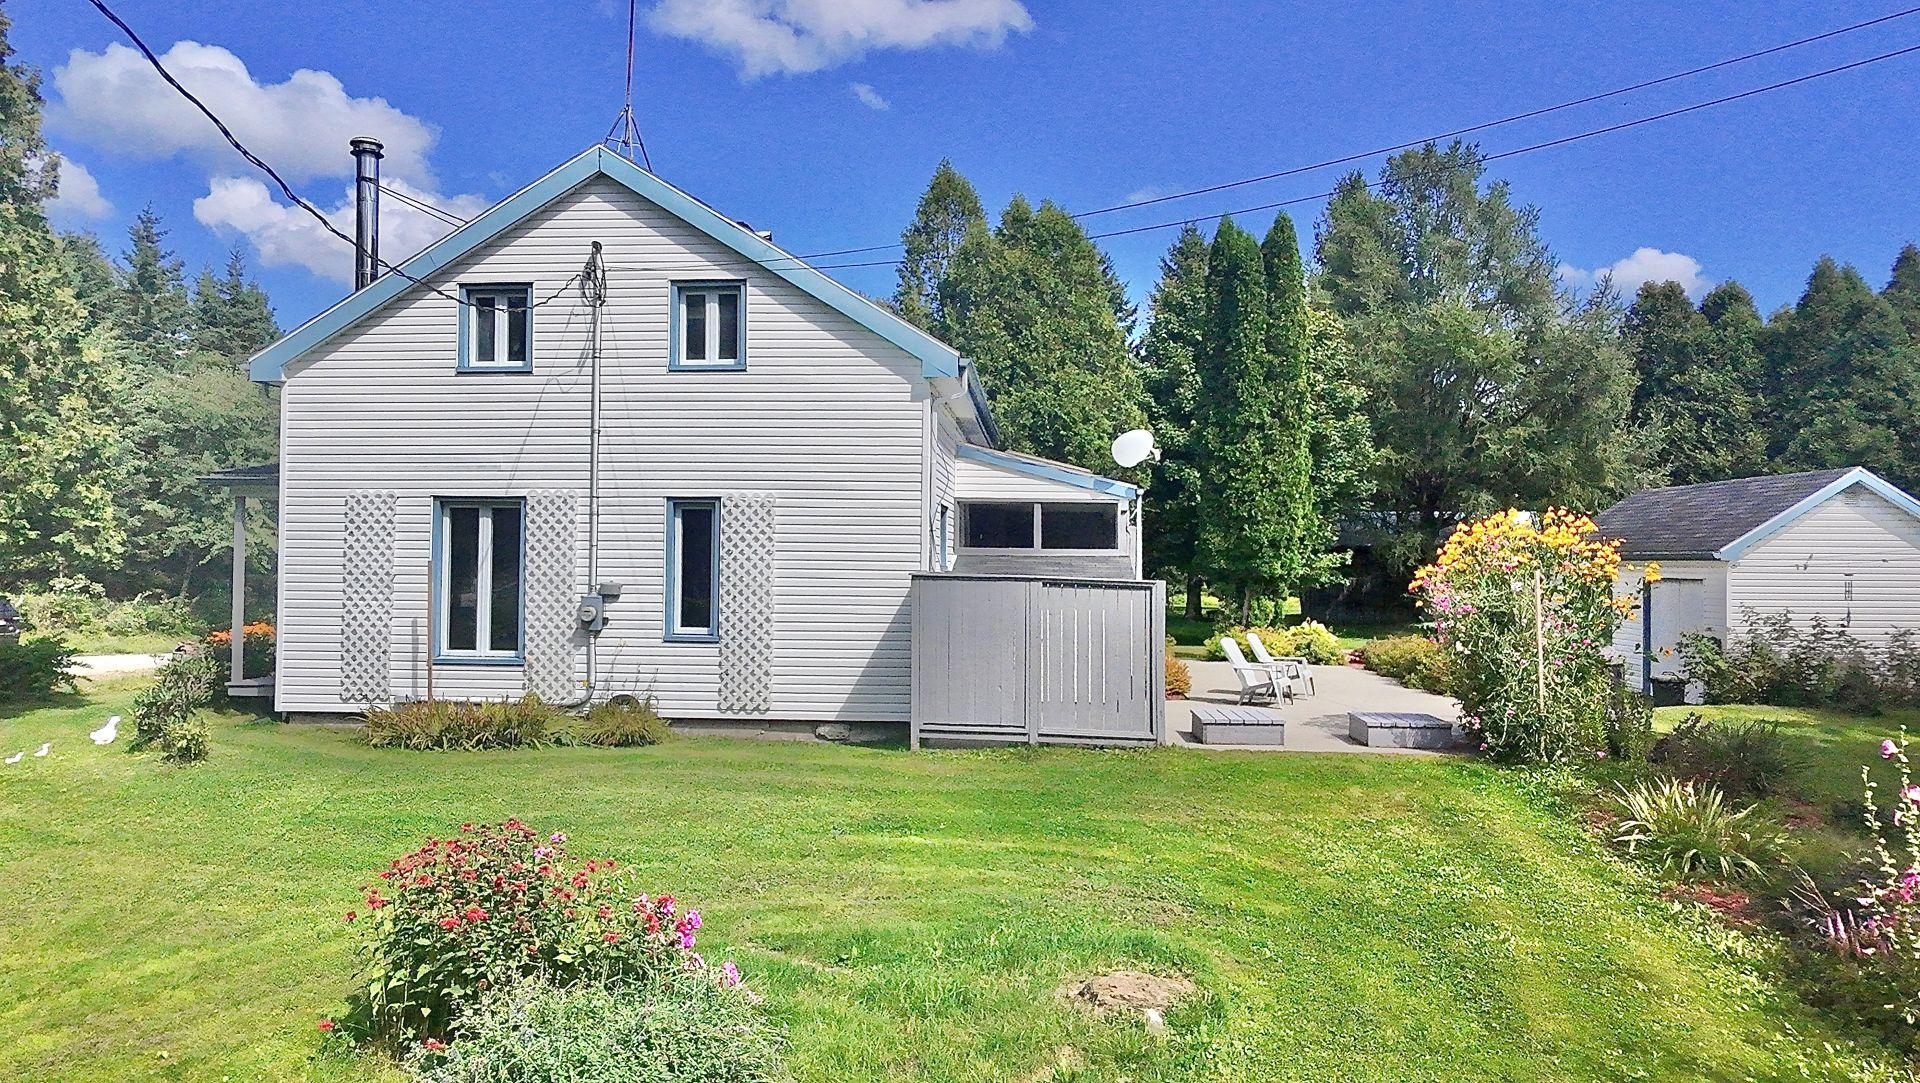 Exterior
 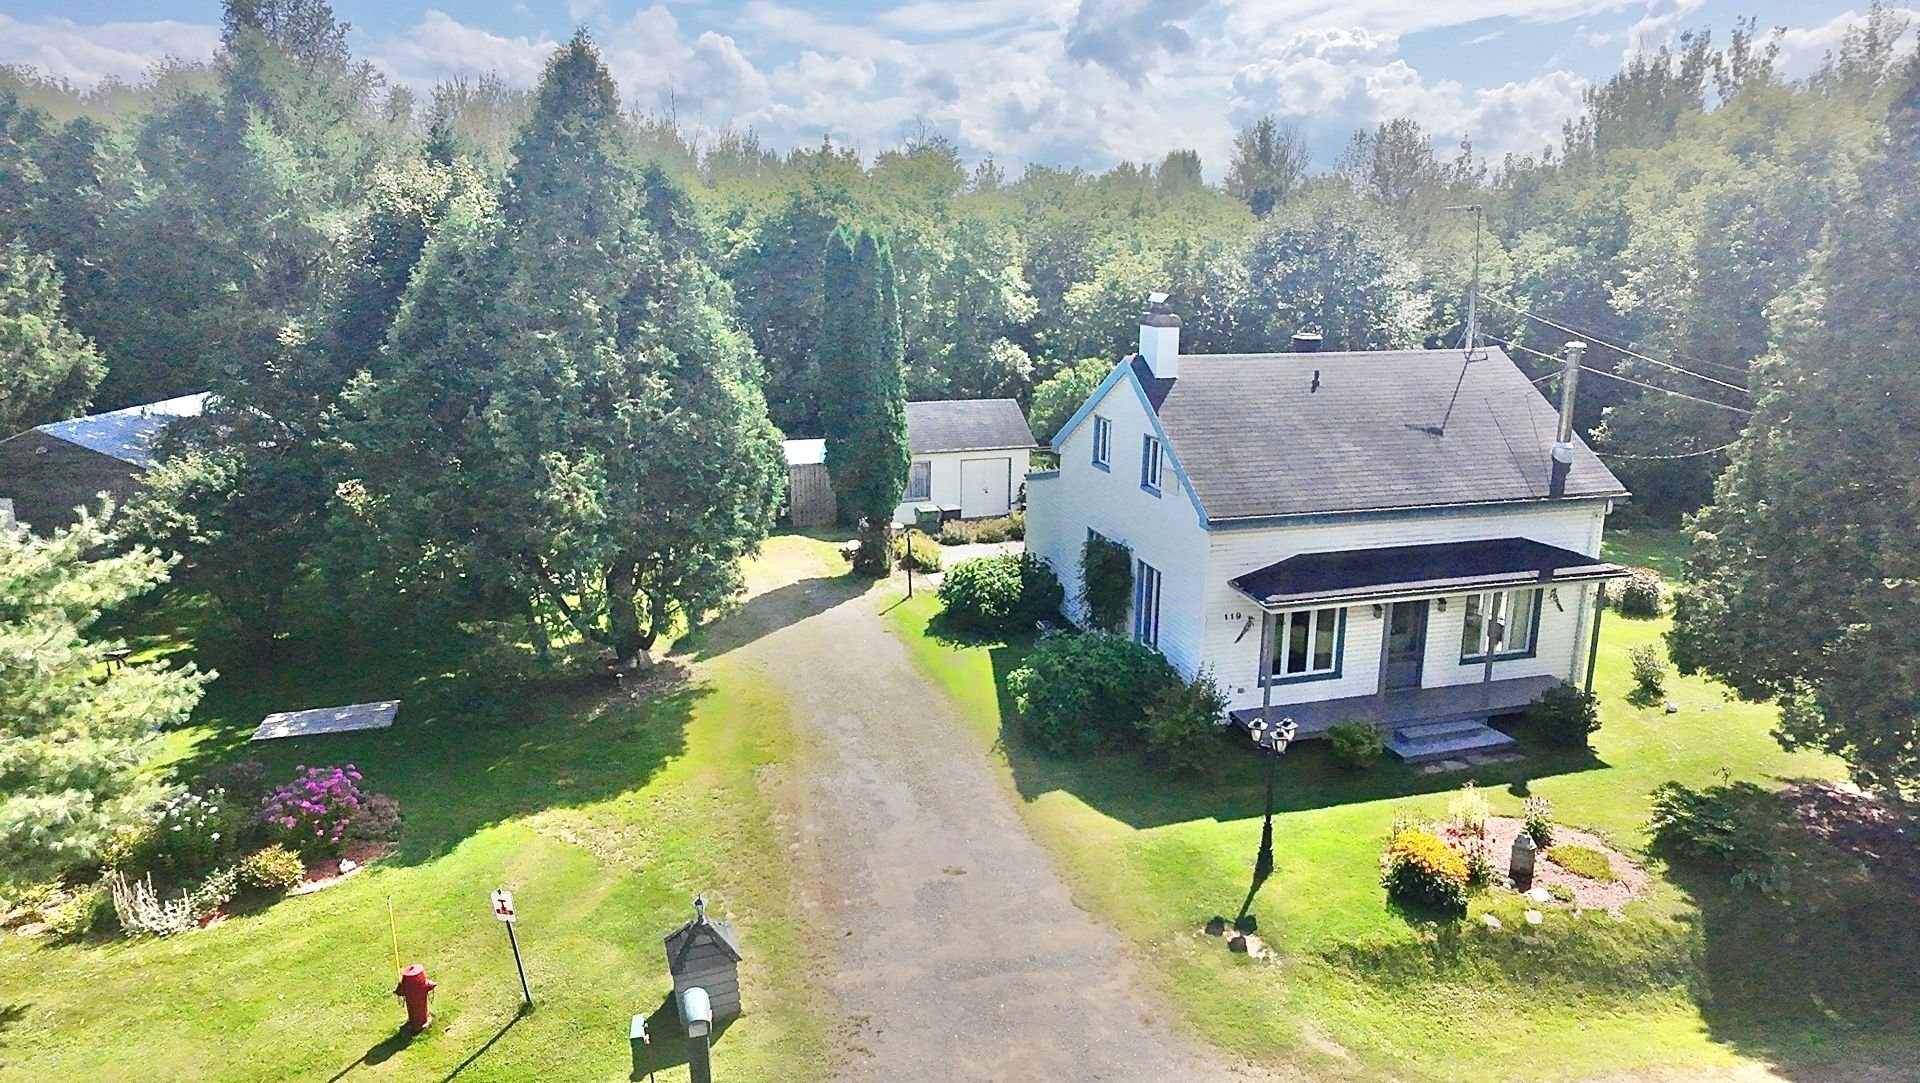 Aerial photo
 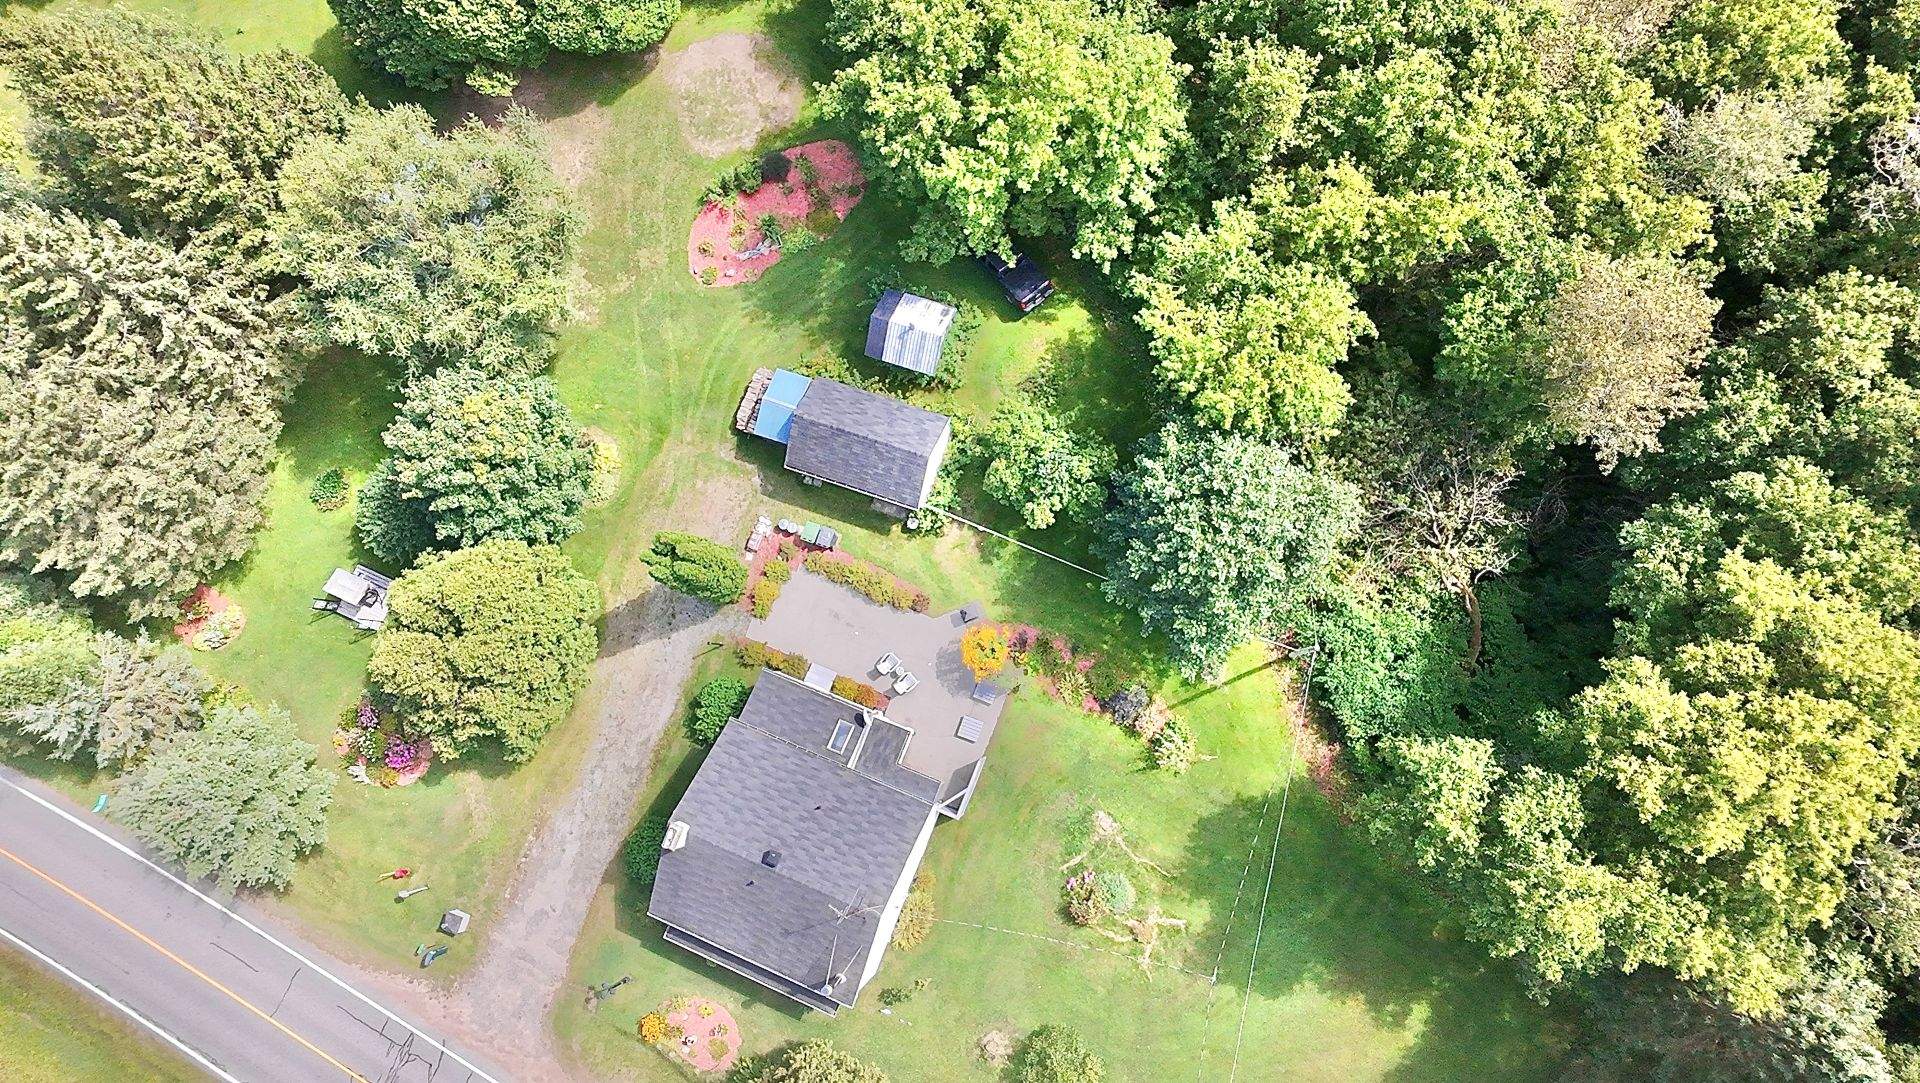 Aerial photo
 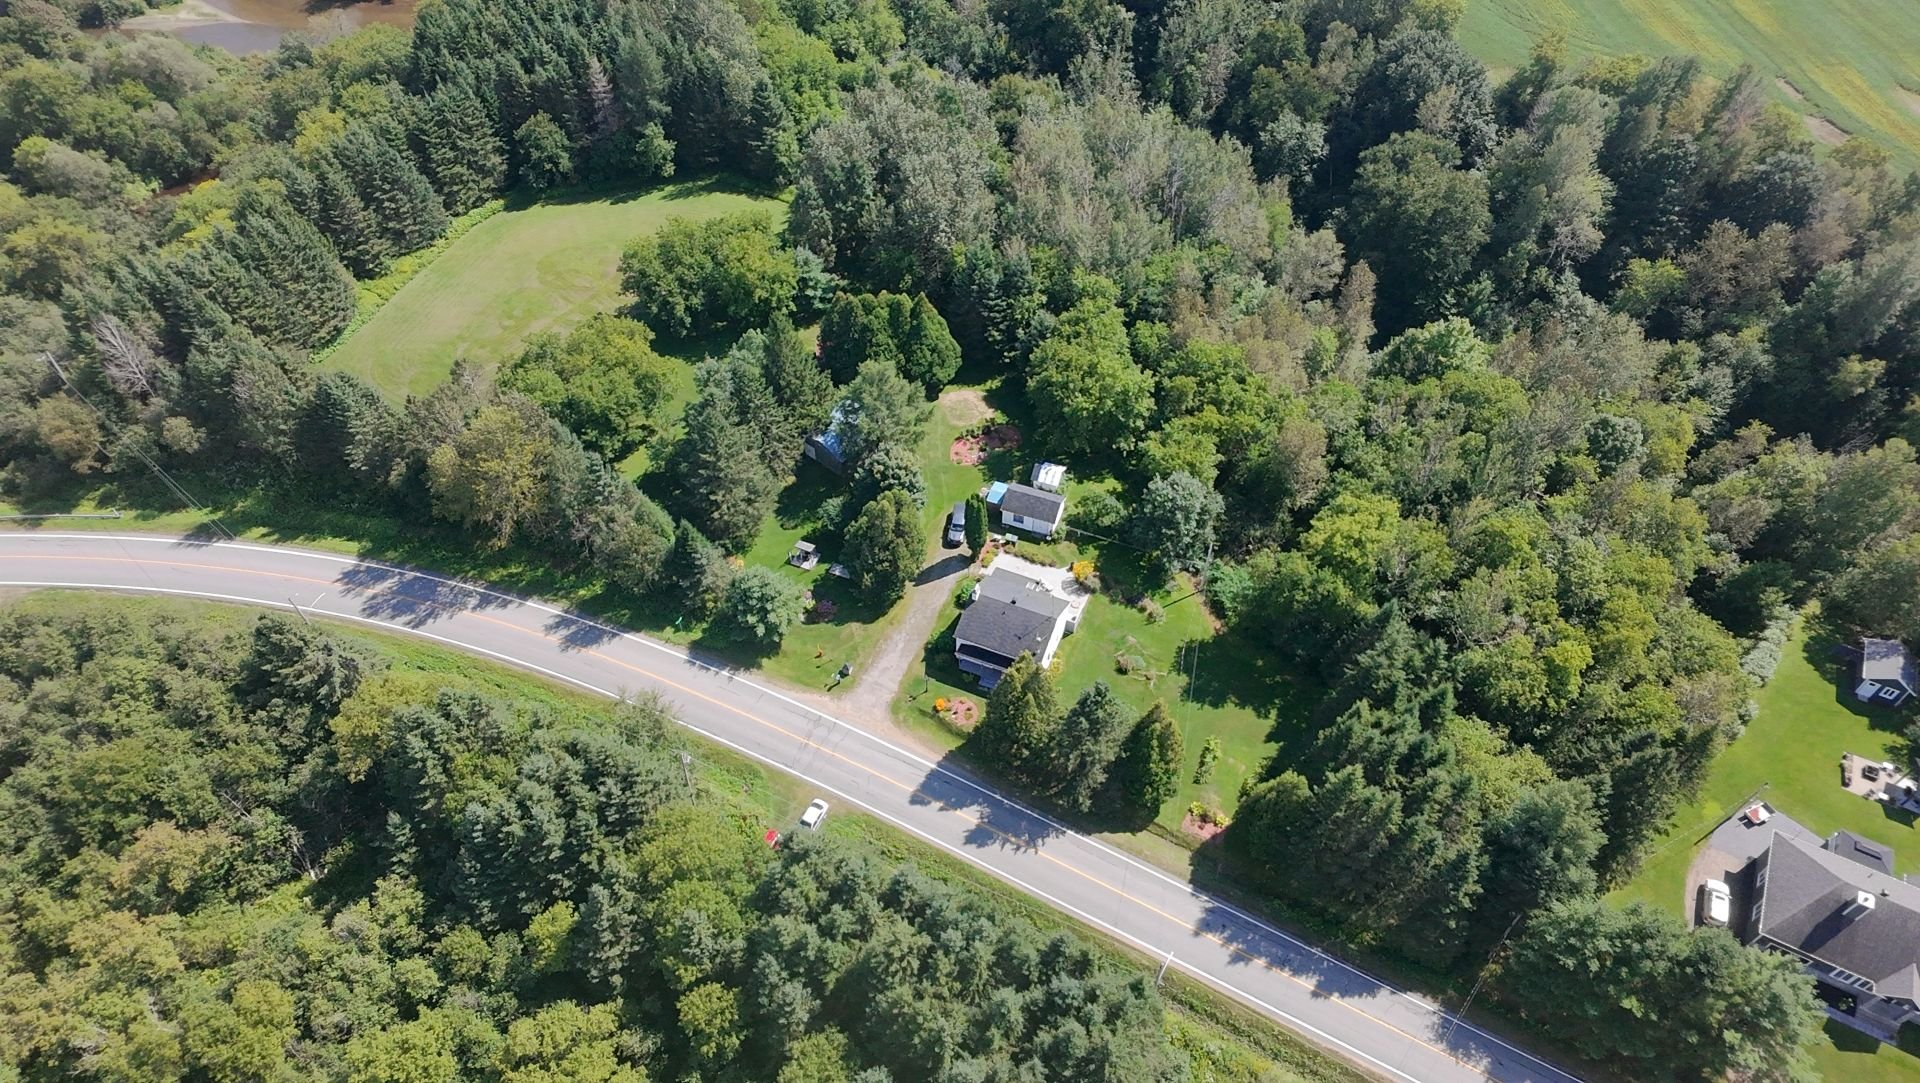 Exterior
 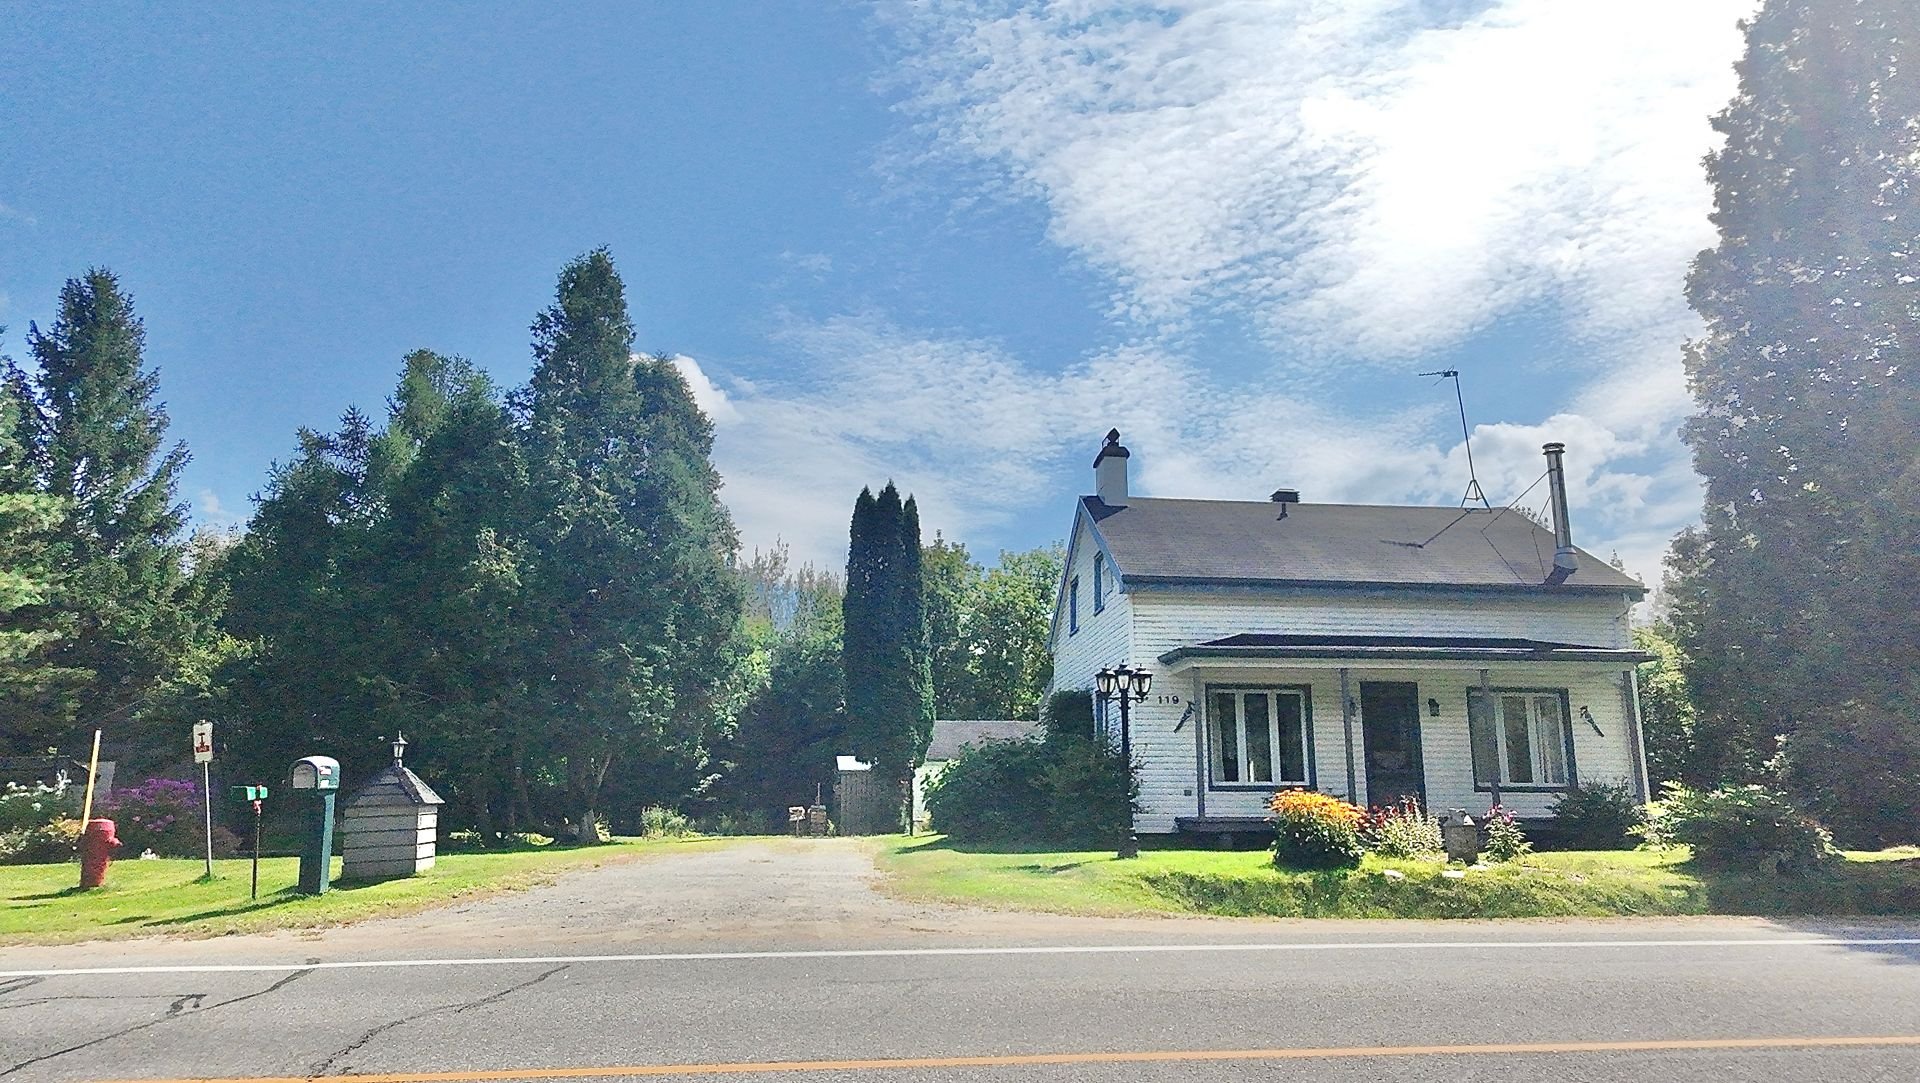 Exterior
 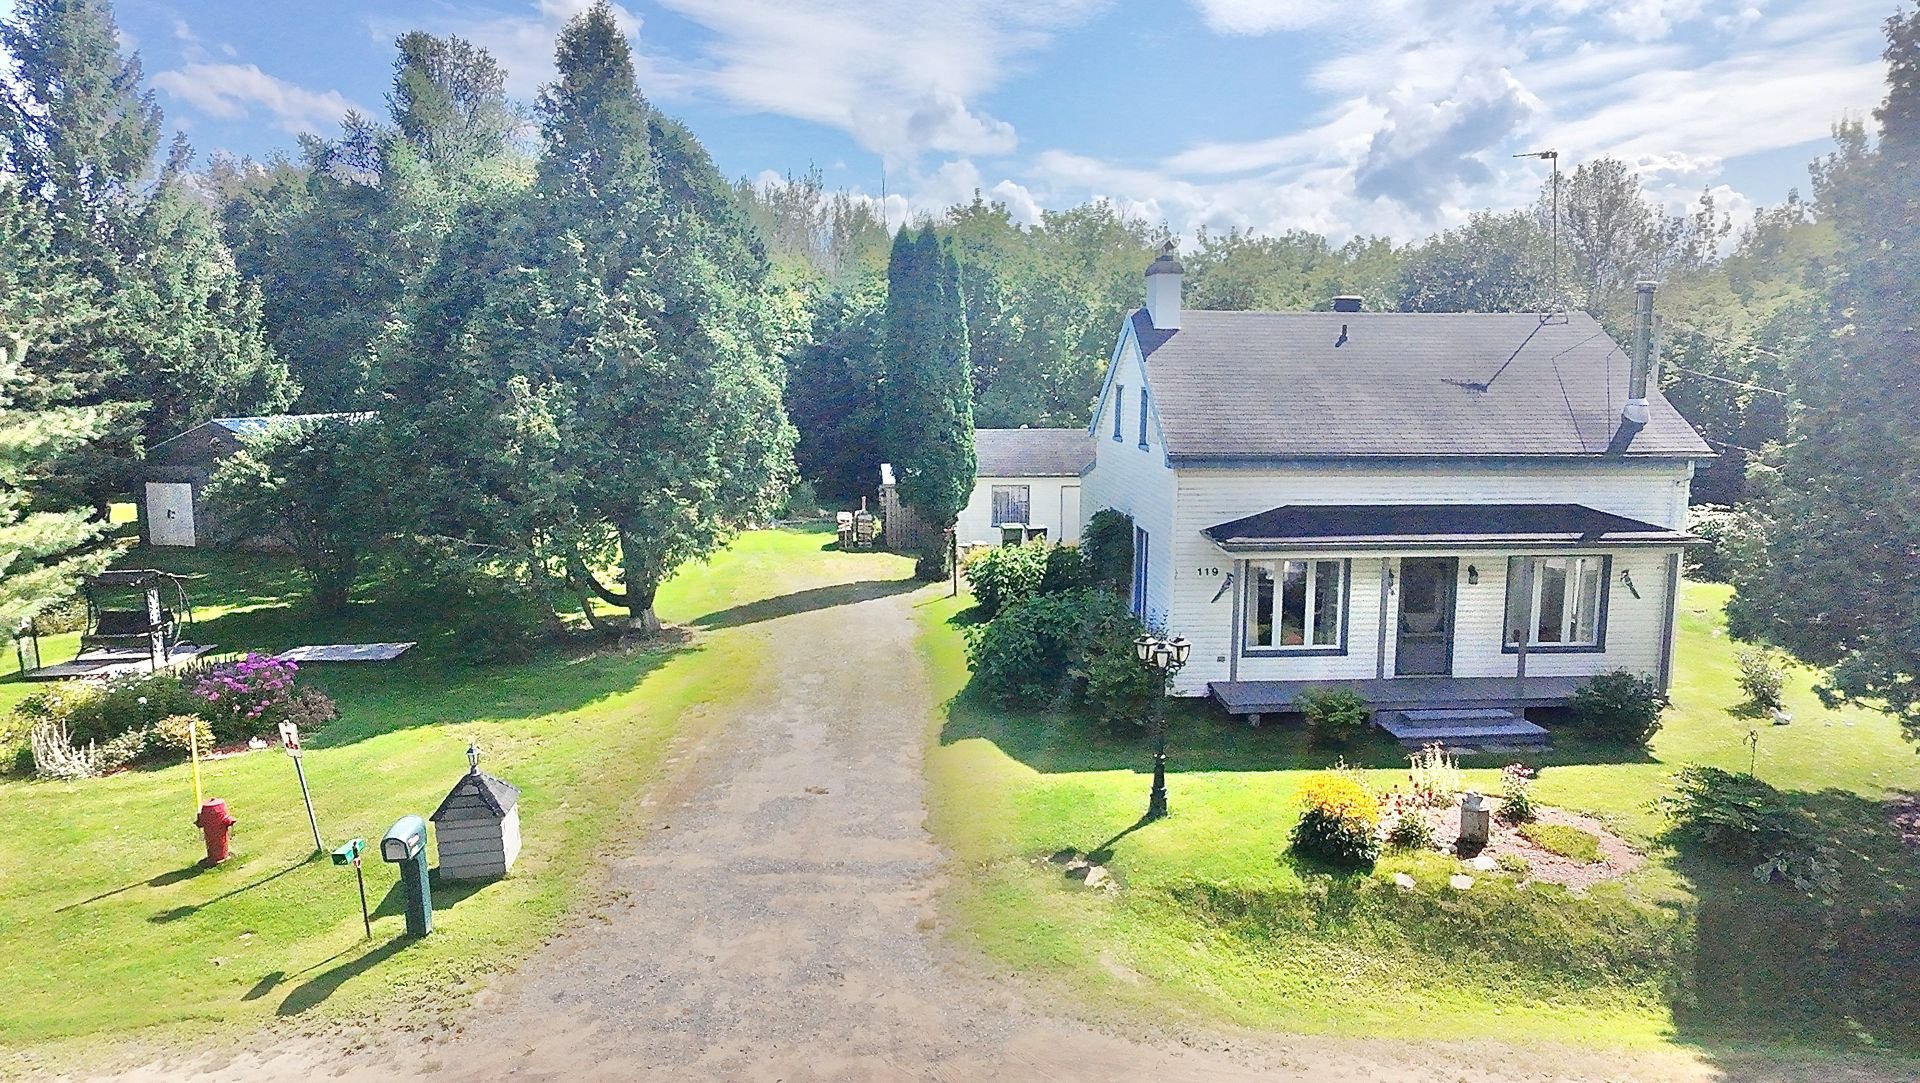 Exterior
 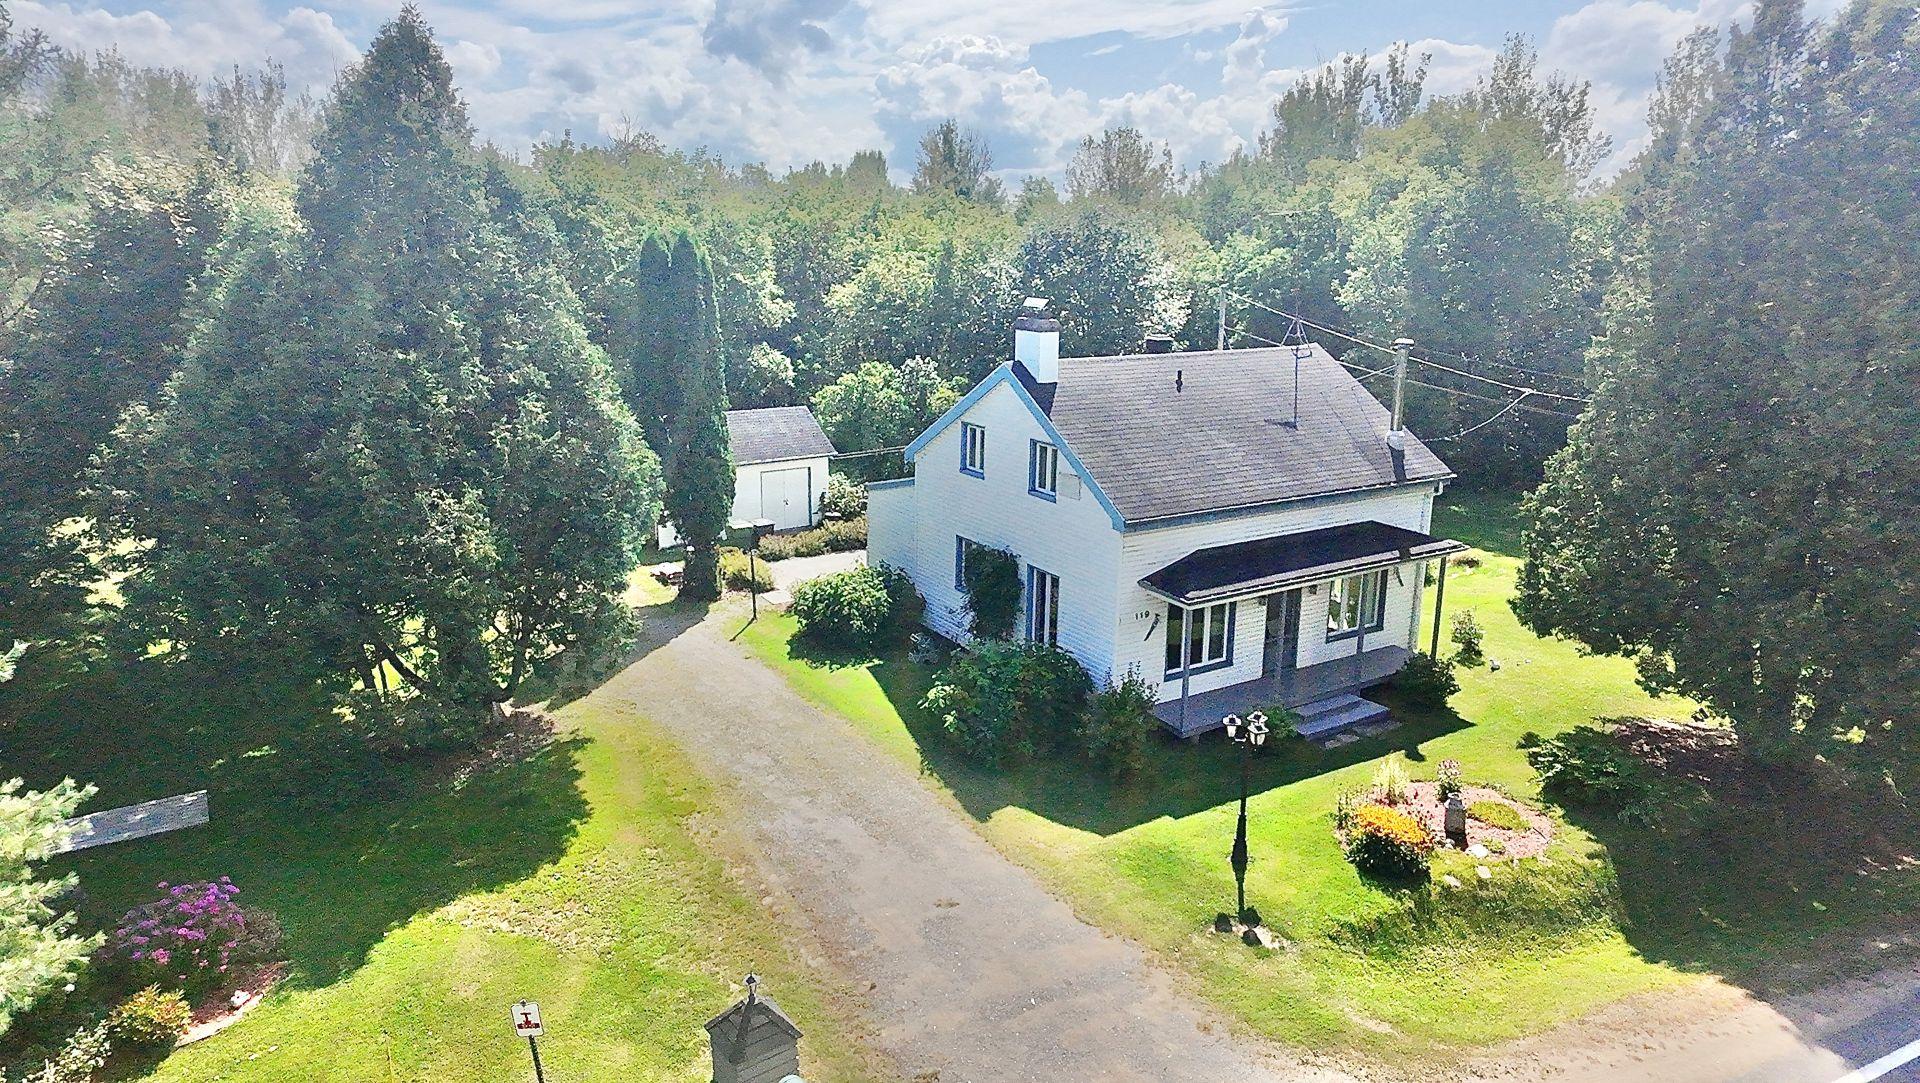 Exterior
 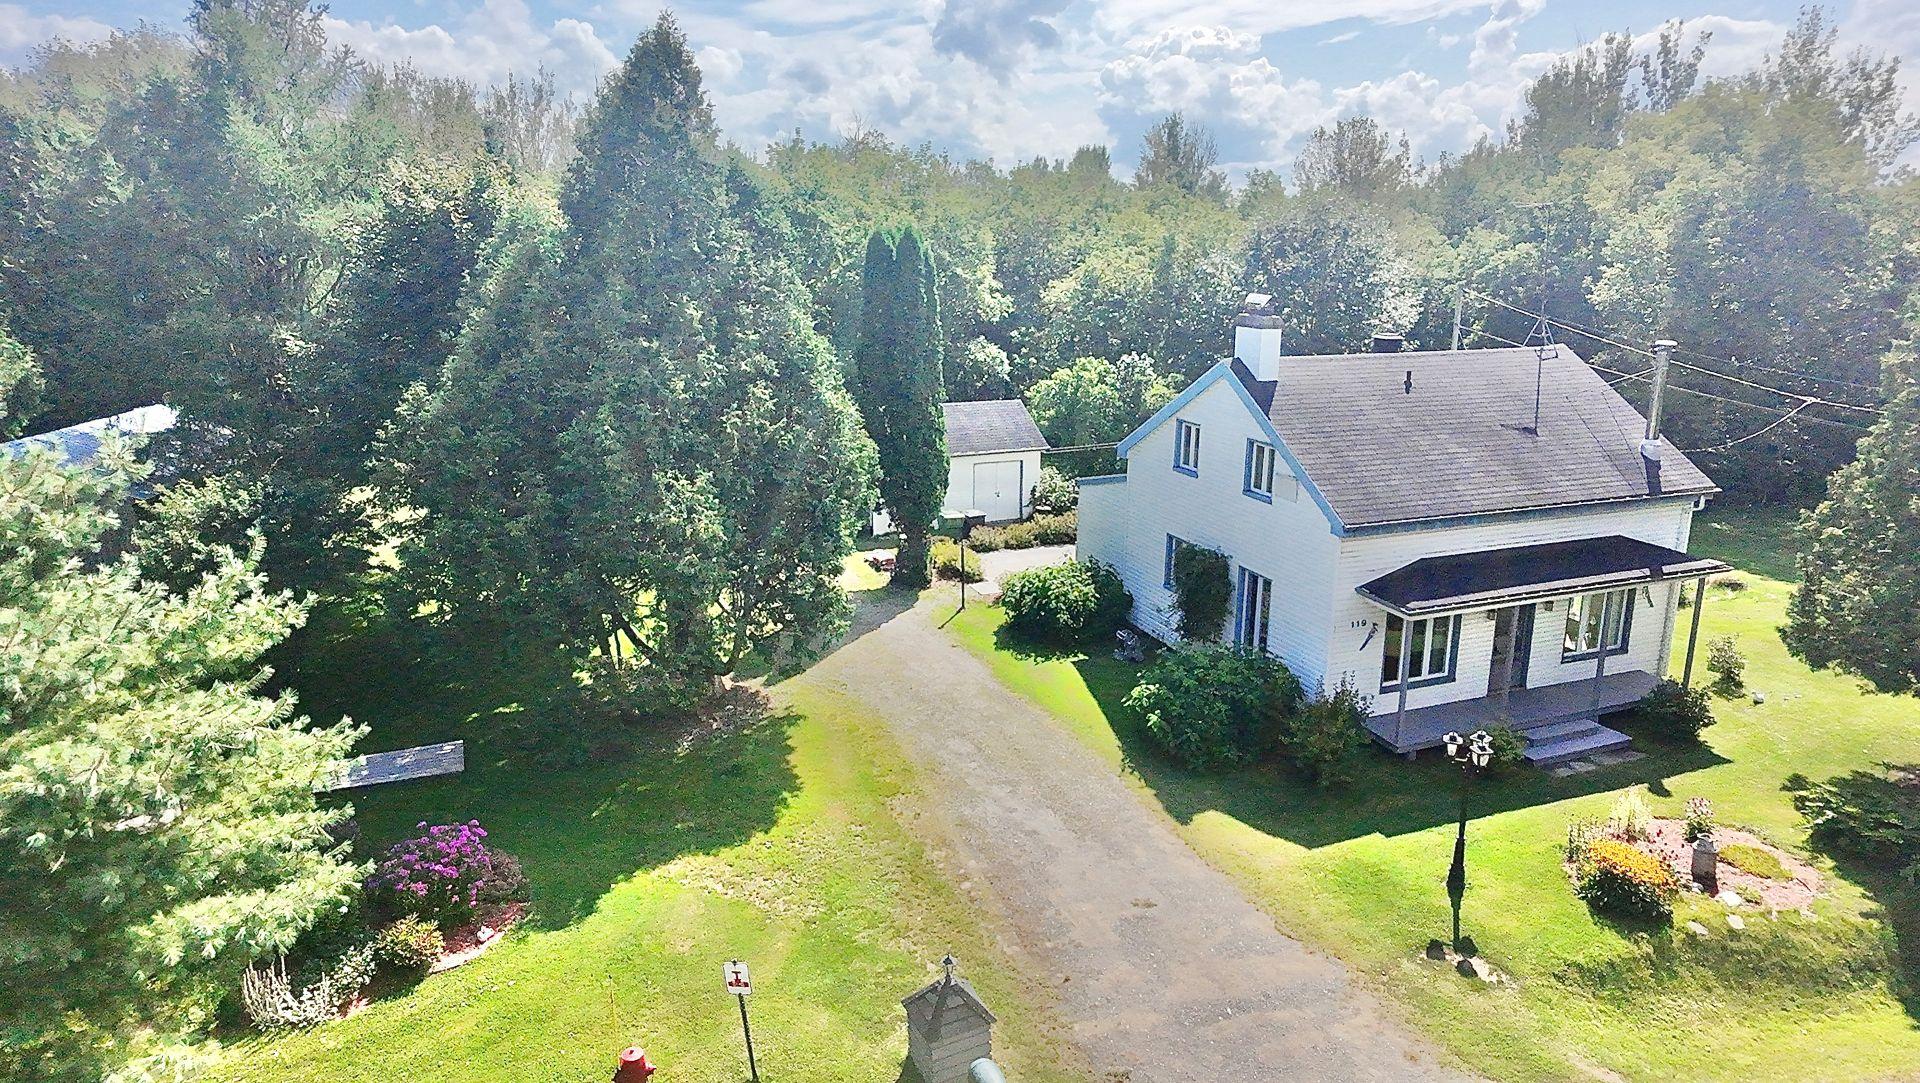 Exterior
 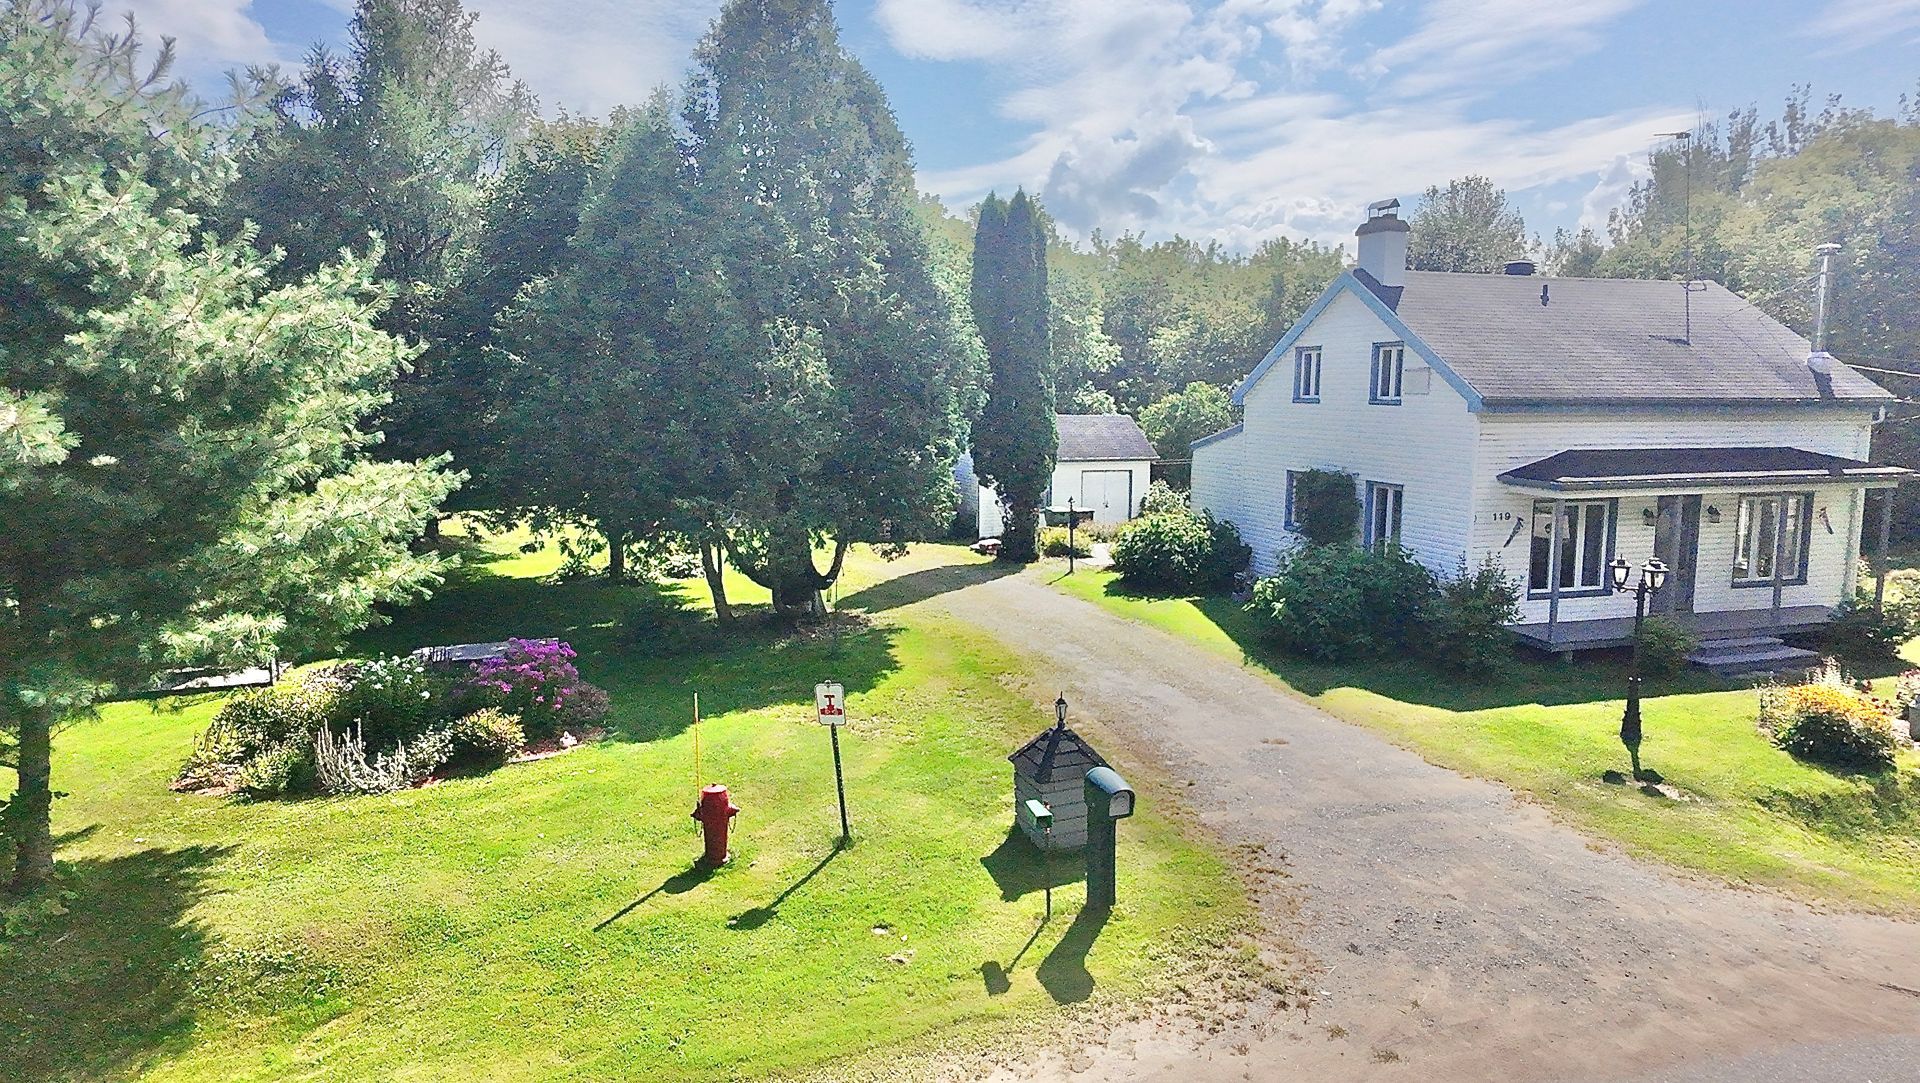 Aerial photo
 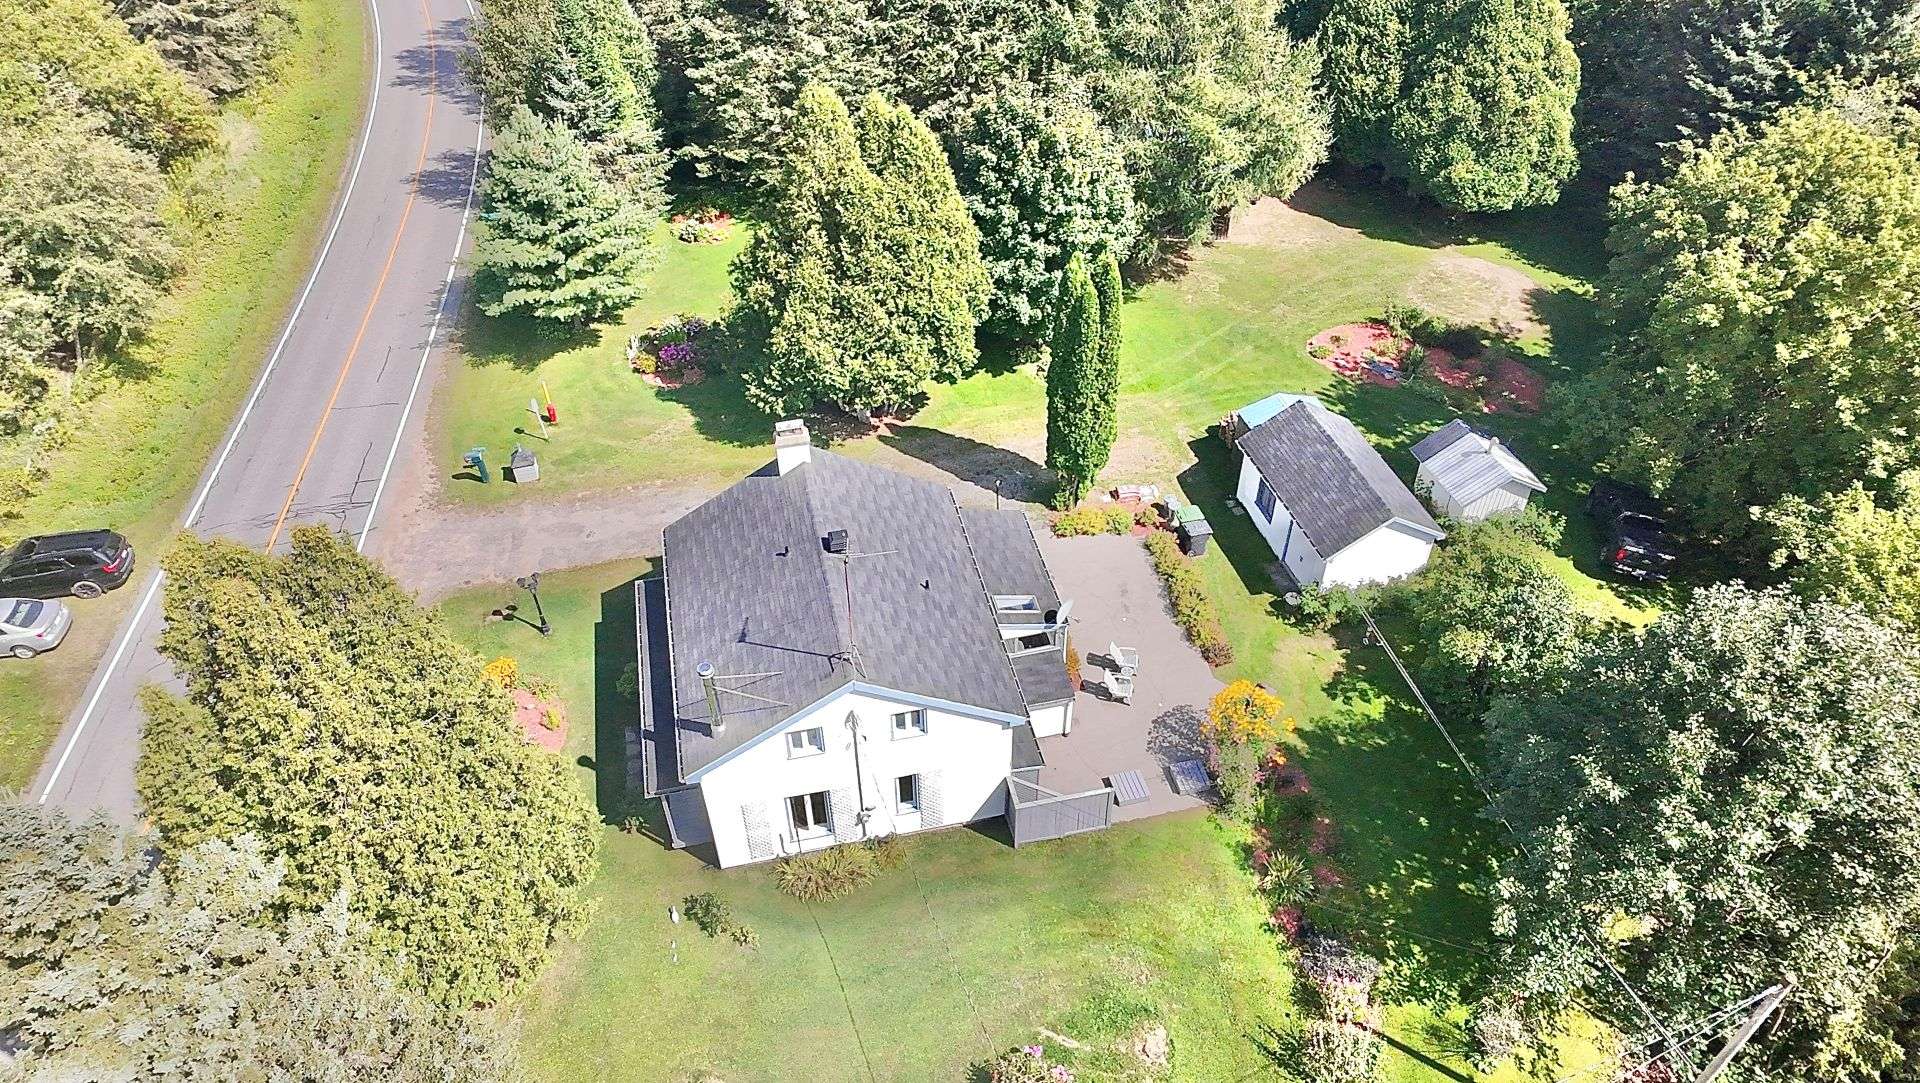 Aerial photo
 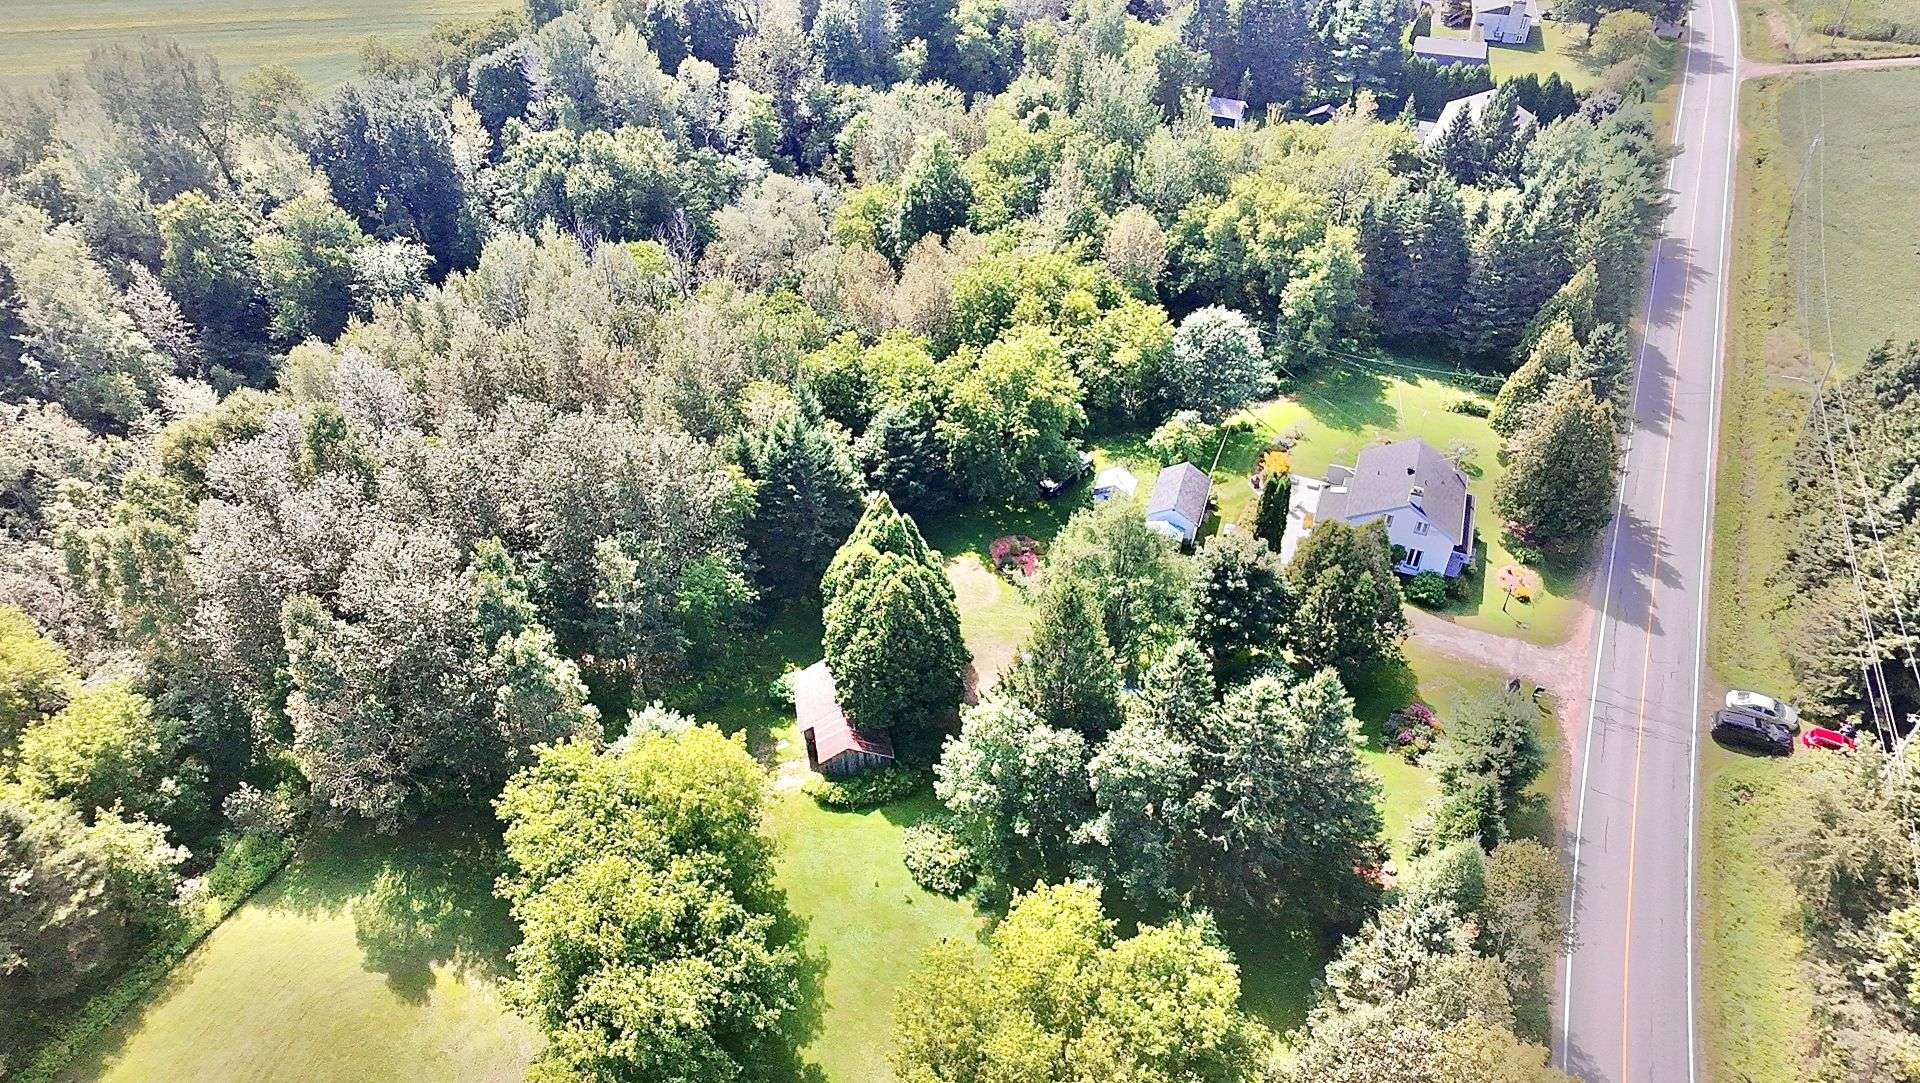 Aerial photo
 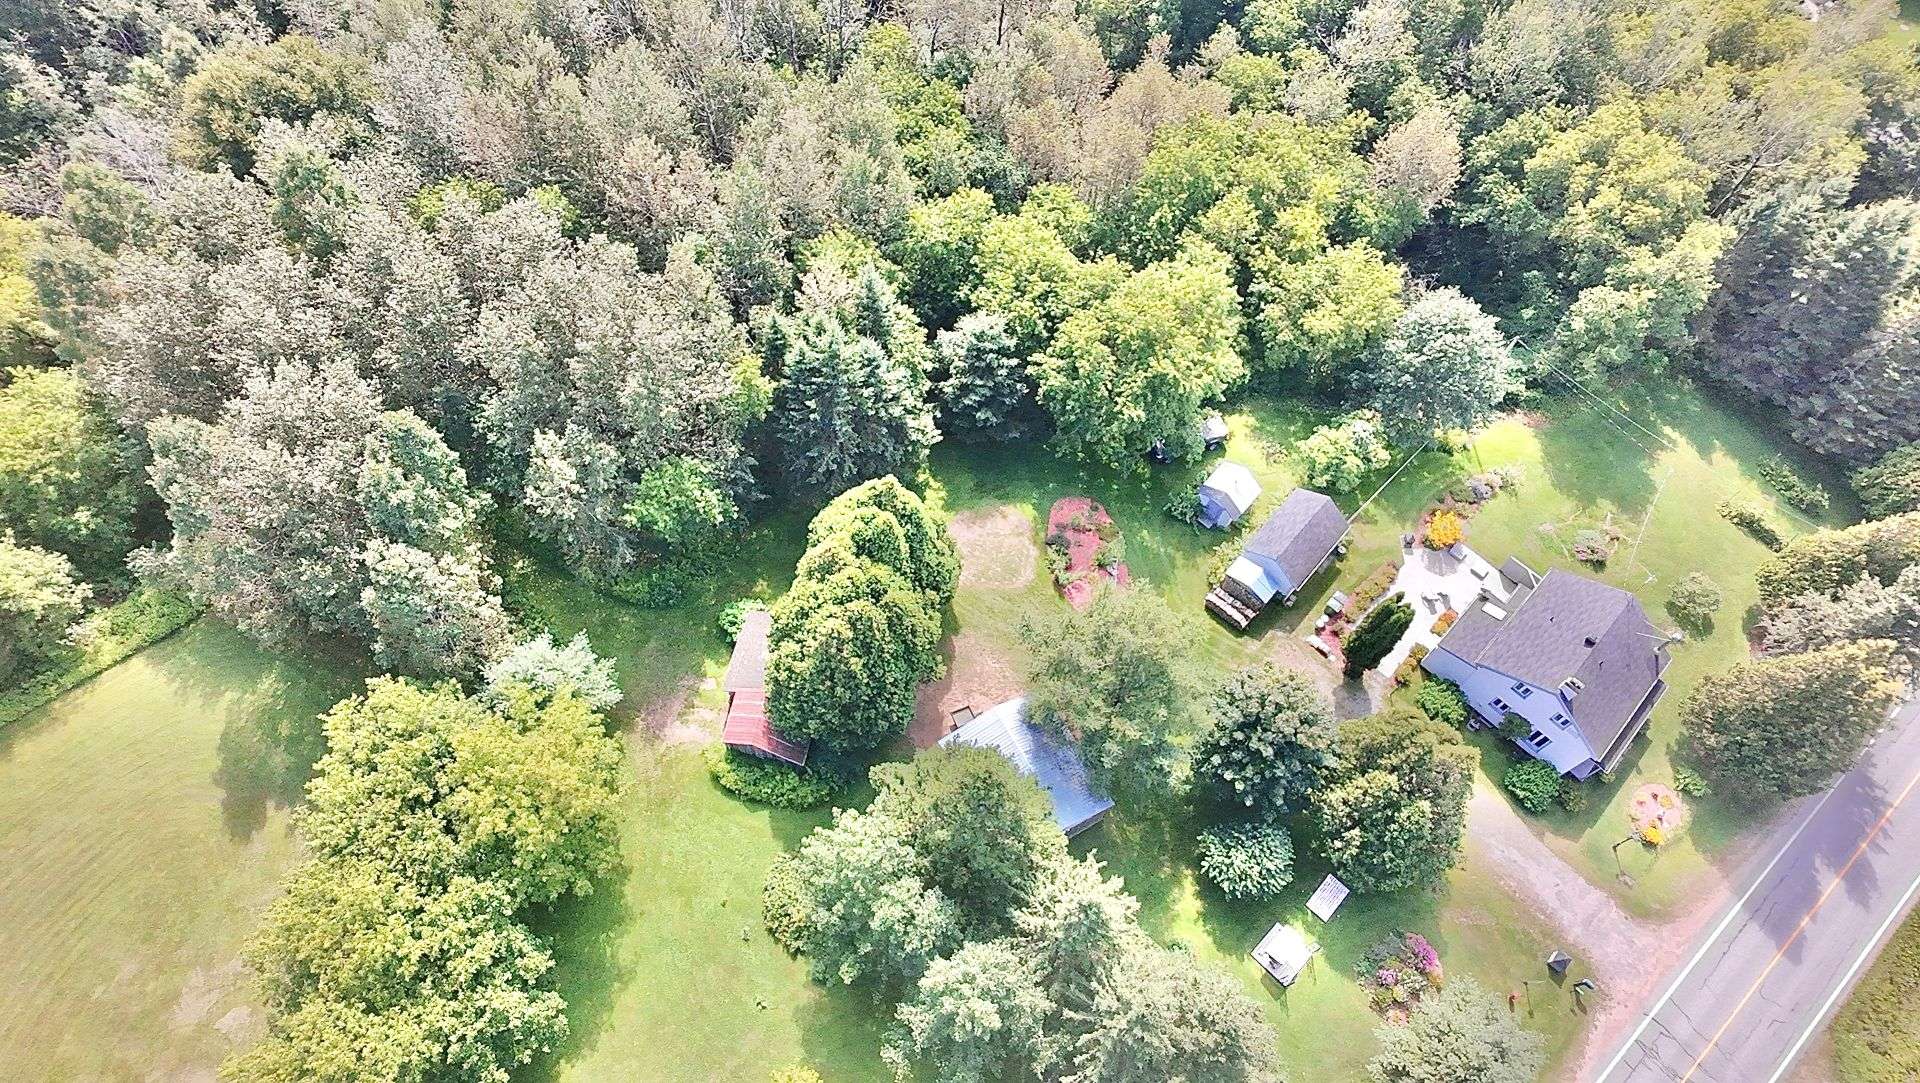 Exterior
 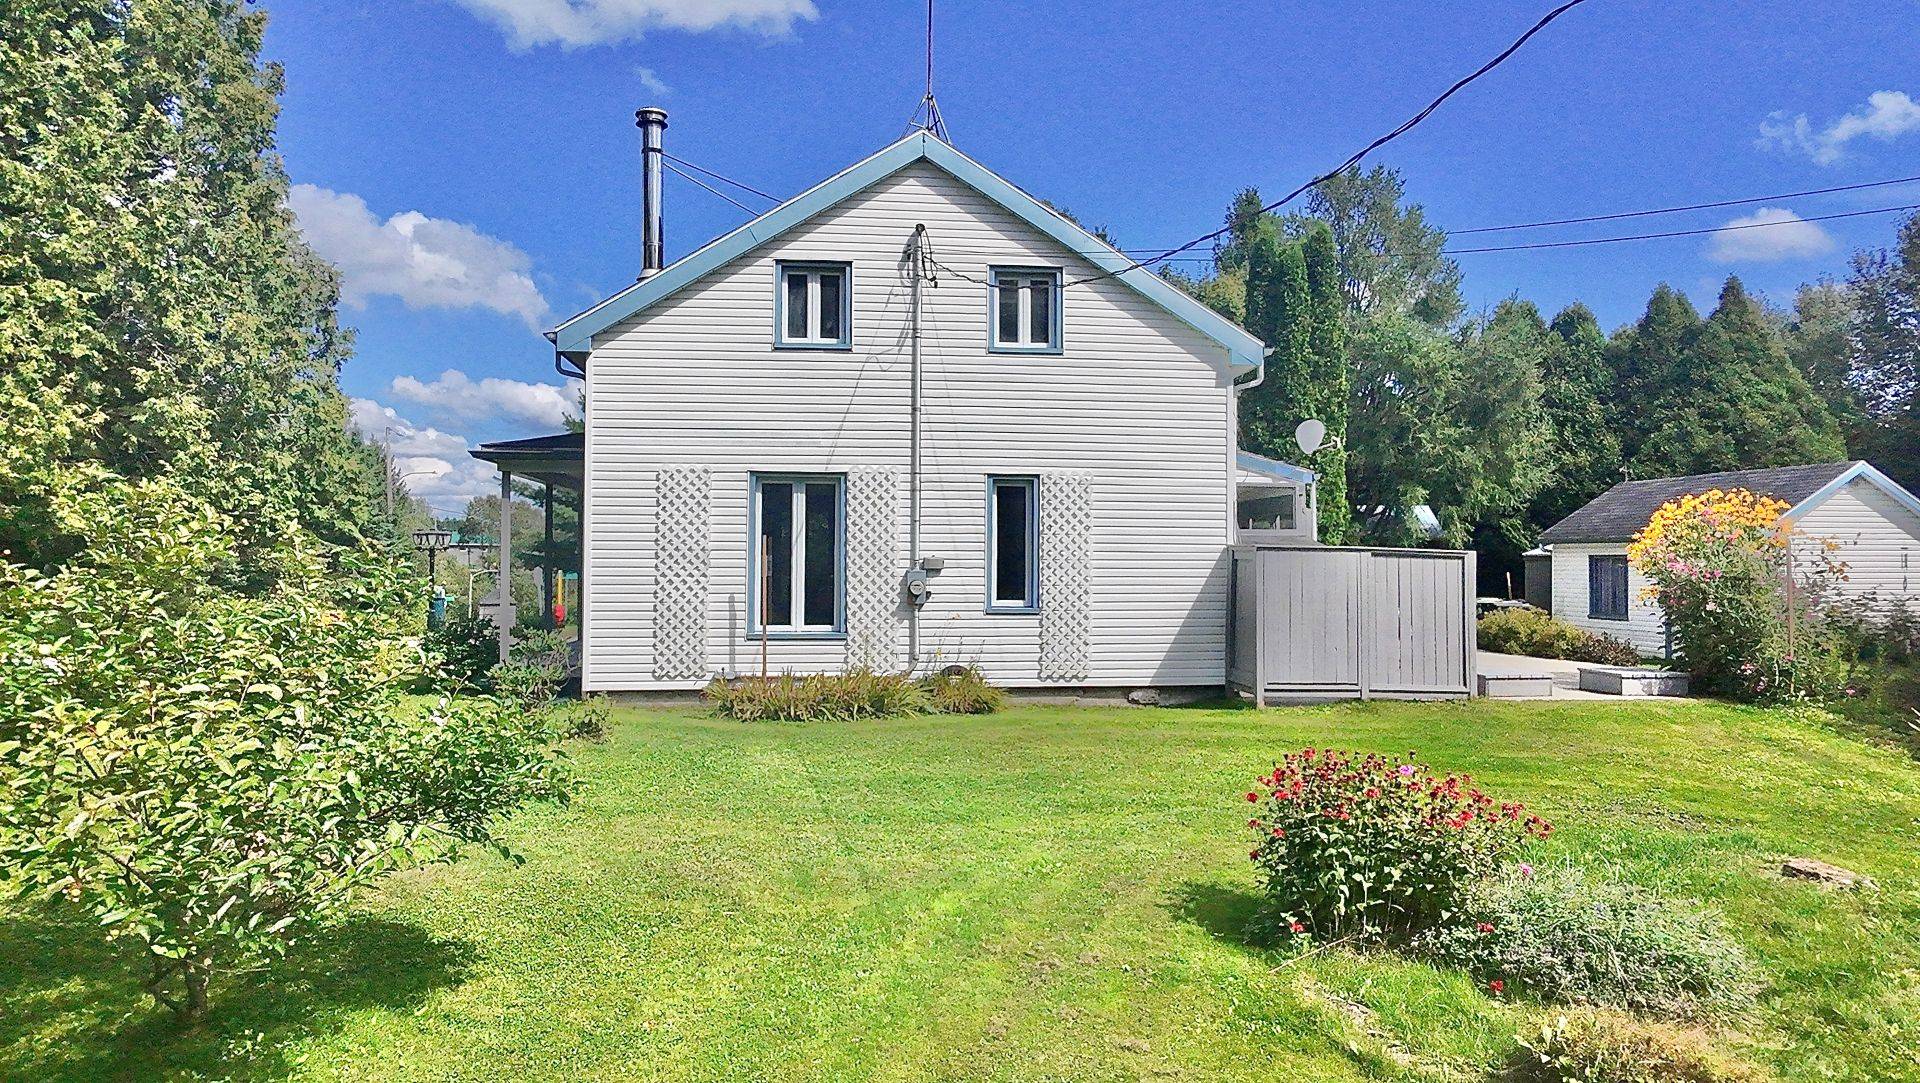 Exterior
 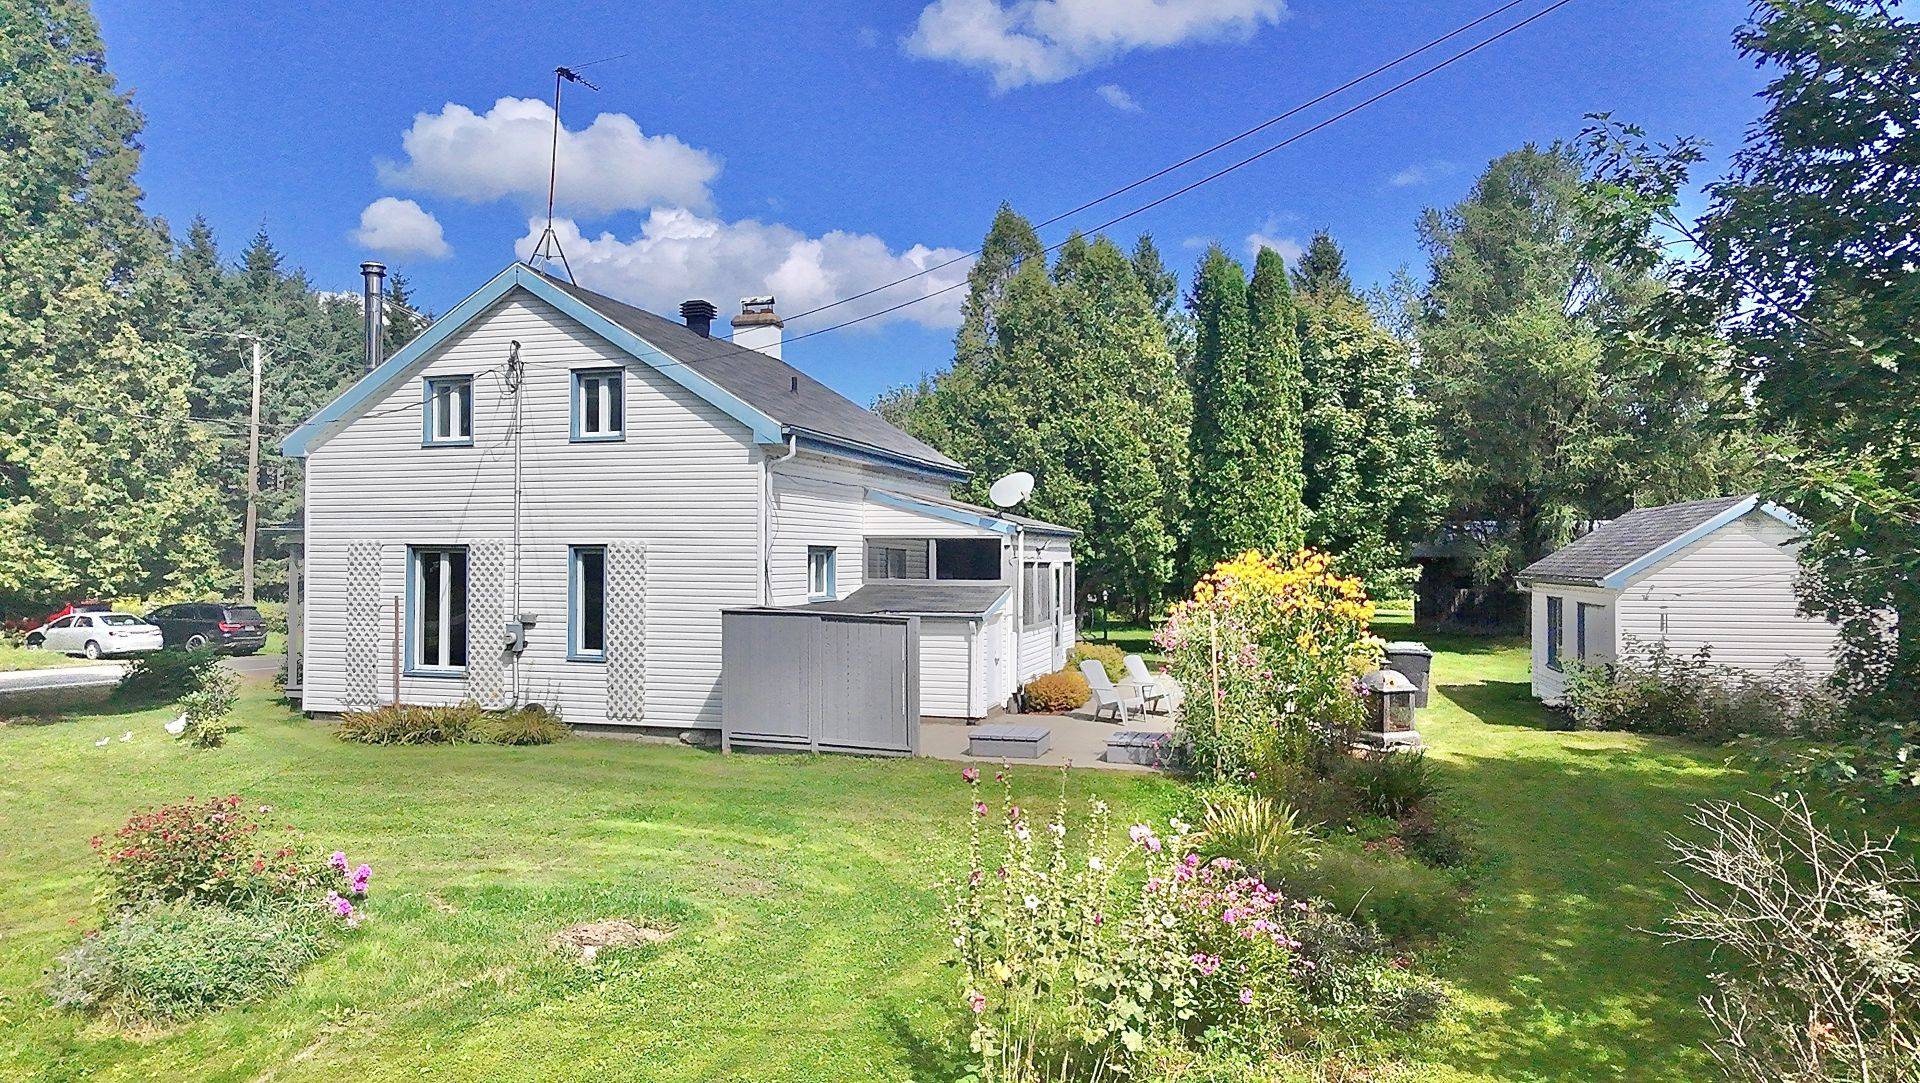 Stable
 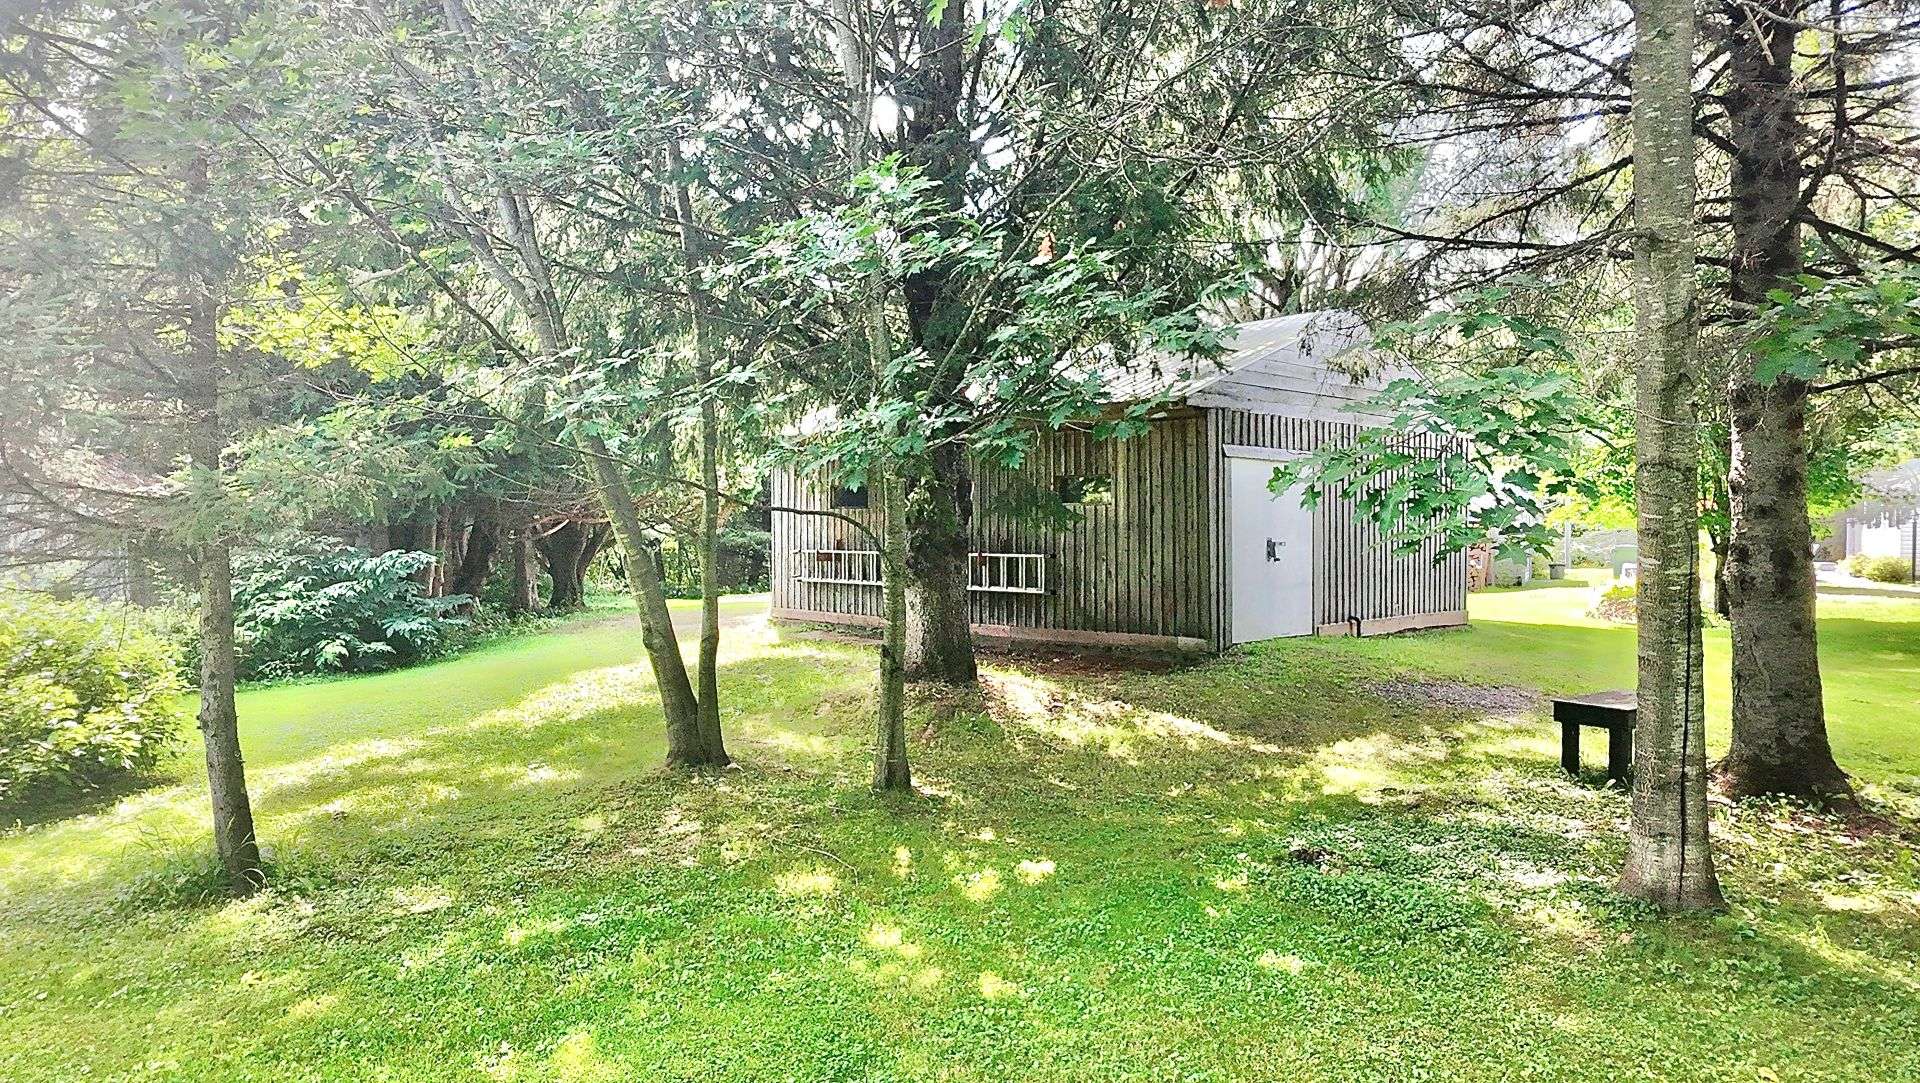 Overall View
 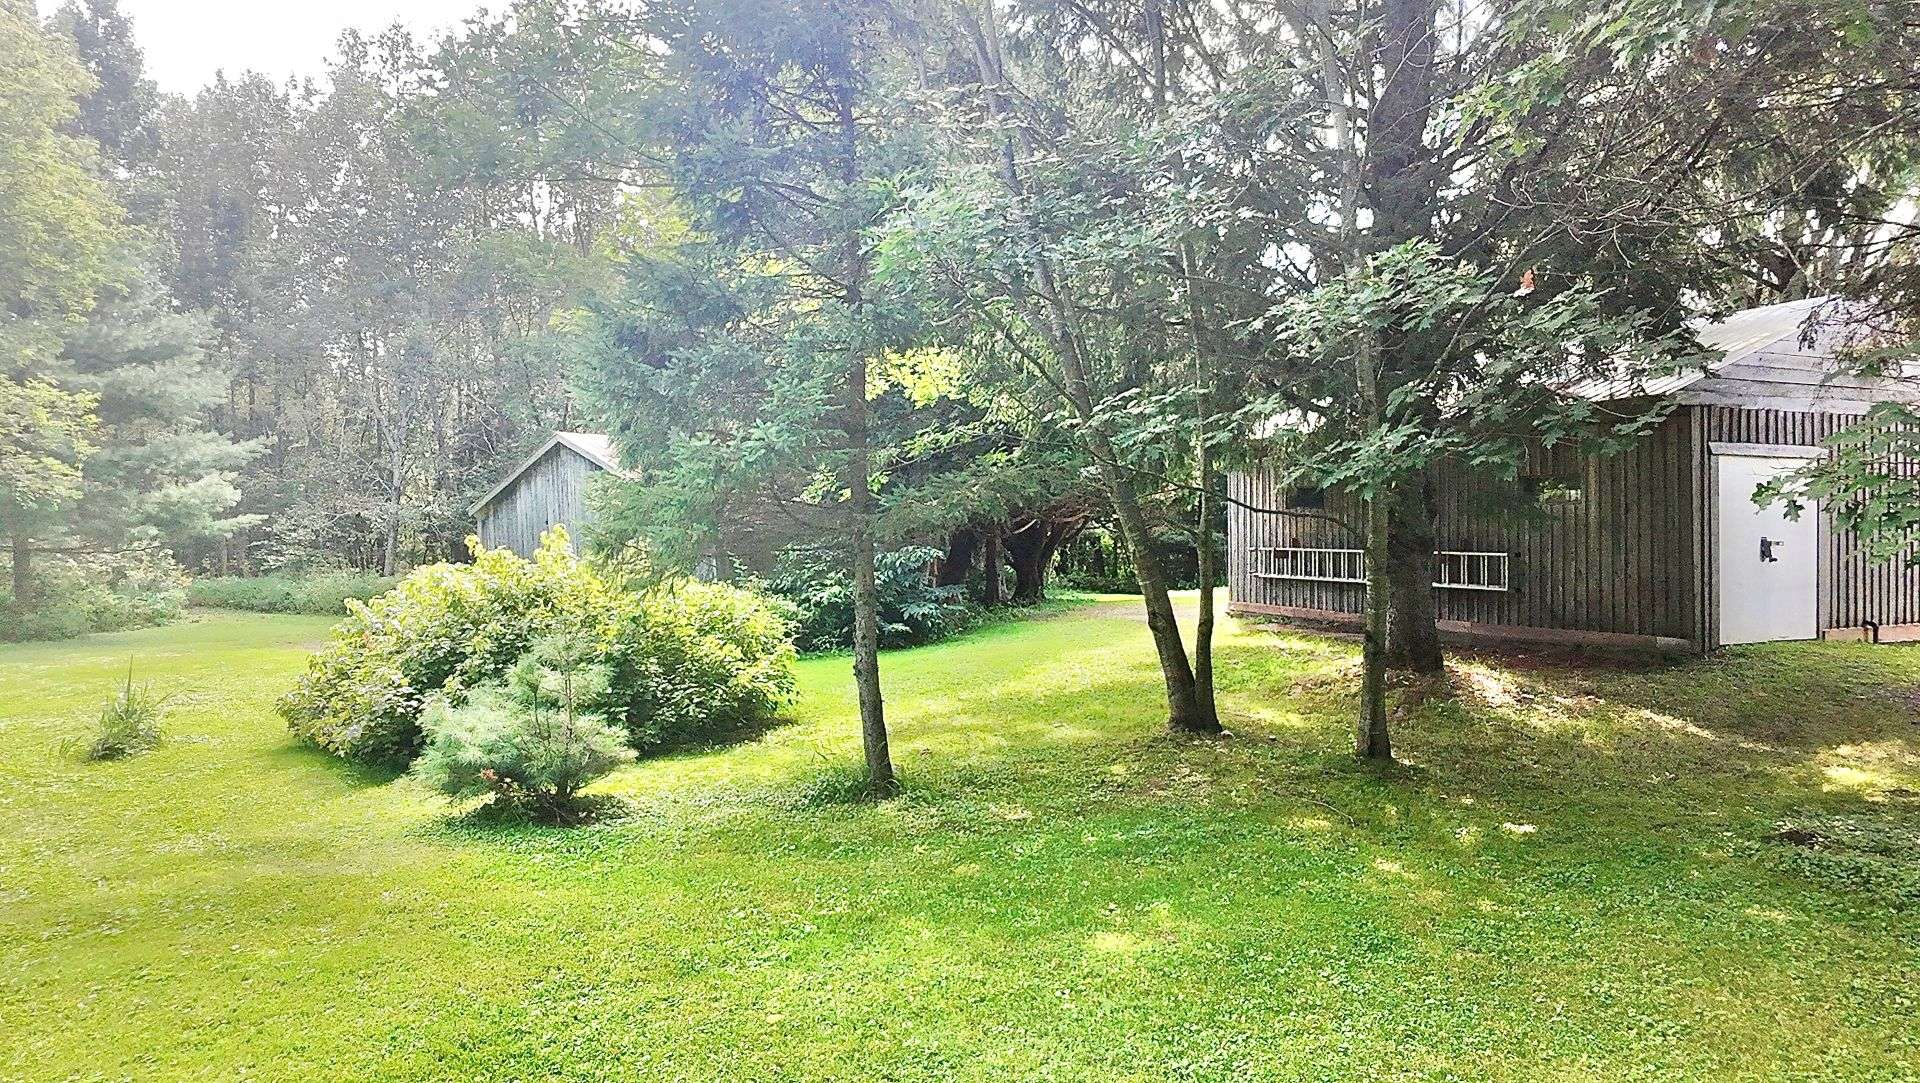 Overall View
 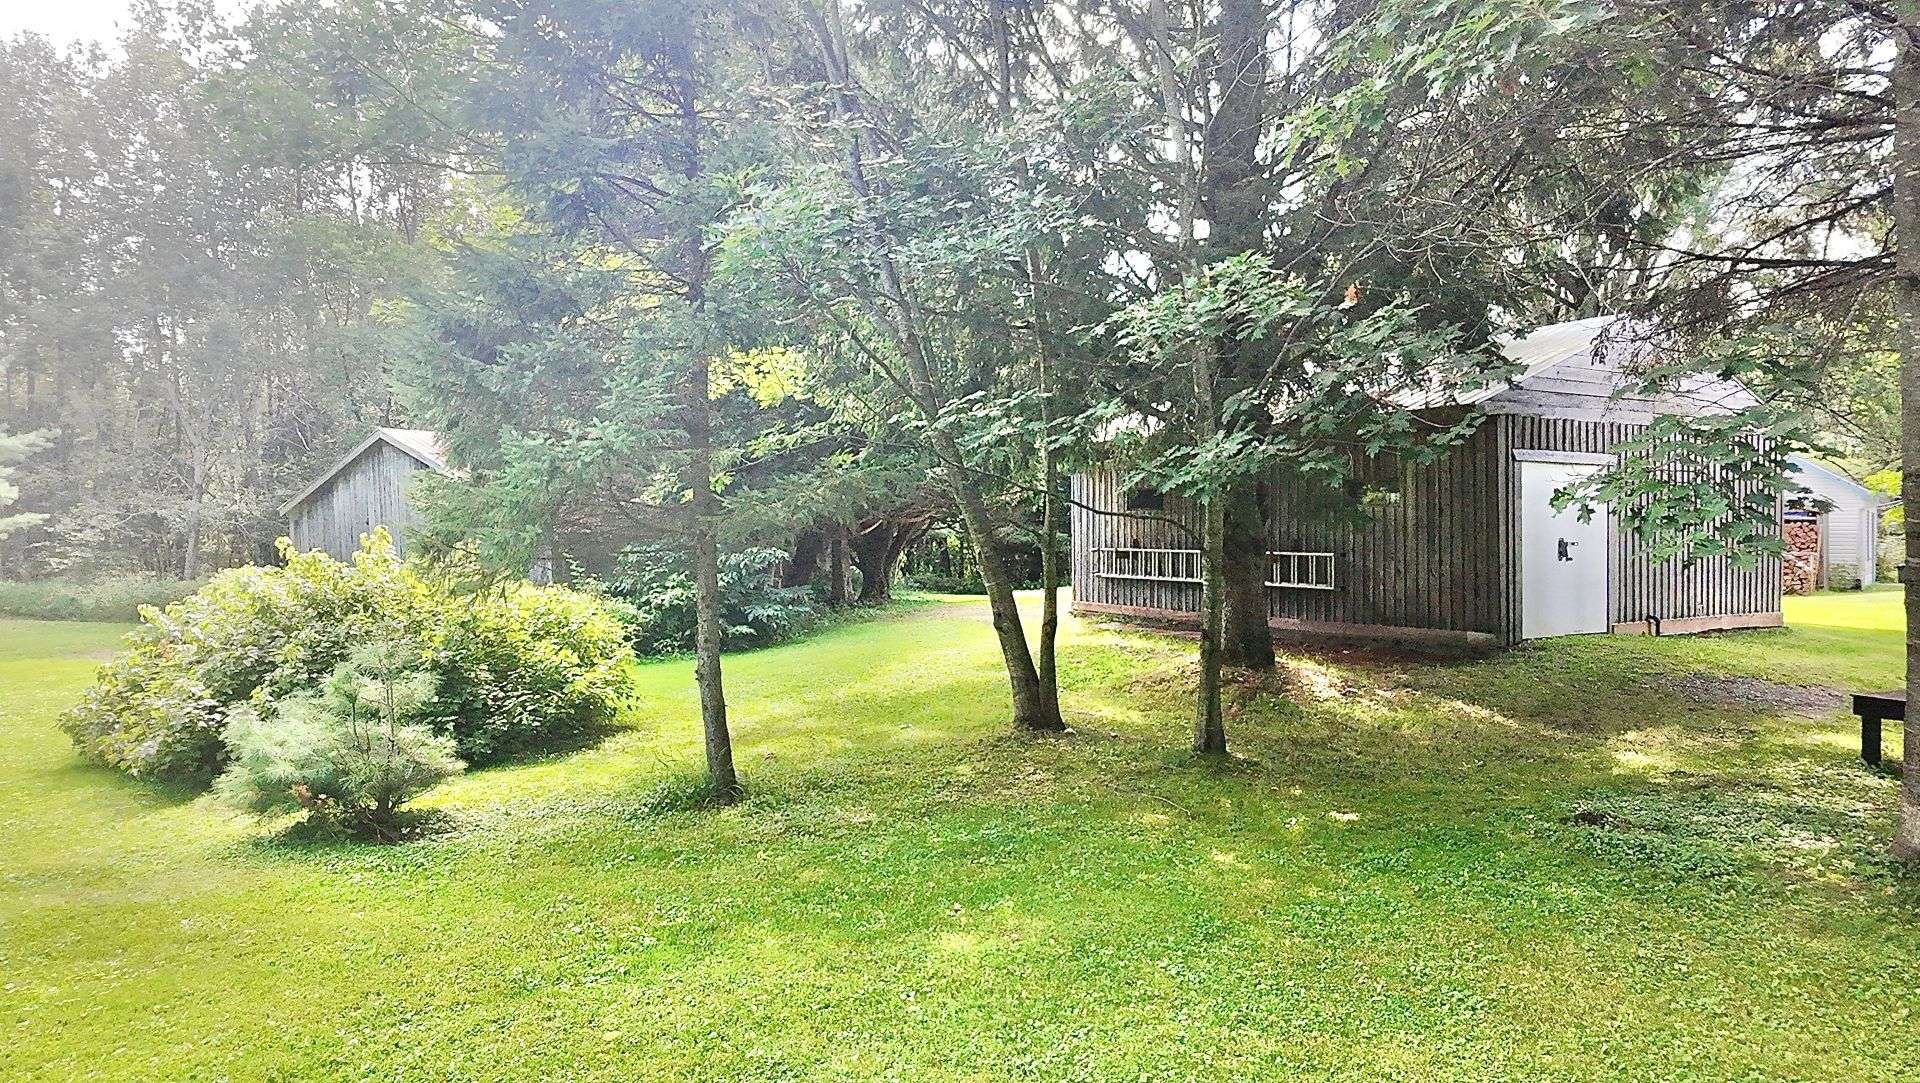 Overall View
 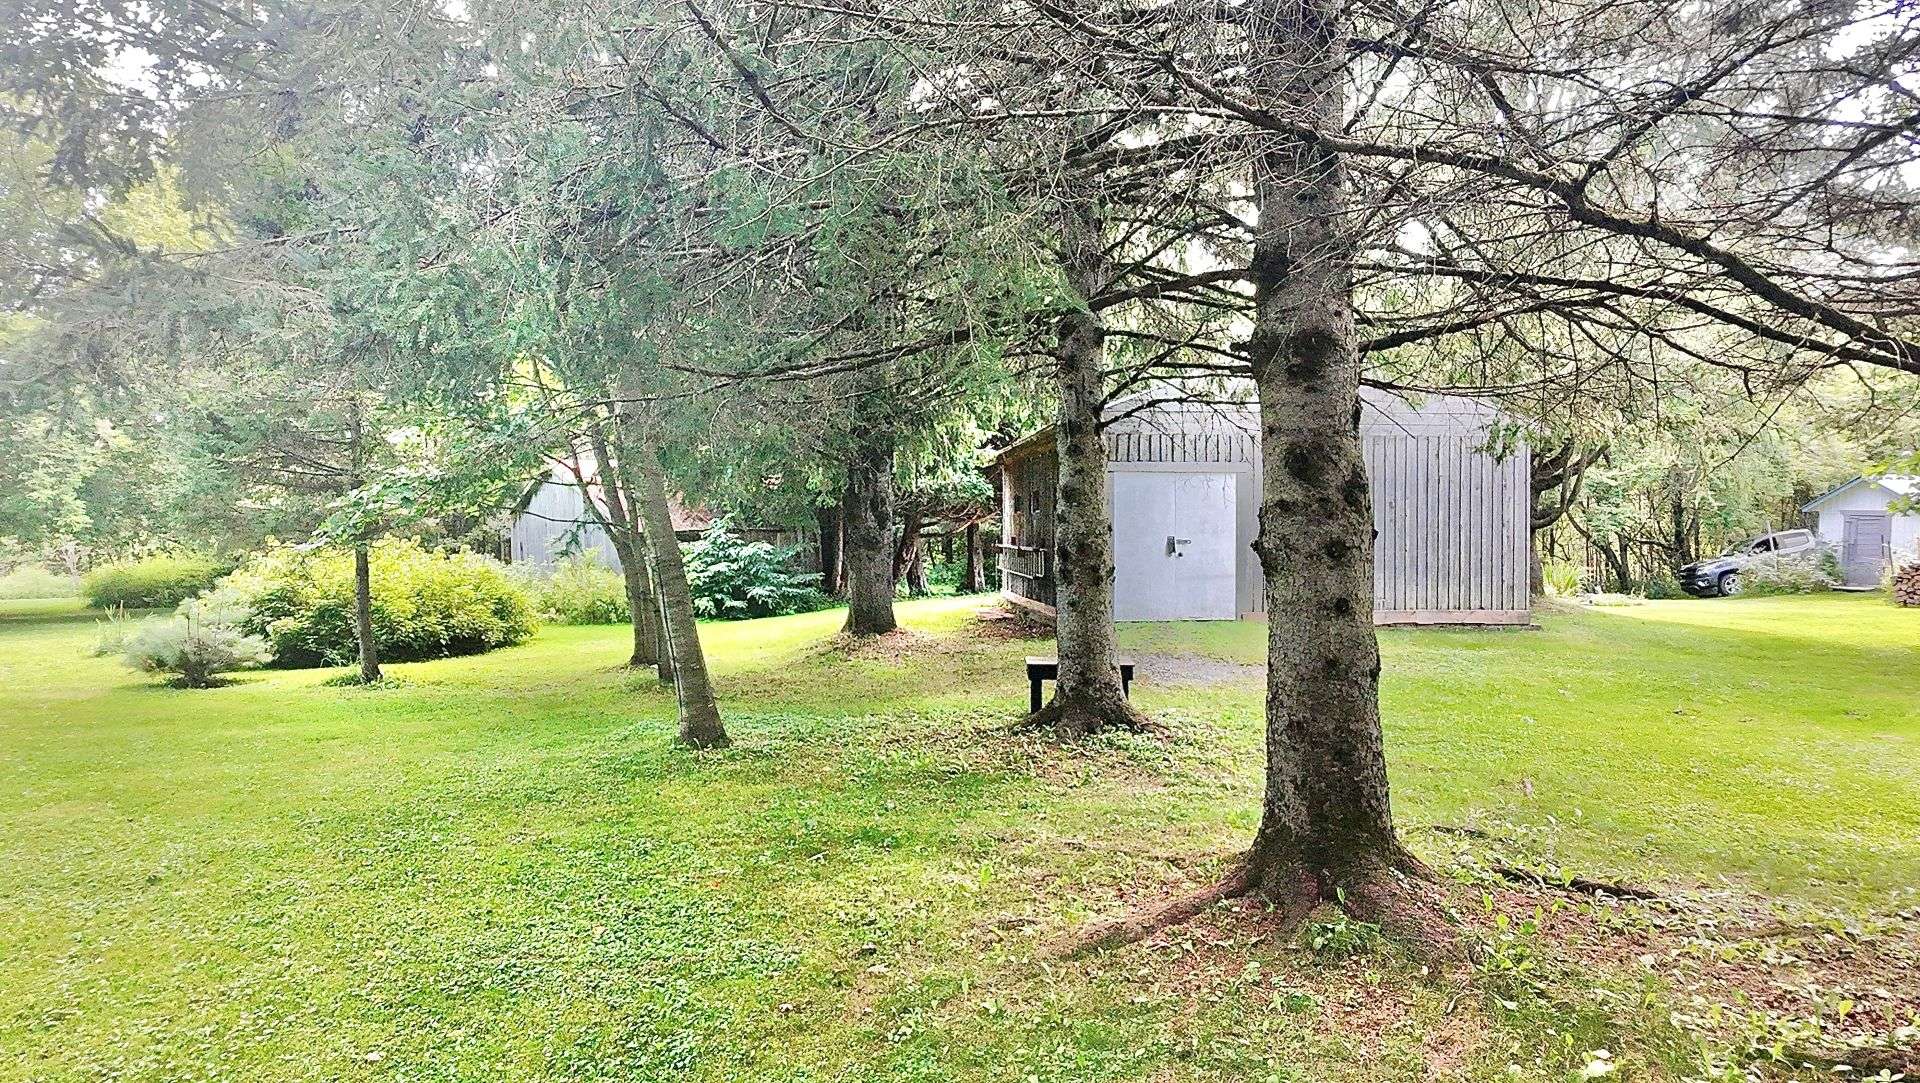 Stable
 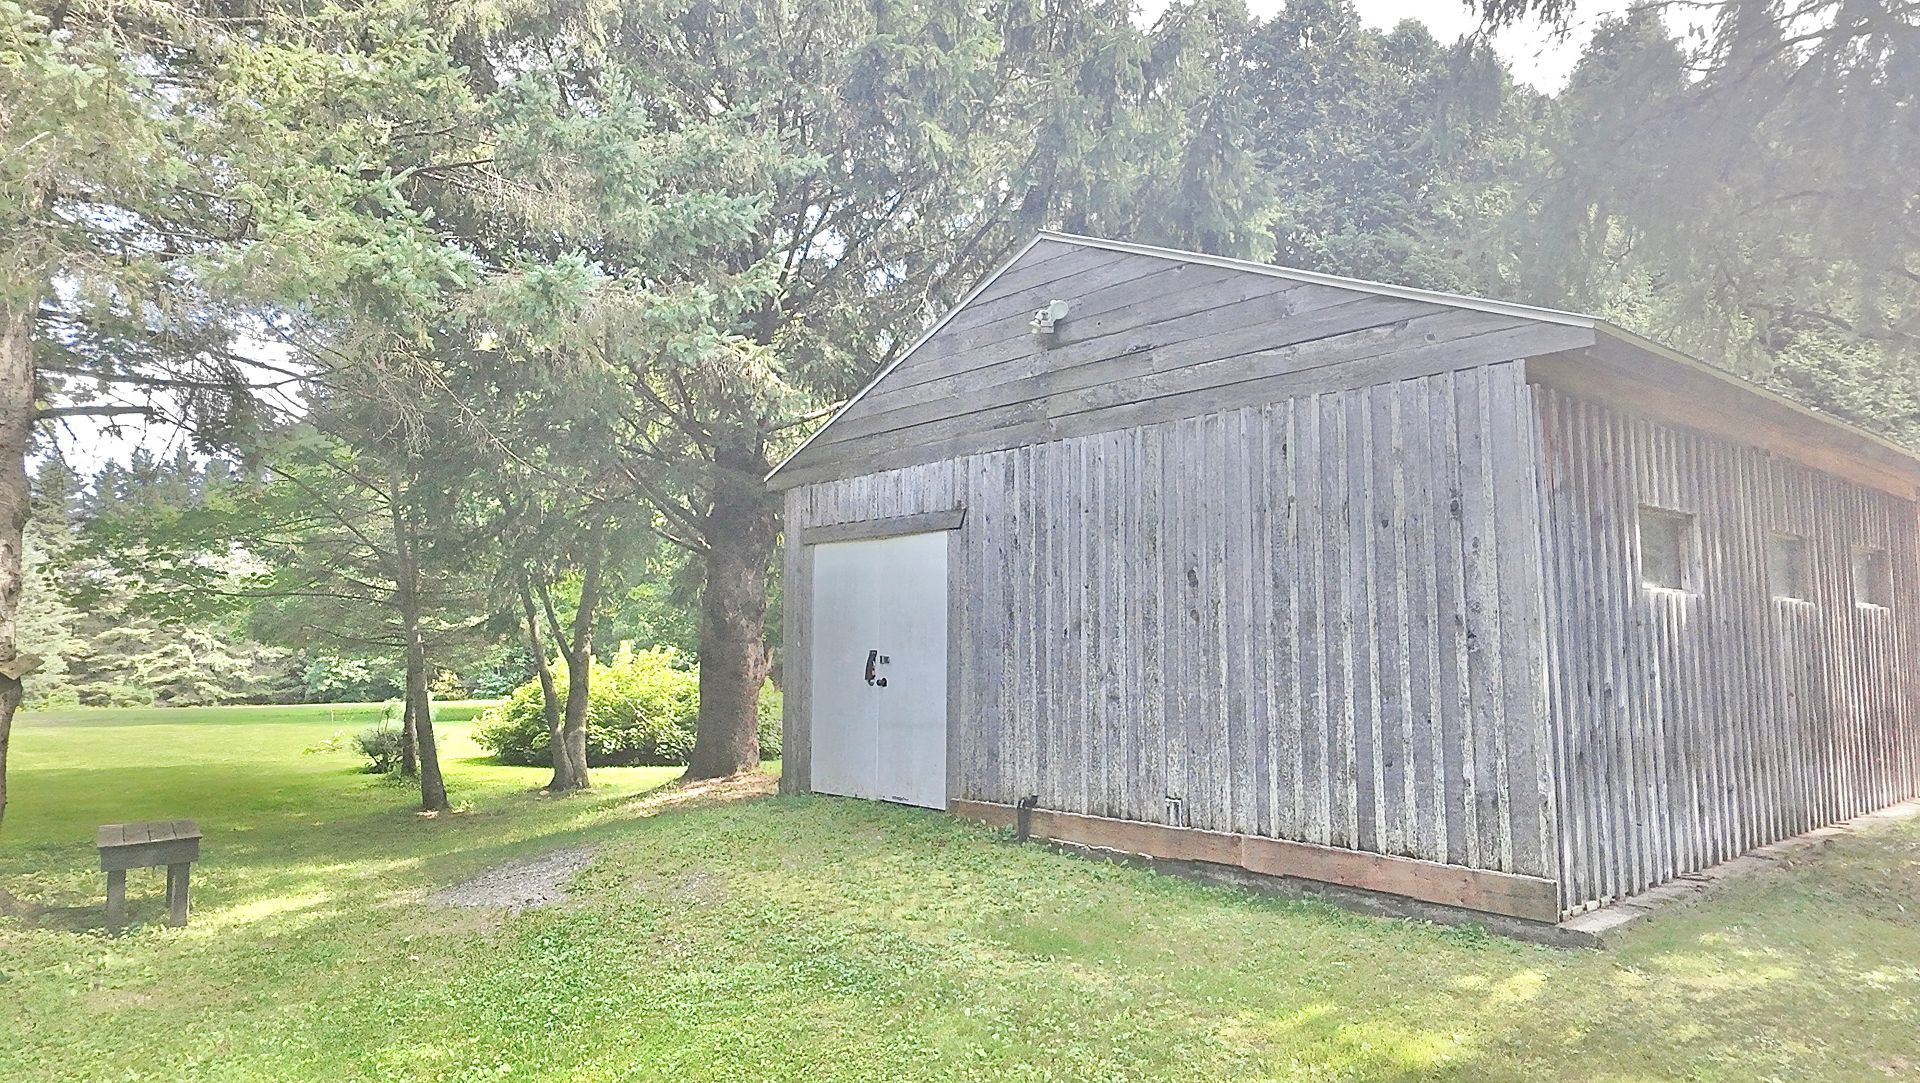 Exterior
 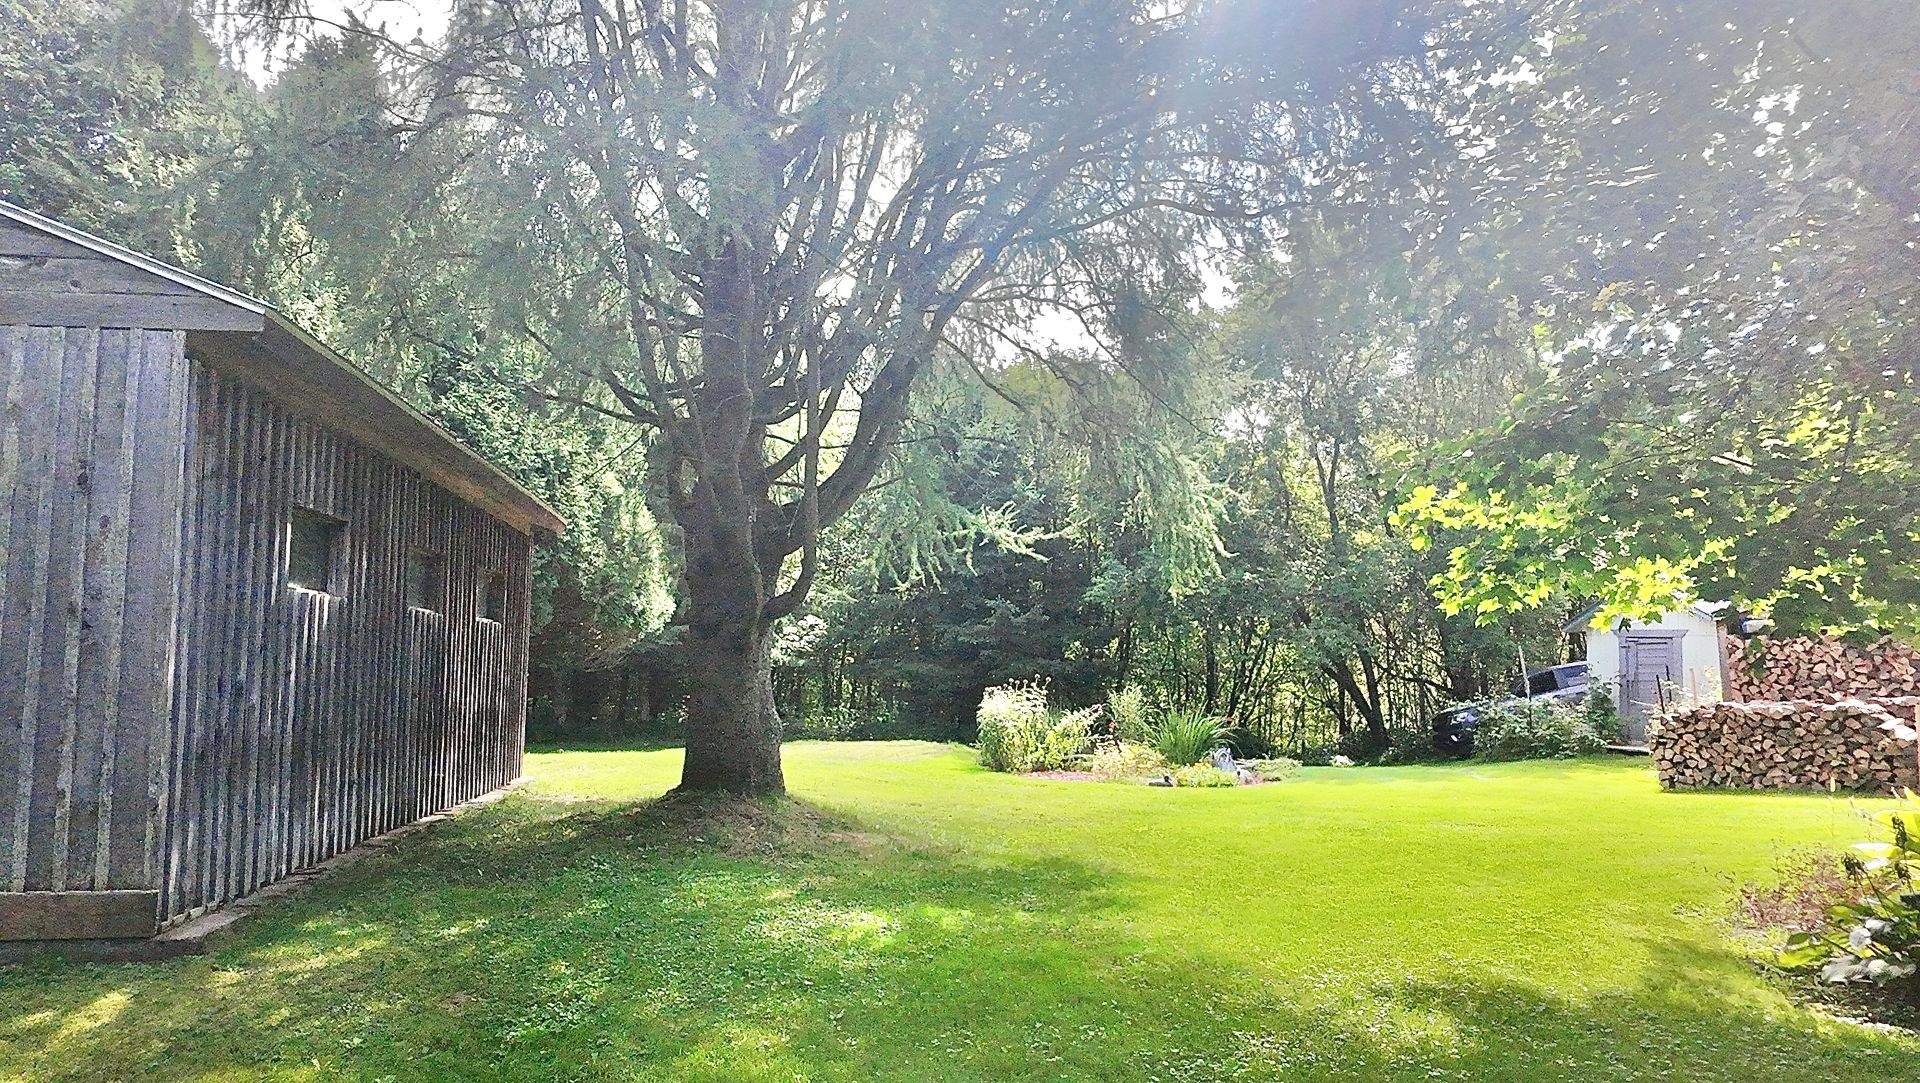 Exterior
 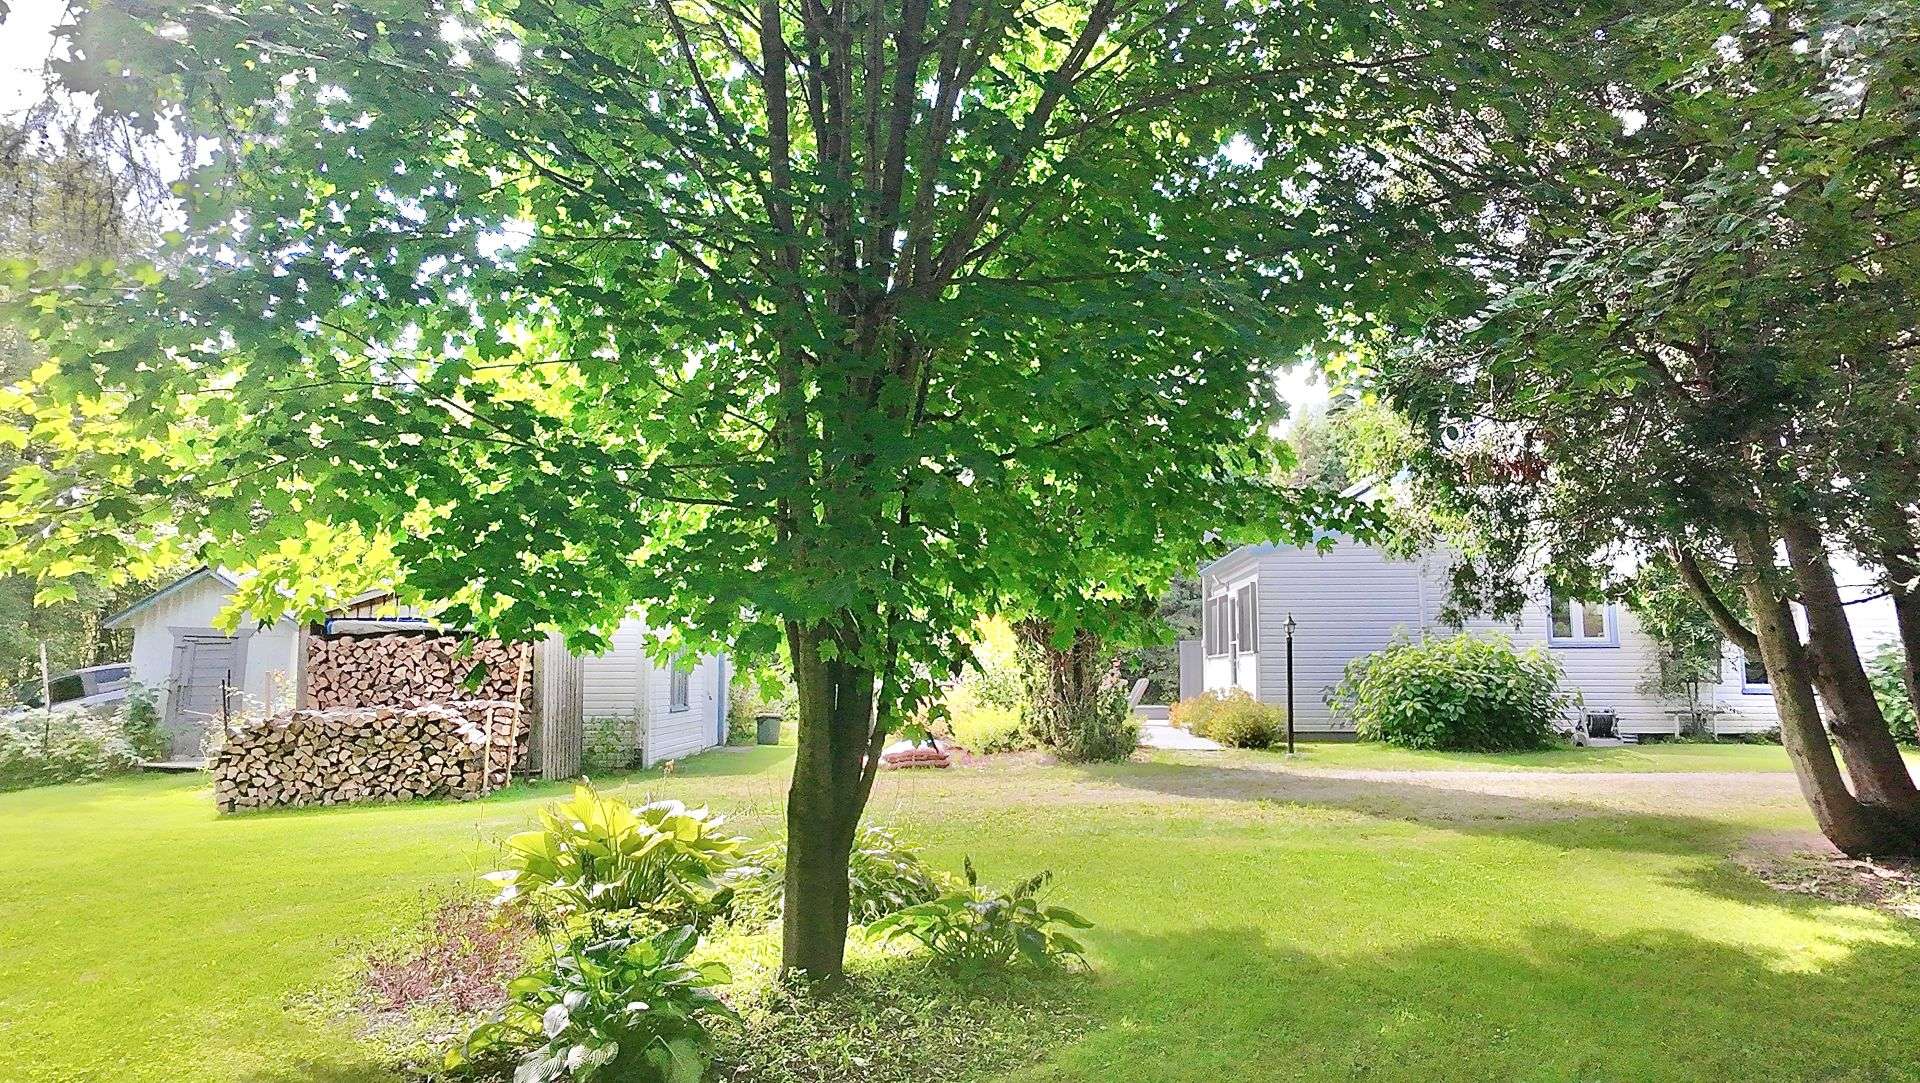 Exterior
 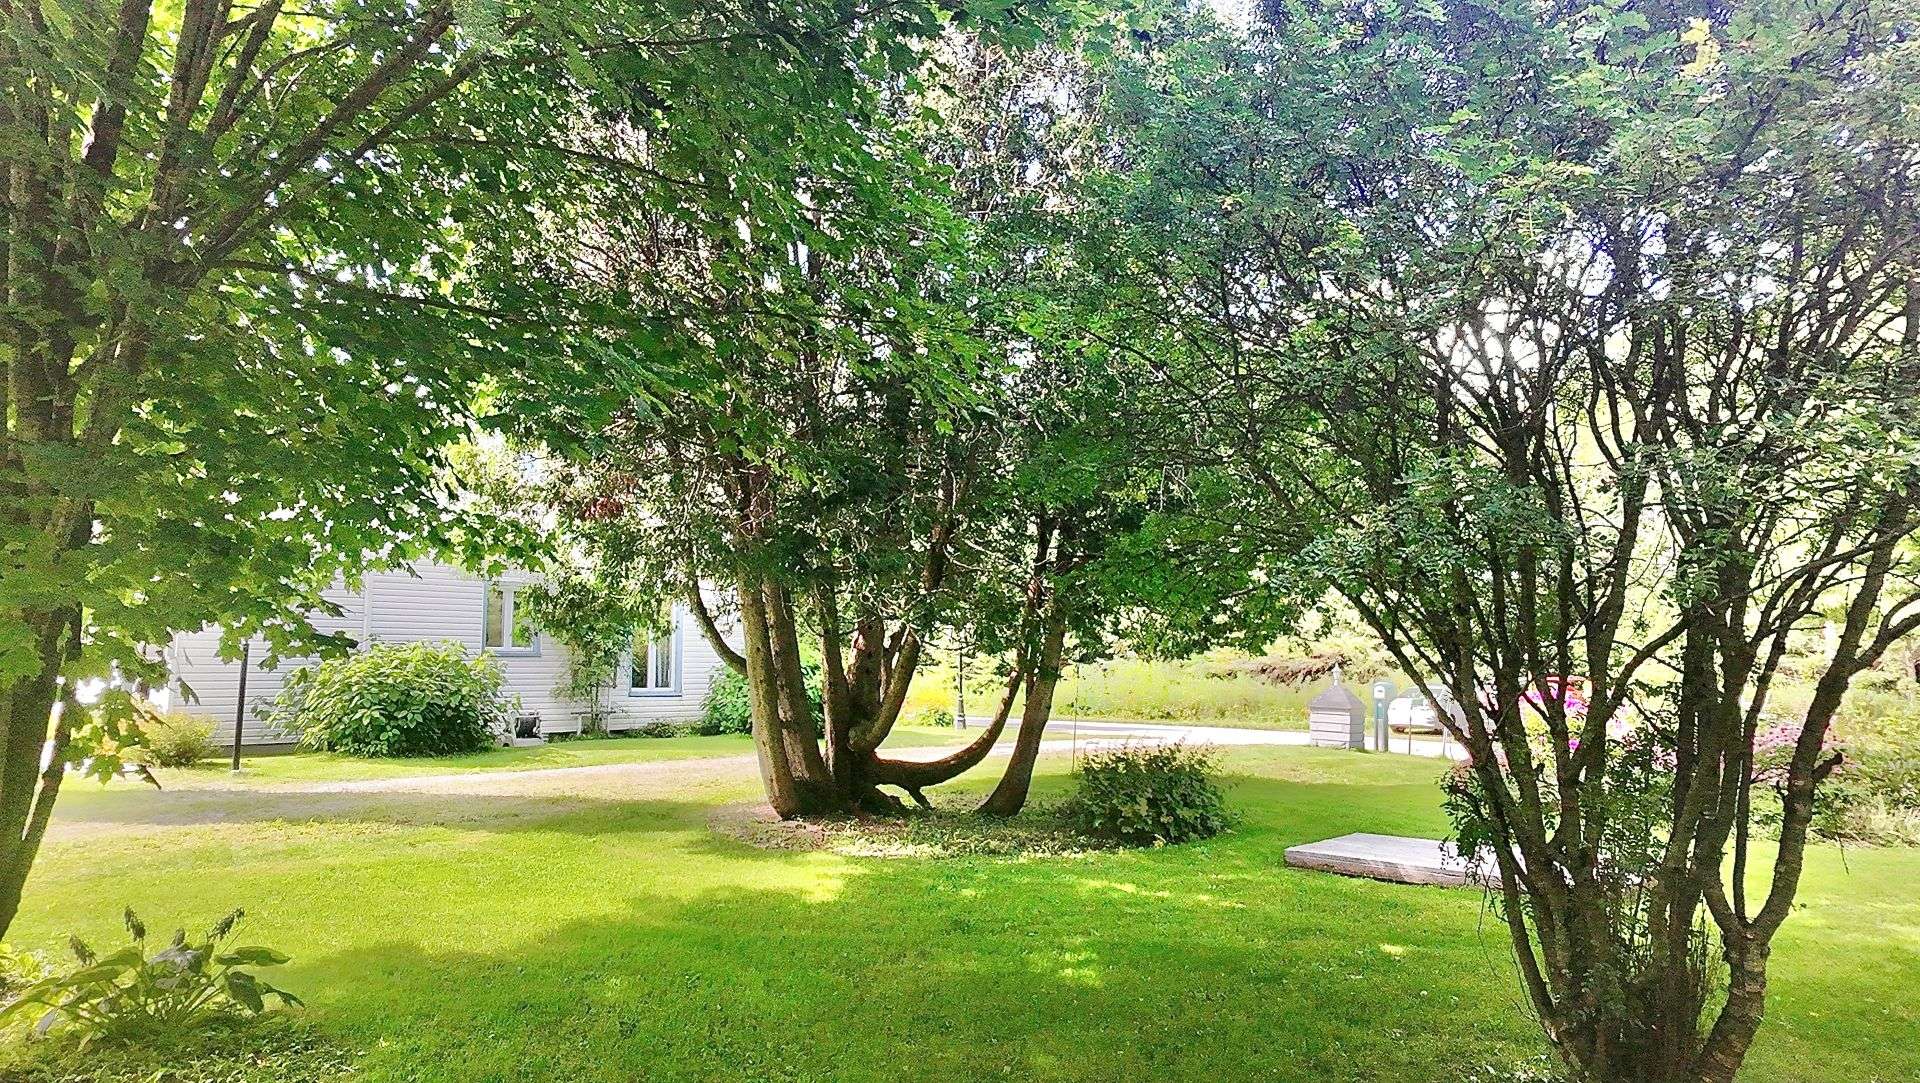 Exterior
 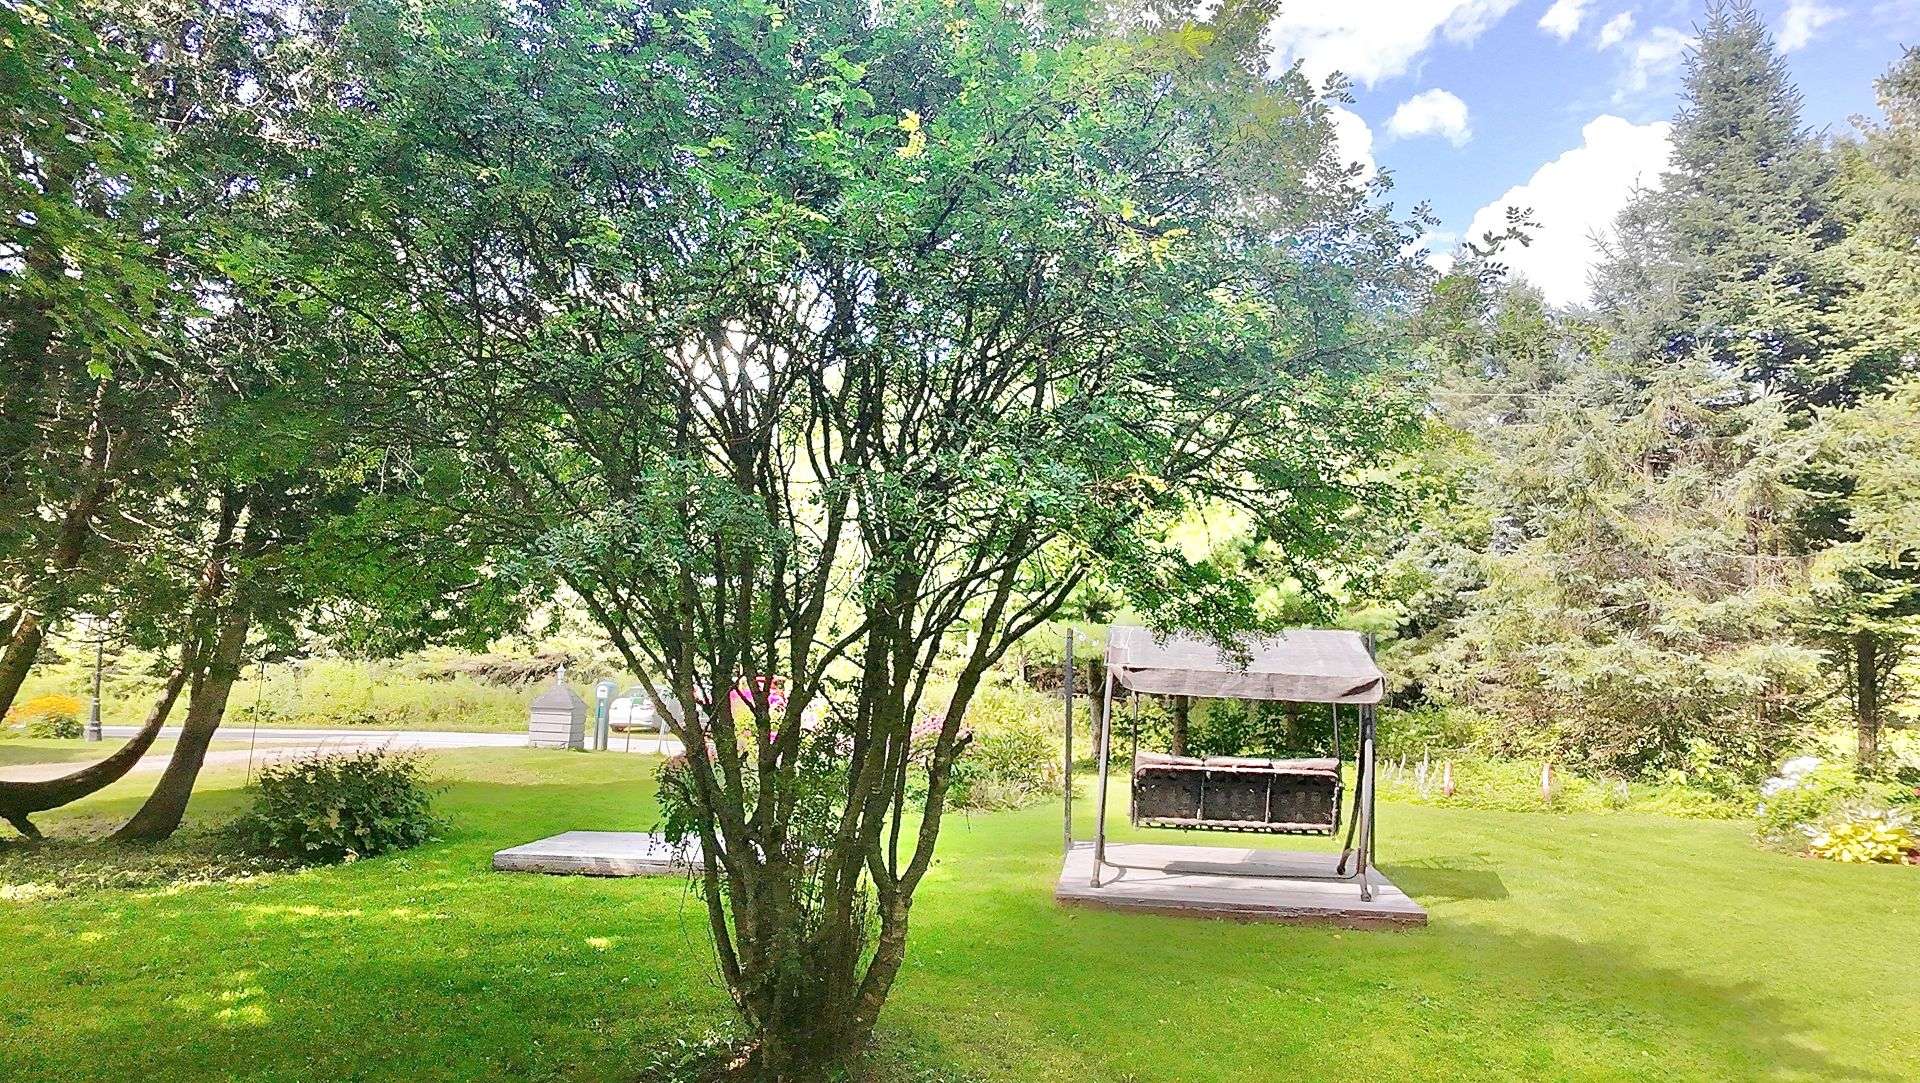 Exterior
 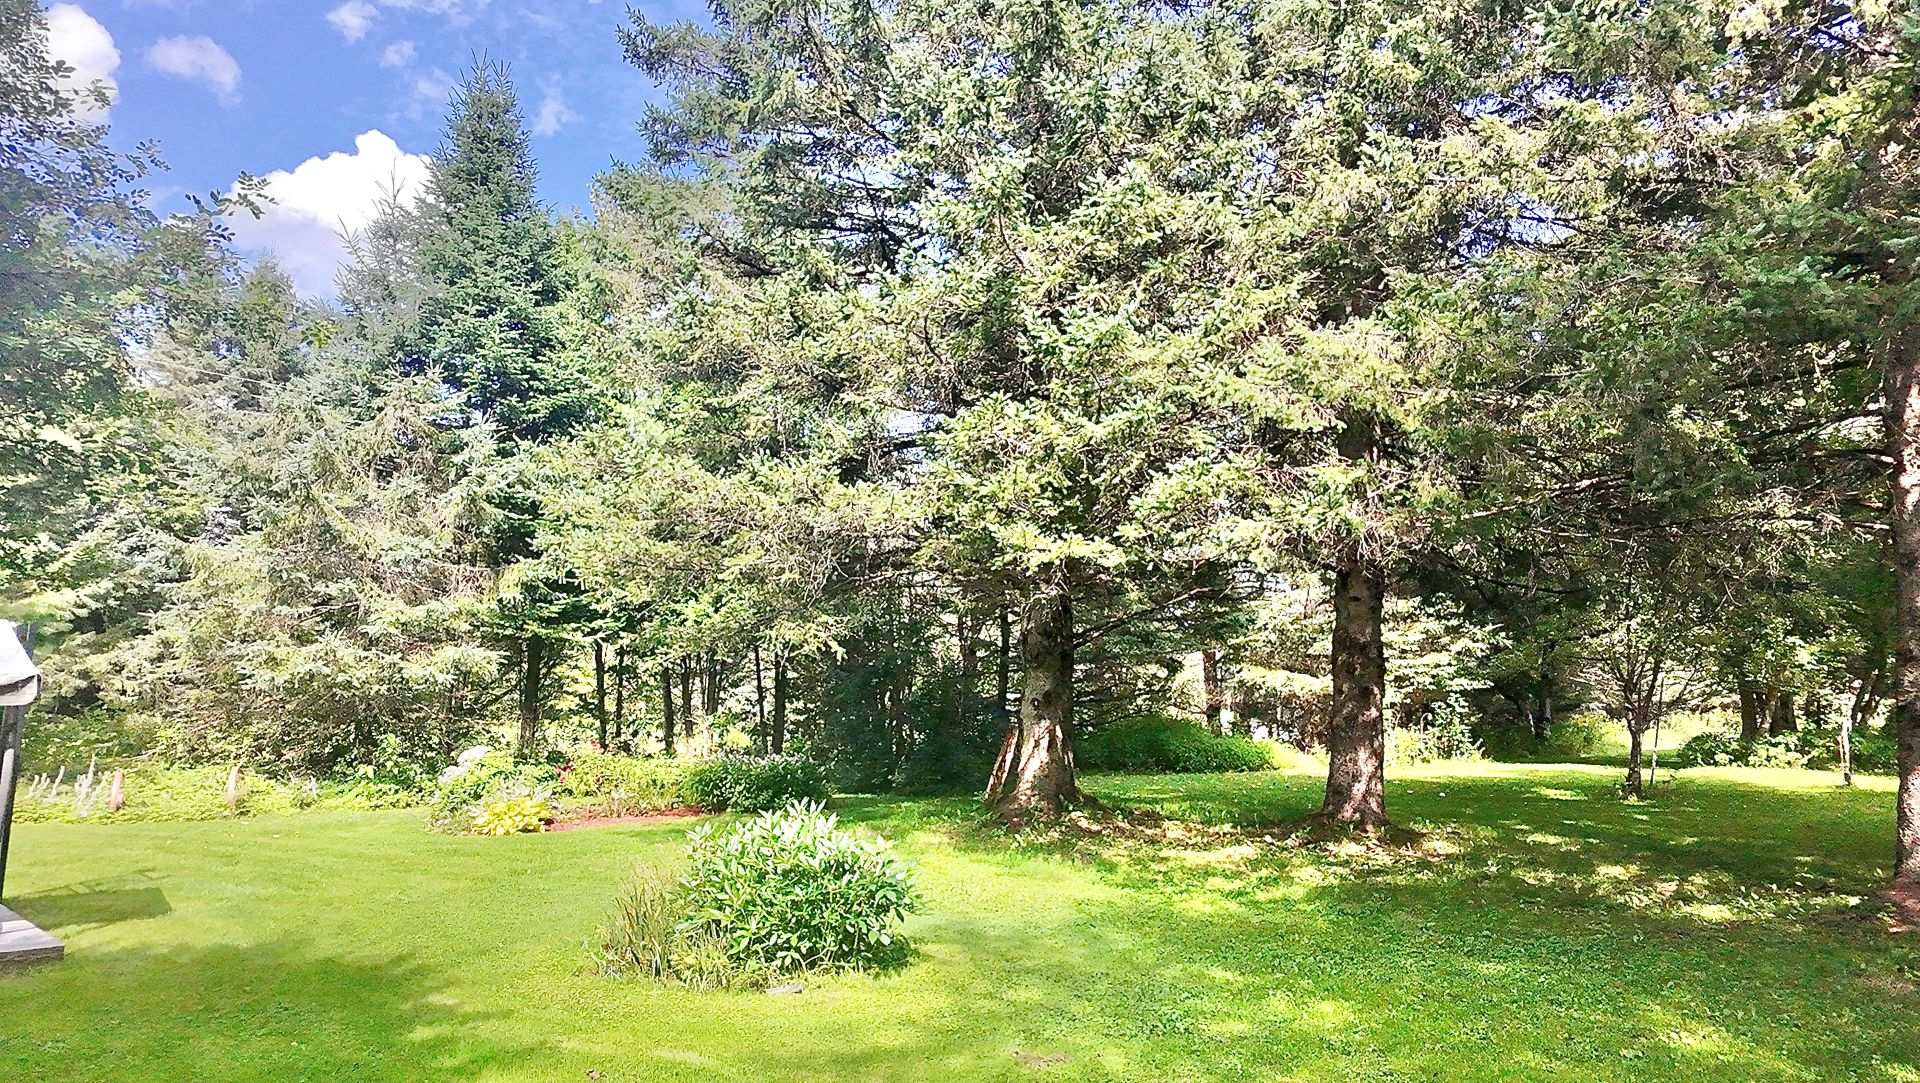 Stable
 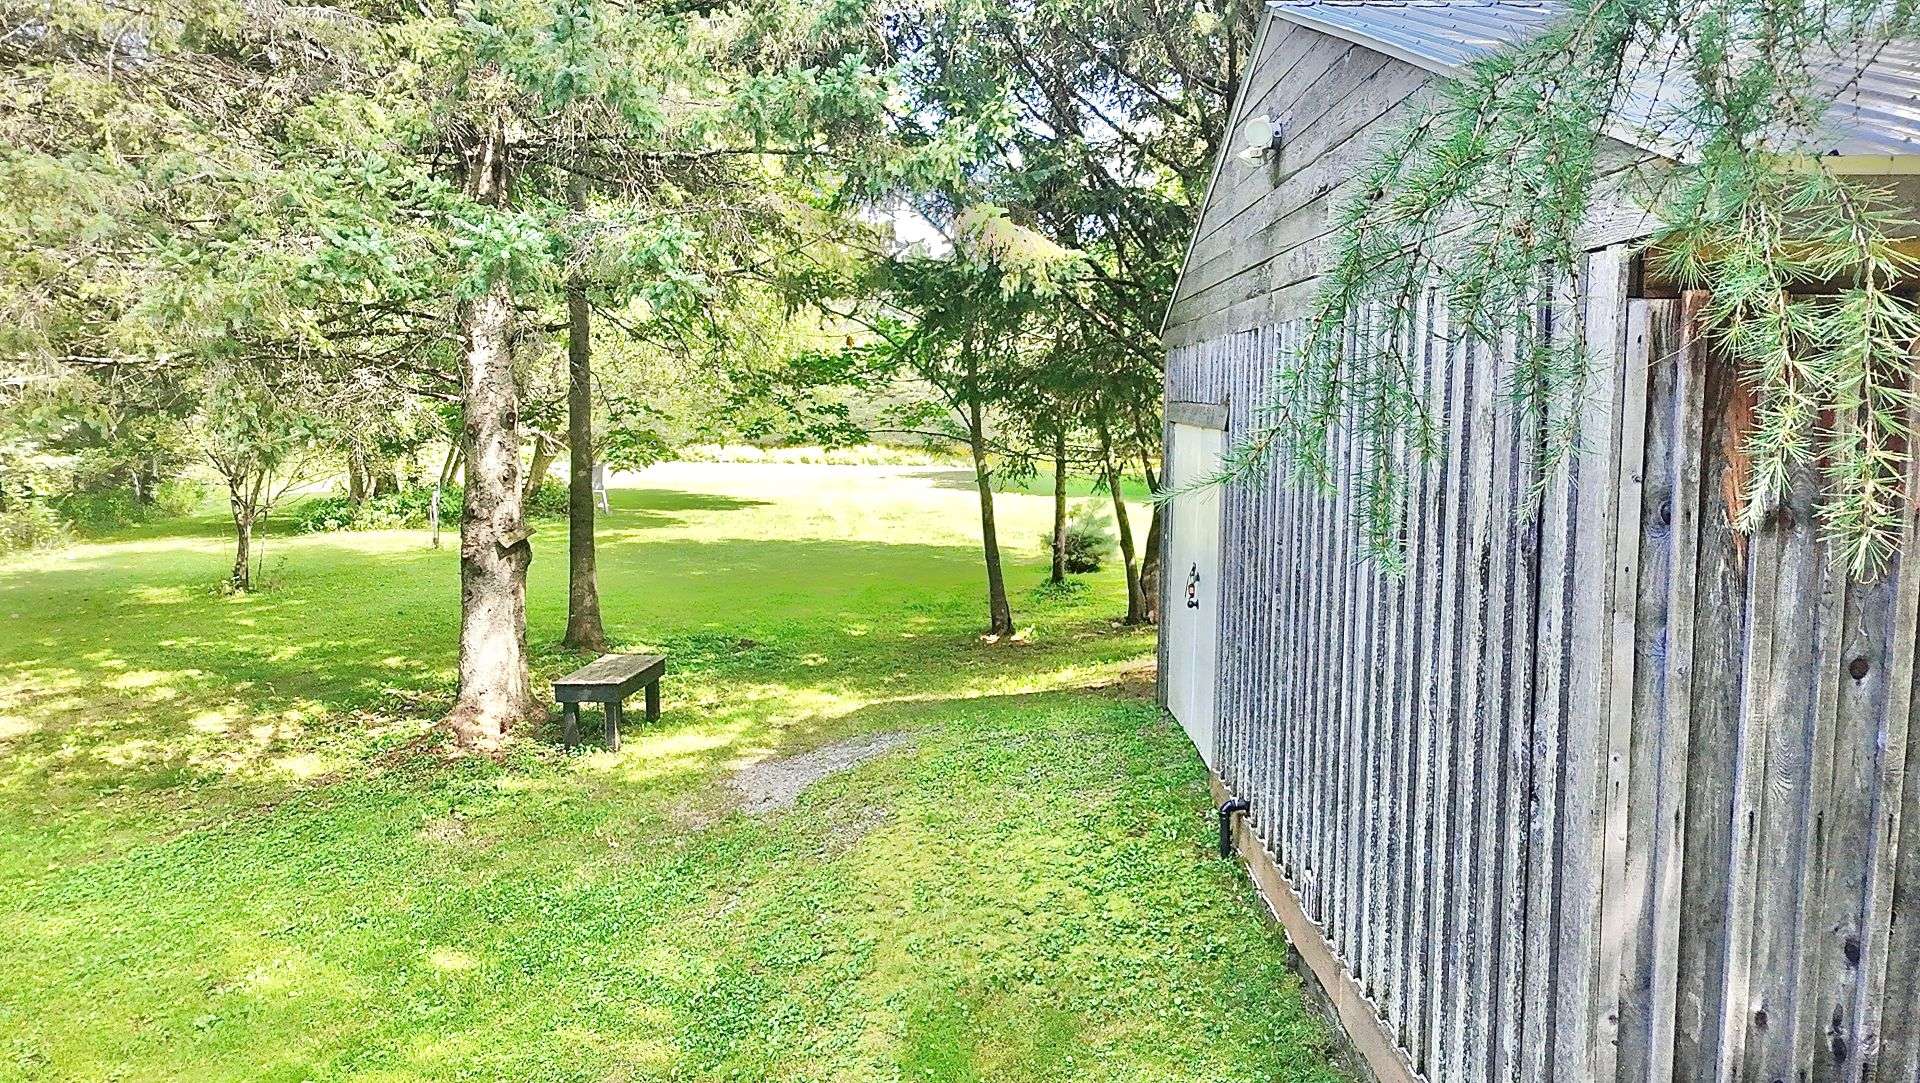 Overall View
 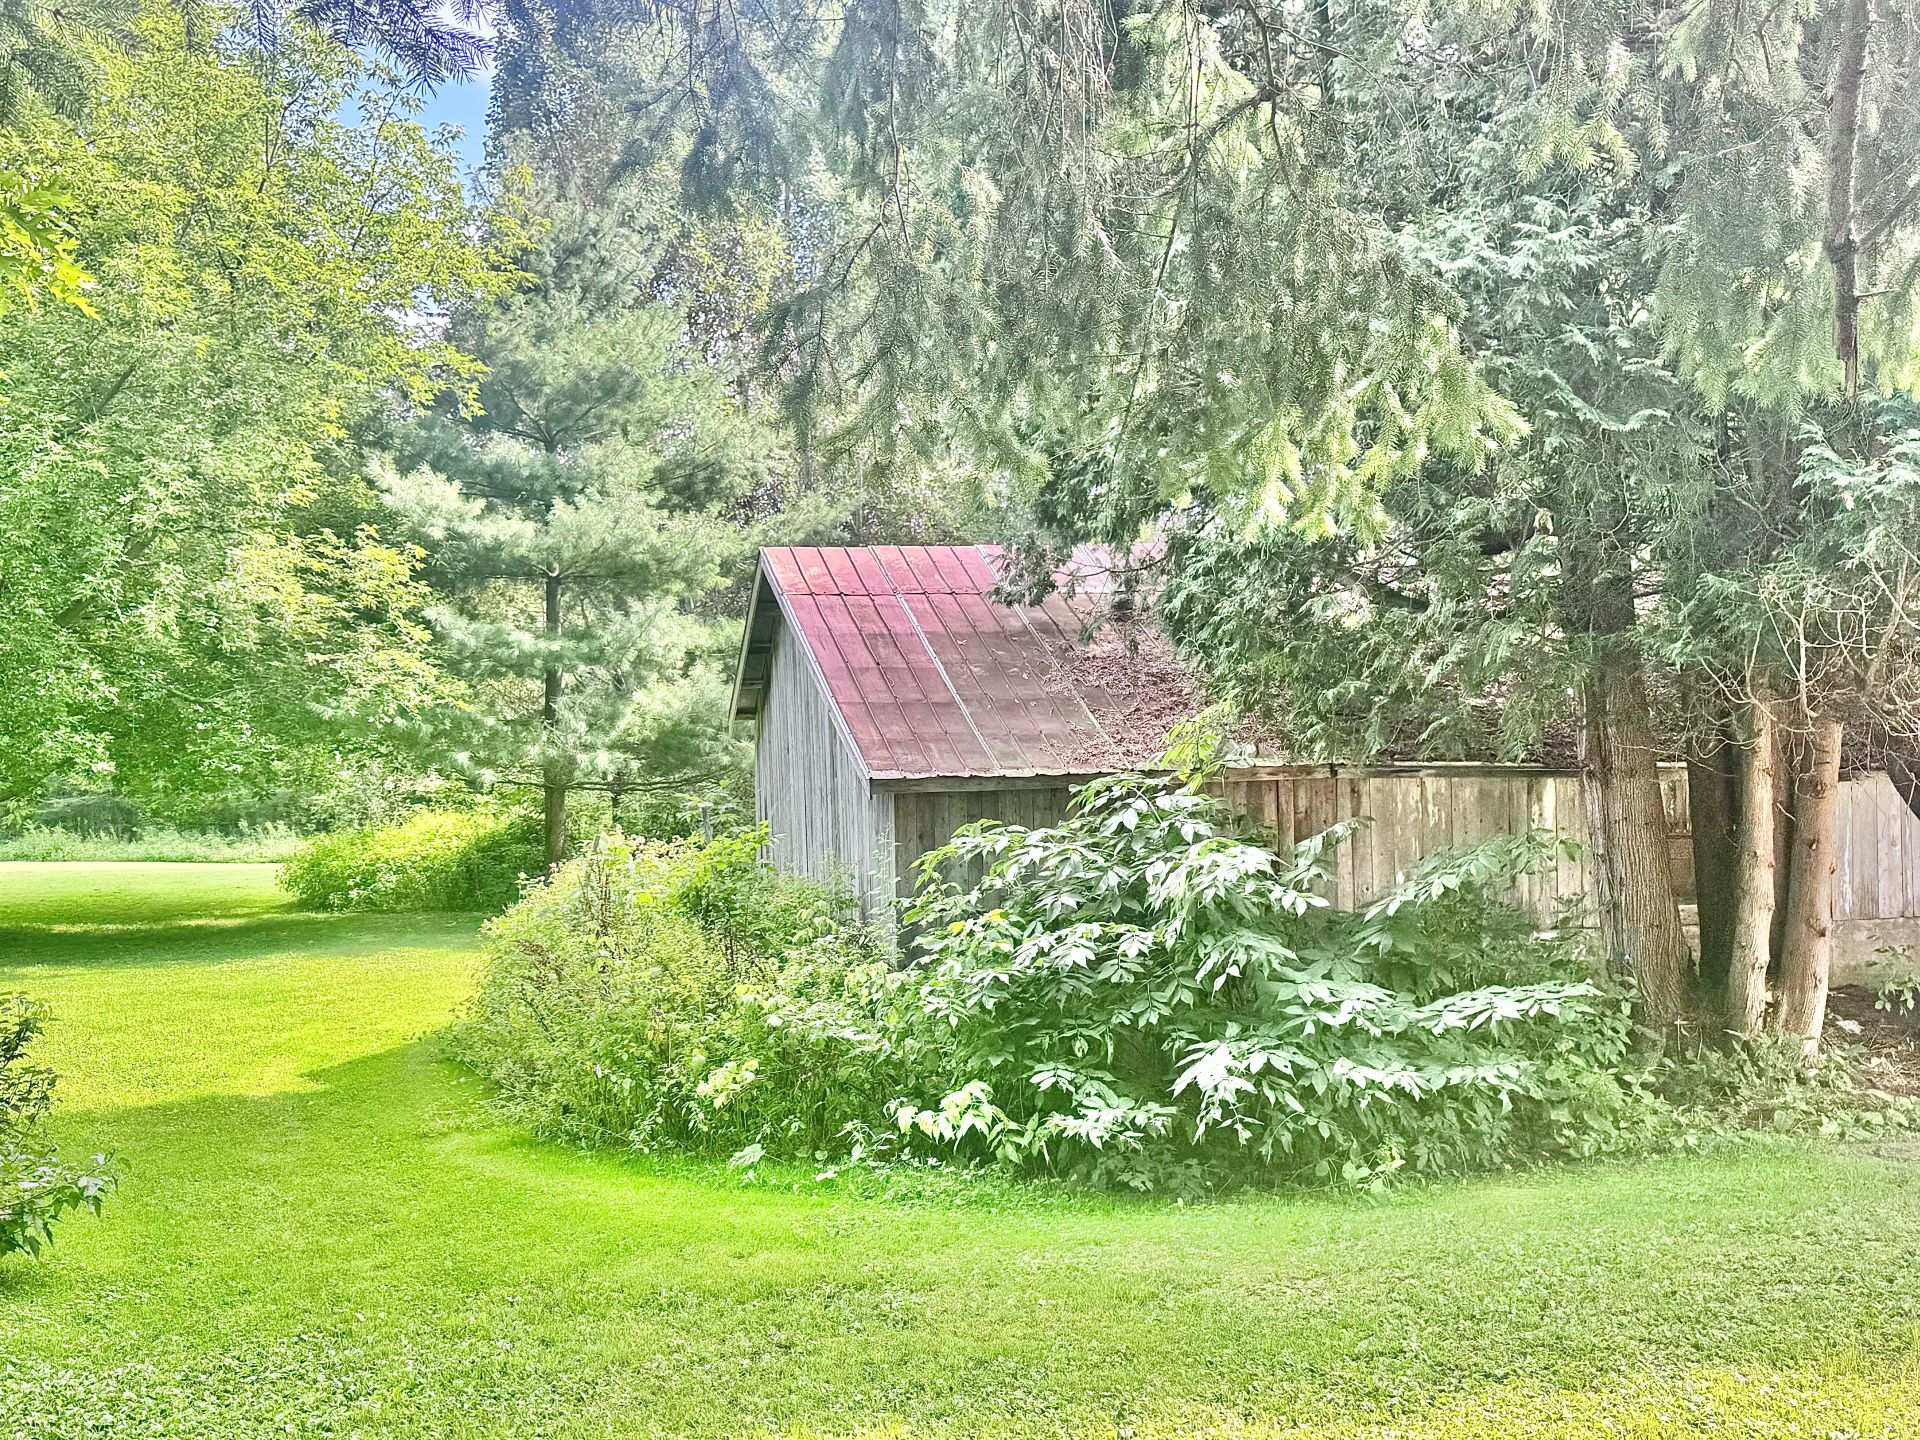 Exterior
 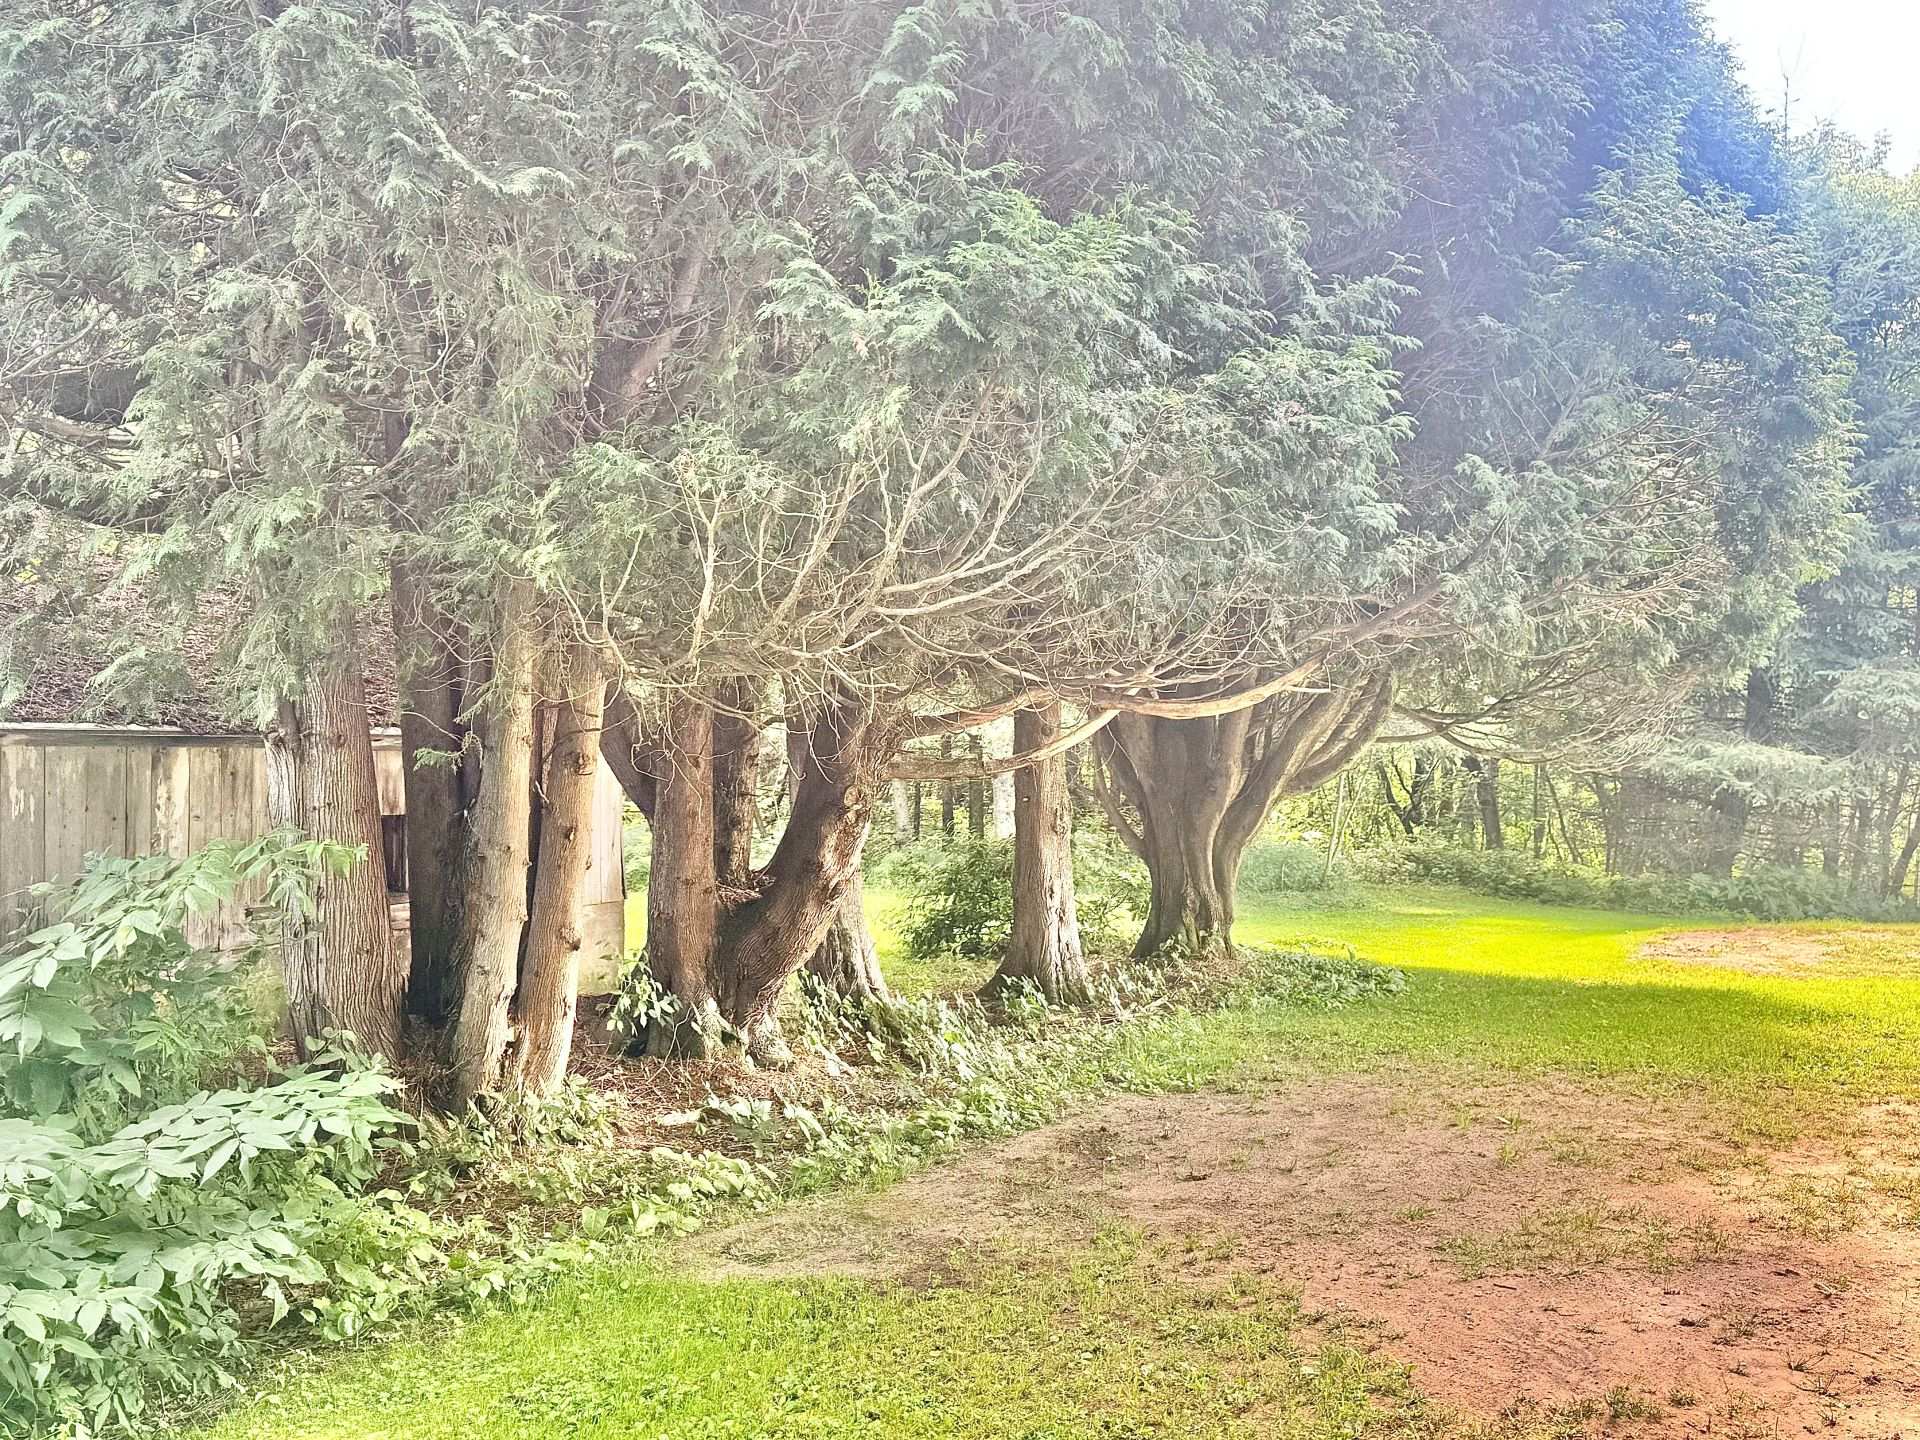 Exterior
 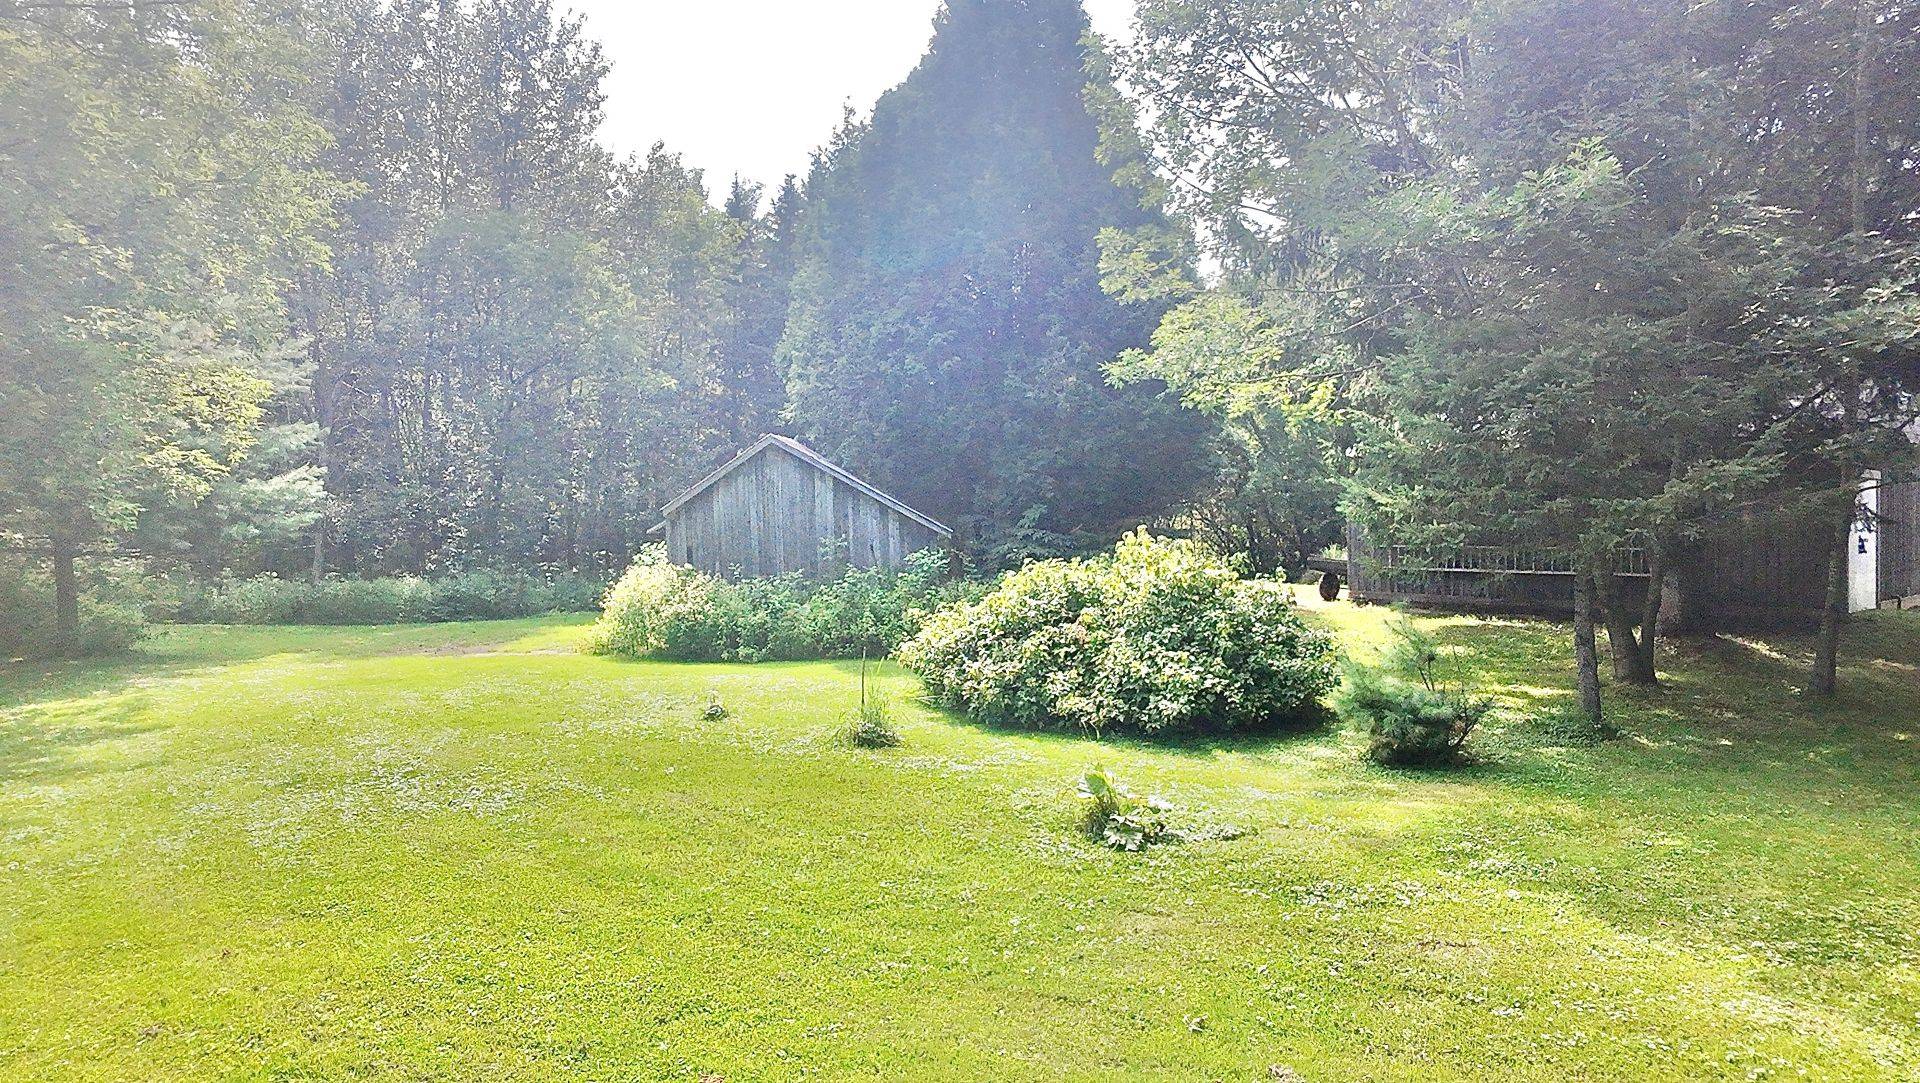 Exterior entrance
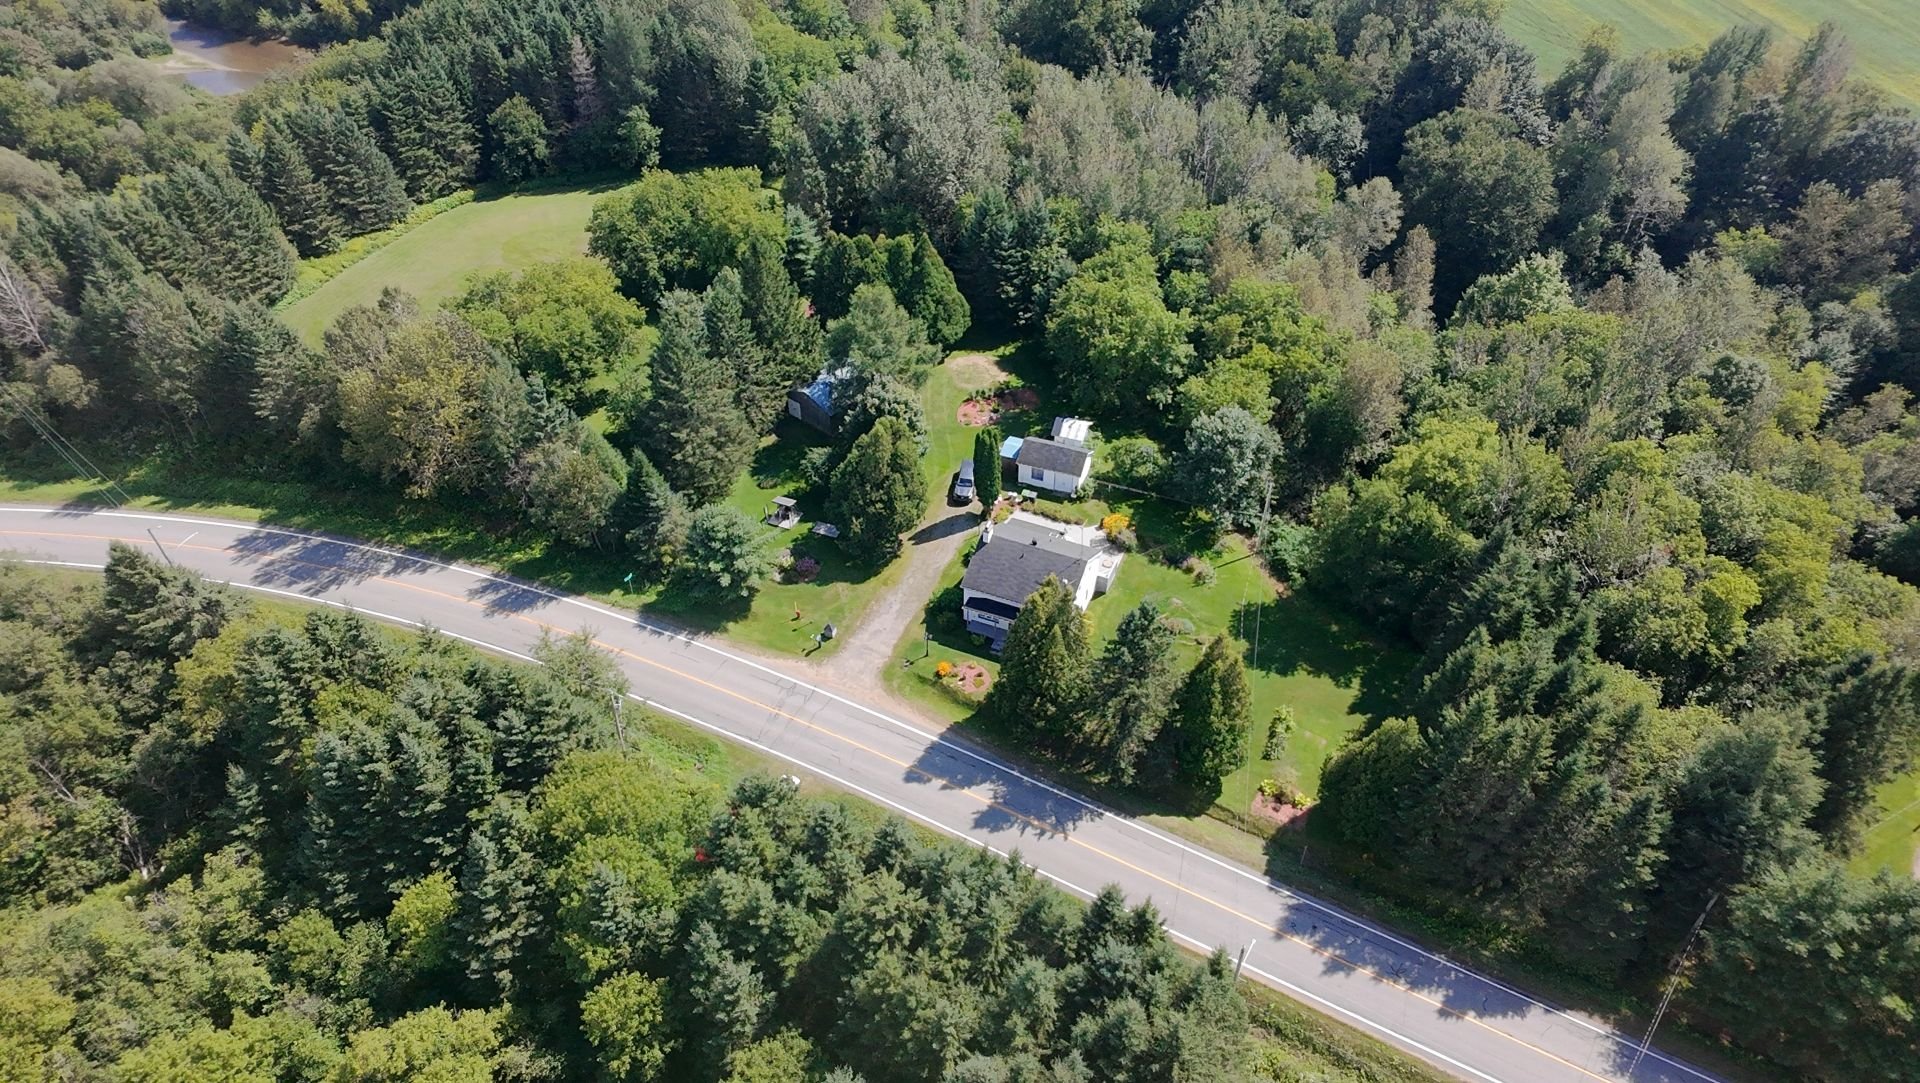
  Aerial photo
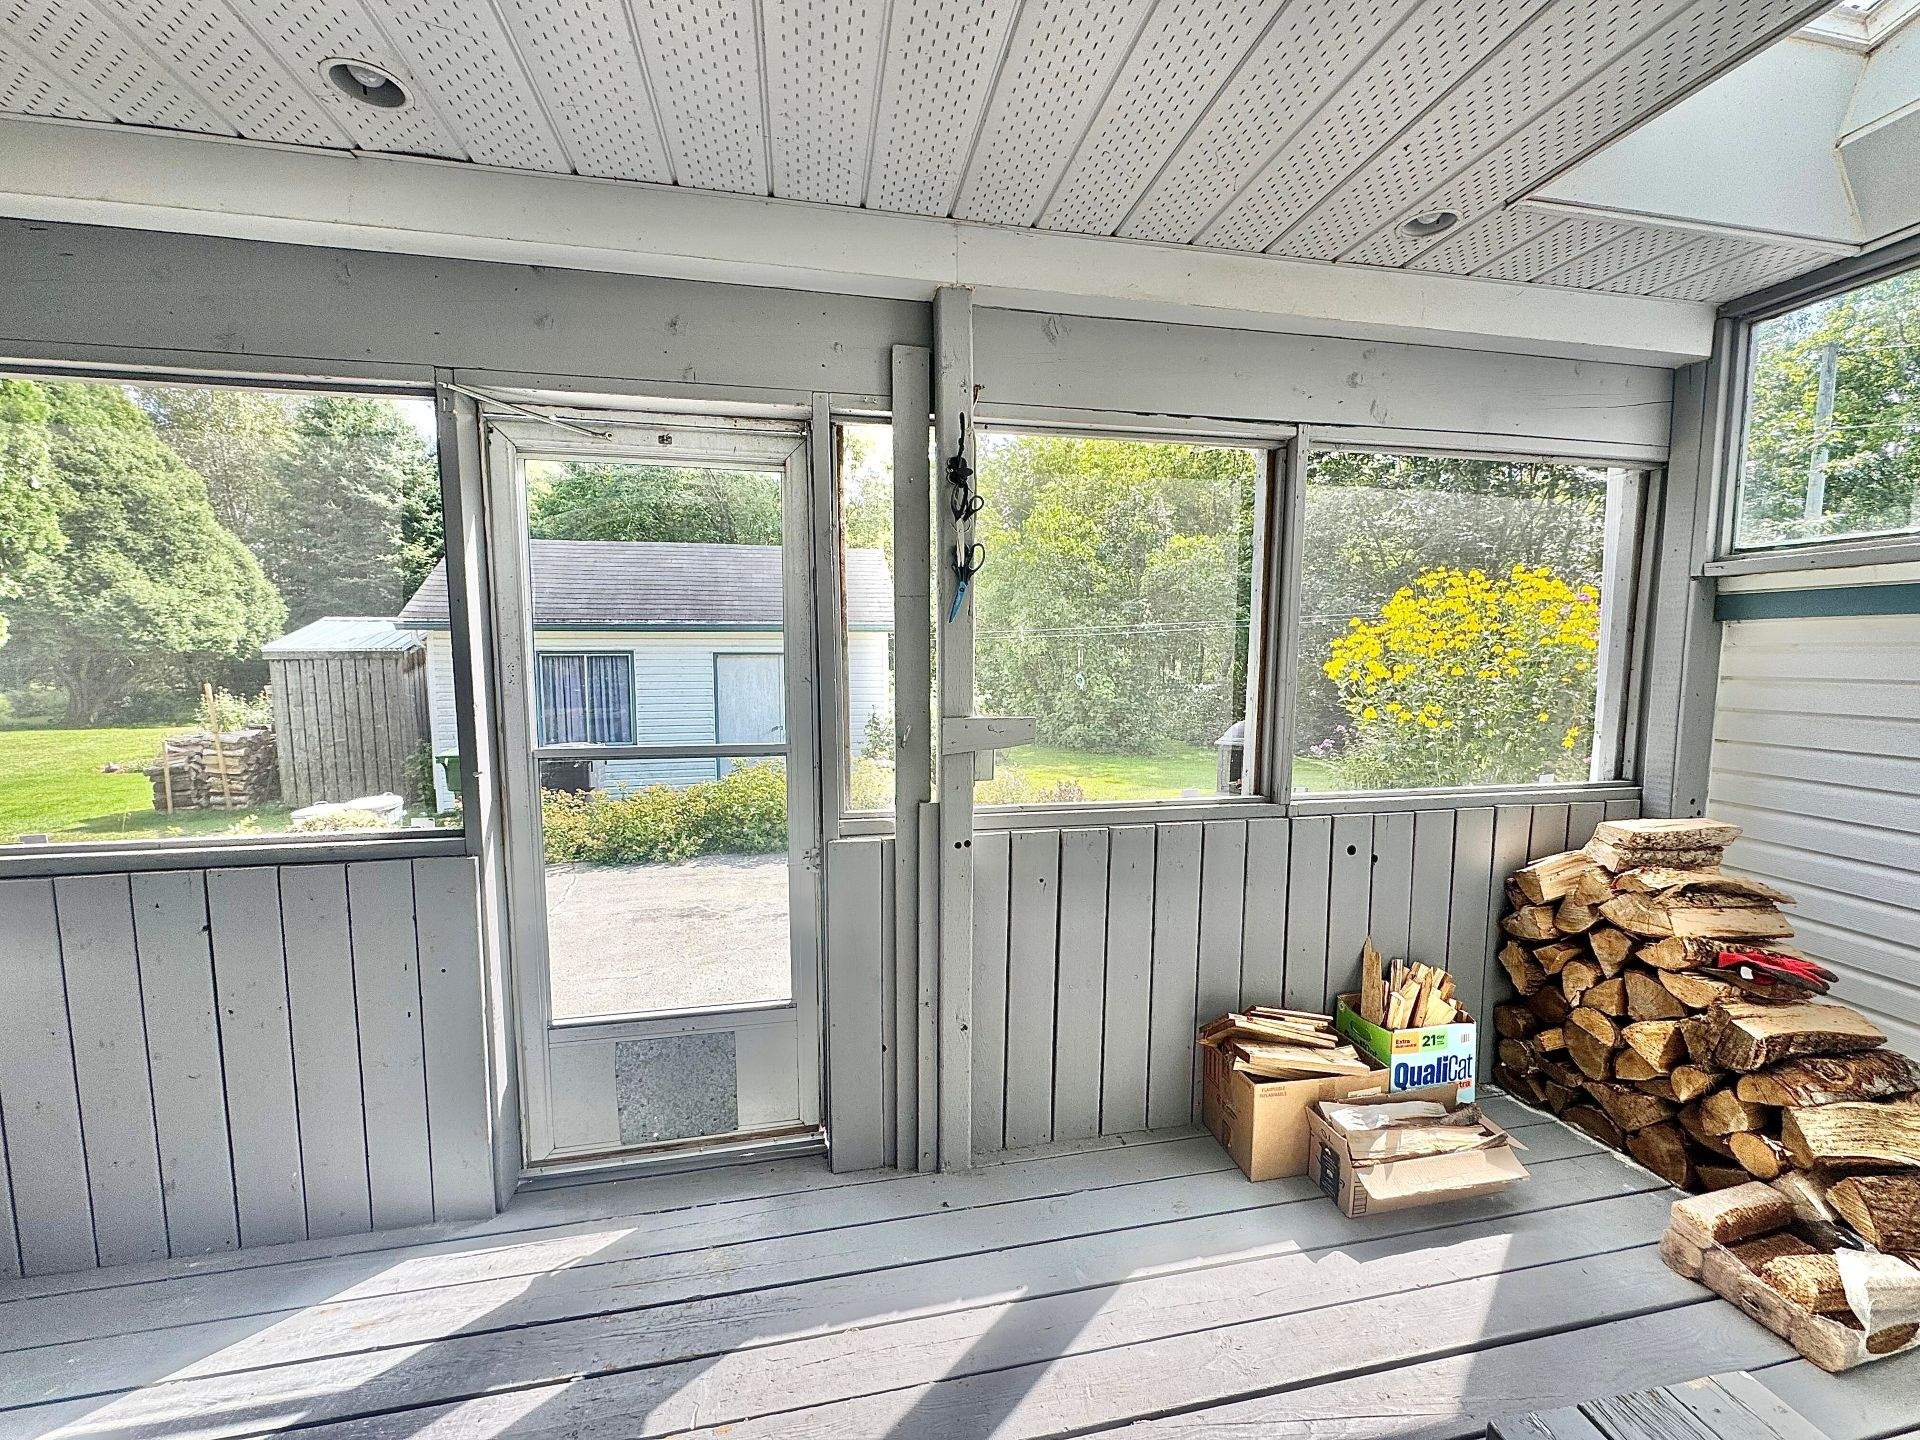
  Veranda
 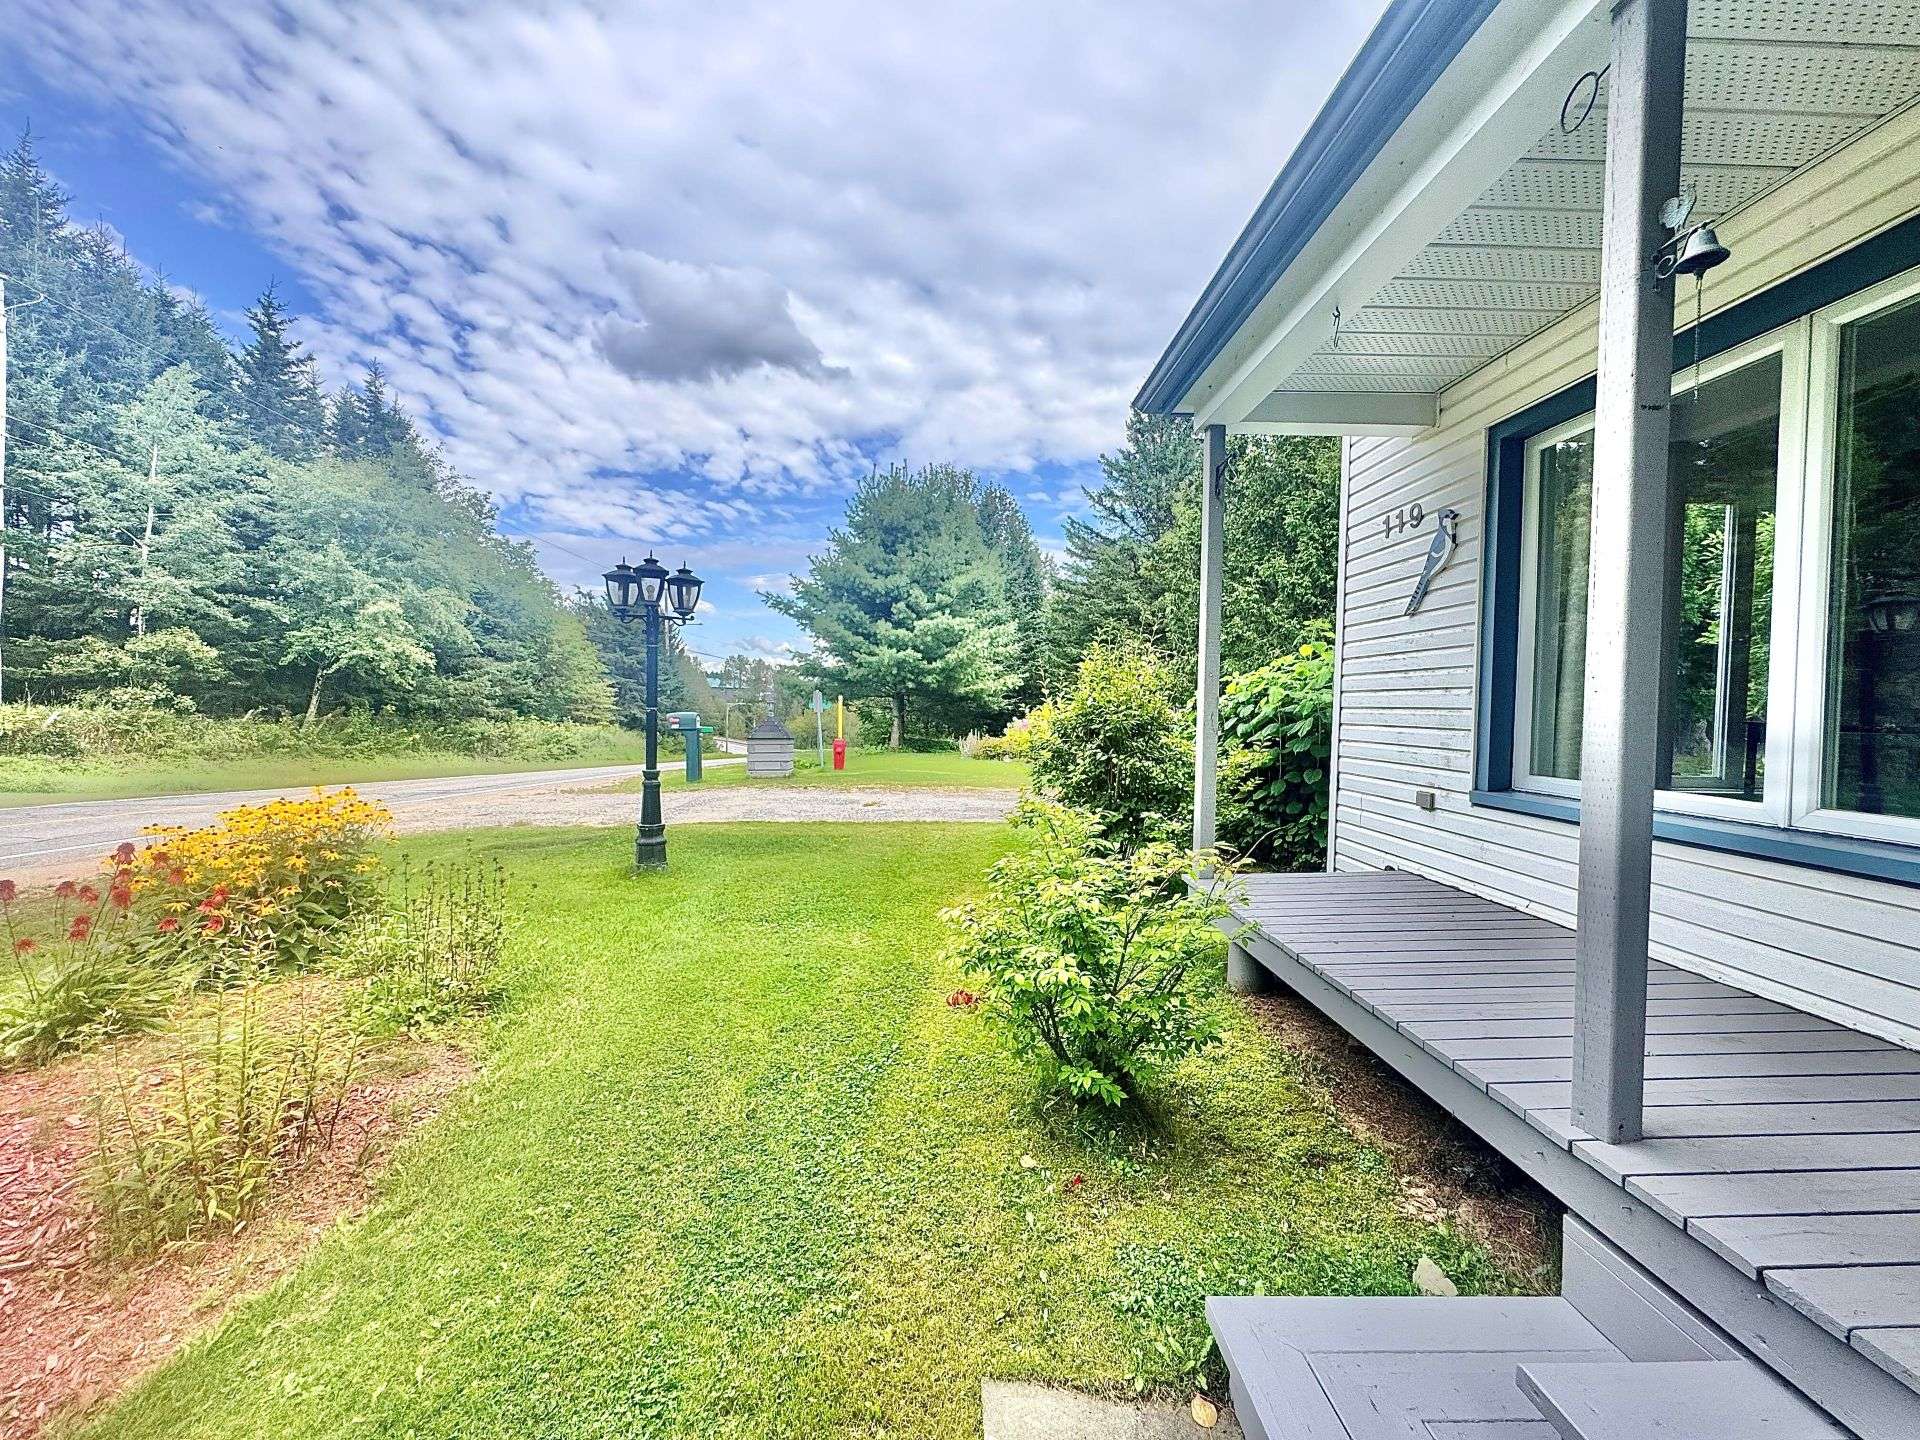 Veranda
 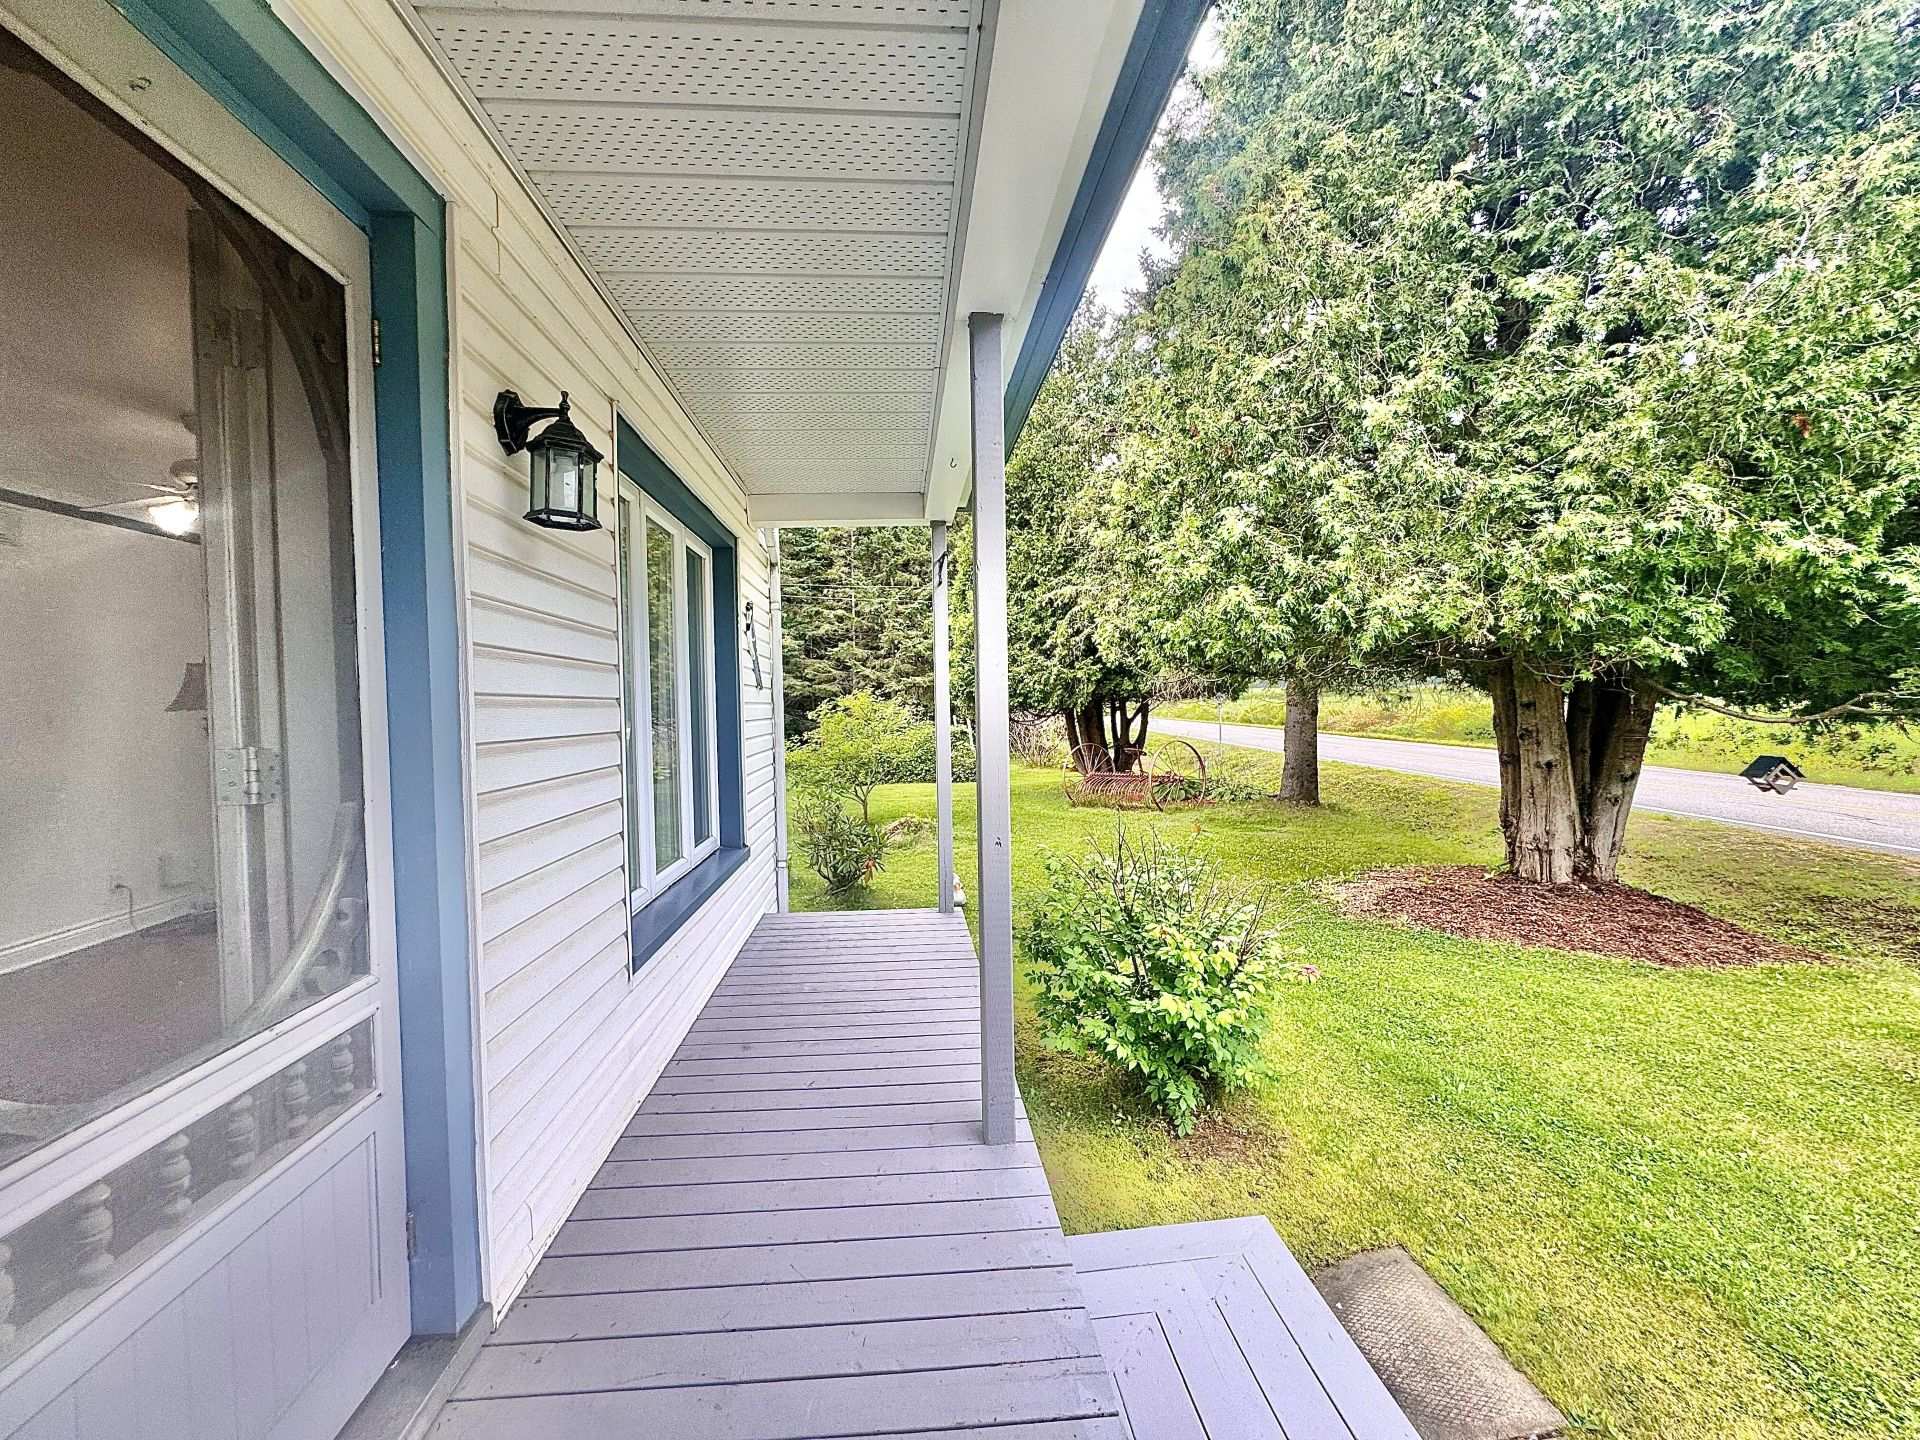 Veranda
 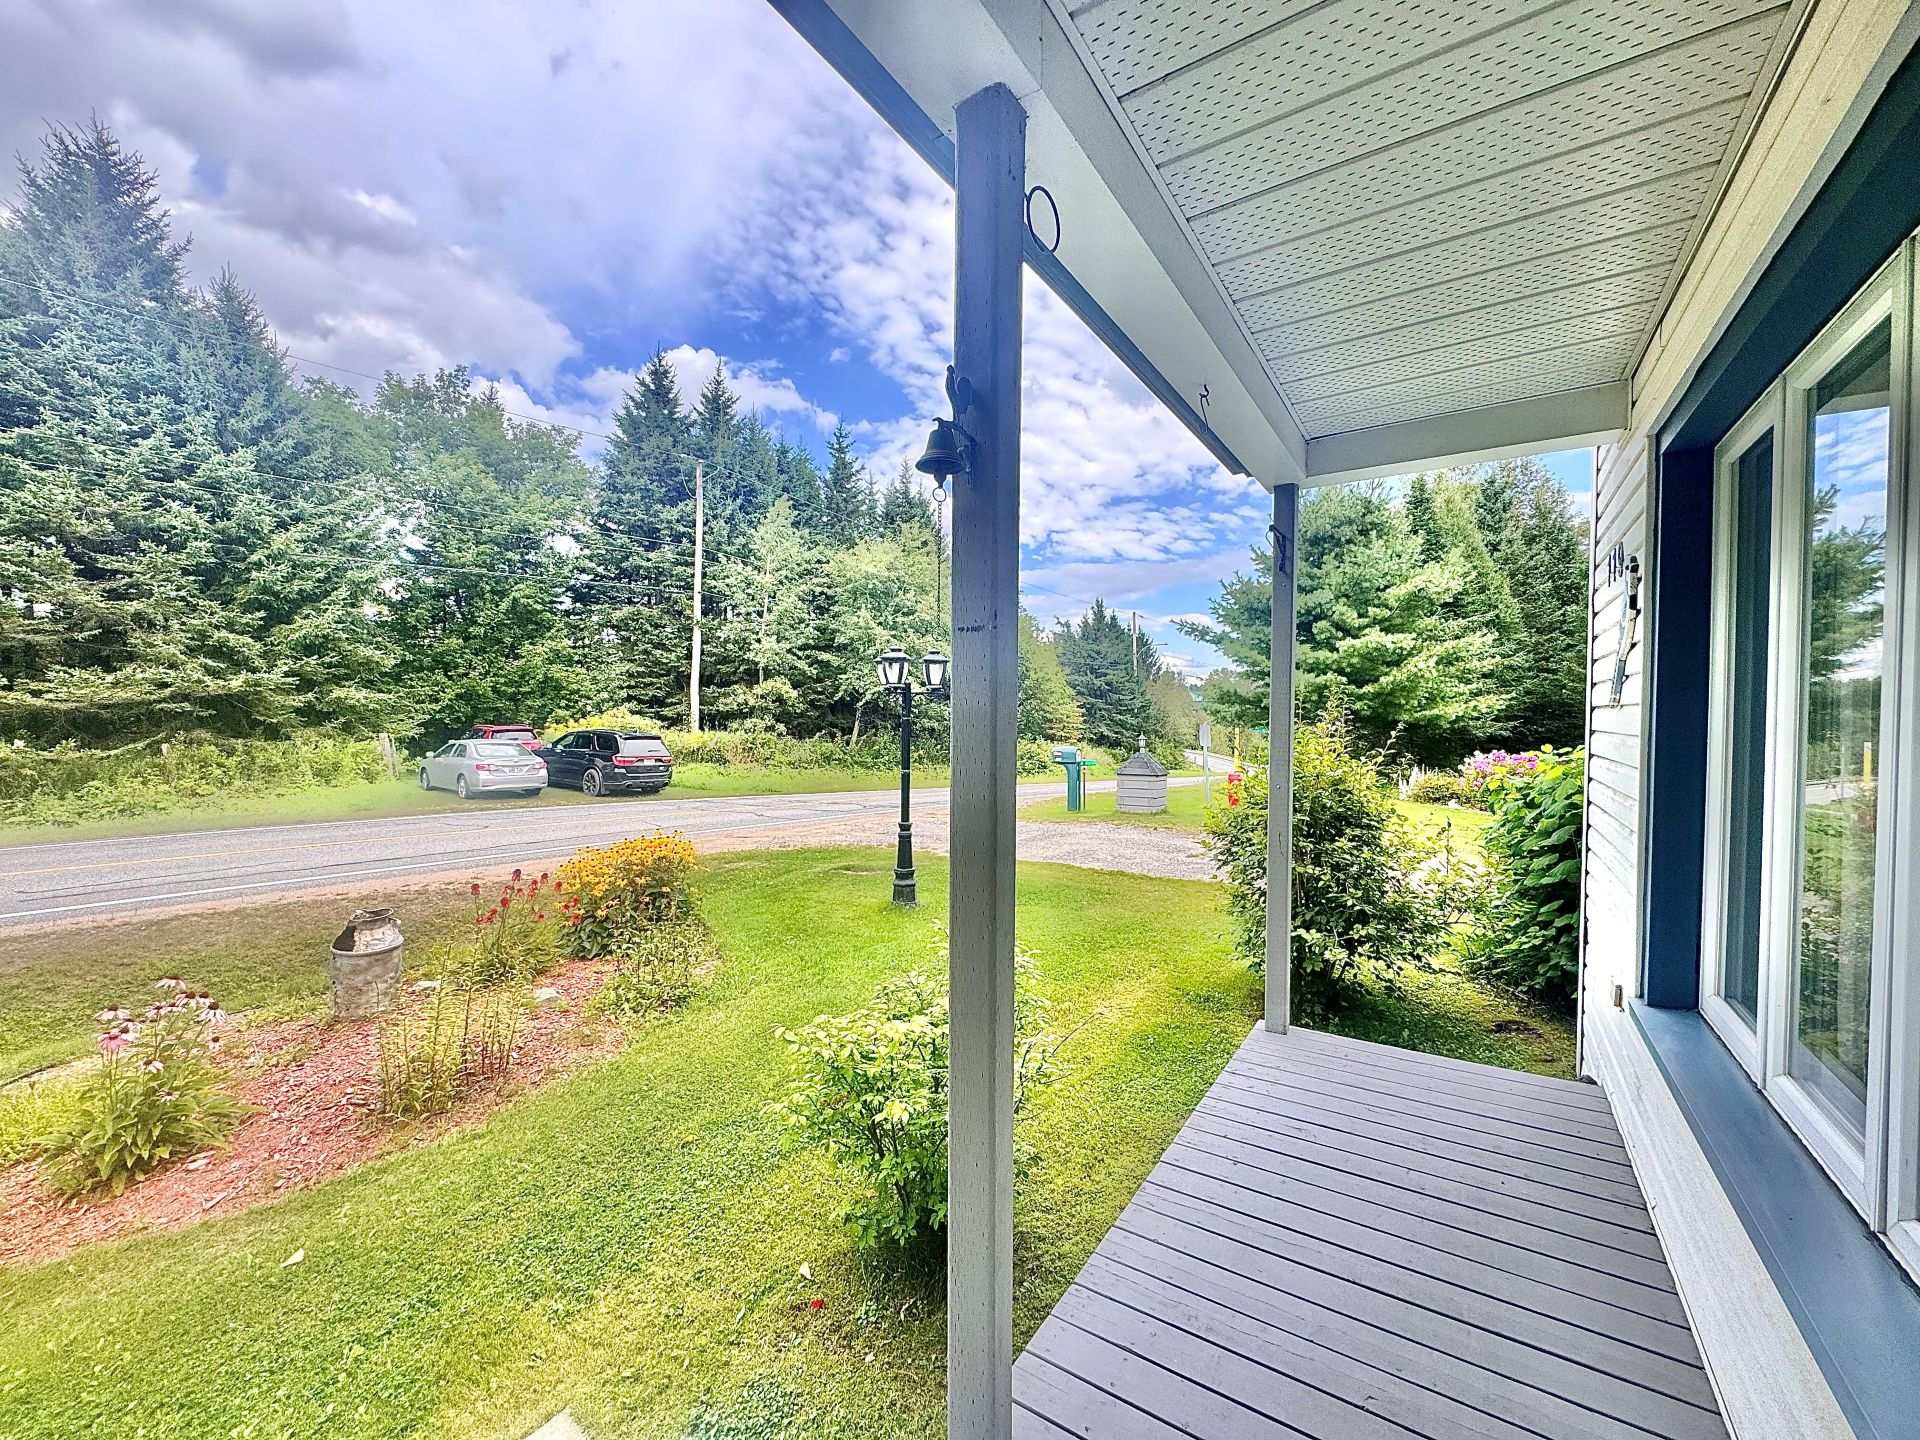 Exterior entrance
 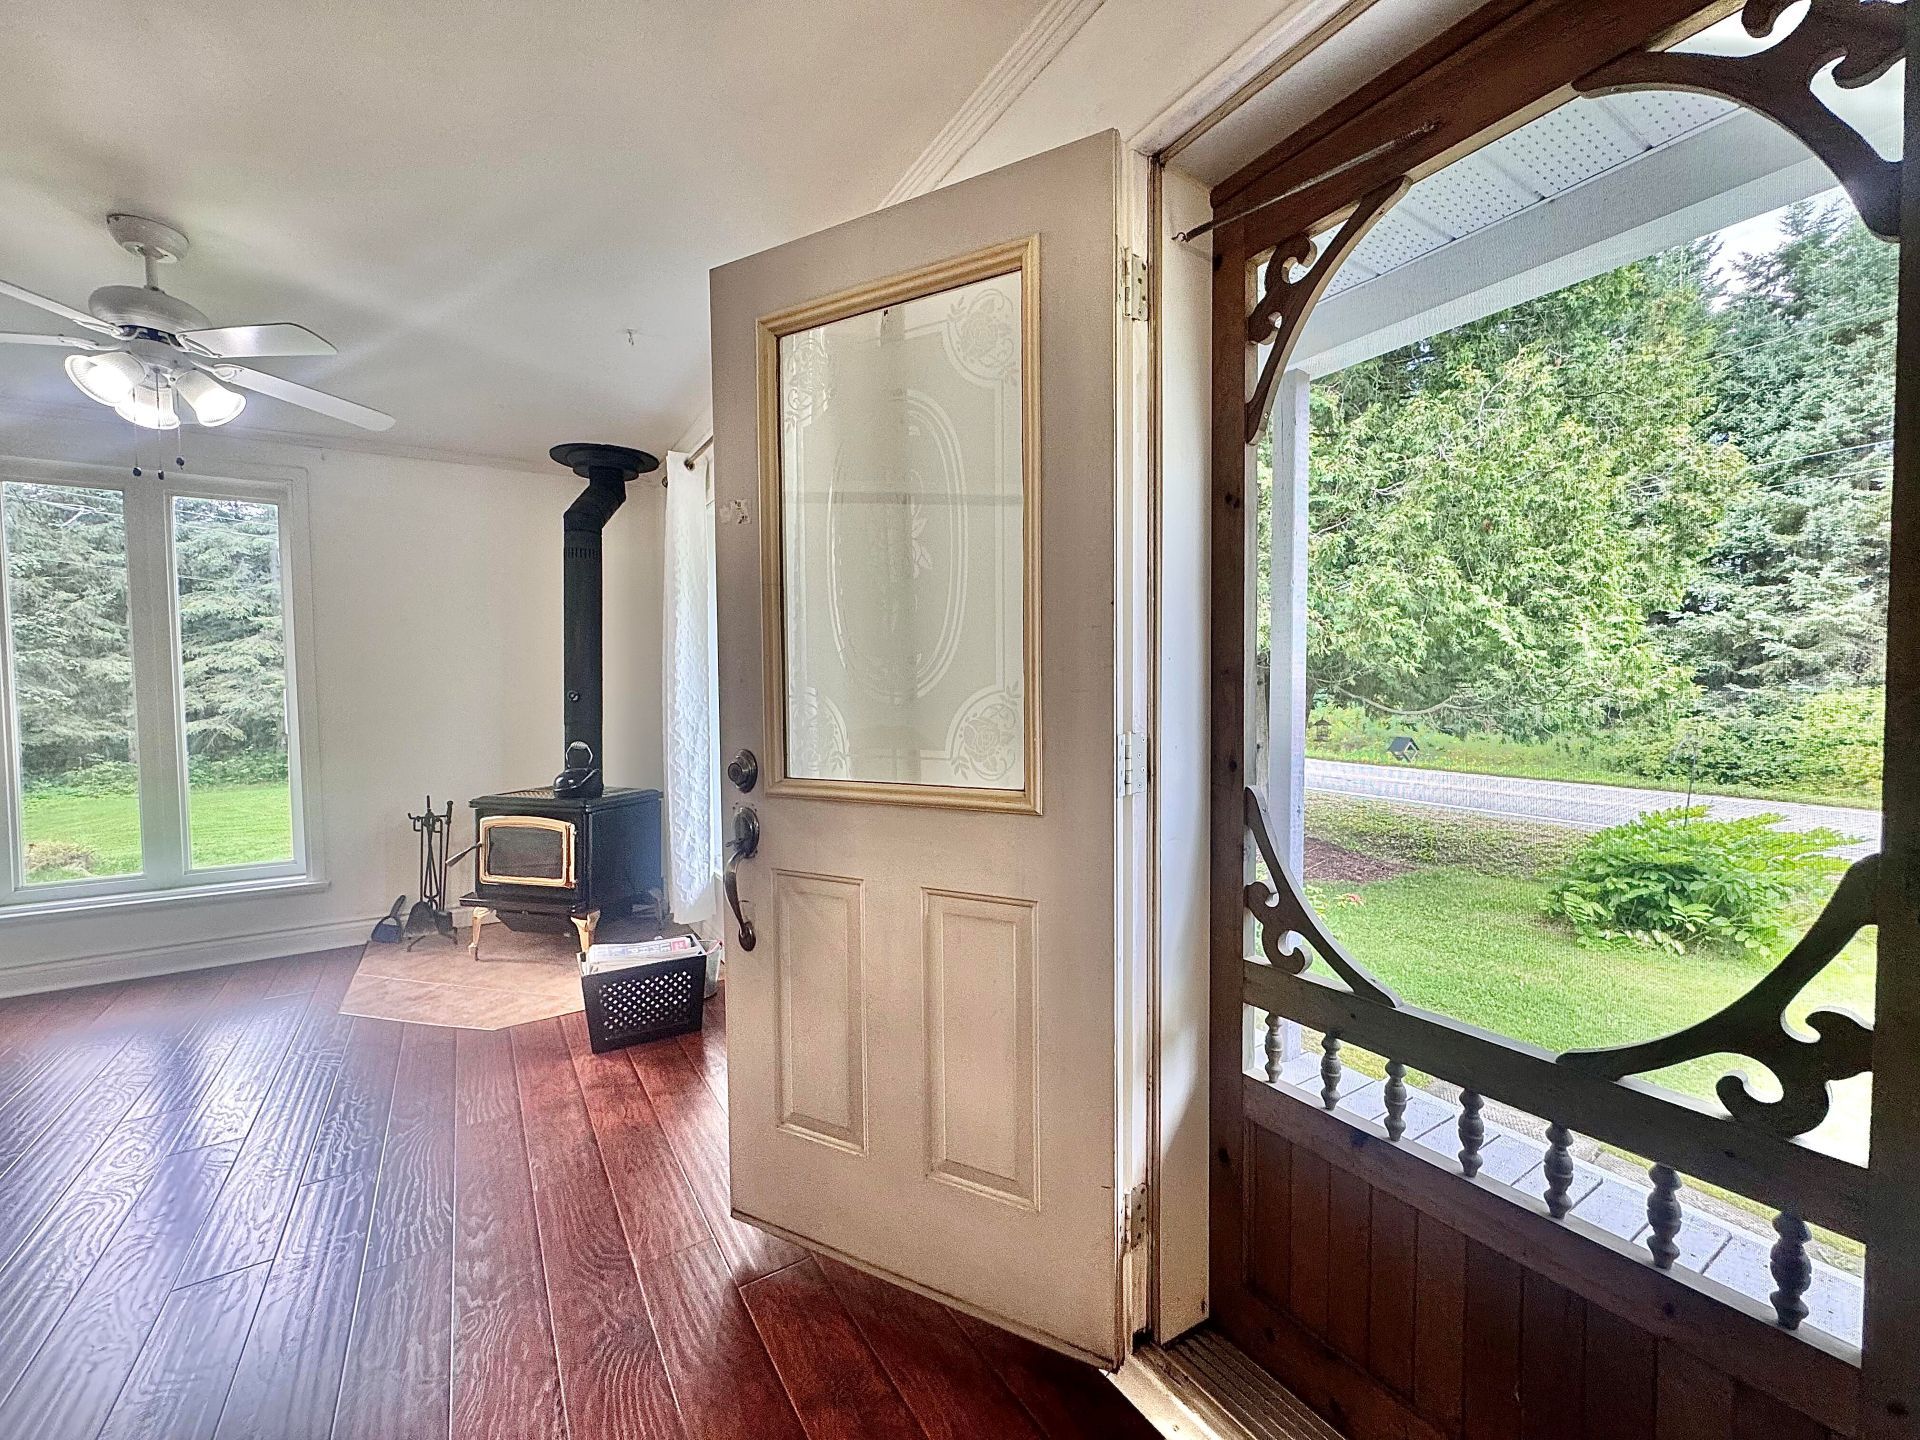 Living room
 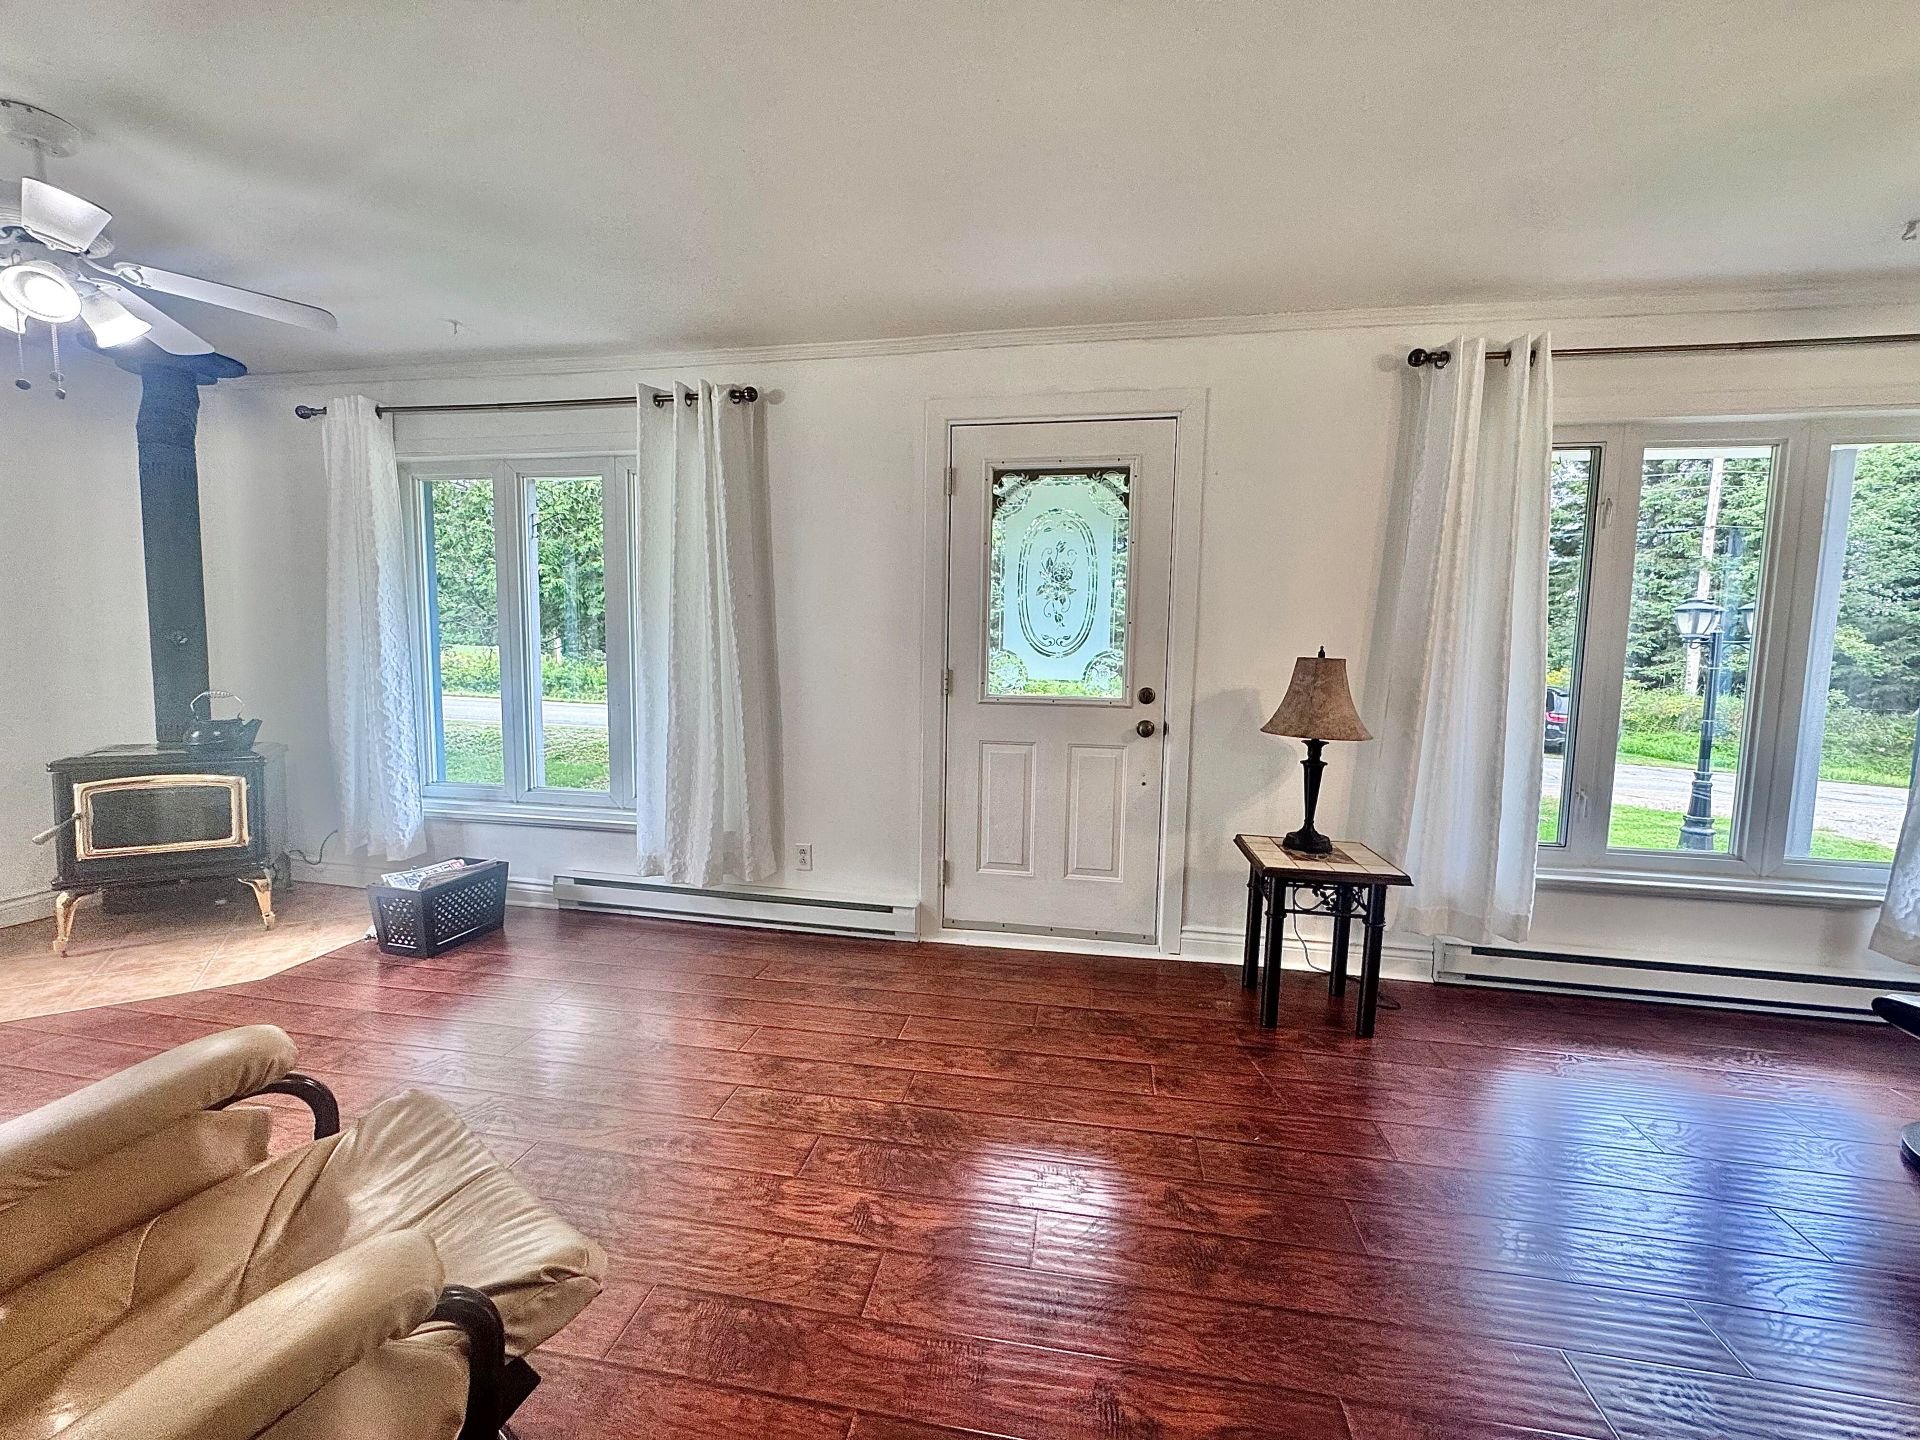 Living room
 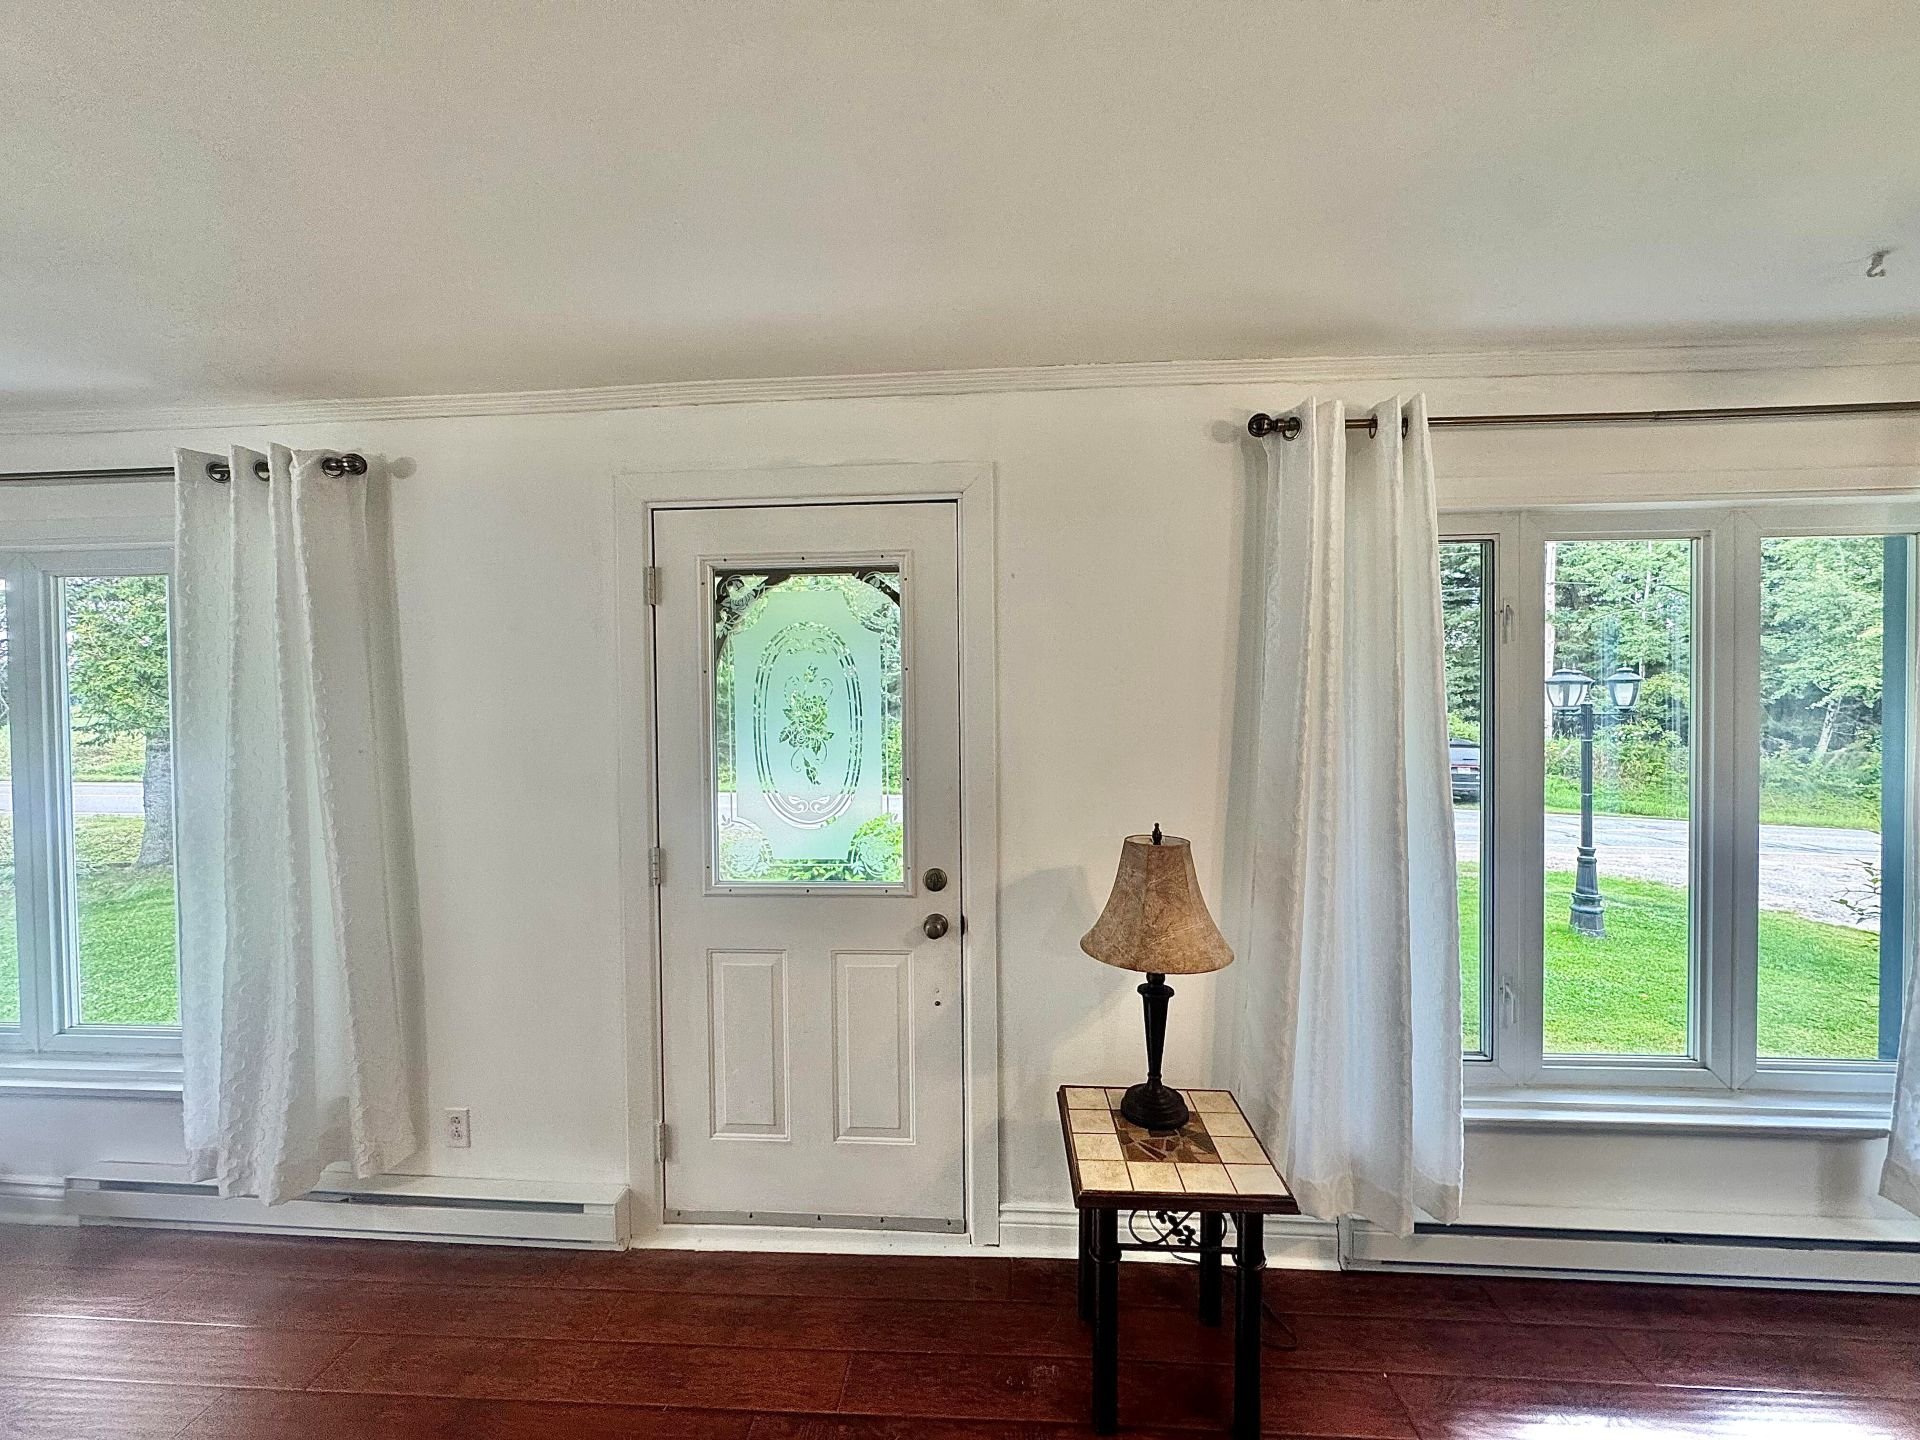 Living room
 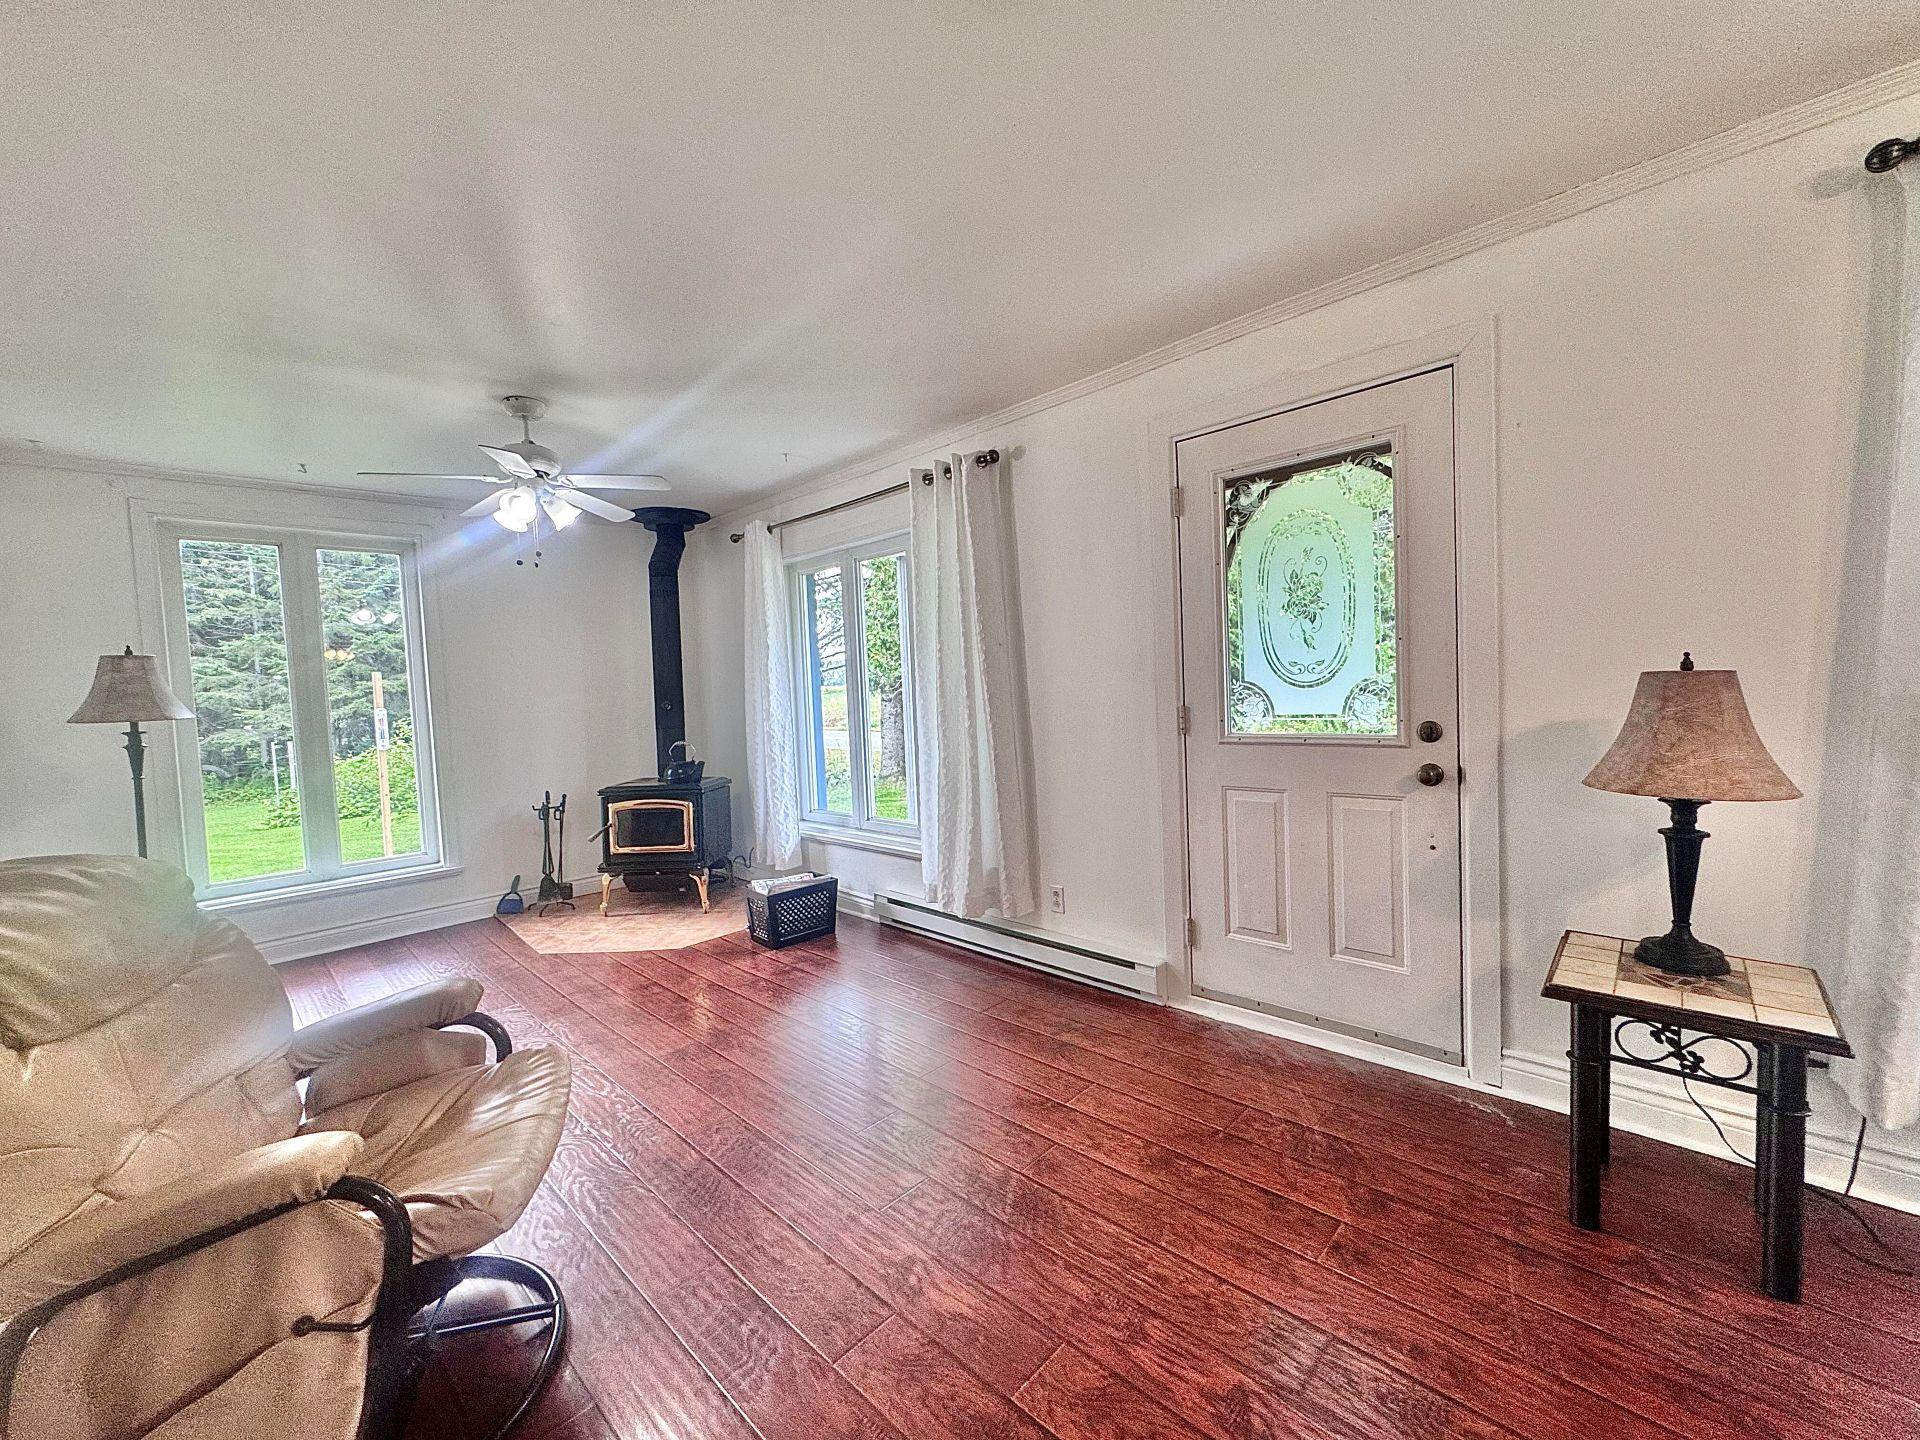 Living room
 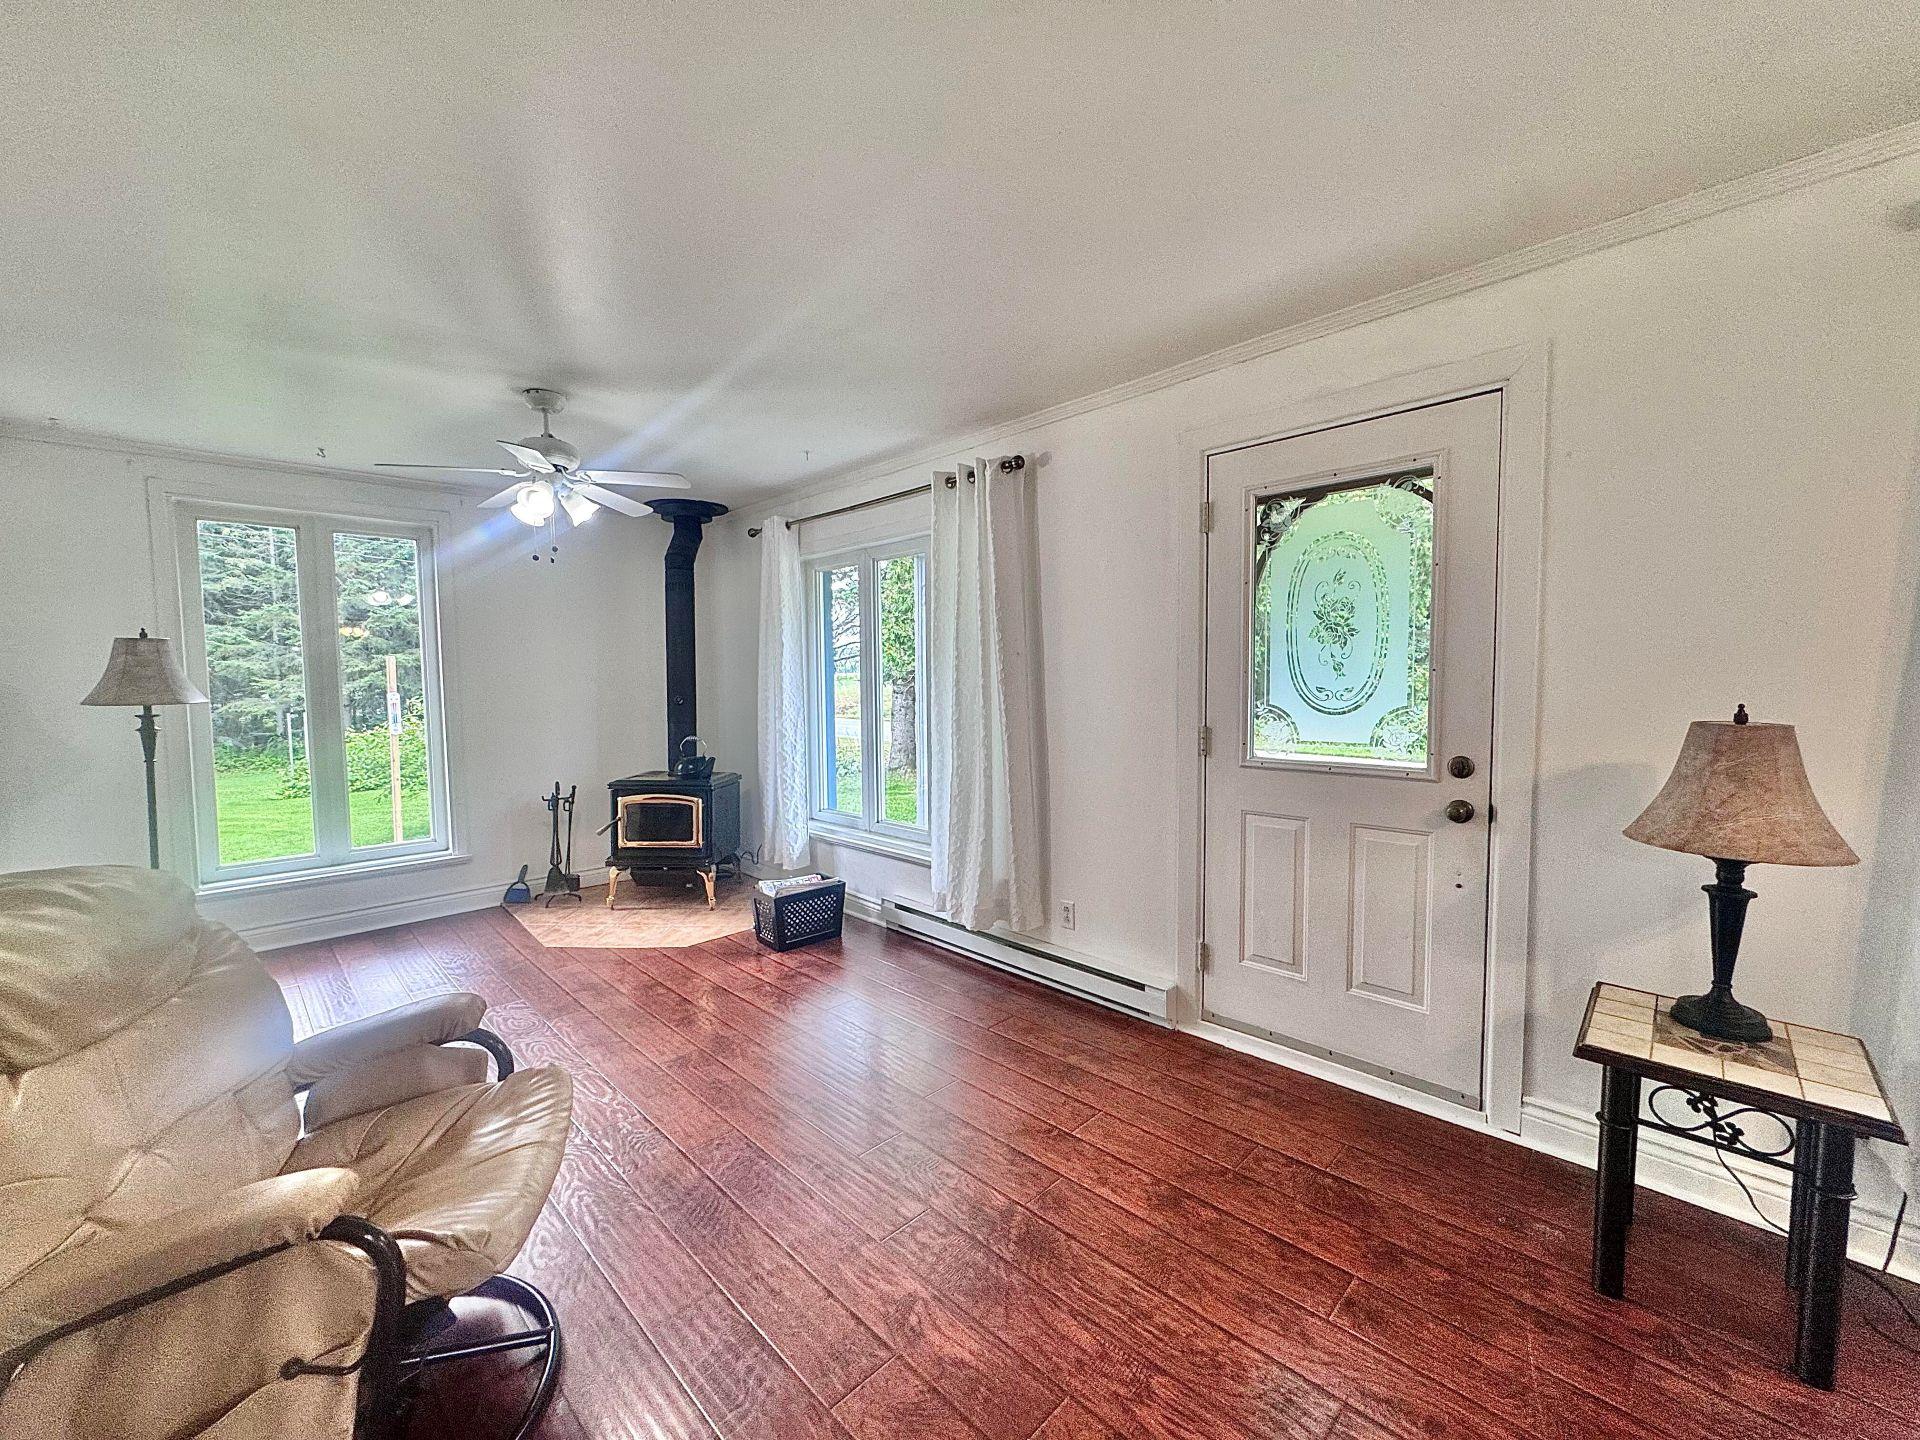 Living room
 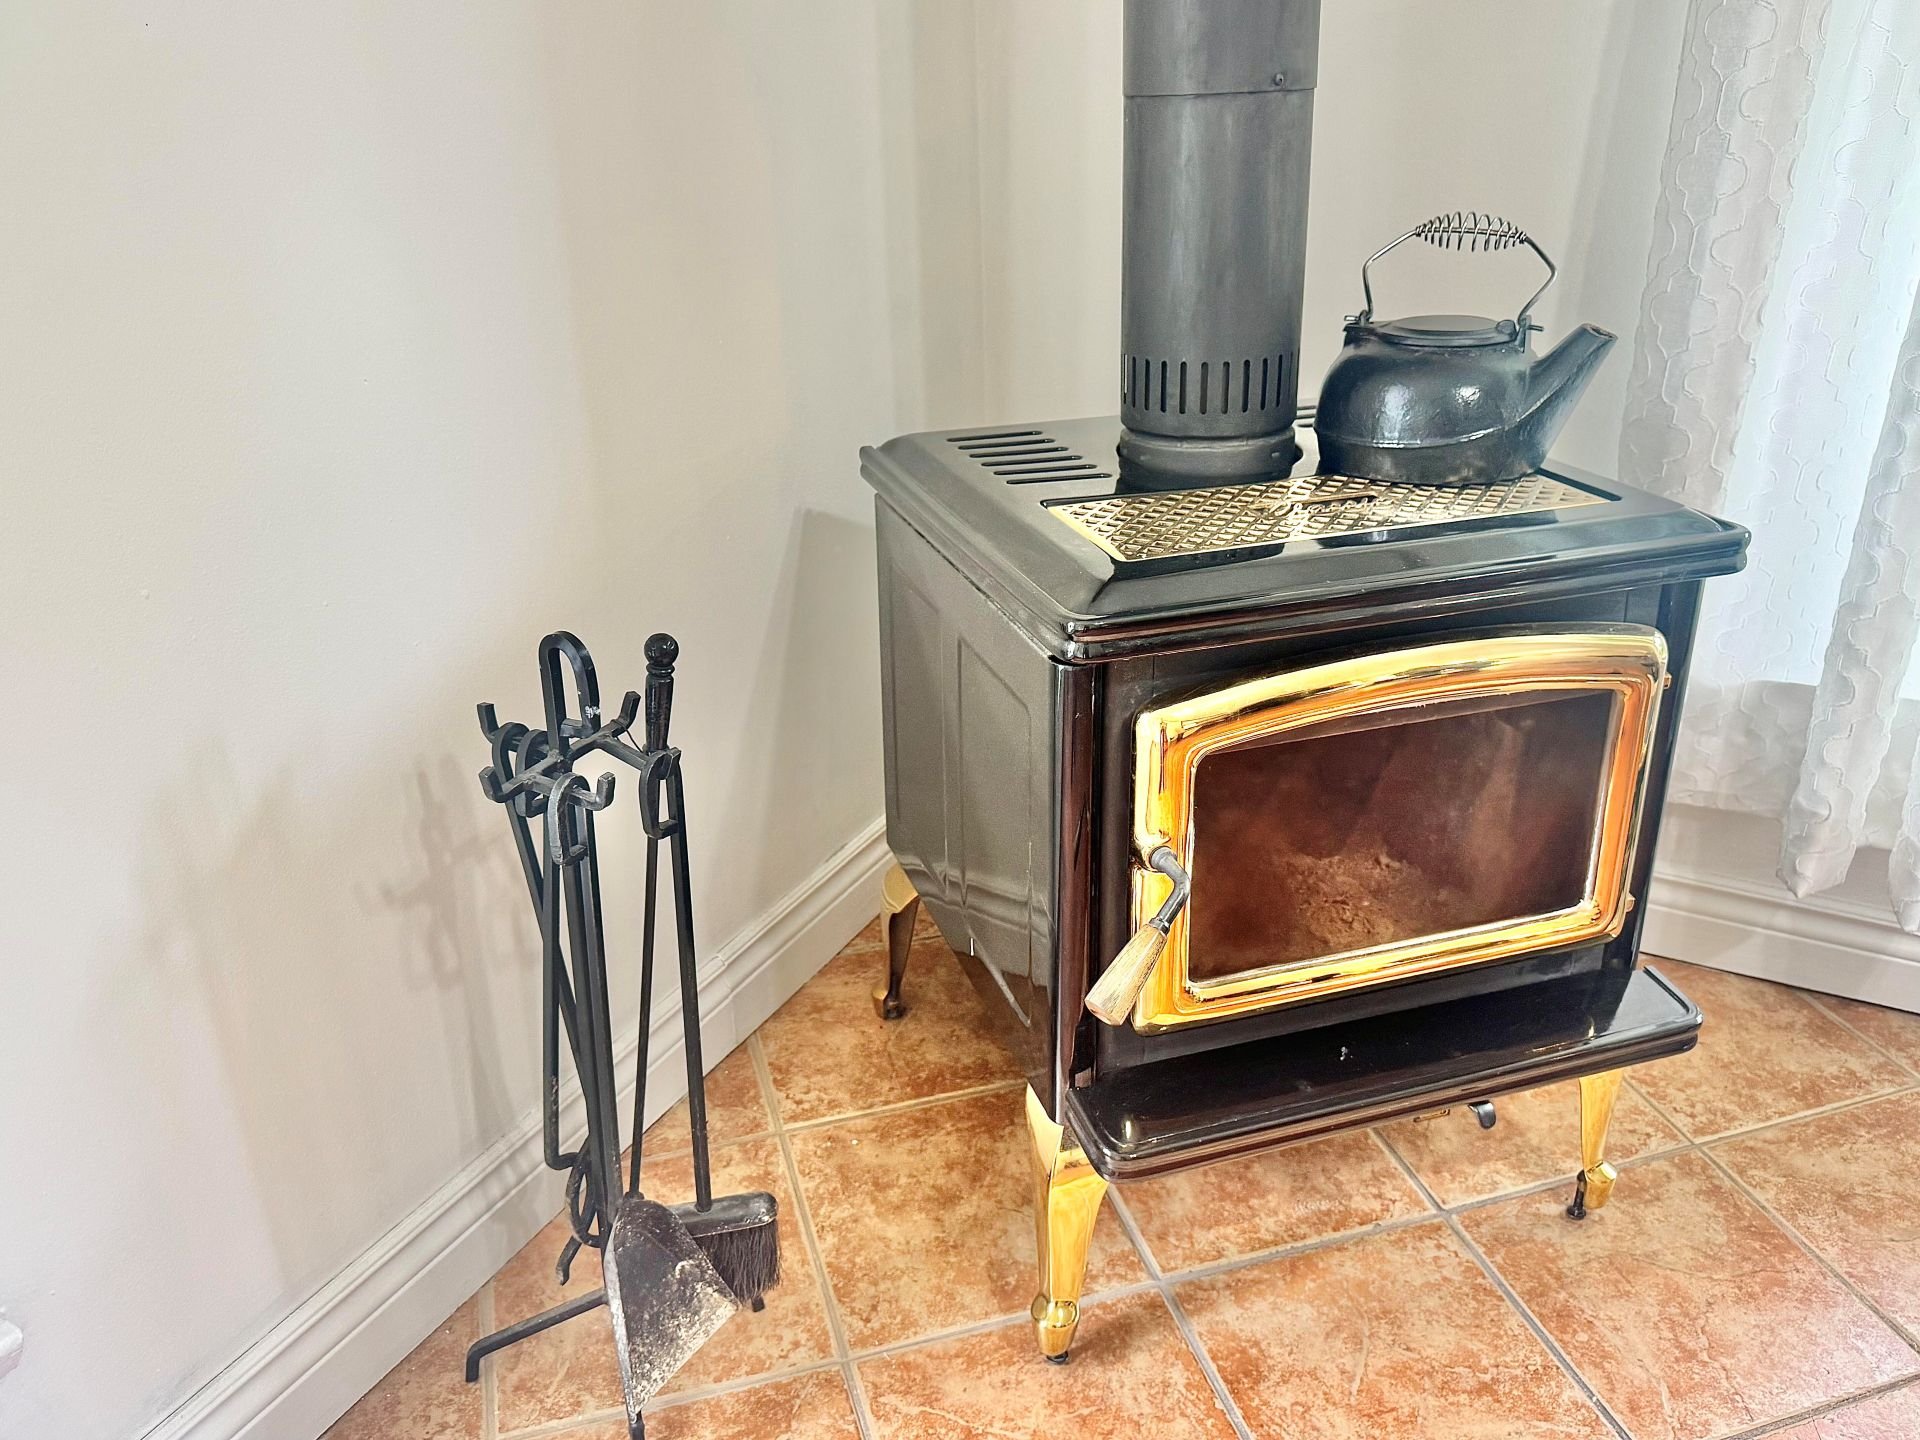 Living room
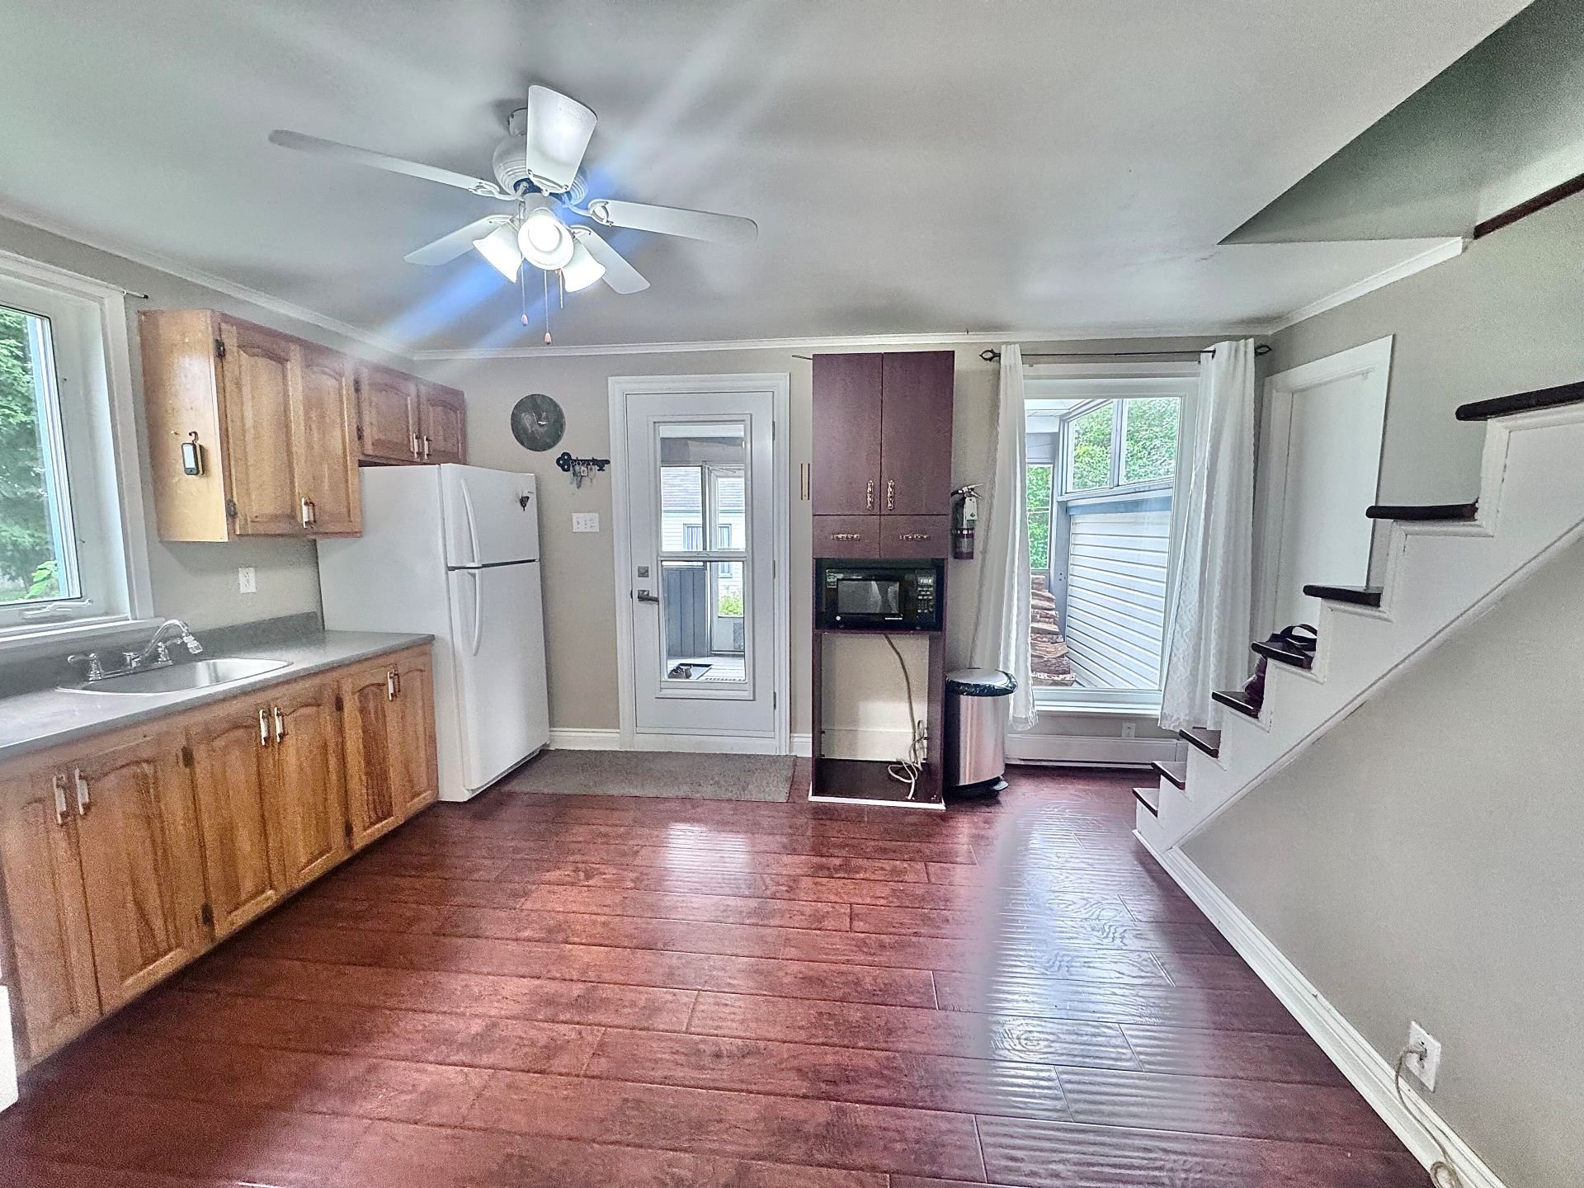
 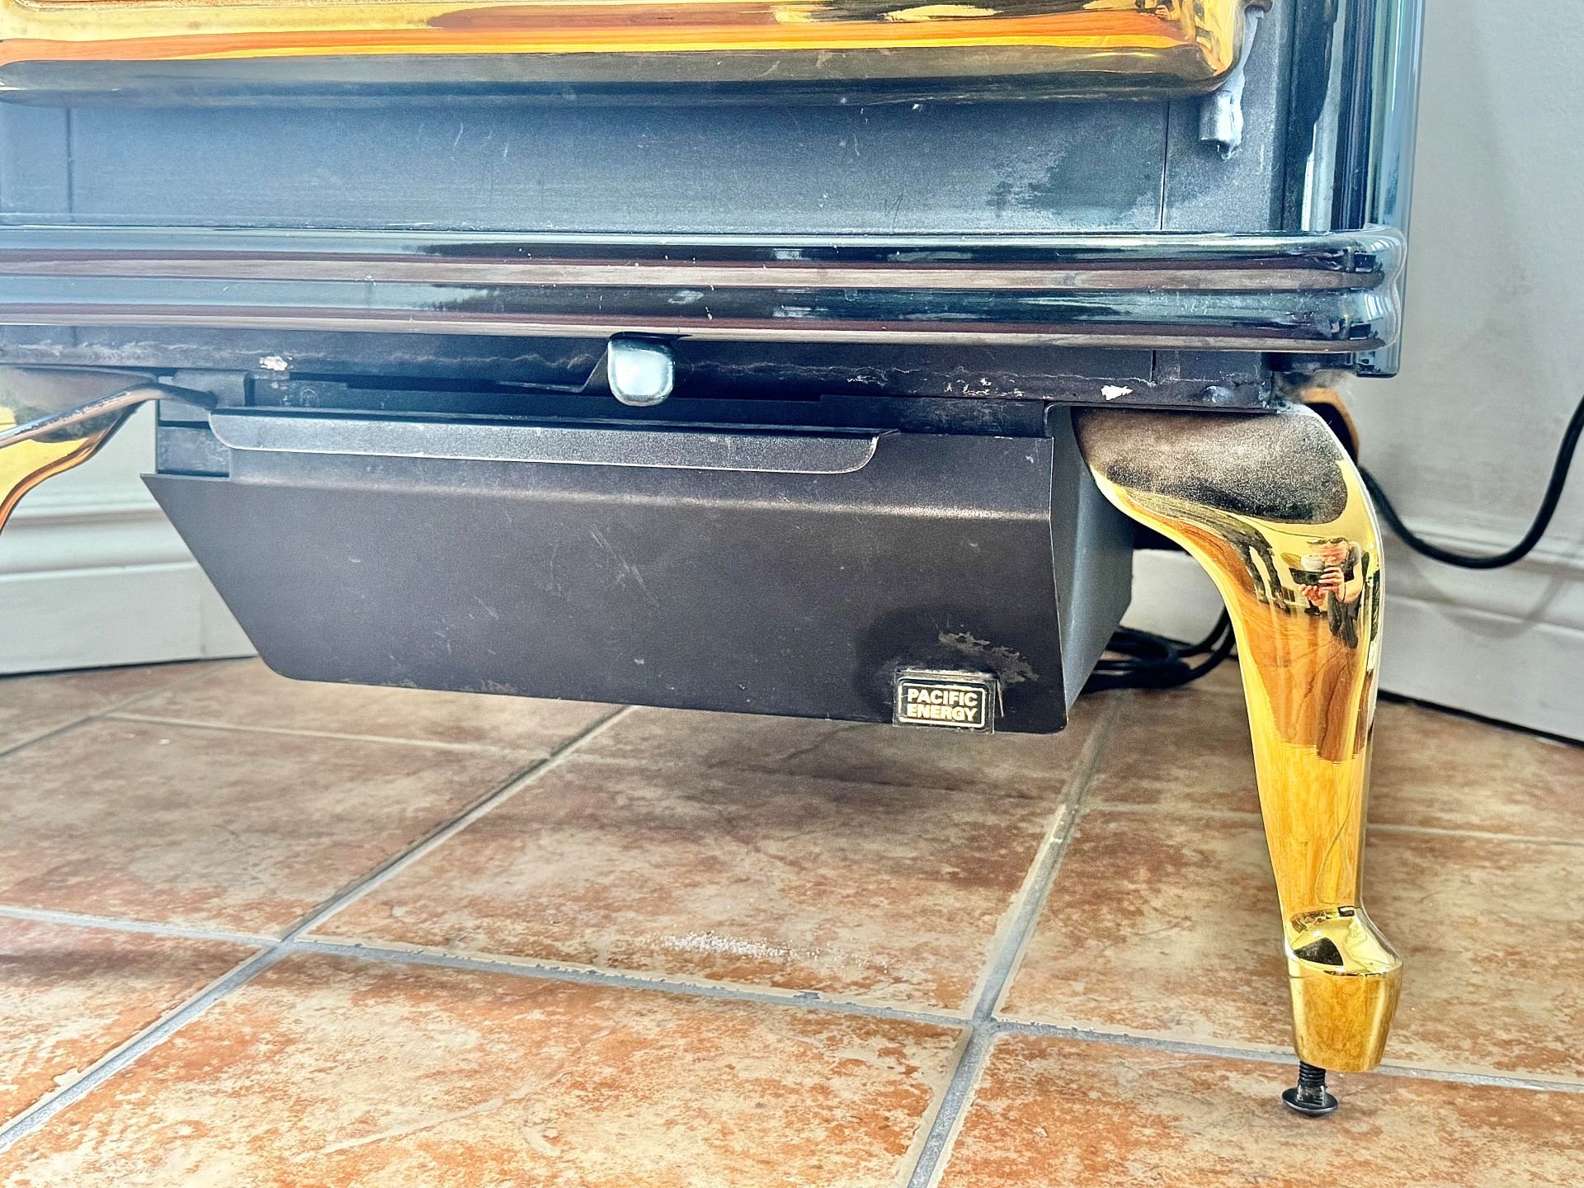 Kitchen
 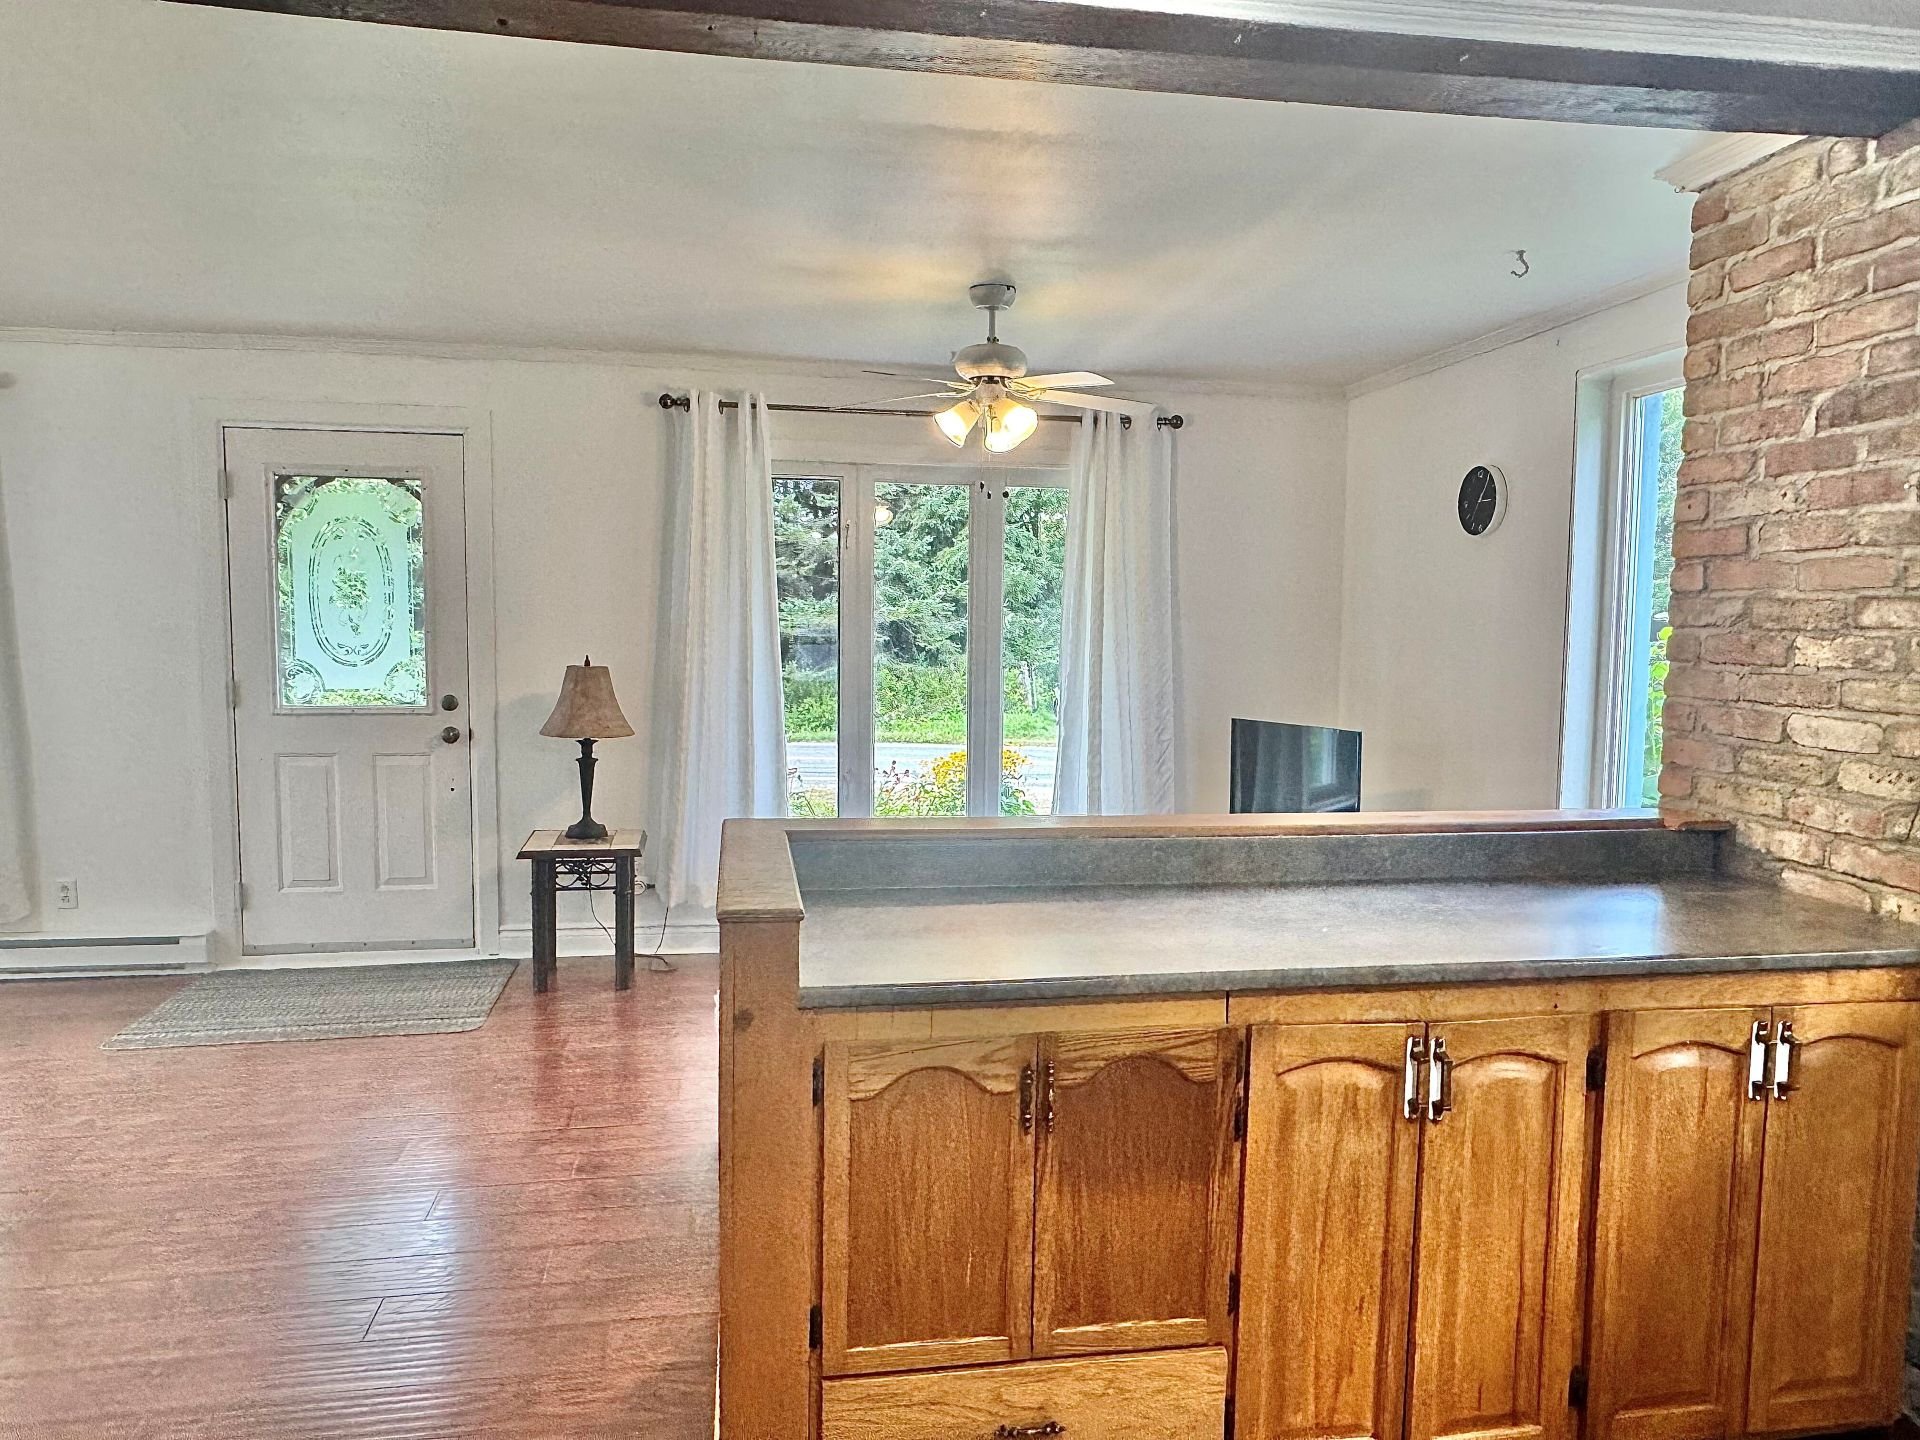 Kitchen
 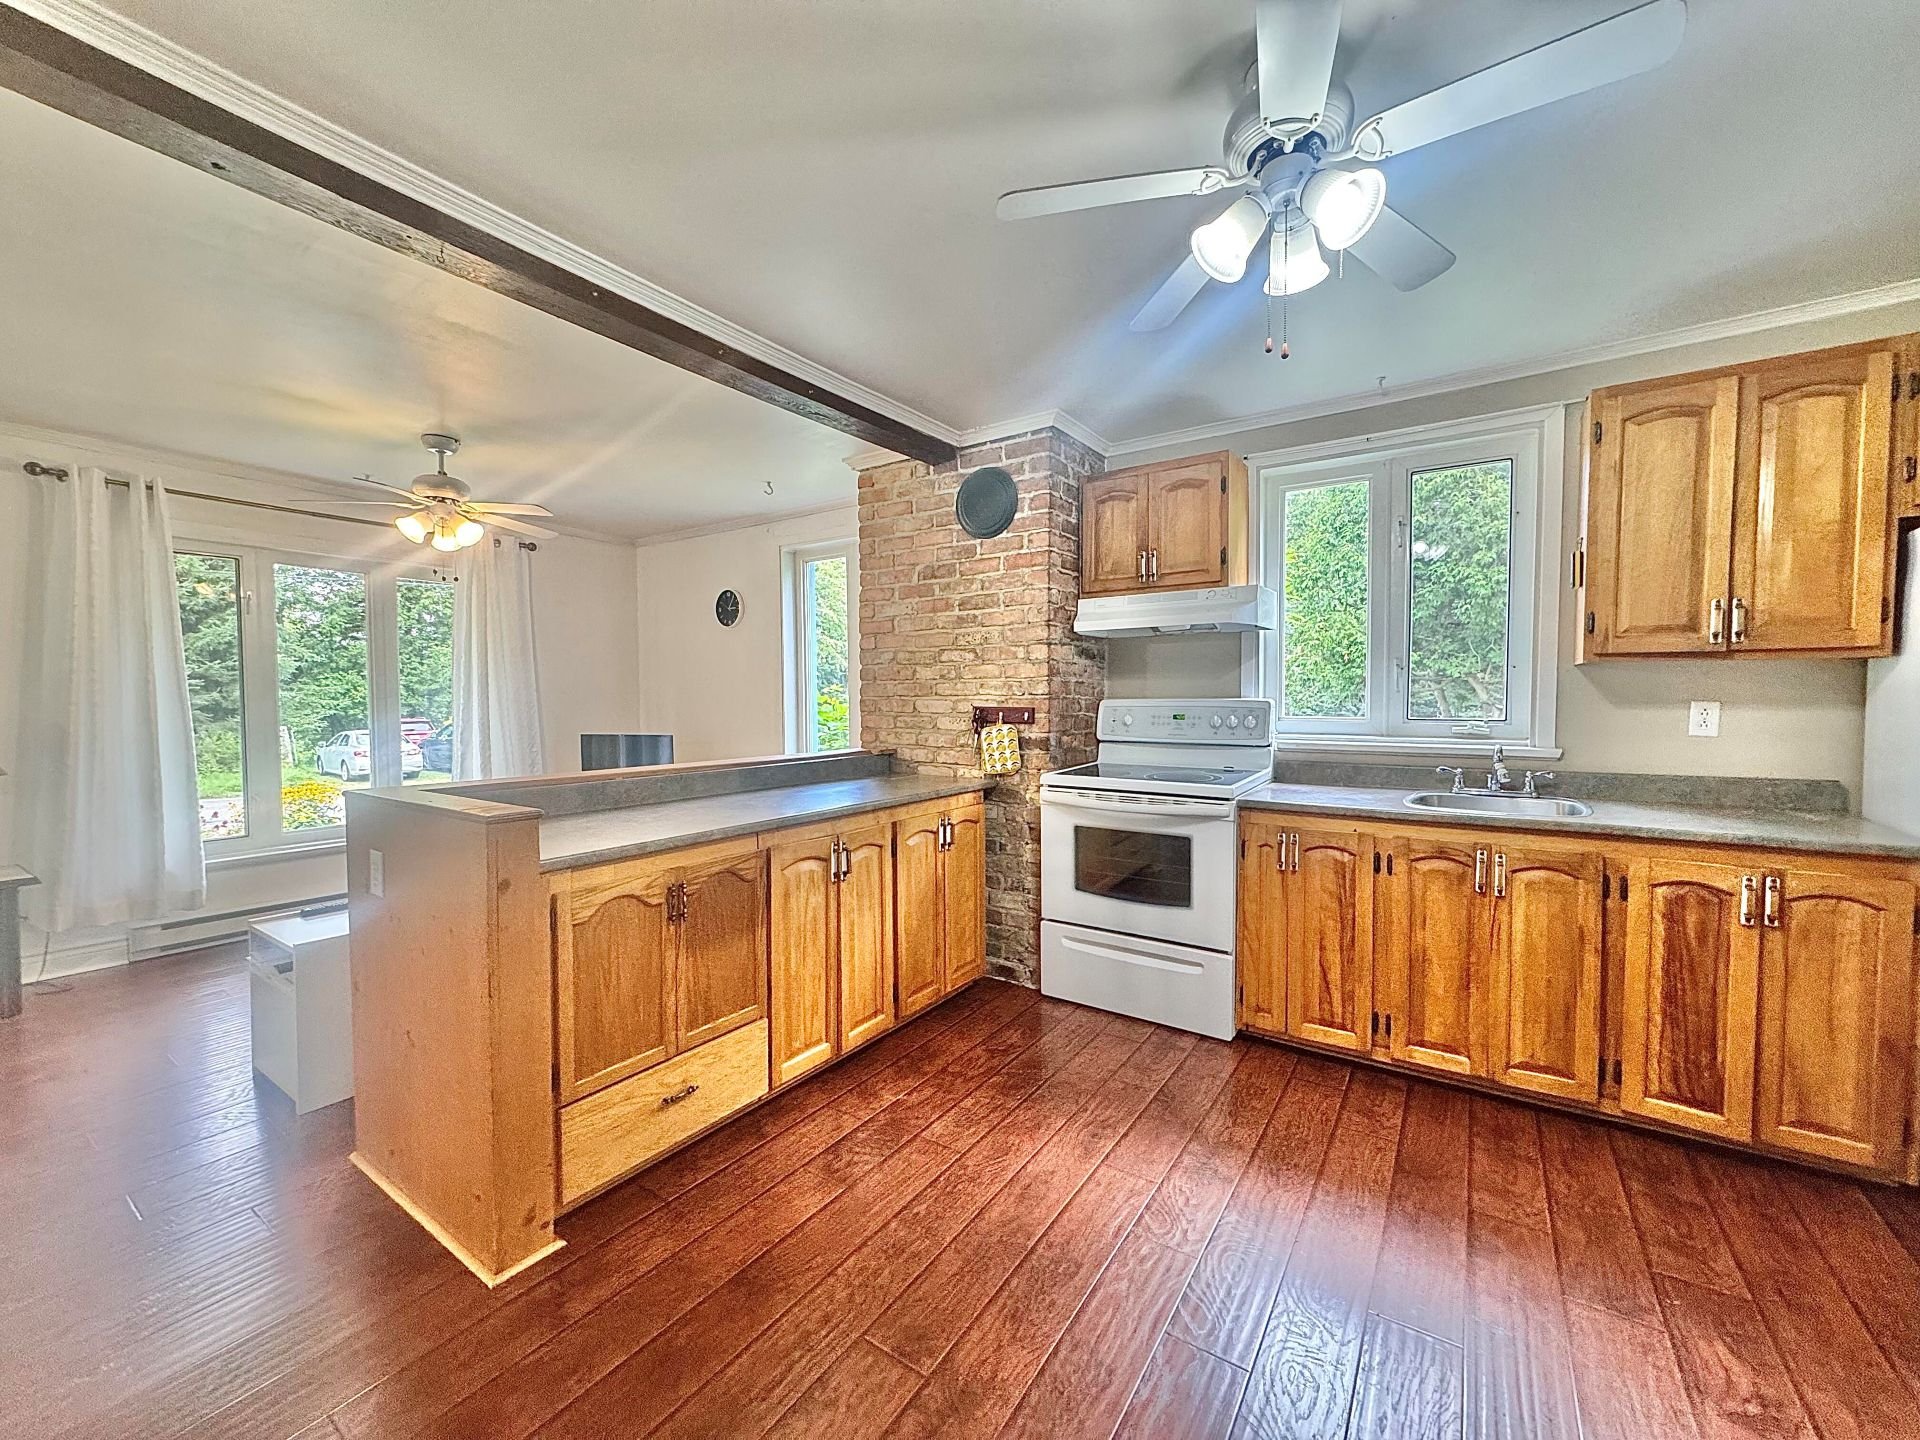 Dining room
 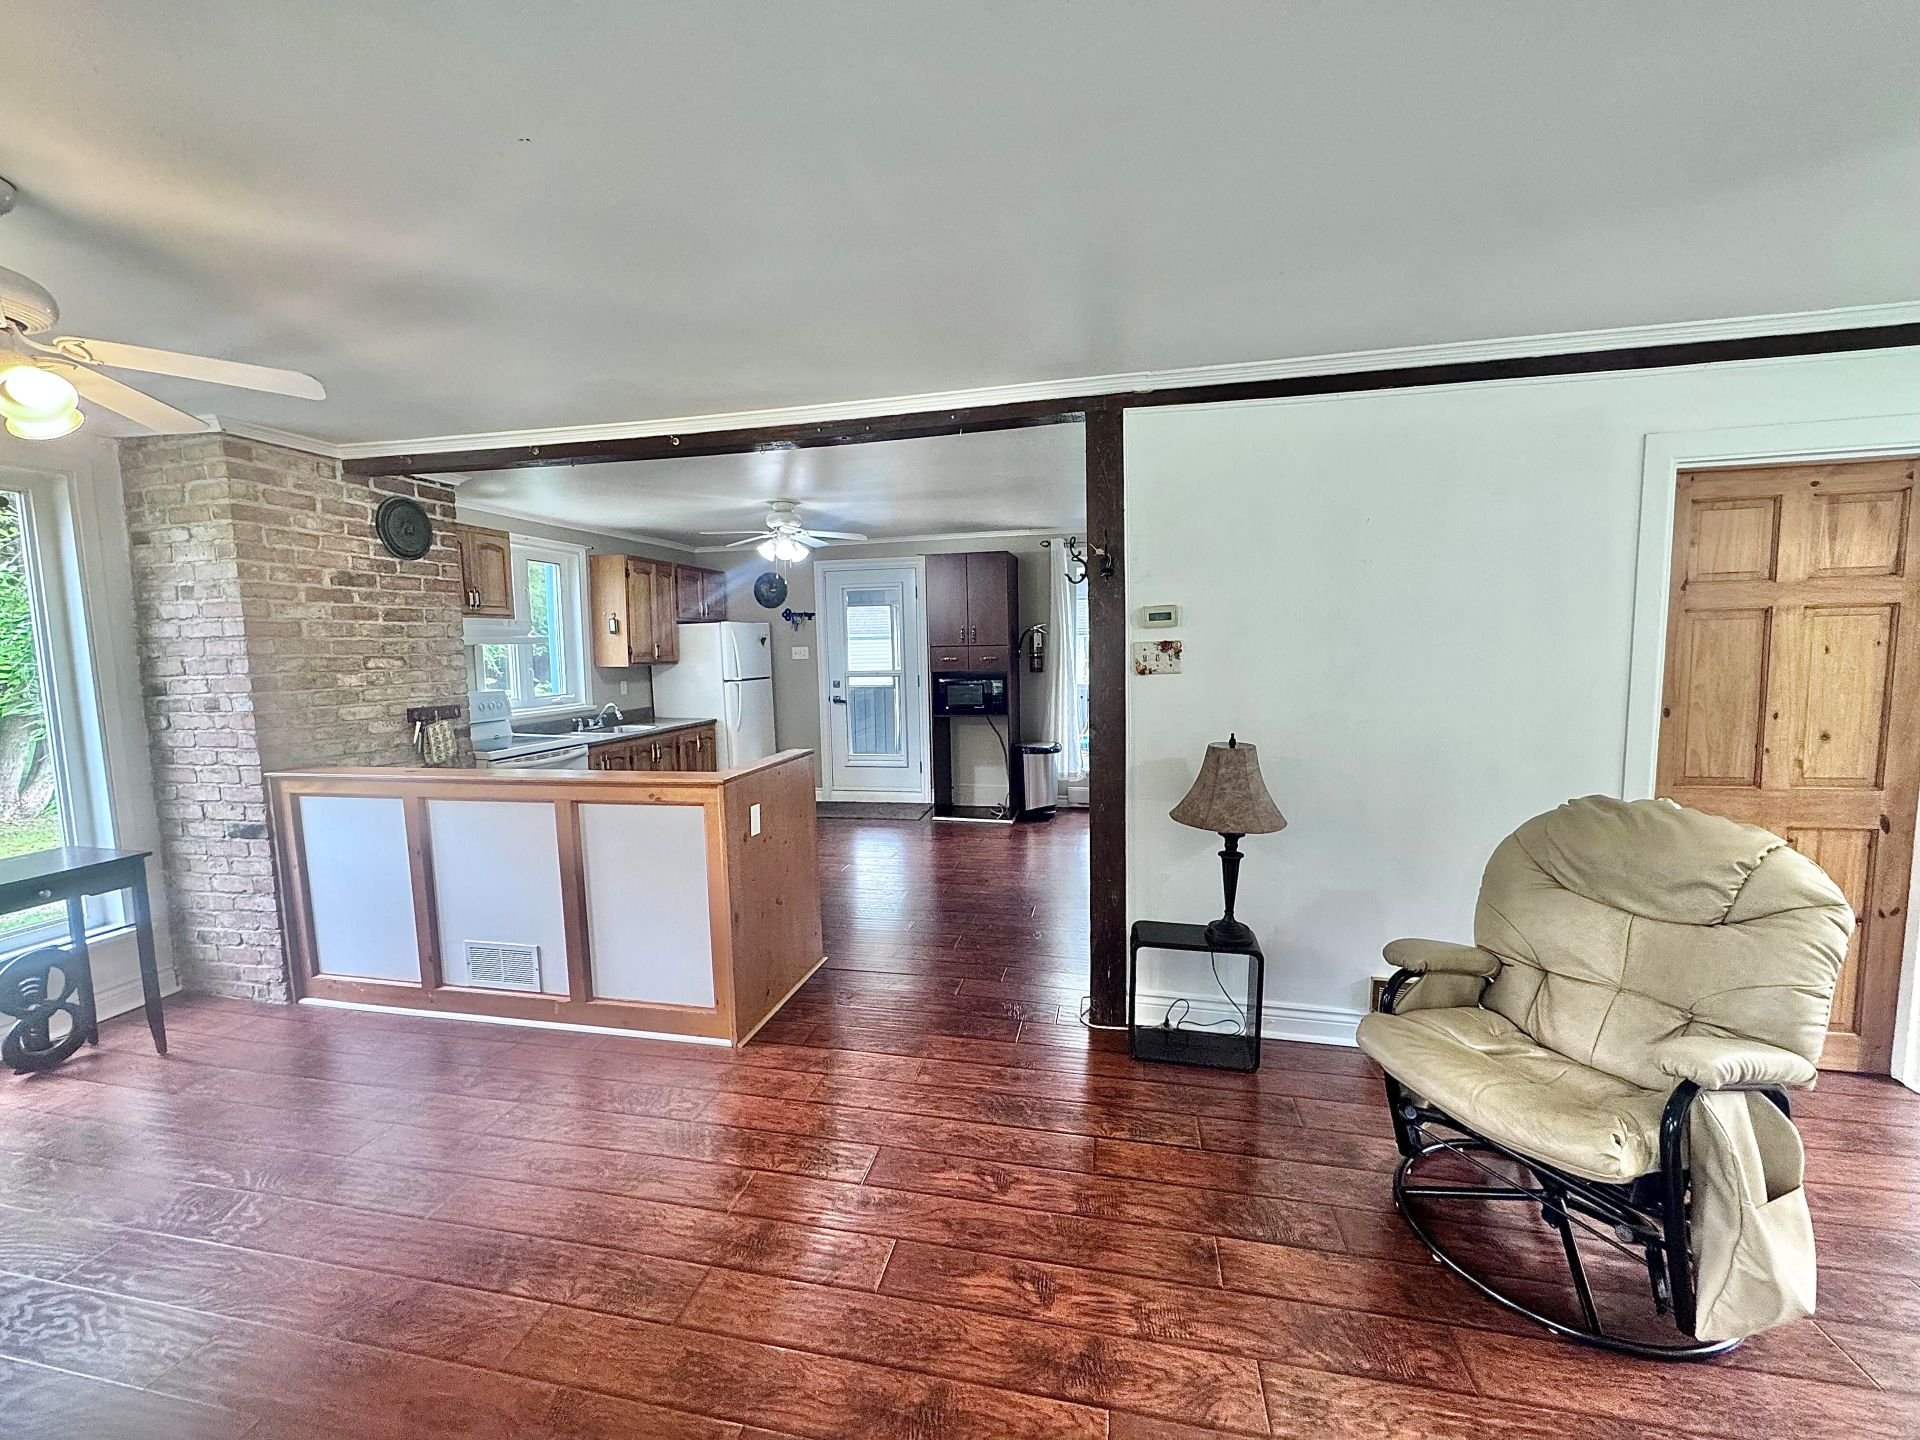 Kitchen
 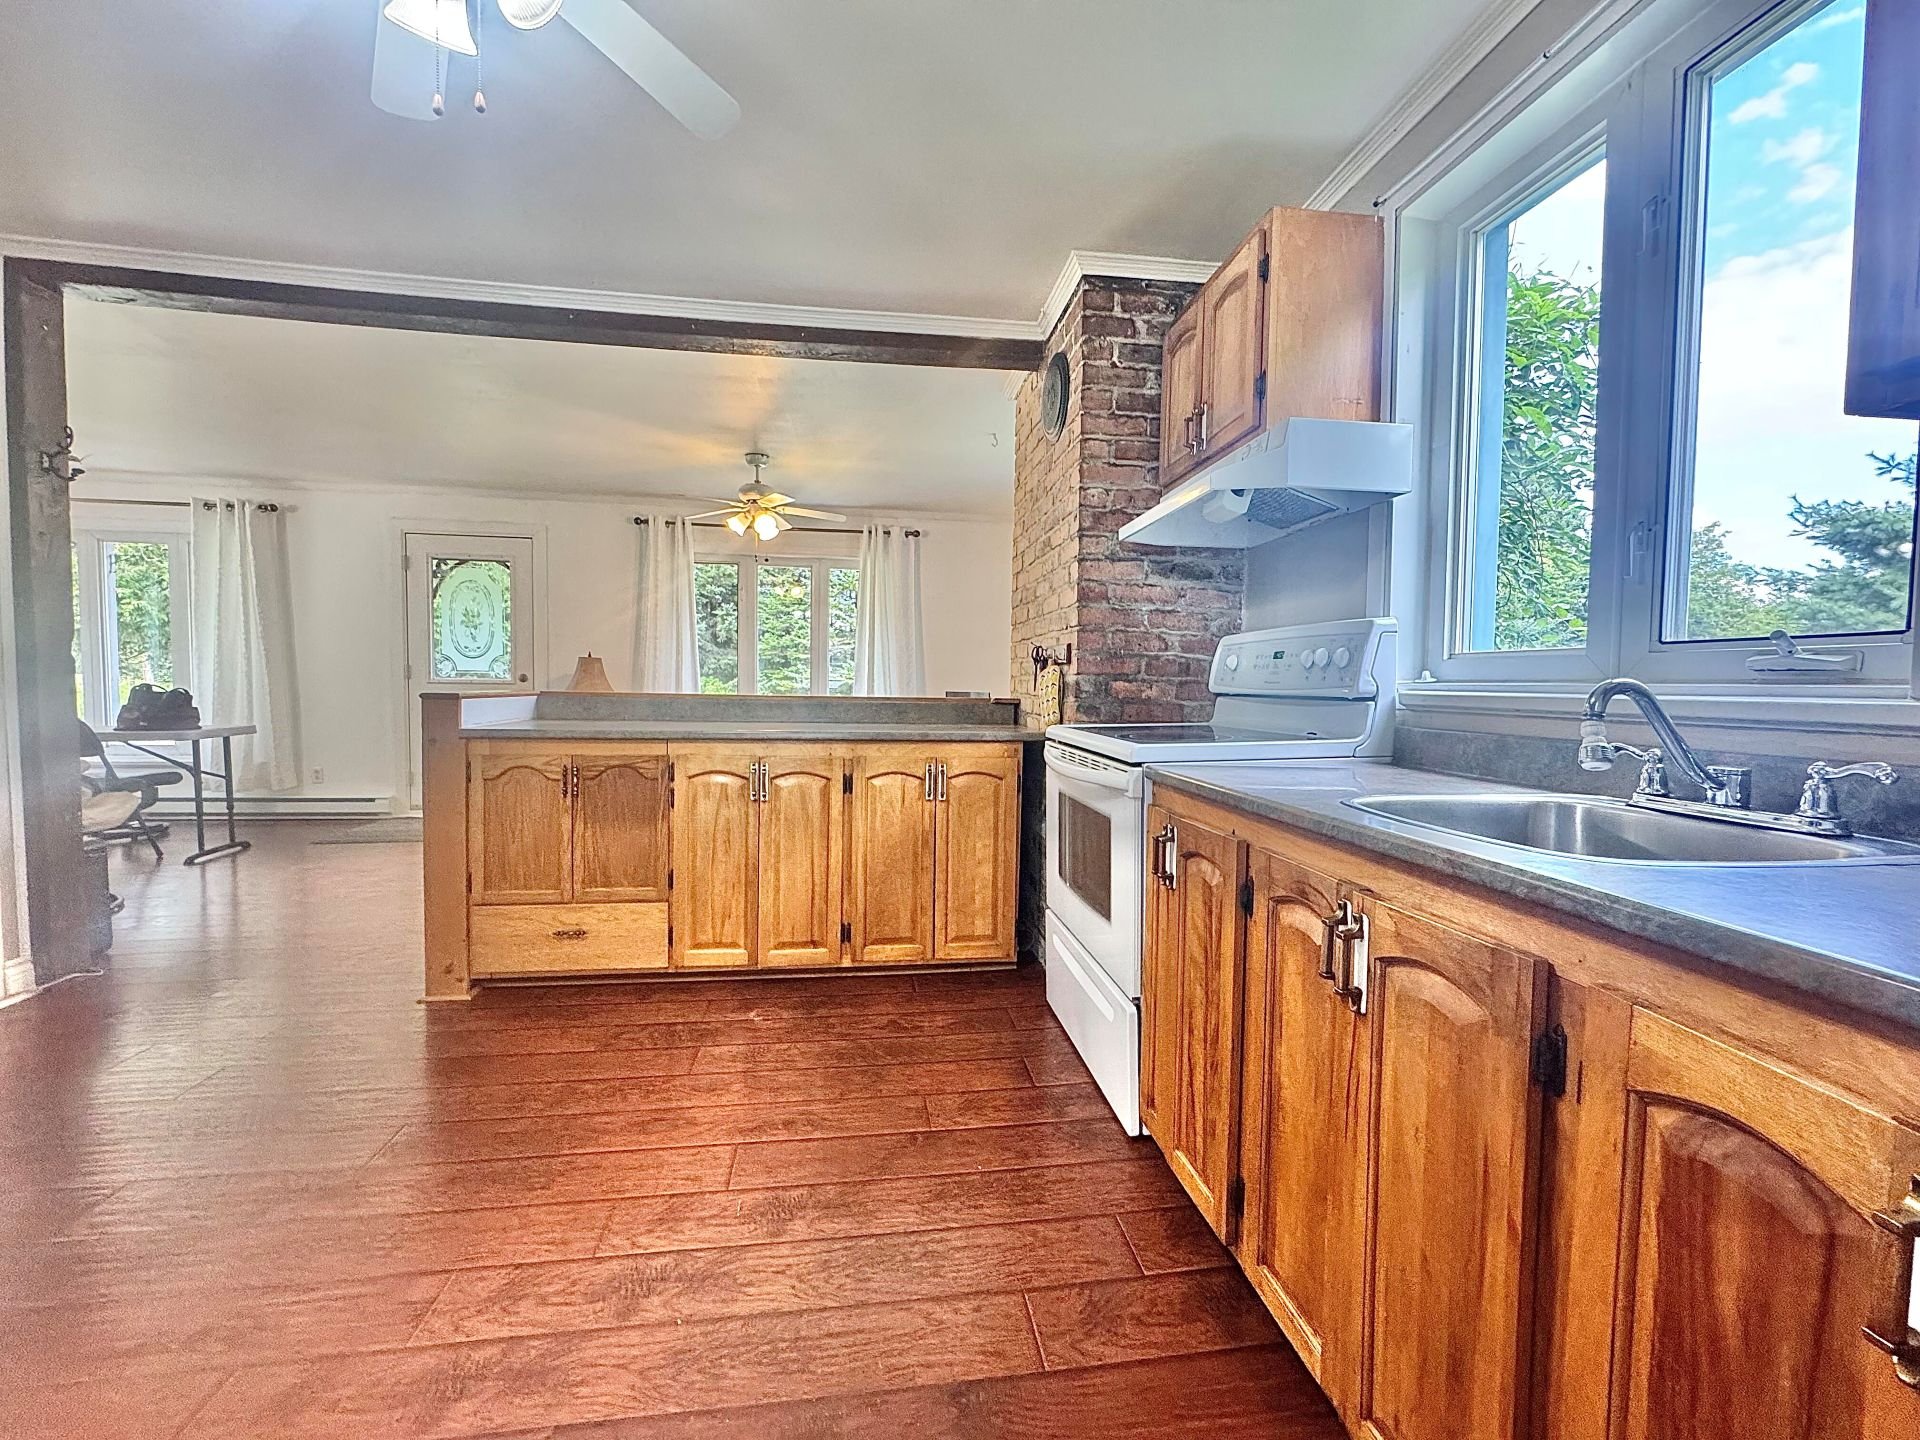 Kitchen
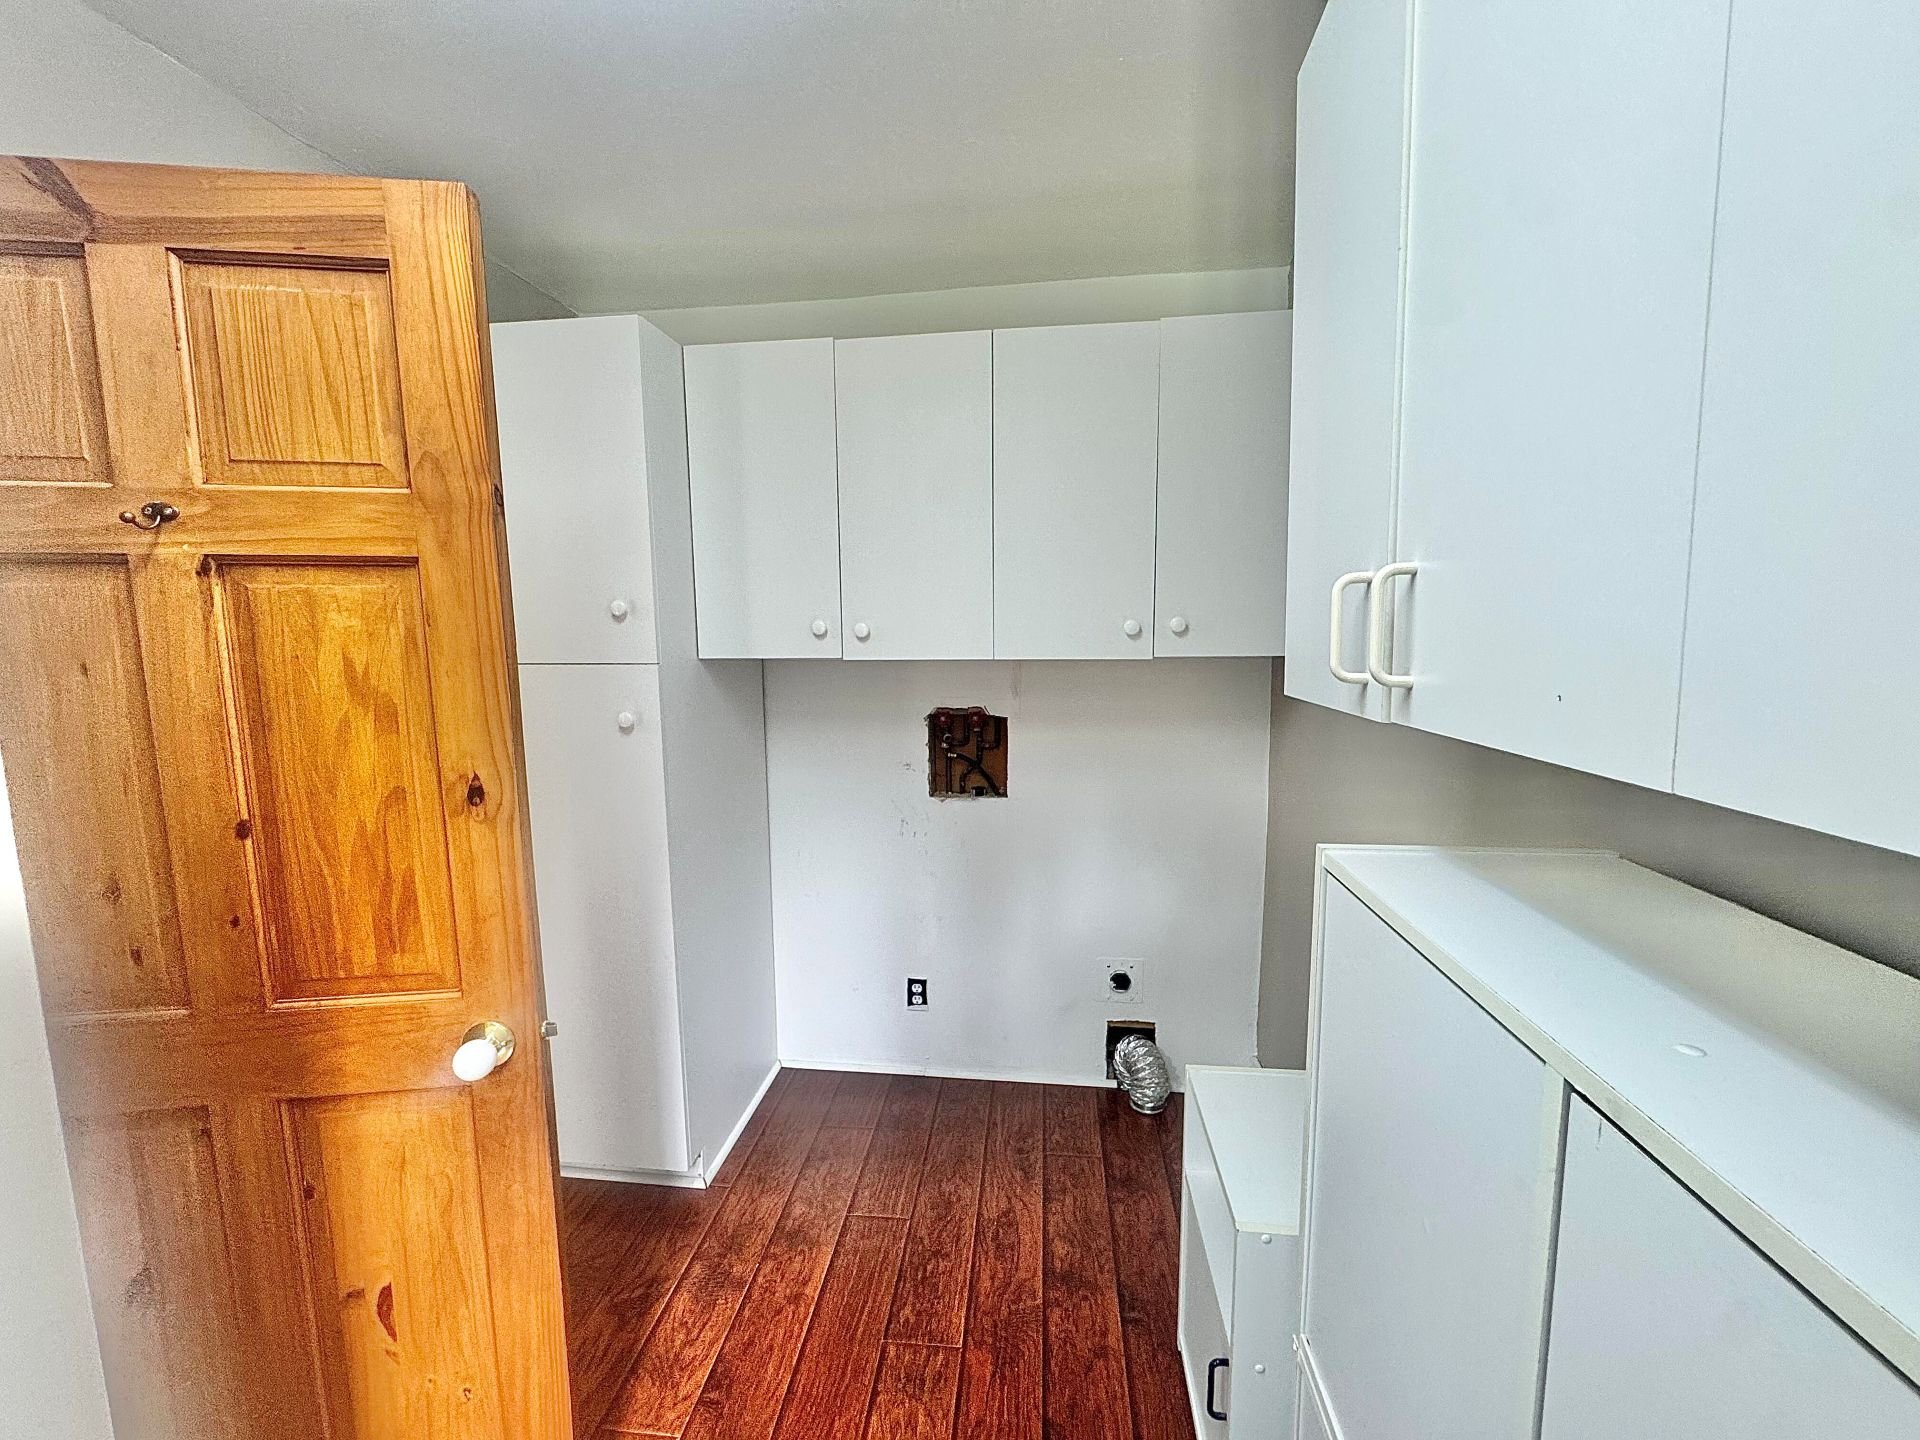
  Laundry room
  Laundry room
 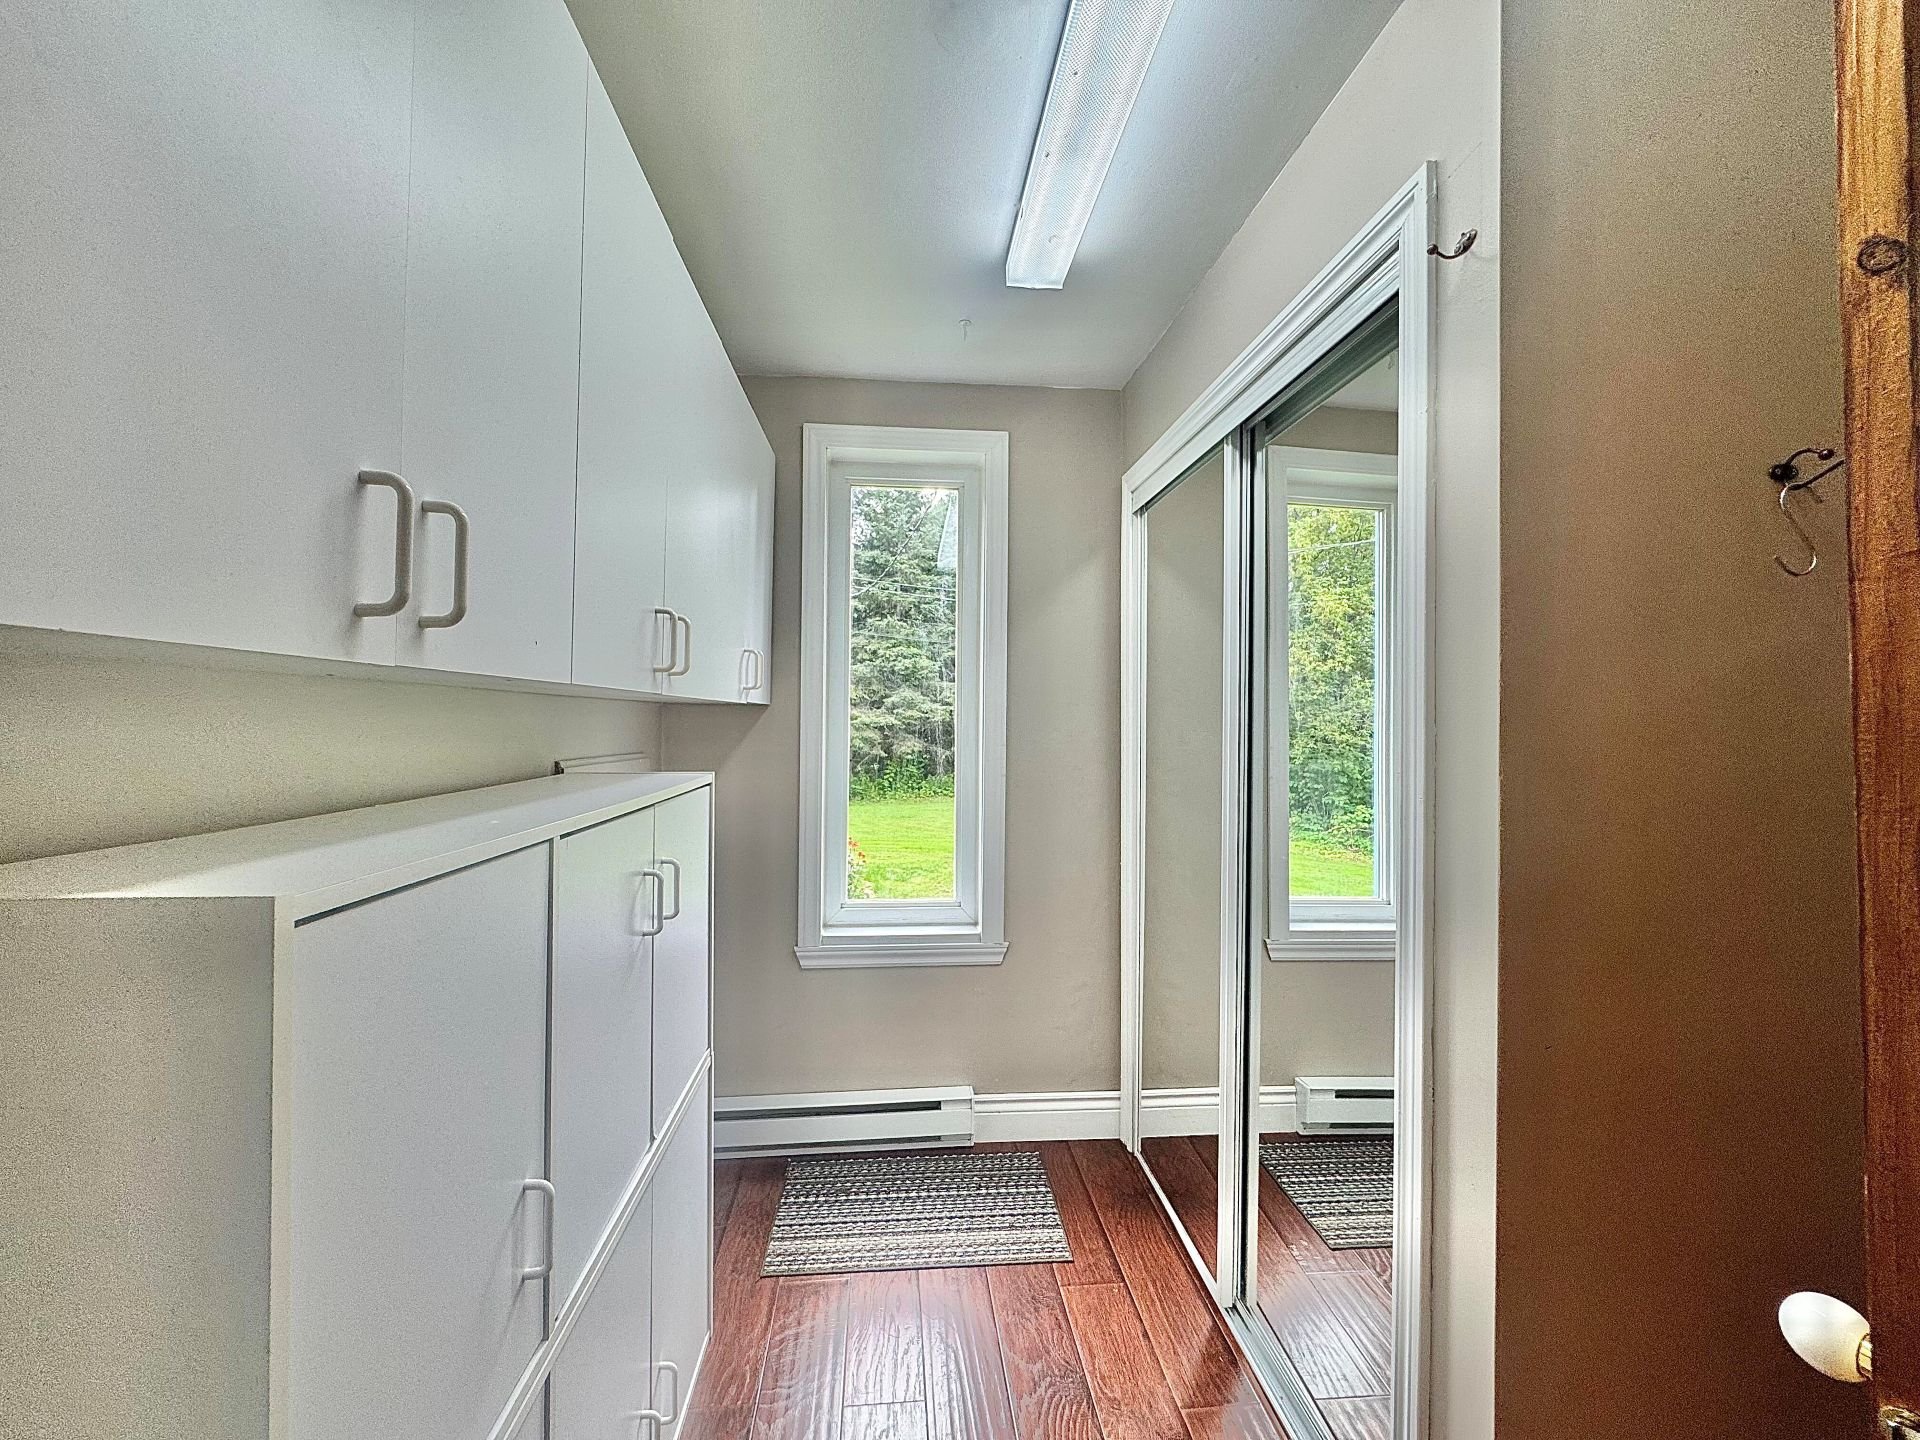 Primary bedroom
 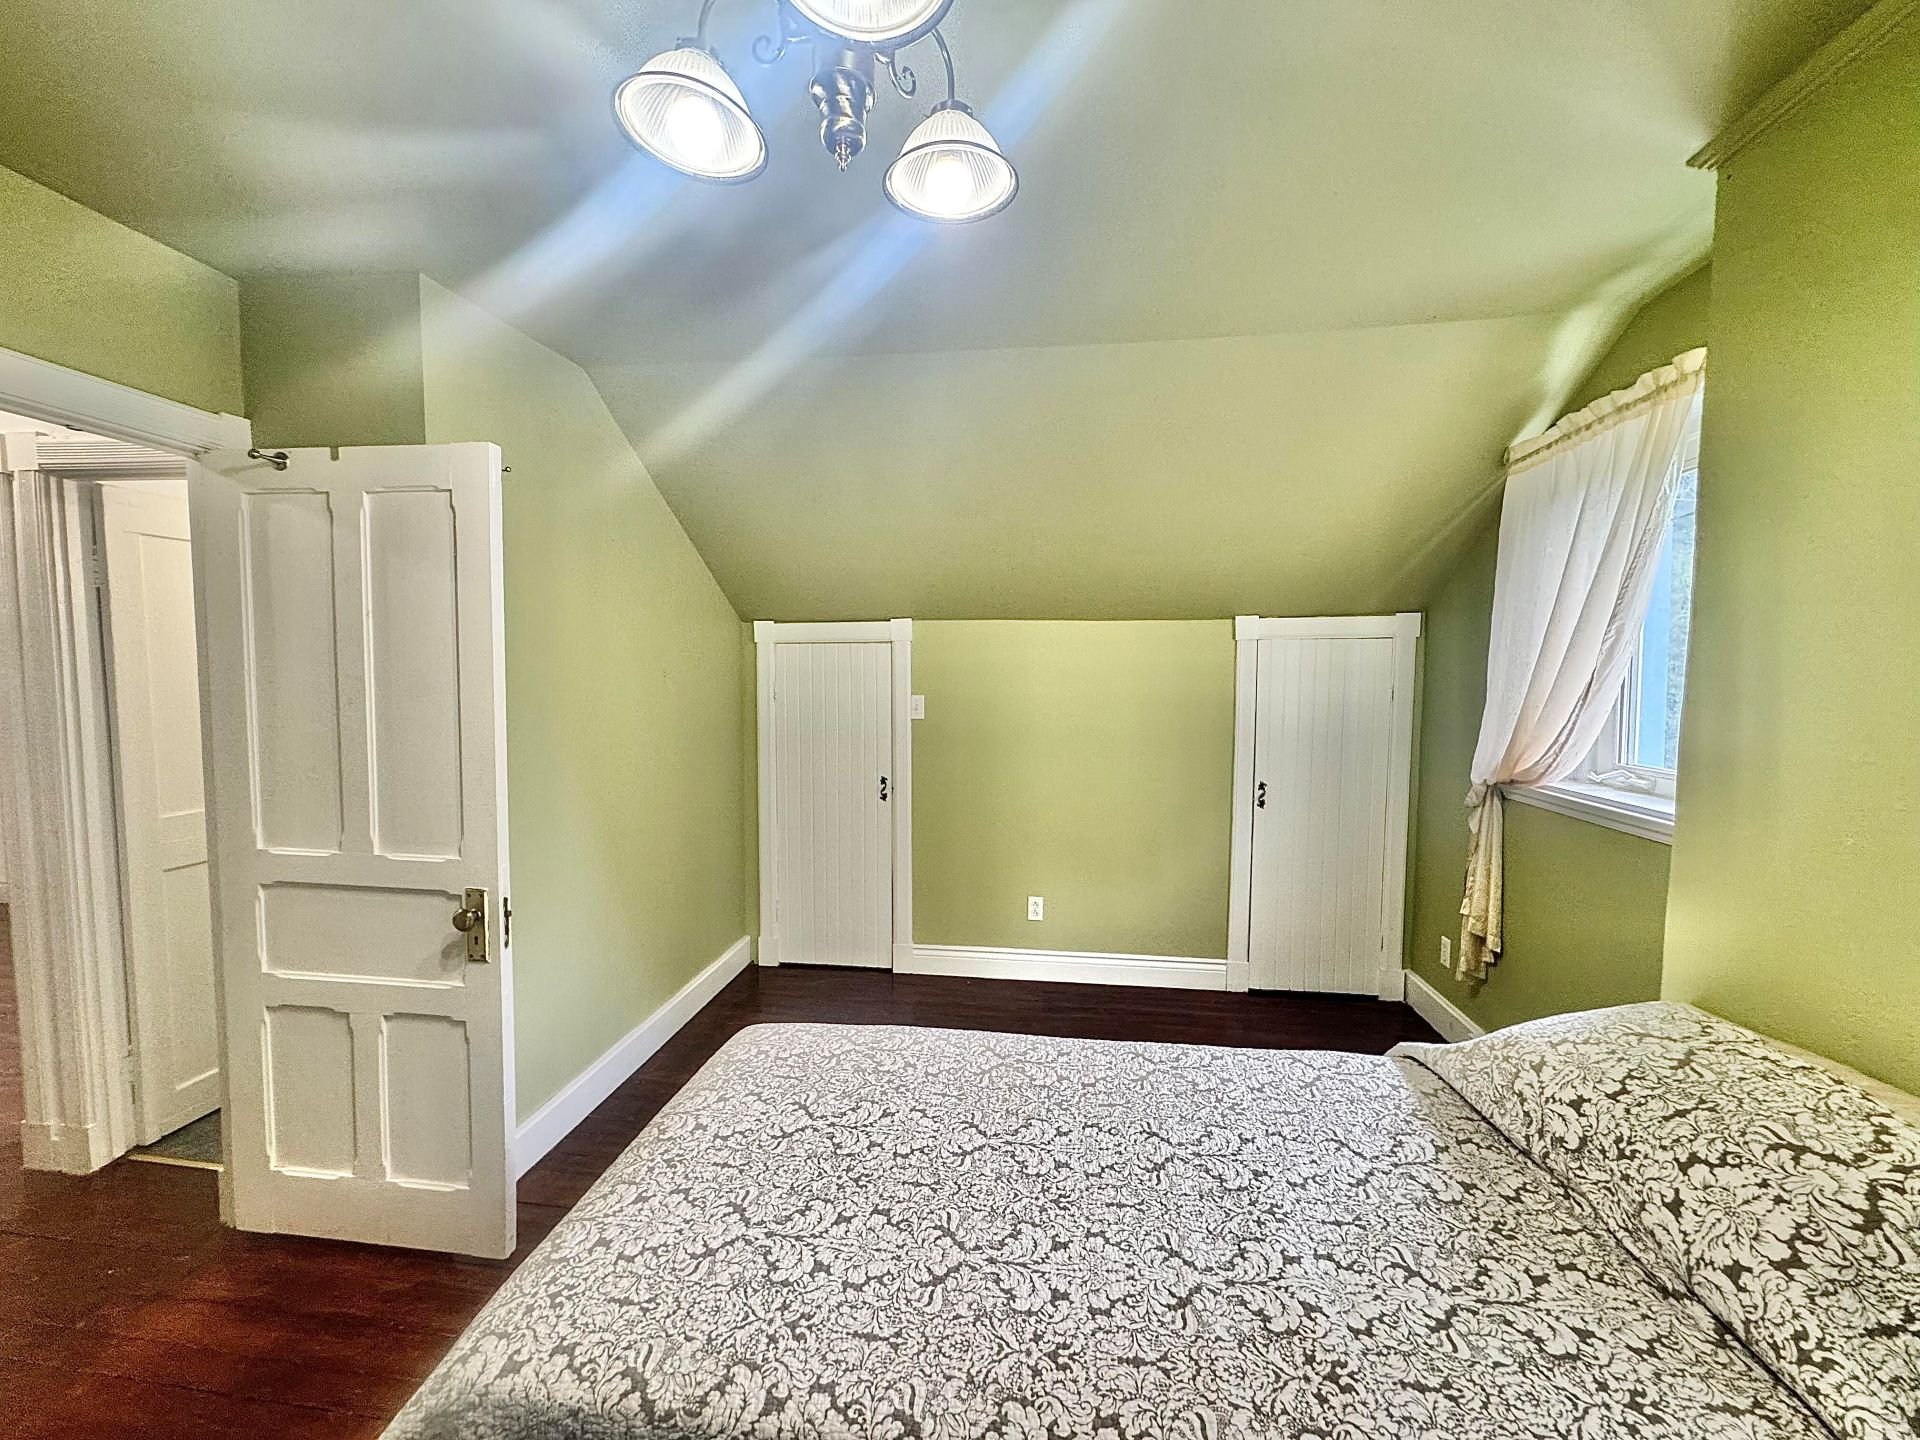 Primary bedroom
 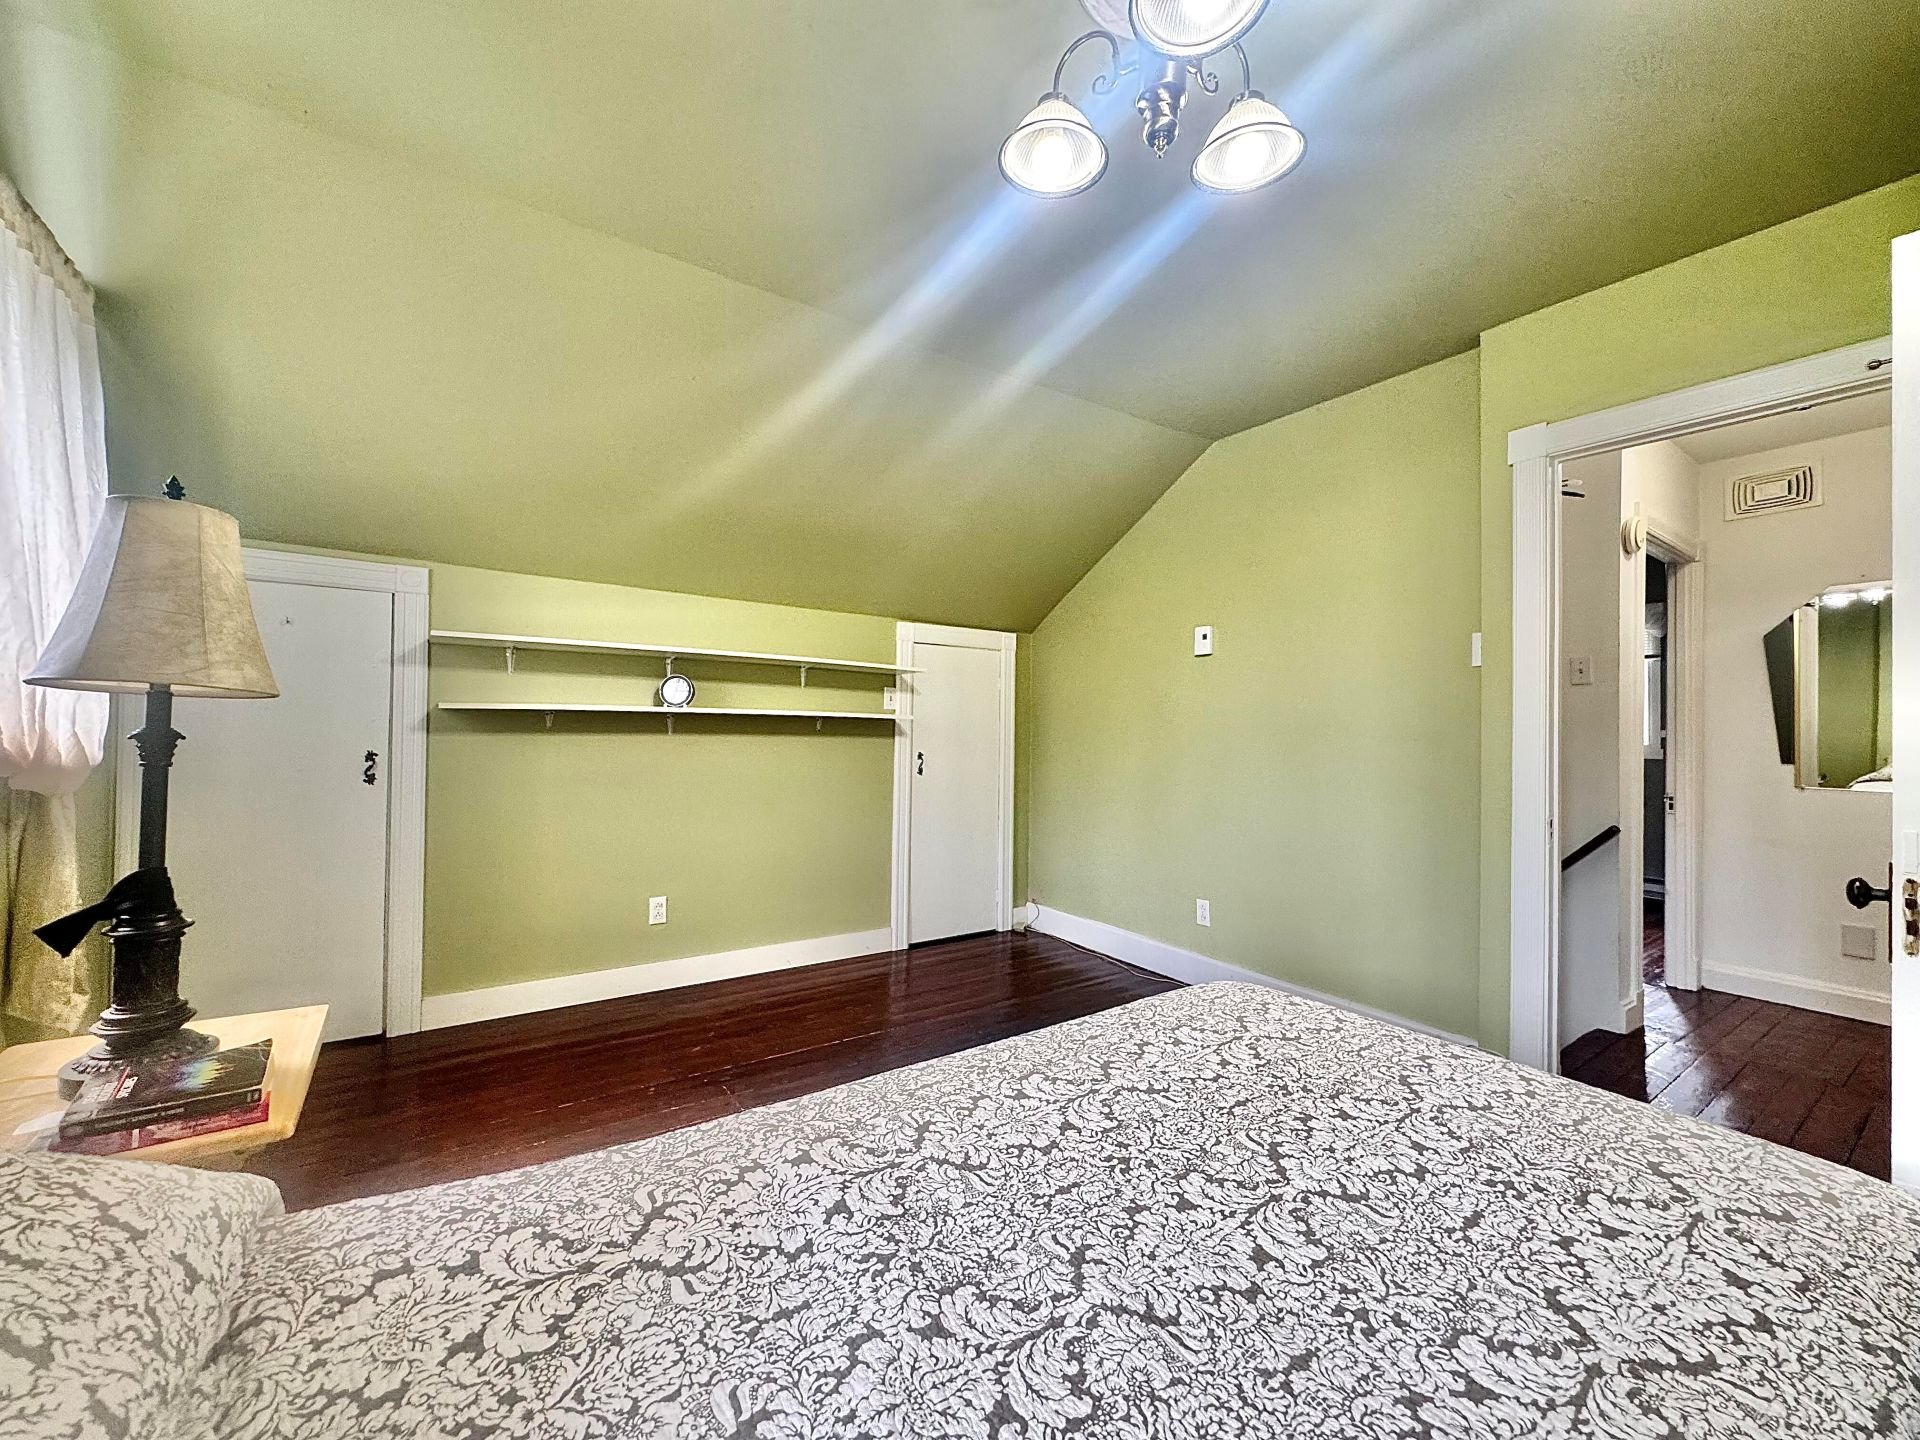 Primary bedroom
 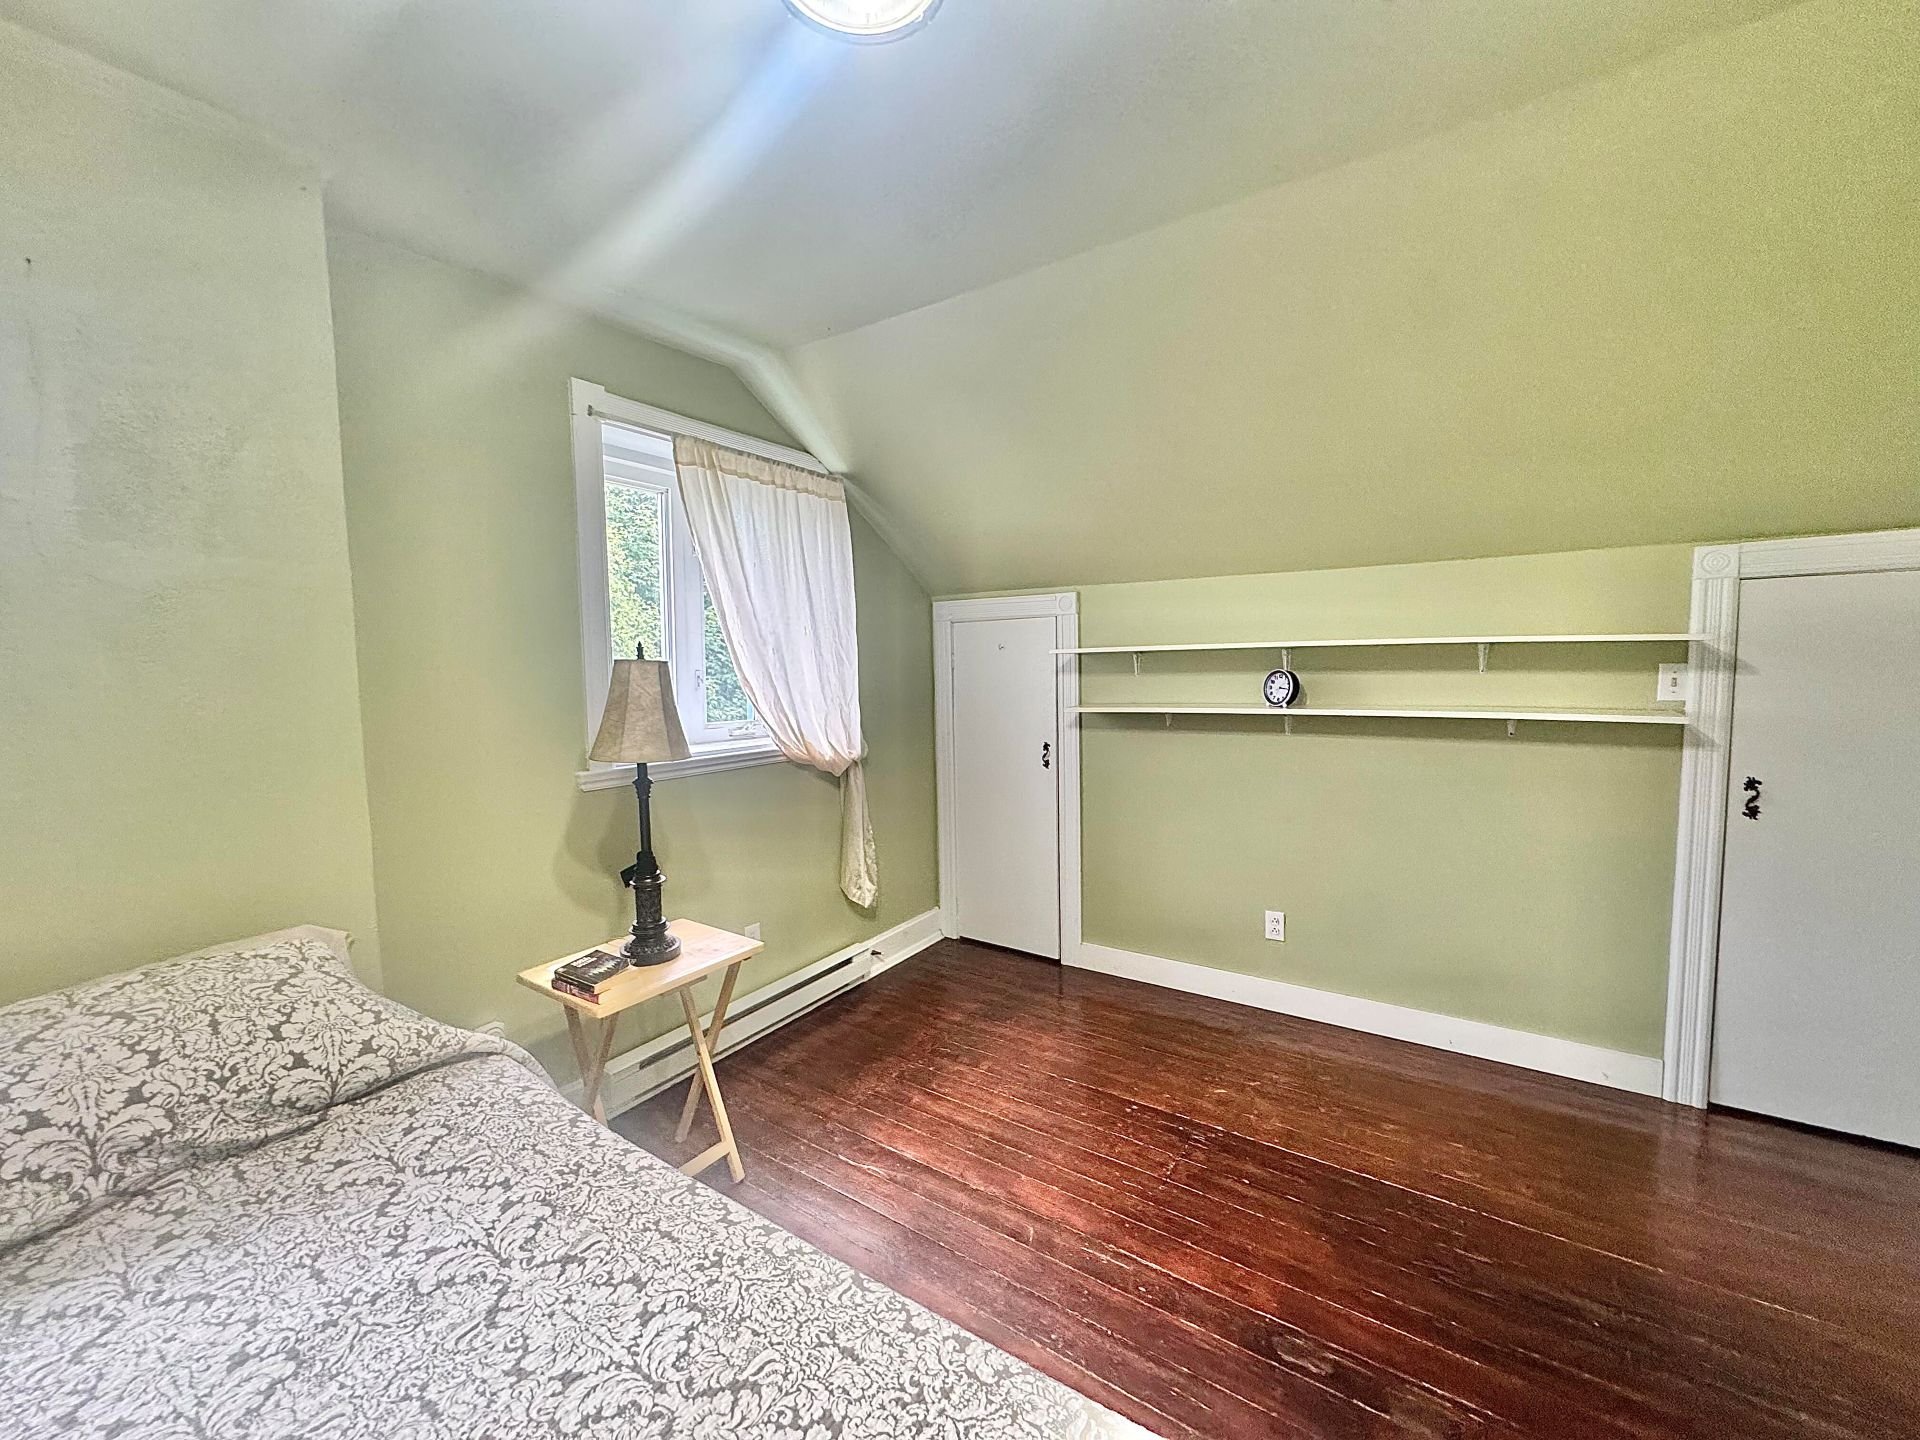 Bedroom
 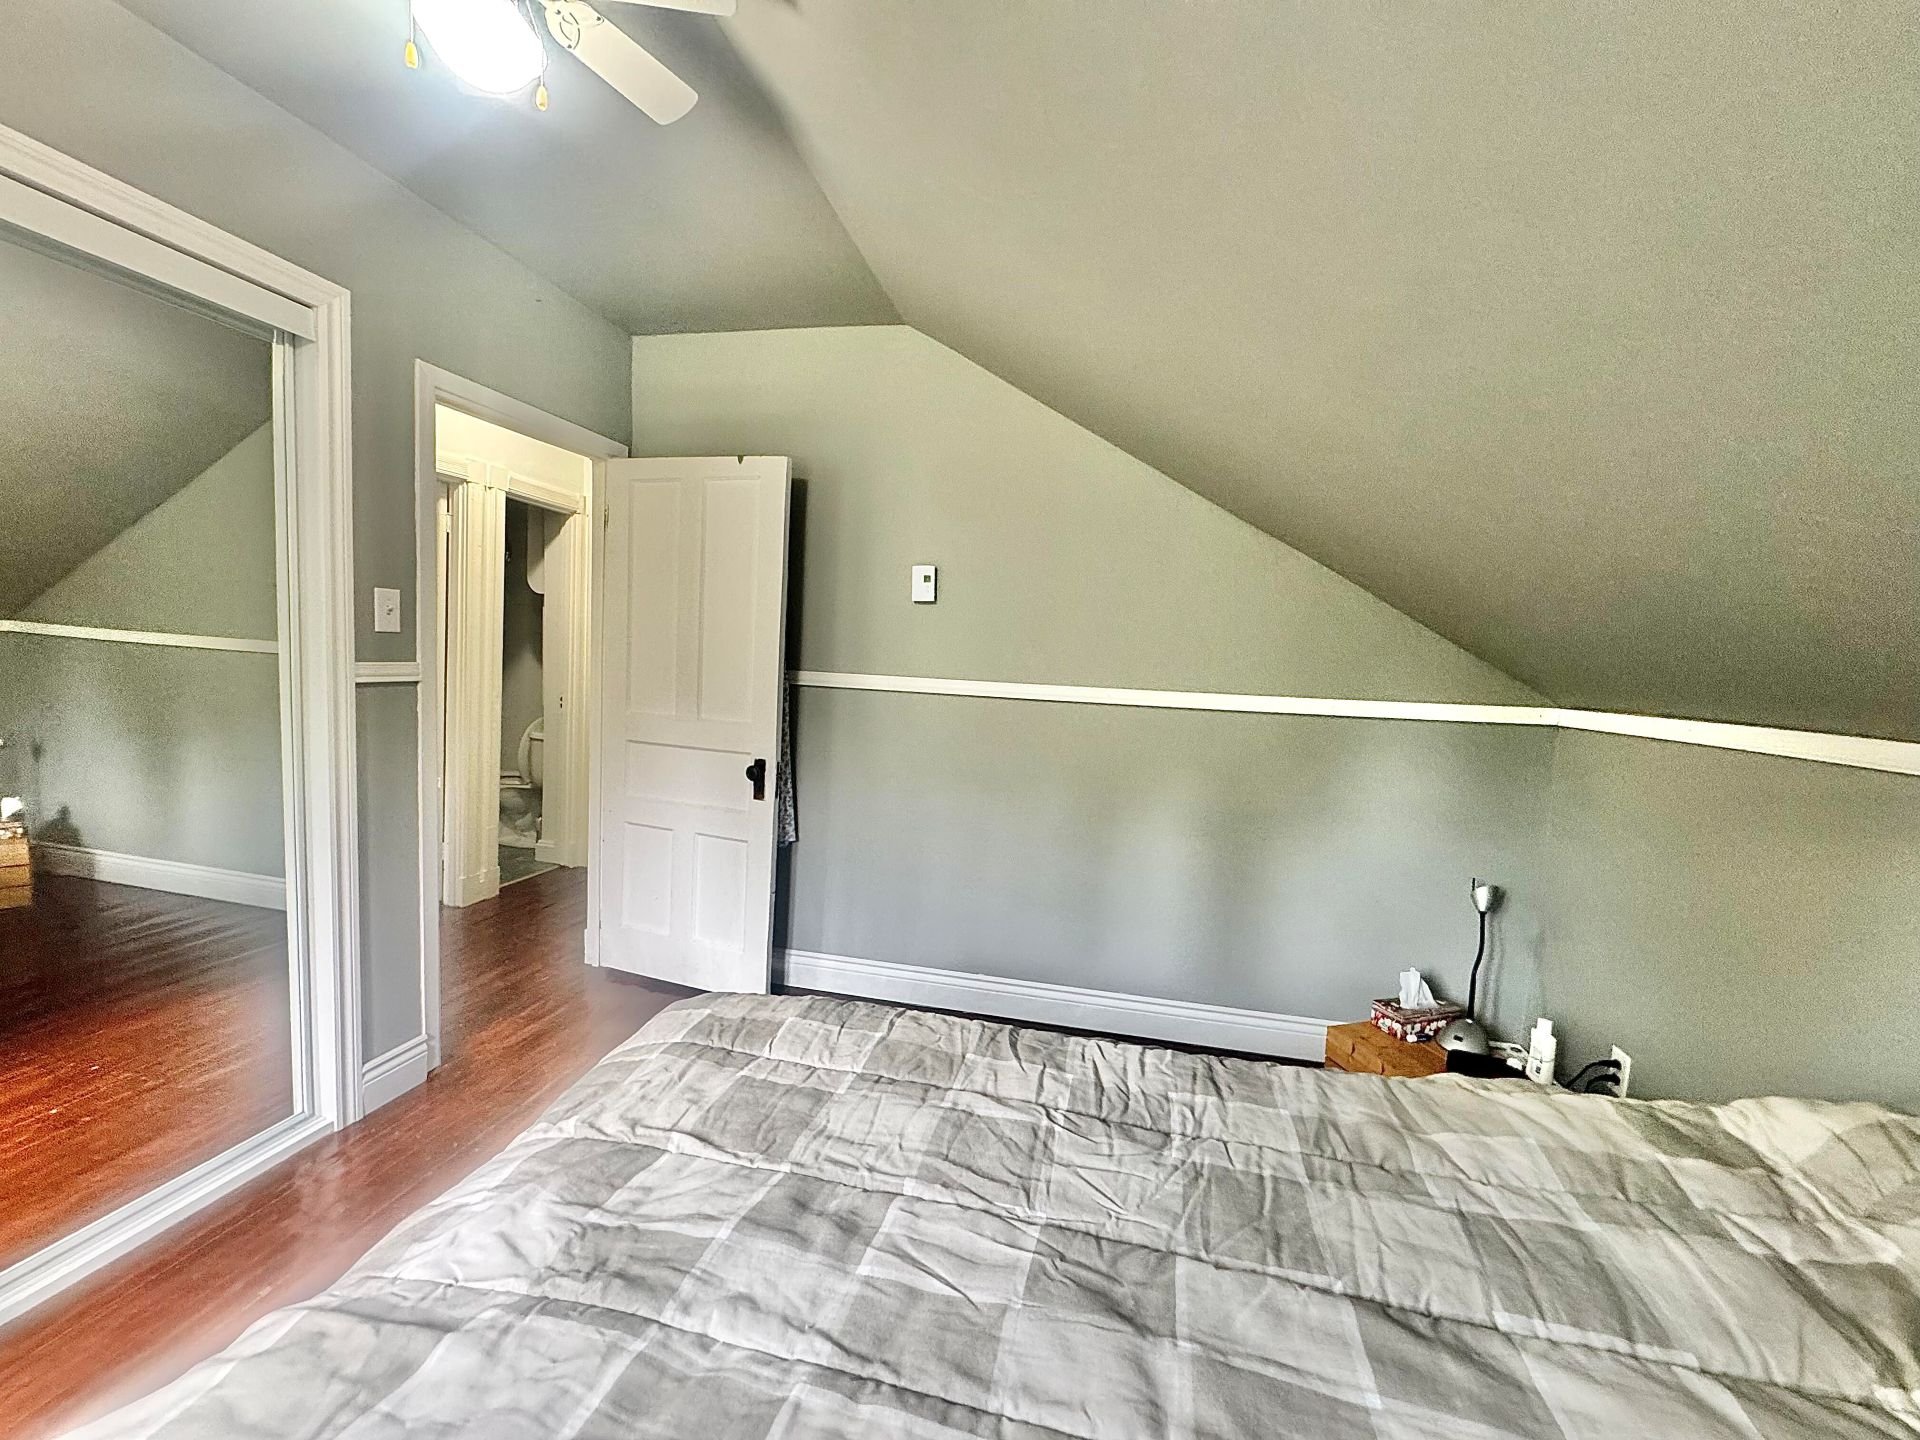 Bedroom
 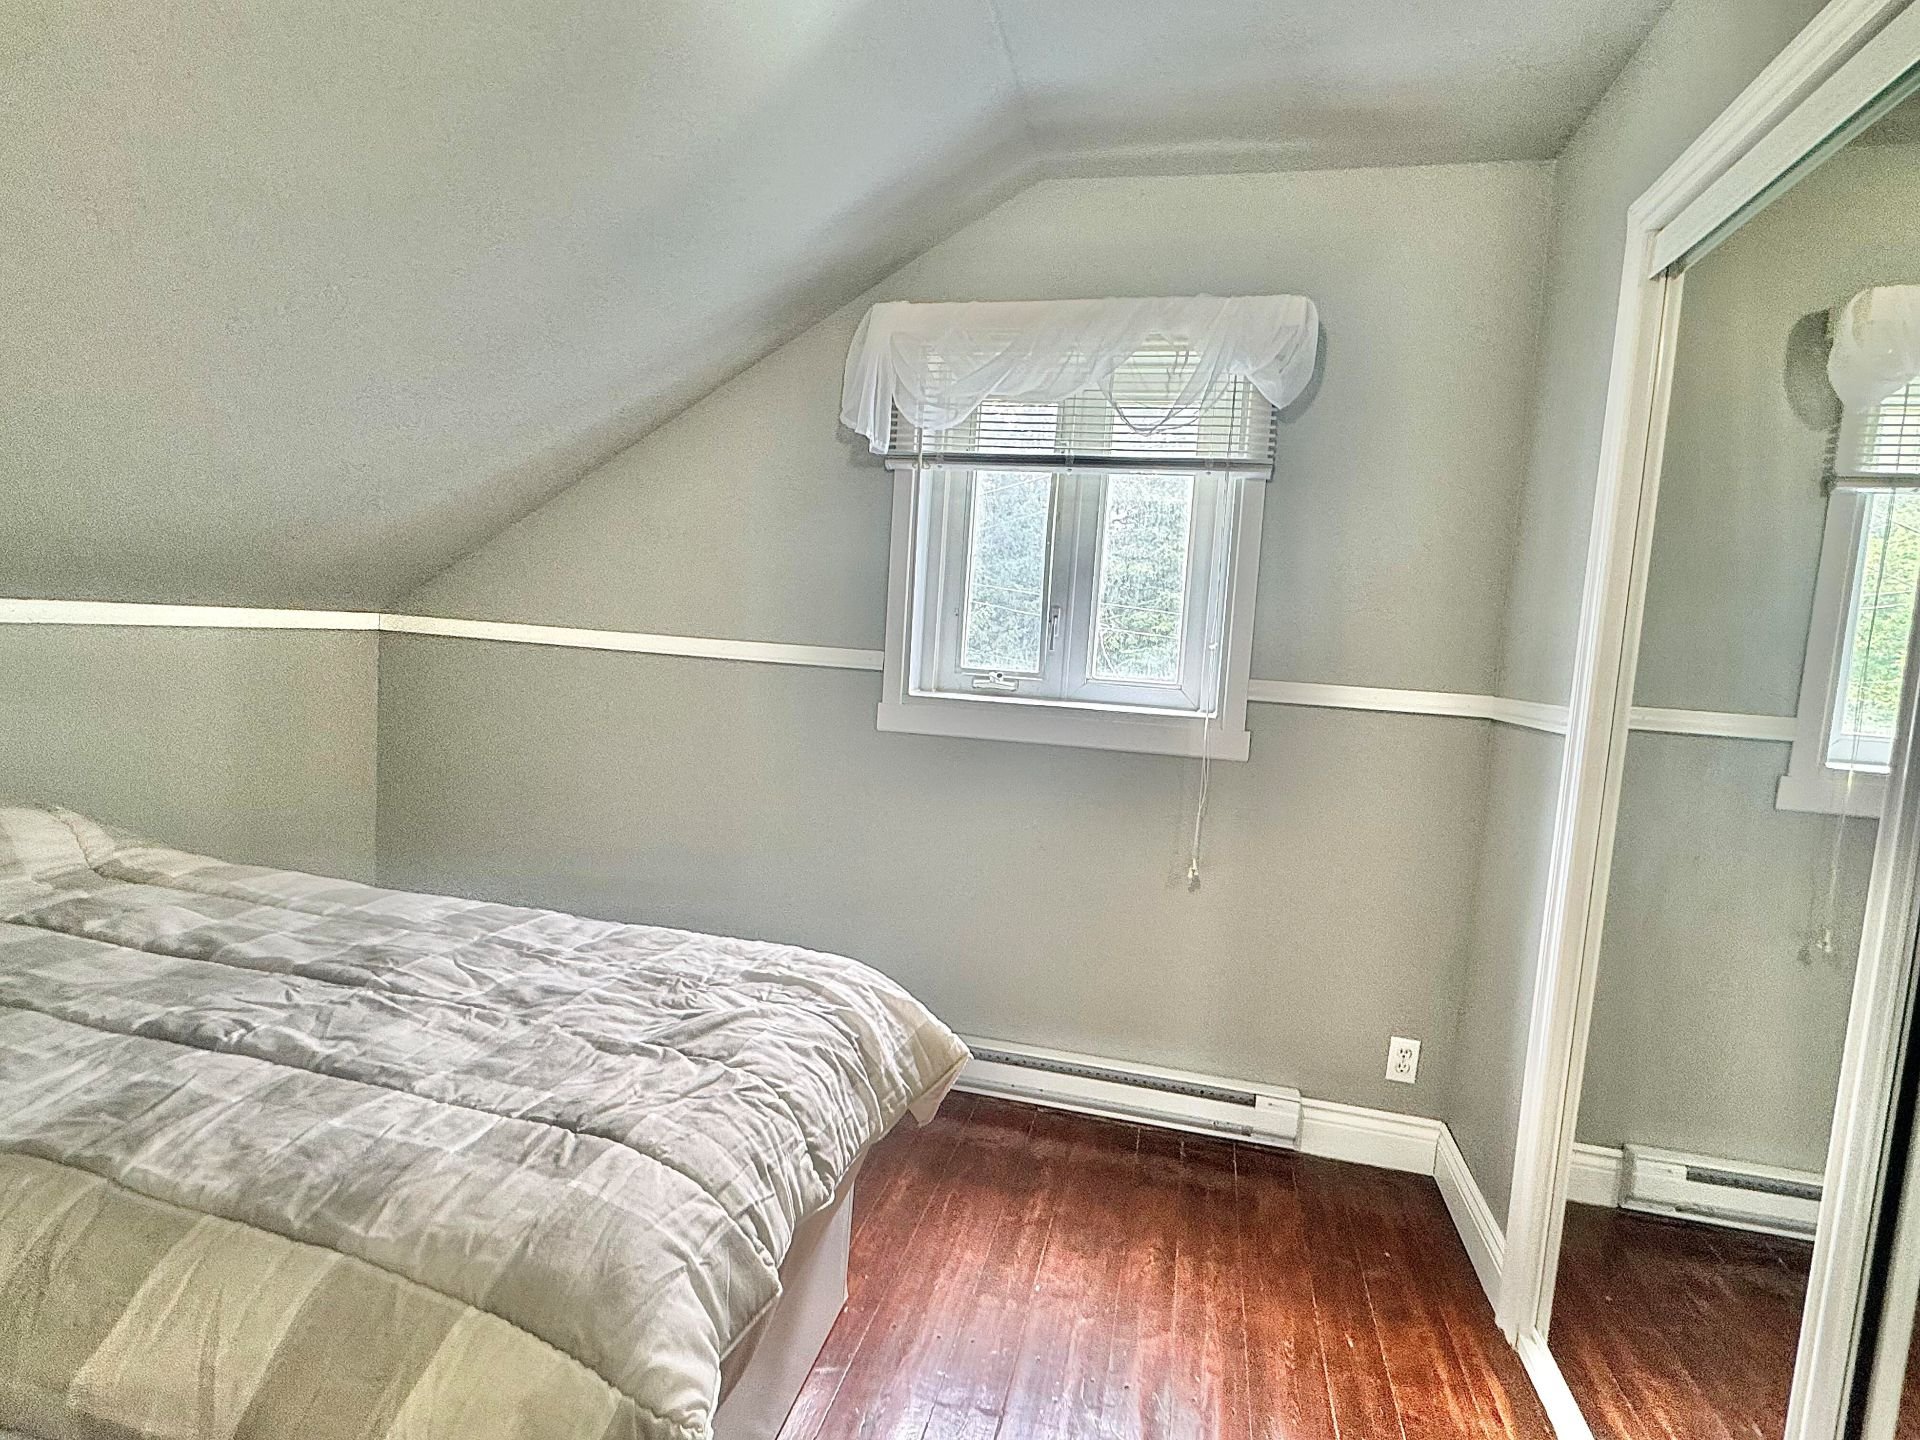 Bedroom
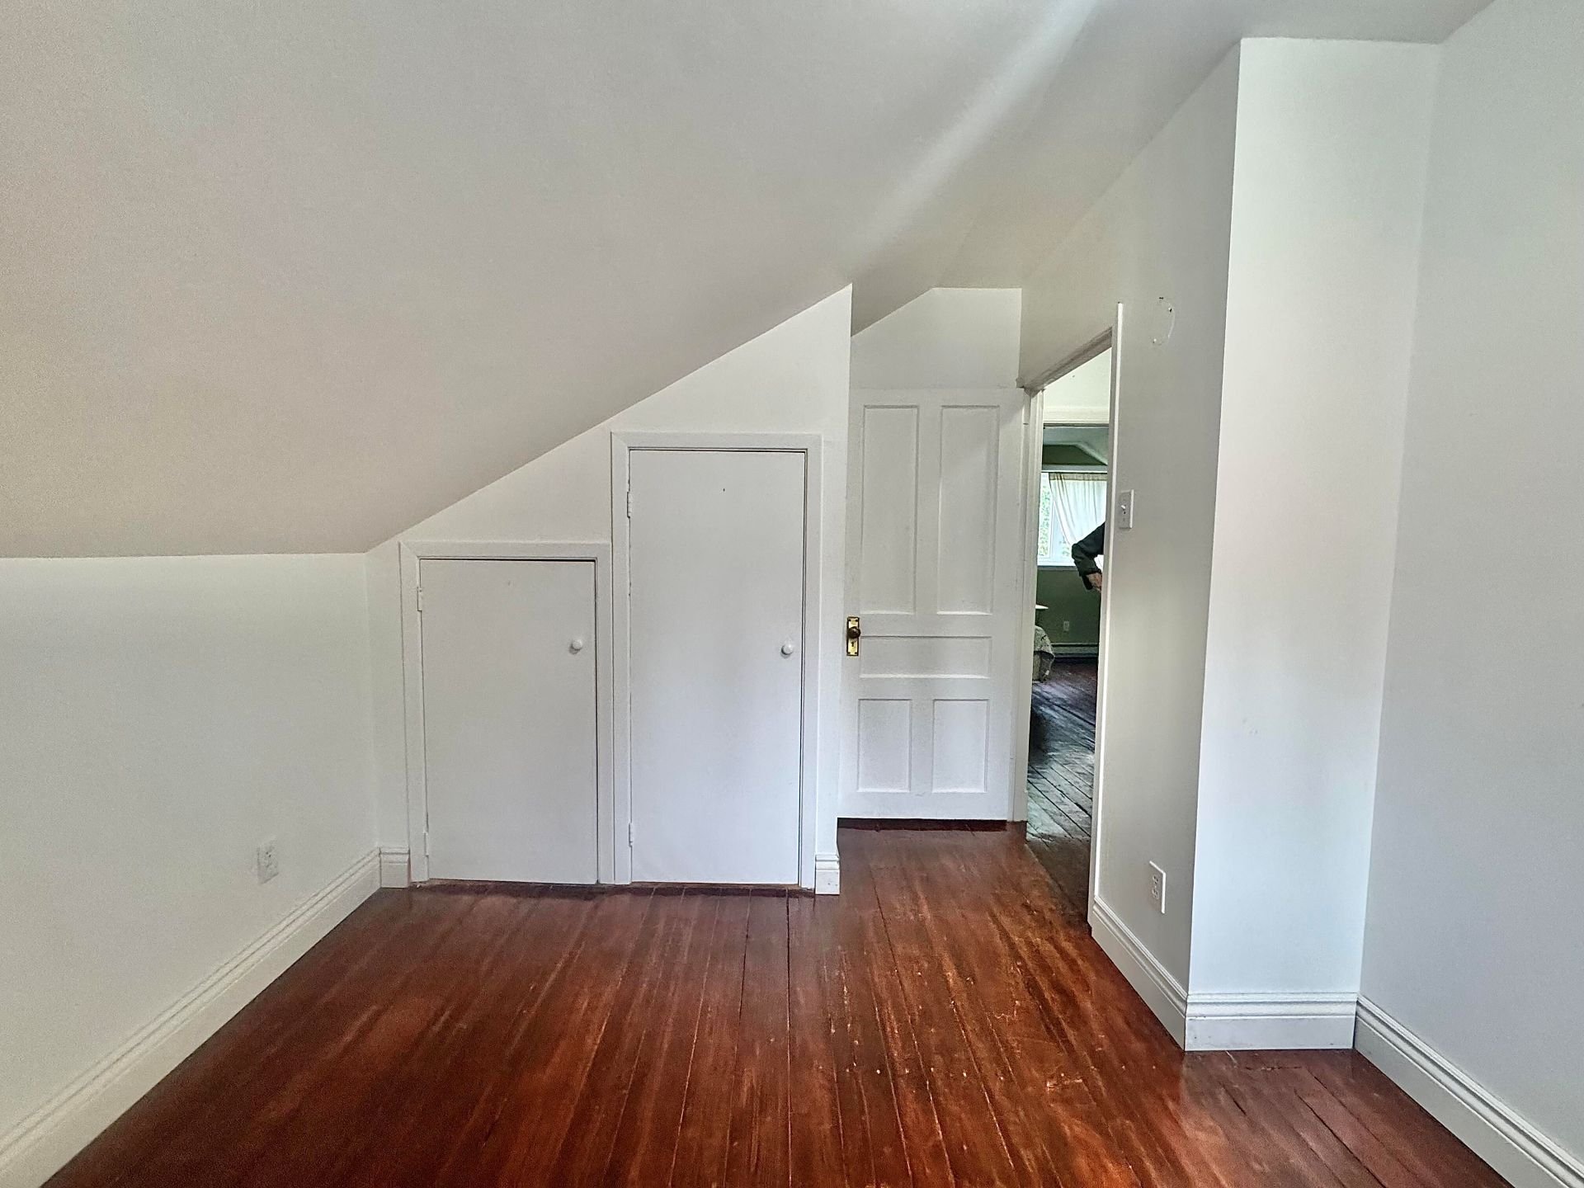
 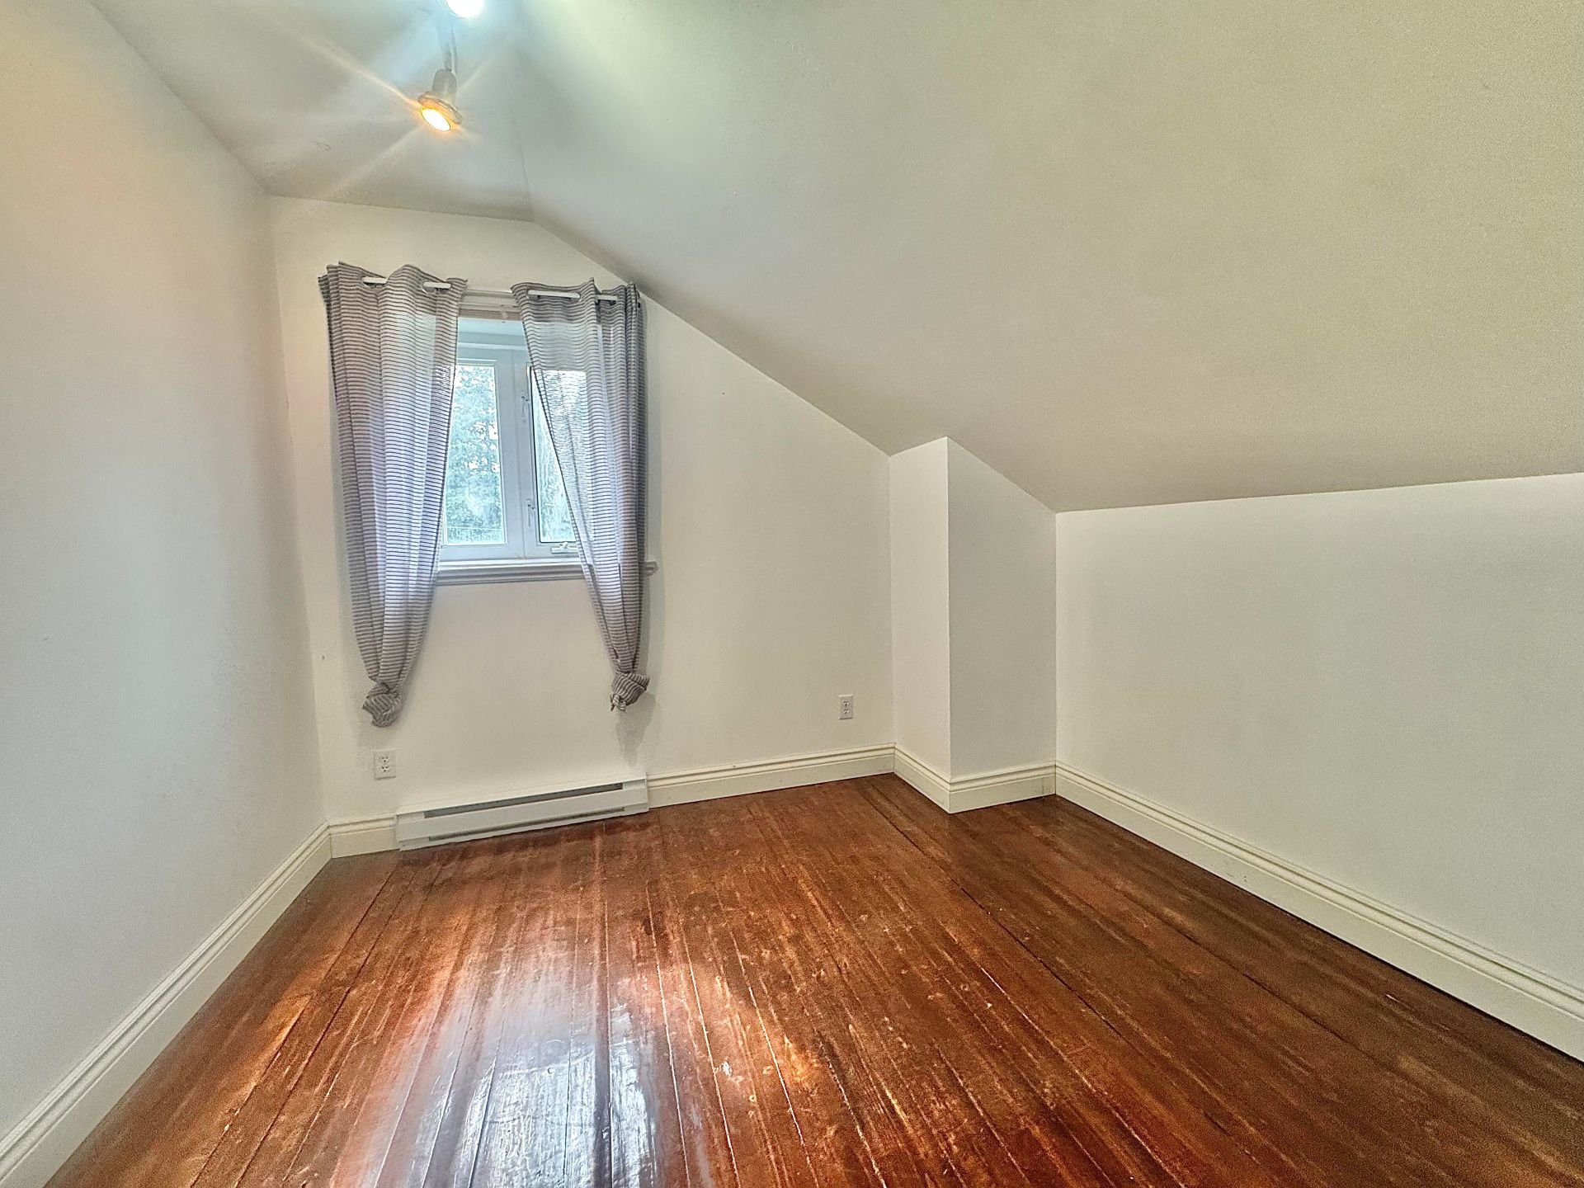 Bedroom
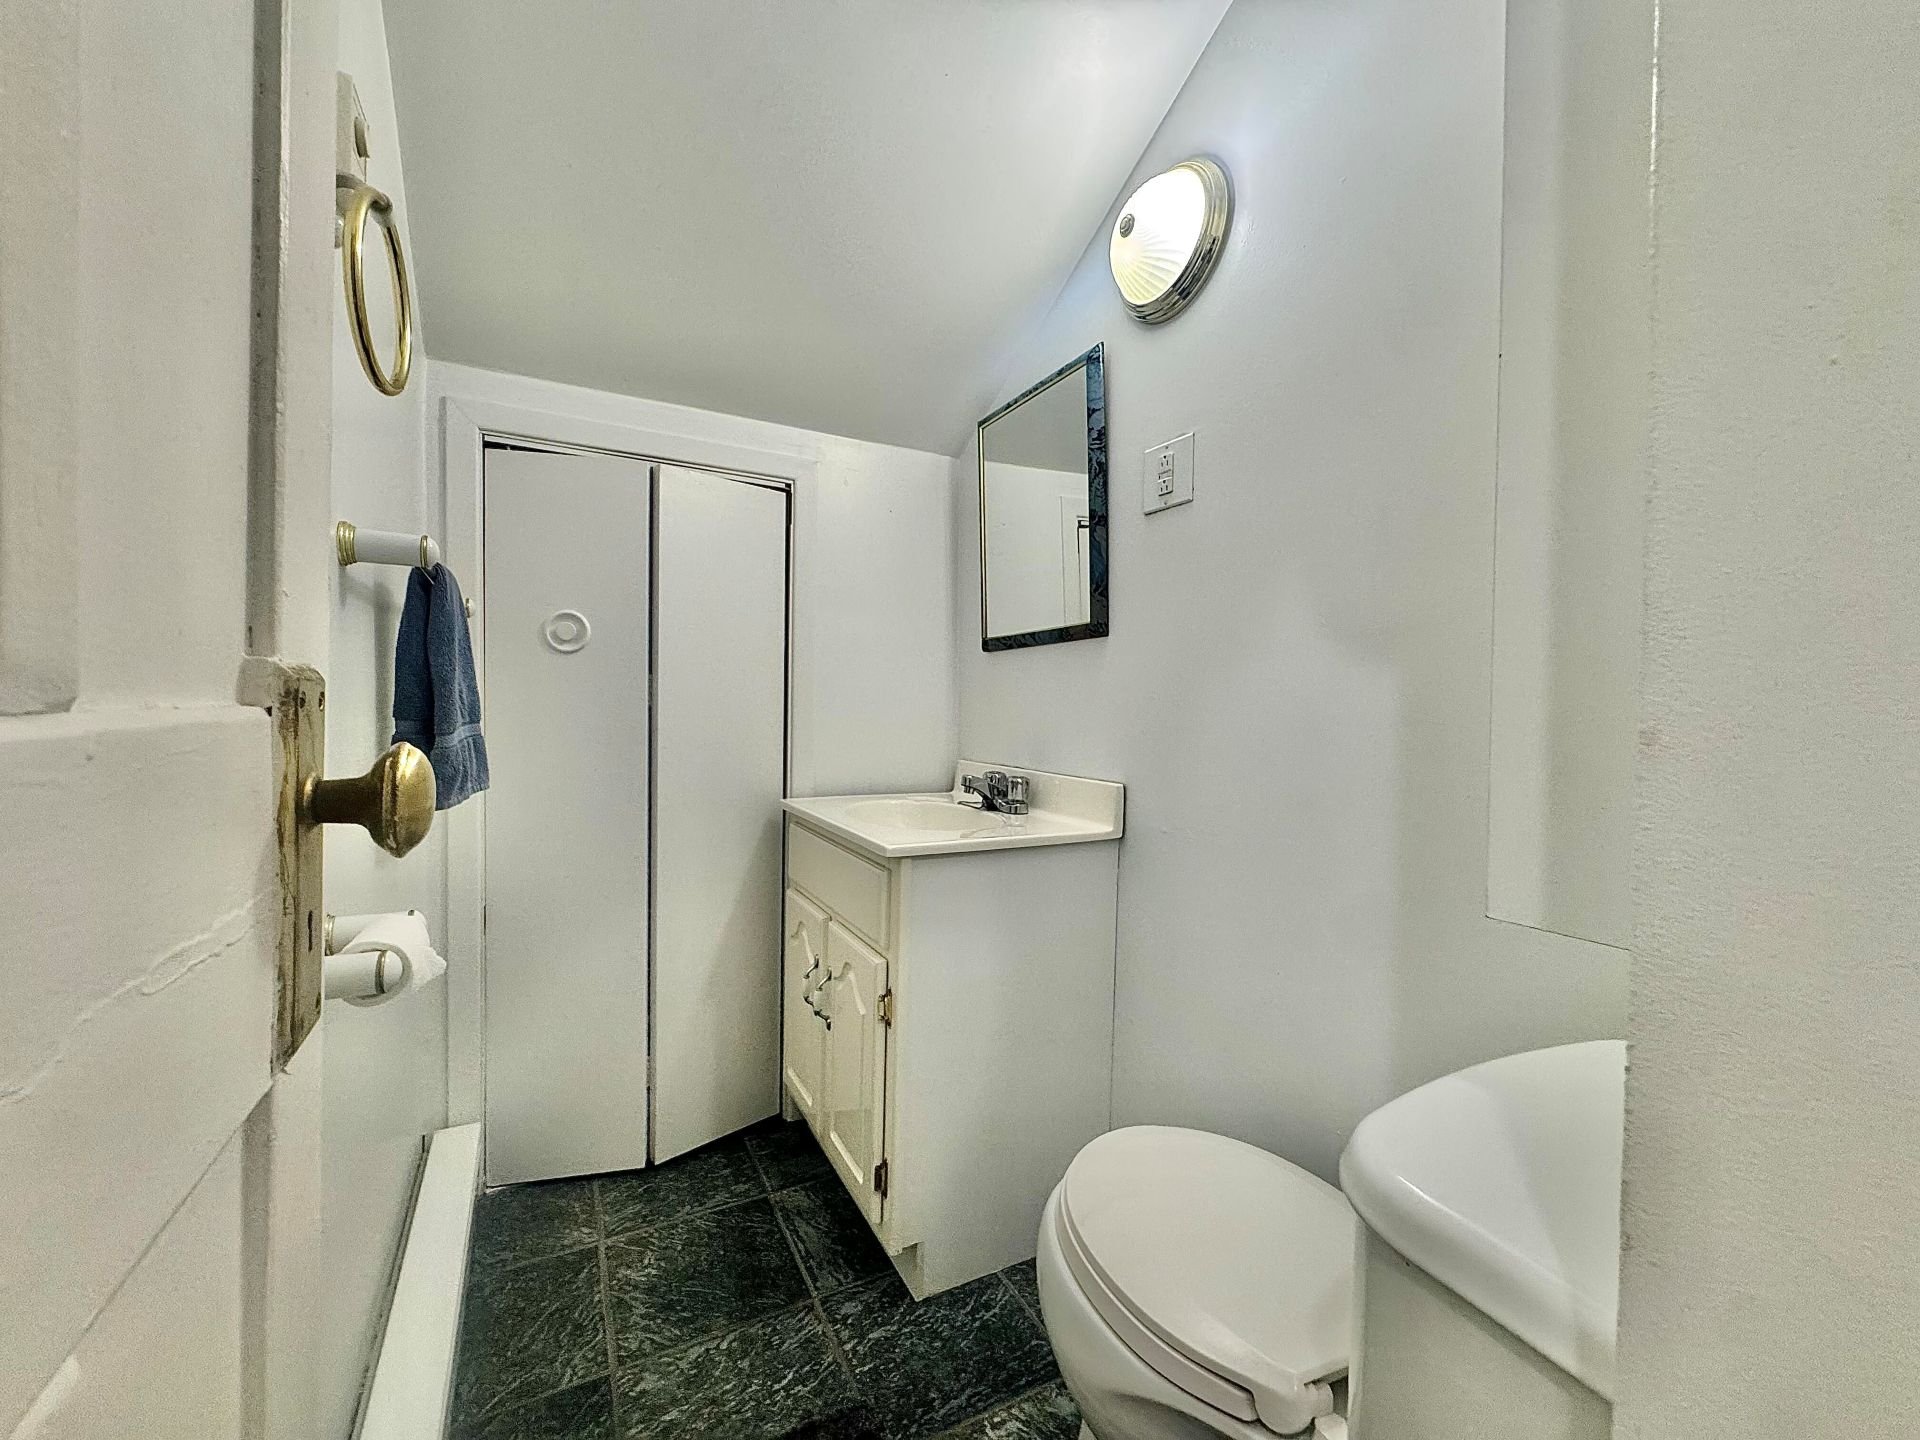
  Washroom
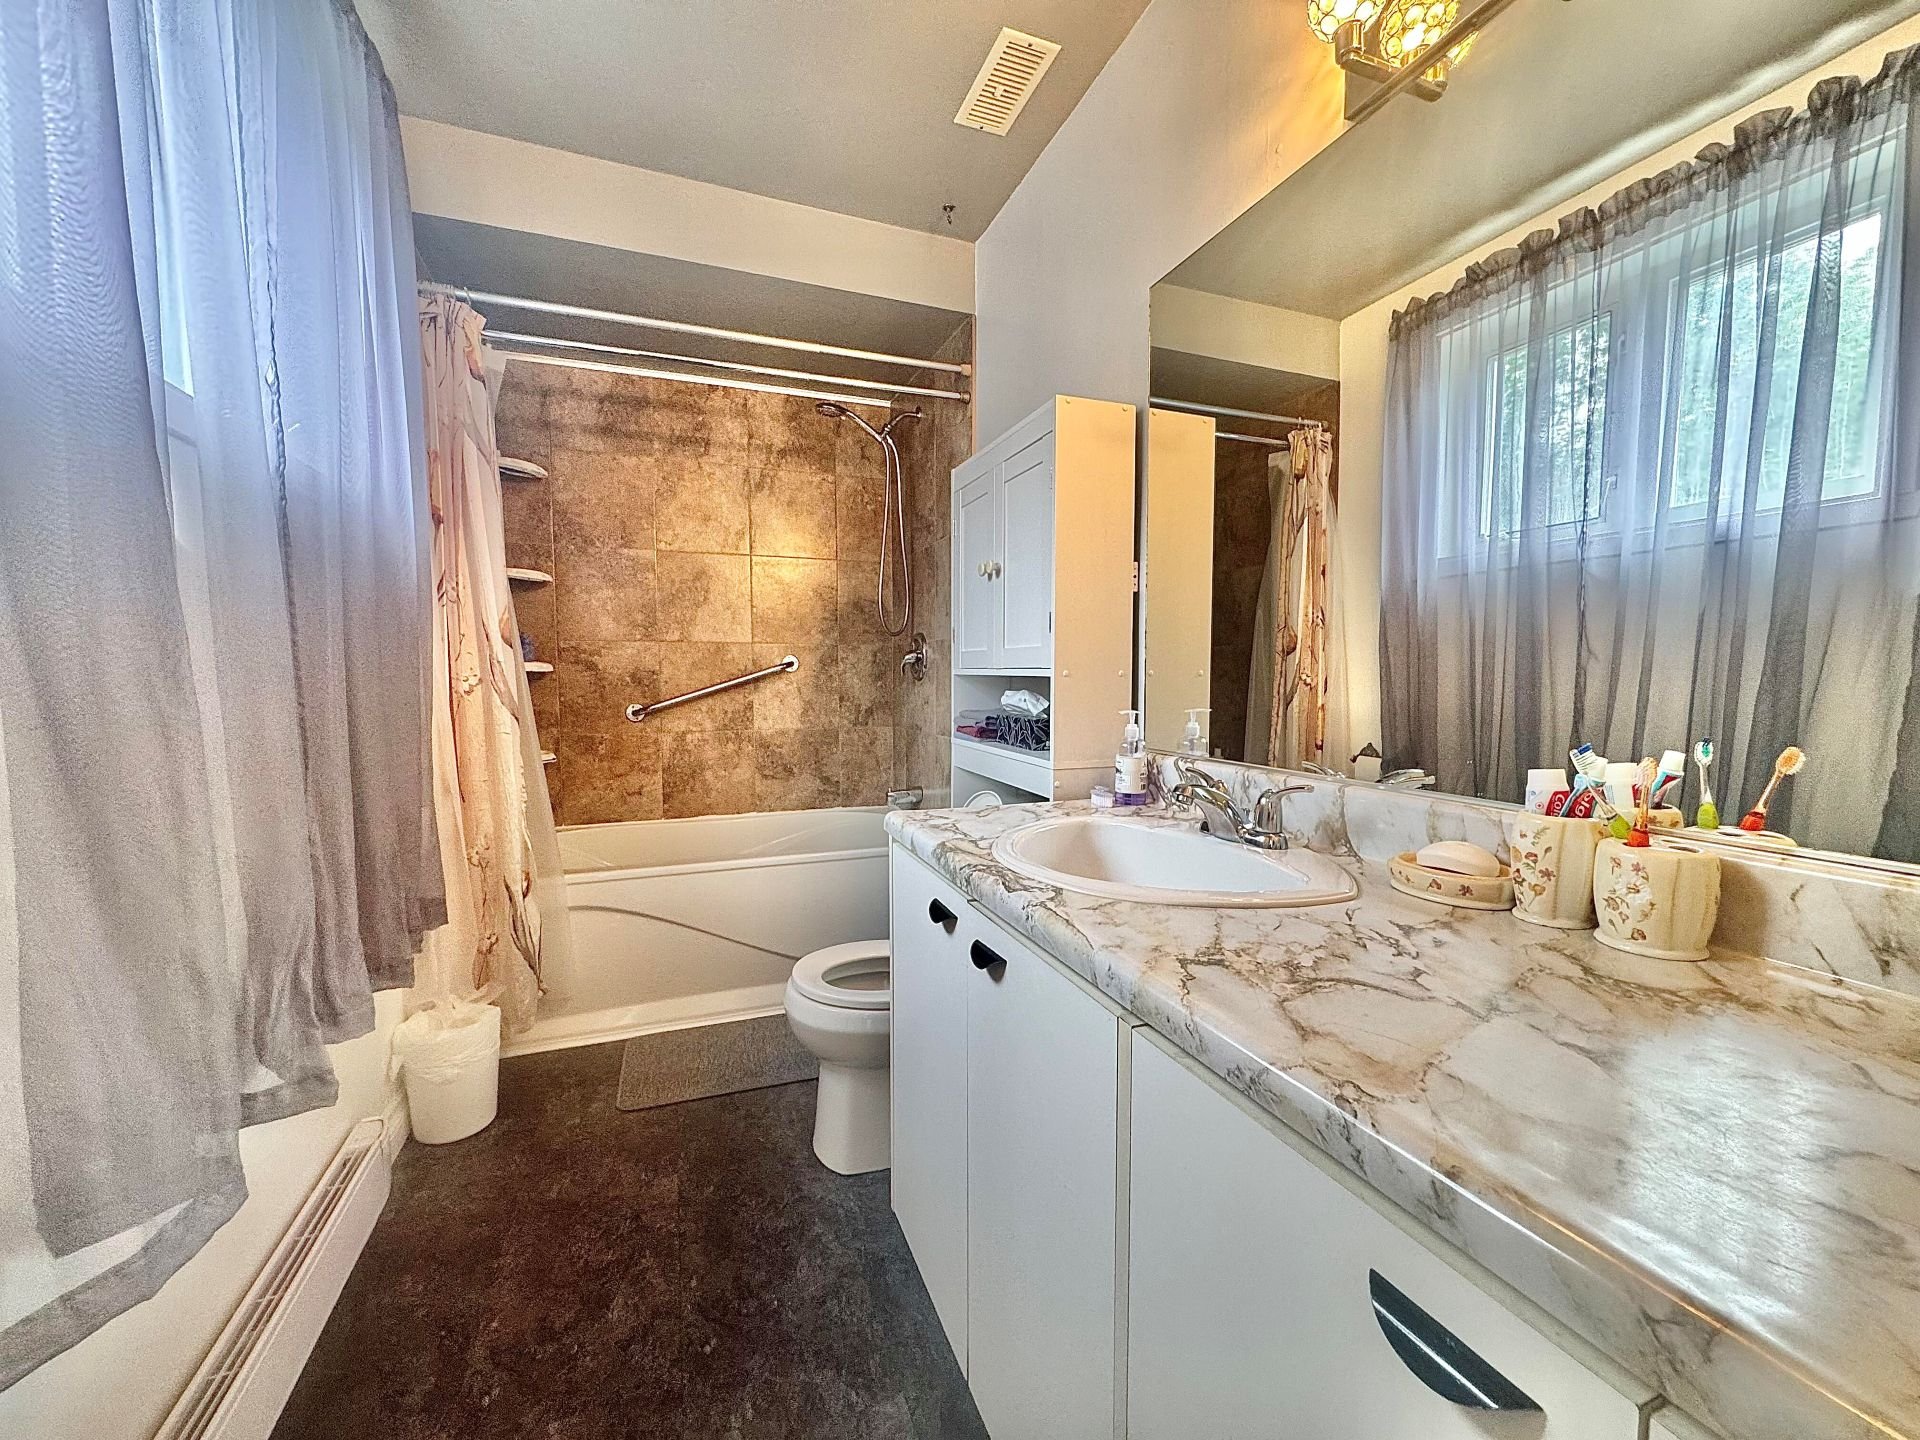
  Bathroom
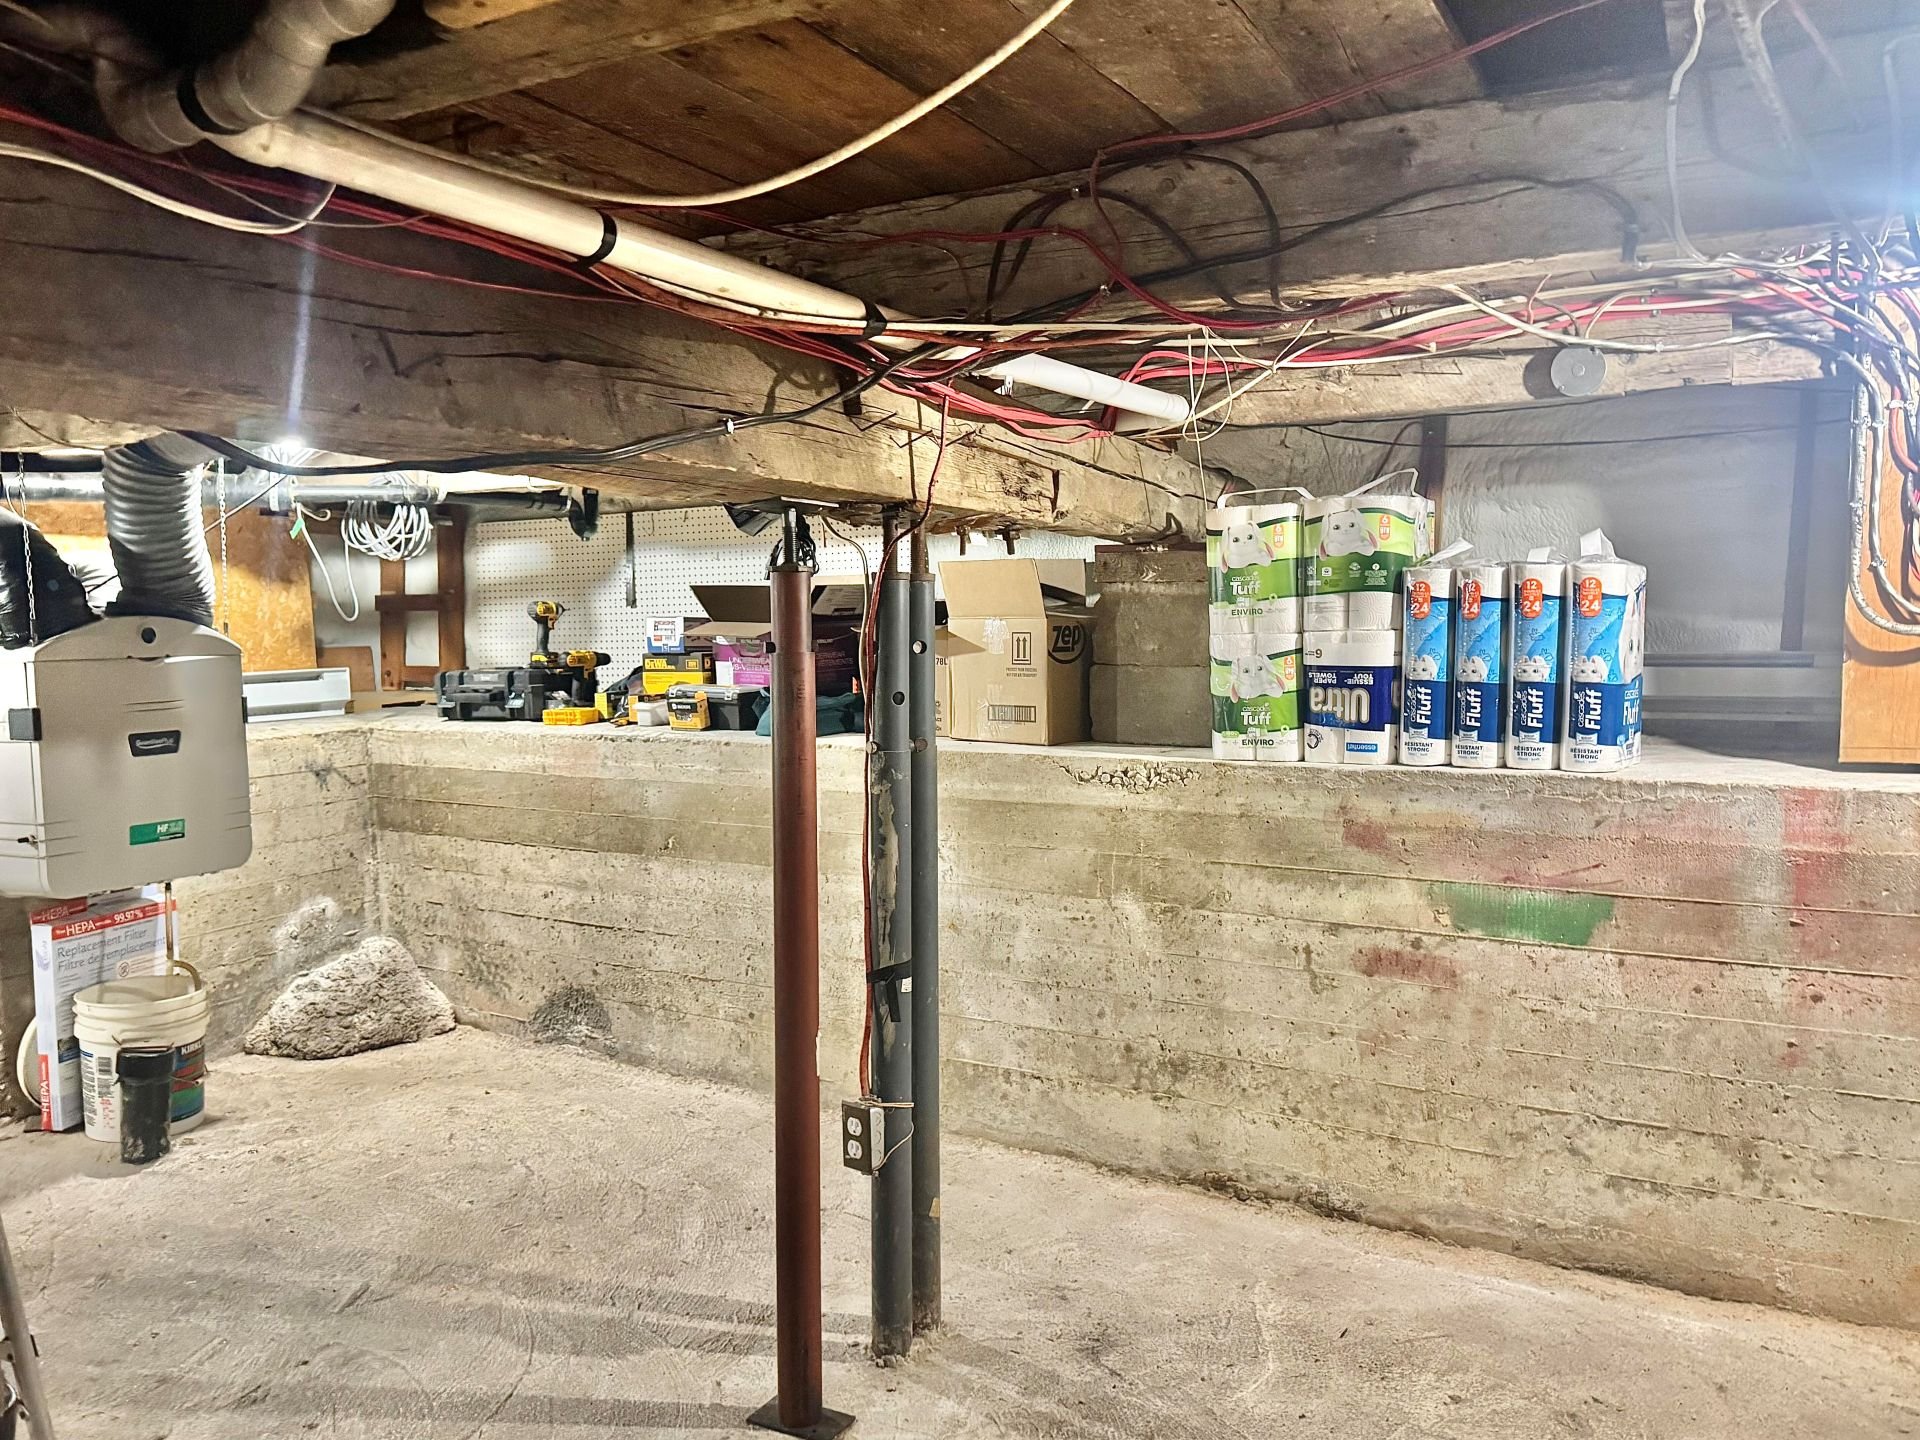
  Basement
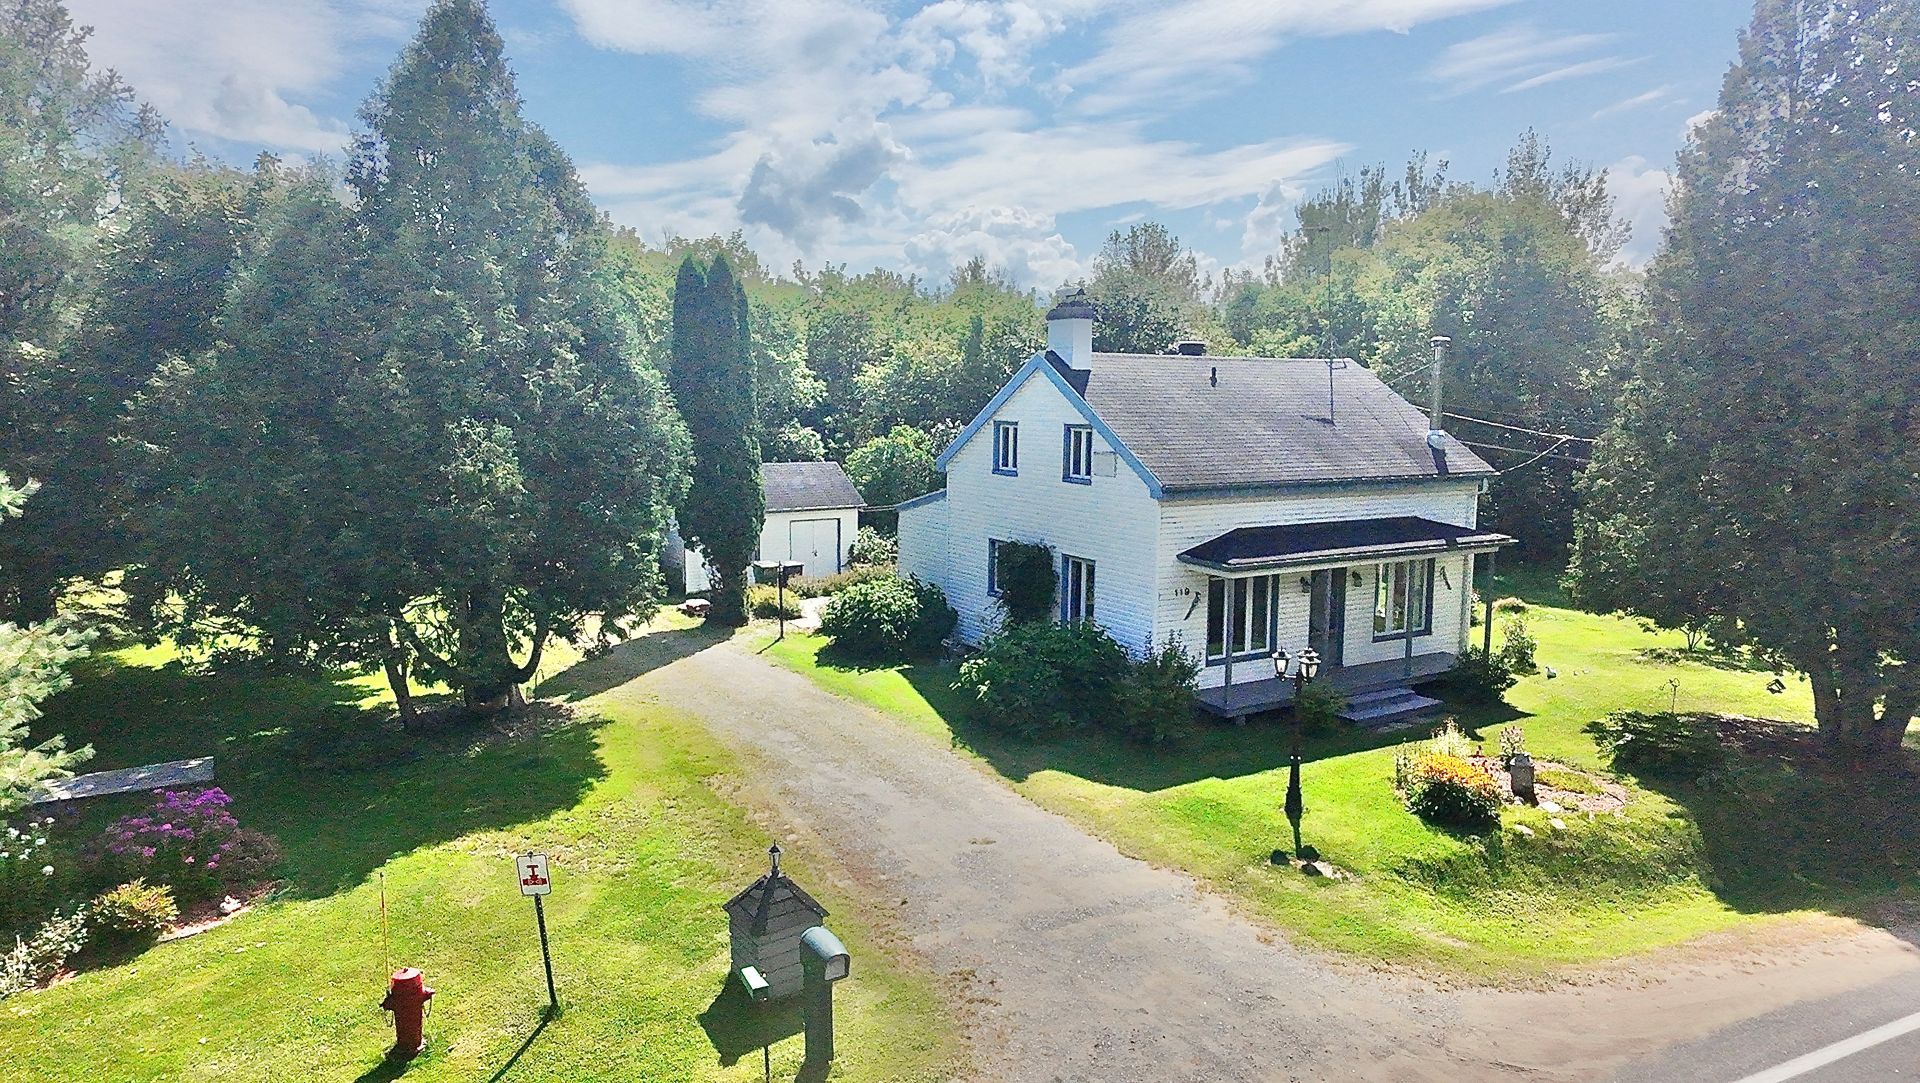
  Exterior
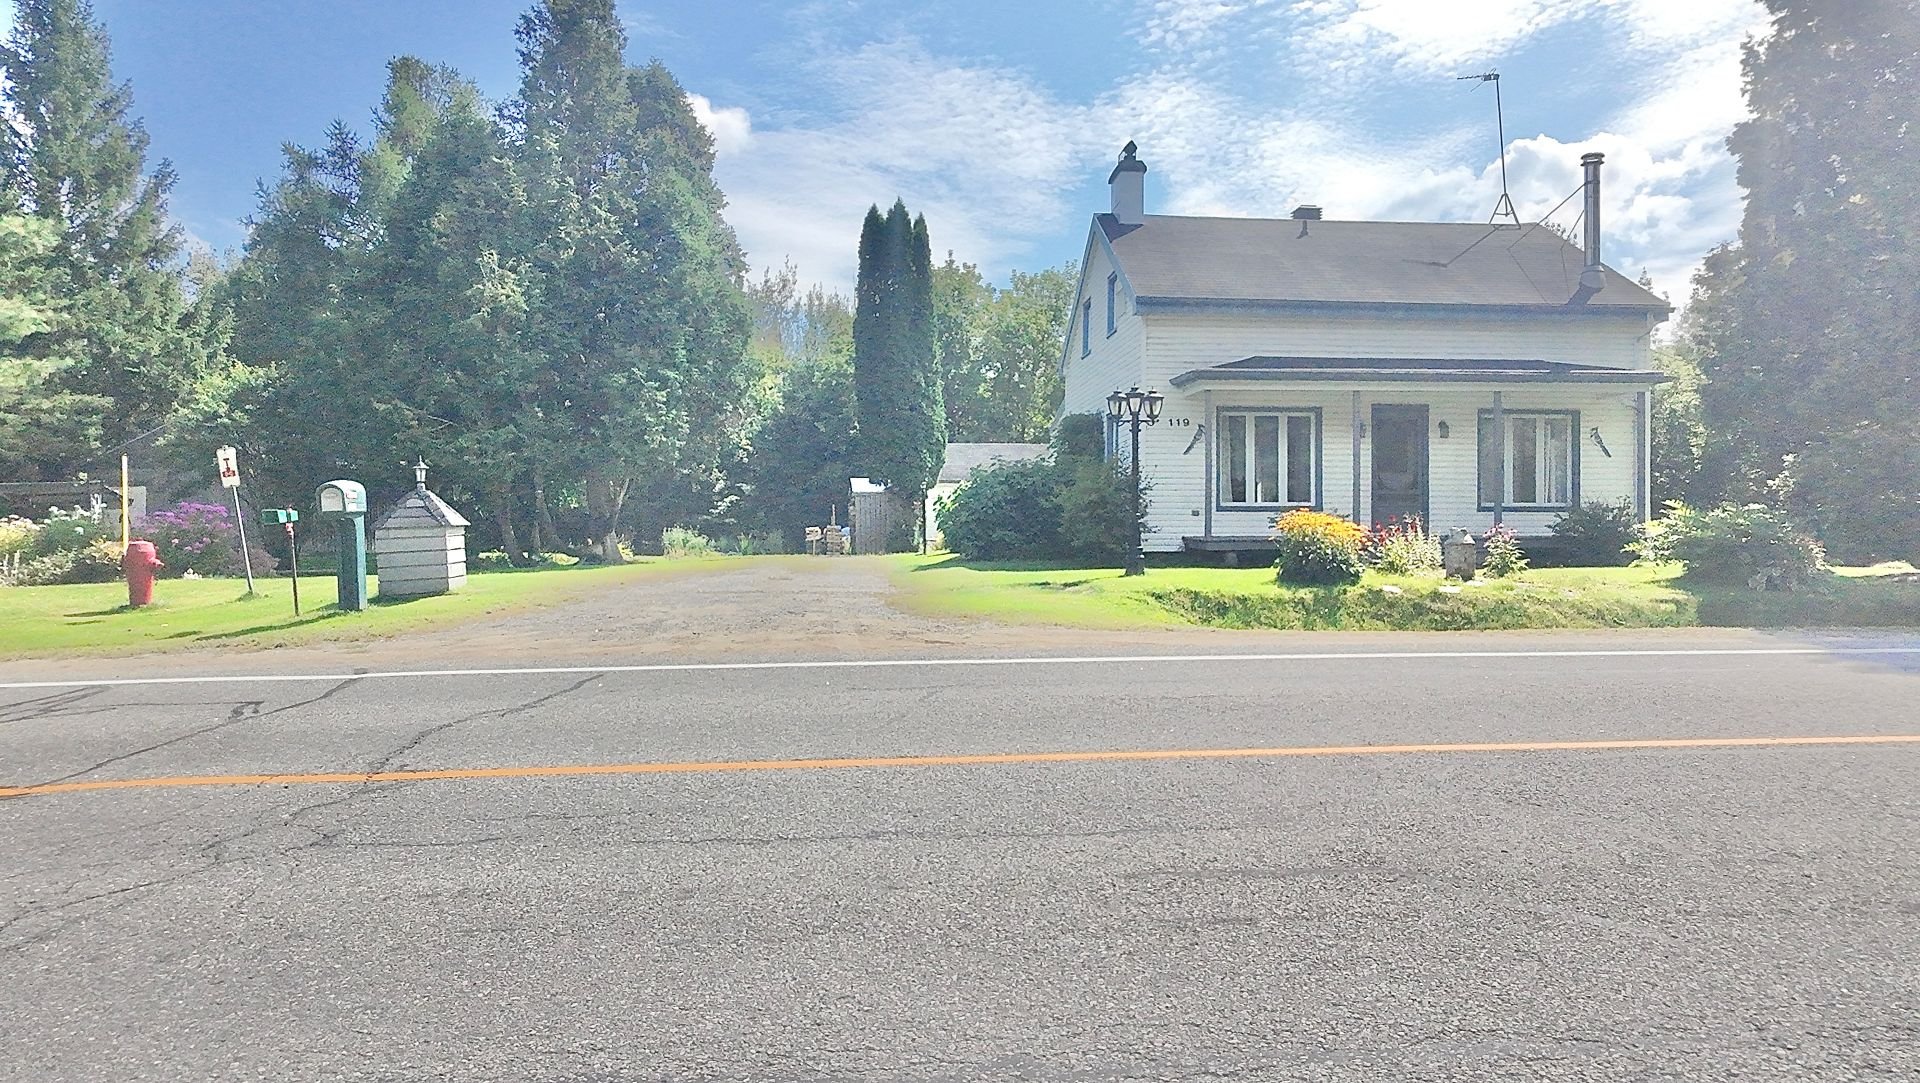
  Exterior
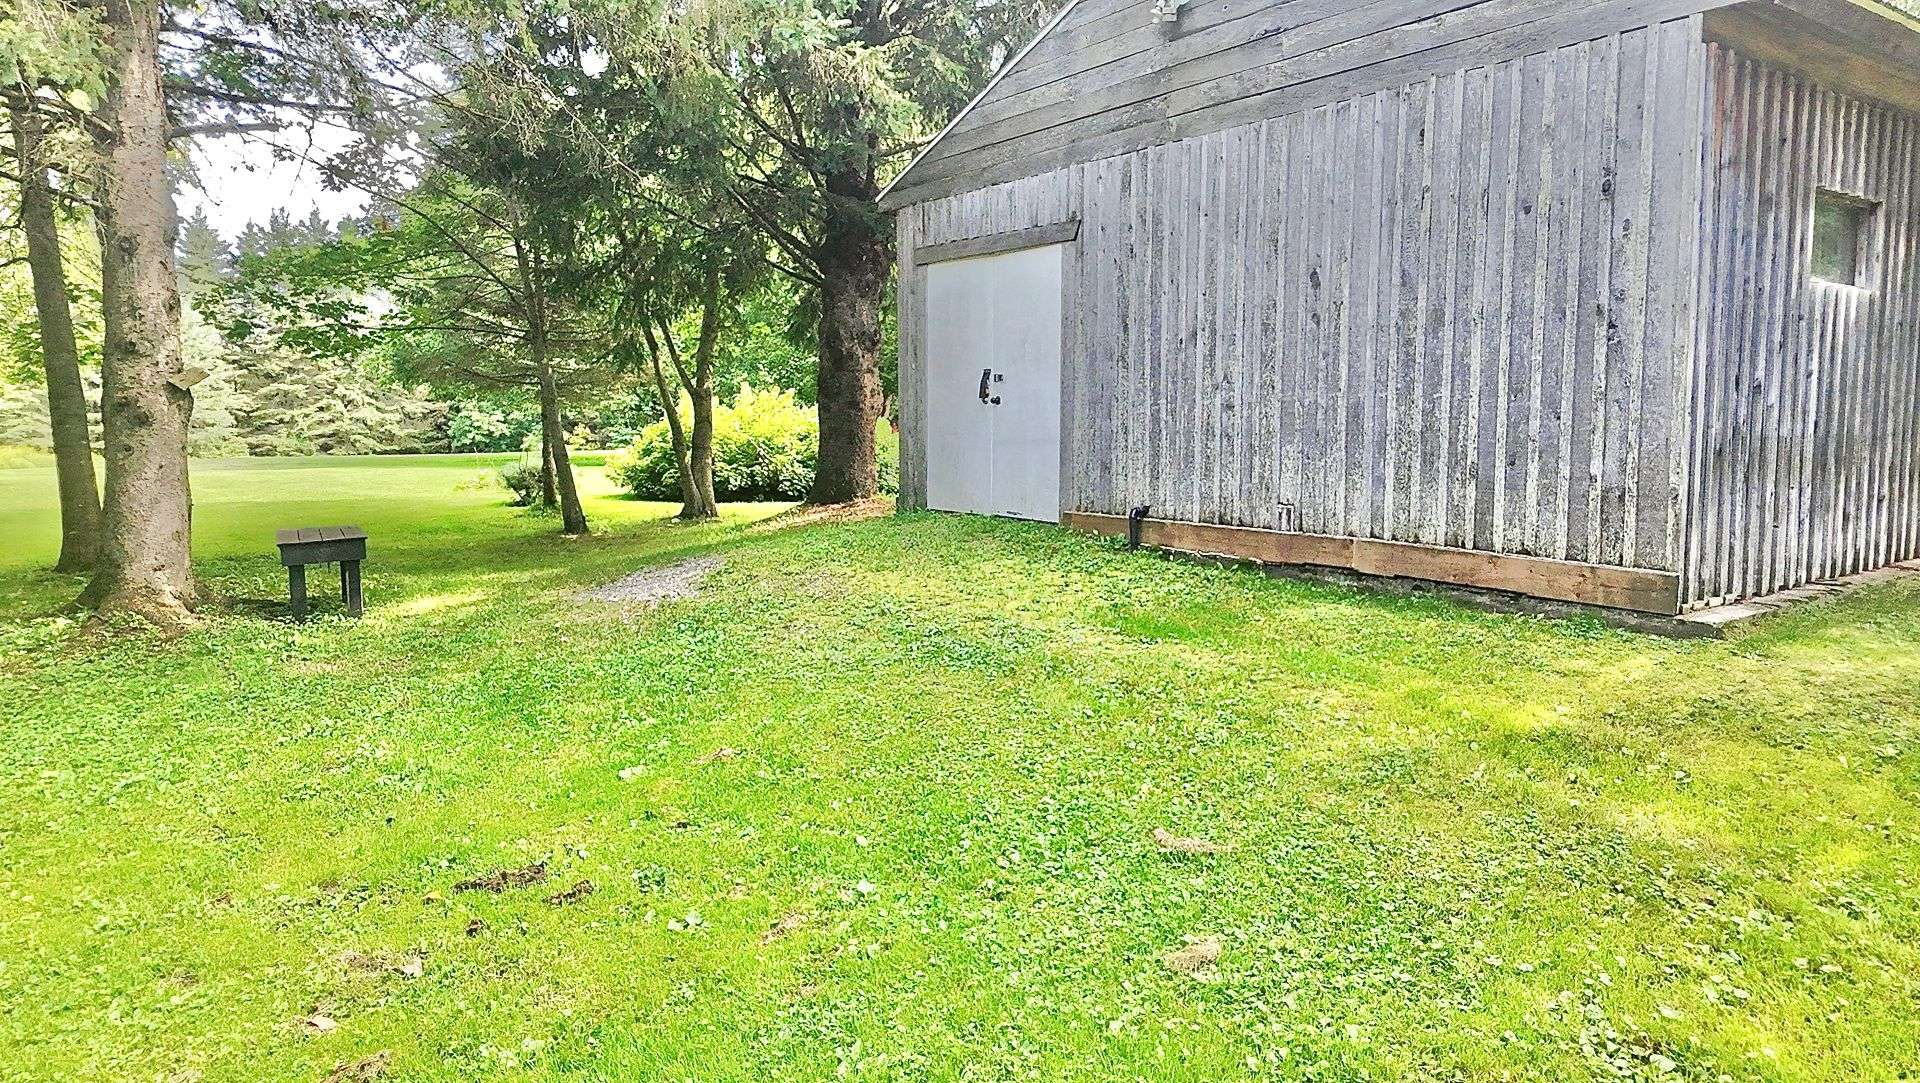
  Stable
  Exterior
 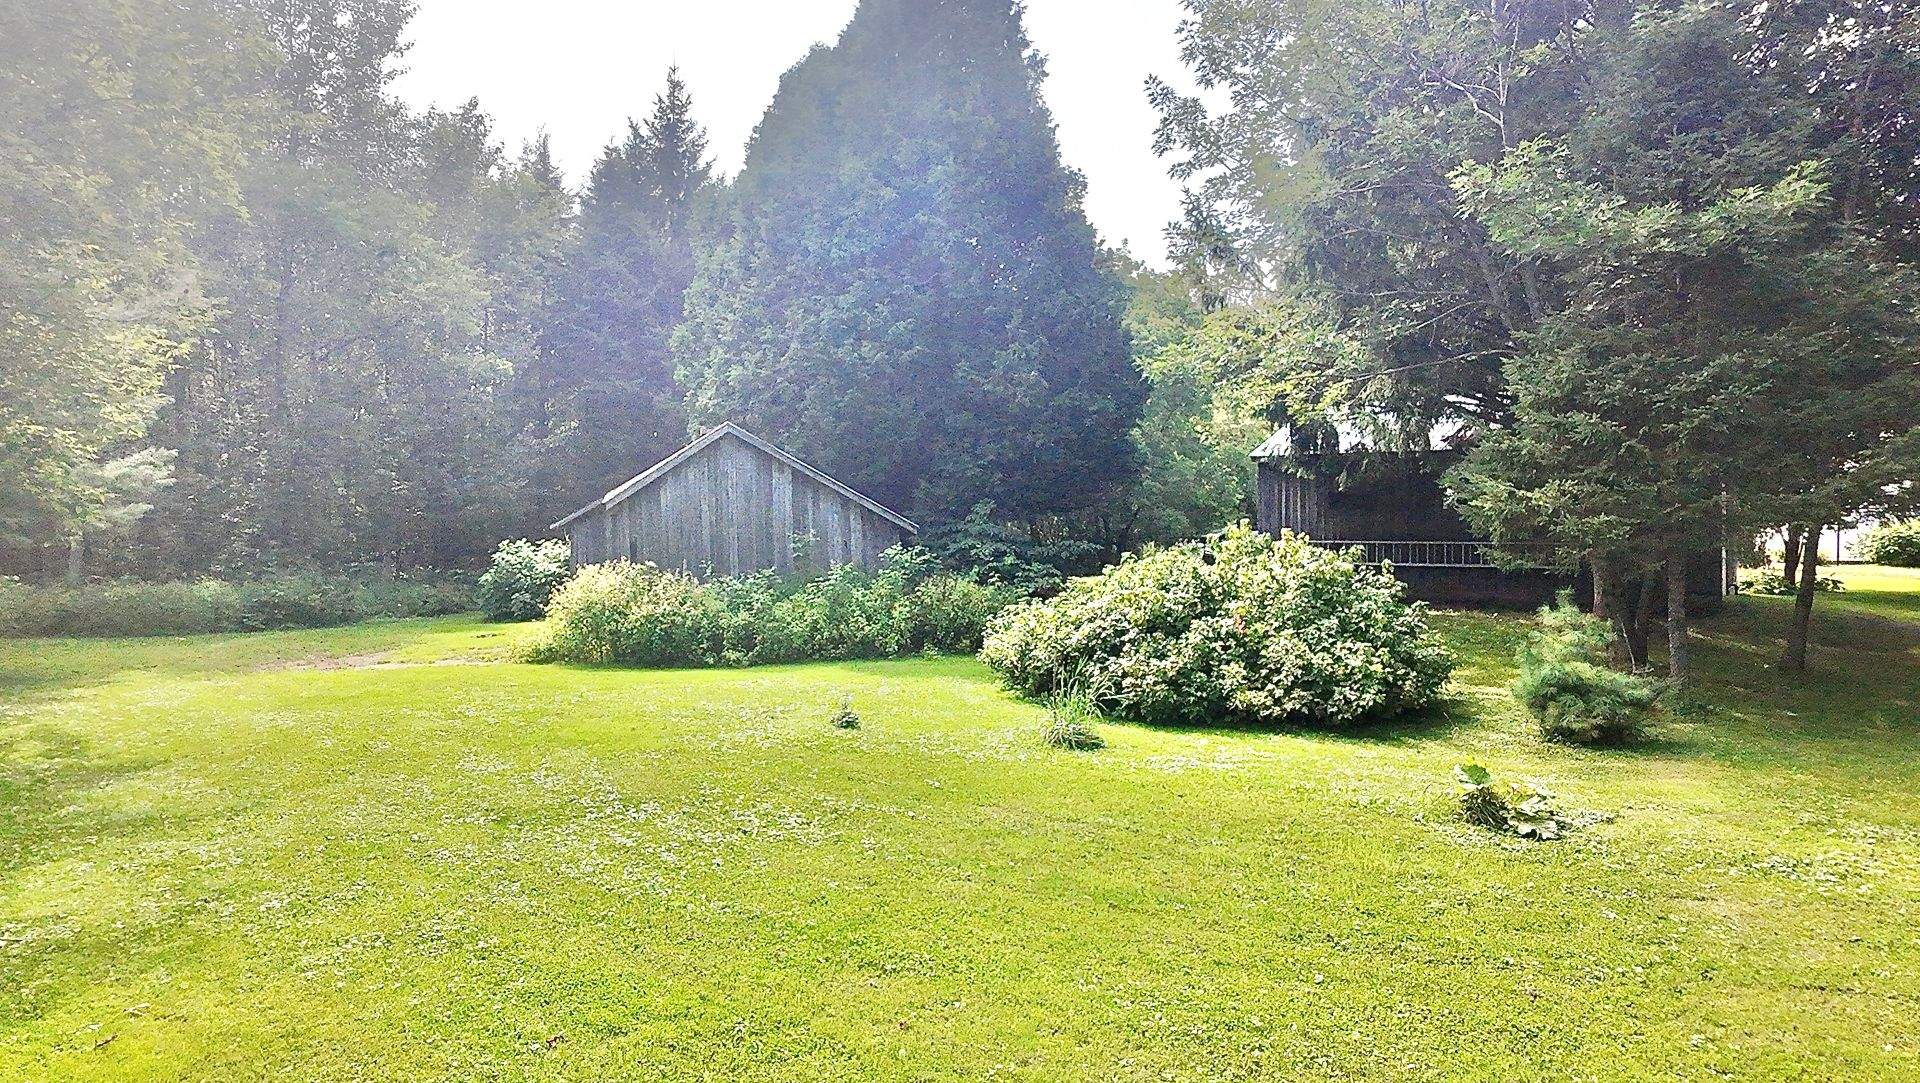 Exterior
 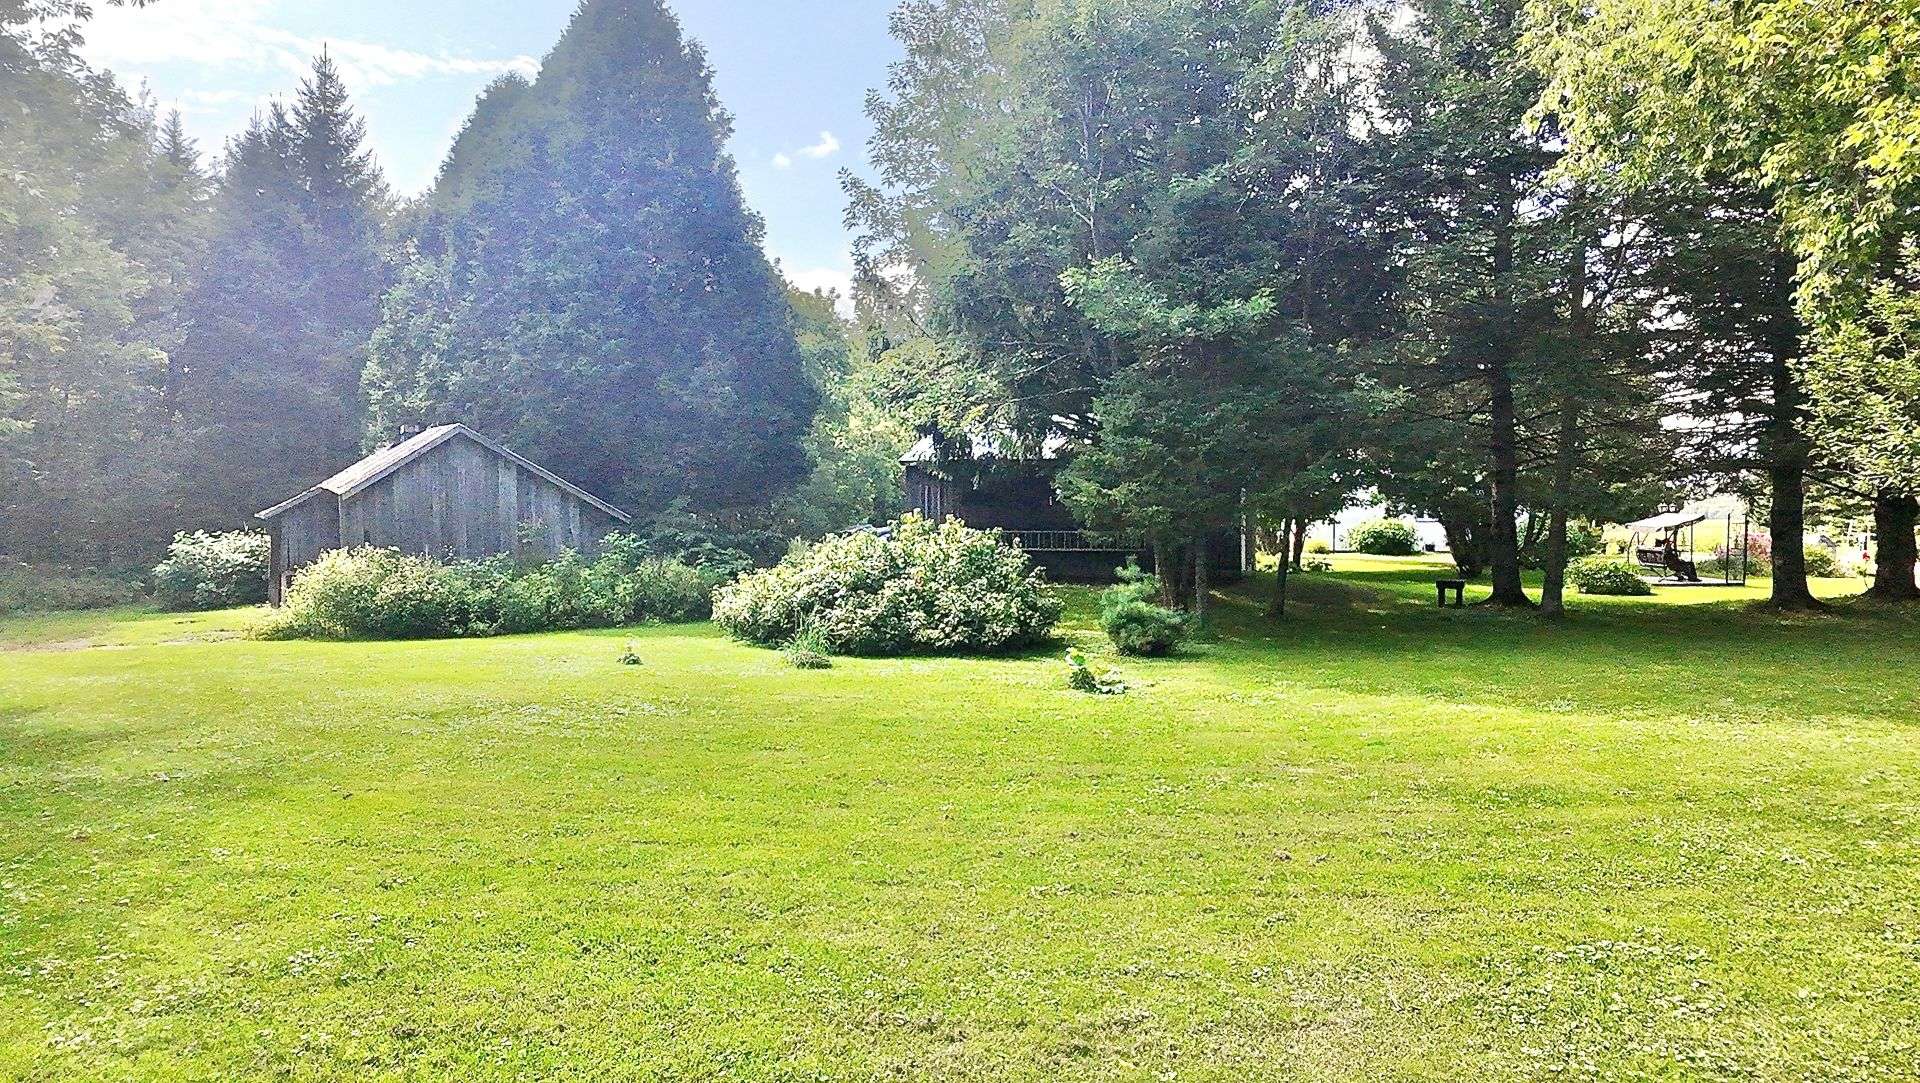 Exterior
 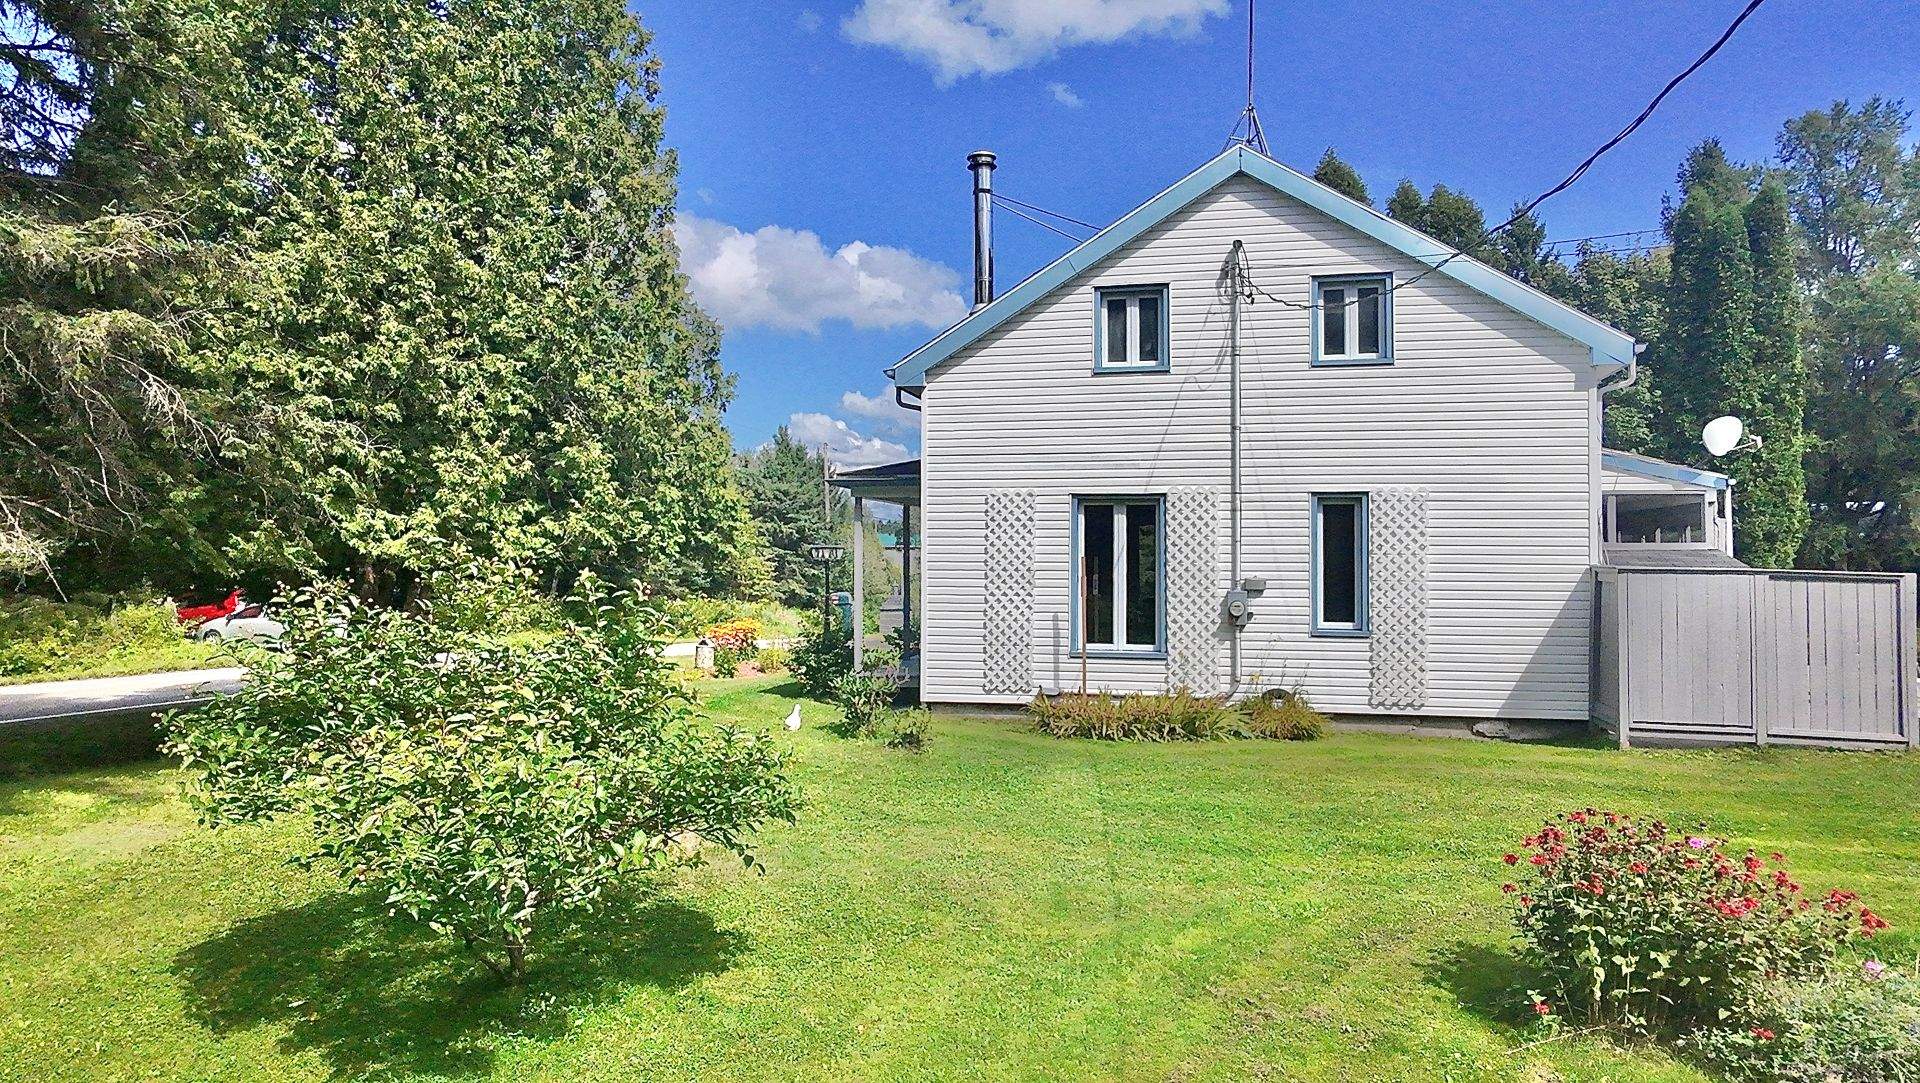 Exterior
 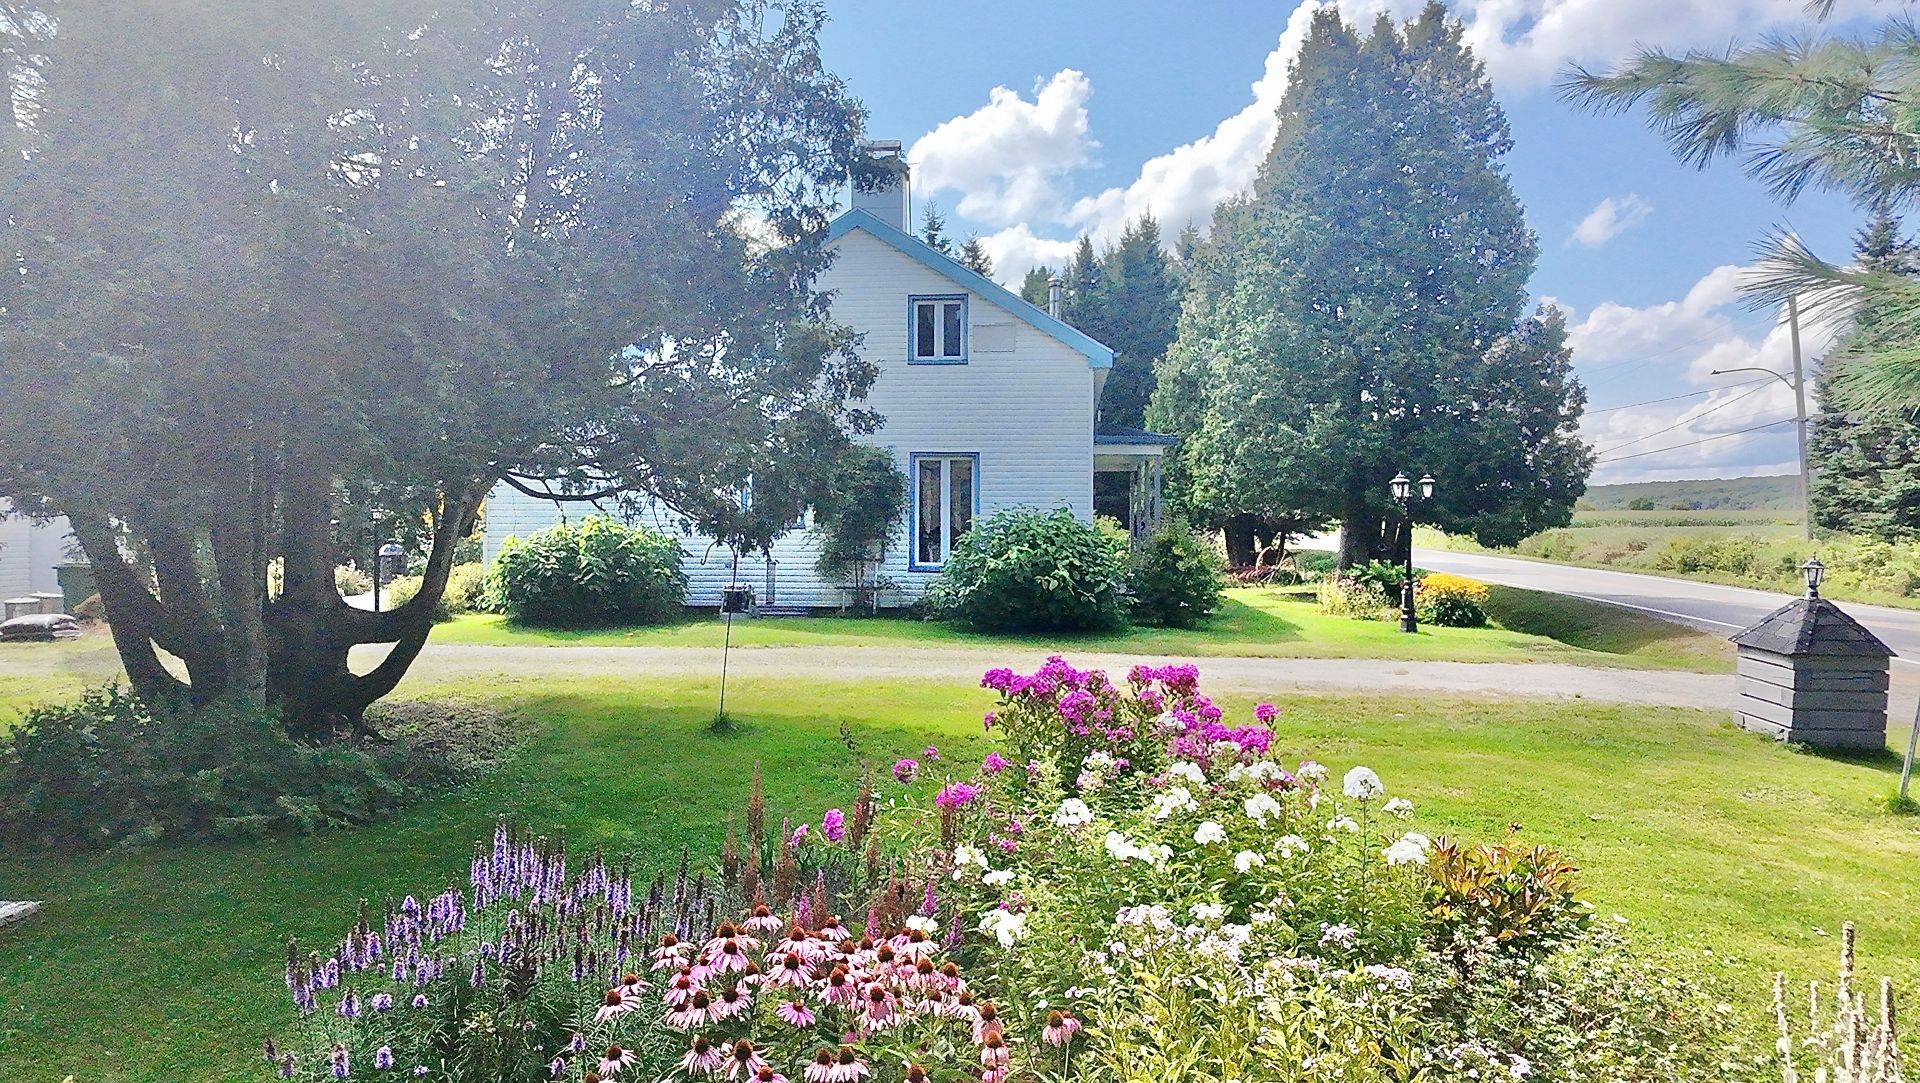 Aerial photo
 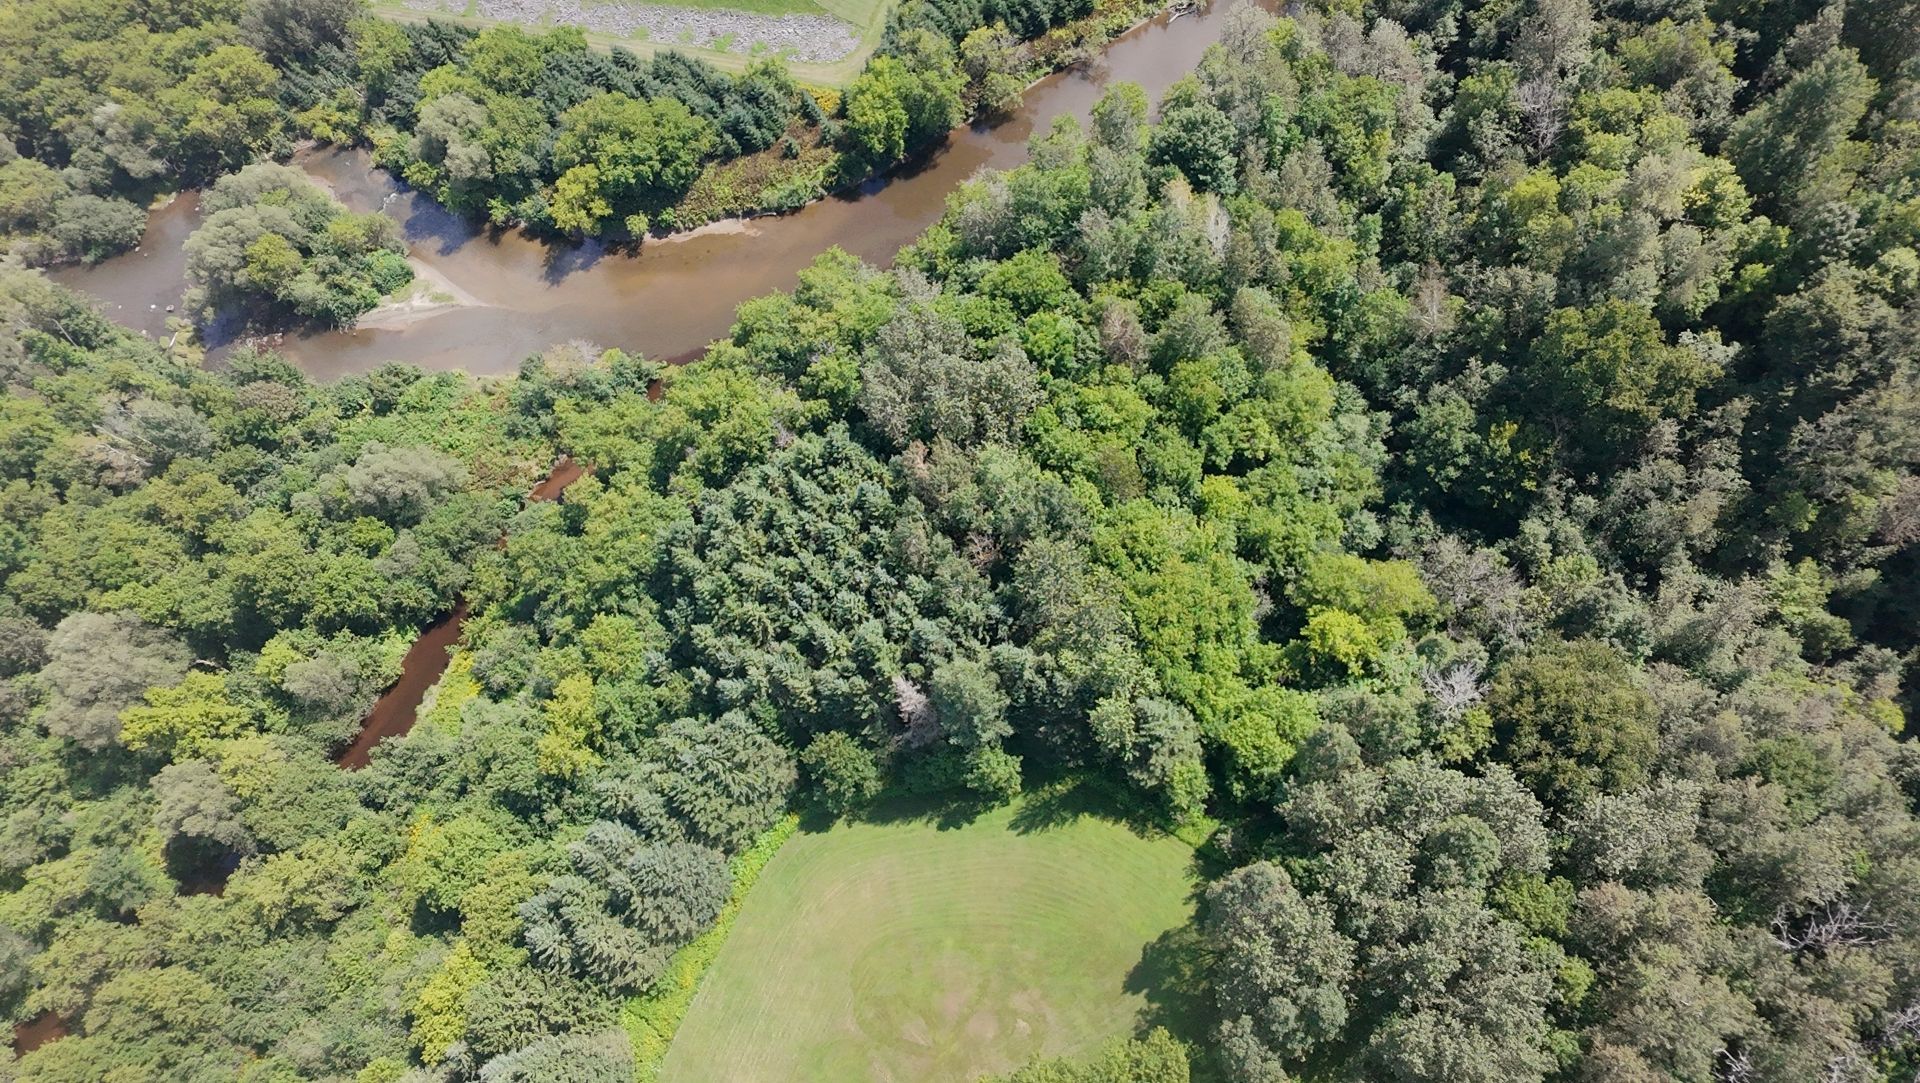 Aerial photo
 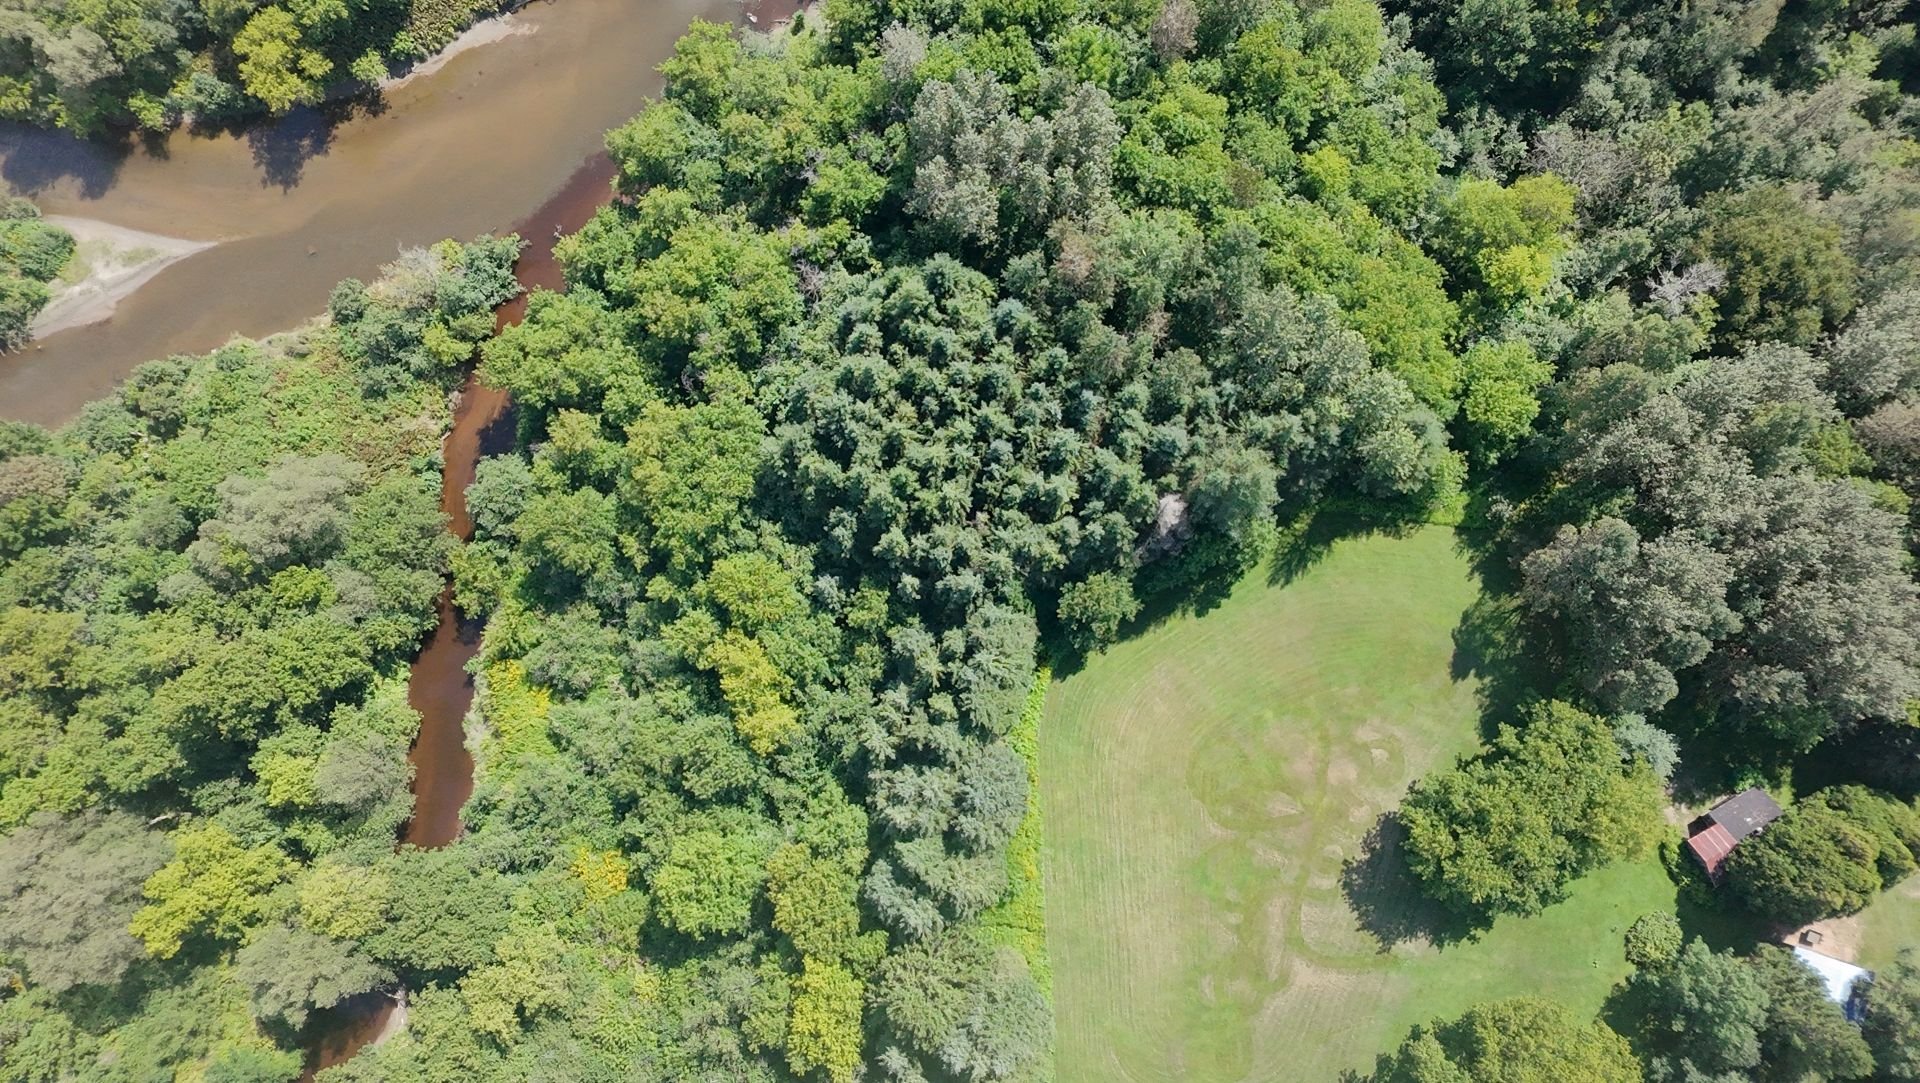 Aerial photo
 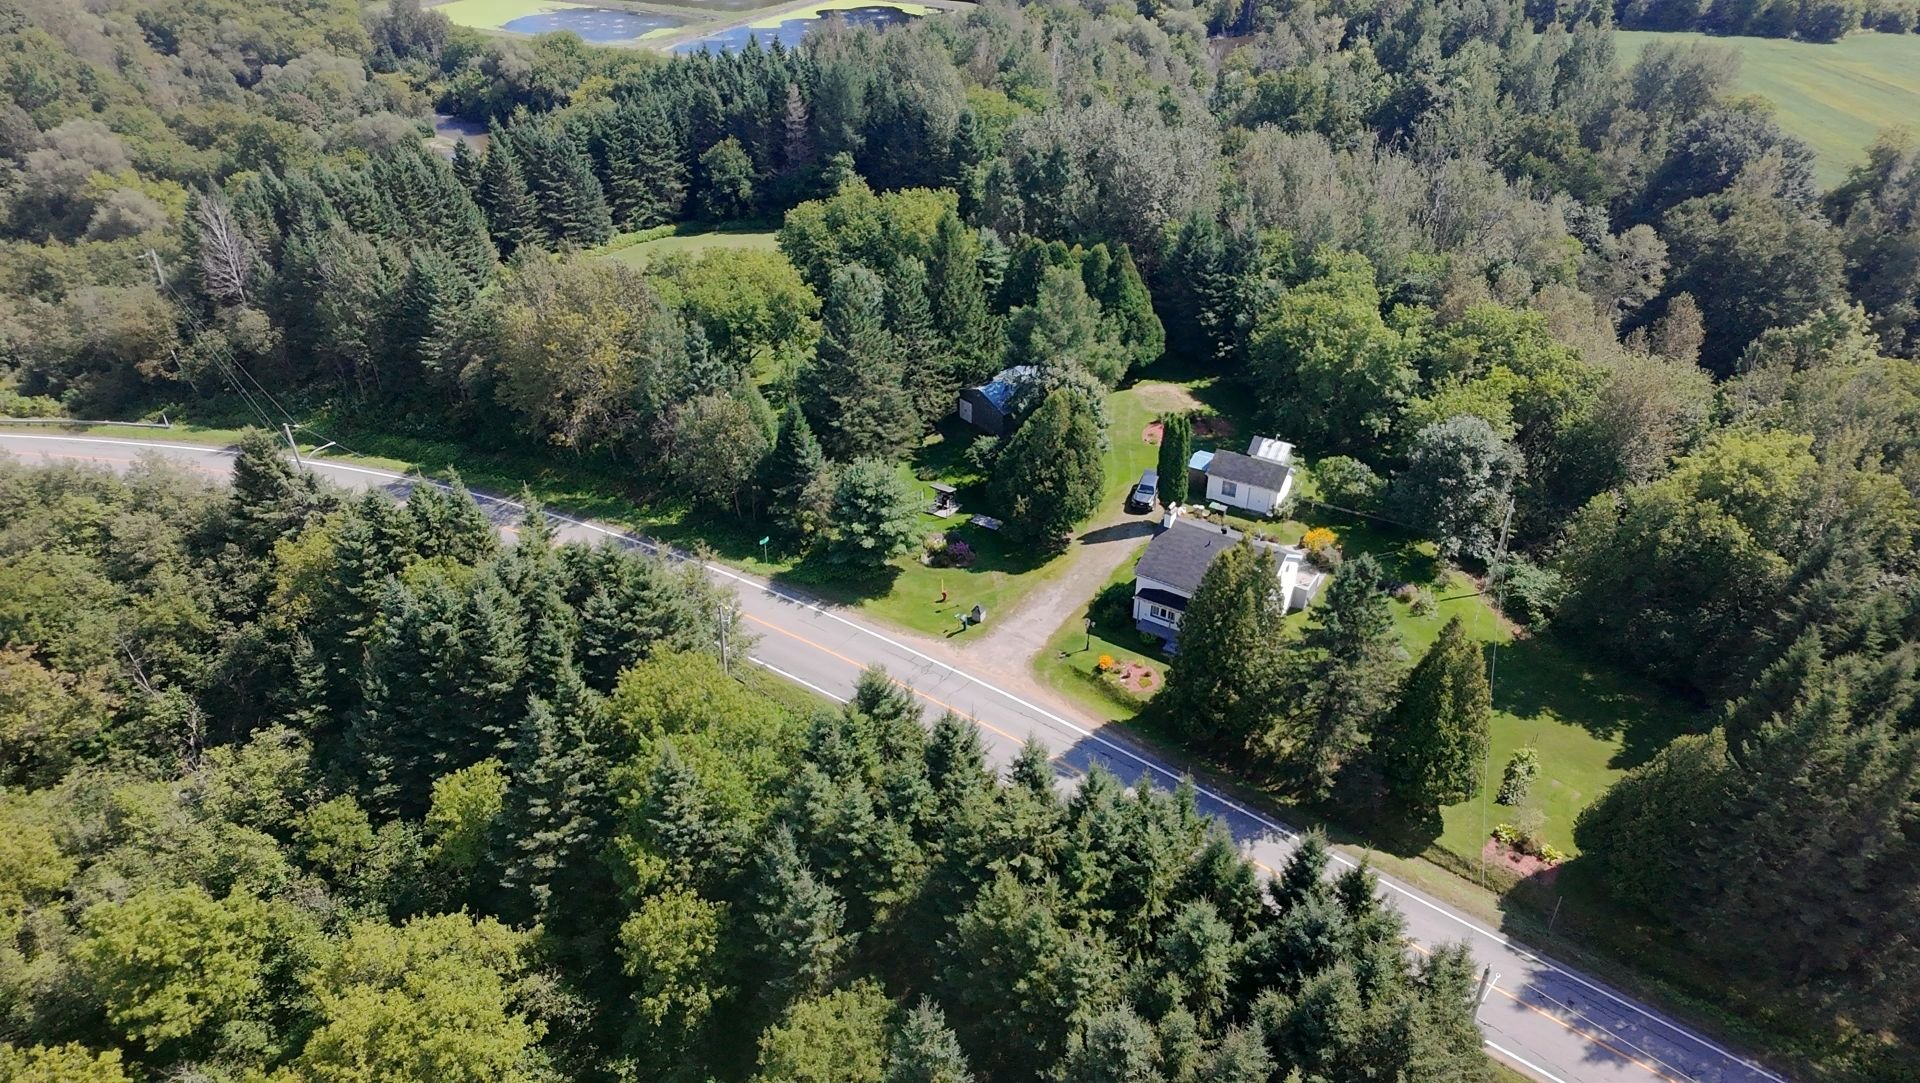 Aerial photo
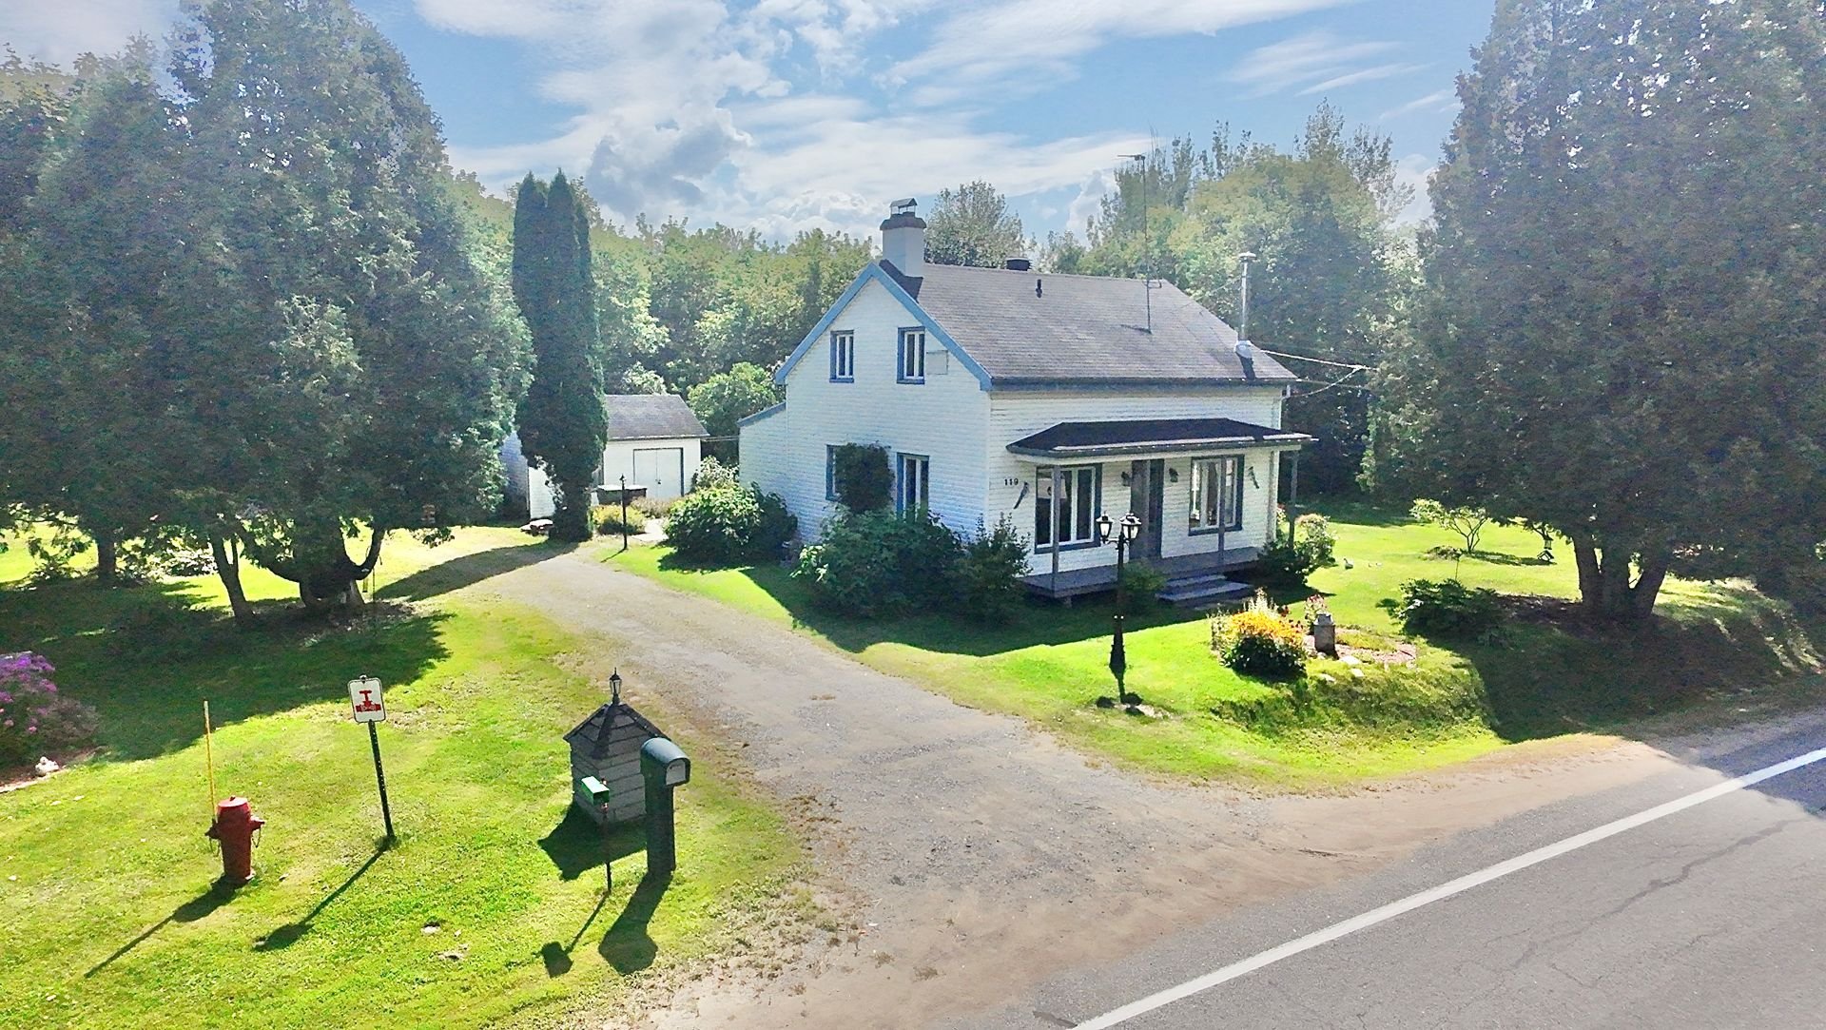
 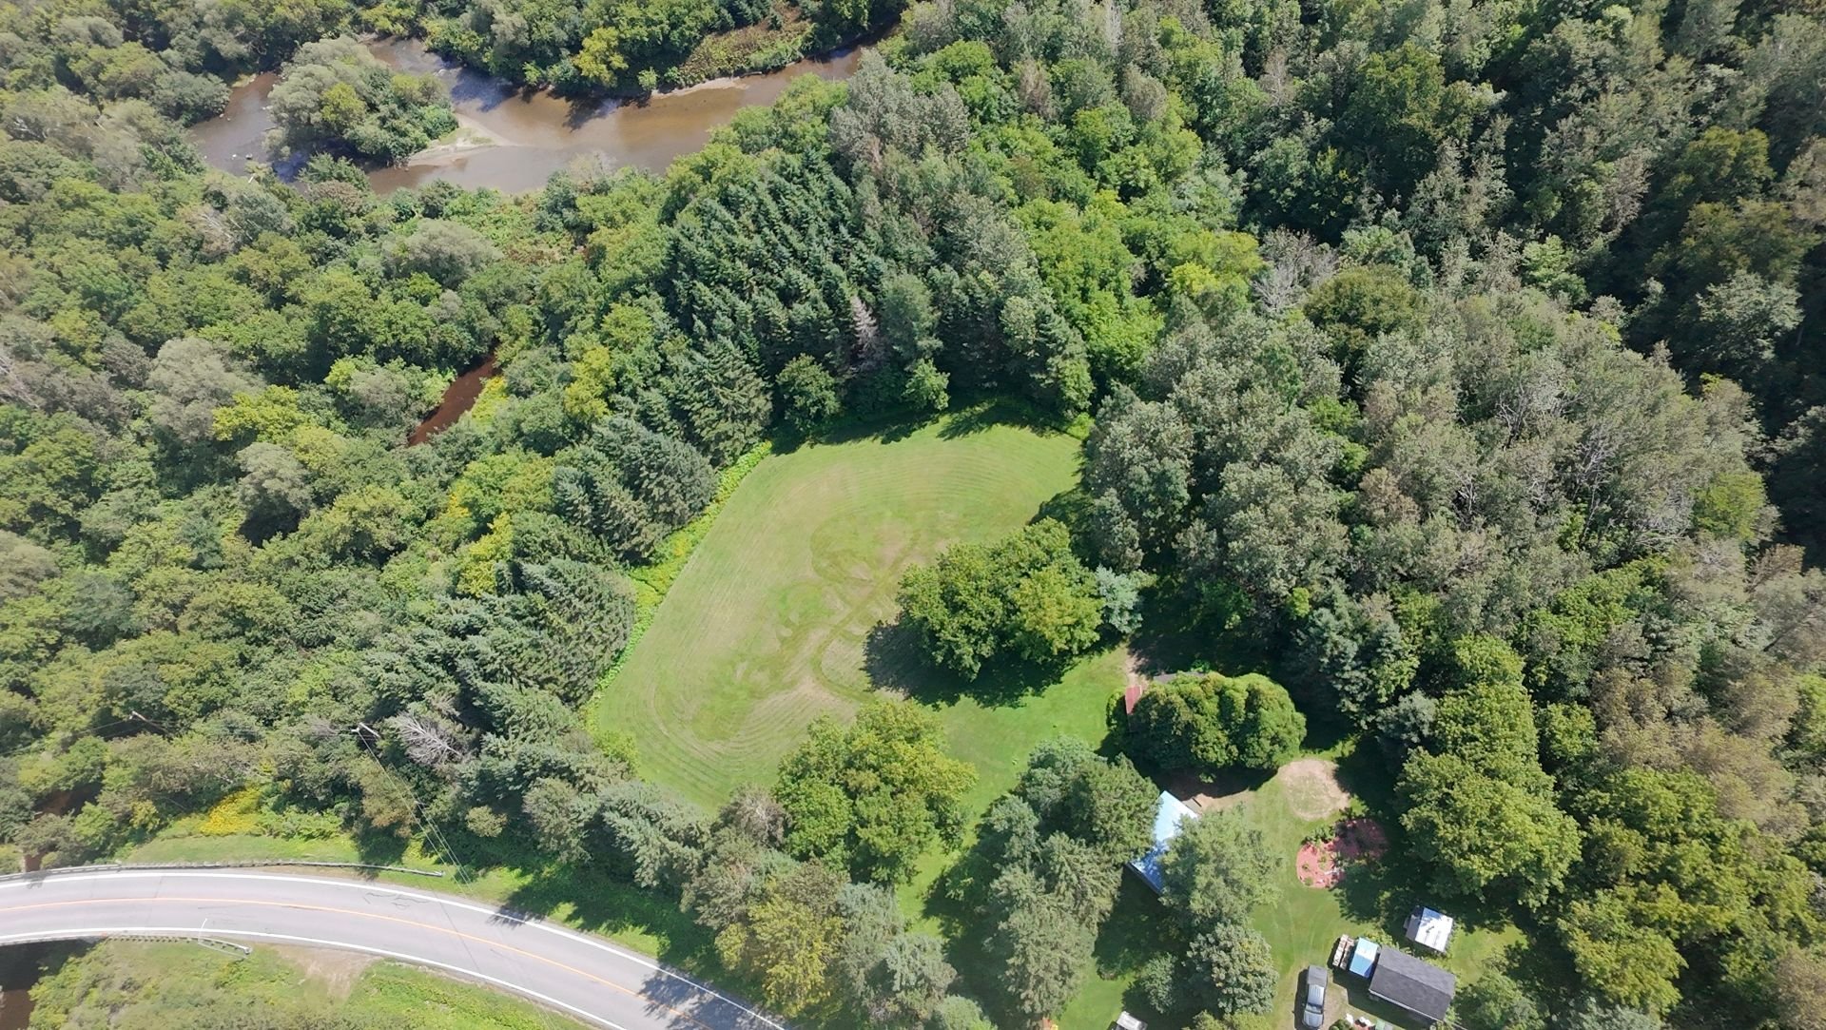 Exterior
 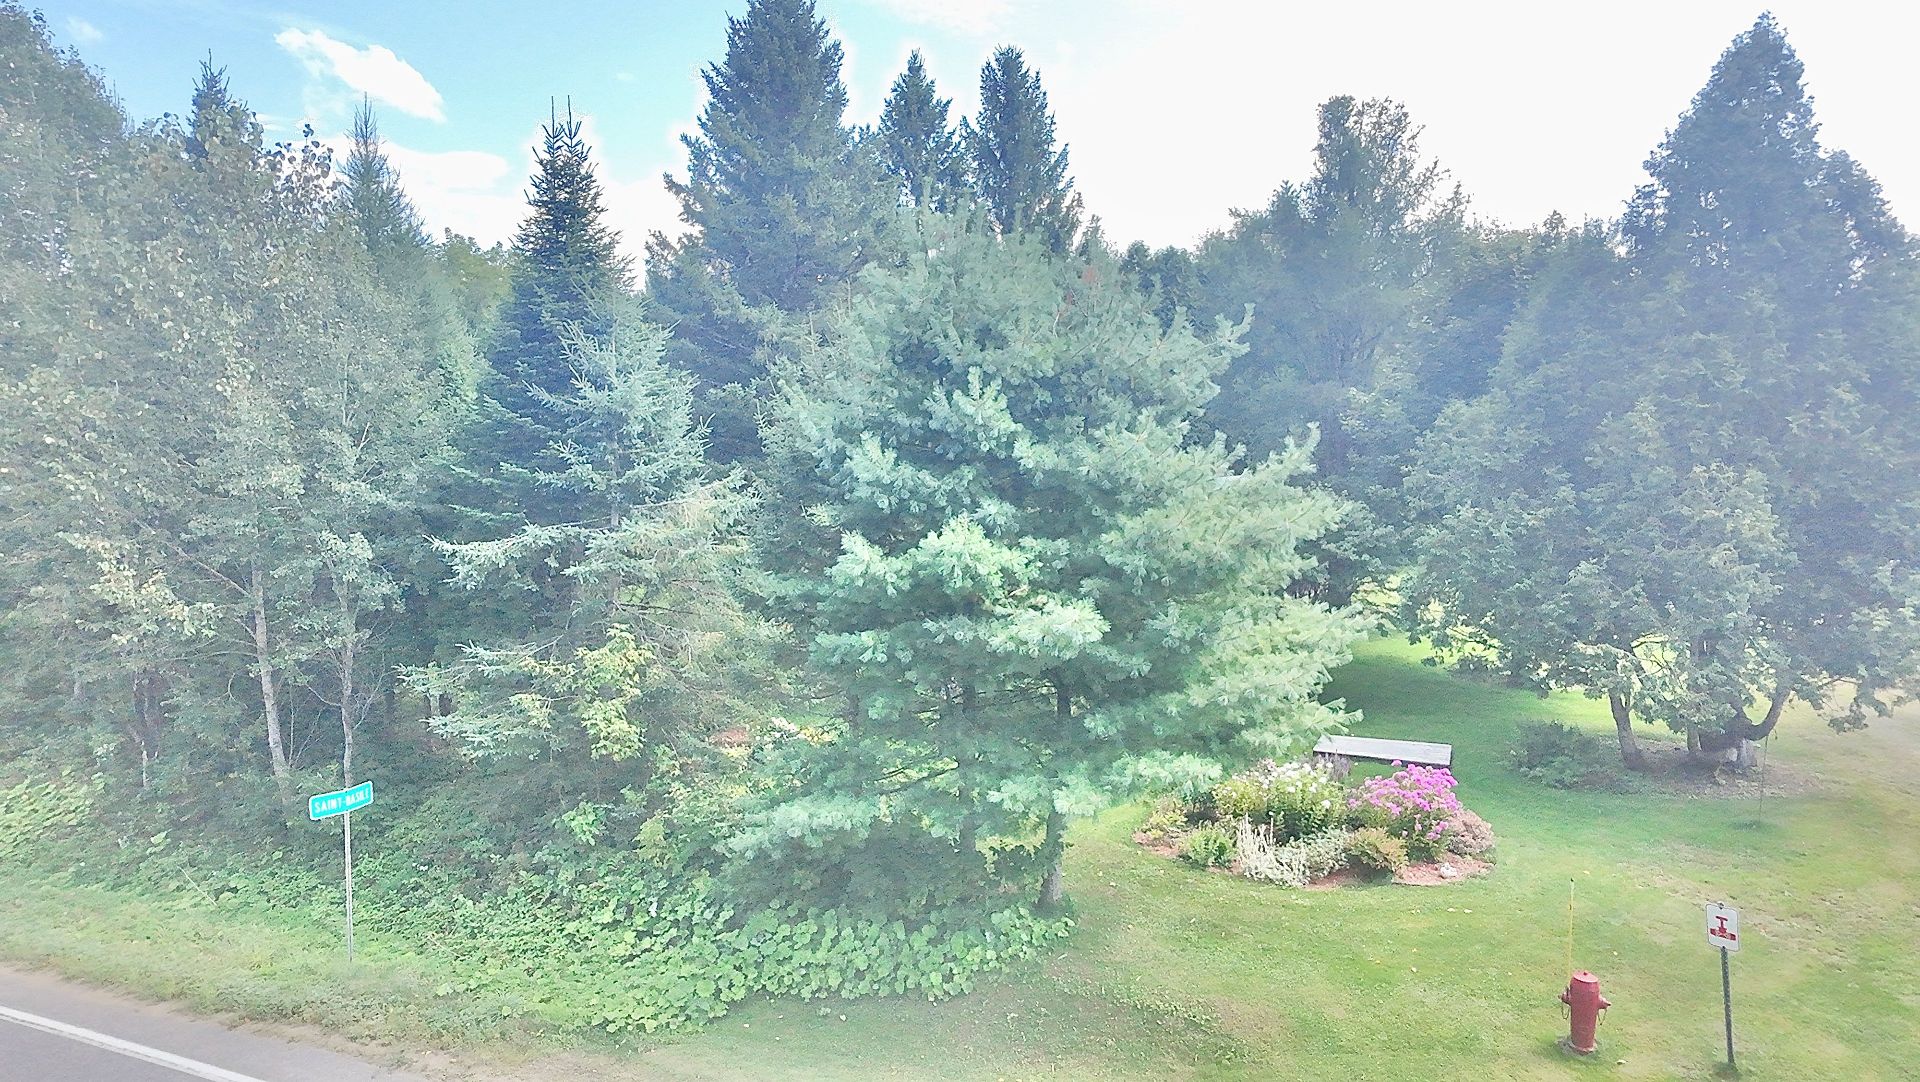 Exterior
  Shed
Shed 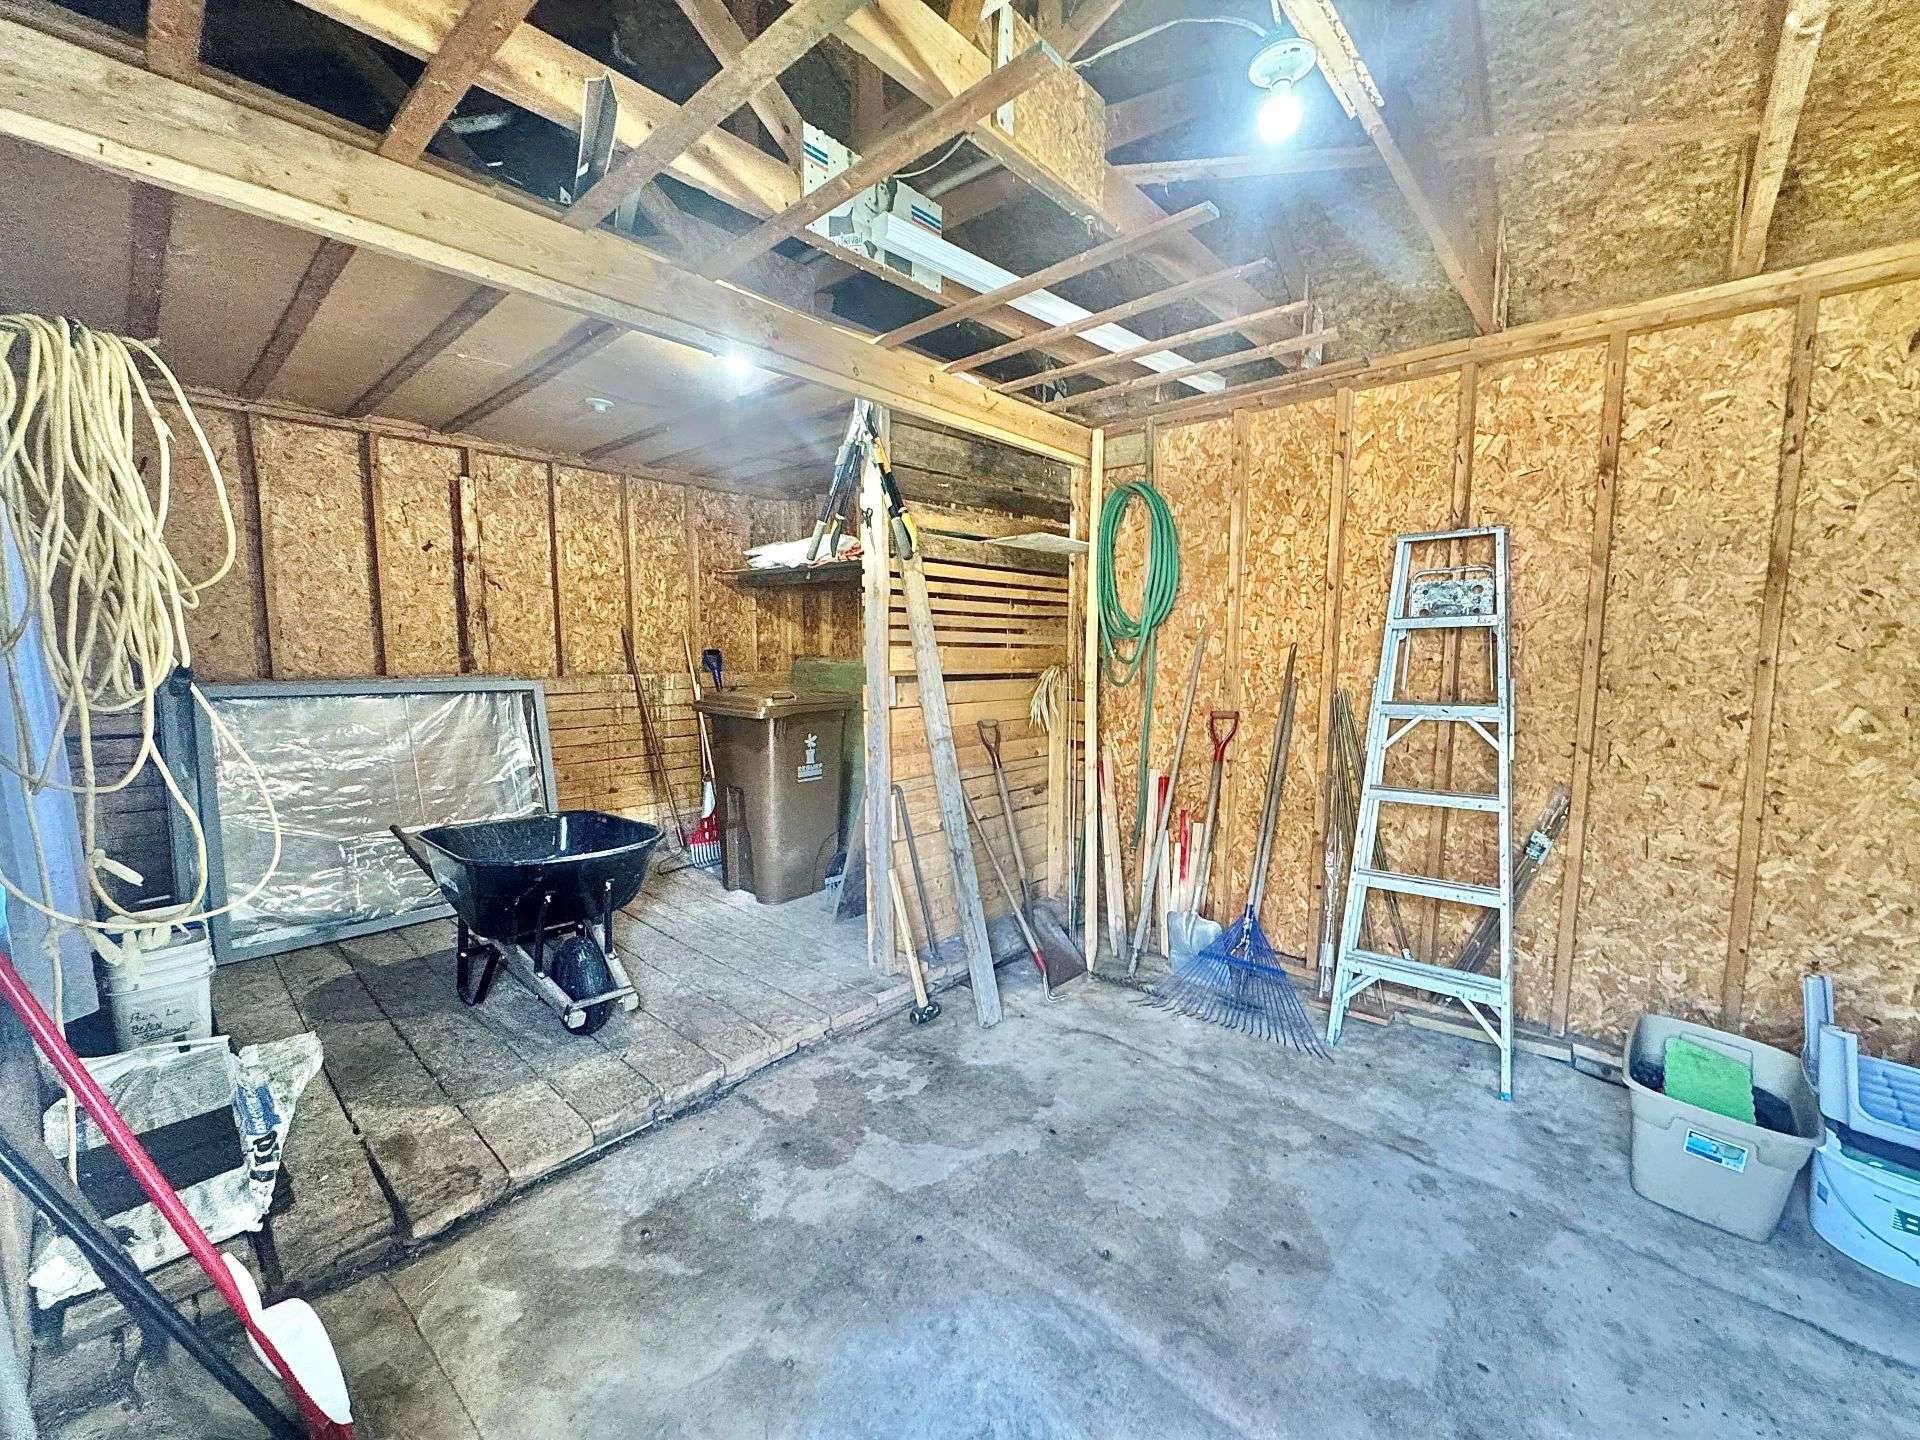 Stable
 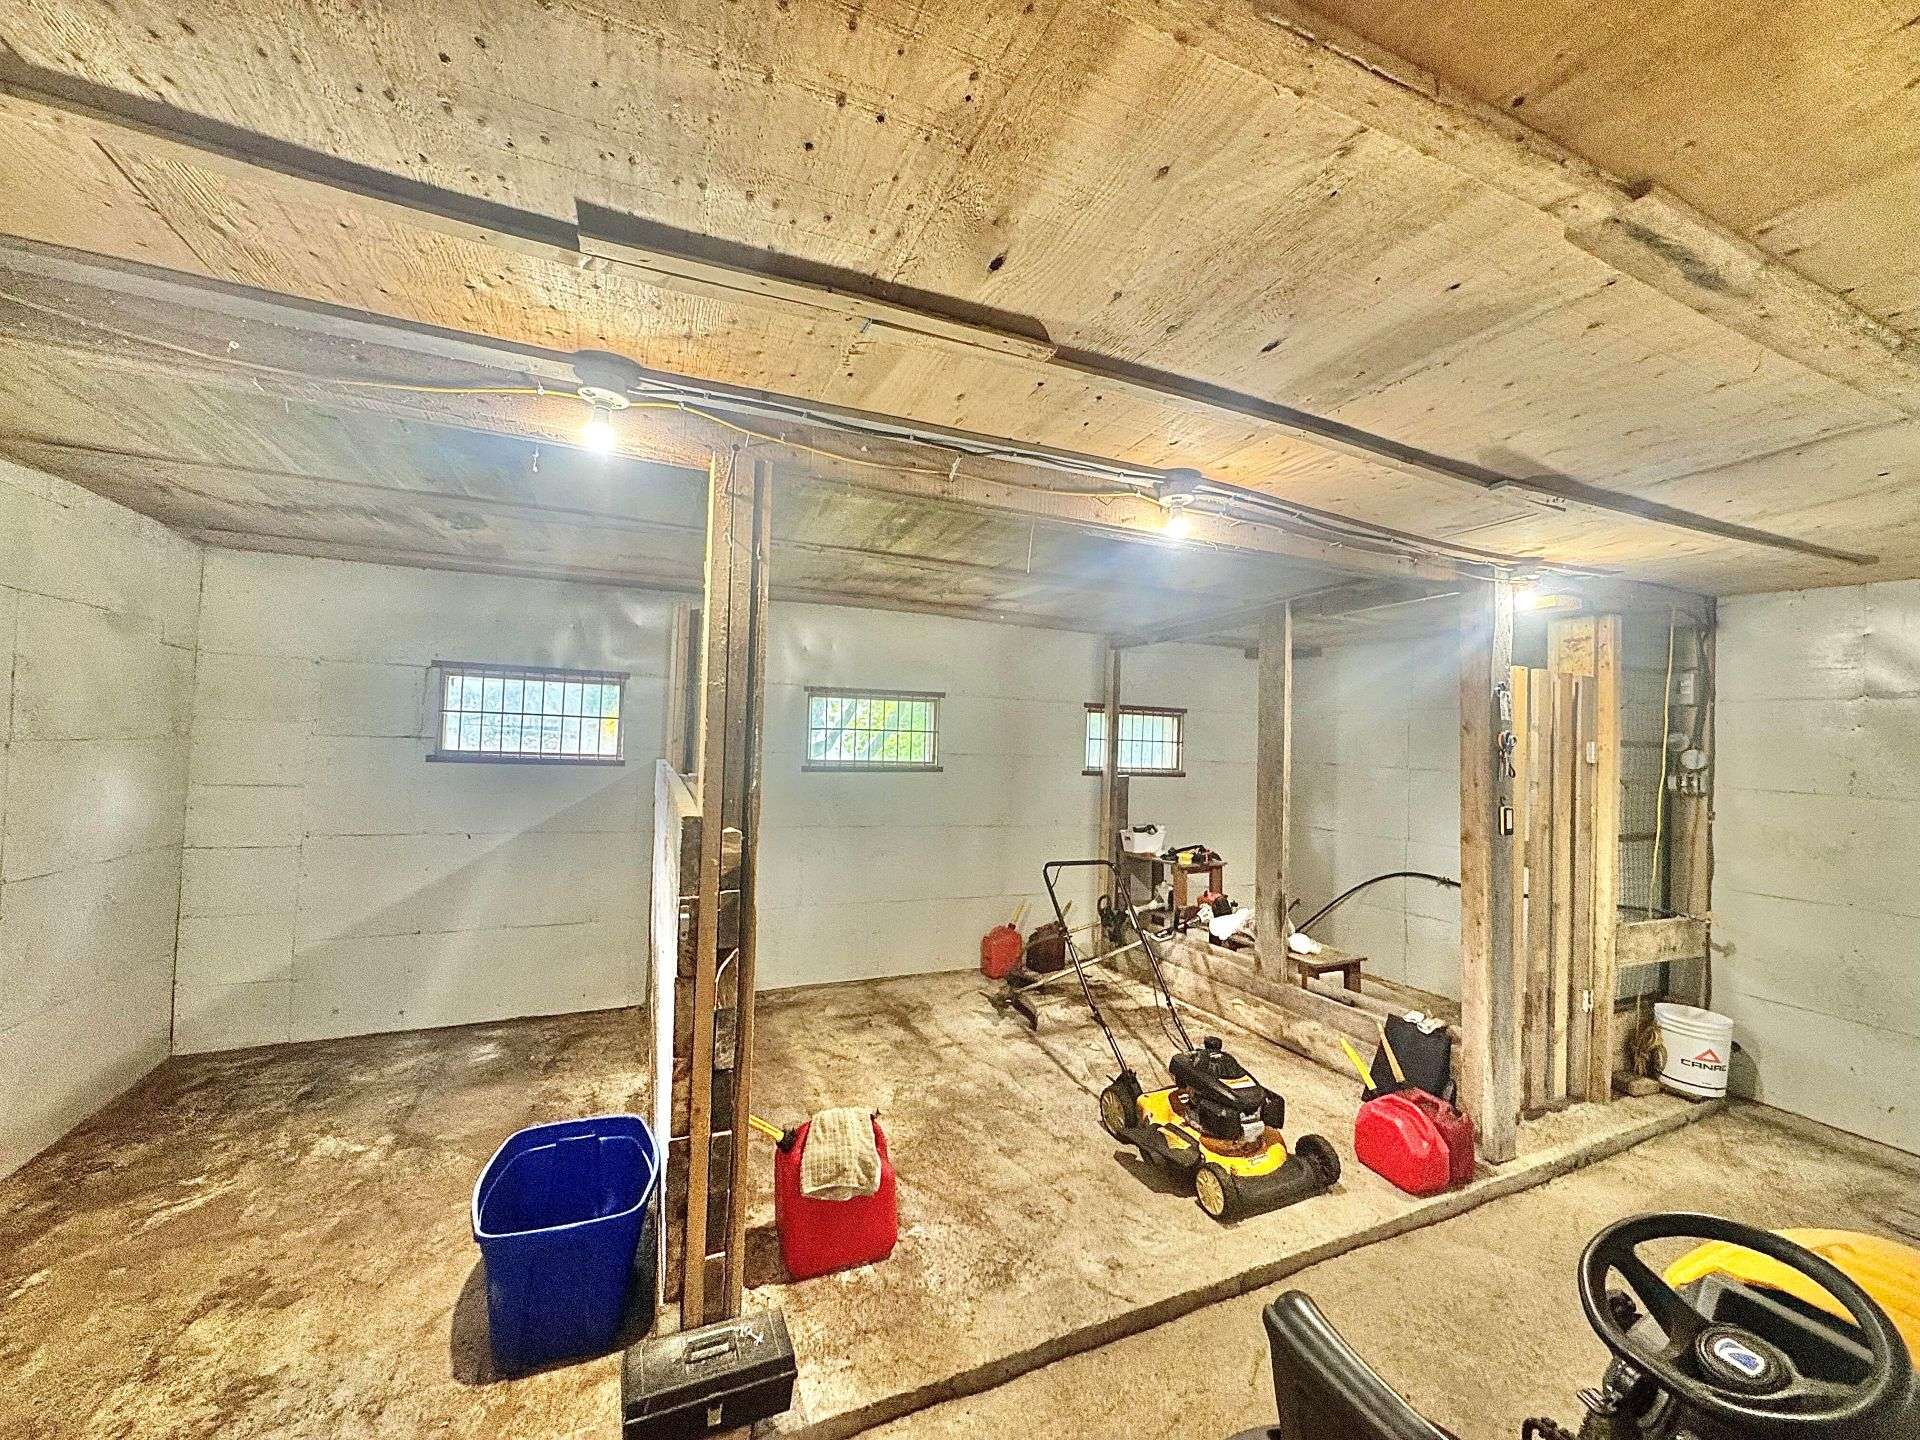 Stable
 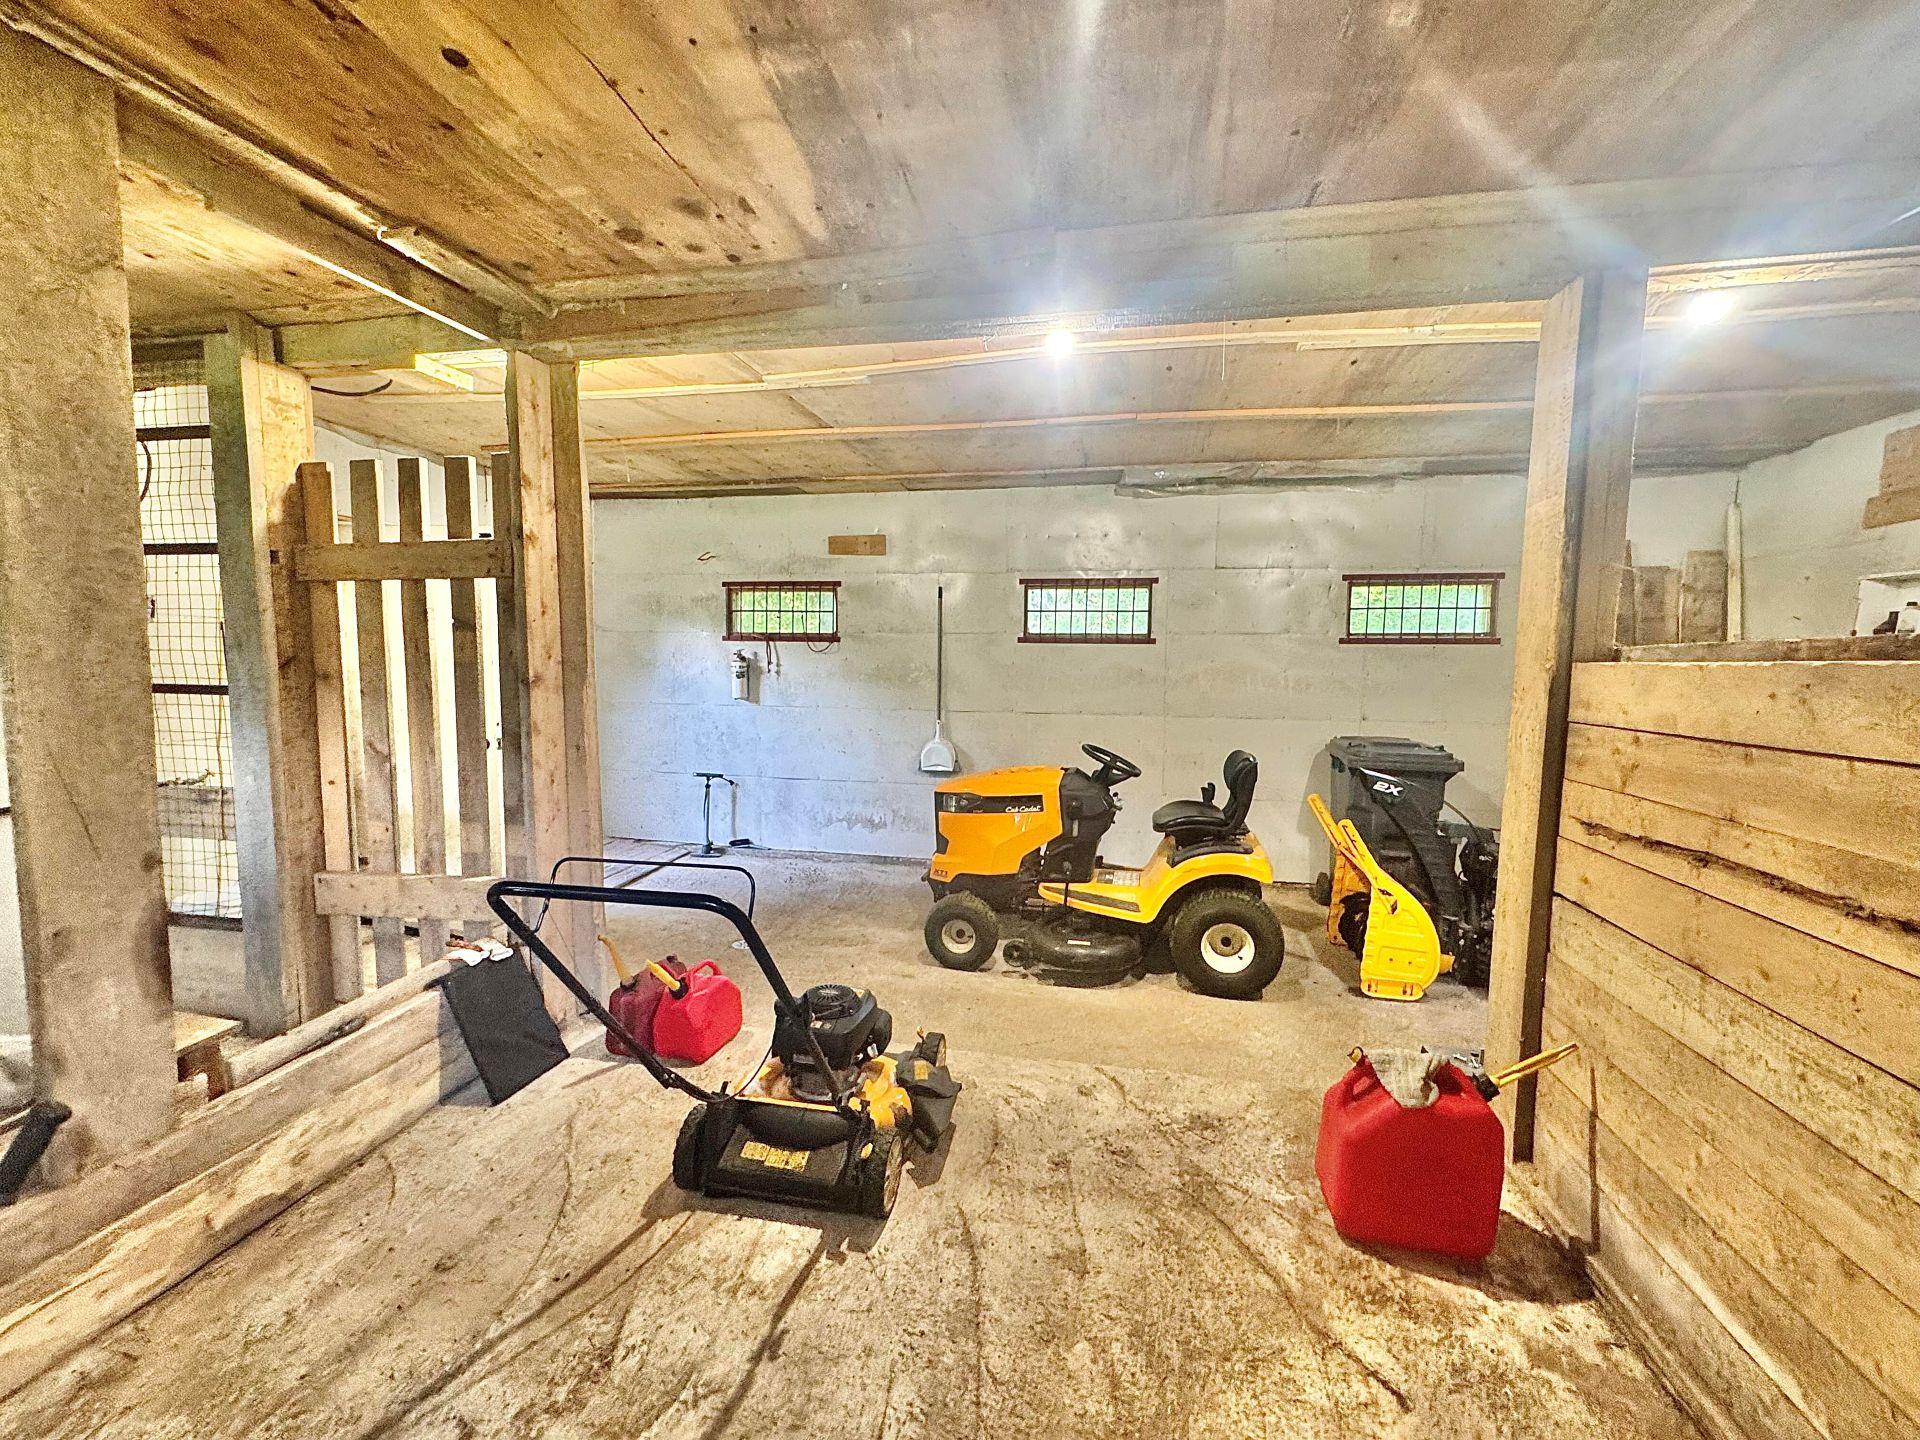 Stable
 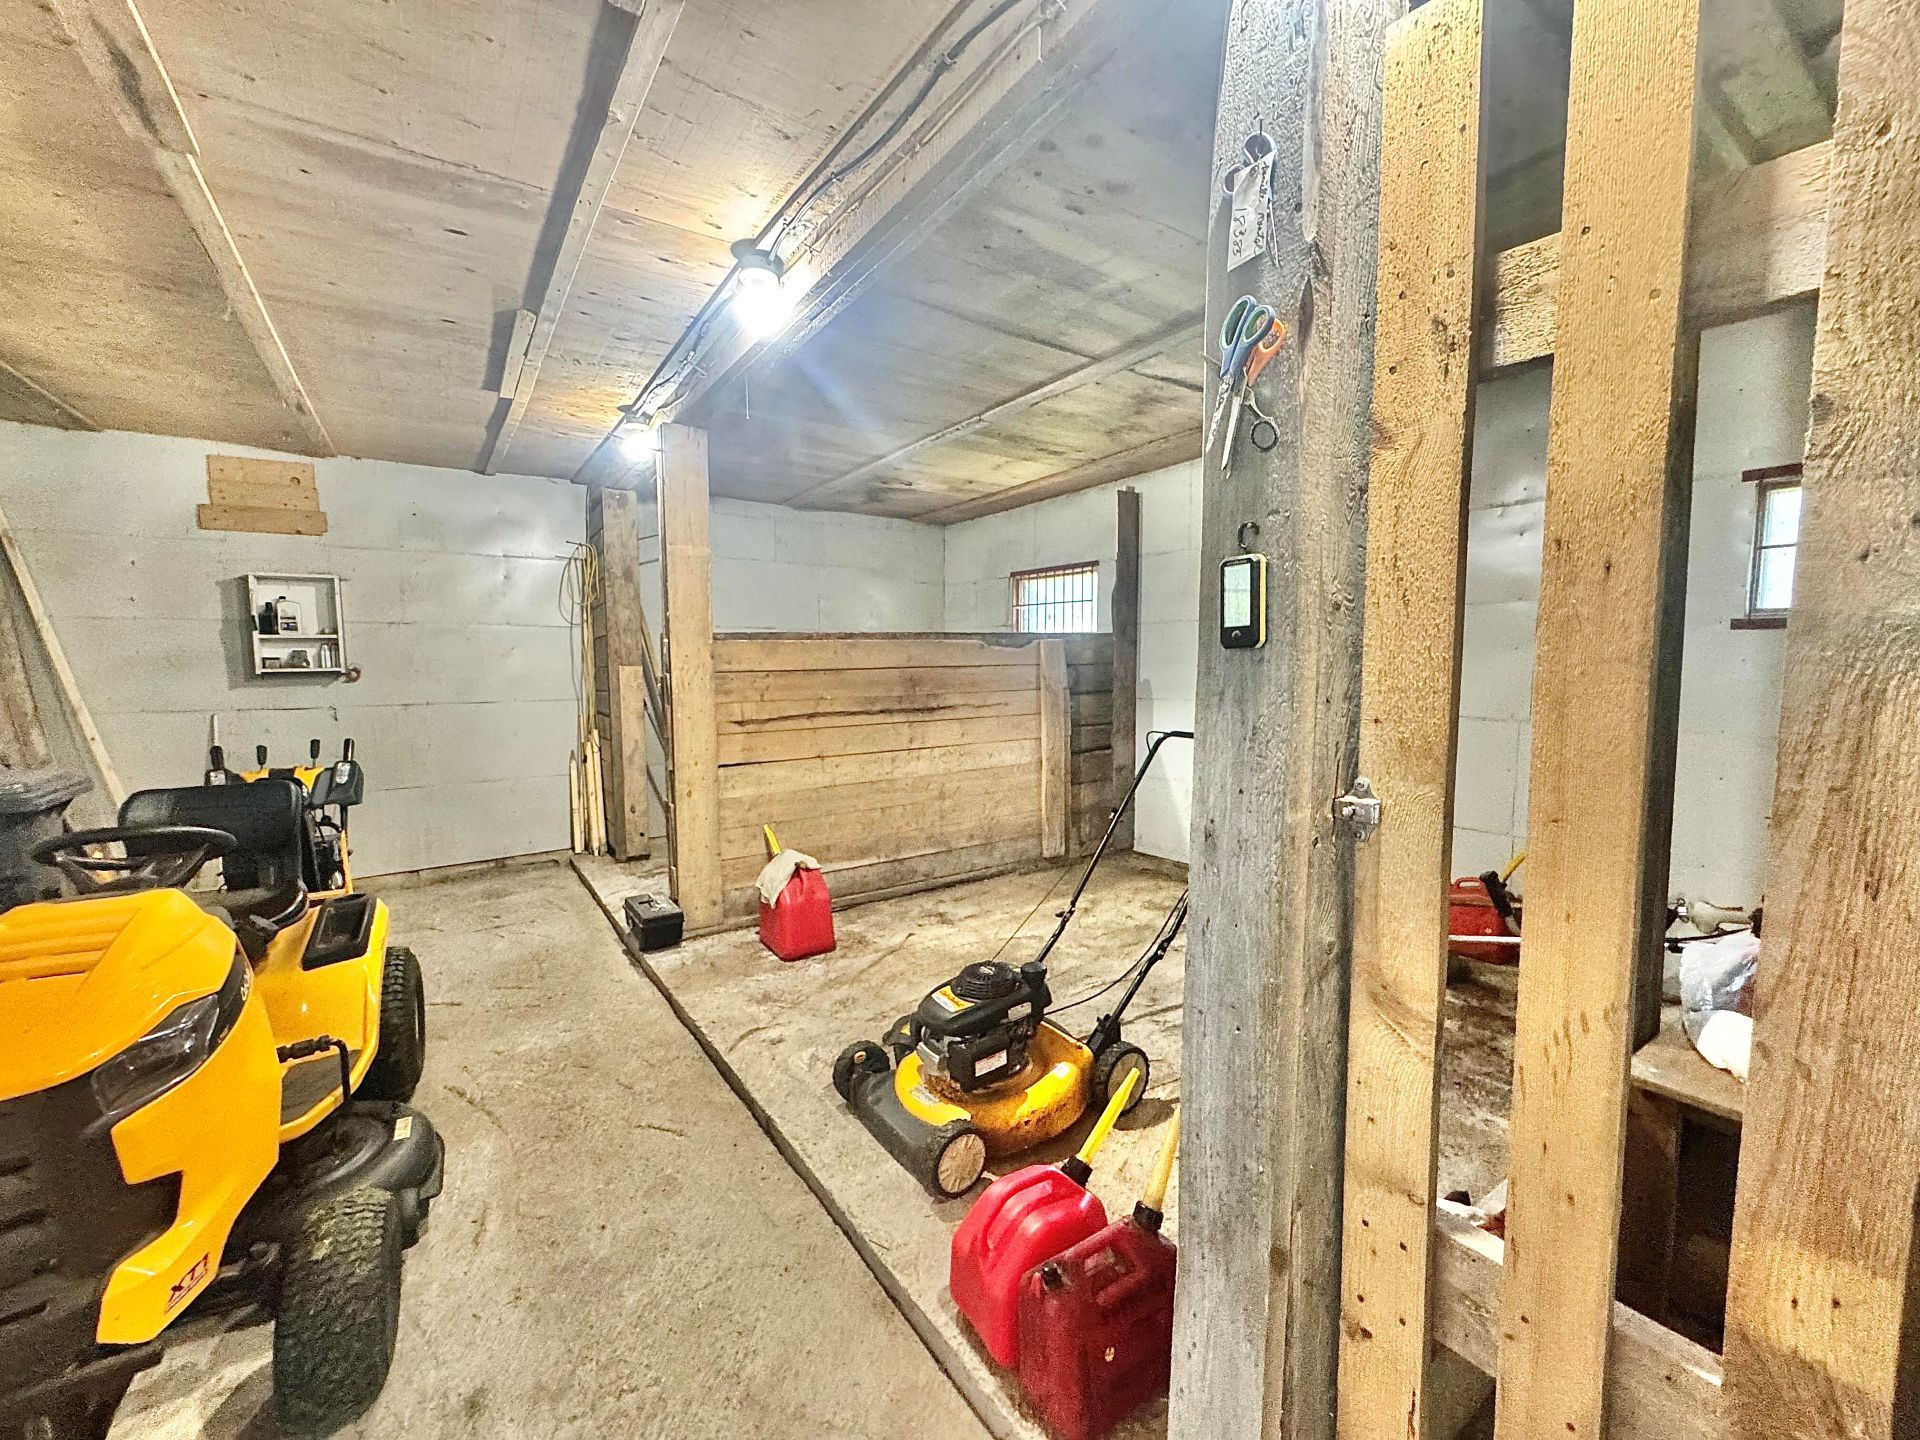 Stable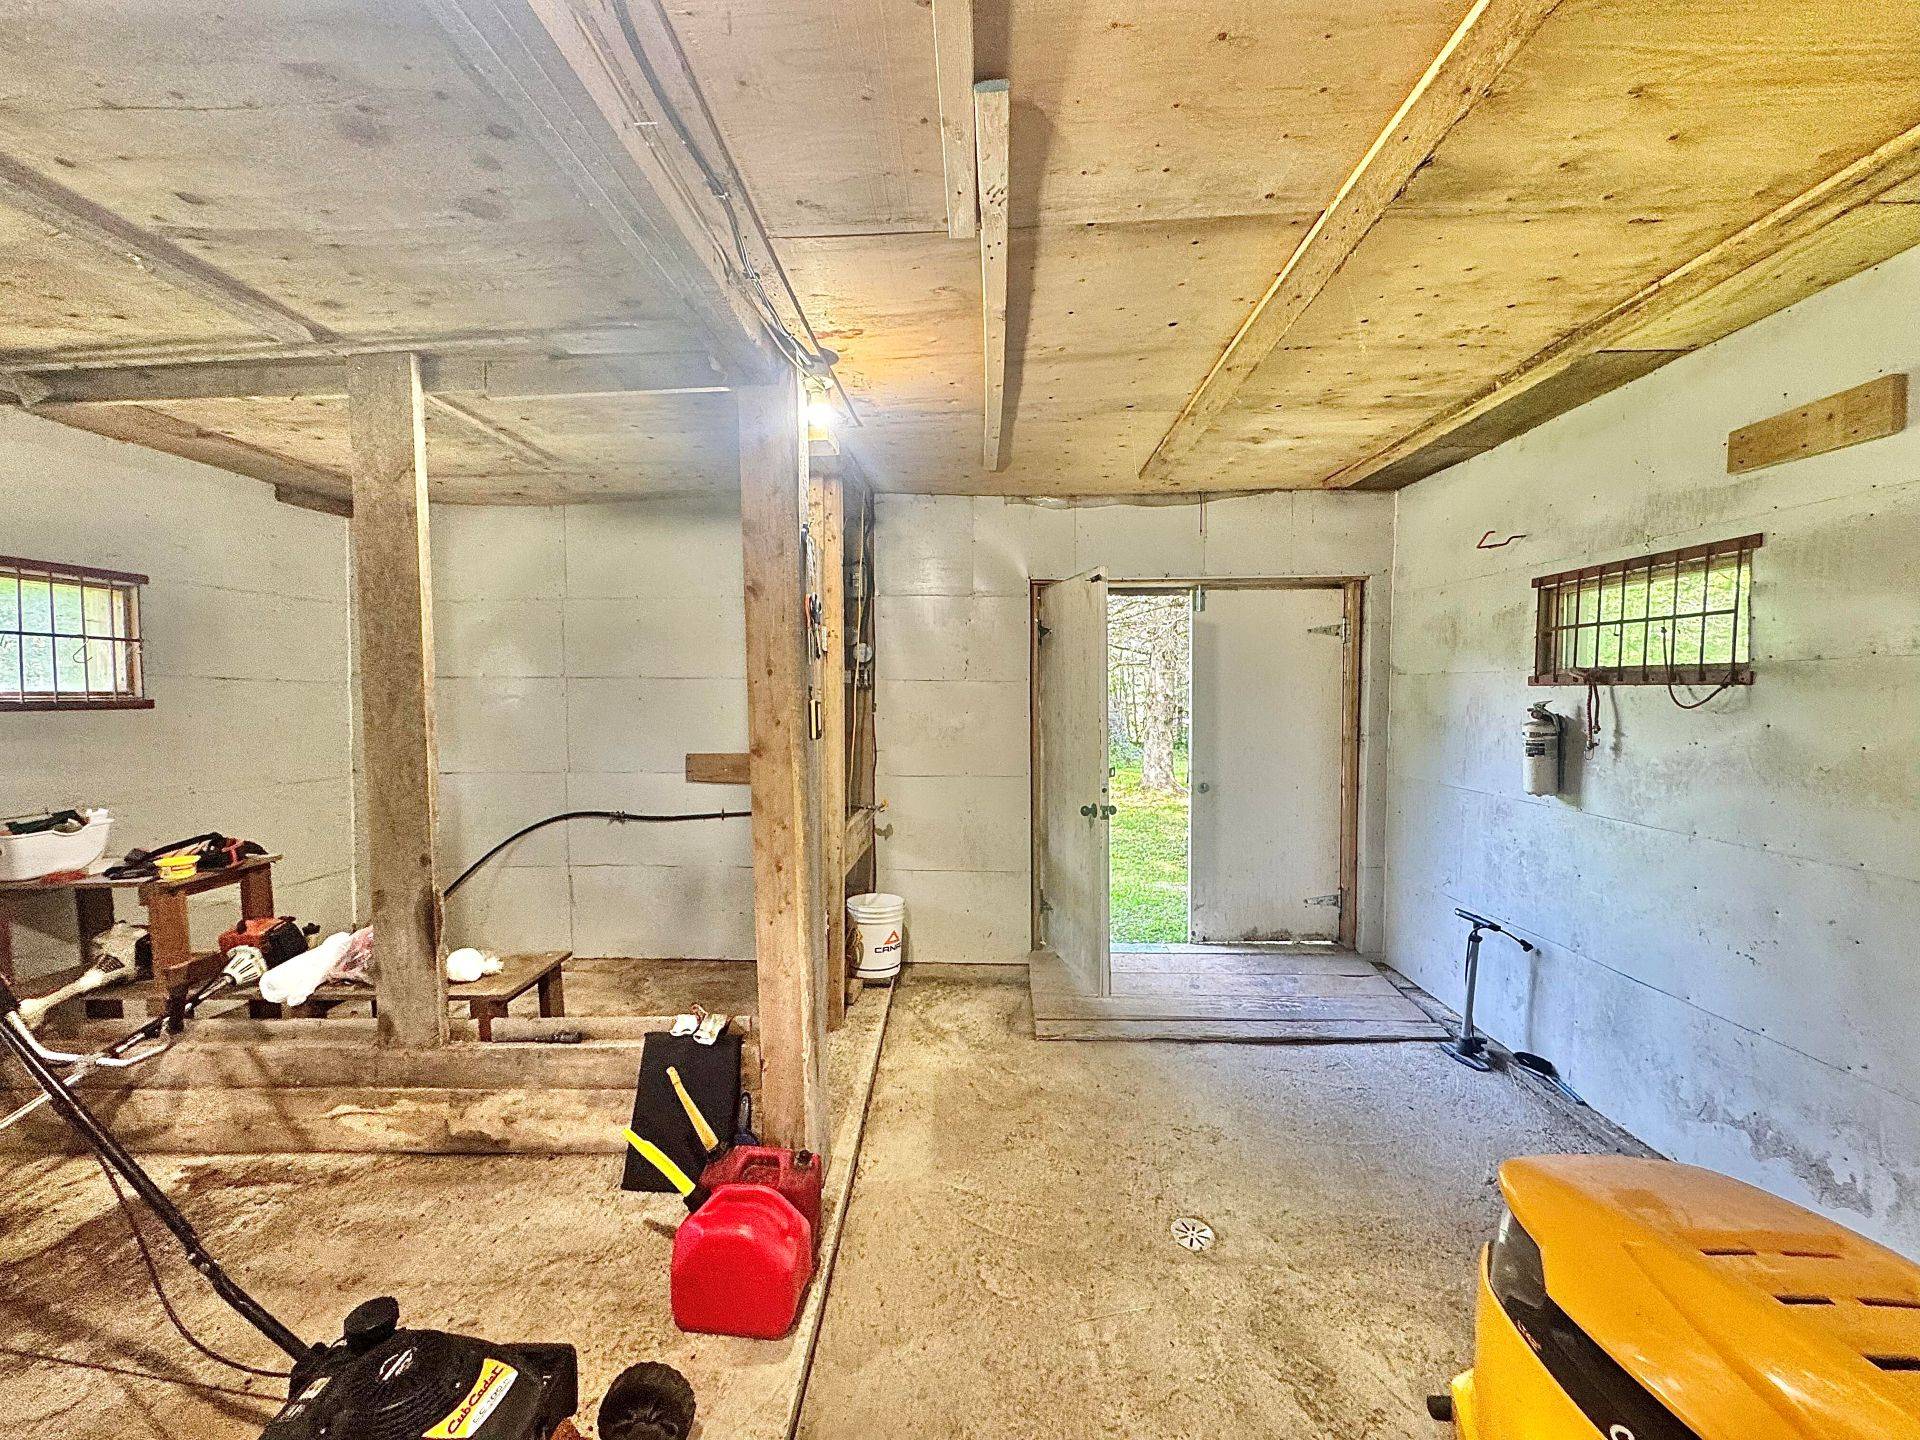
Charming century-old three-bedroom home with no immediate neighbours, offering peace, quiet and a wonderful connection with nature. A true country retreat with character, warm living spaces, a large terrace and a bright, light-filled sunroom. Well maintained over the years, the property also includes four accessory buildings offering numerous possibilities, including one set up as a stable, in an agricultural zoning area.Surrounded by a peaceful and lush environment near the Portneuf River, the property features a wide variety of perennial plants with different blooming periods, as well as shrubs, fruit trees and much more.
This sale concerns only the house and its new separate lot of approximately 53,000 square feet. The agricultural land has been excluded from the sale.
The 2025 certificate of location was prepared before the subdivision and cadastral operation, at a time when the house was still part of the farm. The relevant information contained in this certificate must therefore be considered in light of the former configuration.
The new plan prepared by the land surveyor for the subdivision and cadastral operation, along with the cadastral plan recently published in the Land Registry, illustrate the property's new configuration and the separate lot associated with the house.
An application for recognition of an acquired right was submitted to the Commission de protection du territoire agricole du Québec, CPTAQ, at the end of August 2026. The file number is **456060**. The CPTAQ certificate of compliance is still pending. The required steps must be completed in order to proceed with a future sale of the house and its new separate lot.
The municipal assessment may be revised by the municipality due to the subdivision, the cadastral operation and the separation of the house from the farm.
The listing broker represents the seller's interests. Any buyer who is not represented is strongly advised to retain the services of a real estate broker acting in the buyer's own interests.
---
**A variety of perennial flowers offering different blooming periods**
* The property features exclusively perennial plants.
* A wisteria with pale mauve flower clusters climbs along the structure of the house.
* Phlox paniculata displays white, pink and variegated shades.
* Small Phlox subulata complement the larger varieties.
* The garden includes hostas of various sizes, including giant specimens.
* The 'Lucifer' variety represents the crocosmias.
* Coneflowers are found in red and mauve shades.
* Rudbeckias feature yellow flowers with brown centres.
* Irises and peonies display a variety of colours.
* Orange tiger lilies with dark spots are found throughout the grounds.
* Helenium produces large yellow flowers.
* Climbing roses are incorporated into the landscaping.
* Solomon's seal.
* Variegated weigela.
* And much more!
**Edible shrubs and plants**
* Euonymus shrubs are used for ornamental purposes.
* Hydrangeas produce white, pompom-shaped flowers.
* The property includes grapevines.
* The owners grow raspberries and blueberries.
* Apple trees and crabapple trees.
The owners have carried out maintenance work every weekend for several years. Nature lovers, they purchase new plants each year to enrich the garden.
Inclusions : Pacific Energy Durand wood stove; Central vacuum system, accessories, and outlets on all three floors; Outdoor fireplace; Light fixtures; Window treatments.
Exclusions : All of the Seller's personal property and belongings. All appliances. Everything located in the outdoor buildings (tractor, brush cutter, etc.); 7 cords of wood (may be sold separately).
| Room | Dimensions | Level | Flooring |
|---|---|---|---|
| Primary bedroom | 12.0 x 17.1 P | 2nd Floor | Wood |
| Bedroom | 11.1 x 9.8 P | 2nd Floor | Wood |
| Bedroom | 10.8 x 10.10 P | 2nd Floor | Wood |
| Washroom | 3.9 x 5.4 P | 2nd Floor | Ceramic tiles |
| Kitchen | 15.8 x 13.11 P | Ground Floor | Floating floor |
| Living room | 10.5 x 26.11 P | Ground Floor | Floating floor |
| Bathroom | 4.11 x 10.10 P | Ground Floor | Tiles |
| Laundry room | 6.9 x 10.5 P | Ground Floor | Floating floor |
| Gallery Closed | 8.3 x 16.2 P | Ground Floor | Wood |
| Storage | 16.4 x 18.9 P | Basement | Concrete |
| Basement | 6 feet and over, Unfinished |
|---|---|
| Zoning | Agricultural, Residential |
| Roofing | Asphalt shingles |
| Equipment available | Central vacuum cleaner system installation |
| Carport | Detached, Other |
| Heating system | Electric baseboard units |
| Heating energy | Electricity |
| Topography | Flat |
| Parking | Garage, In carport, Outdoor |
| Landscaping | Landscape |
| Water supply | Municipality |
| Foundation | Poured concrete |
| Sewage system | Purification field, Septic tank |
| Siding | Vinyl |
| Cupboard | Wood |
| Hearth stove | Wood burning stove |
This property is presented in collaboration with EXP AGENCE IMMOBILIÈRE