Saint-Augustin-de-Desmaures, West, G3A1R2
Two or more storey | MLS: 14767129
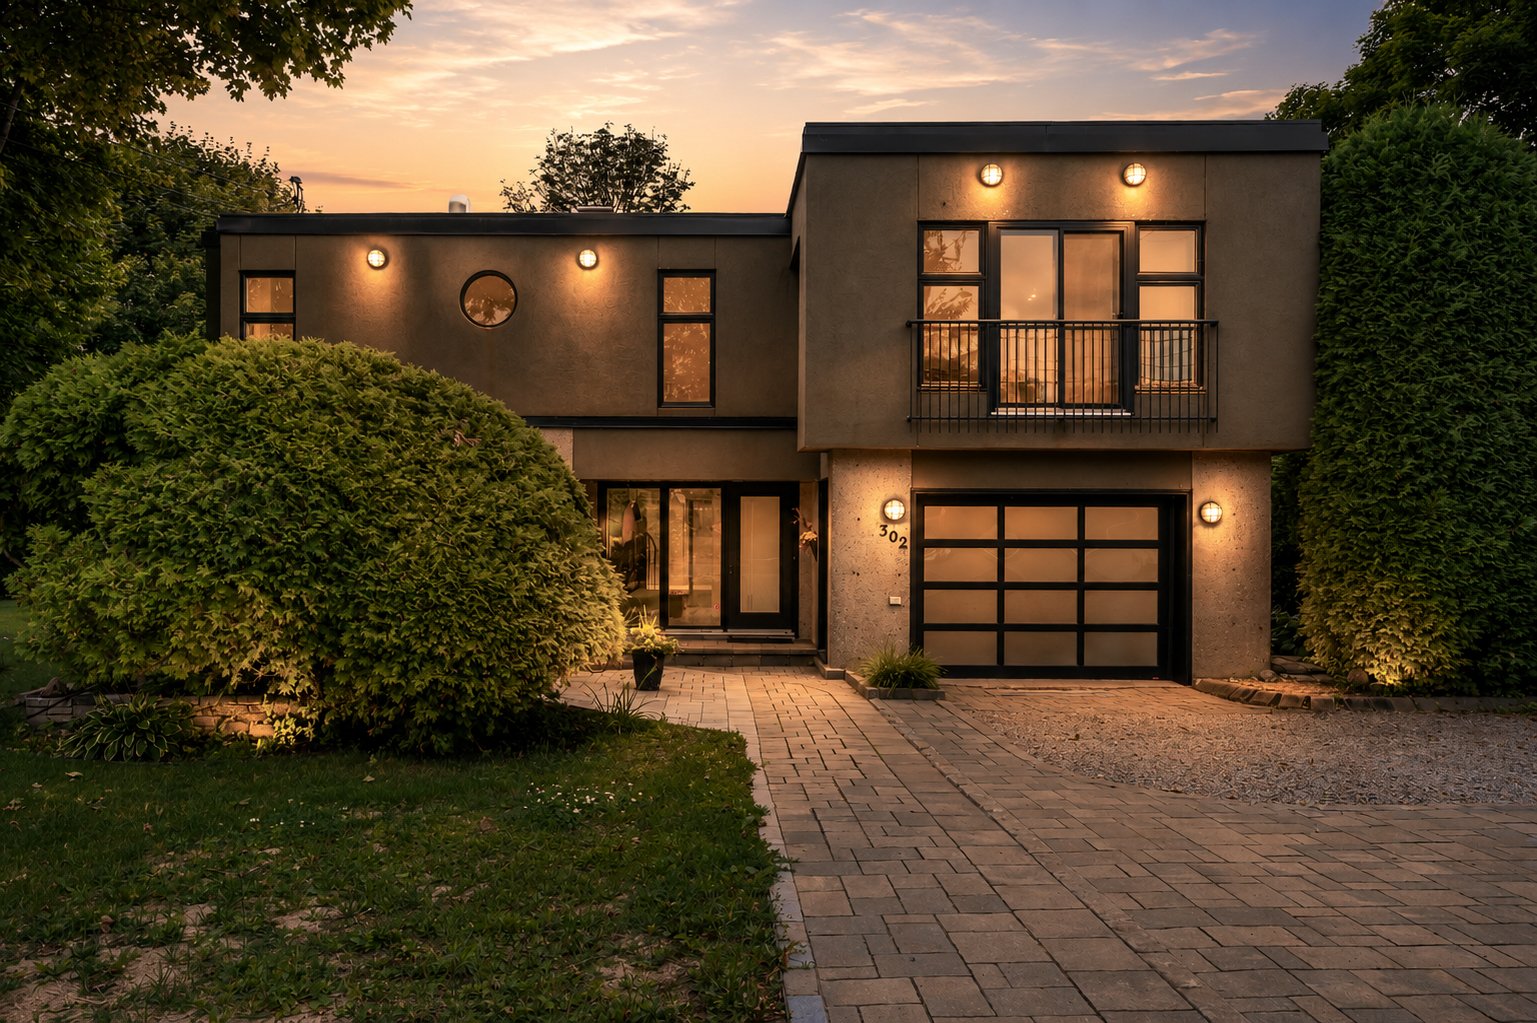 Frontage
 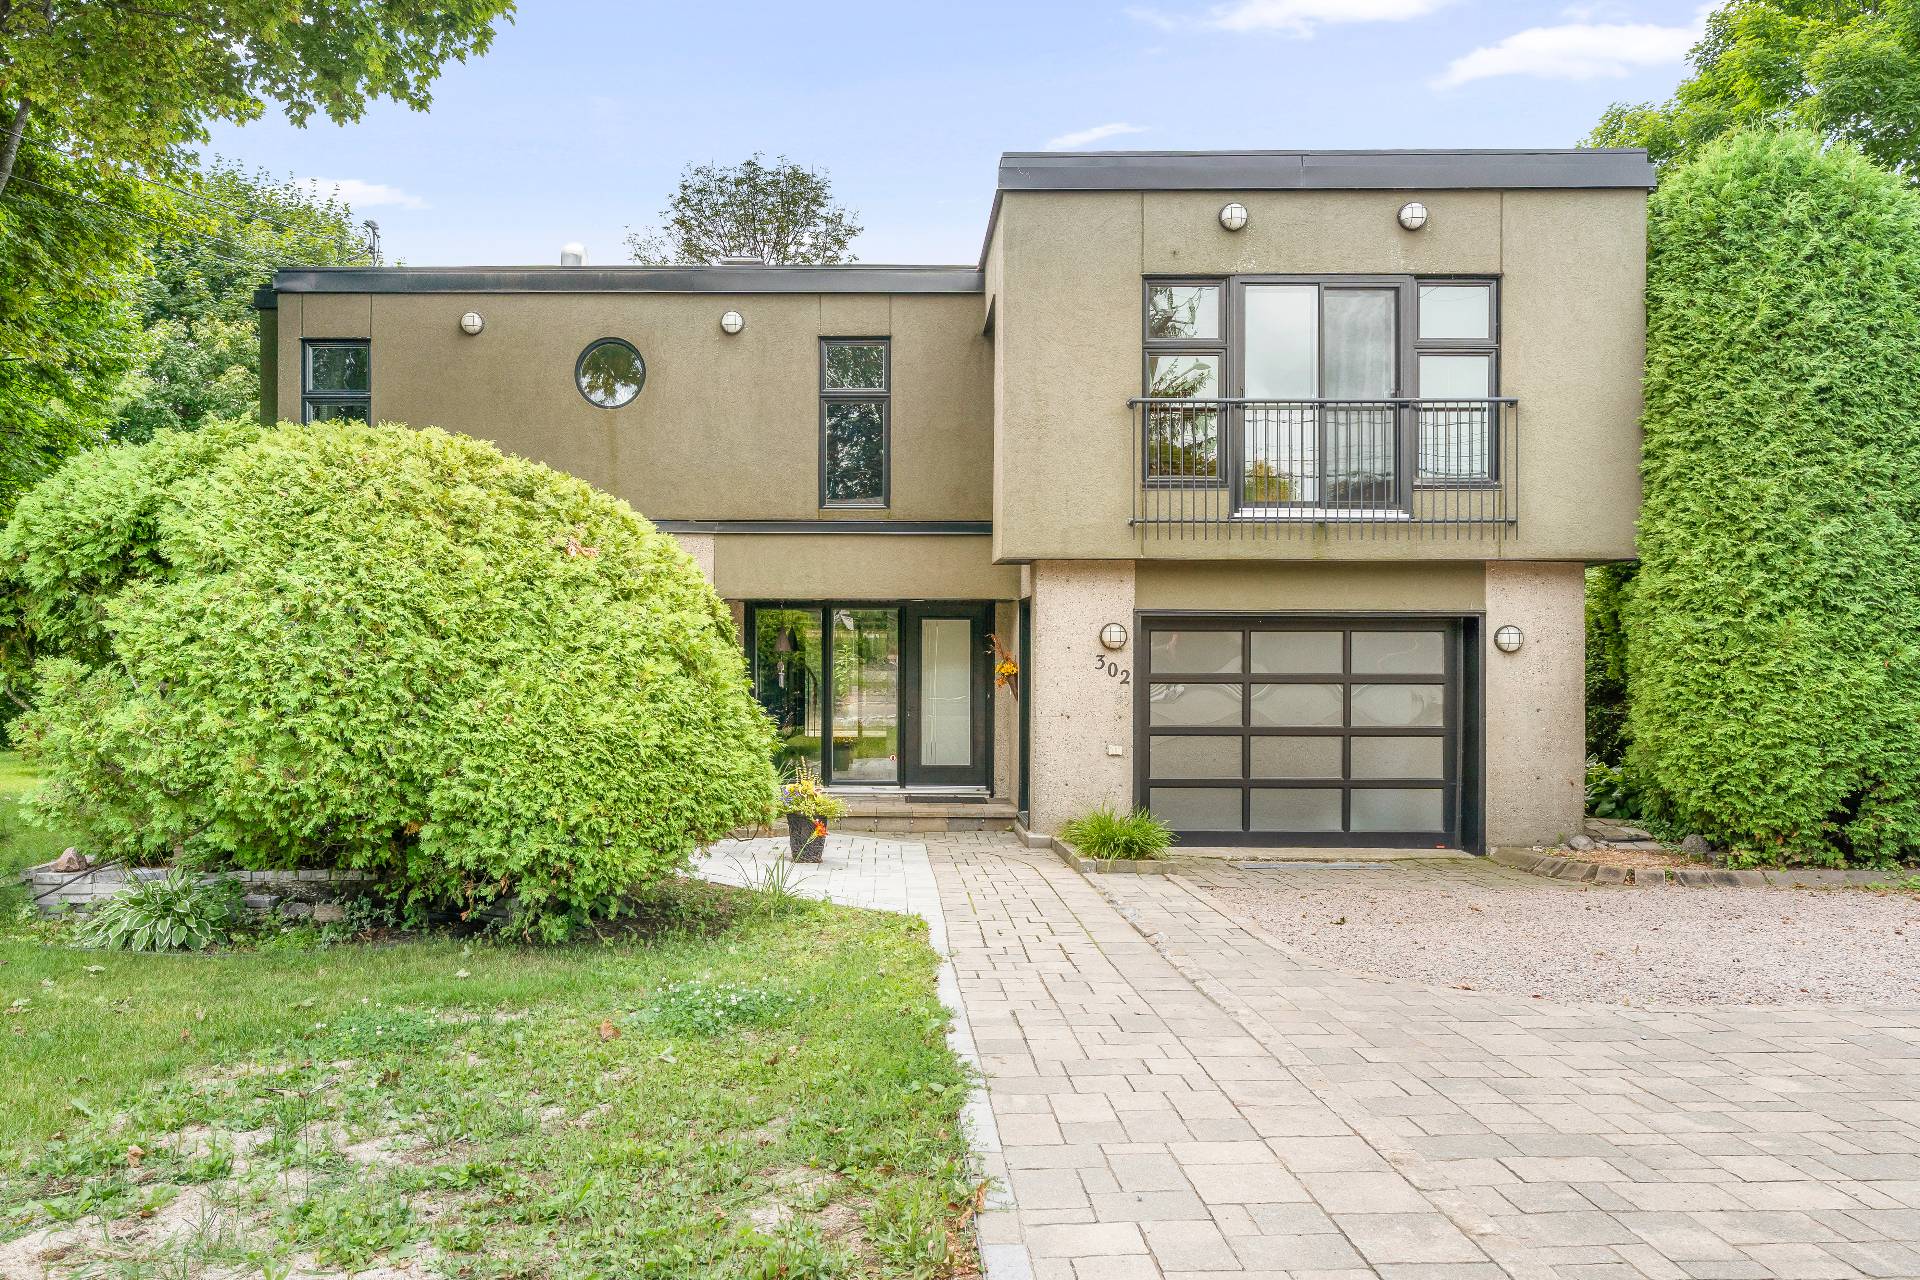 Frontage
 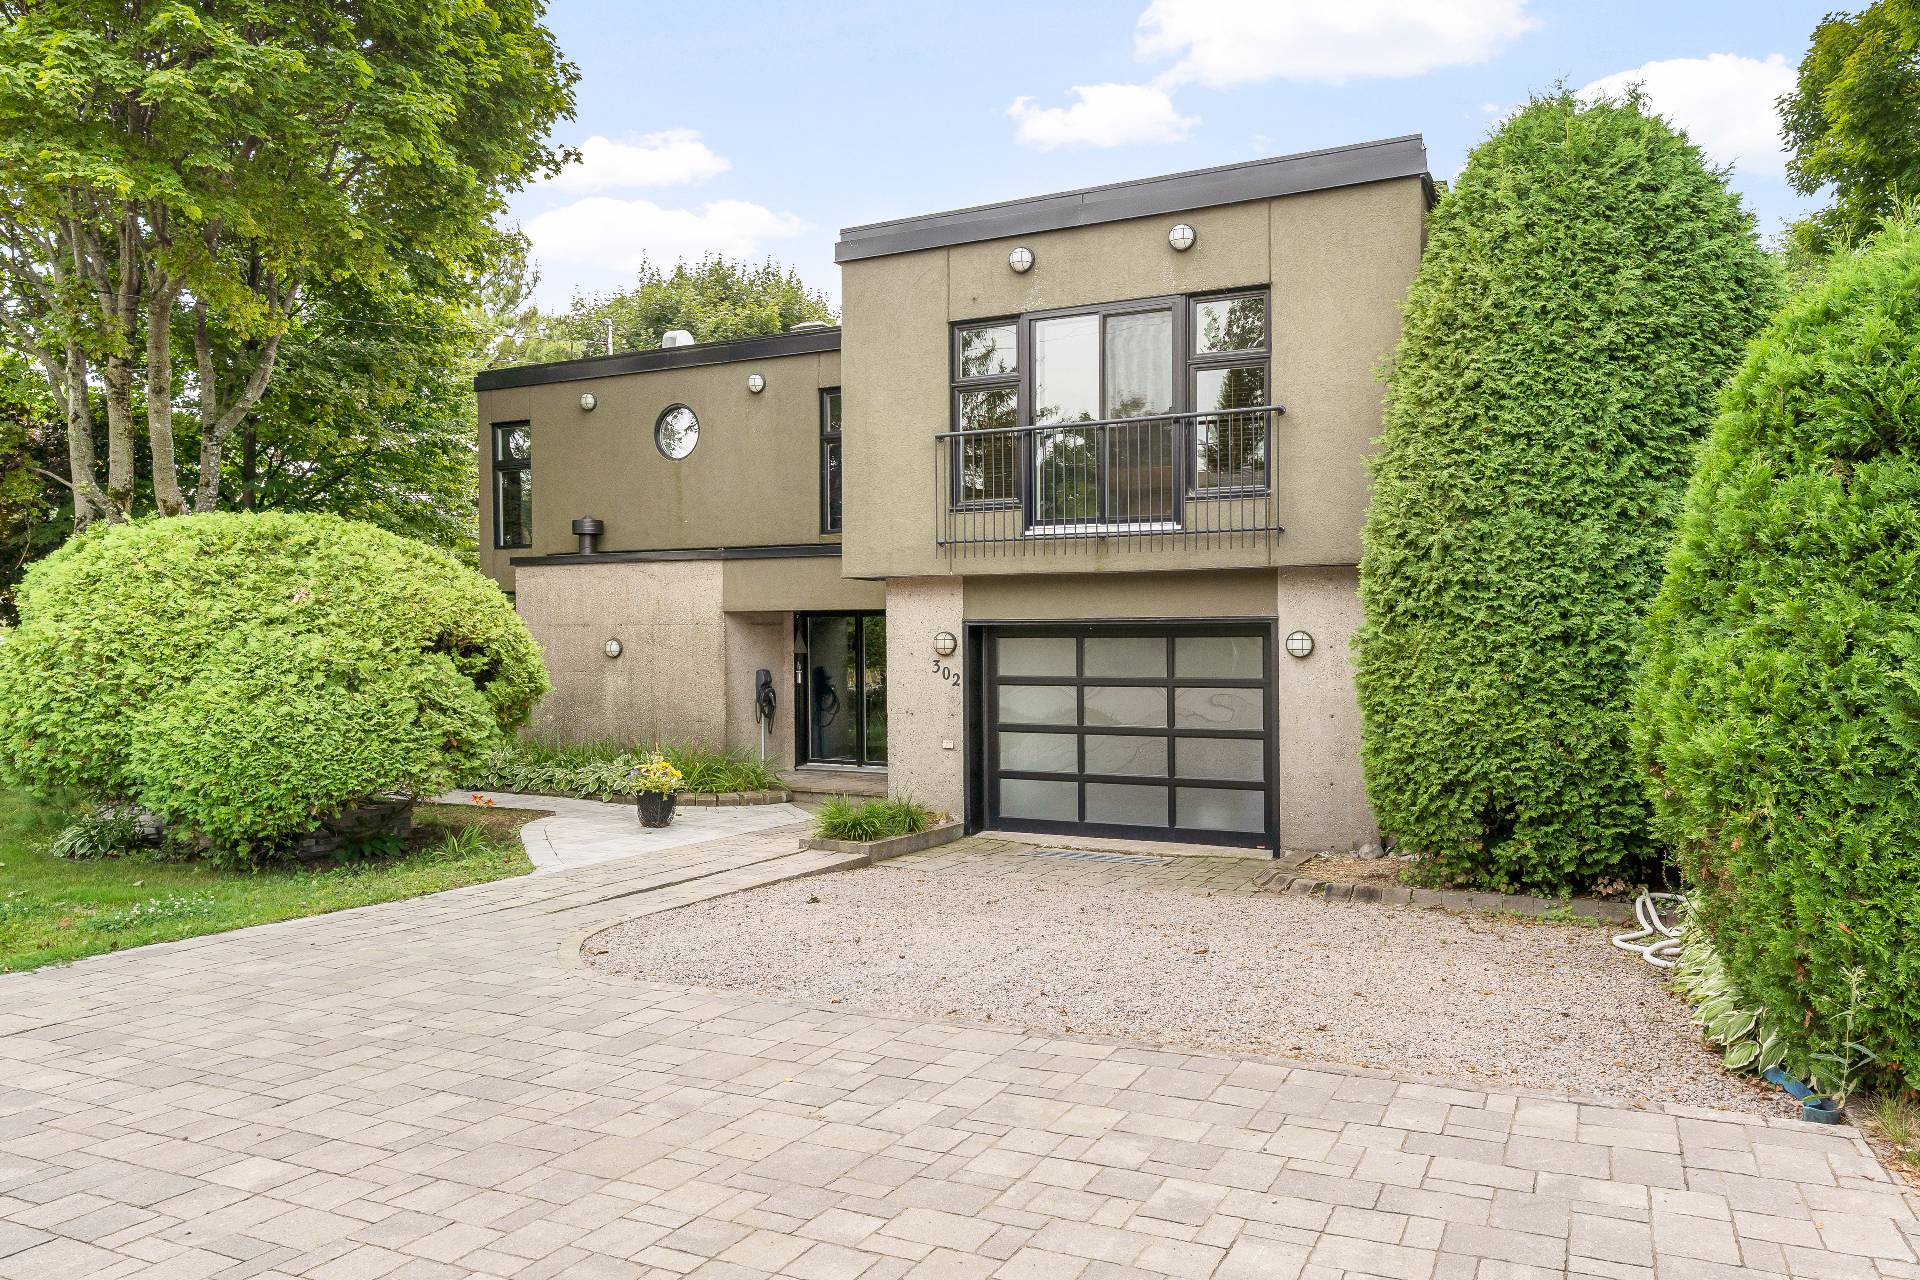 Frontage
 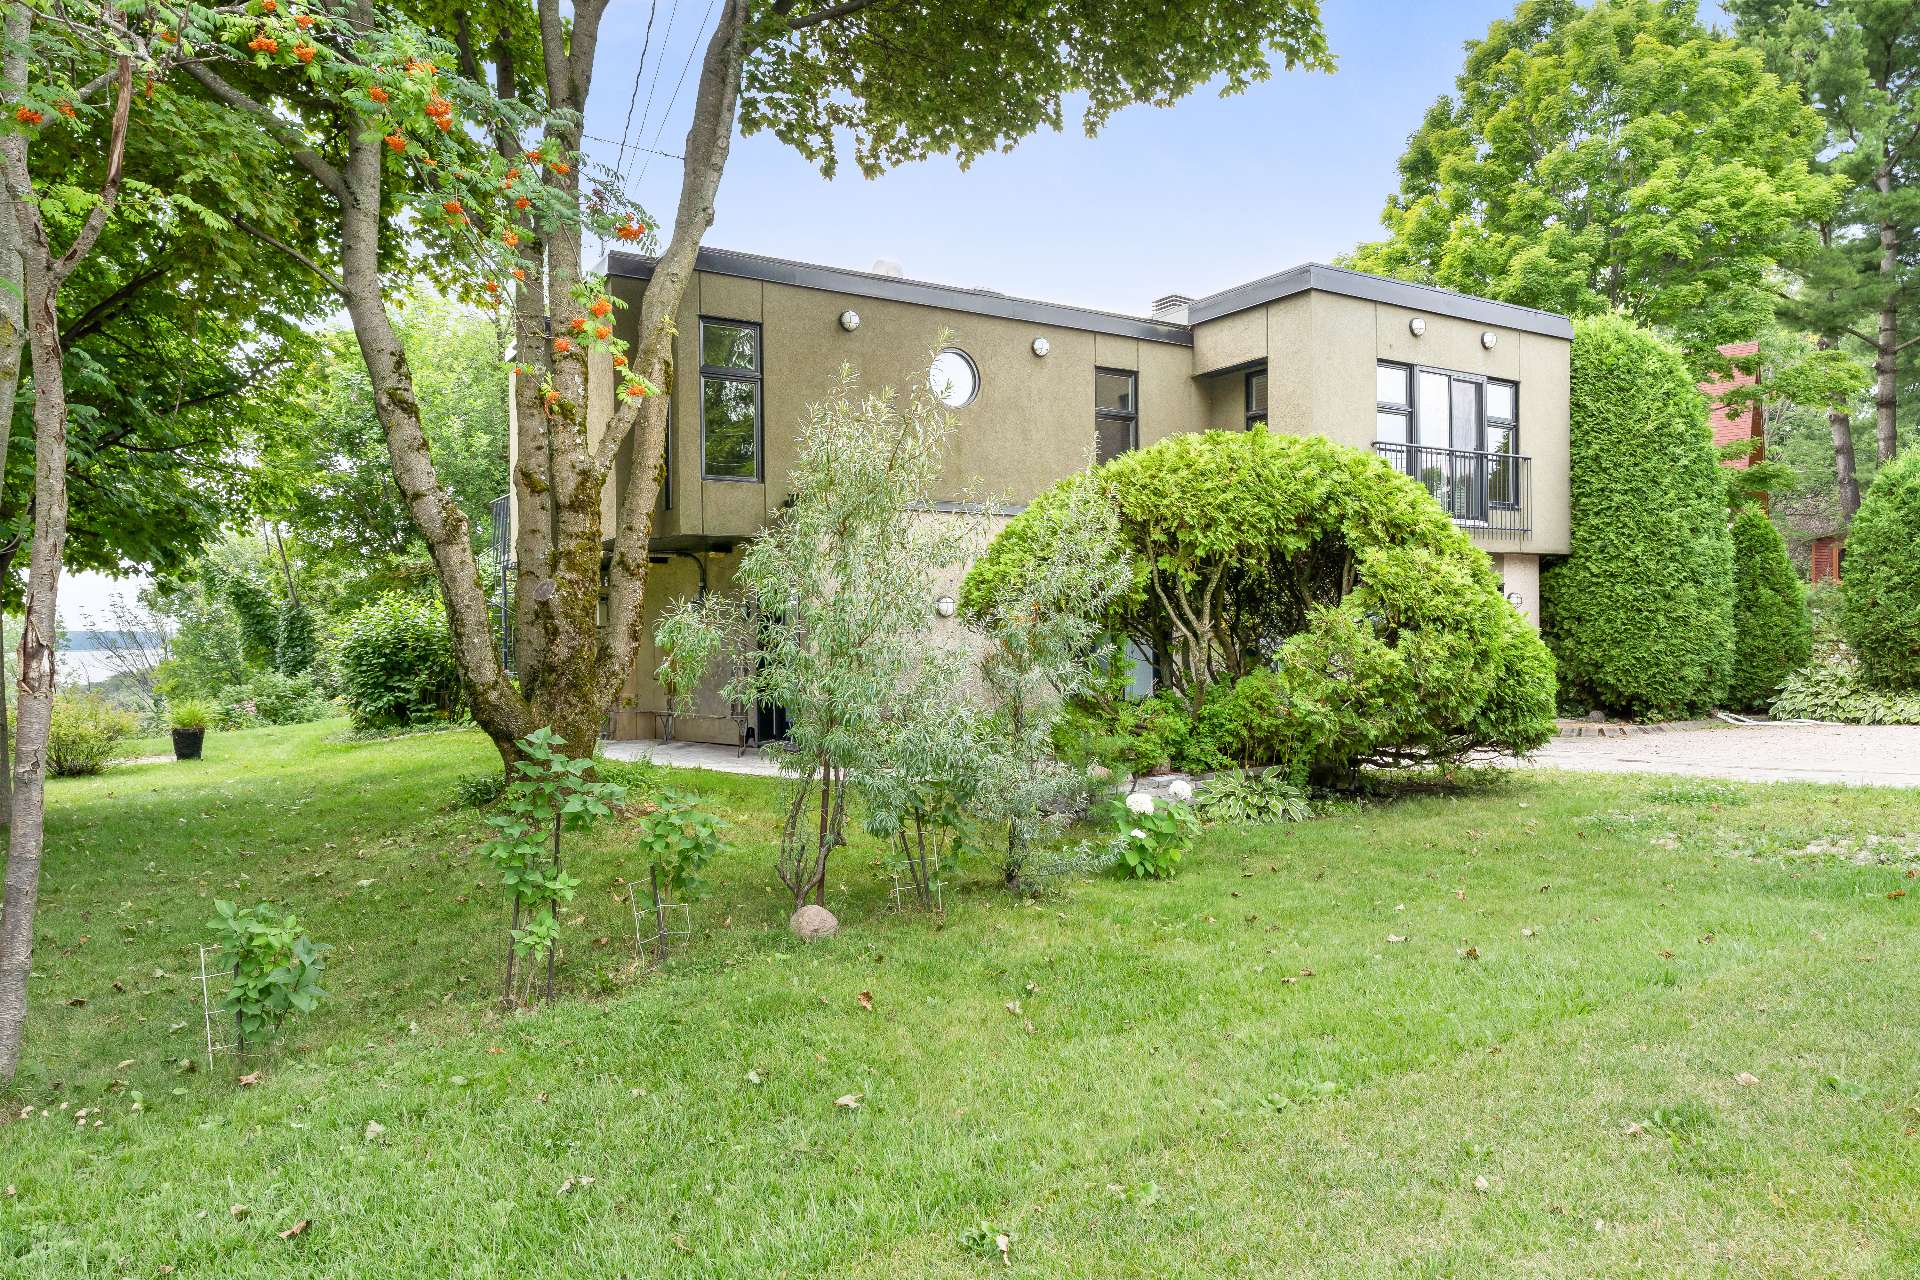 Frontage
 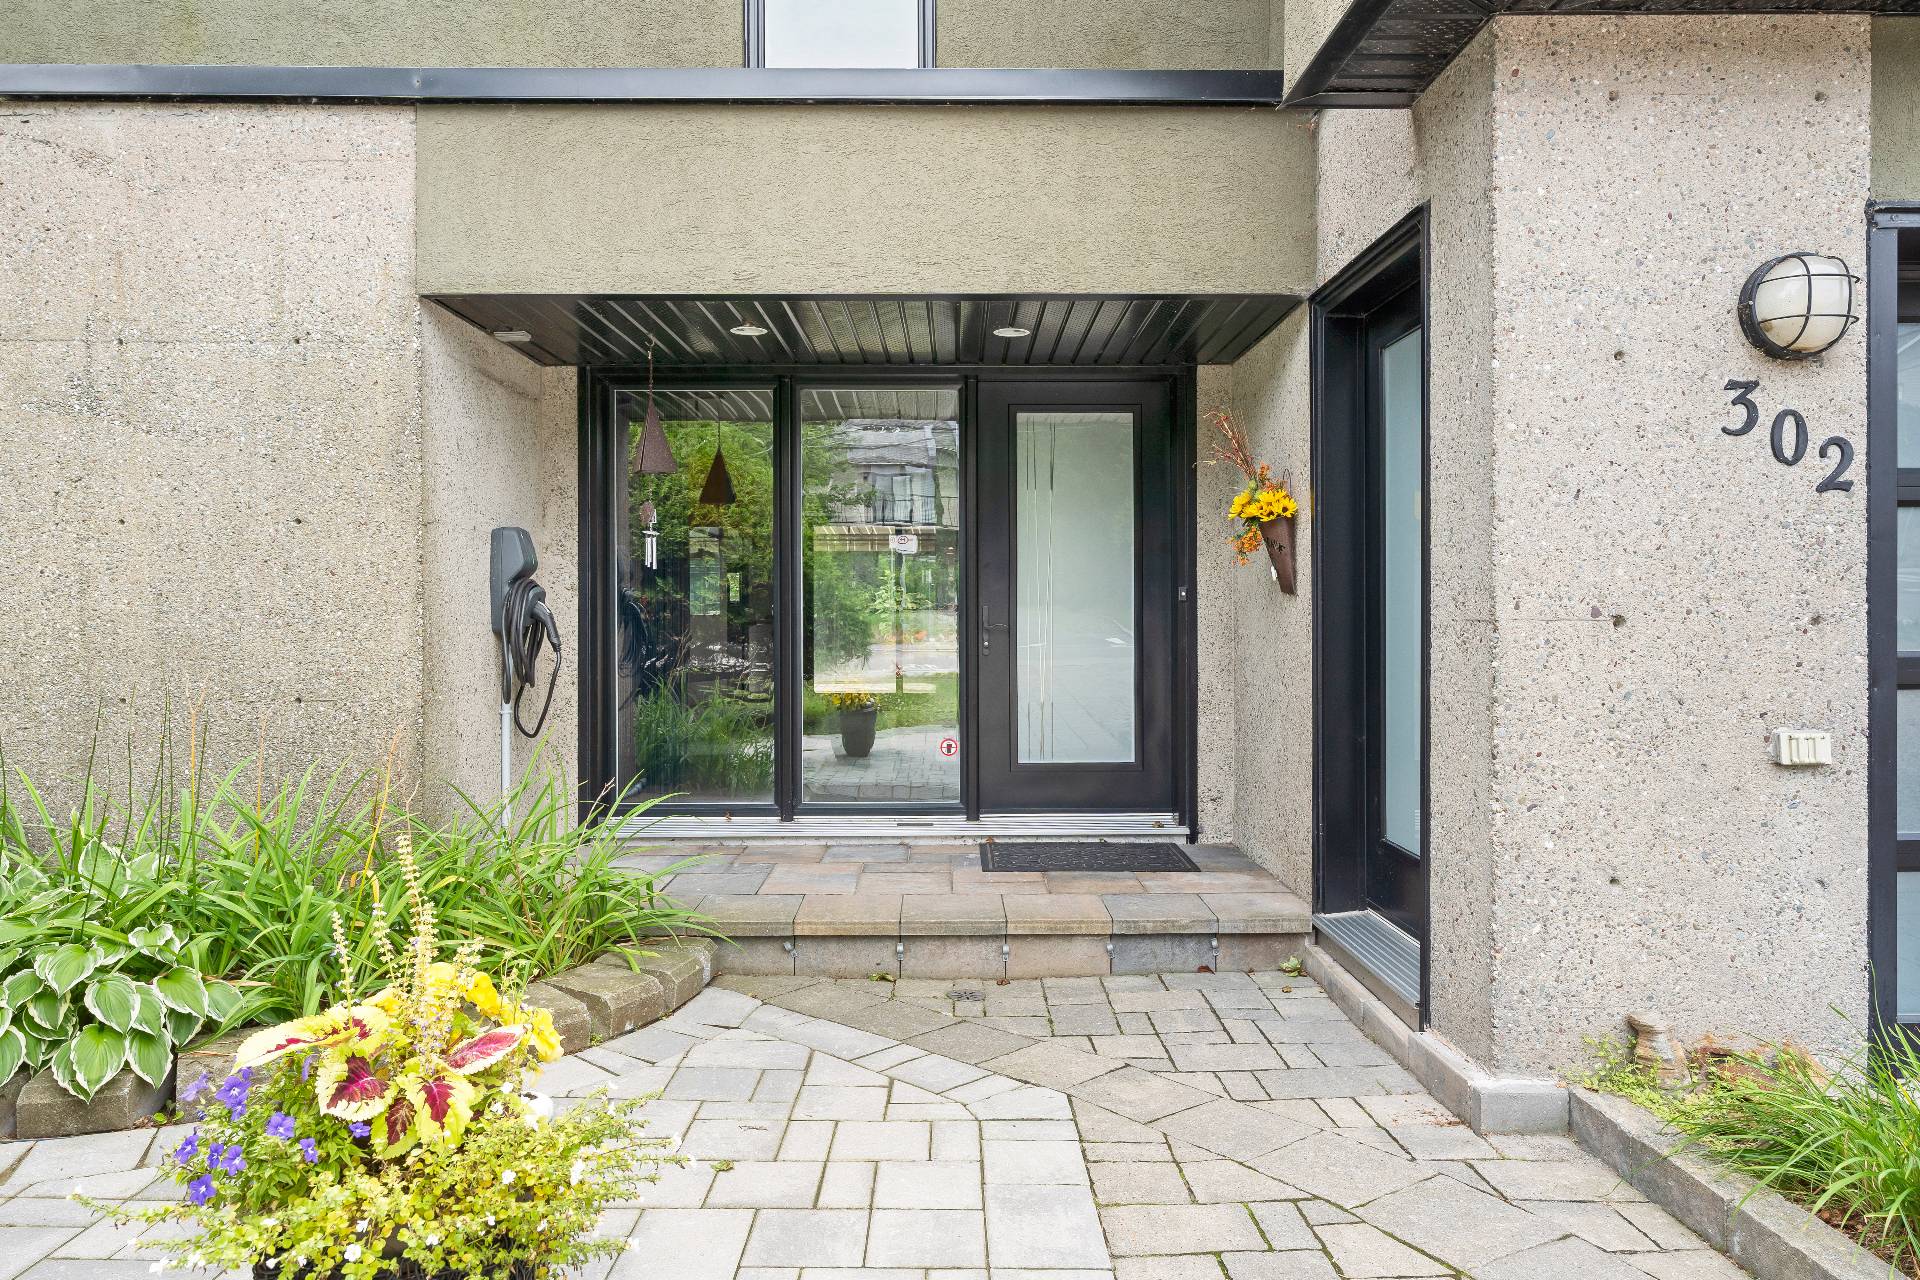 Garage
 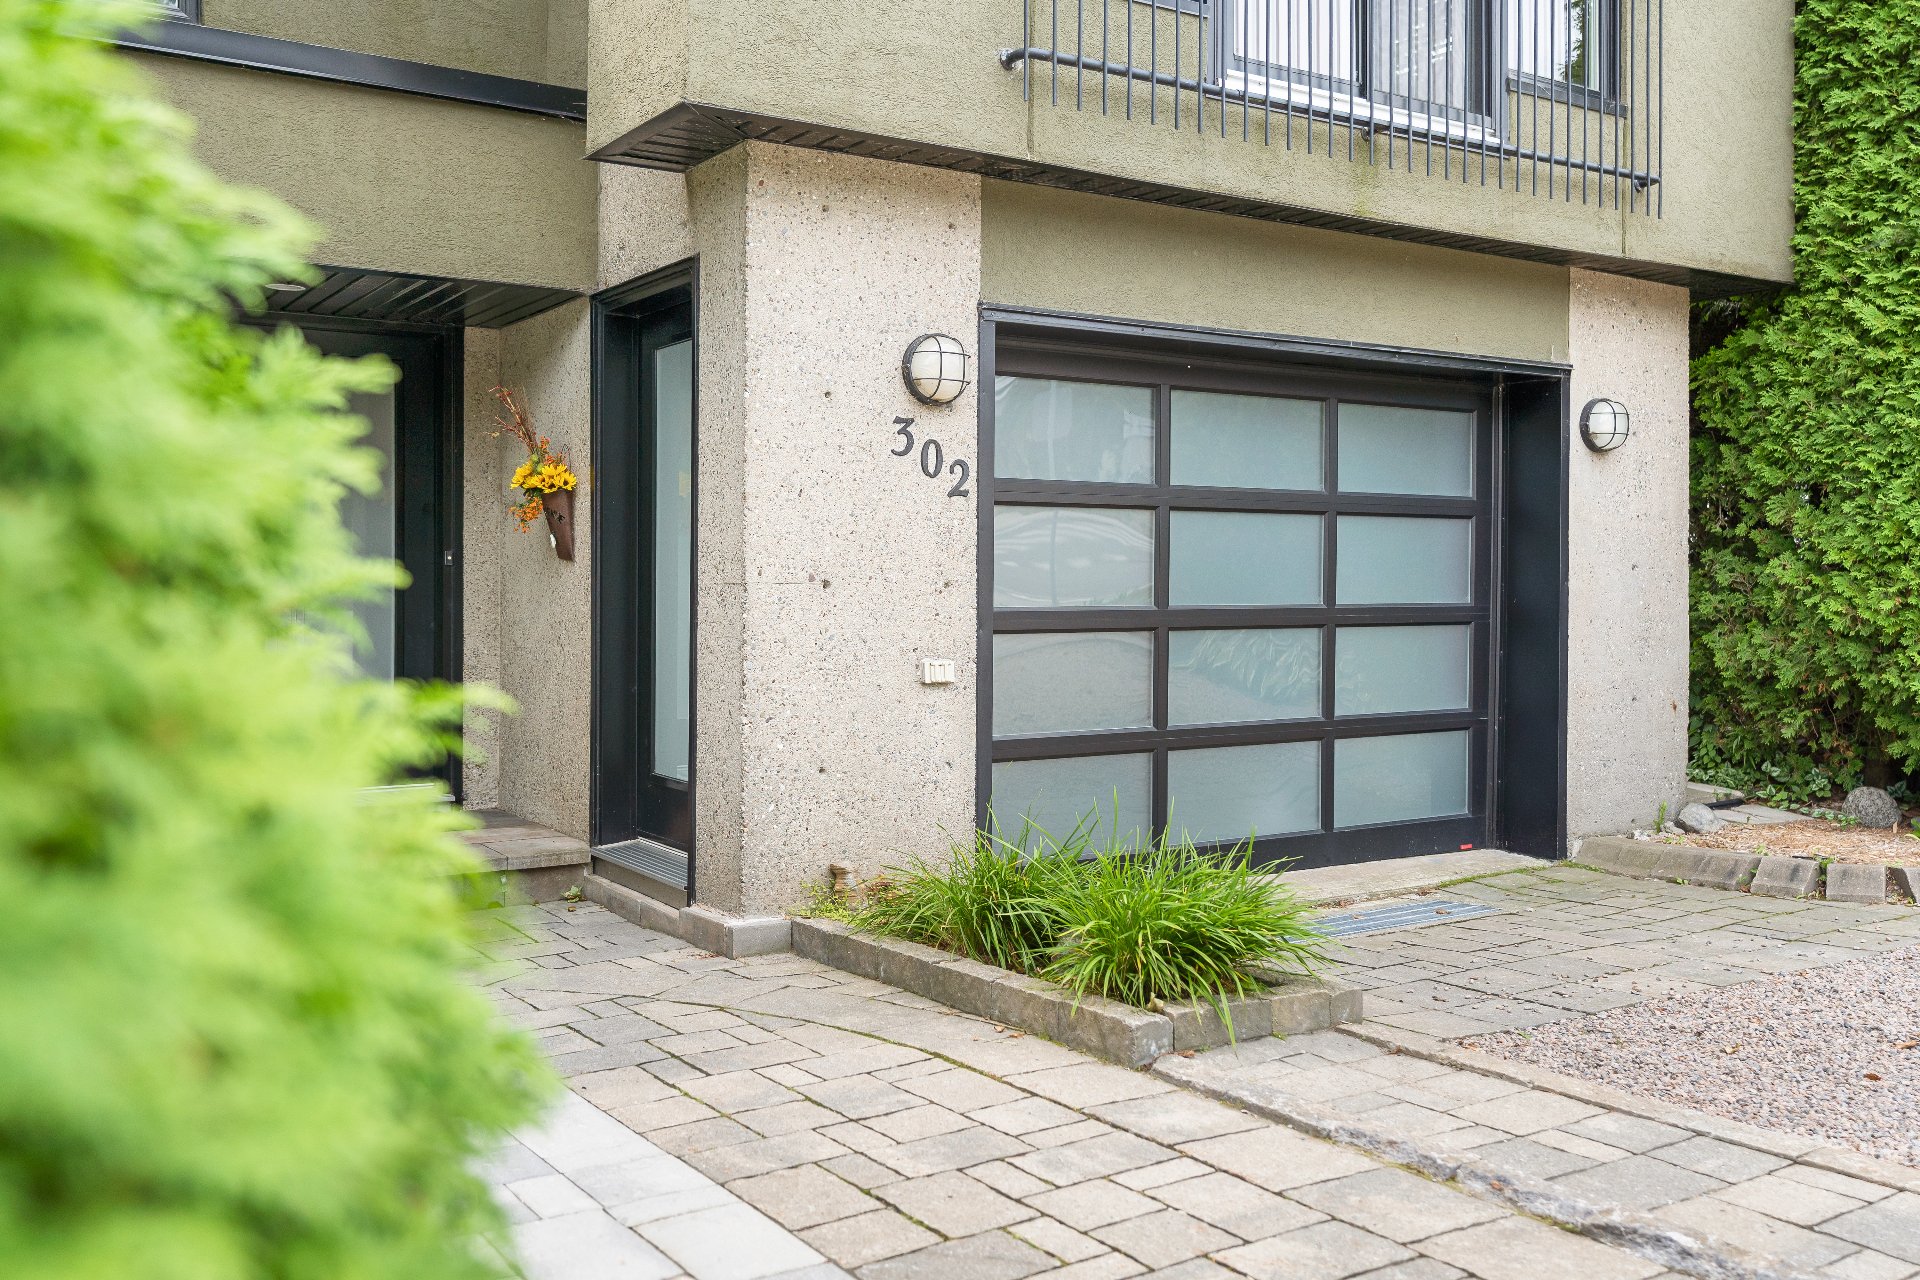 Hallway
 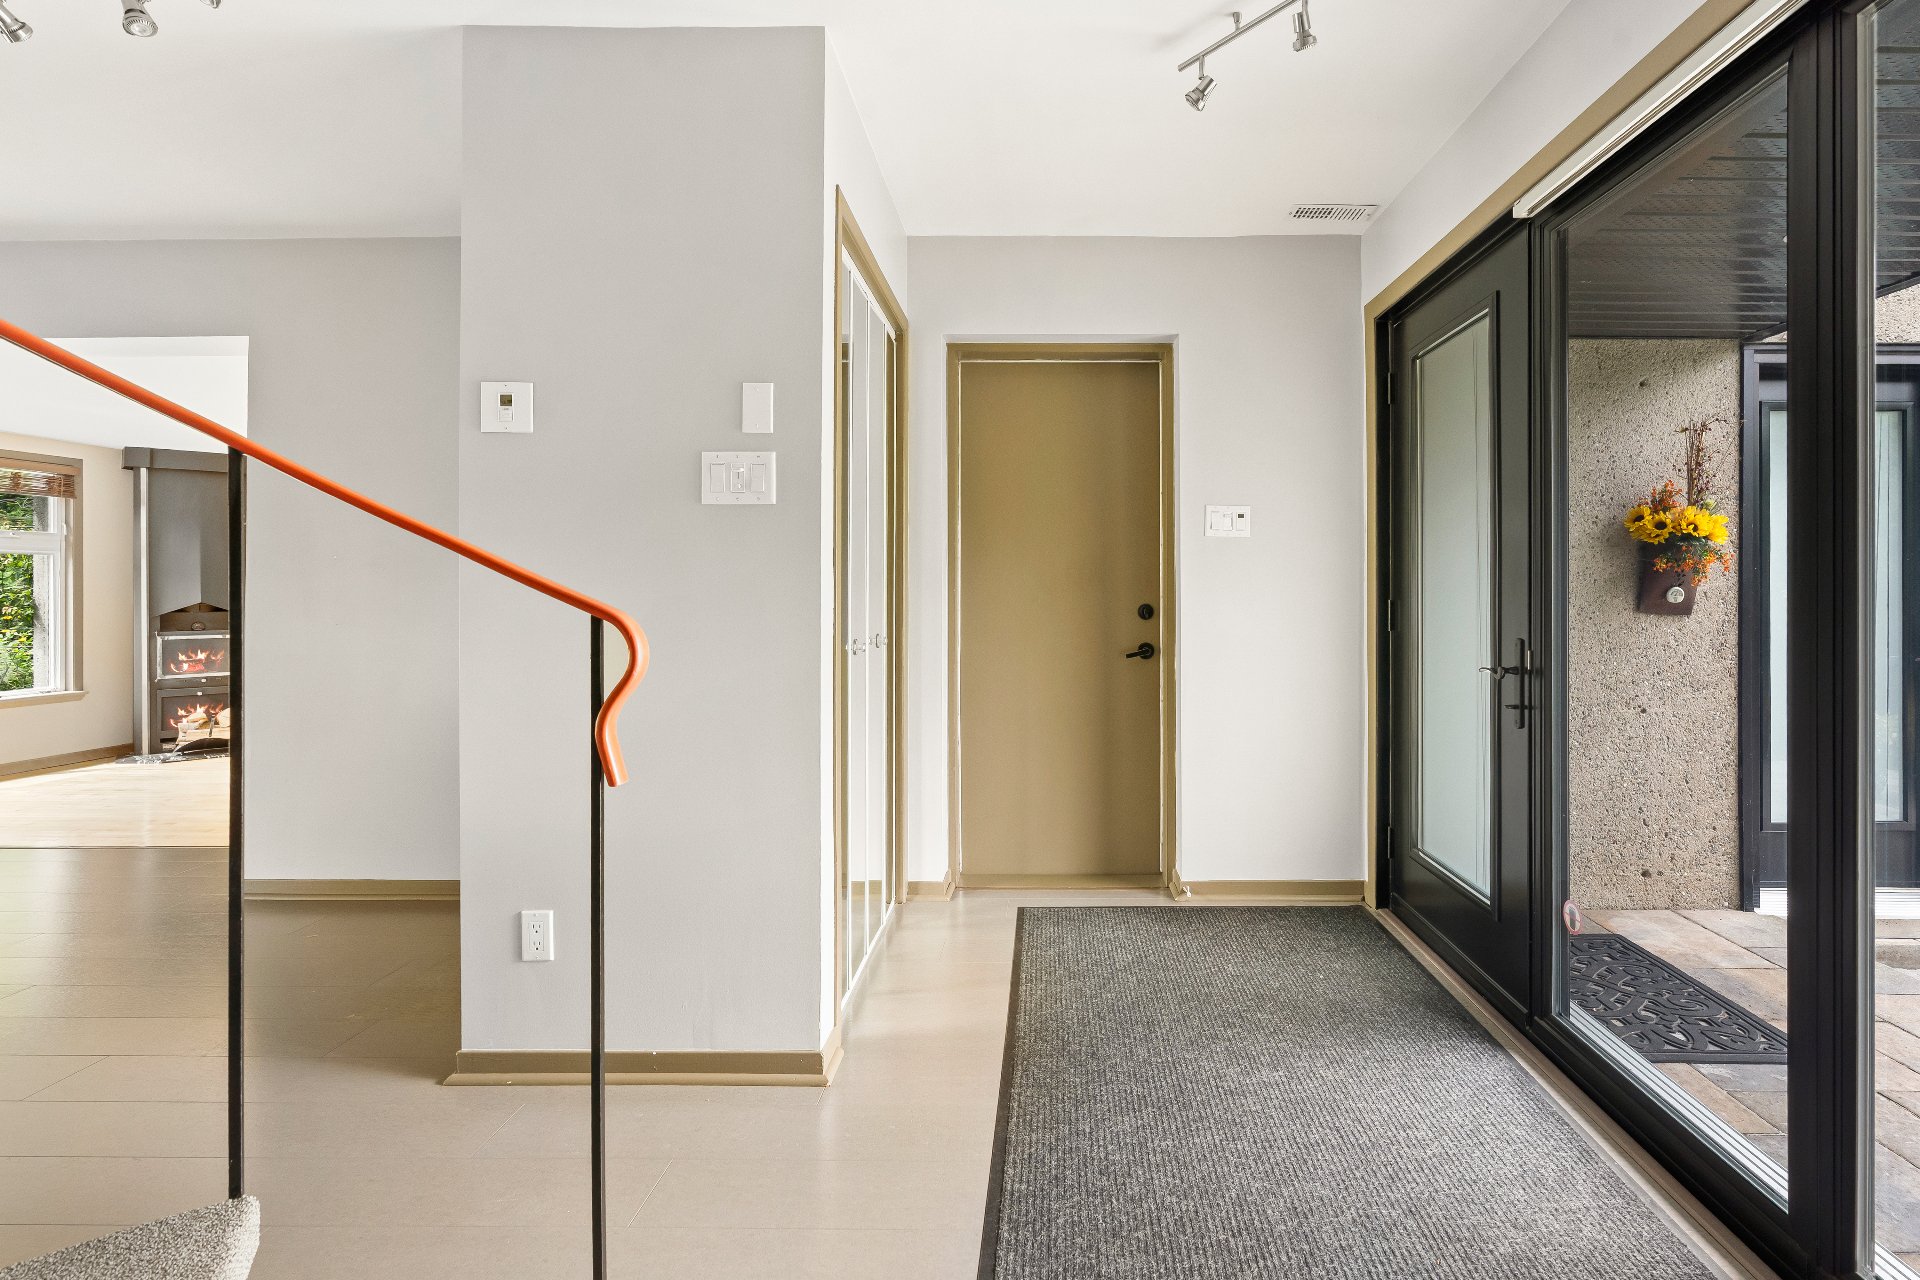 Hallway
 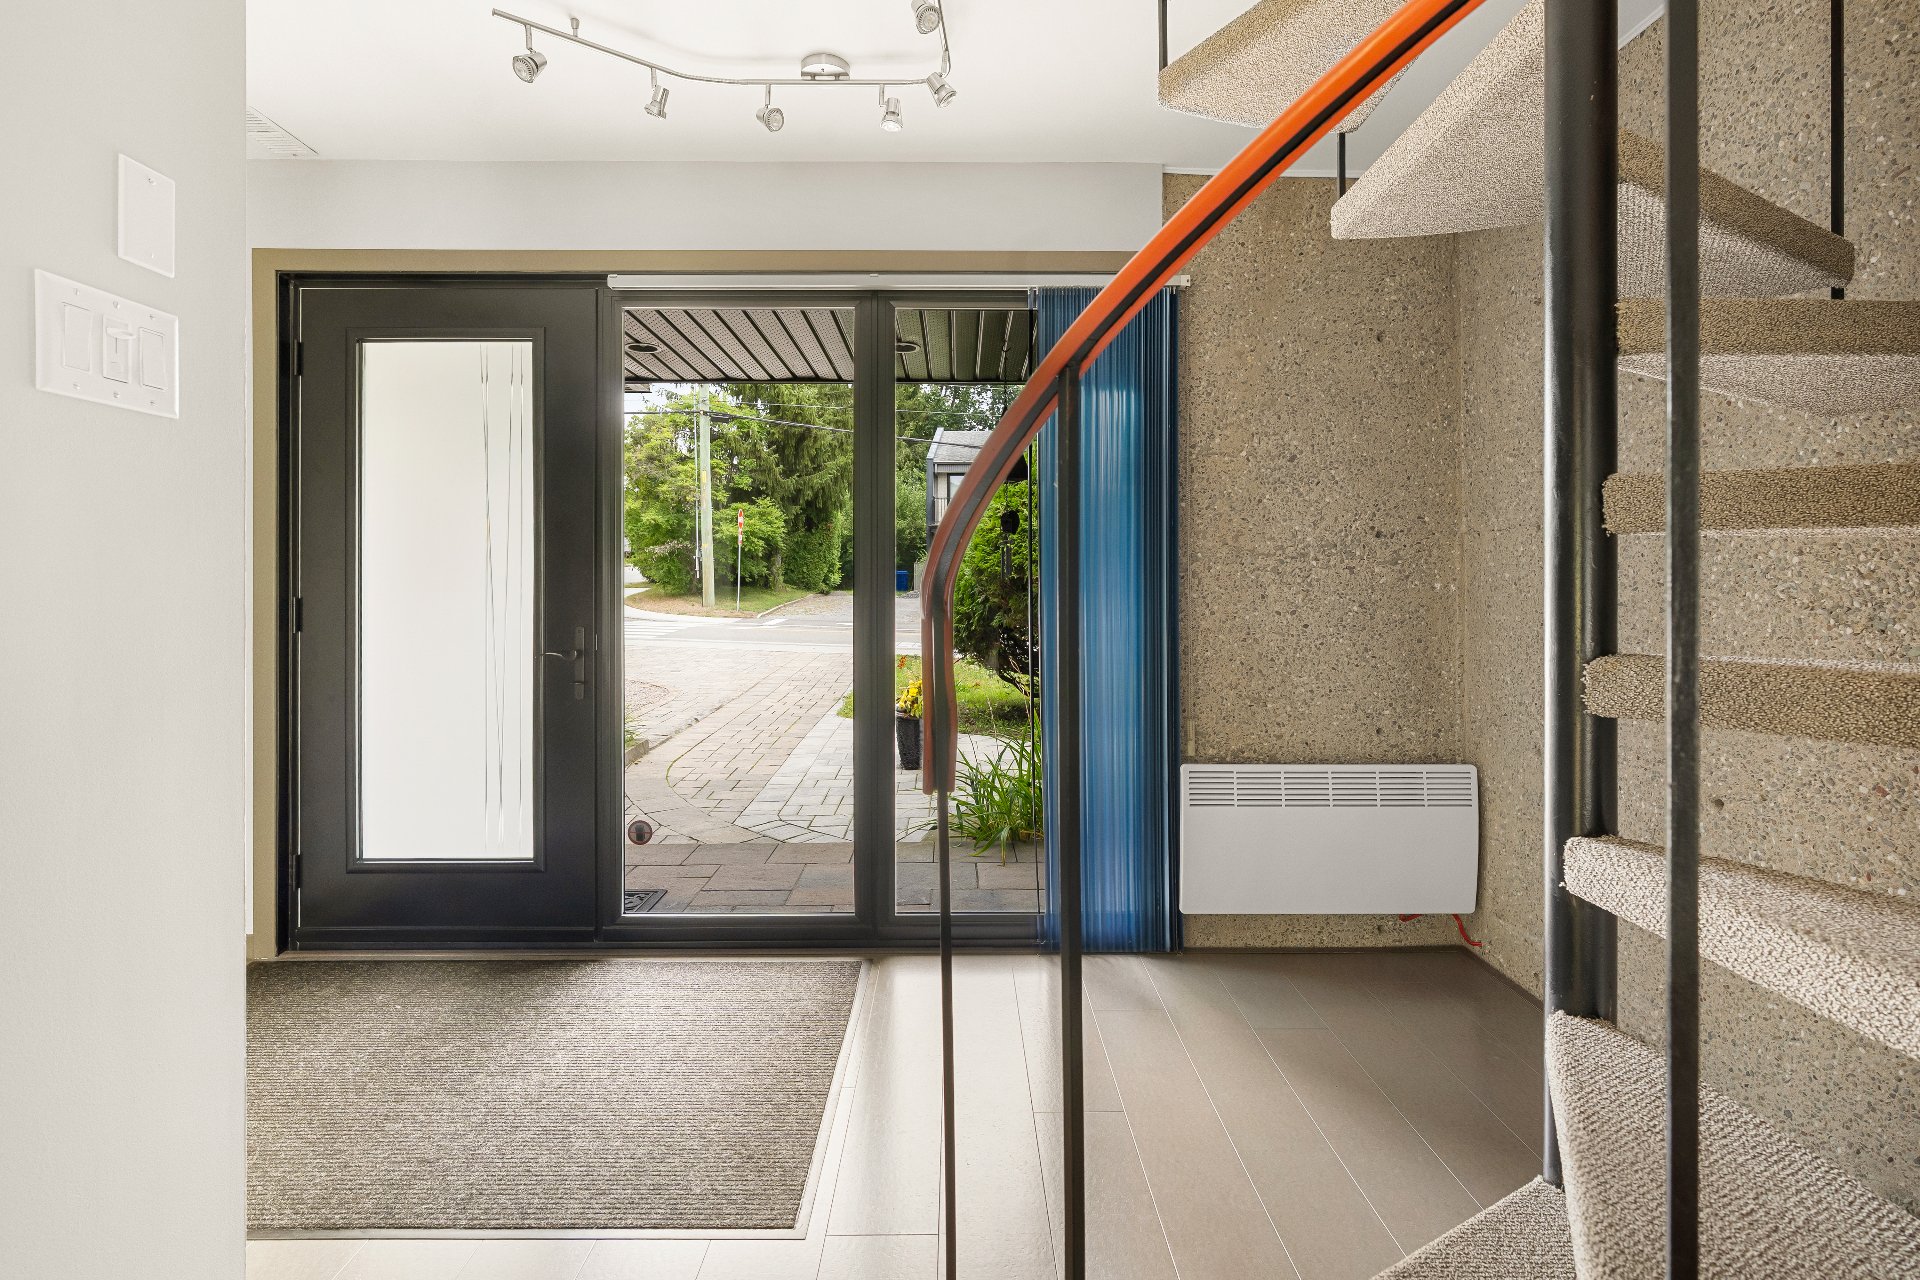 Hallway
 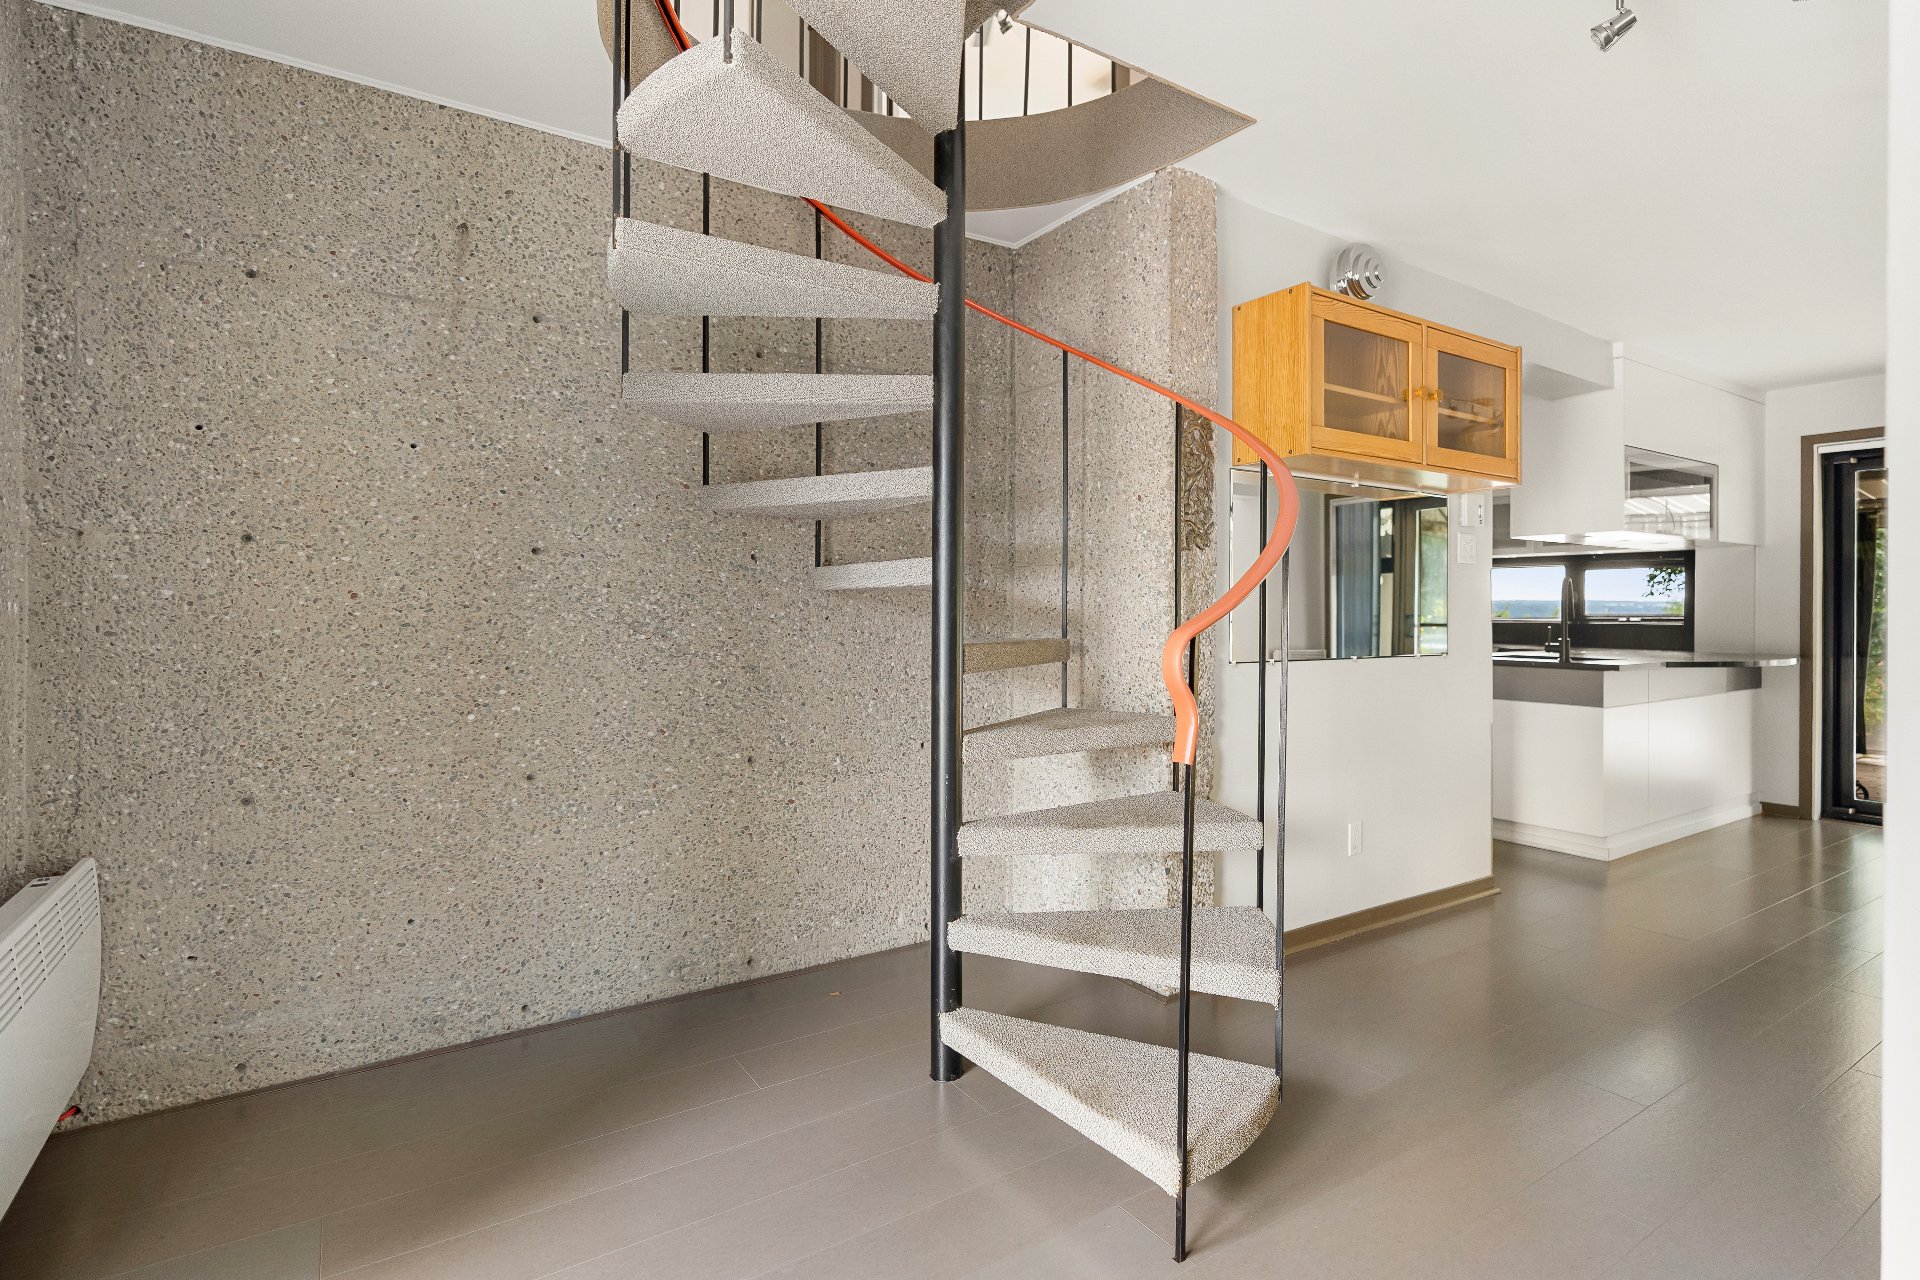 Dining room
 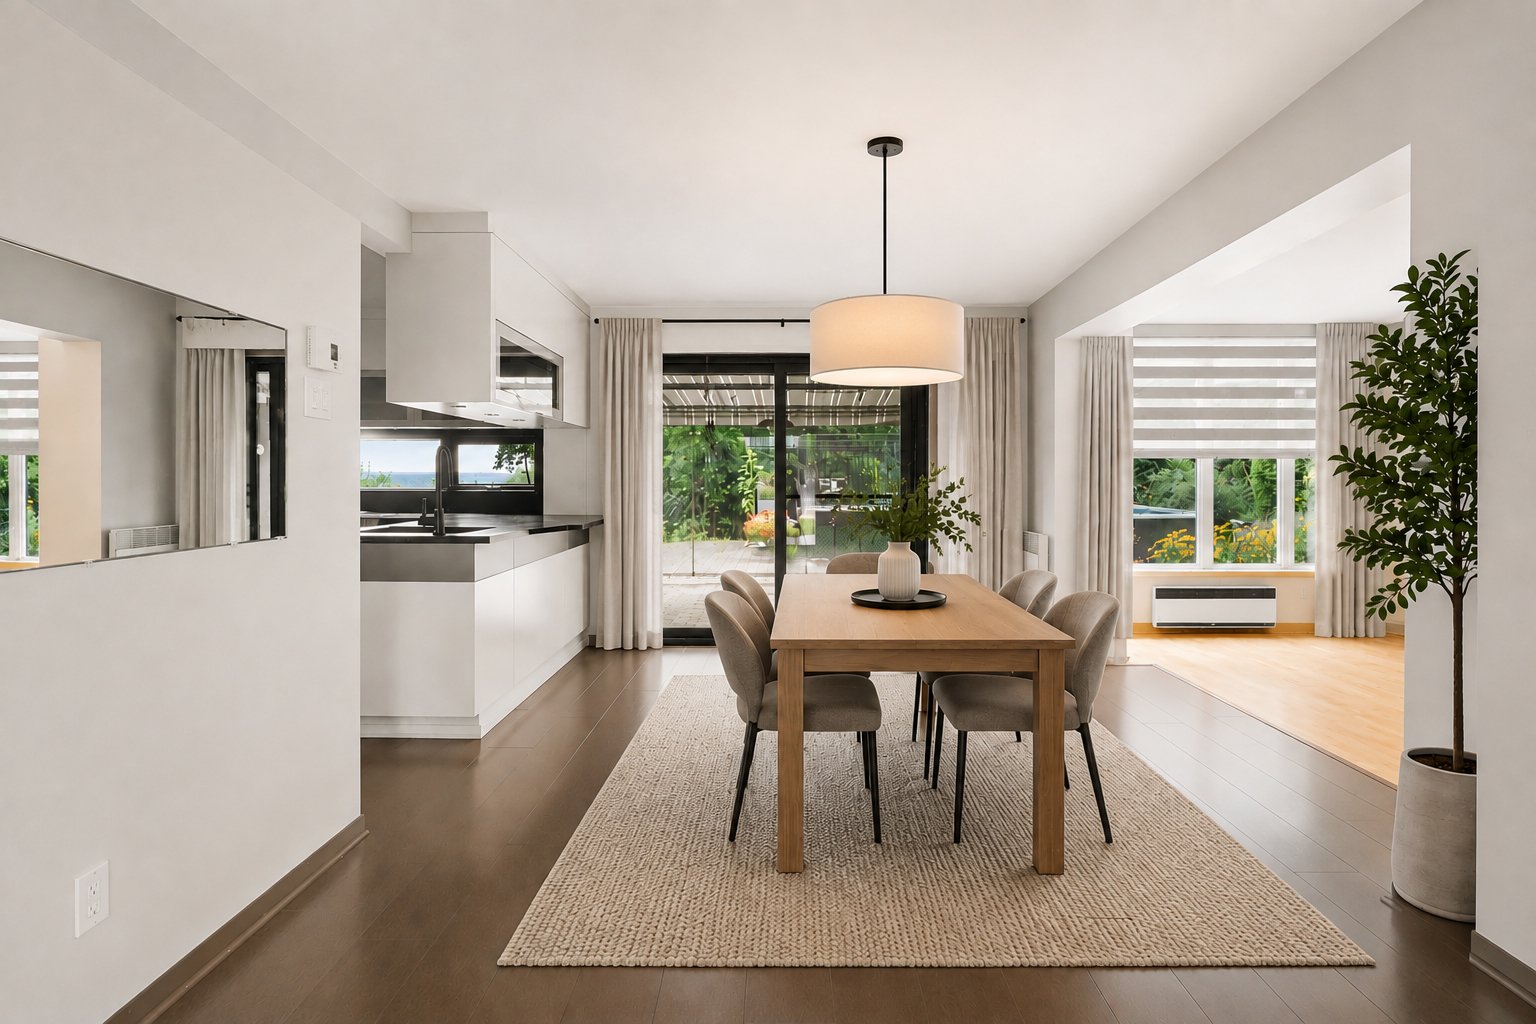 Dining room
 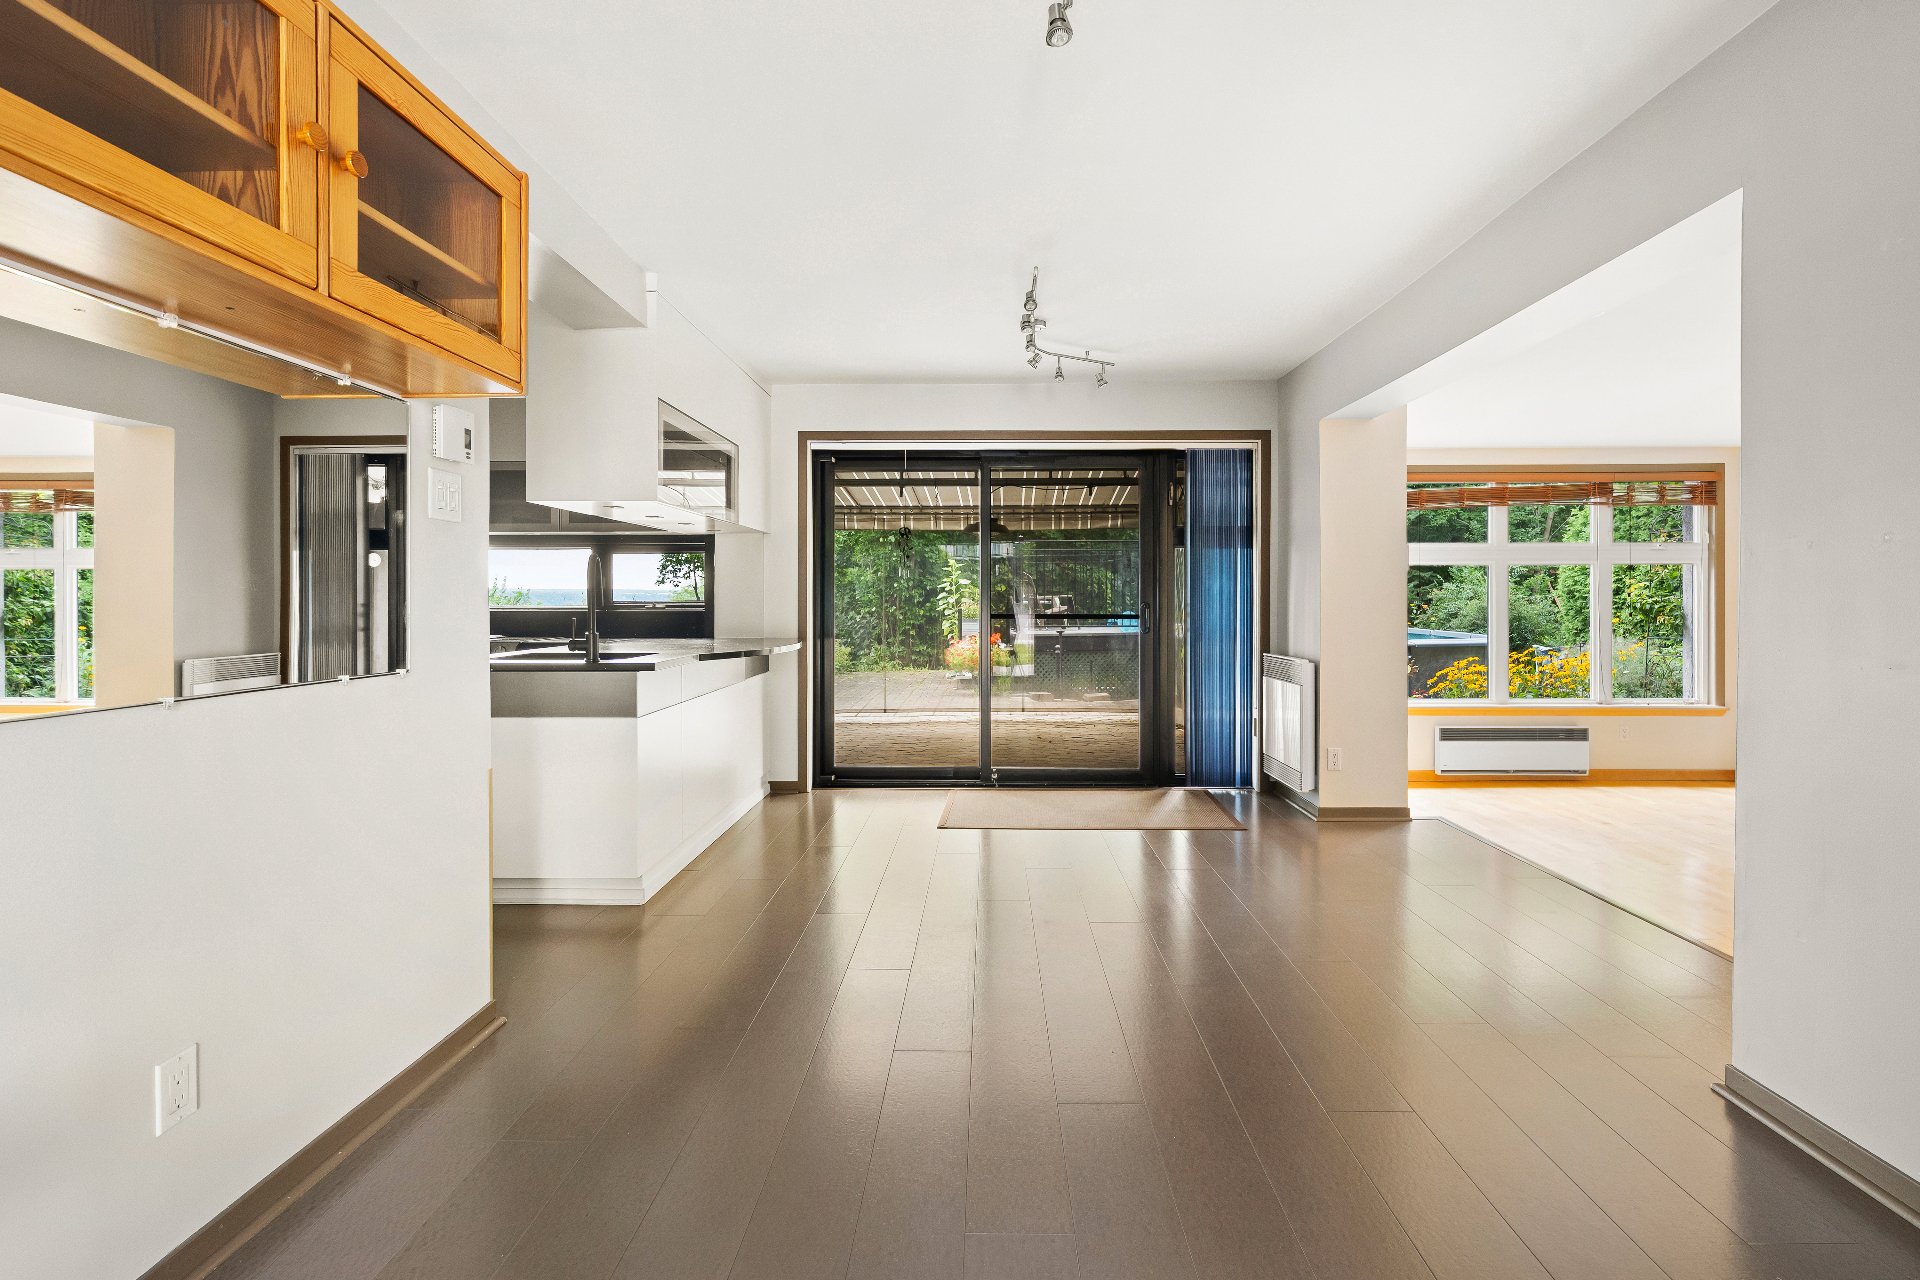 Overall View
 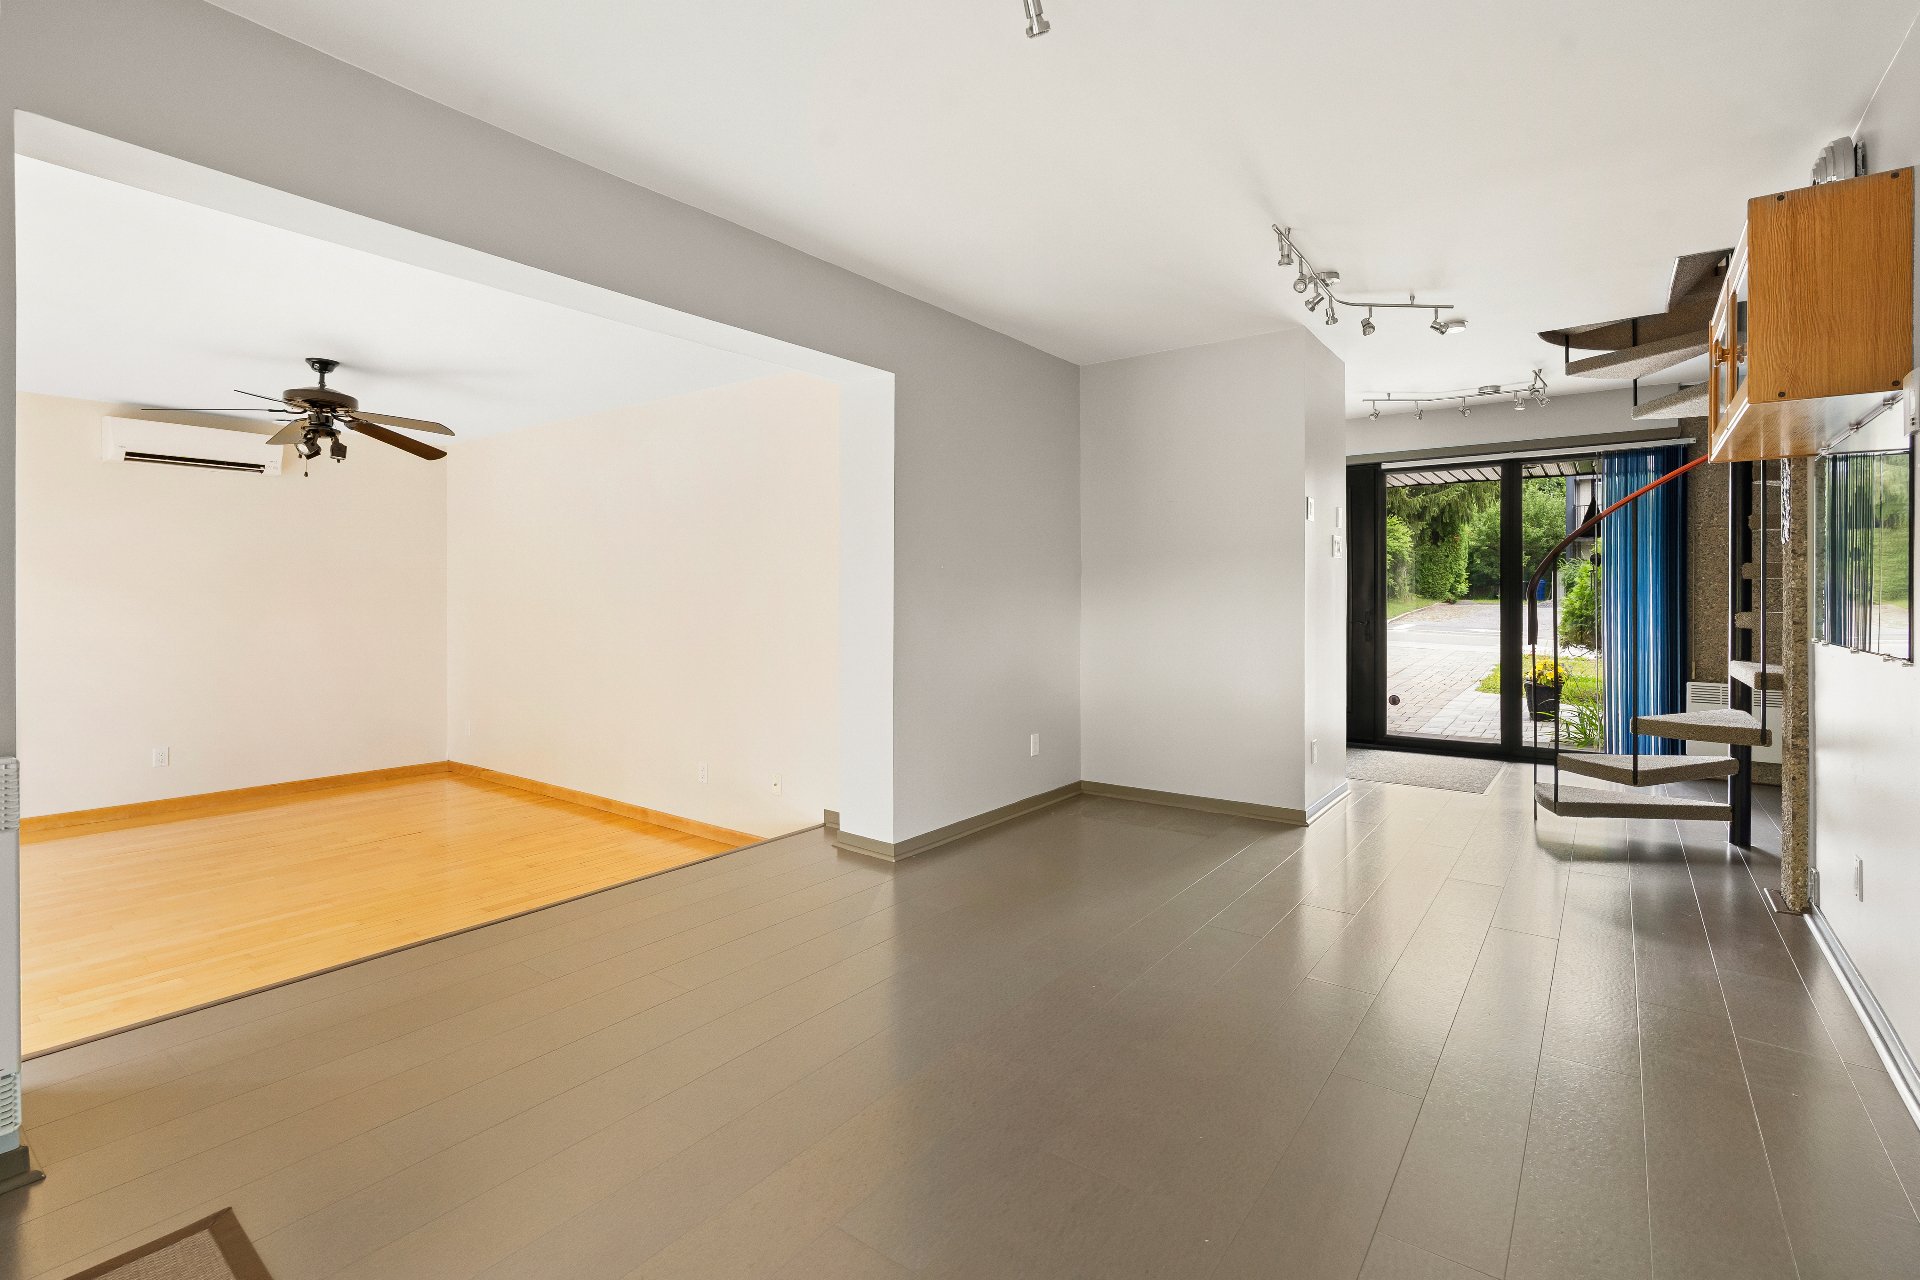 Living room
 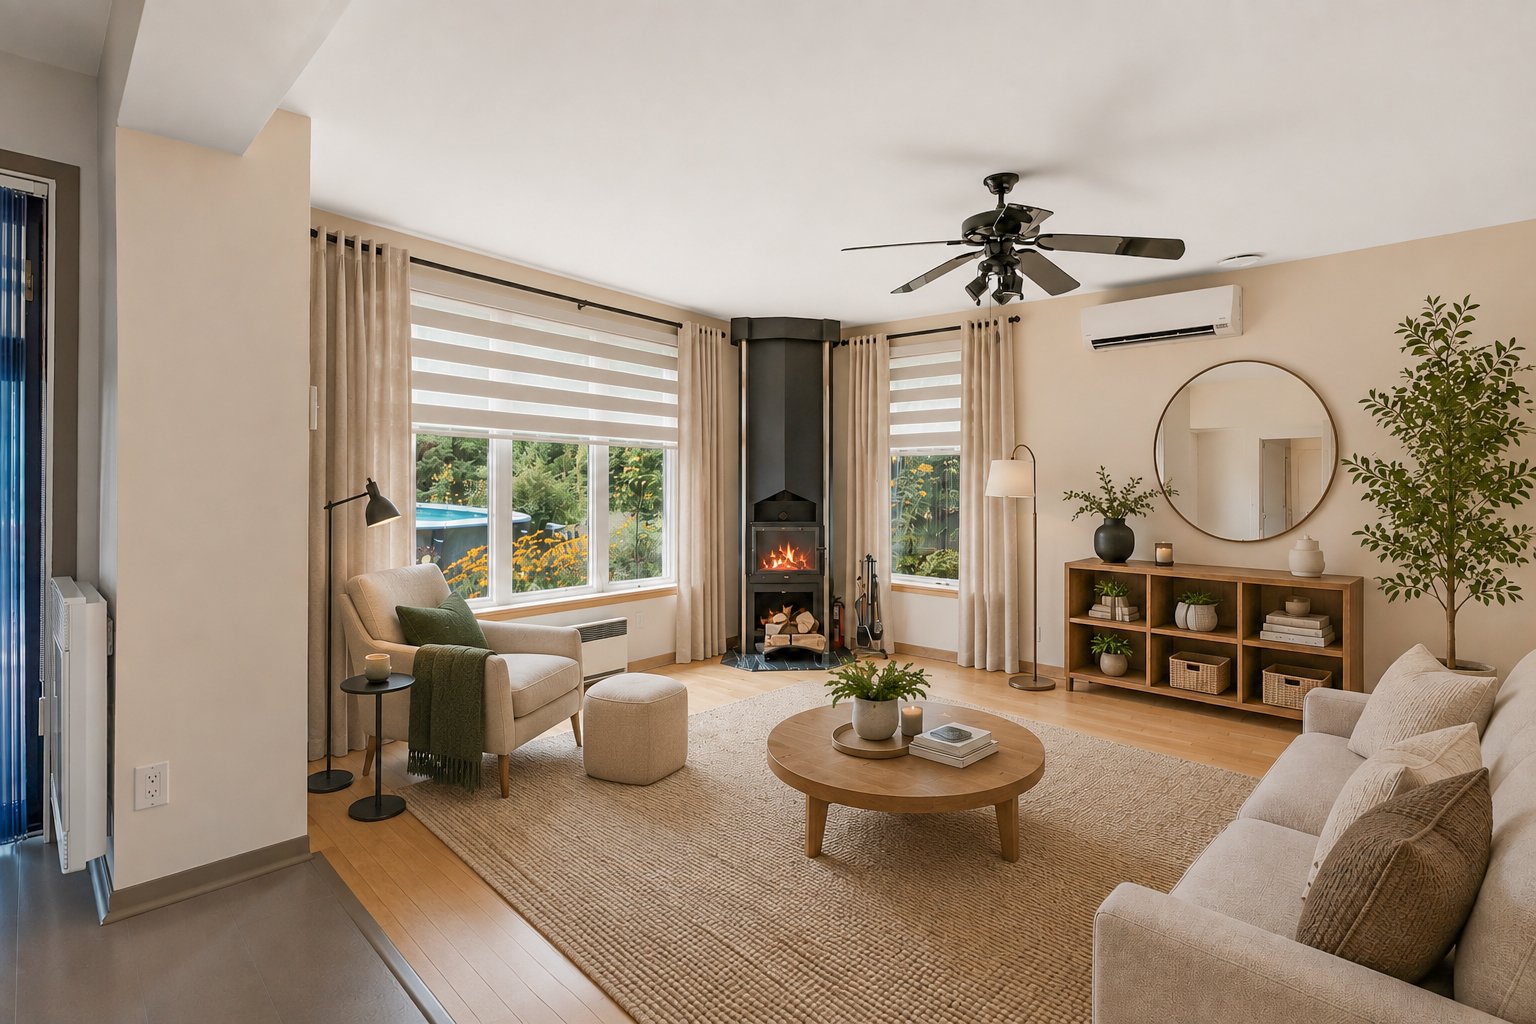 Living room
 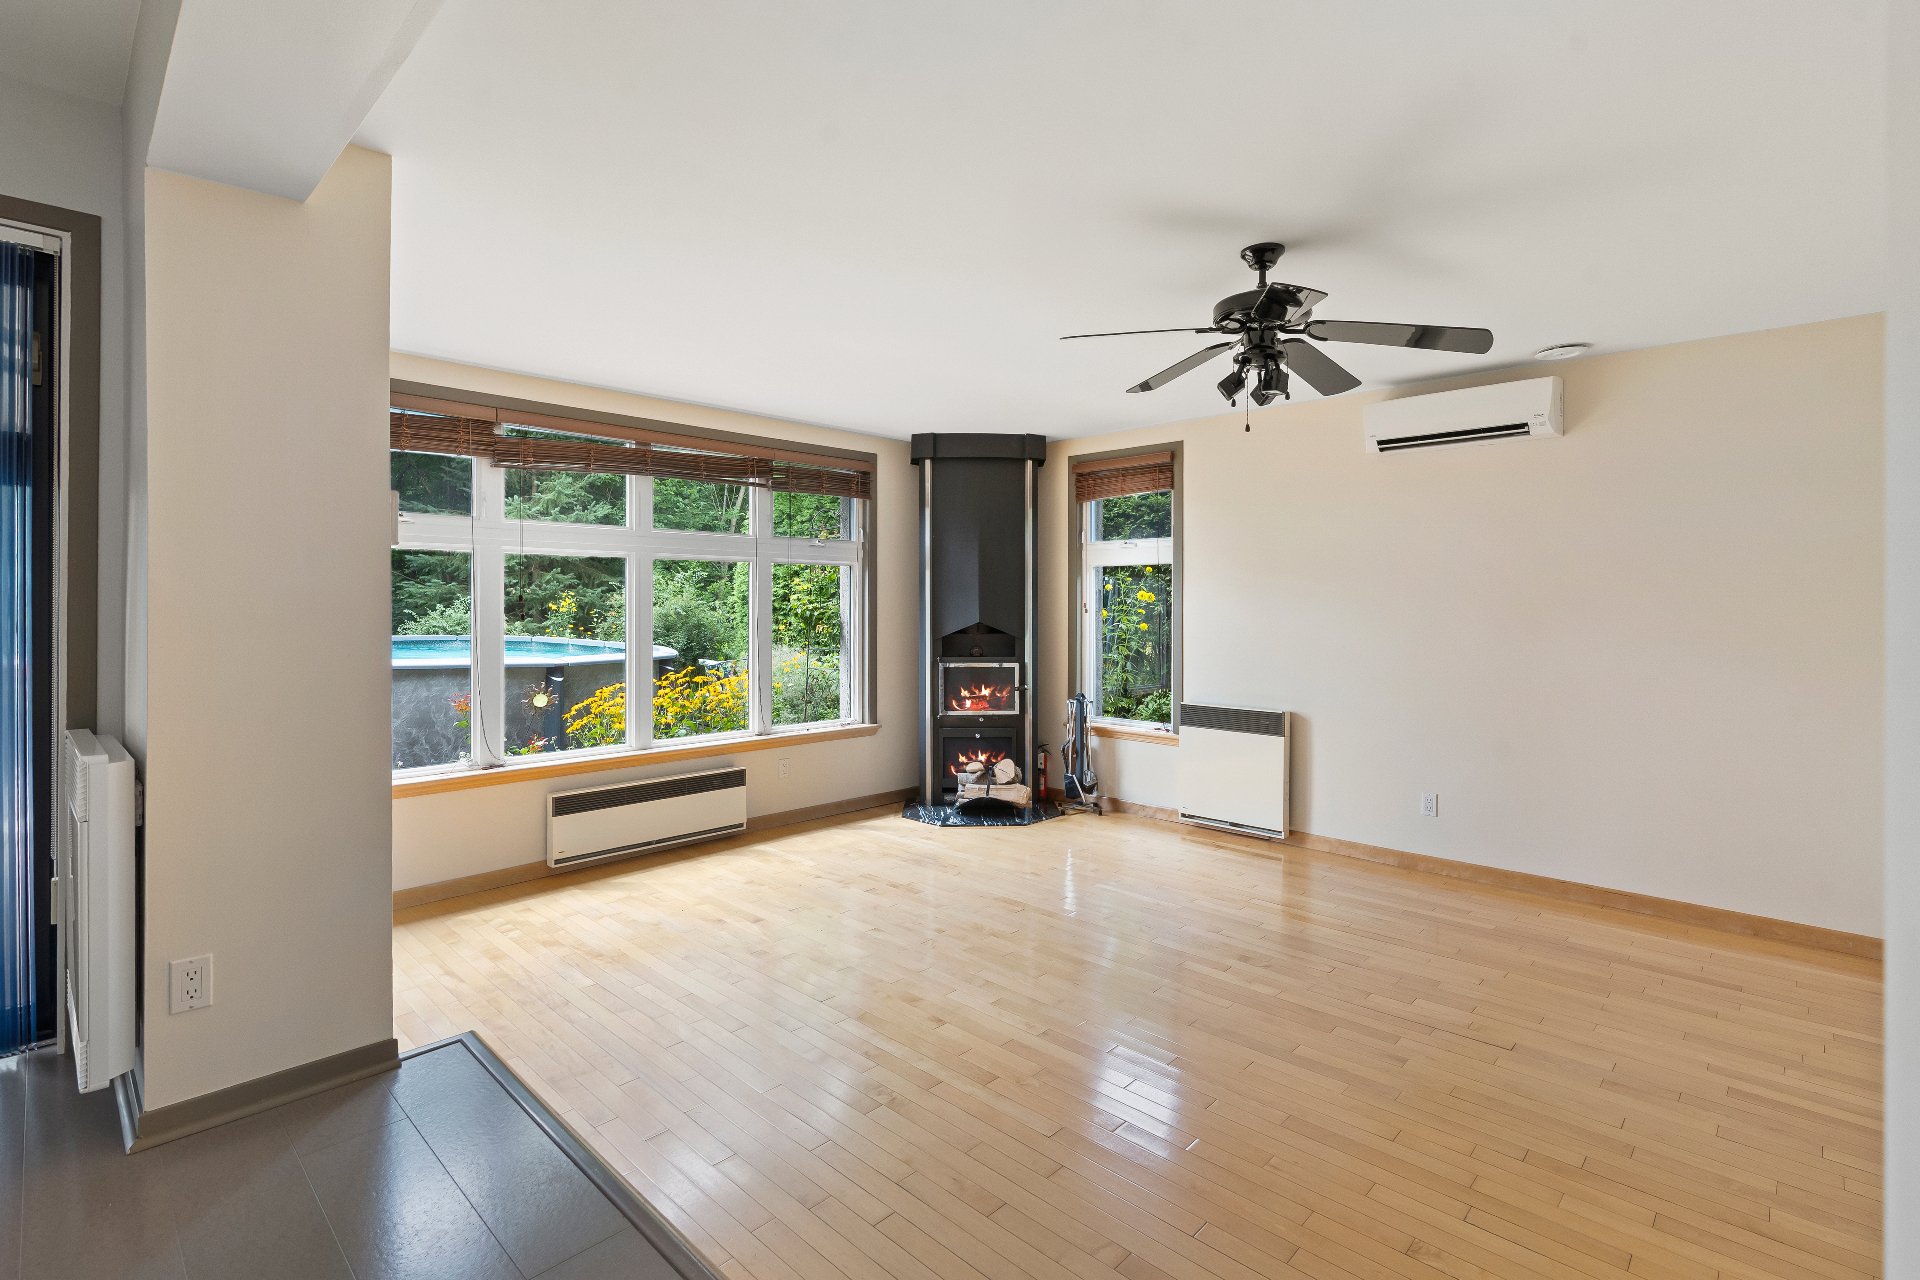 Living room
 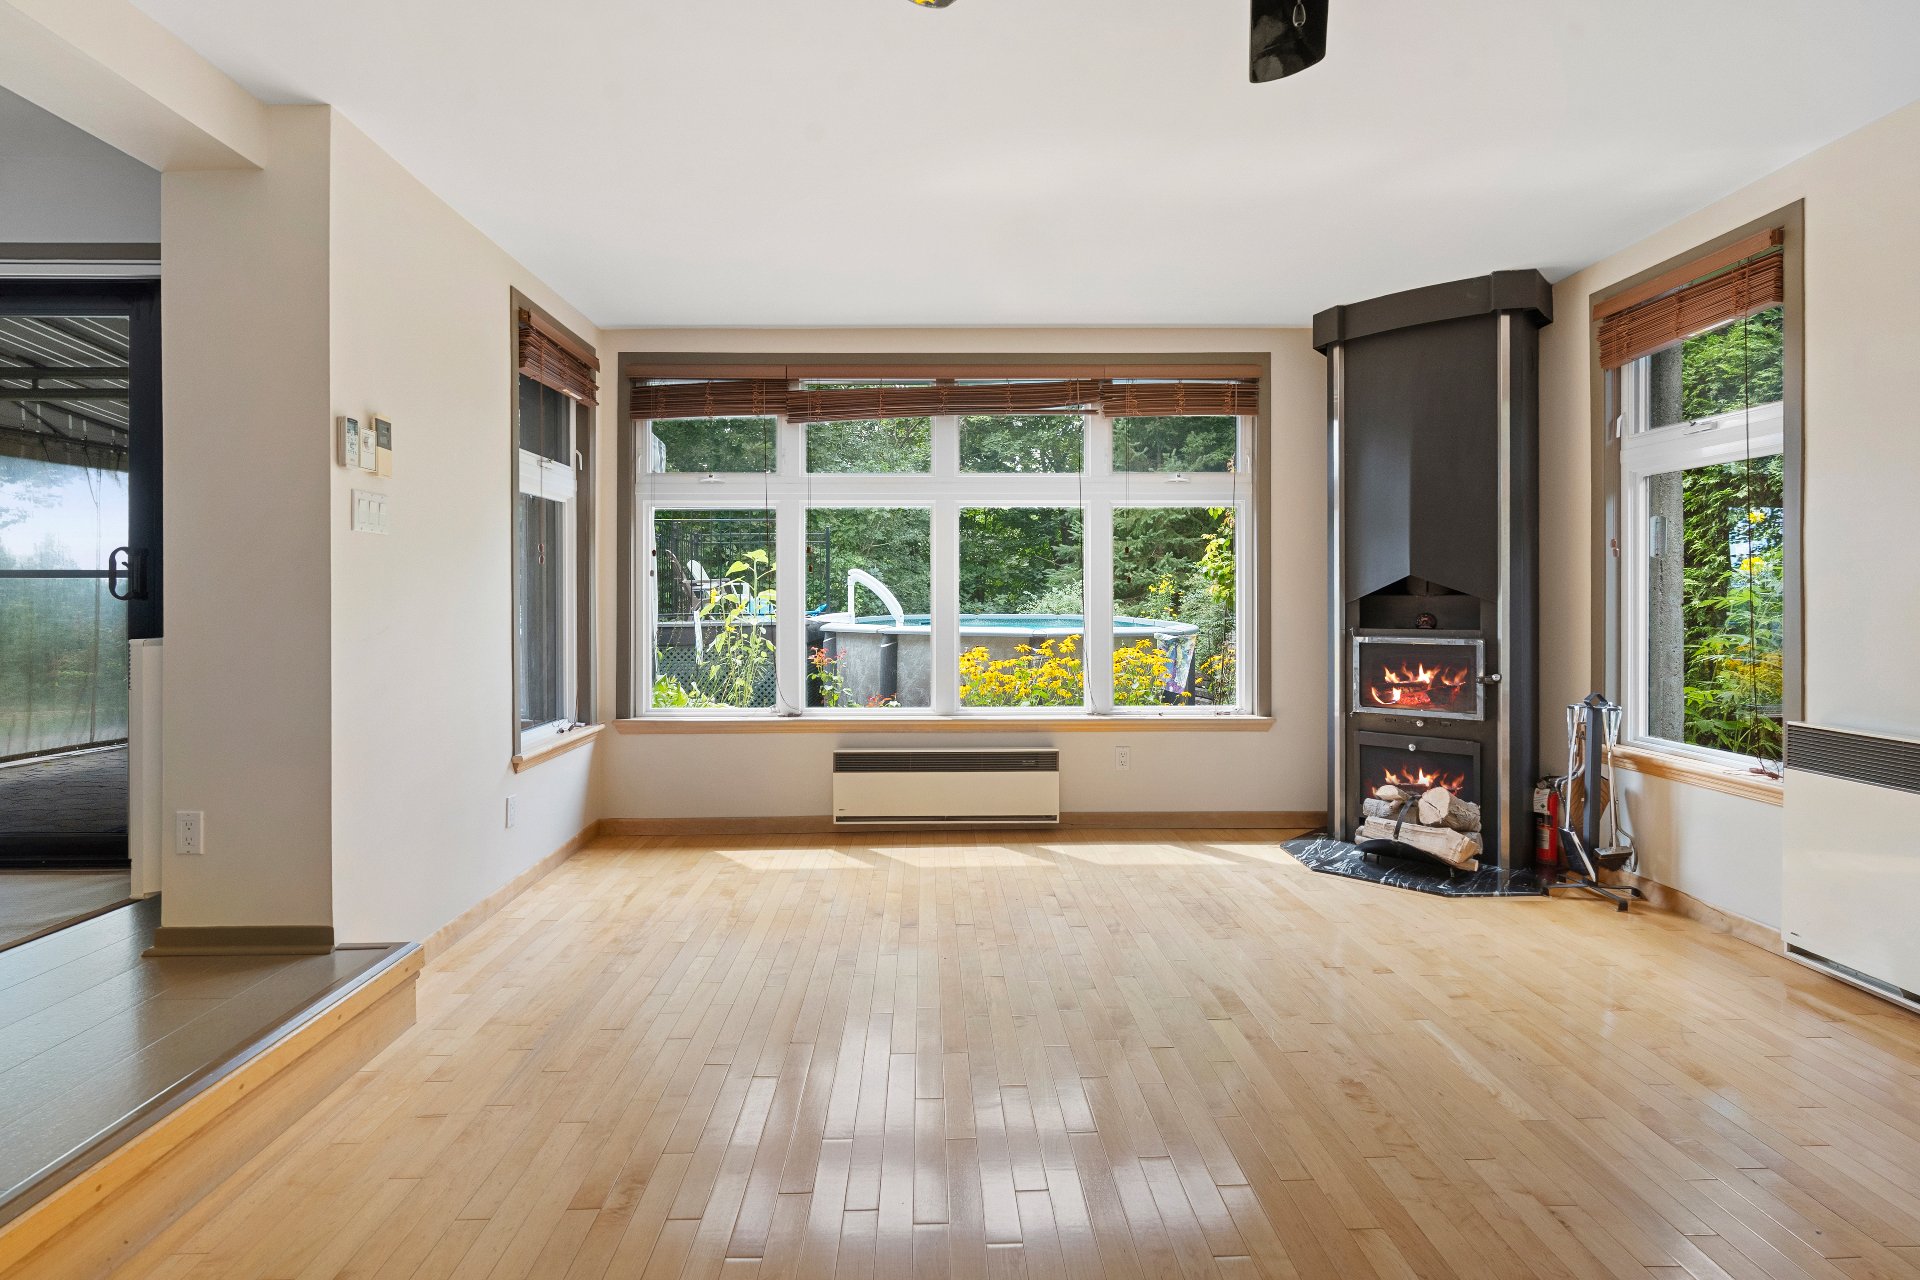 Living room
 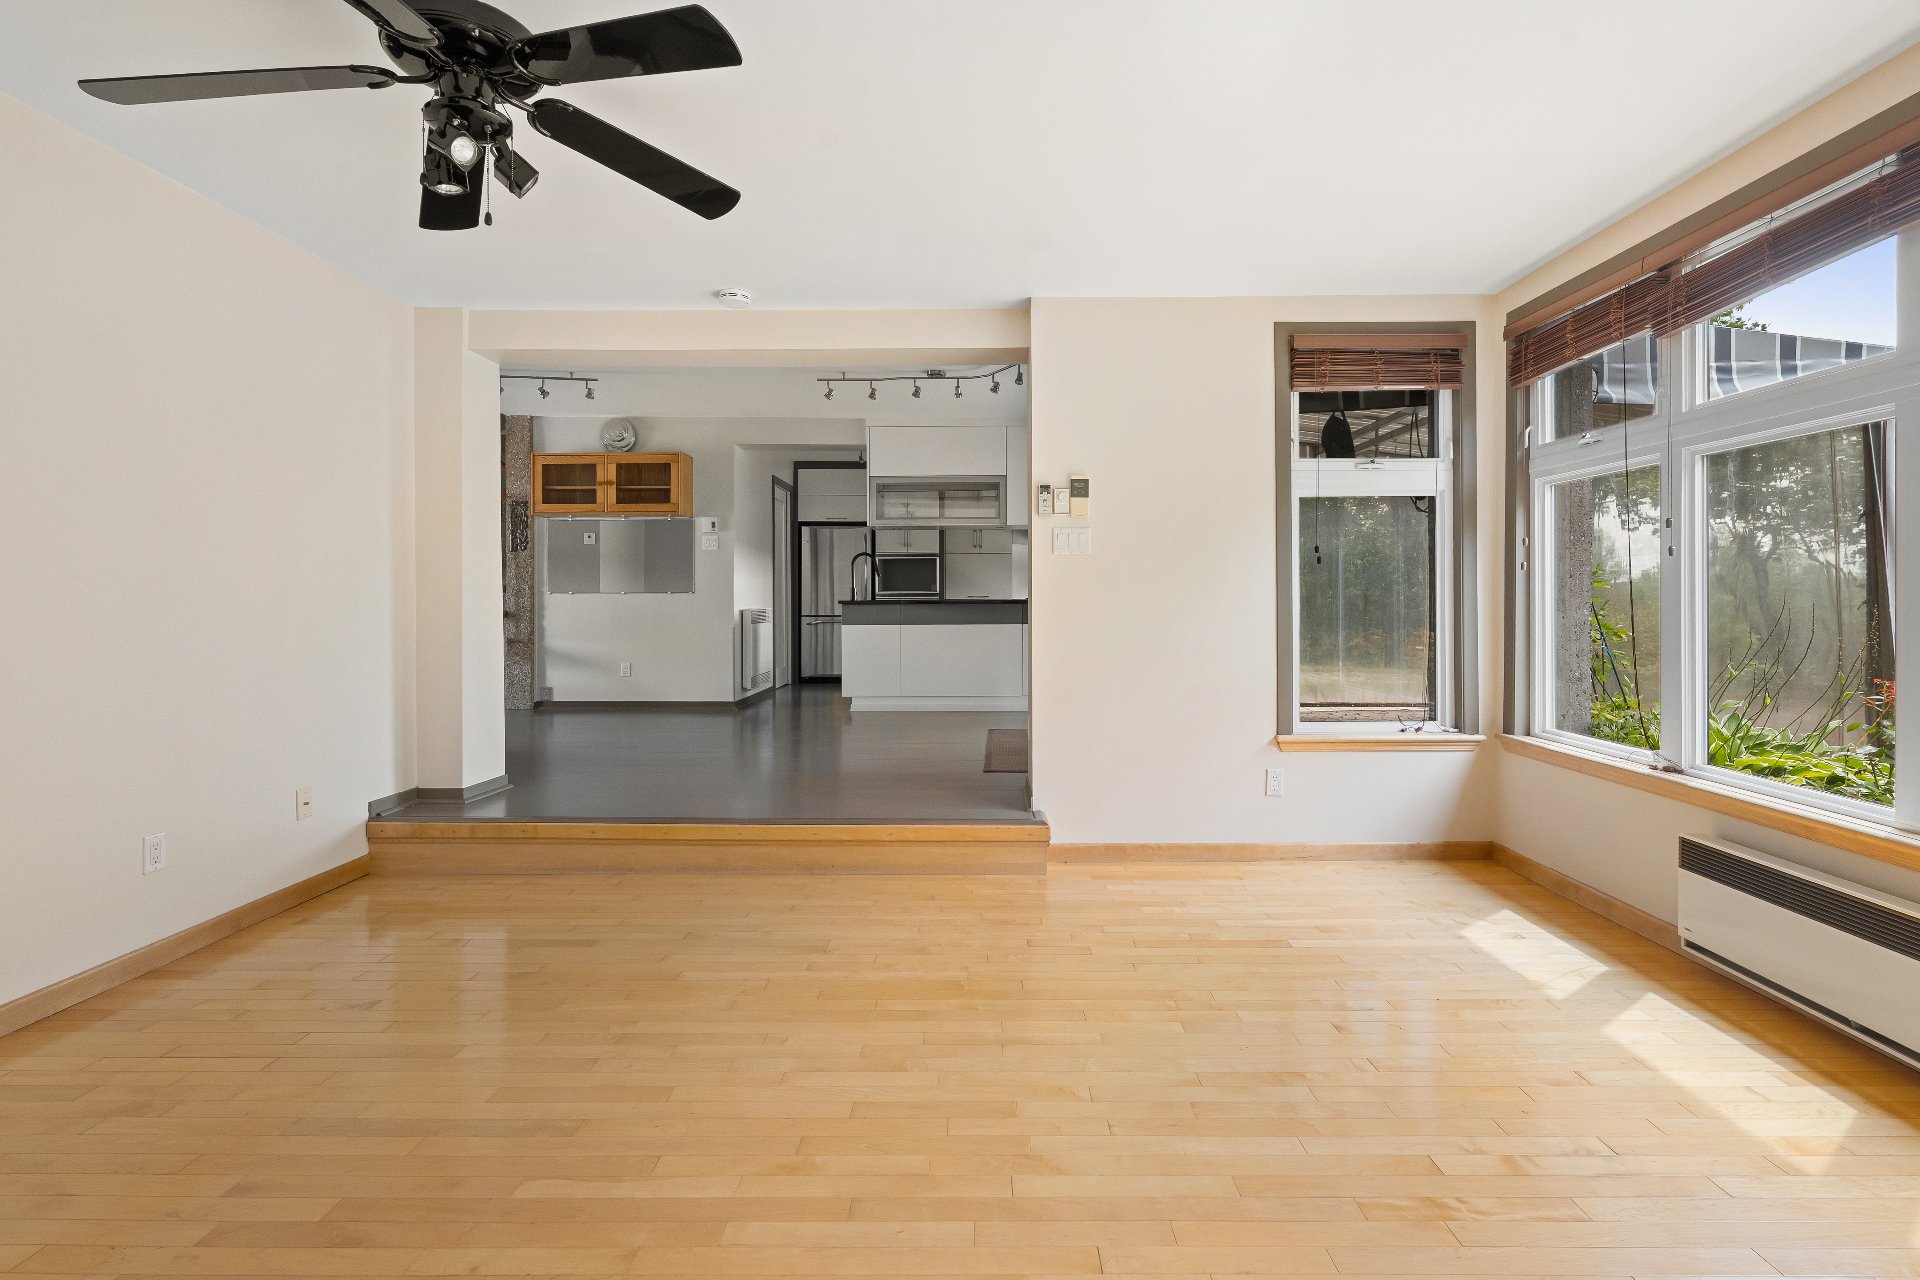 Living room
 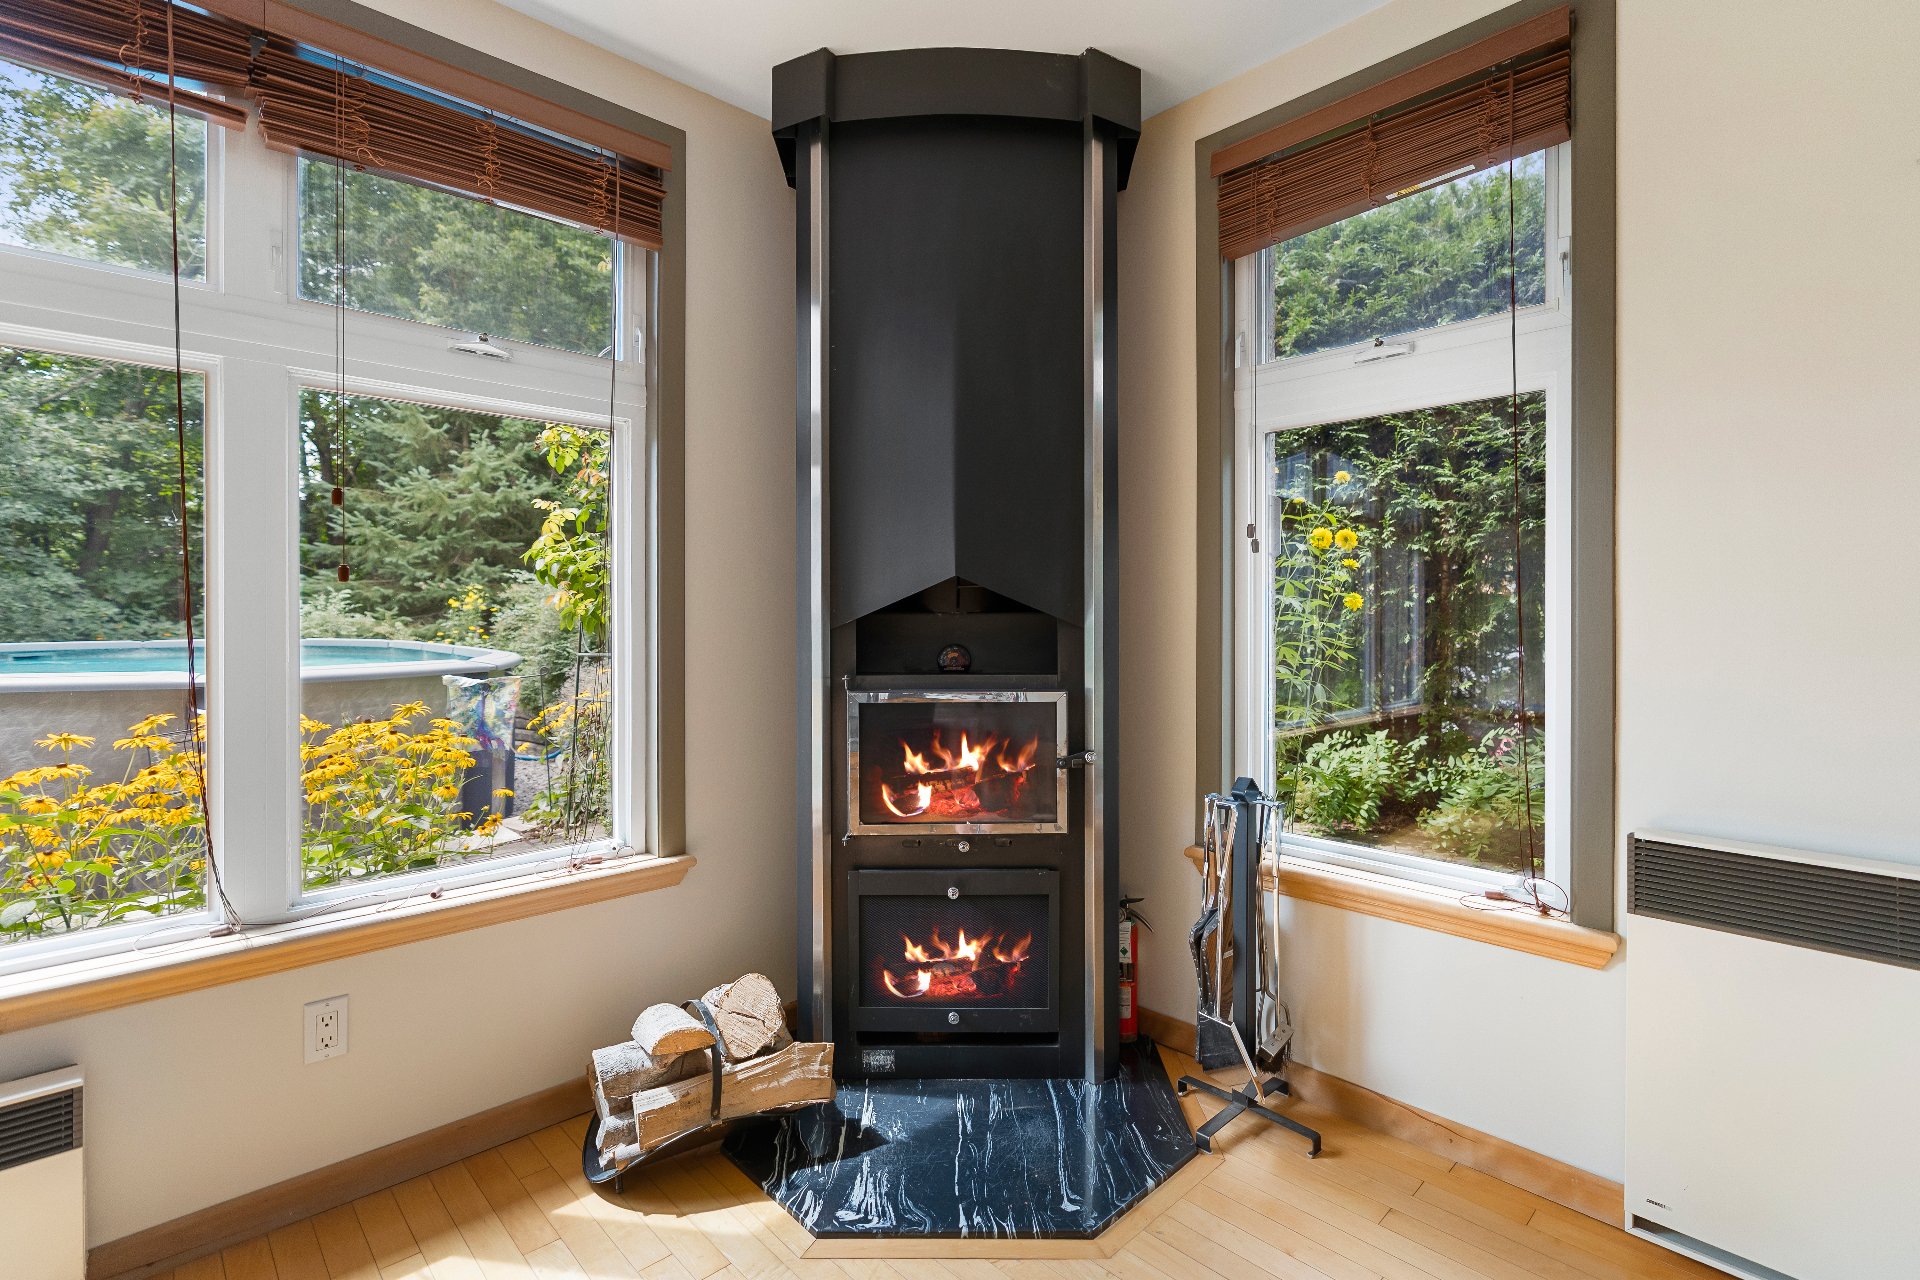 Kitchen
 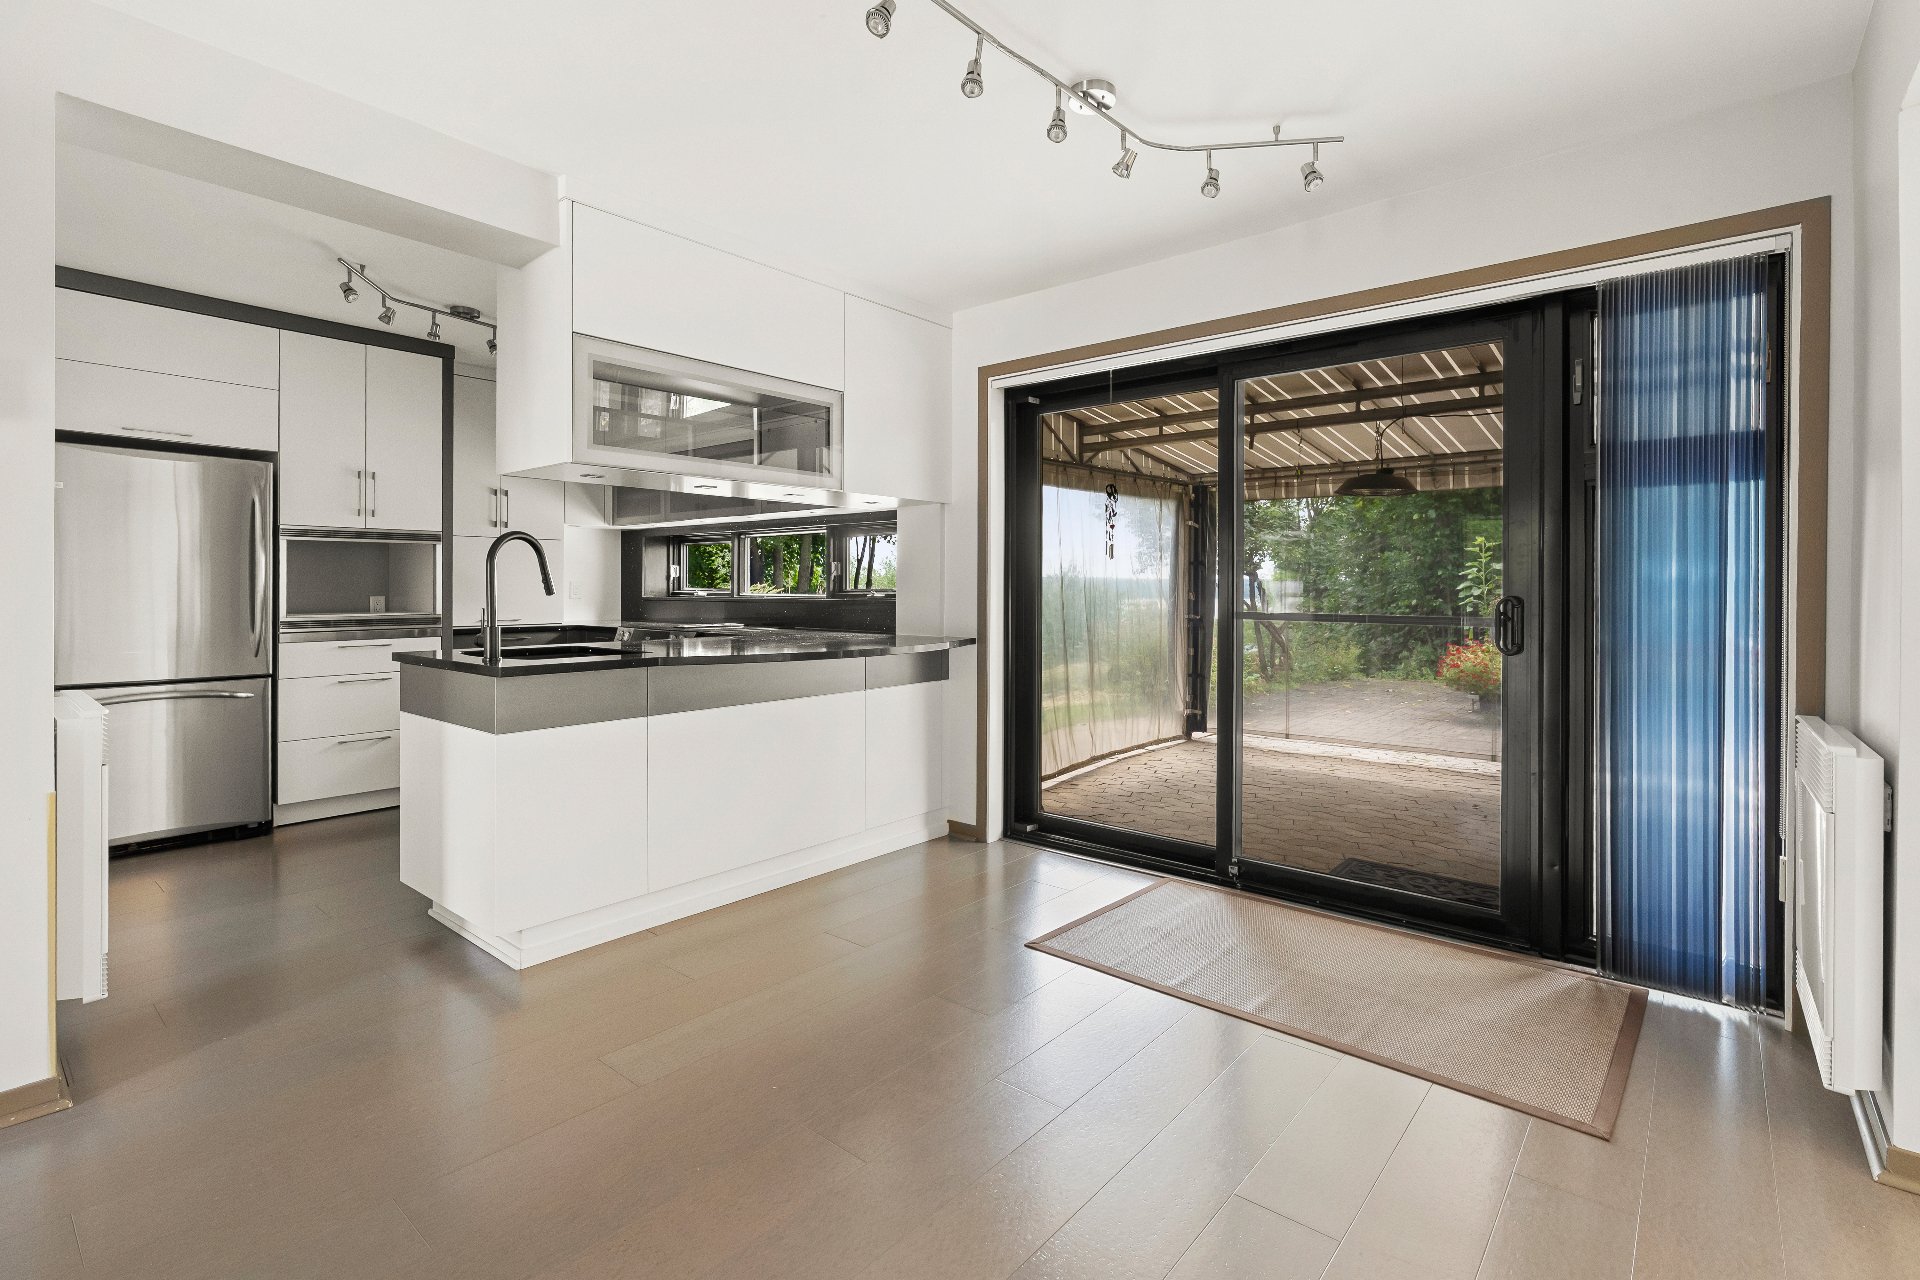 Kitchen
 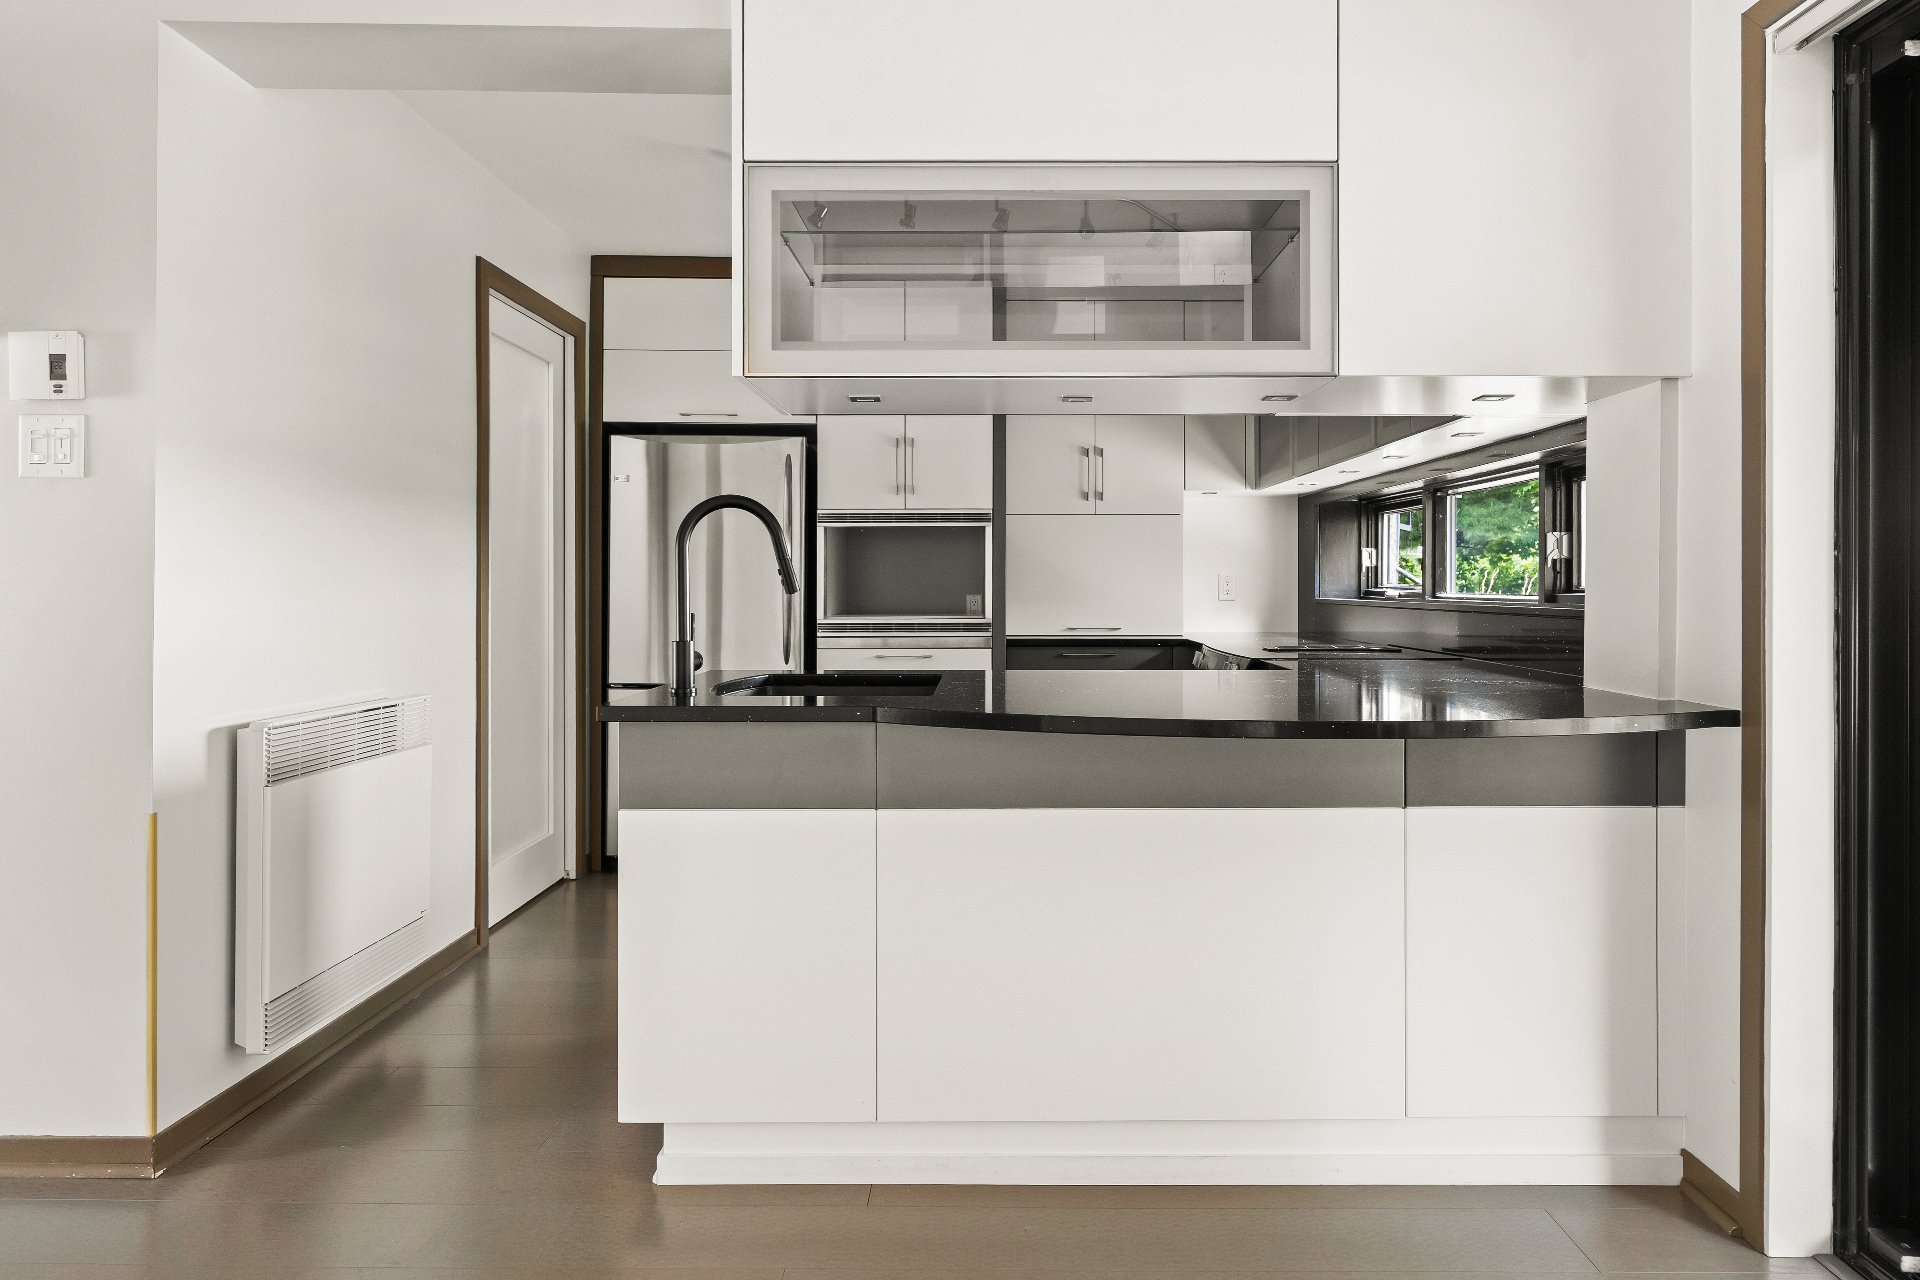 Kitchen
 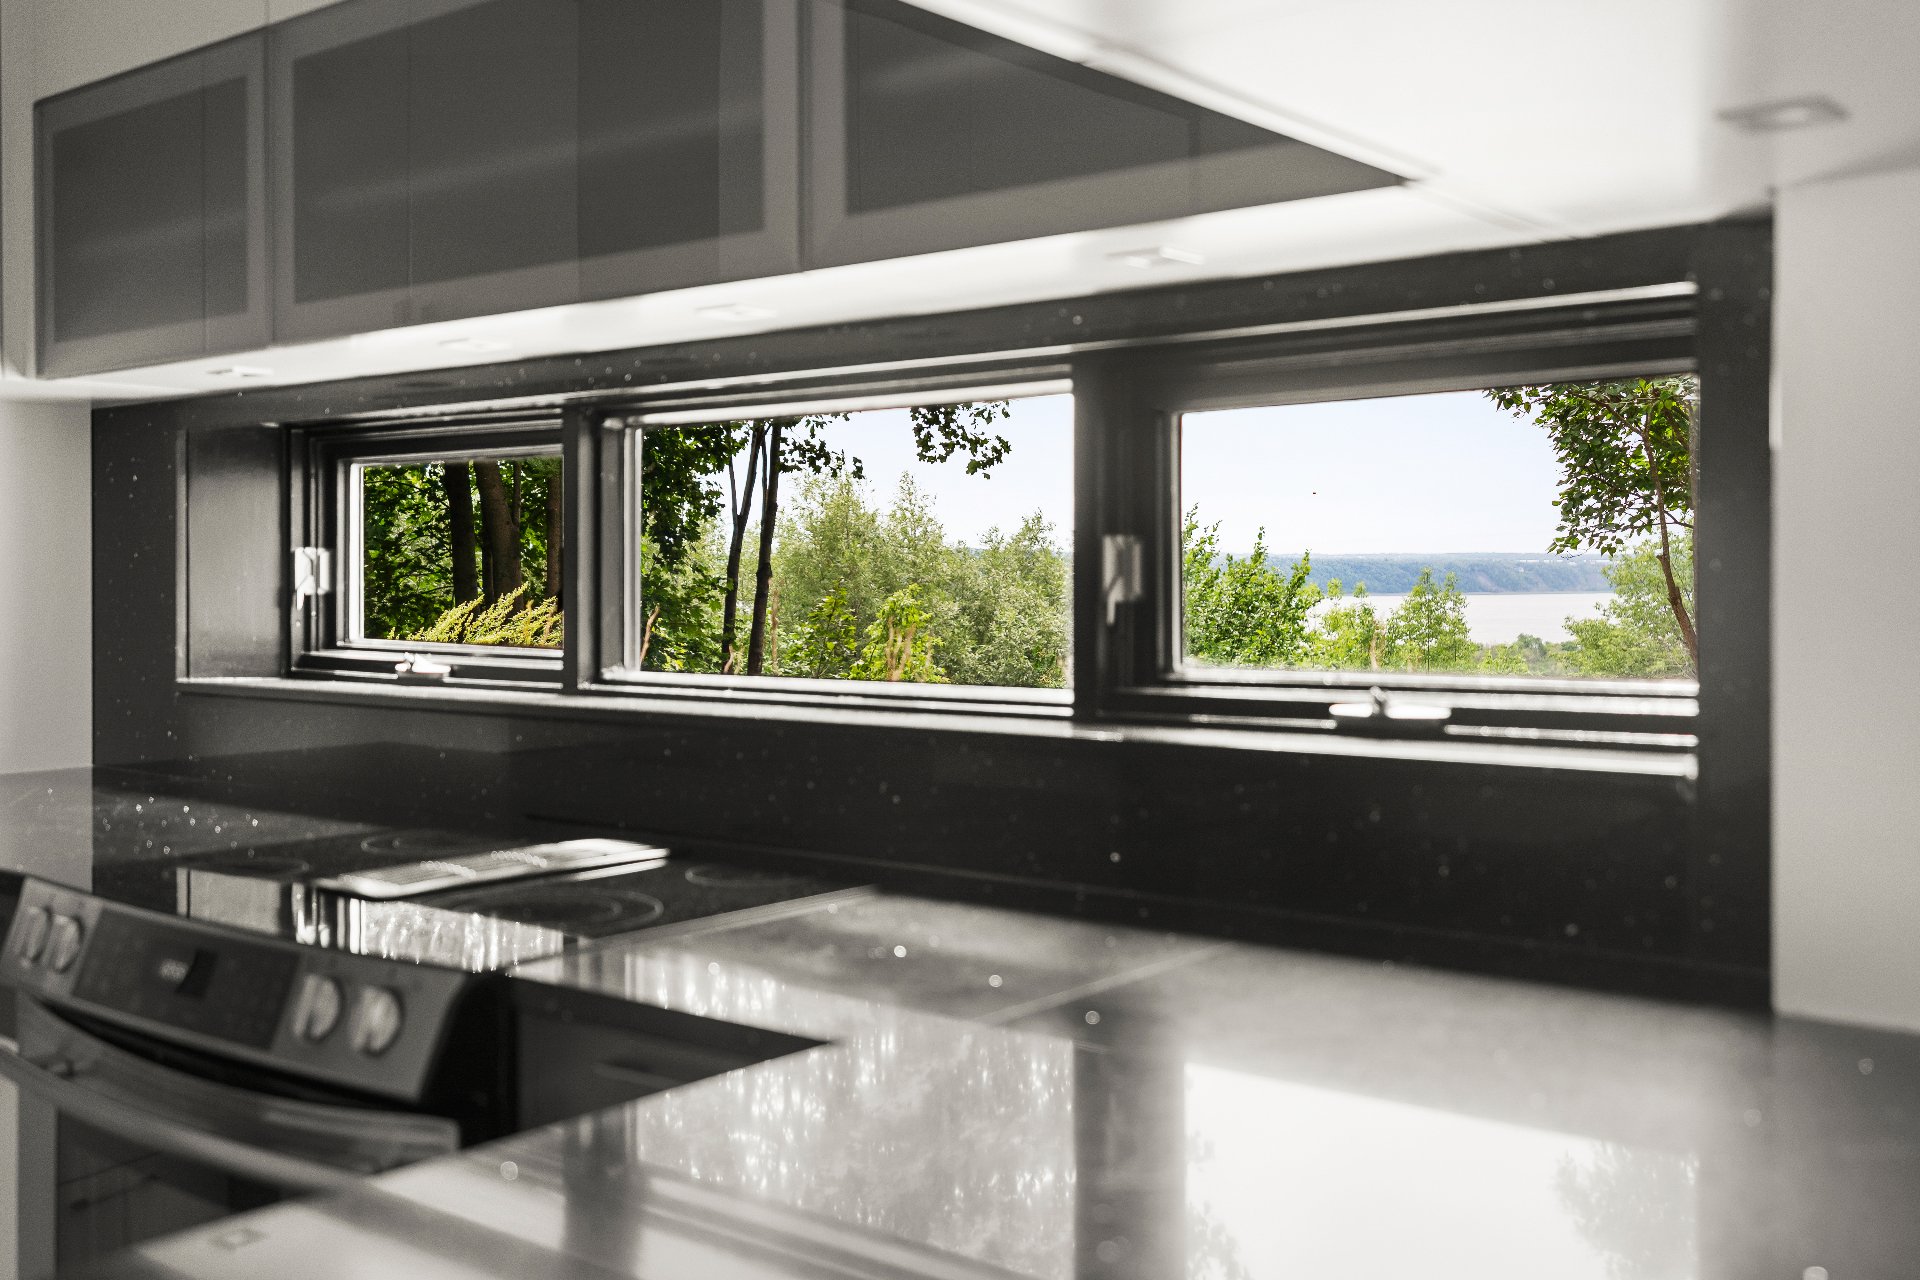 Kitchen
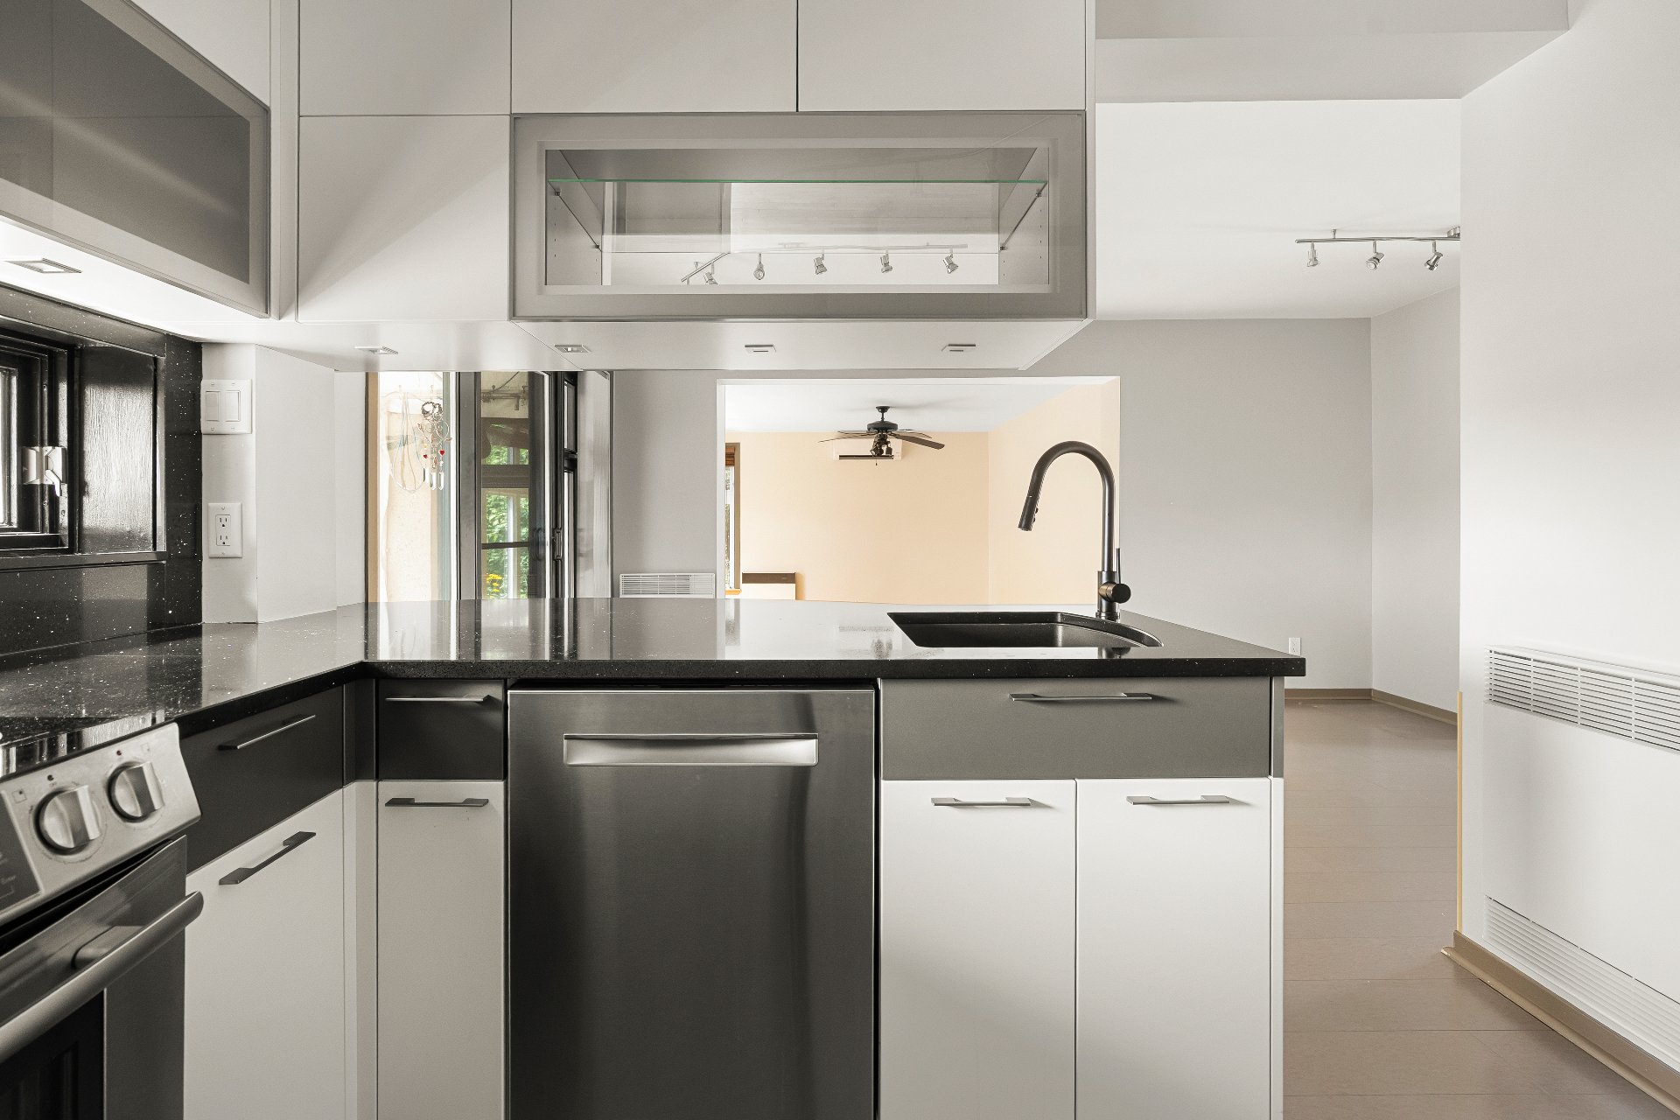
 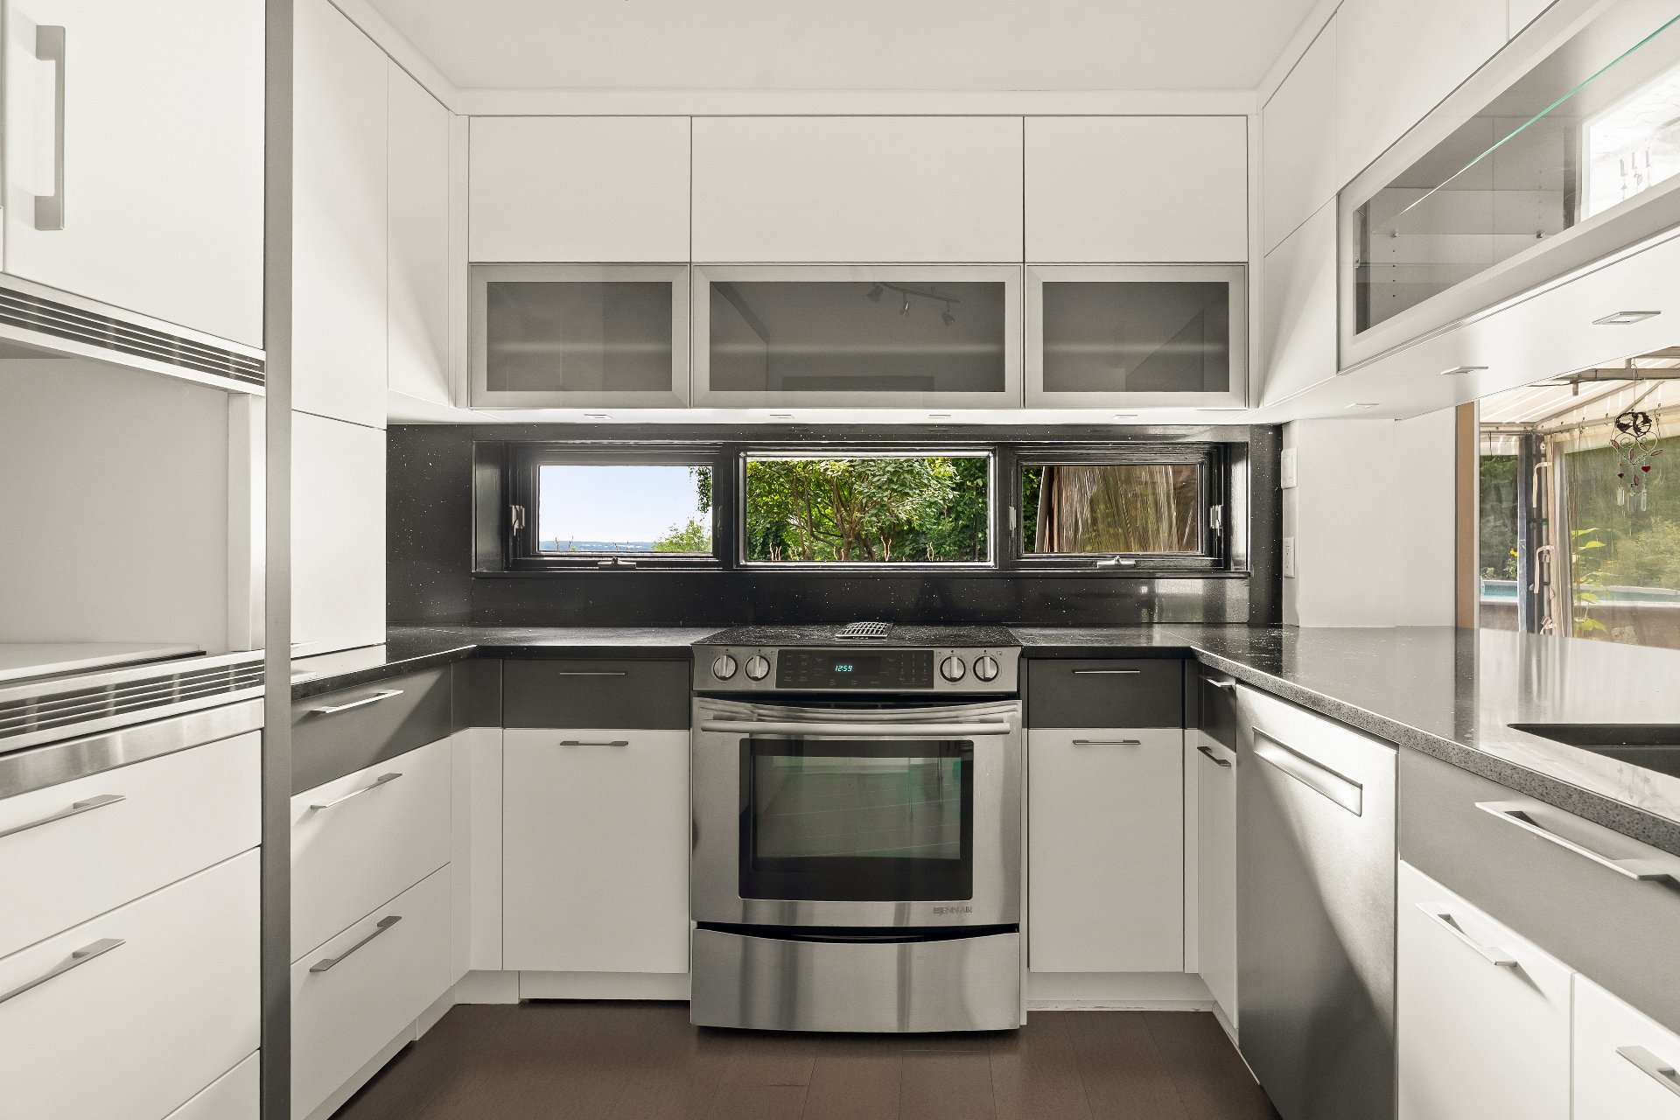 Kitchen
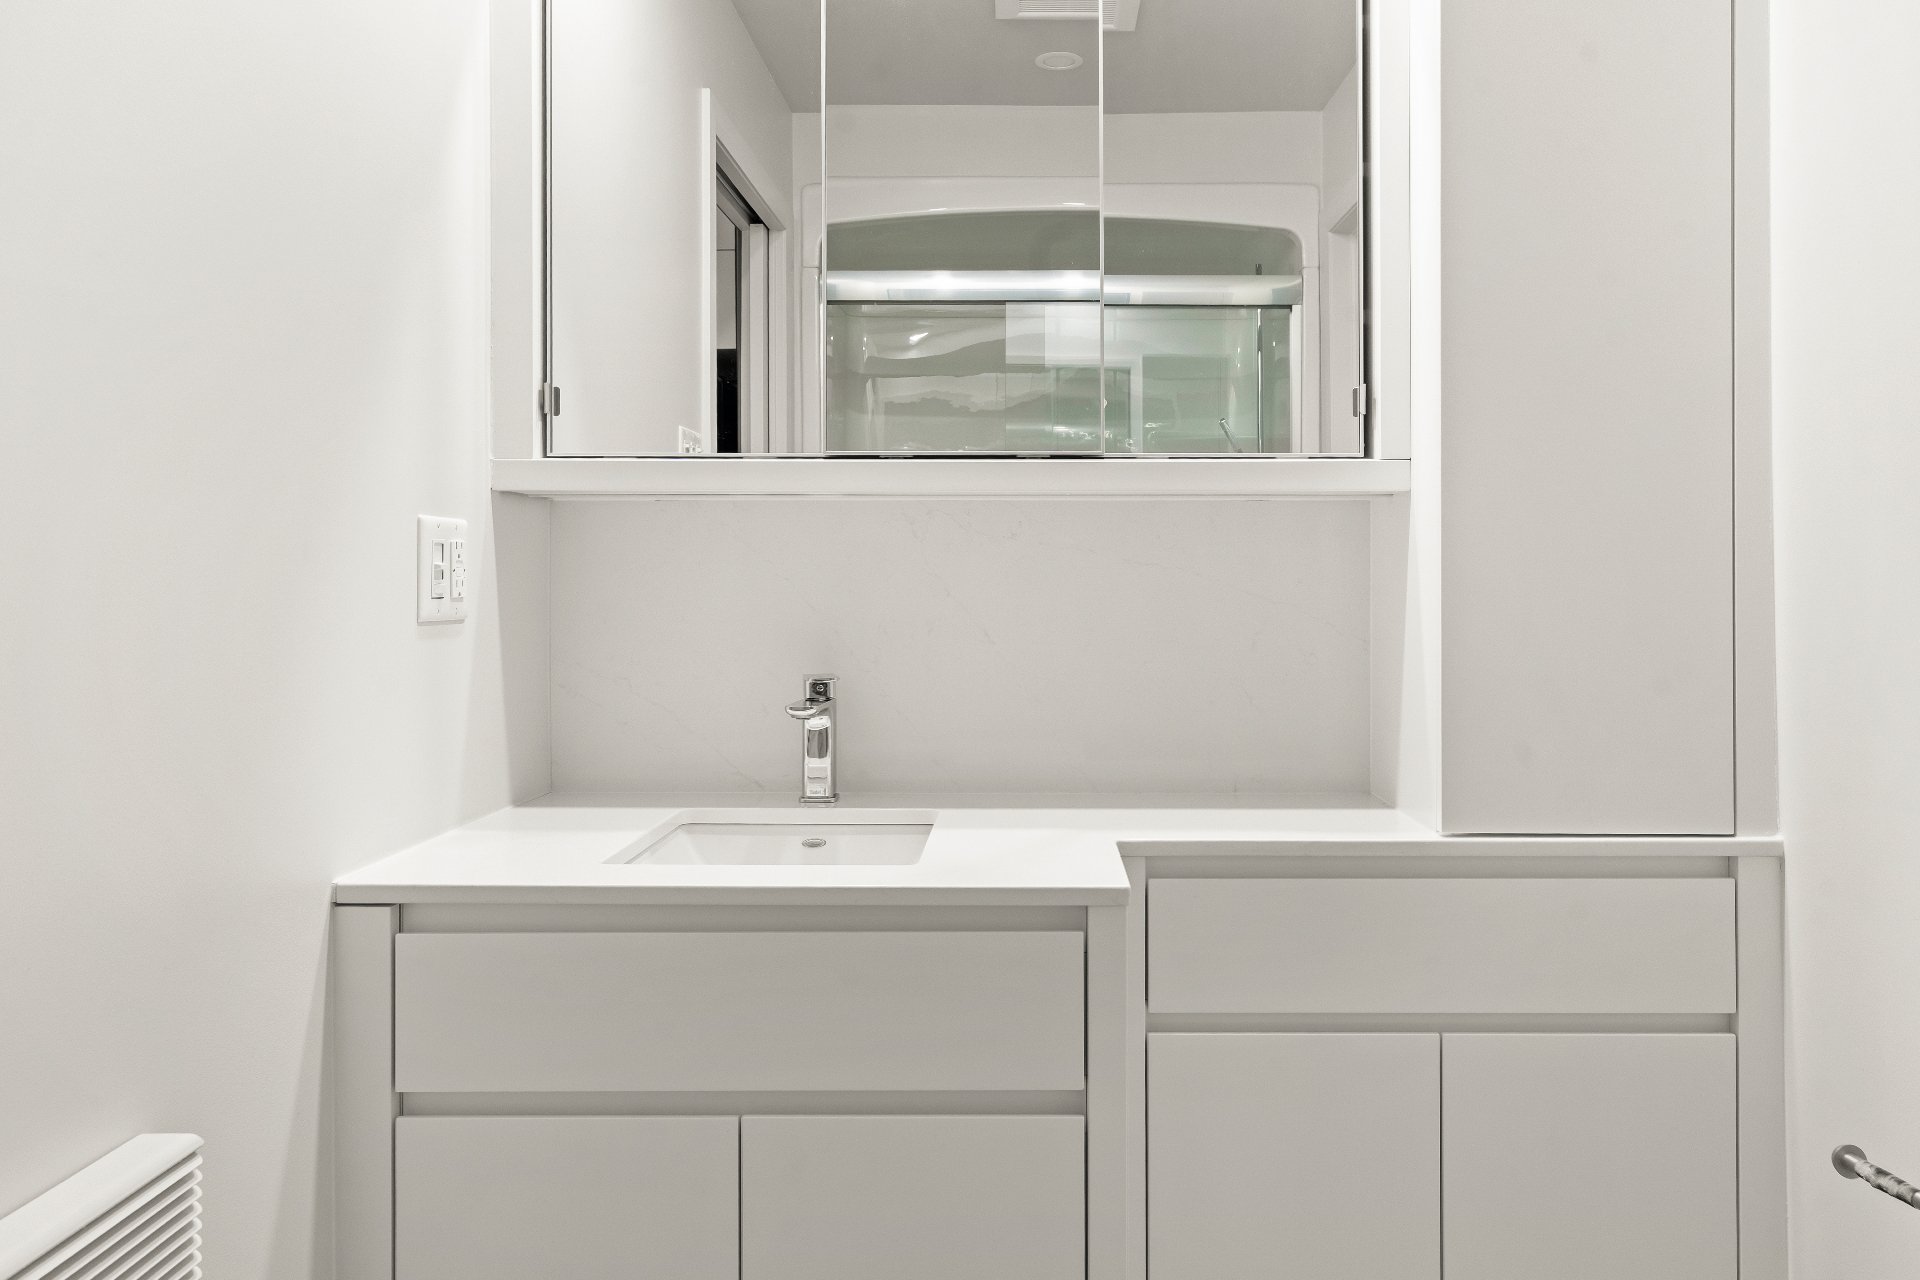
  Bathroom
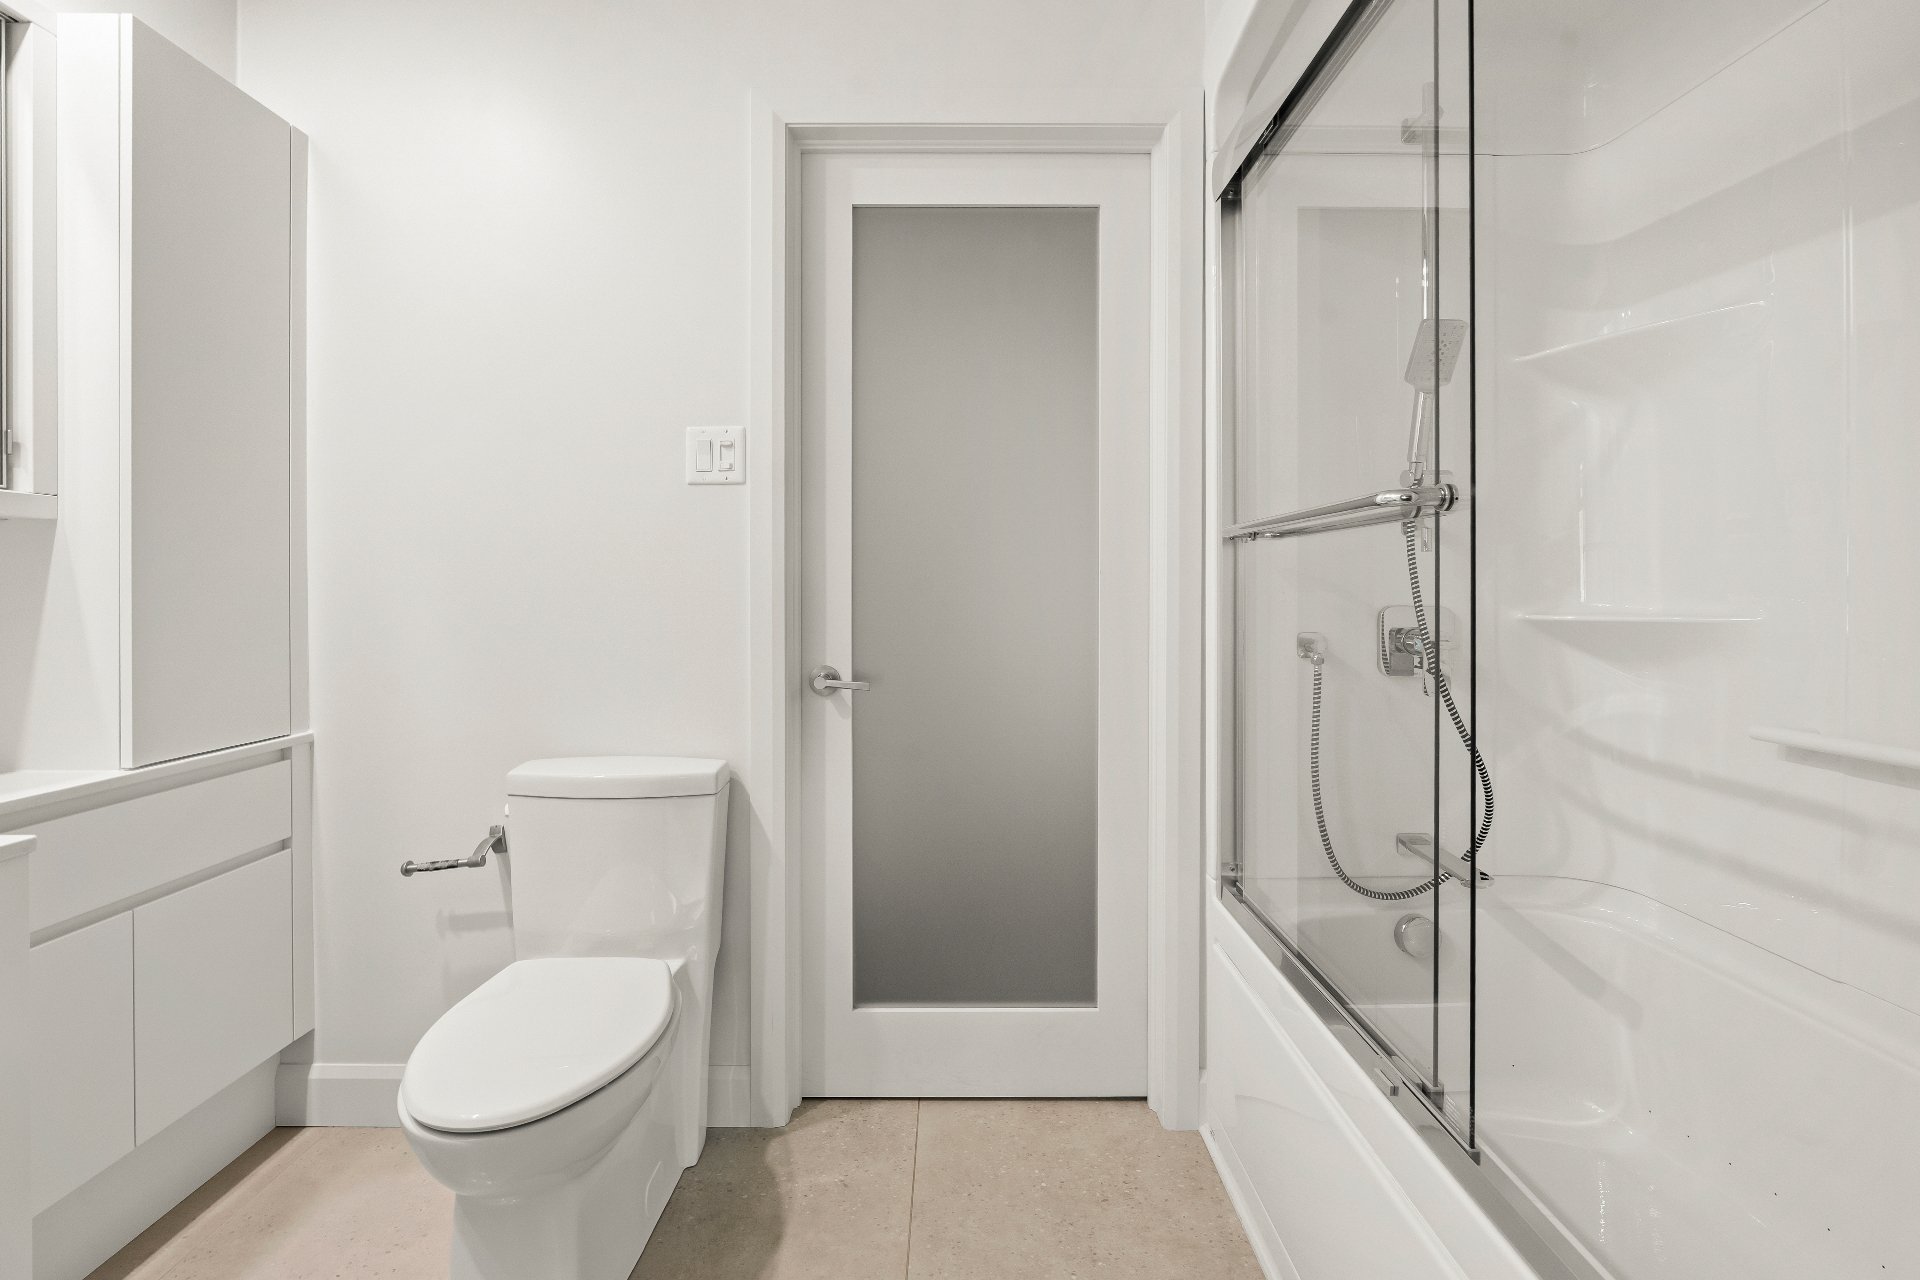
  Bathroom
  Laundry room
 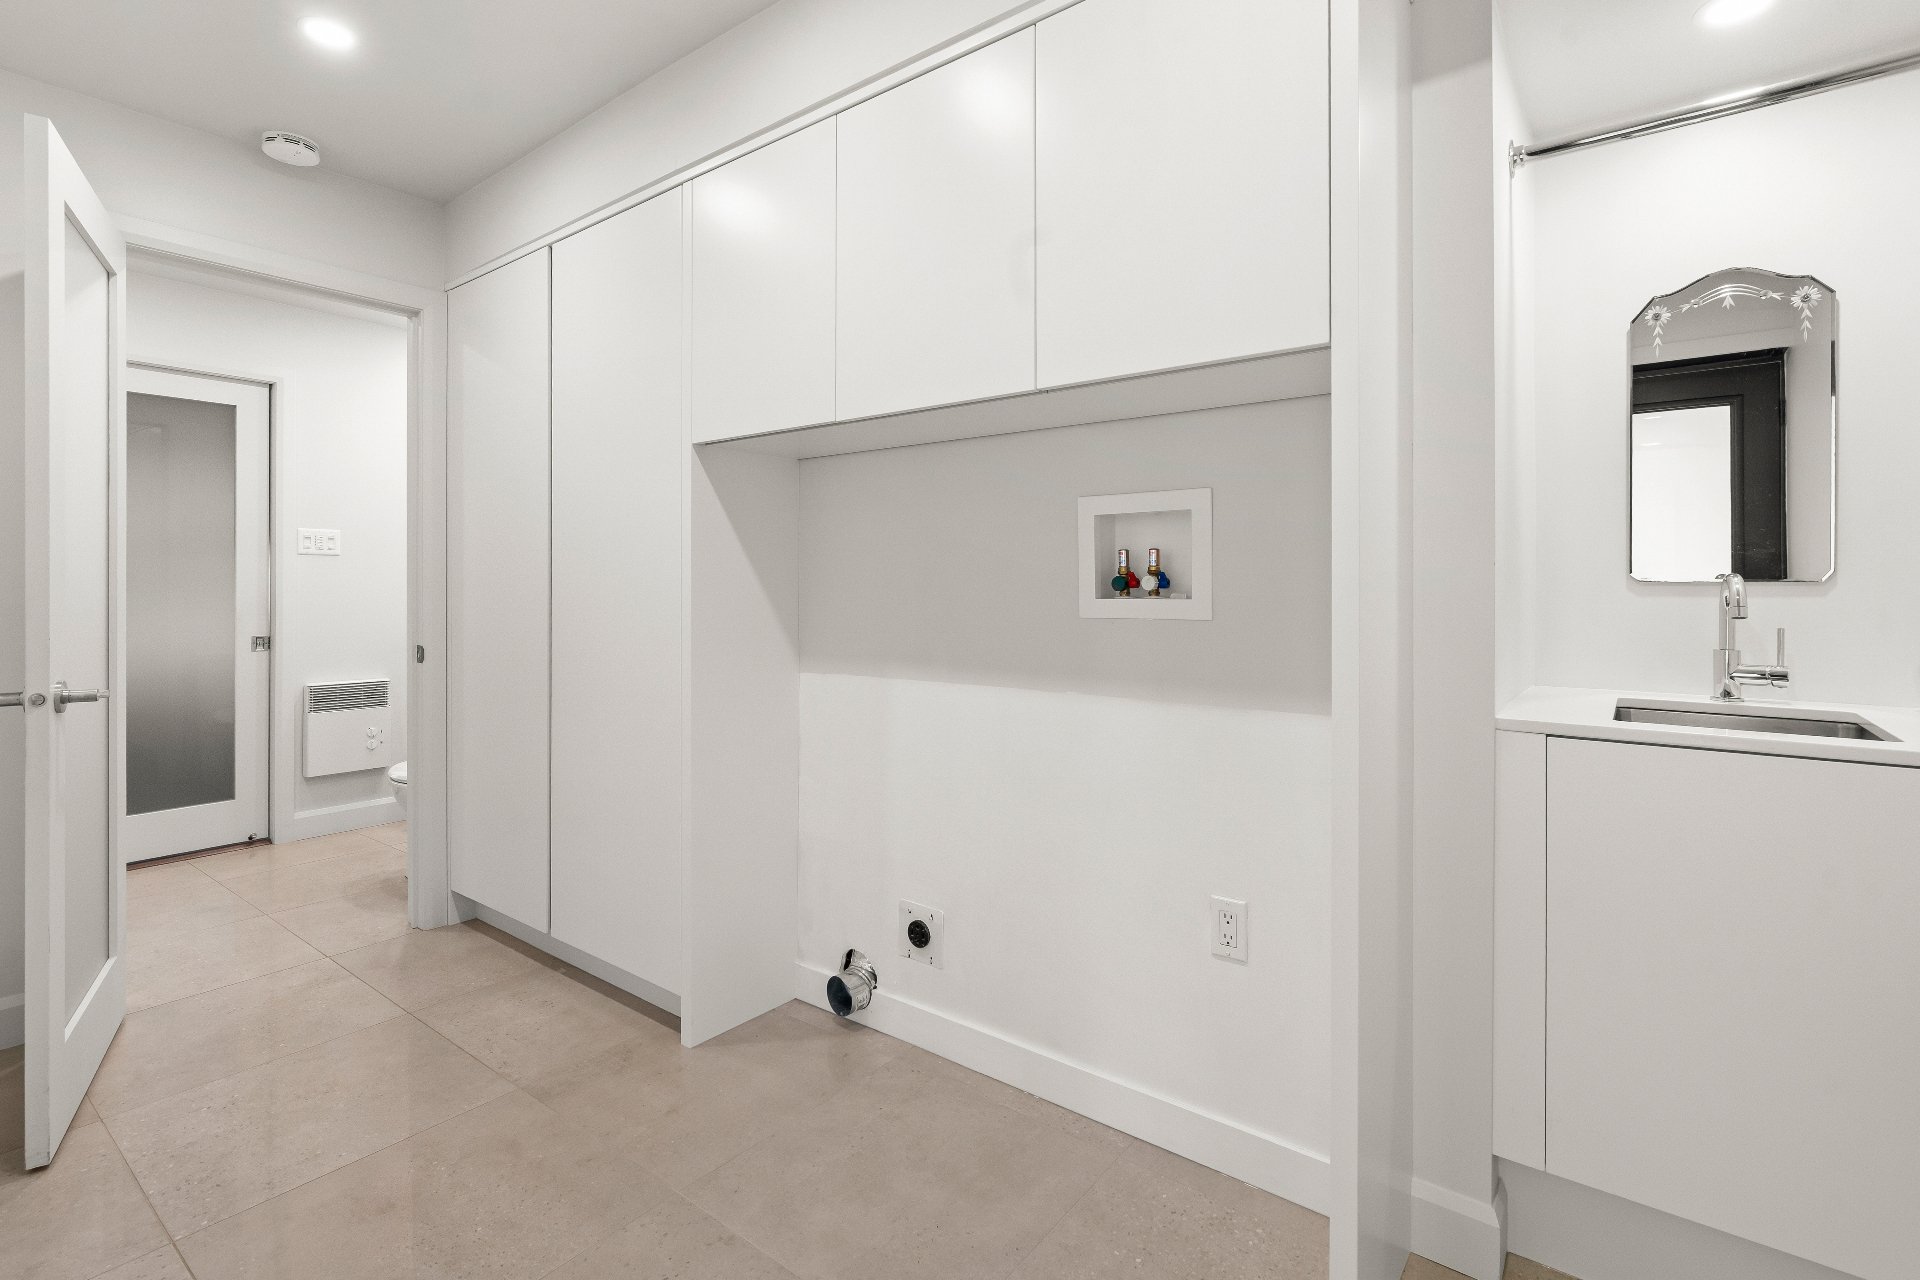 Family room
 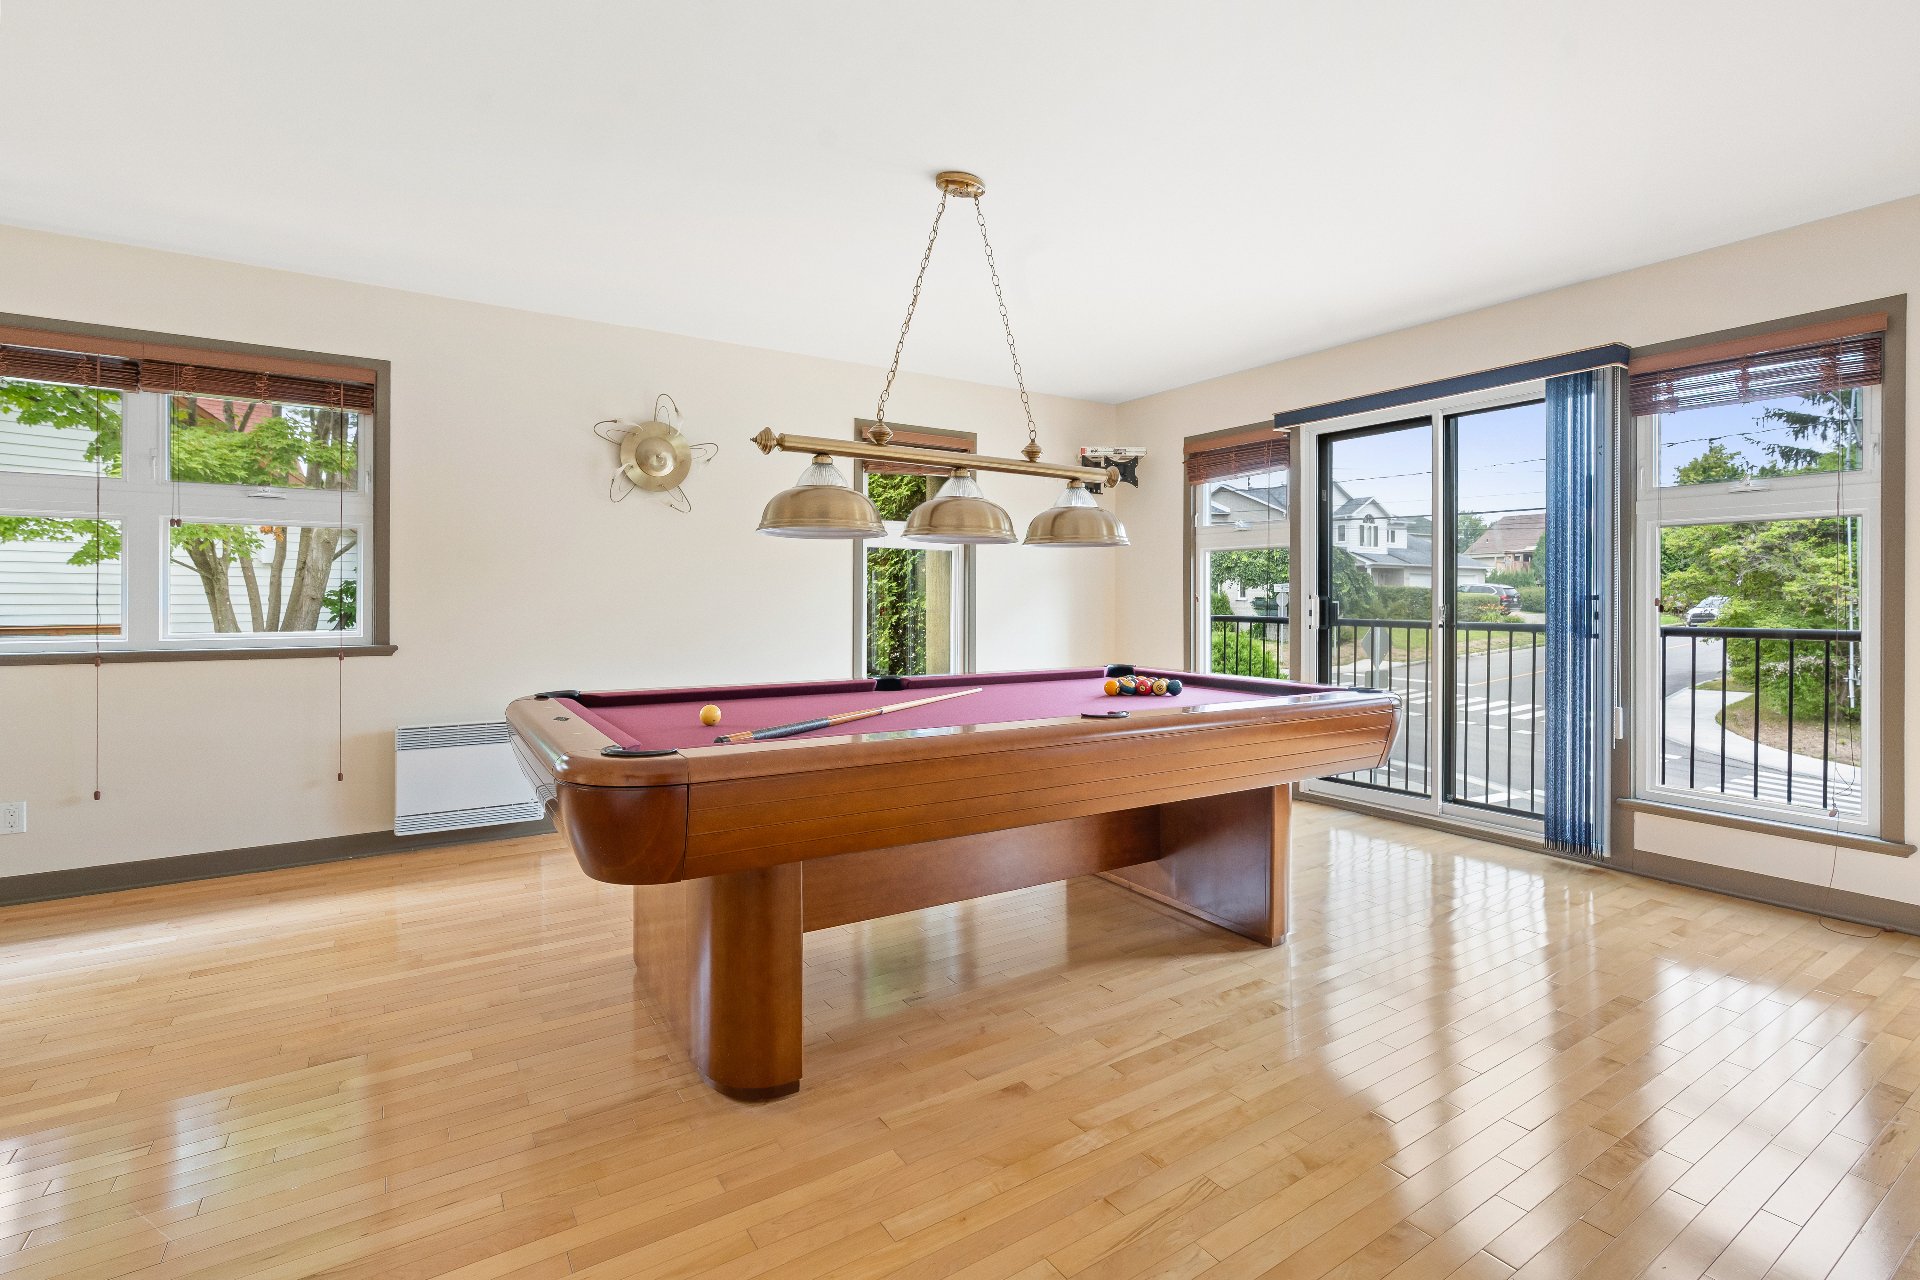 Family room
 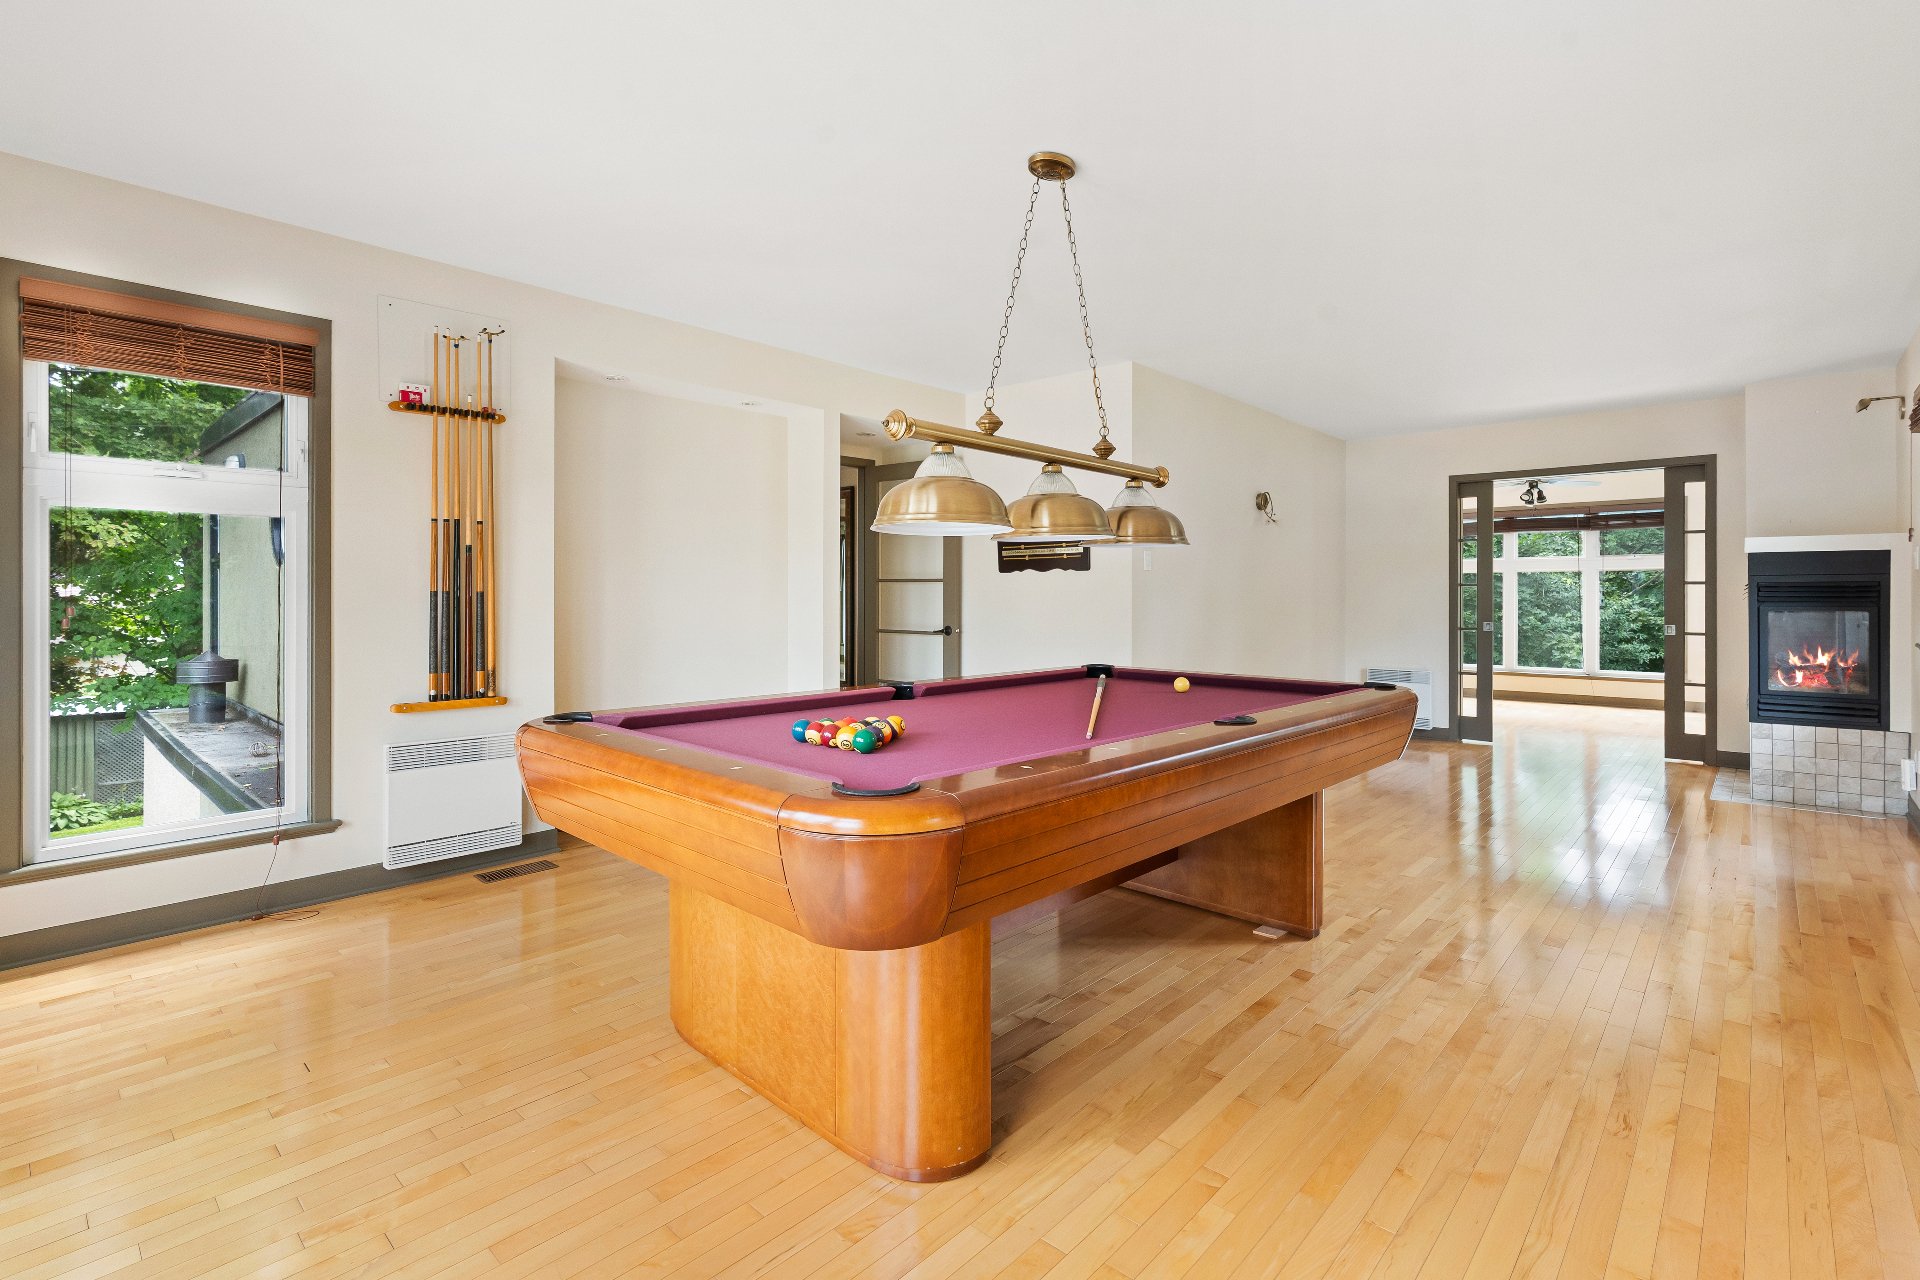 Family room
 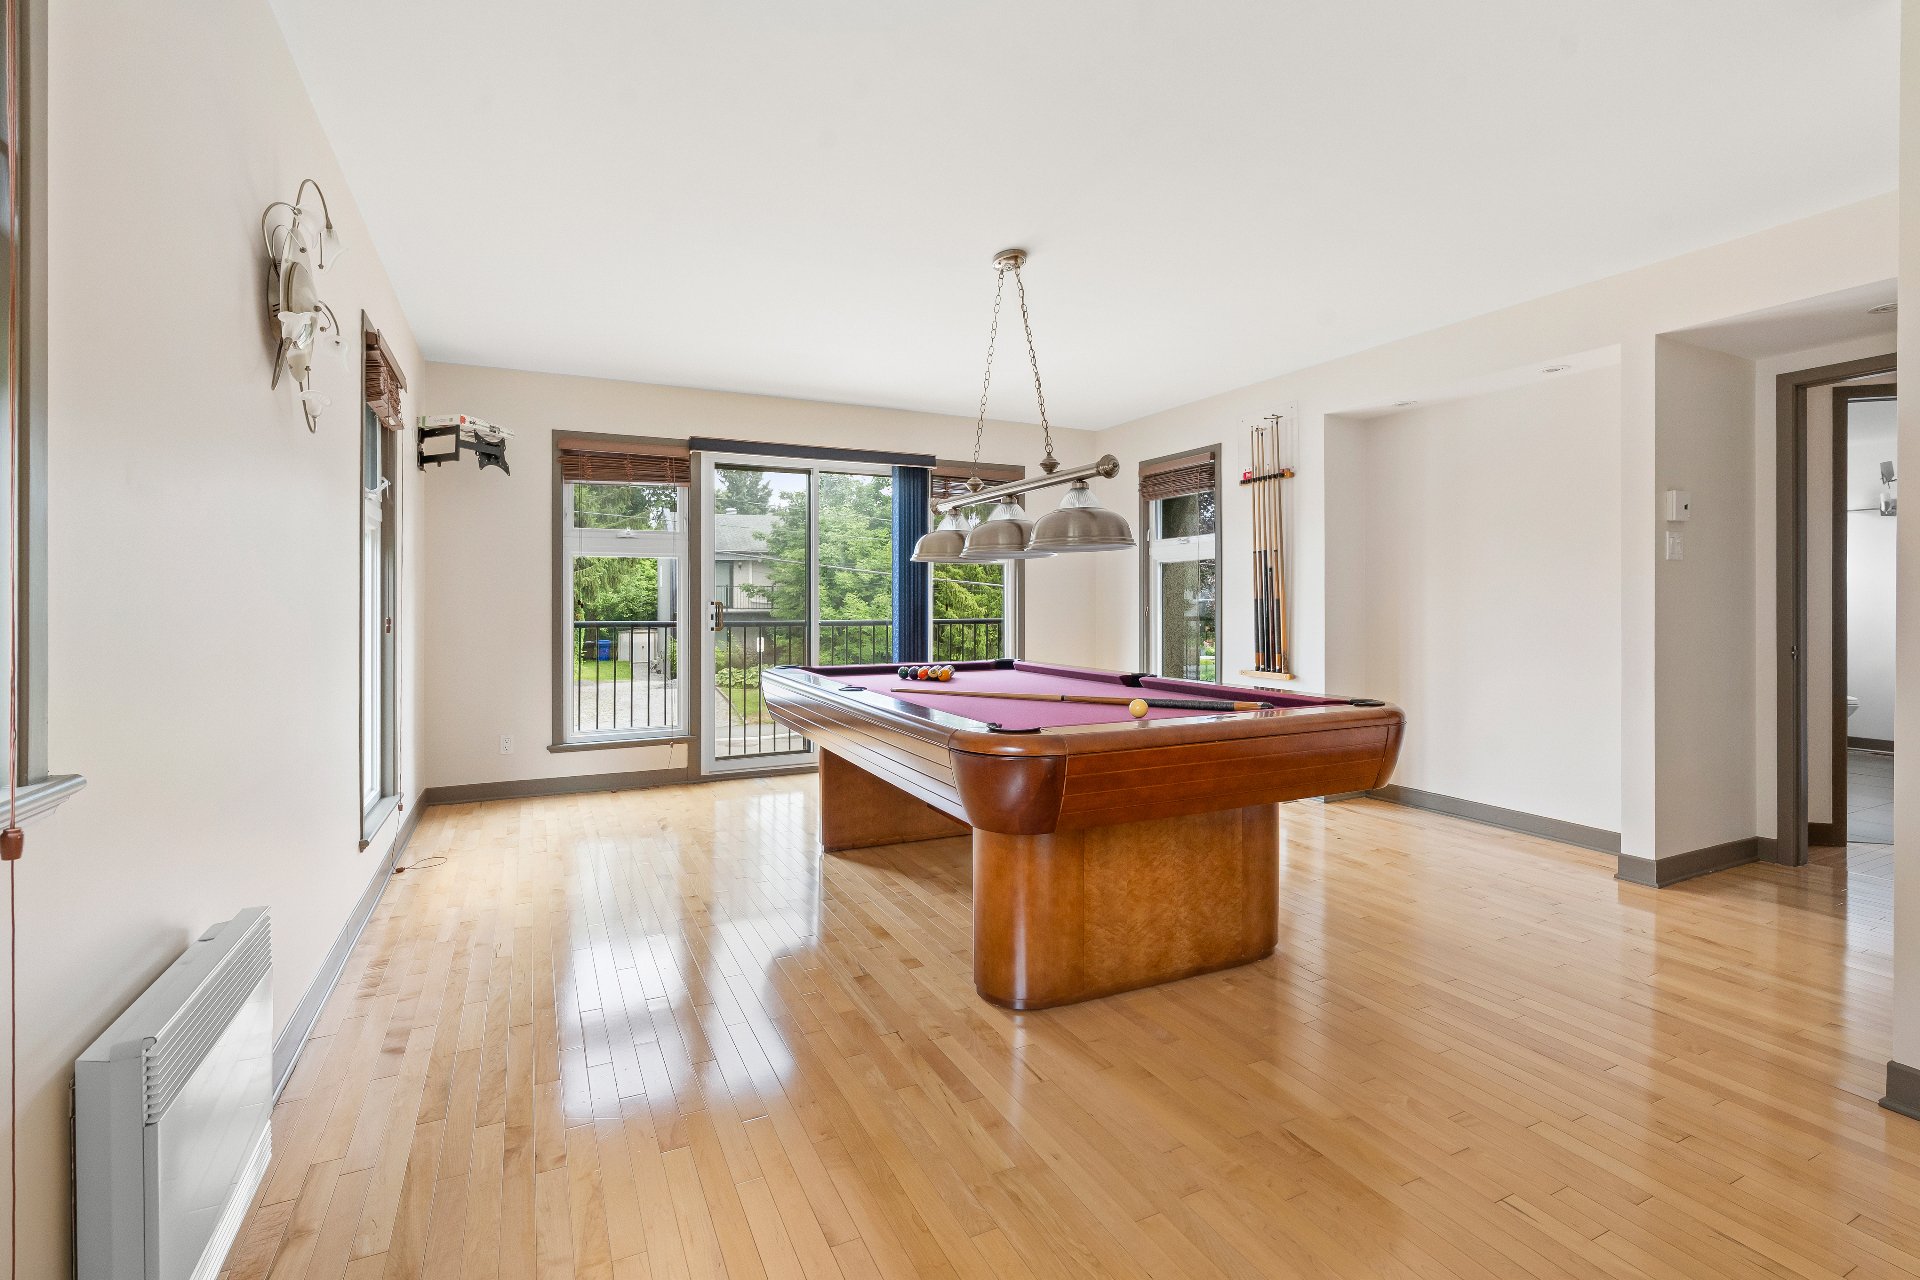 Family room
 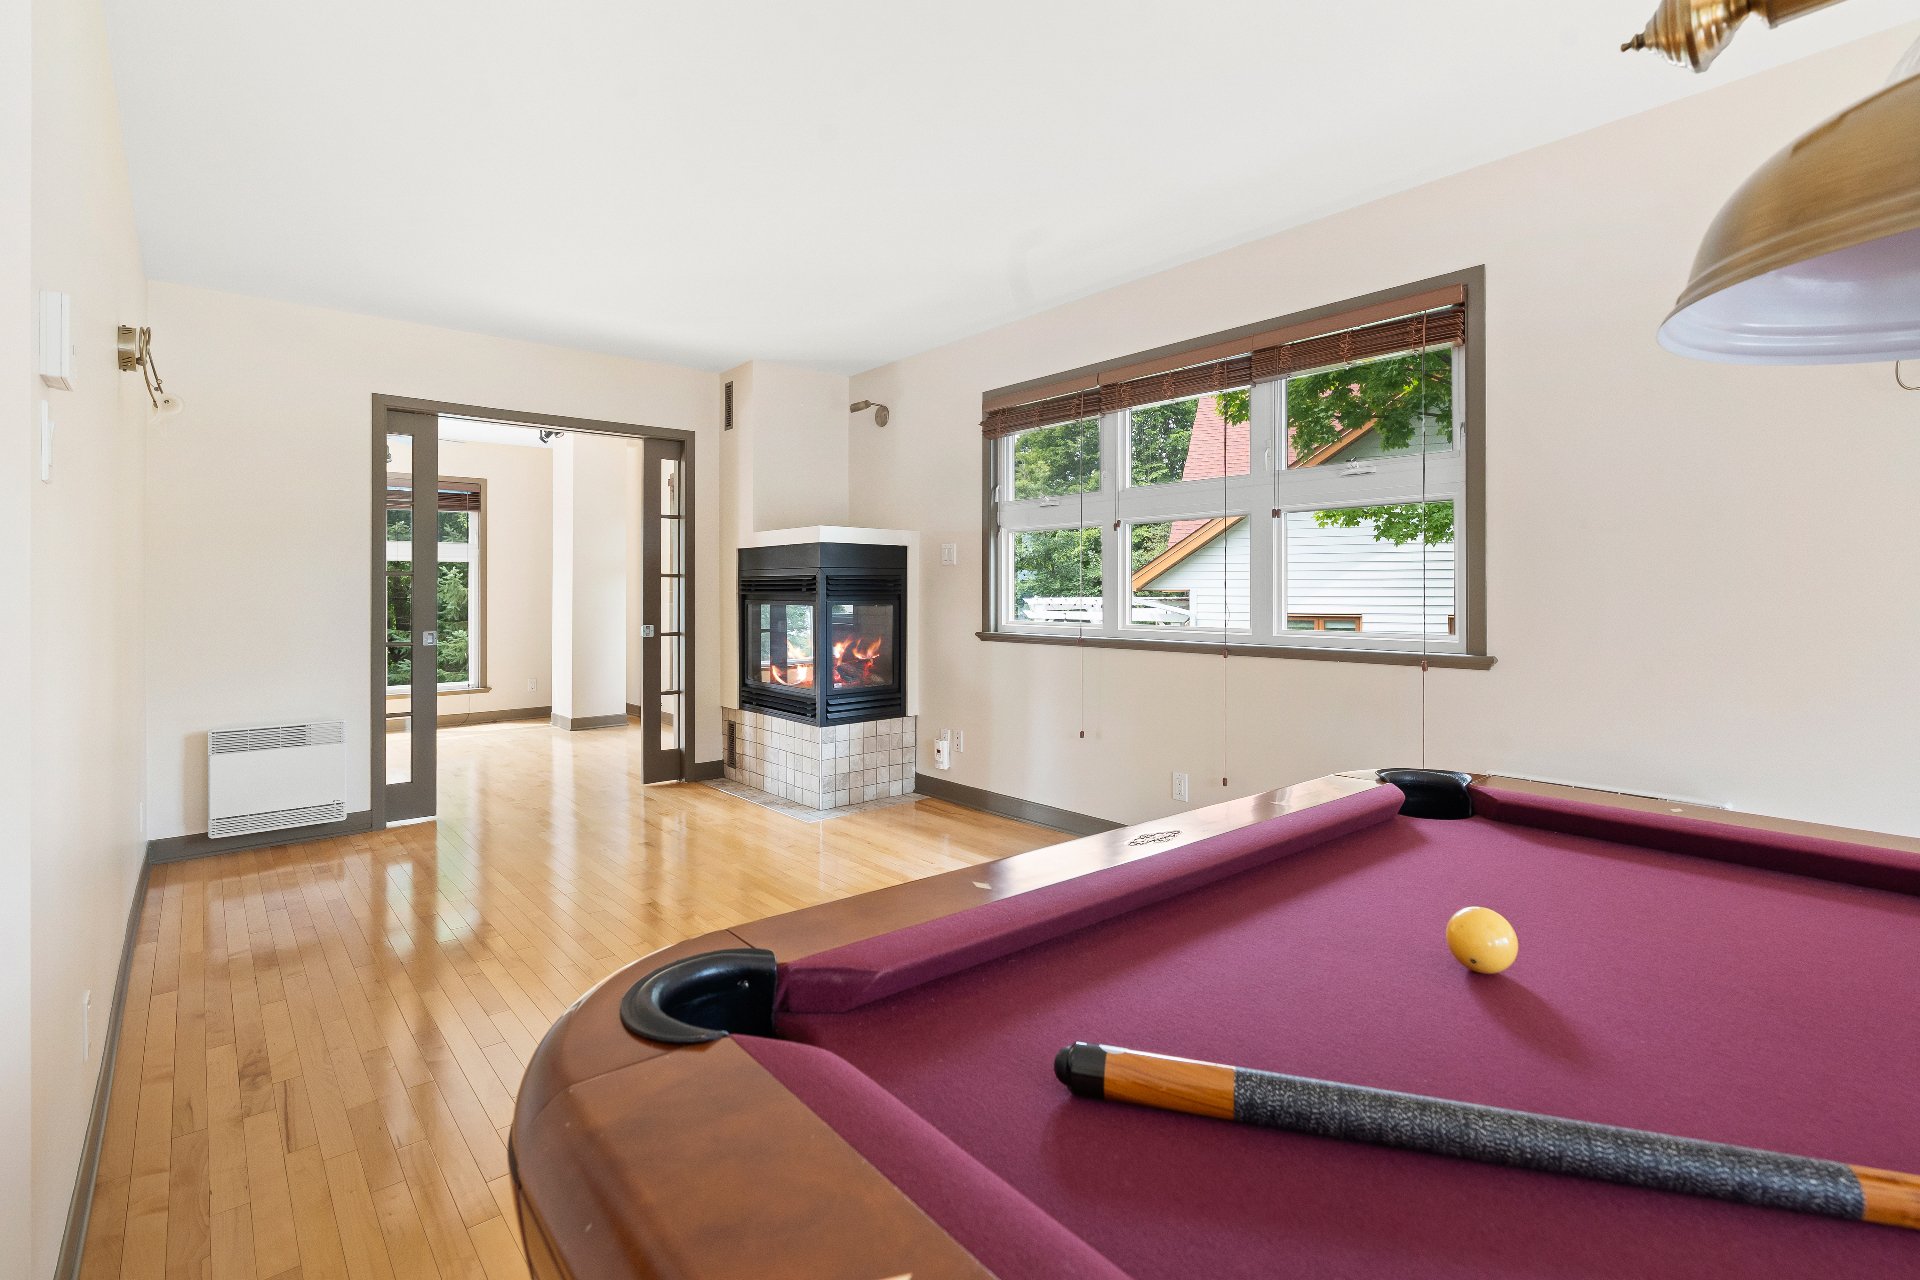 Family room
 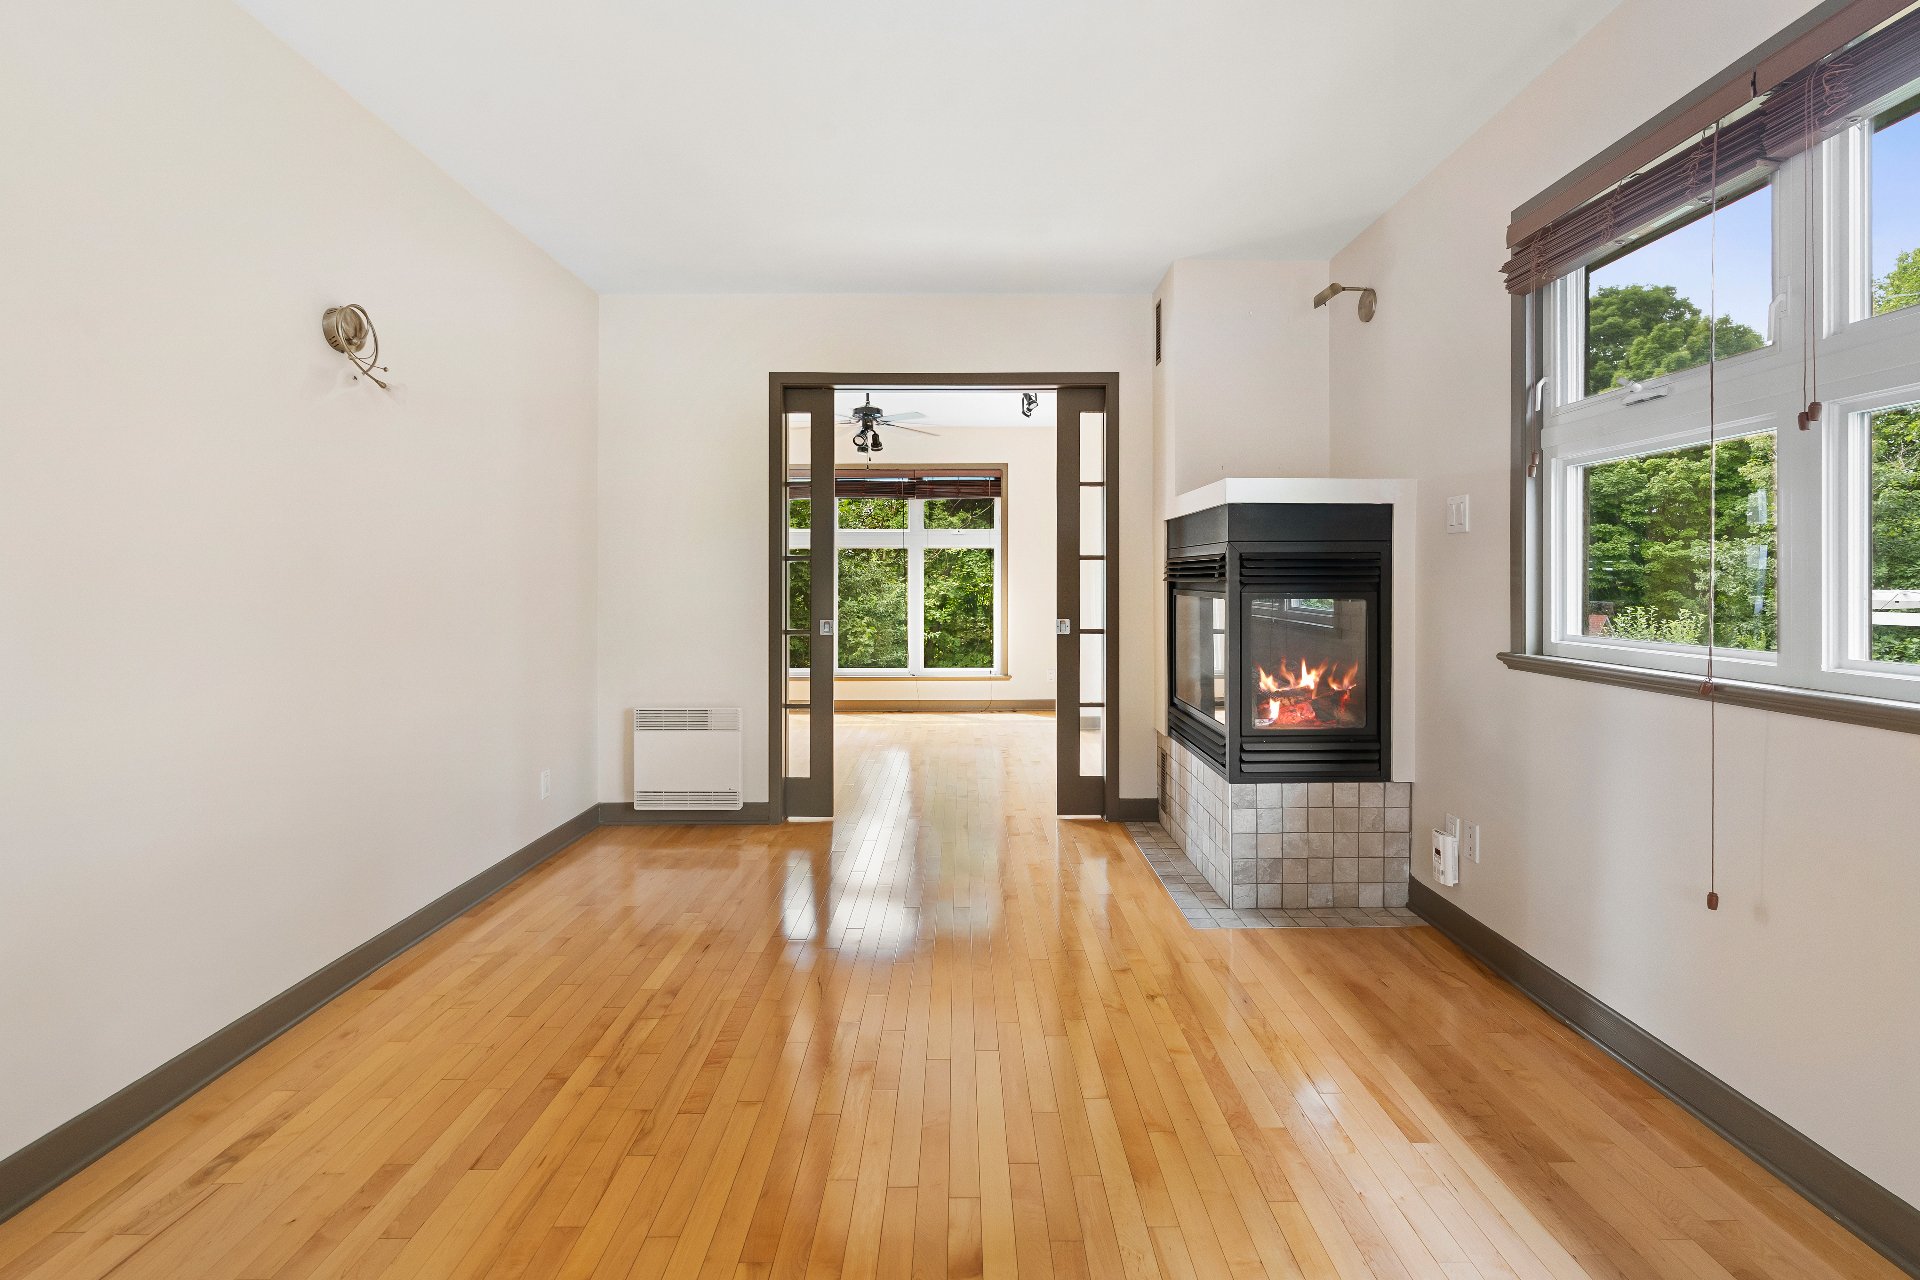 Office
  Office
 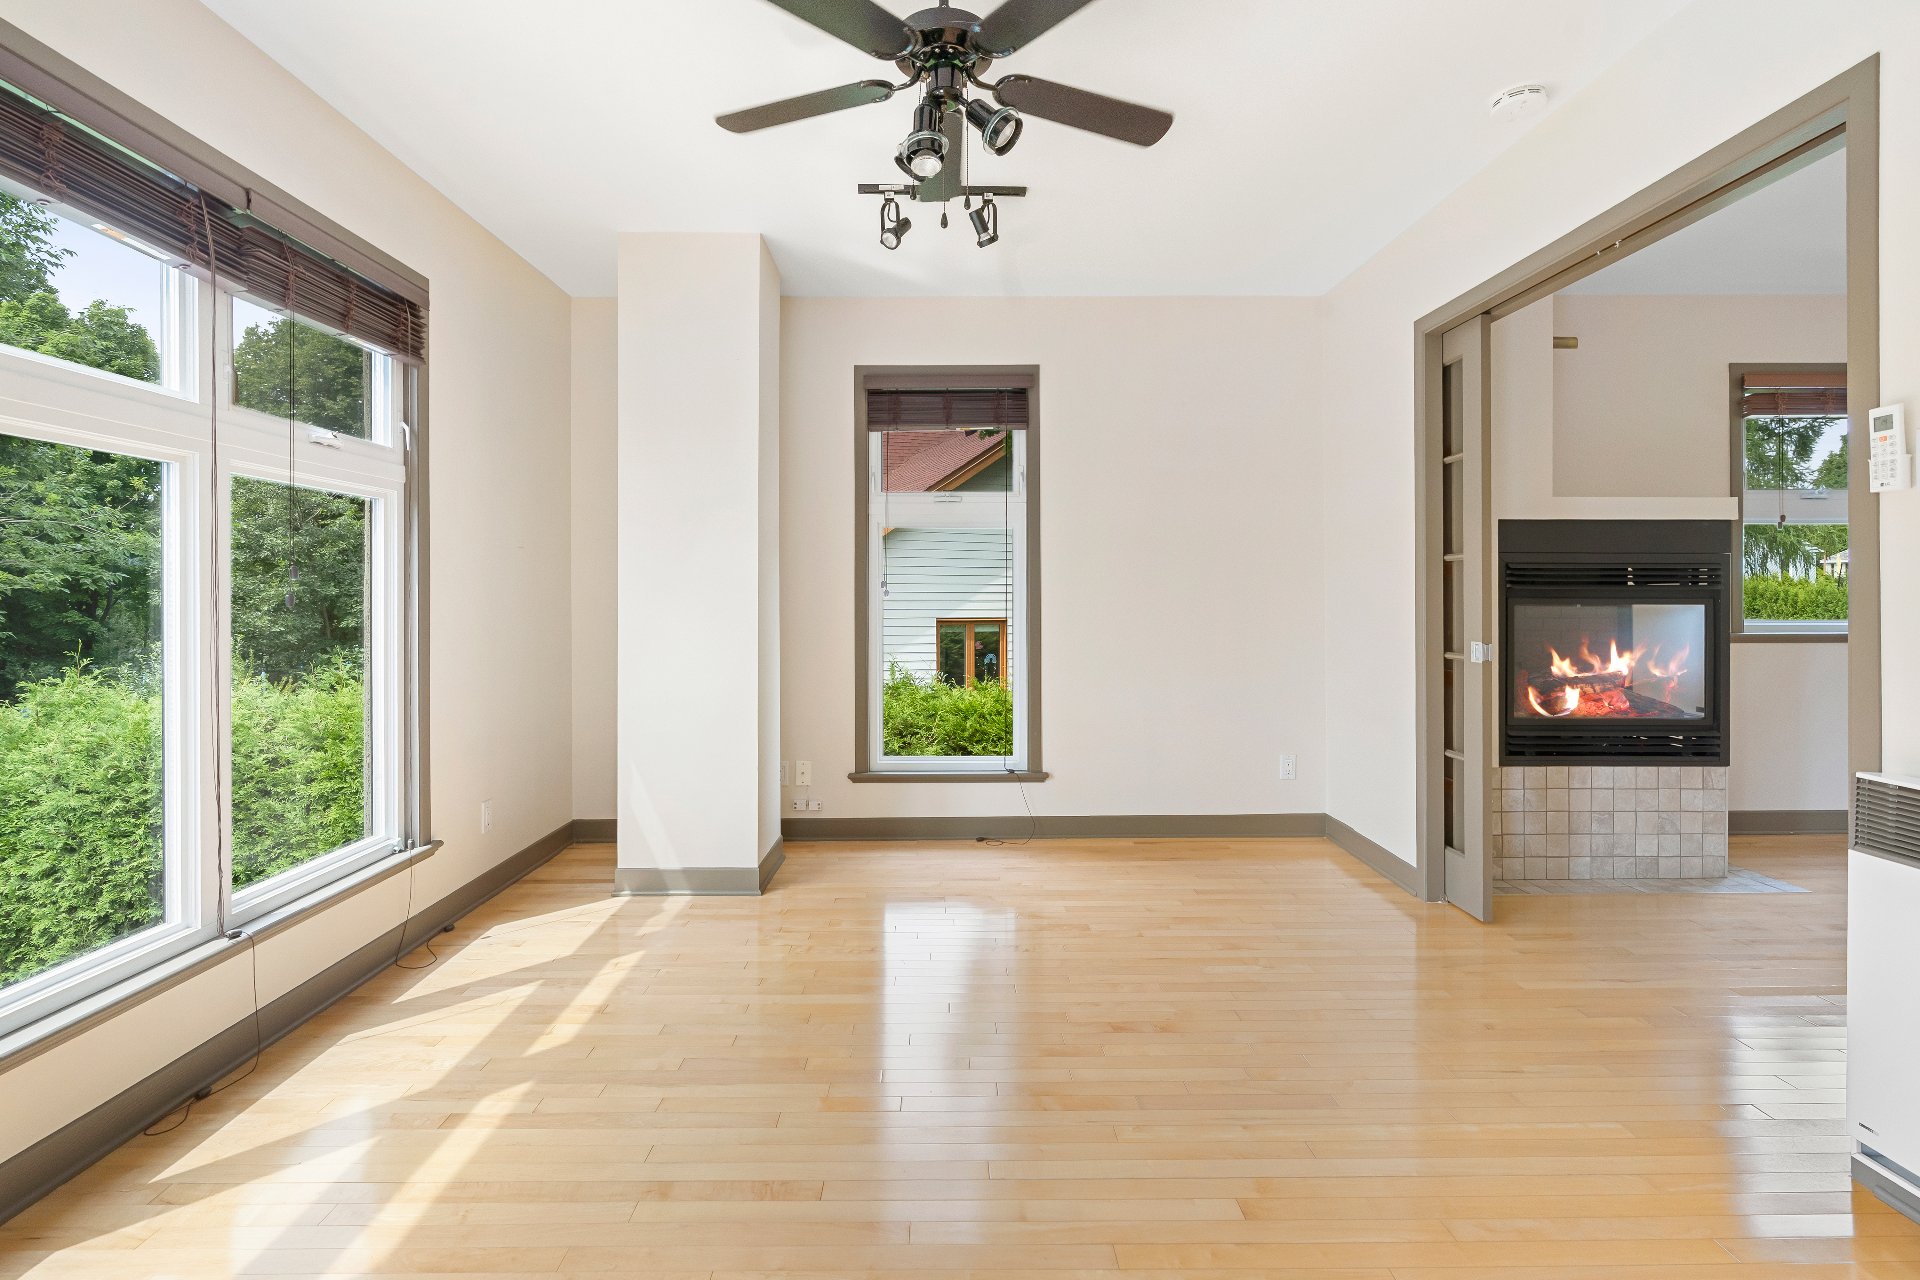 Office
 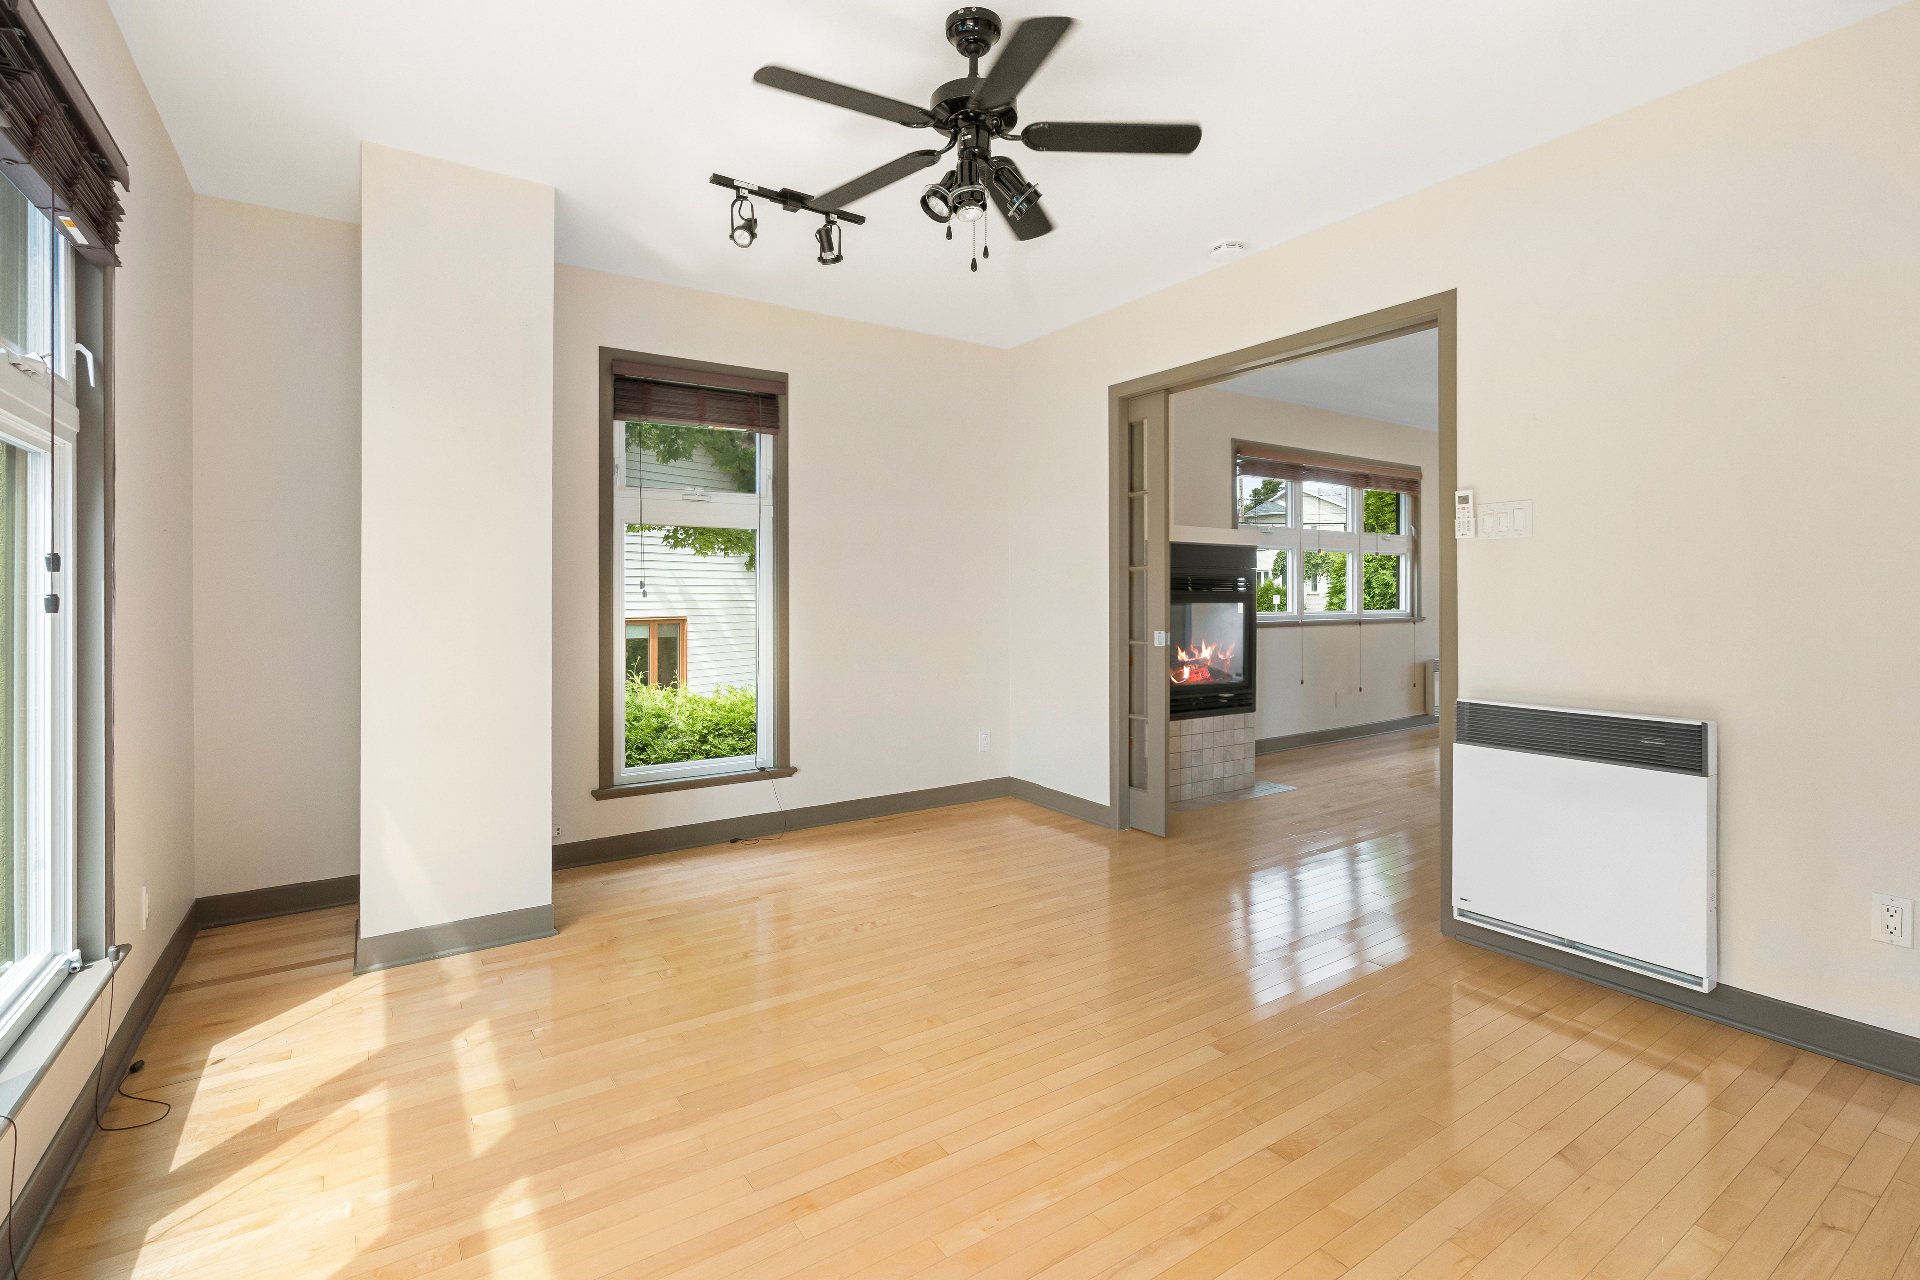 Office
 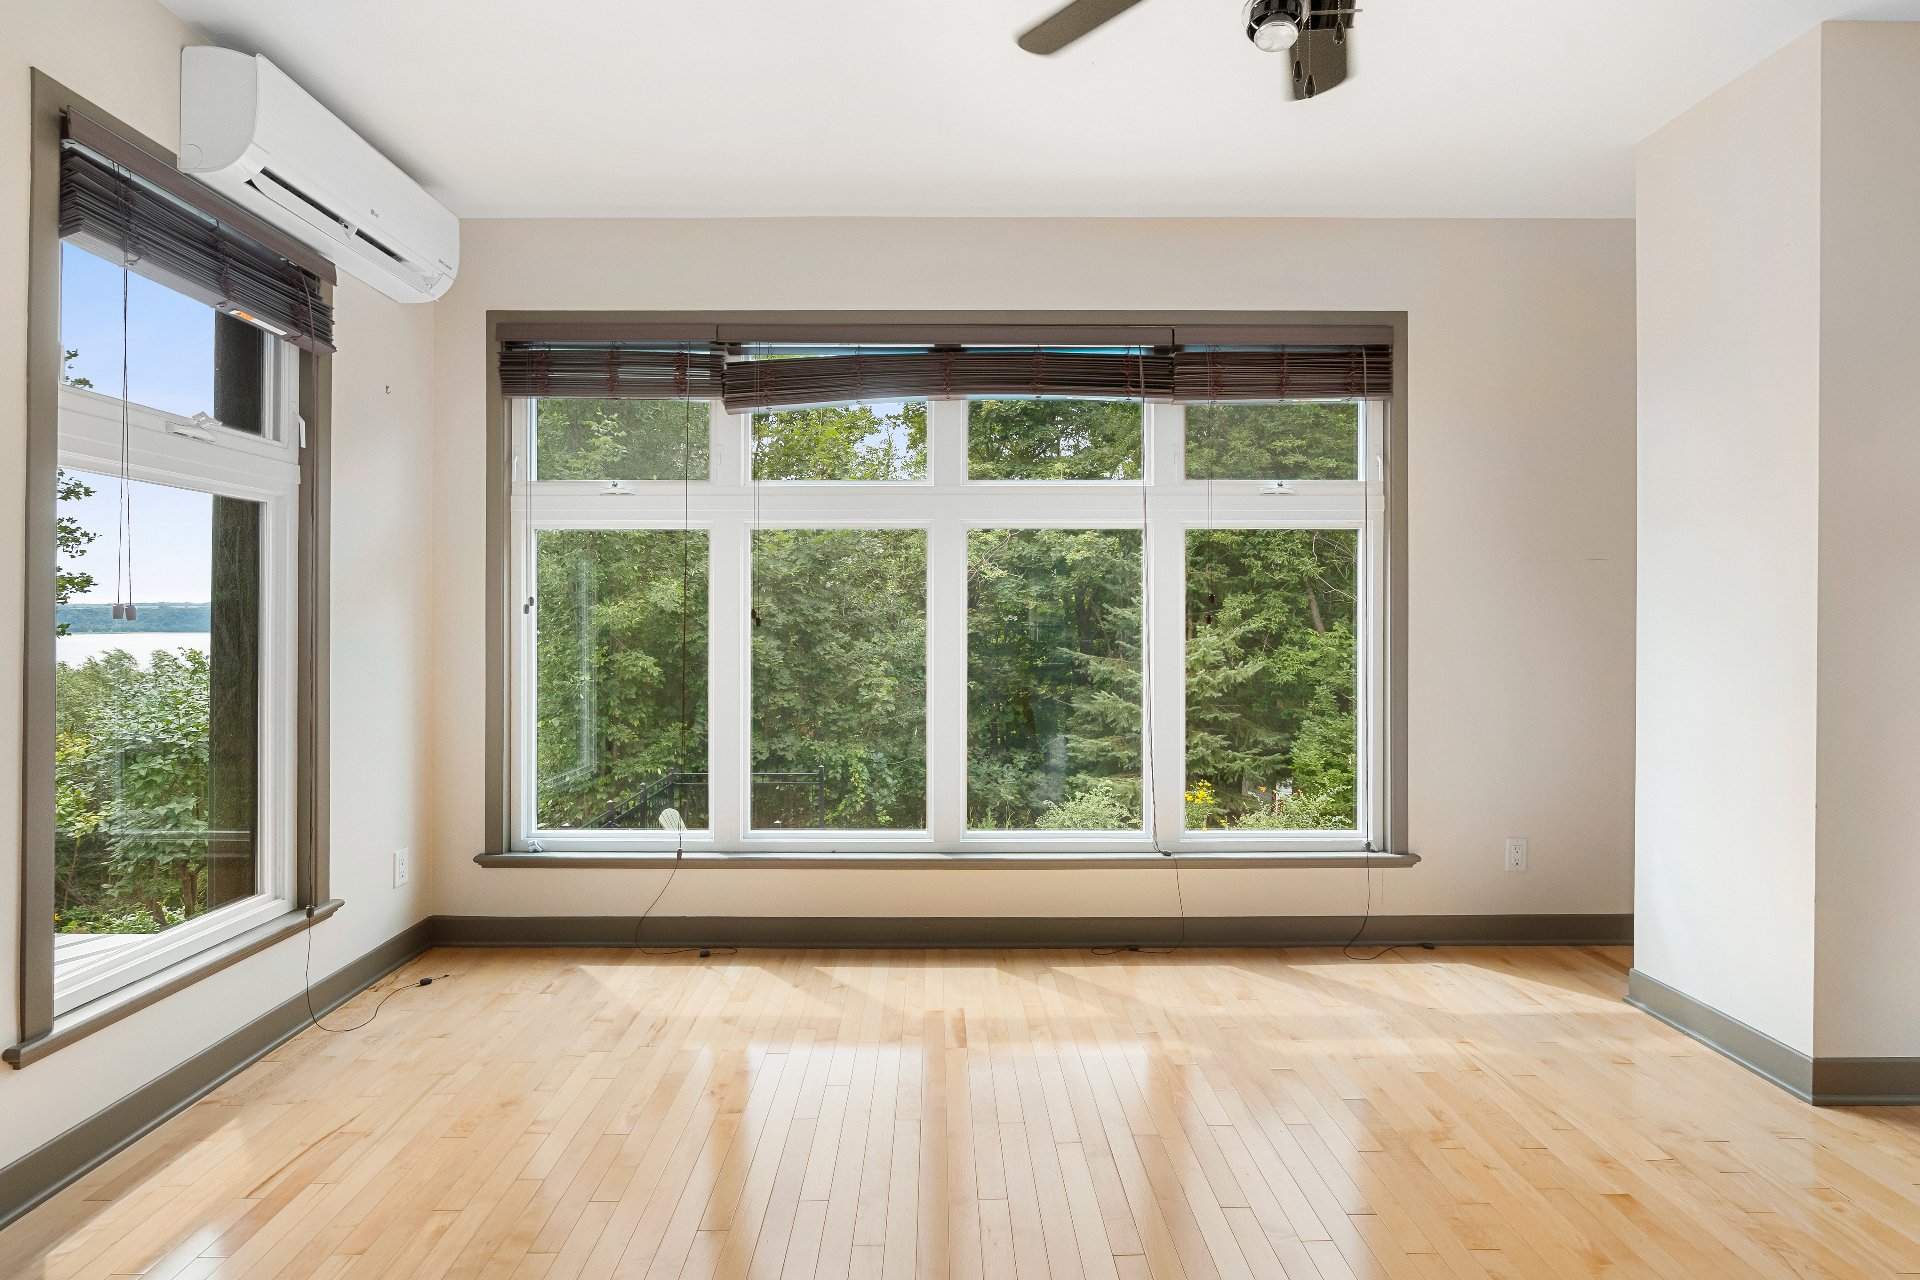 Office
 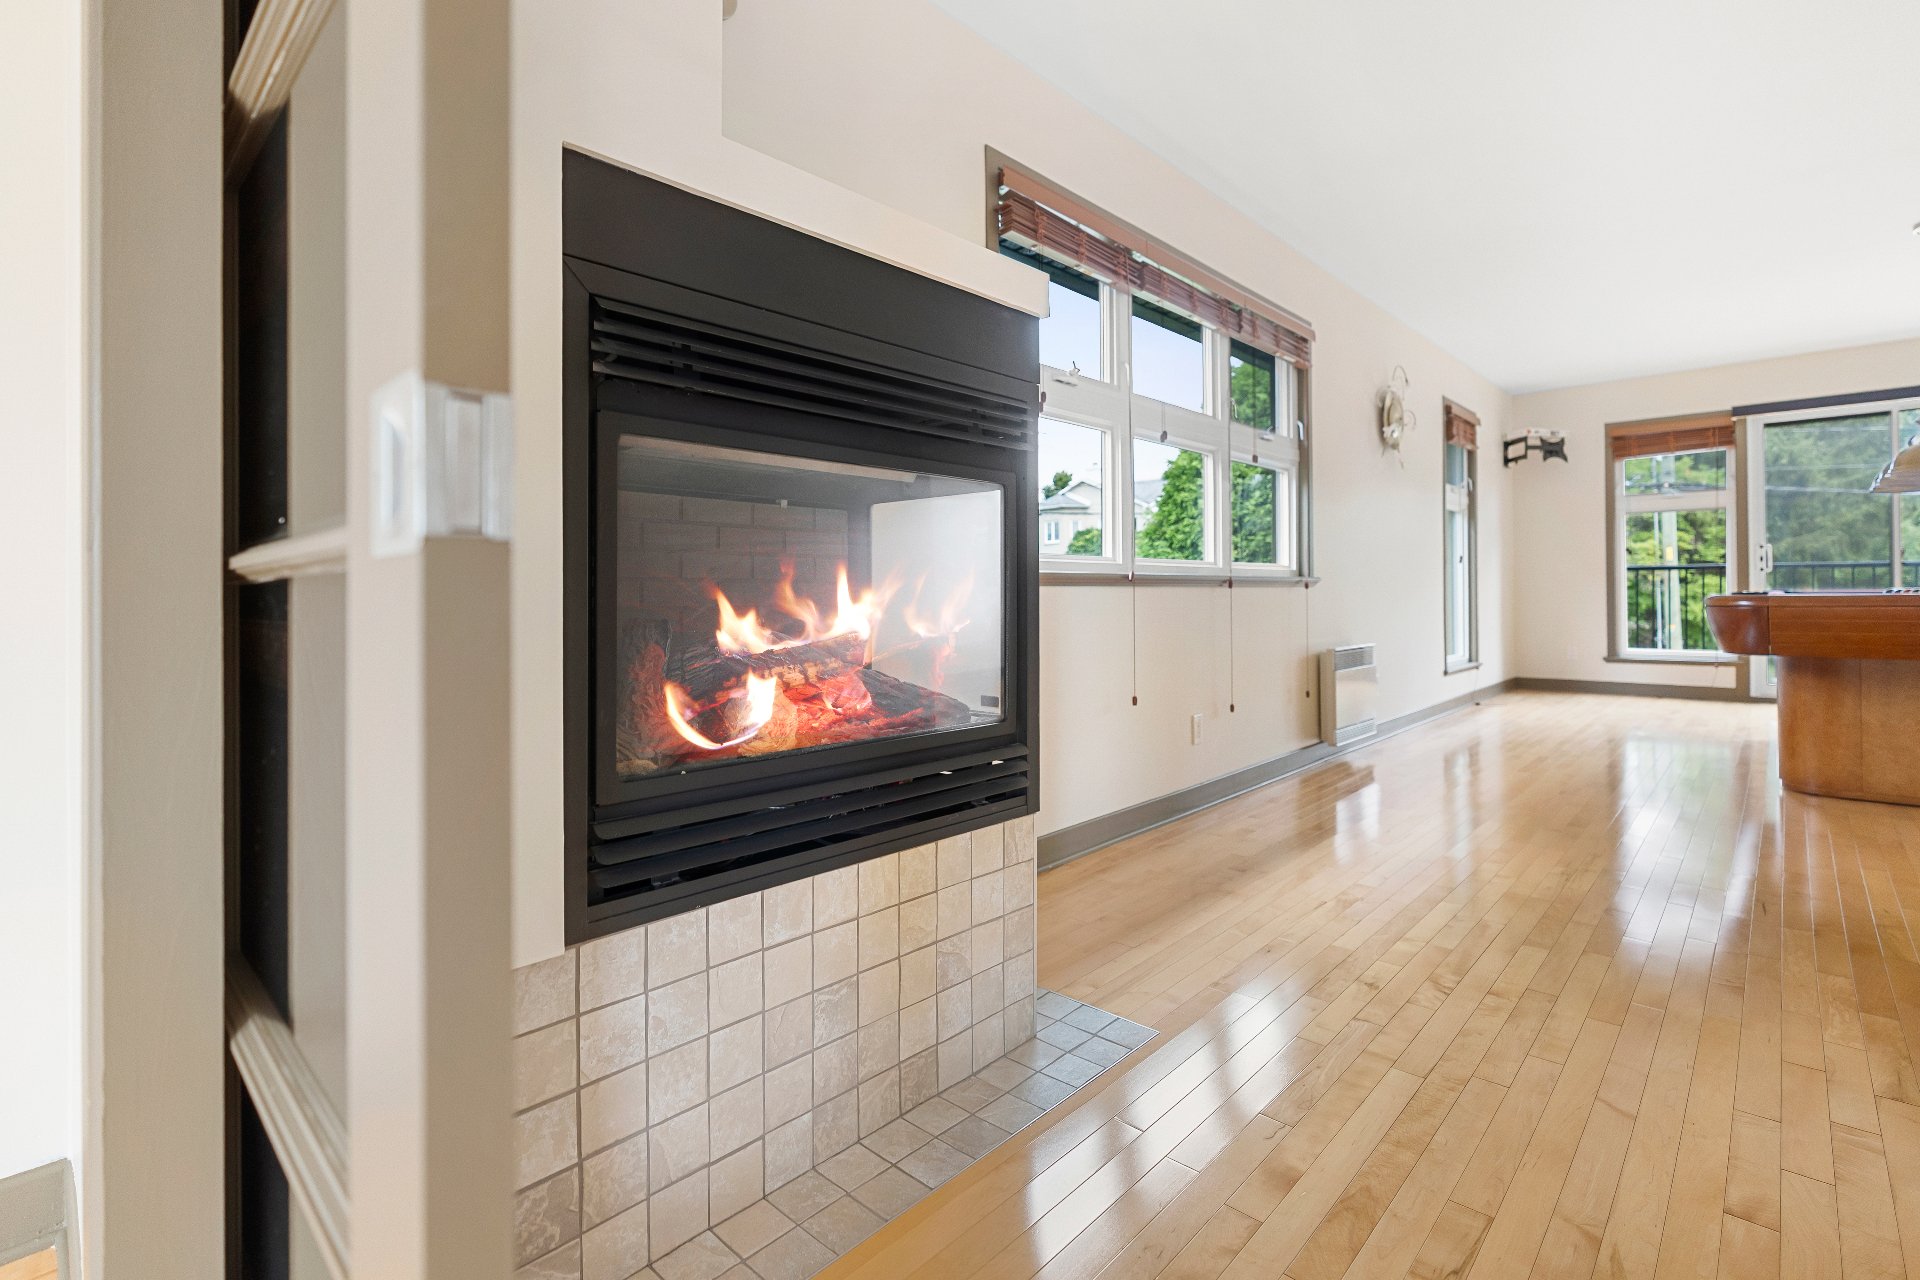 Bedroom
 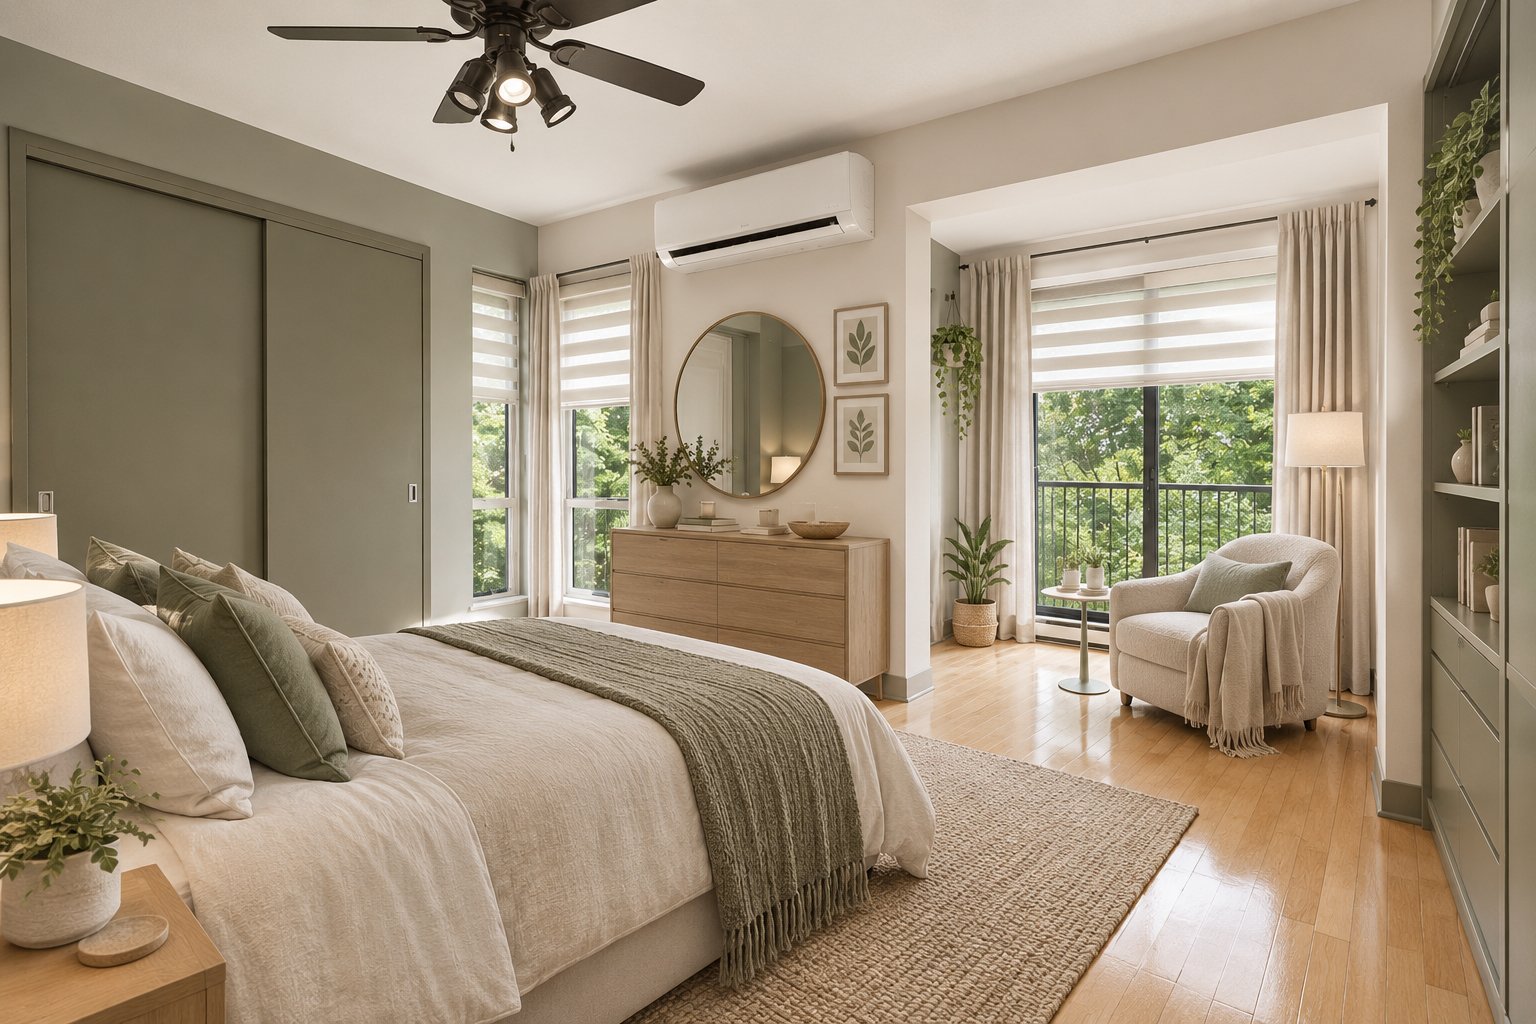 Bedroom
 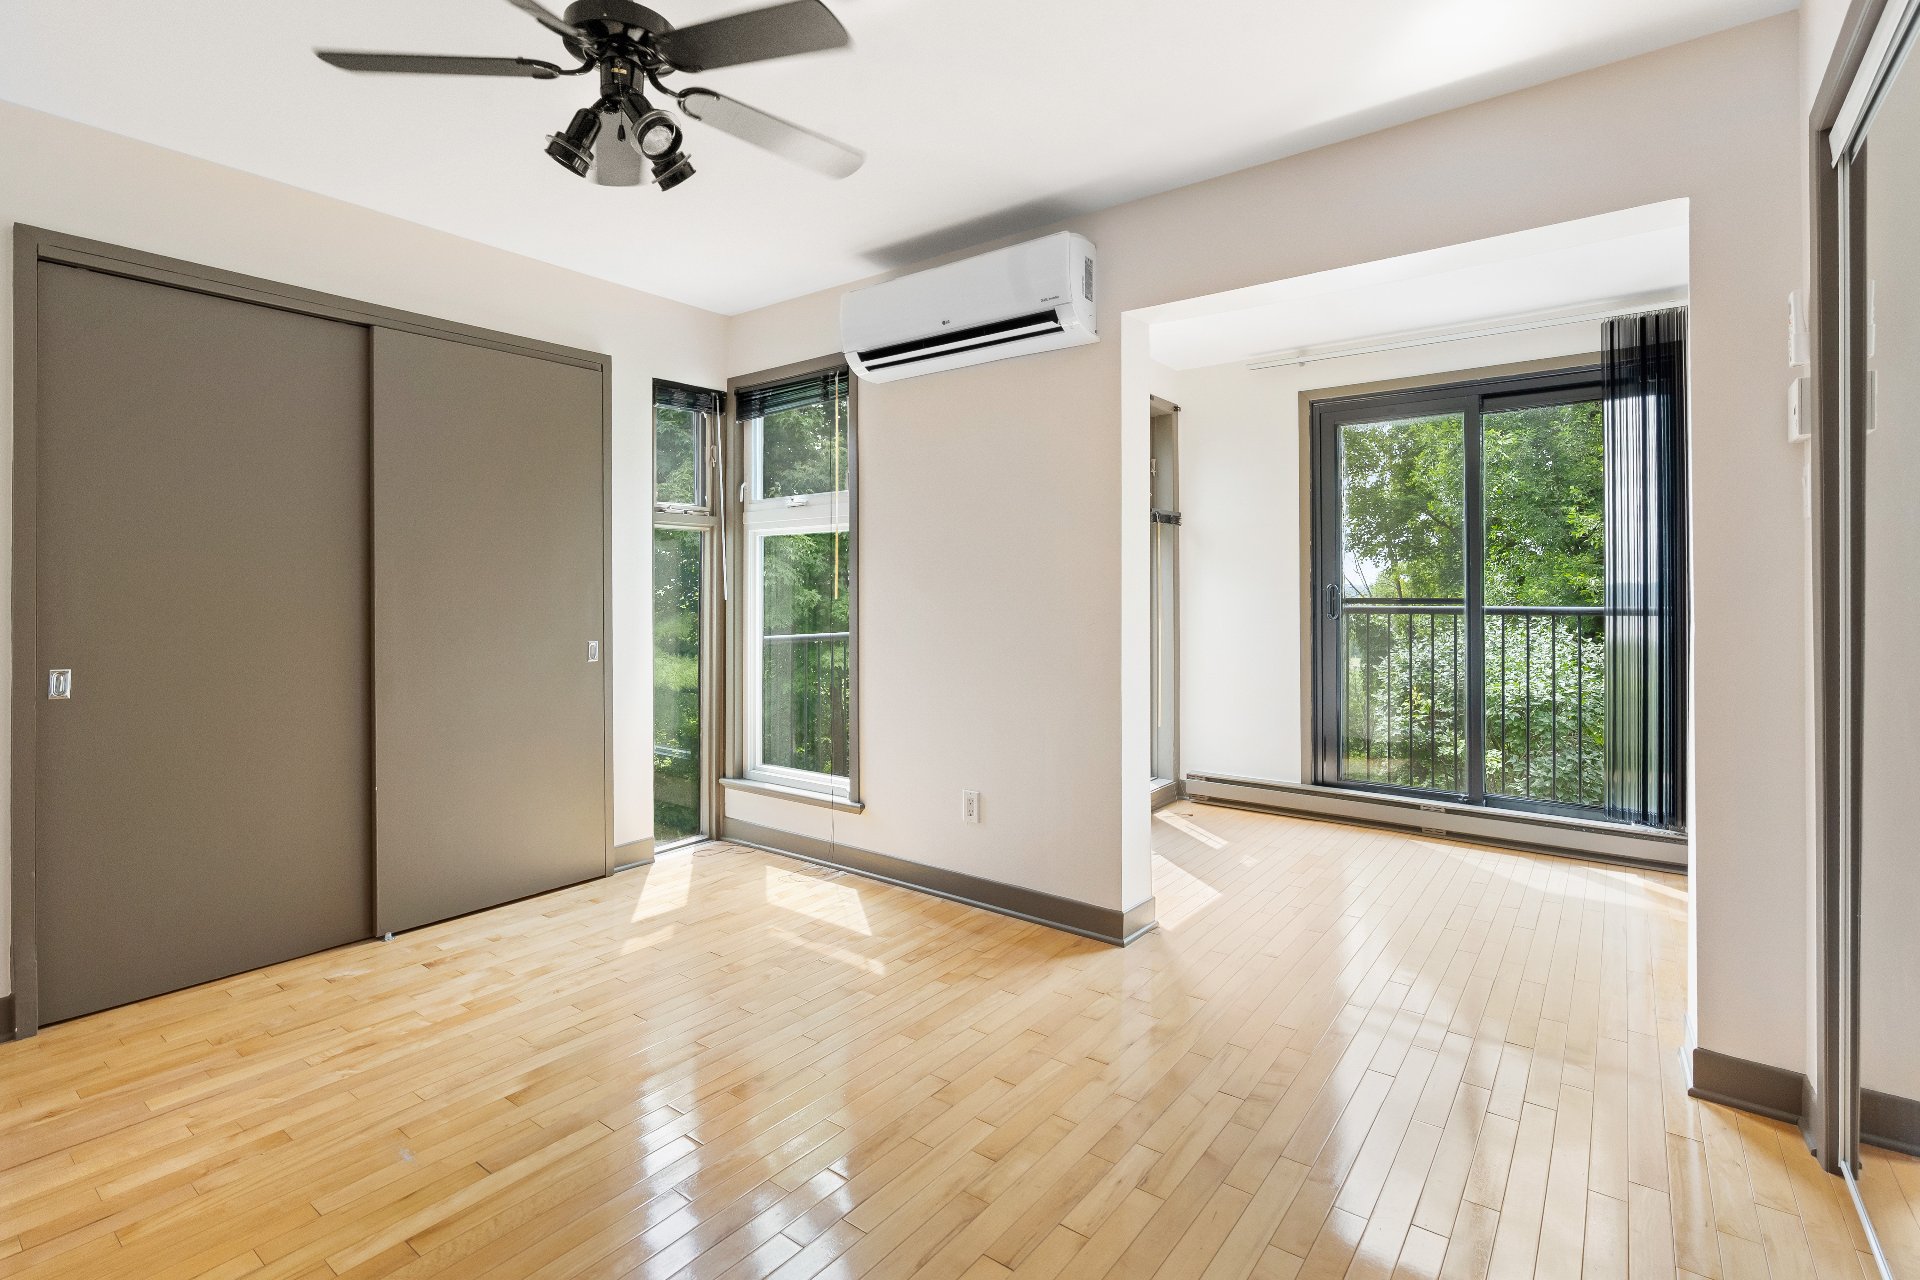 Bedroom
 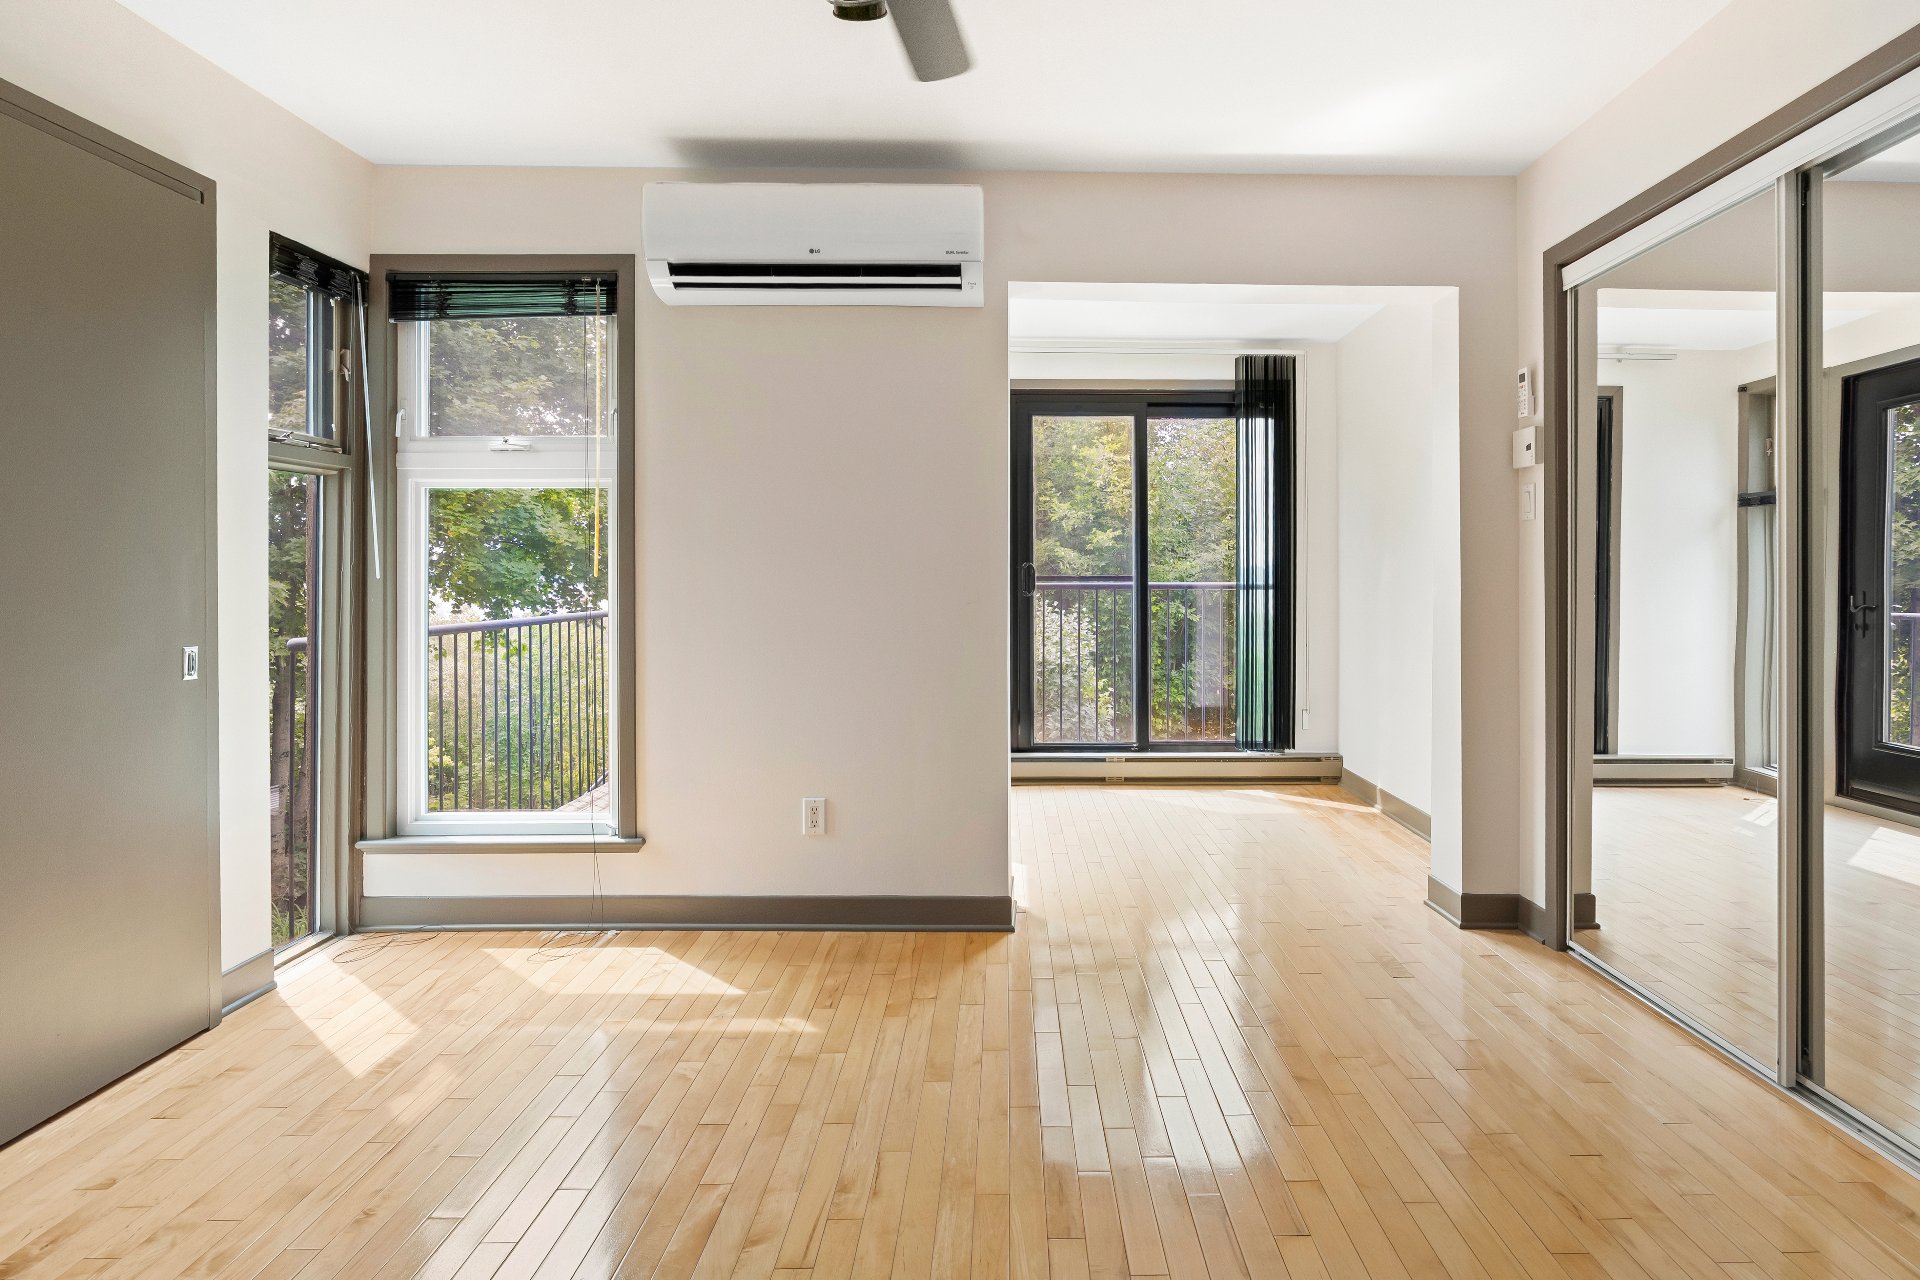 Bedroom
 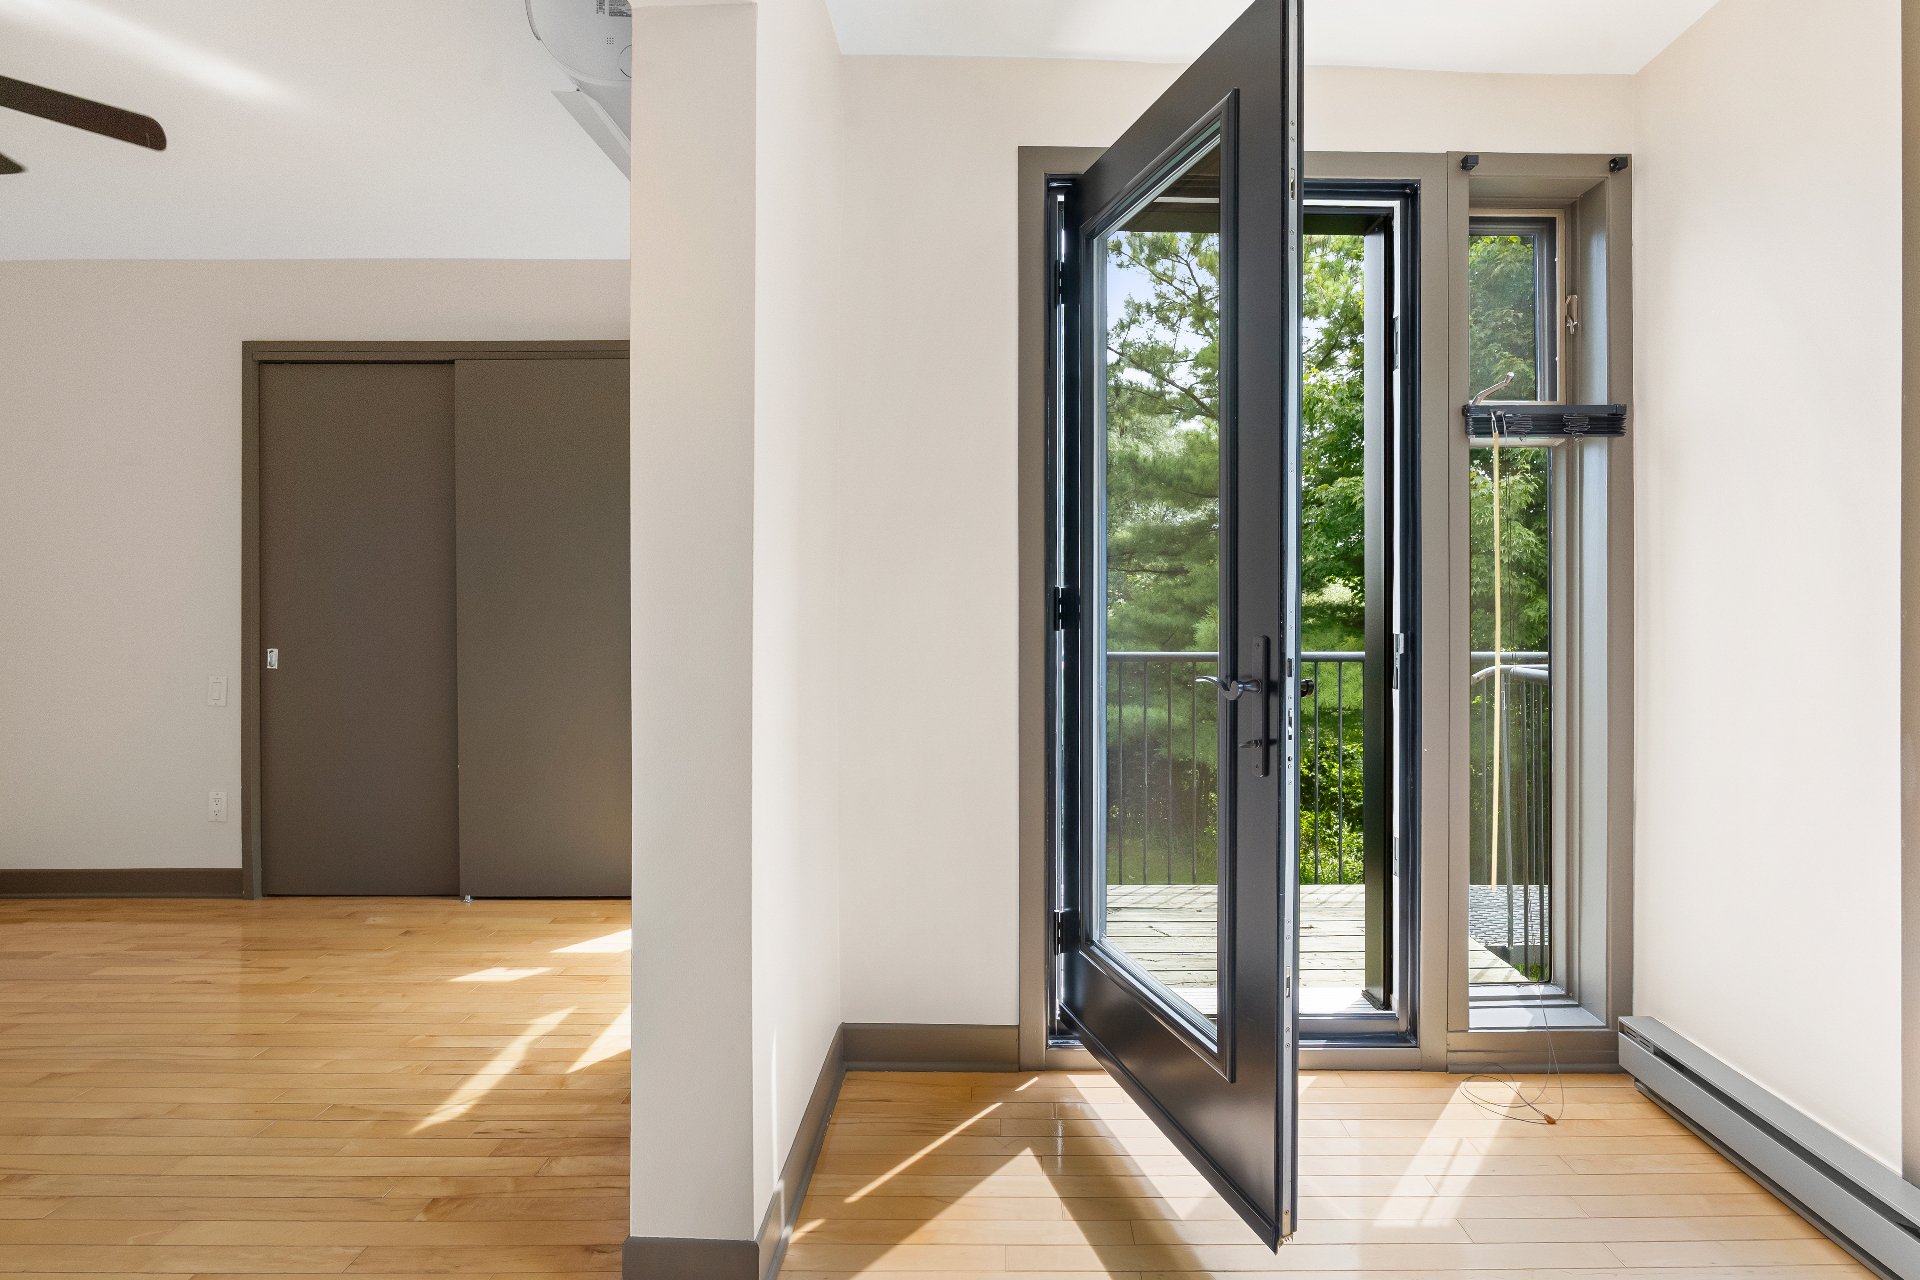 Other
Other 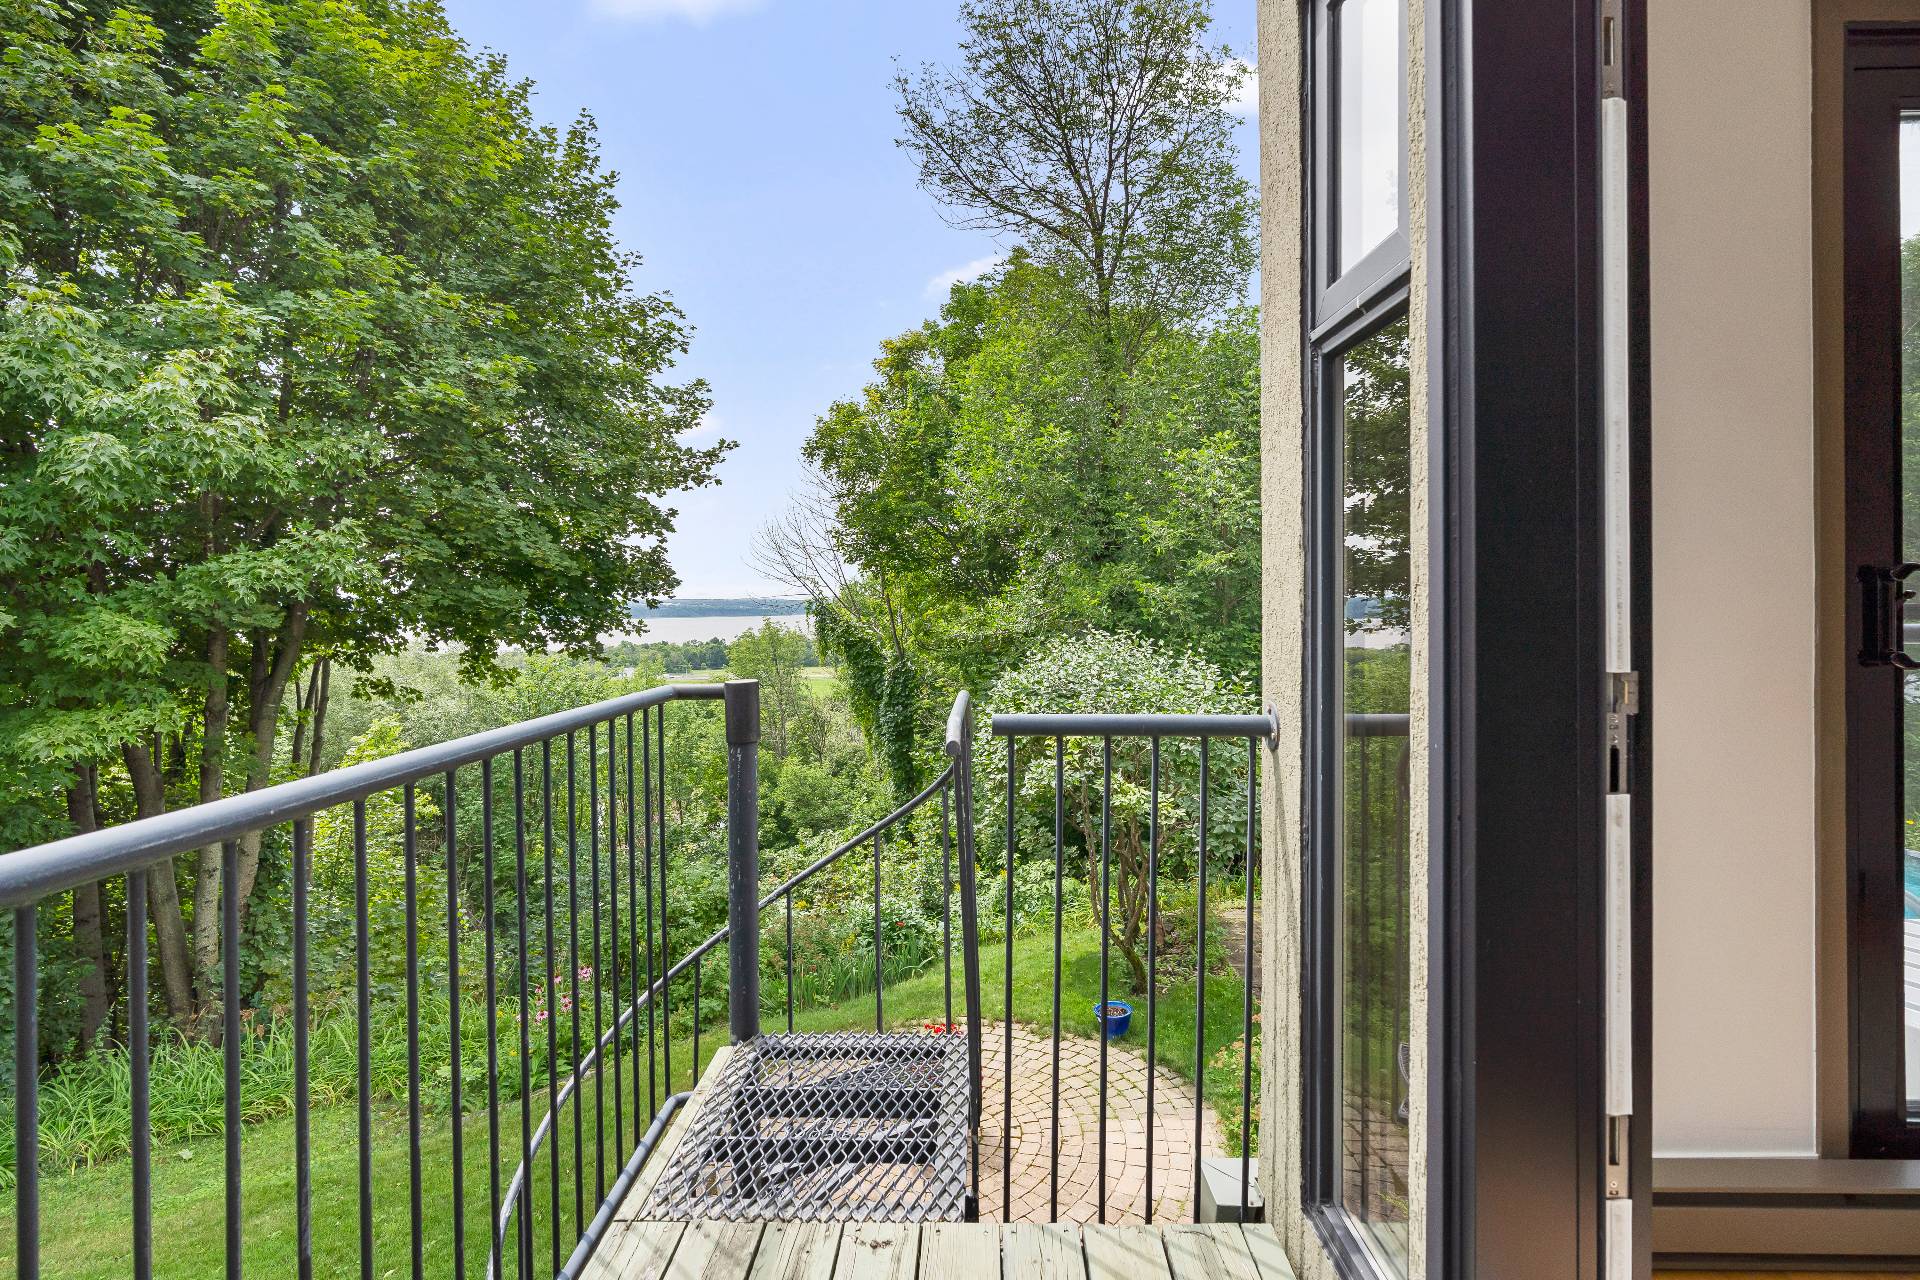 Primary bedroom
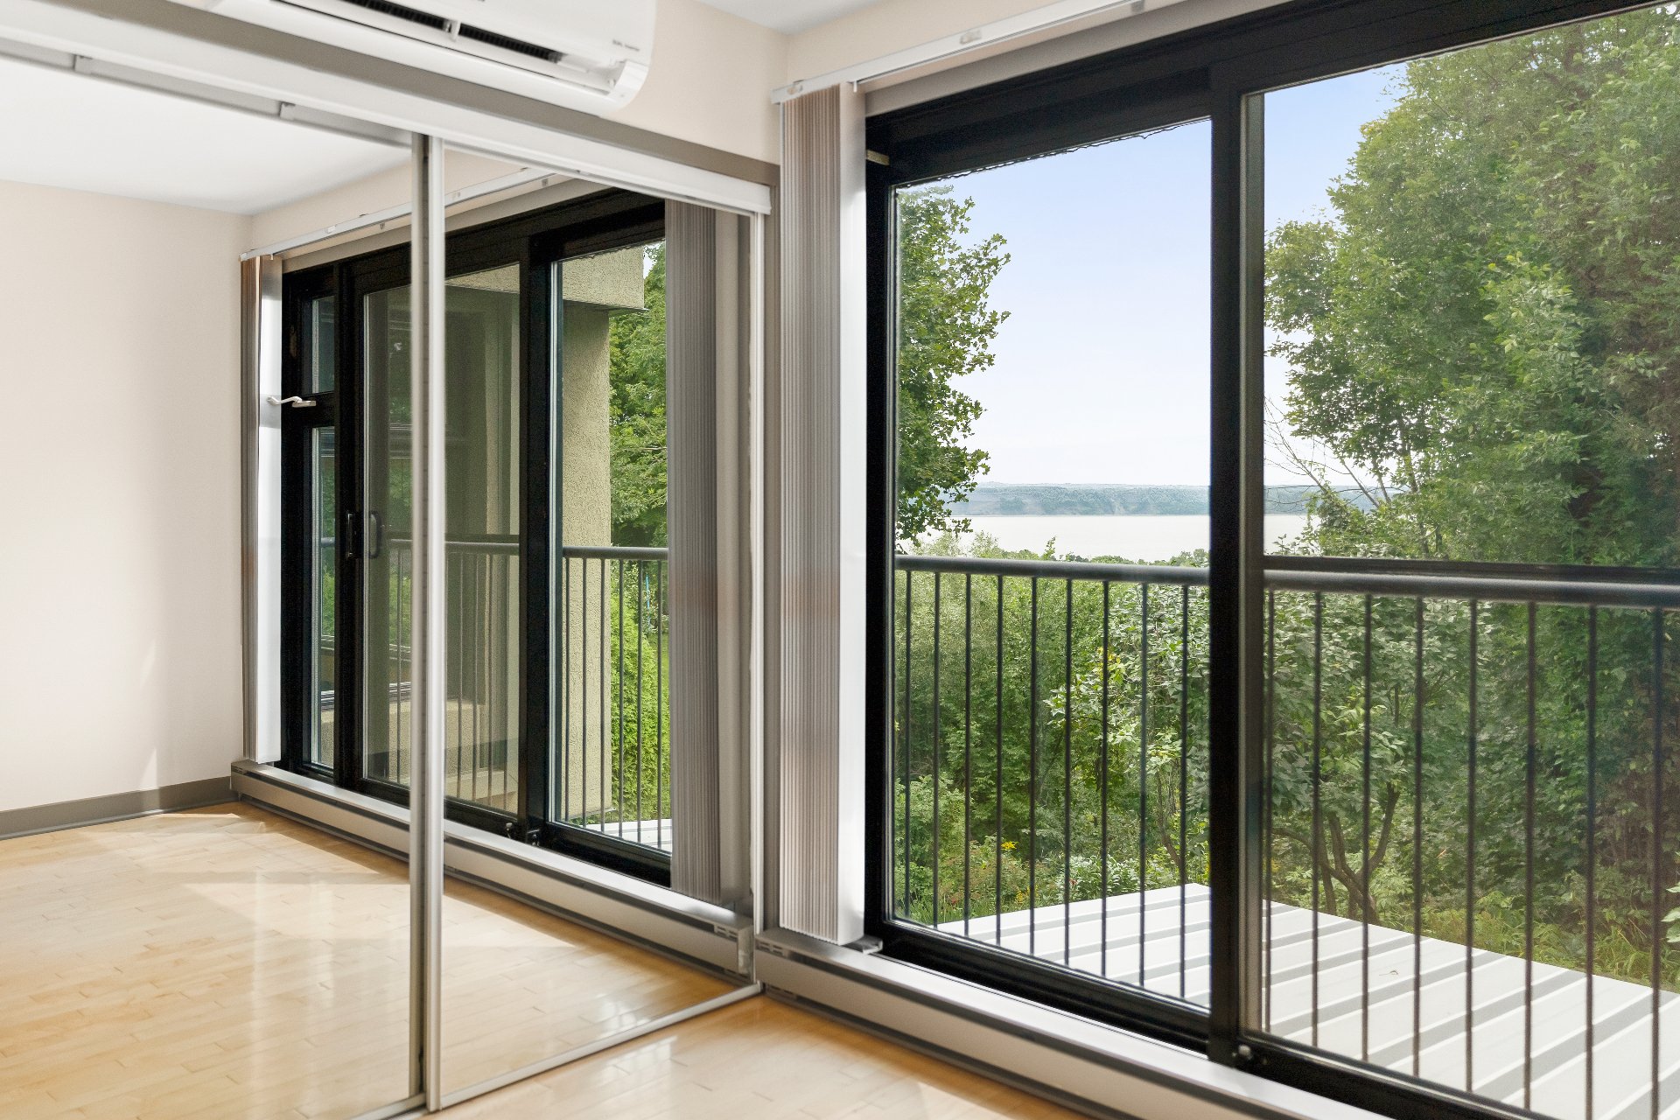
 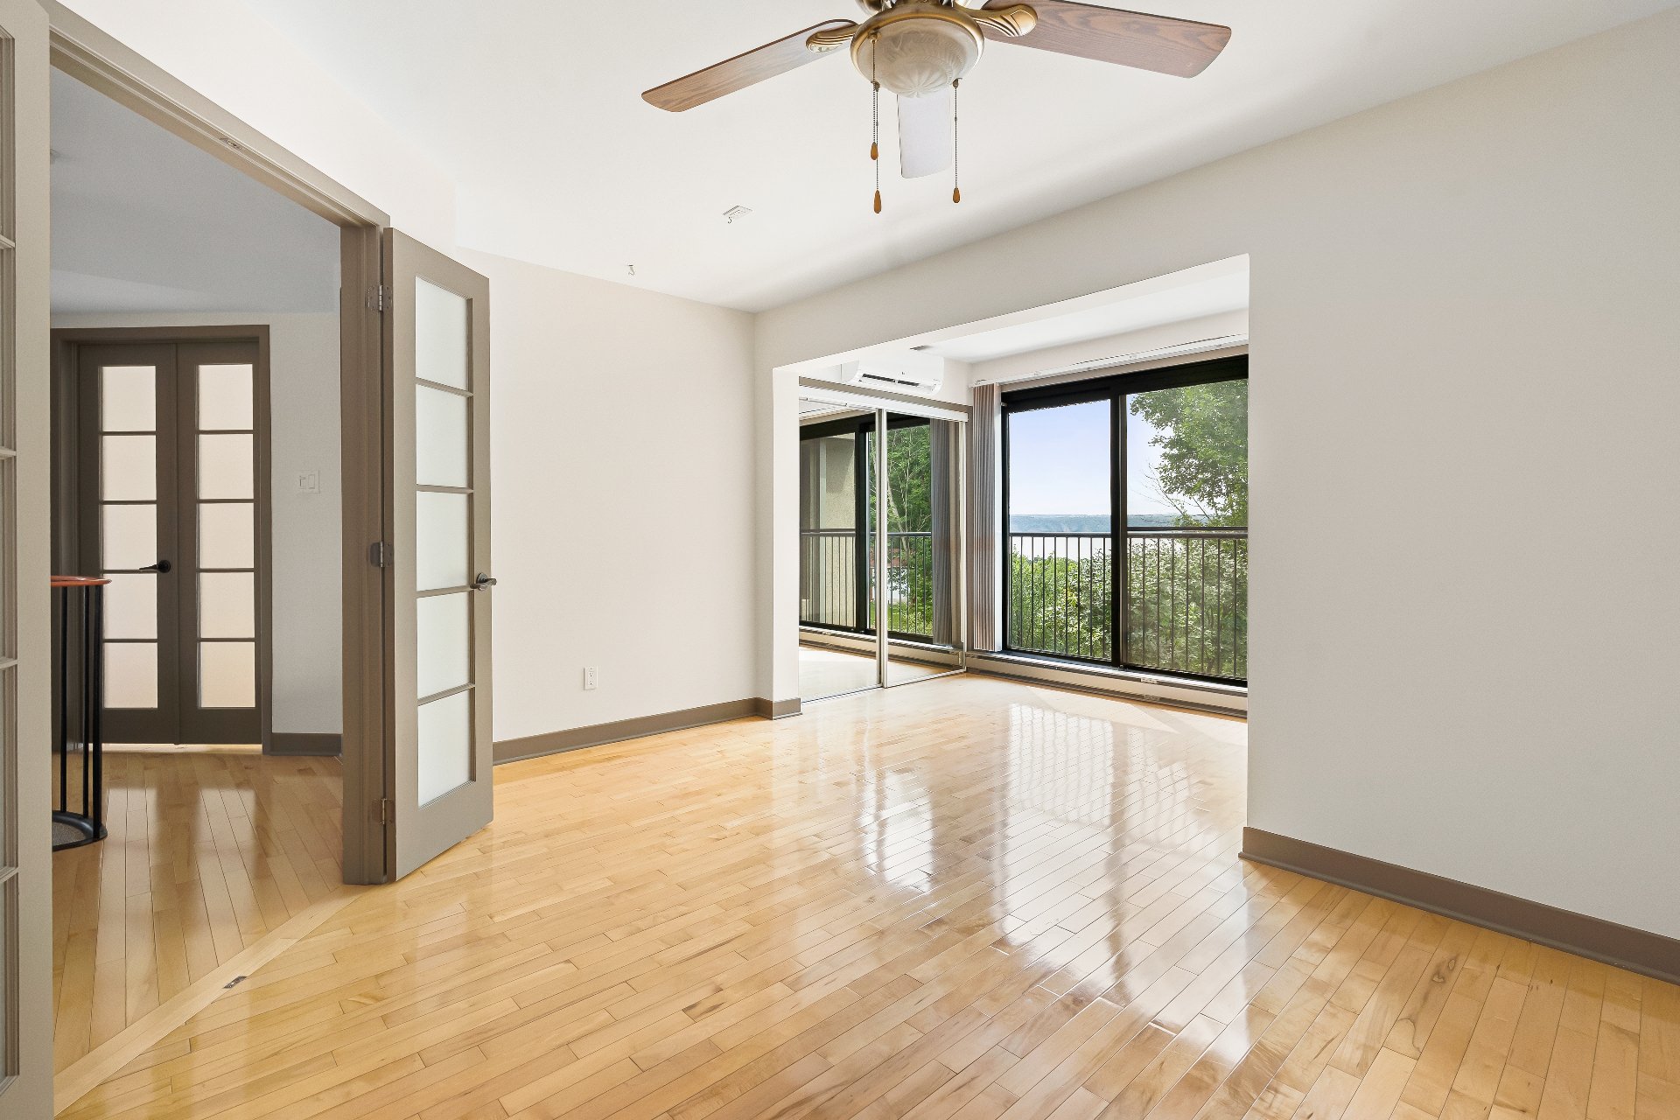 Primary bedroom
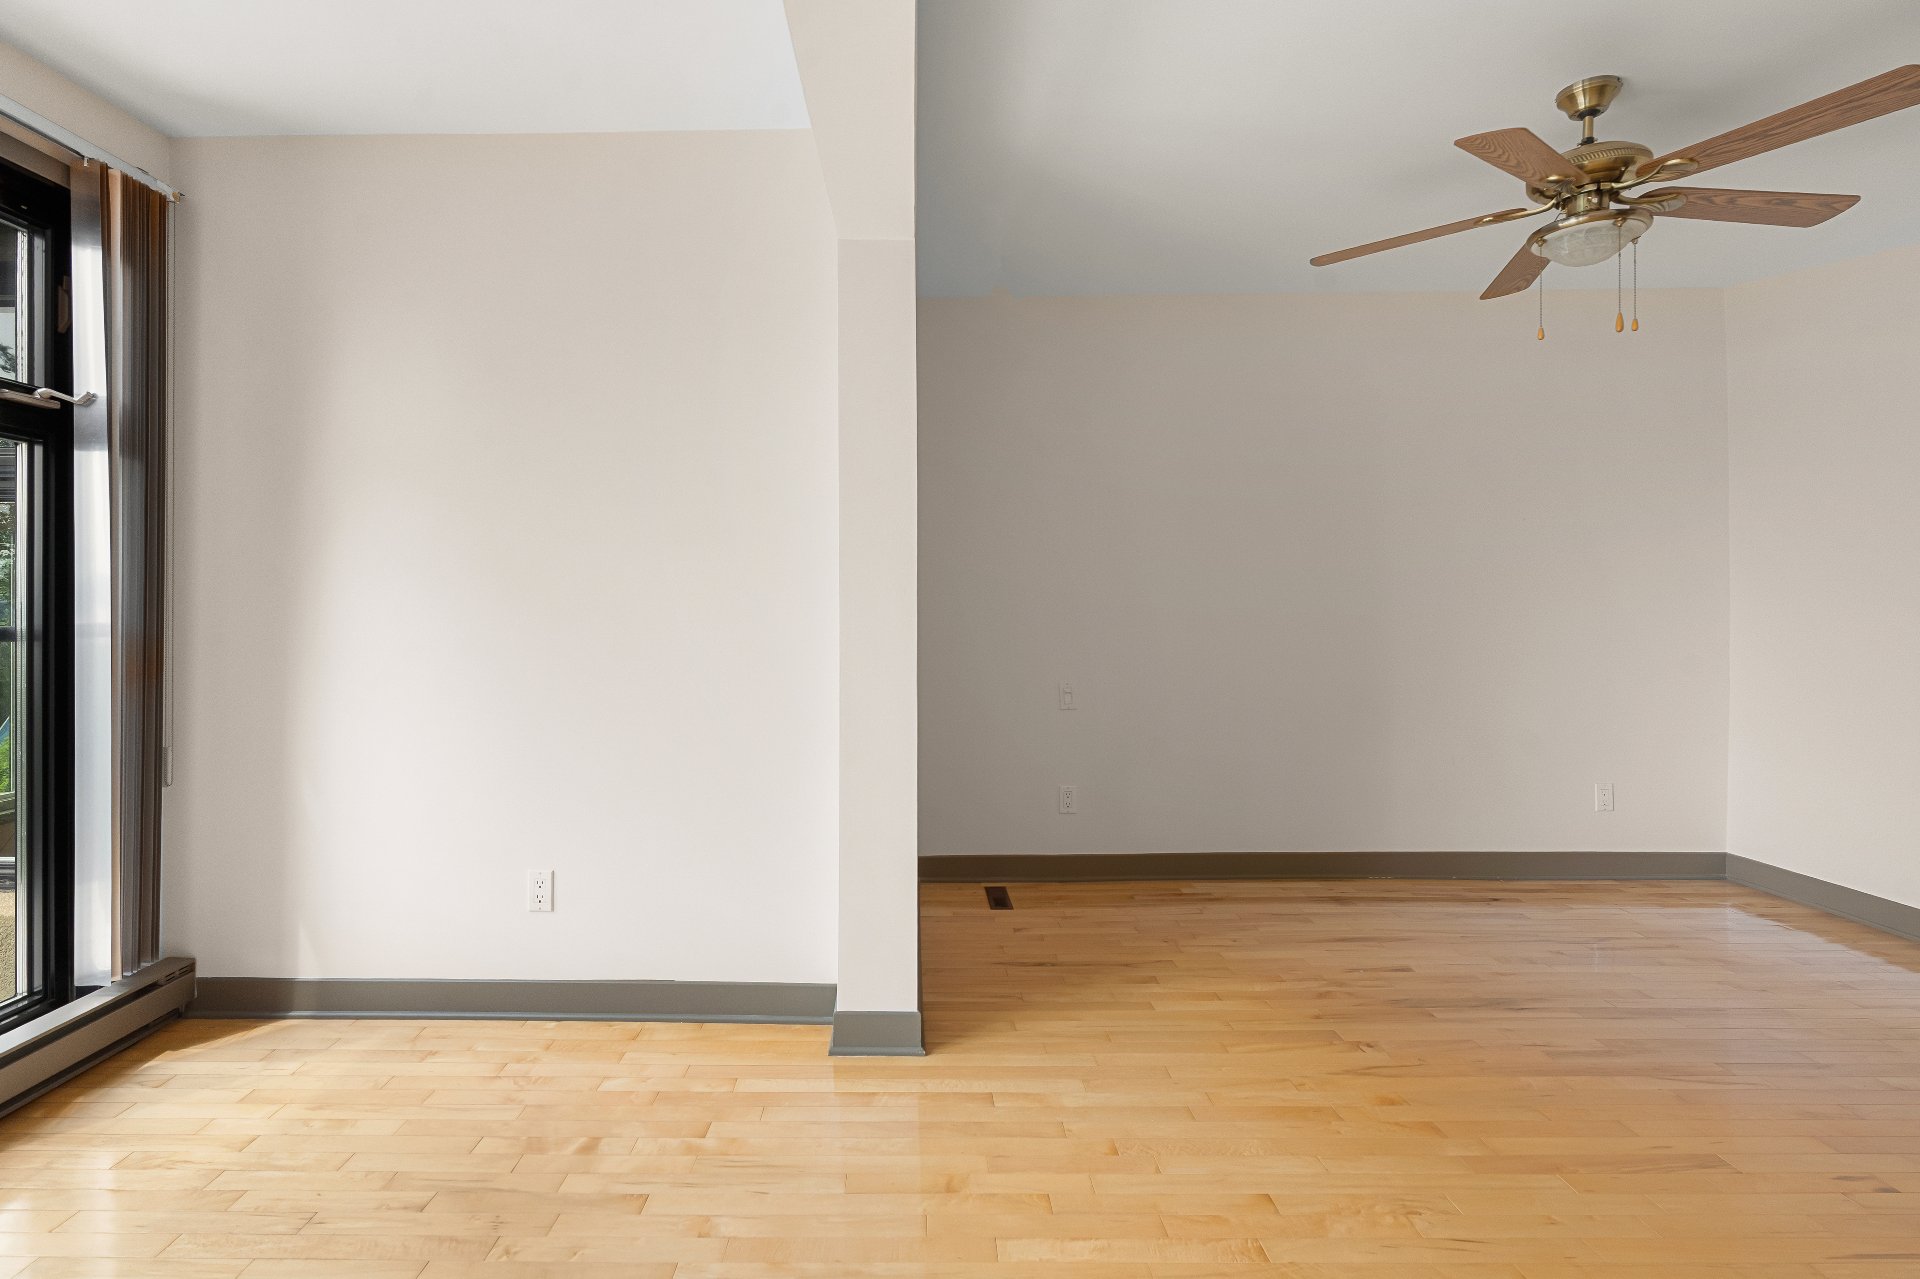
  Bedroom
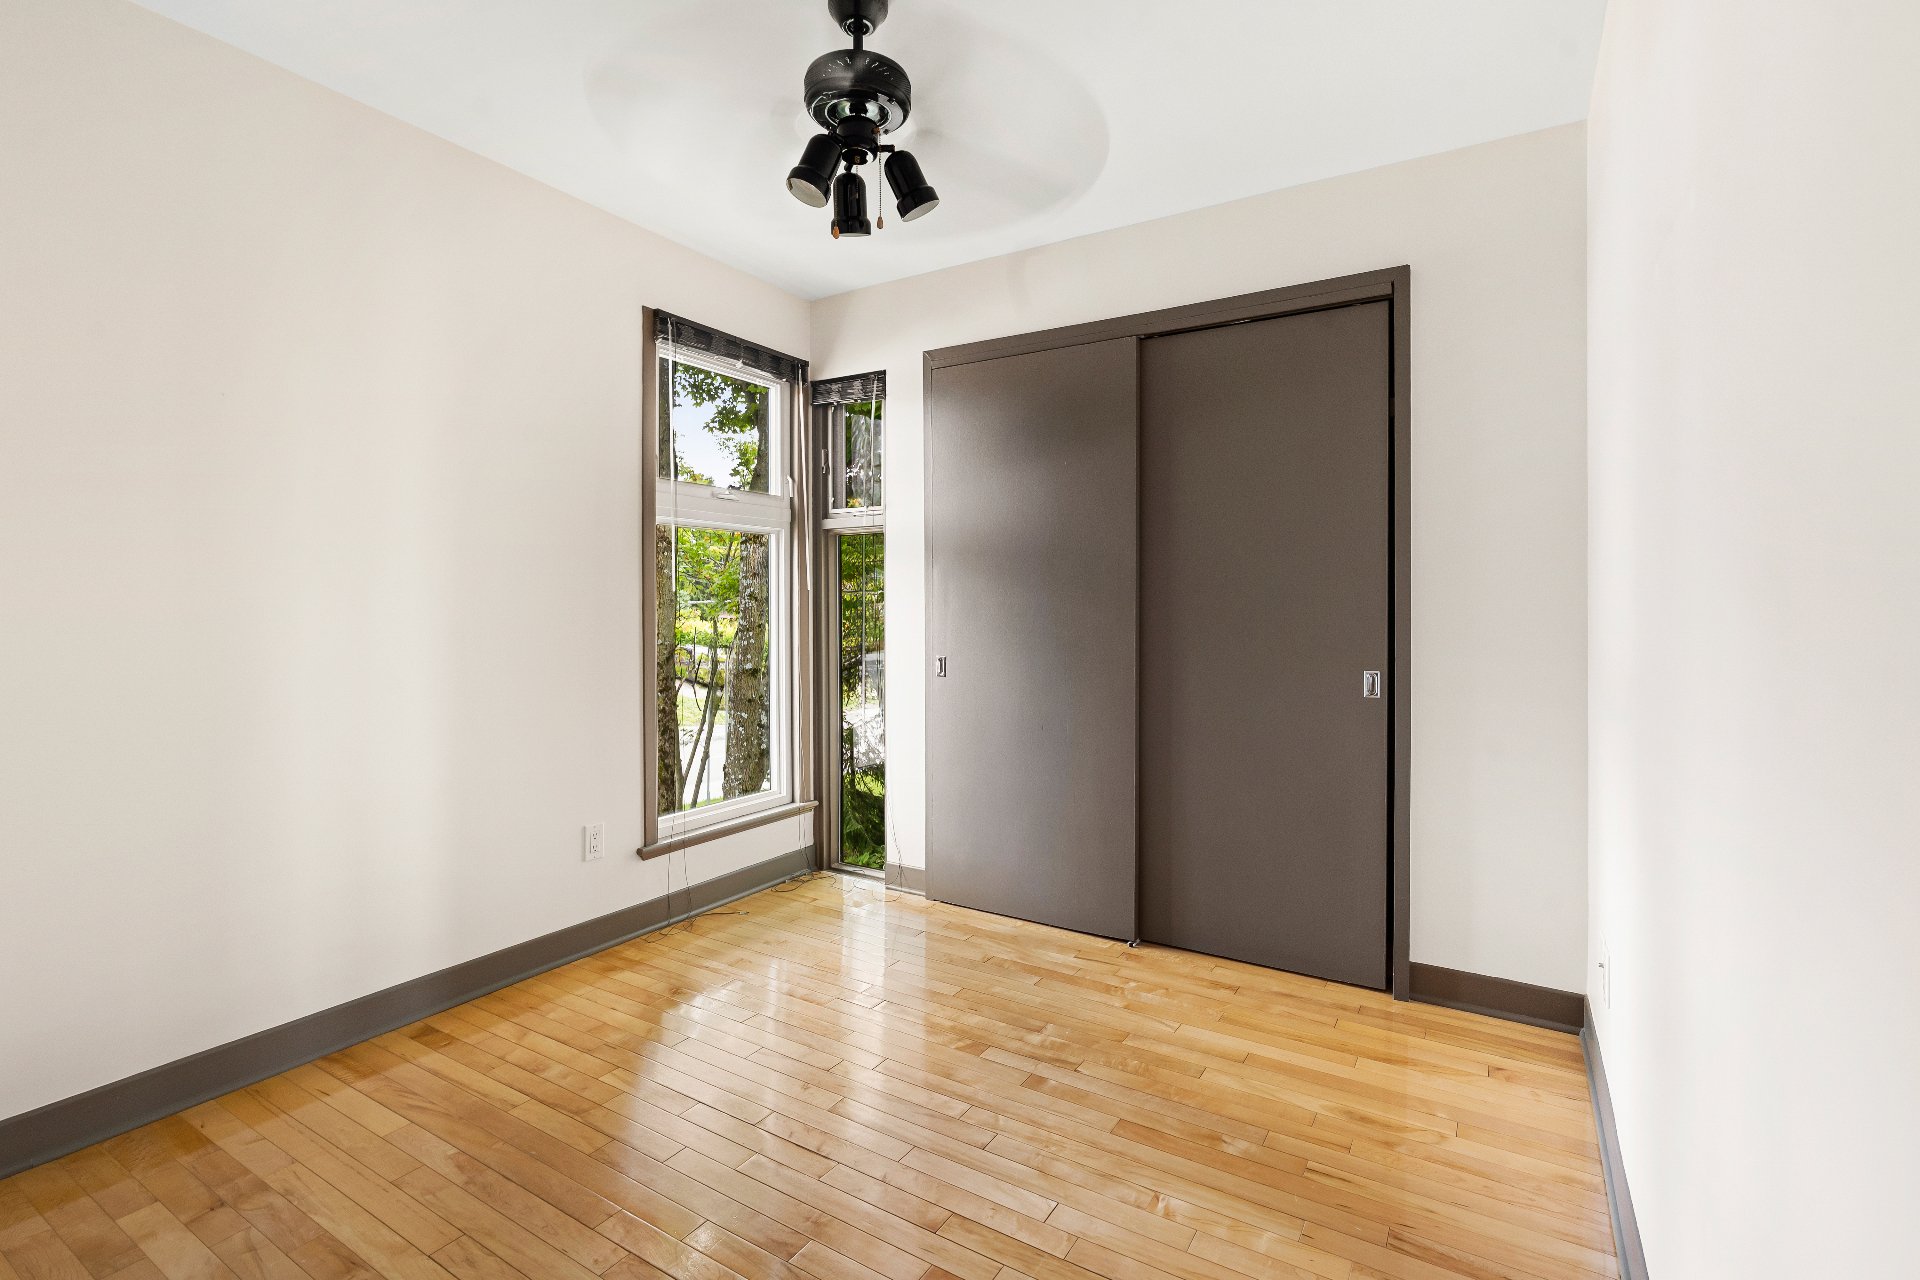
  Bedroom
  Bathroom
 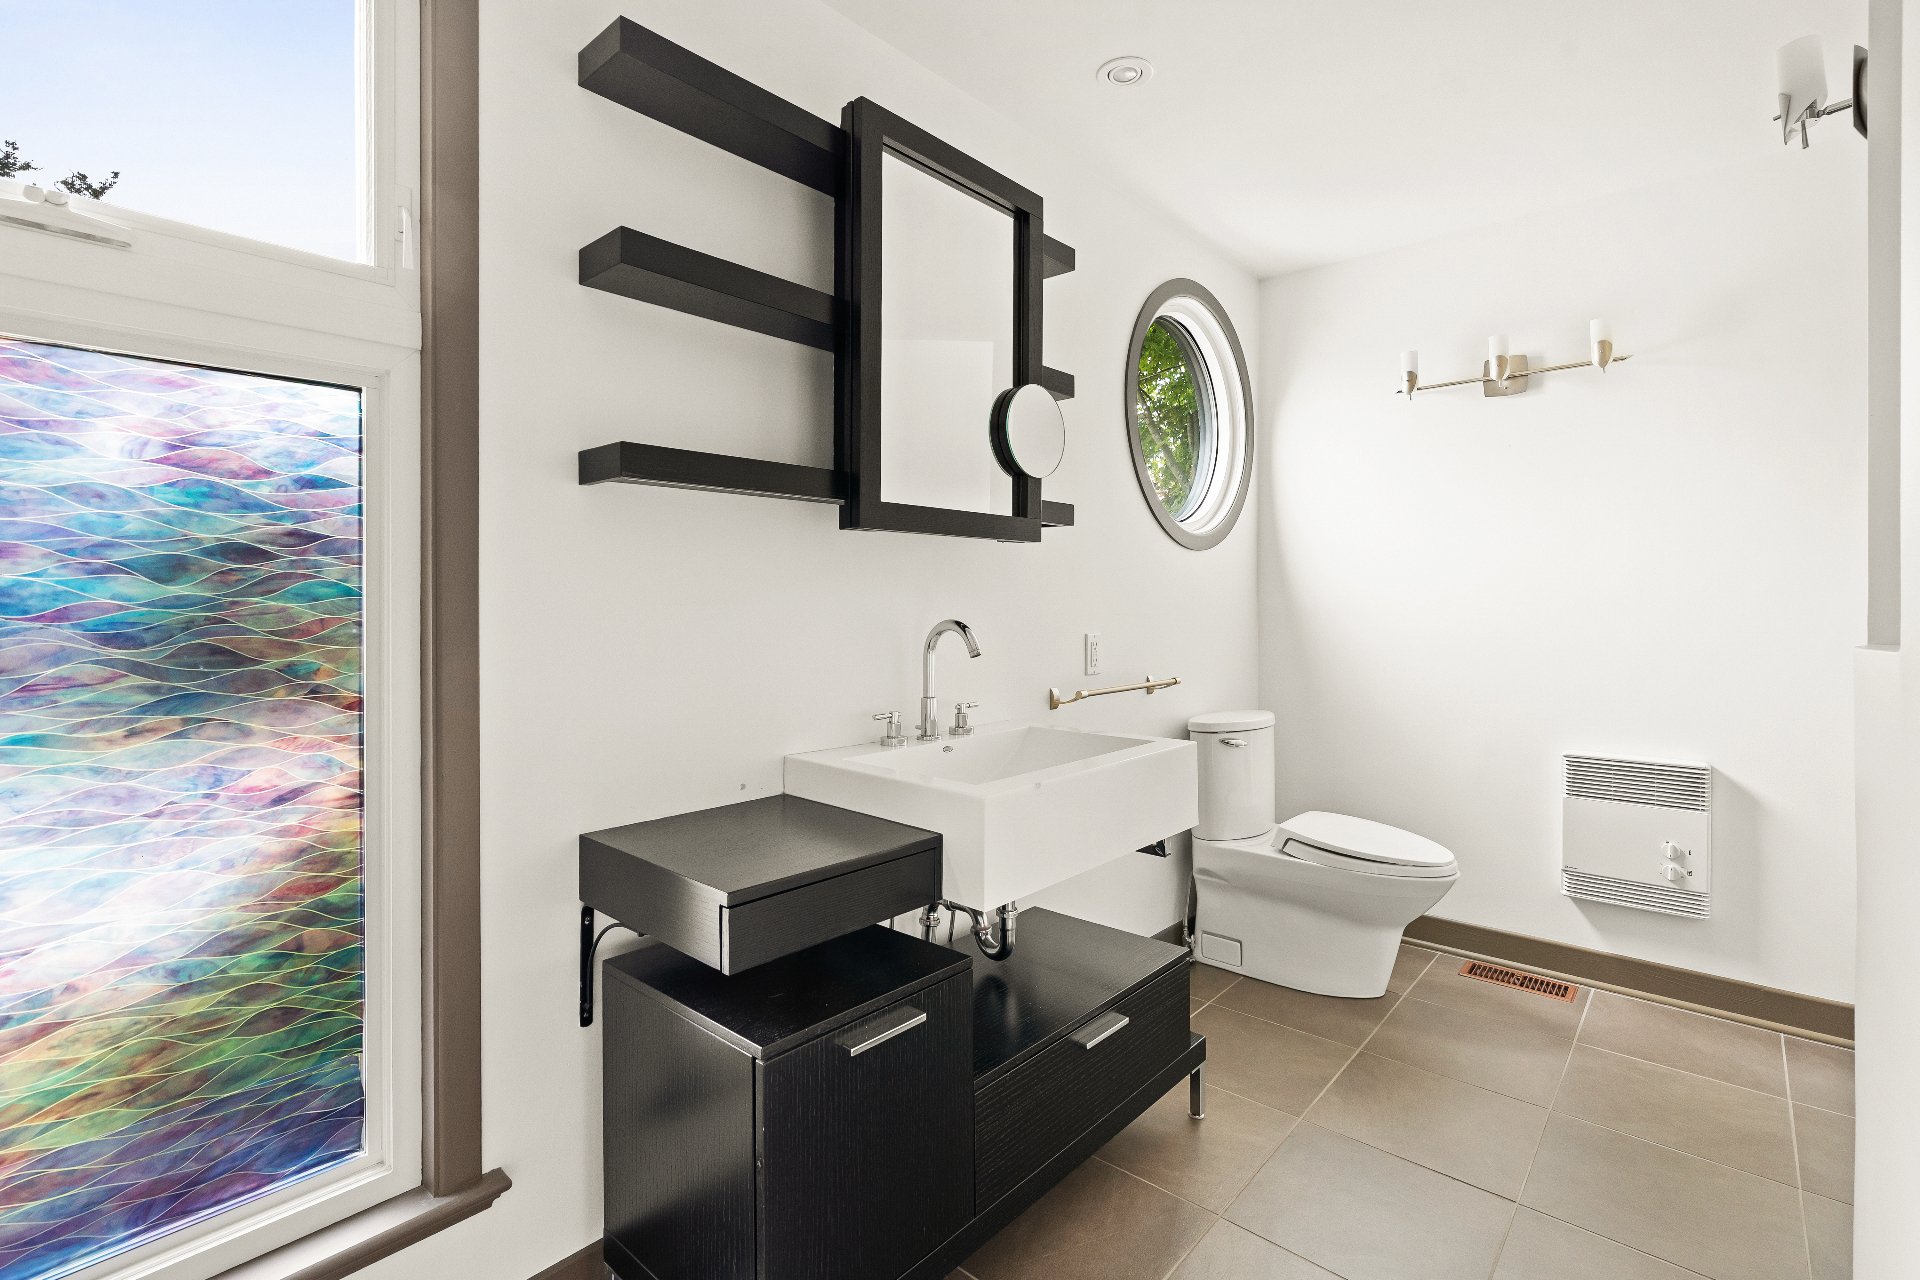 Bathroom
 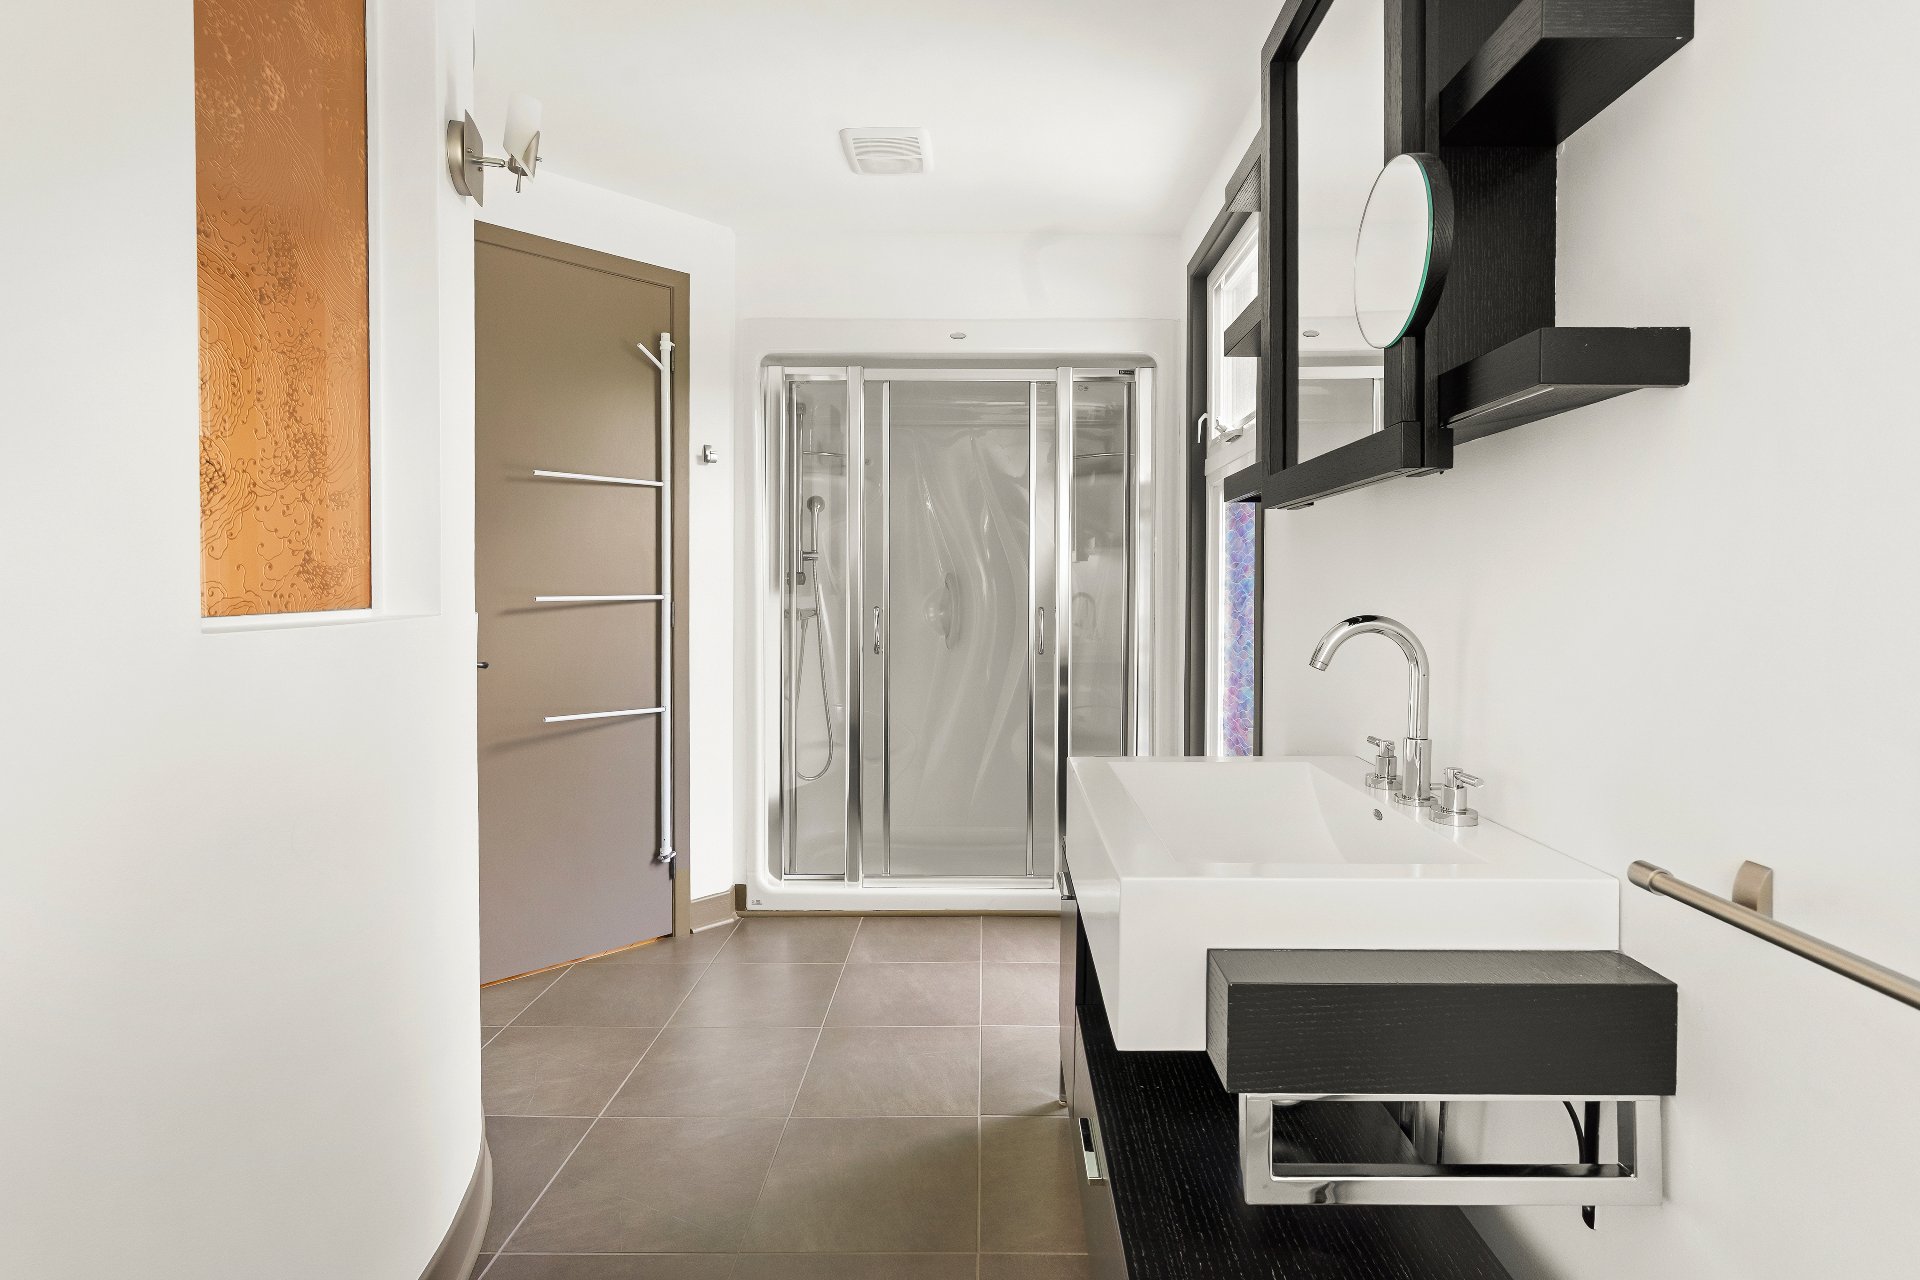 Overall View
 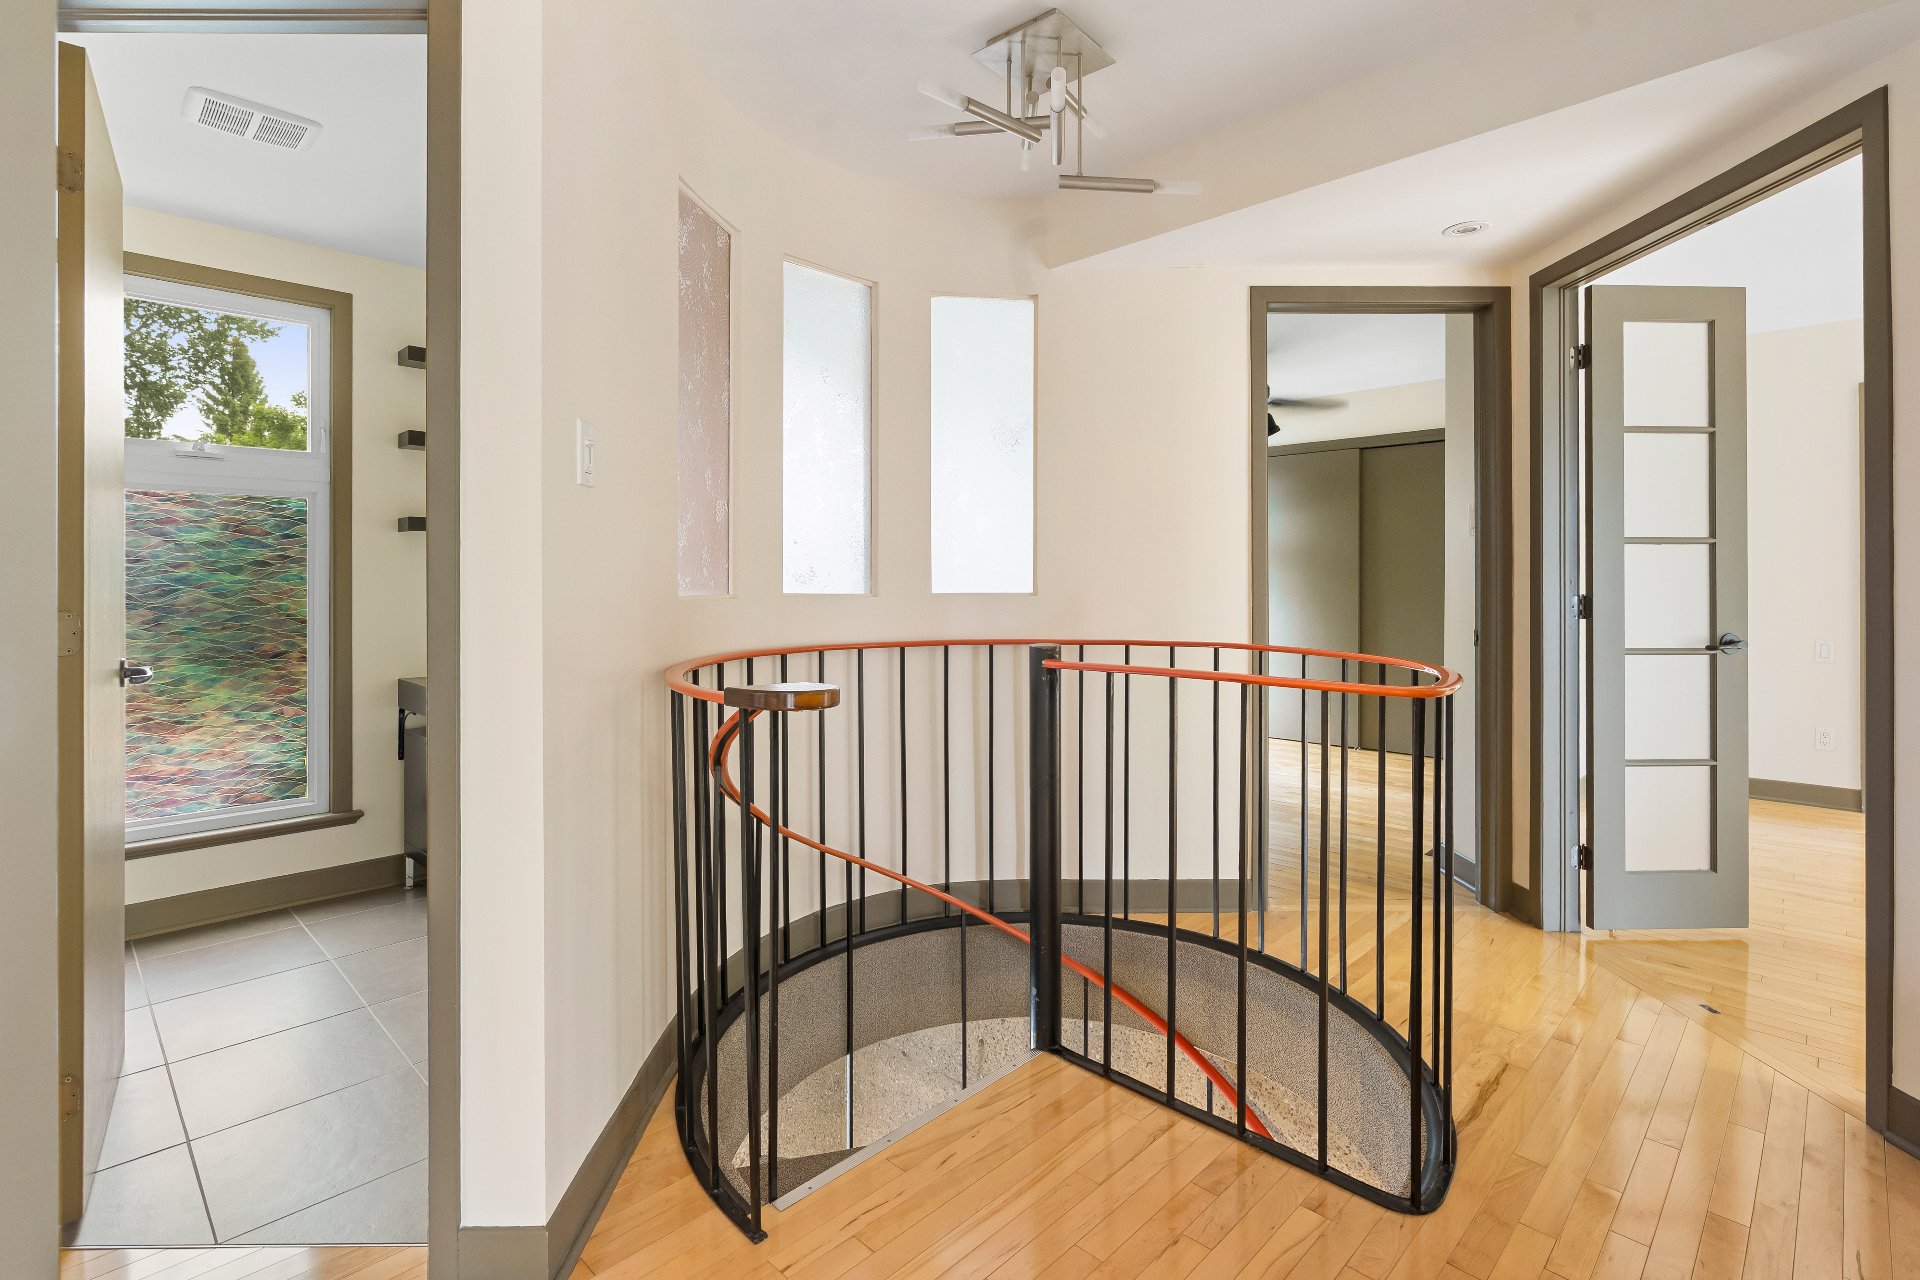 Garage
 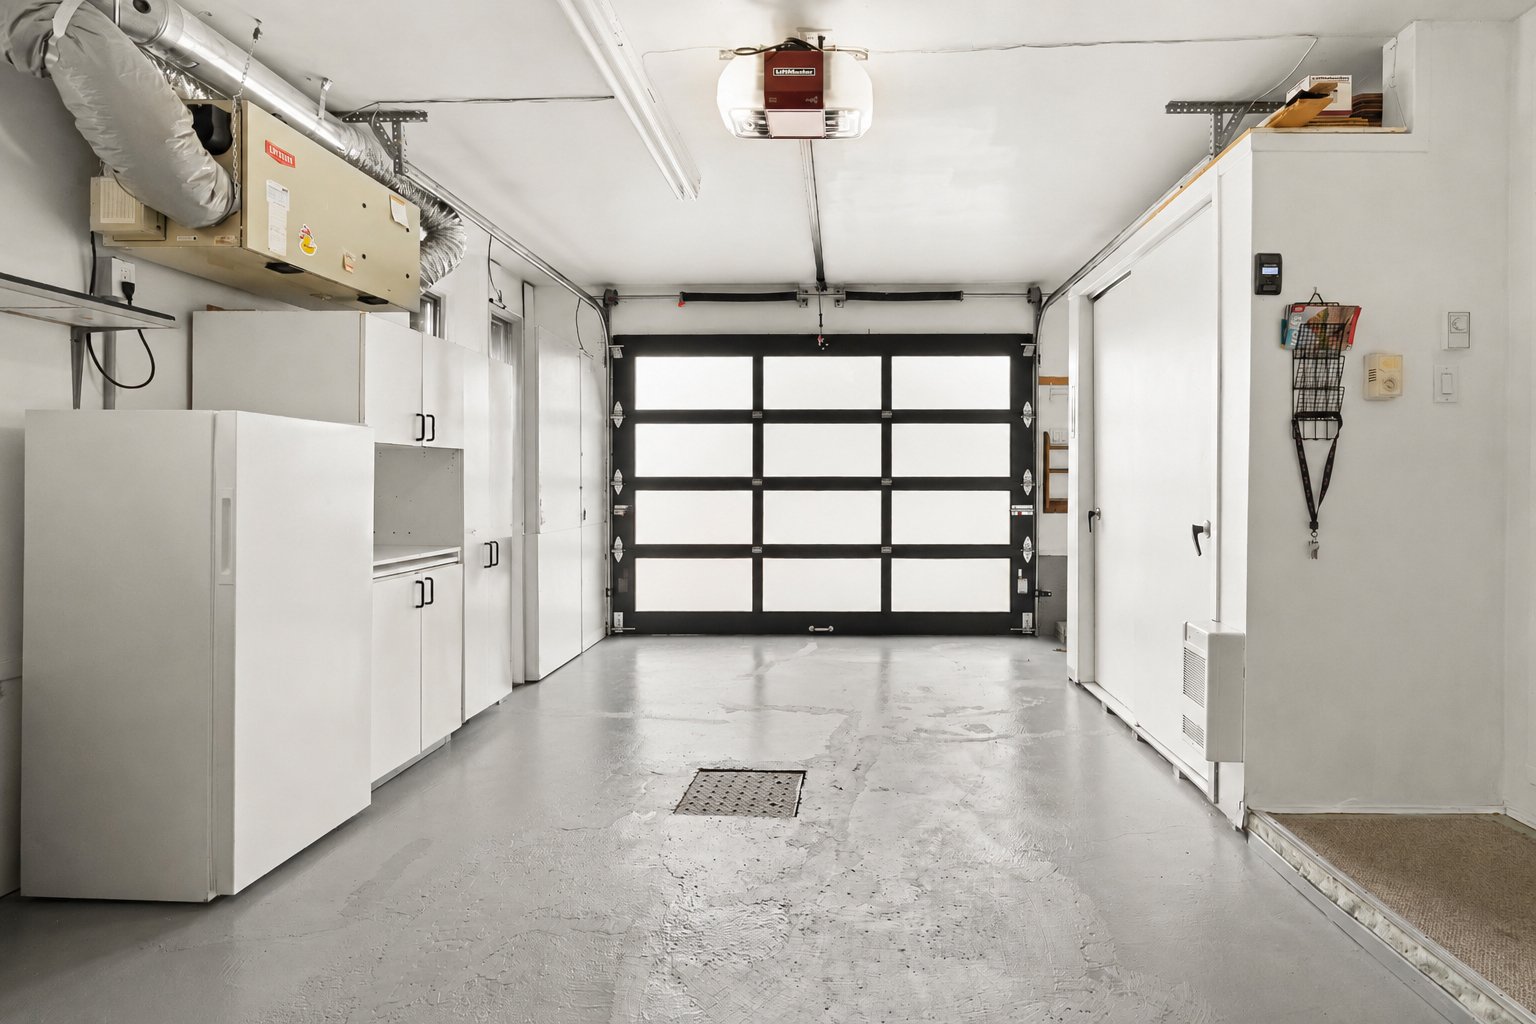 Garage
 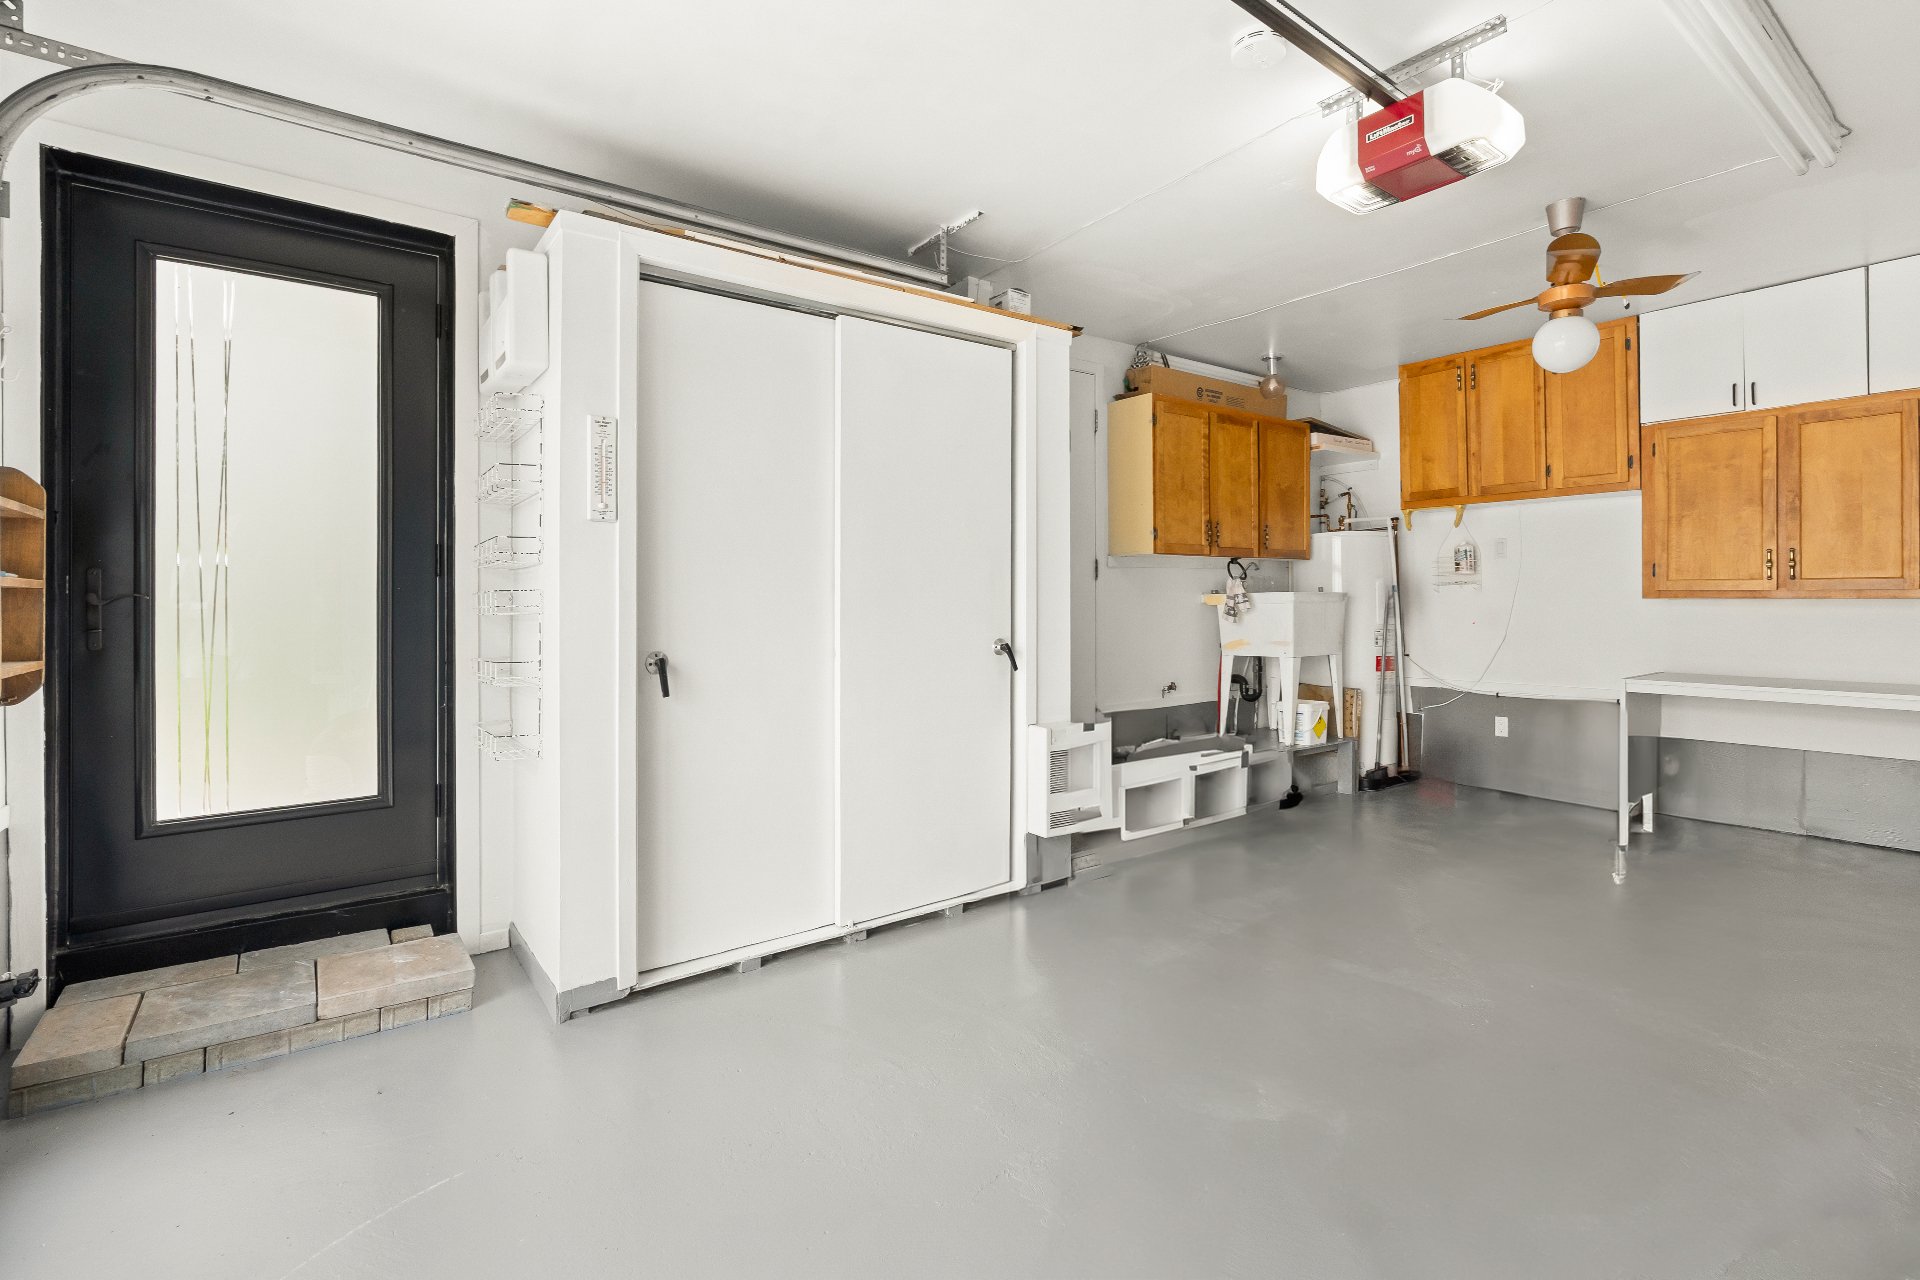 Exterior
 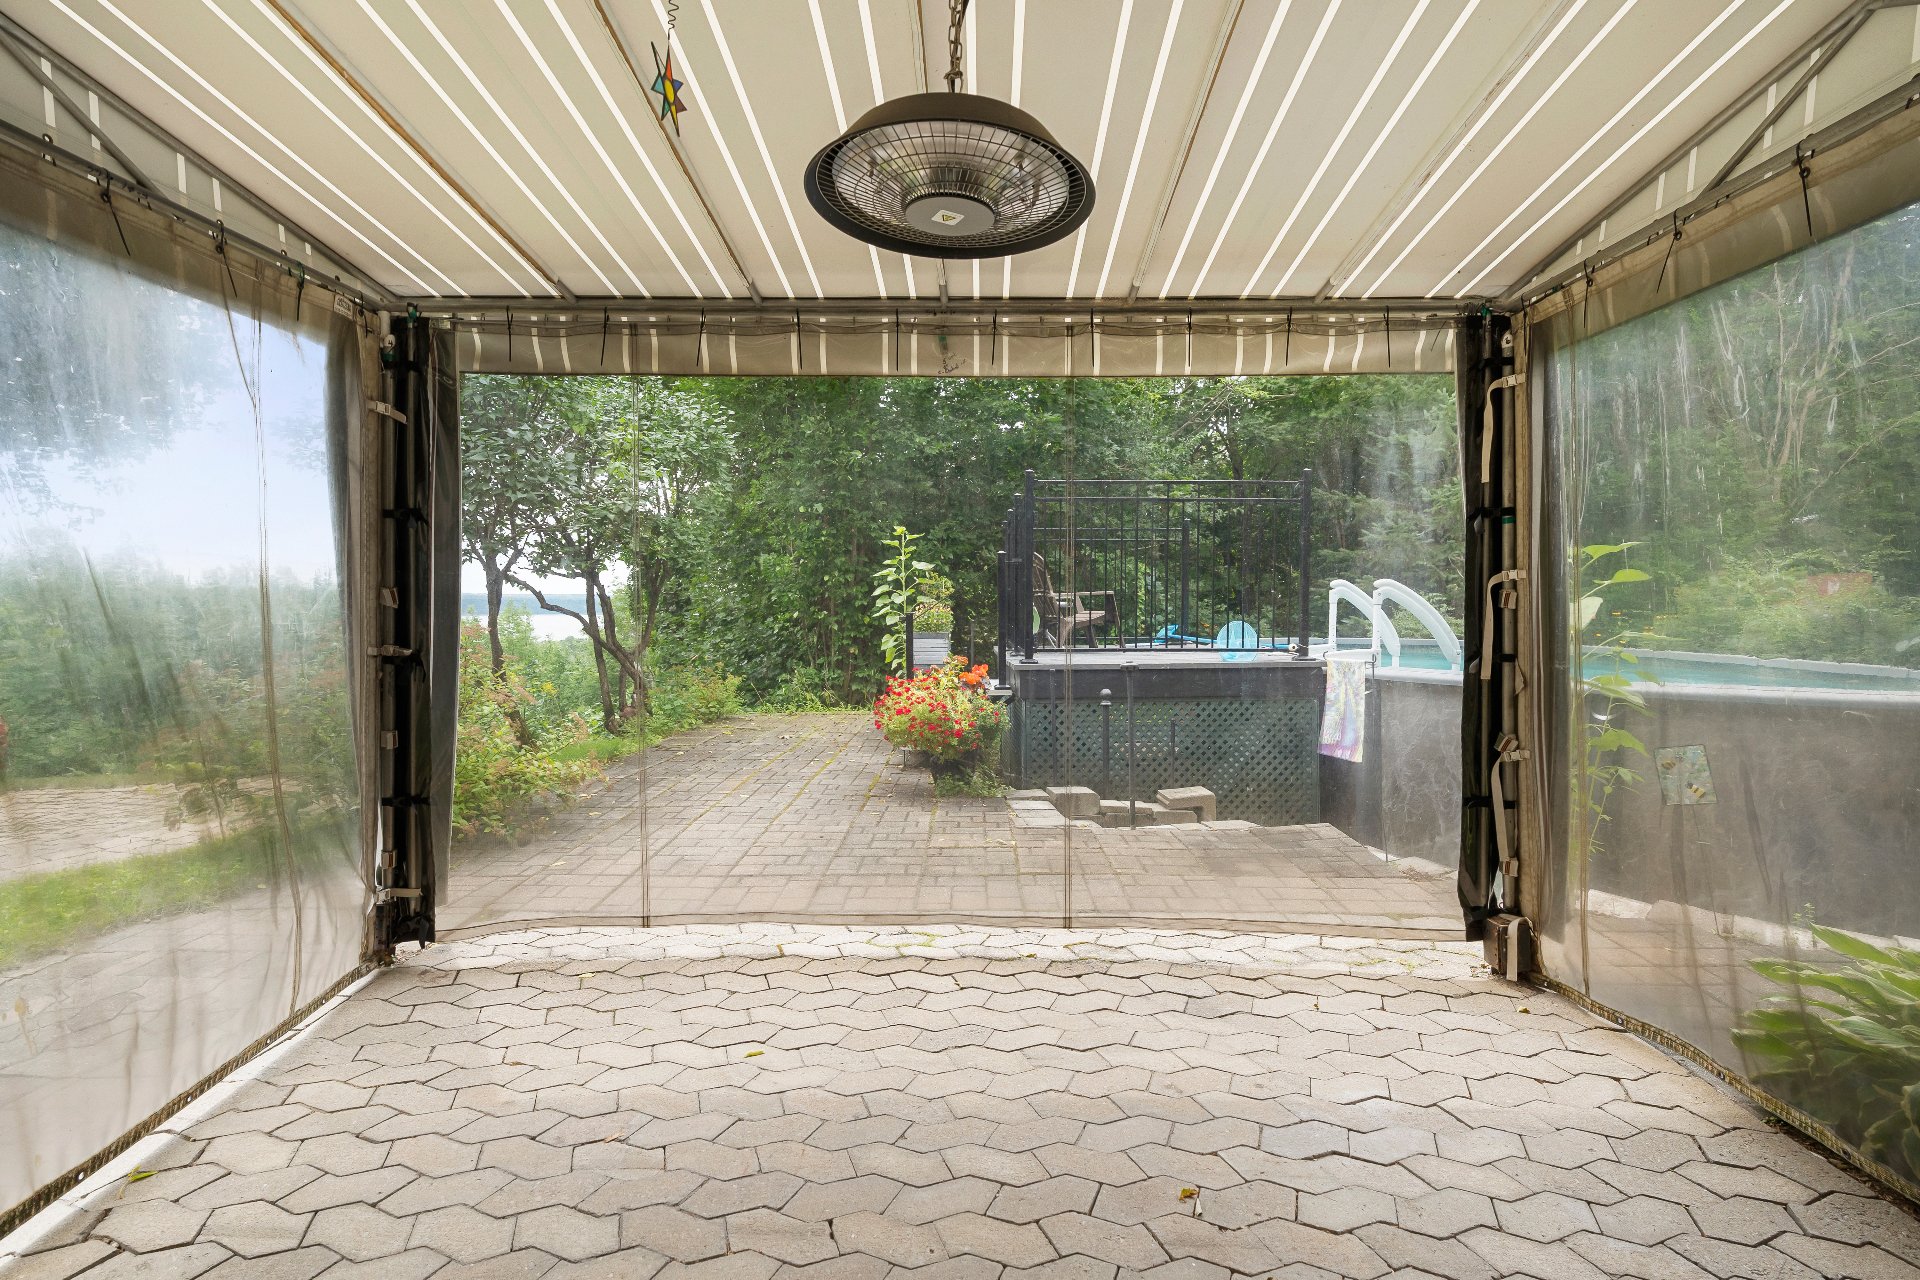 Backyard
 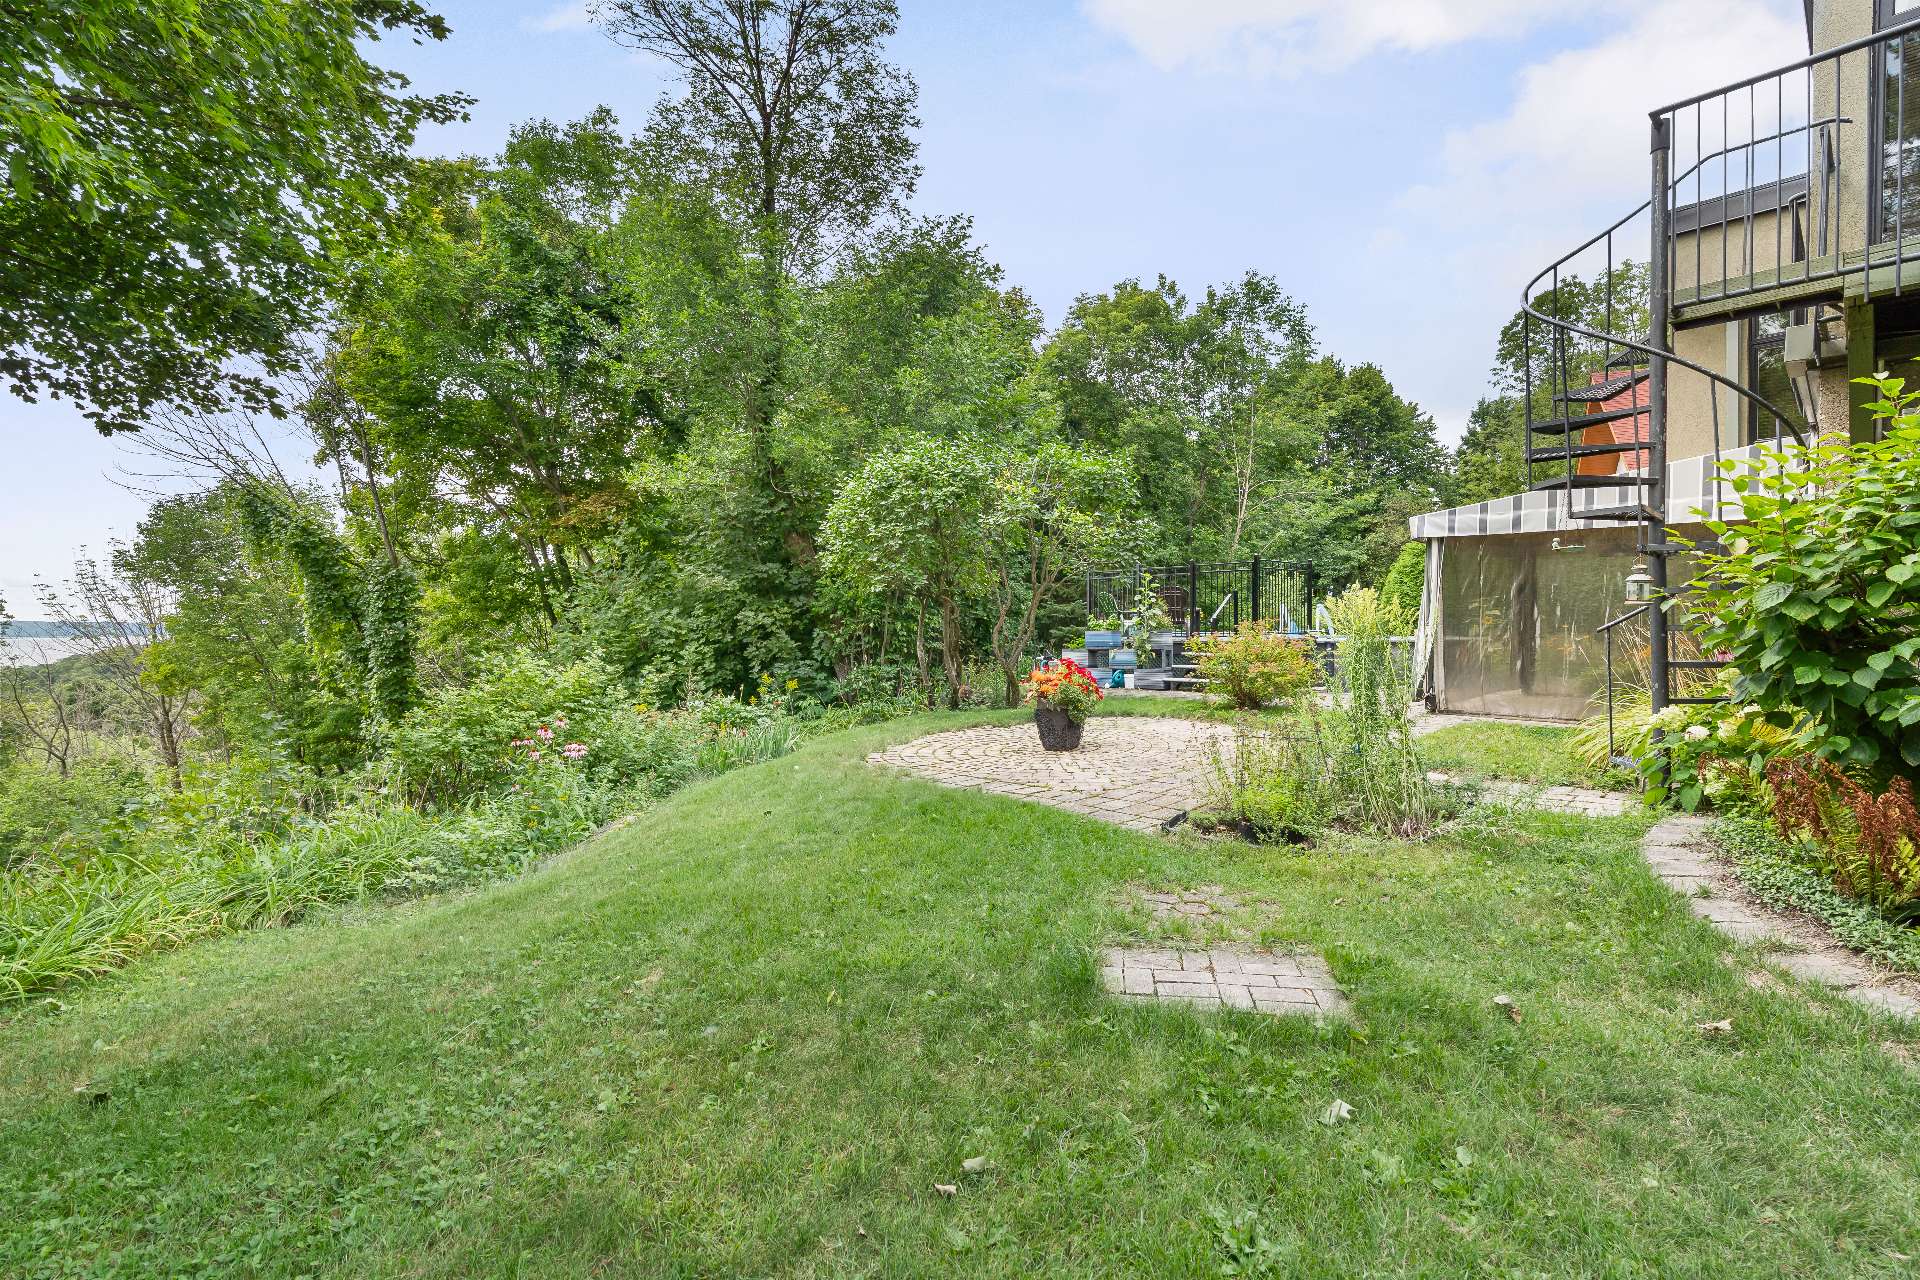 Pool
Pool 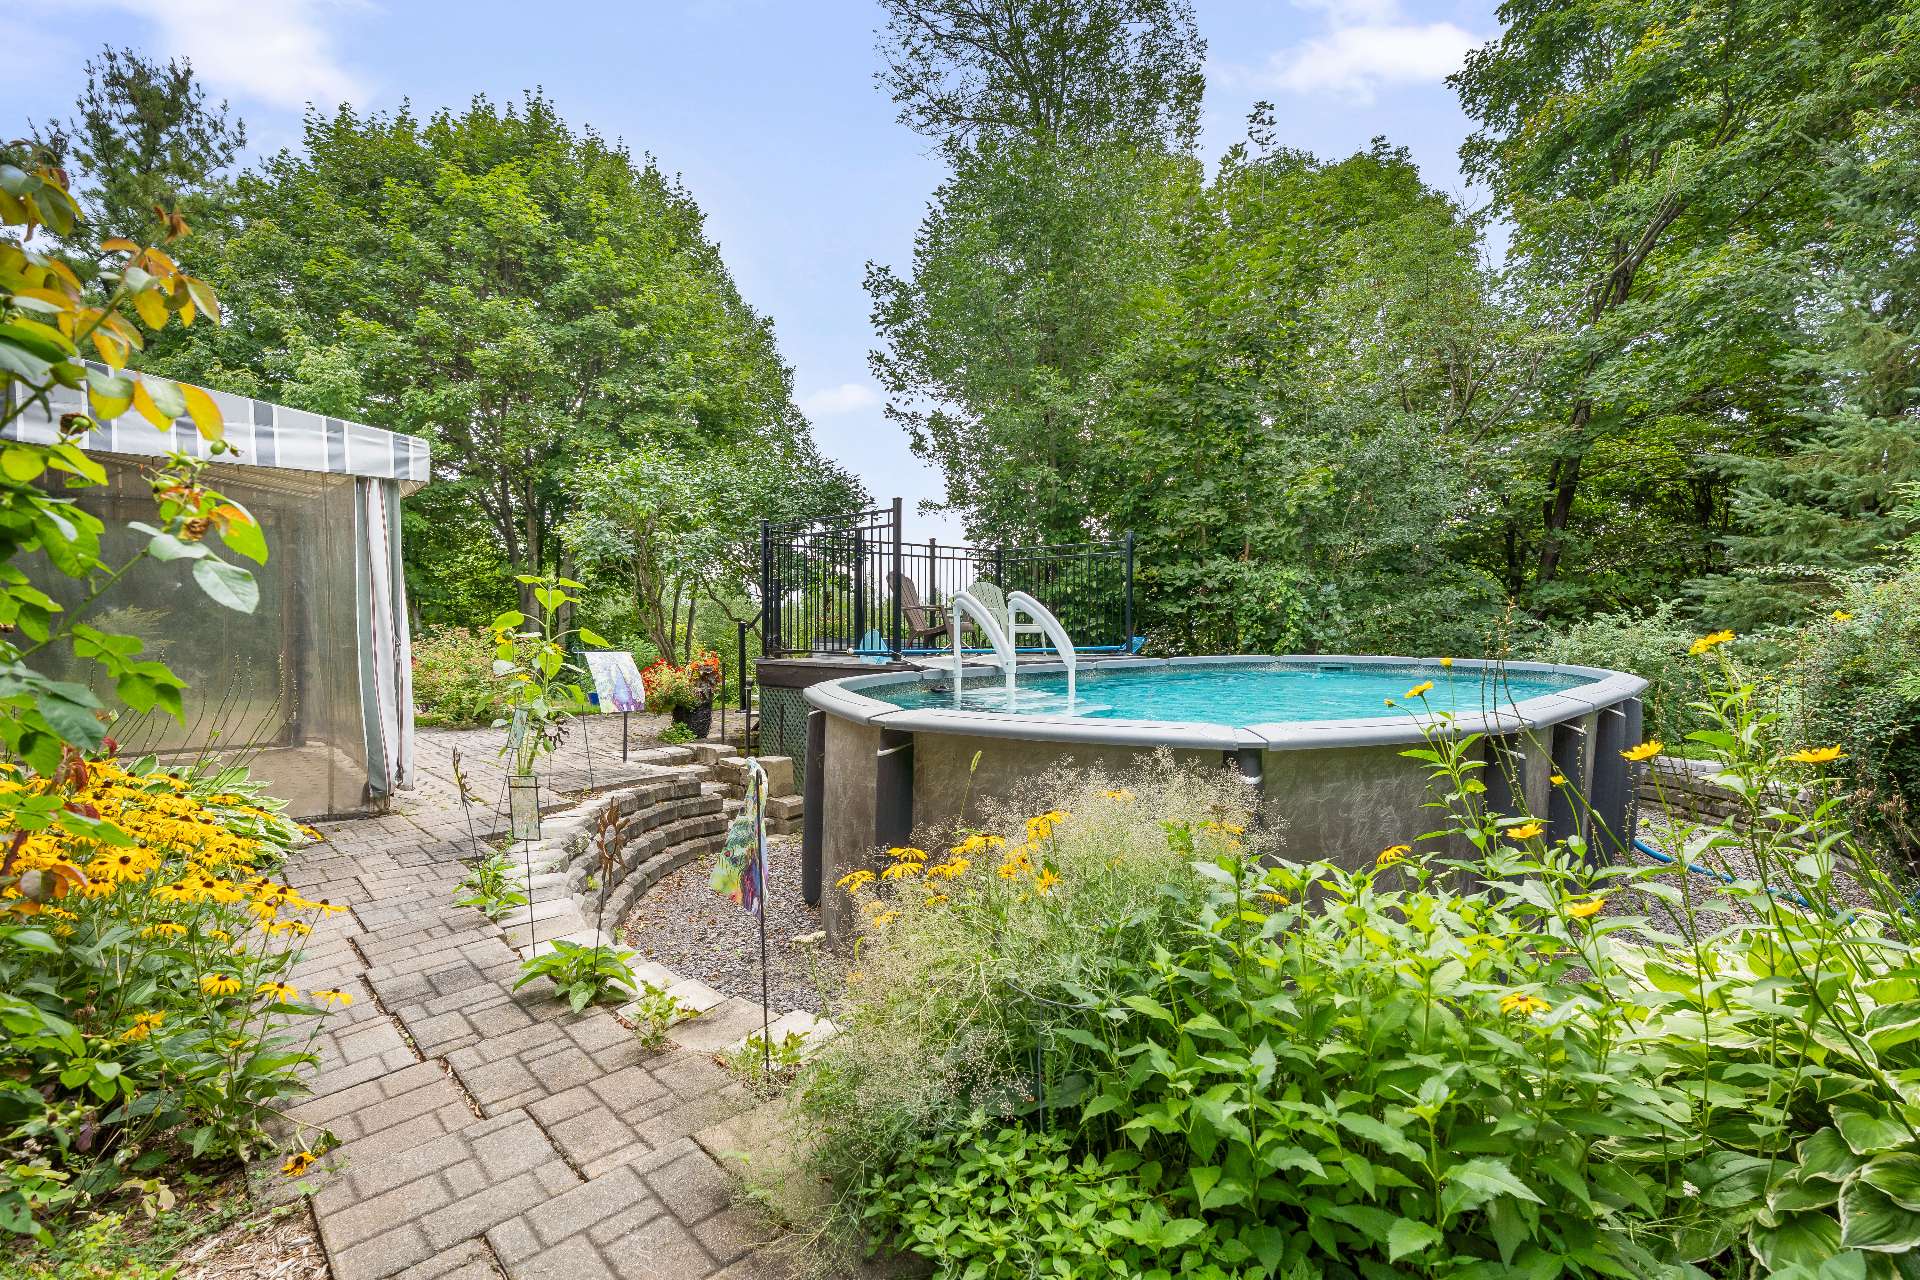 Backyard
 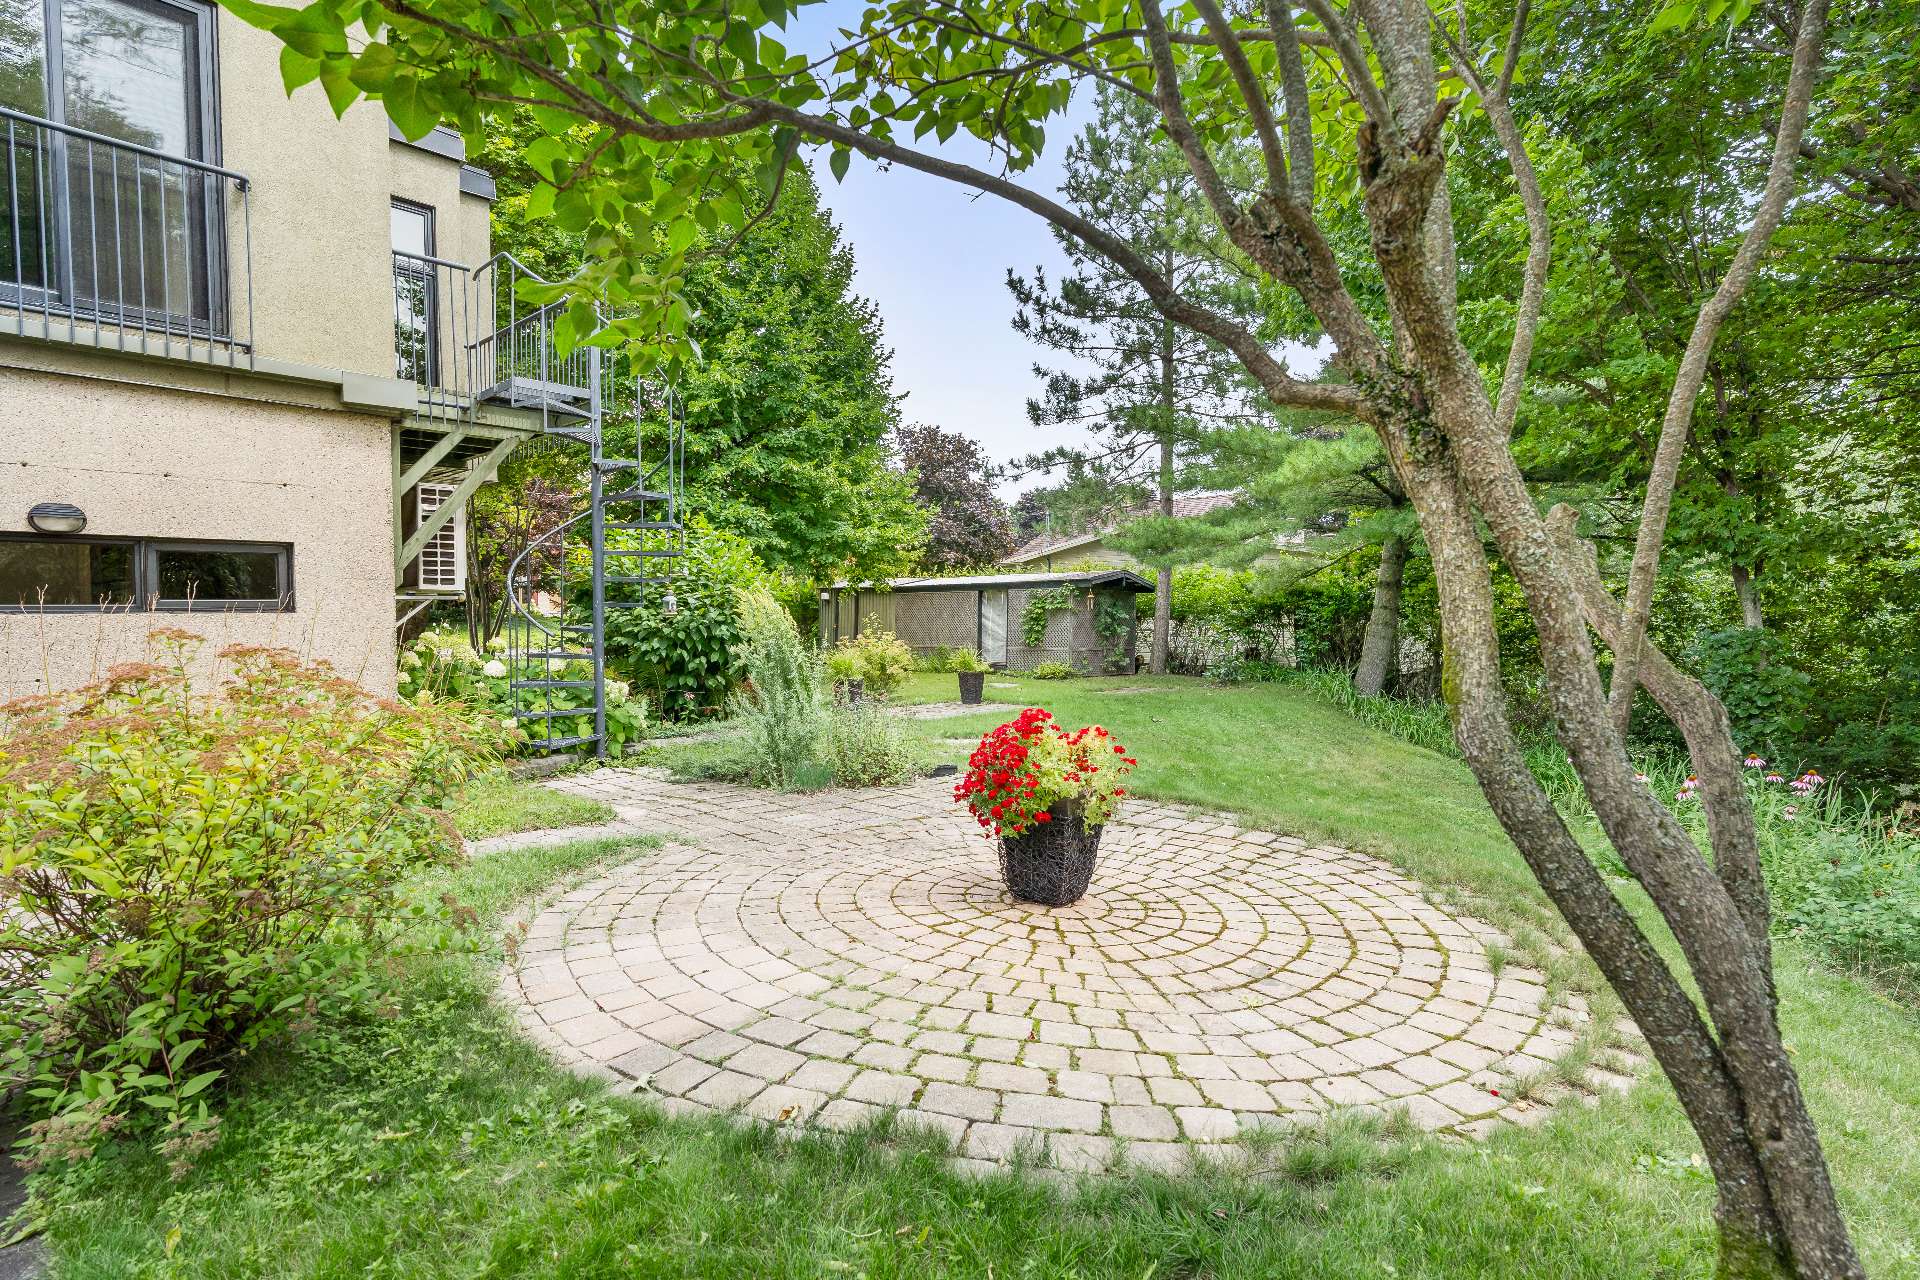 Backyard
 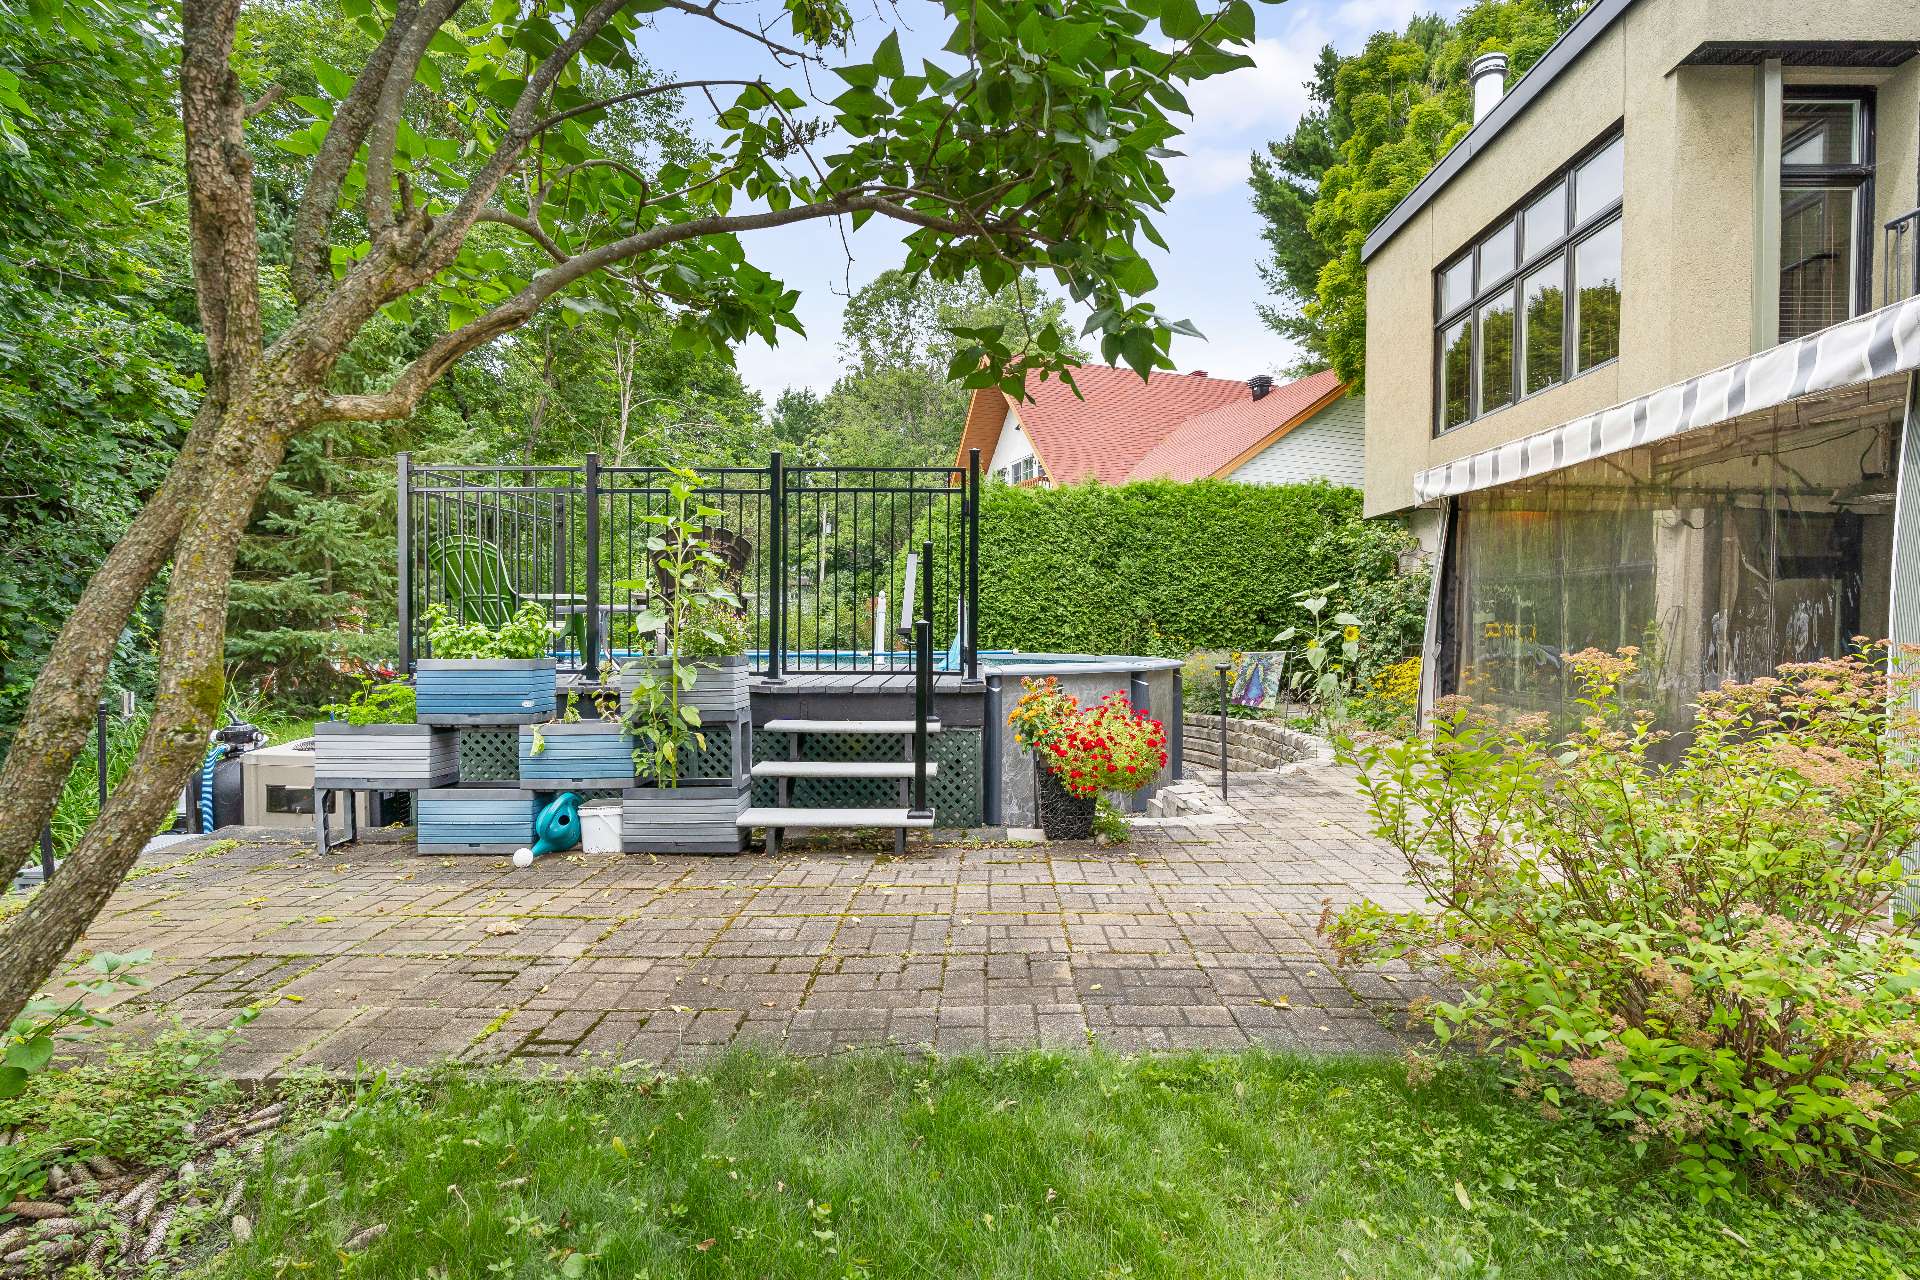 Back facade
 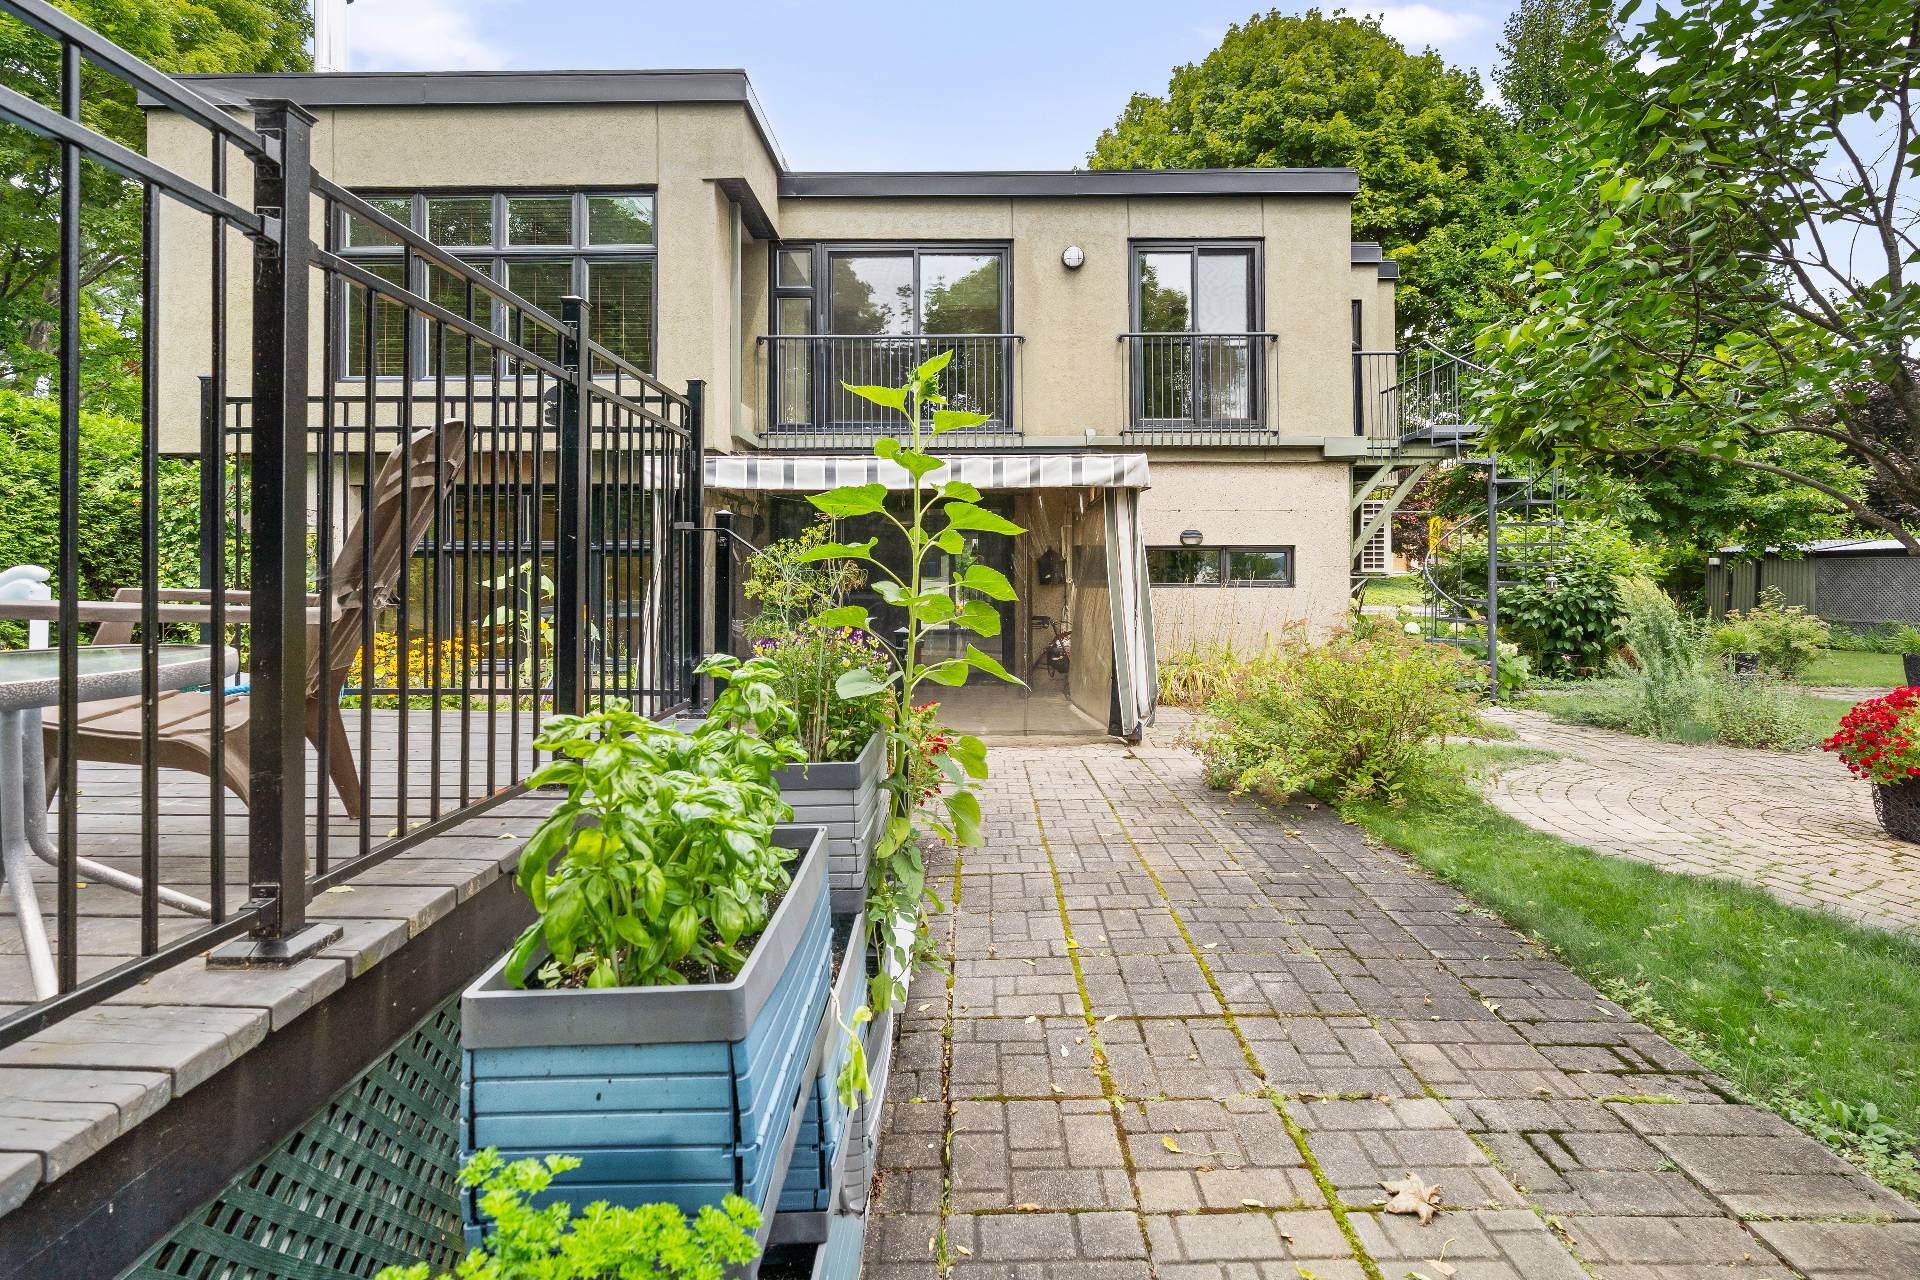 Land/Lot
 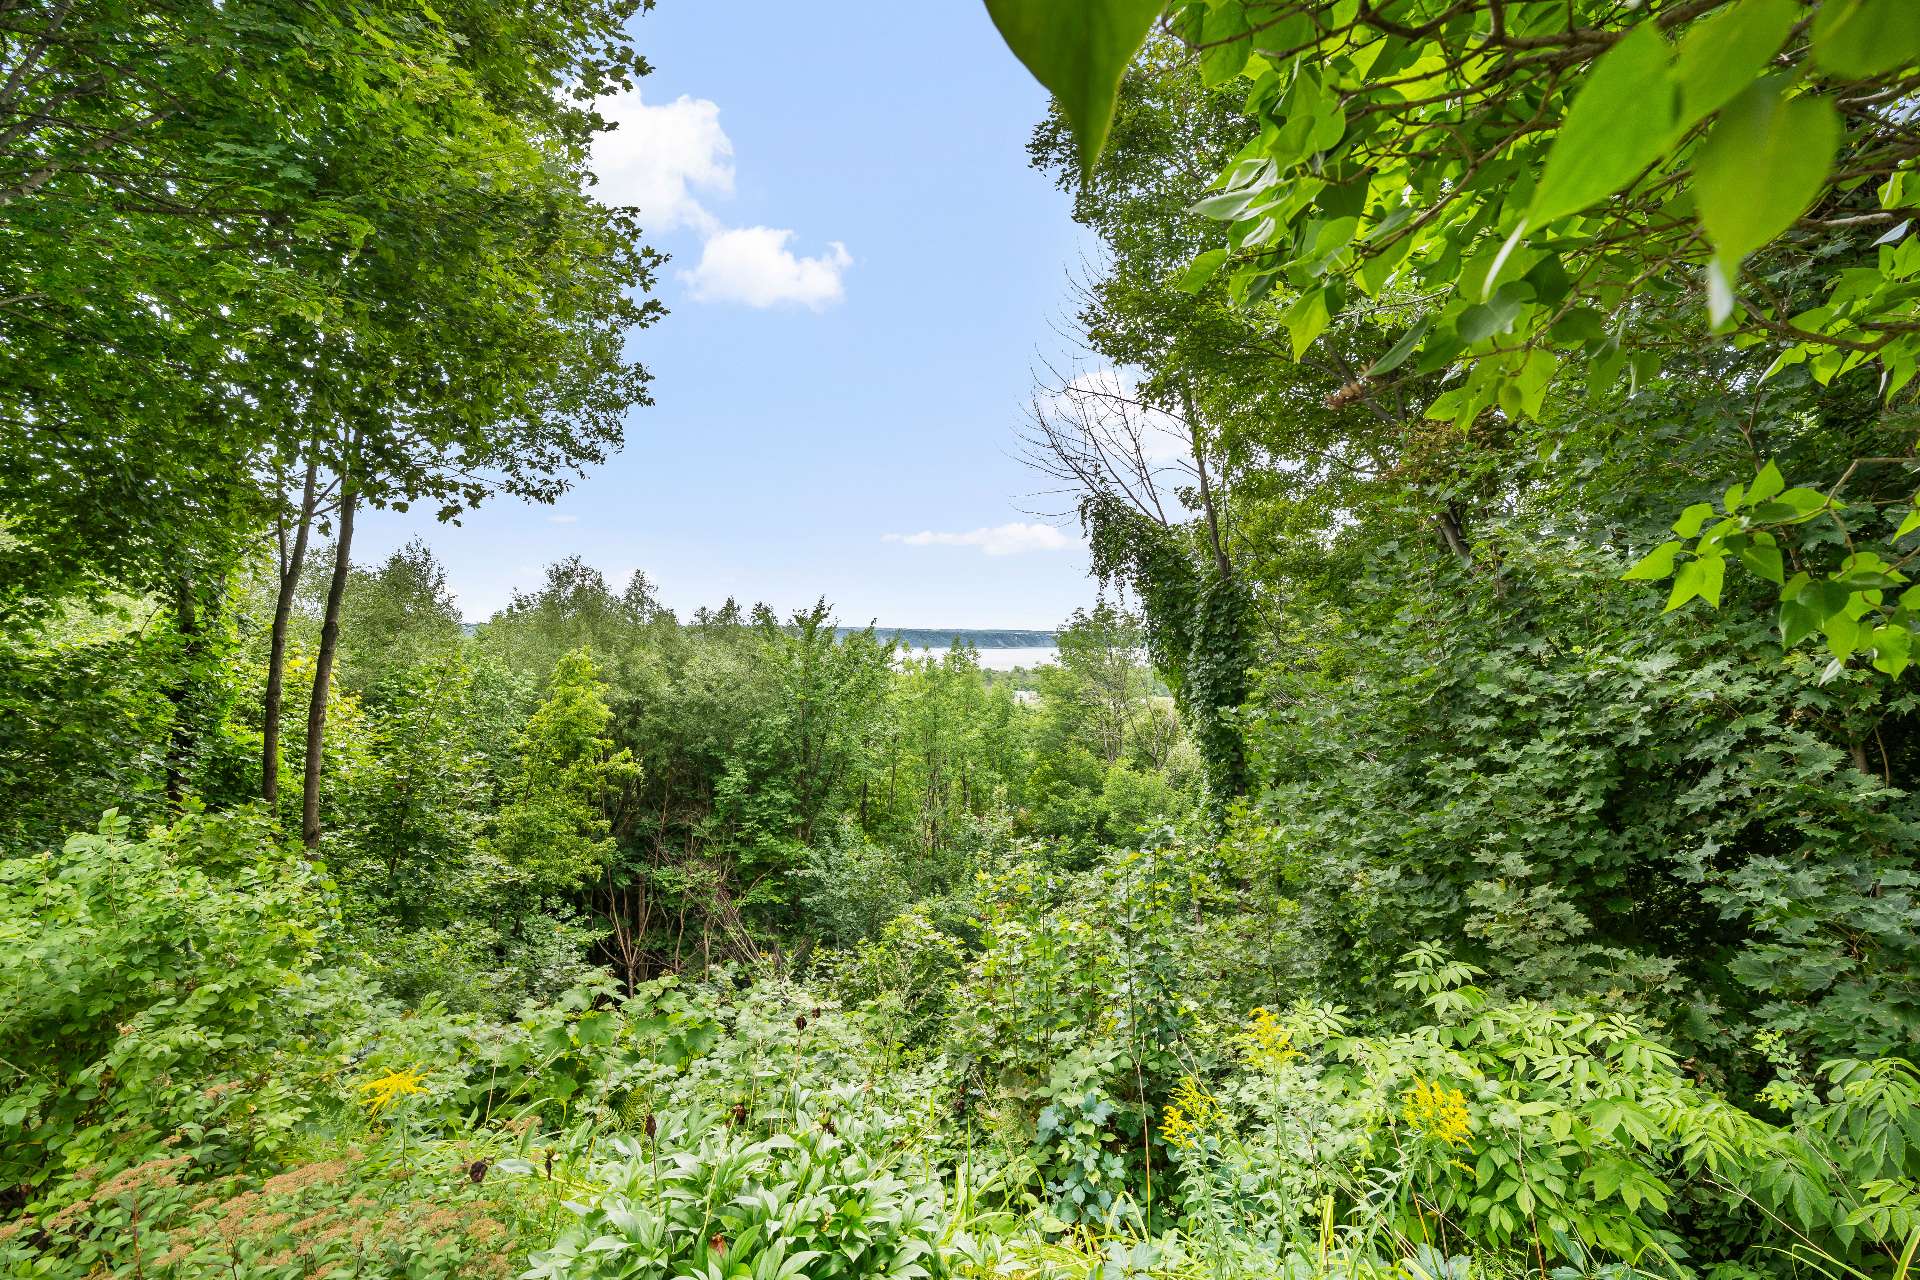 Backyard
 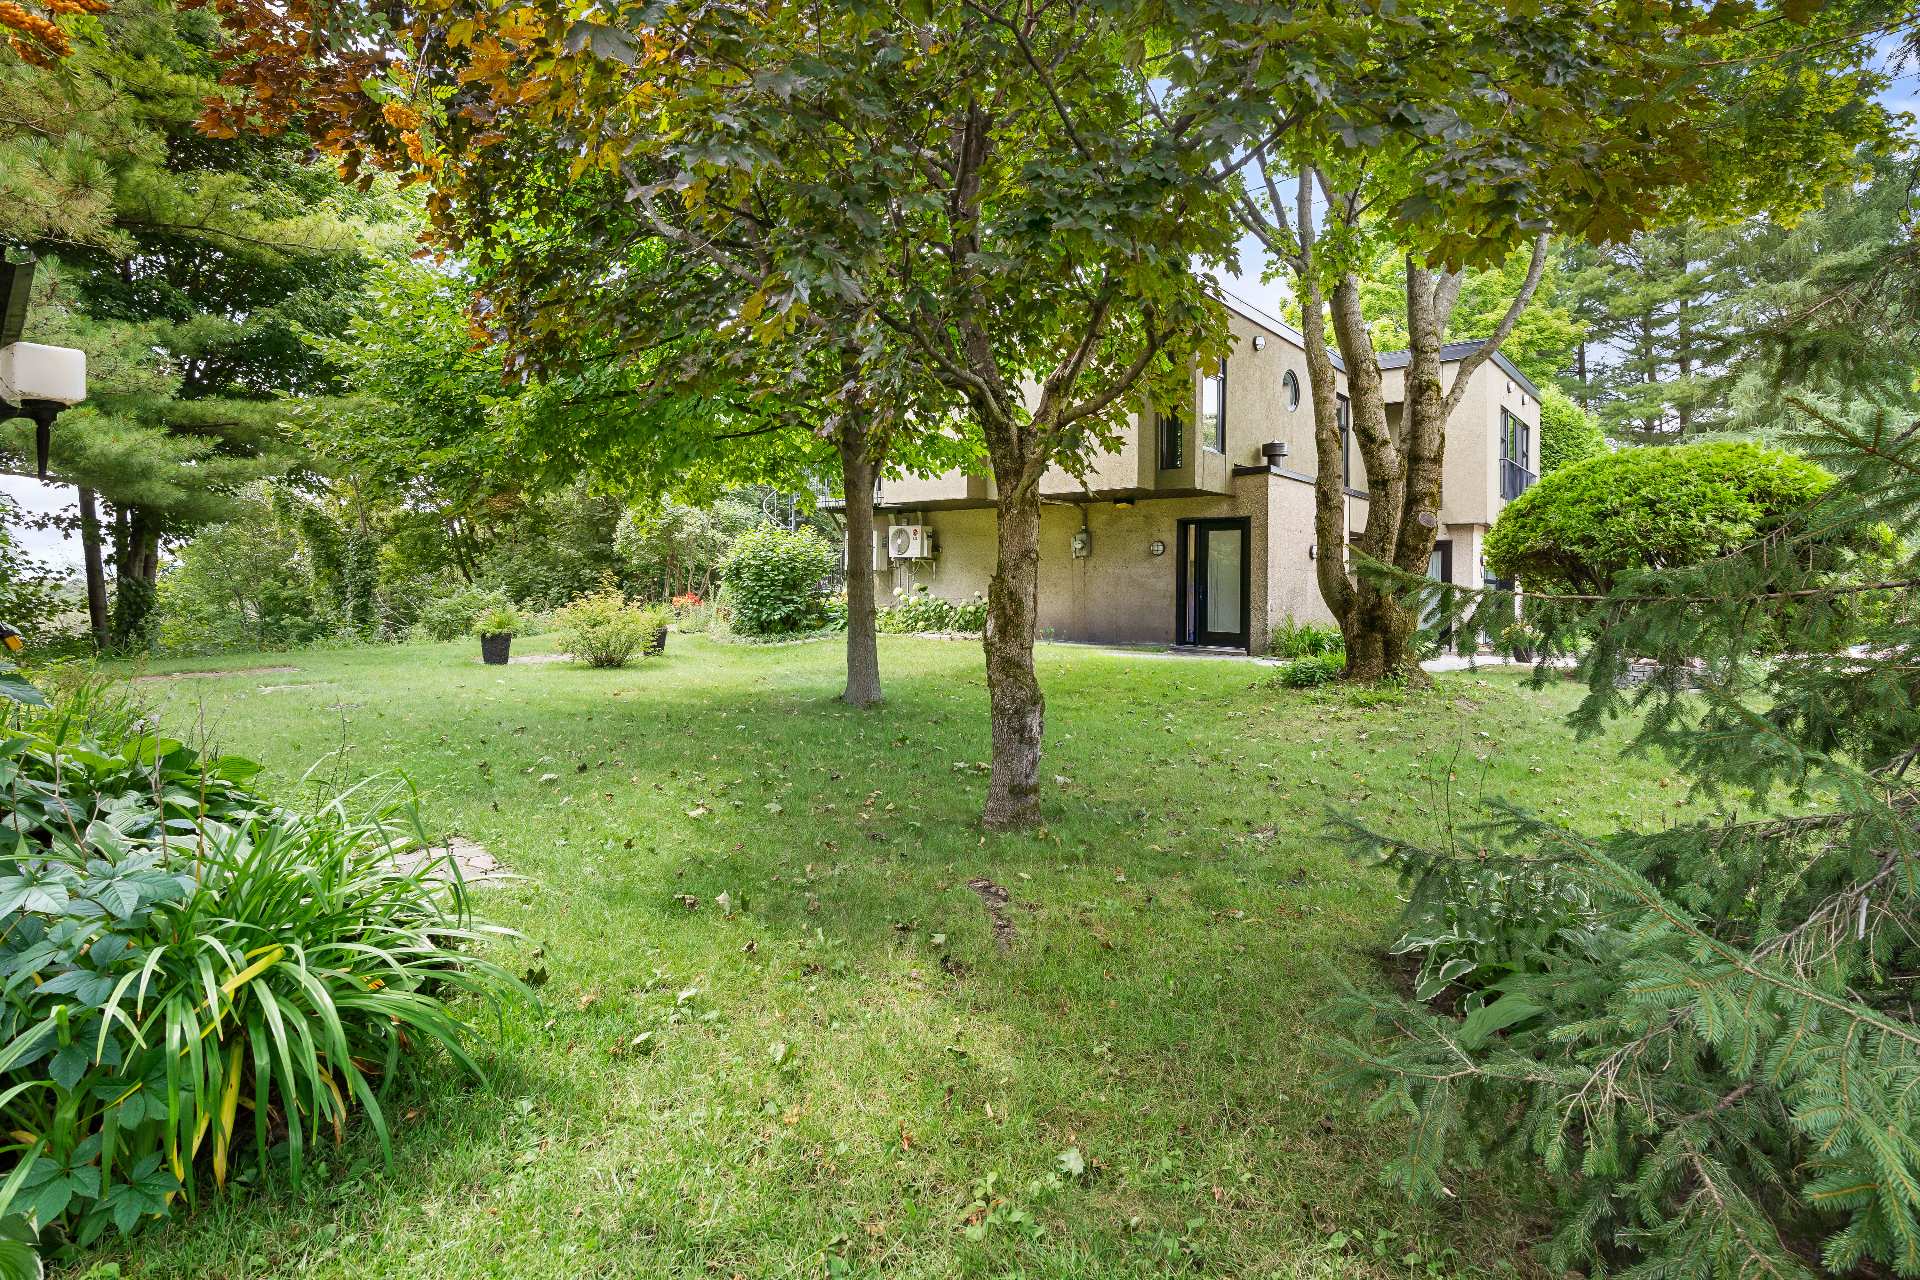 Other
Other 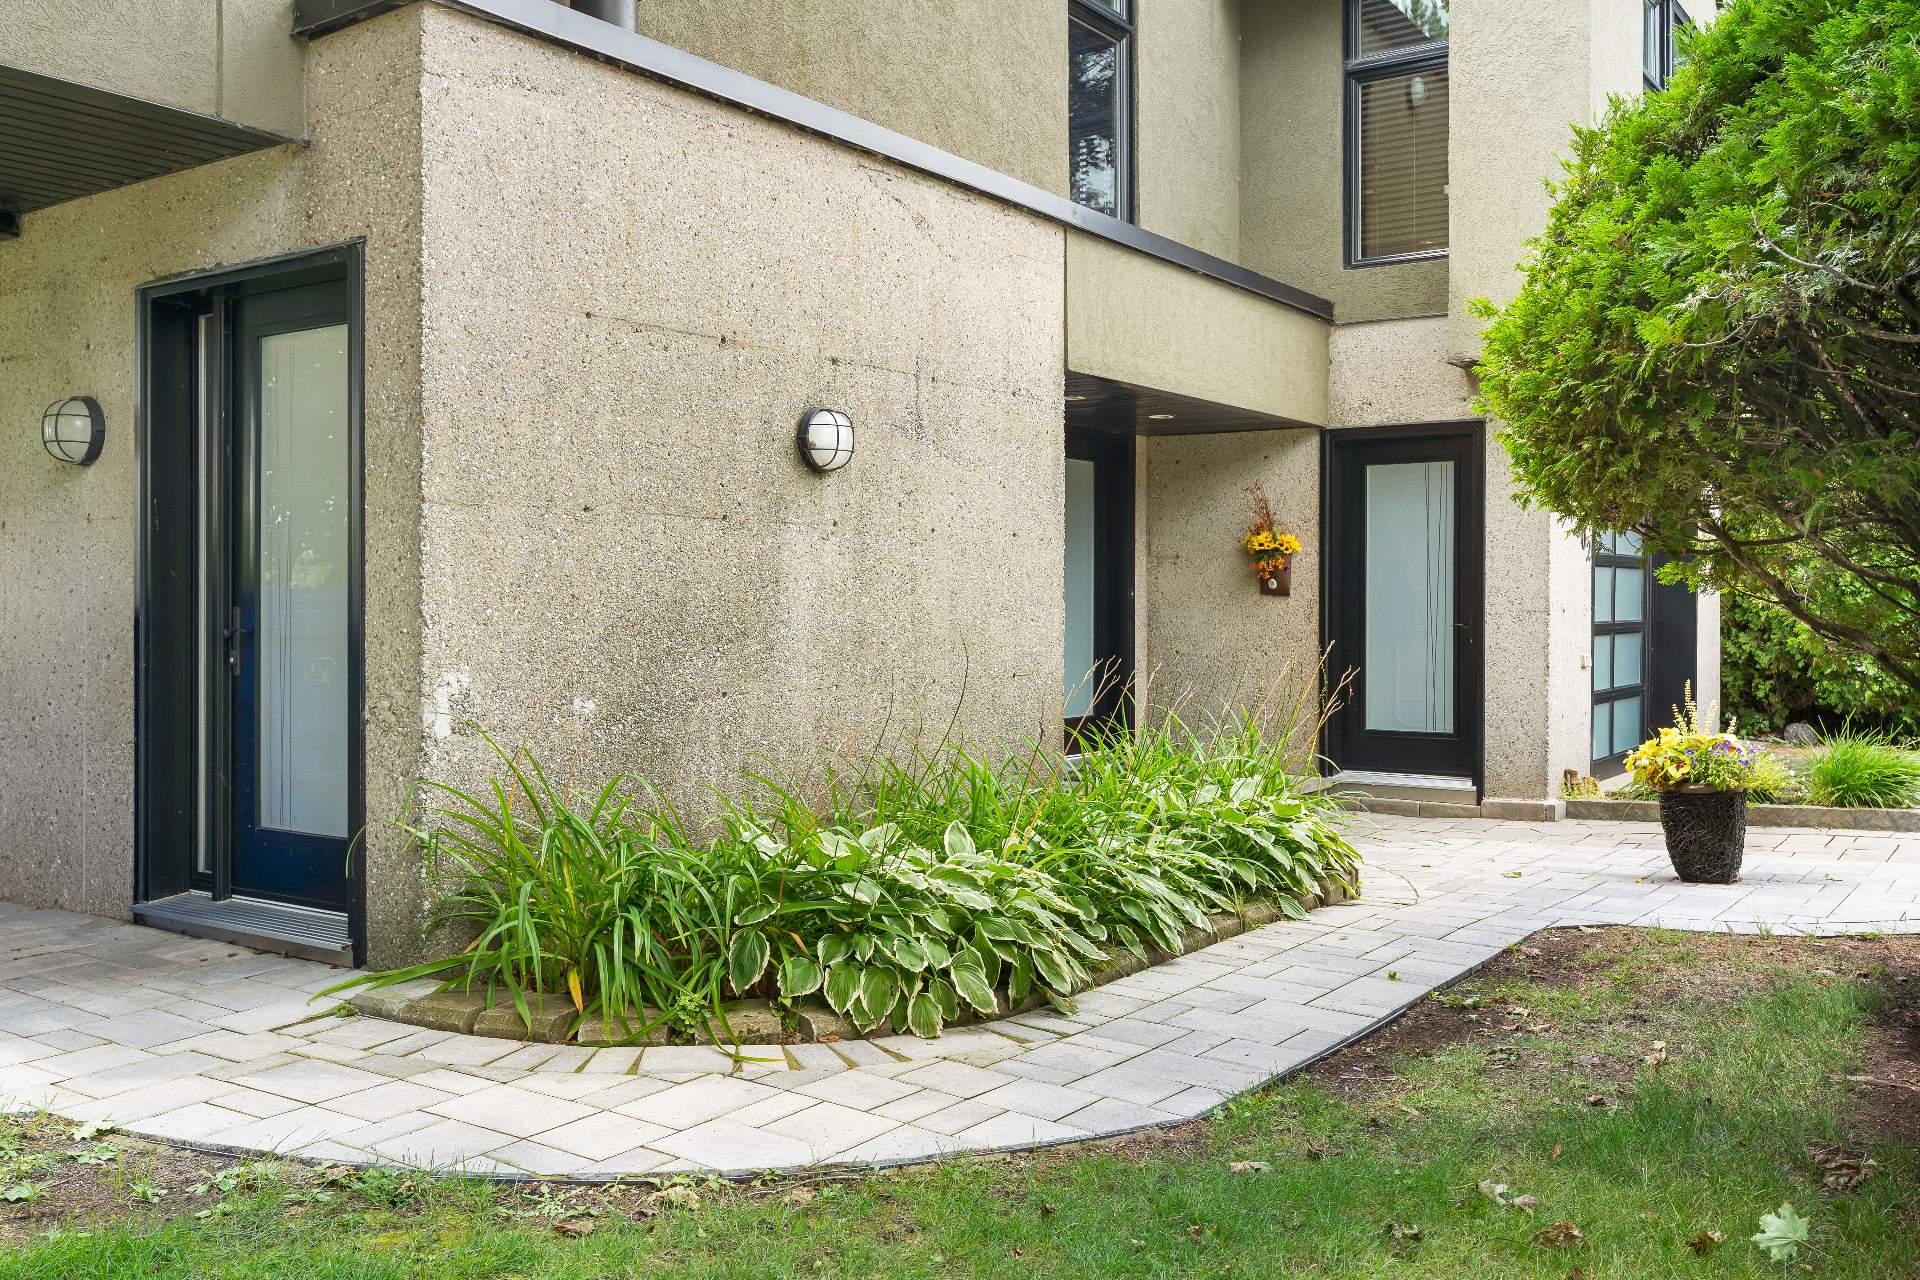 Overall View
 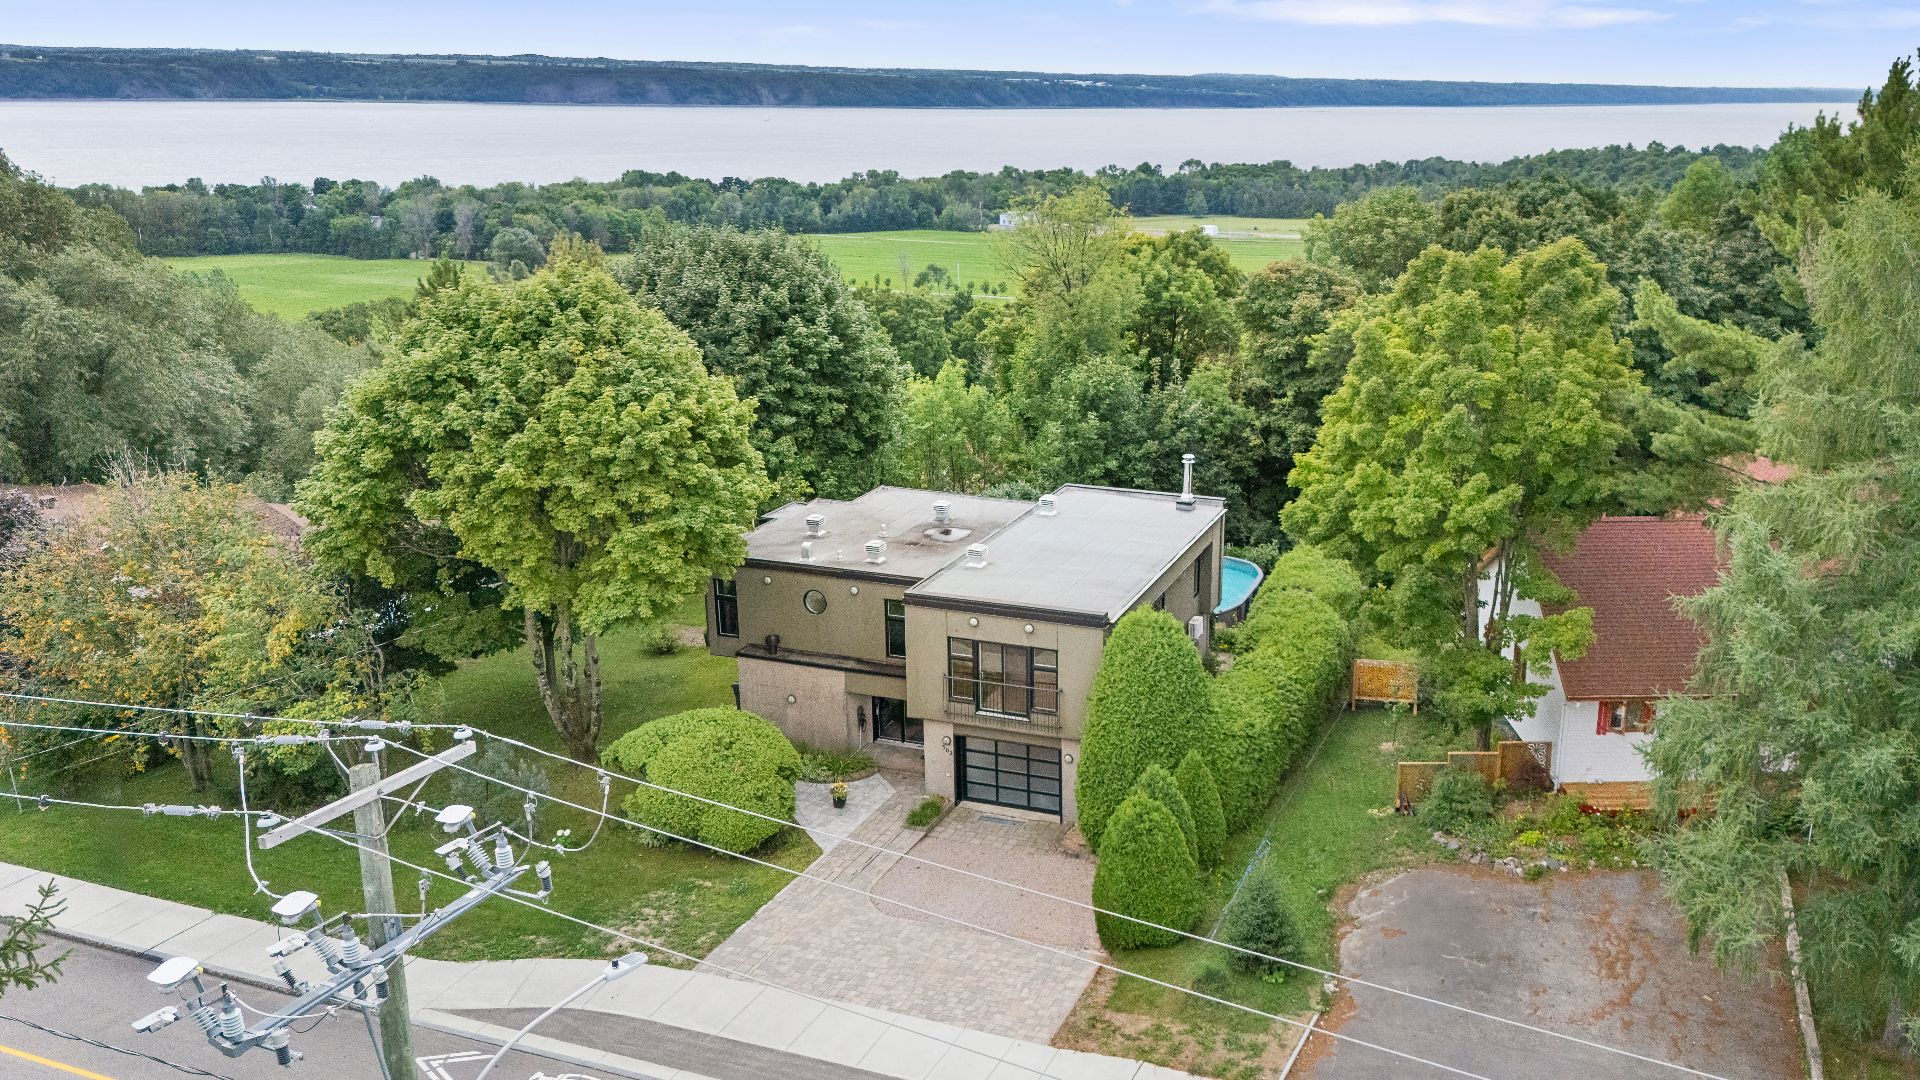 Overall View
 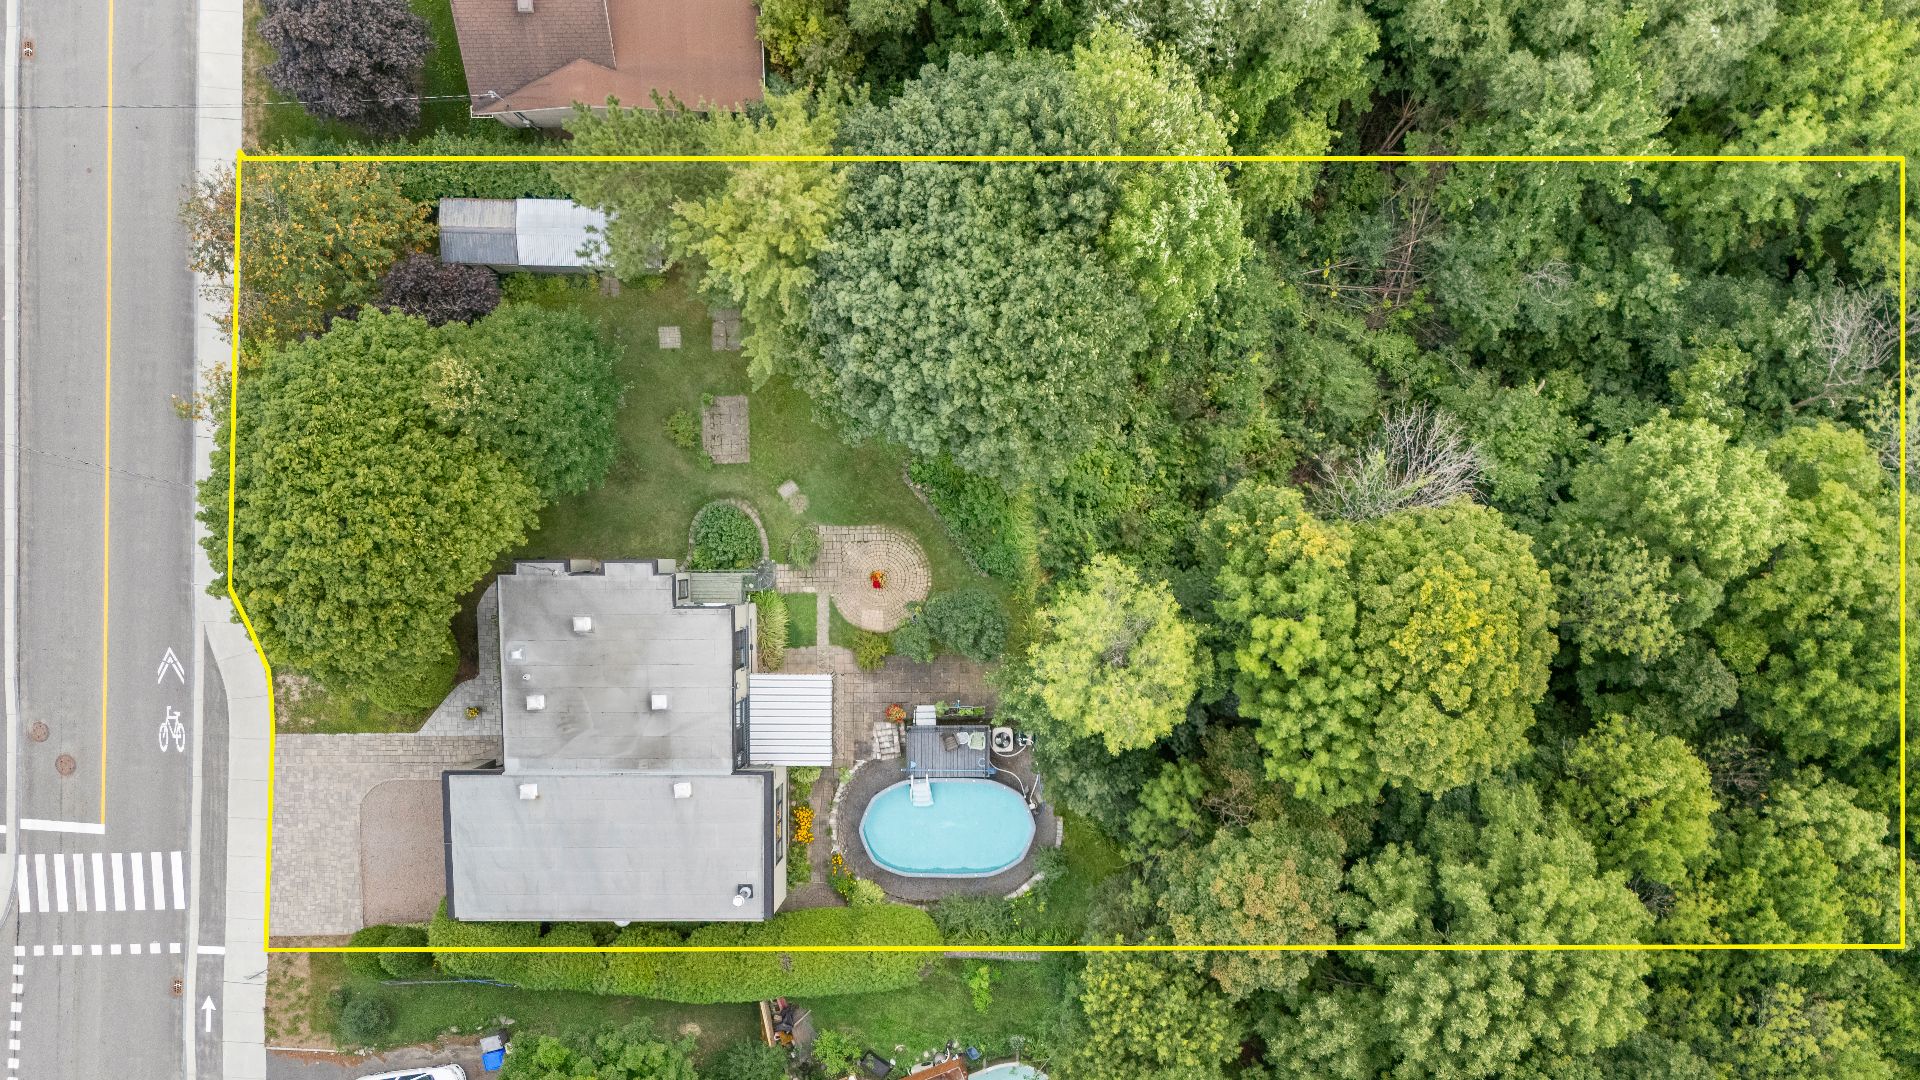 Aerial photo
 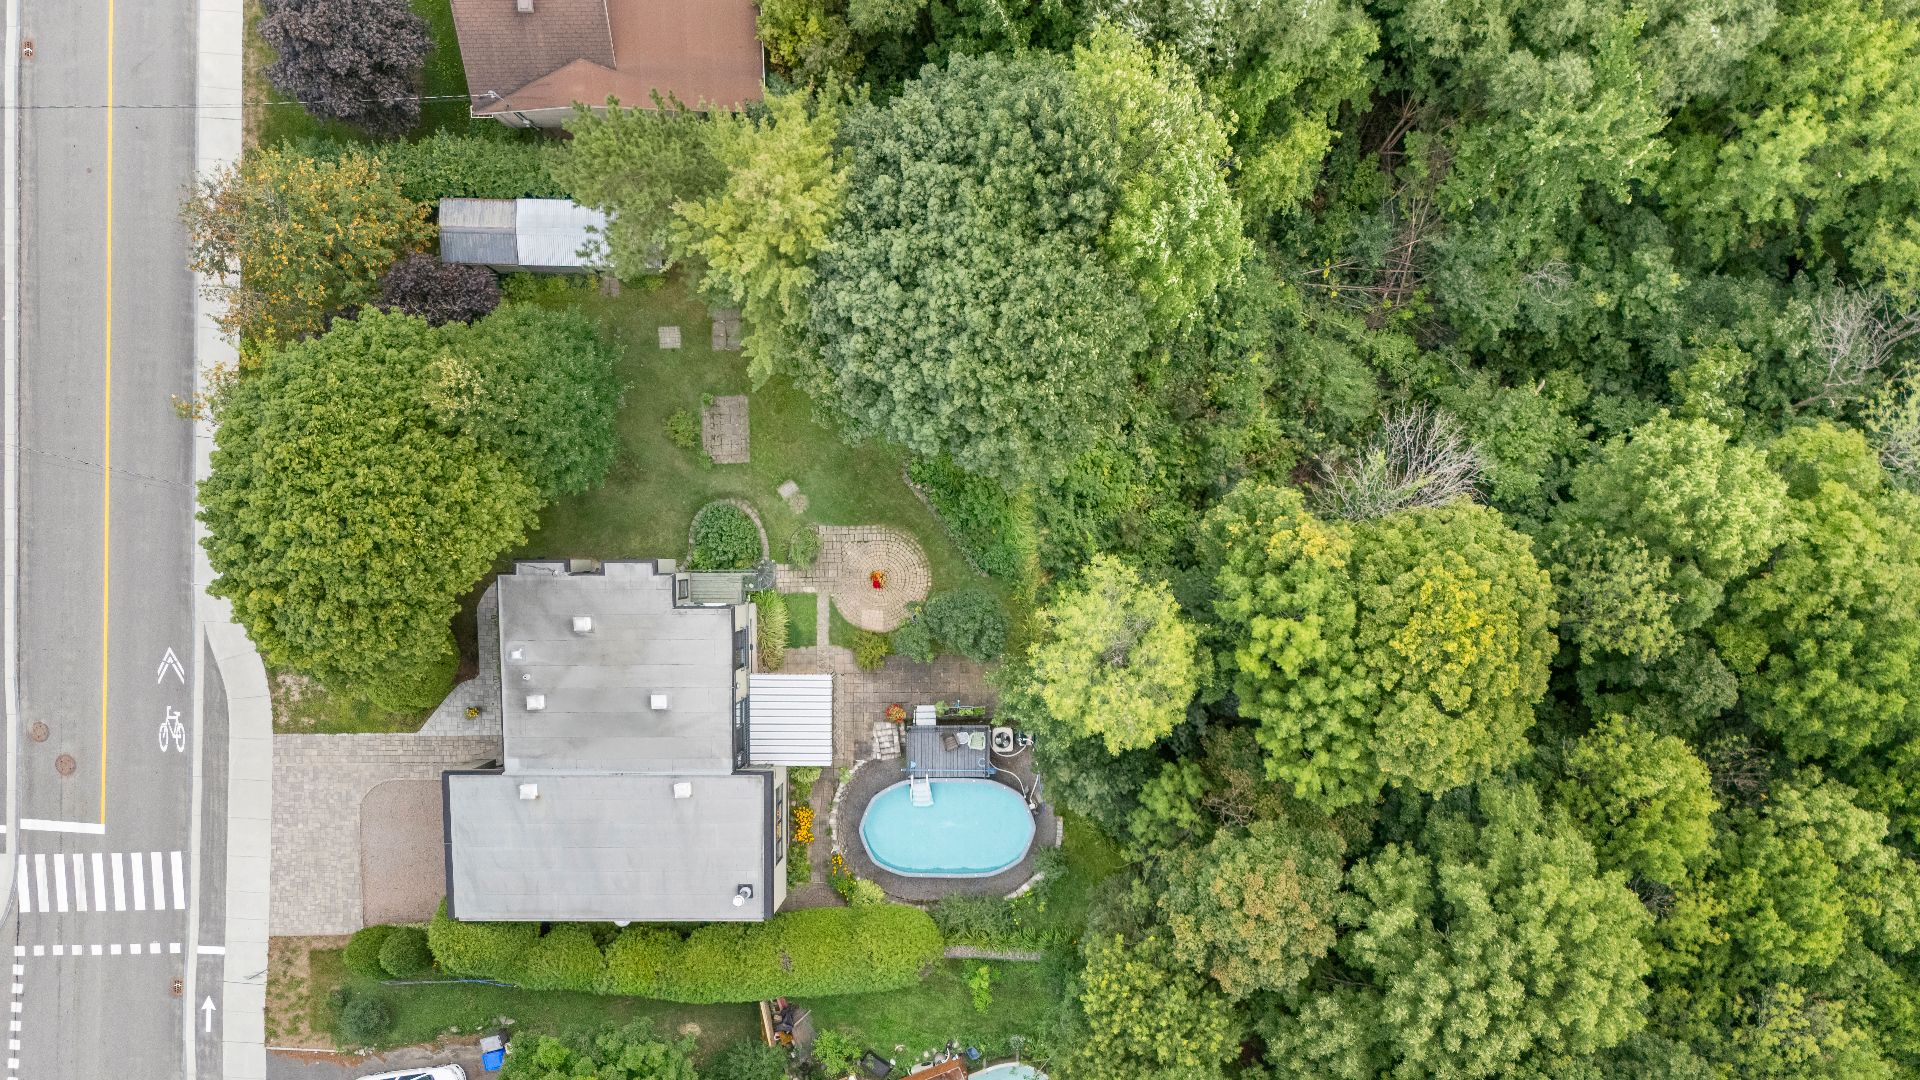 Aerial photo
 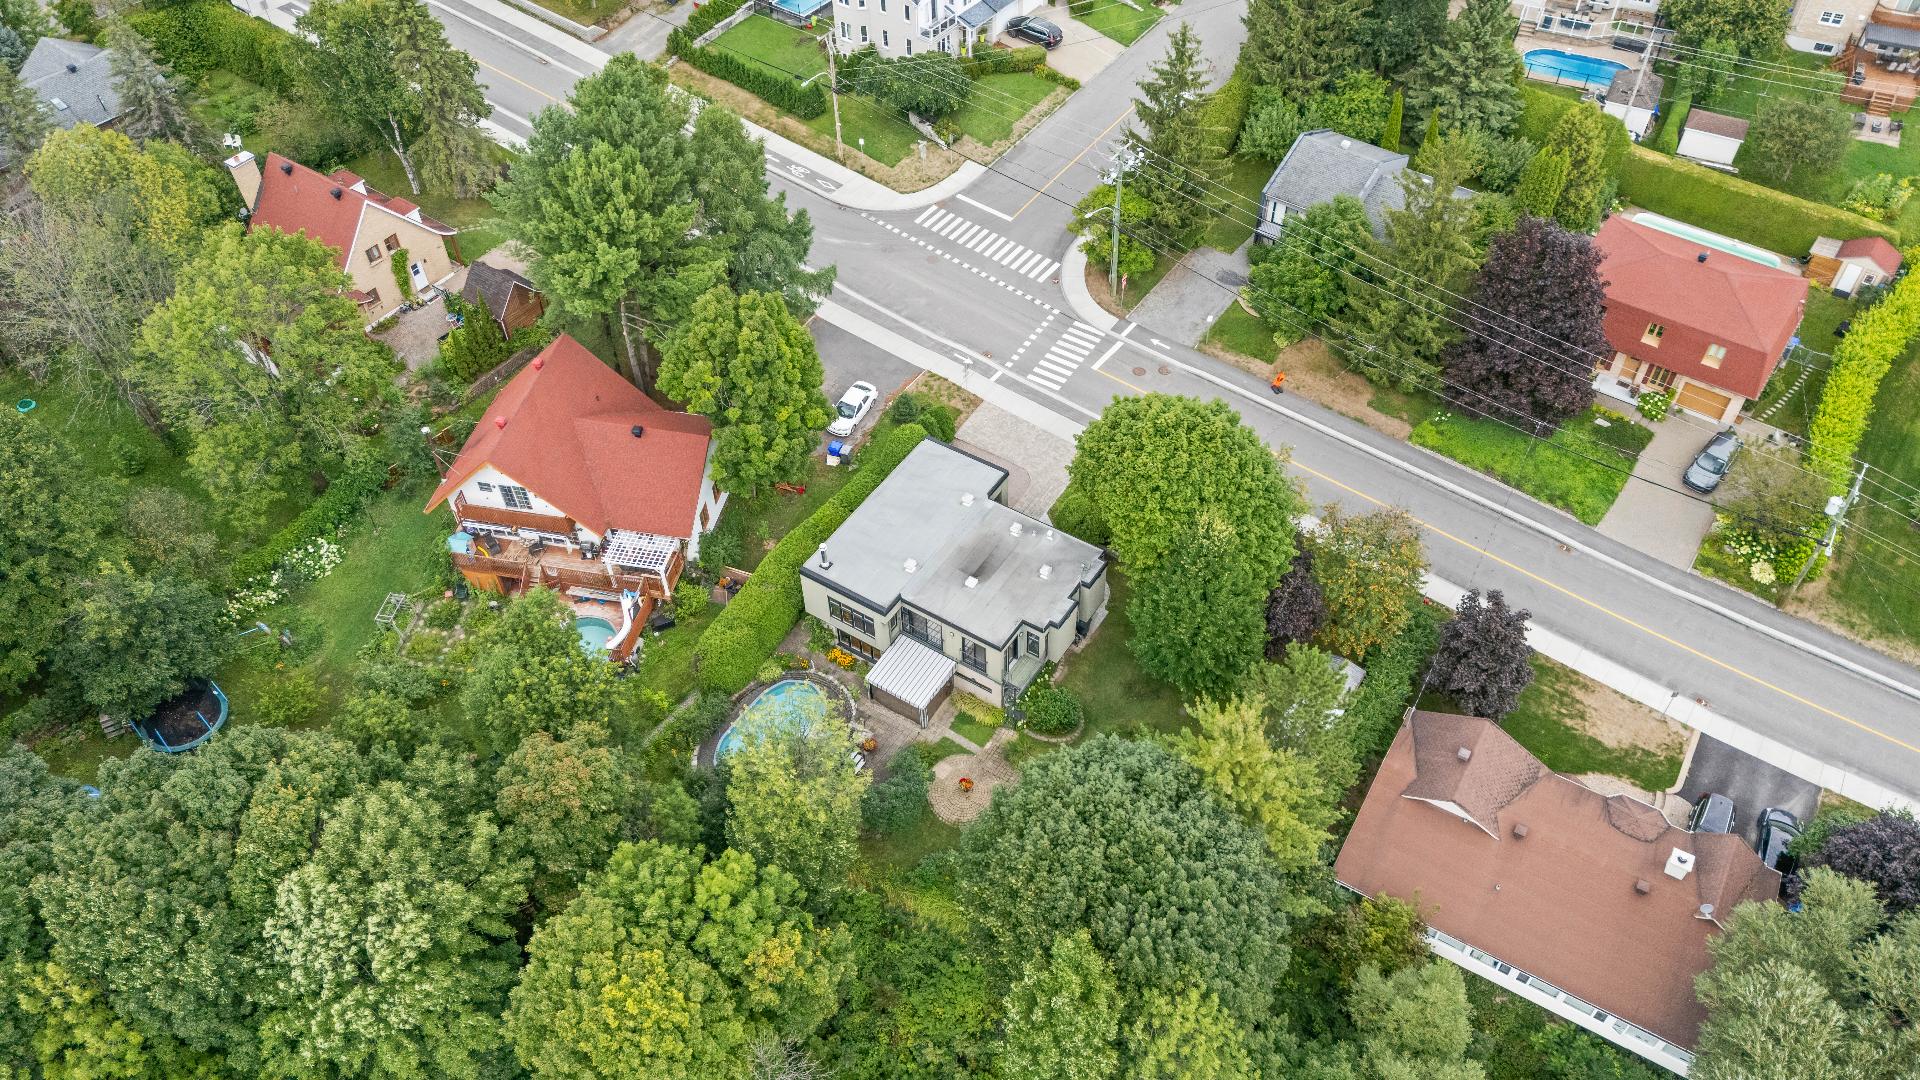 Aerial photo
 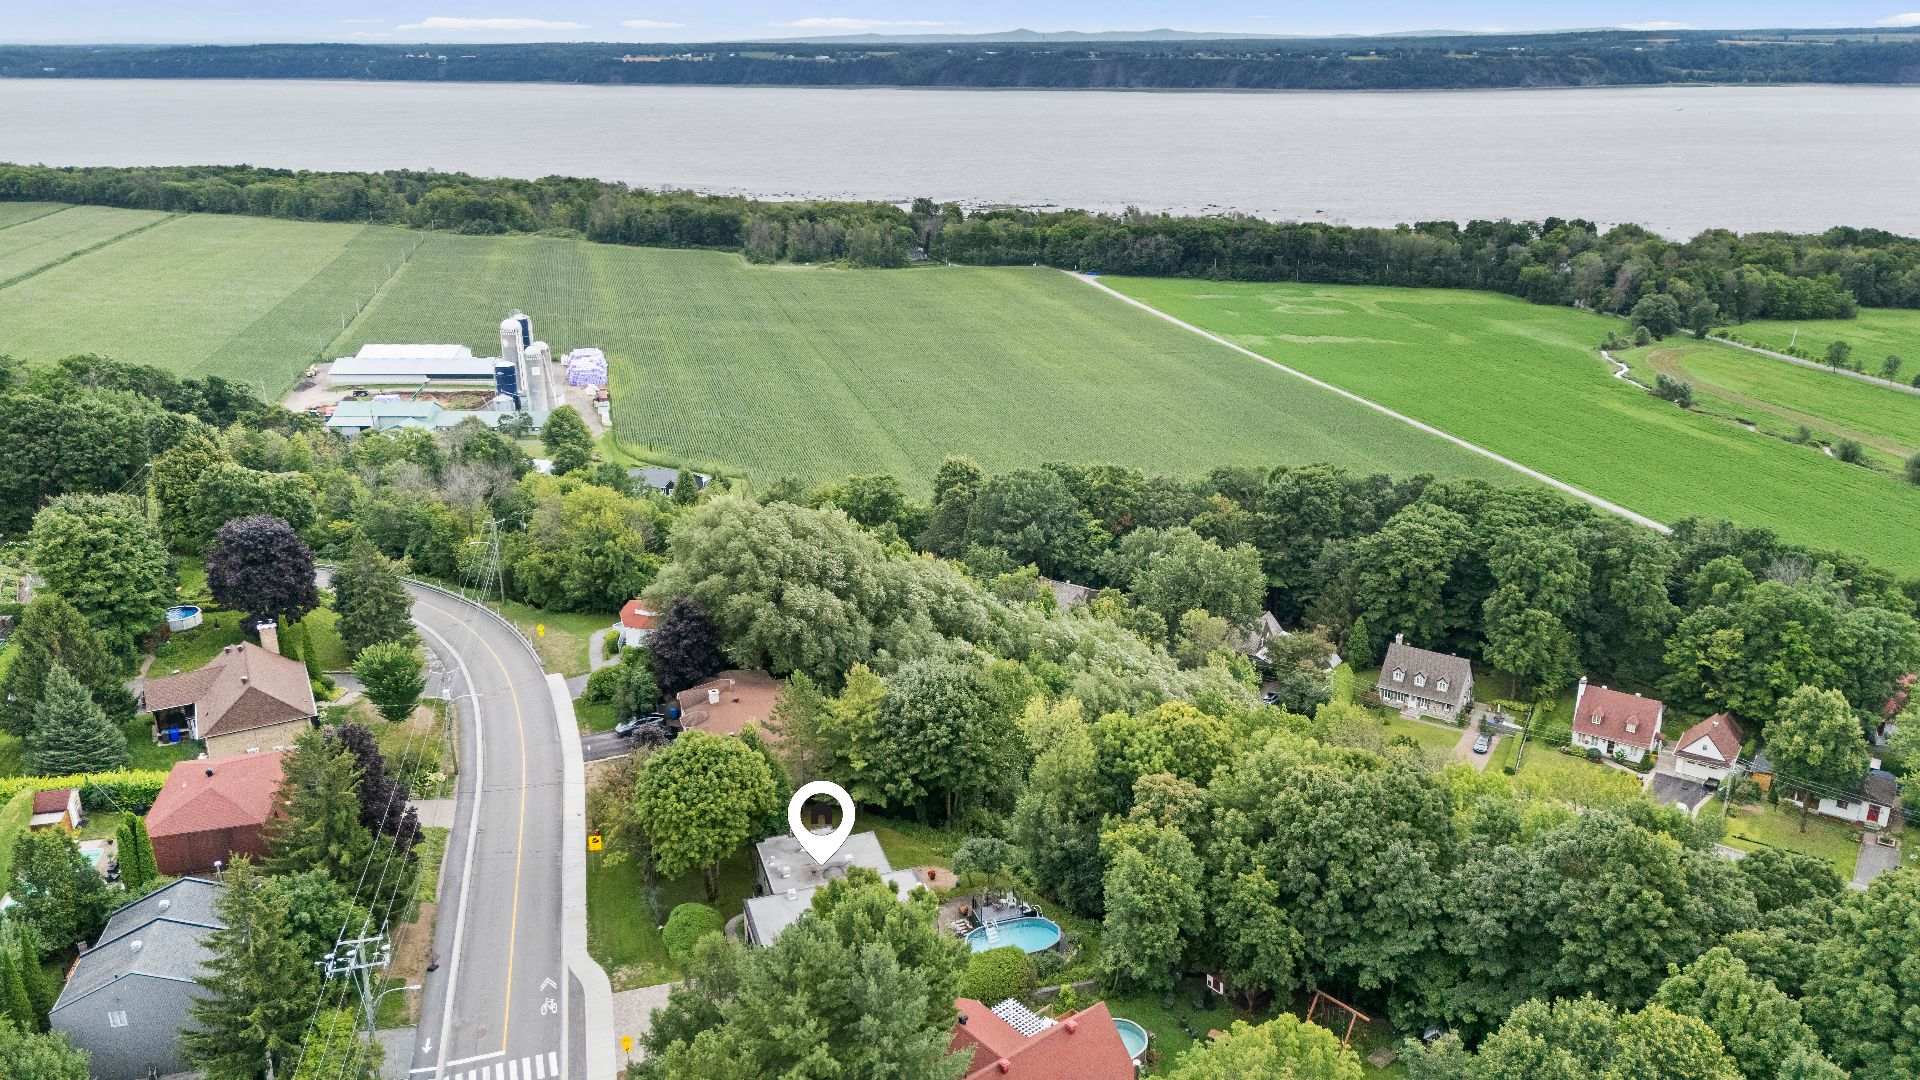 Aerial photo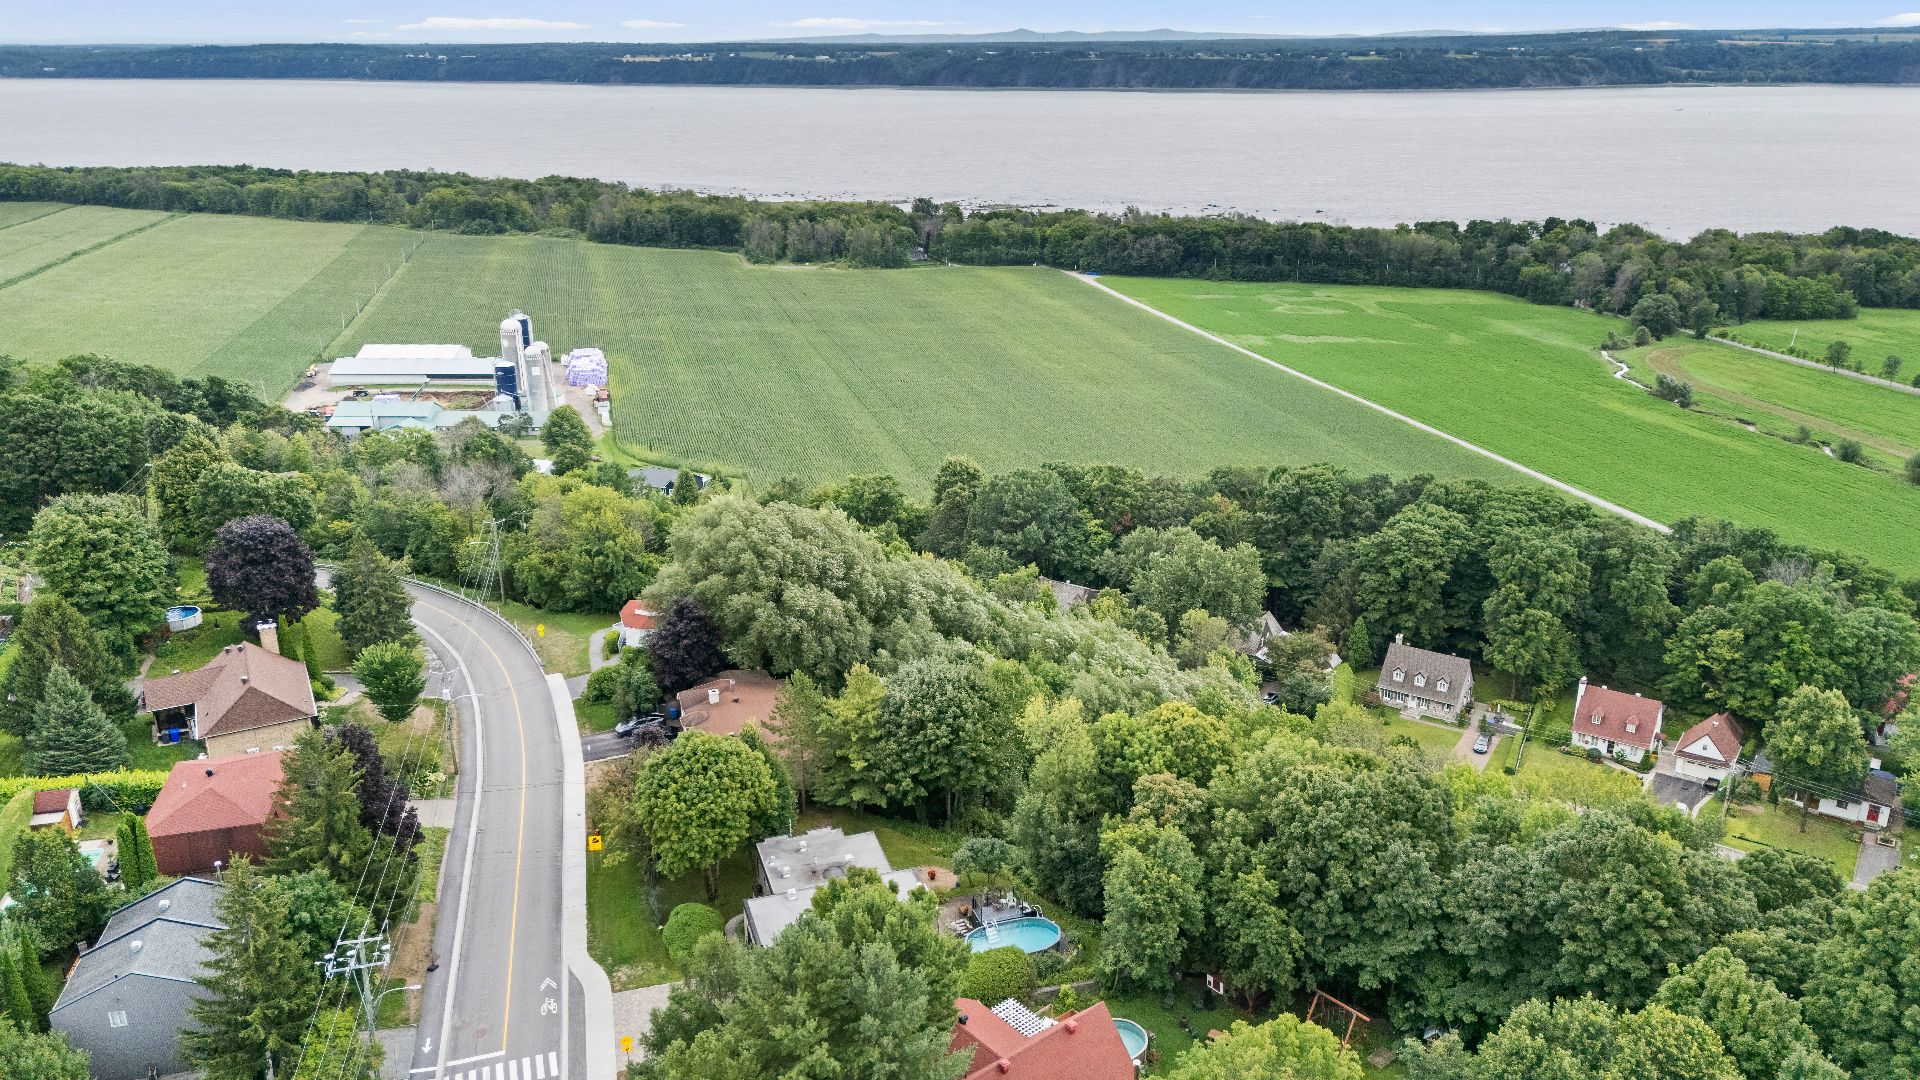
Stunning property with river view! Designed by architect Louis Desrochers, this exceptional residence stands out for its remarkable design and meticulous construction, offering a rare architectural quality on the market. The bright and inviting open-concept living area features three bedrooms, a very large family room, and an upstairs office, ideal for working from home or creating a creative space. The private, beautifully landscaped lot offers breathtaking views of the river, creating a peaceful and inspiring living environment. A unique architect-designed home where prestige, tranquility, and exceptional panoramic views converge.
Kitchen 2013 Main floor bathroom and laundry room (2020) Pool (2023)
Inclusions : Stove, refrigerator,dishwasher freezer located in the garage, wood and propane fireplace, 4 heat pumps, light fixtures, window coverings, pool table and accessories, swimming pool and accessories, charging station, gazebo/awning, miror located on the second floor.
| Room | Dimensions | Level | Flooring |
|---|---|---|---|
| Hallway | 5.6 x 12.2 P | Ground Floor | |
| Living room | 13.9 x 15.6 P | Ground Floor | Wood |
| Dining room | 9.10 x 16.0 P | Ground Floor | |
| Kitchen | 10.5 x 10.11 P | Ground Floor | |
| Bathroom | 5.0 x 9.7 P | Ground Floor | Ceramic tiles |
| Laundry room | 7.1 x 12.4 P | Ground Floor | Ceramic tiles |
| Family room | 15.10 x 22.5 P | 2nd Floor | Wood |
| Home office | 11.2 x 14.7 P | 2nd Floor | Wood |
| Primary bedroom | 14.1 x 17.8 P | 2nd Floor | Wood |
| Bedroom | 12.1 x 17.11 P | 2nd Floor | Wood |
| Bedroom | 8.10 x 8.11 P | 2nd Floor | Wood |
| Bathroom | 6.11 x 12.2 P | 2nd Floor | Ceramic tiles |
| Pool | Above-ground |
|---|---|
| Proximity | Bicycle path, Daycare centre, Elementary school, Golf, High school, Highway, Park - green area, Public transport |
| Window type | Crank handle |
| Roofing | Elastomer membrane |
| Heating system | Electric baseboard units |
| Equipment available | Electric garage door, Private yard, Ventilation system, Wall-mounted heat pump |
| Heating energy | Electricity |
| Garage | Fitted, Heated, Single width |
| Topography | Flat |
| Parking | Garage, Outdoor |
| Hearth stove | Gas stove, Gaz fireplace |
| Bathroom / Washroom | Jacuzzi bath-tub, Seperate shower |
| Landscaping | Land / Yard lined with hedges |
| Sewage system | Municipal sewer |
| Water supply | Municipality |
| Basement | No basement |
| Distinctive features | No neighbours in the back, Wooded lot: hardwood trees |
| Siding | Other |
| Driveway | Plain paving stone |
| Foundation | Poured concrete |
| Windows | PVC |
| Zoning | Residential |
| Cupboard | Thermoplastic |
| View | Water |
This property is presented in collaboration with ROYAL LEPAGE BLANC & NOIR