Québec (Les Rivières) G1P4E1
One-and-a-half-storey house | MLS: 27312635
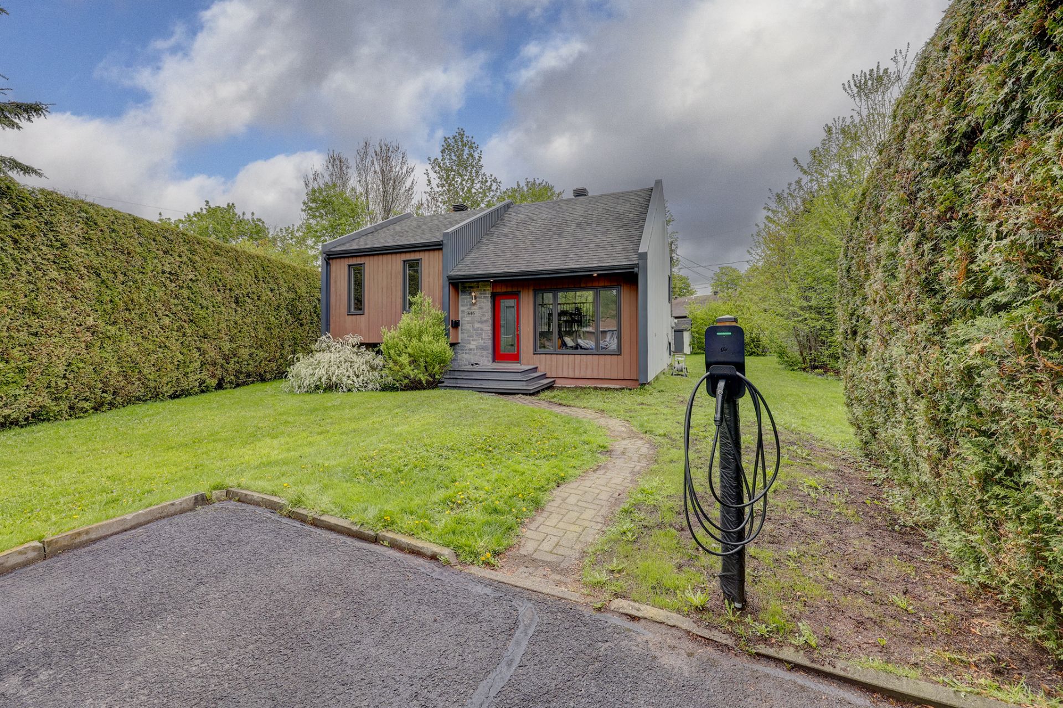
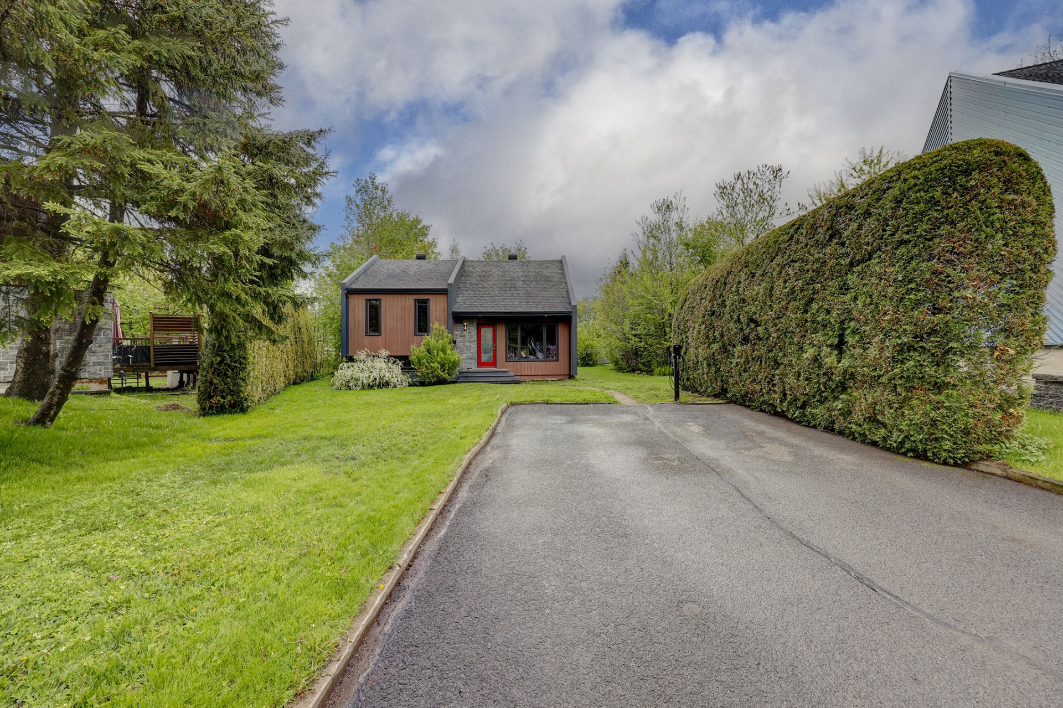
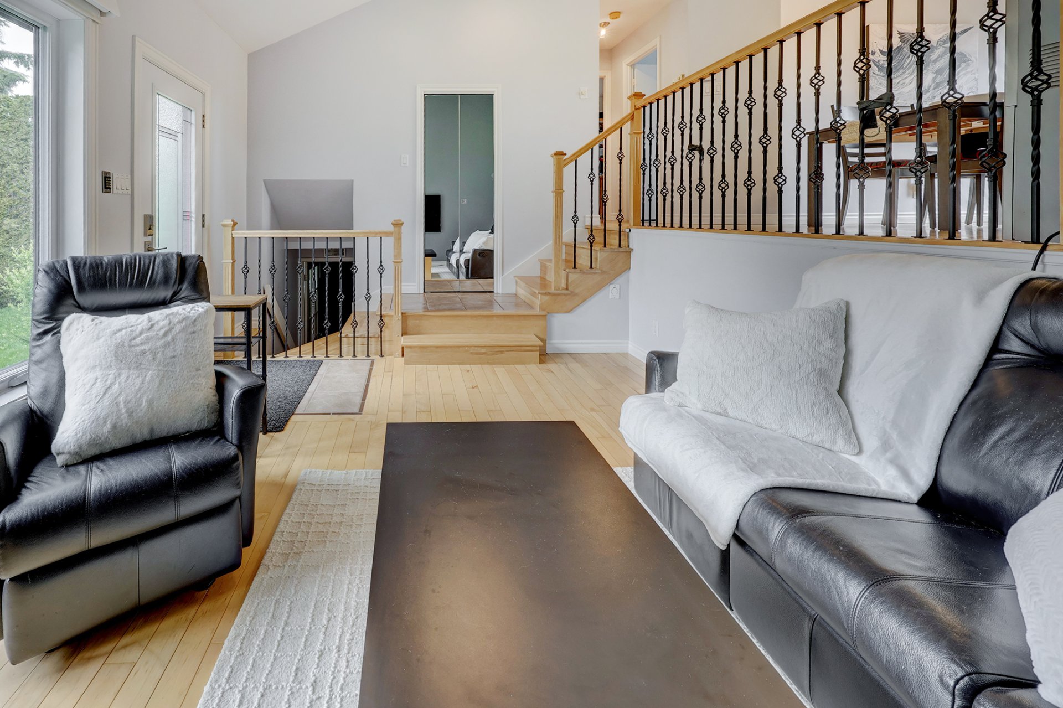
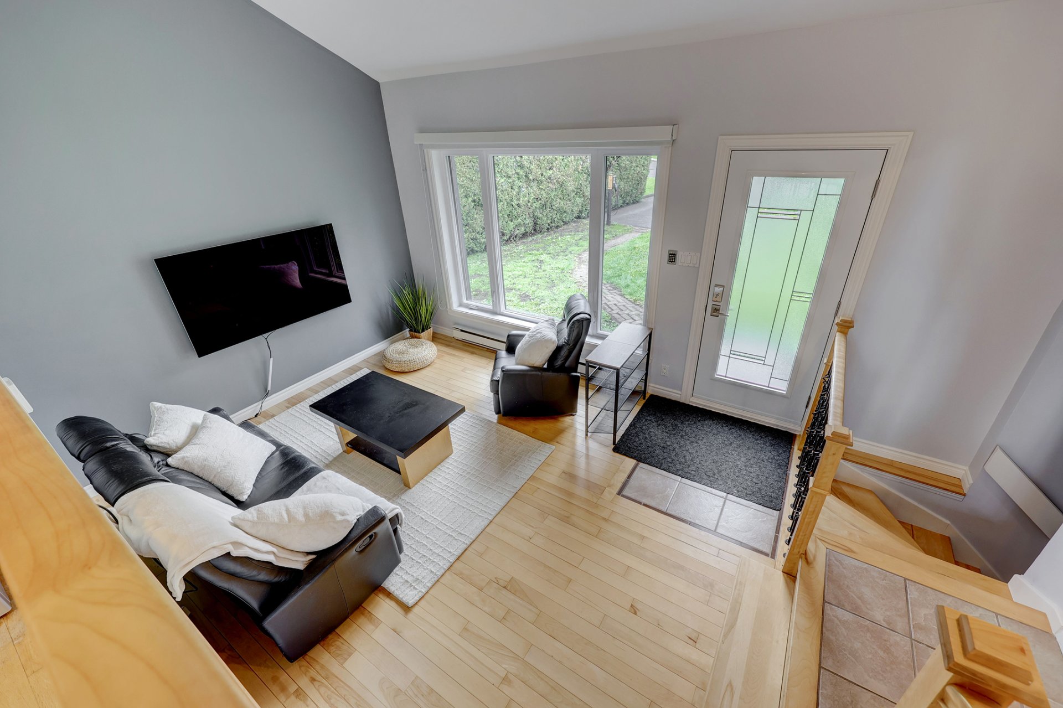
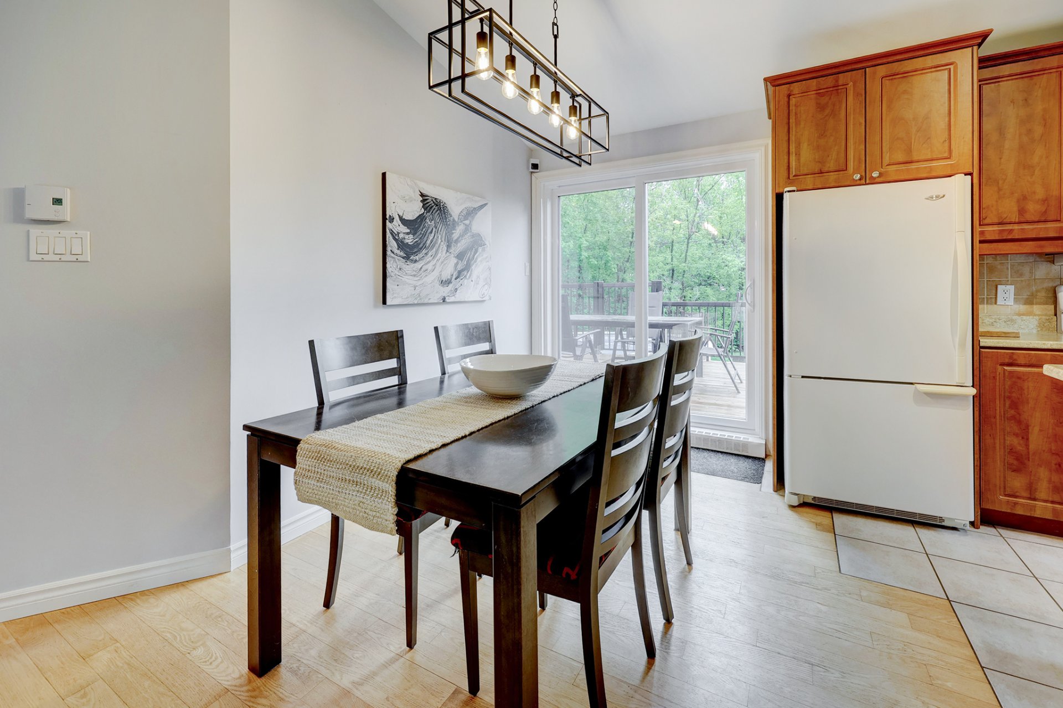
Magnificent property offering a bright and welcoming living space thanks to its large windows and high ceilings. A superb, functional kitchen with ample storage and a central island is adjacent to a convivial dining room with direct access to the expansive back deck. The home includes two bedrooms on the main floor plus one in the basement, a spacious and fully finished family room, and two bathrooms, one with washer and dryer hookups. The private backyard is bordered by trees and features an above-ground pool, providing an ideal space to fully enjoy the outdoors.
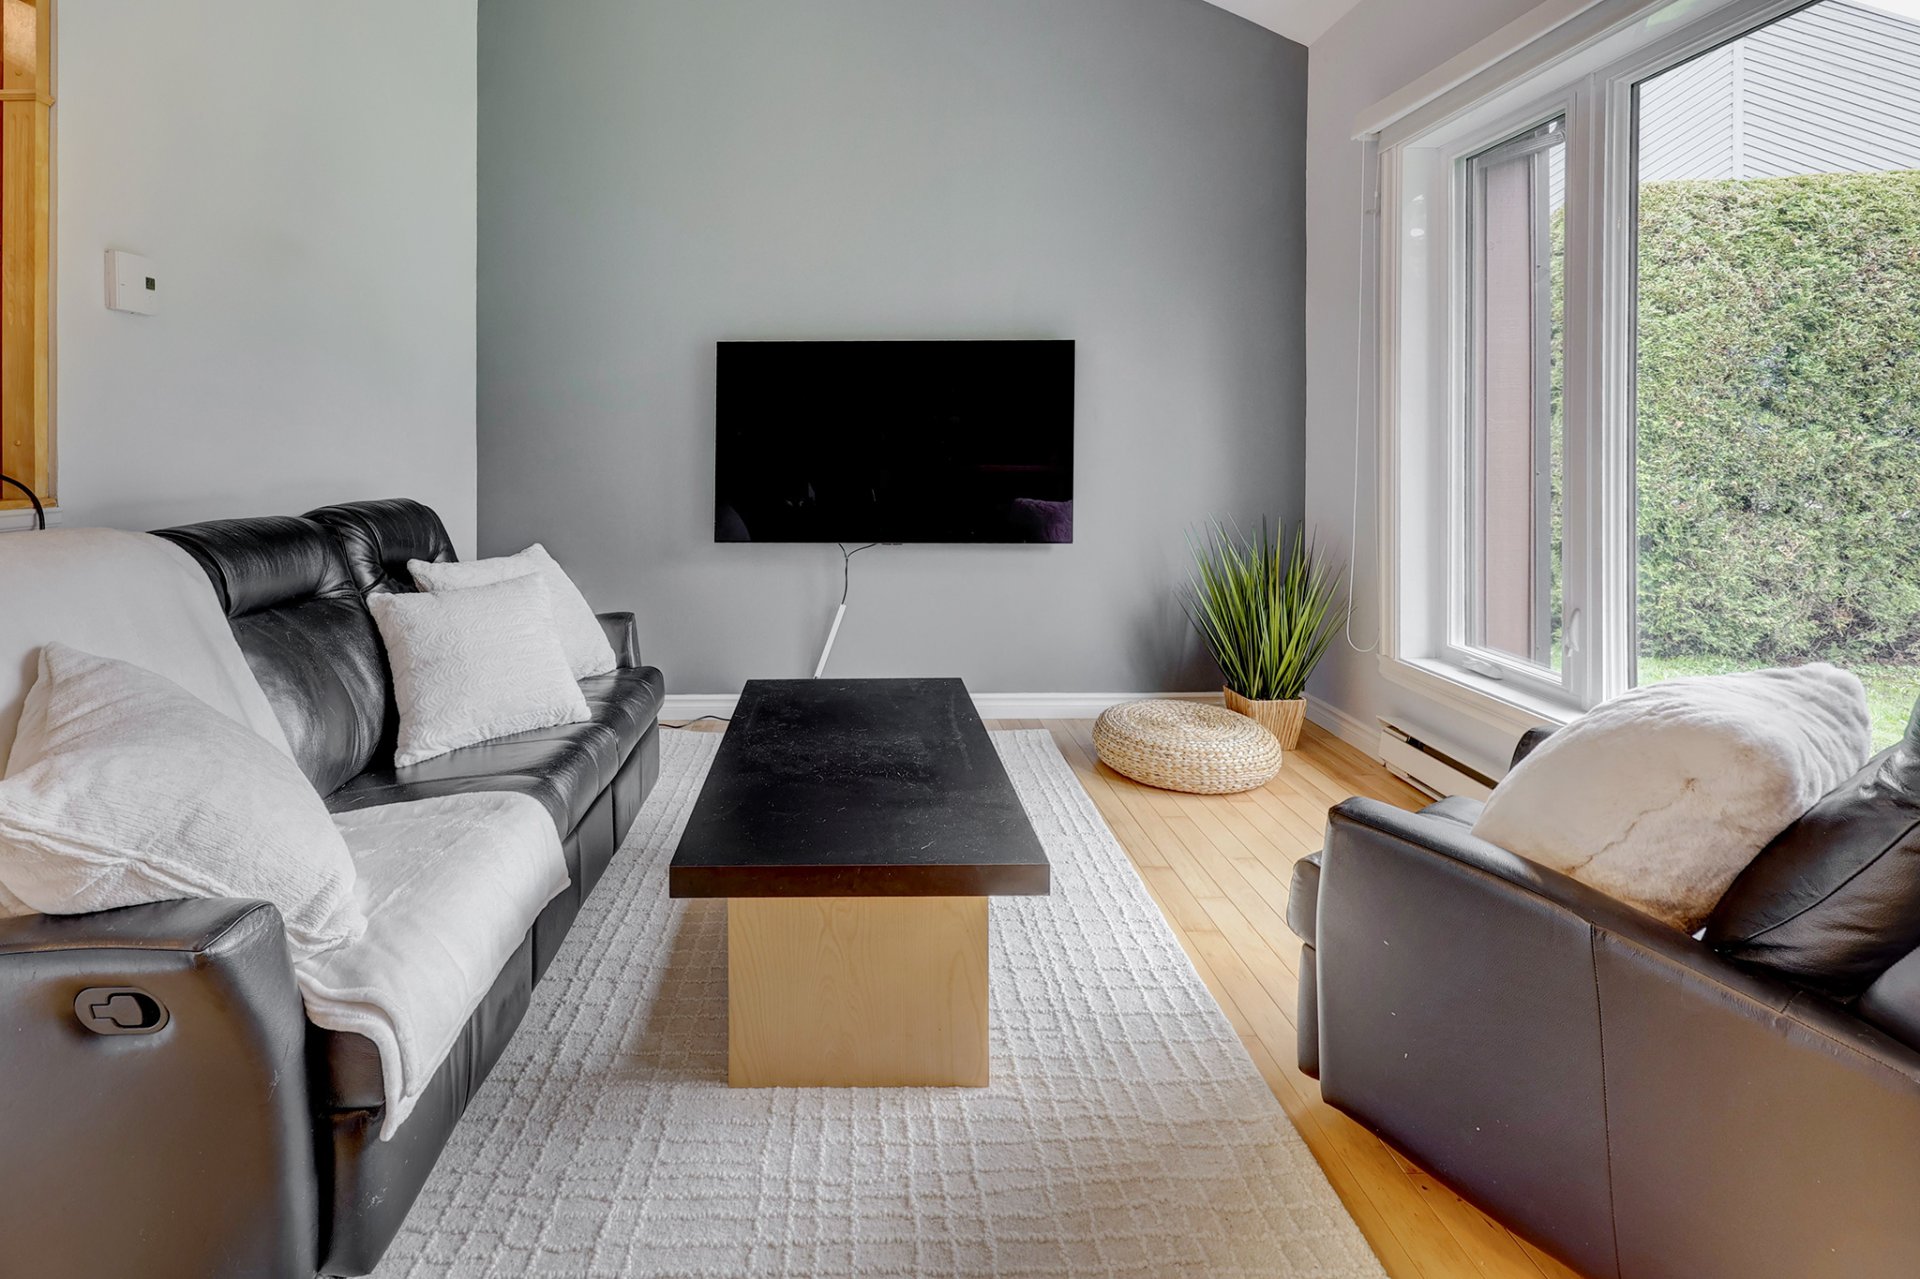
This magnificent property will charm you from the moment you arrive with its warm ambiance, abundant natural light, and thoughtfully designed spaces. Upon entering, you'll discover a spacious living room bathed in natural light thanks to impressive windows and a high ceiling that enhances the feeling of spaciousness and comfort.
The adjacent dining room offers a welcoming space perfect for entertaining family and friends, with direct access to the stunning back deck. The functional kitchen provides ample storage, a convenient central island, and a beautiful workspace ideal for everyday use.
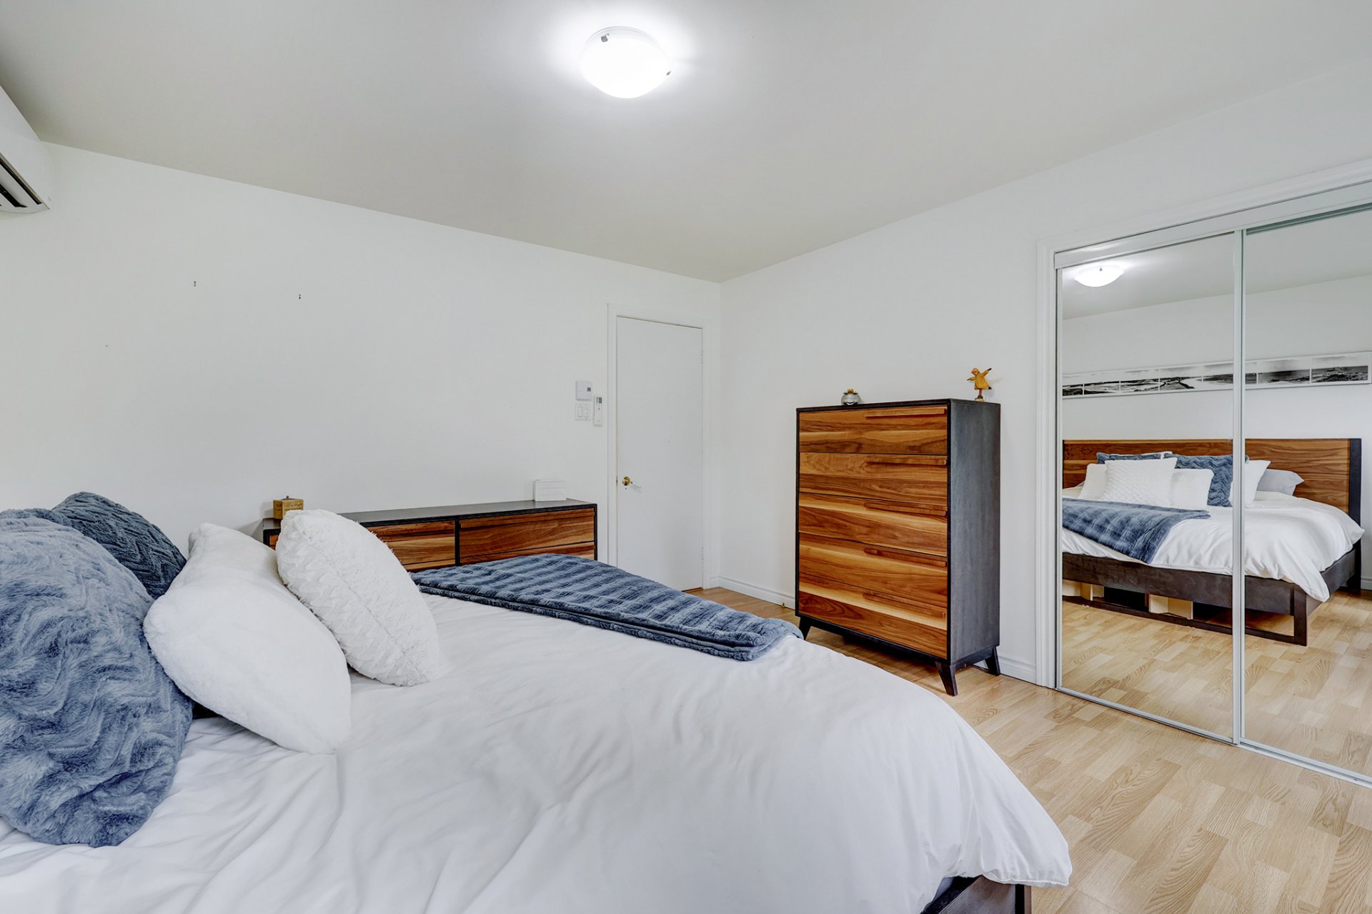
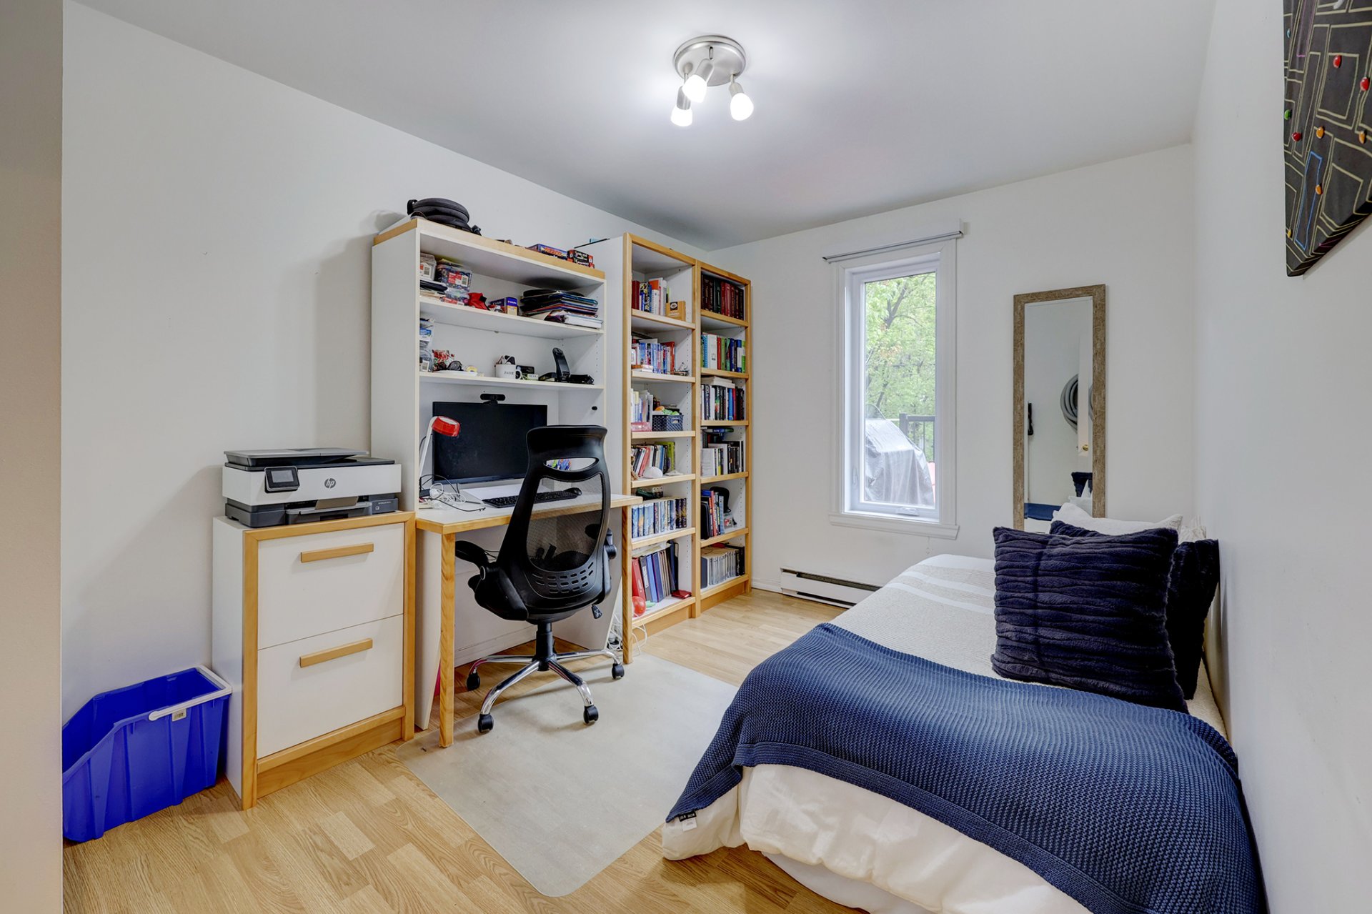
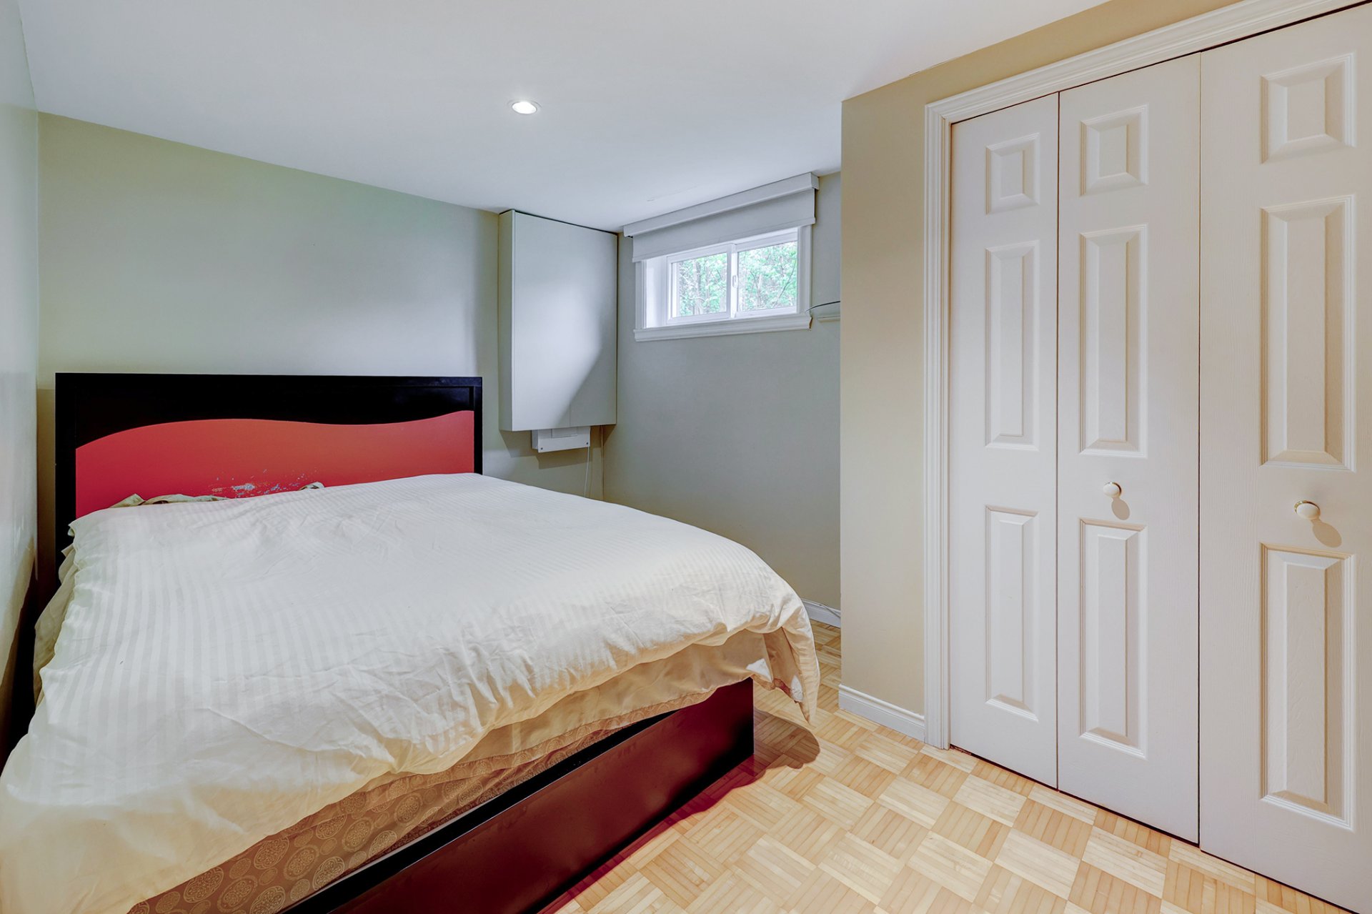
The property includes two bedrooms on the main floor, including a spacious master bedroom with a calming and bright atmosphere. A third bedroom in the basement adds great flexibility for a family, a home office, or a multi-purpose room.
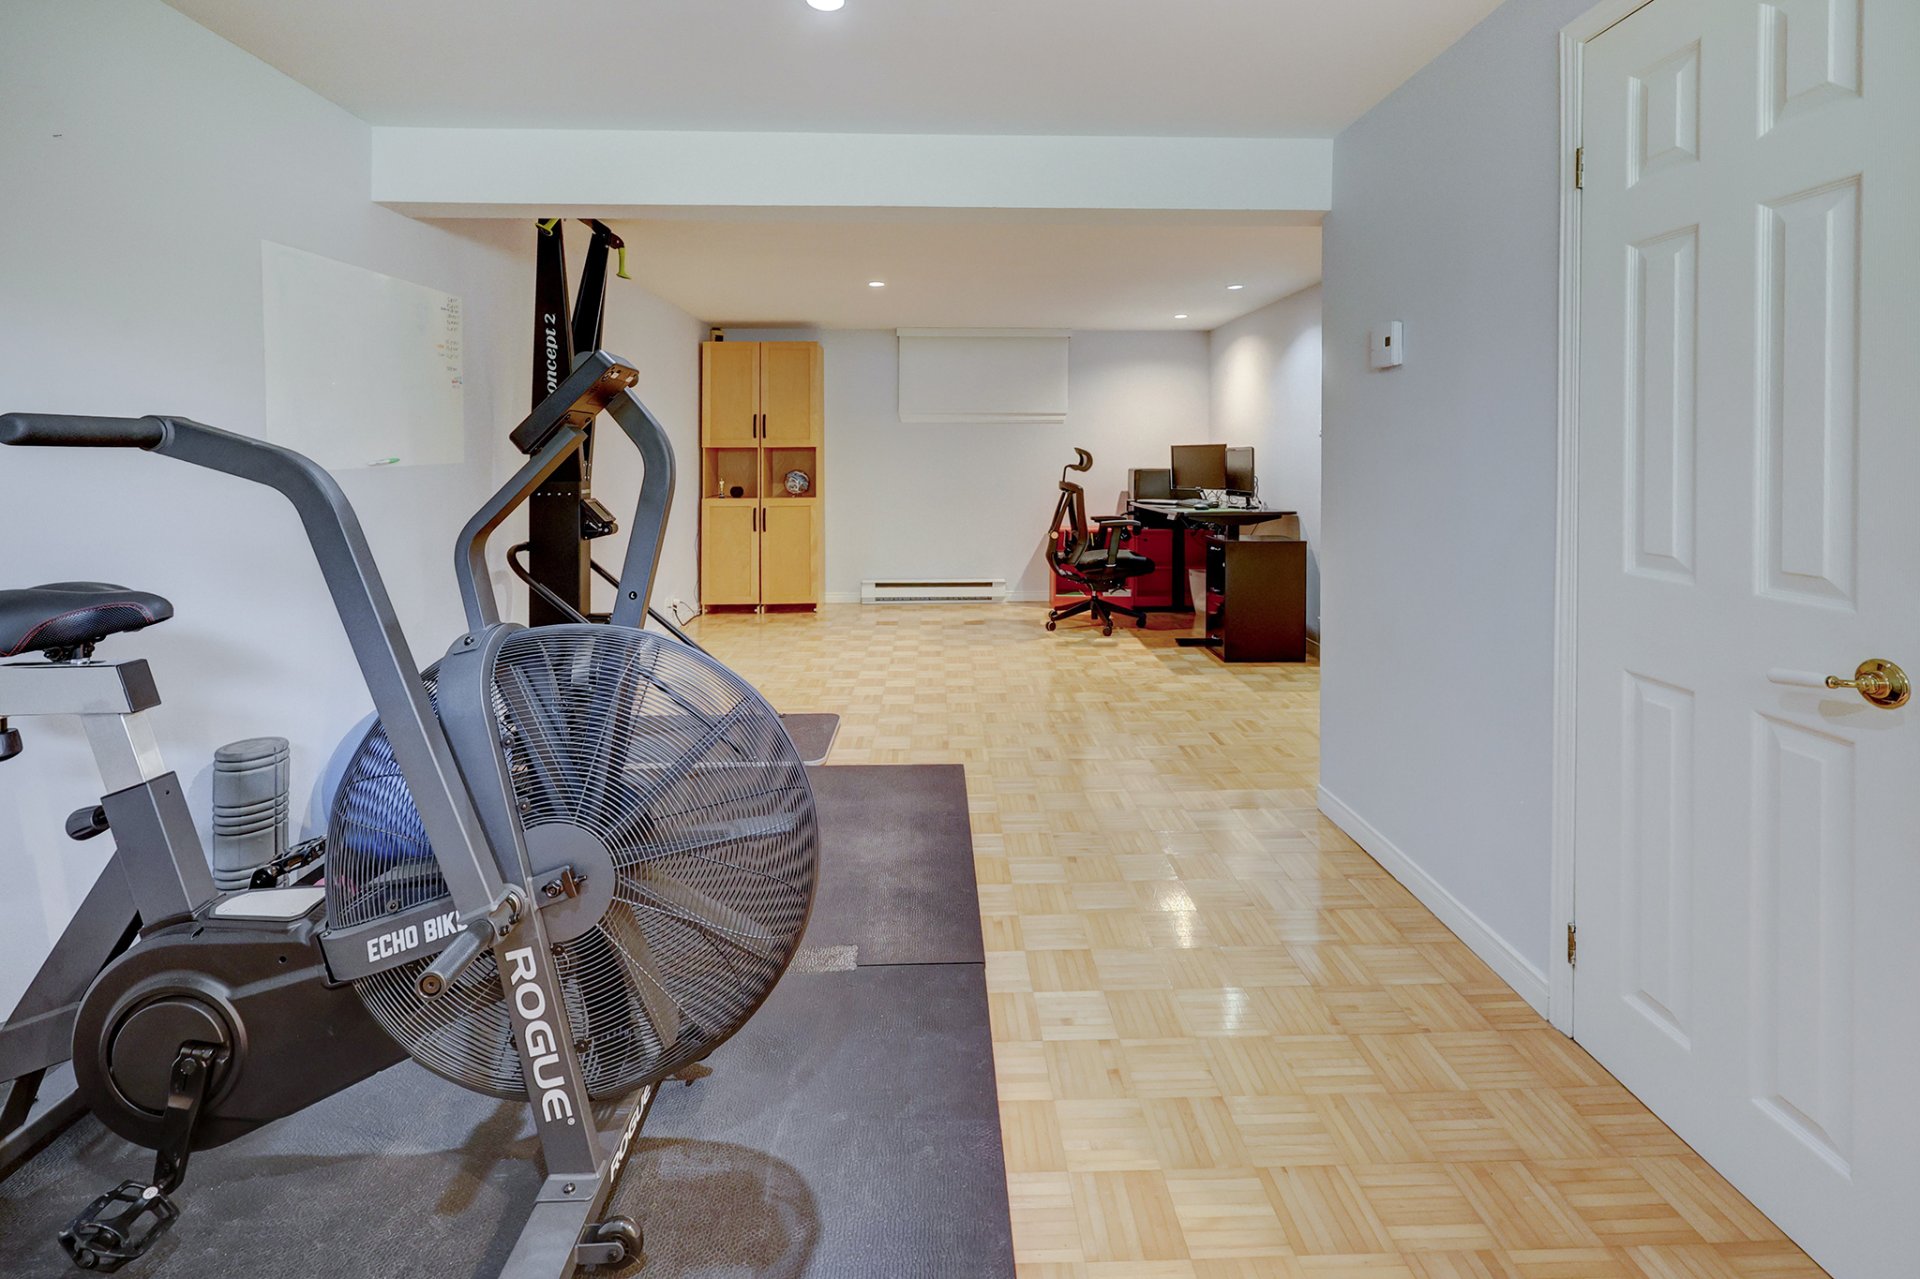
The fully finished basement features a large family room with numerous layout possibilities, perfect as a relaxation area, playroom, or home gym. An additional bathroom with washer and dryer hookups adds a touch of convenience to the lower level.
Outside, enjoy a stunning, private backyard bordered by mature trees, a spacious, recently landscaped deck, and an above-ground pool perfect for enjoying the summer months. The property also features a handy shed and a designated outdoor workout area.
This meticulously maintained home offers the perfect balance of comfort, functionality, and quality of life.
Inclusions : Light fixtures, window coverings, swimming pool and accessories, central vacuum and accessories, dishwasher, air exchanger, sump pump, microwave hood.
Exclusions : Electric charging station, outdoor plastic storage bin in front of the shed, outdoor training cage.
| Room | Dimensions | Level | Flooring |
|---|---|---|---|
| Living room | 14.6 x 11.2 P | RJ | Wood |
| Kitchen | 12.2 x 13.2 P | Ground Floor | Ceramic tiles |
| Dining room | 6.8 x 13.2 P | Ground Floor | Wood |
| Bathroom | 9.11 x 6.11 P | Ground Floor | Ceramic tiles |
| Primary bedroom | 13.4 x 12.8 P | Ground Floor | Floating floor |
| Bedroom | 13.2 x 8.11 P | Ground Floor | Floating floor |
| Family room | 24.1 x 12.11 P | Basement | Parquetry |
| Bathroom | 9.2 x 6.8 P | Basement | Ceramic tiles |
| Storage | 14.6 x 11.2 P | Basement | Concrete |
| Bedroom | 12.7 x 8.2 P | Basement | Parquetry |
| Basement | 6 feet and over, Finished basement |
|---|---|
| Pool | Above-ground |
| Driveway | Asphalt |
| Roofing | Asphalt shingles |
| Proximity | Bicycle path, Daycare centre, Elementary school, High school, Hospital, Park - green area, Public transport |
| Siding | Brick, Stone |
| Equipment available | Central vacuum cleaner system installation, Leak detection system, Ventilation system, Wall-mounted heat pump |
| Window type | Crank handle, Sliding |
| Heating system | Electric baseboard units |
| Heating energy | Electricity |
| Topography | Flat |
| Landscaping | Land / Yard lined with hedges, Landscape |
| Sewage system | Municipal sewer |
| Water supply | Municipality |
| Energy efficiency | Novoclimat certification |
| Parking | Outdoor |
| Foundation | Poured concrete |
| Windows | PVC |
| Zoning | Residential |
| Bathroom / Washroom | Seperate shower |
| Cupboard | Wood |
This property is presented in collaboration with EXP AGENCE IMMOBILIÈRE