Sainte-Brigitte-de-Laval, G0A3K0
Two or more storey | MLS: 27228724
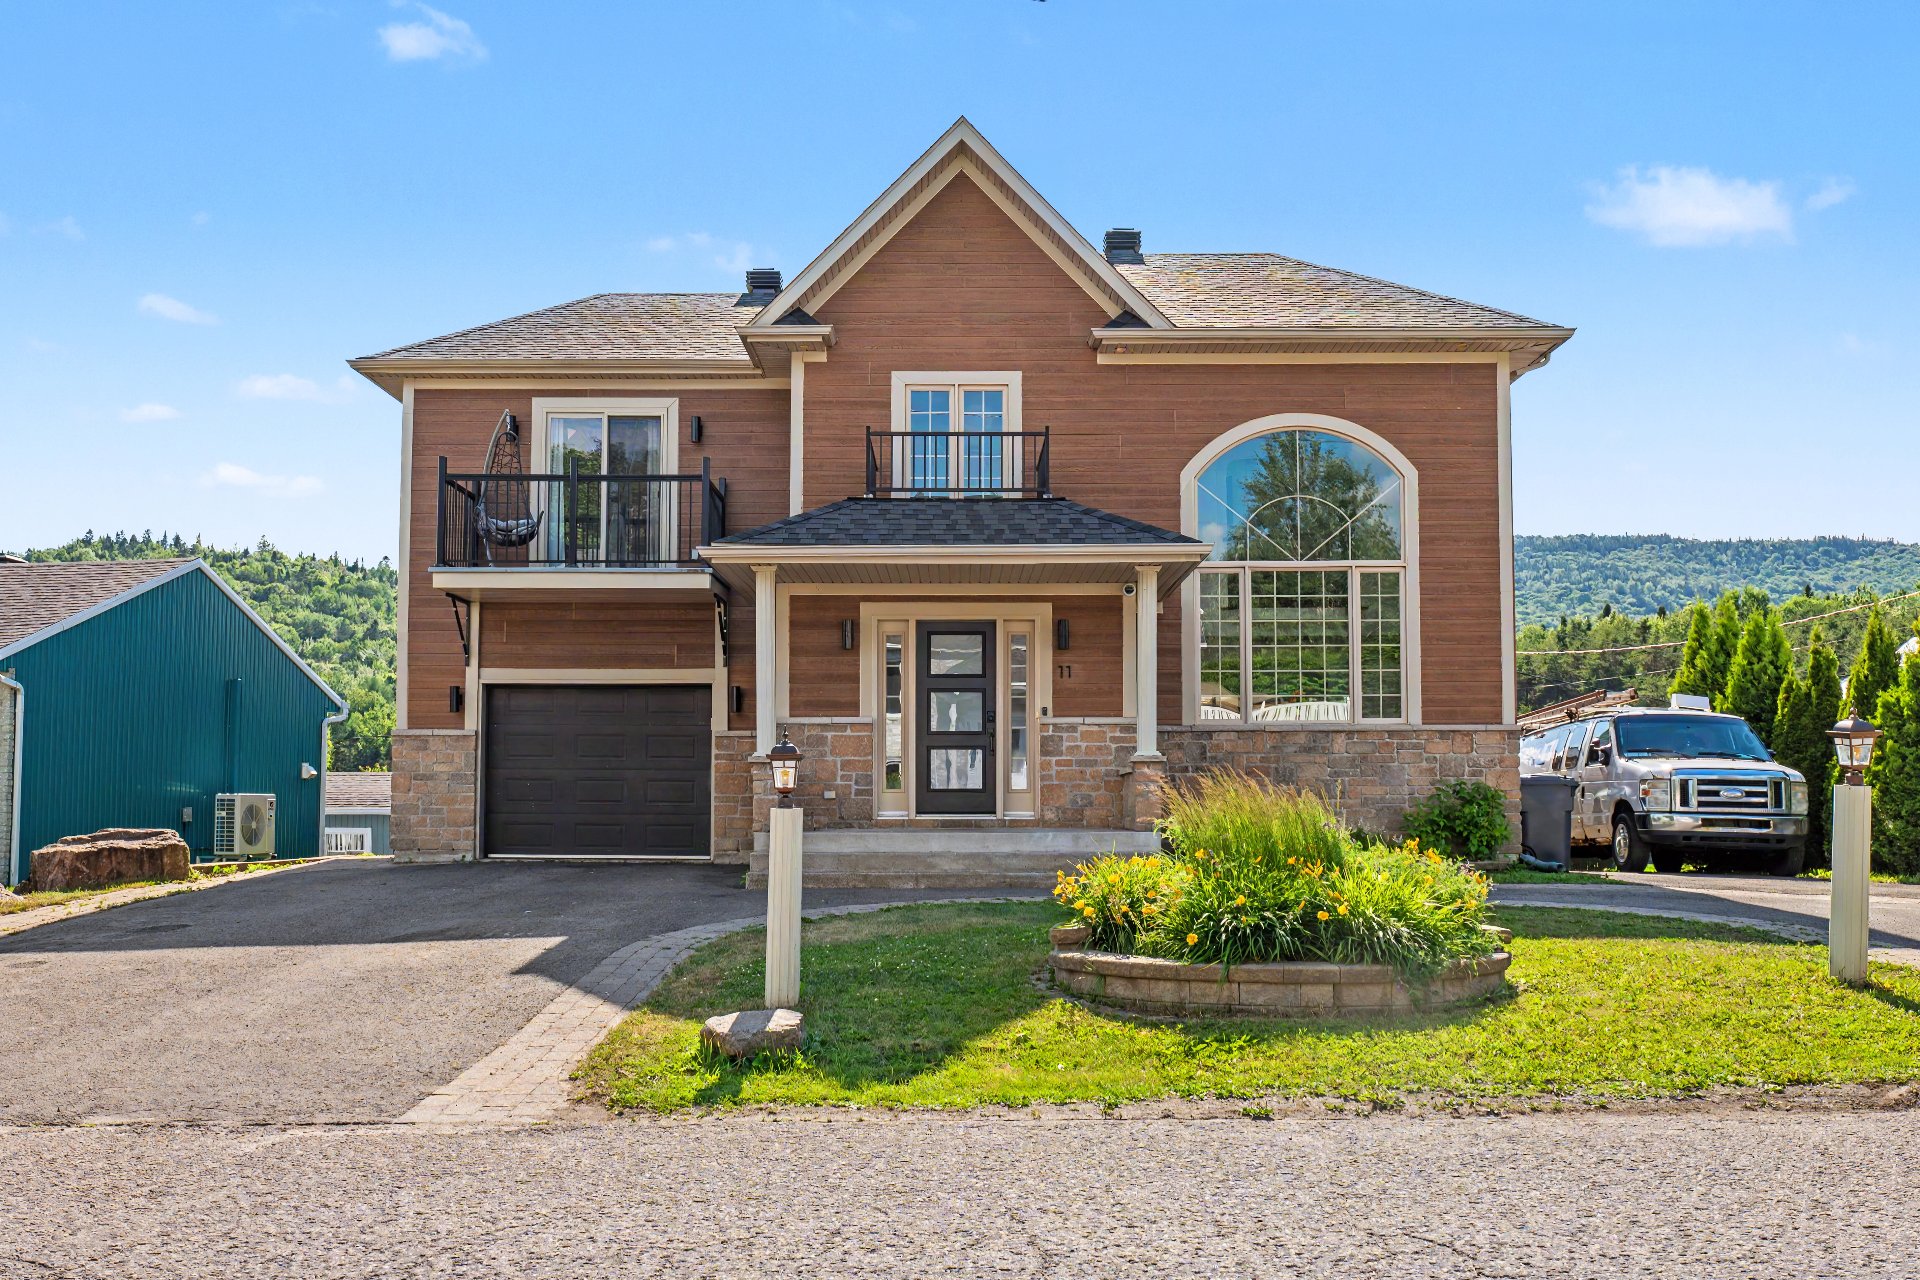 Frontage
 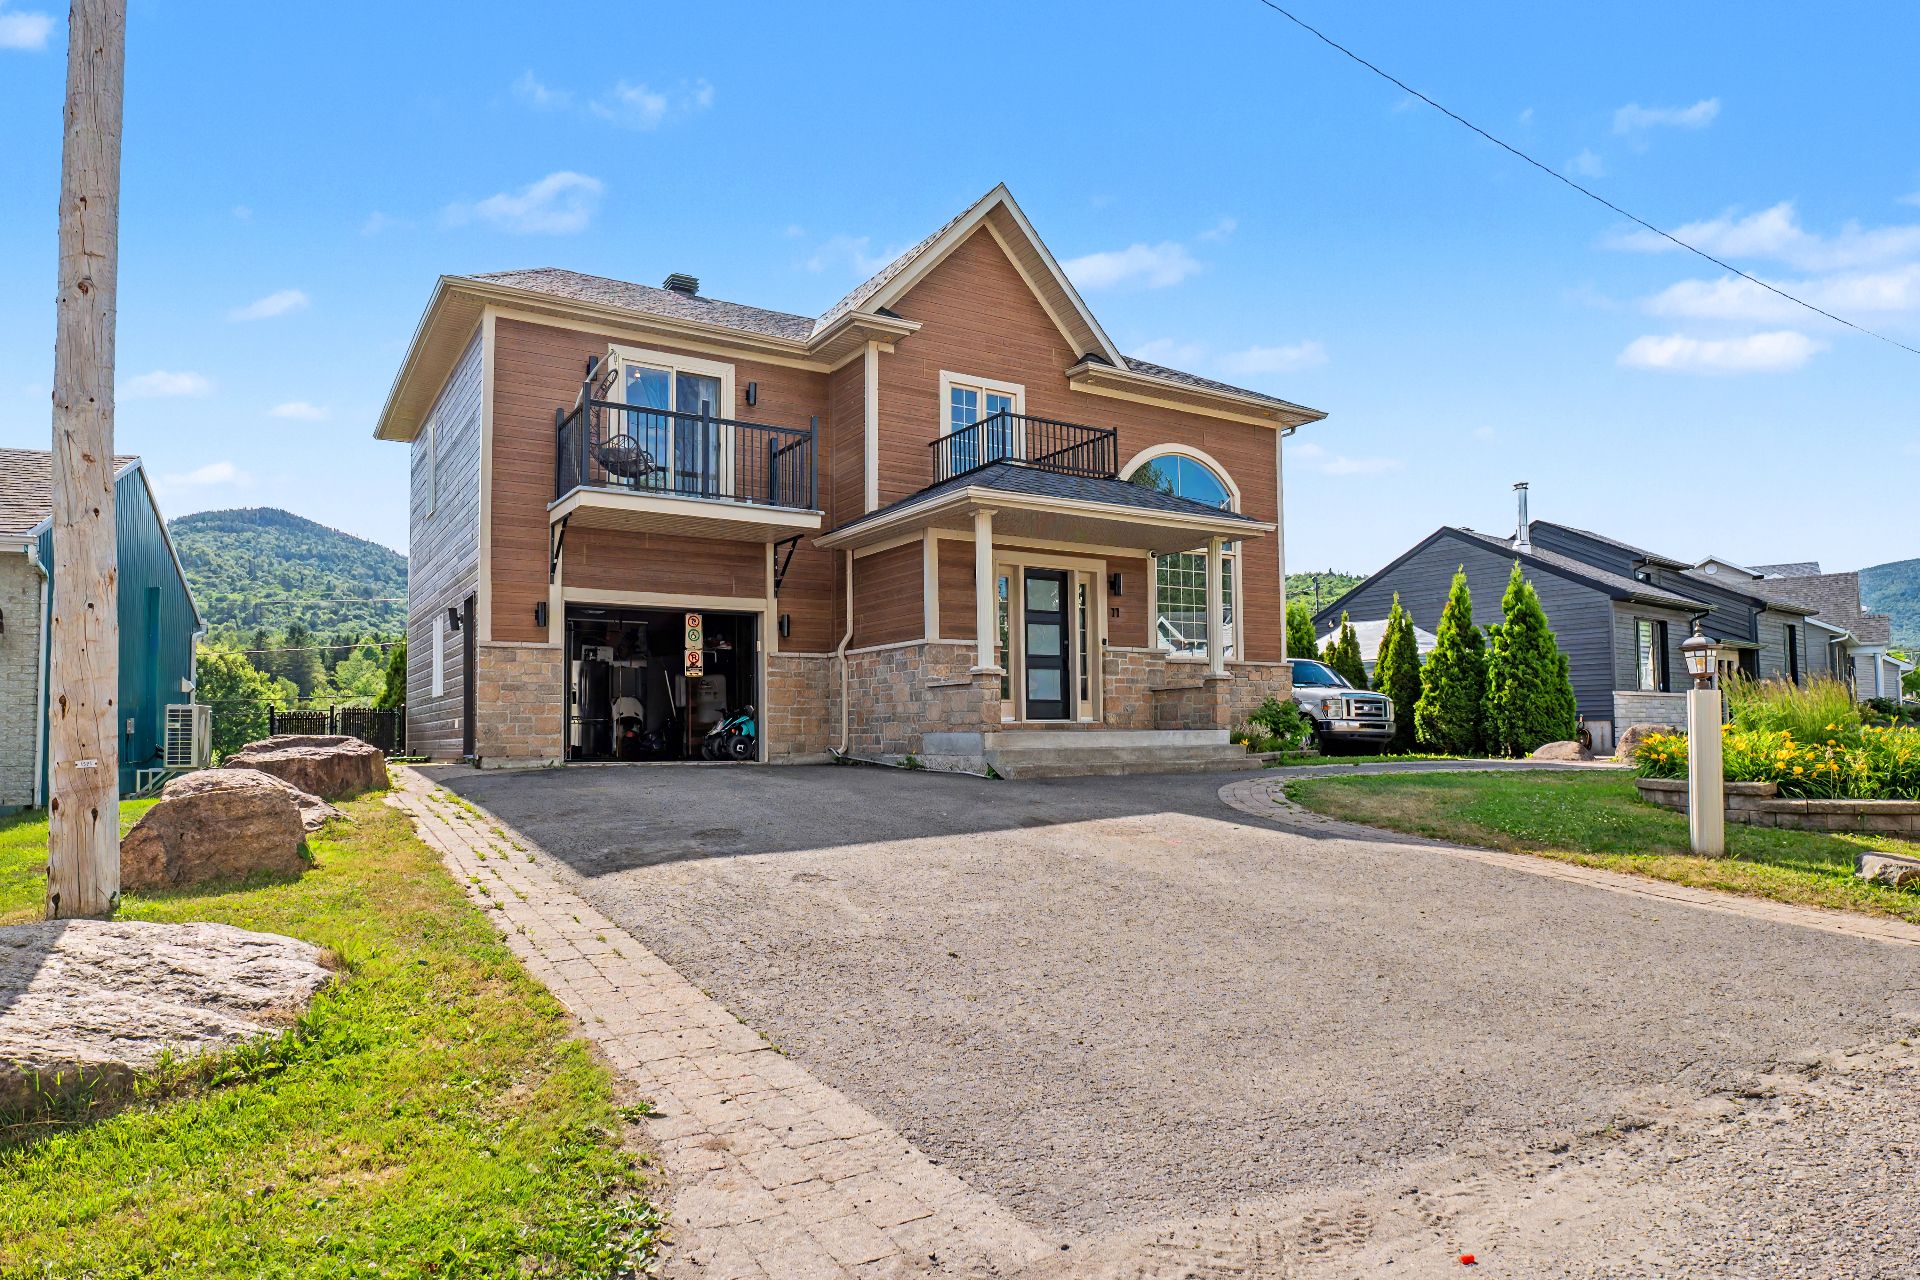 Hallway
 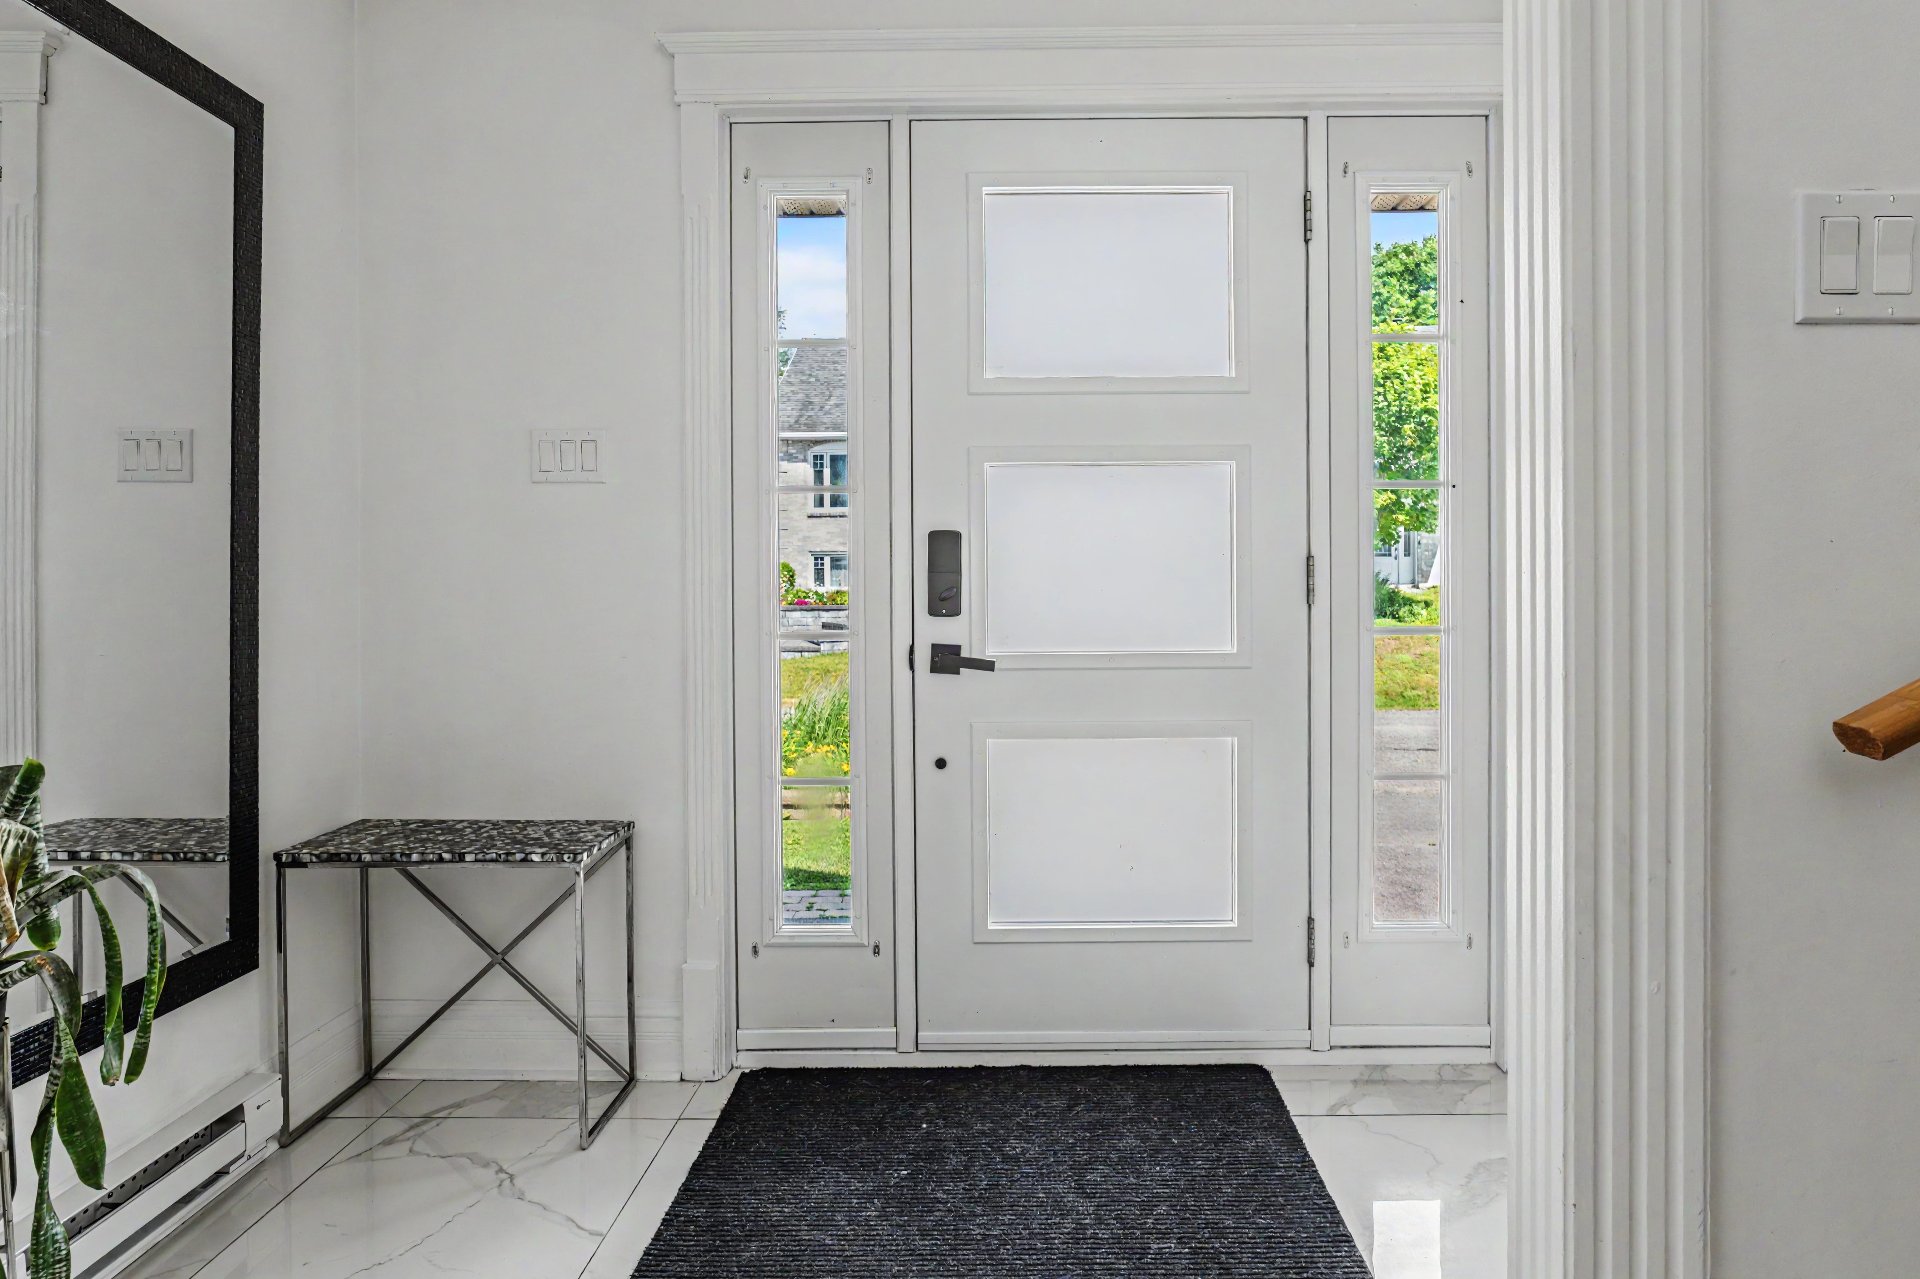 Hallway
  Living room
 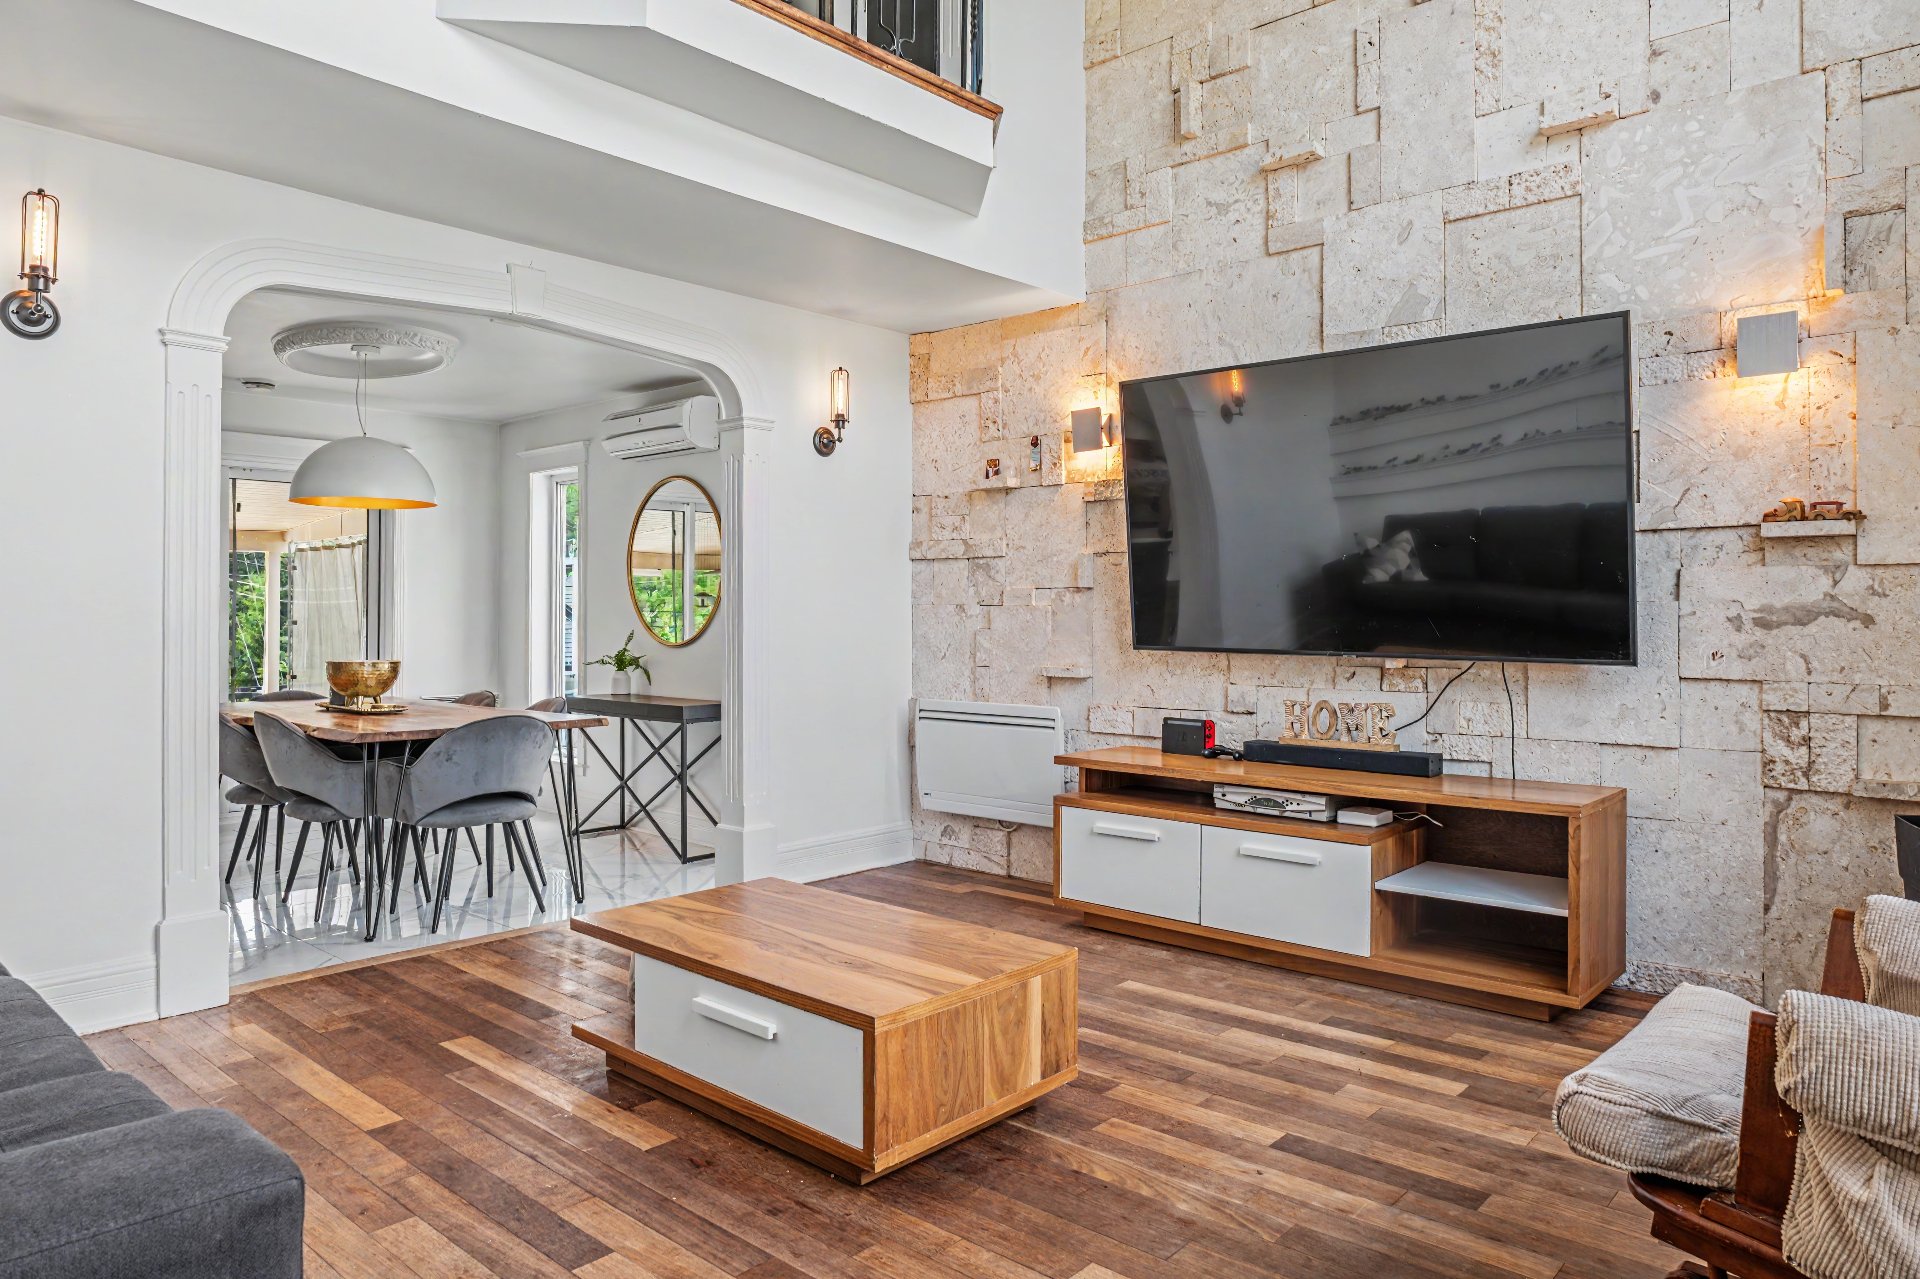 Living room
 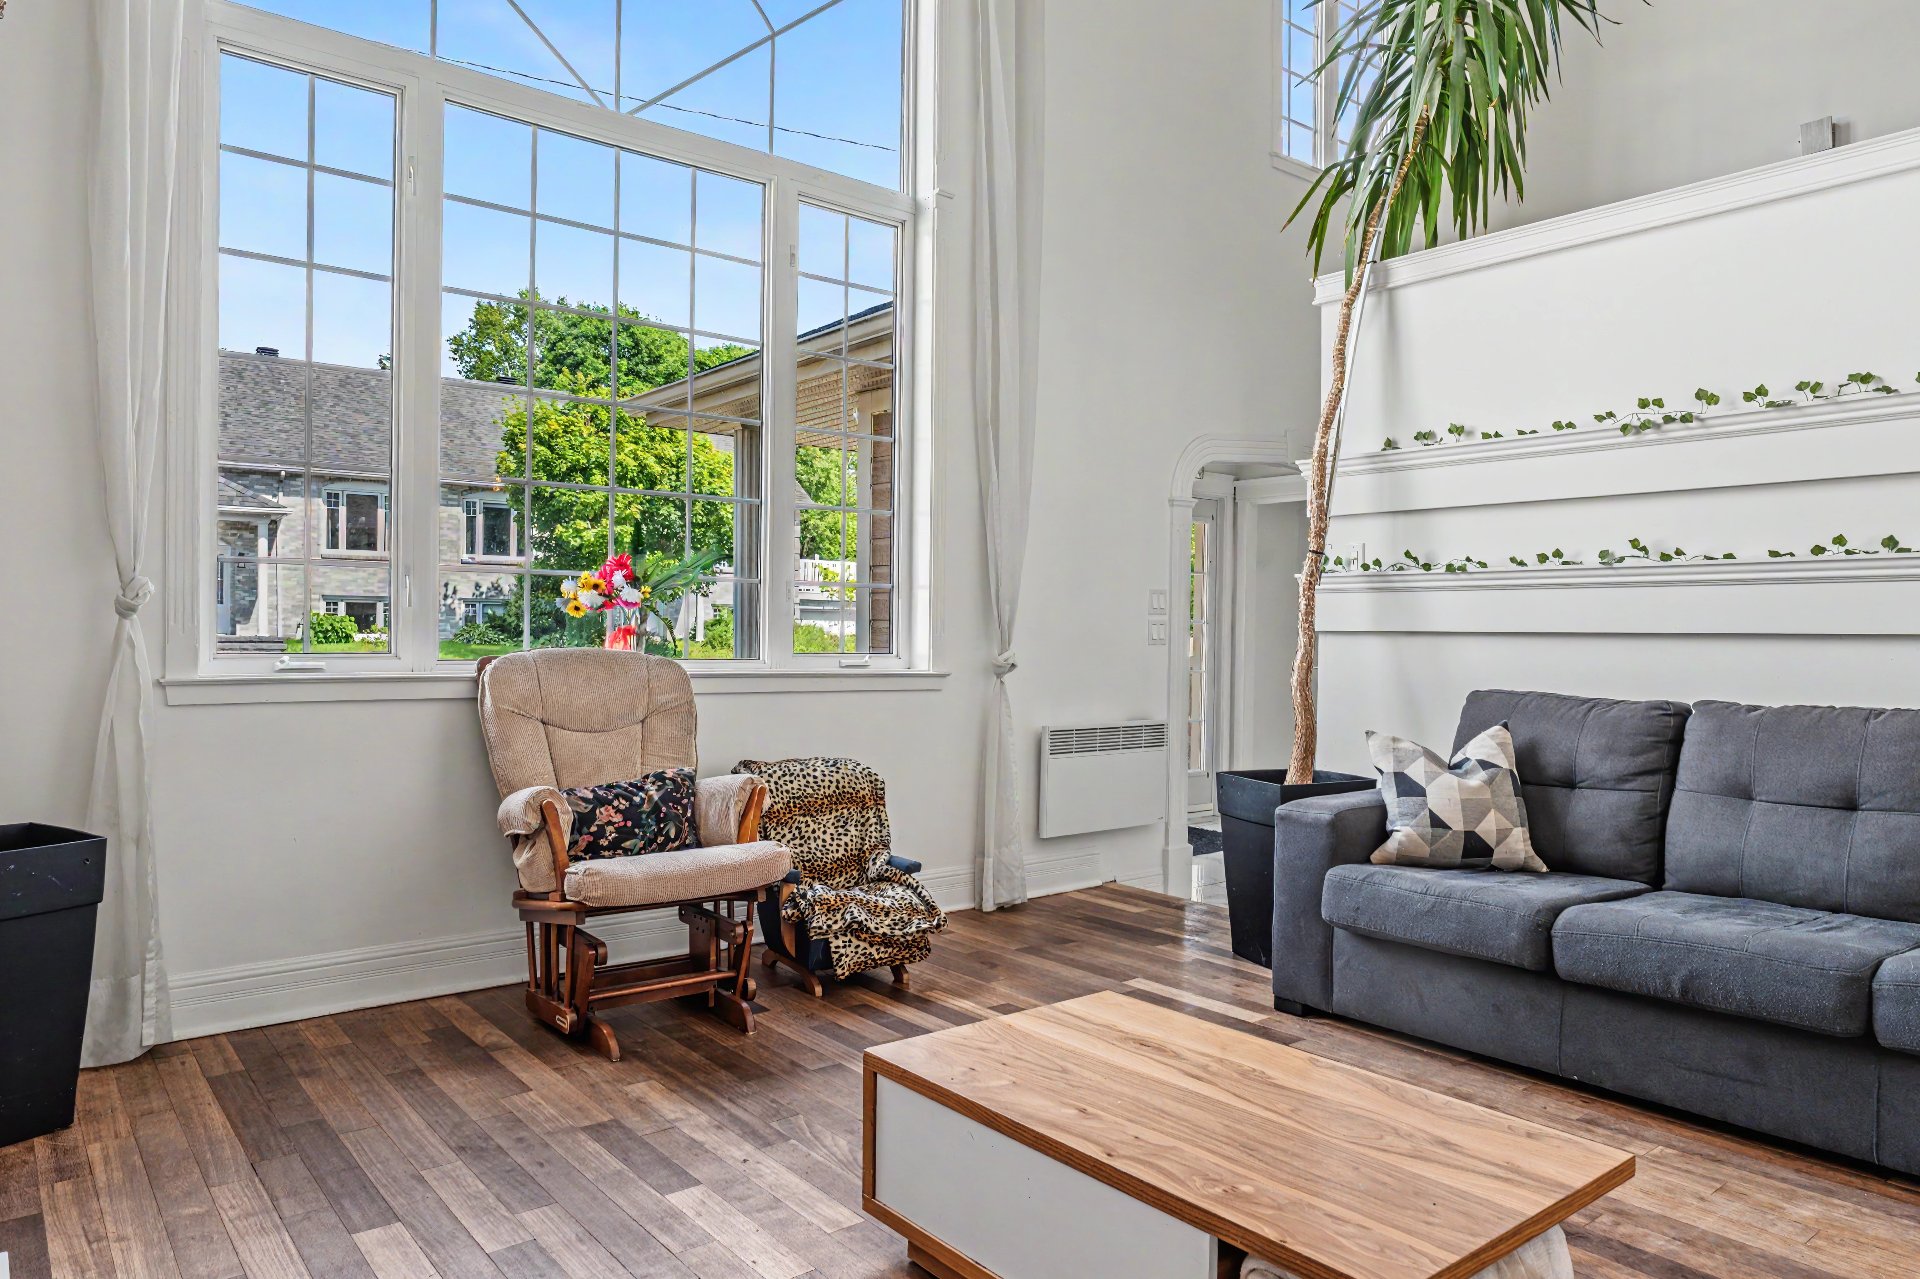 Living room
 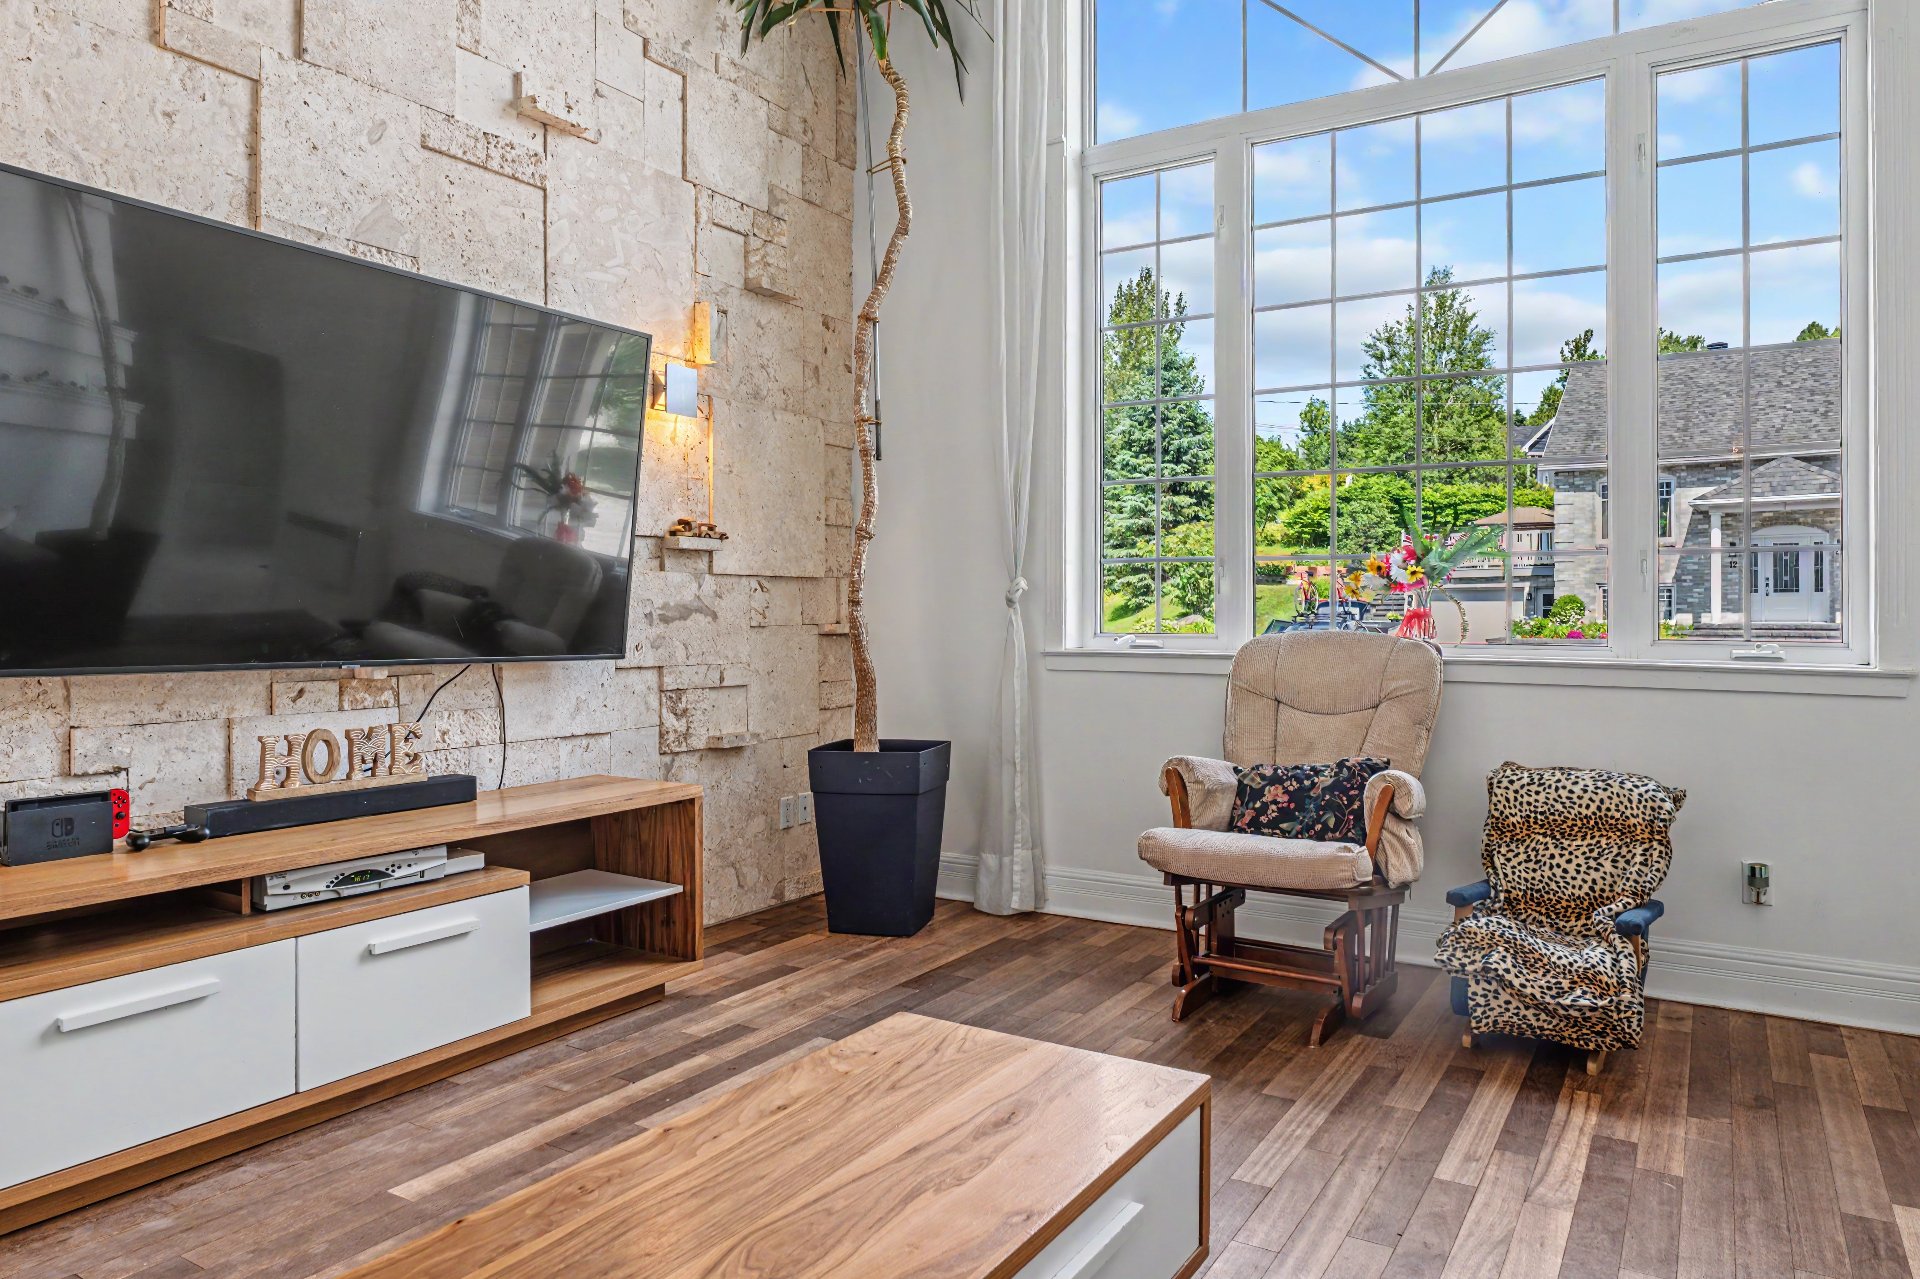 Living room
 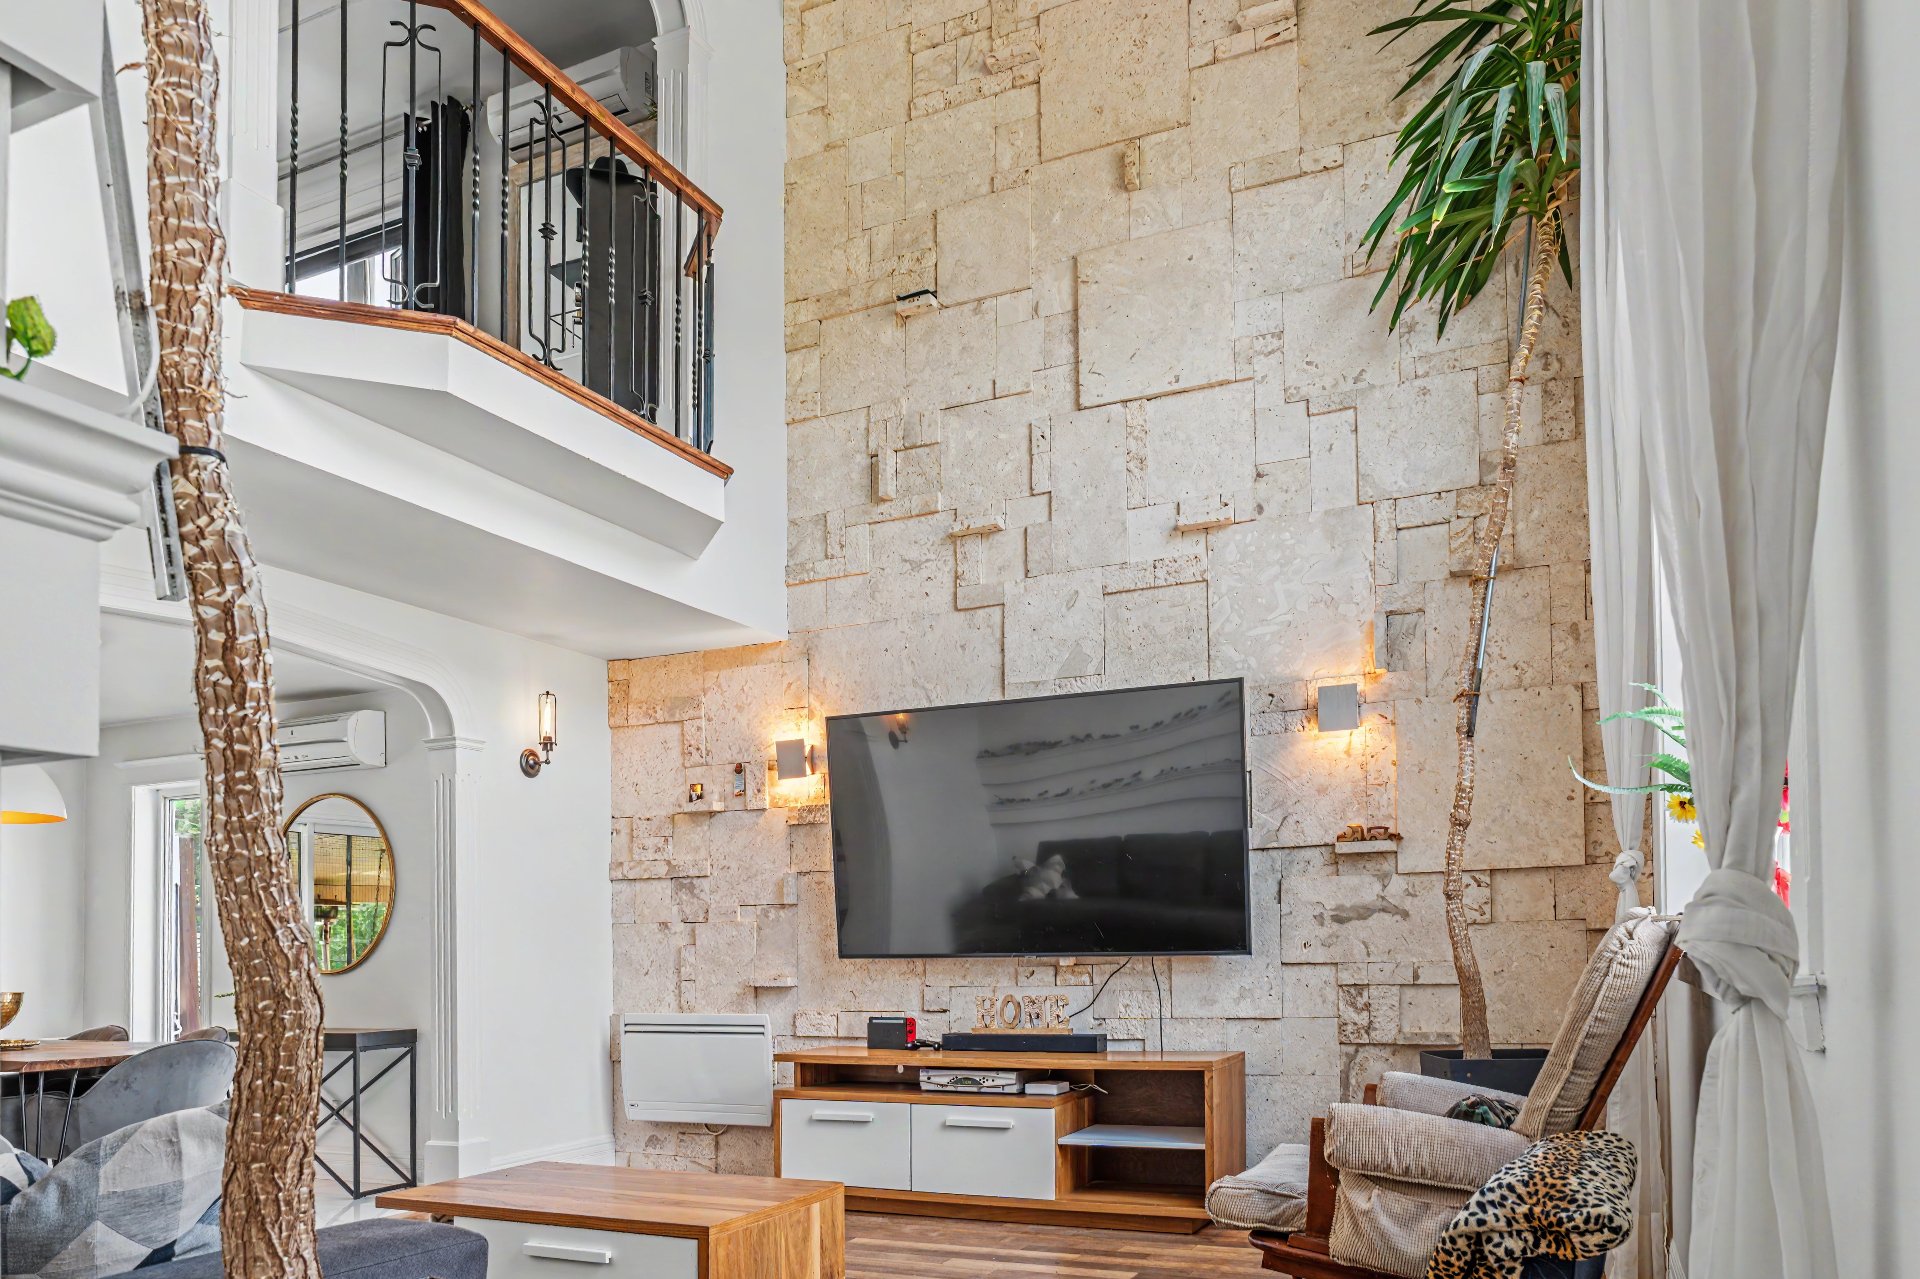 Living room
 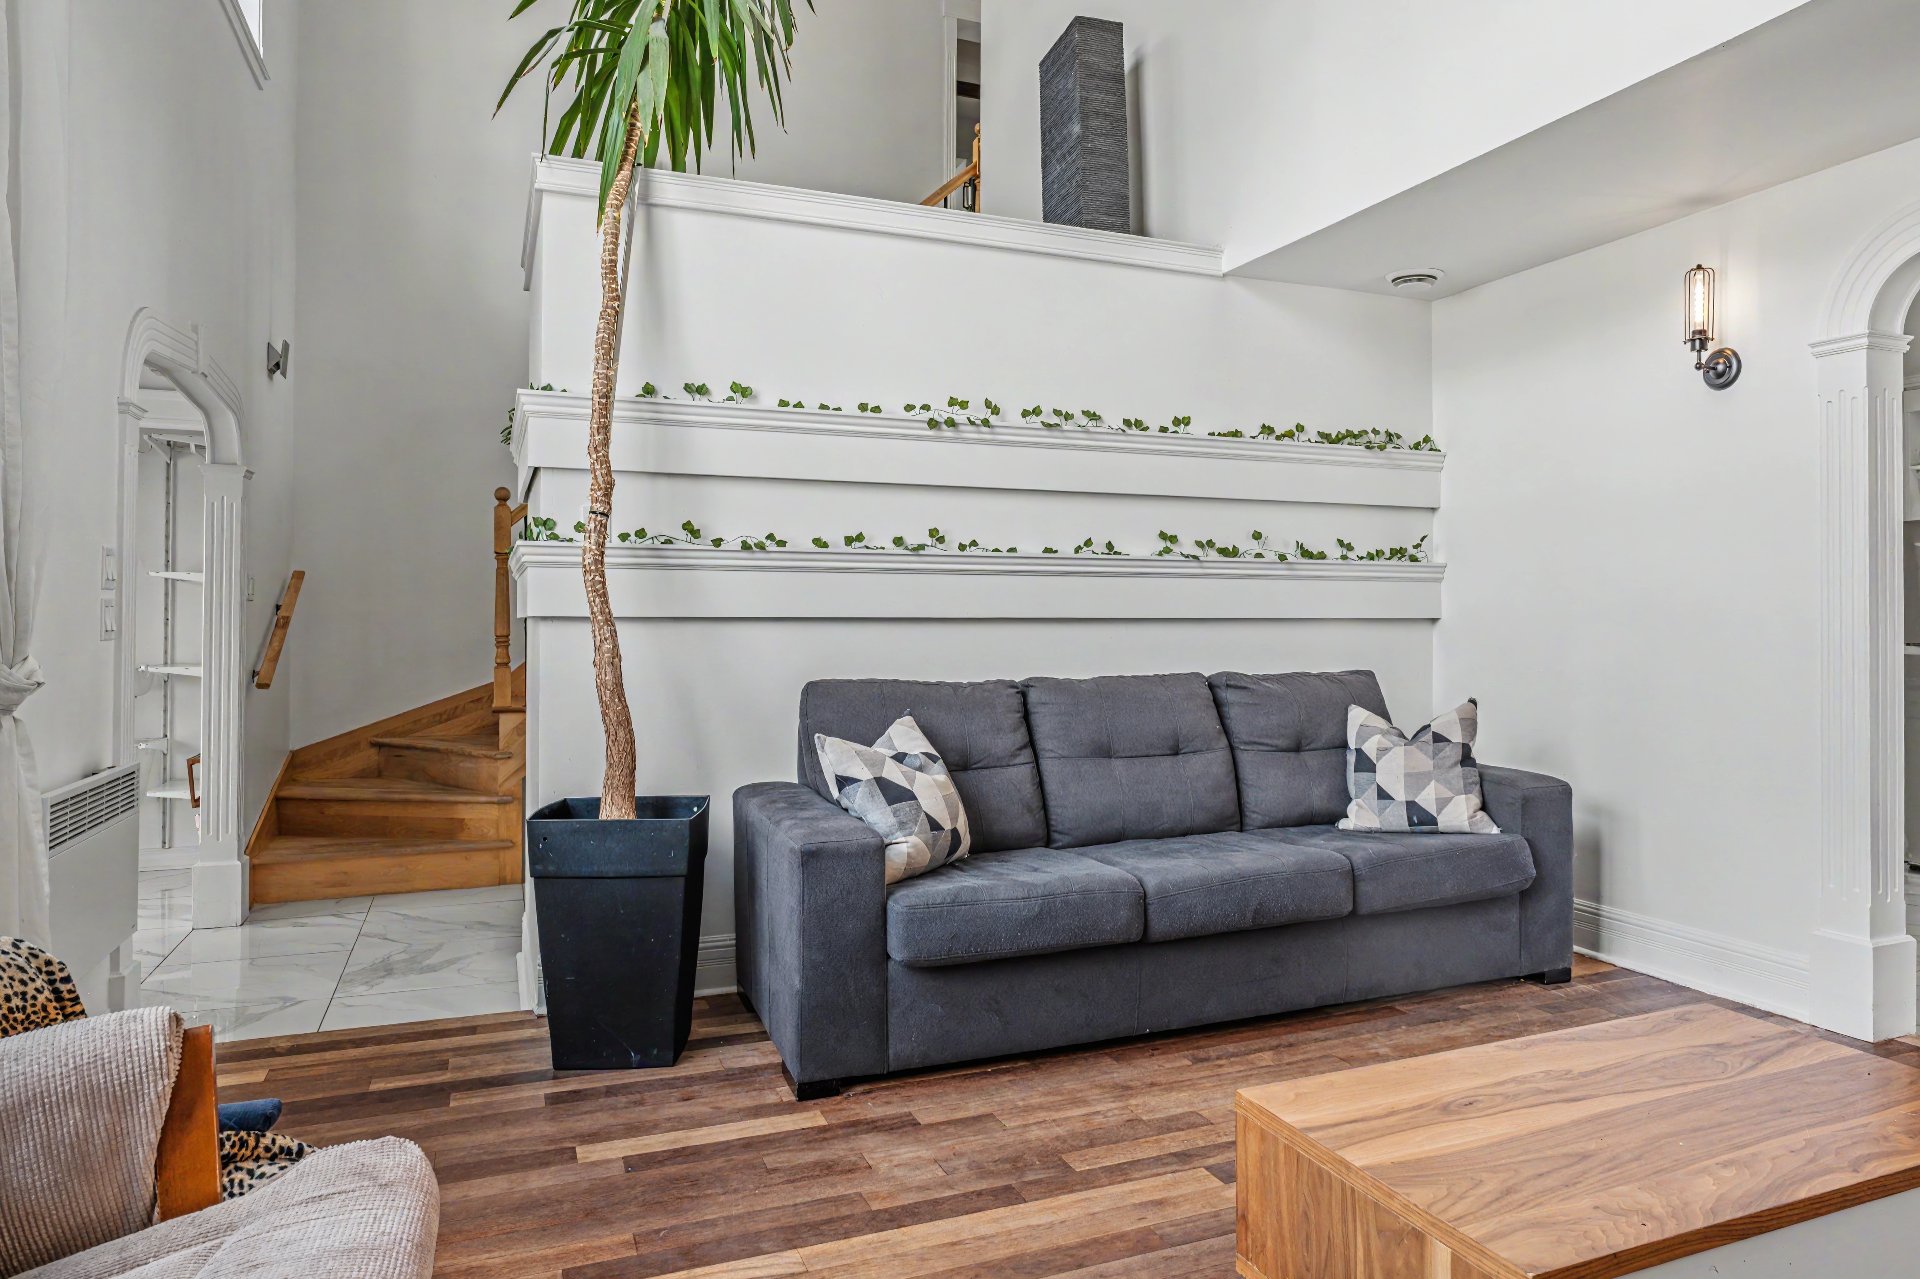 Living room
 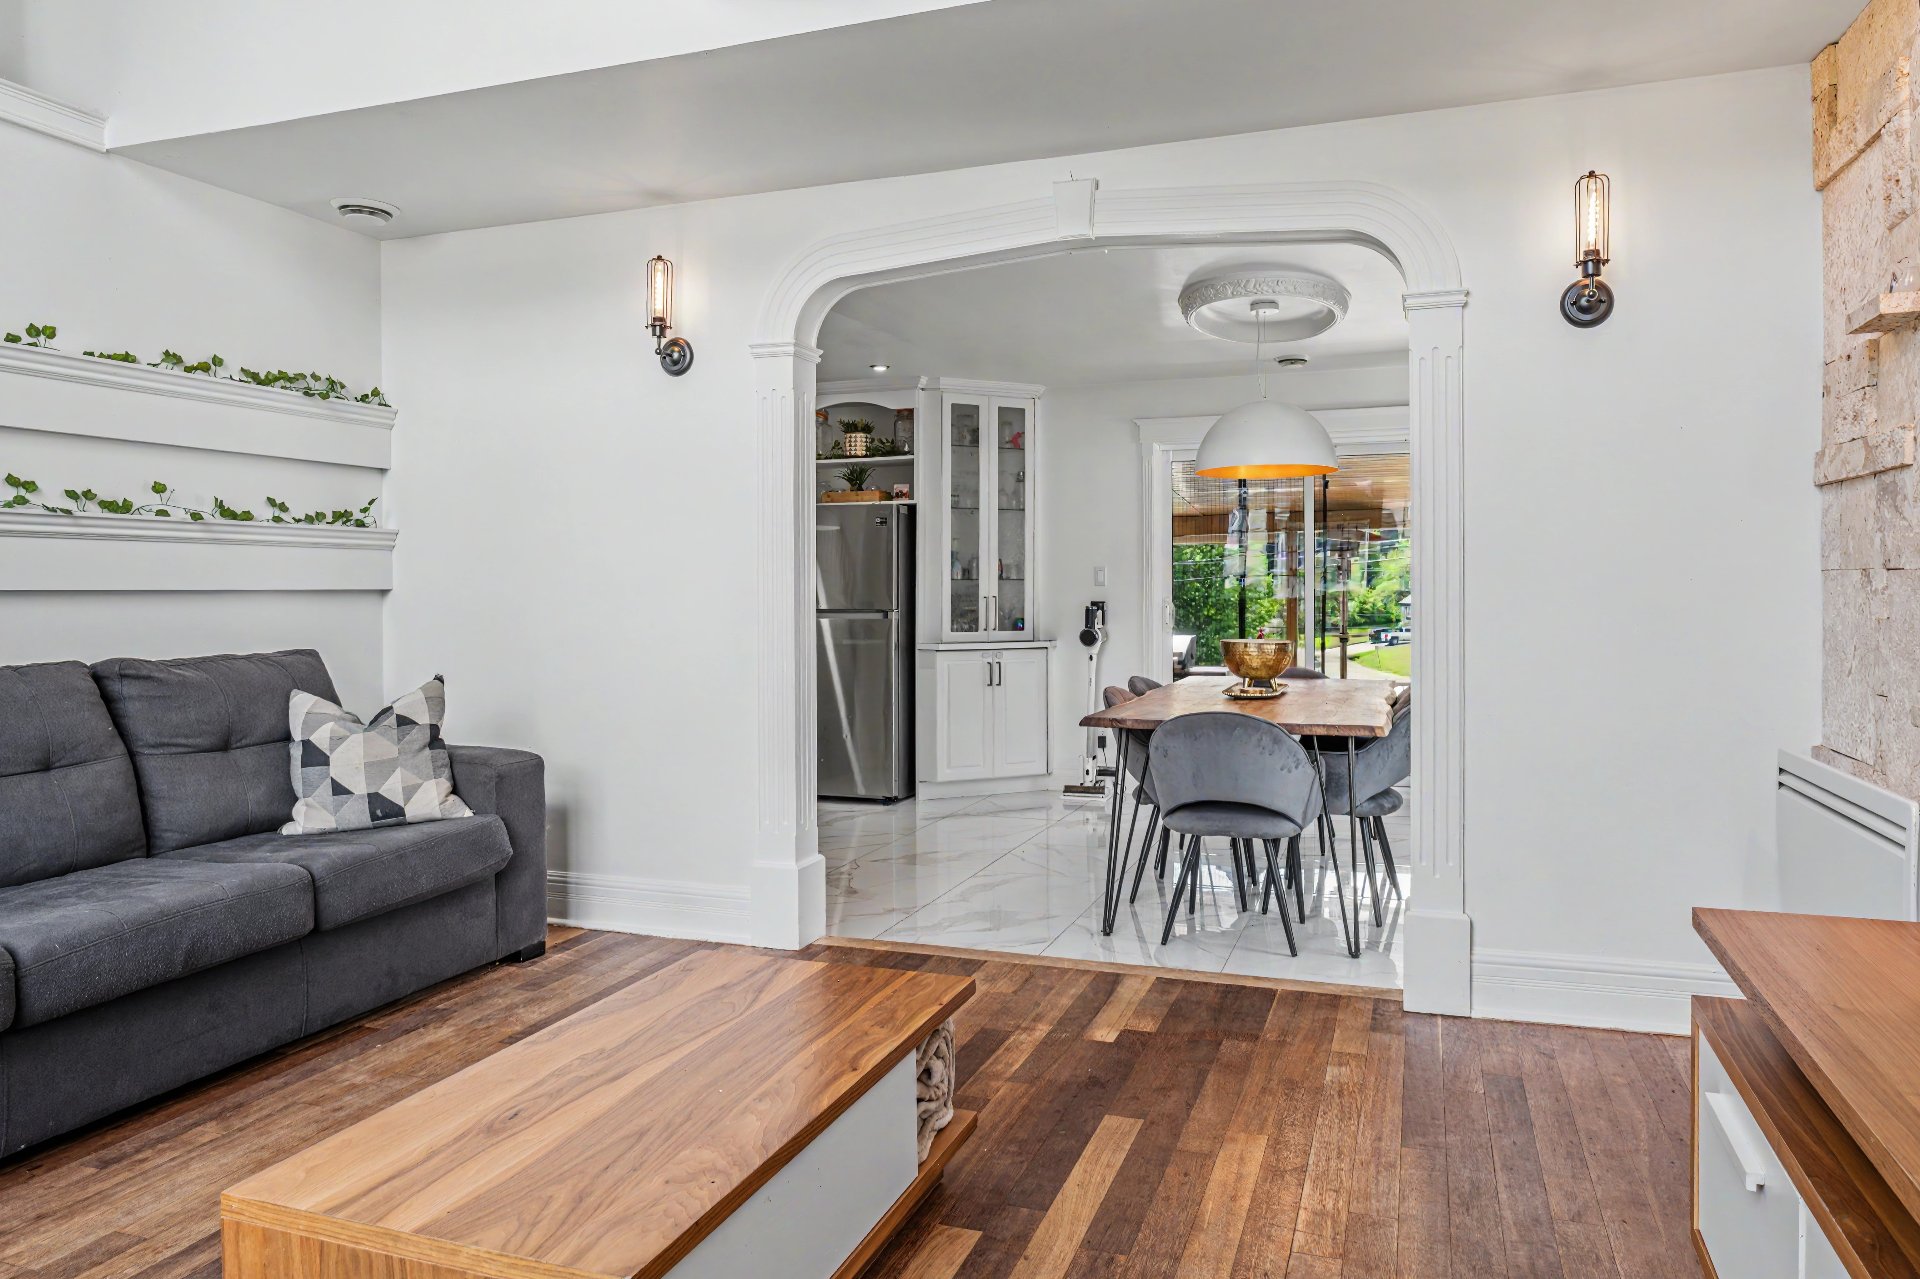 Dining room
 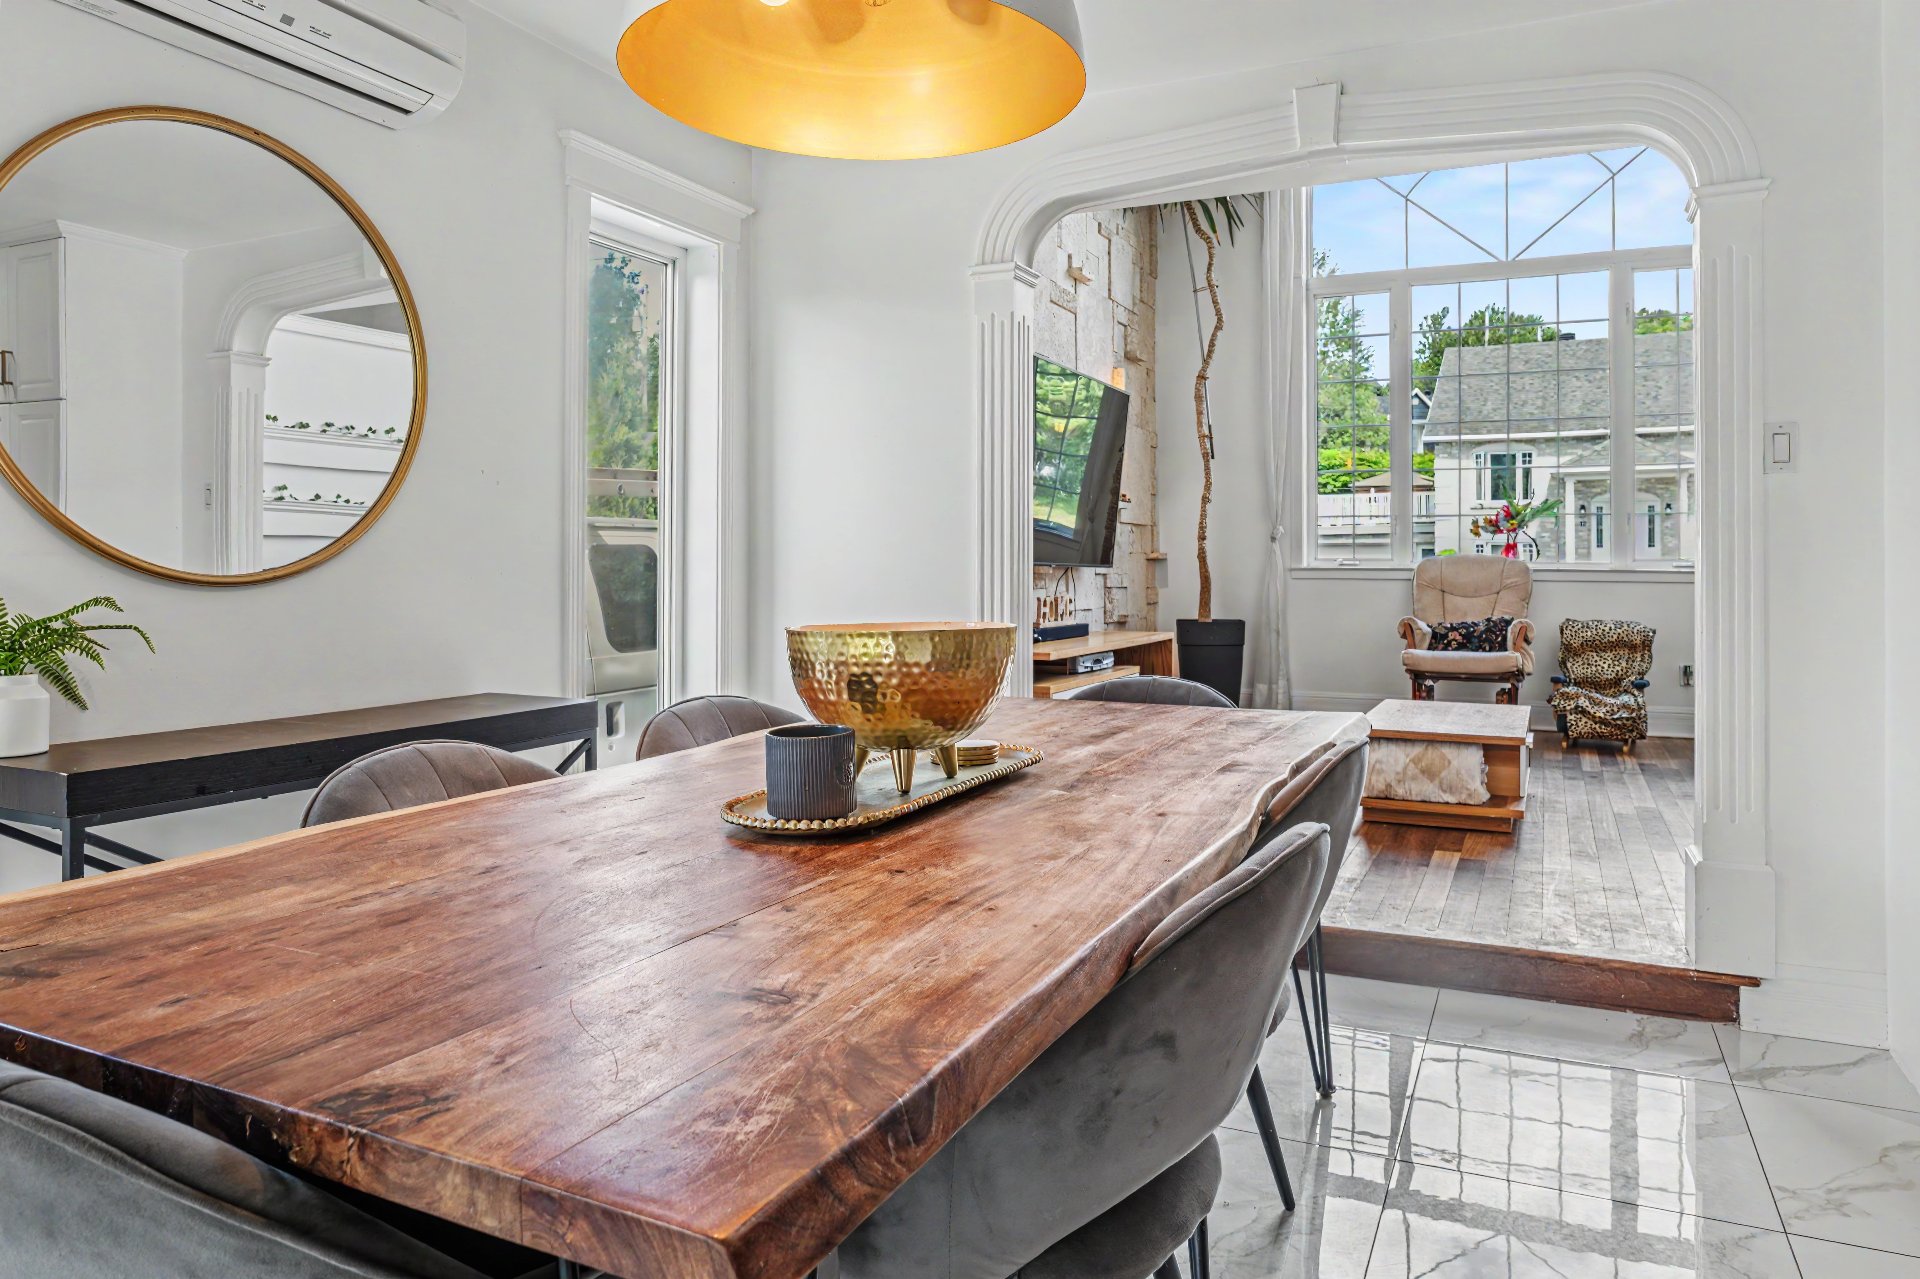 Dining room
 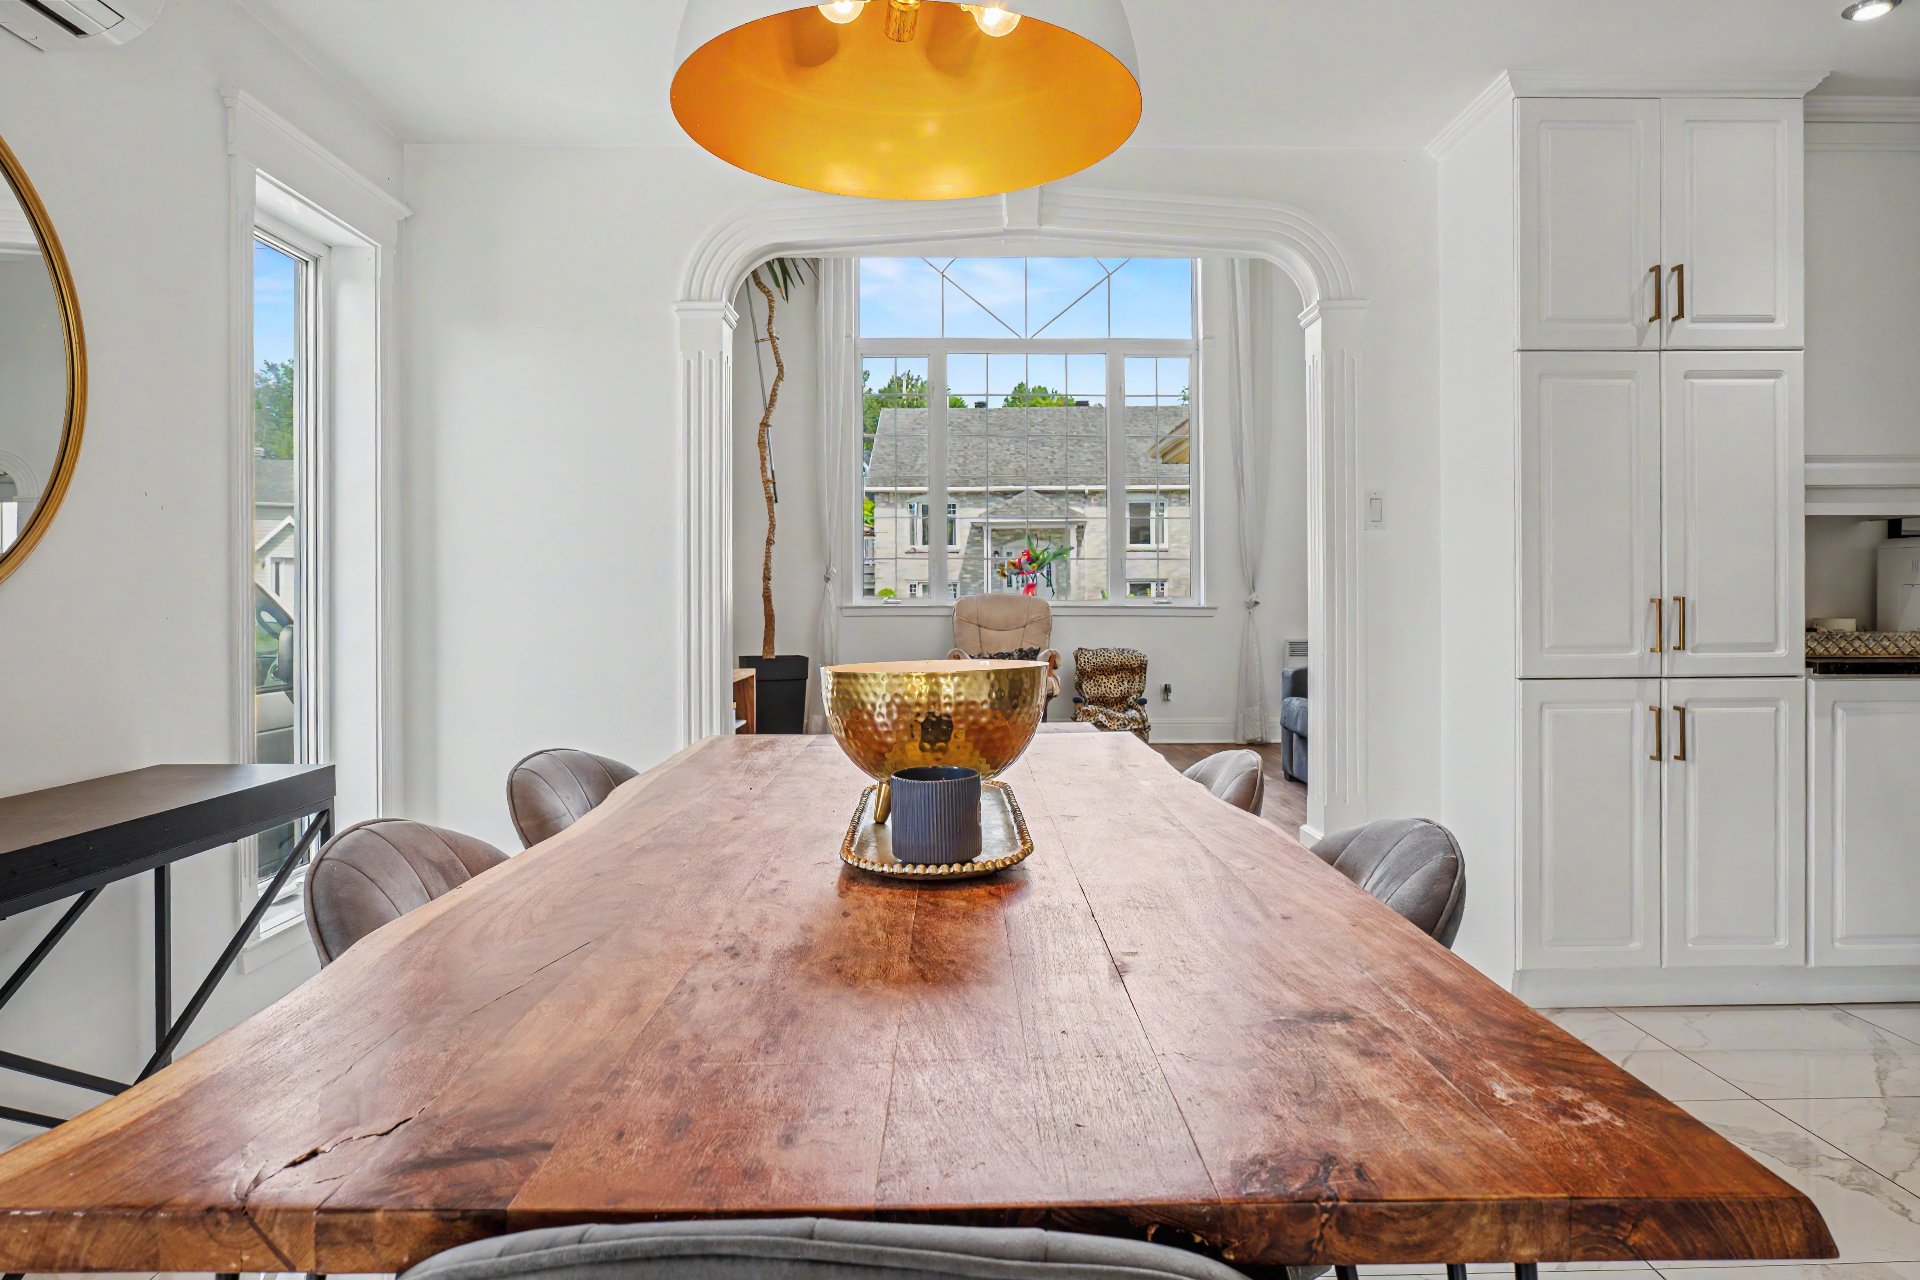 Kitchen
 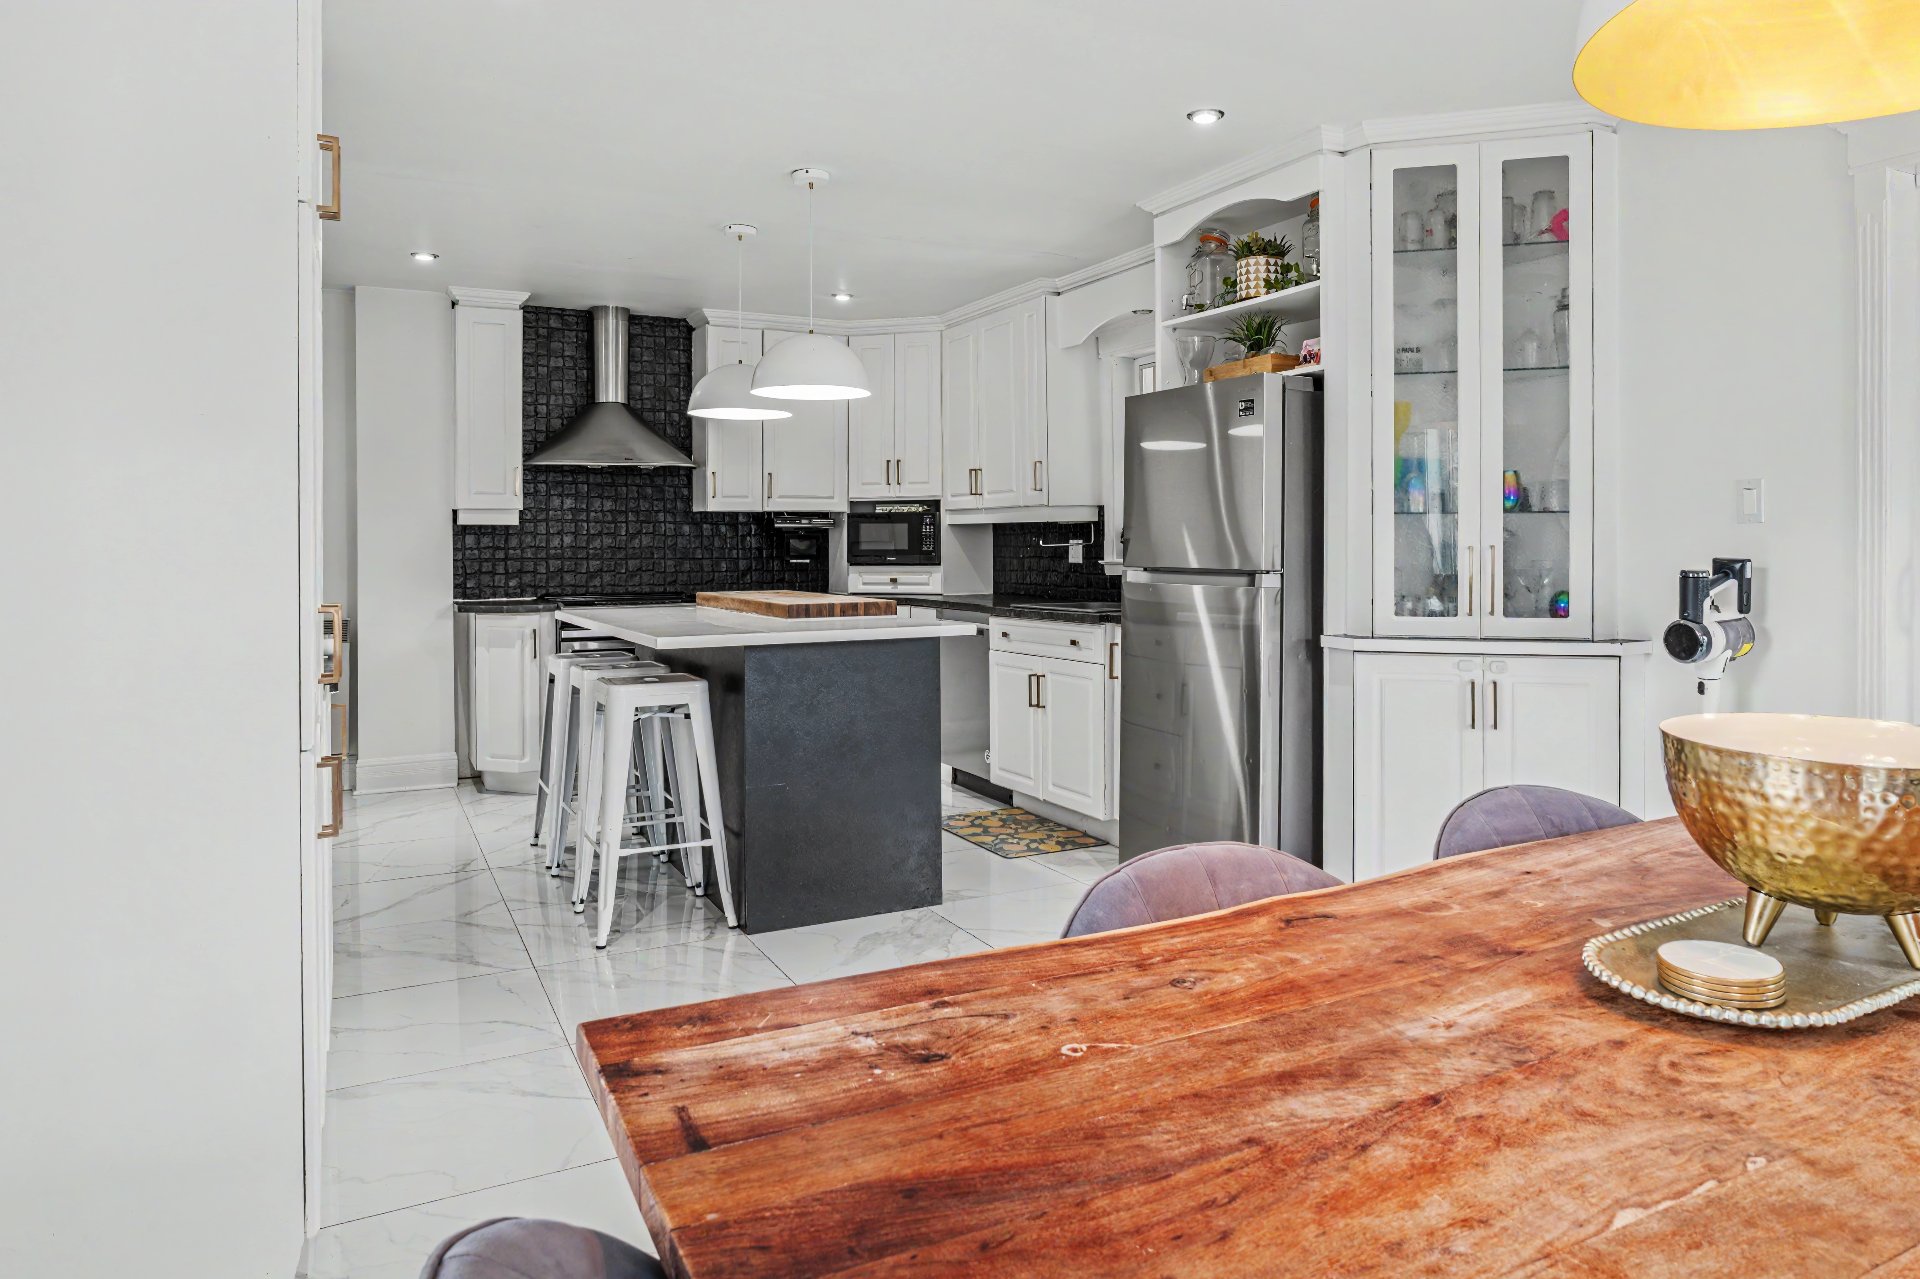 Kitchen
 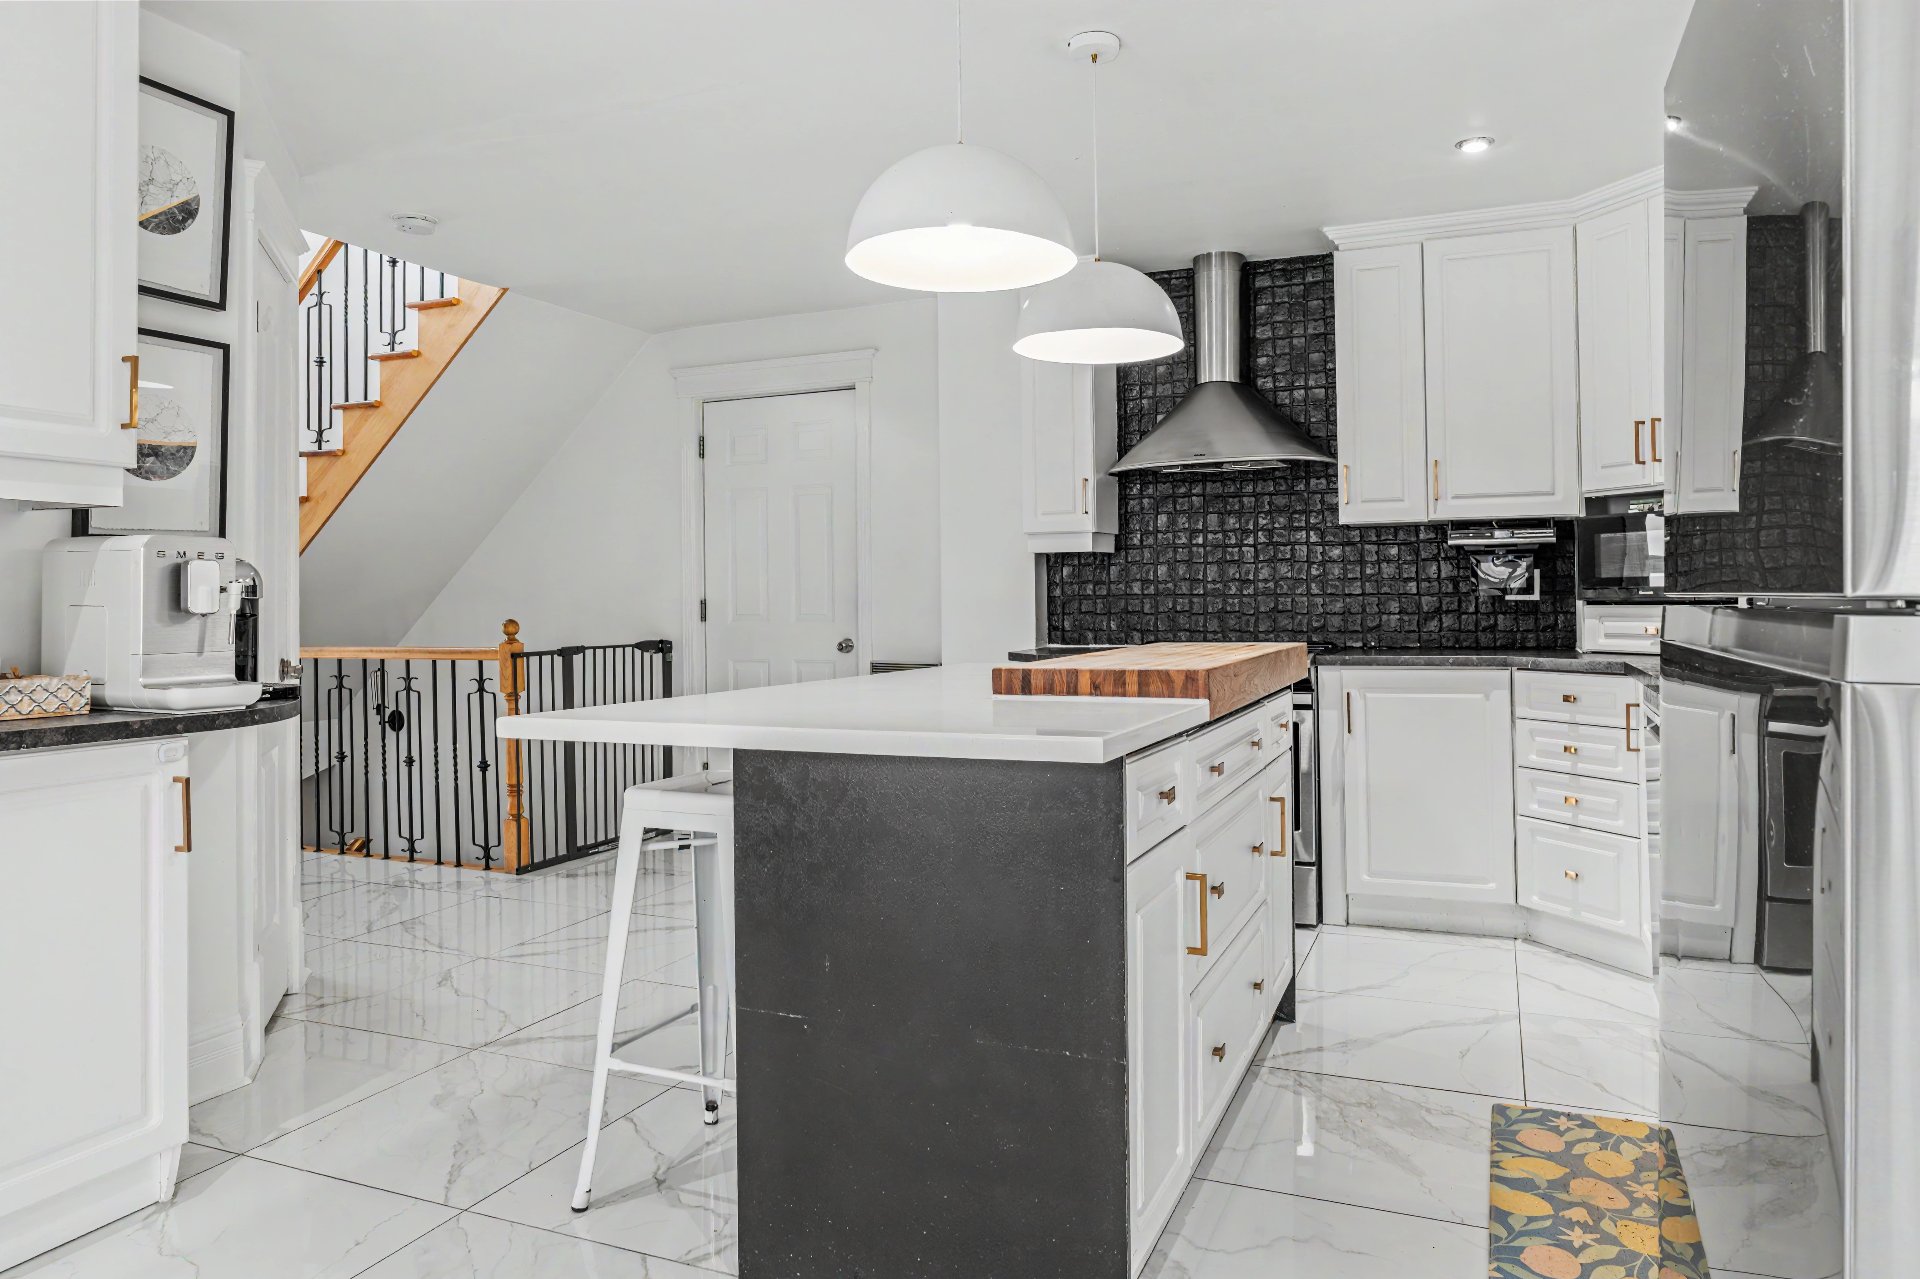 Kitchen
 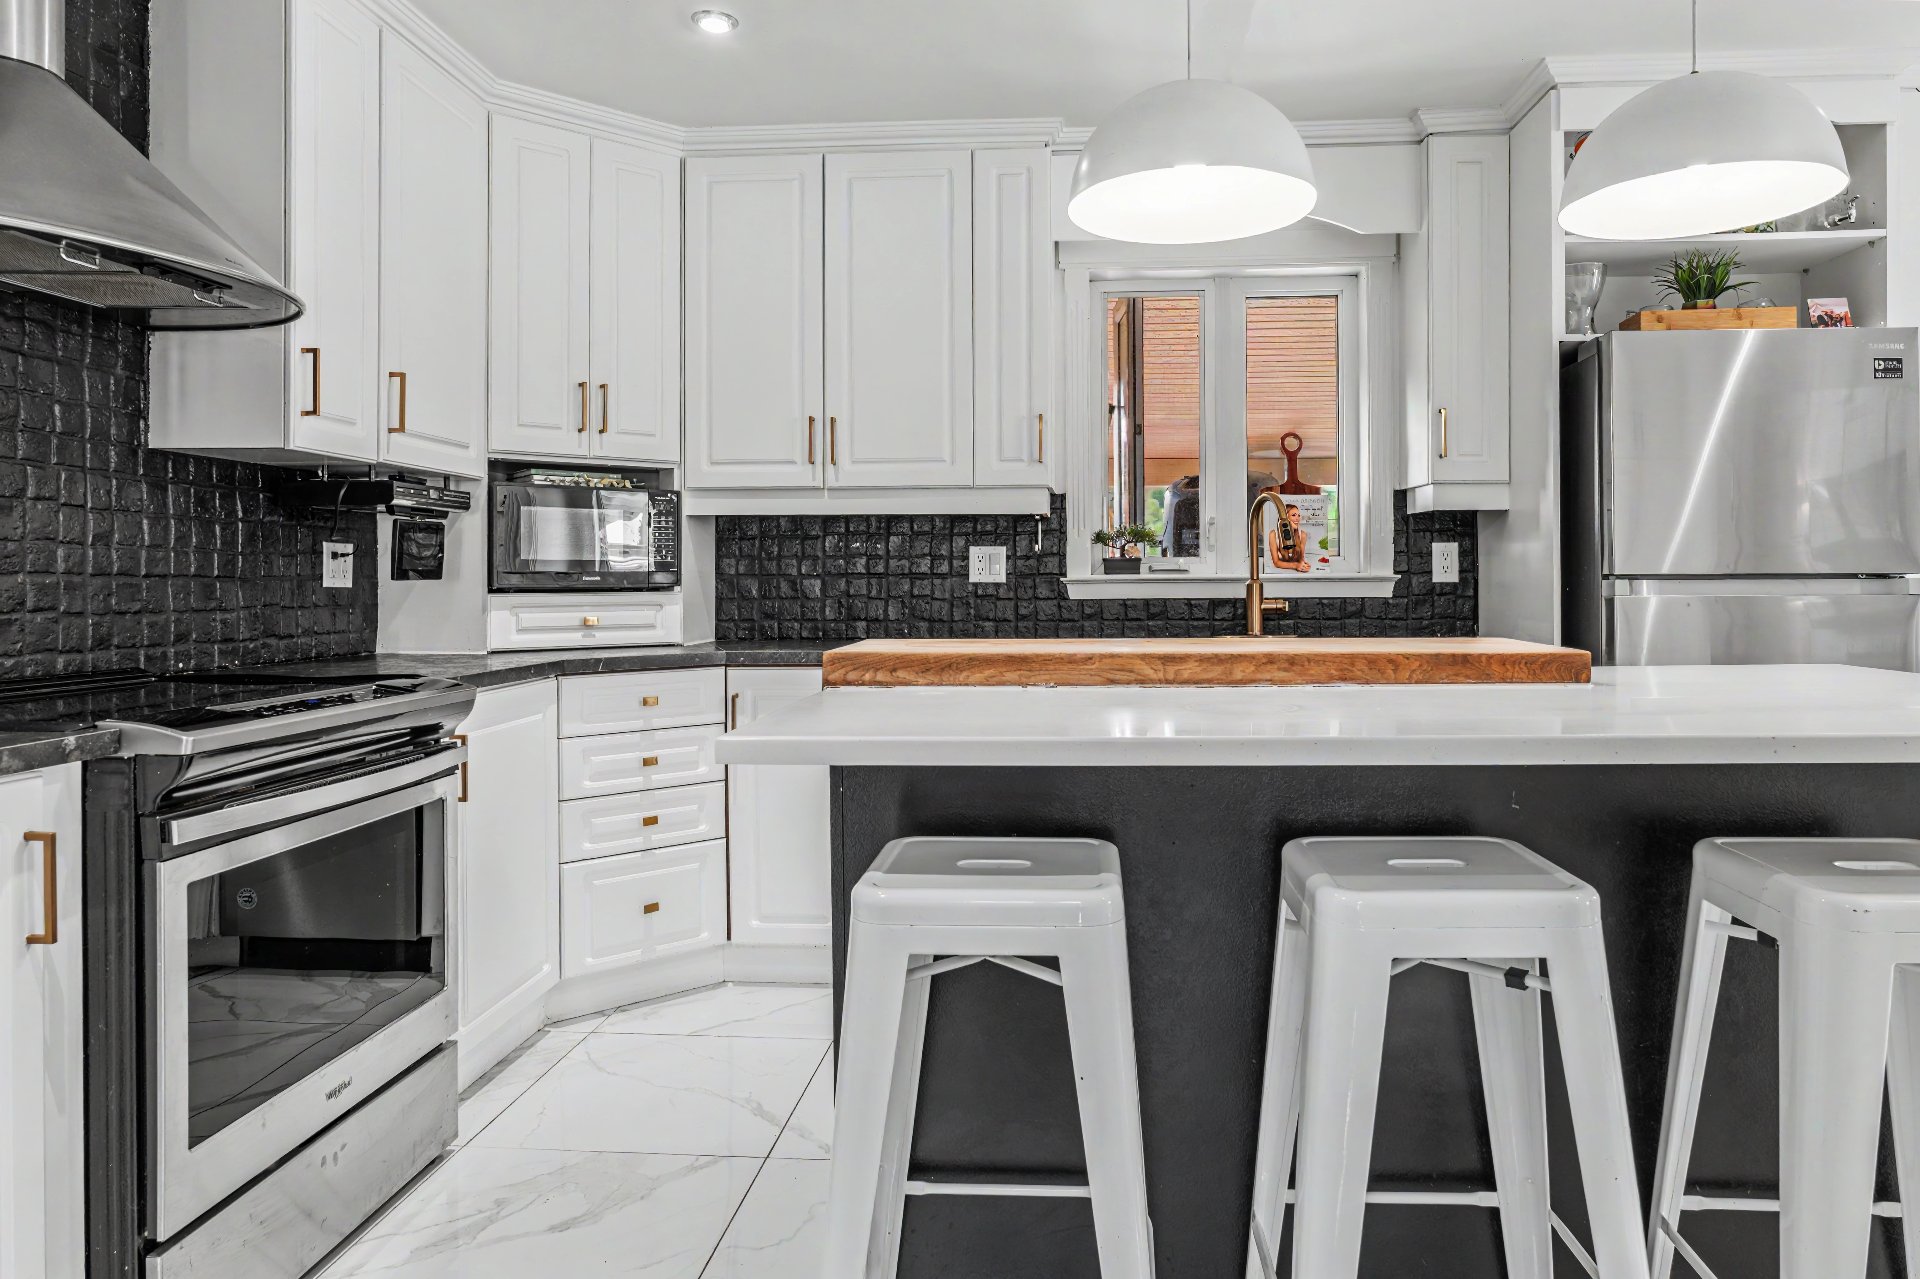 Kitchen
 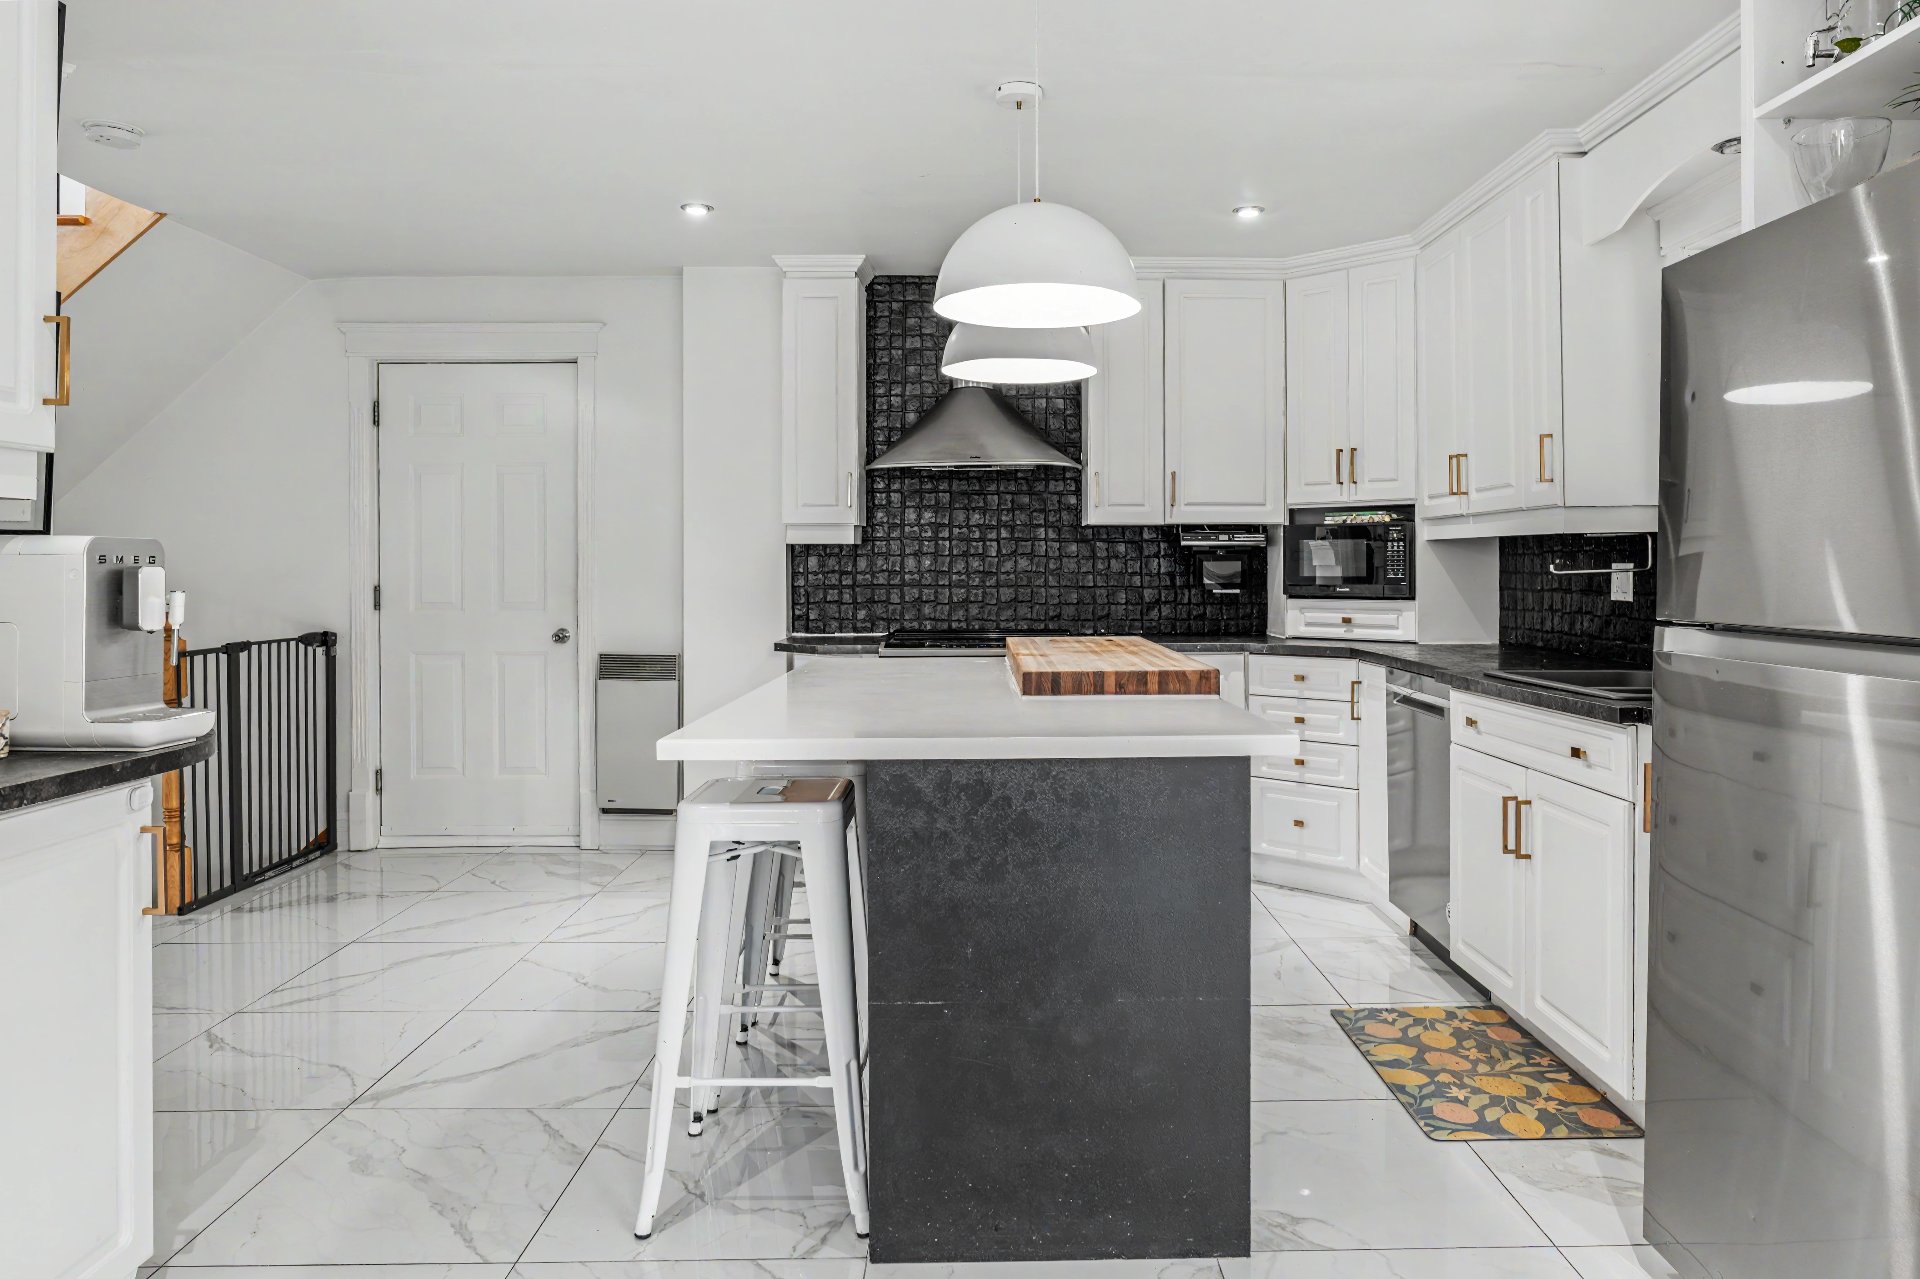 Kitchen
 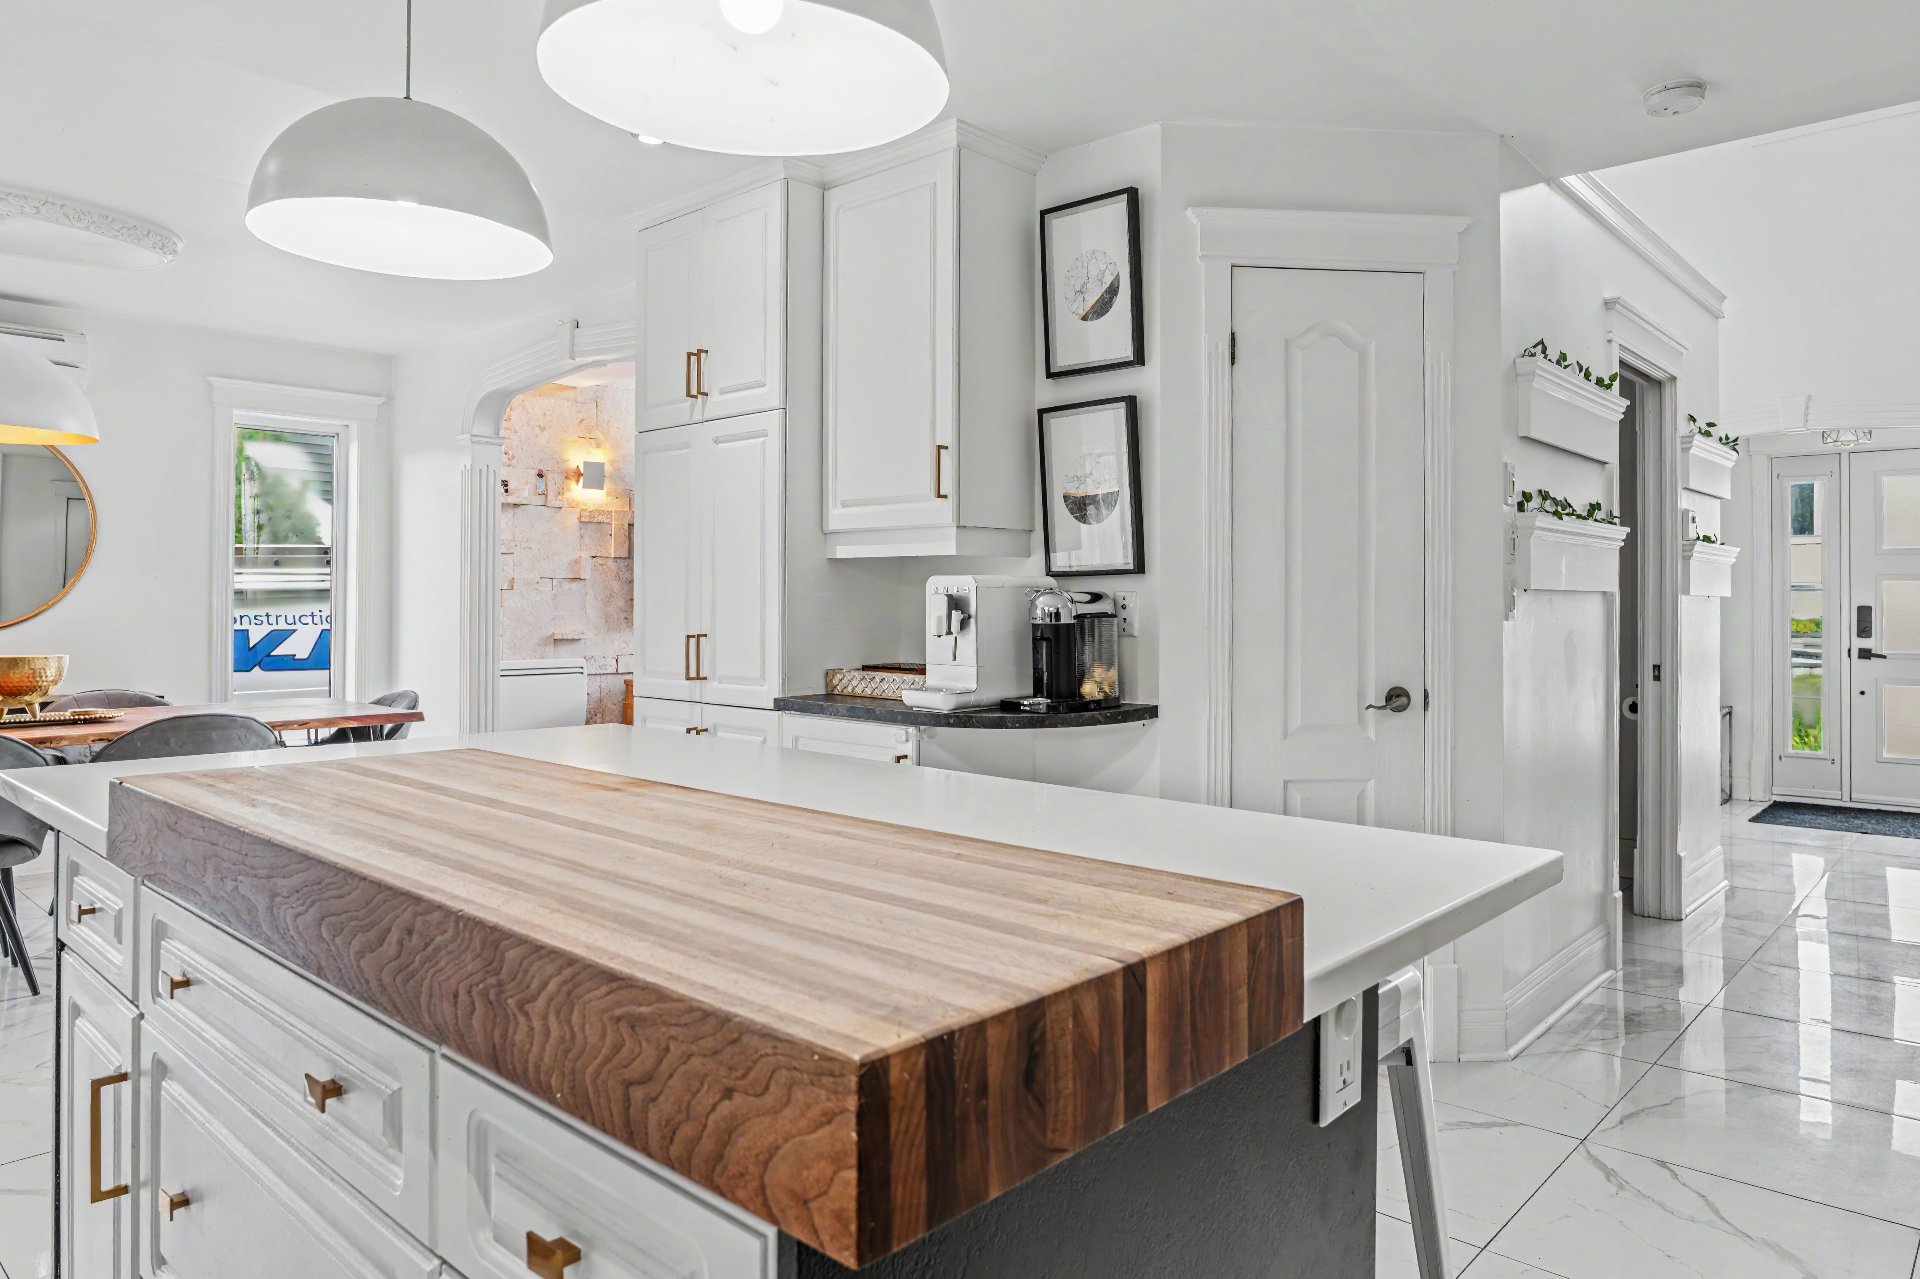 Corridor
 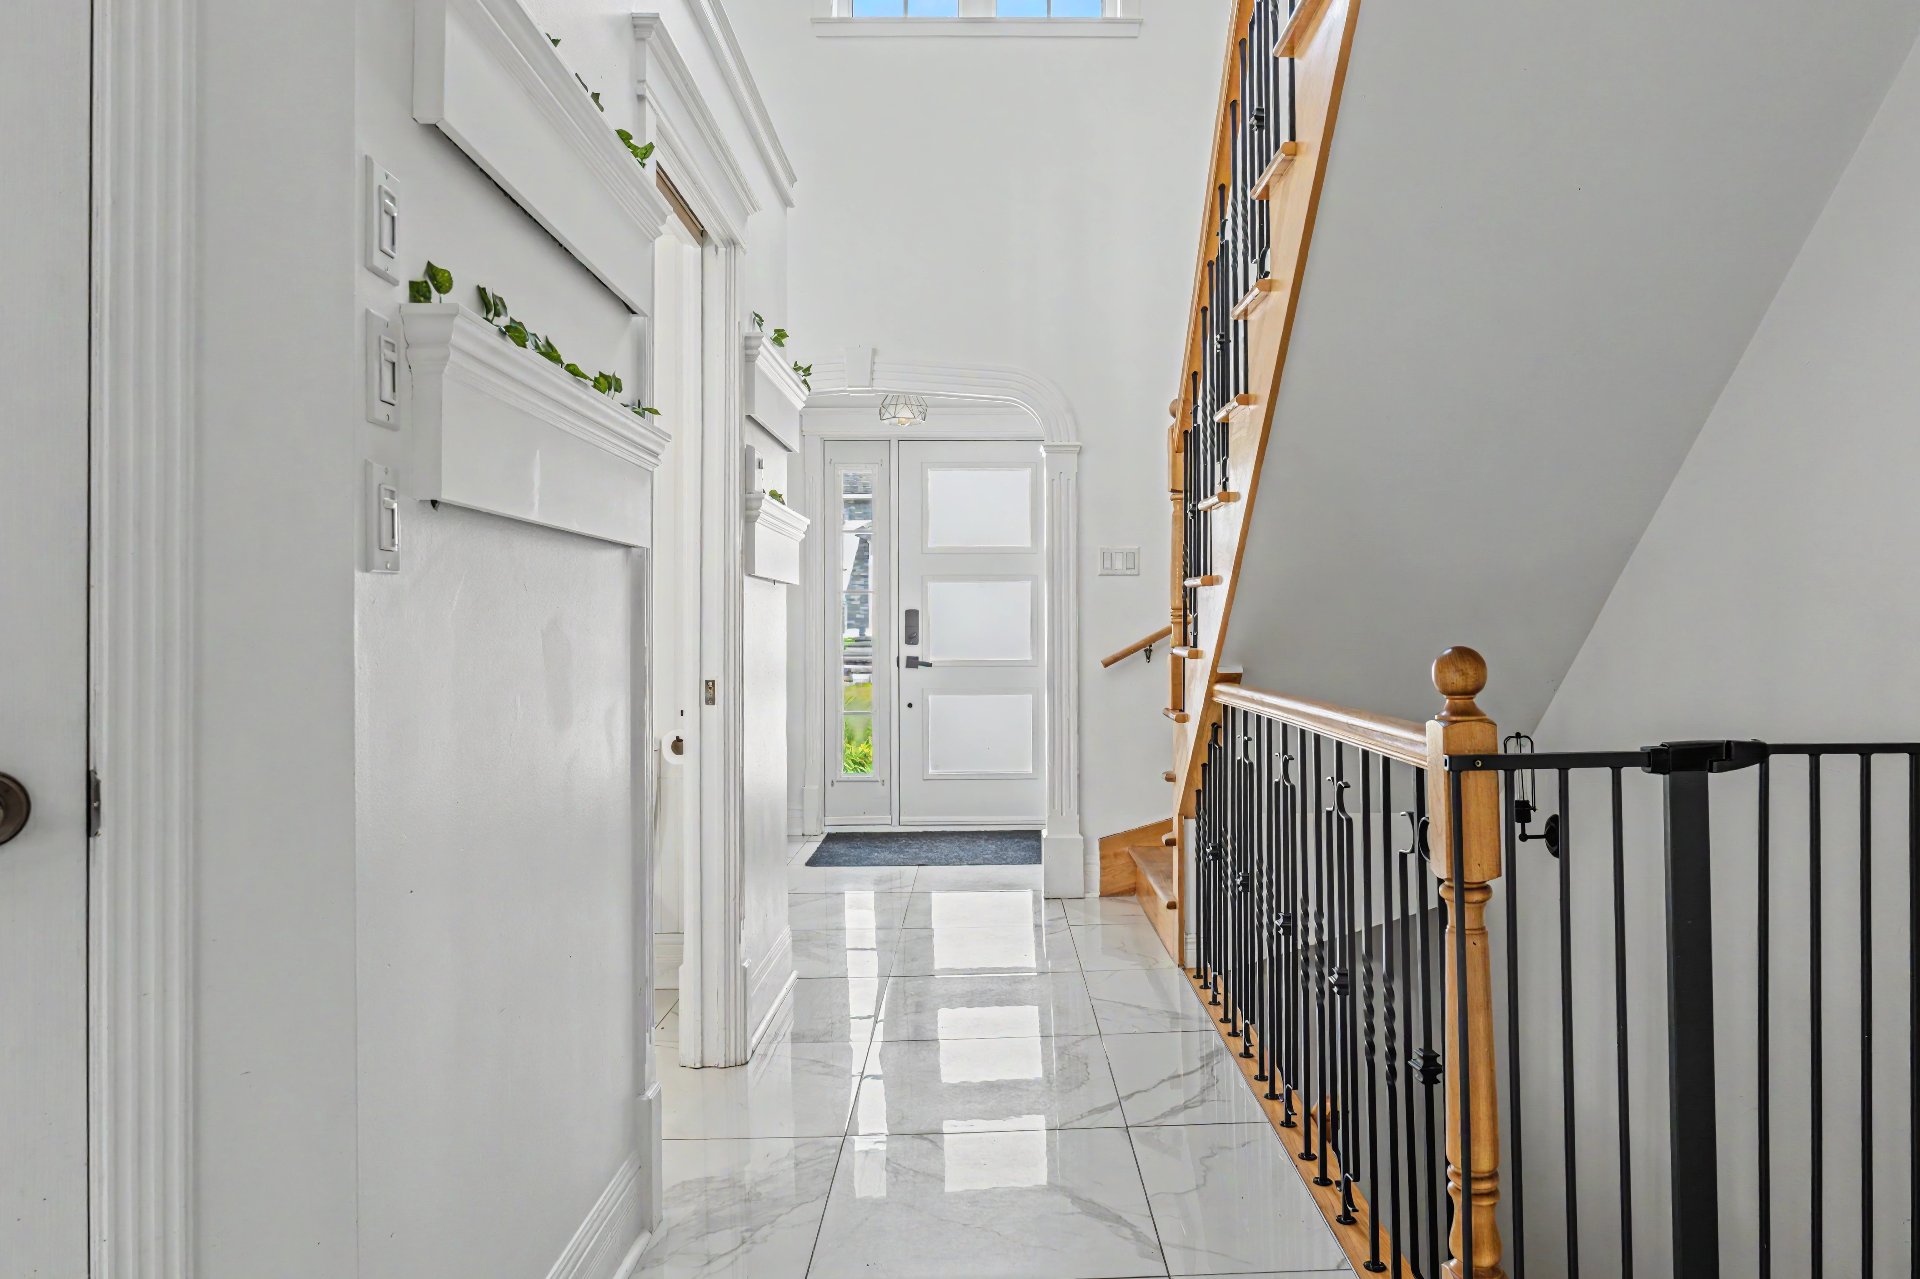 Washroom
 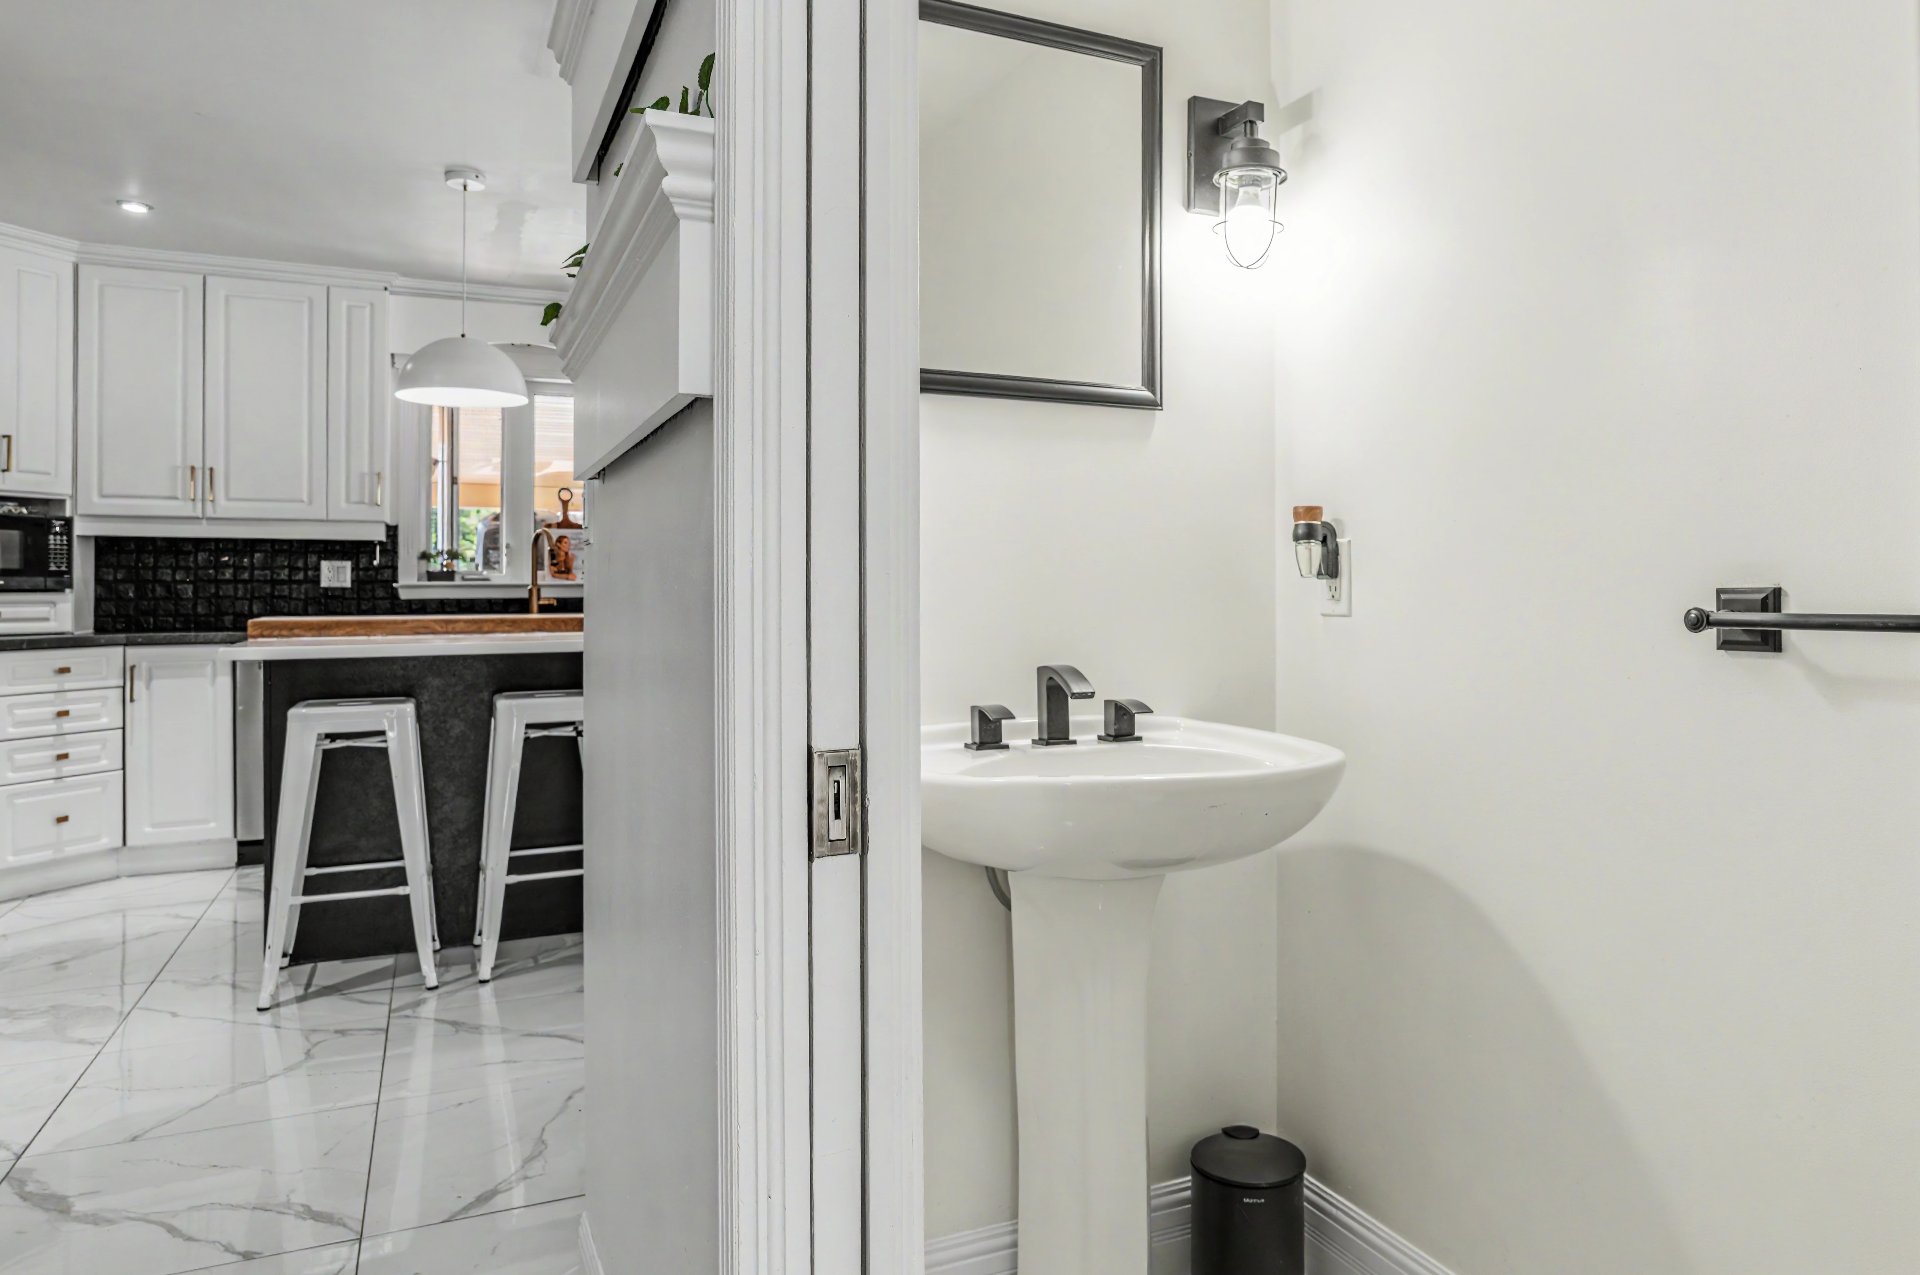 Washroom
 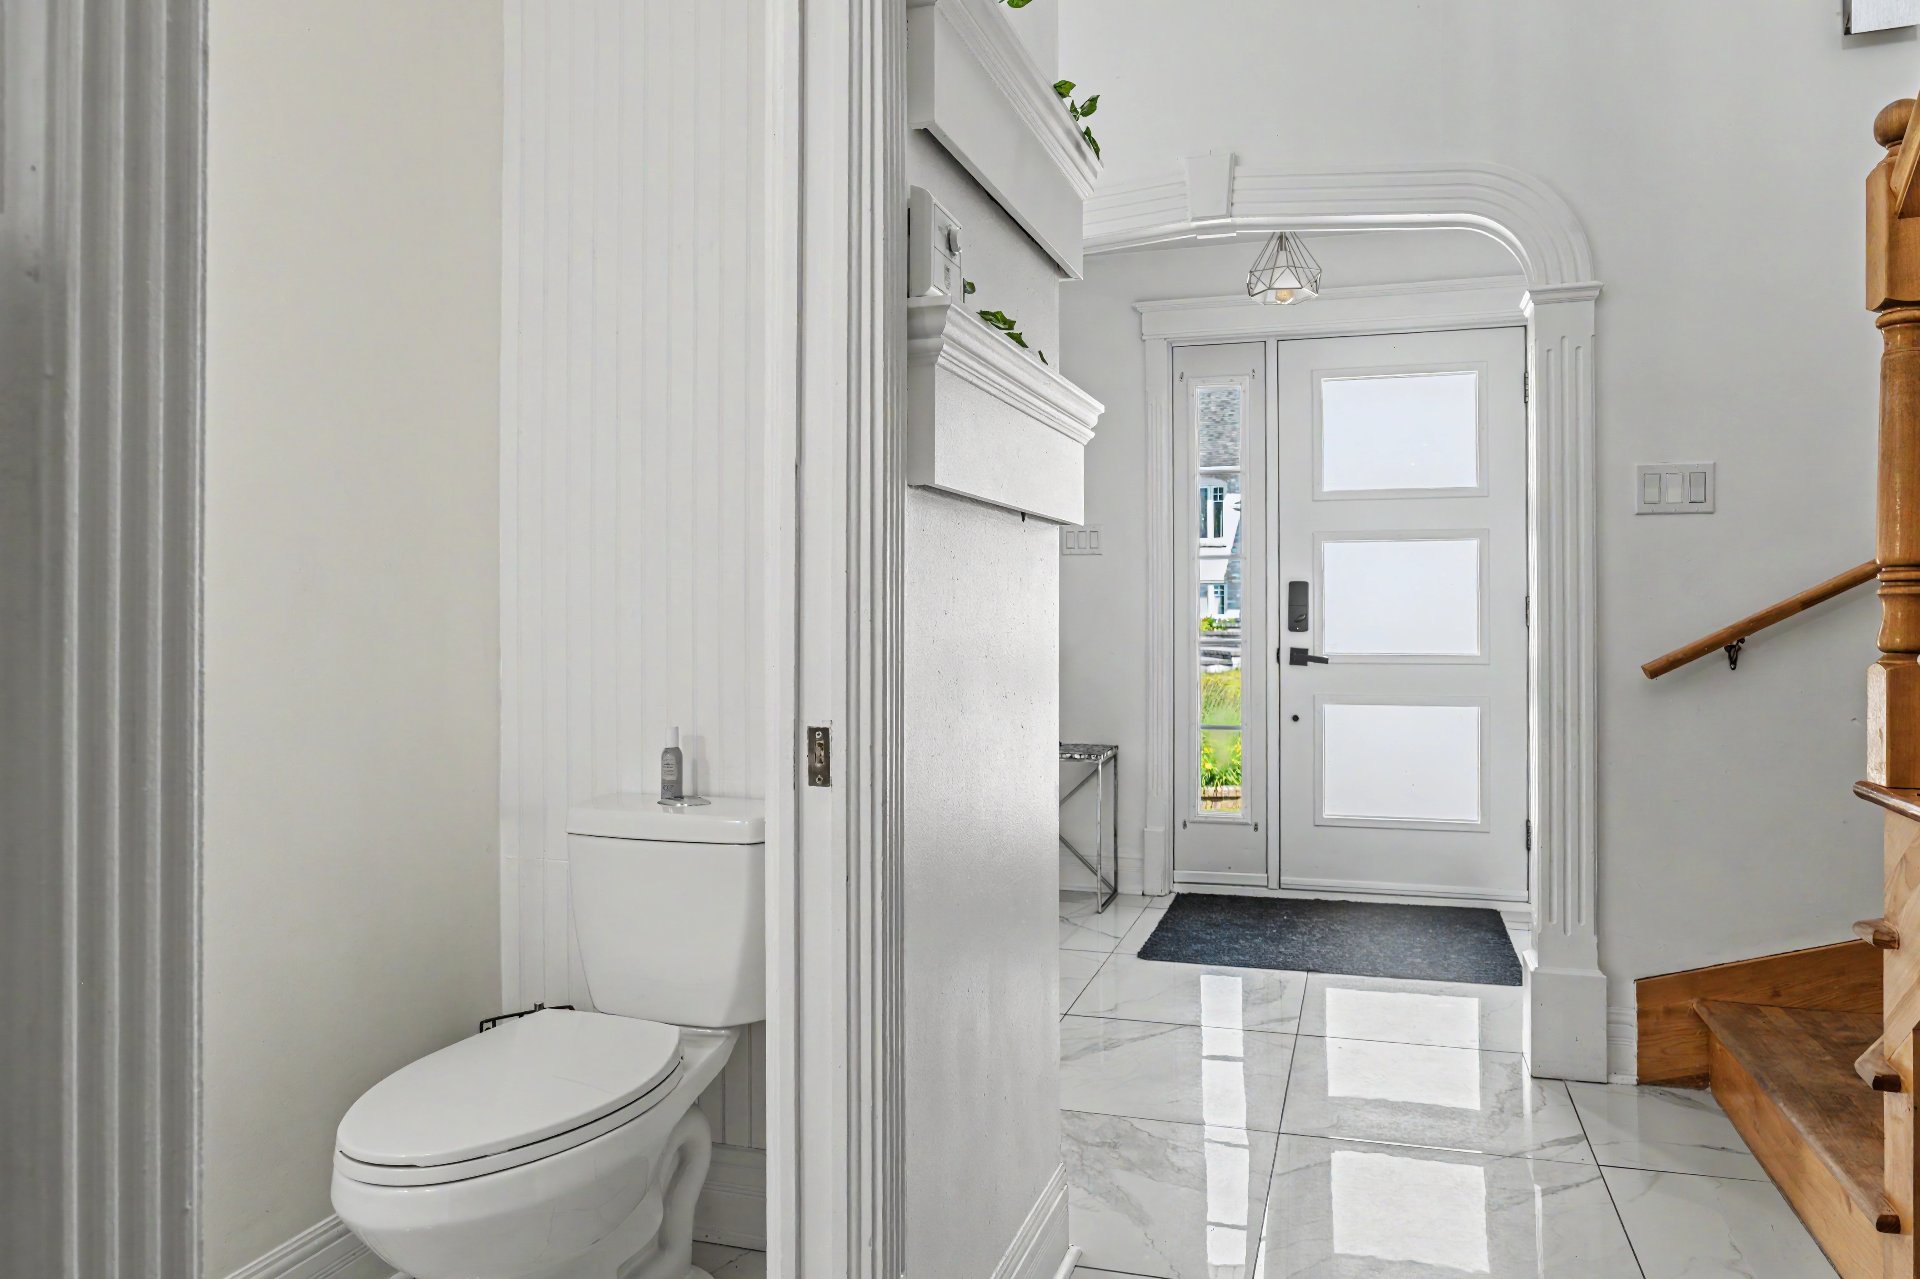 Staircase
 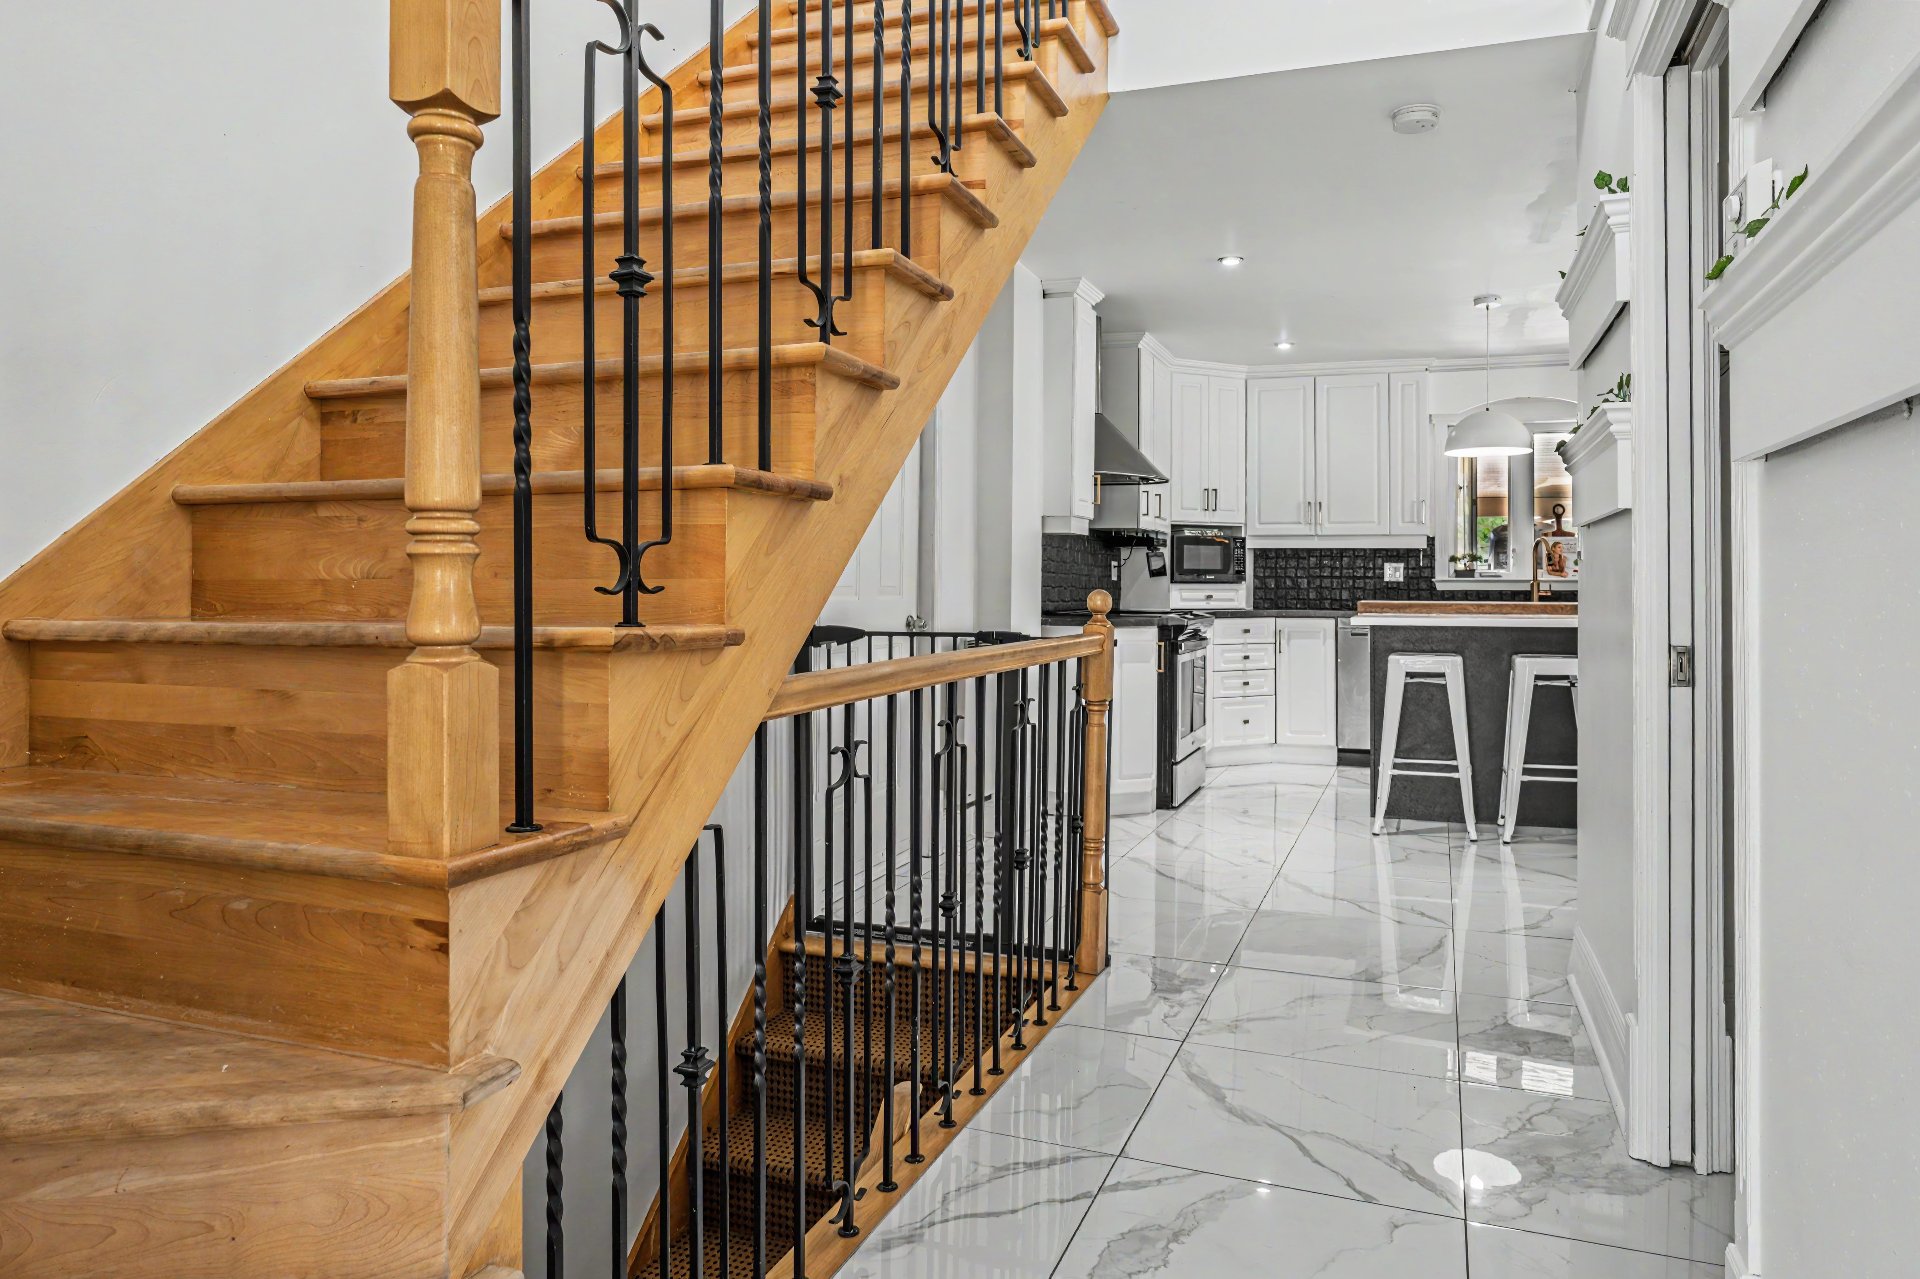 Bedroom
 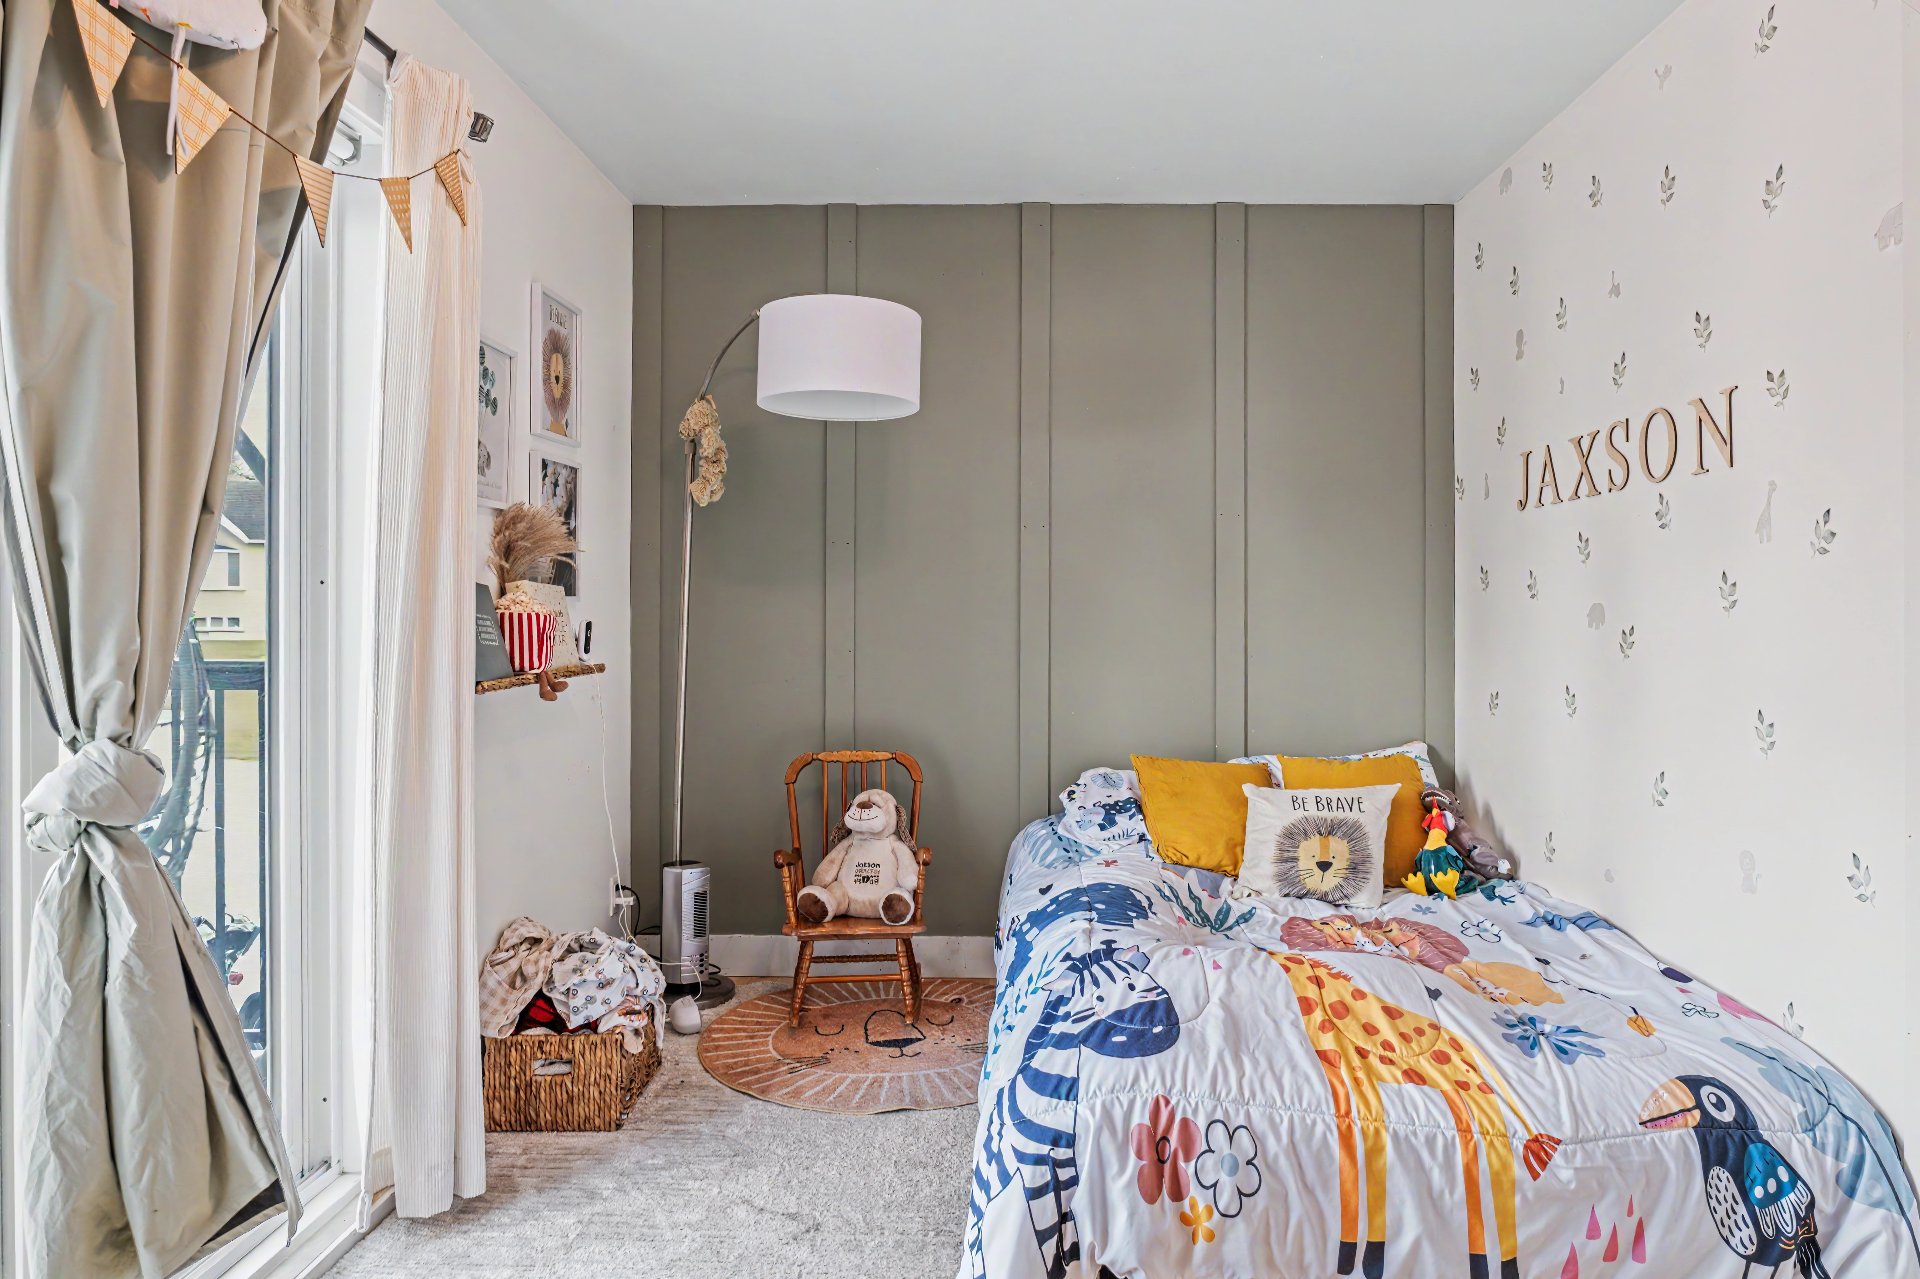 Bedroom
 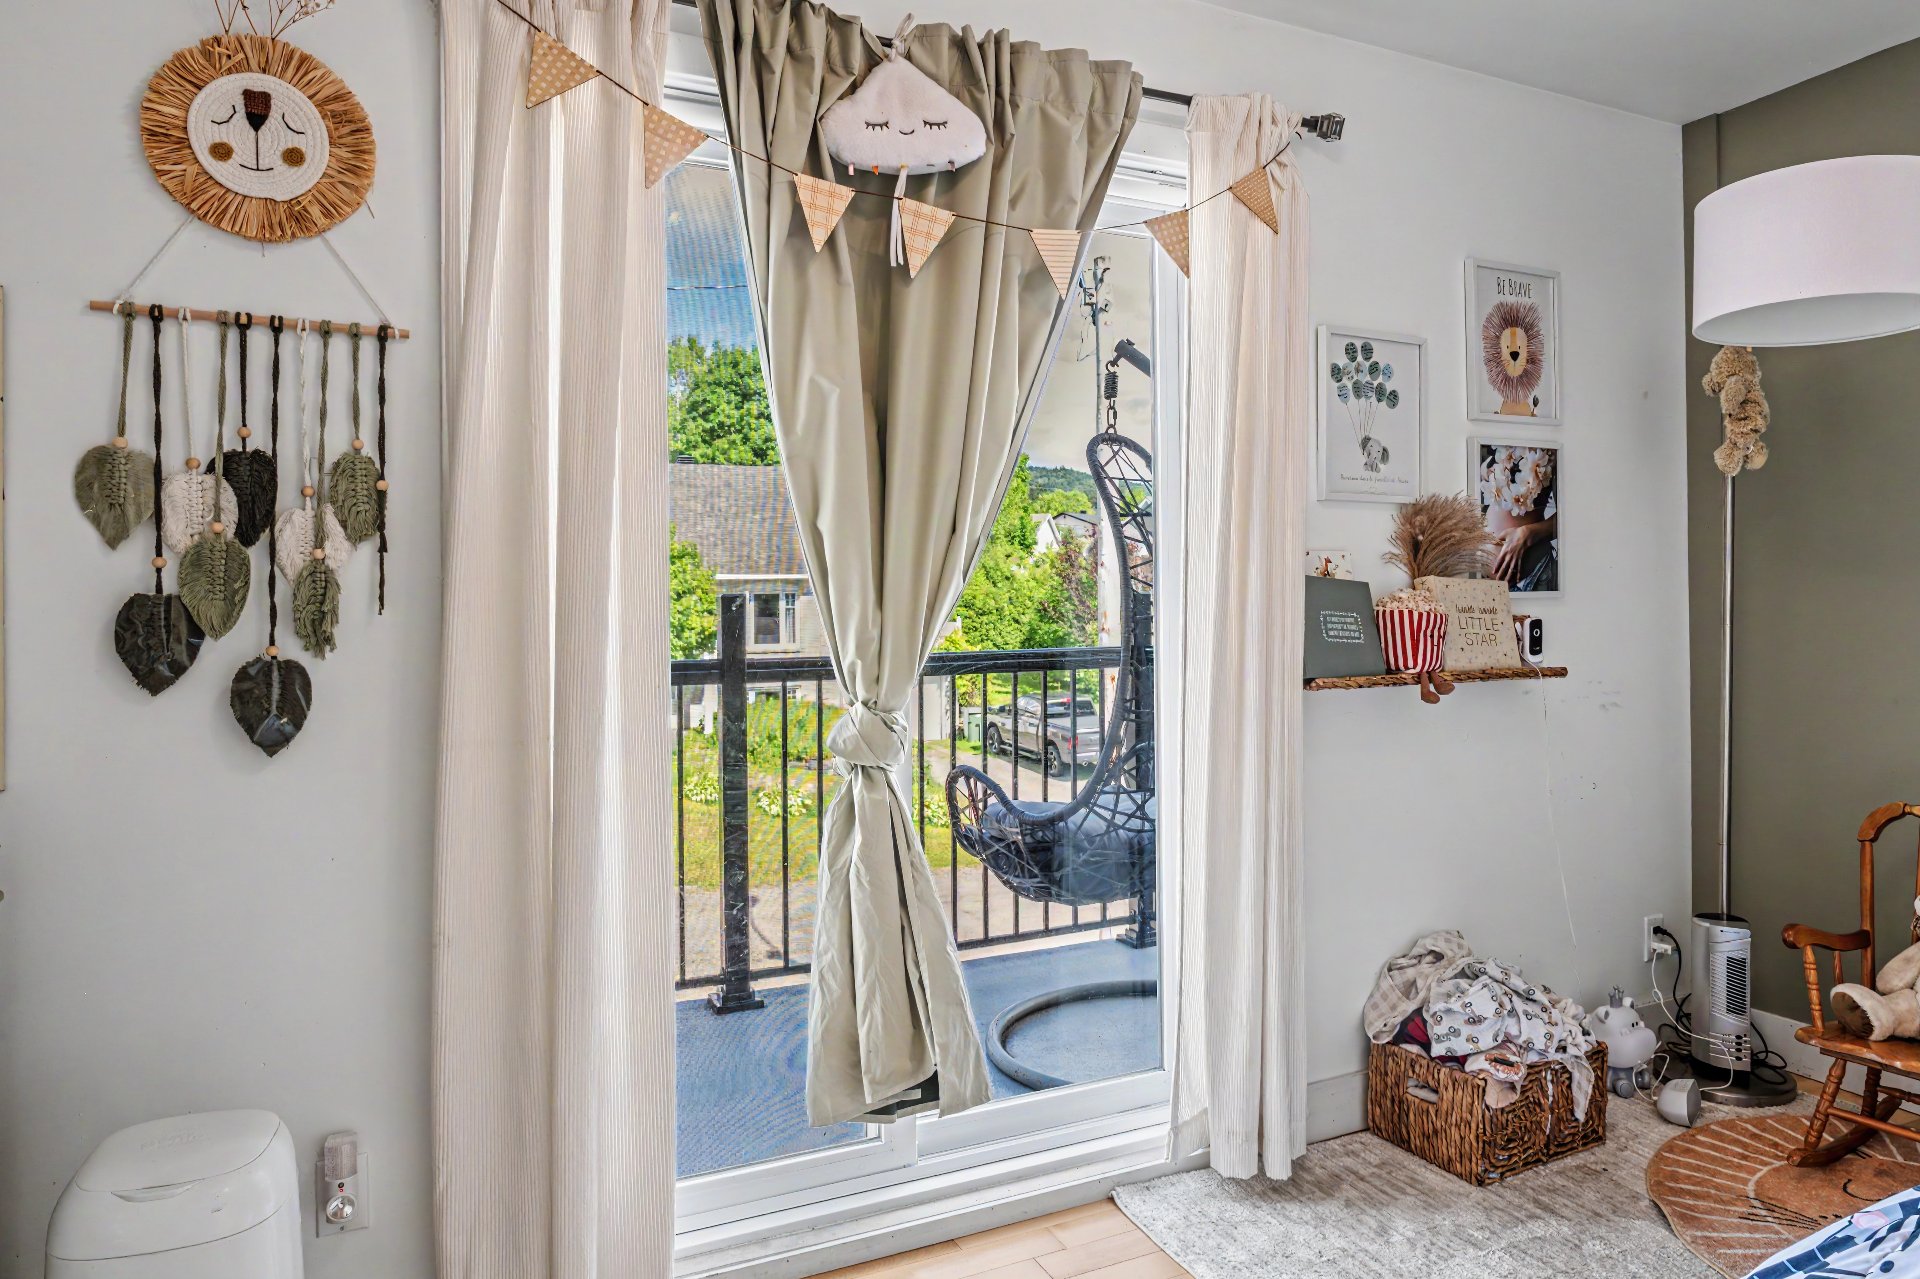 Bedroom
 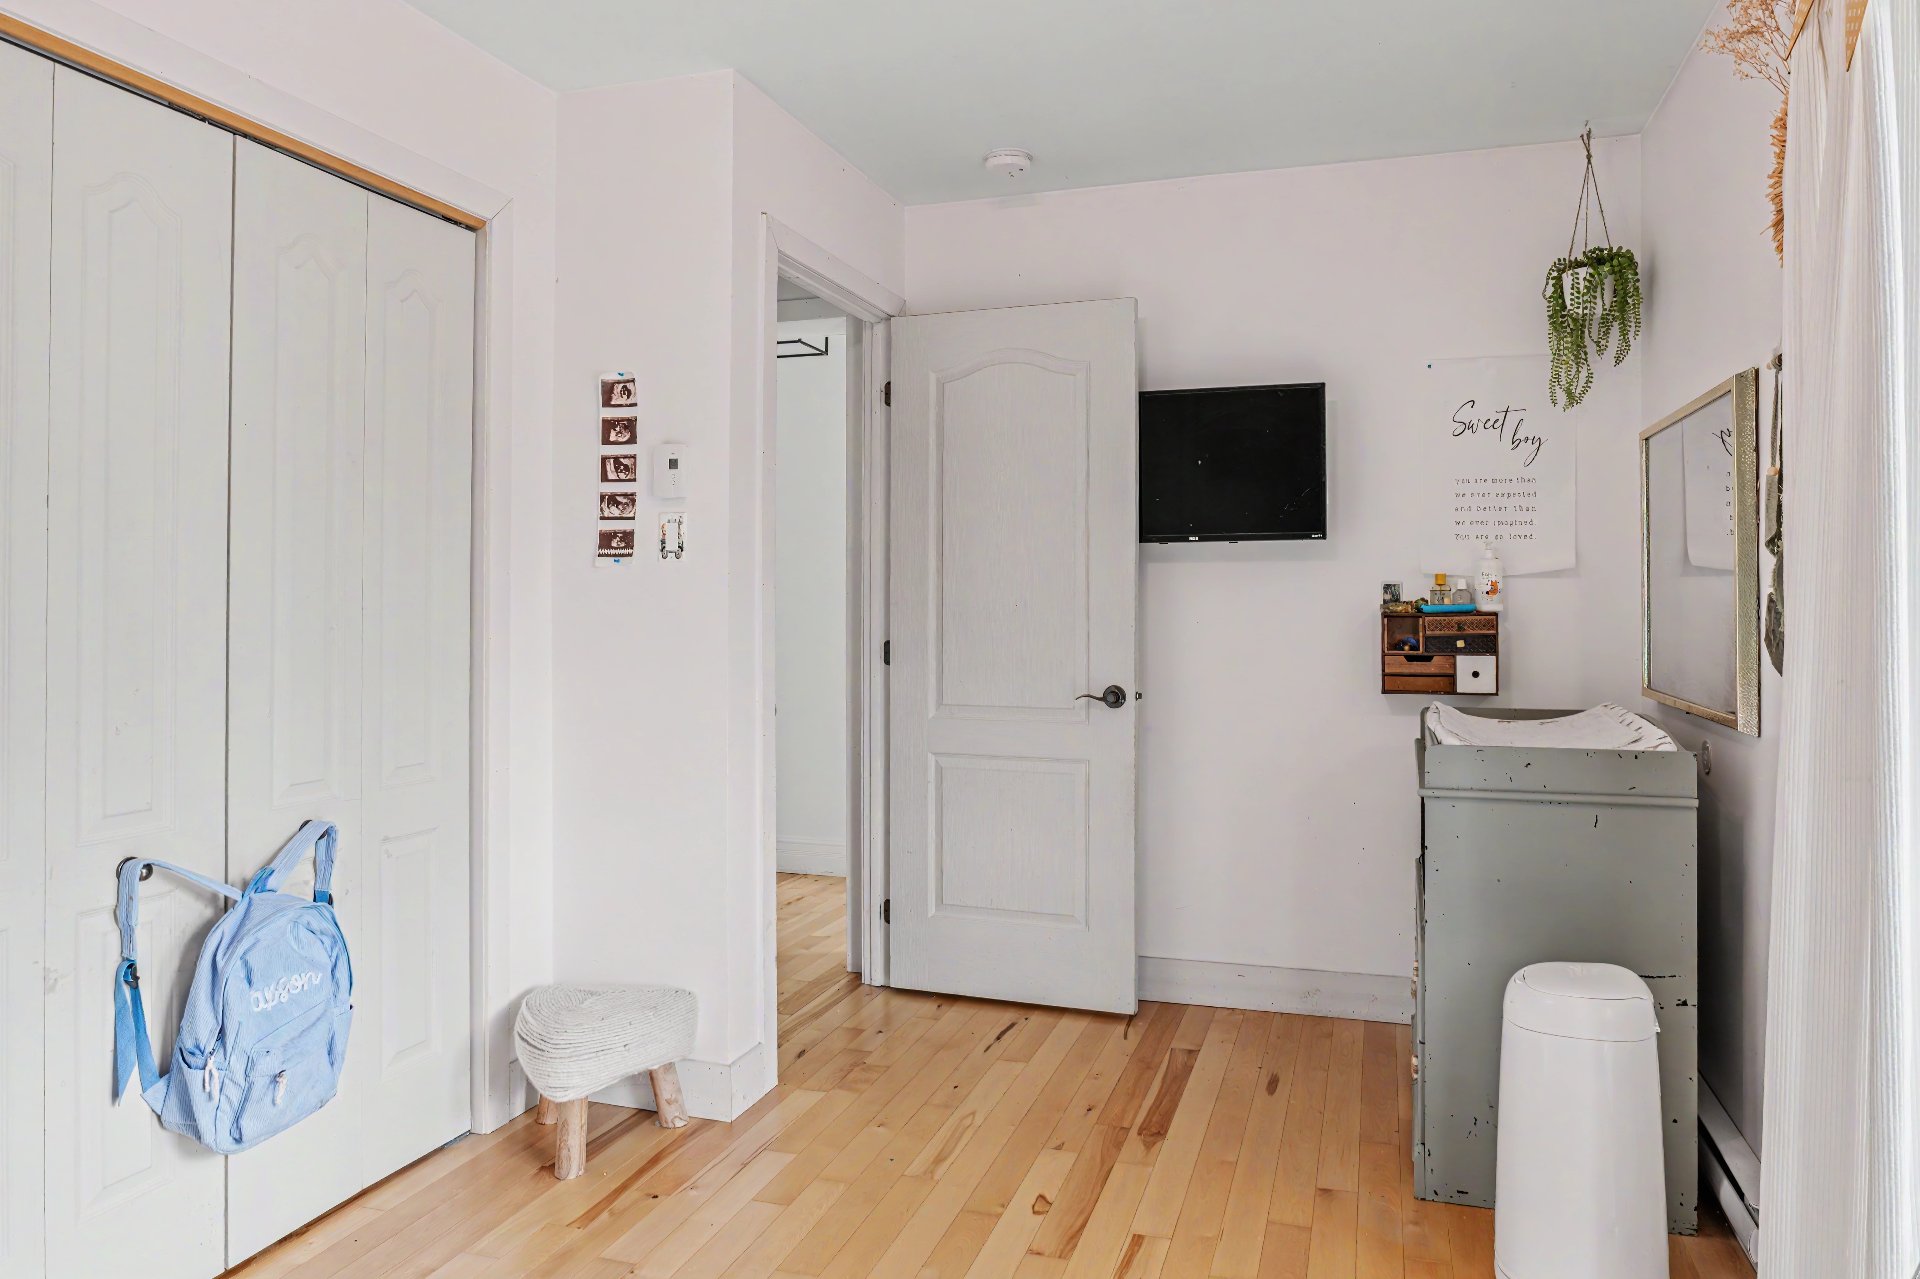 Bedroom
 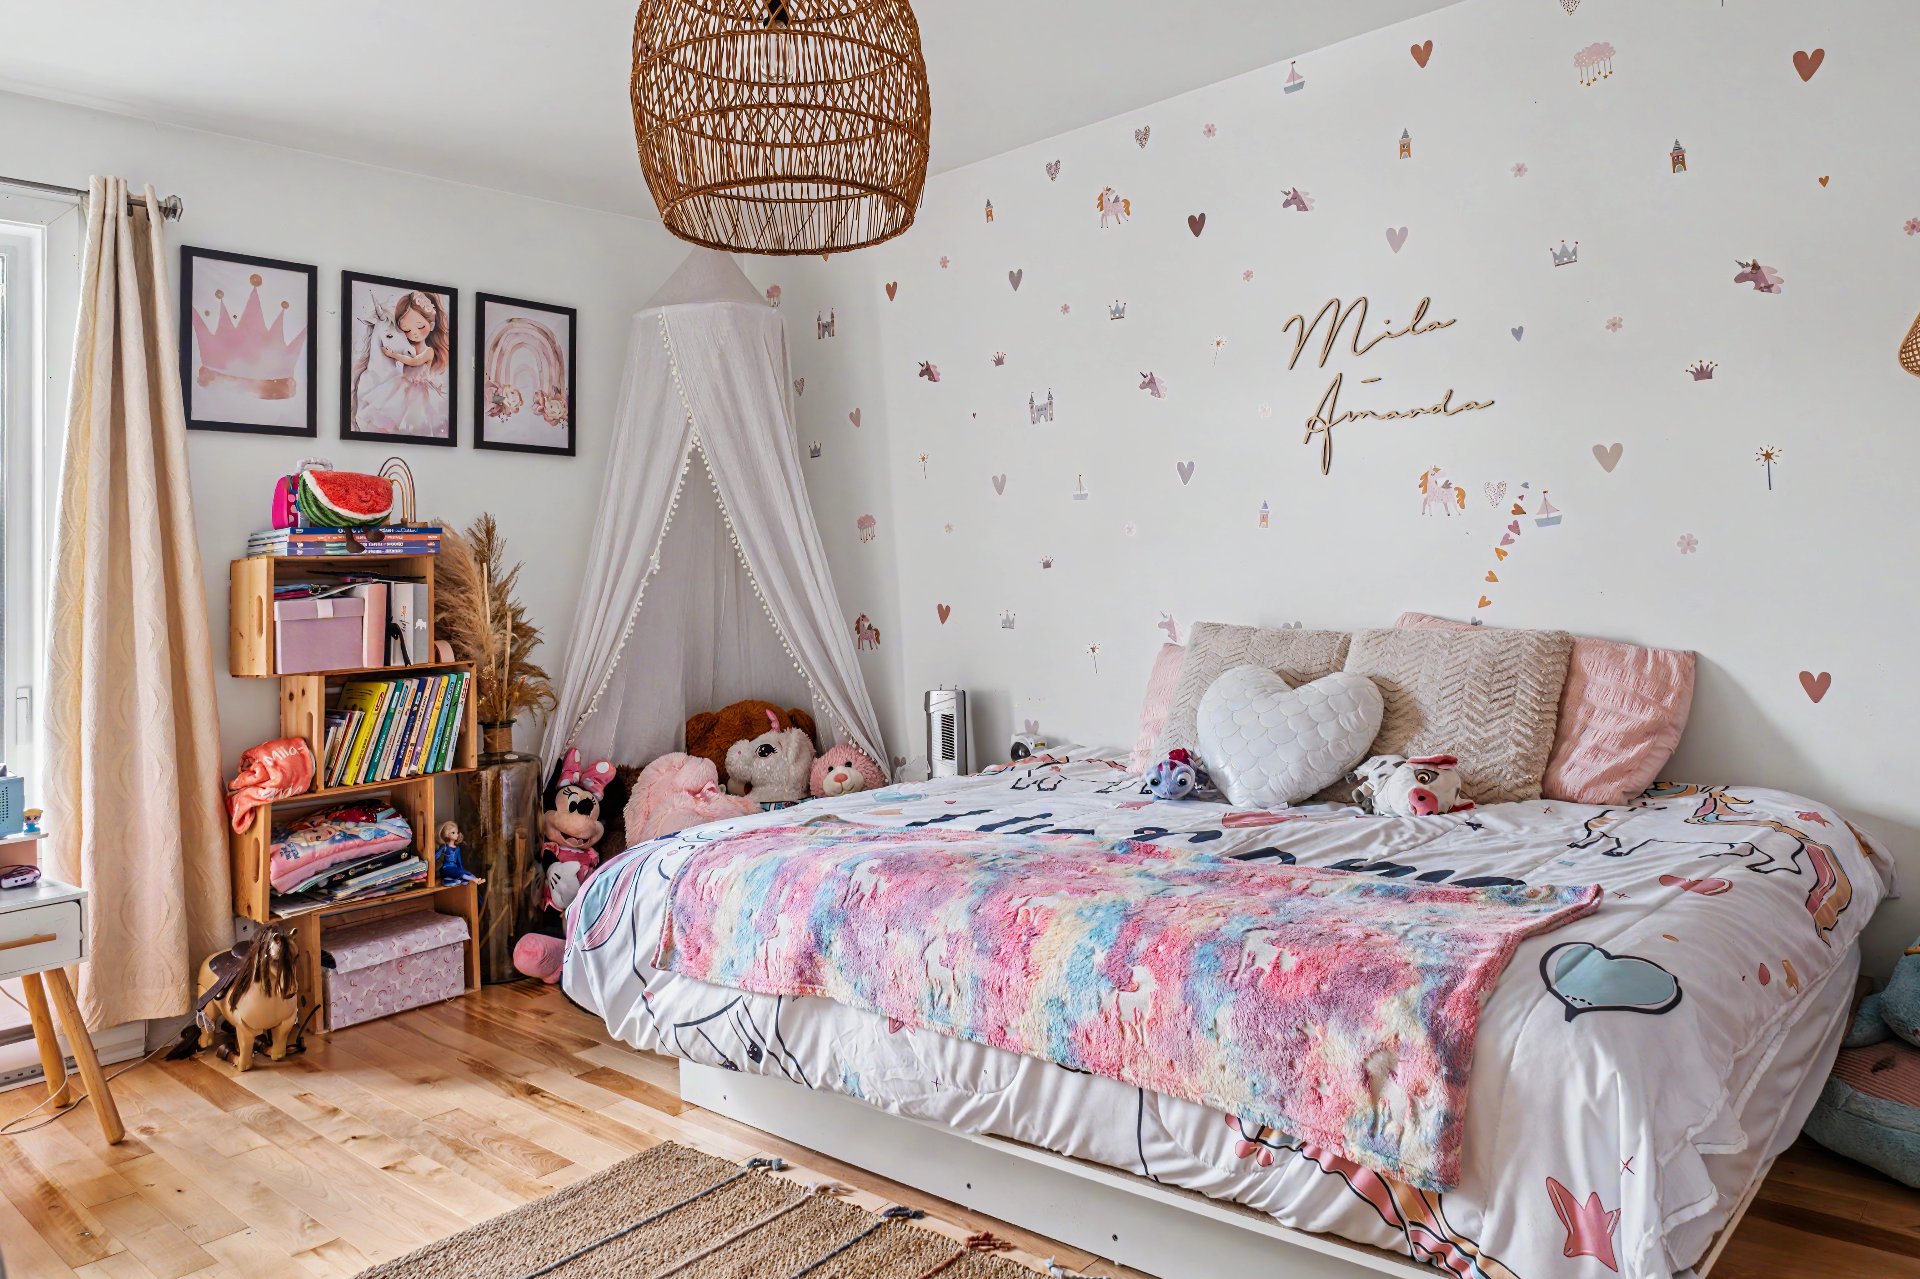 Bedroom
 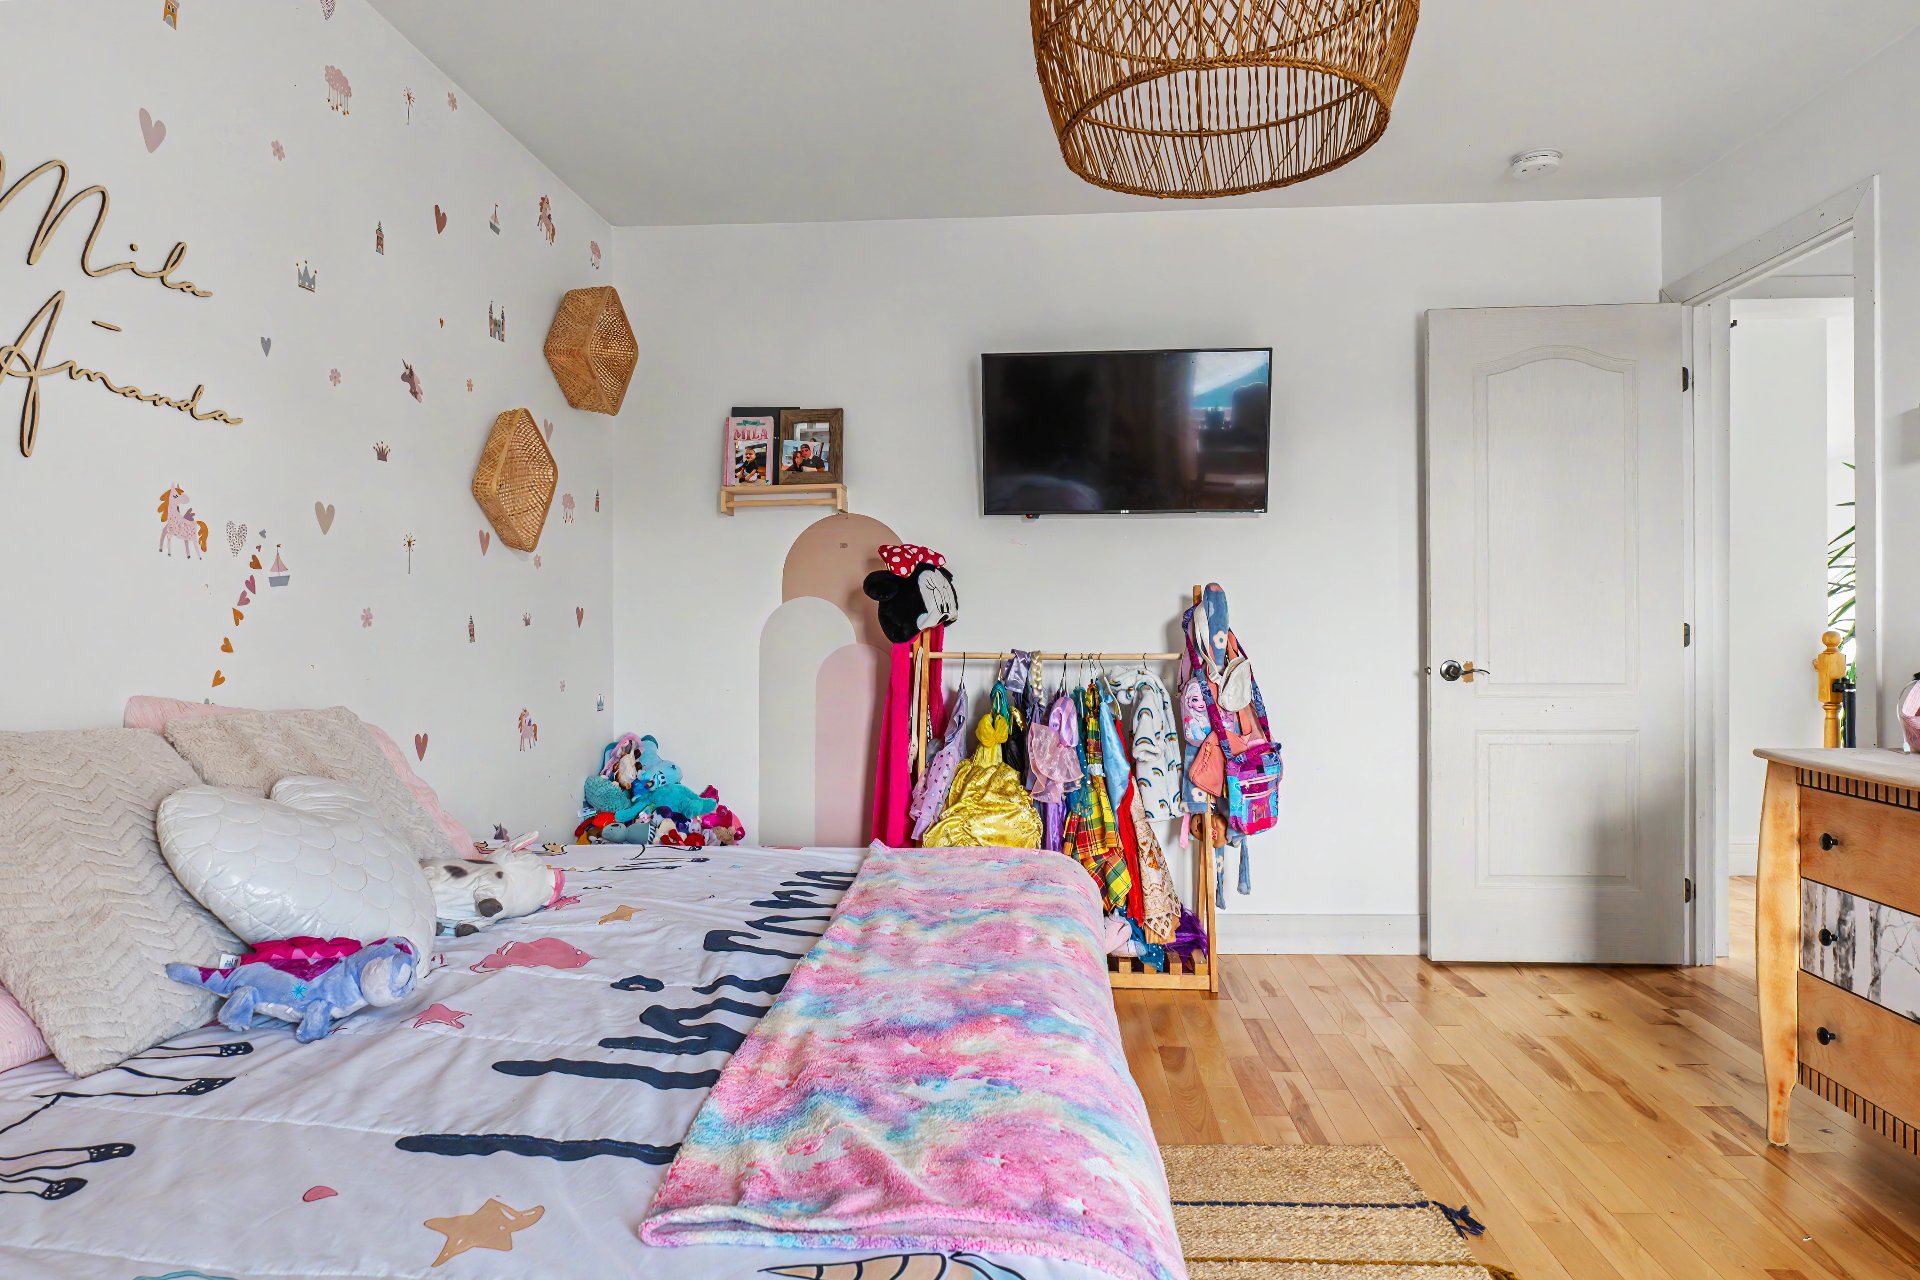 Bedroom
 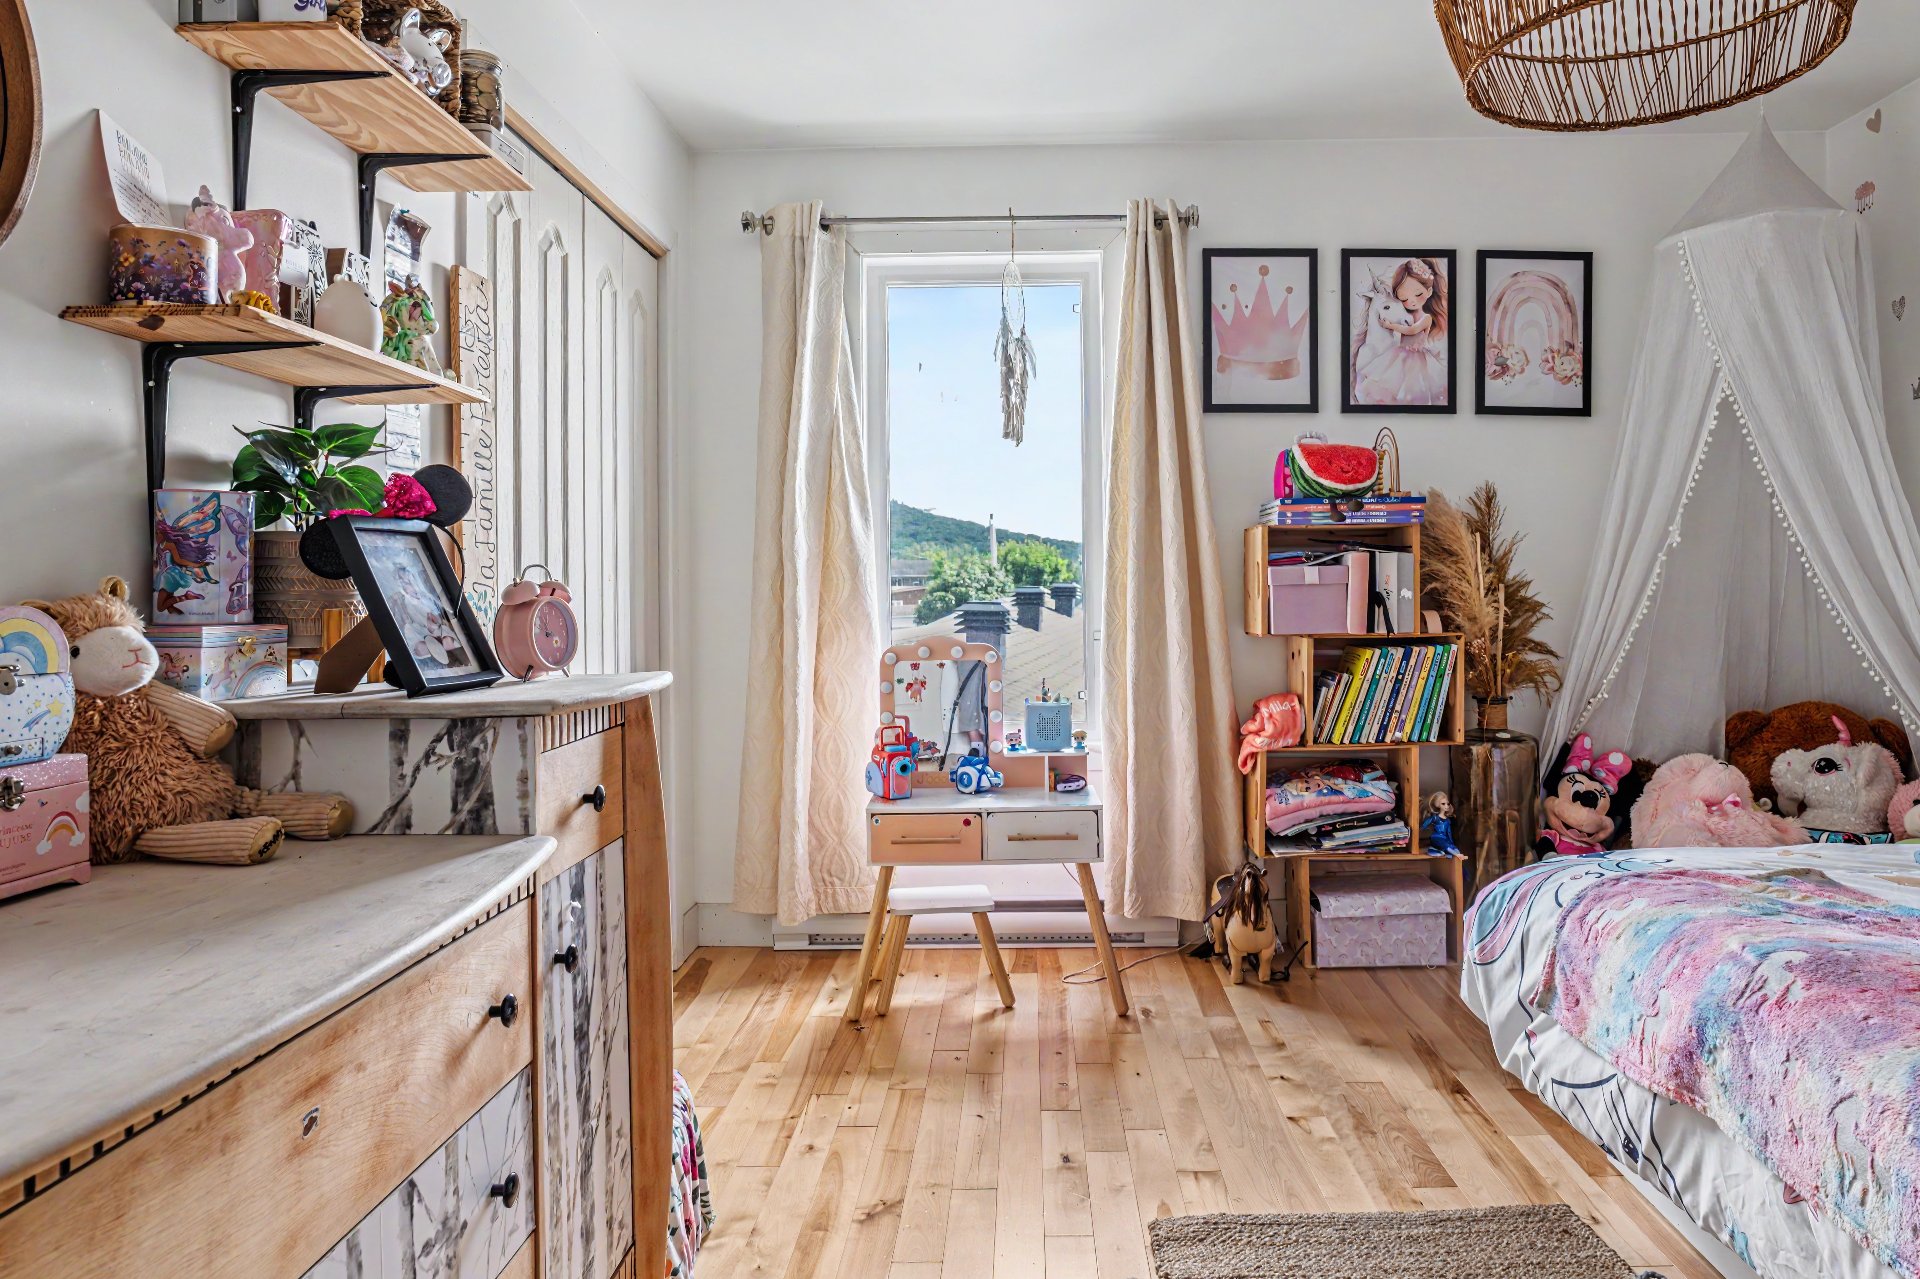 Primary bedroom
 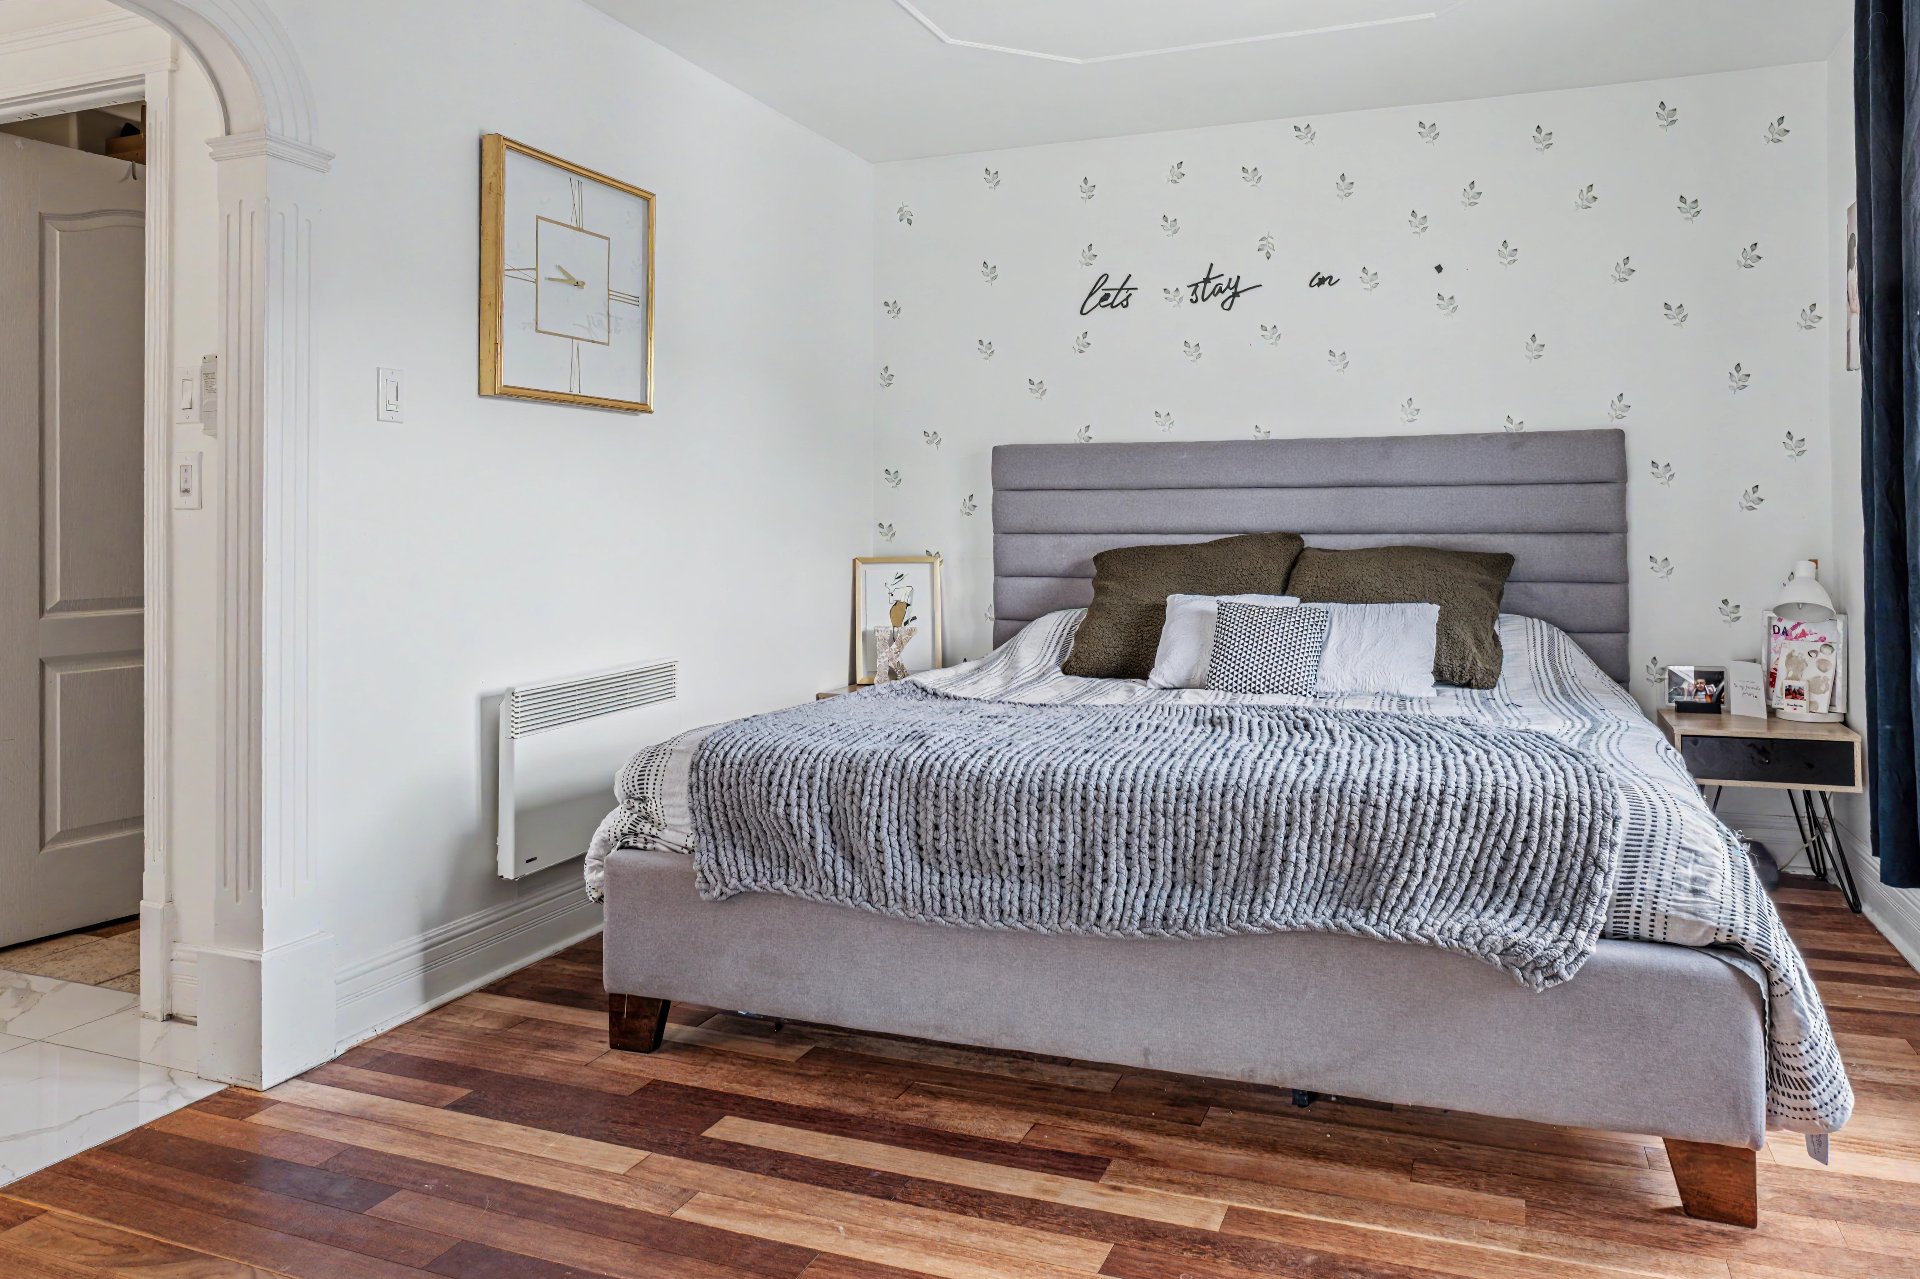 Primary bedroom
 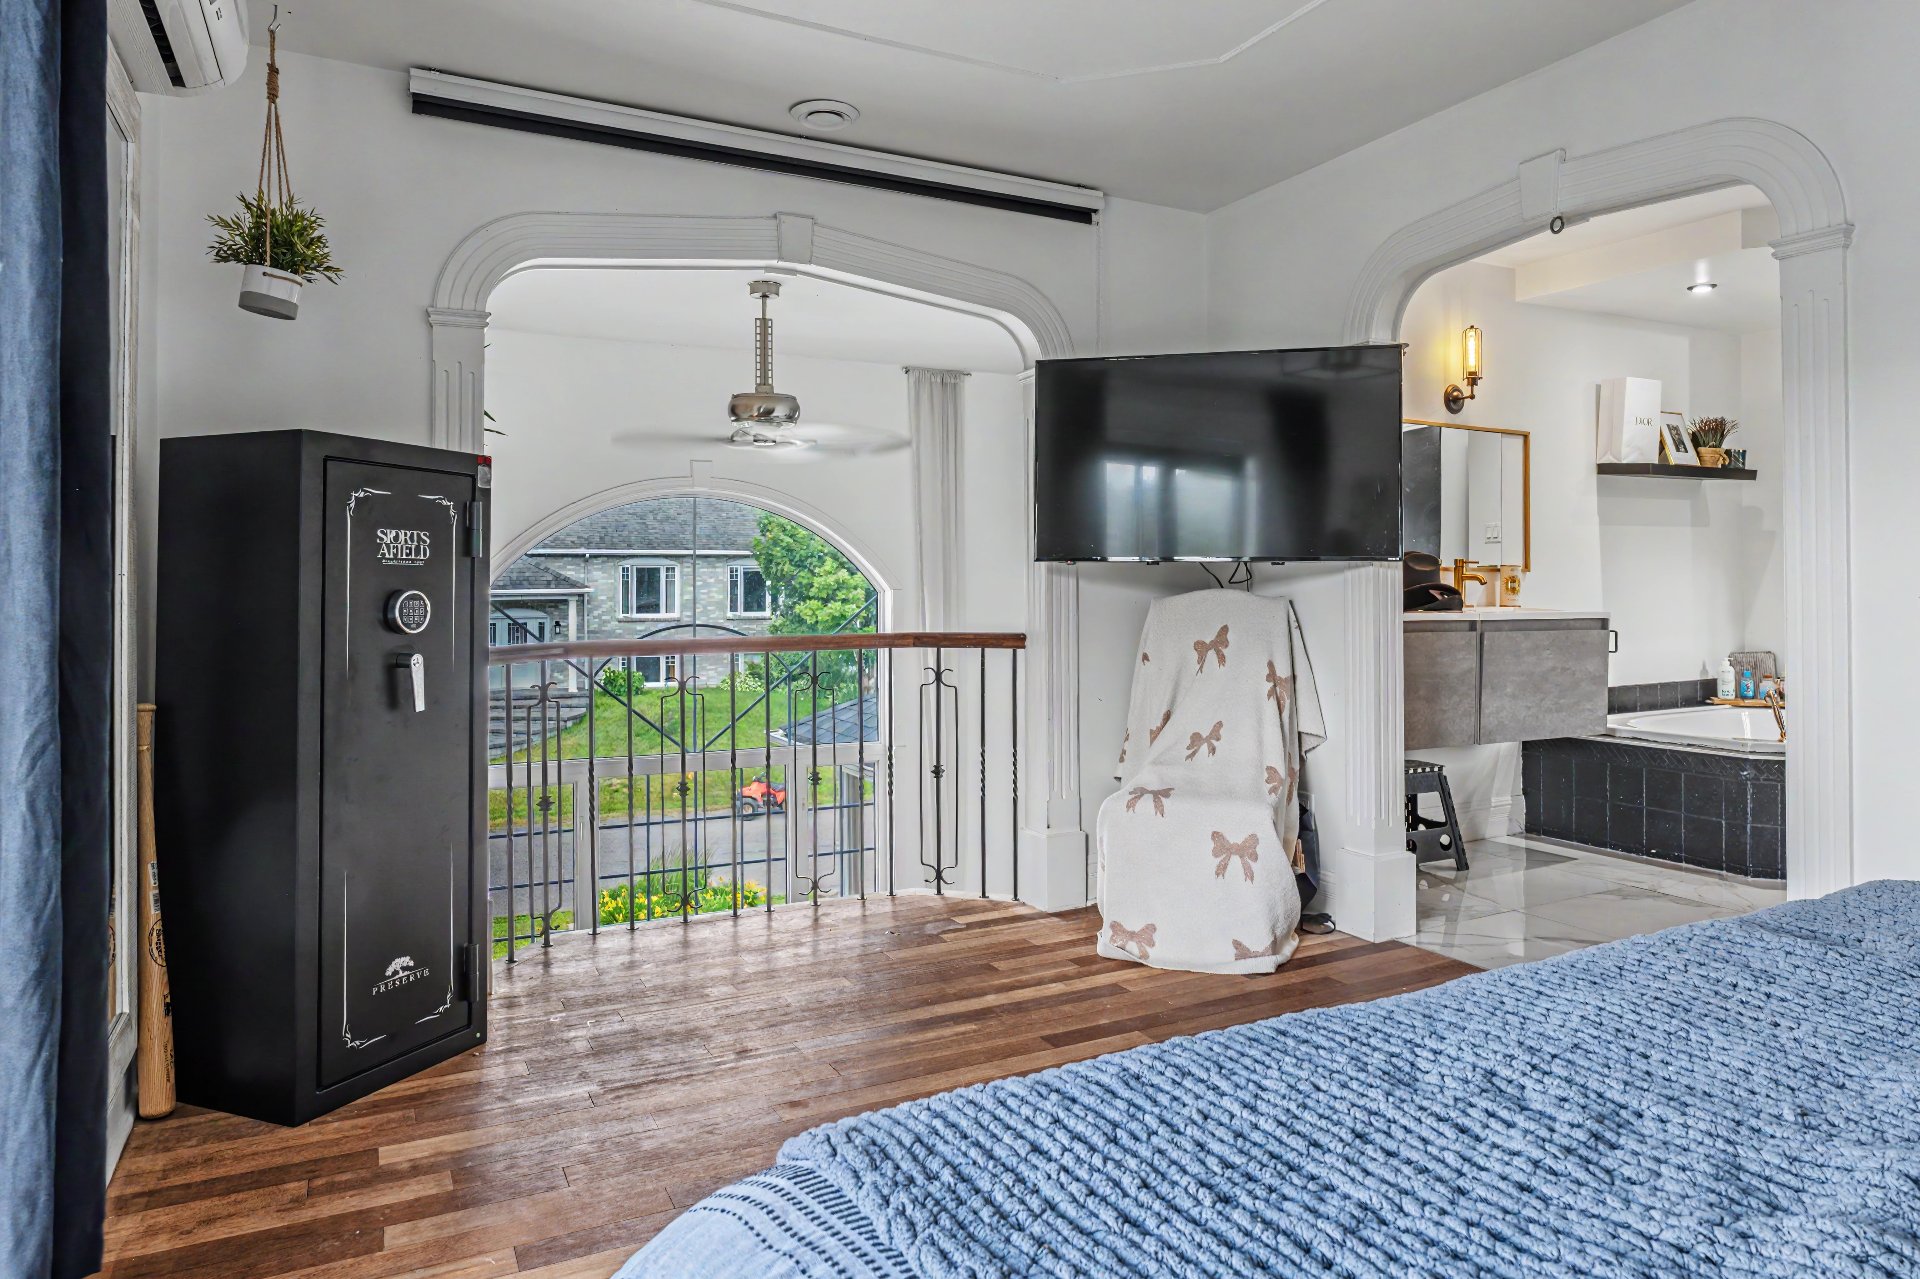 Walk-in closet
 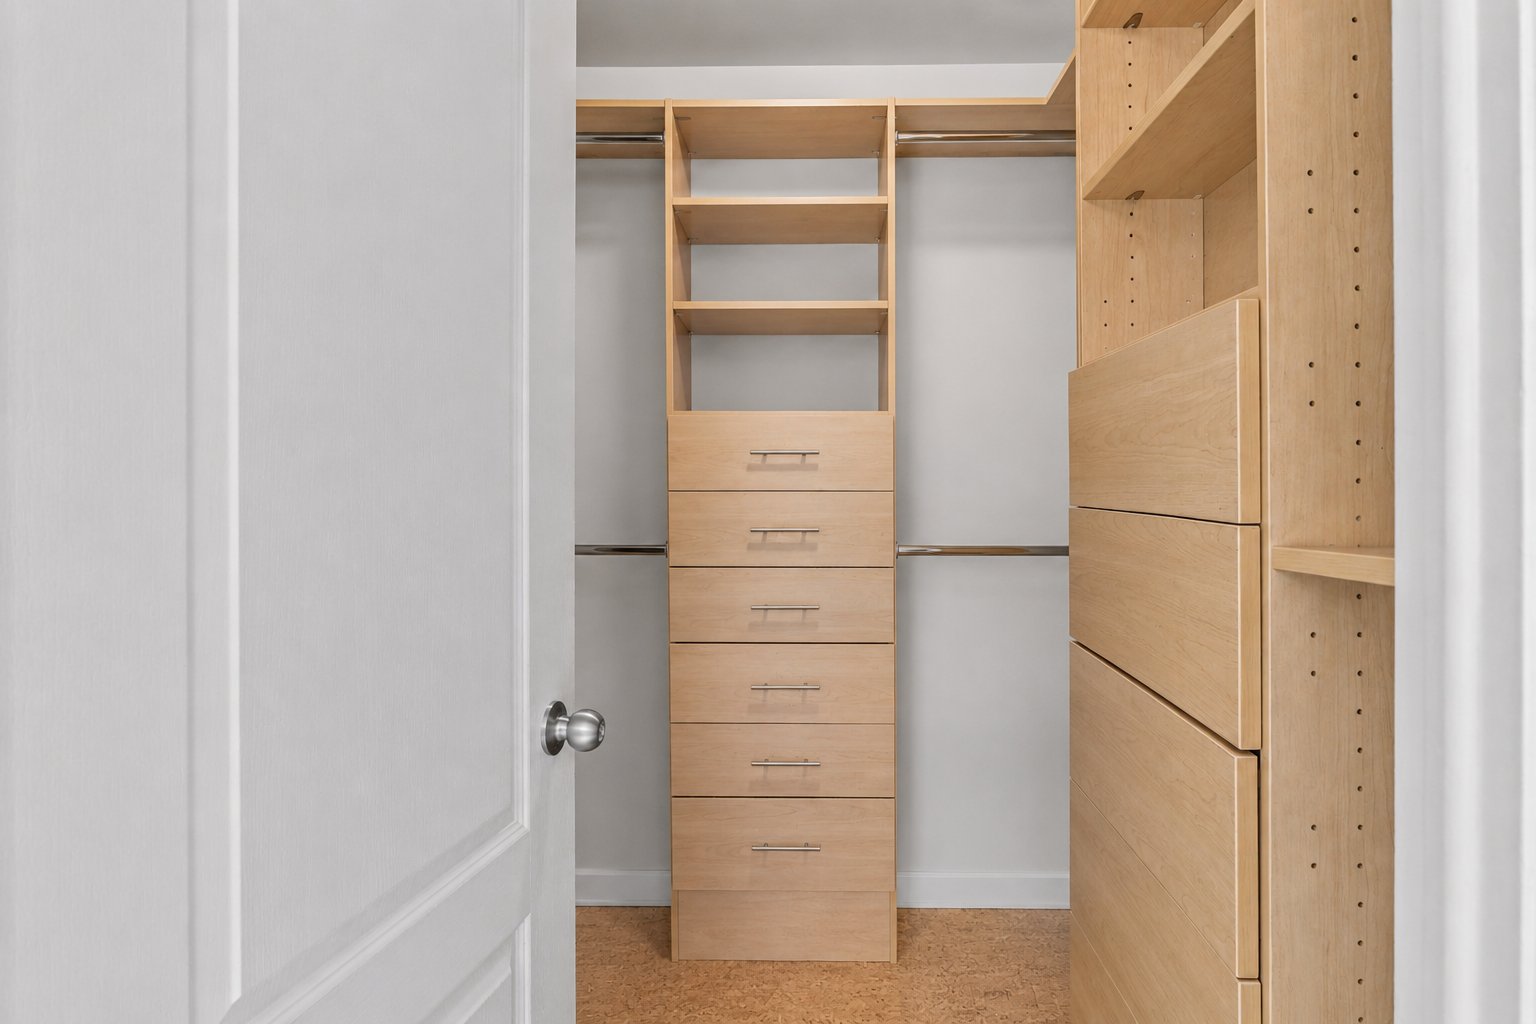 Ensuite bathroom
 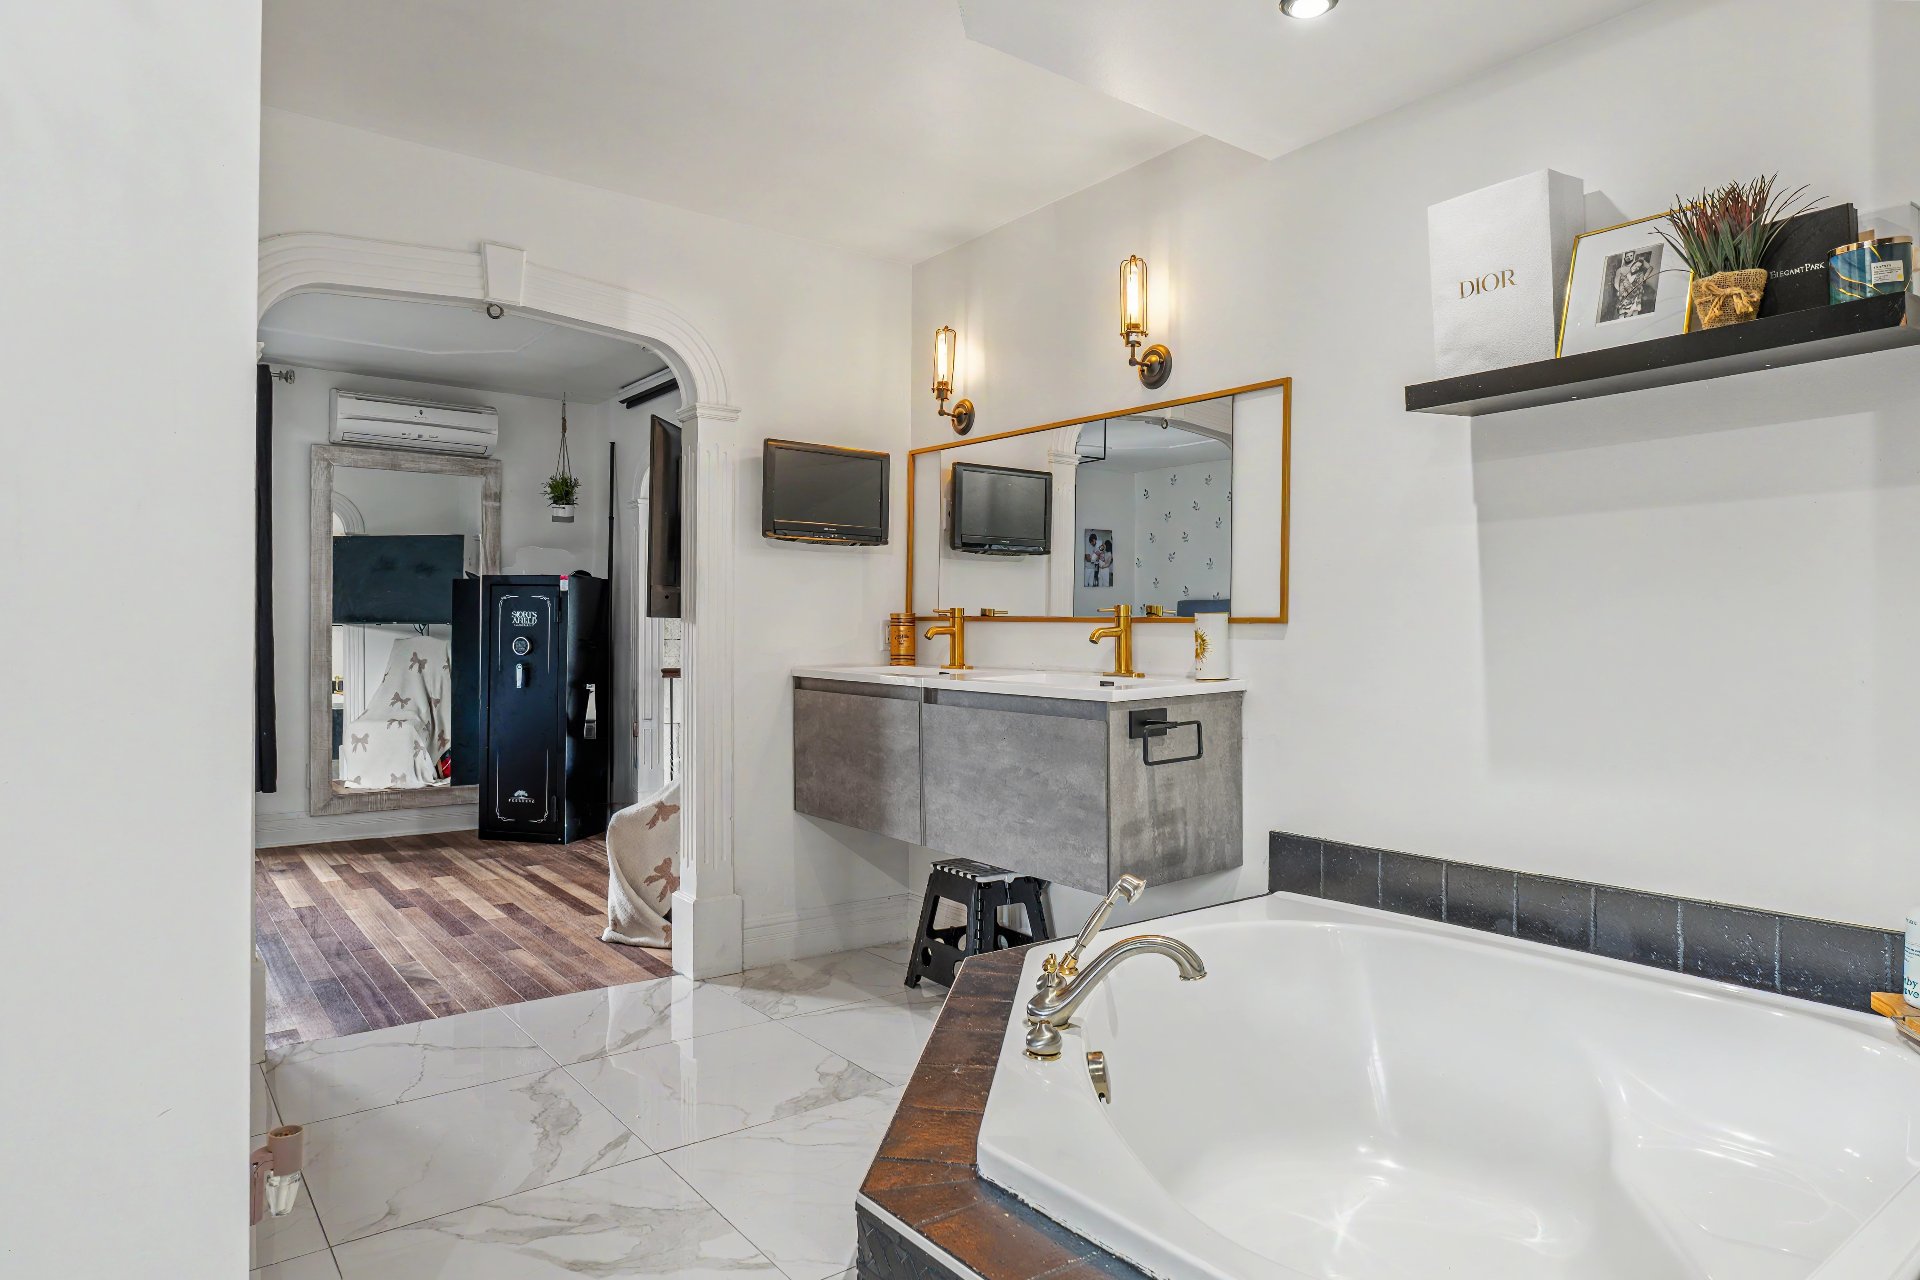 Ensuite bathroom
 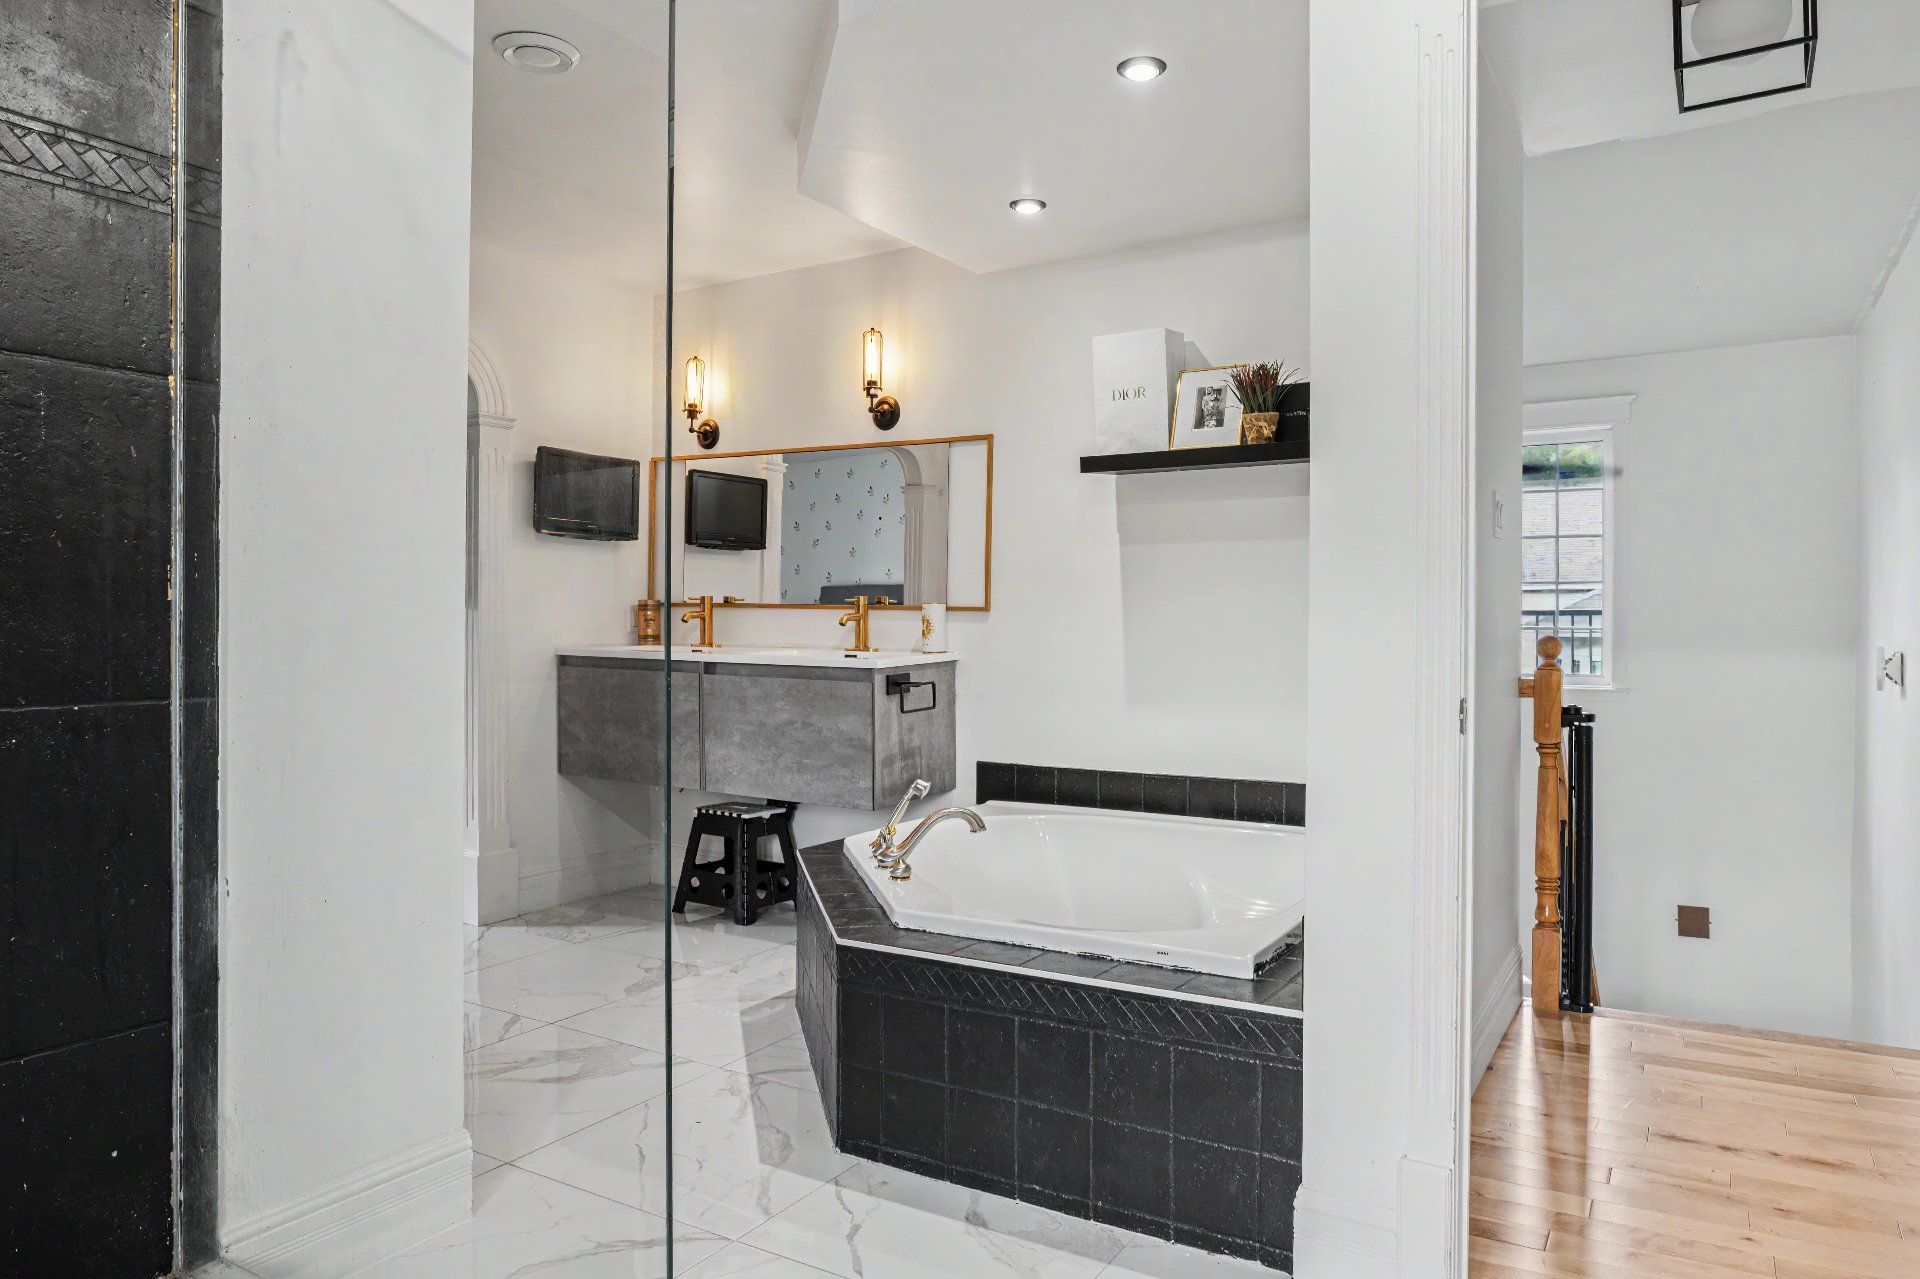 Ensuite bathroom
 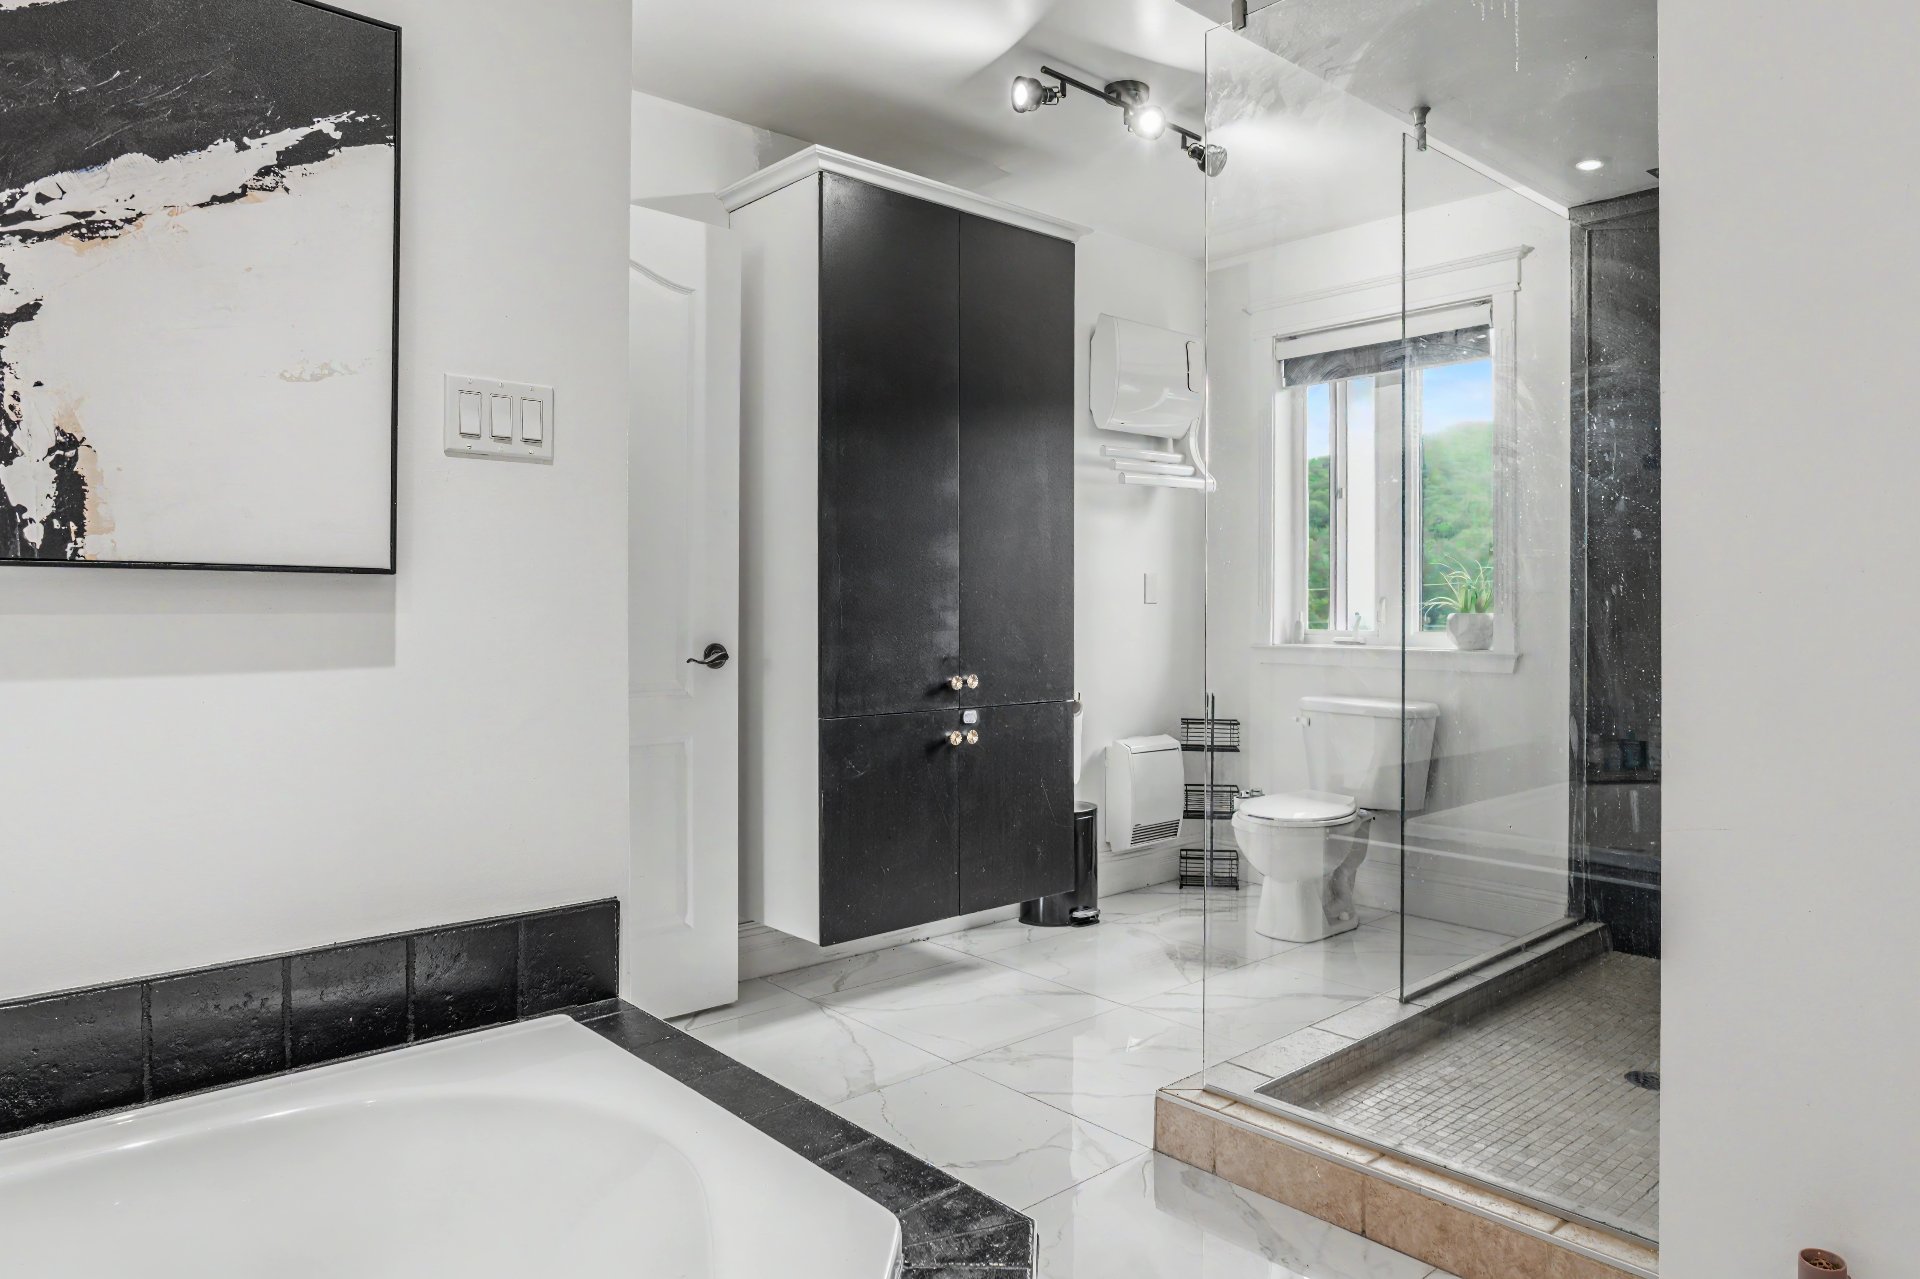 Ensuite bathroom
 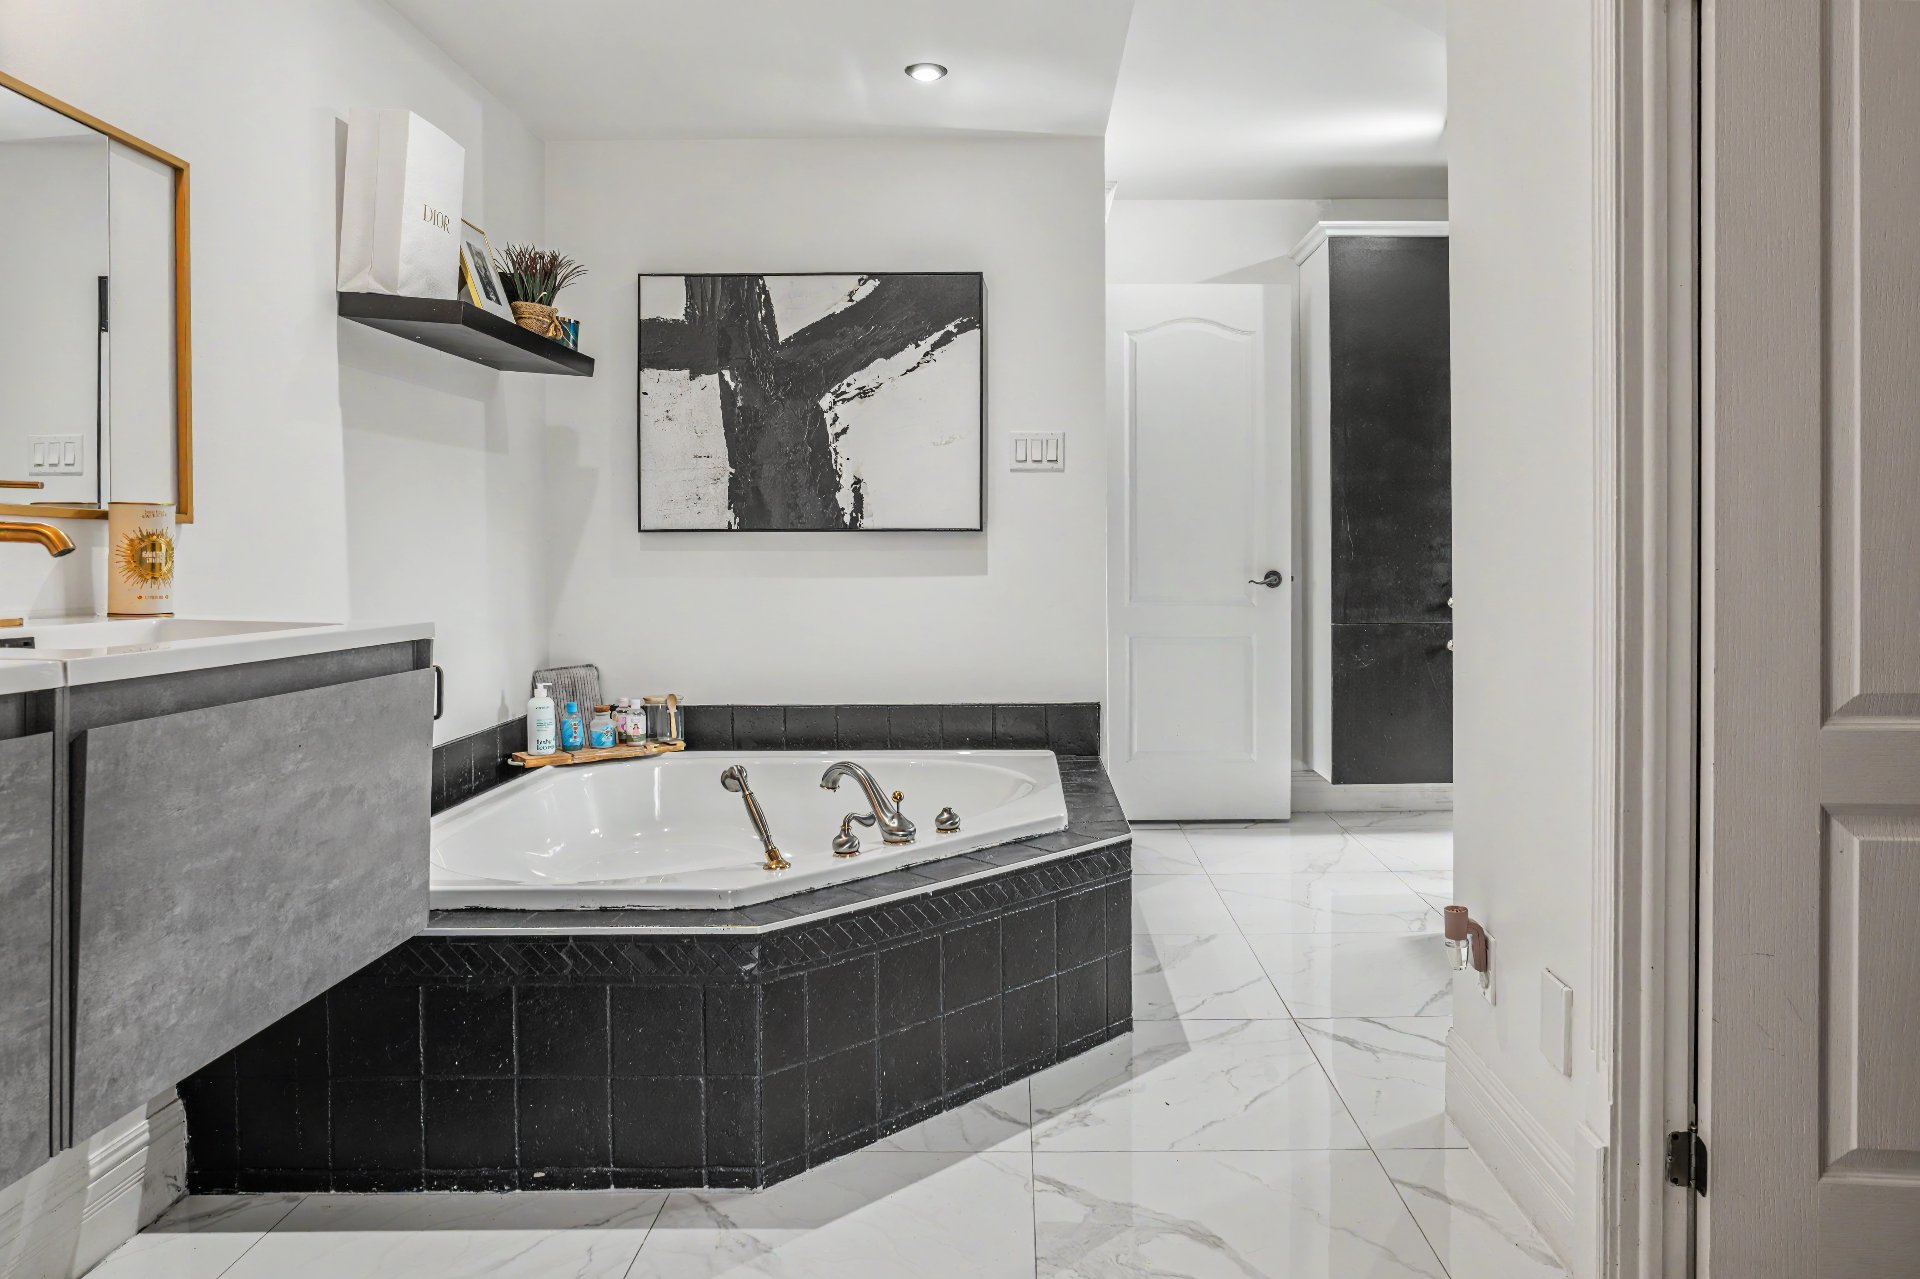 Ensuite bathroom
 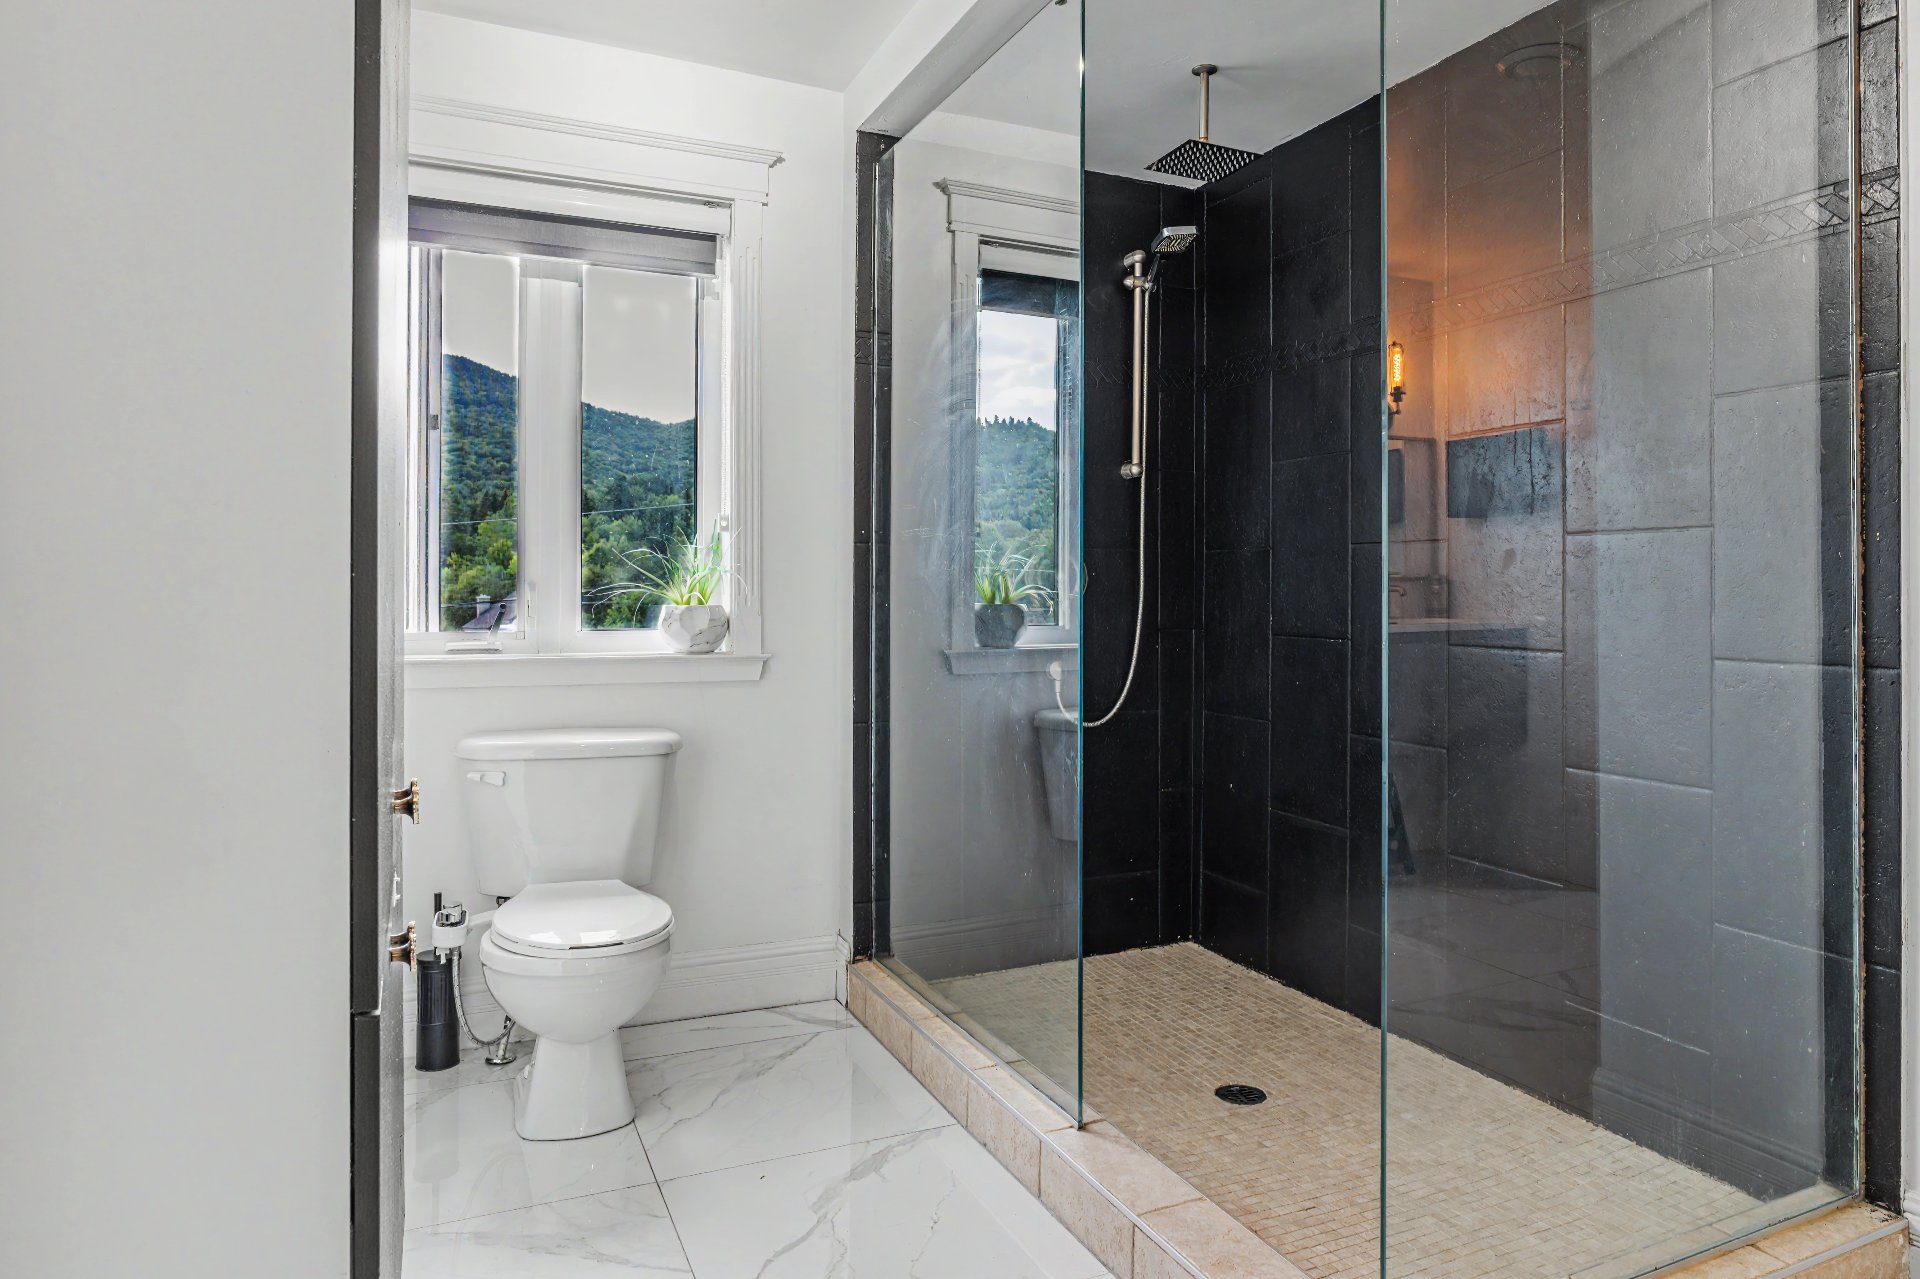 Staircase
 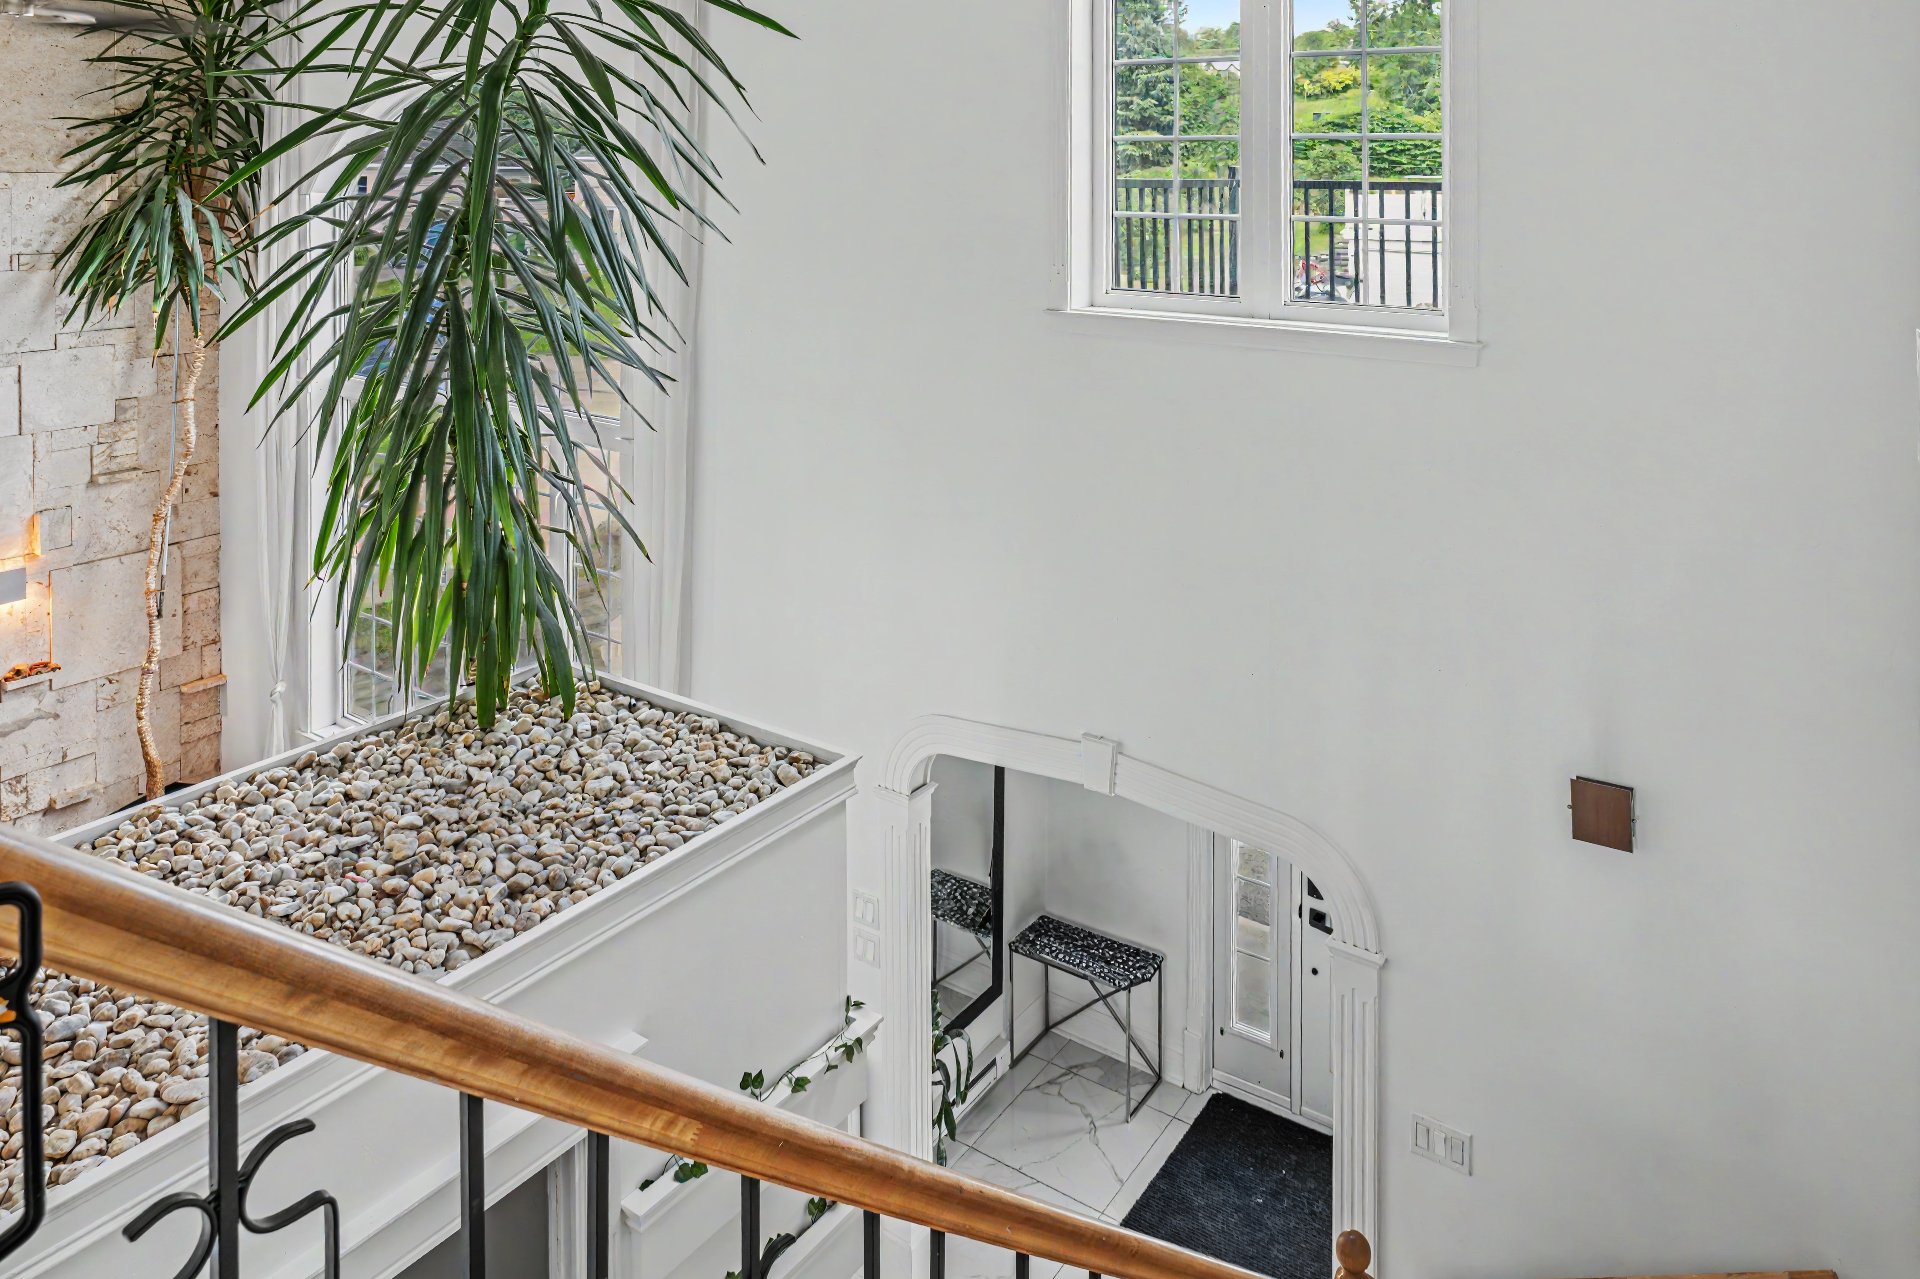 Staircase
 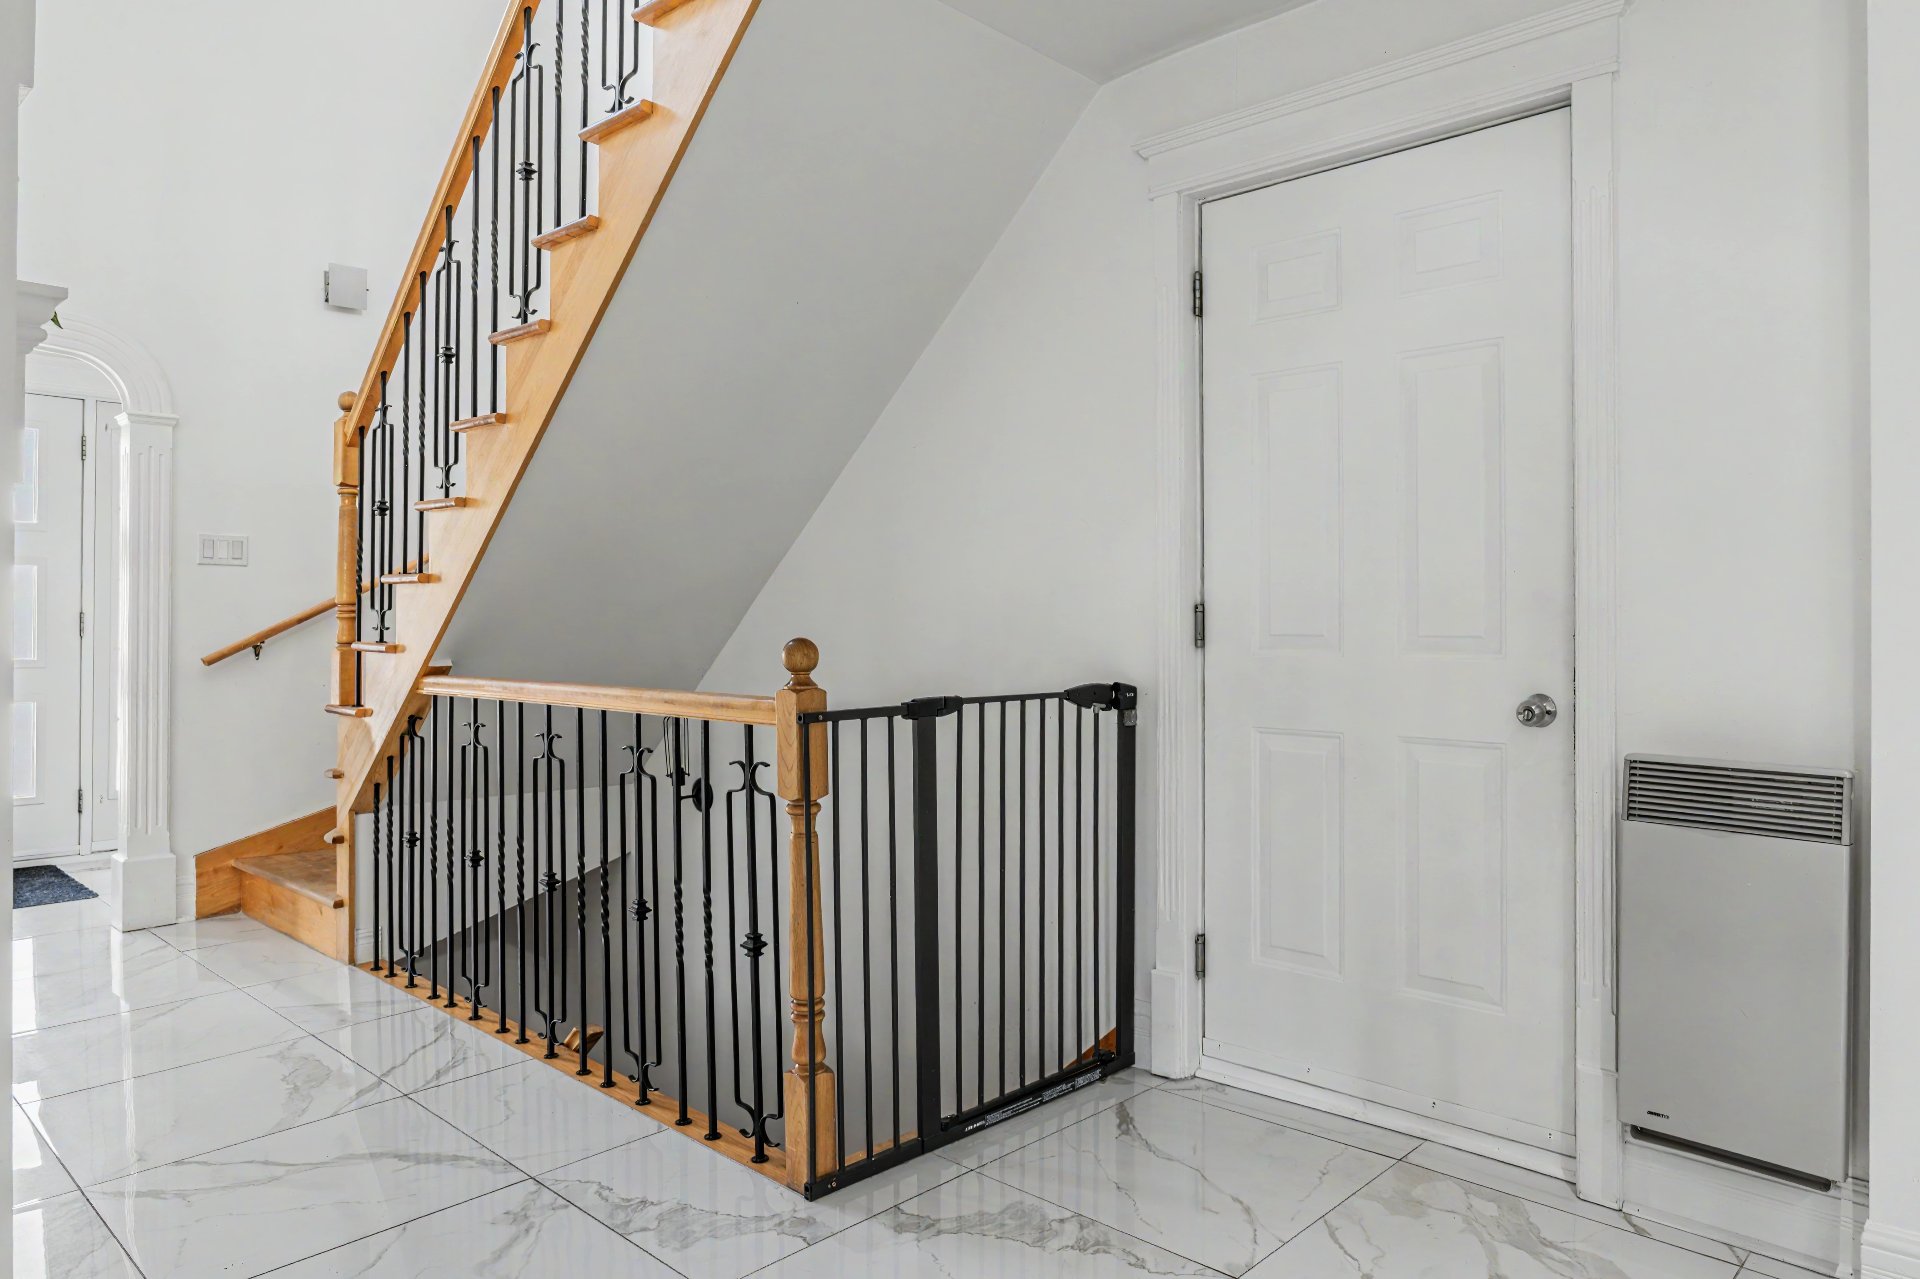 Family room
 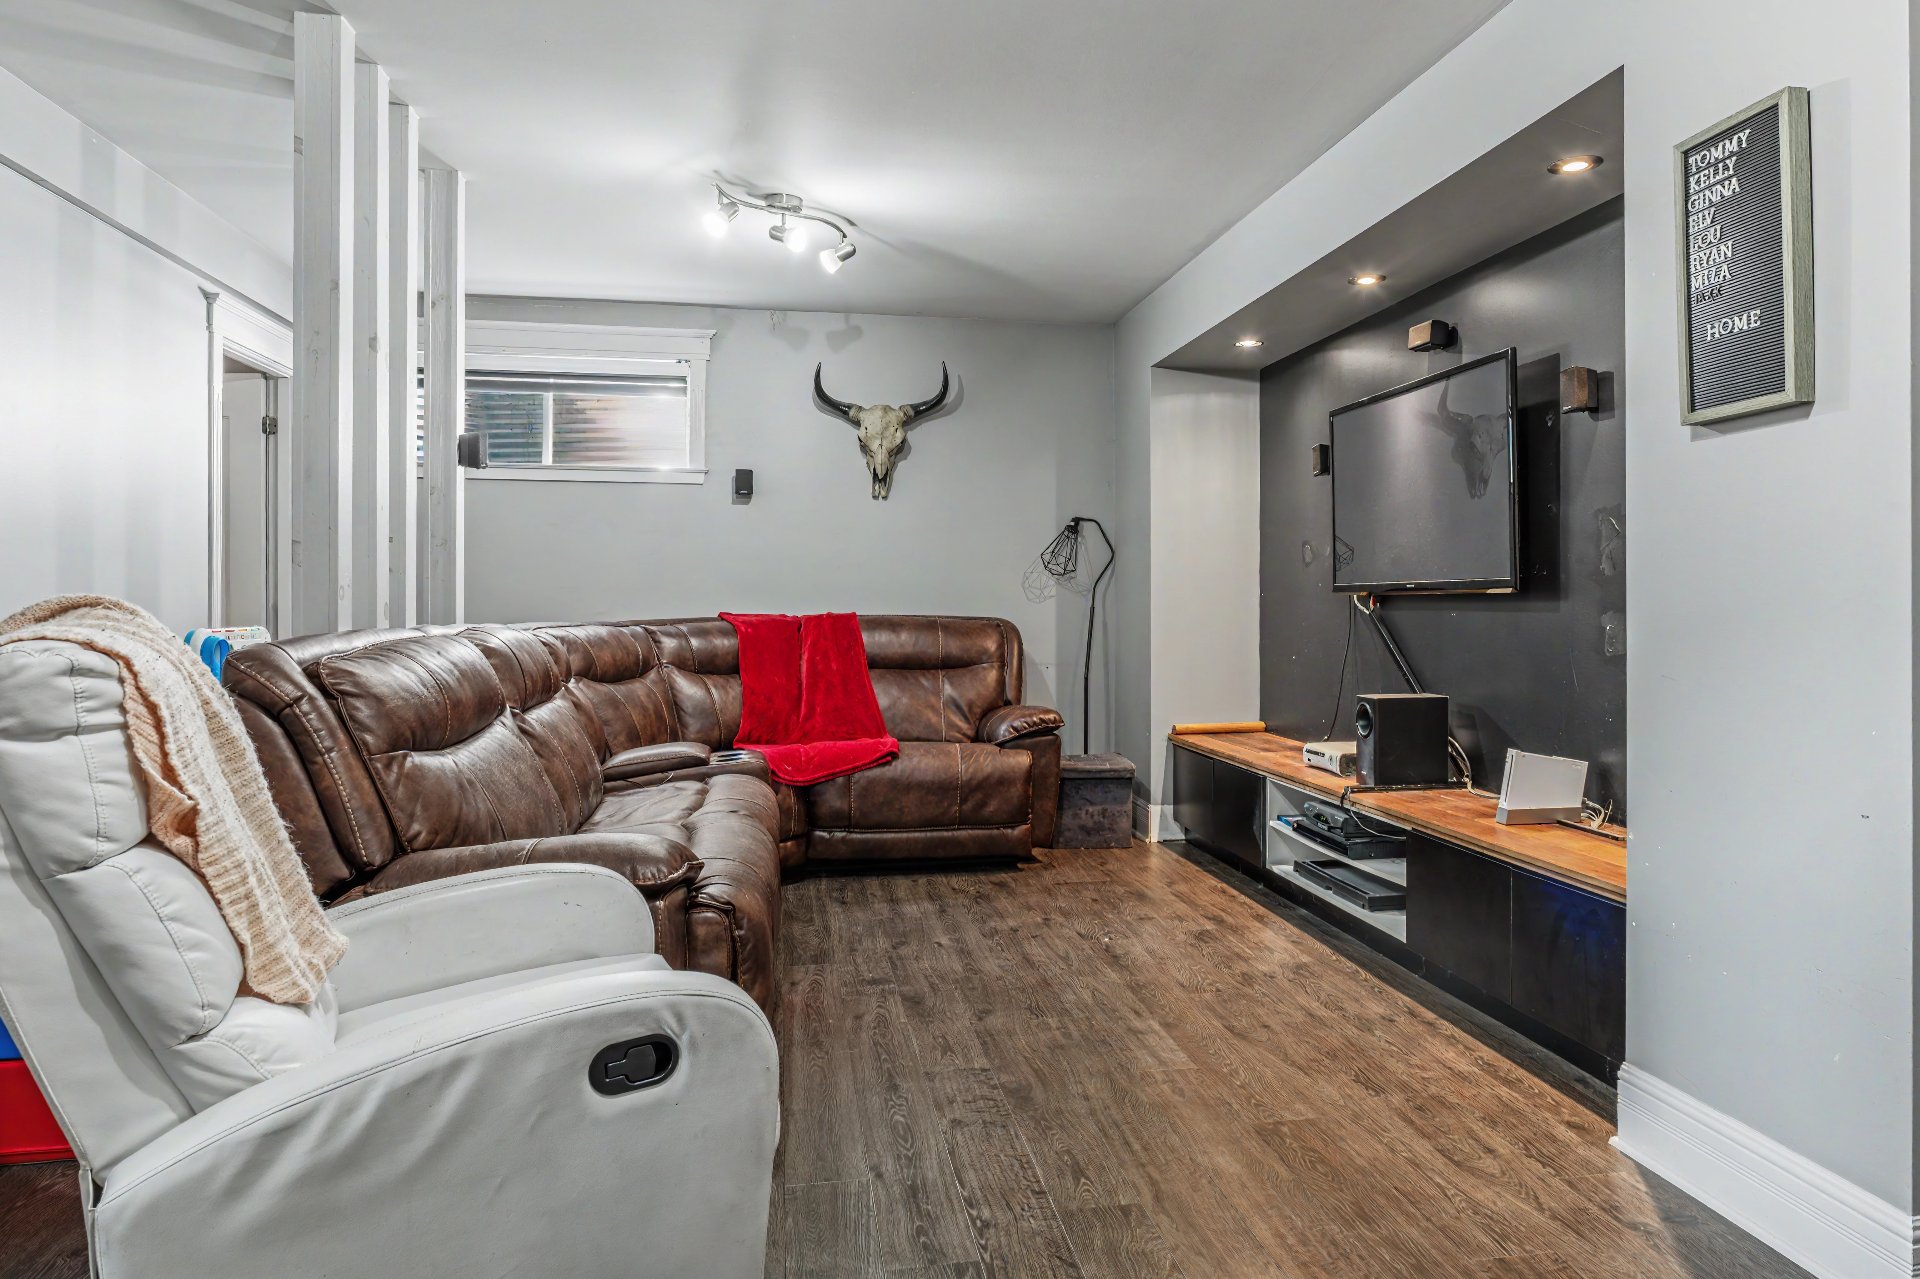 Family room
 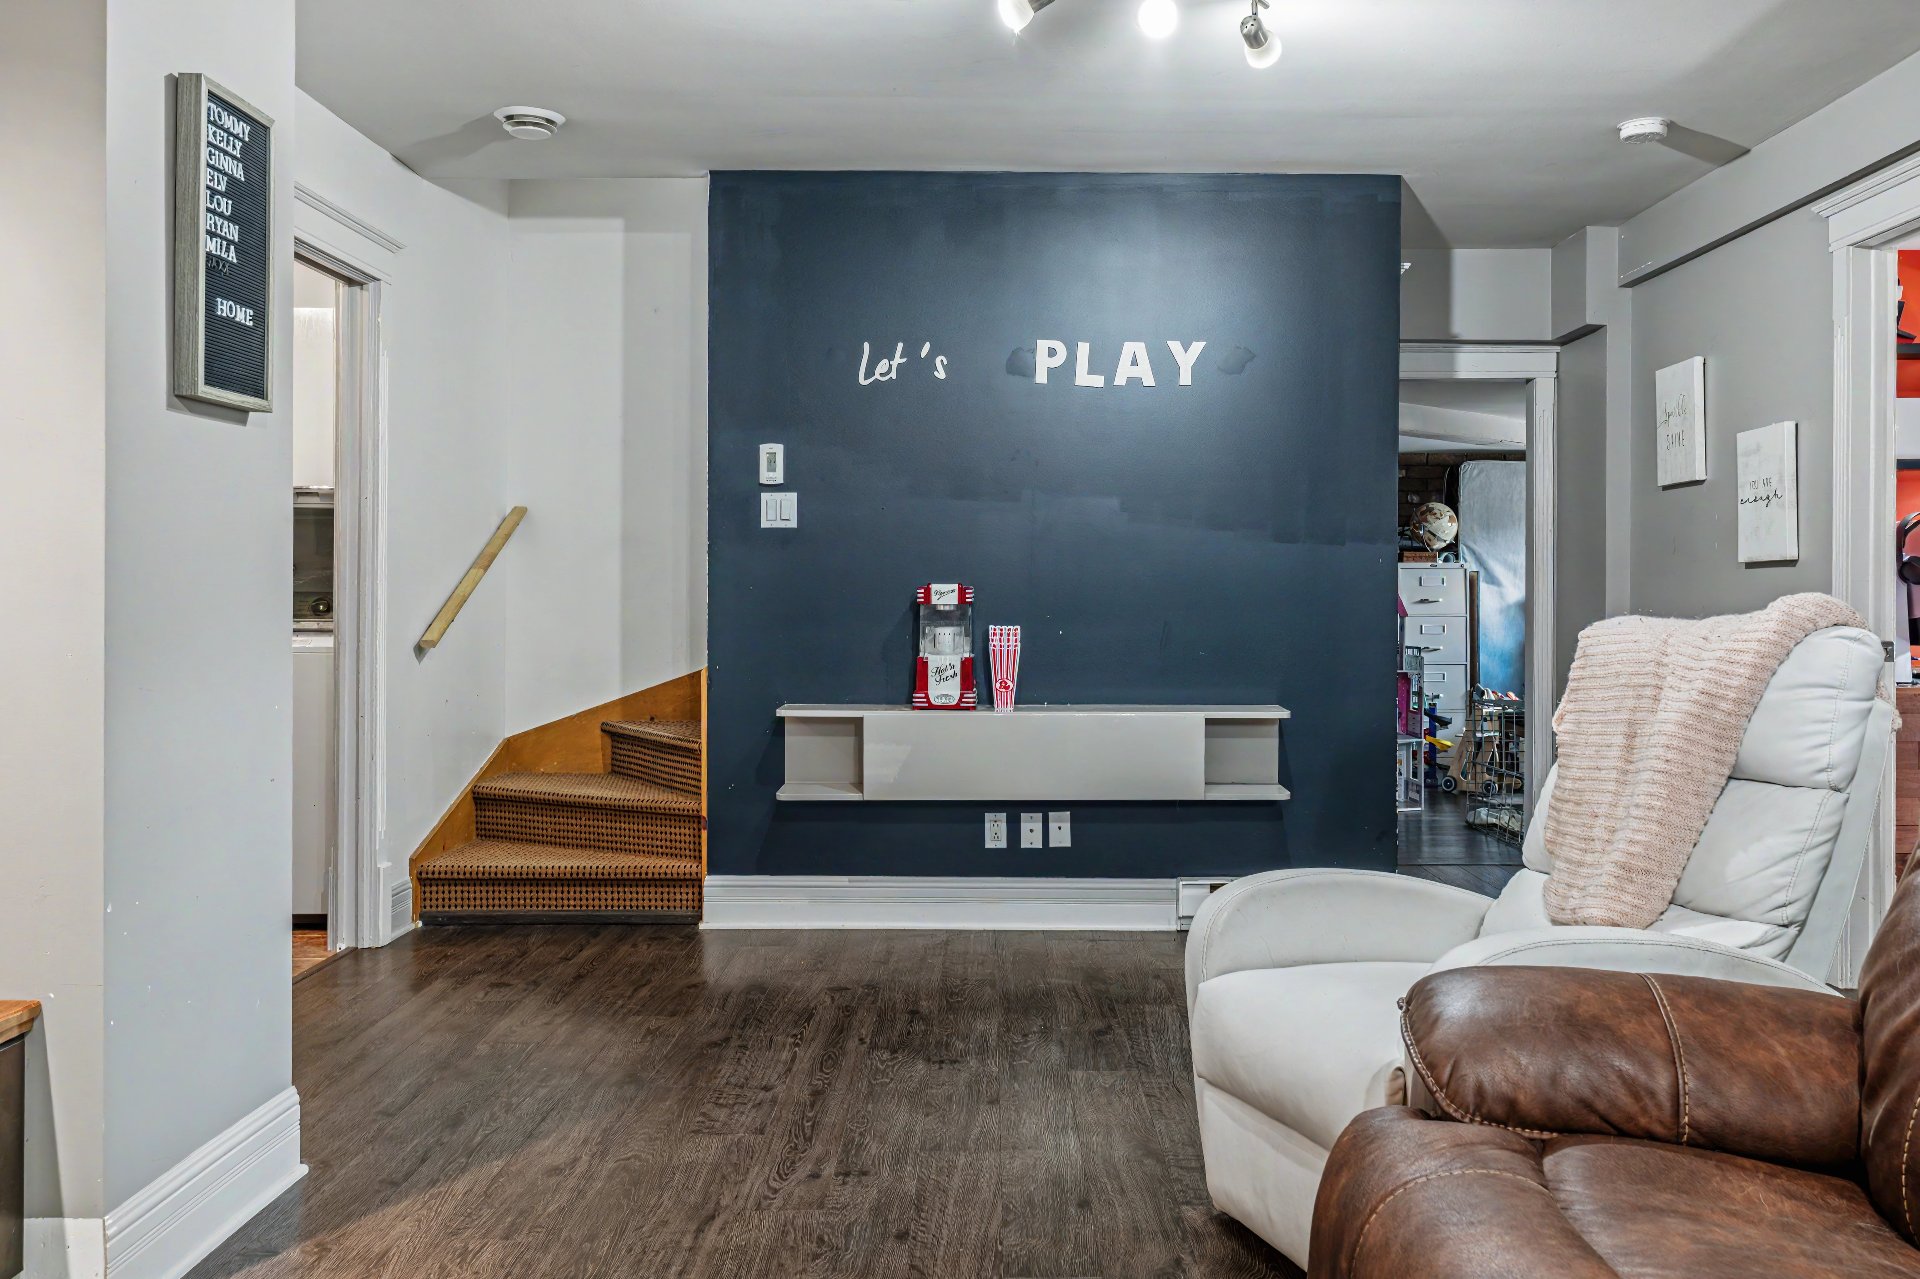 Bedroom
 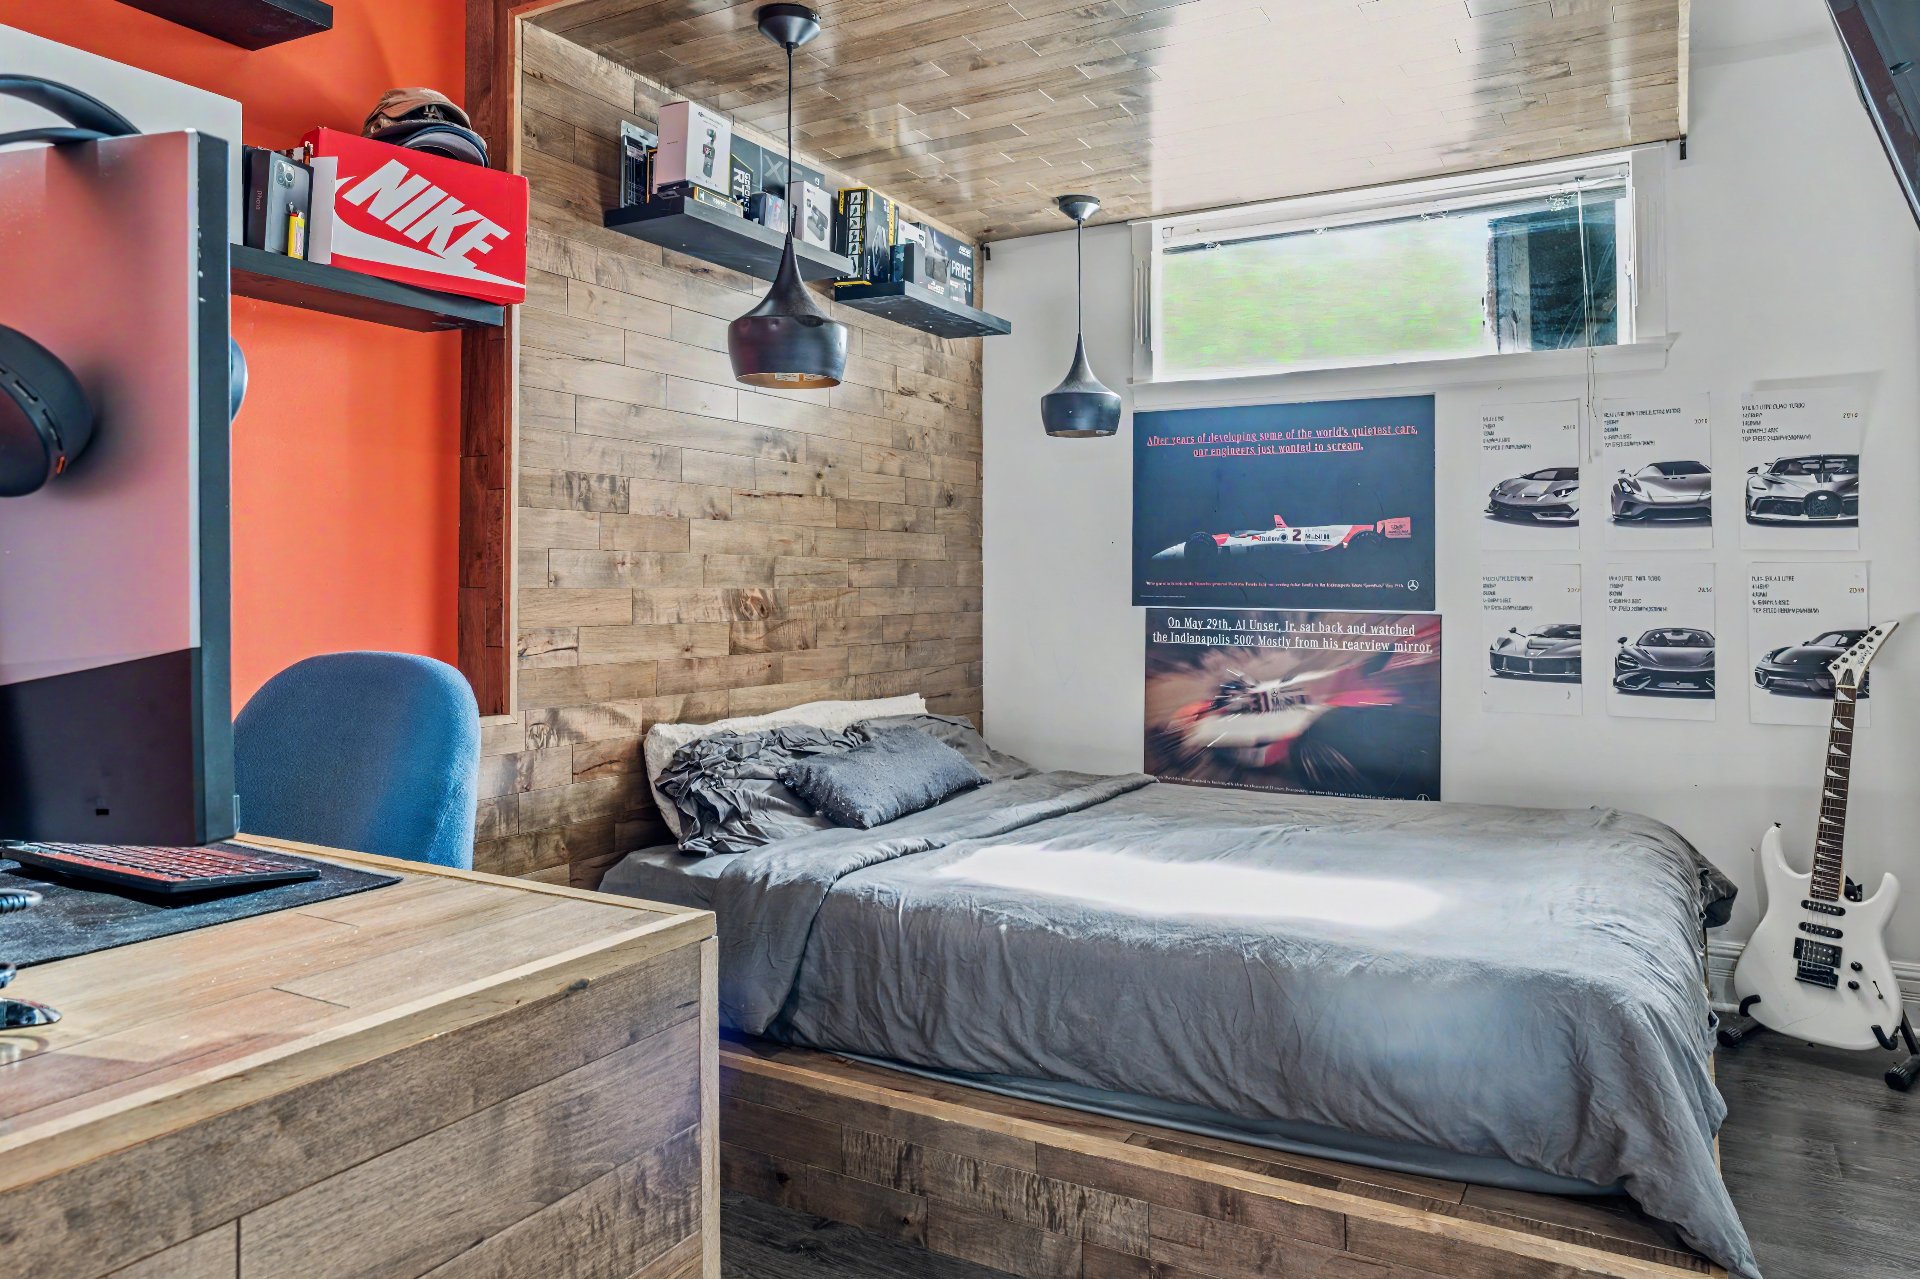 Bedroom
 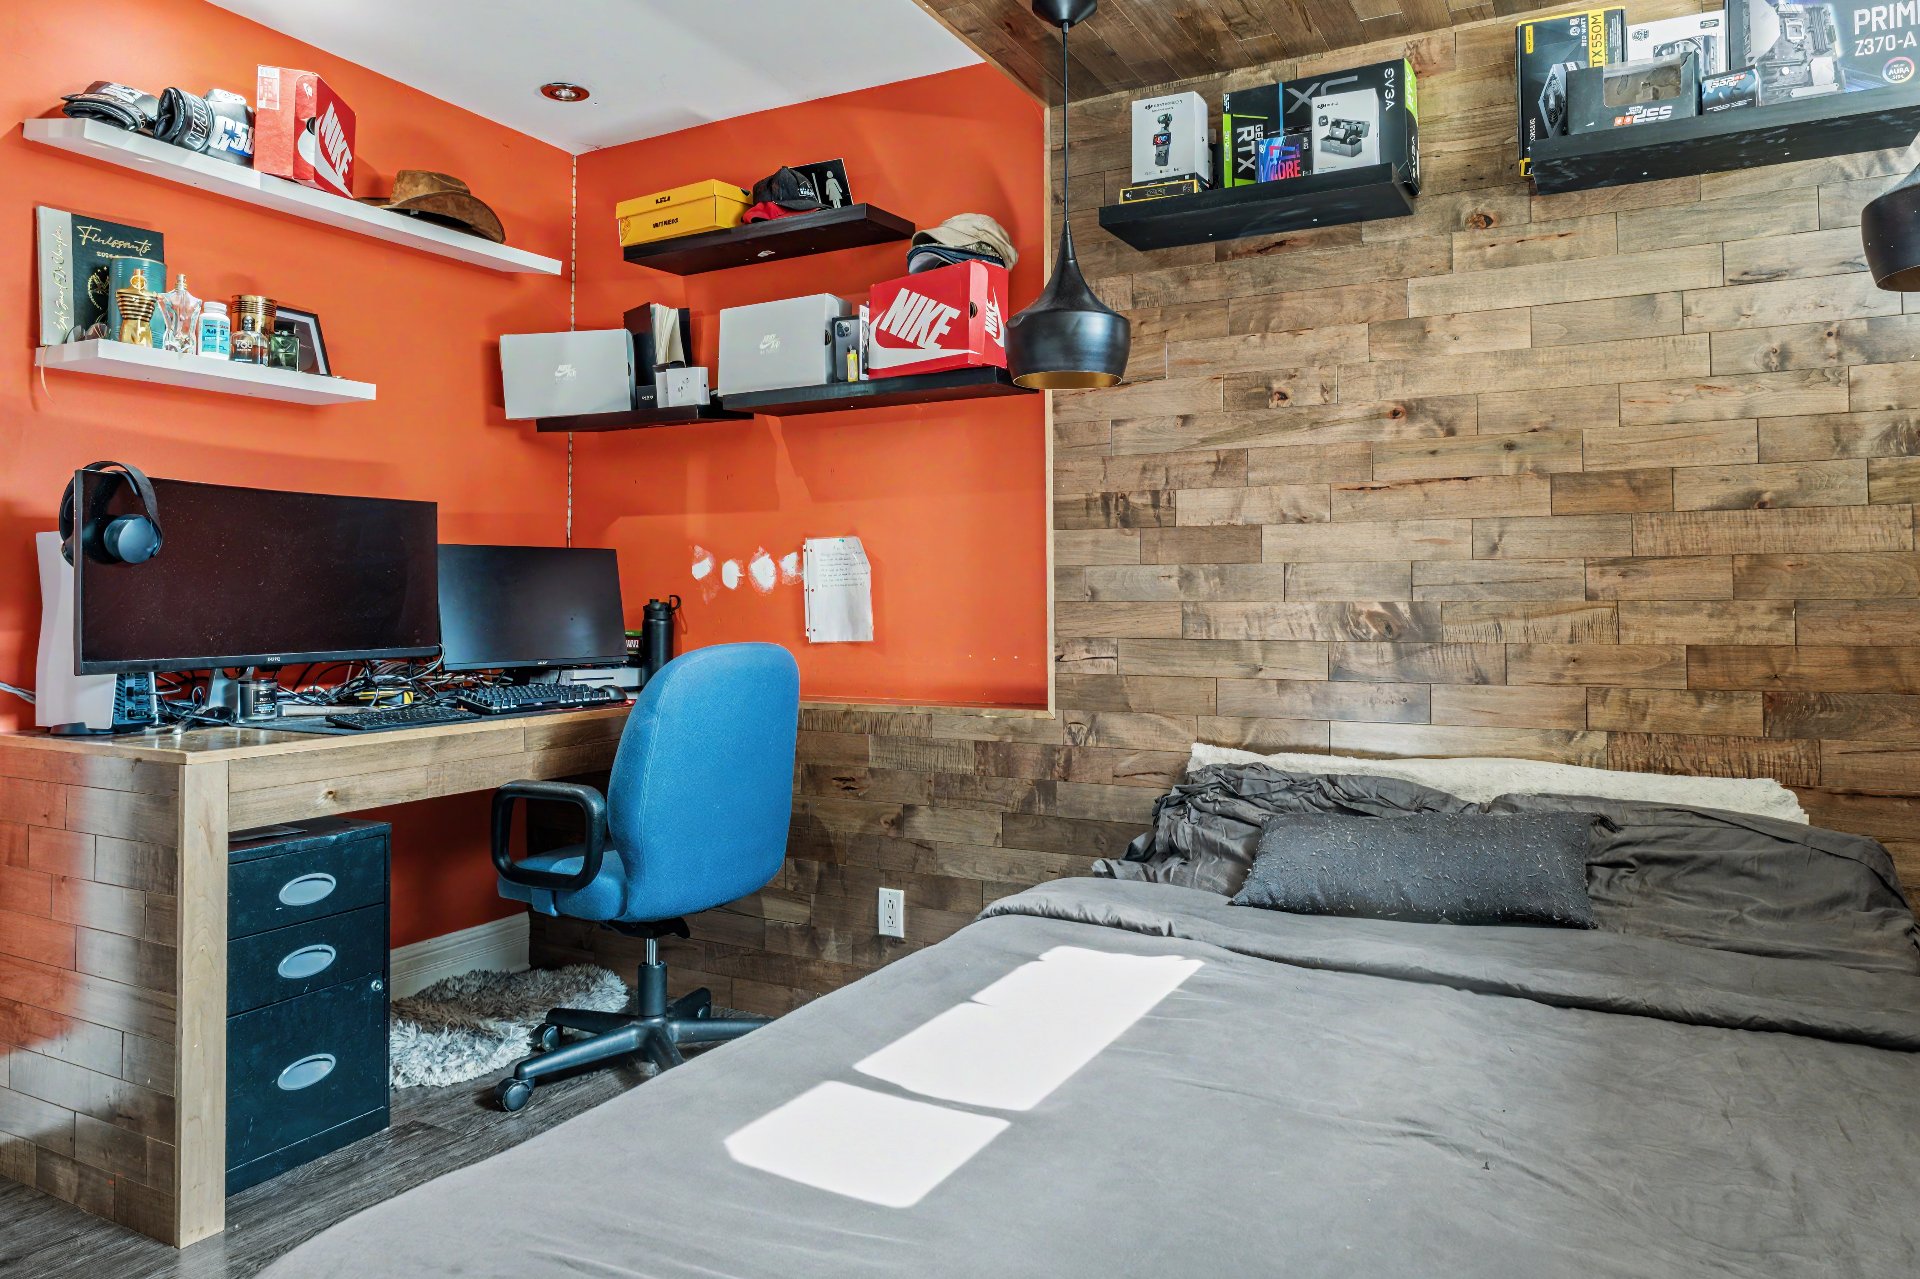 Bedroom
 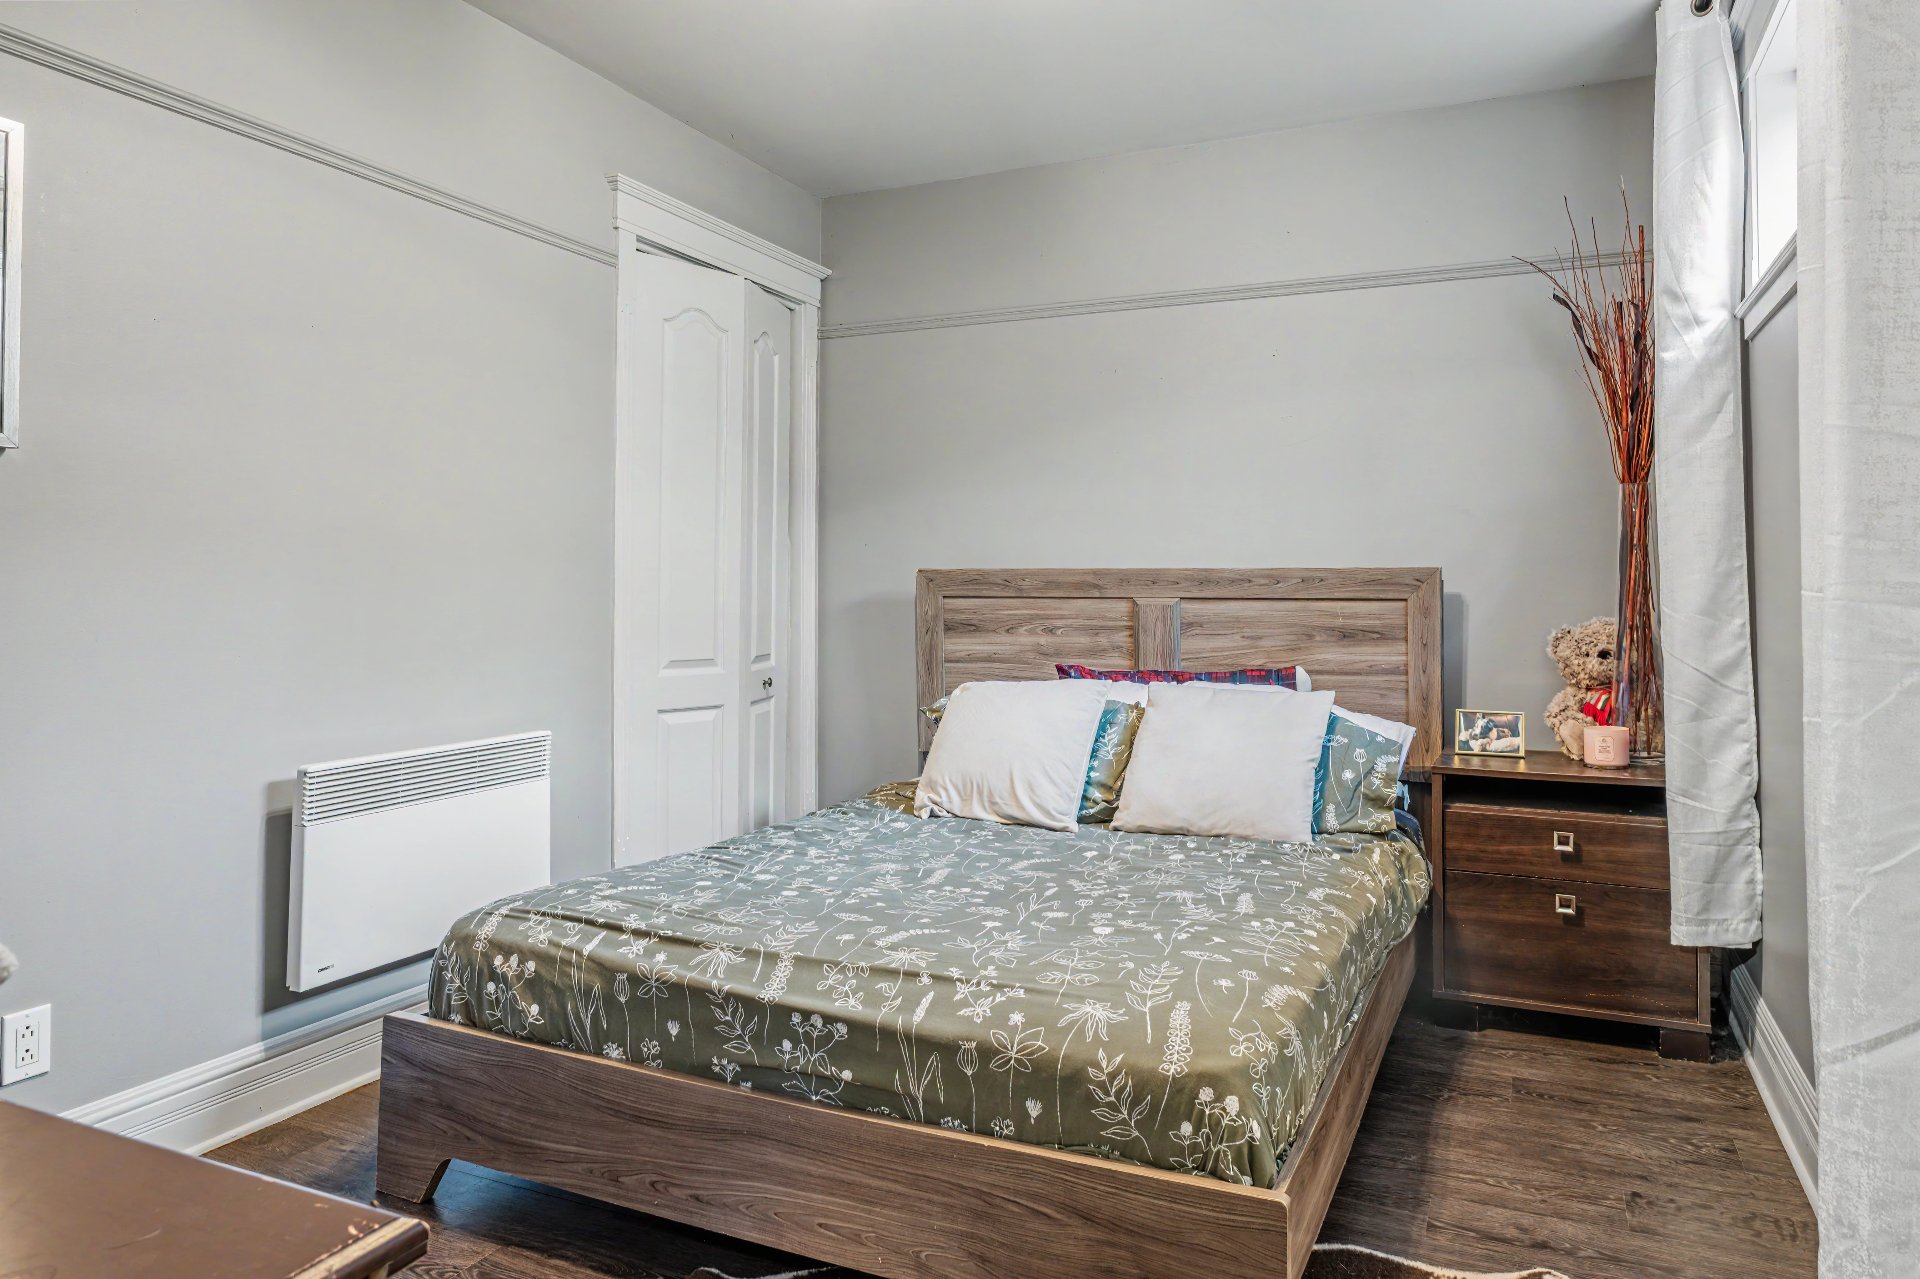 Bedroom
 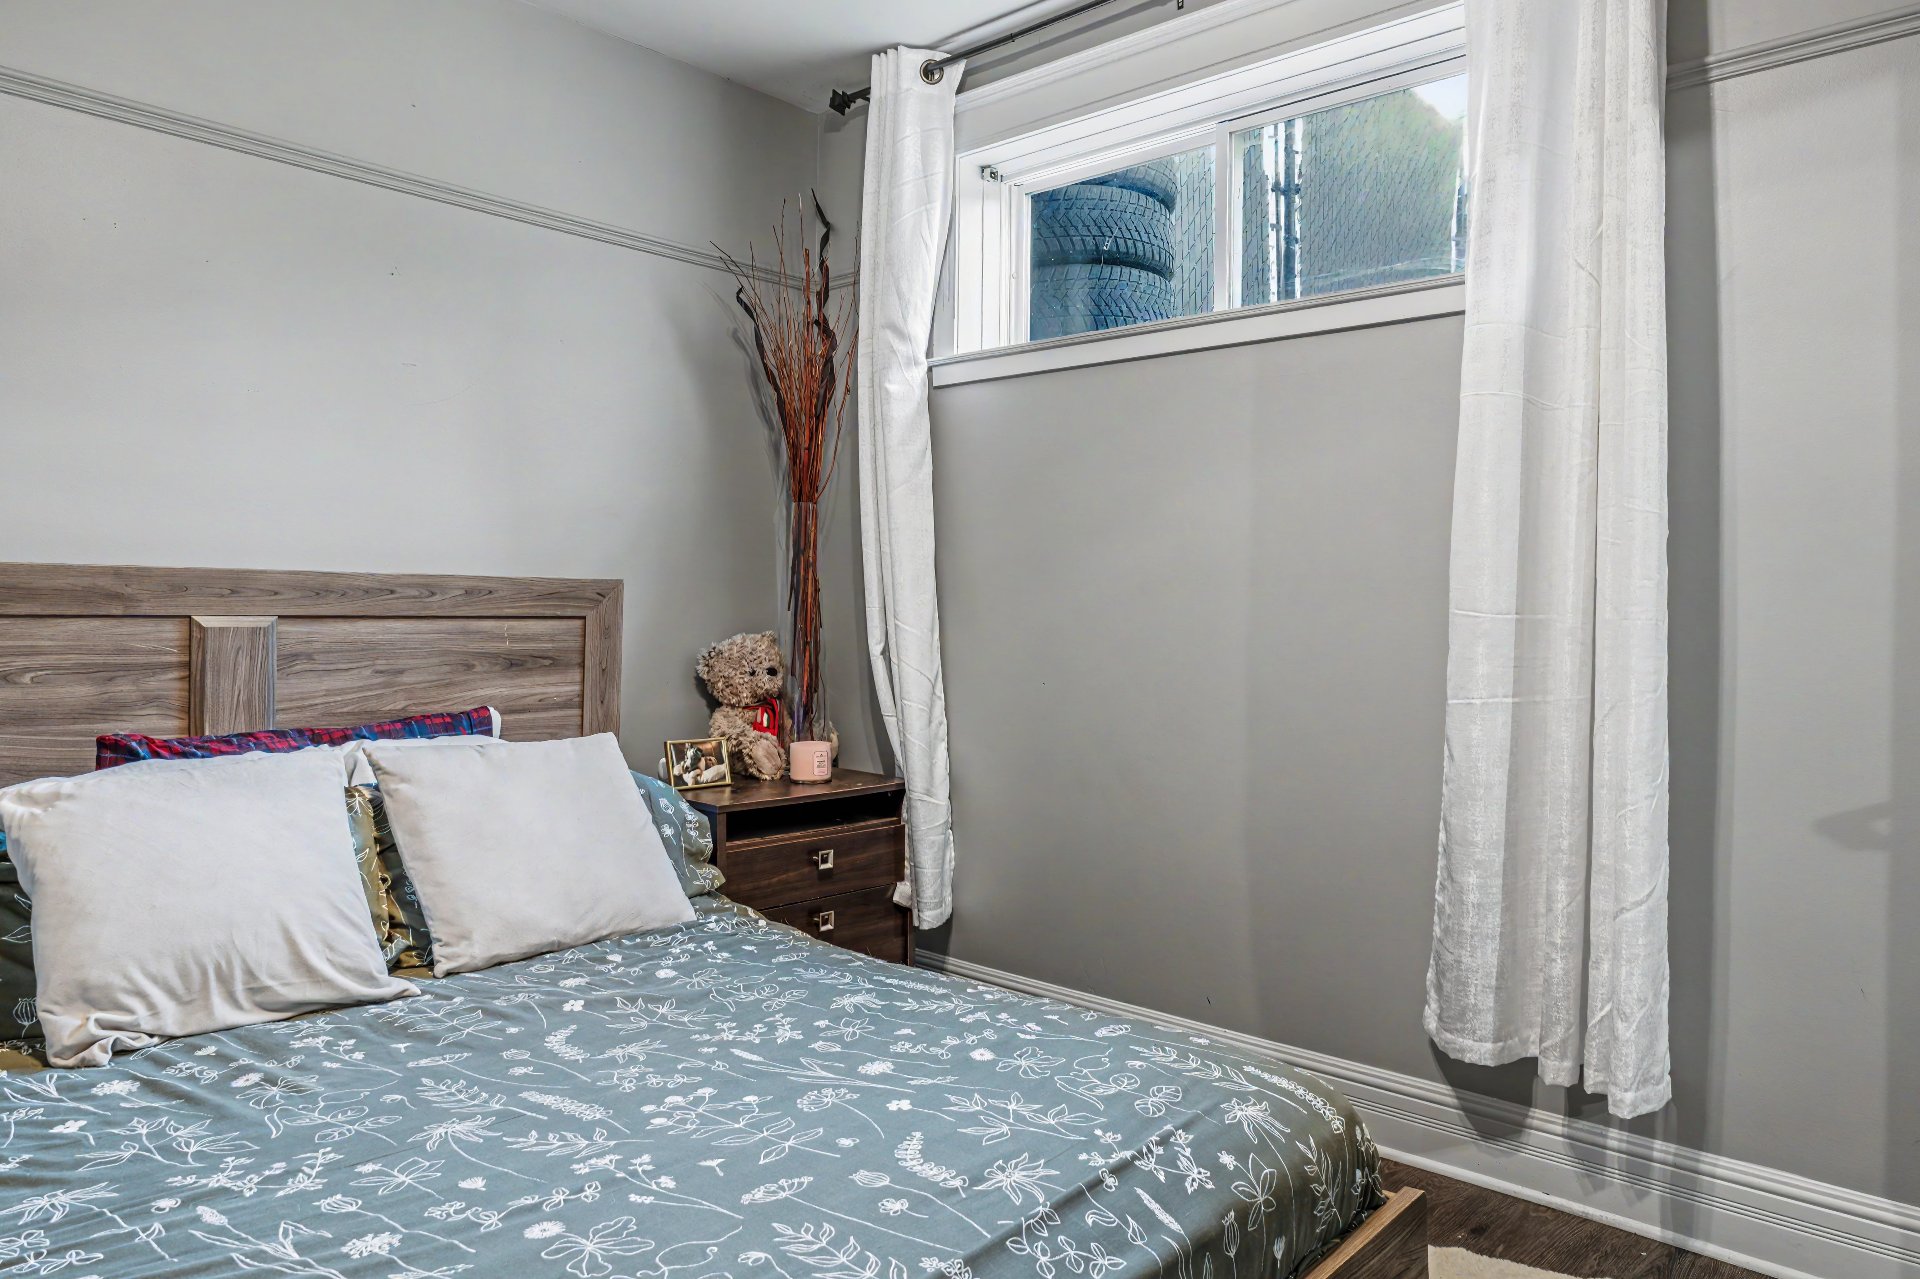 Bedroom
 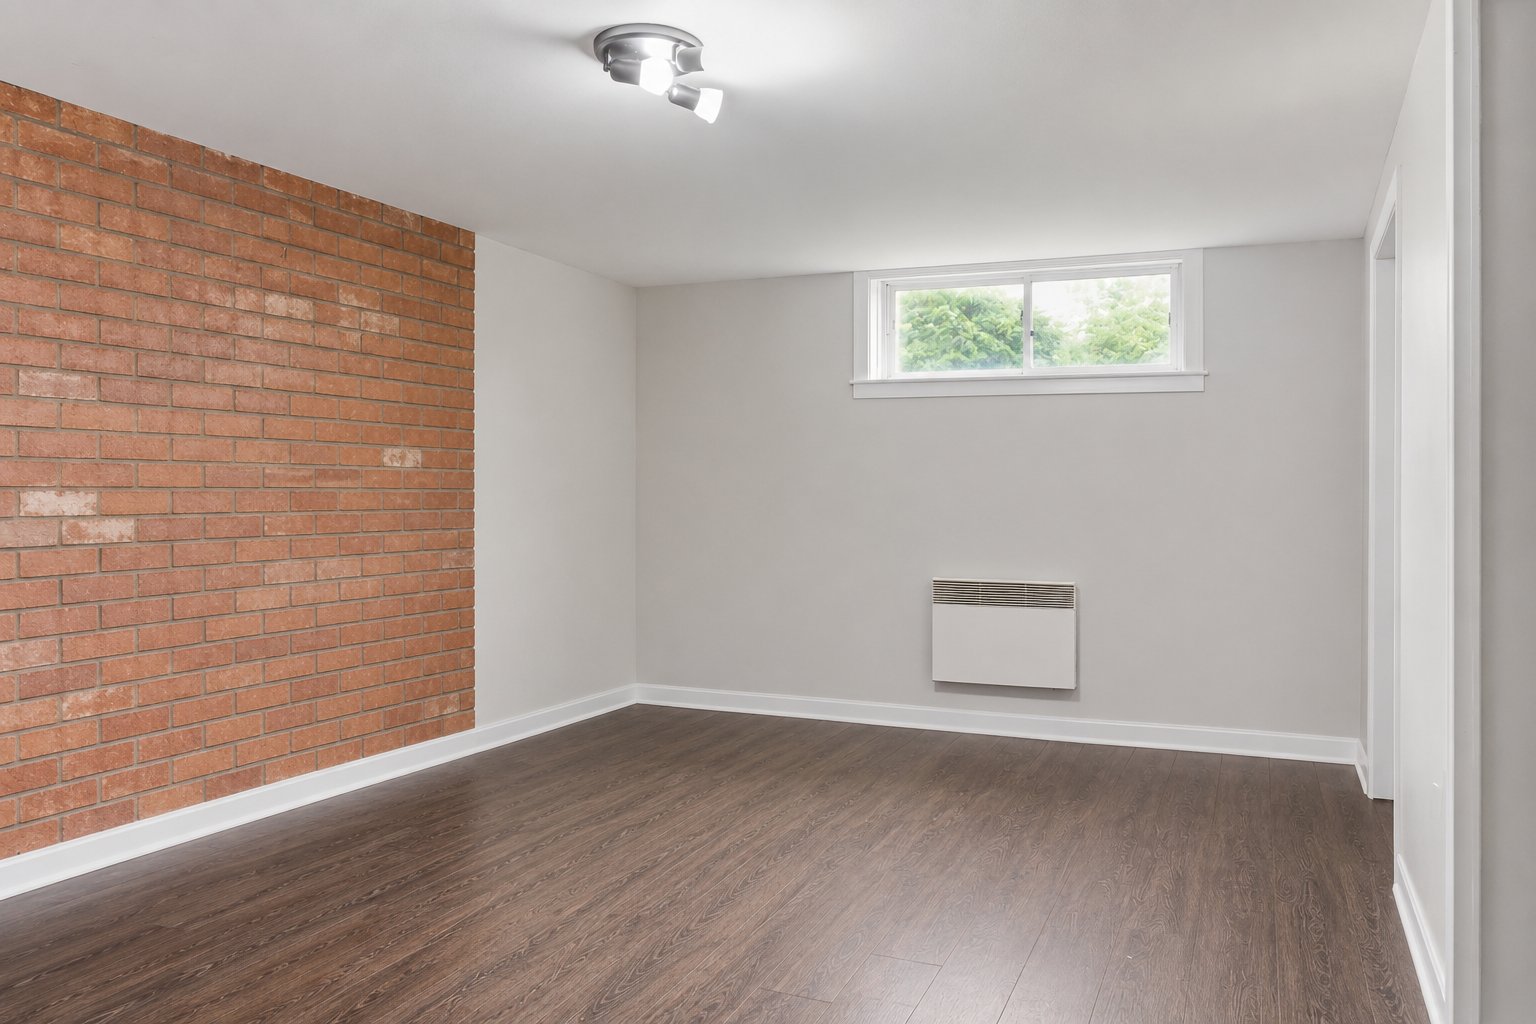 Bedroom
 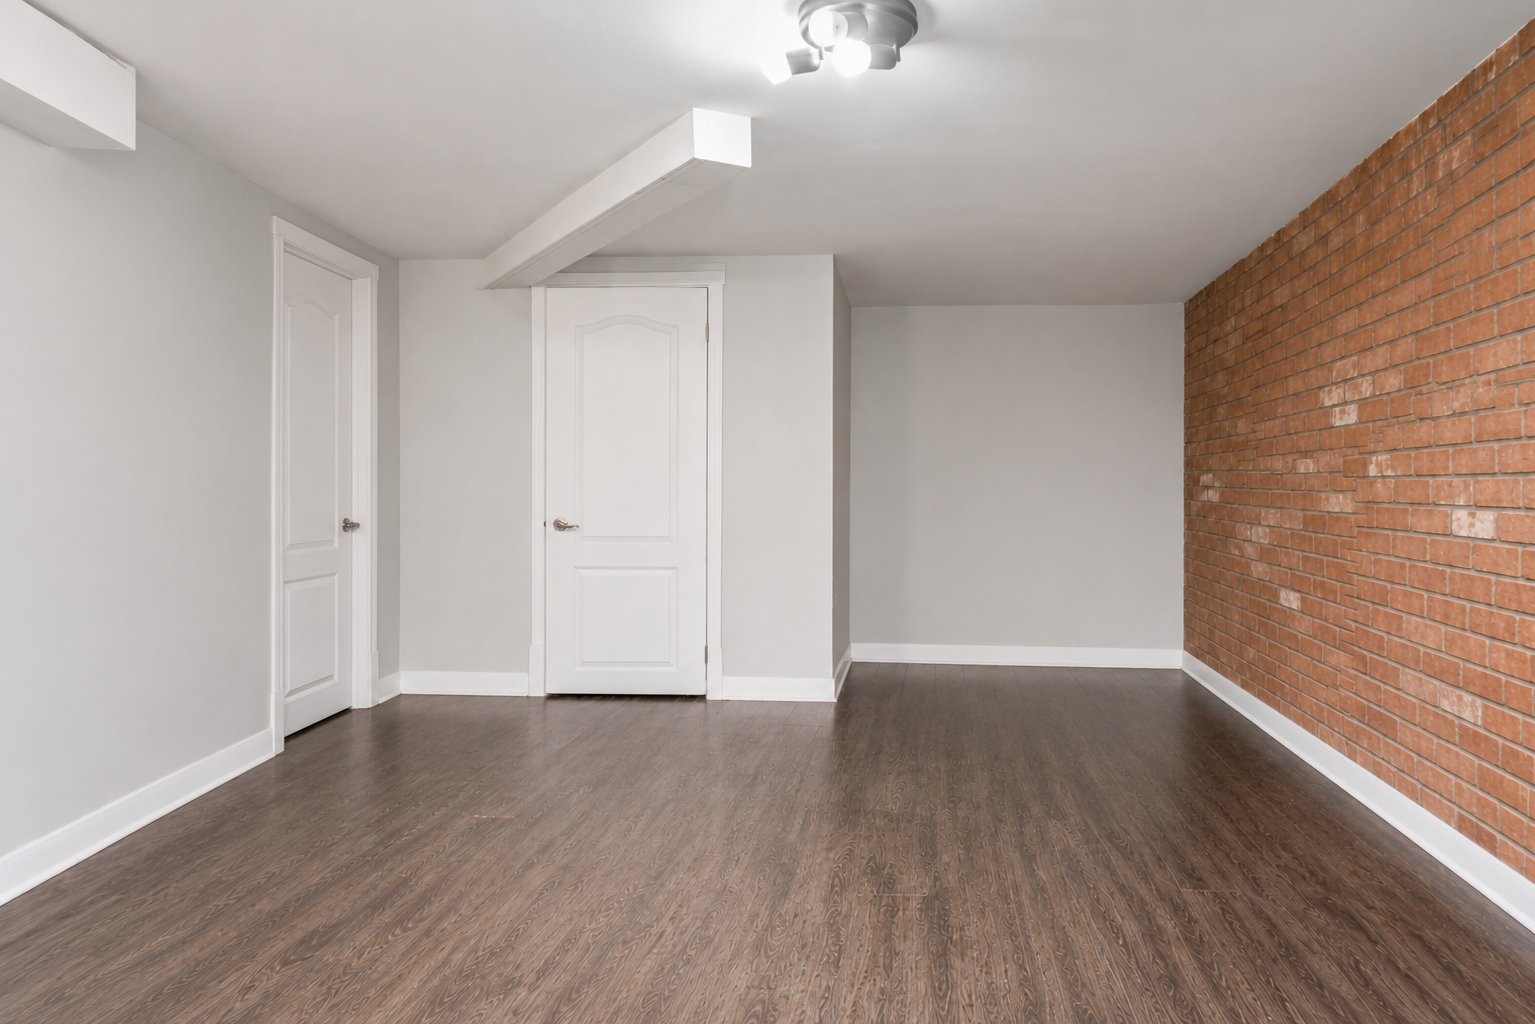 Bathroom
 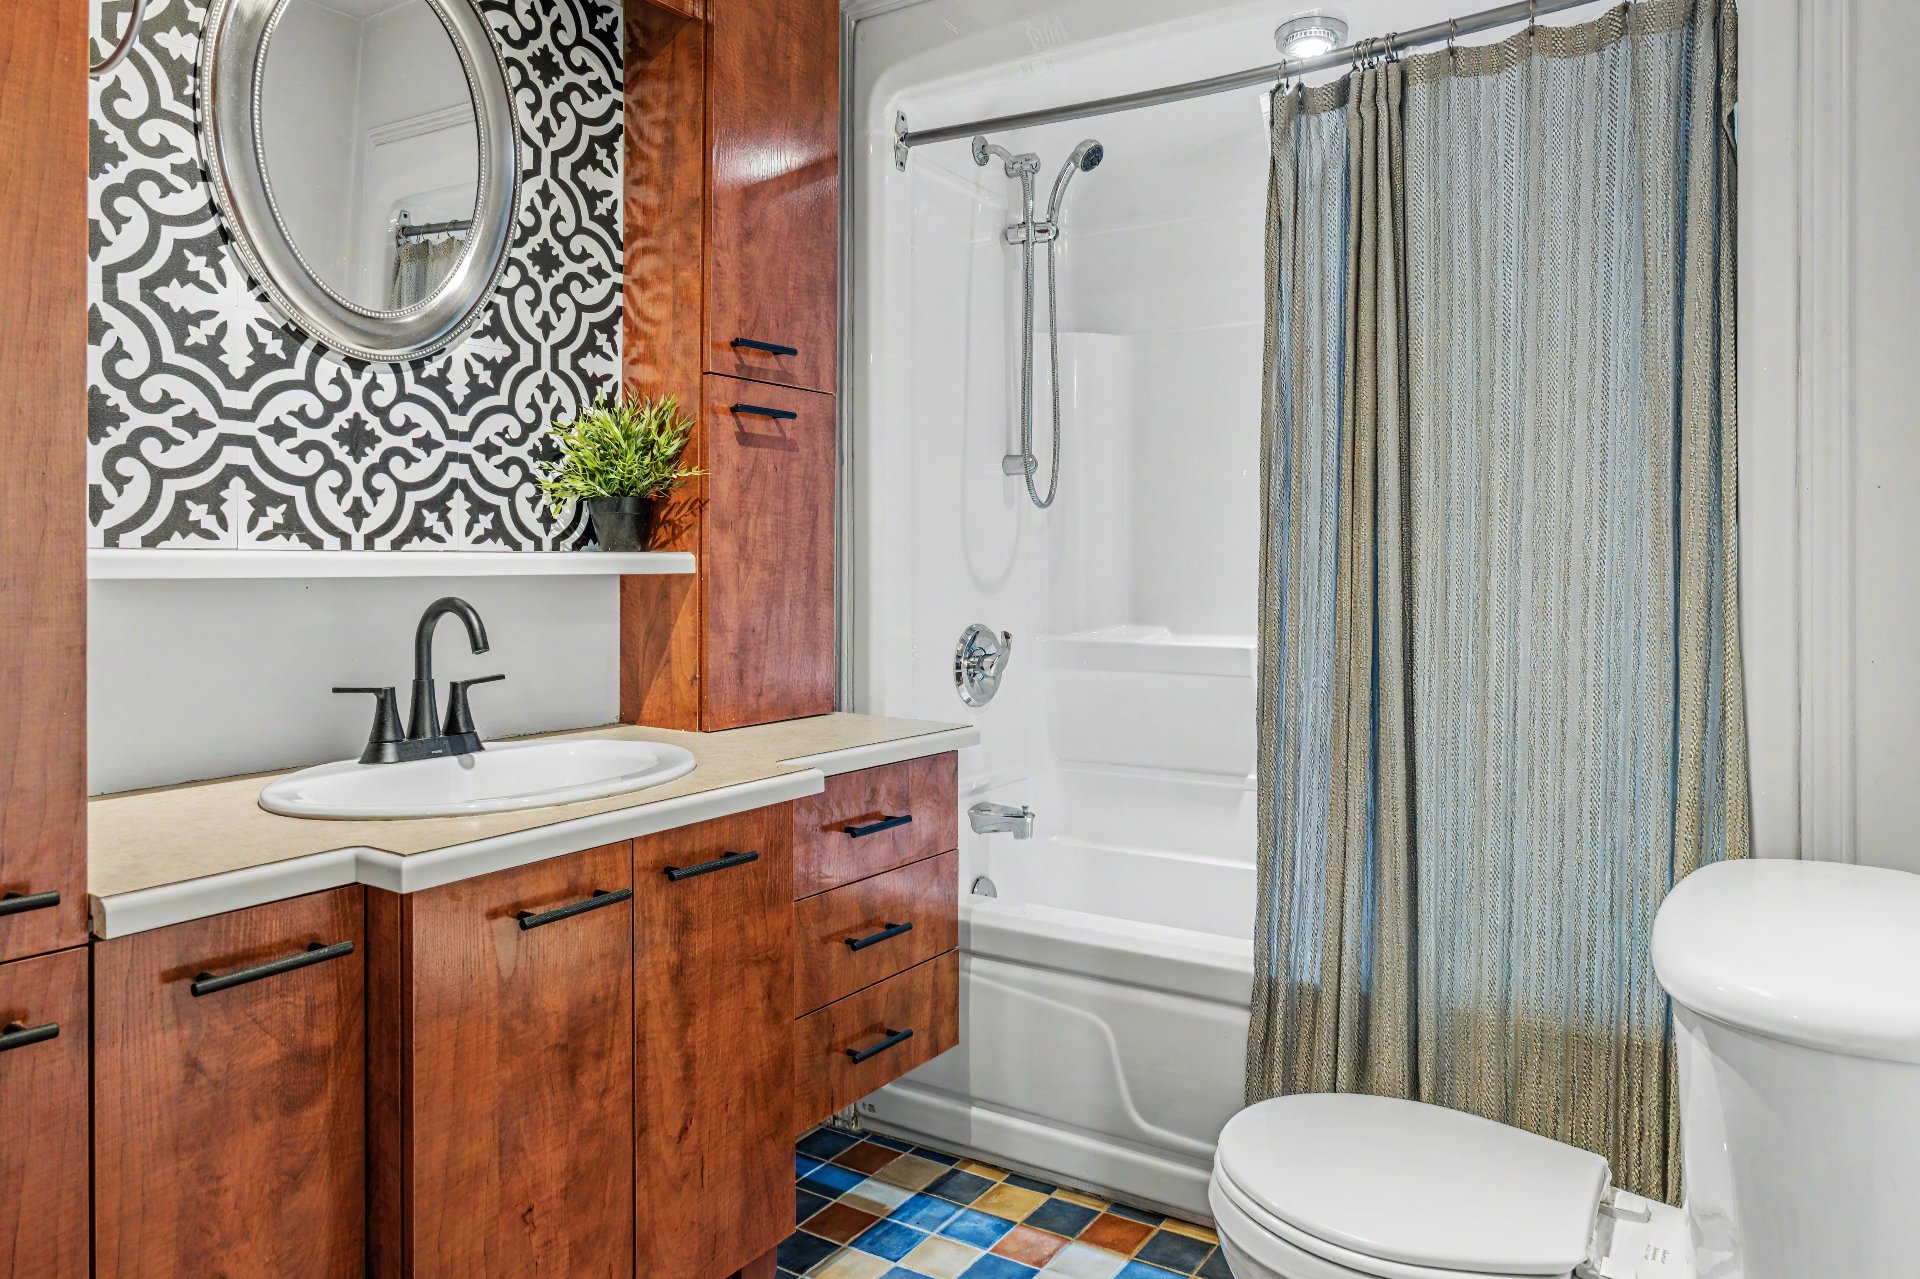 Family room
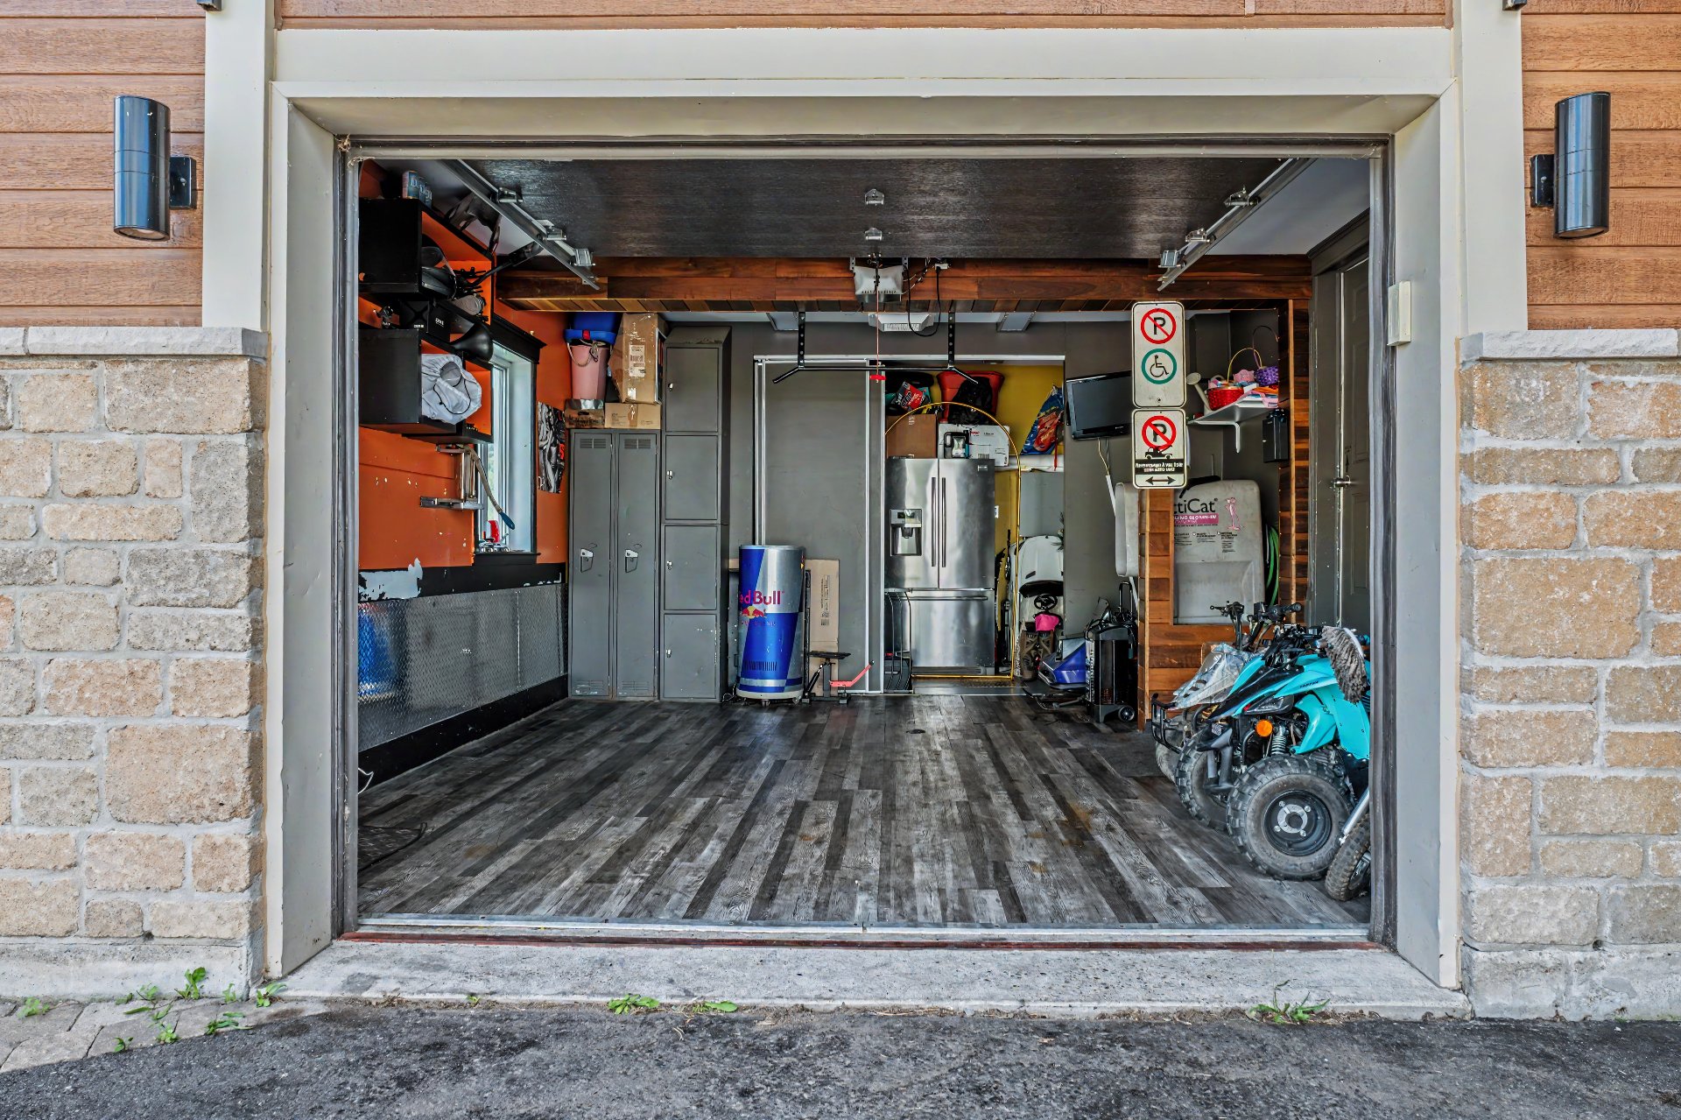
 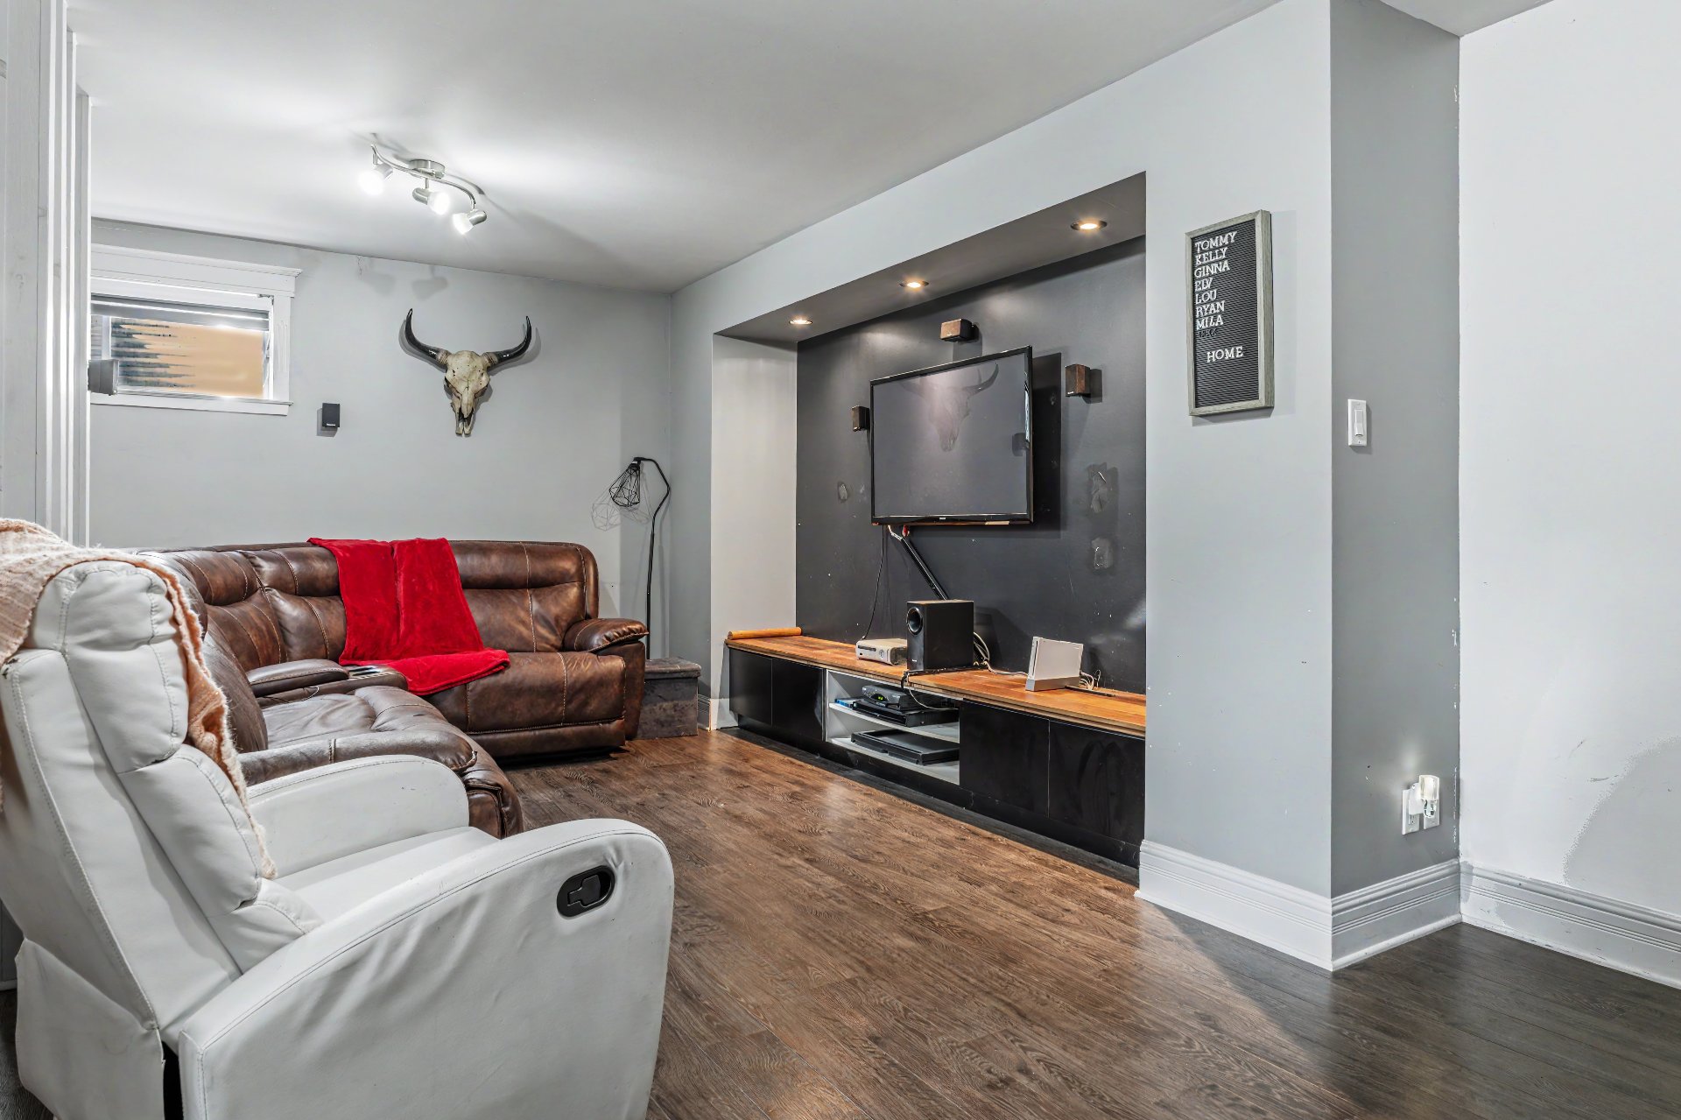 Garage
 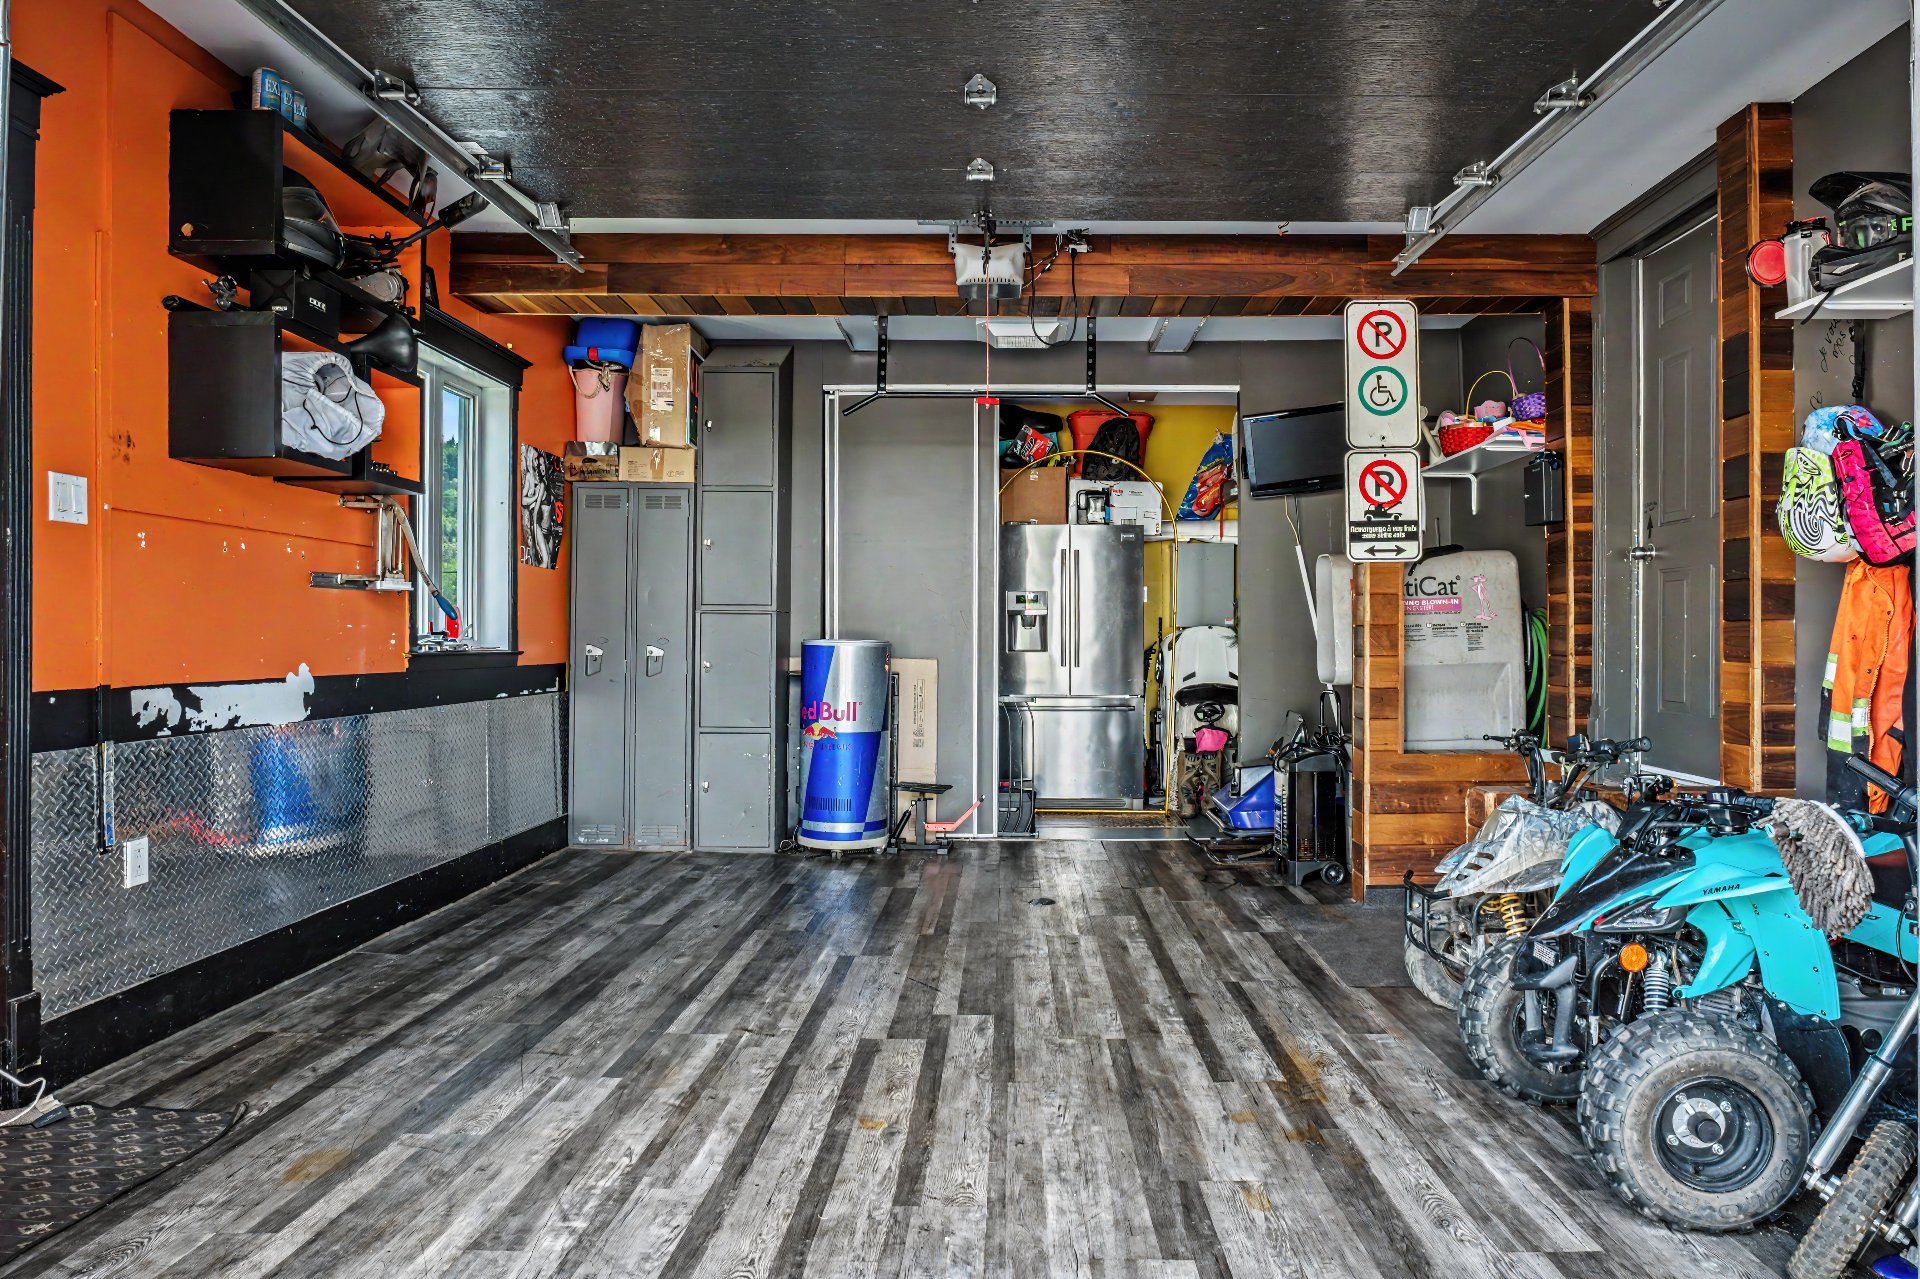 Garage
 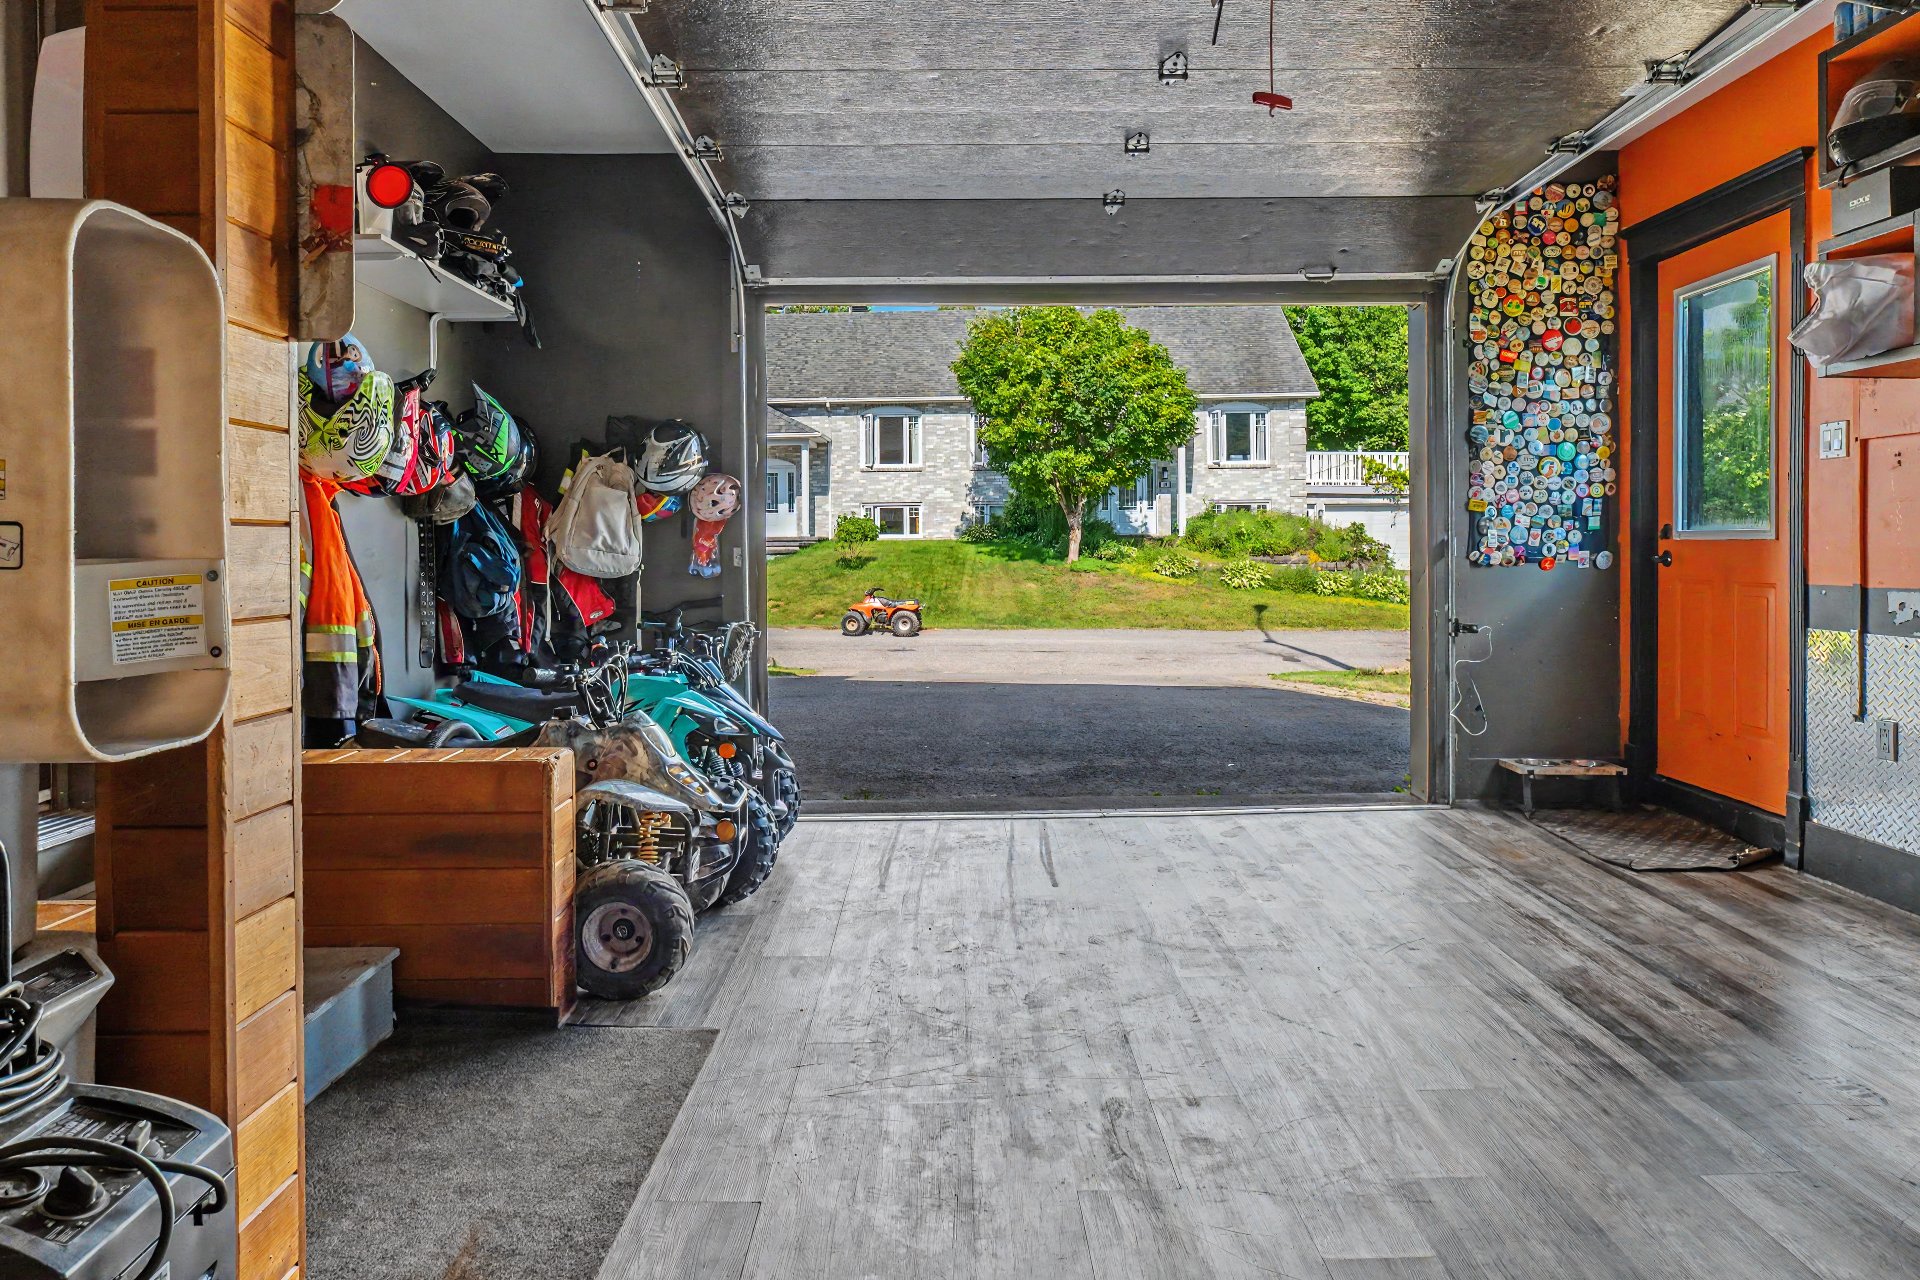 Garage
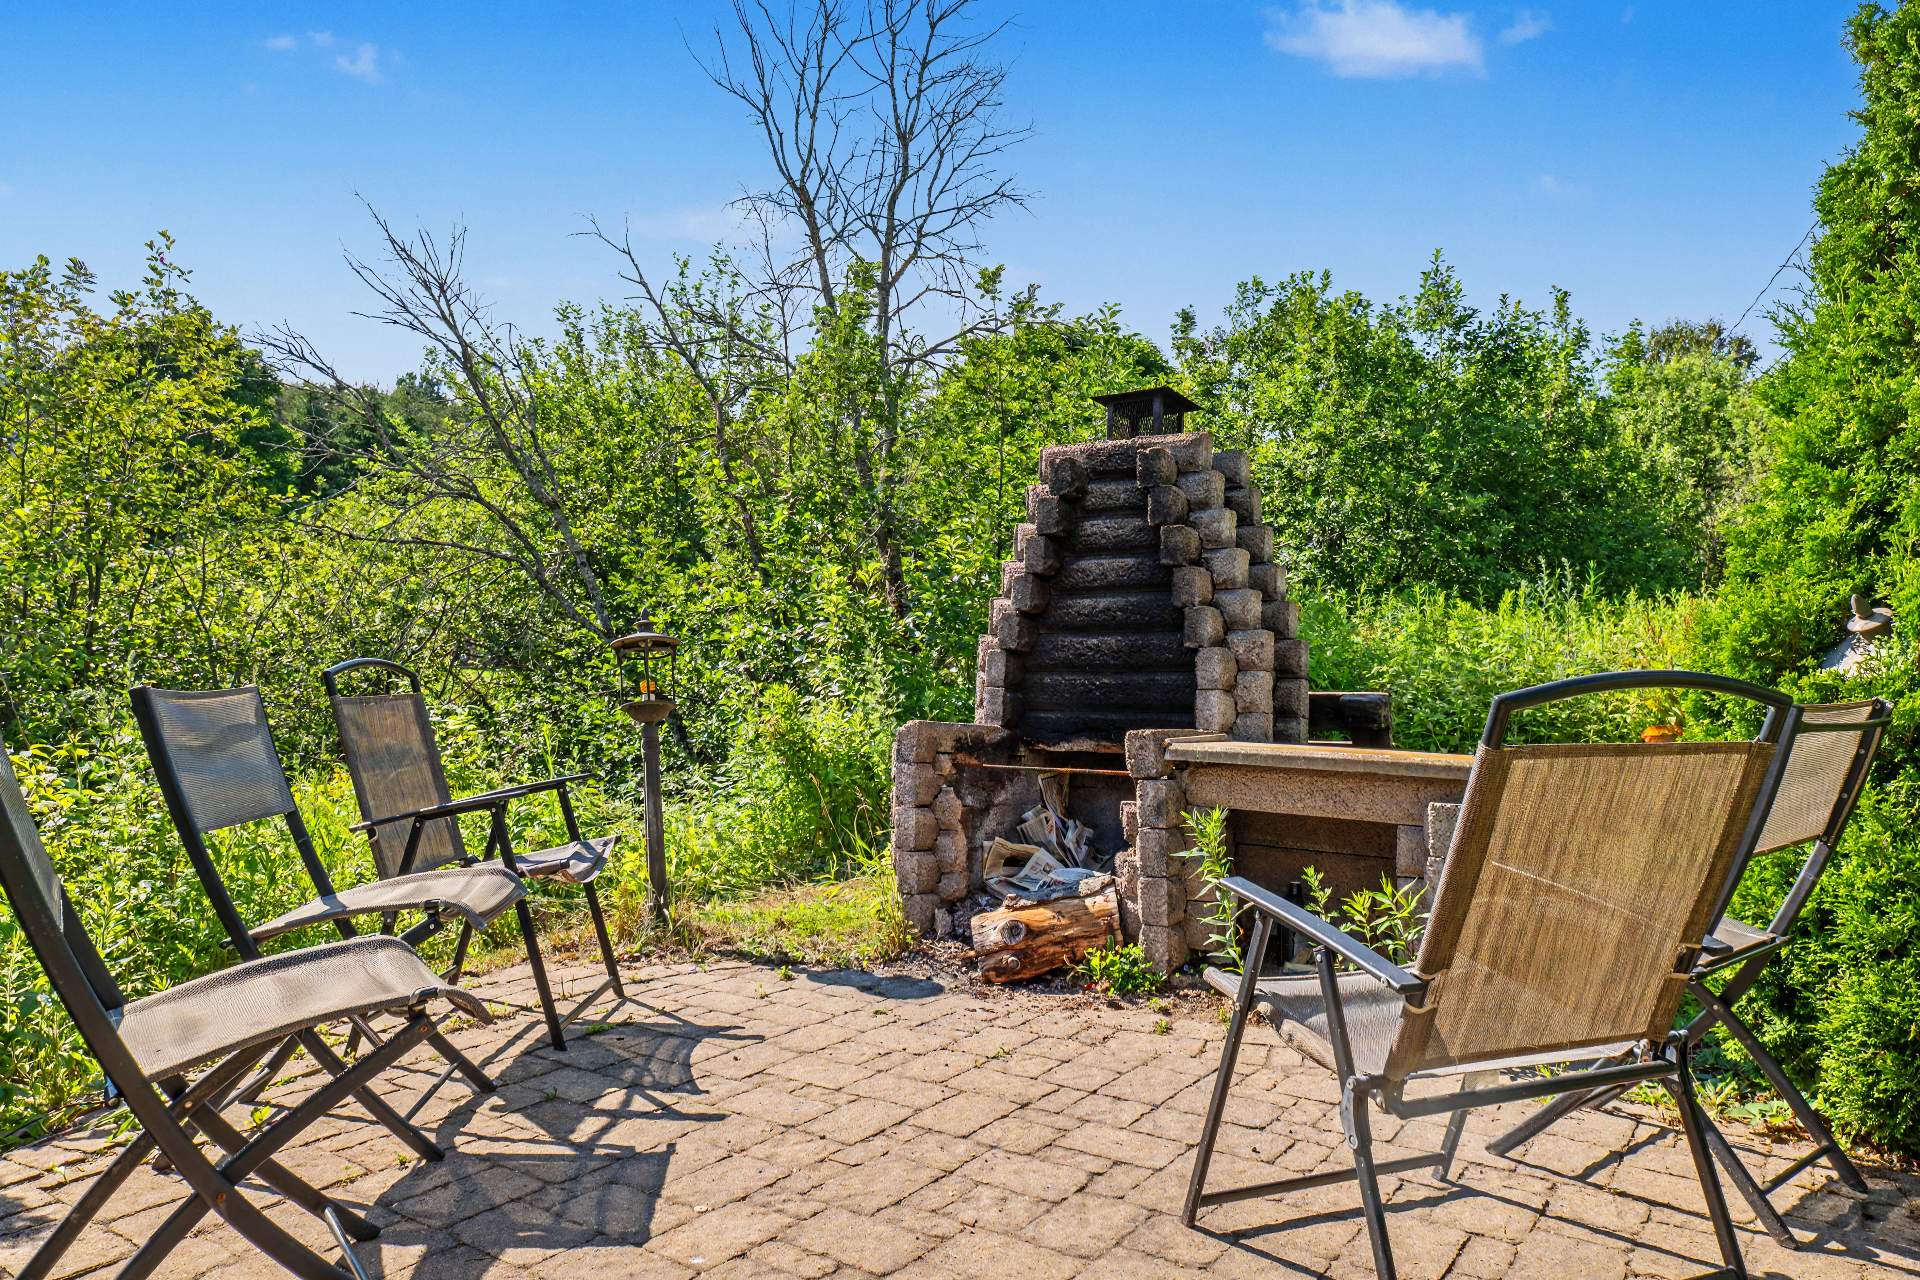
  Patio
Patio 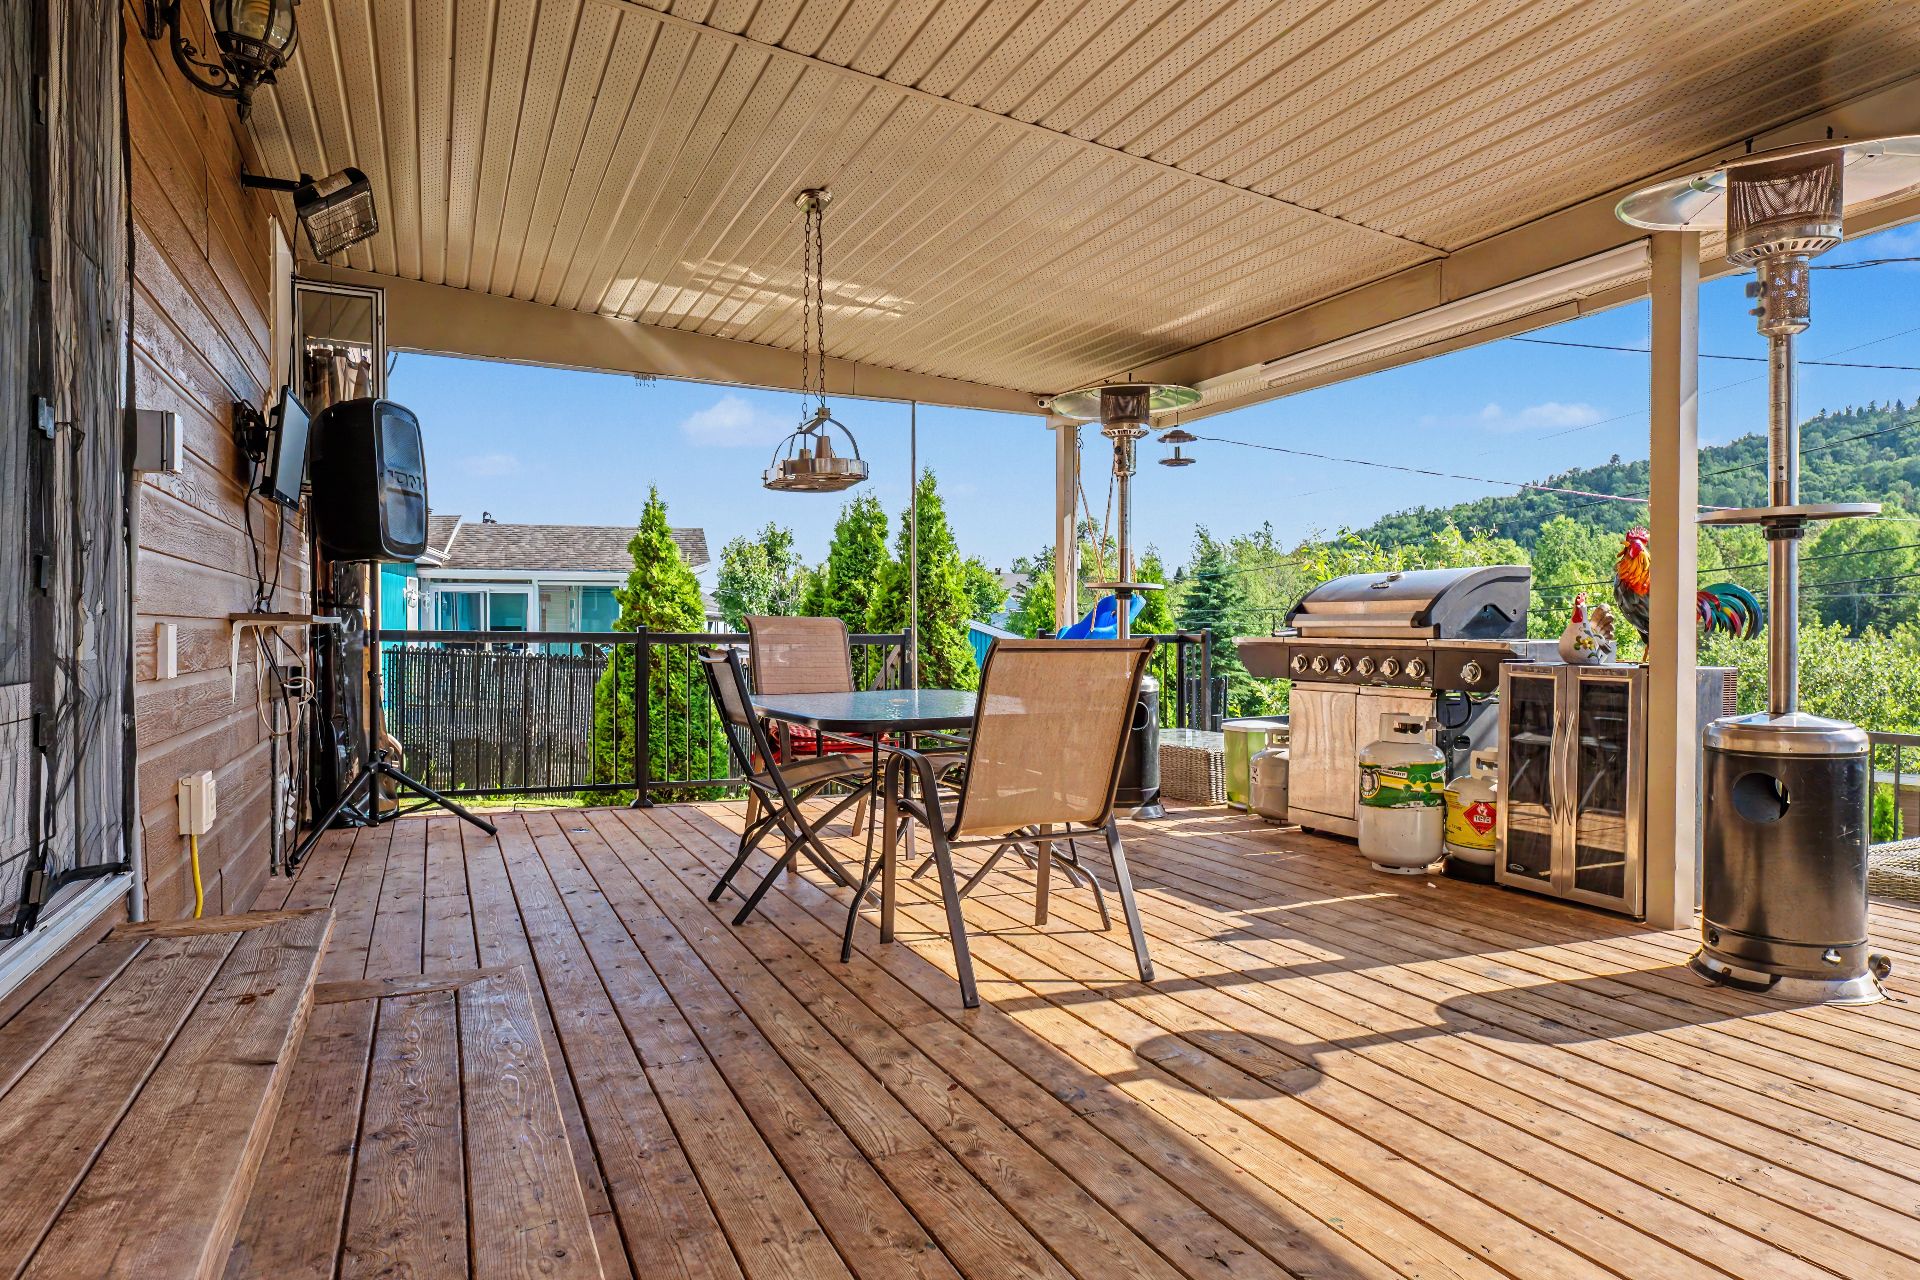 Patio
Patio 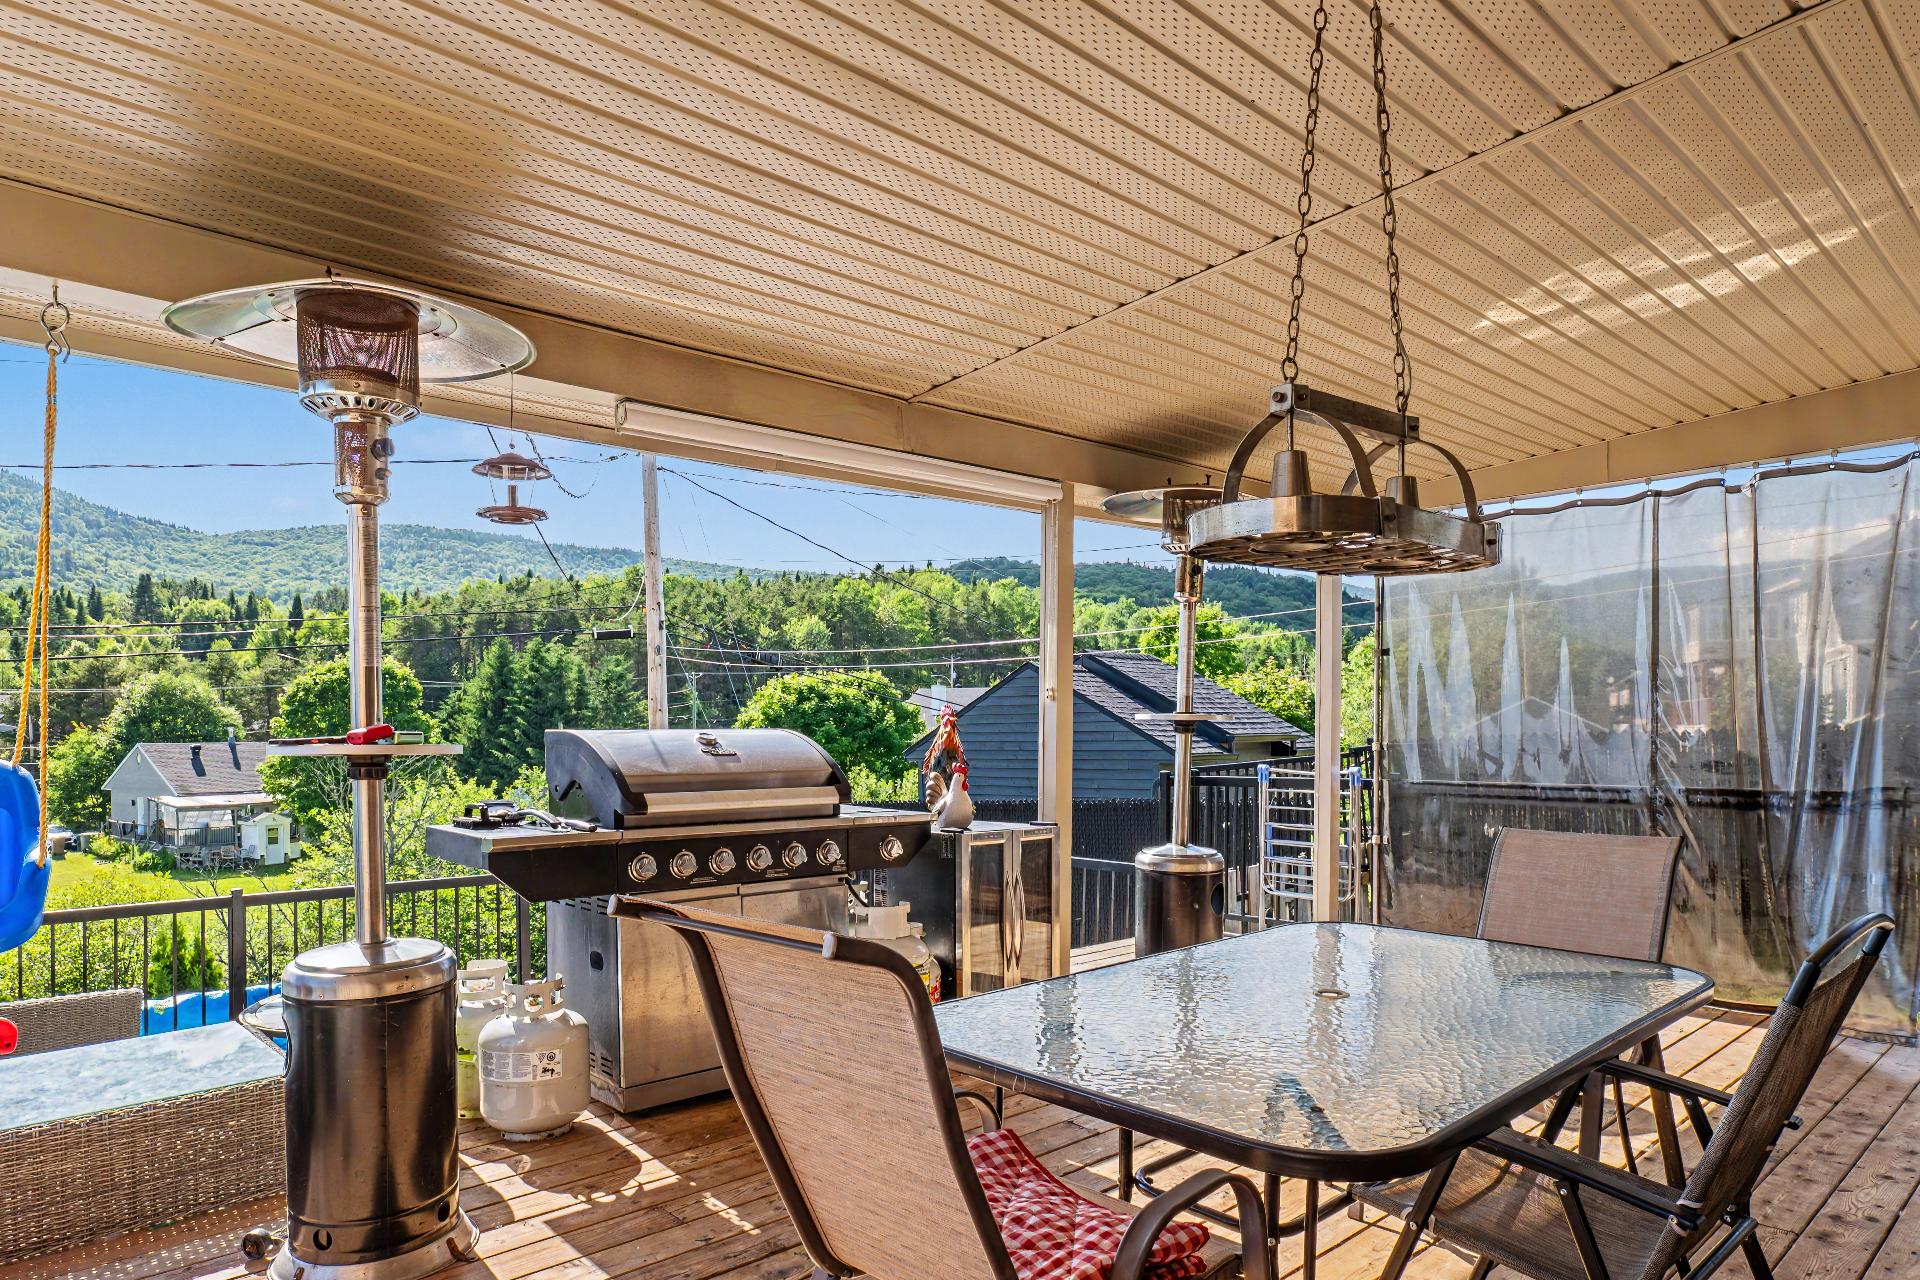 Patio
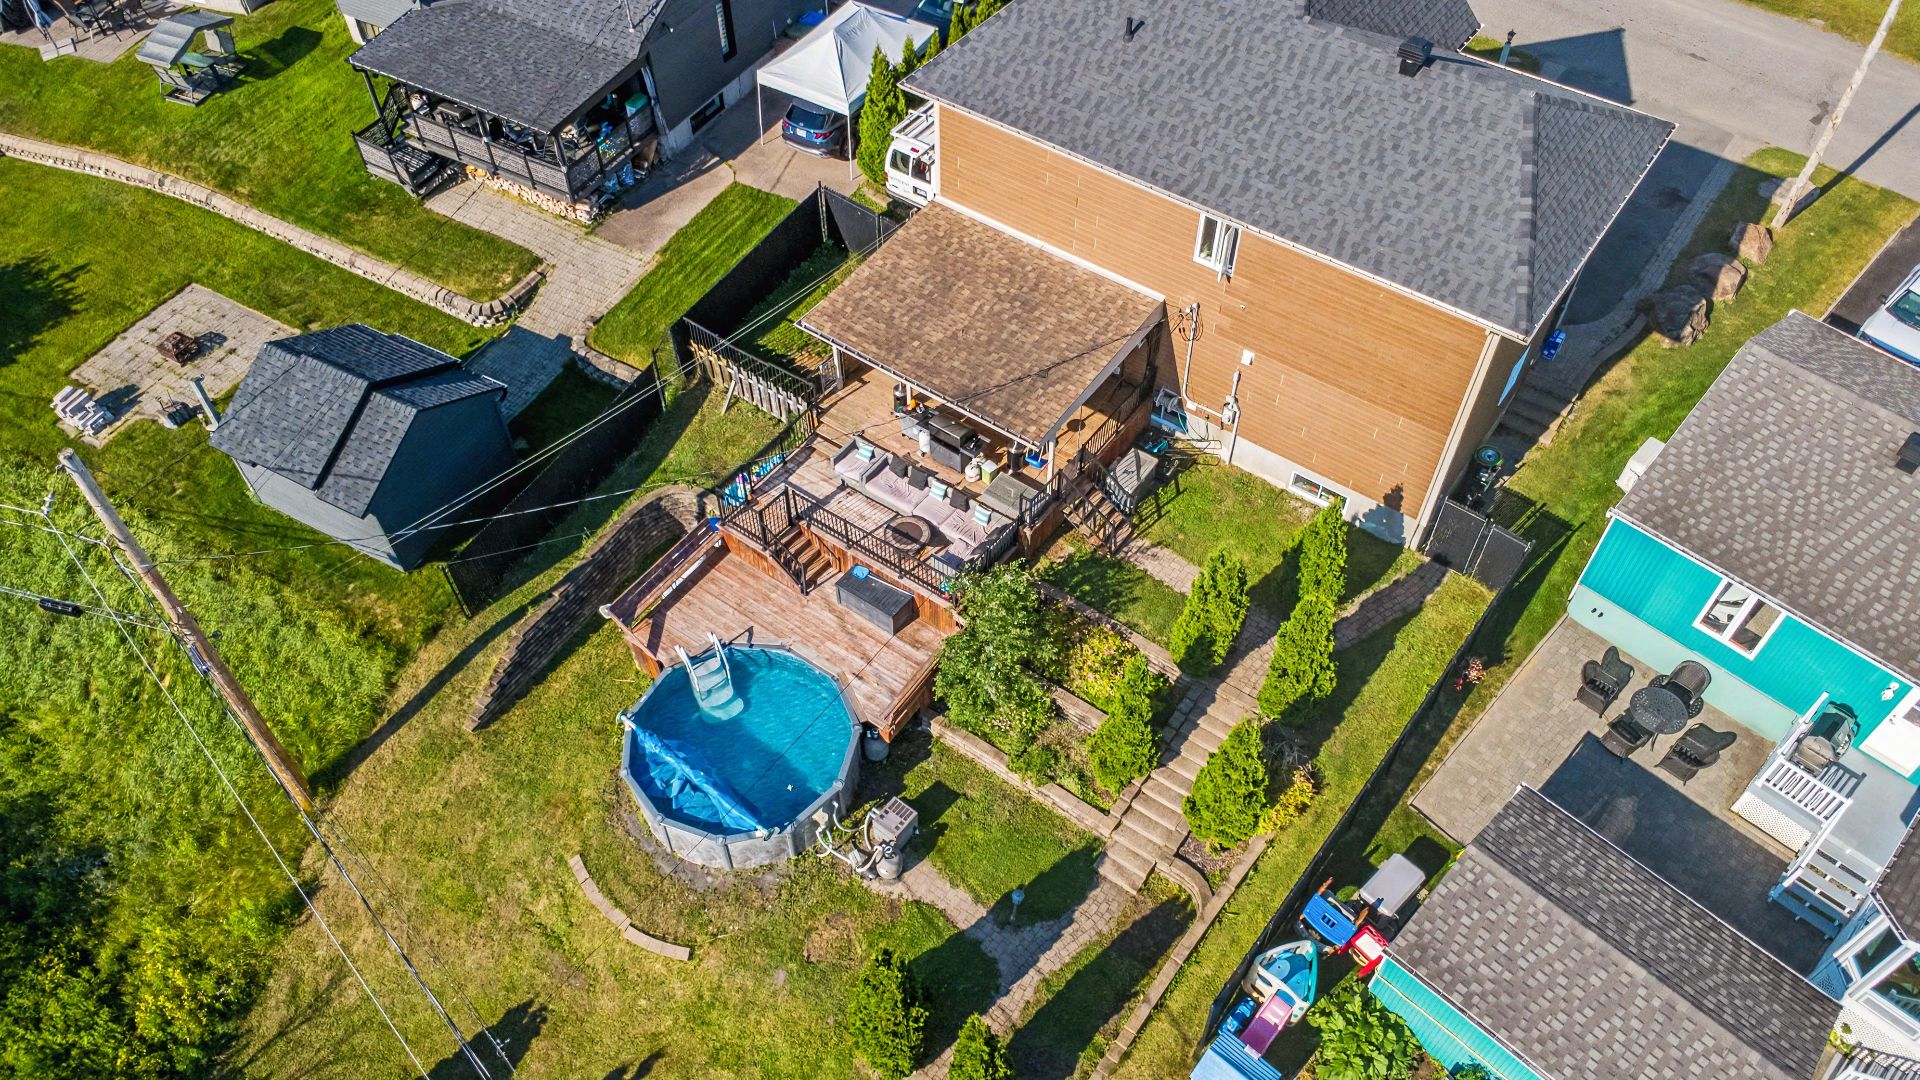
Patio 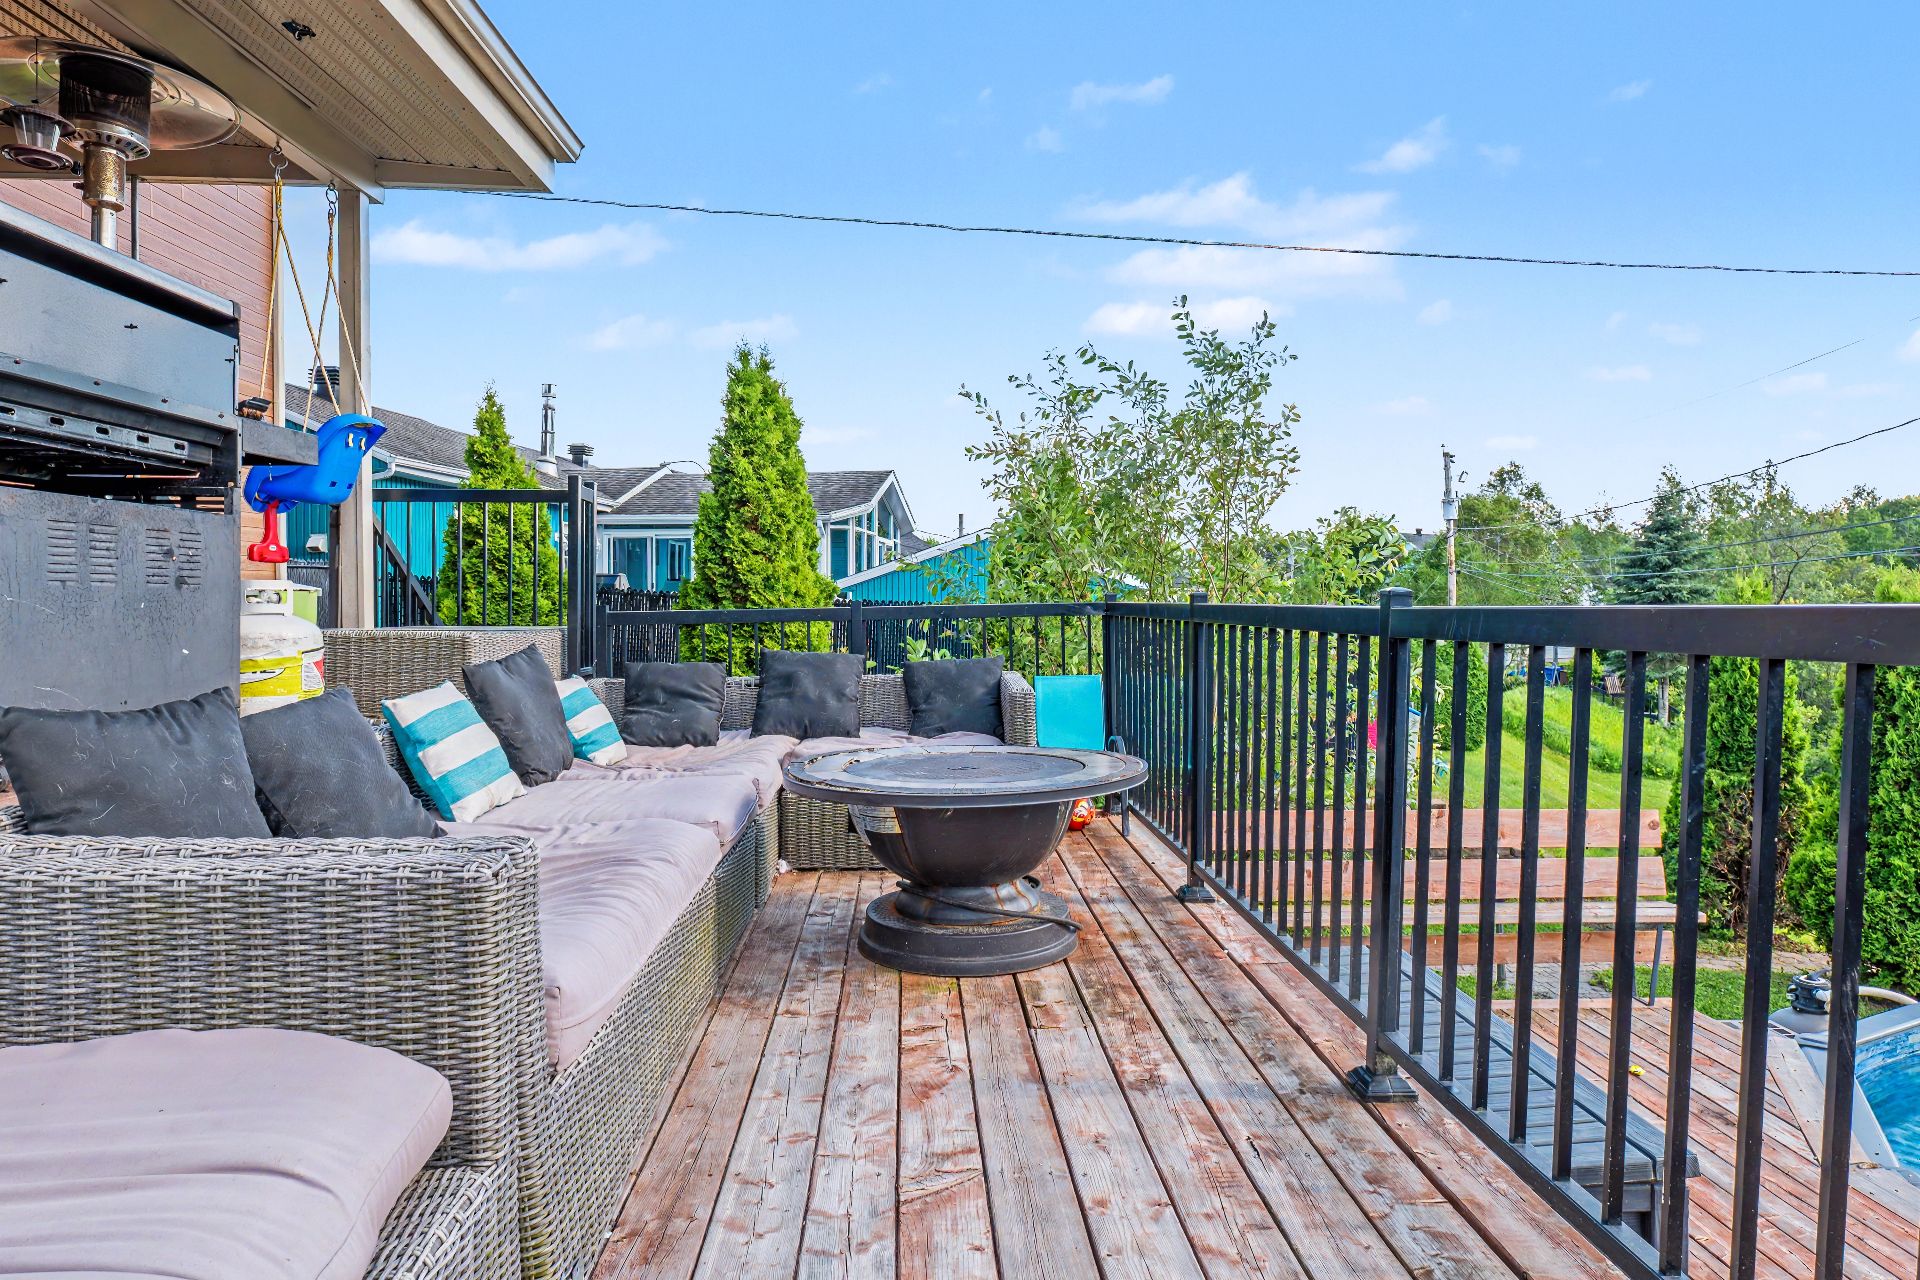 Pool
Pool 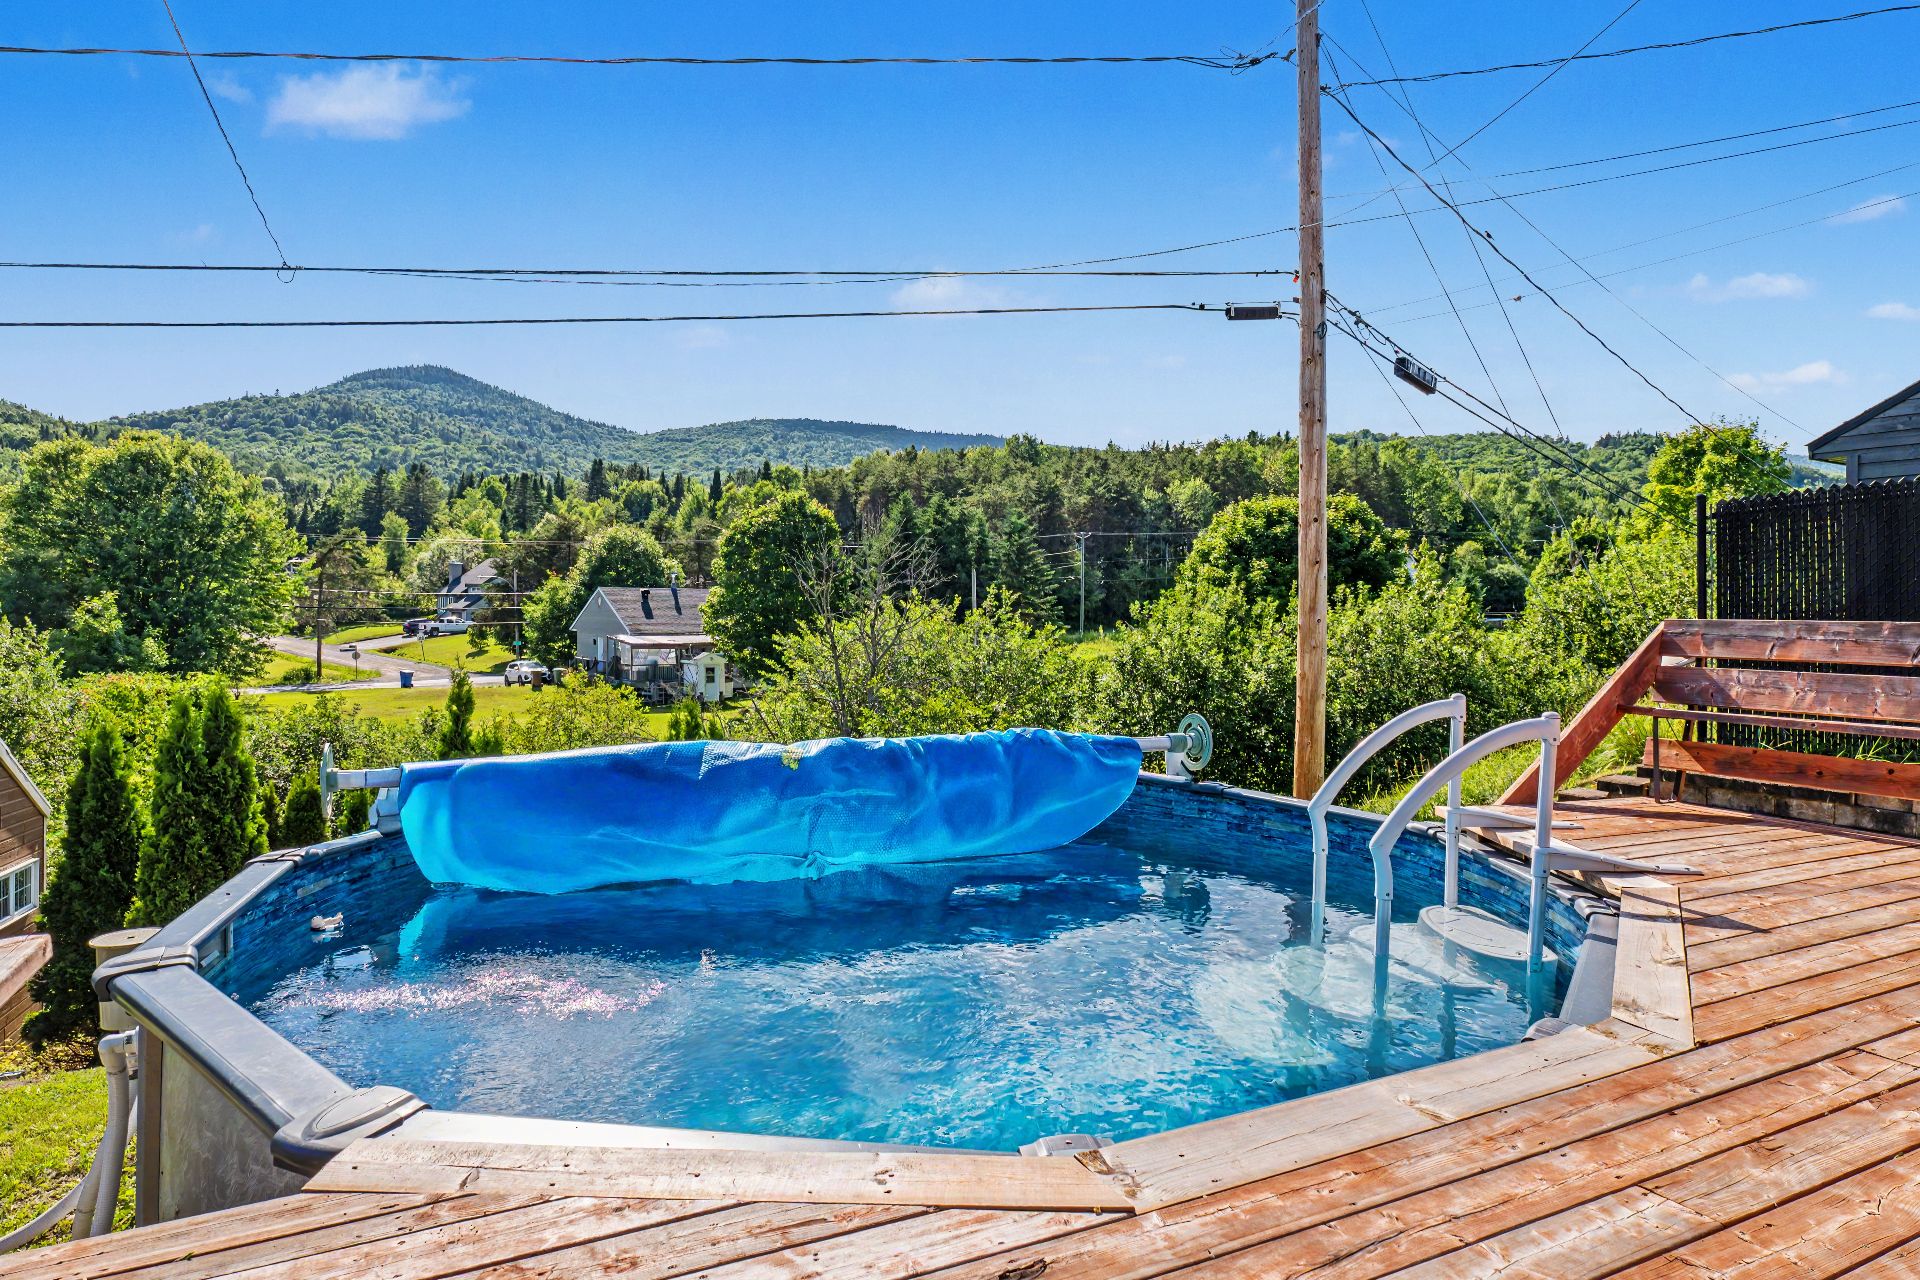 Pool
Pool 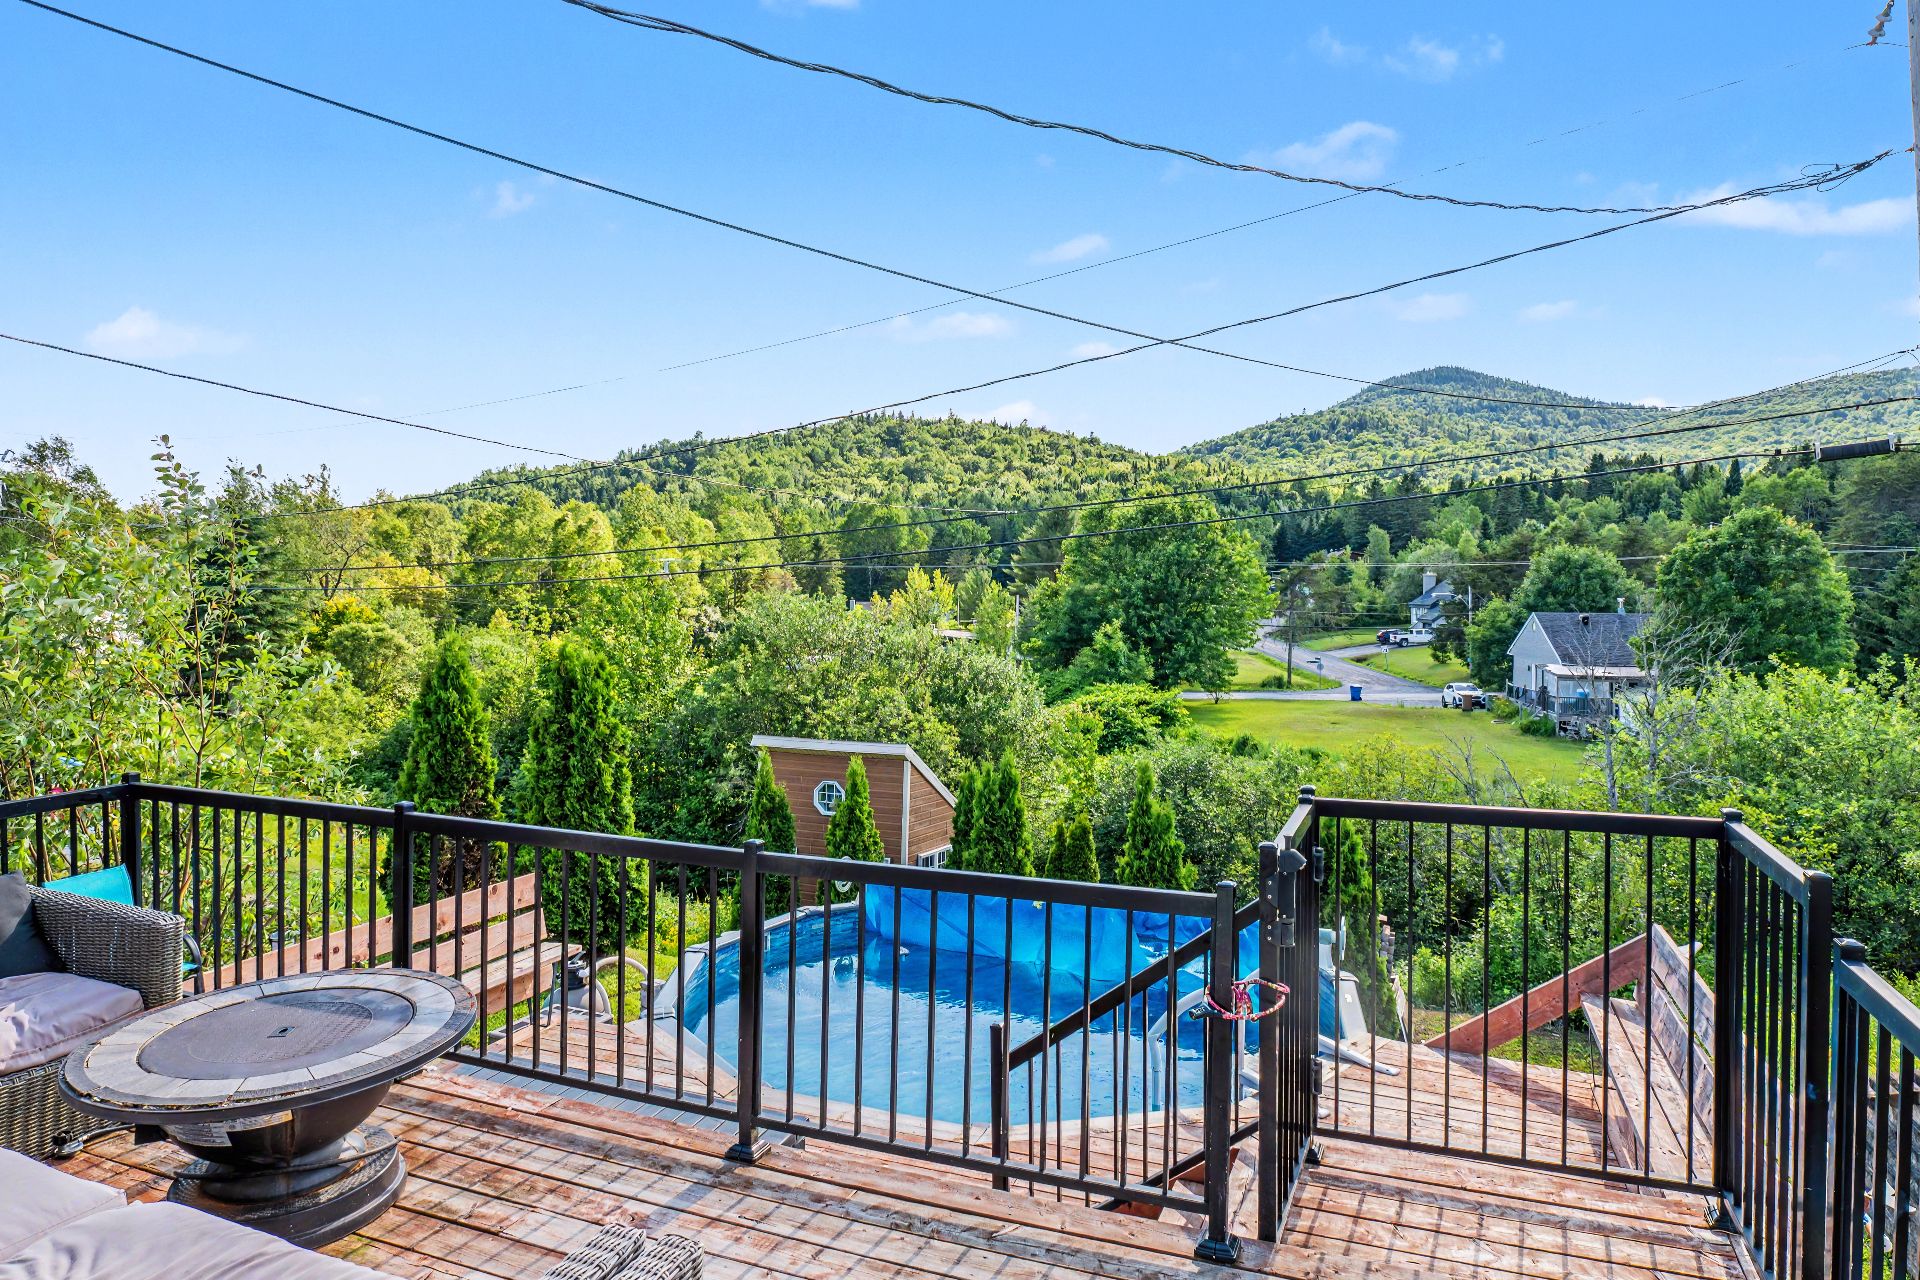 Shed
Shed 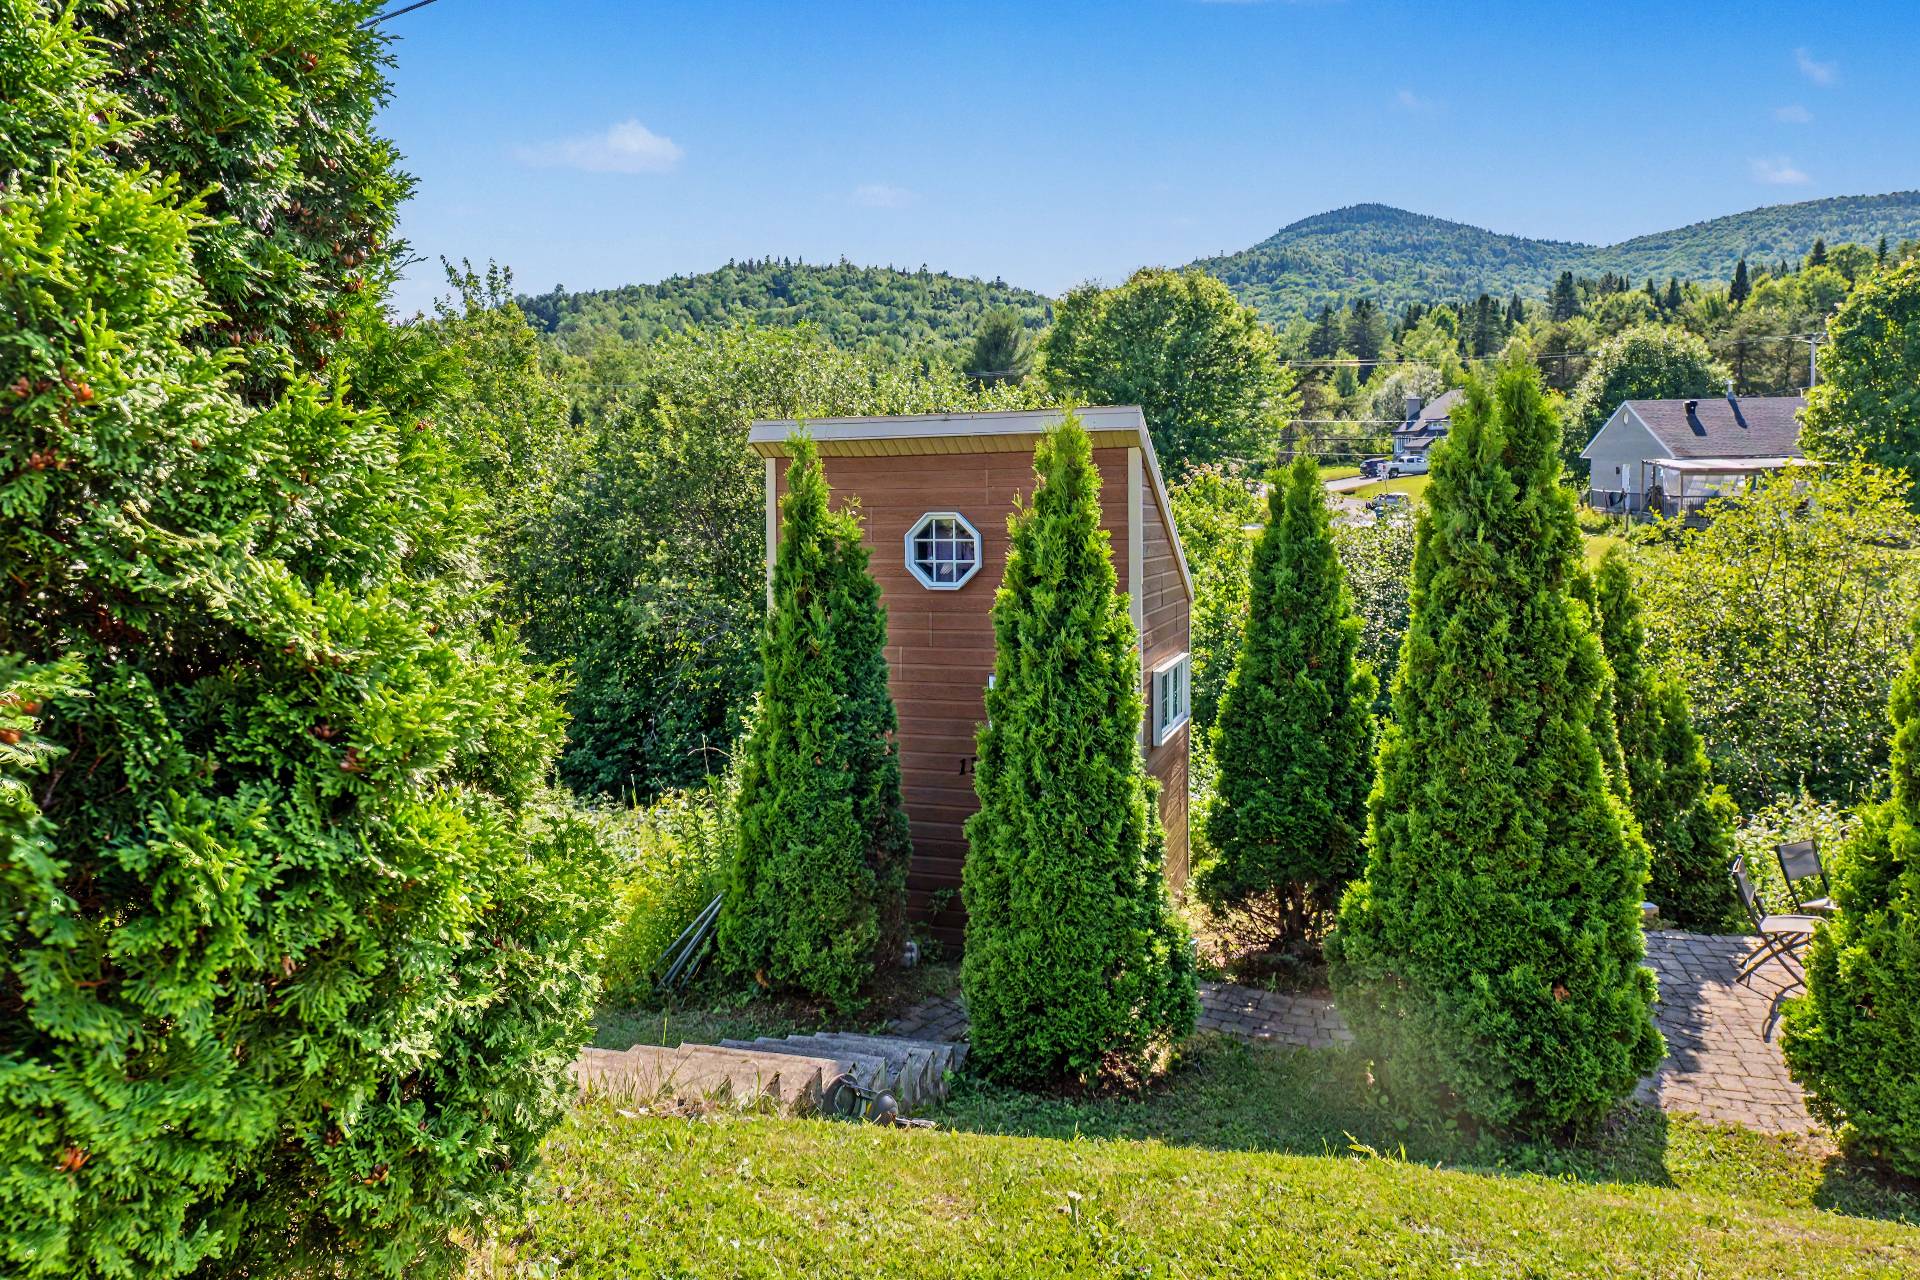 Exterior
  Back facade
 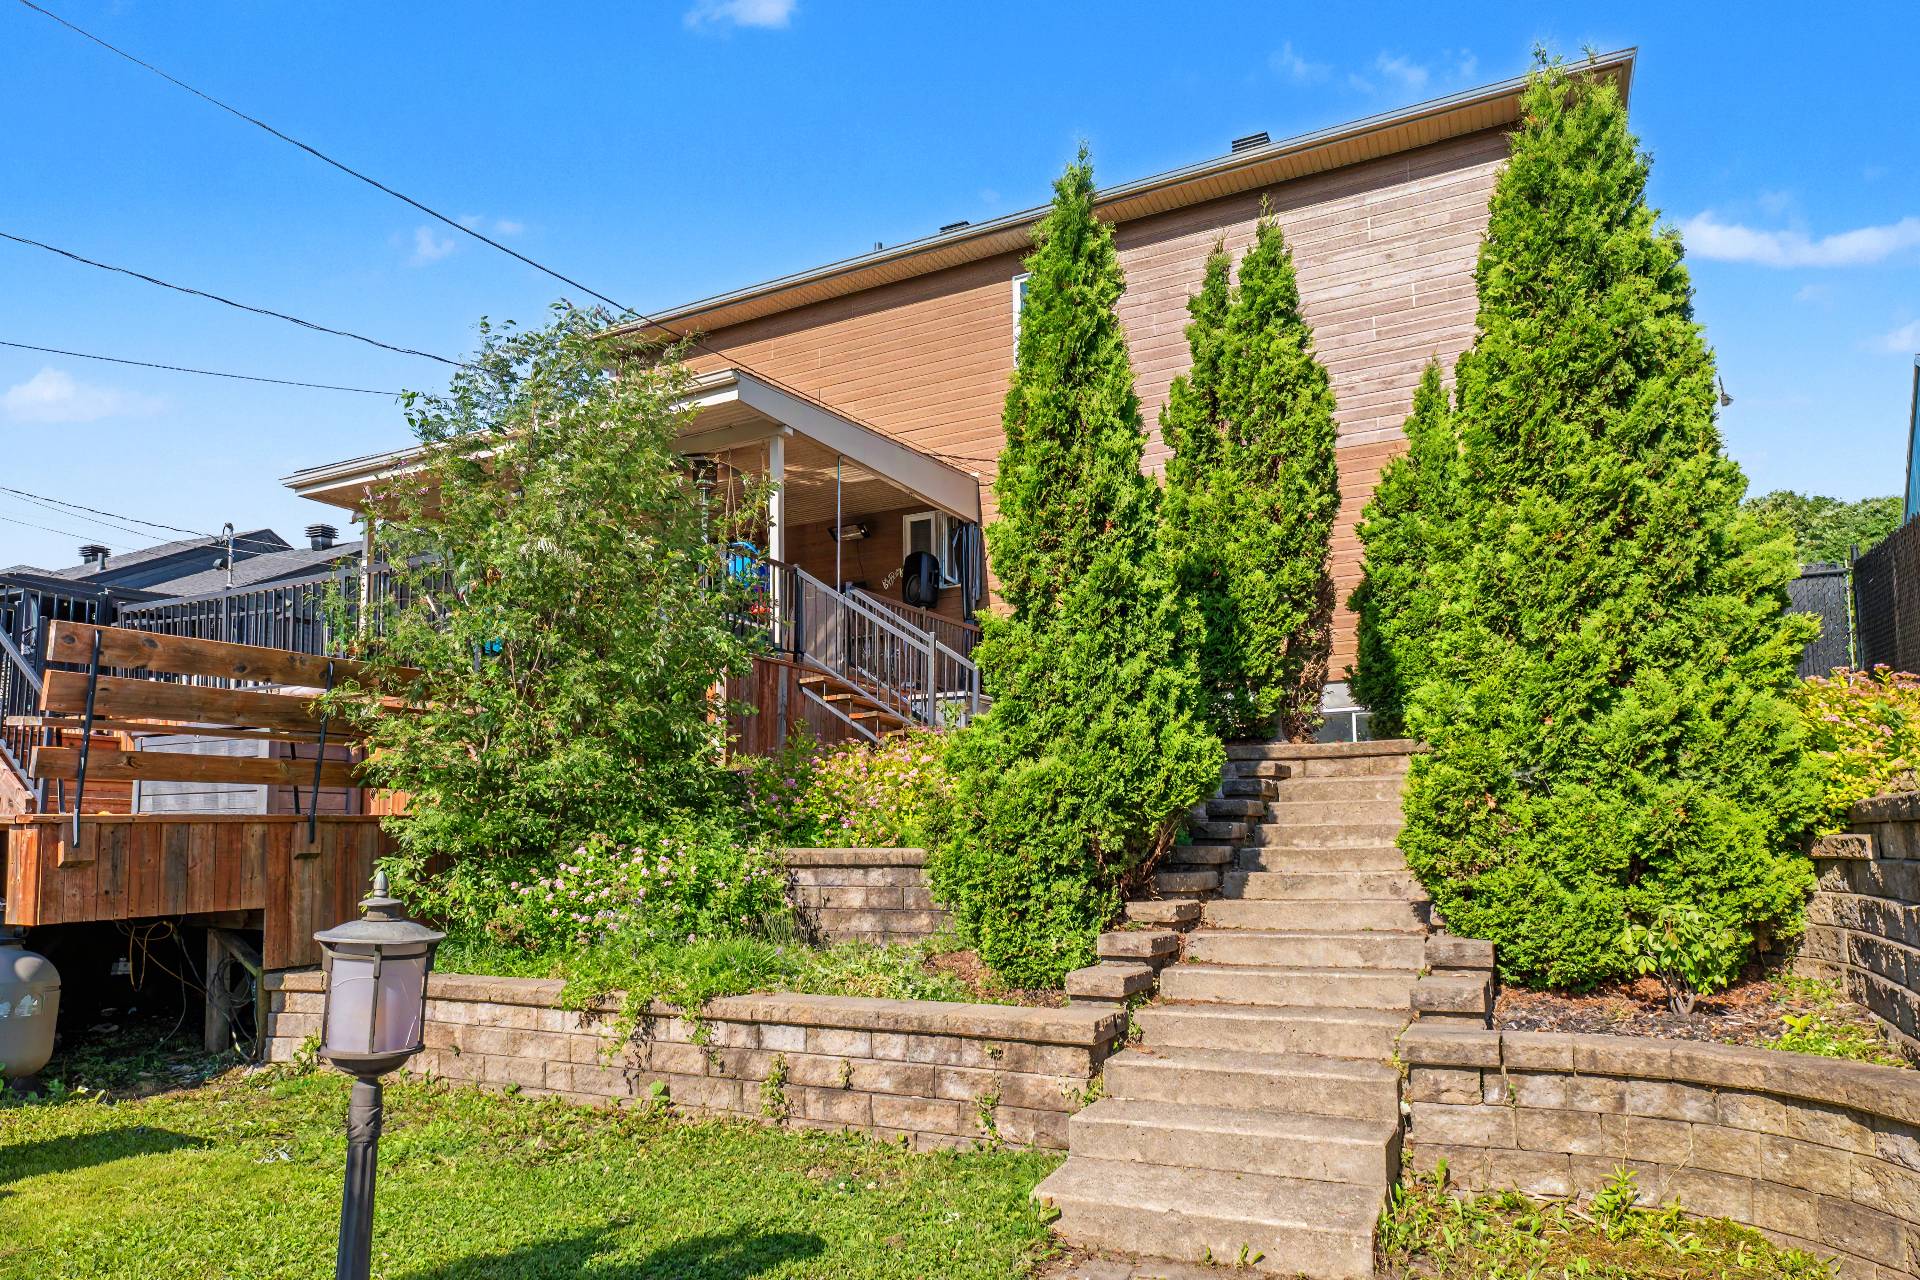 Back facade
  Nearby
 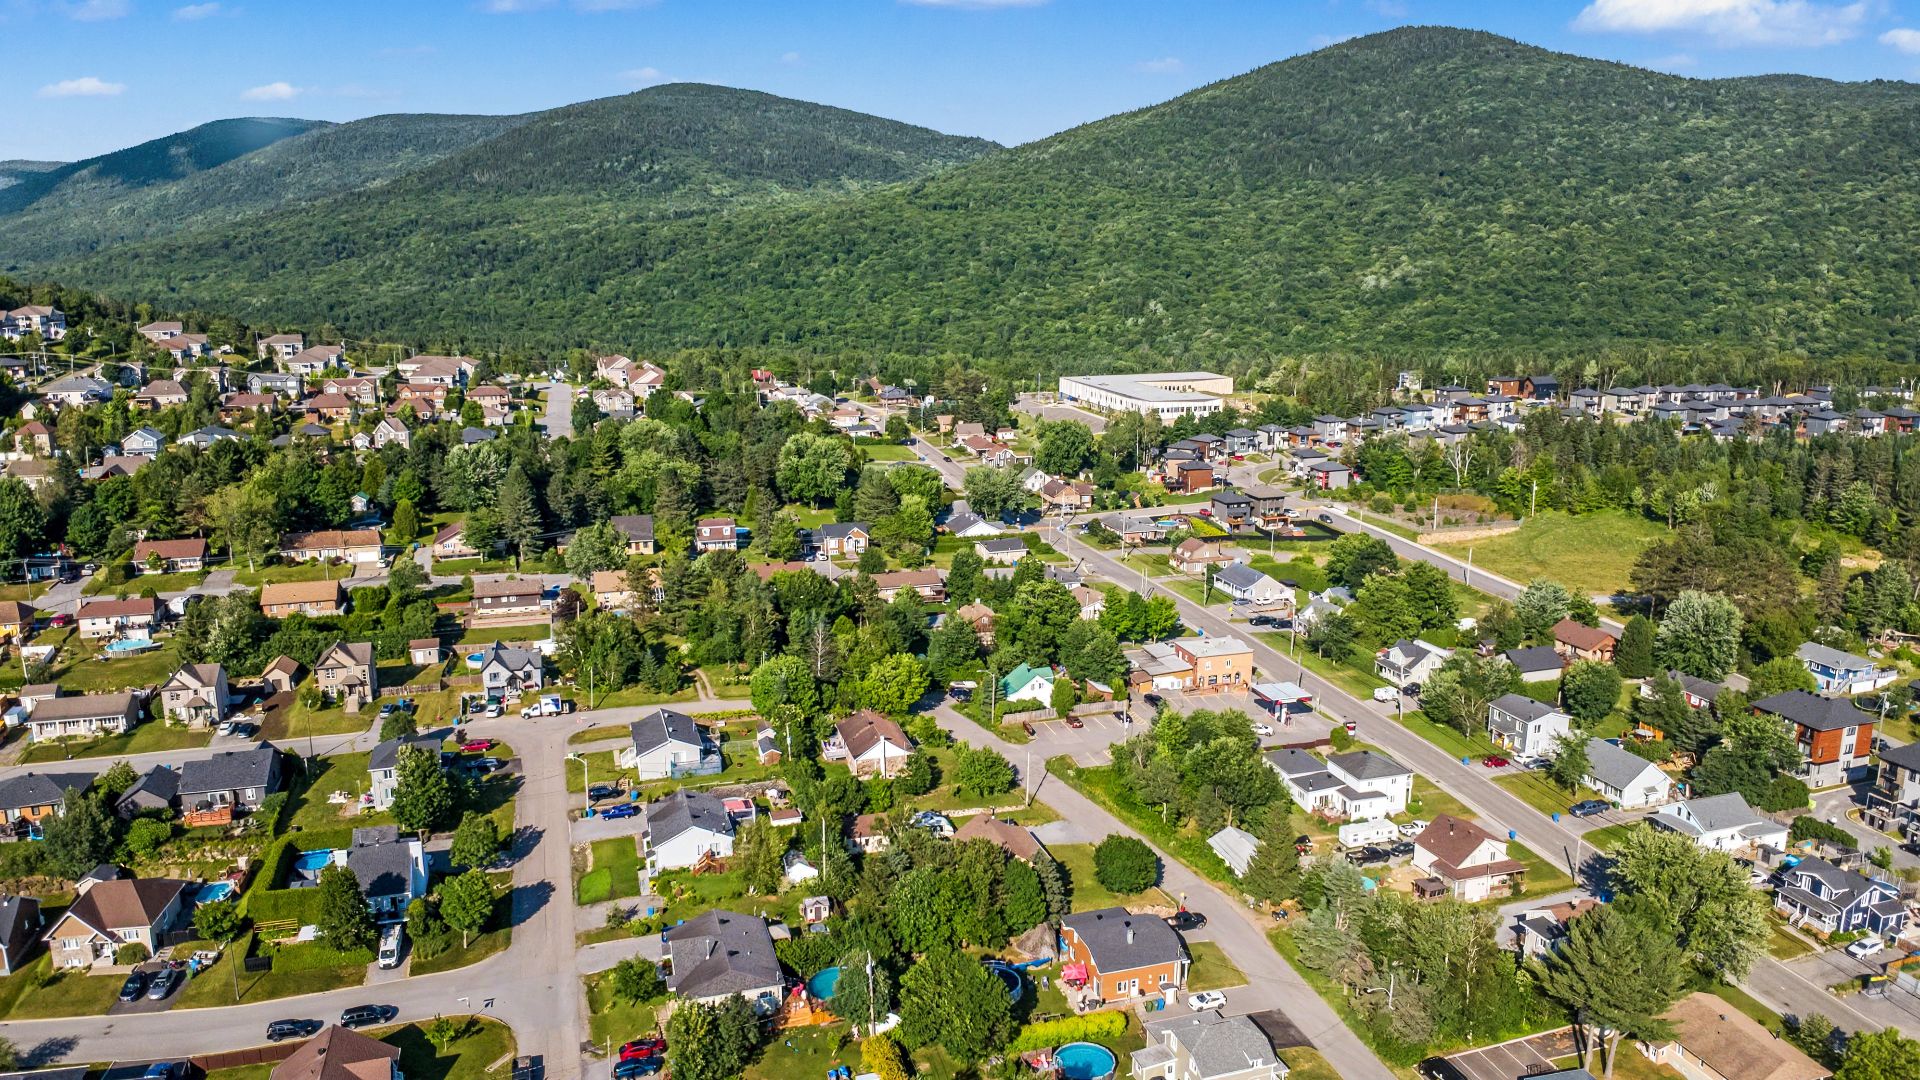 Nearby
 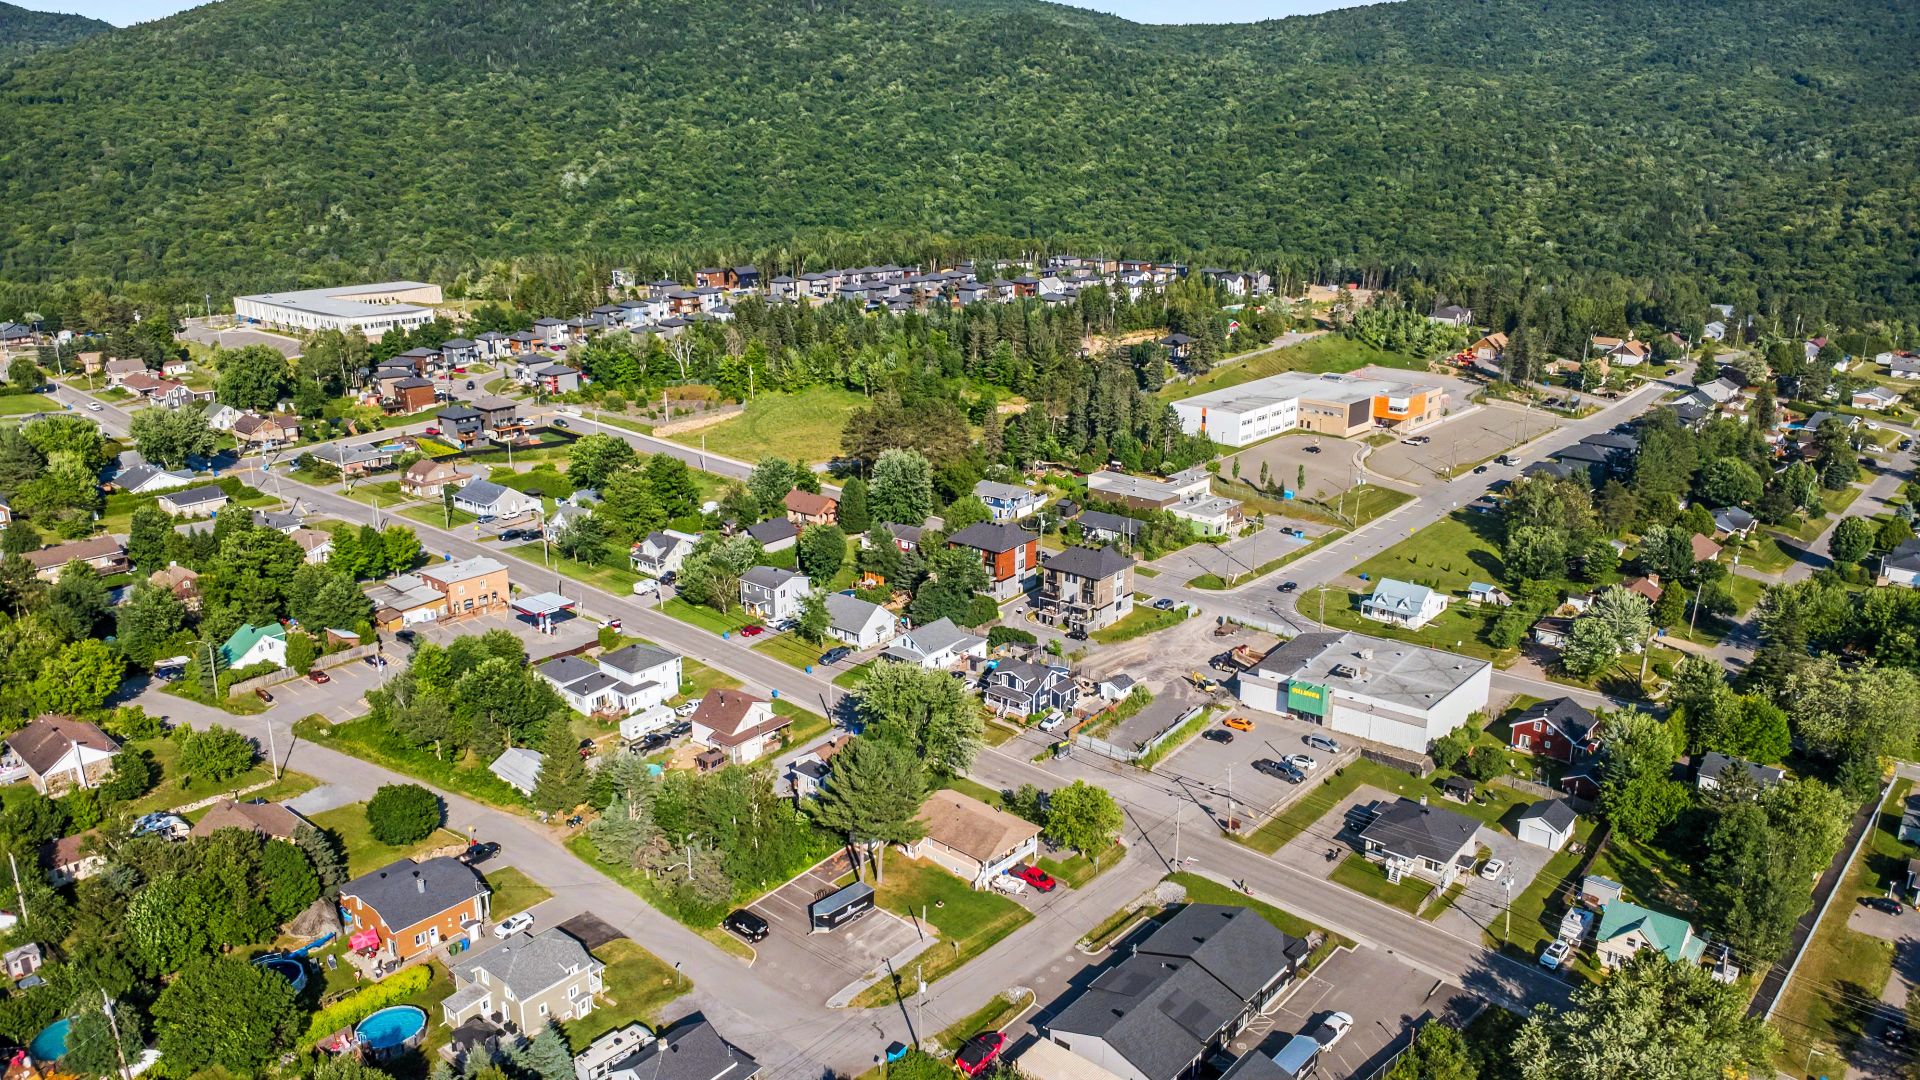 Nearby
 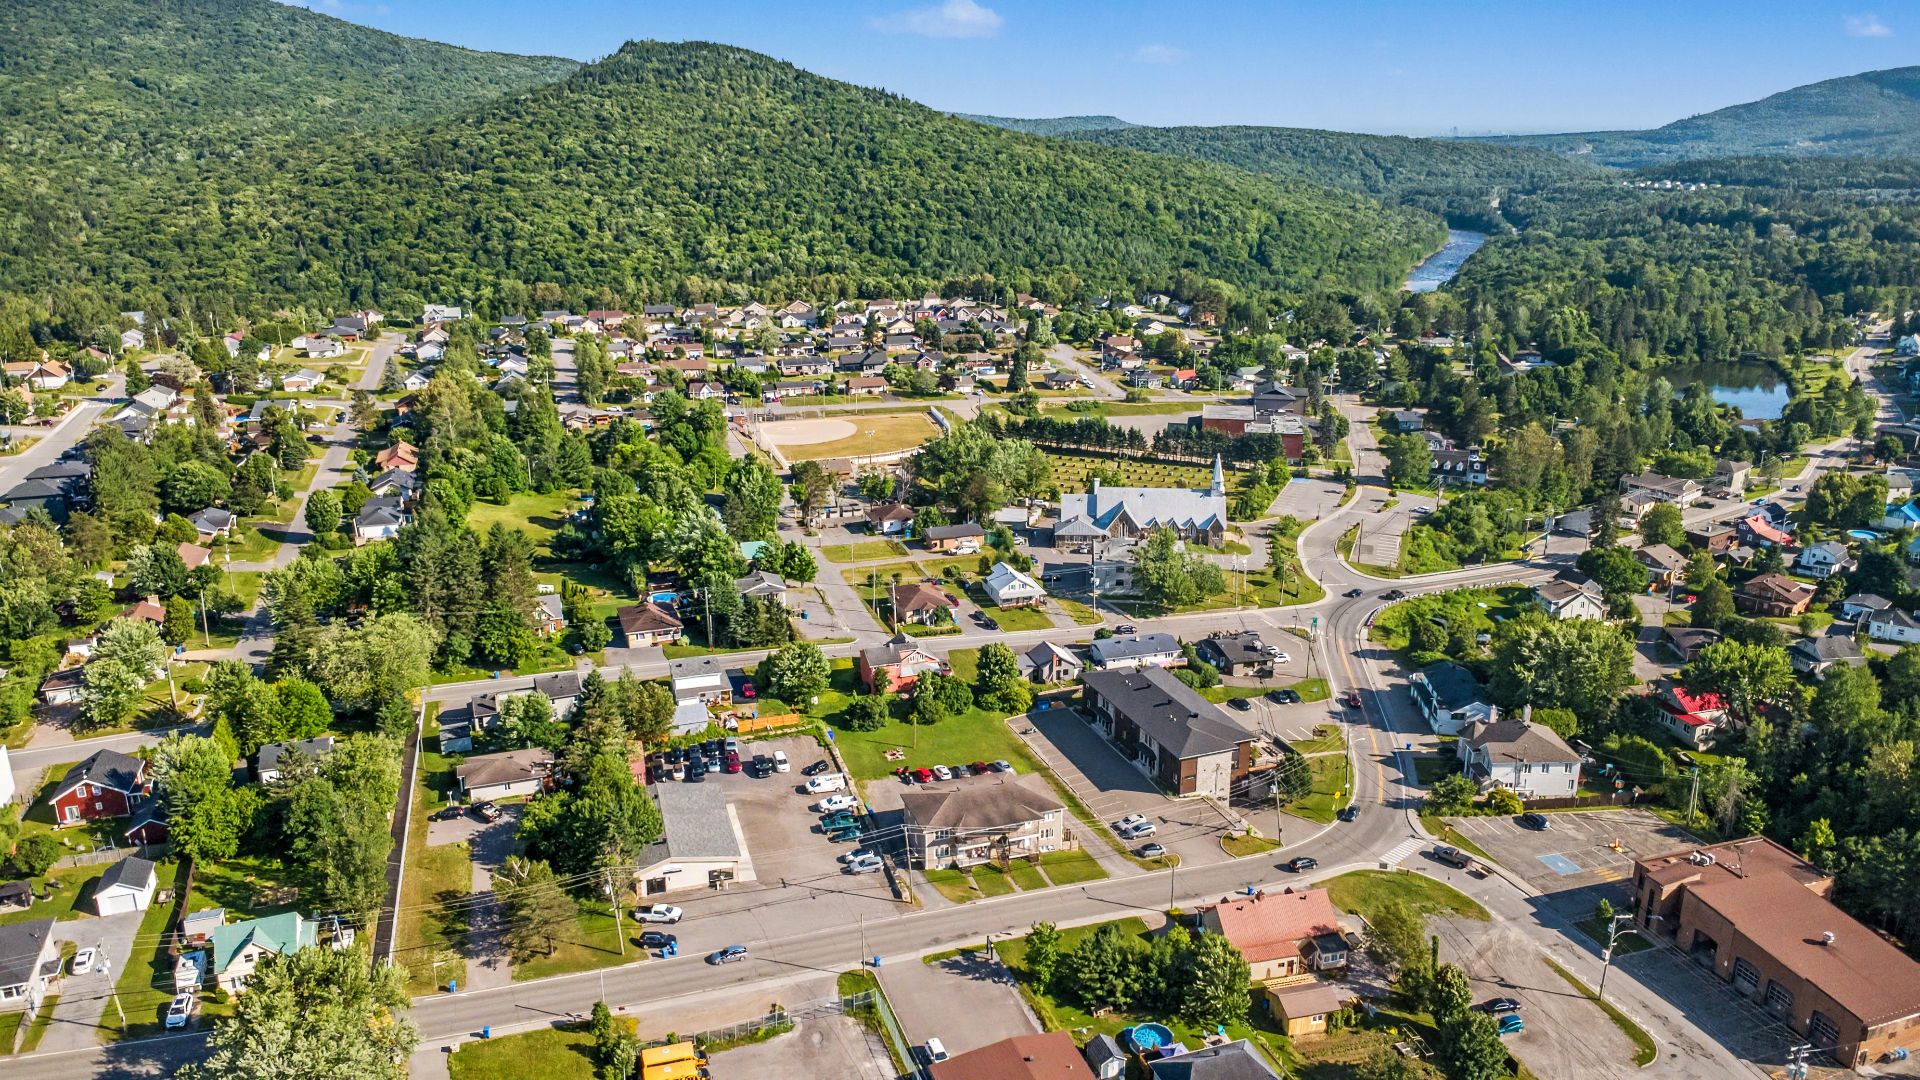 Exterior
 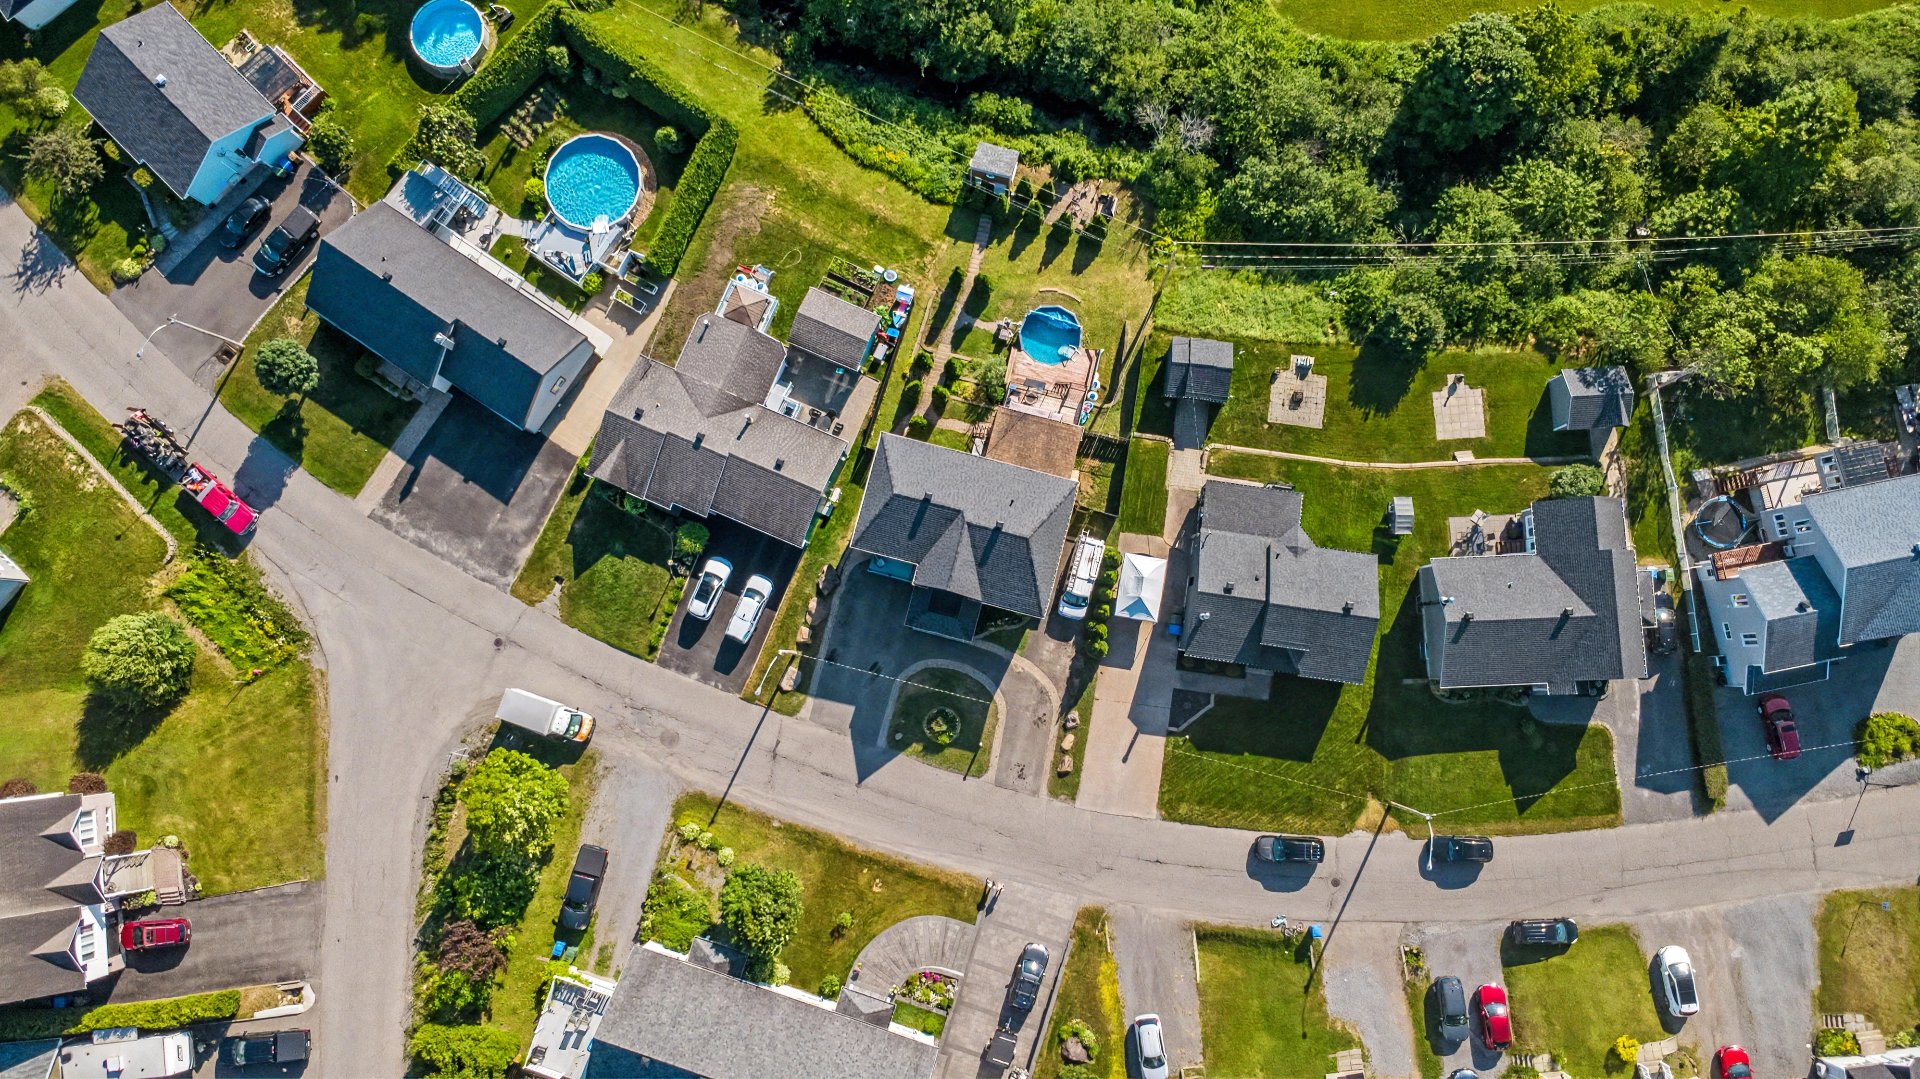 Frontage
 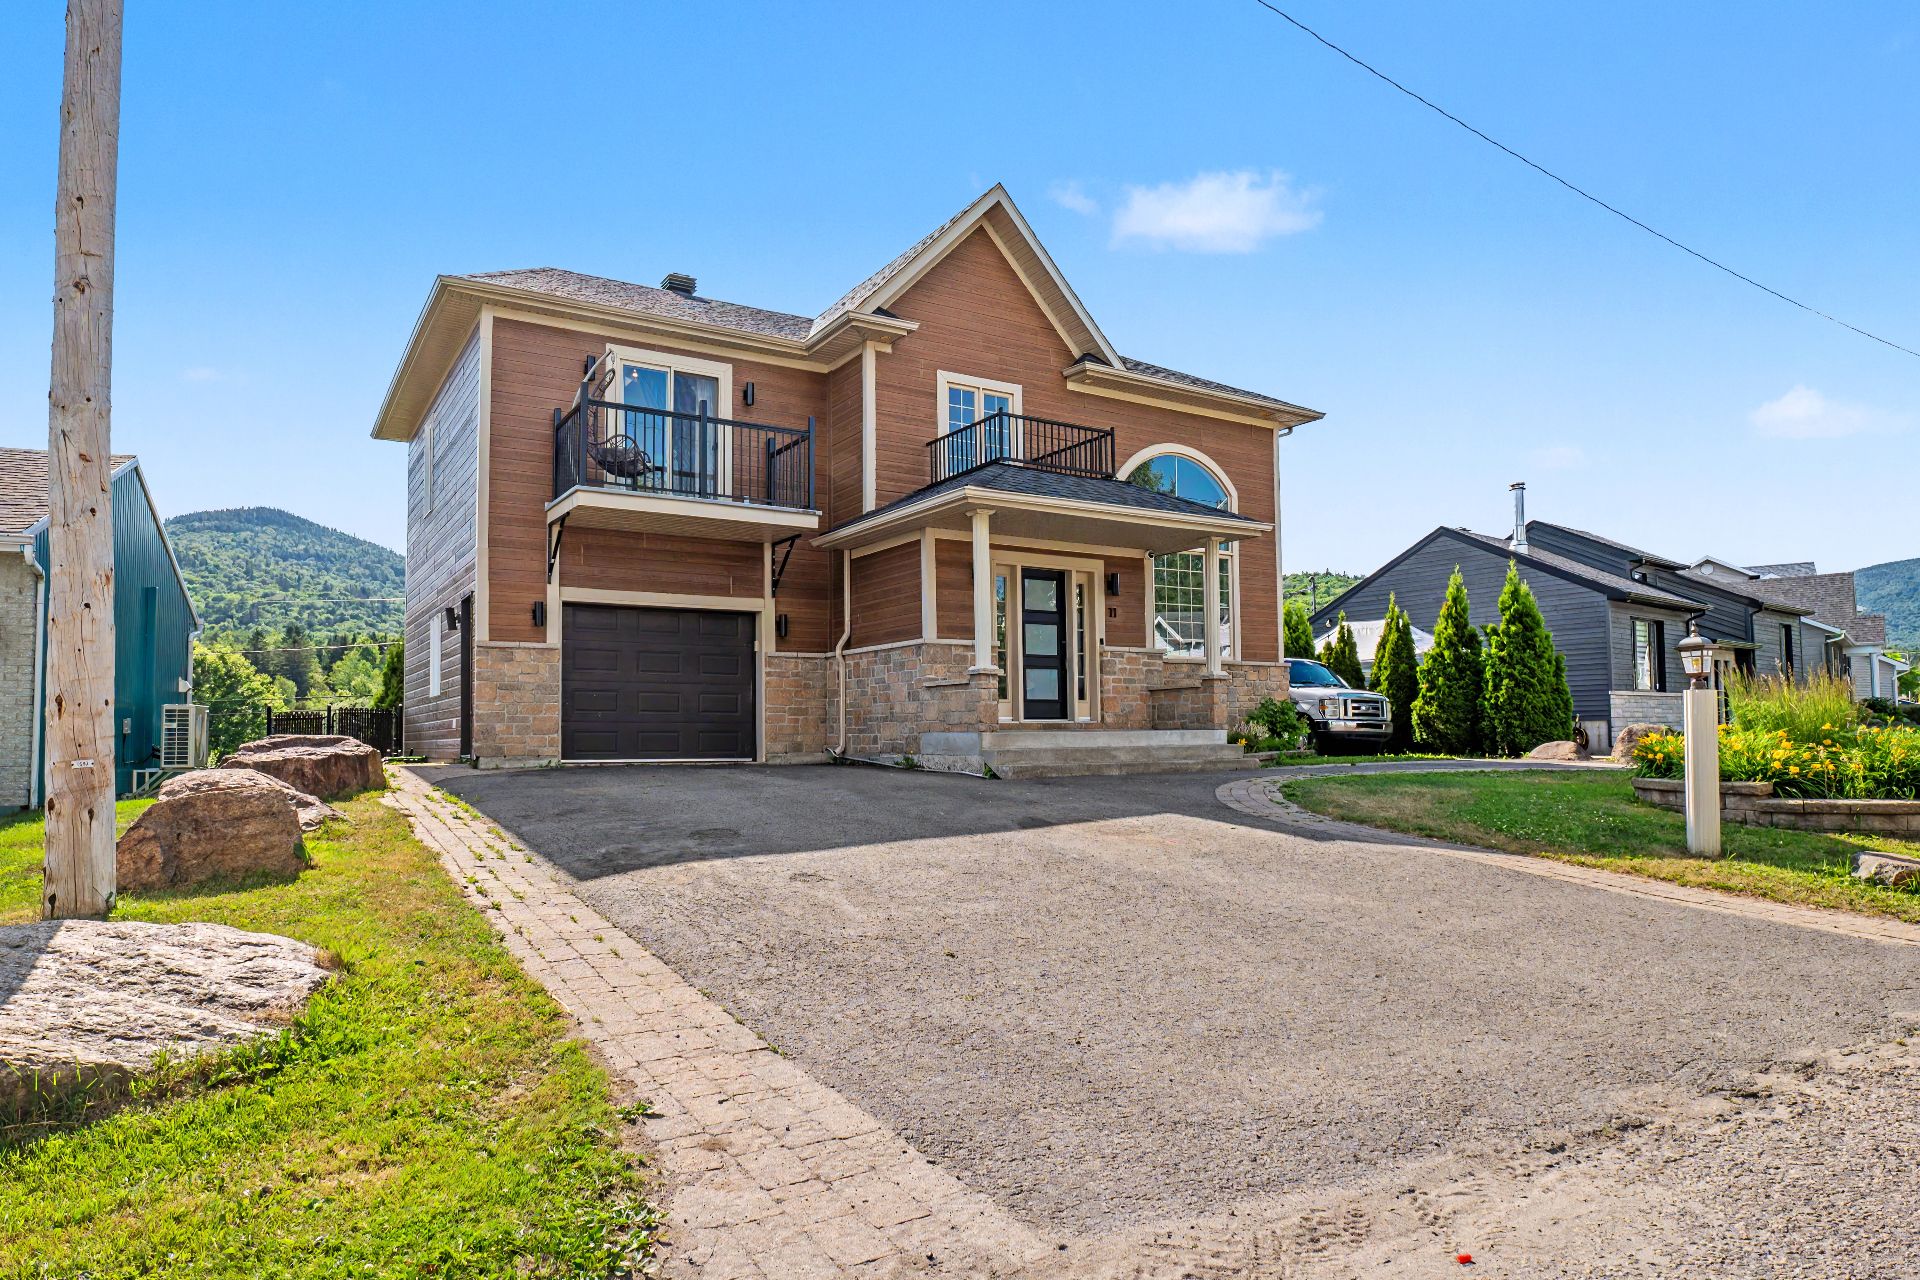 Frontage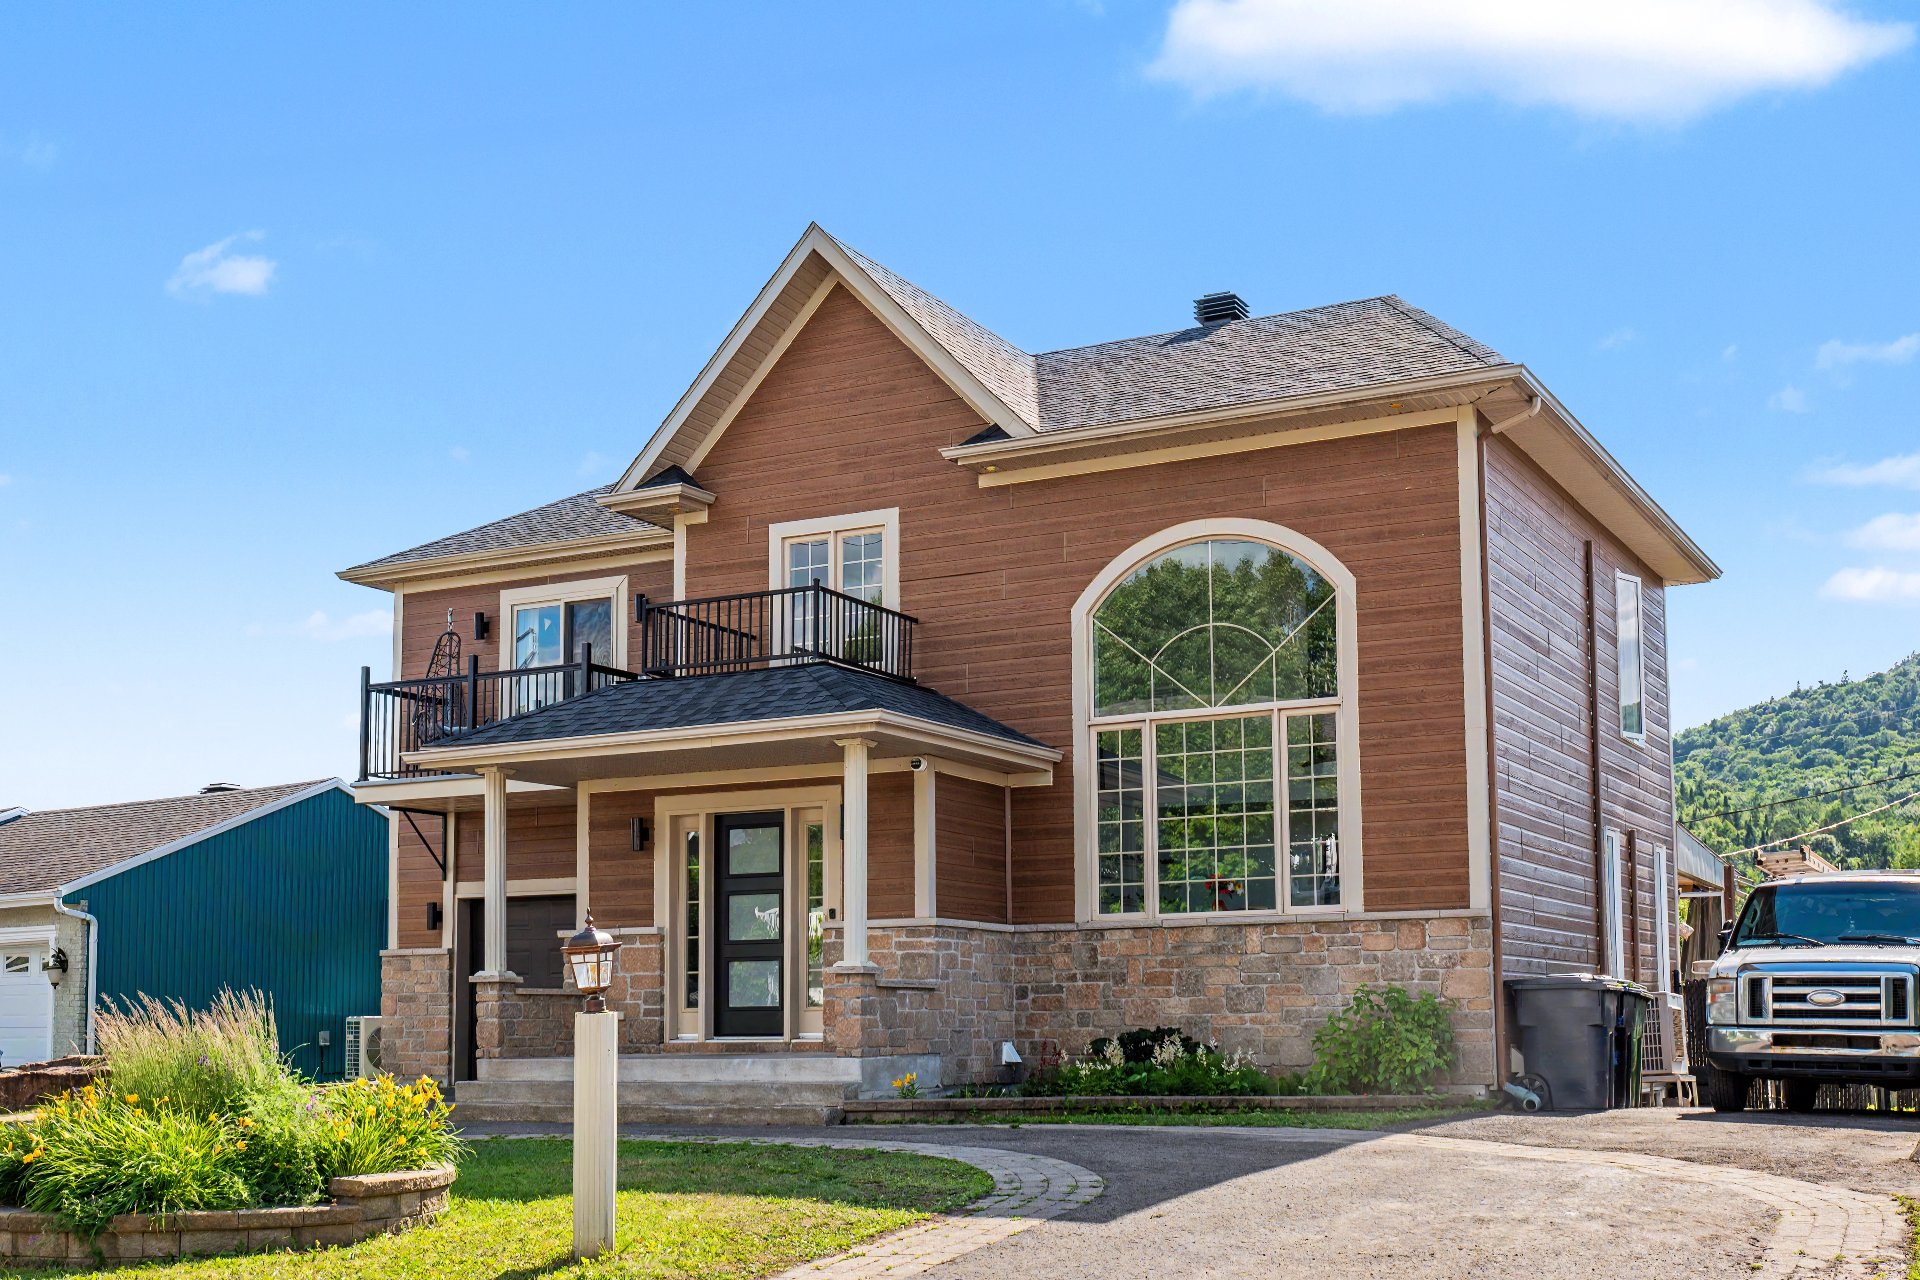
| Room | Dimensions | Level | Flooring |
|---|---|---|---|
| Hallway | 10.8 x 4.8 P | Ground Floor | Ceramic tiles |
| Living room | 13.10 x 14 P | Ground Floor | Wood |
| Dining room | 12.2 x 10.2 P | Ground Floor | Ceramic tiles |
| Kitchen | 15 x 12.2 P | Ground Floor | Ceramic tiles |
| Washroom | 7.3 x 2.11 P | Ground Floor | Ceramic tiles |
| Primary bedroom | 15.3 x 10.4 P | 2nd Floor | Wood |
| Bedroom | 15.3 x 11.3 P | 2nd Floor | Wood |
| Bedroom | 15 x 8.5 P | 2nd Floor | Wood |
| Bathroom | 14.5 x 15.3 P | 2nd Floor | Ceramic tiles |
| Family room | 21.4 x 14 P | Basement | Floating floor |
| Bedroom | 11.9 x 9 P | Basement | Floating floor |
| Bedroom | 21.10 x 13.8 P | Basement | Floating floor |
| Bedroom | 11.9 x 8.5 P | Basement | Floating floor |
| Bathroom | 11.9 x 8.5 P | Basement | Ceramic tiles |
| Laundry room | 10 x 4.5 P | Basement | Ceramic tiles |
| Basement | 6 feet and over |
|---|---|
| Pool | Above-ground |
| Bathroom / Washroom | Adjoining to primary bedroom |
| Driveway | Asphalt |
| Roofing | Asphalt shingles |
| Garage | Attached, Heated |
| Siding | Concrete stone, Other |
| Window type | Crank handle, Sliding |
| Heating system | Electric baseboard units, Space heating baseboards |
| Parking | Garage, Outdoor |
| View | Mountain |
| Sewage system | Municipal sewer |
| Water supply | Municipality |
| Landscaping | Patio |
| Foundation | Poured concrete |
| Windows | PVC |
| Zoning | Residential |
This property is presented in collaboration with EXP AGENCE IMMOBILIÈRE