Québec (Charlesbourg) G1G3C3
Bungalow | MLS: 25340936
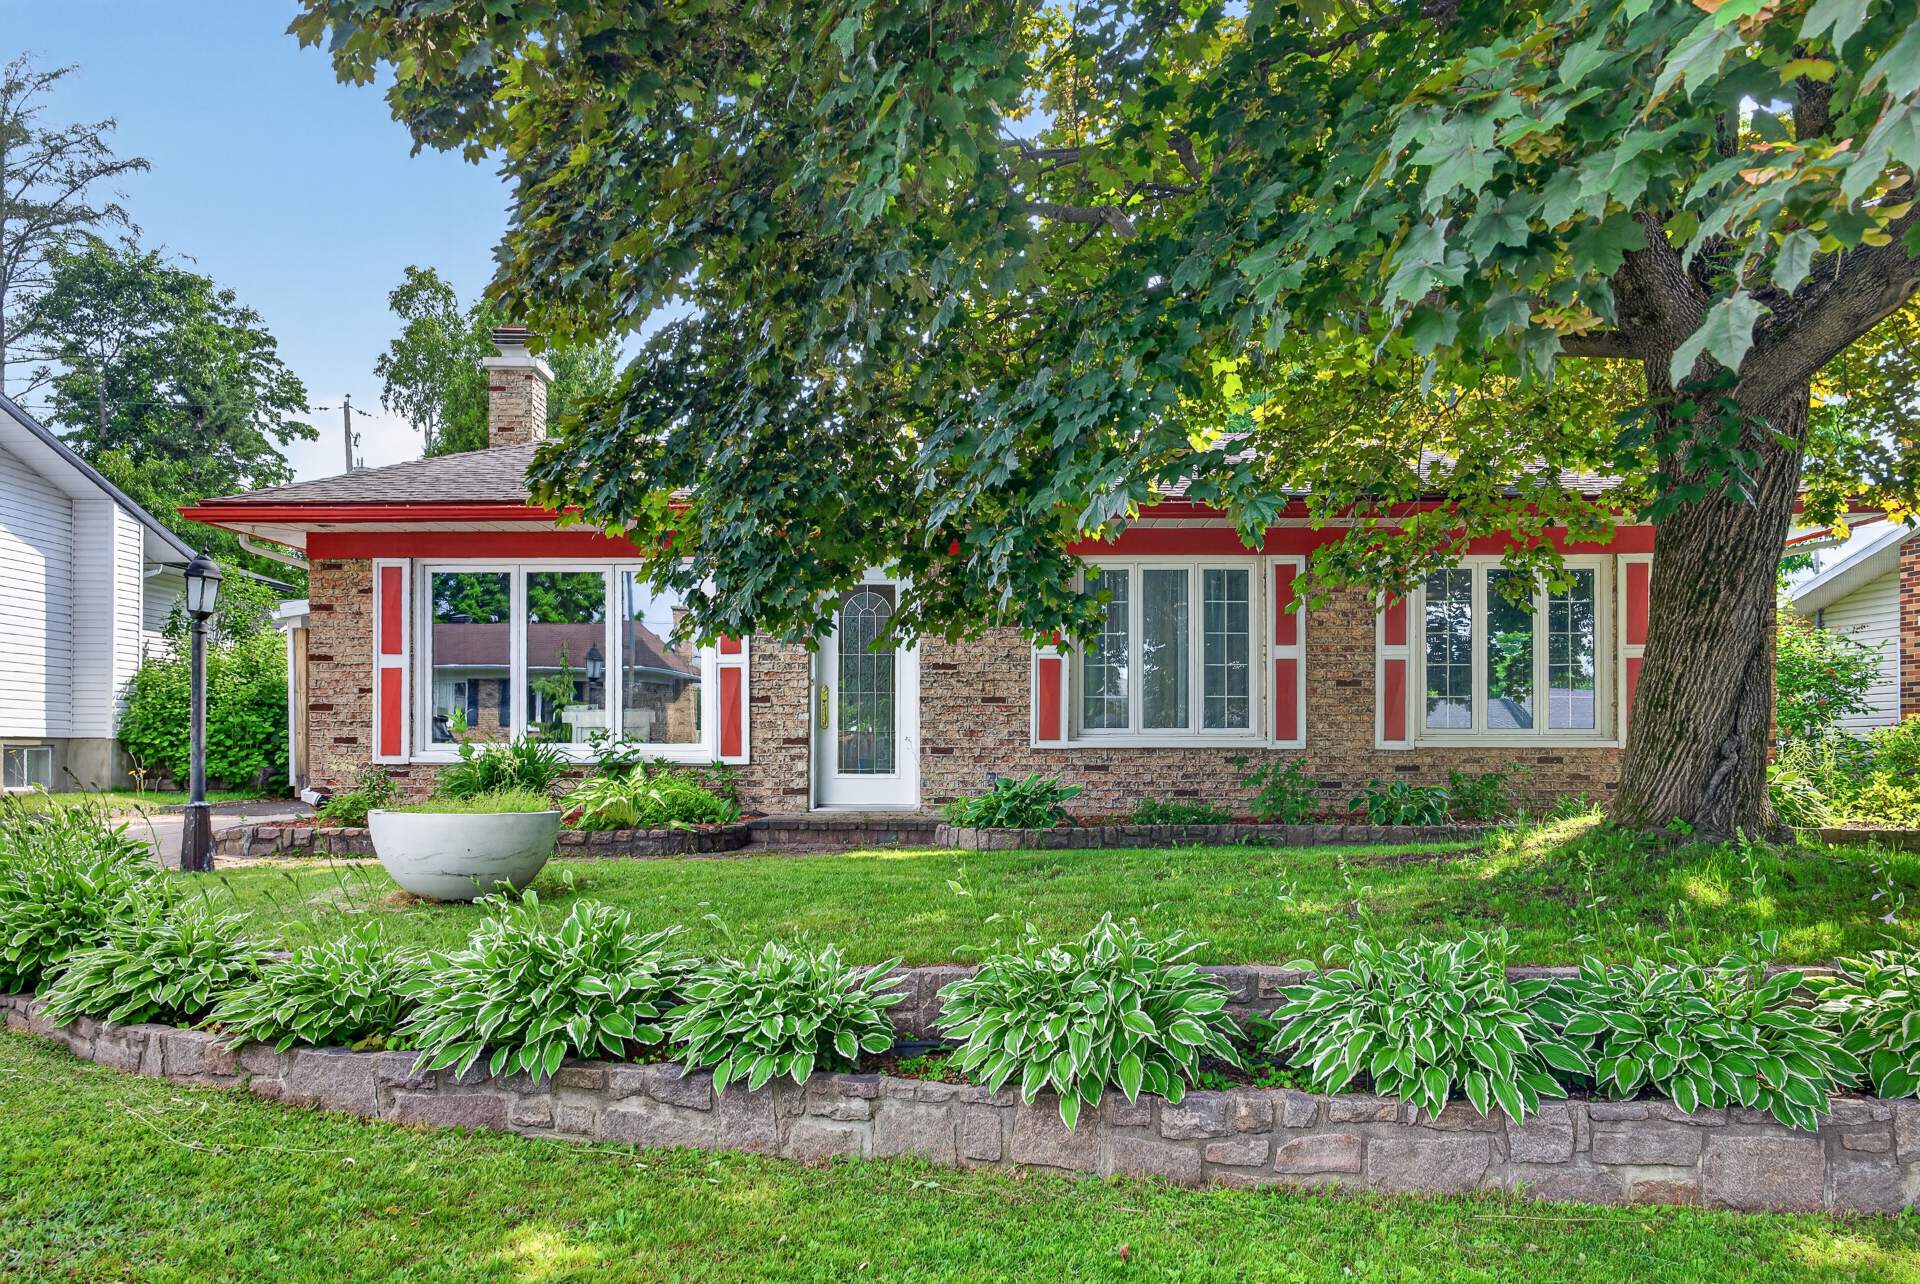 Frontage
 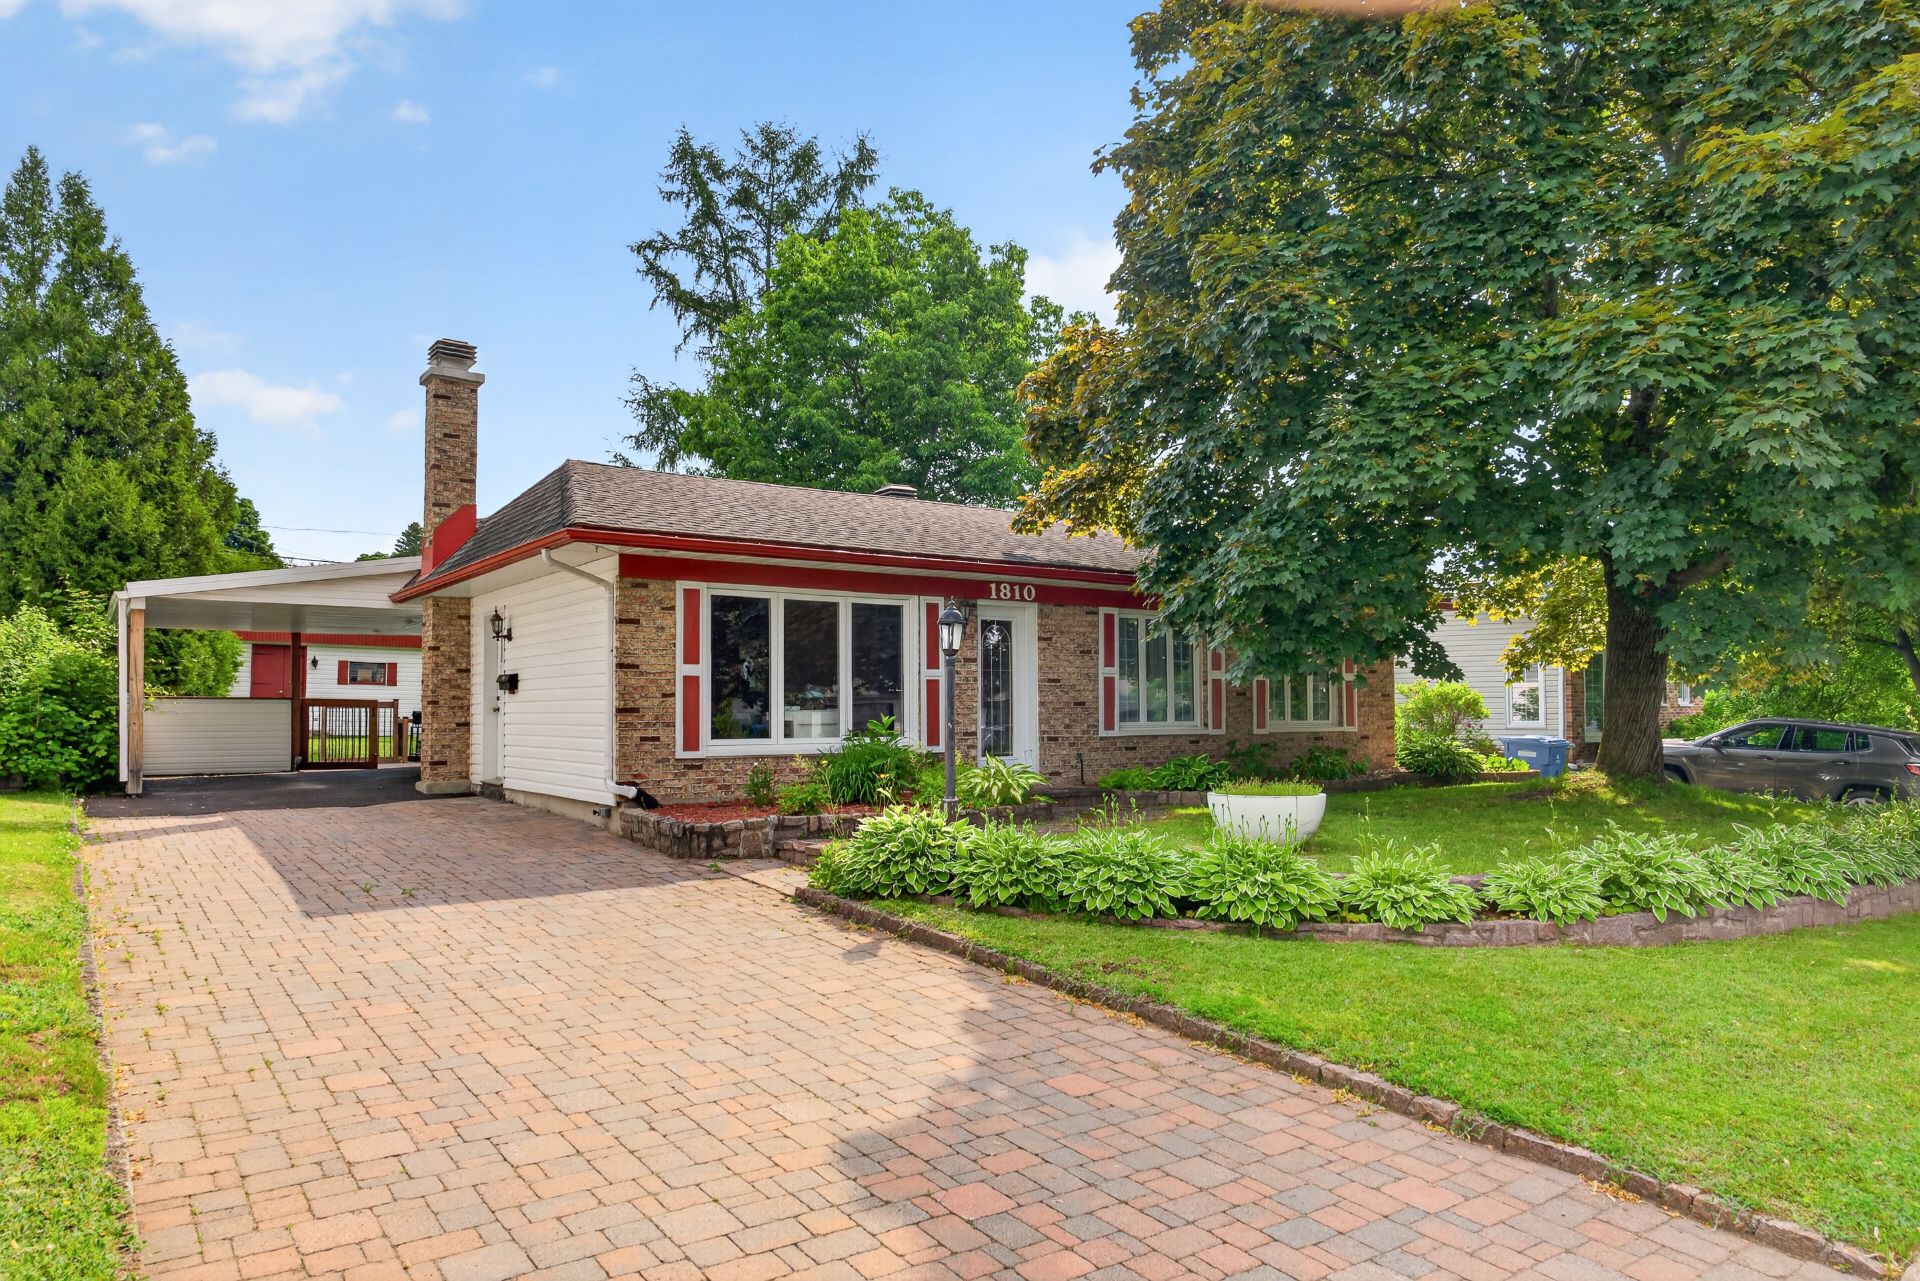 Other
Other 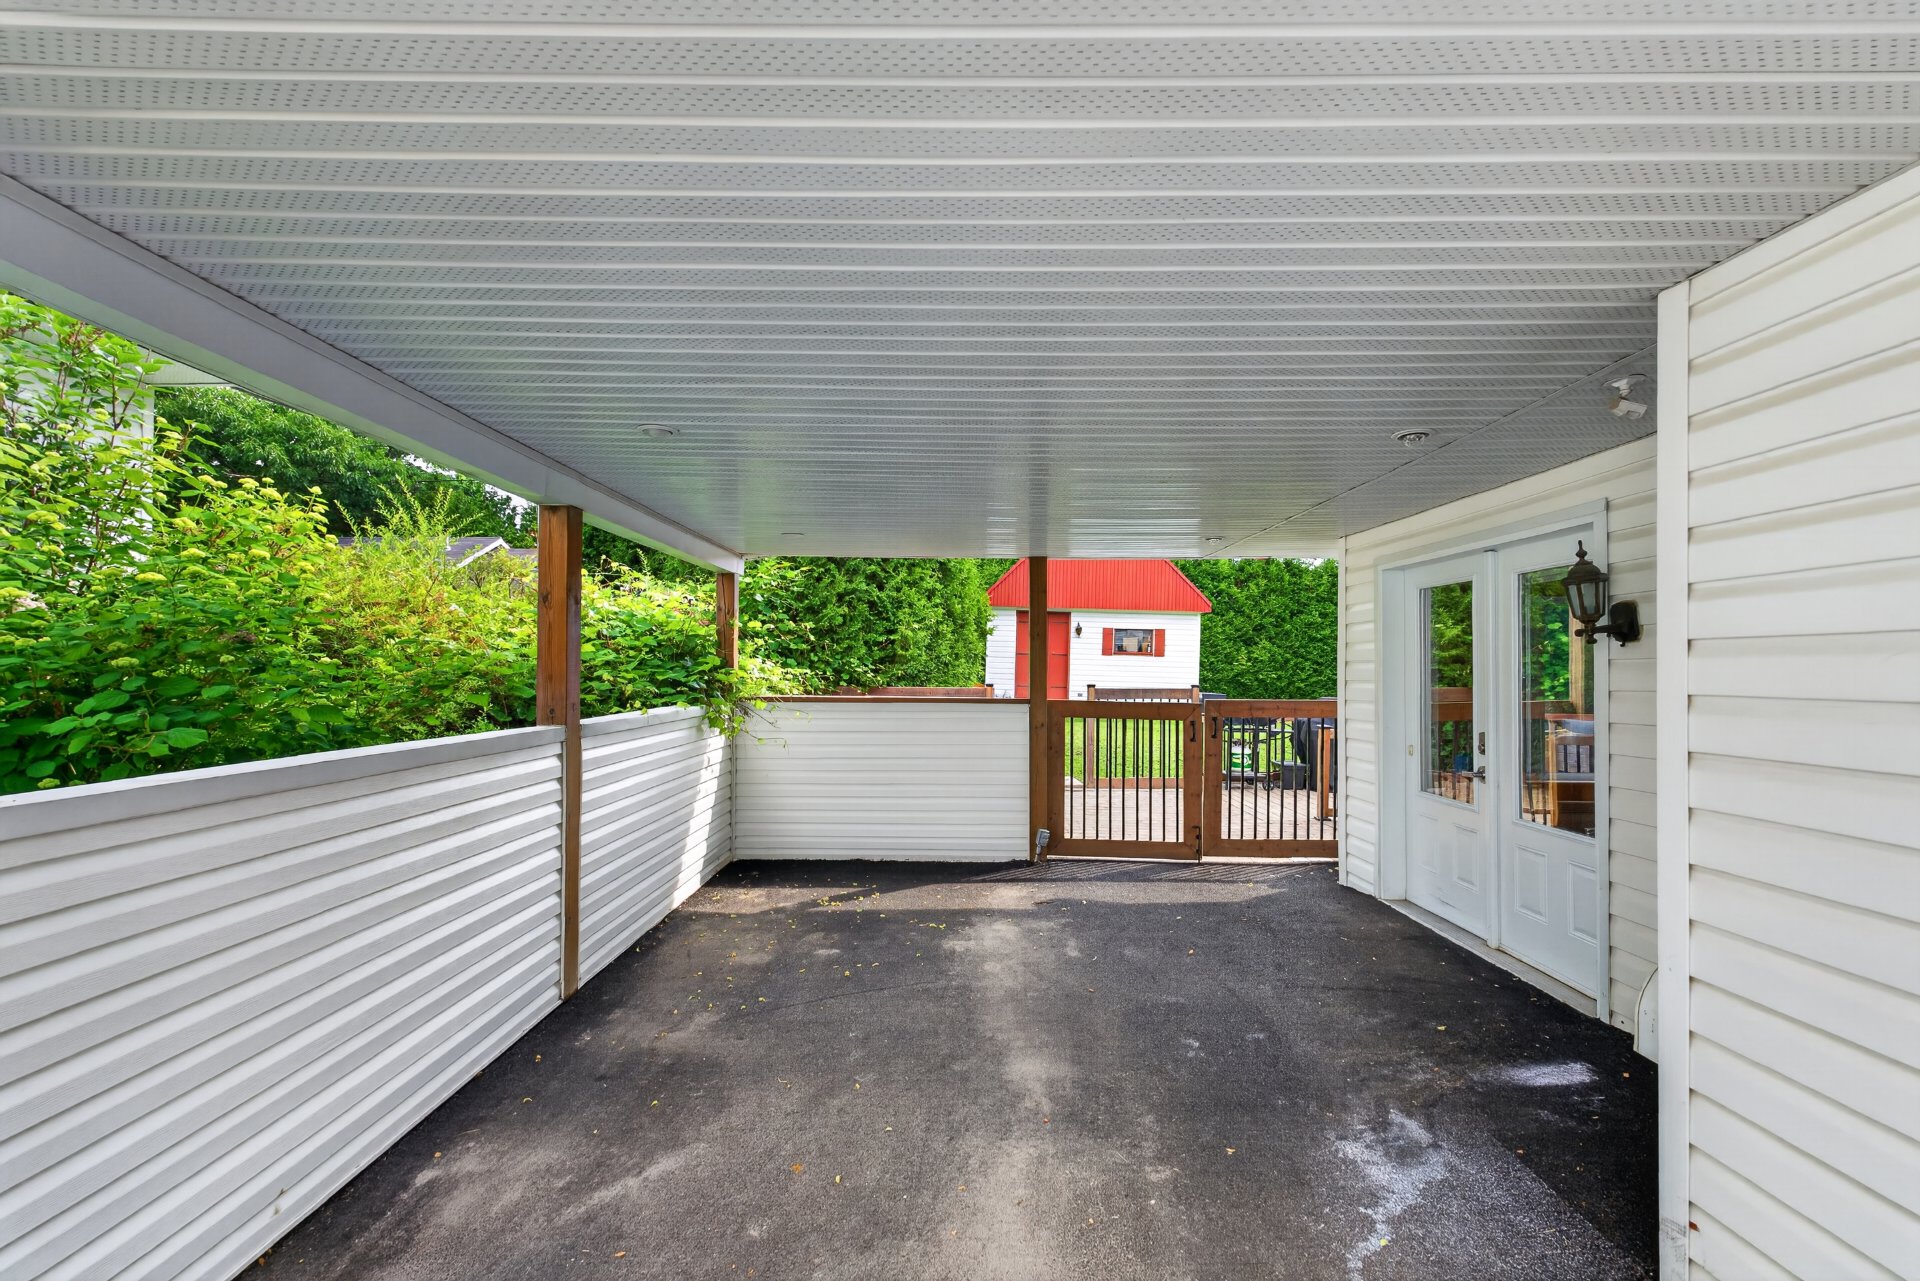 Overall View
 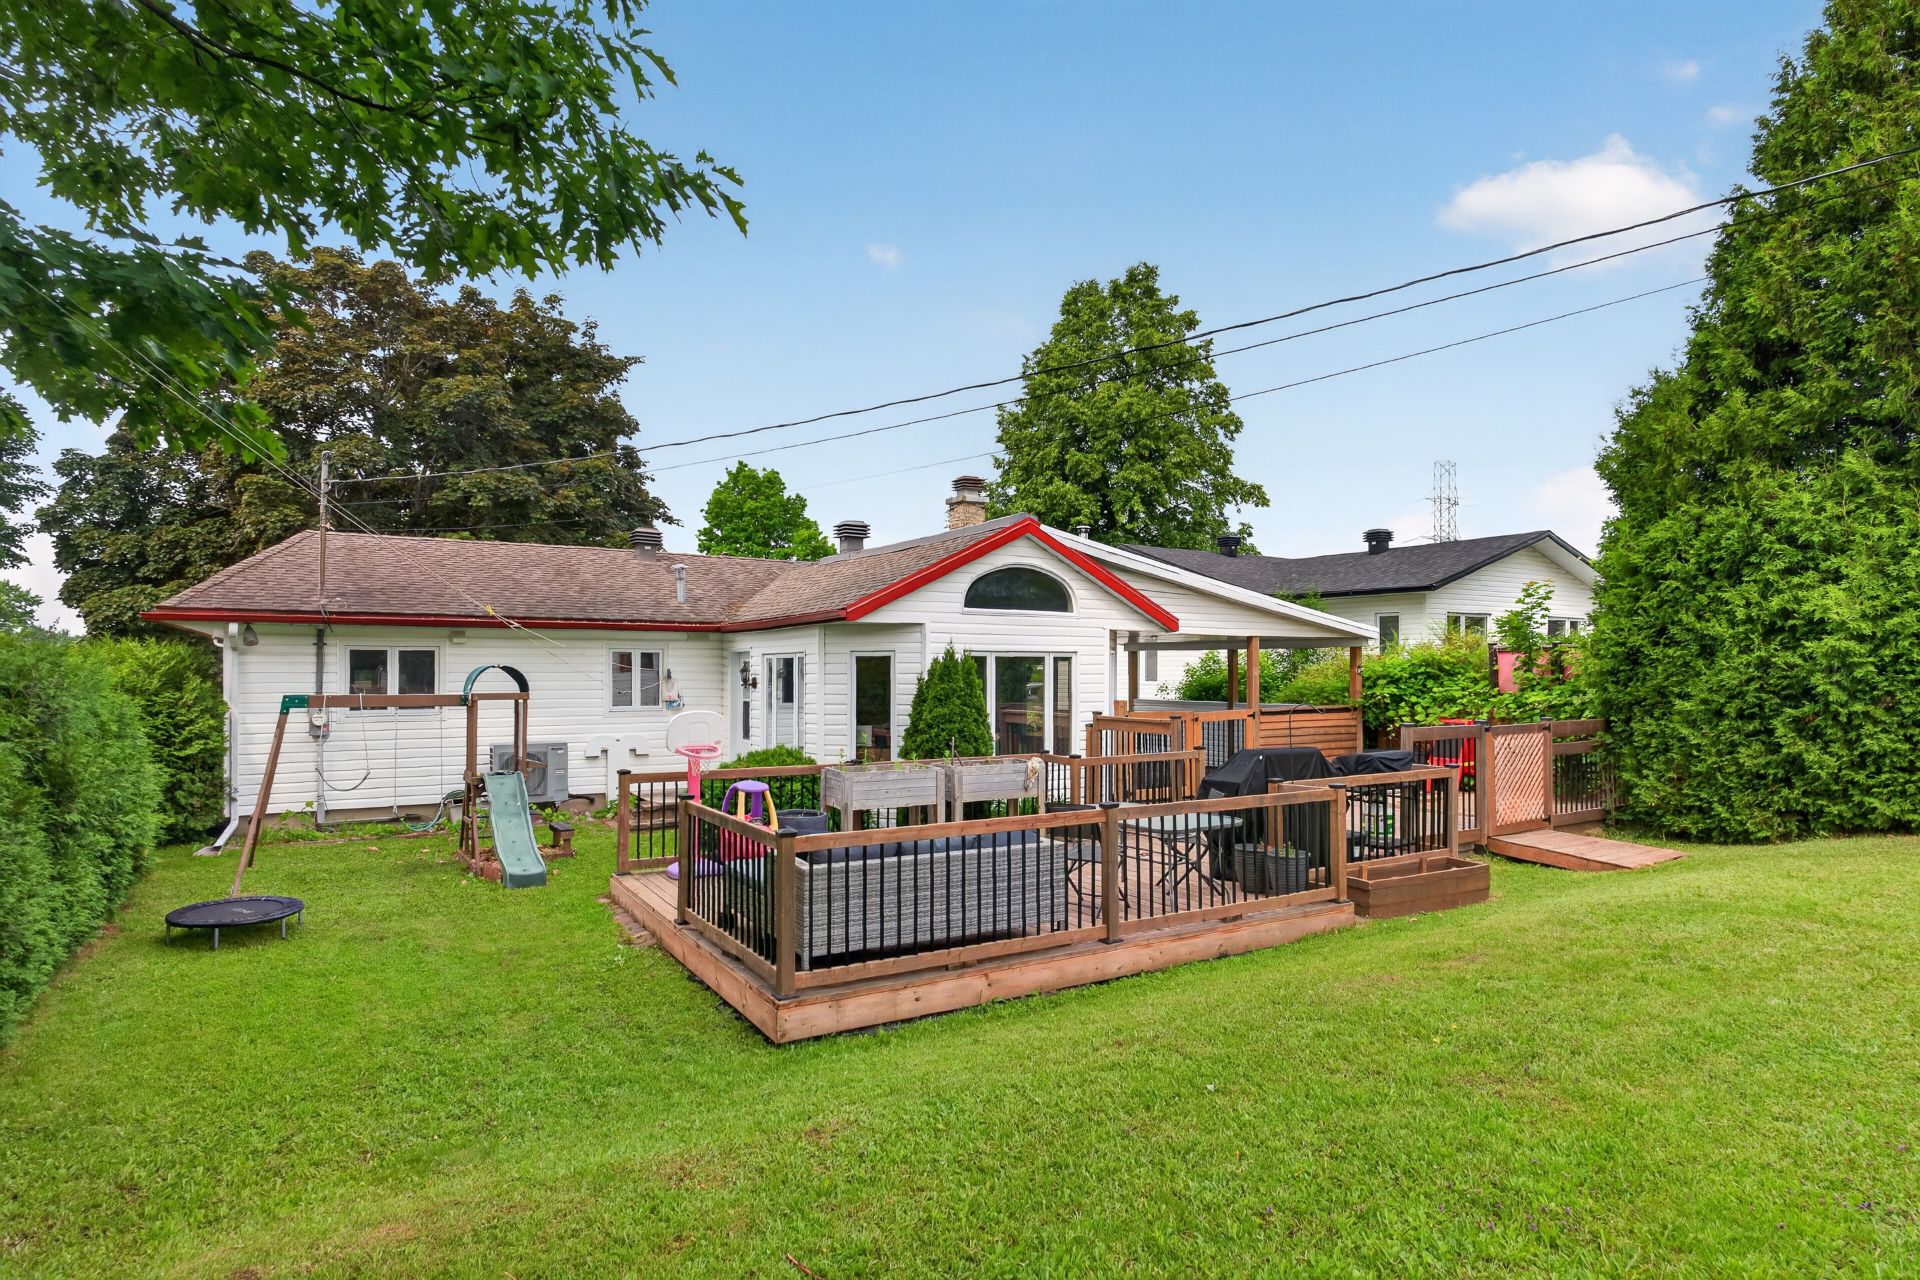 Kitchen
 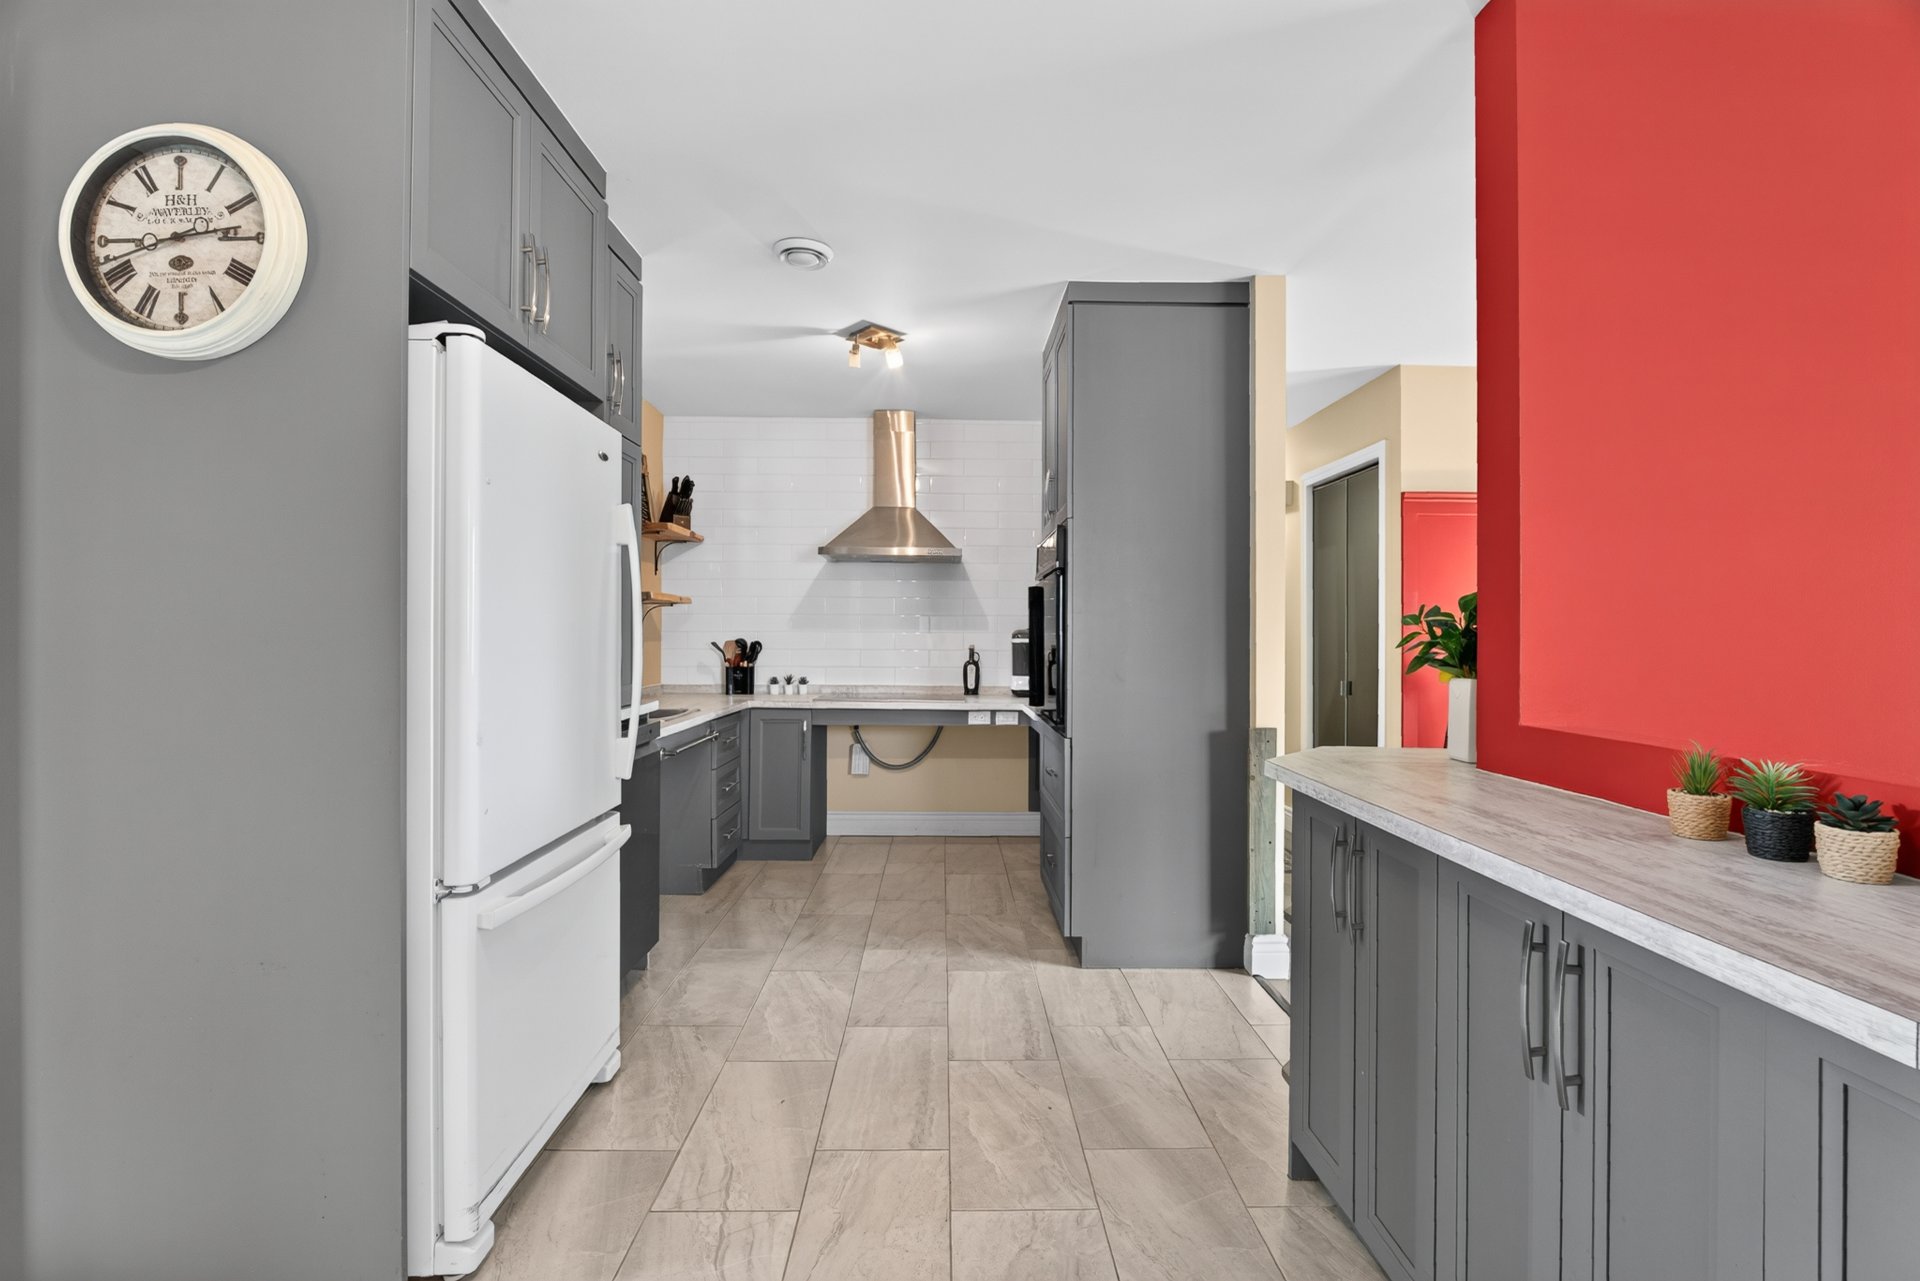 Kitchen
 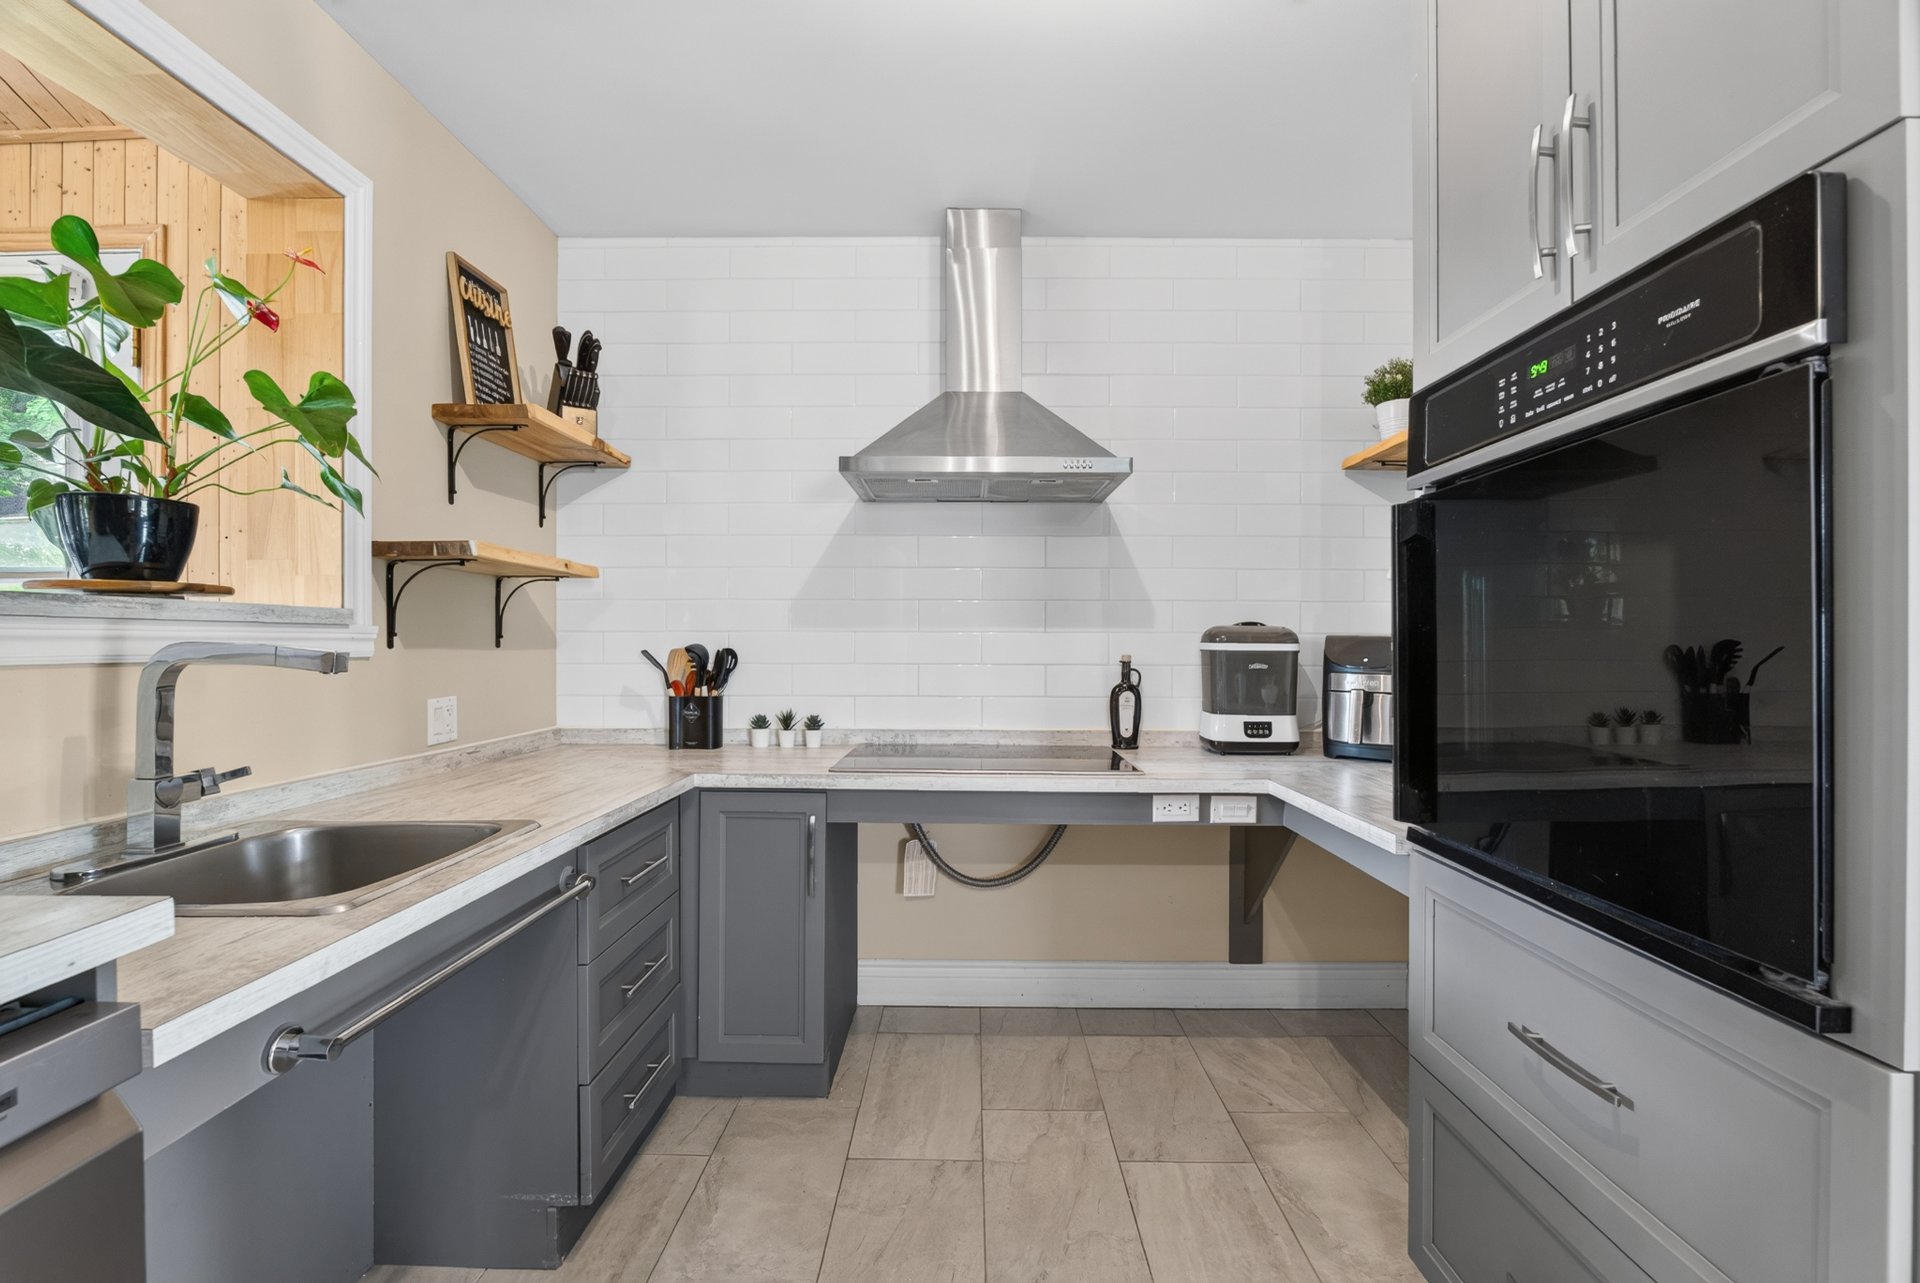 Kitchen
 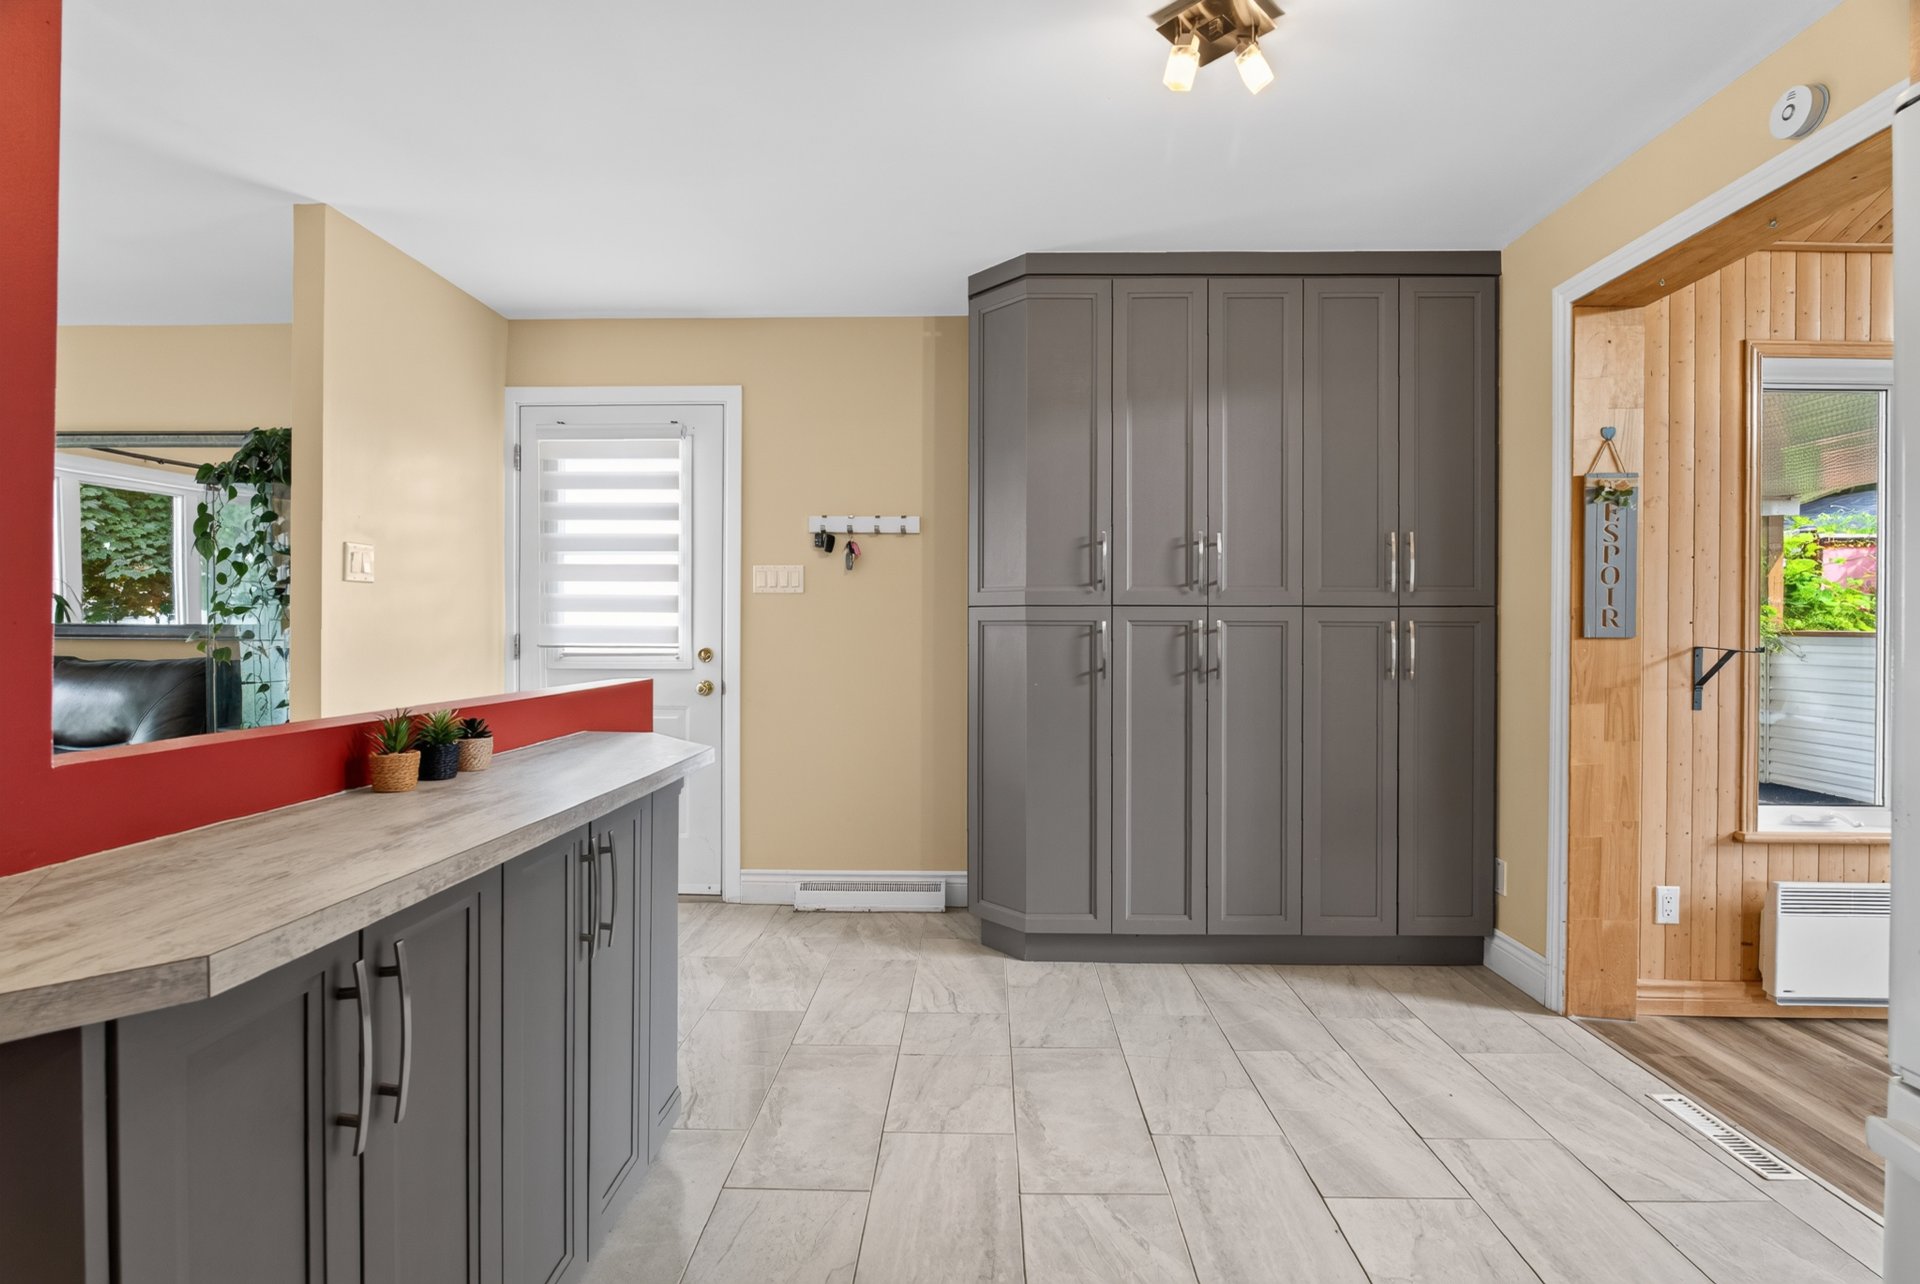 Kitchen
 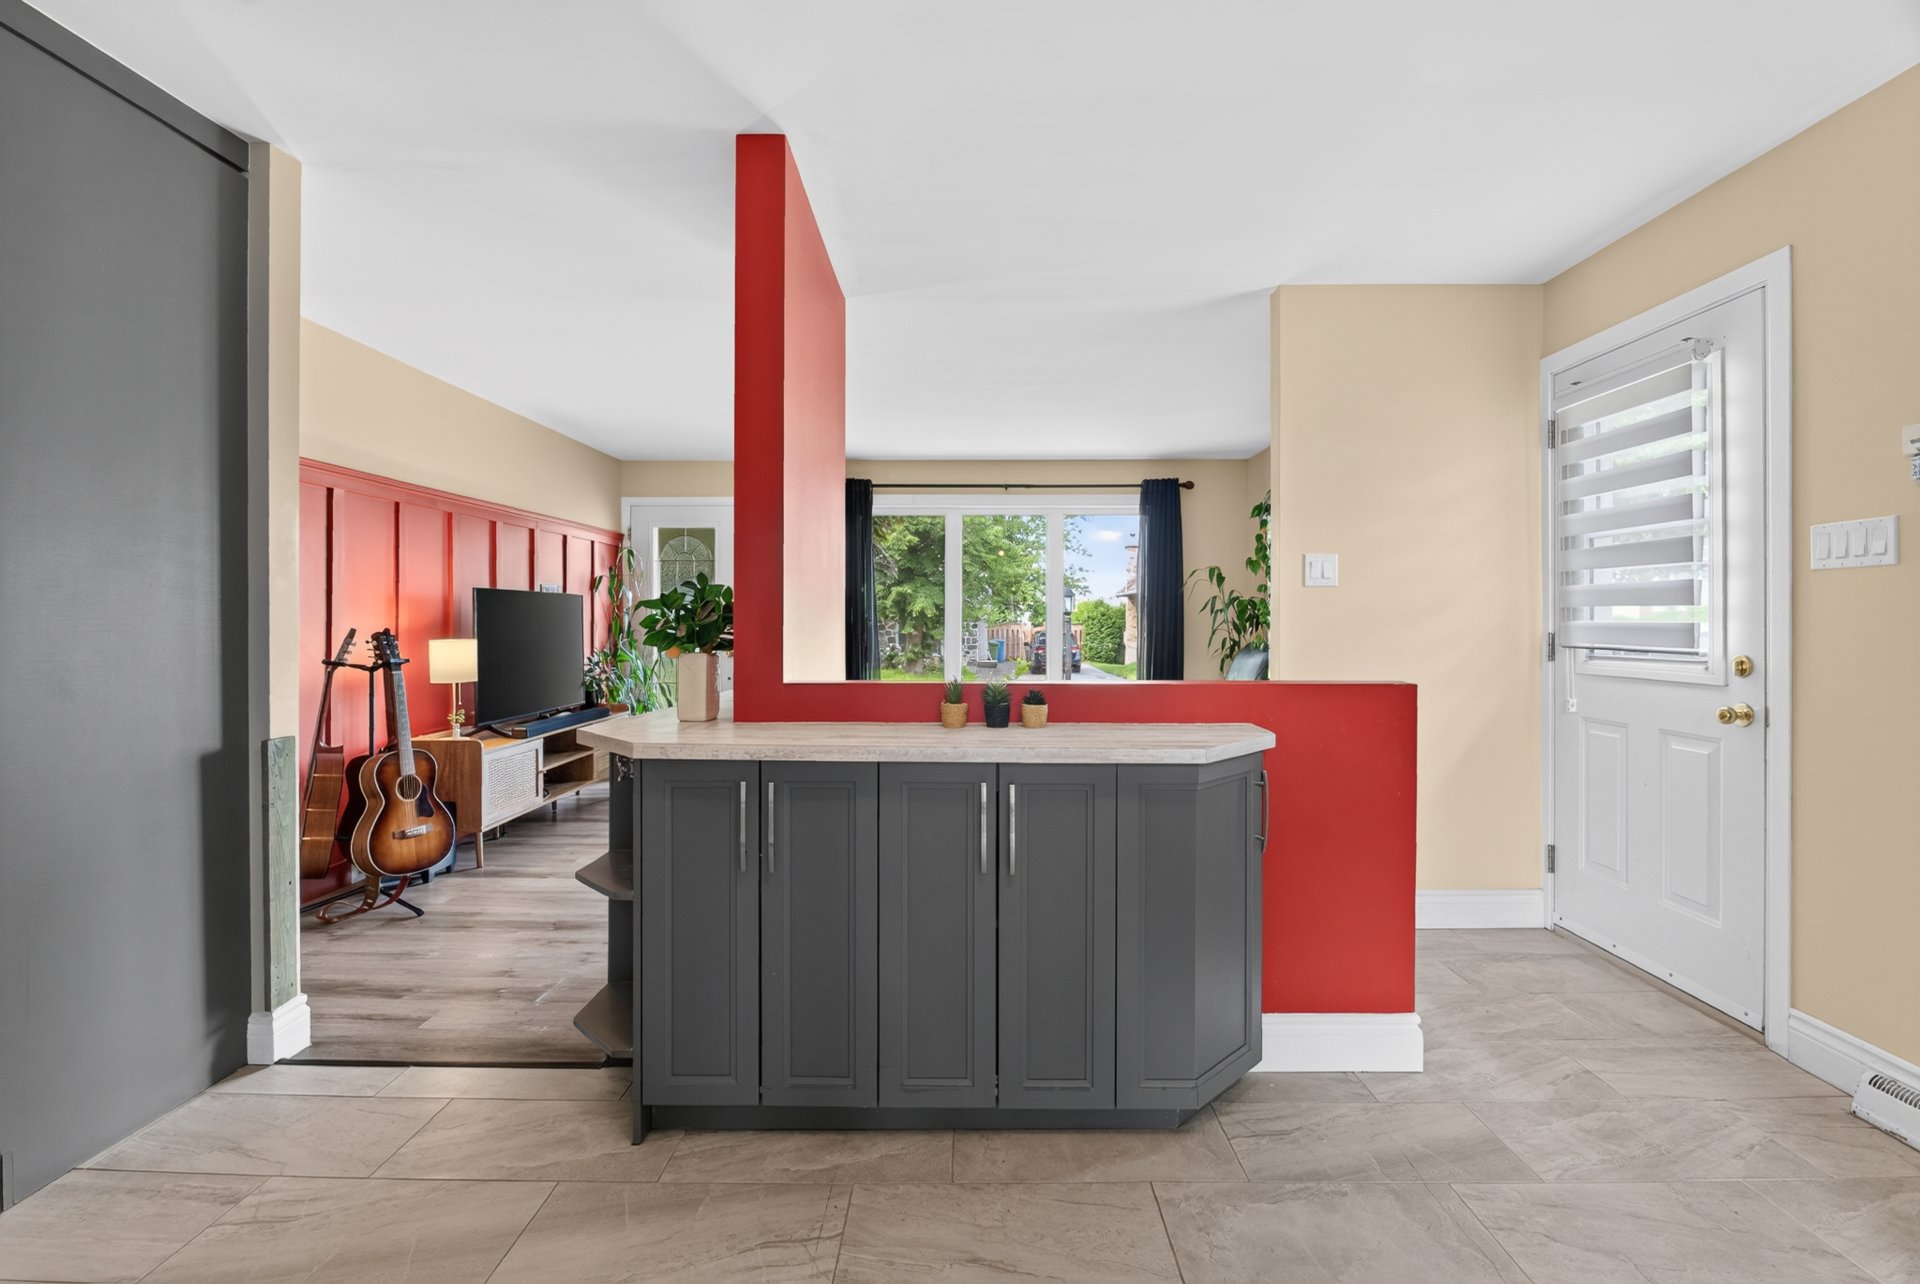 Kitchen
 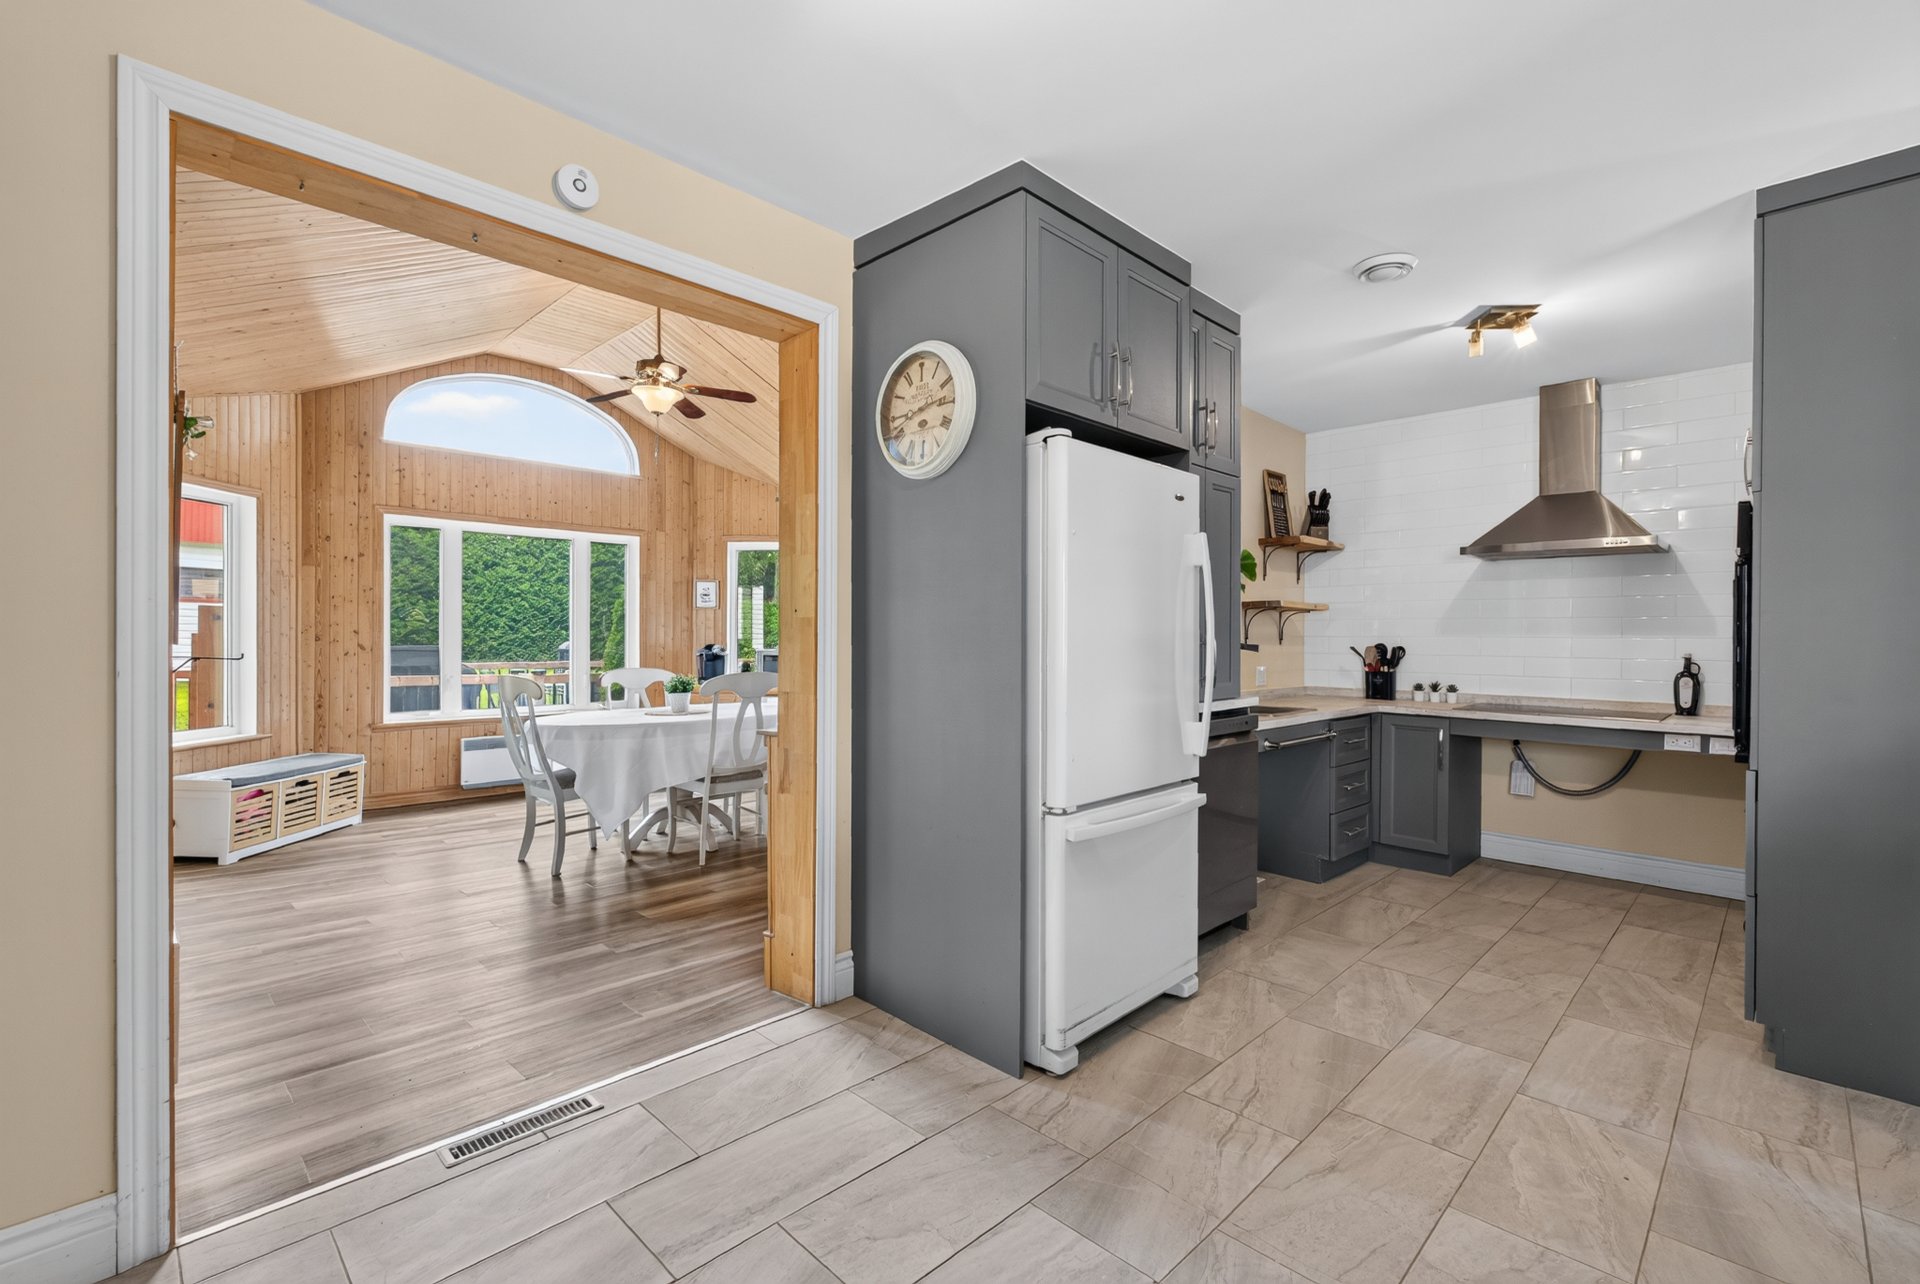 Dining room
 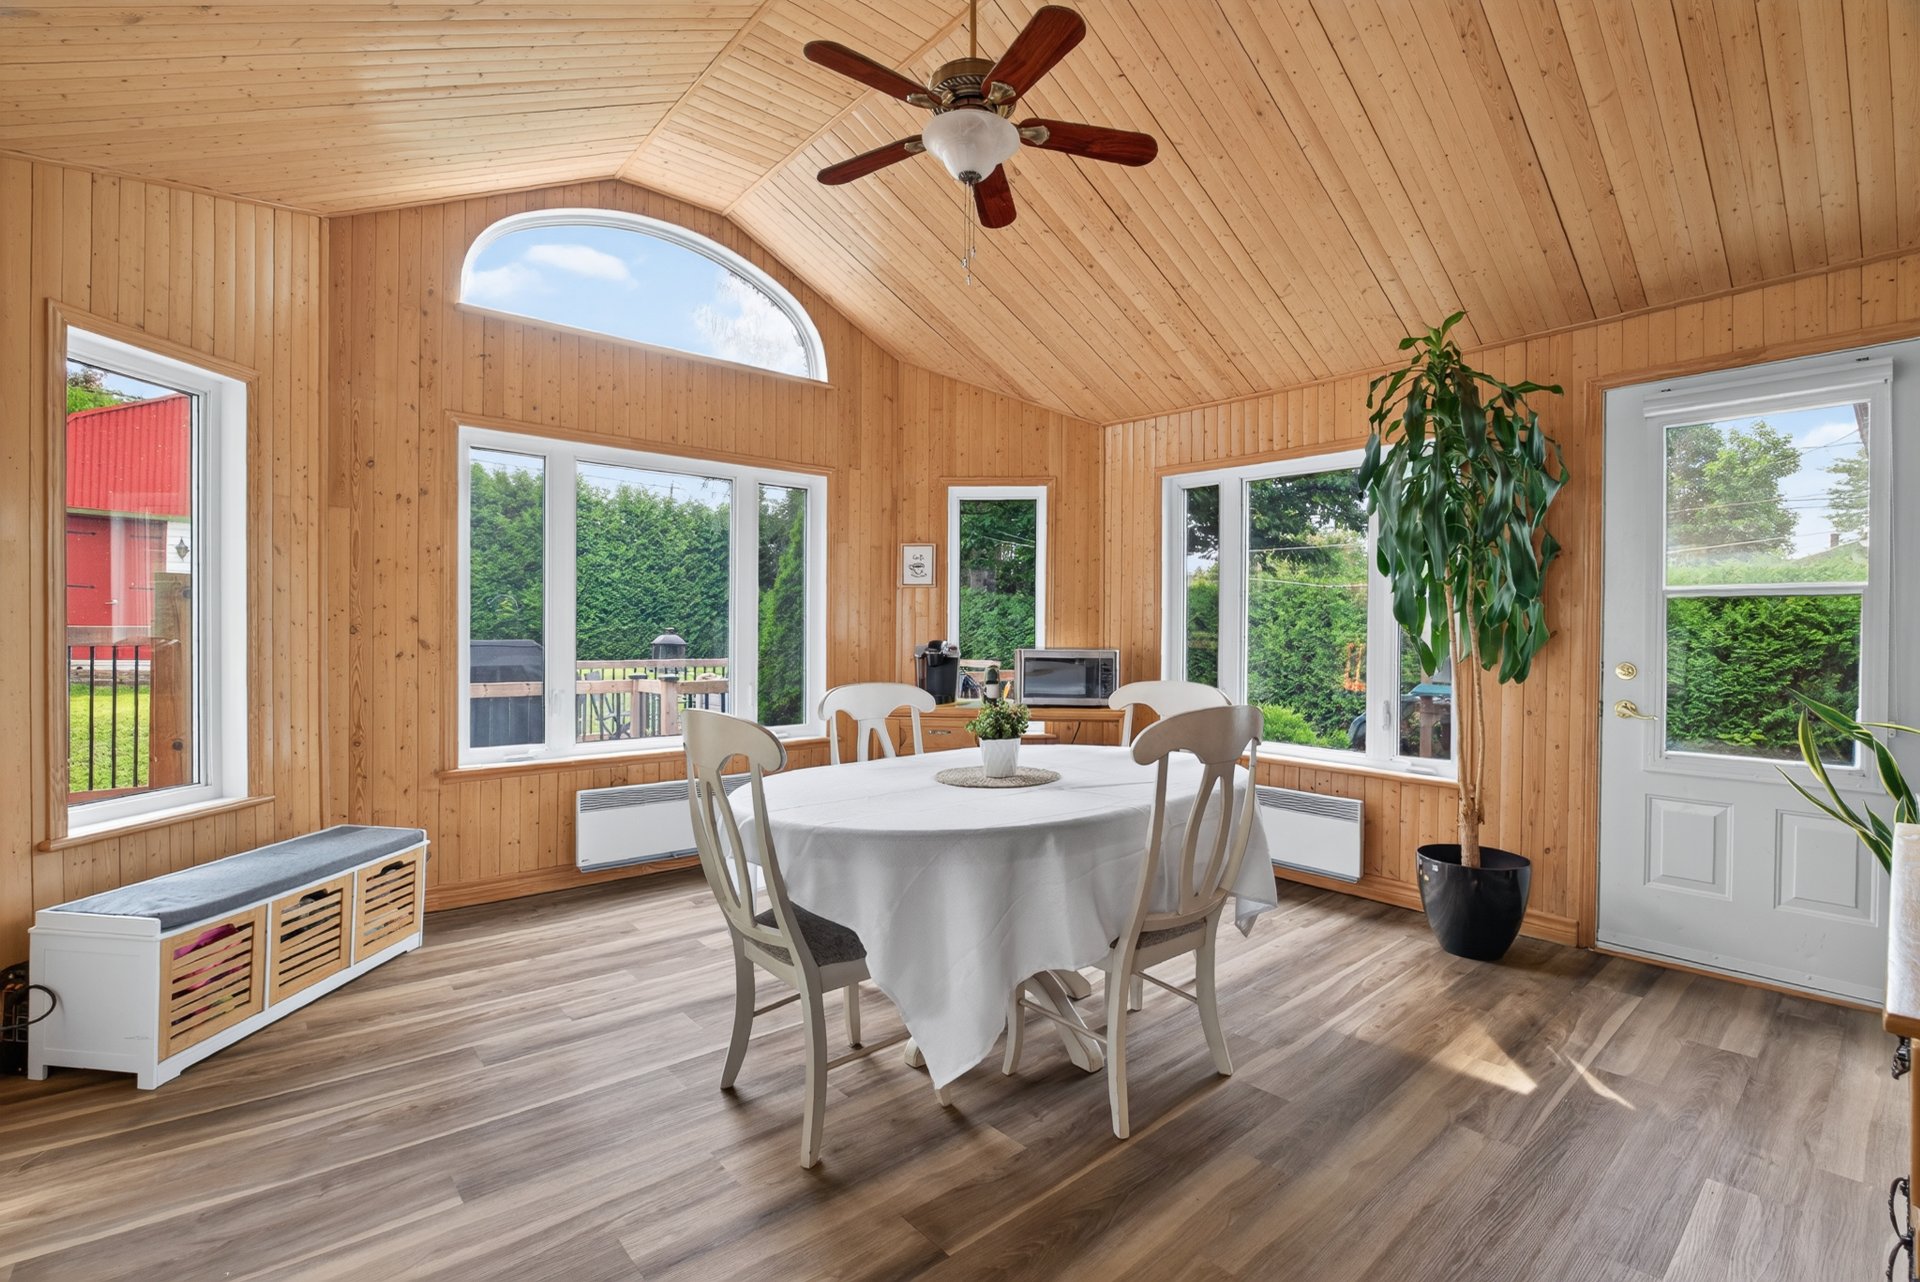 Dining room
 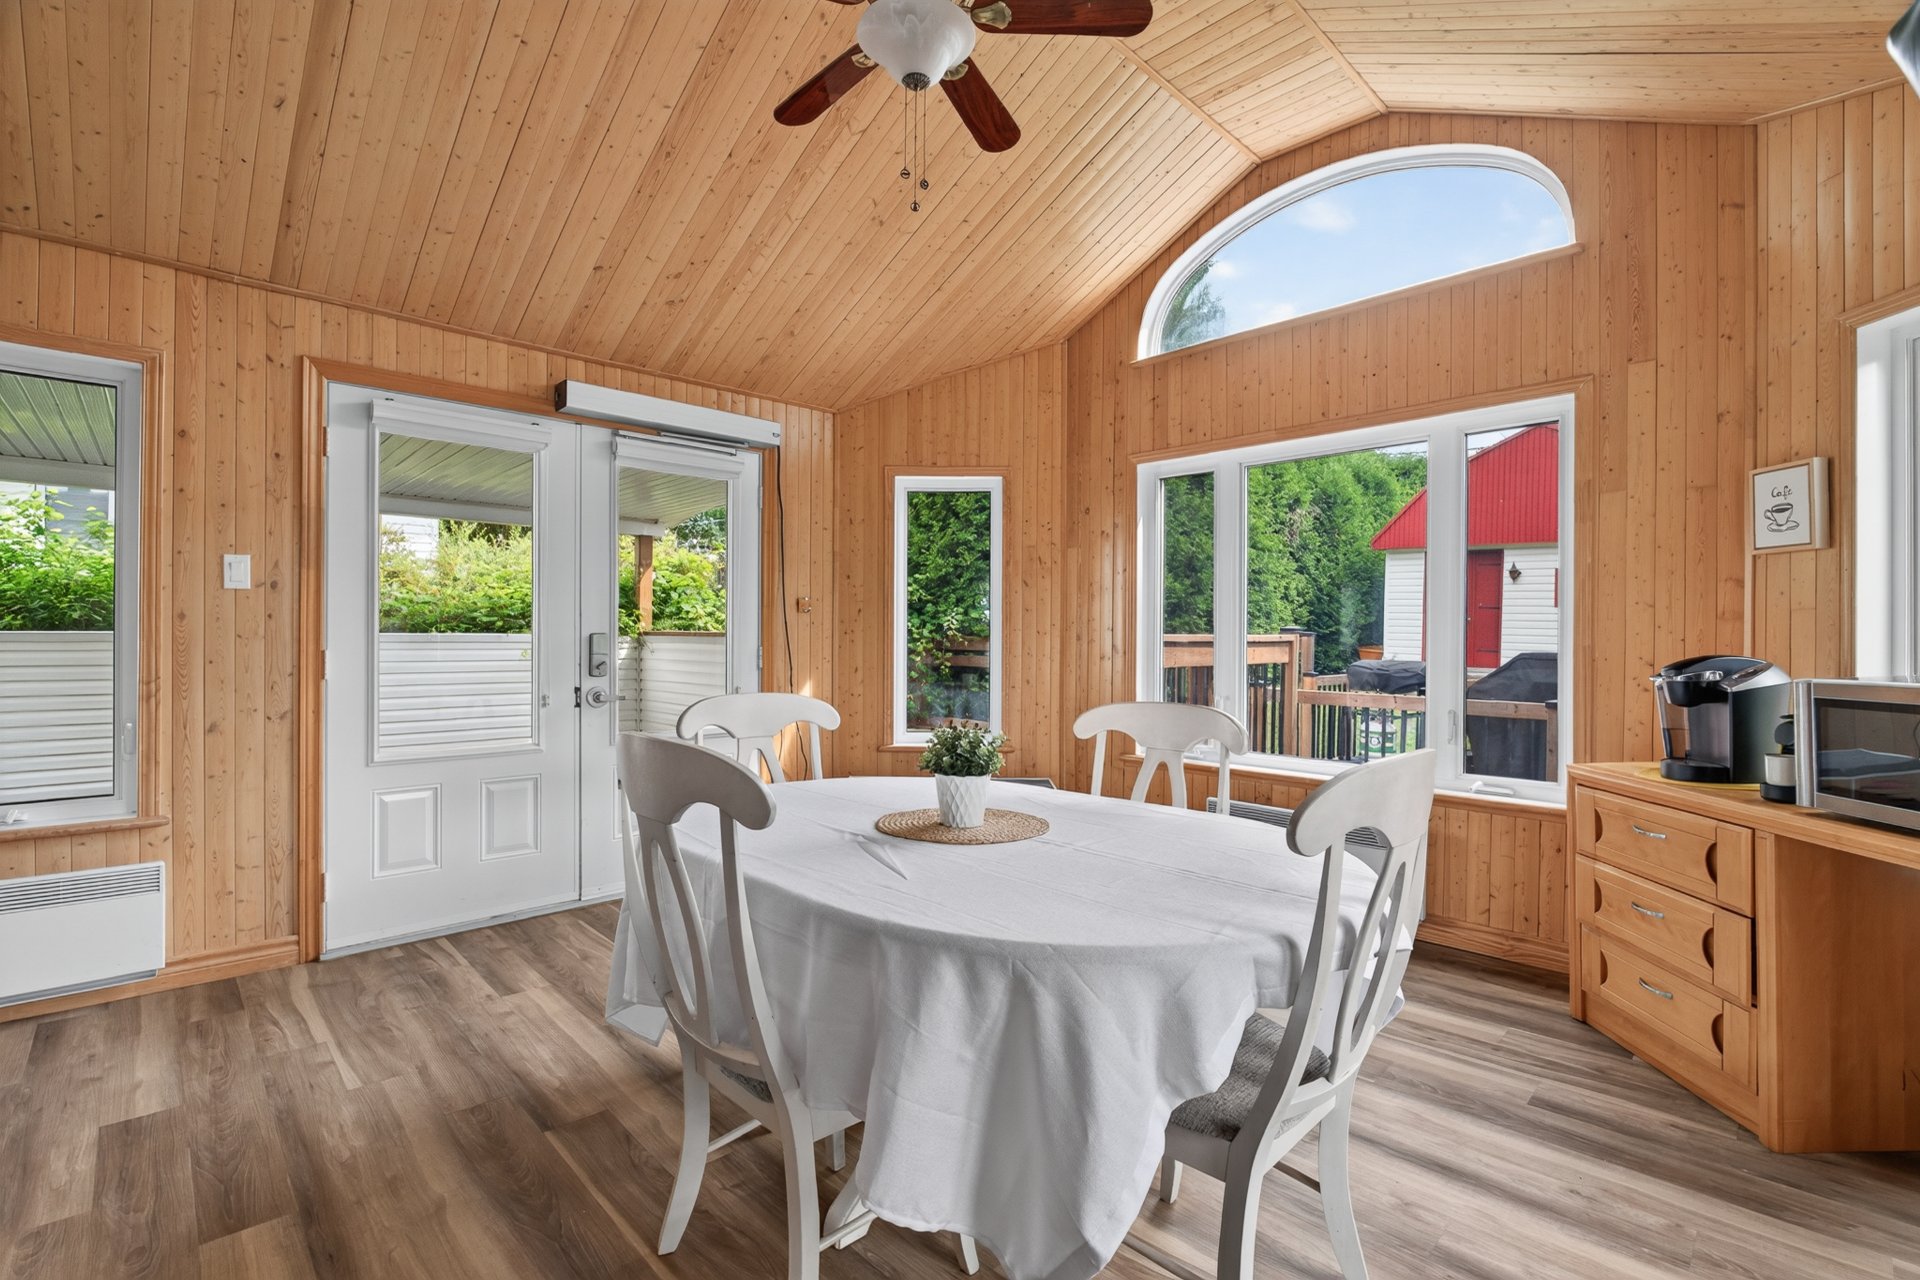 Dining room
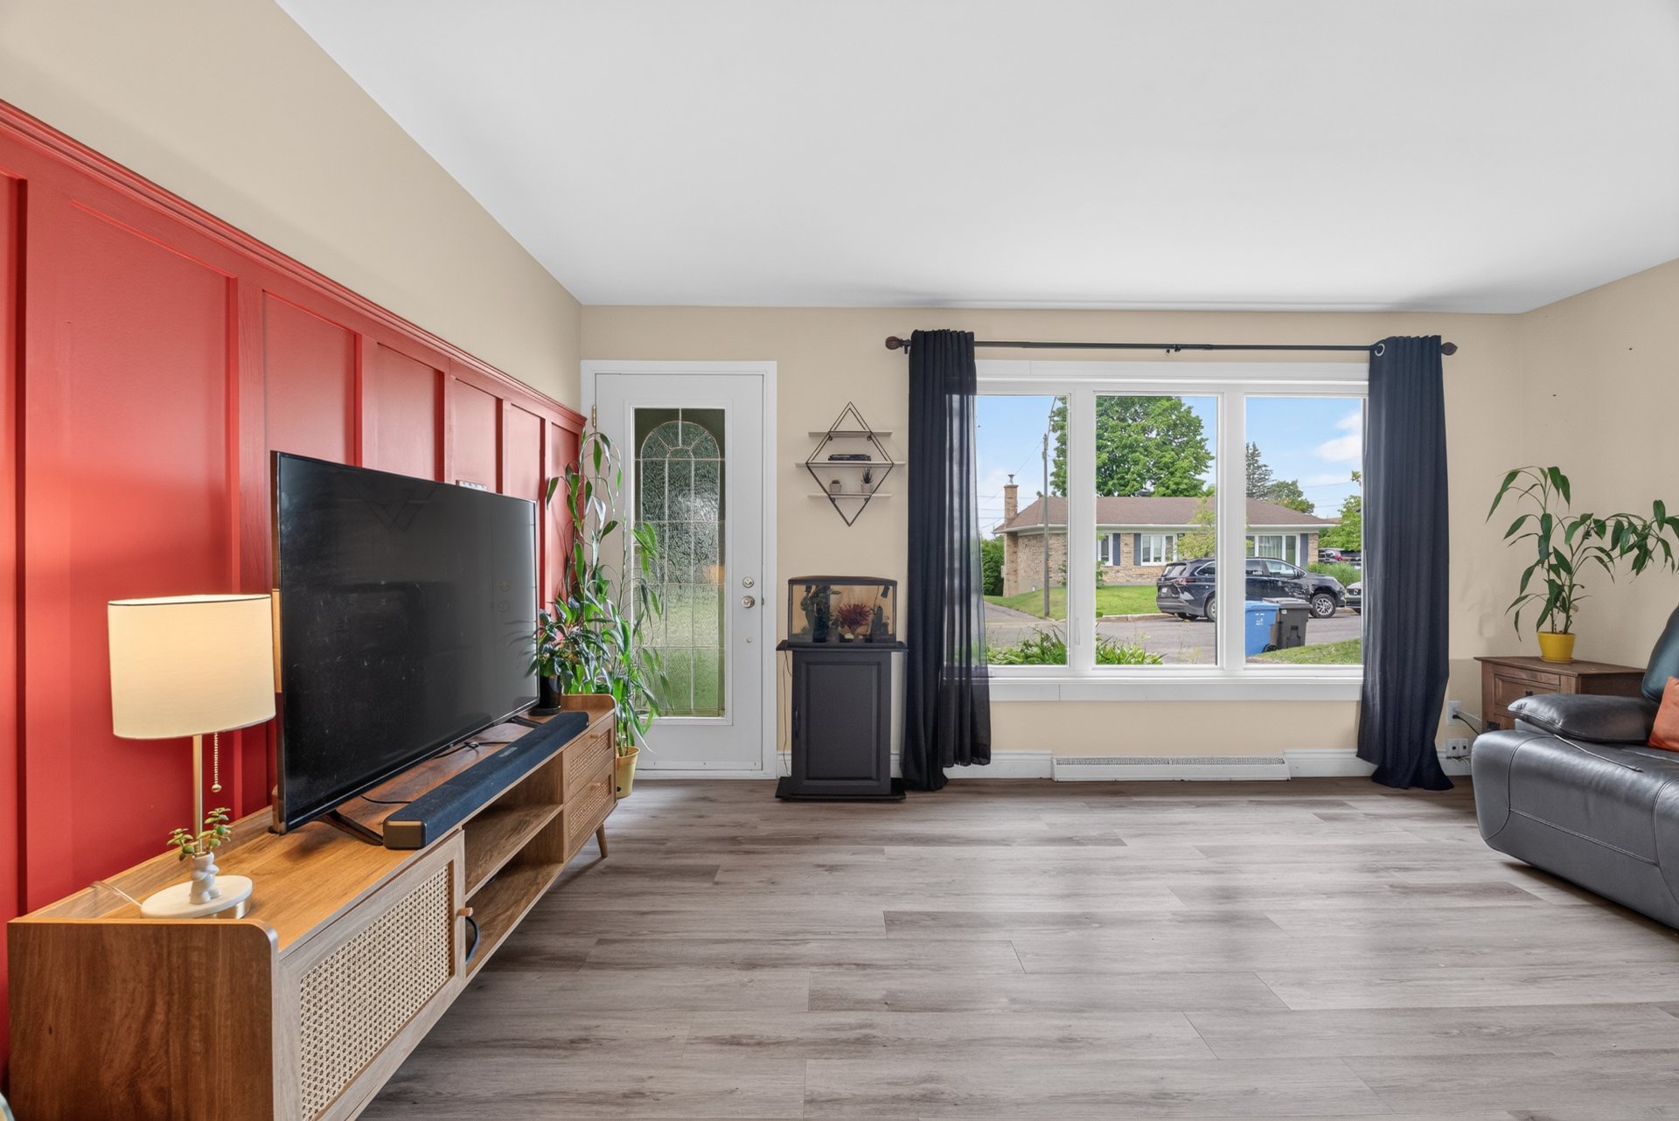
 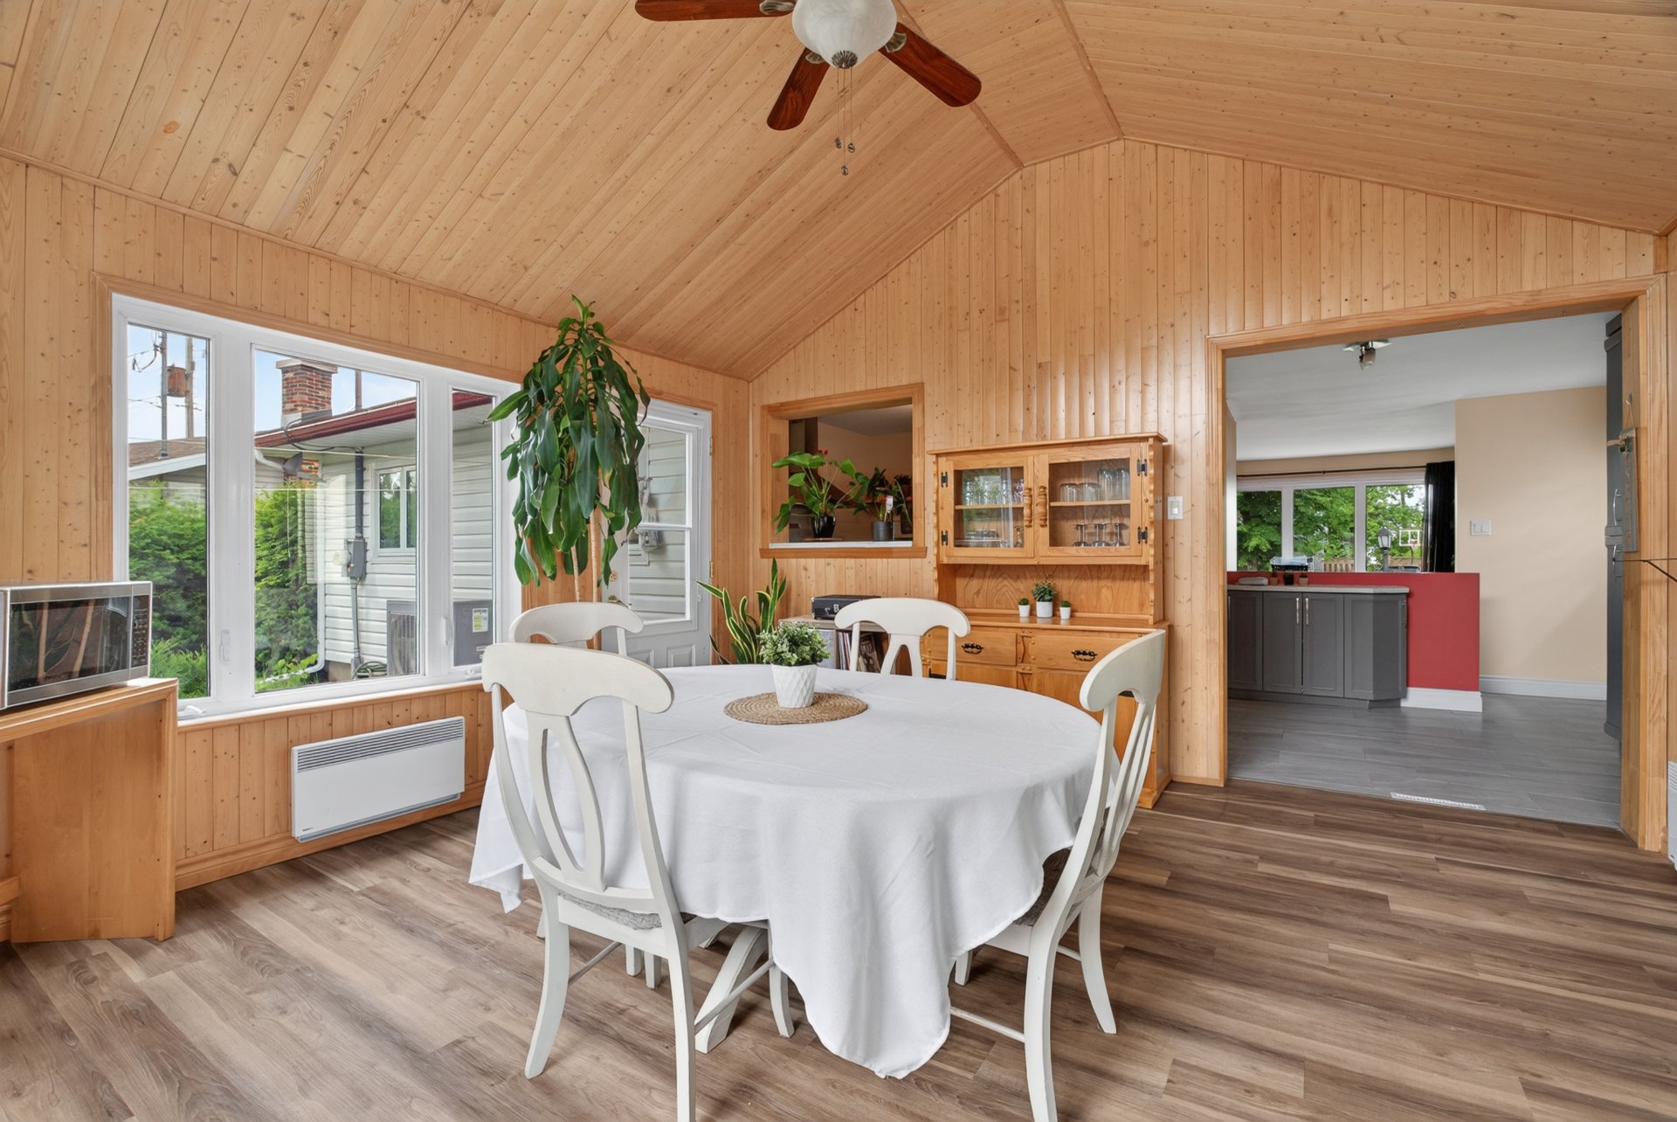 Living room
 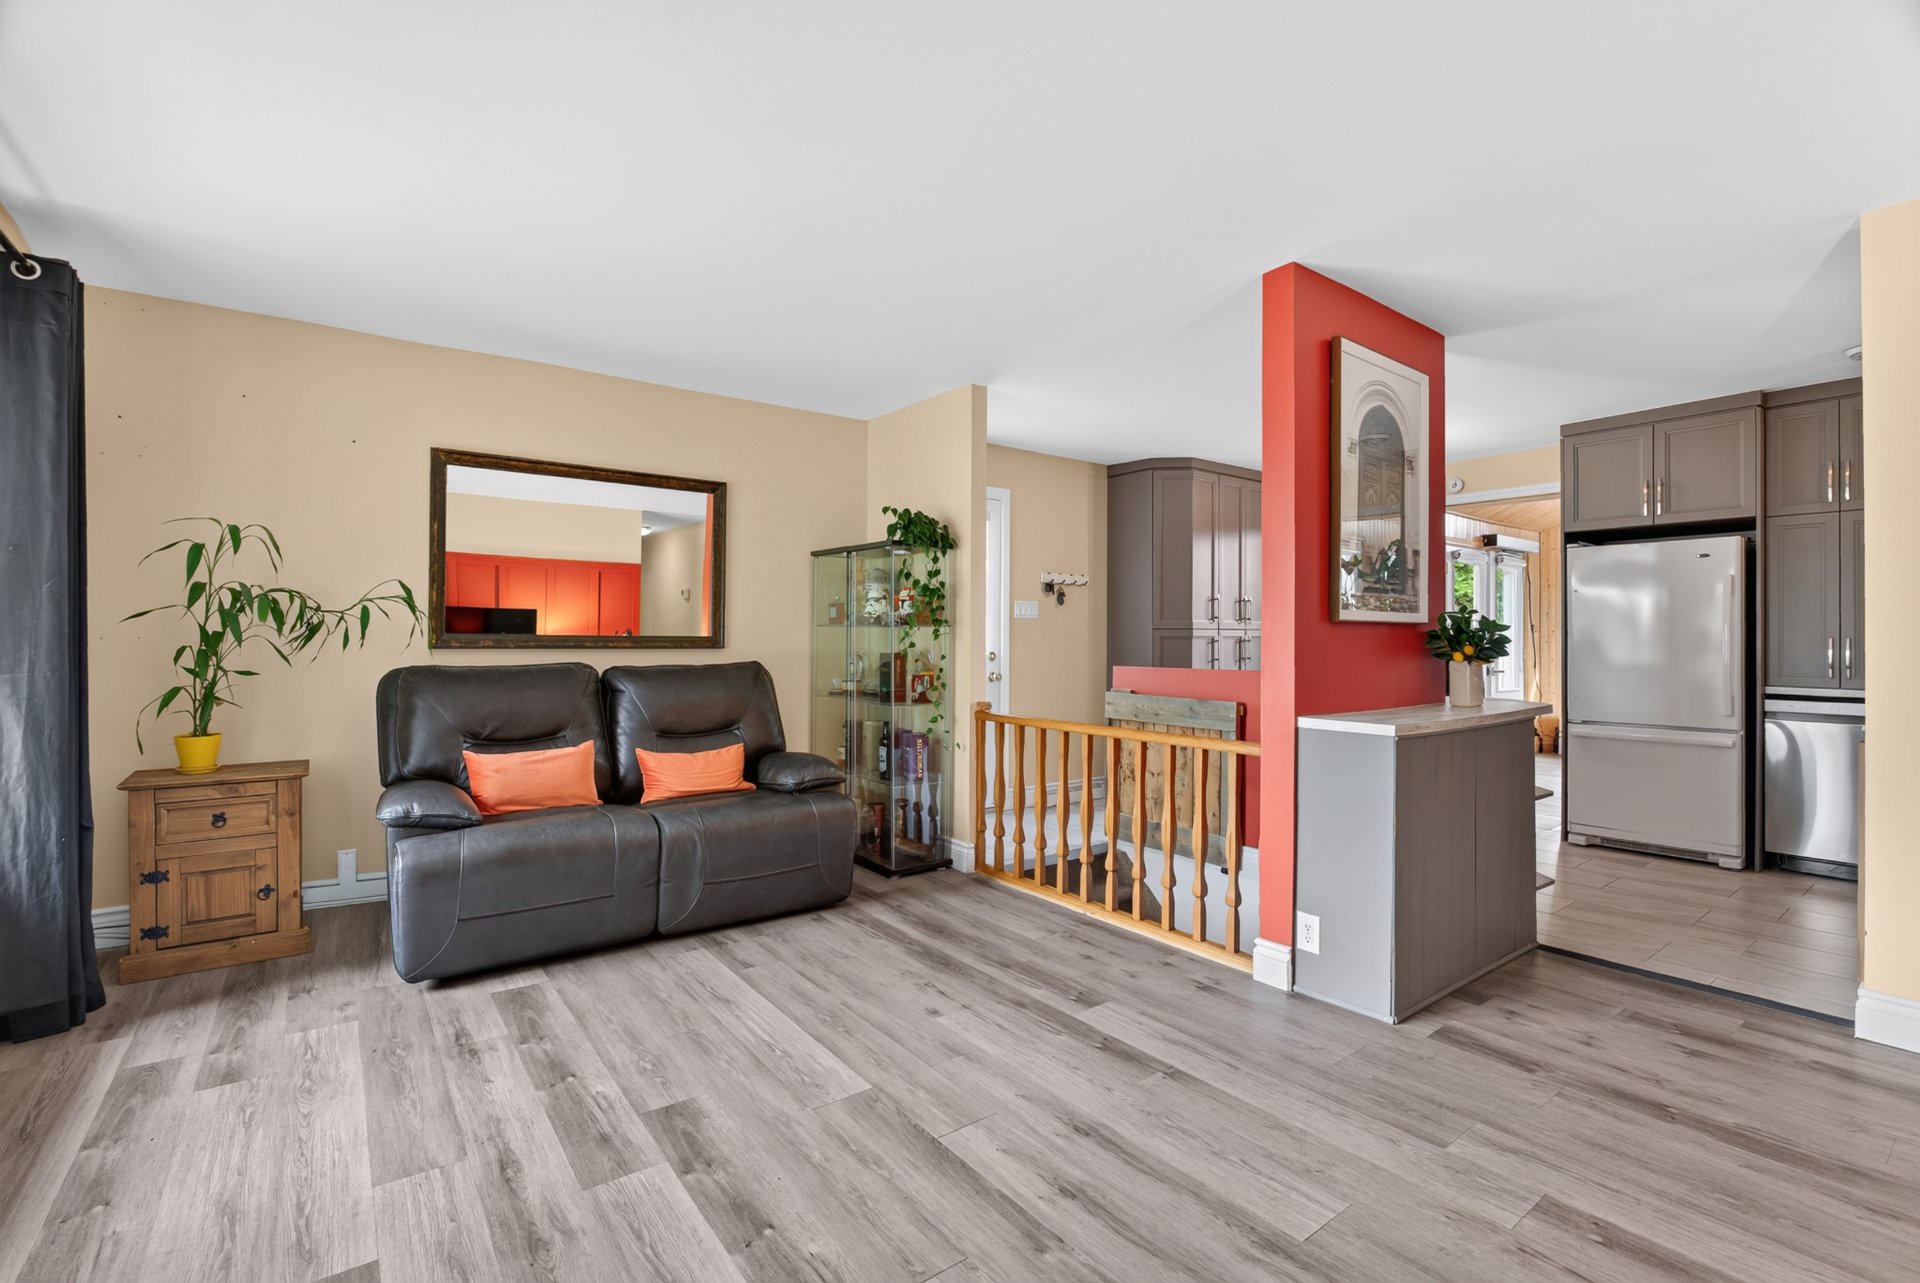 Living room
 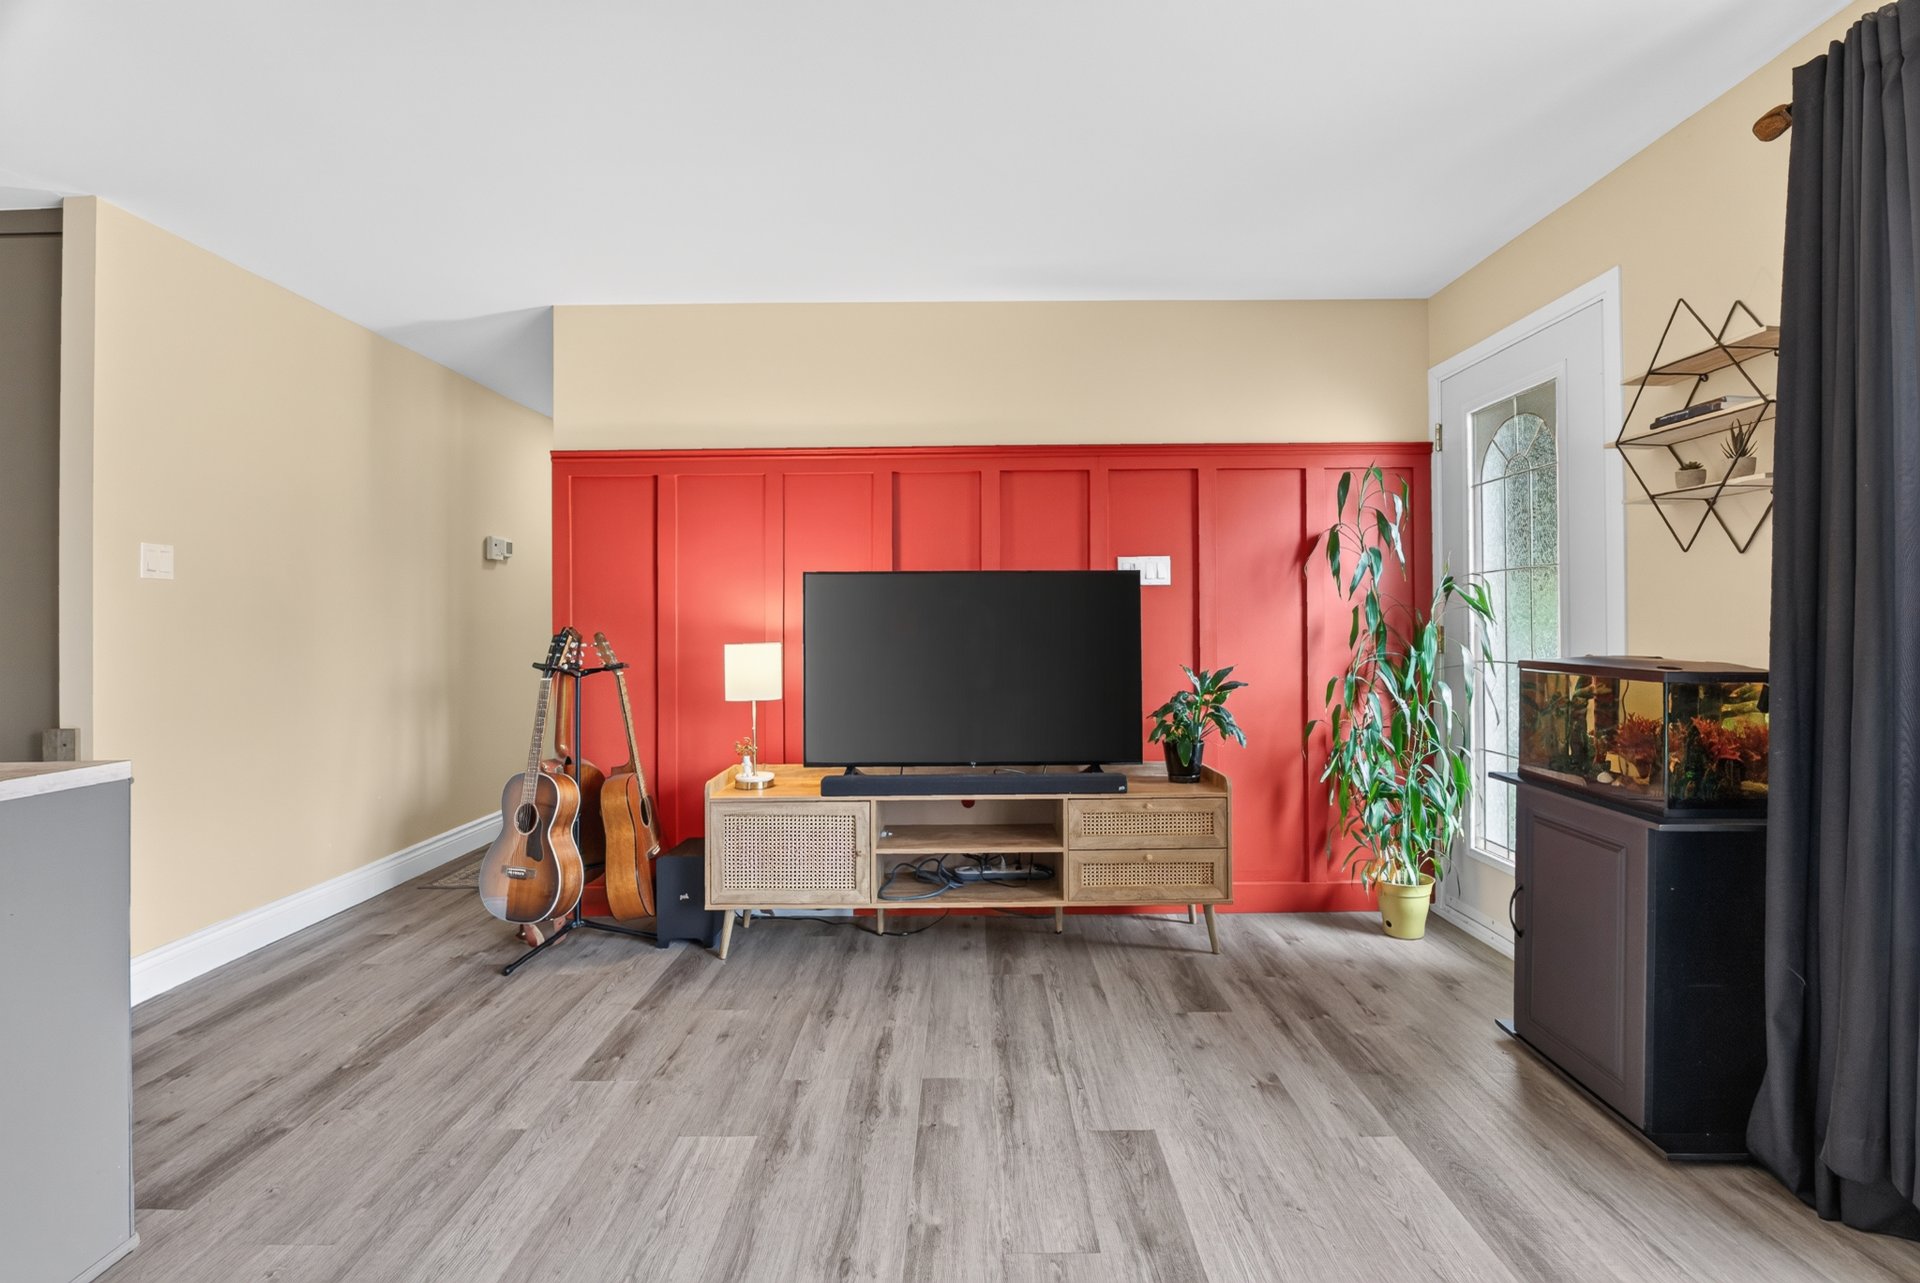 Living room
  Bathroom
 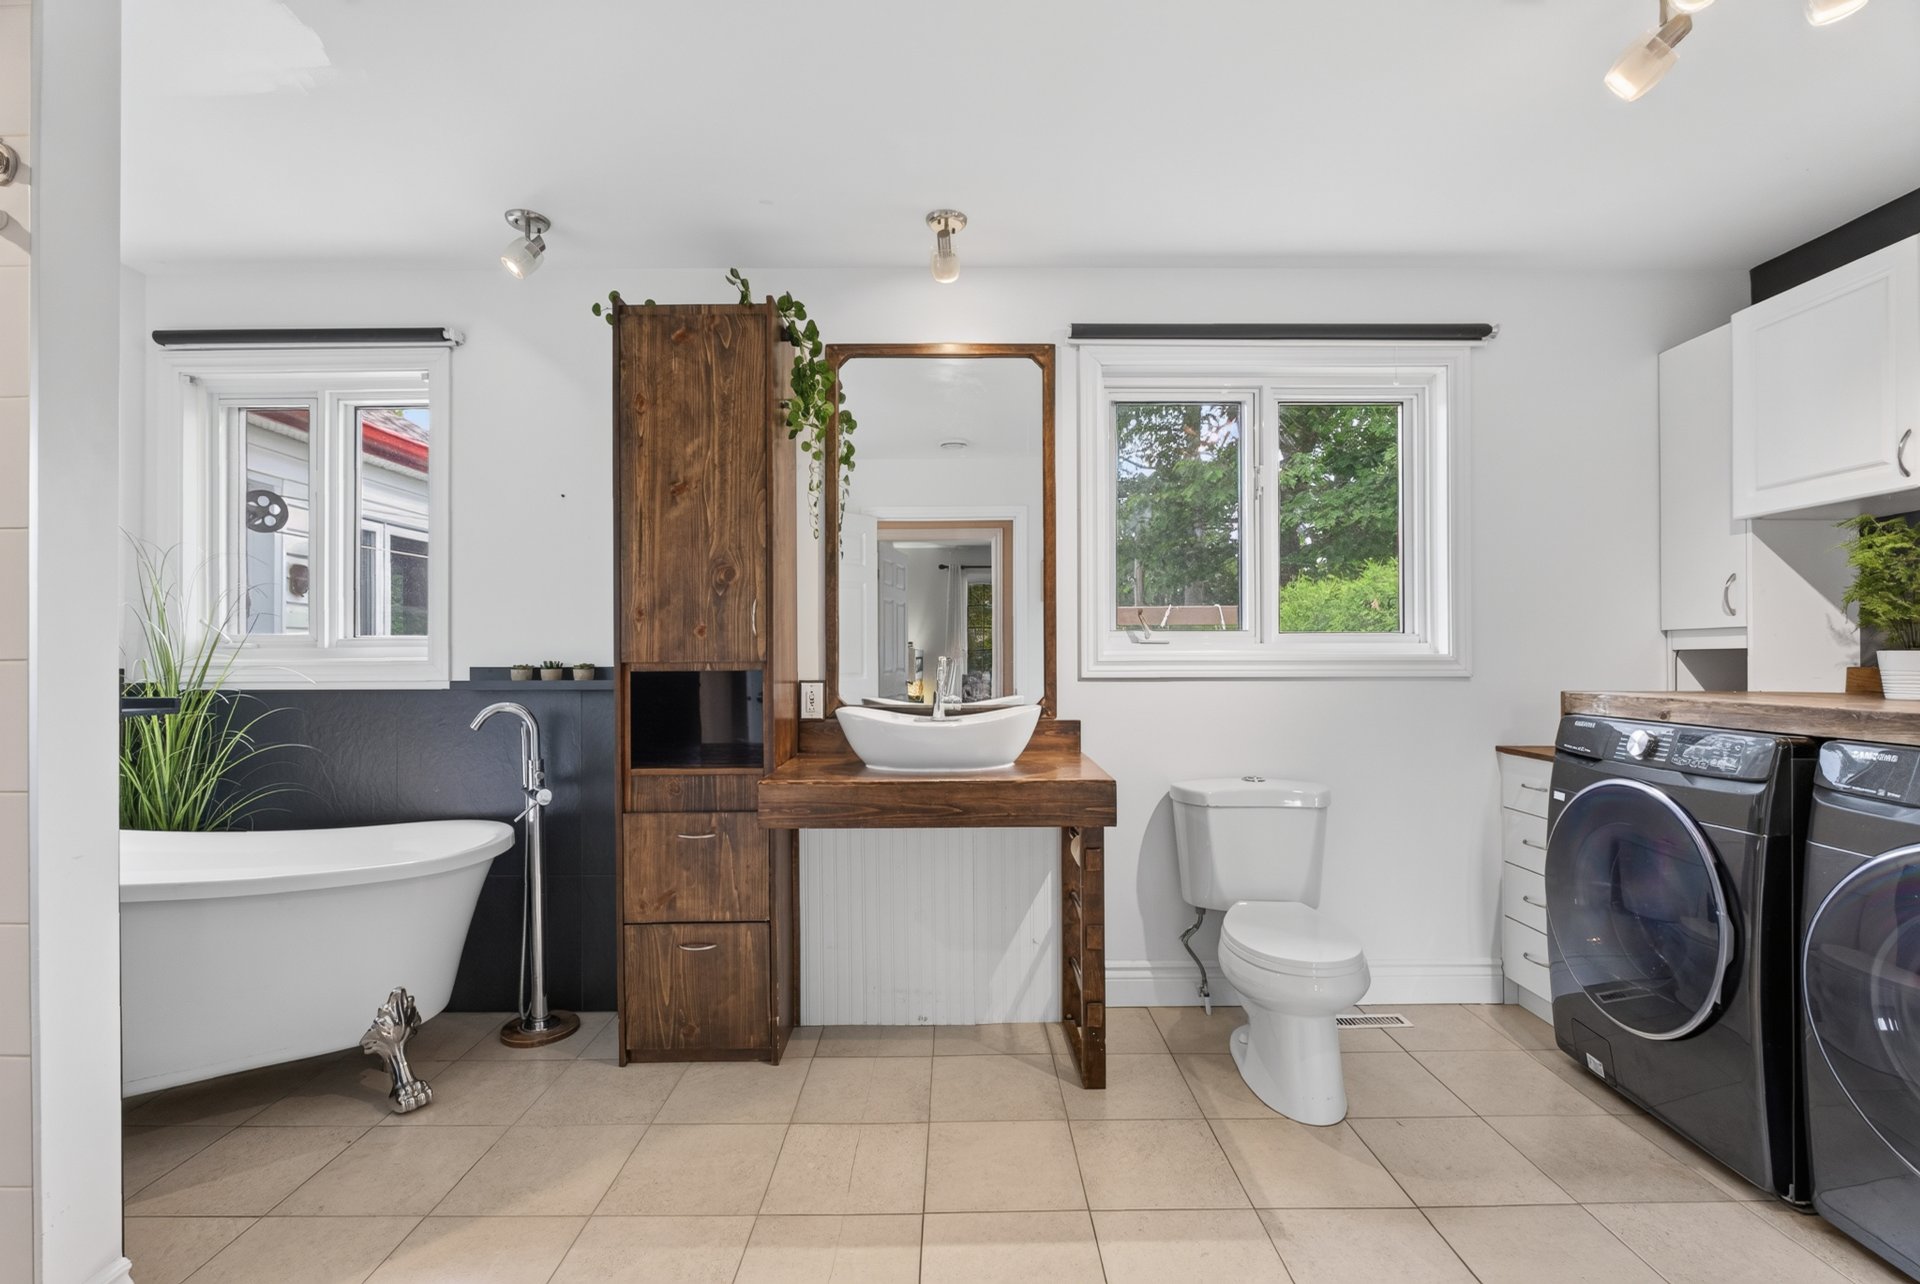 Bathroom
 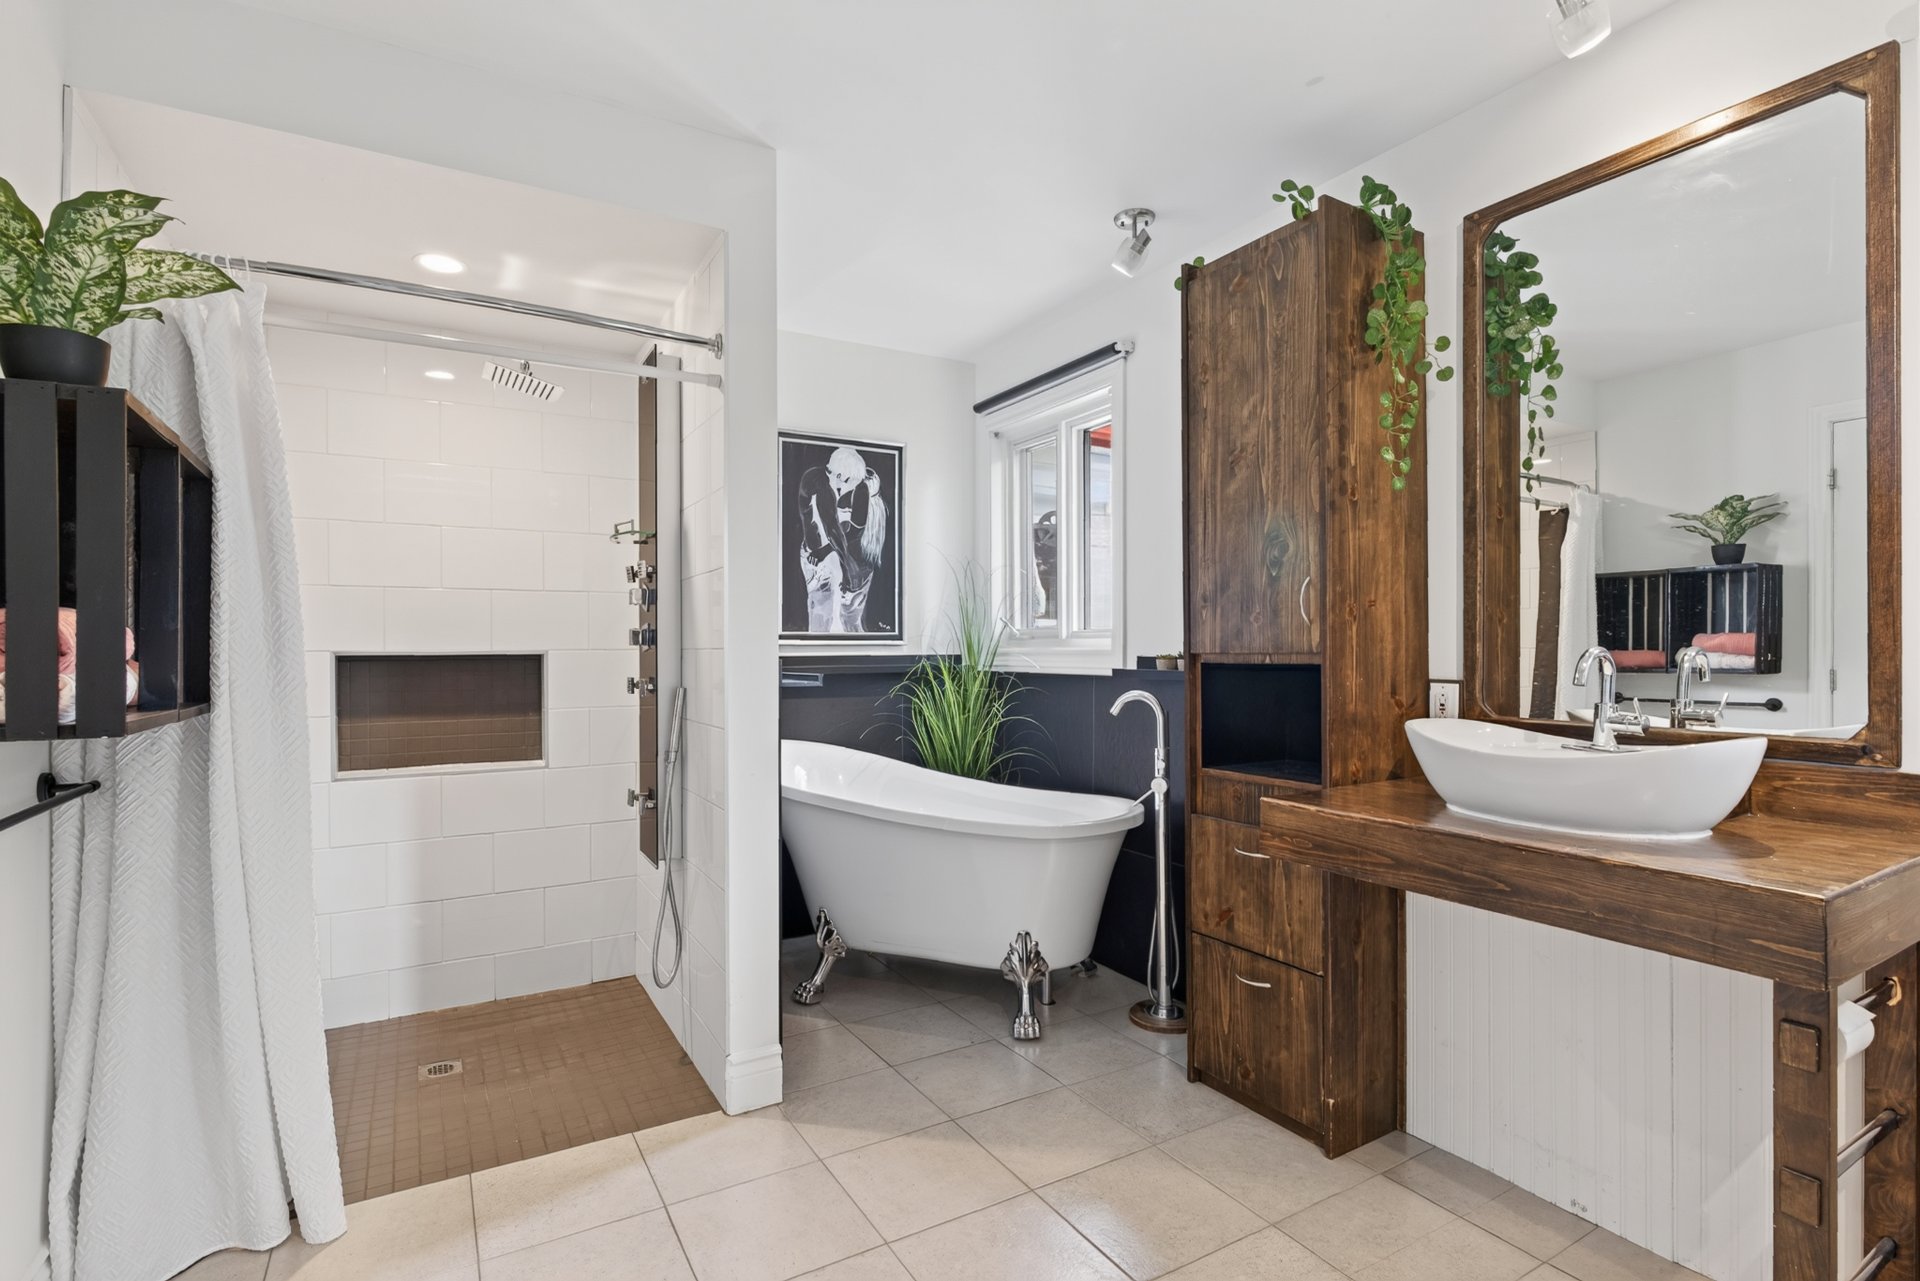 Bathroom
 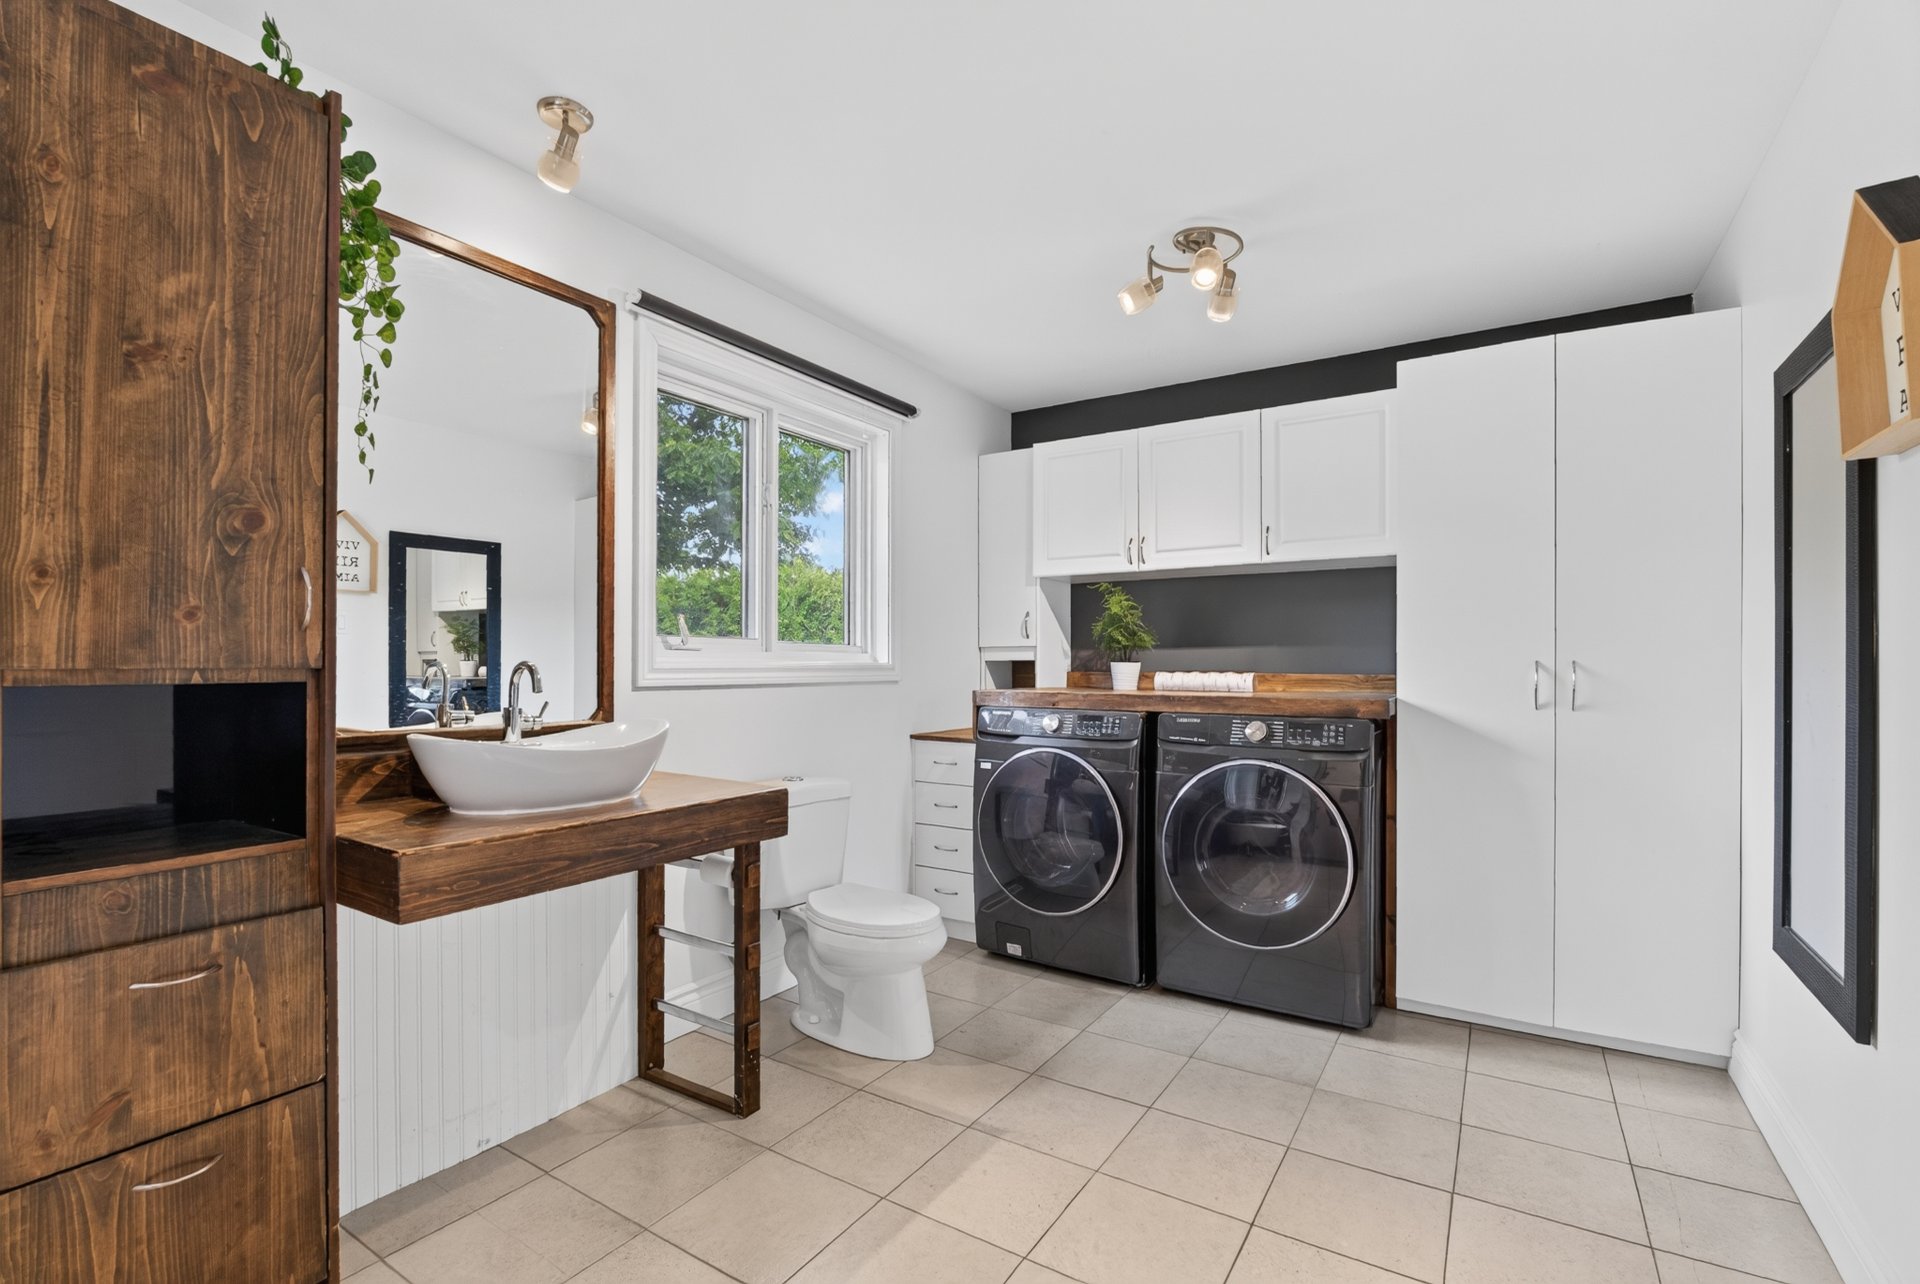 Primary bedroom
 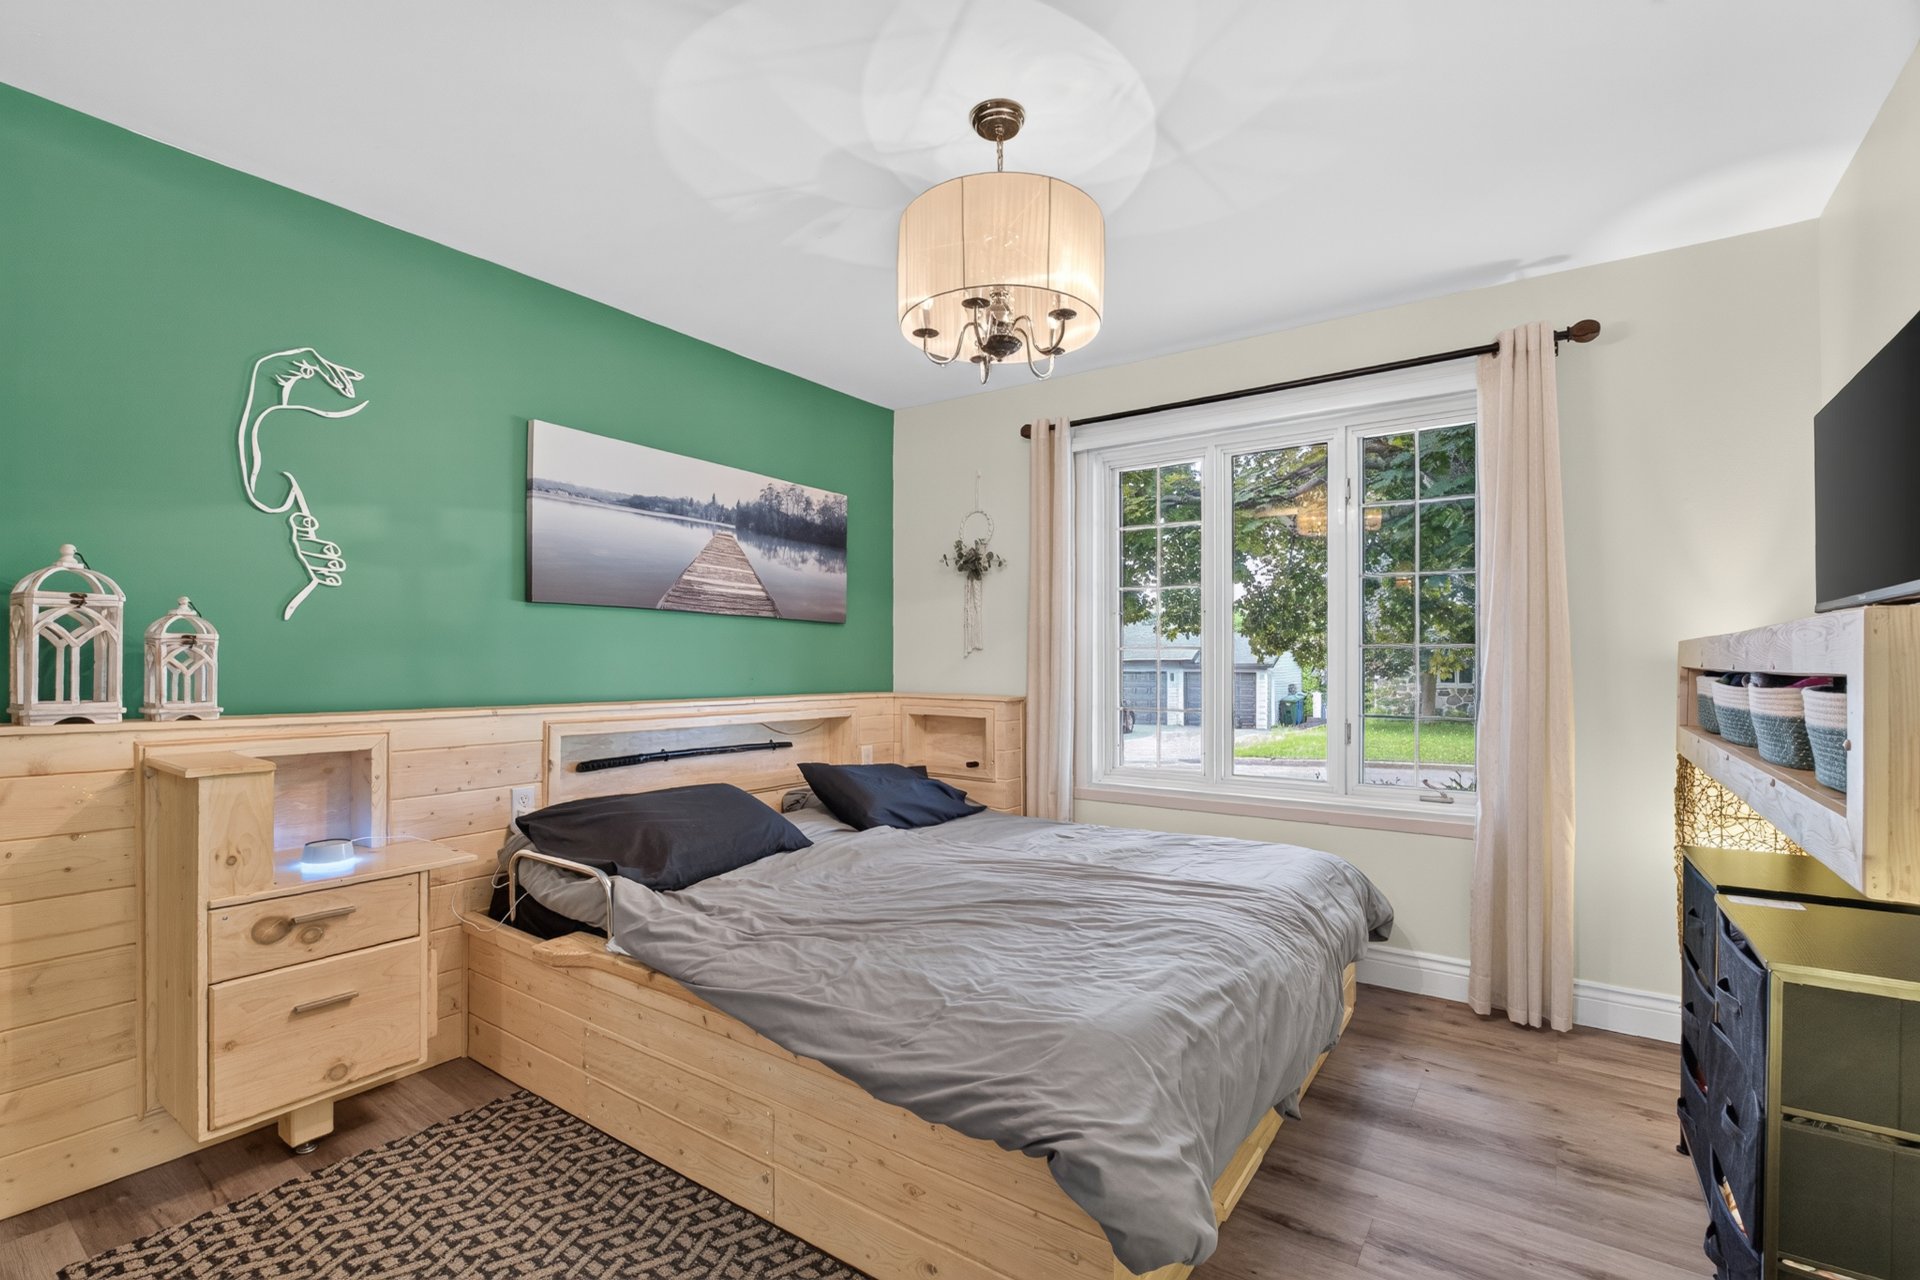 Primary bedroom
 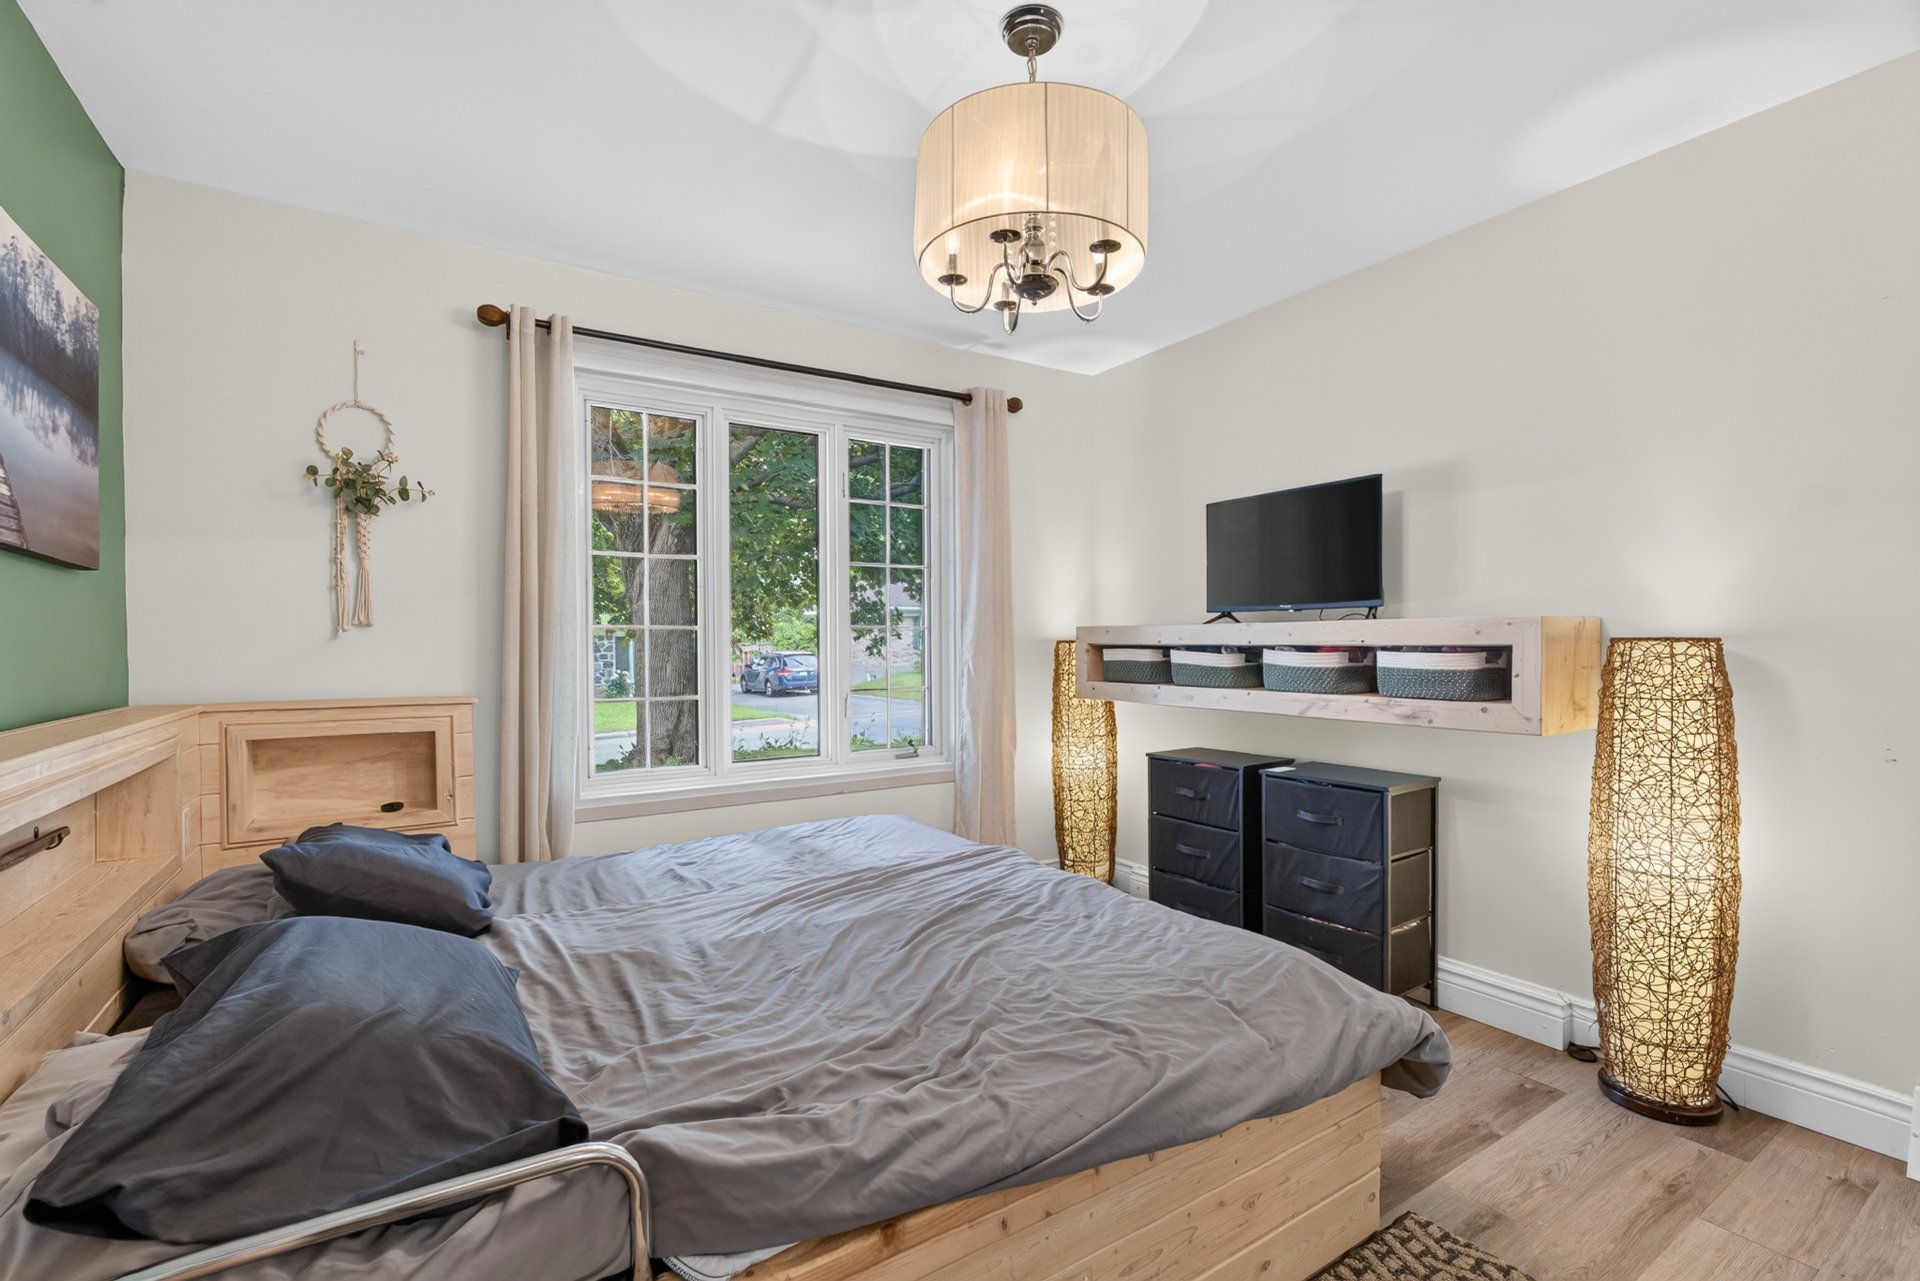 Primary bedroom
 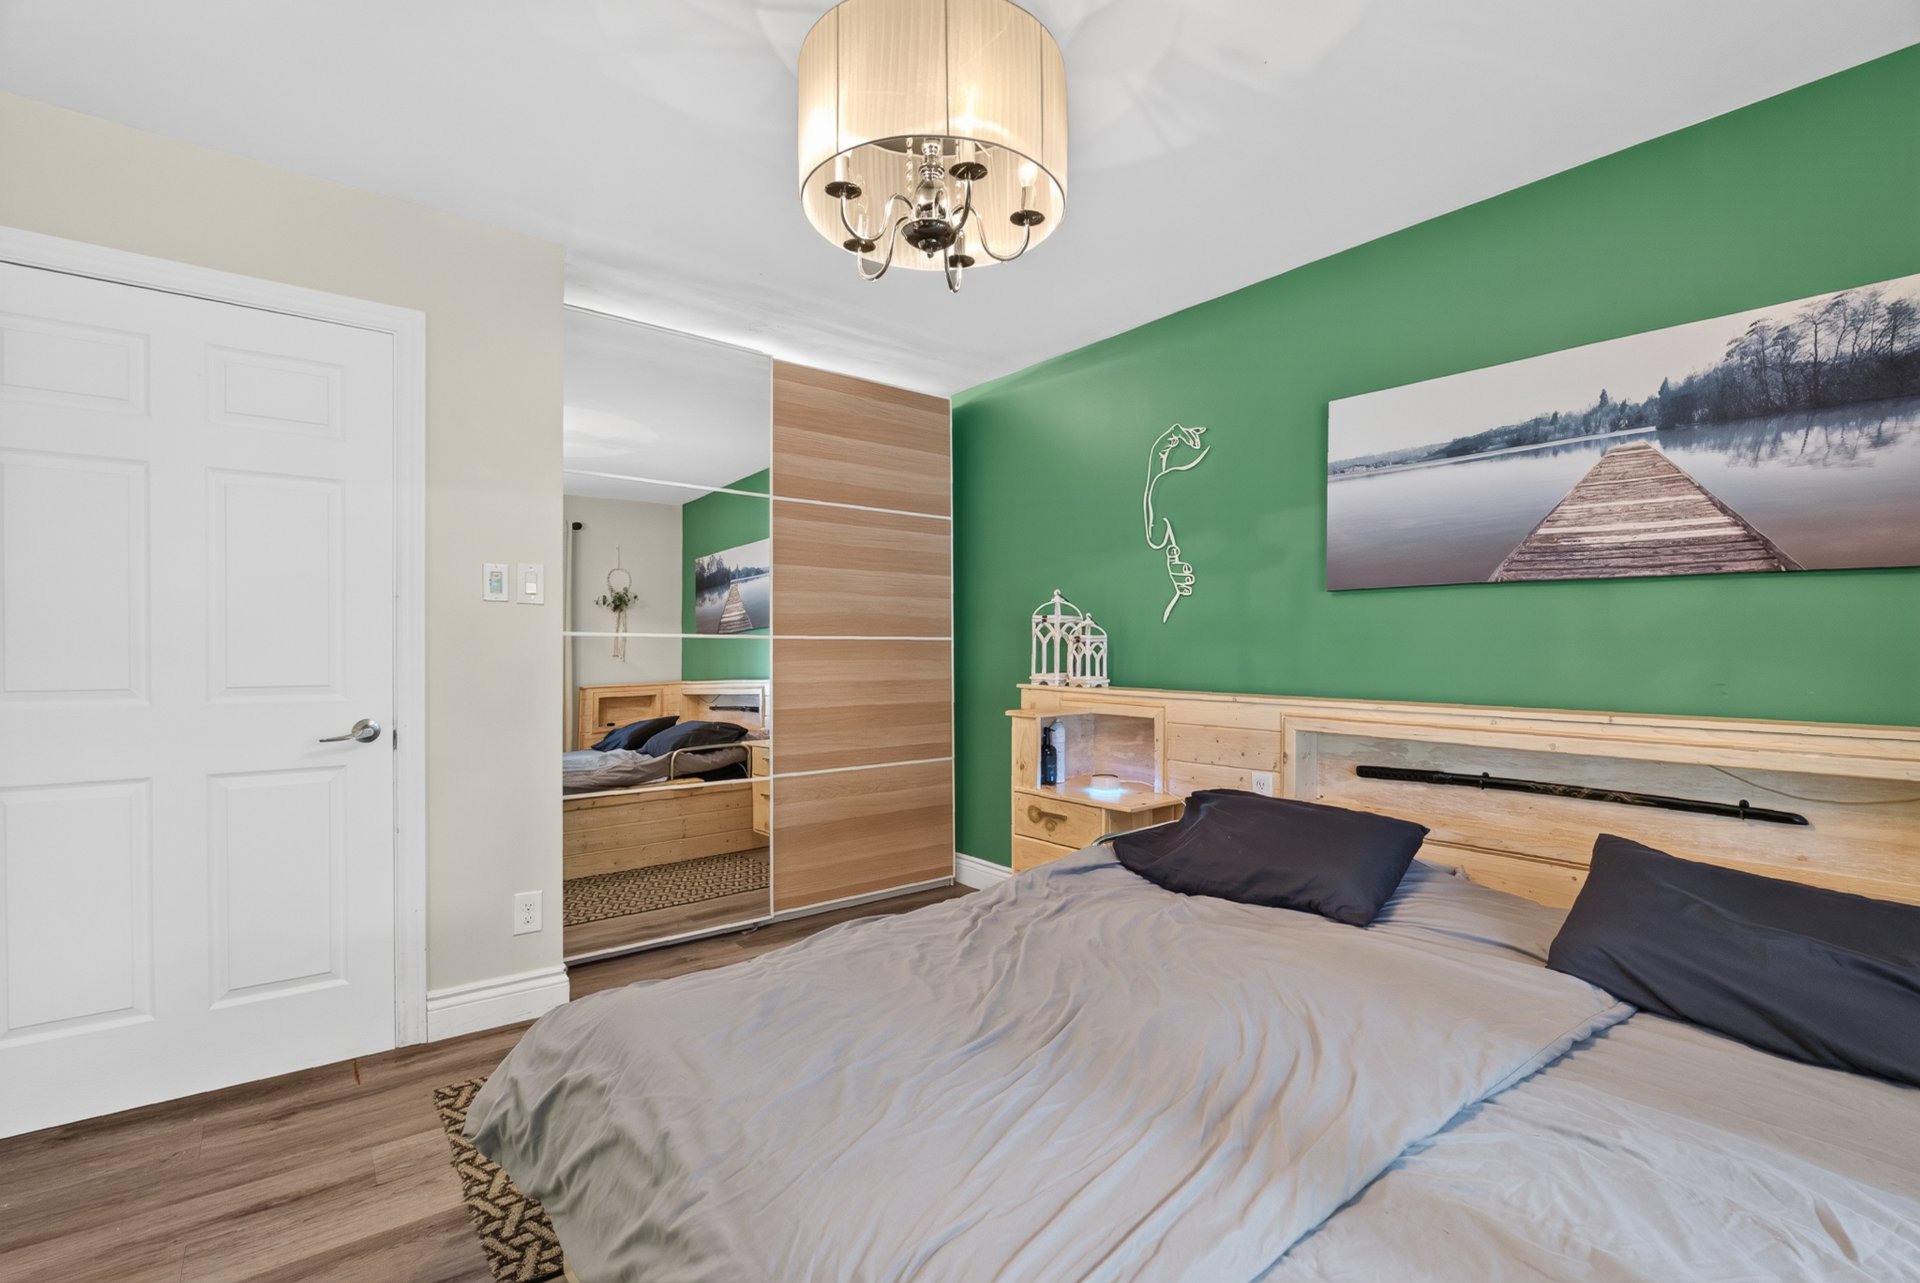 Bedroom
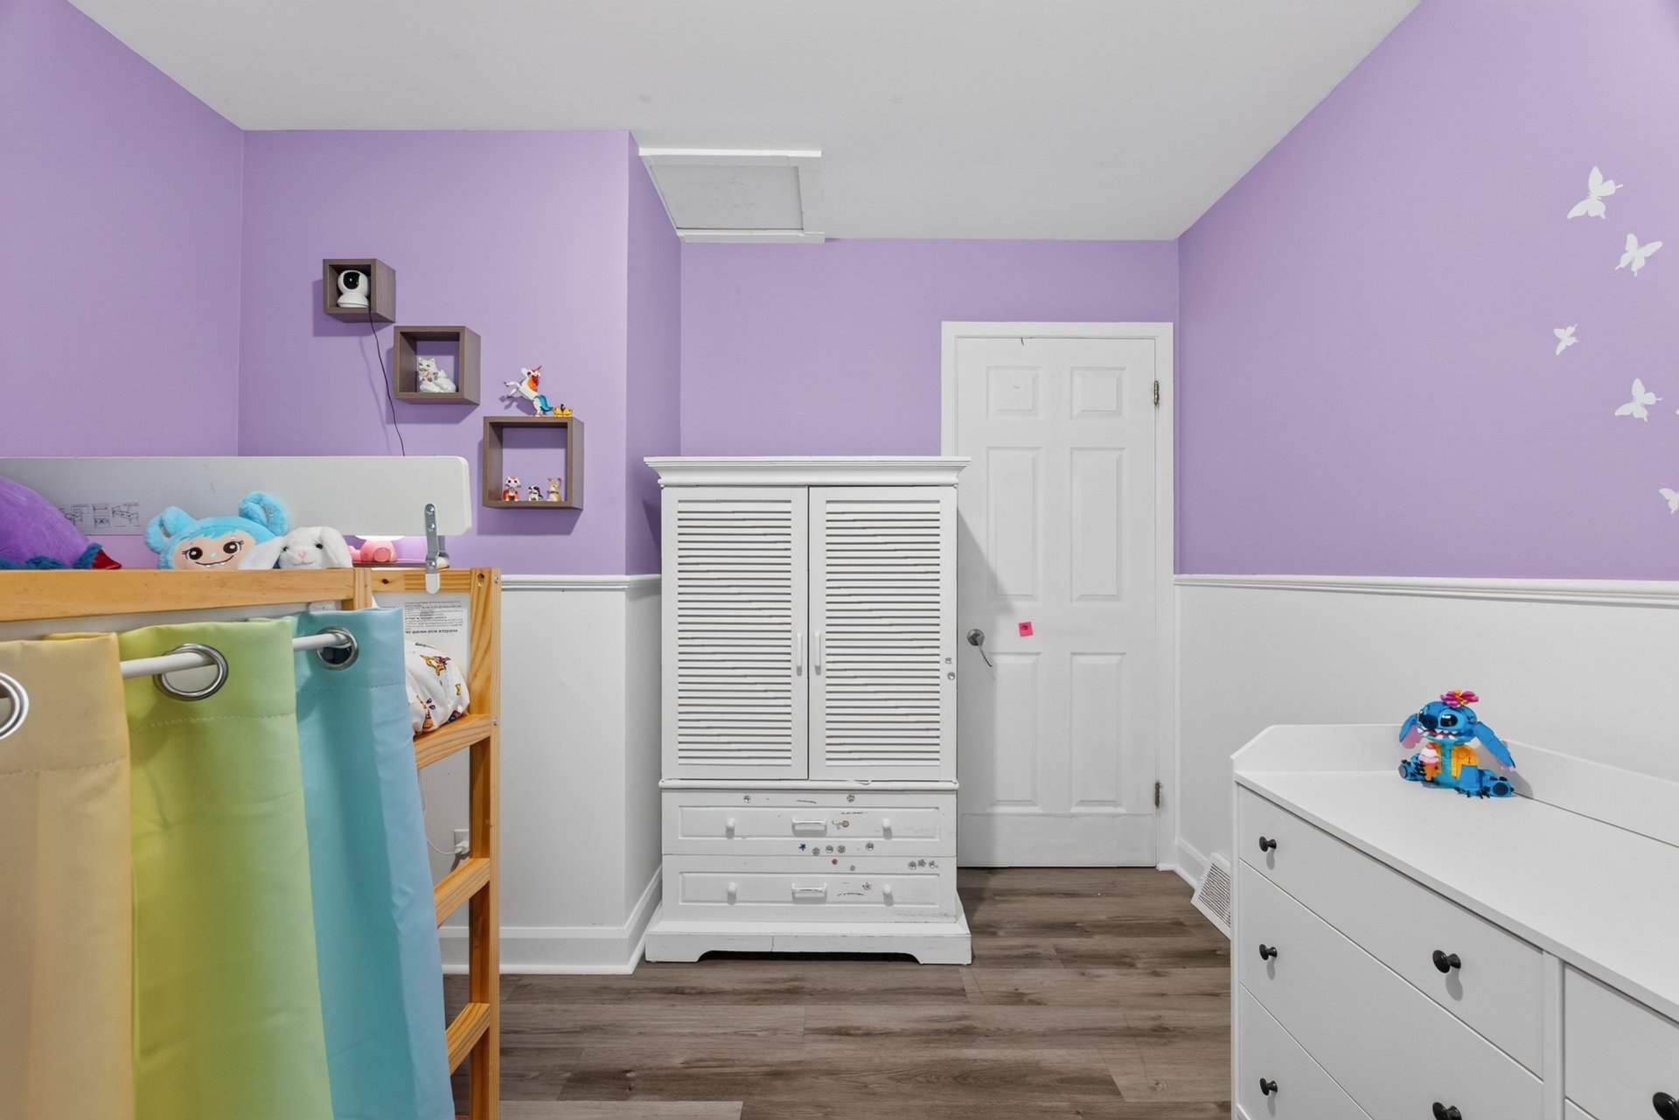
 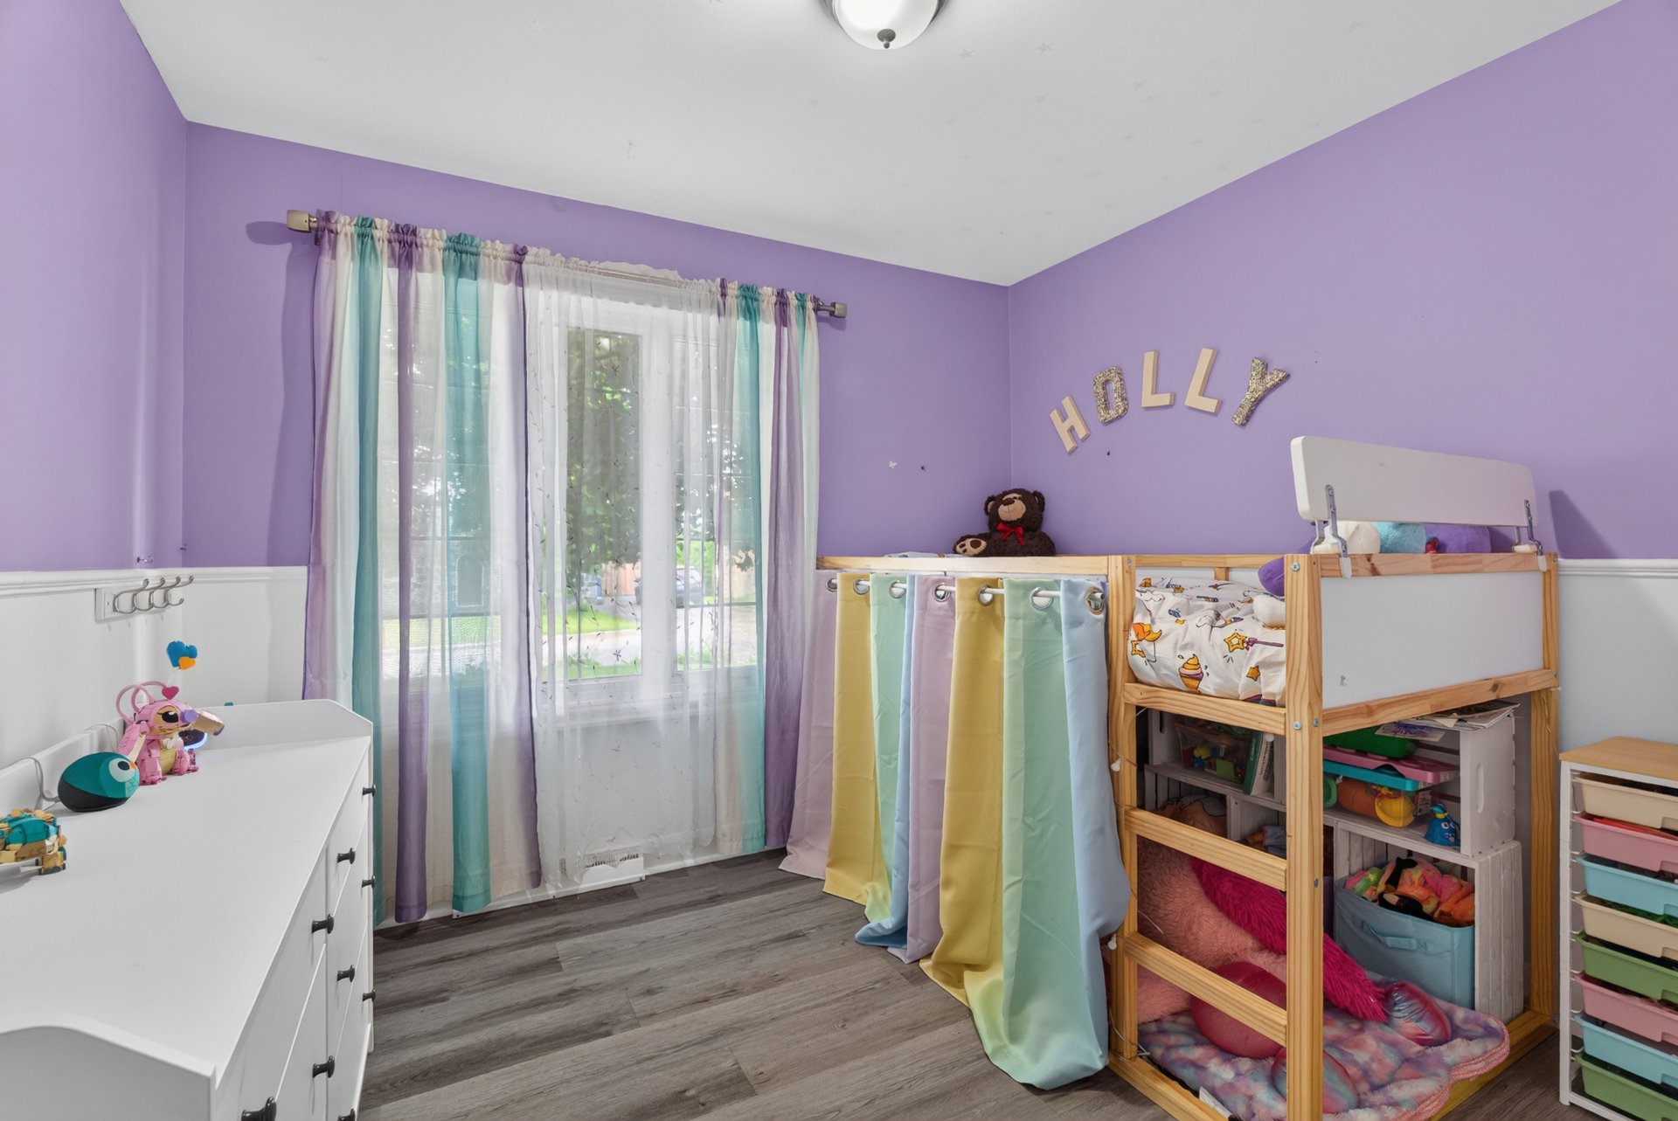 Bedroom
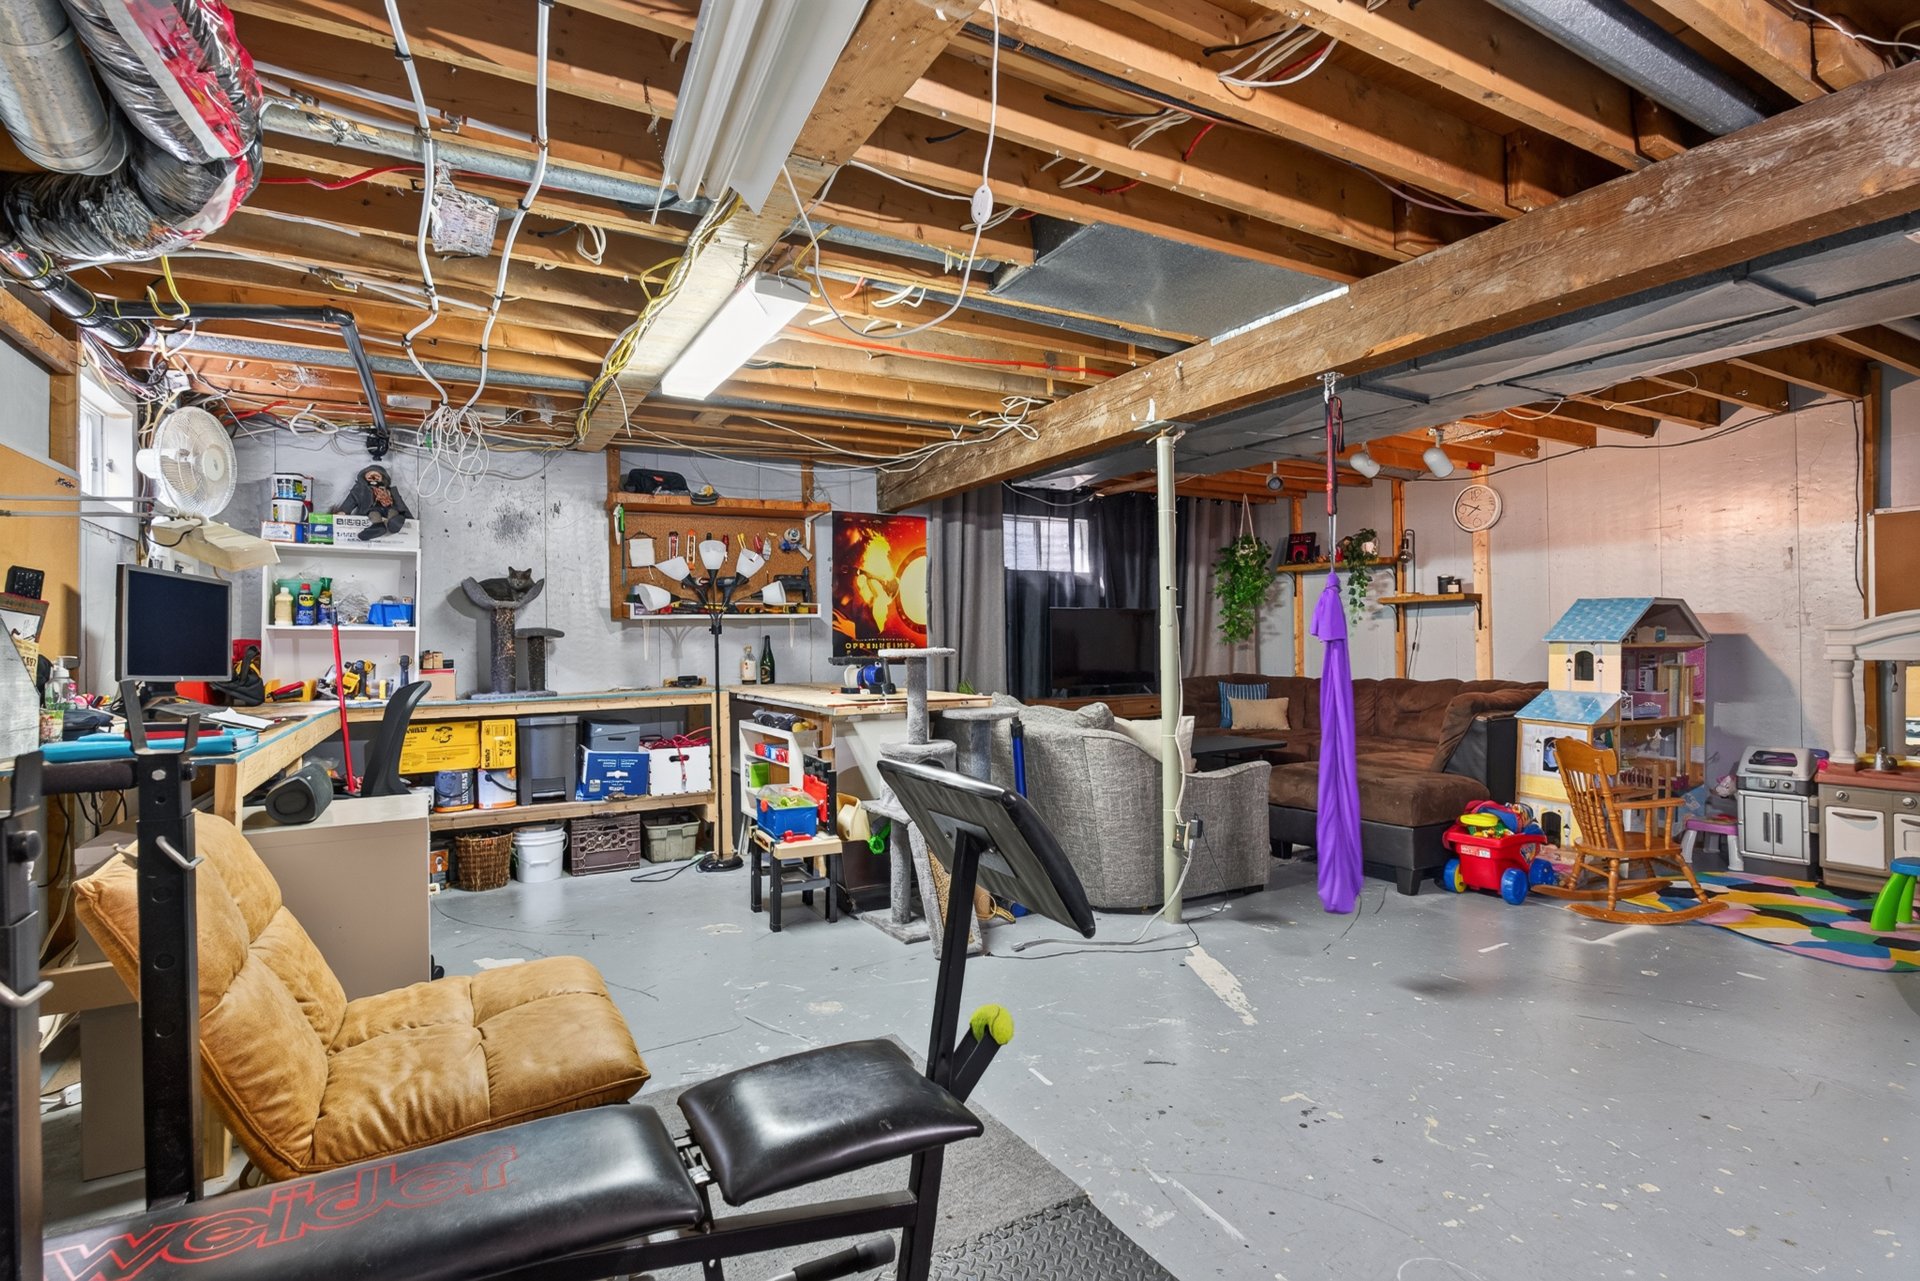
  Basement
 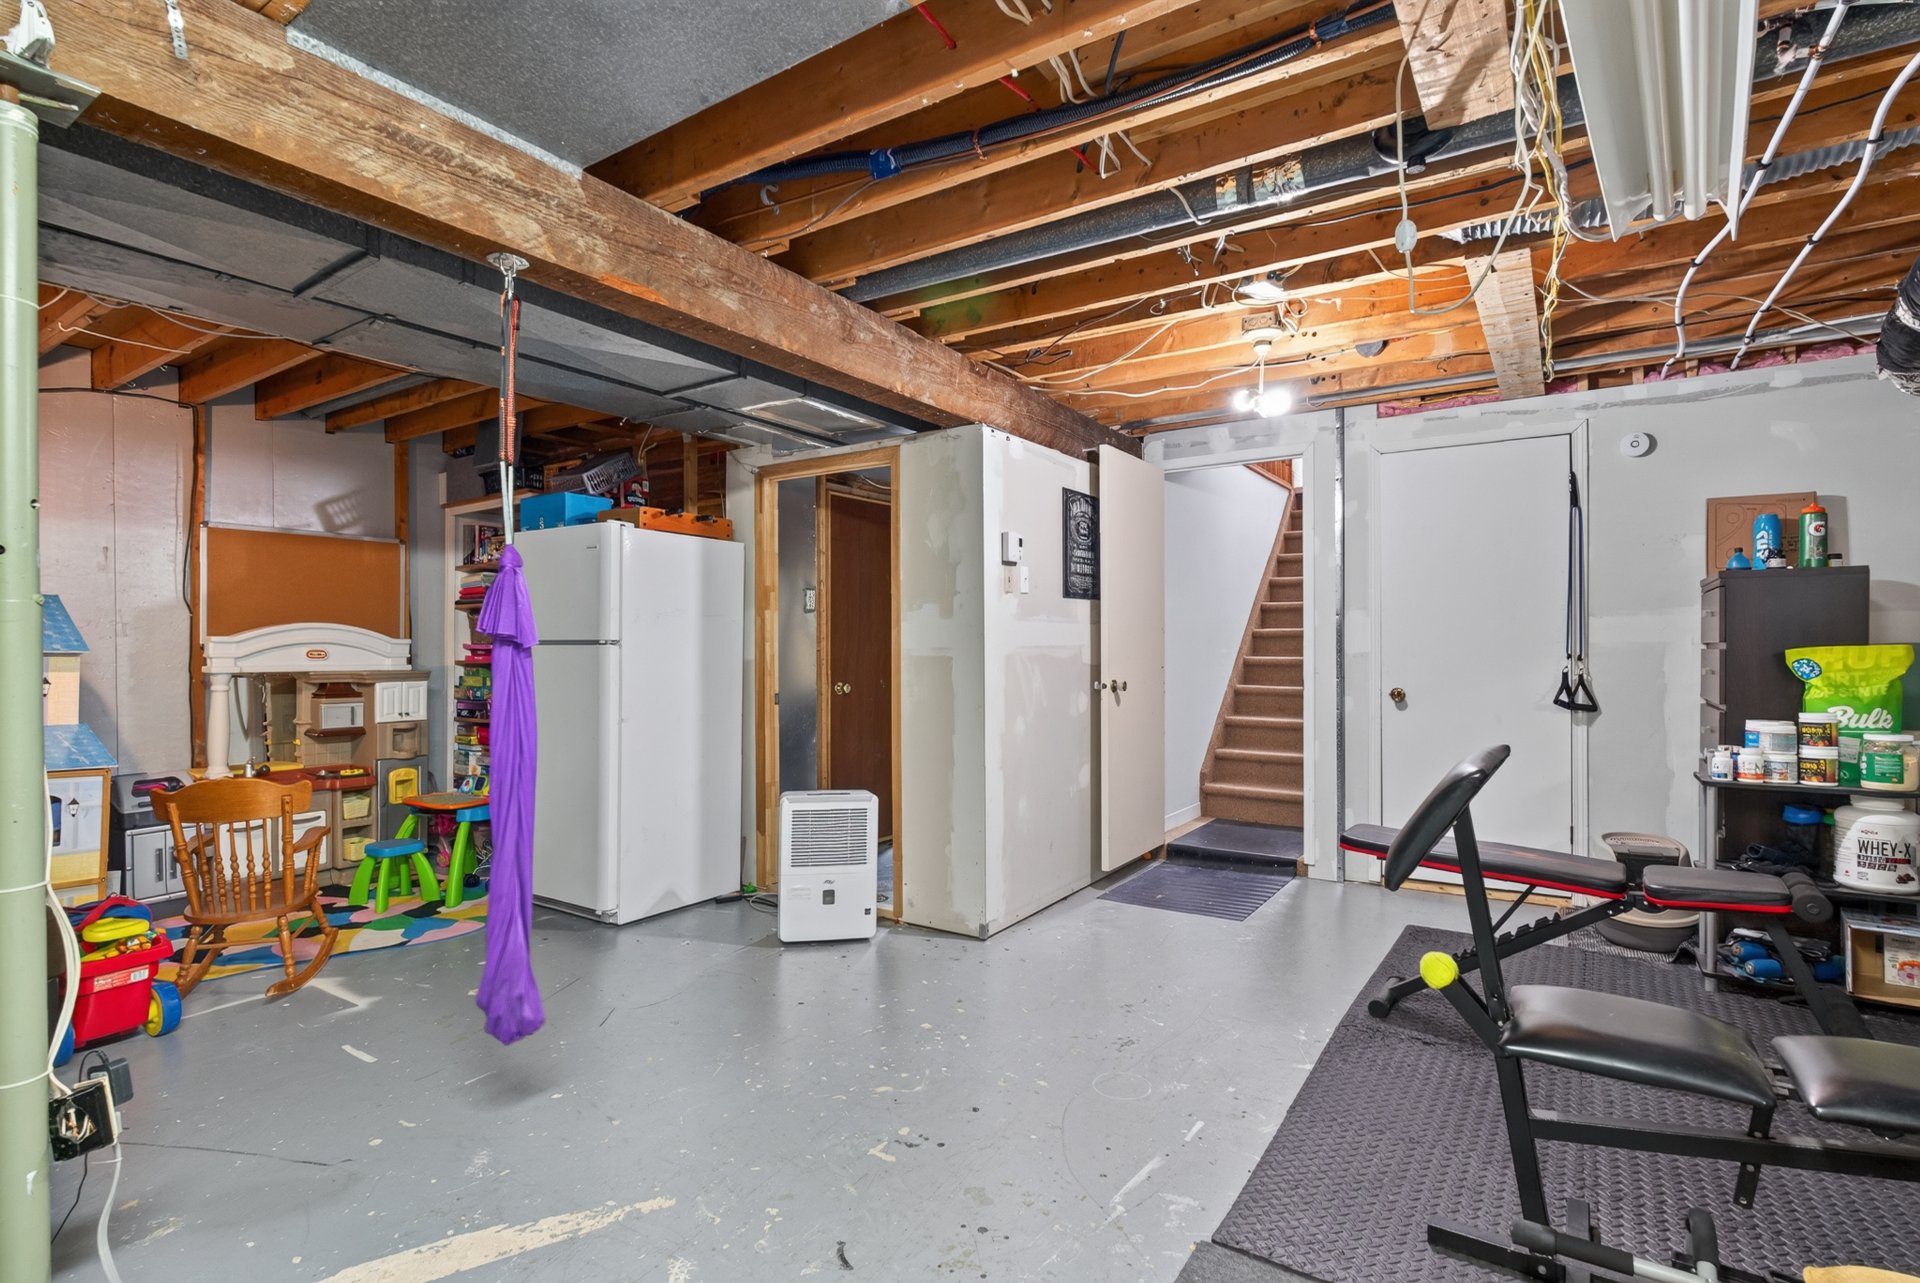 Basement
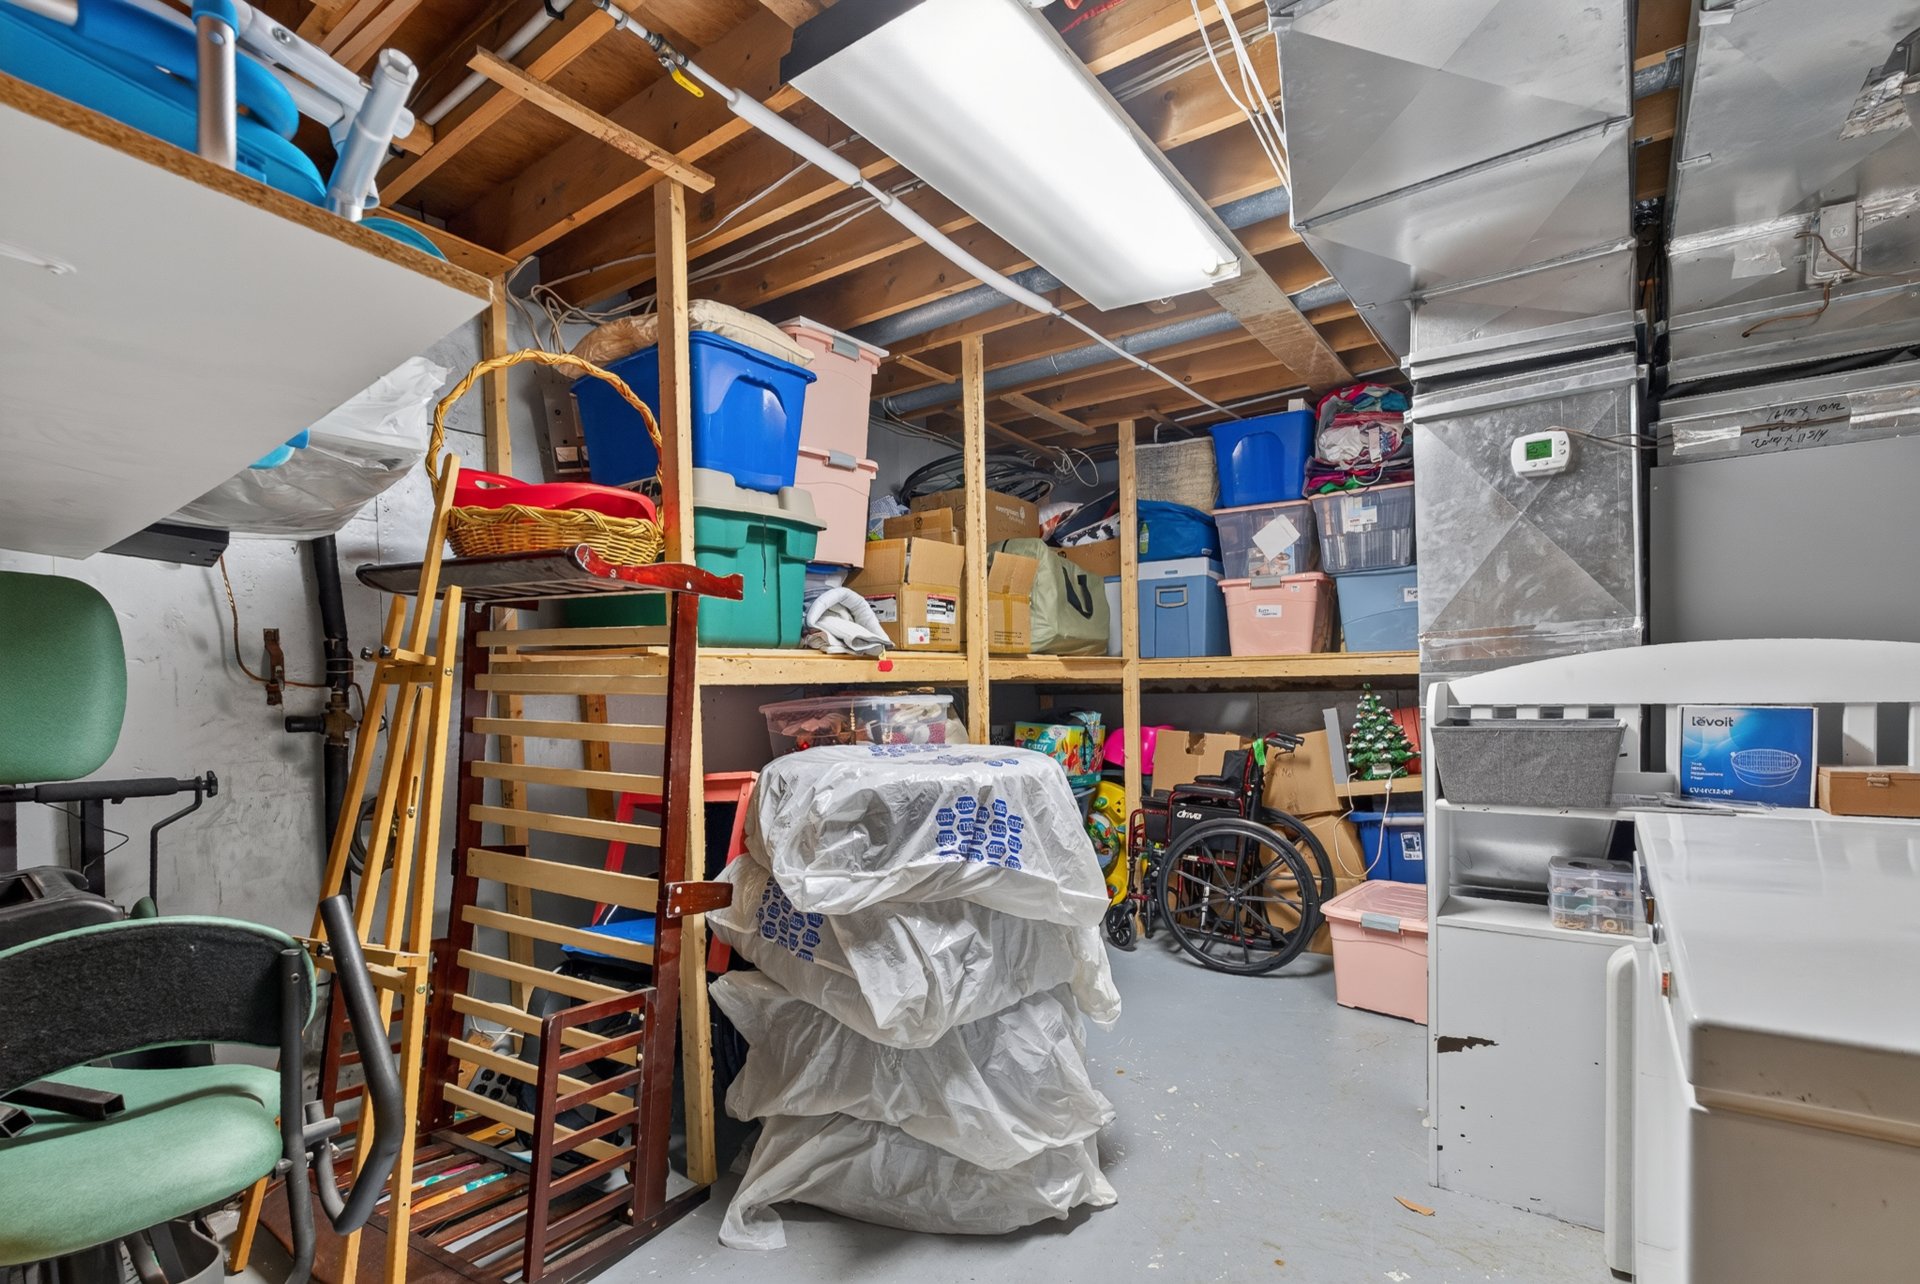
  Storage
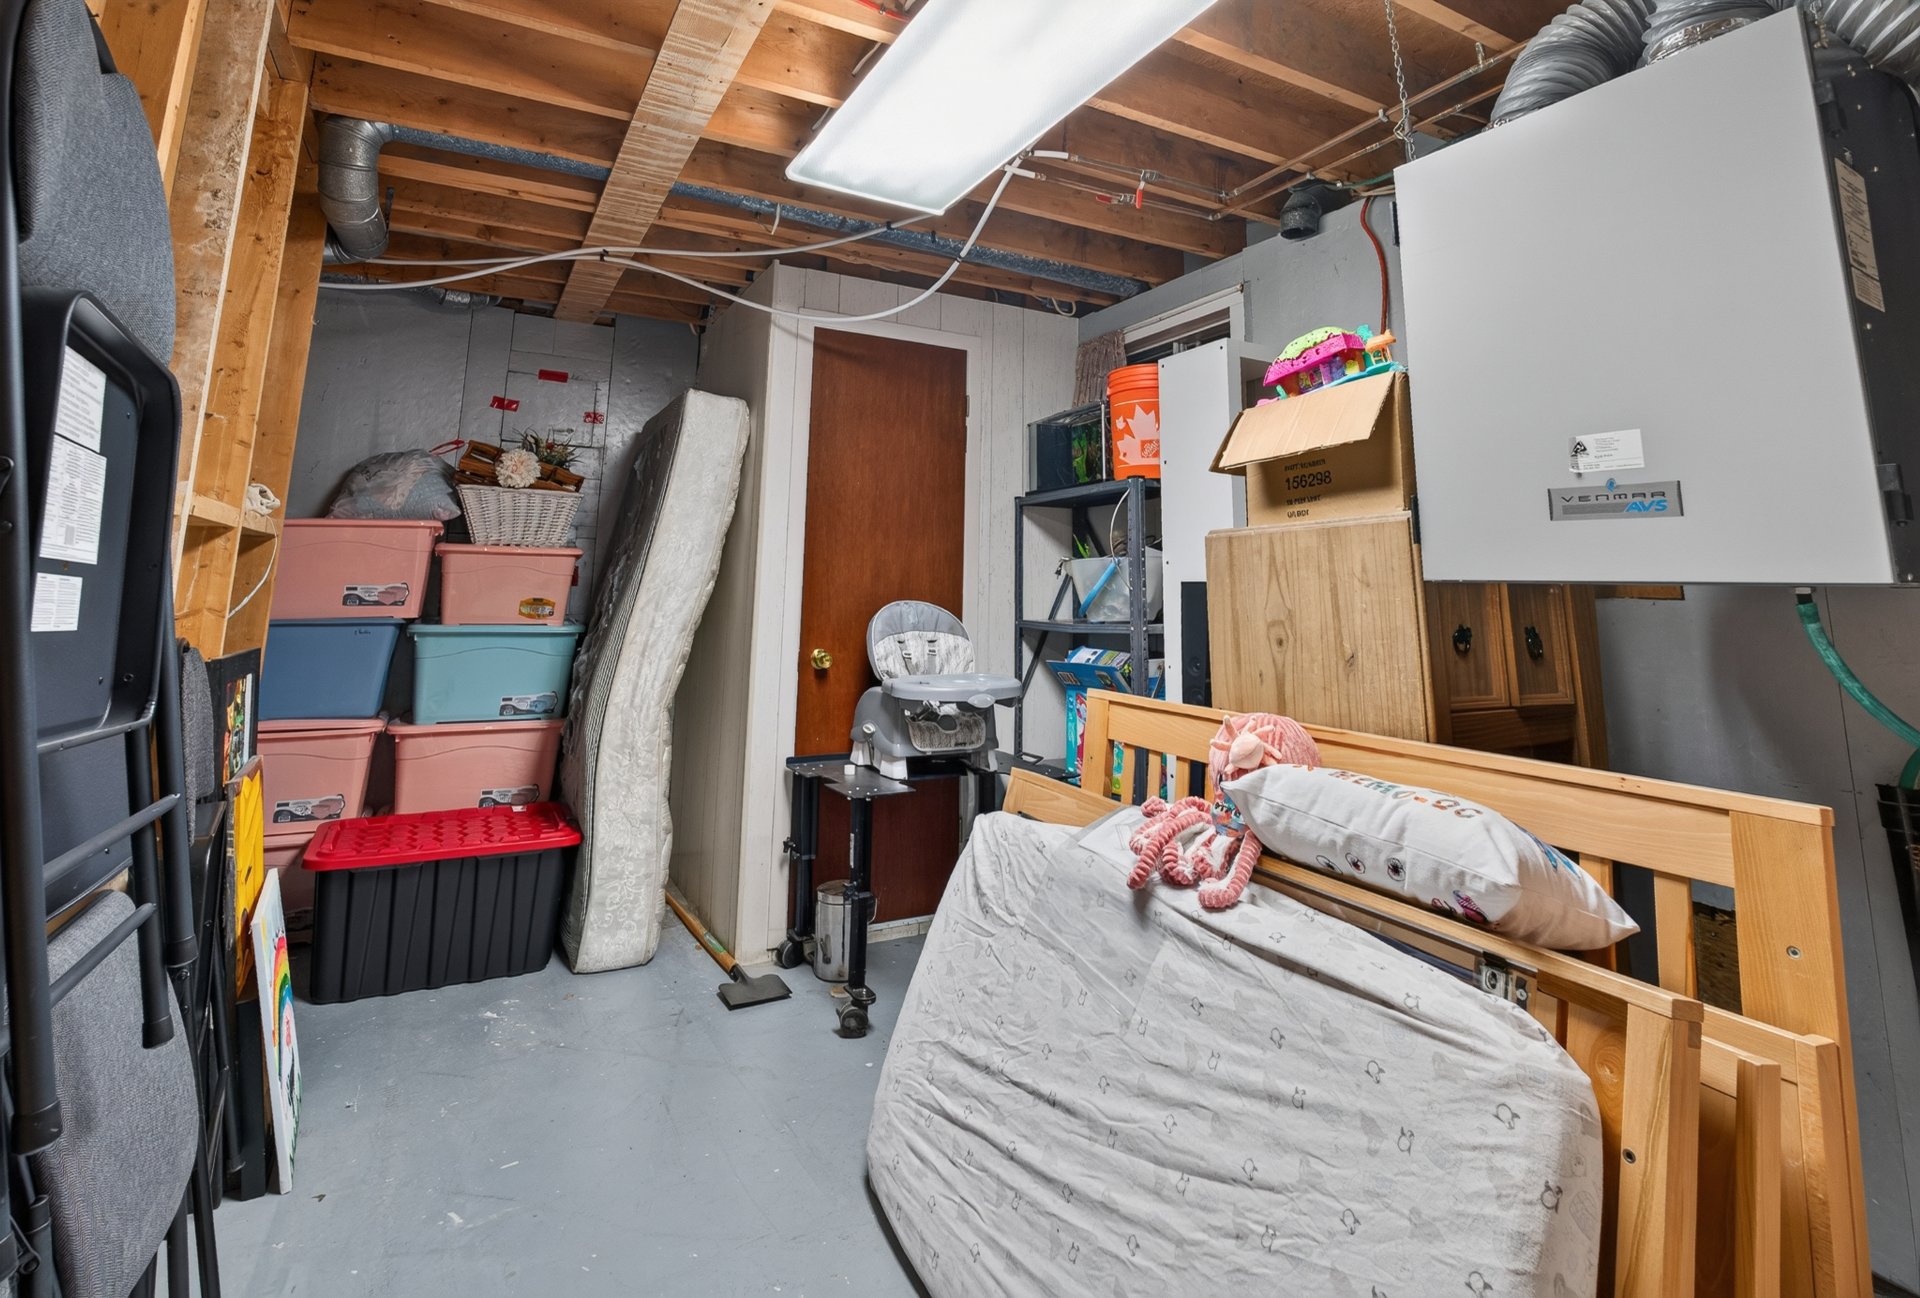
  Storage
  Patio
Patio 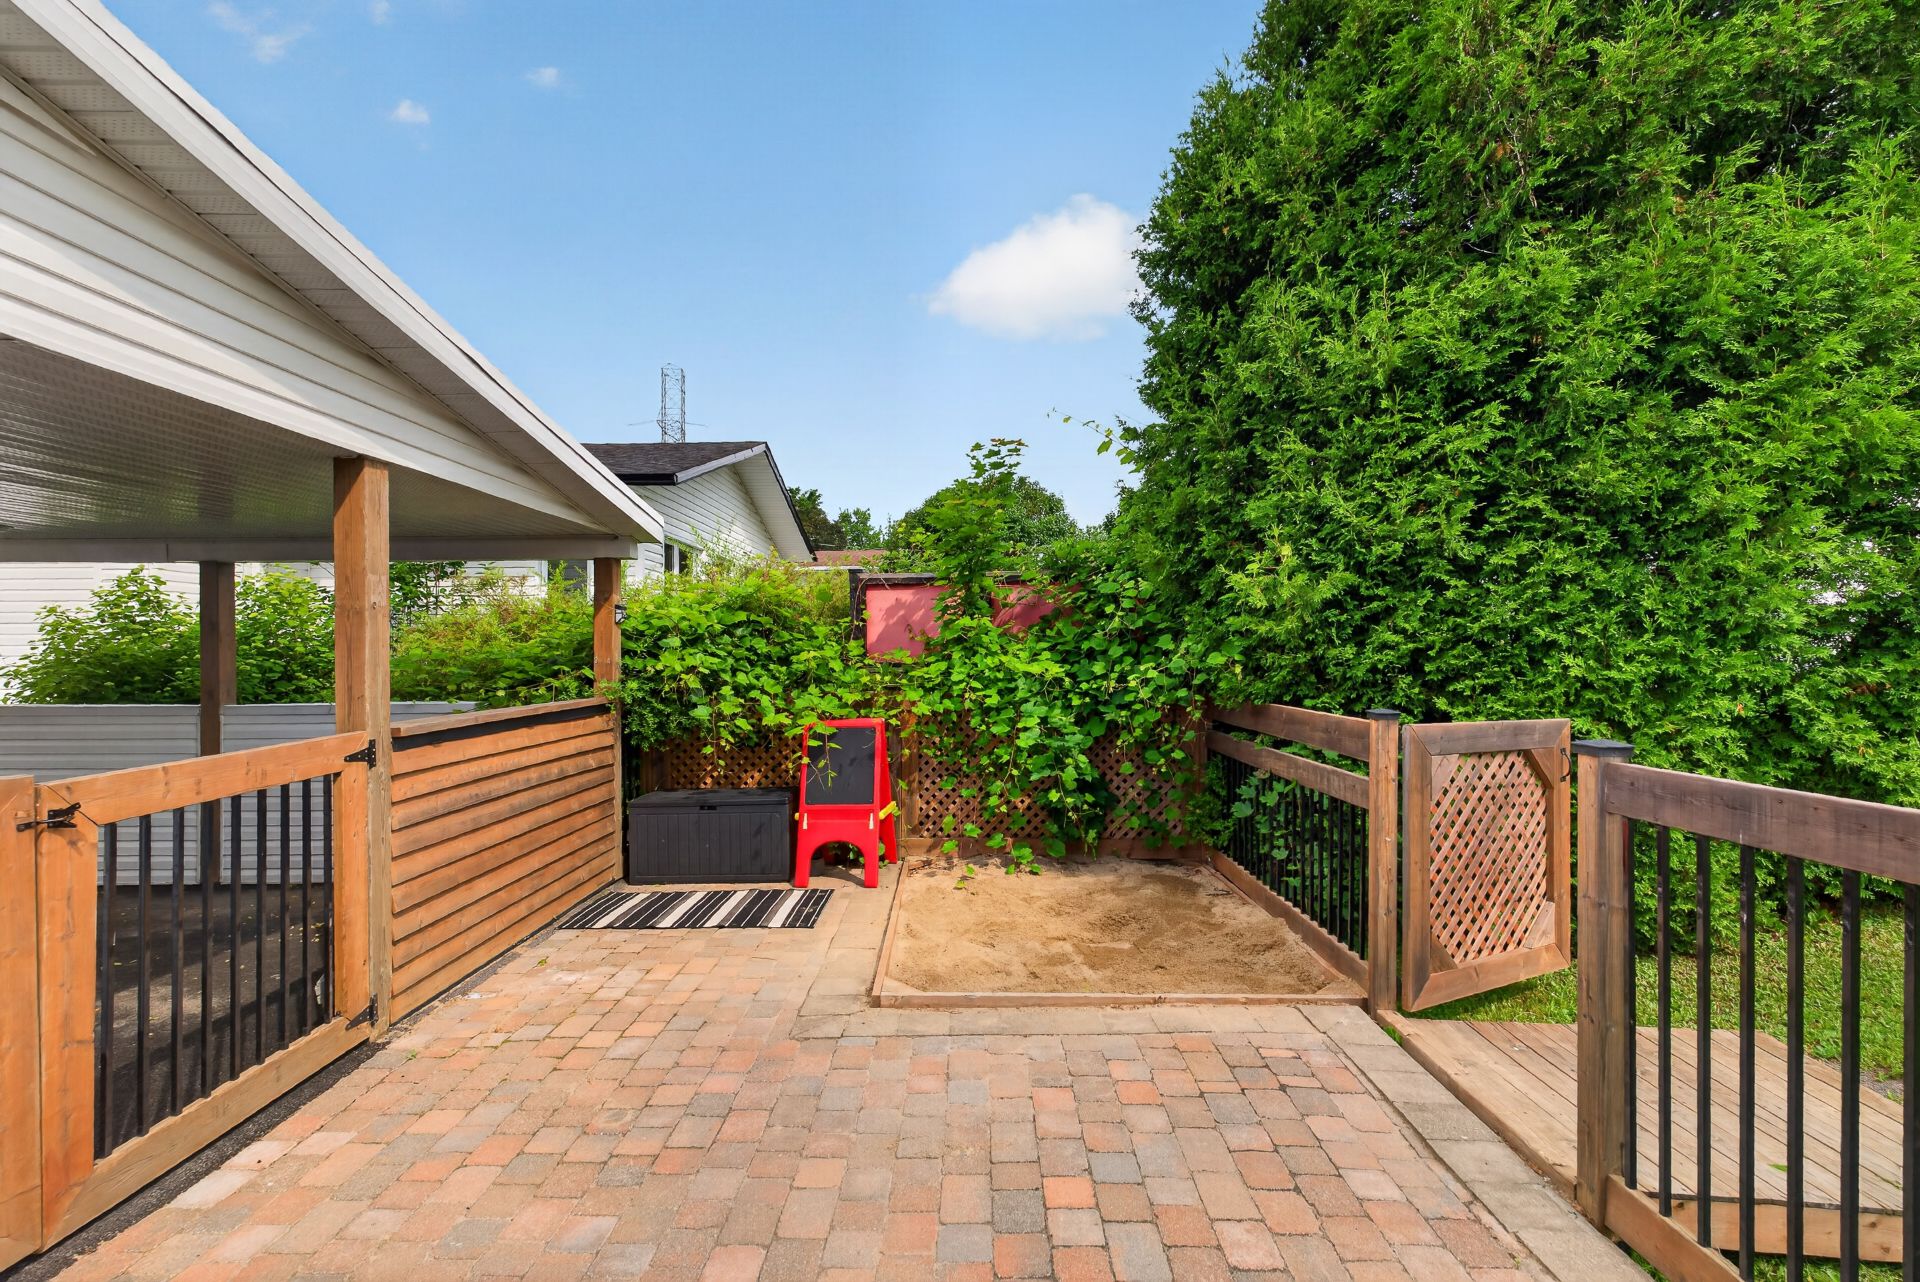 Patio
Patio 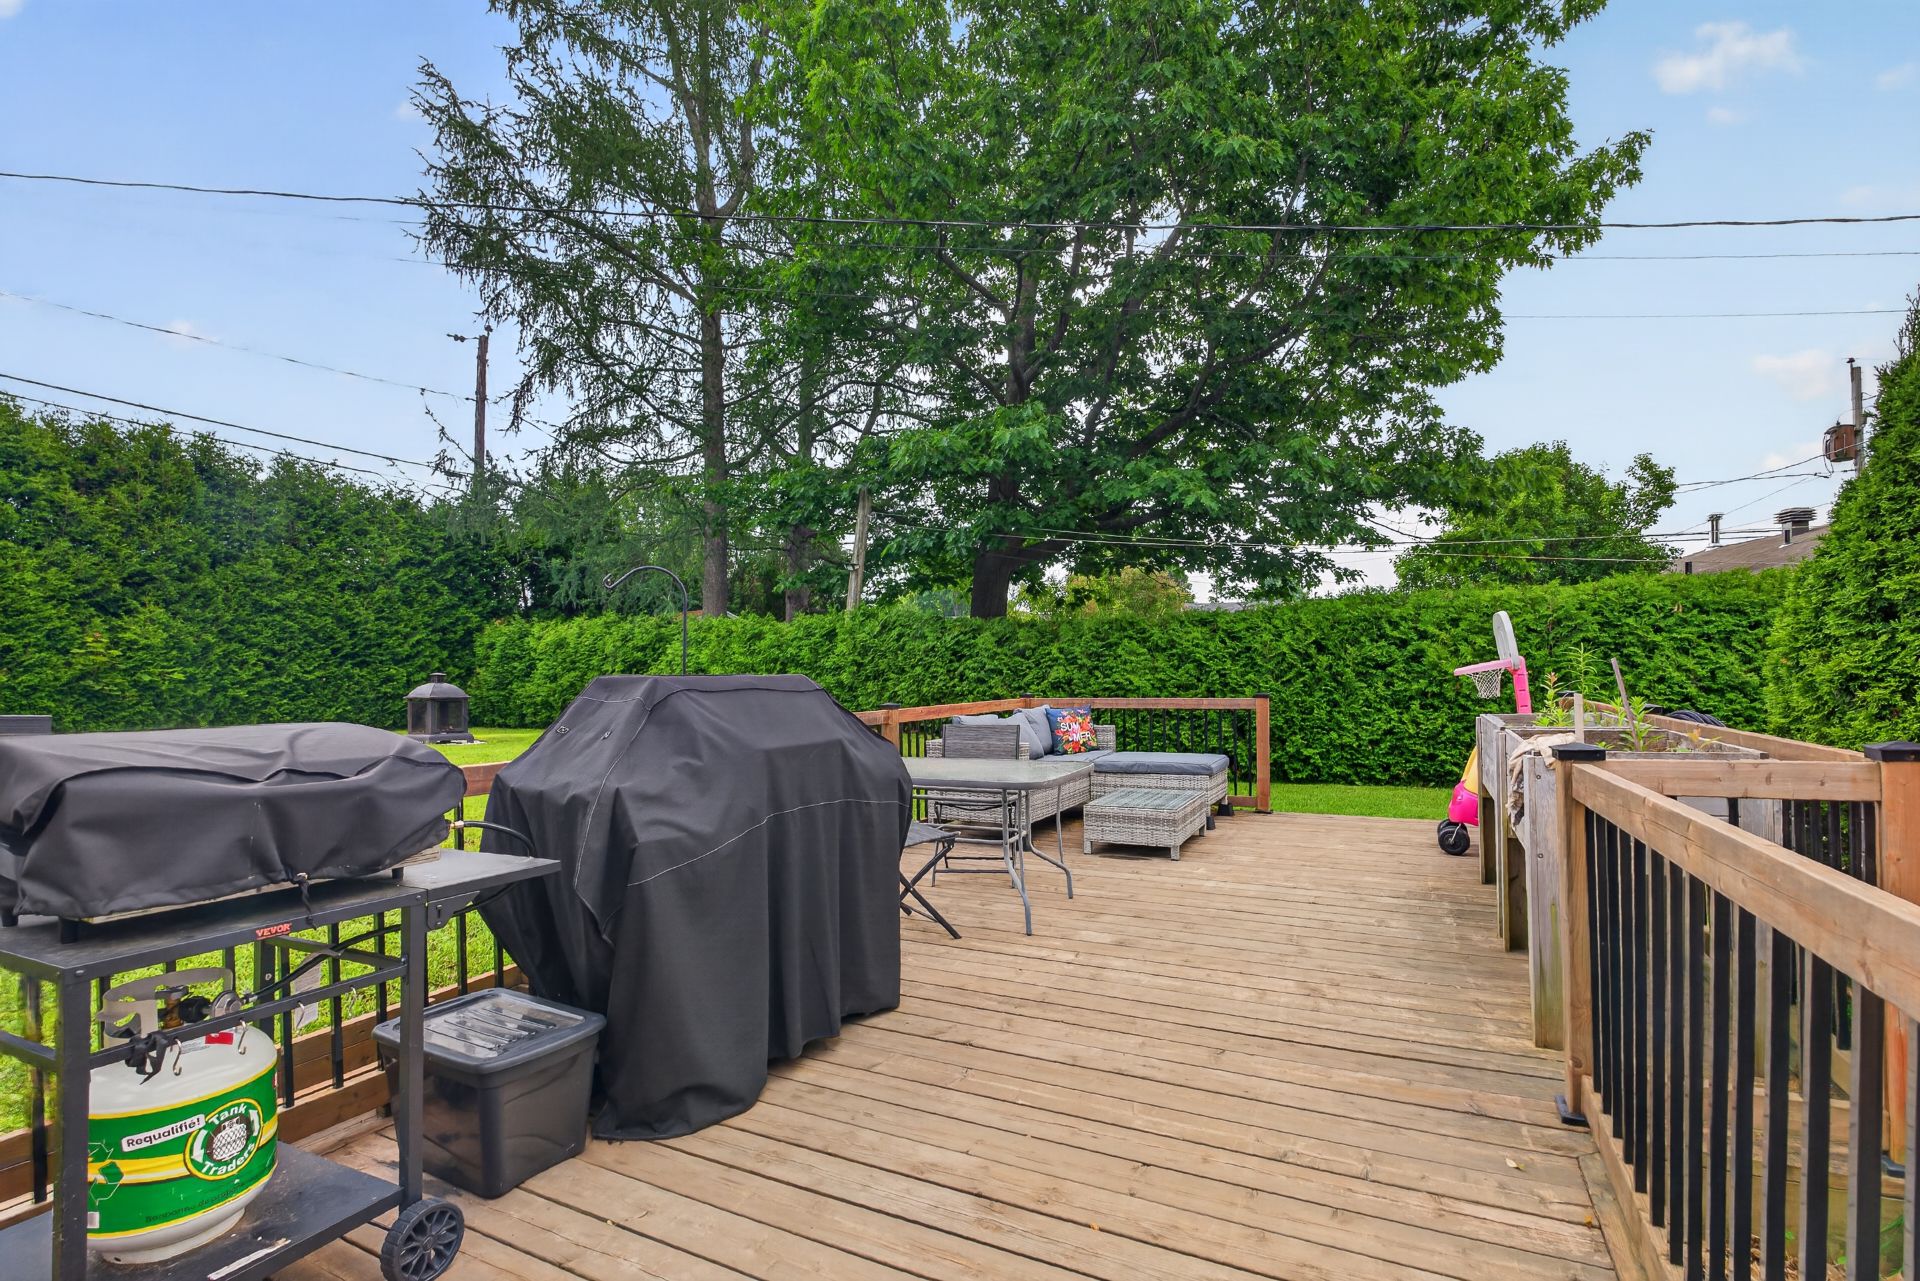 Patio
Patio 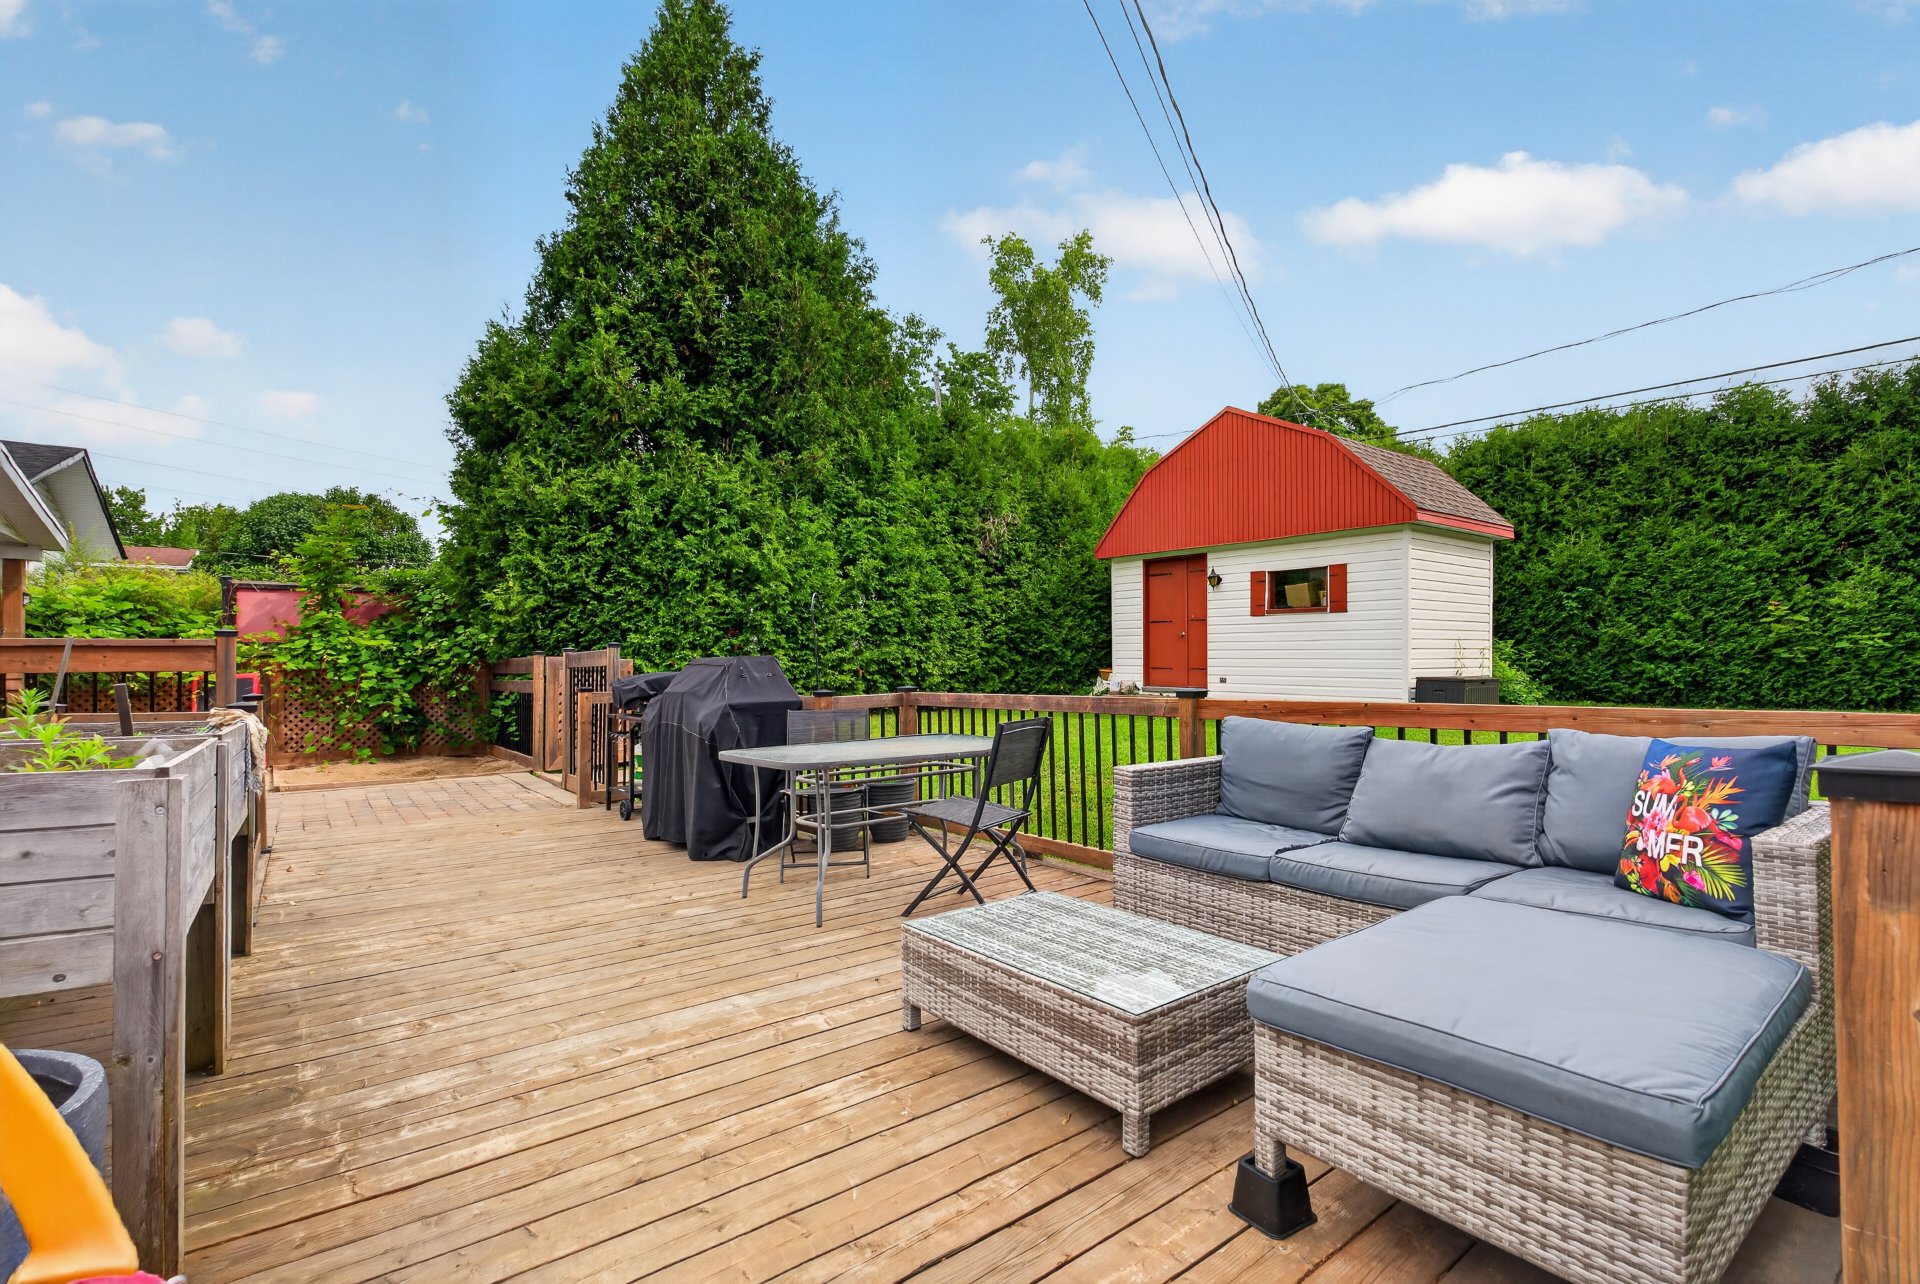 Backyard
 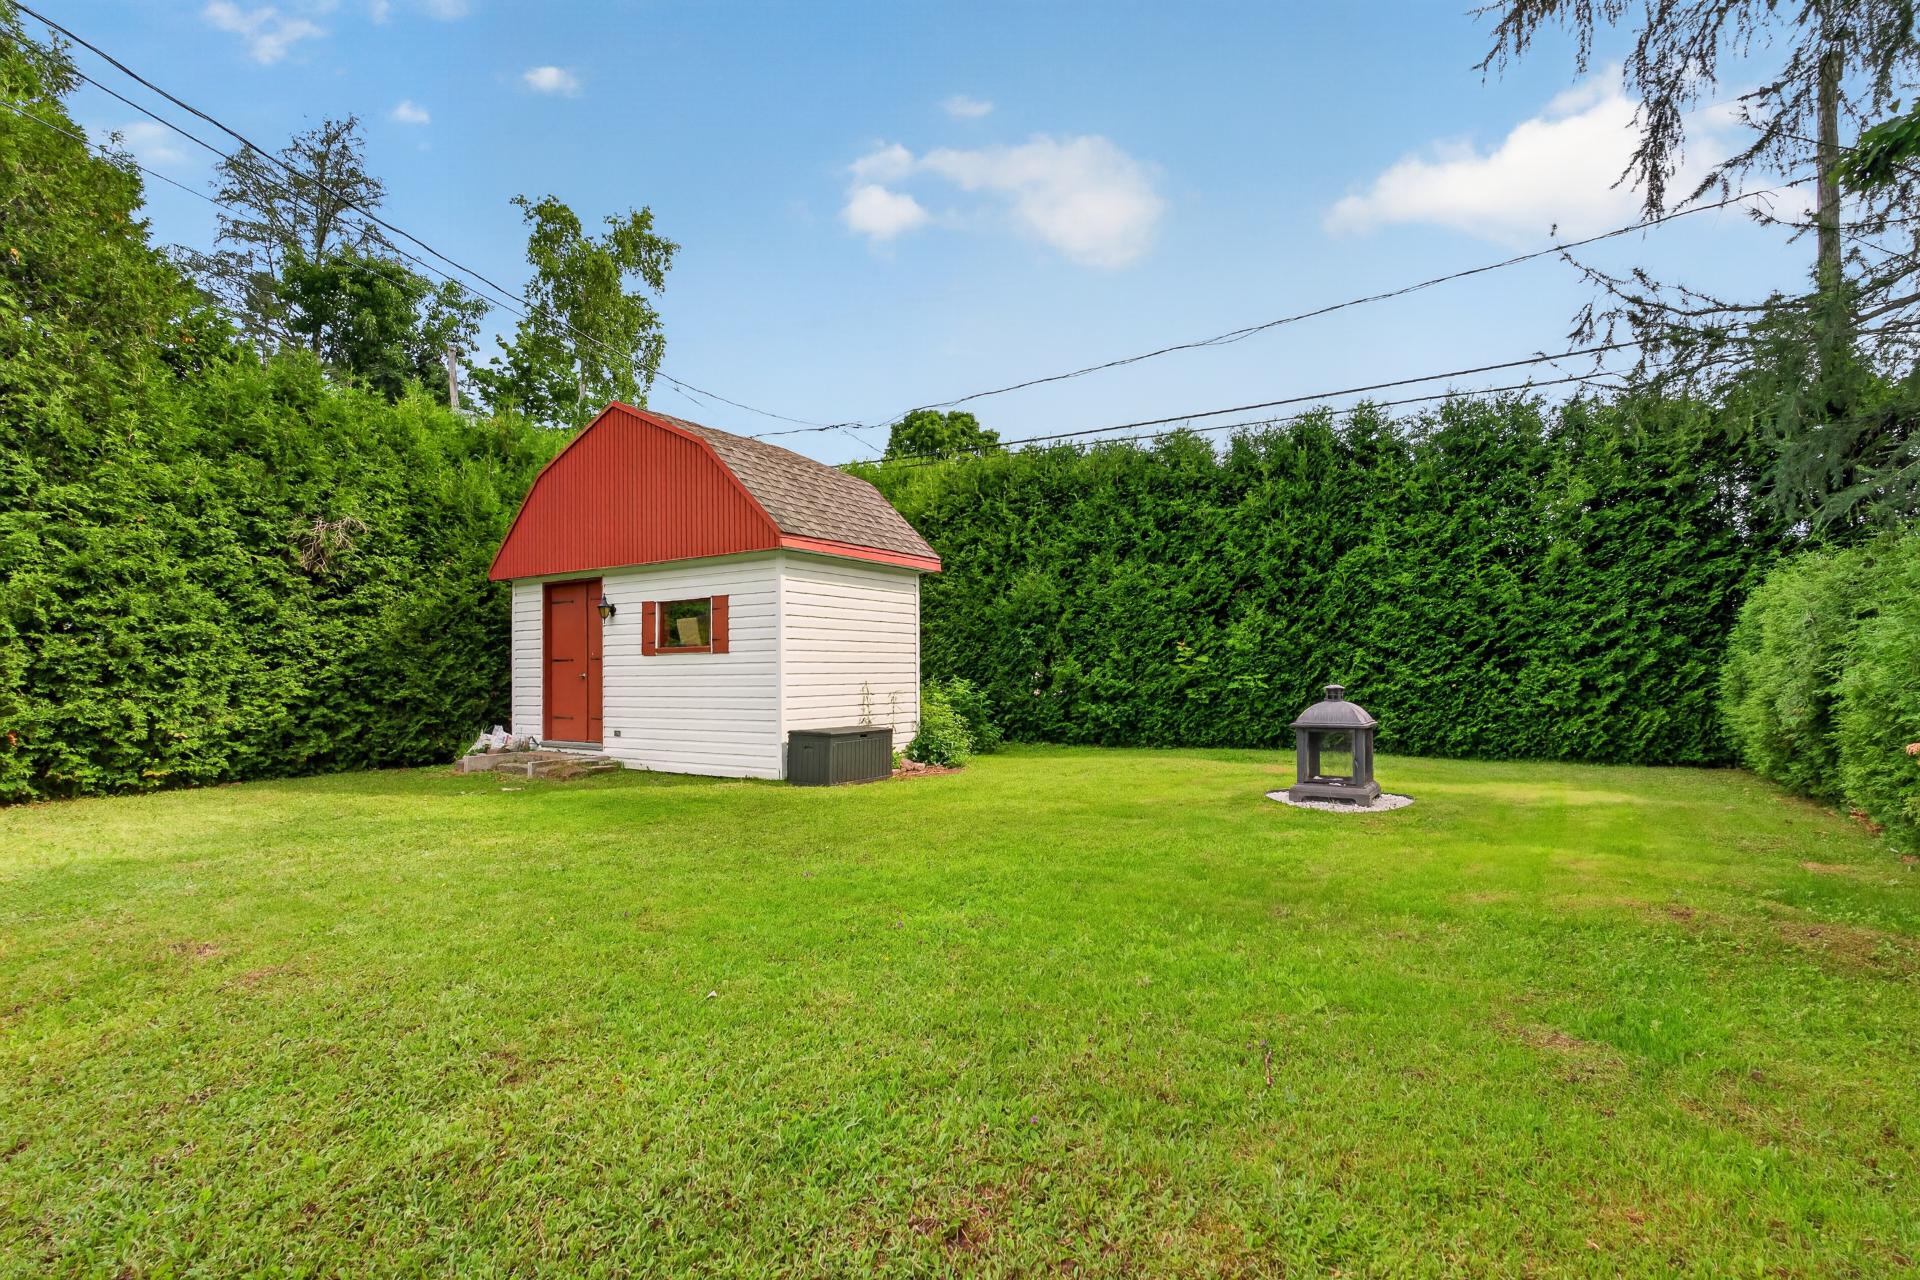 Backyard
 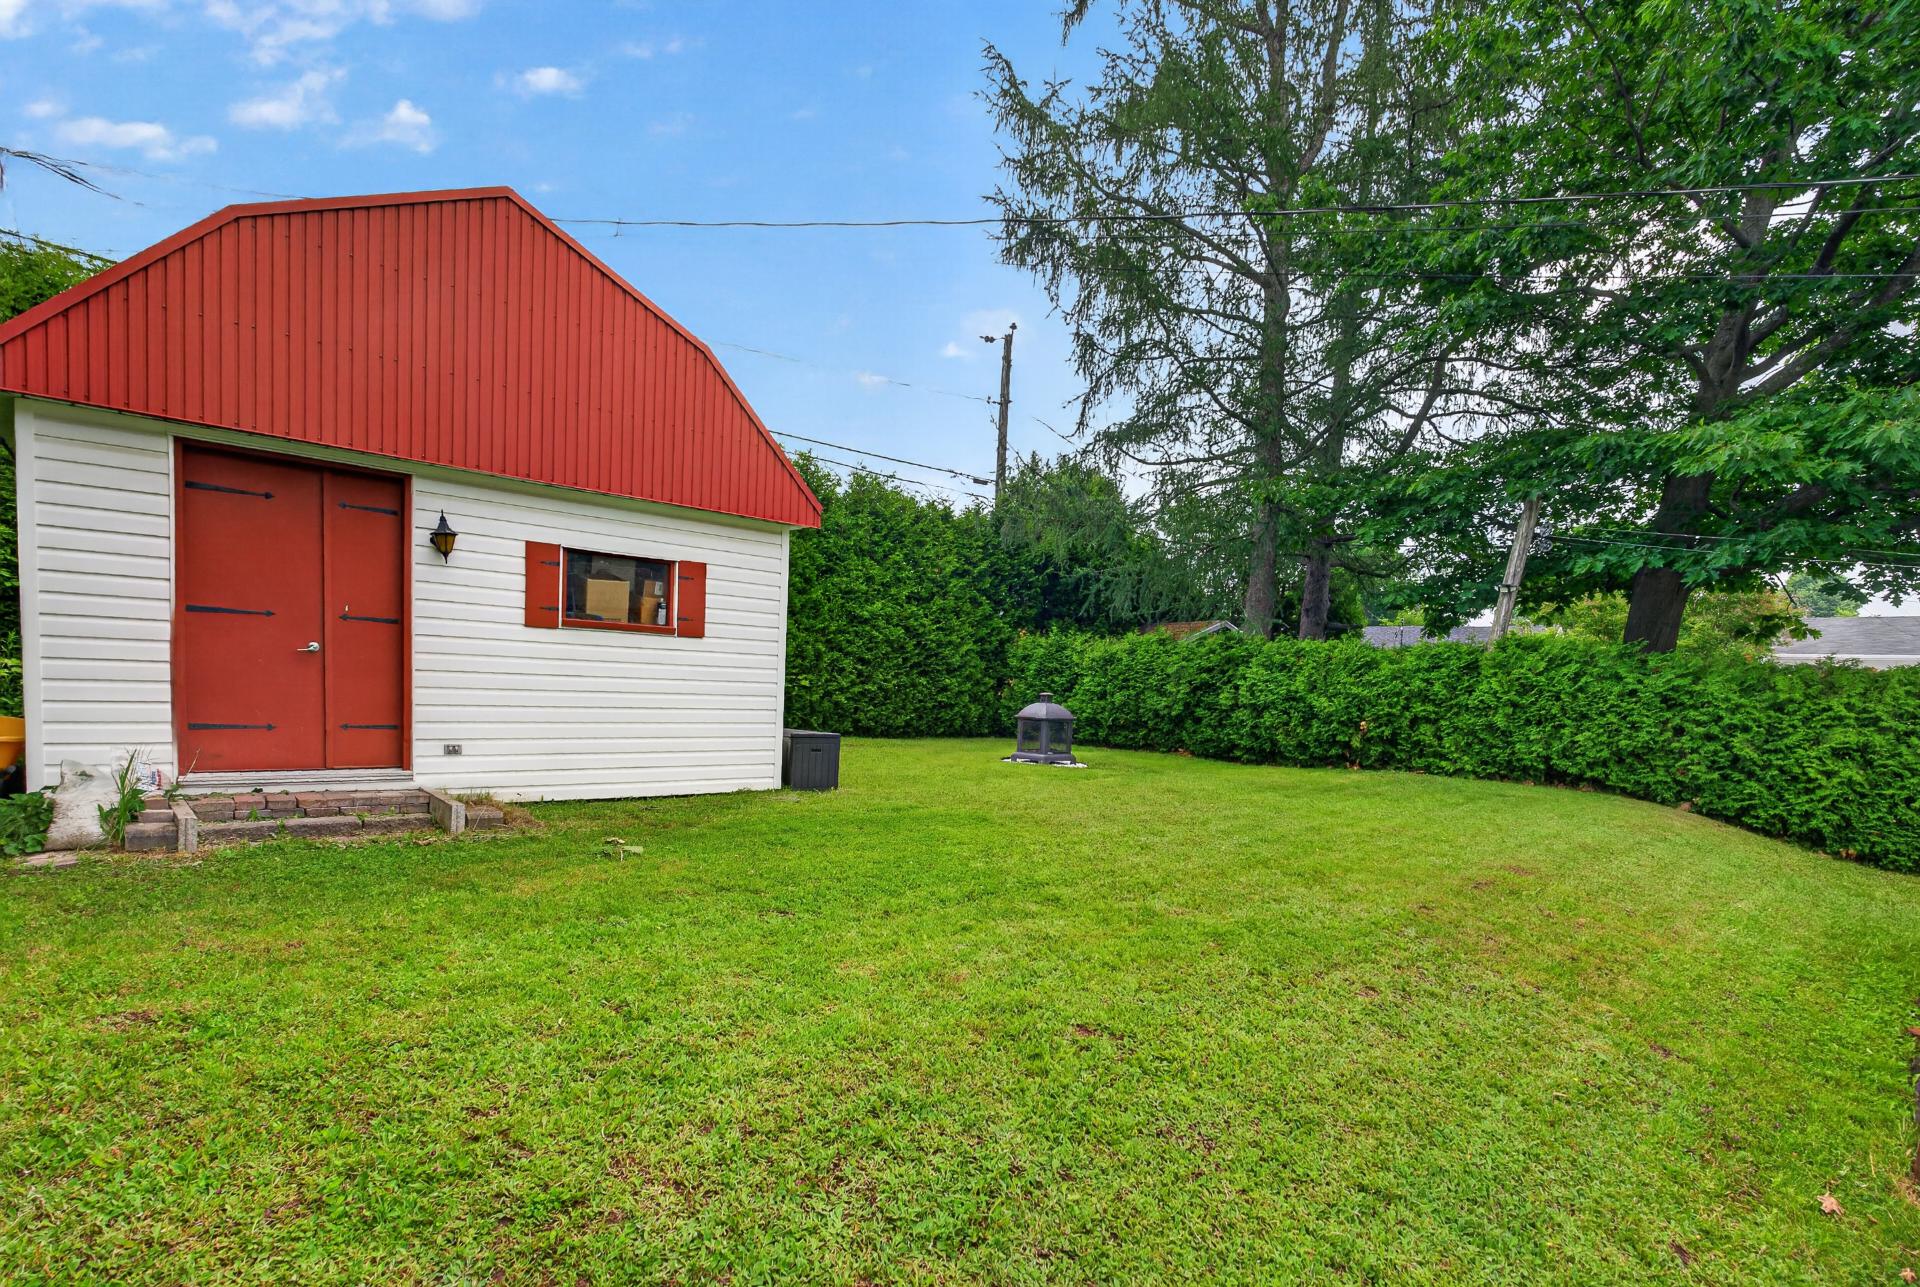 Overall View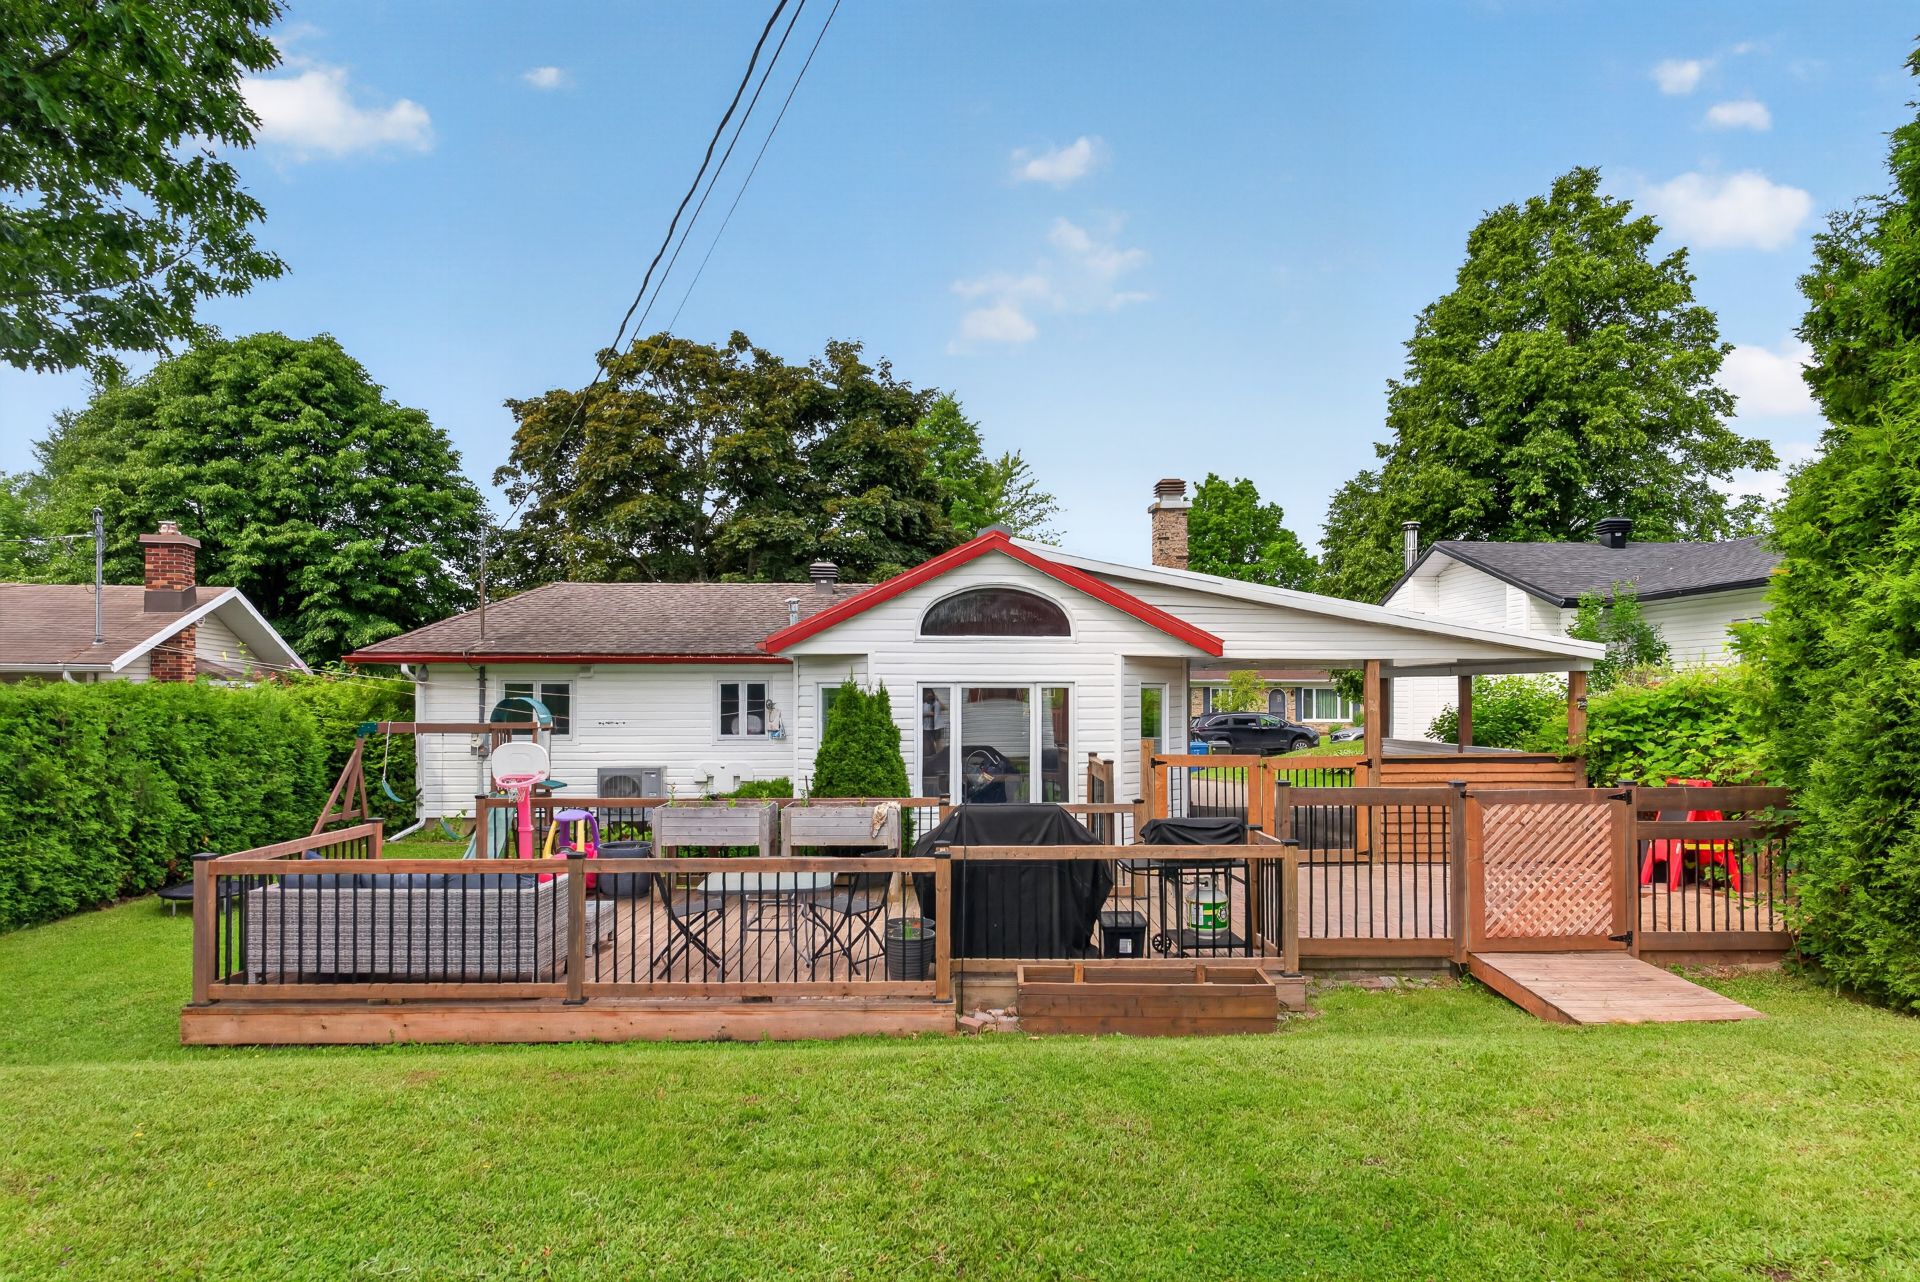
| Room | Dimensions | Level | Flooring |
|---|---|---|---|
| Kitchen | 19.0 x 8.11 P | Ground Floor | Ceramic tiles |
| Dining room | 15.3 x 14.5 P | Ground Floor | Flexible floor coverings |
| Living room | 10.5 x 16.2 P | Ground Floor | Flexible floor coverings |
| Primary bedroom | 10.5 x 11.0 P | Ground Floor | Flexible floor coverings |
| Bedroom | 10.5 x 10 P | Ground Floor | Flexible floor coverings |
| Bathroom | 14.0 x 8.9 P | Ground Floor | Ceramic tiles |
| Hallway | 6.0 x 3.0 P | Ground Floor | Ceramic tiles |
| Family room | 22.7 x 21.0 P | Basement | Concrete |
| Storage | 13.0 x 7.0 P | Basement | Concrete |
| Storage | 14.10 x 12.0 P | Basement | Concrete |
| Basement | 6 feet and over, Unfinished |
|---|---|
| Mobility impared accessible | Adapted entrance, Adapted kitchen, Threshold-free shower |
| Carport | Attached |
| Proximity | Bicycle path, Cegep, Daycare centre, Elementary school, High school, Park - green area, Public transport |
| Equipment available | Central air conditioning, Central heat pump |
| Window type | Crank handle |
| Parking | In carport, Outdoor |
| Landscaping | Land / Yard lined with hedges |
| Sewage system | Municipal sewer |
| Water supply | Municipality |
| Driveway | Plain paving stone |
| Foundation | Poured concrete |
| Windows | PVC |
| Zoning | Residential |
| Rental appliances | Water heater |
This property is presented in collaboration with EXP AGENCE IMMOBILIÈRE