2026-Oct-18 | 14:00 - 16:00
Québec (La Haute-Saint-Charles), Lac-Saint-Charles, G3G2X8
Split-level | MLS: 23580077
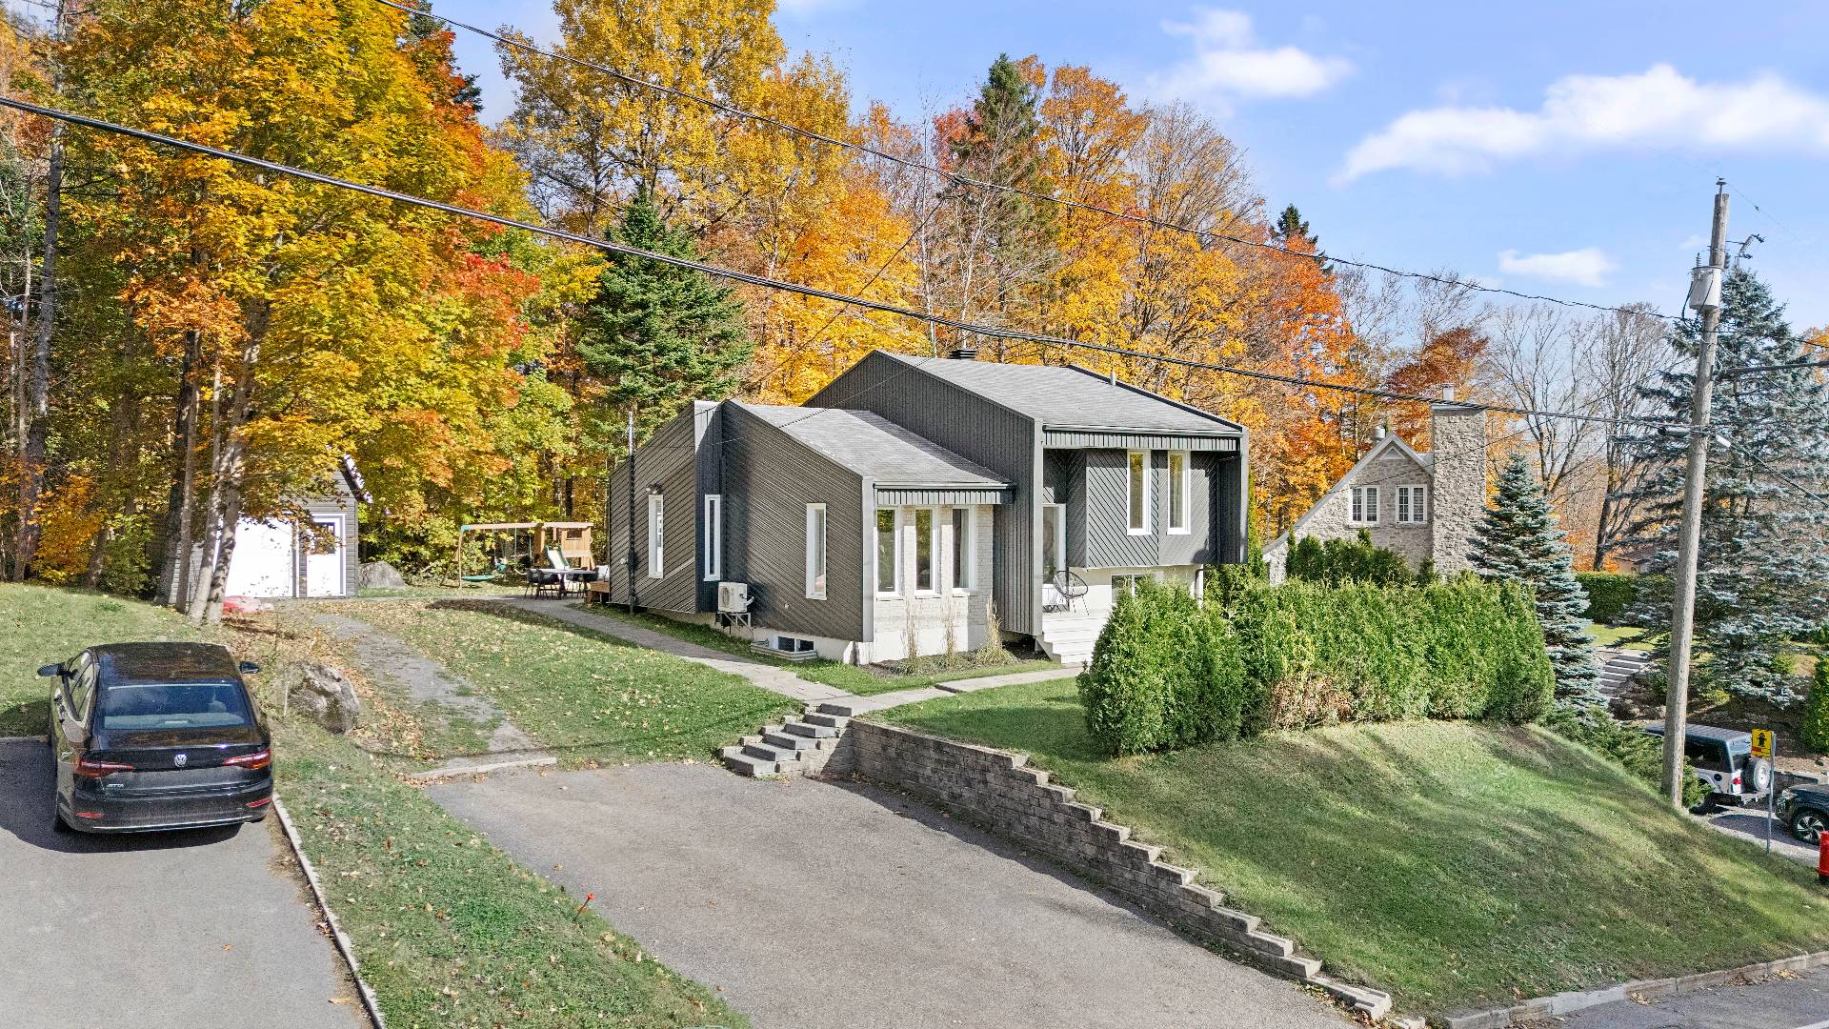
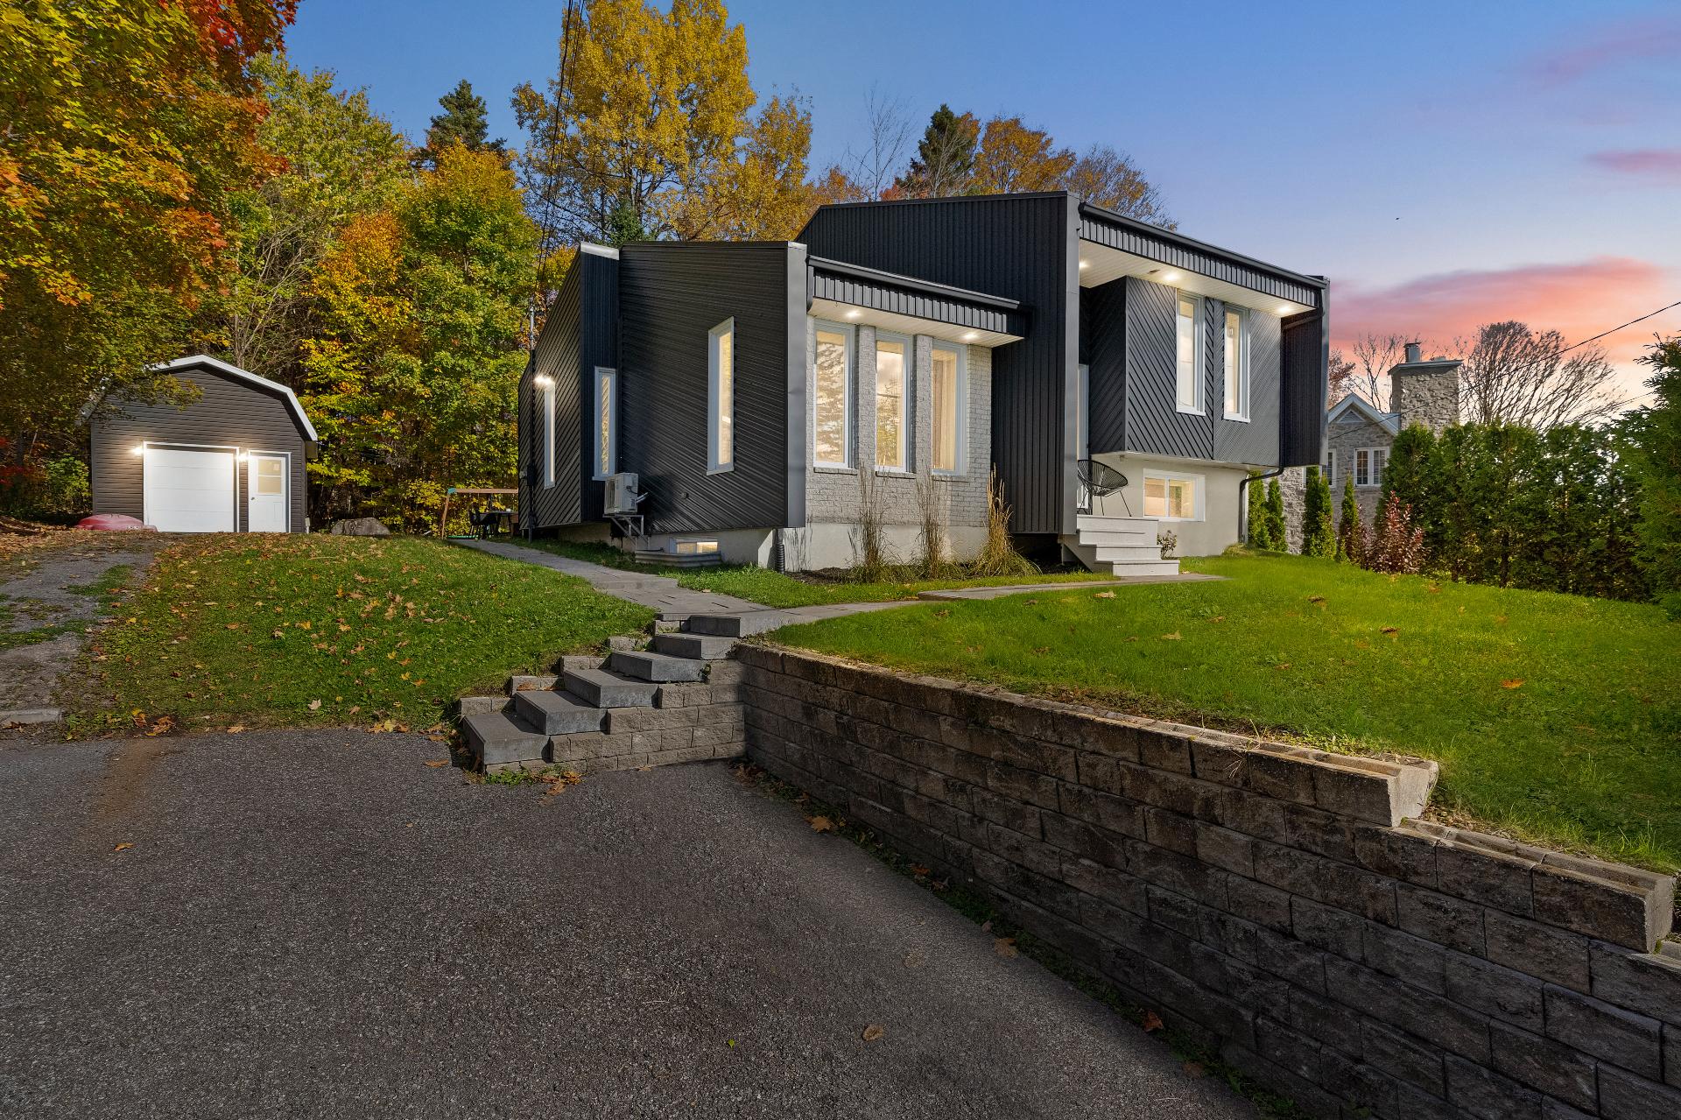 Frontage
 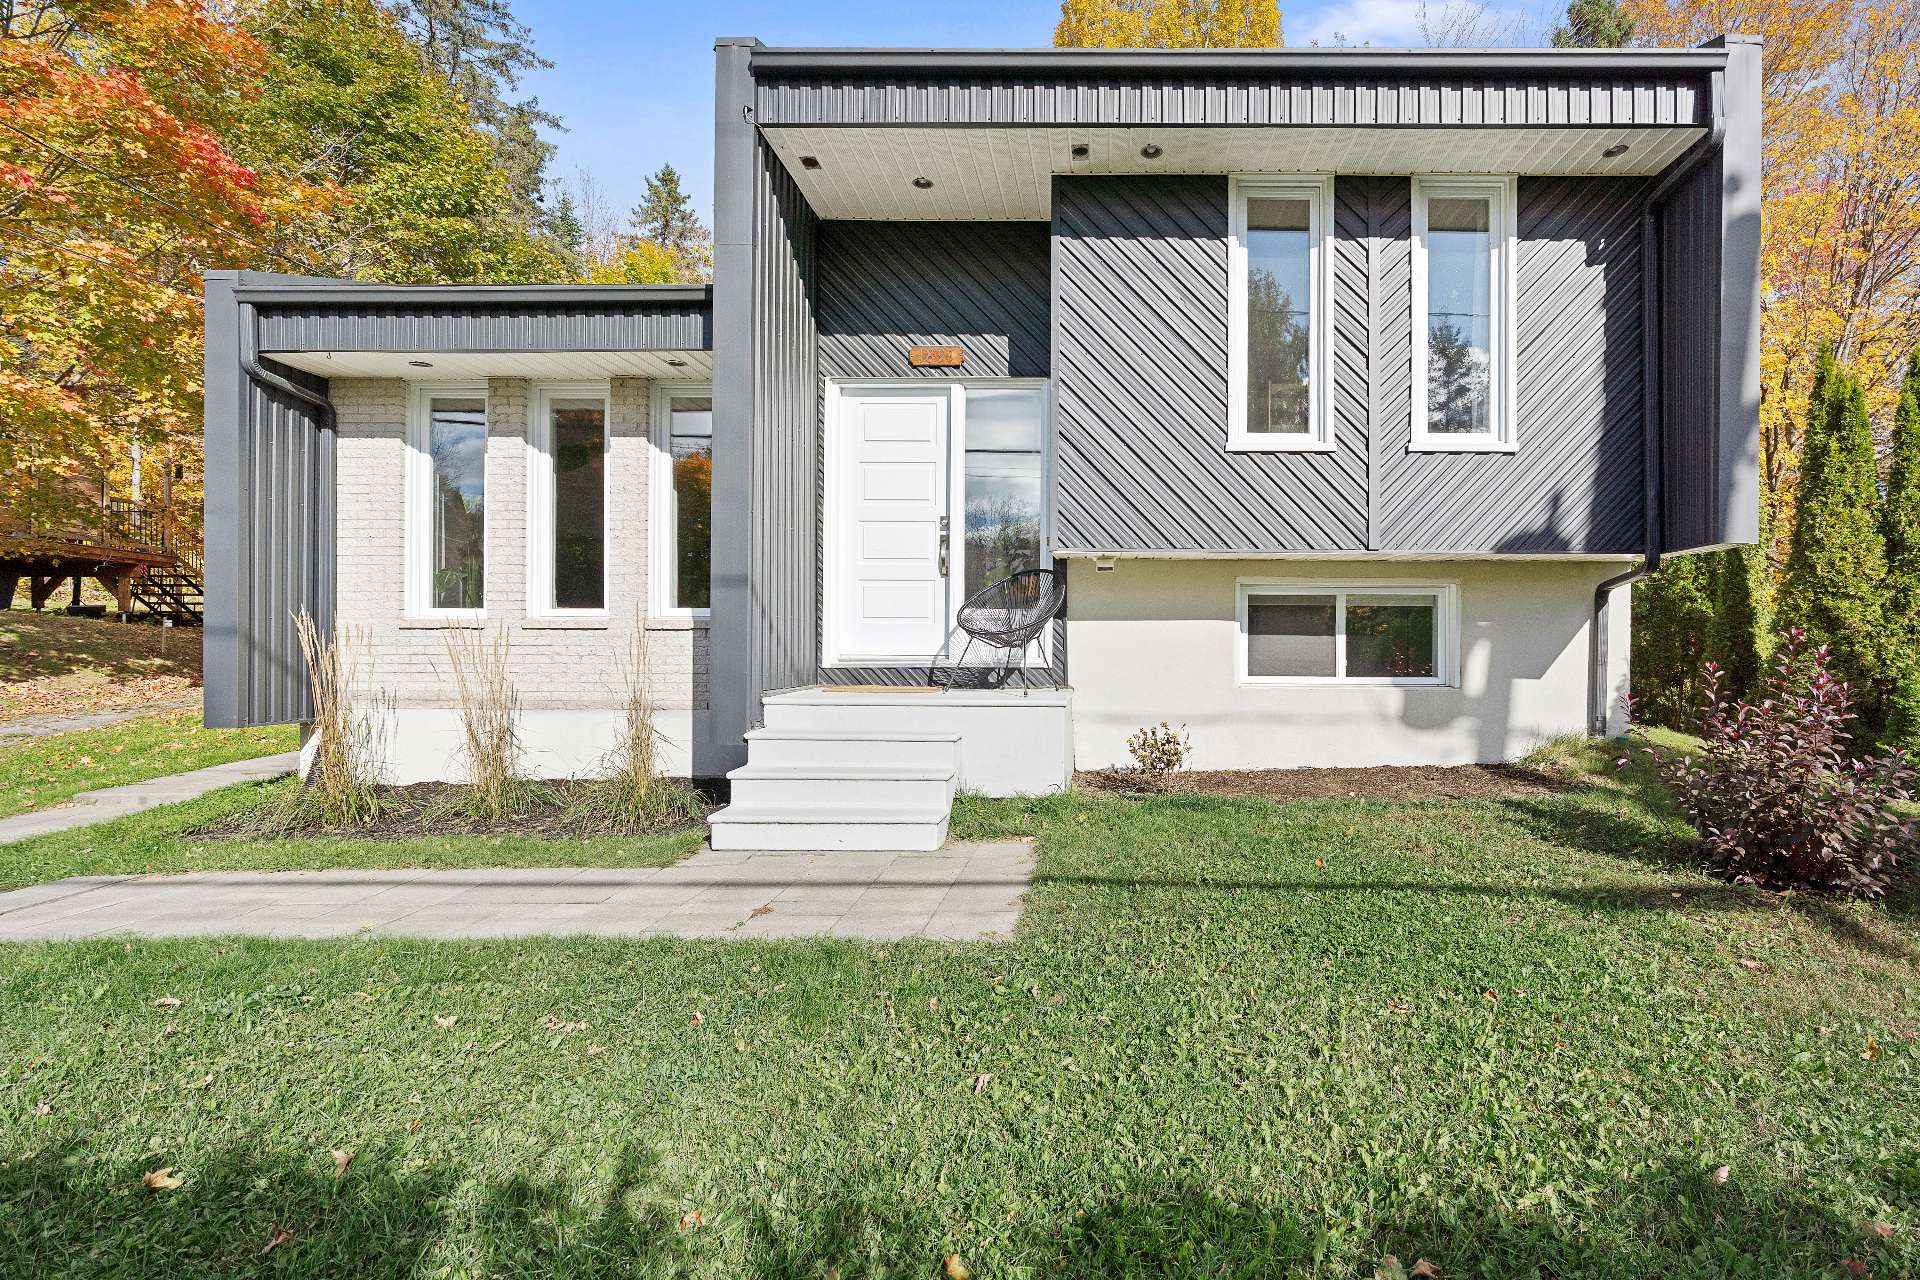 Exterior entrance
 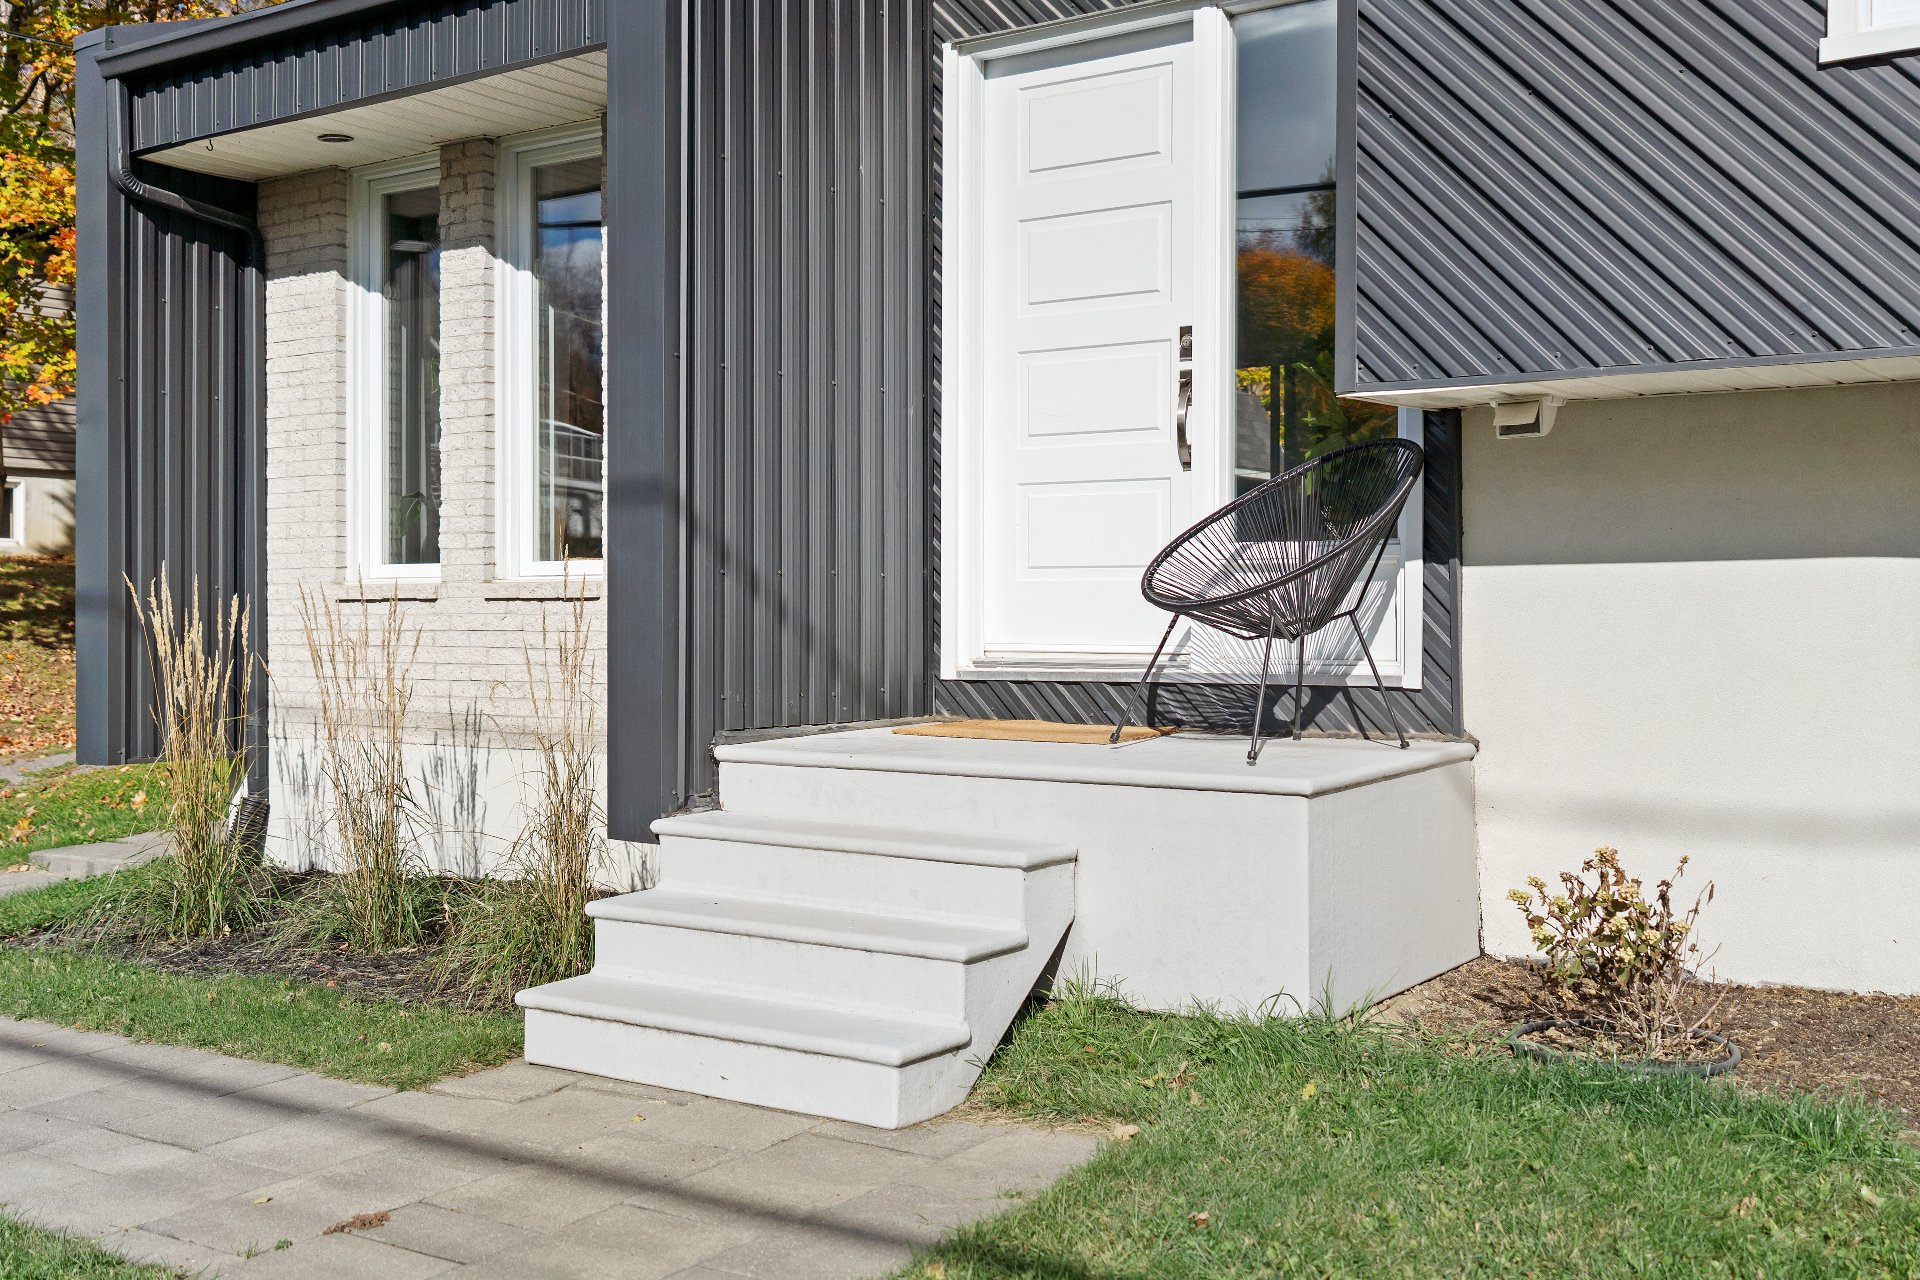 Hallway
 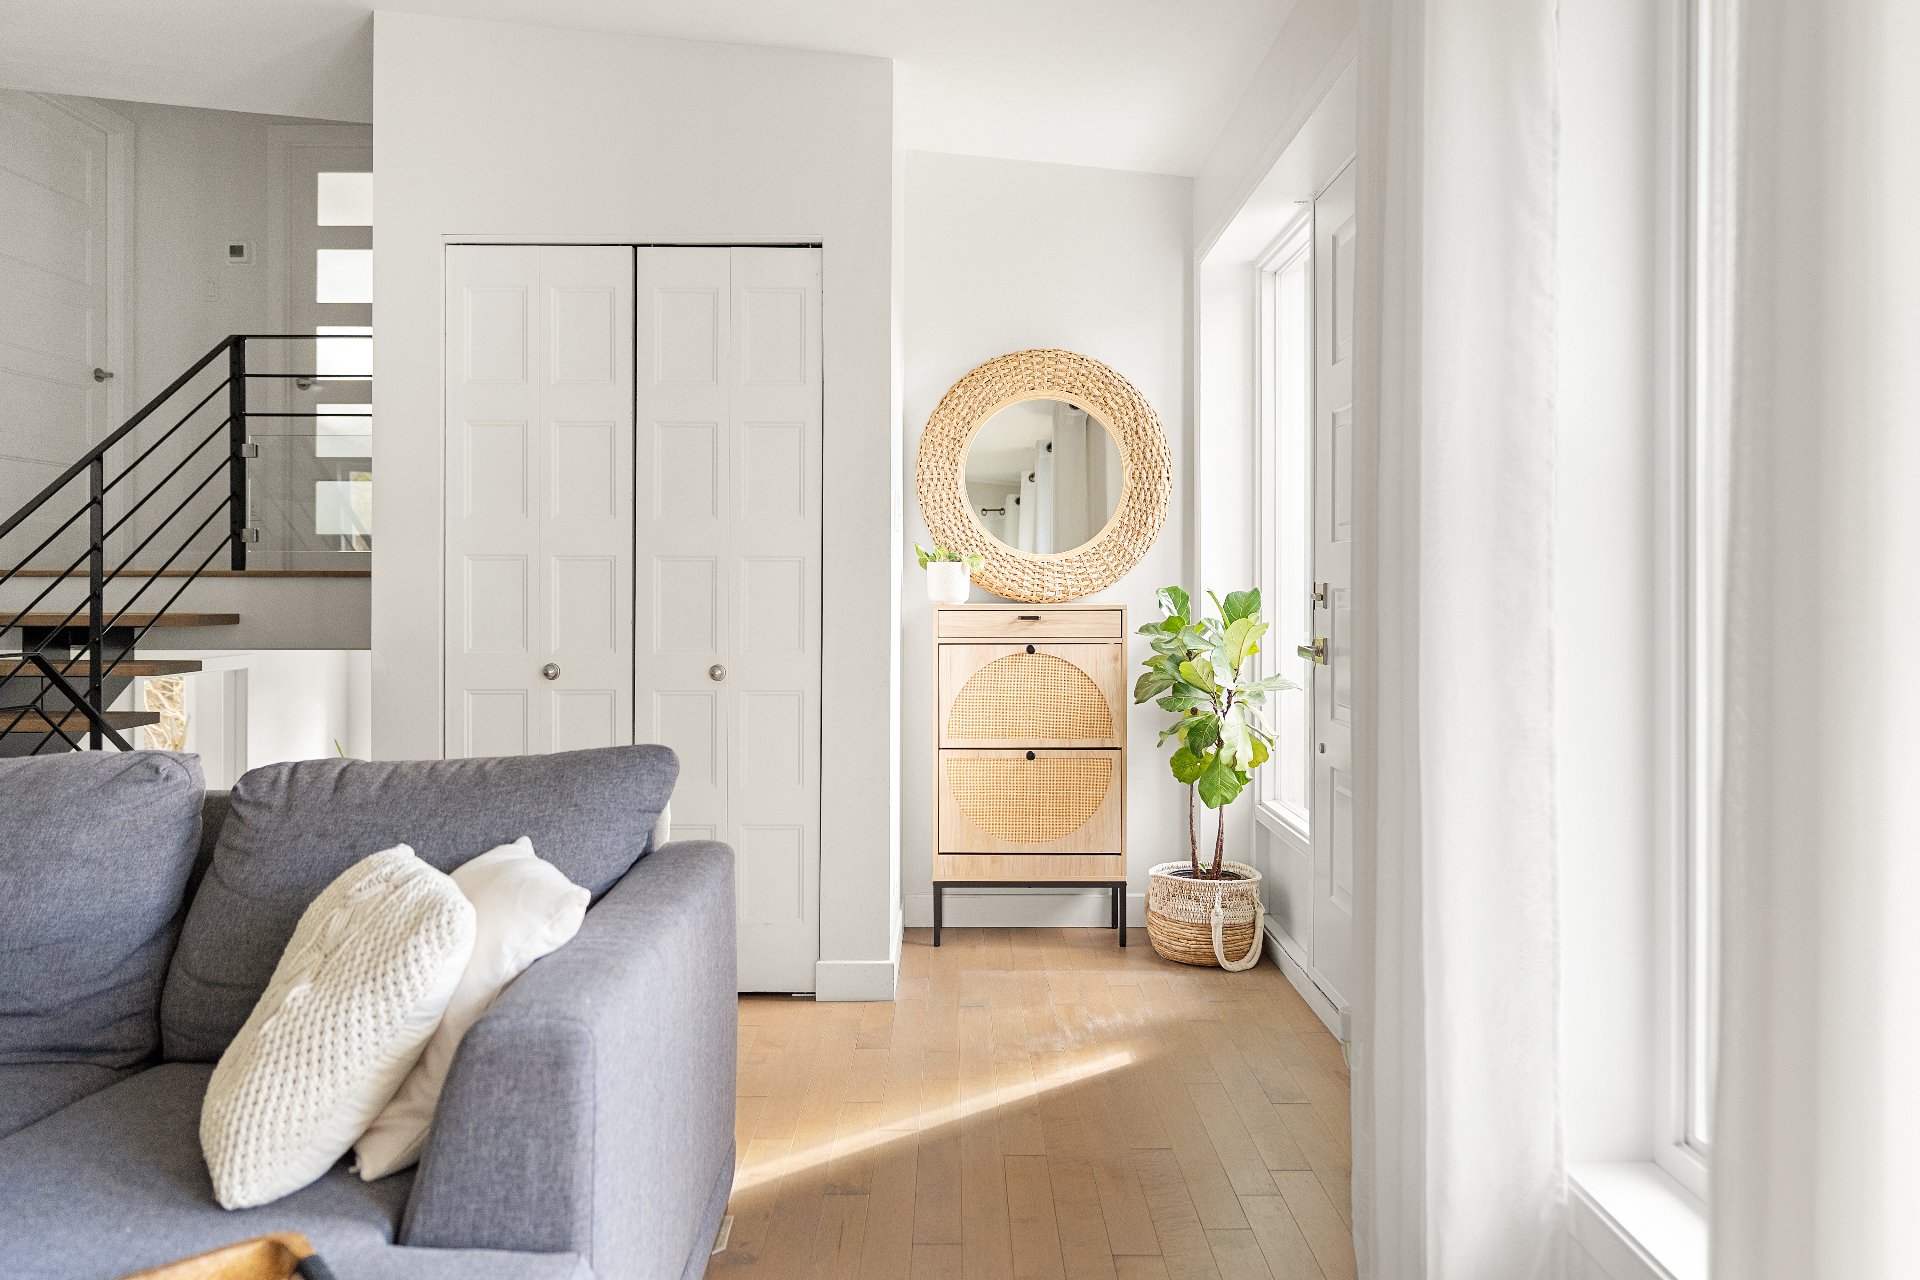 Living room
 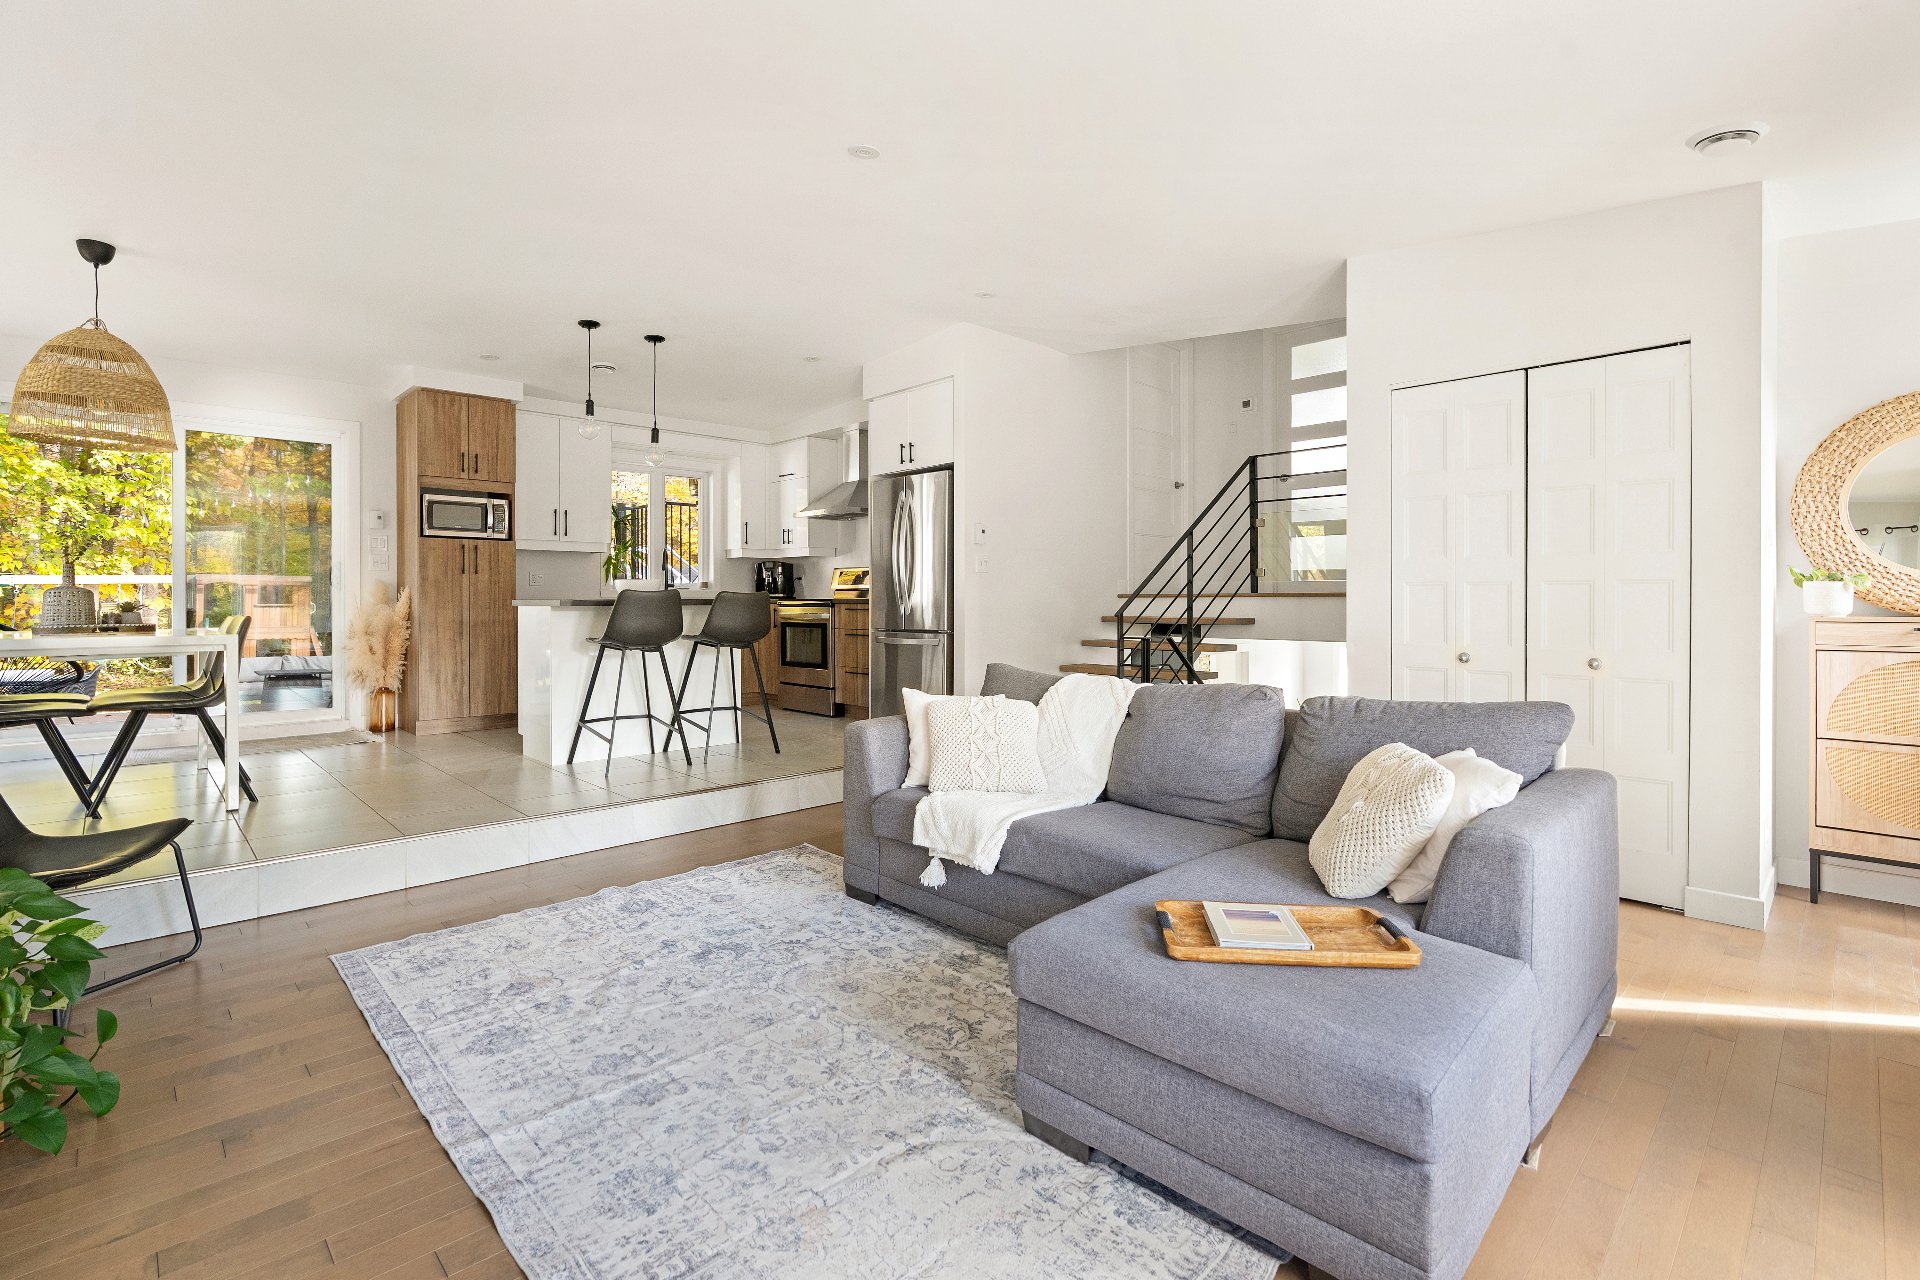 Living room
 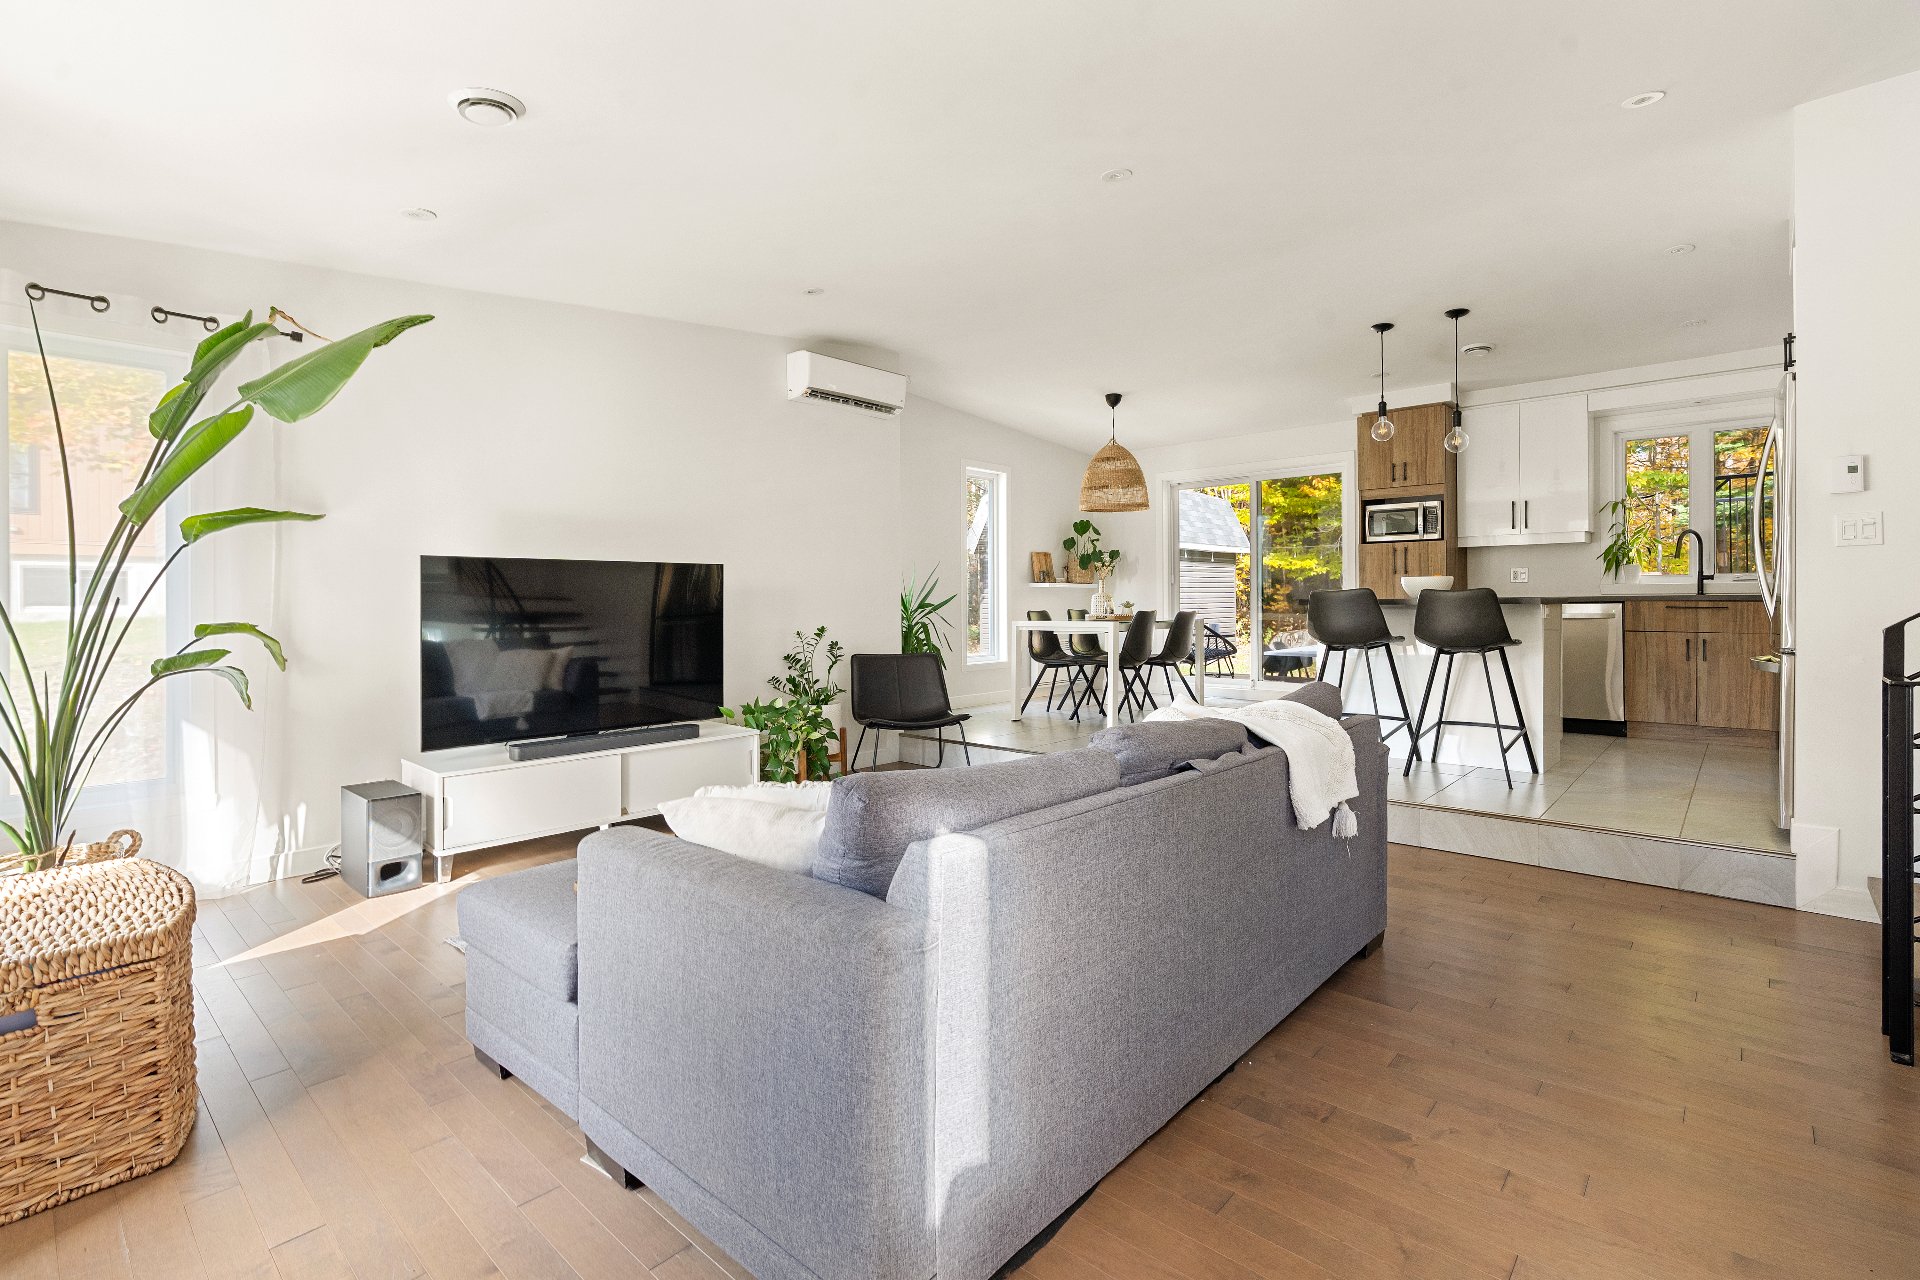 Living room
 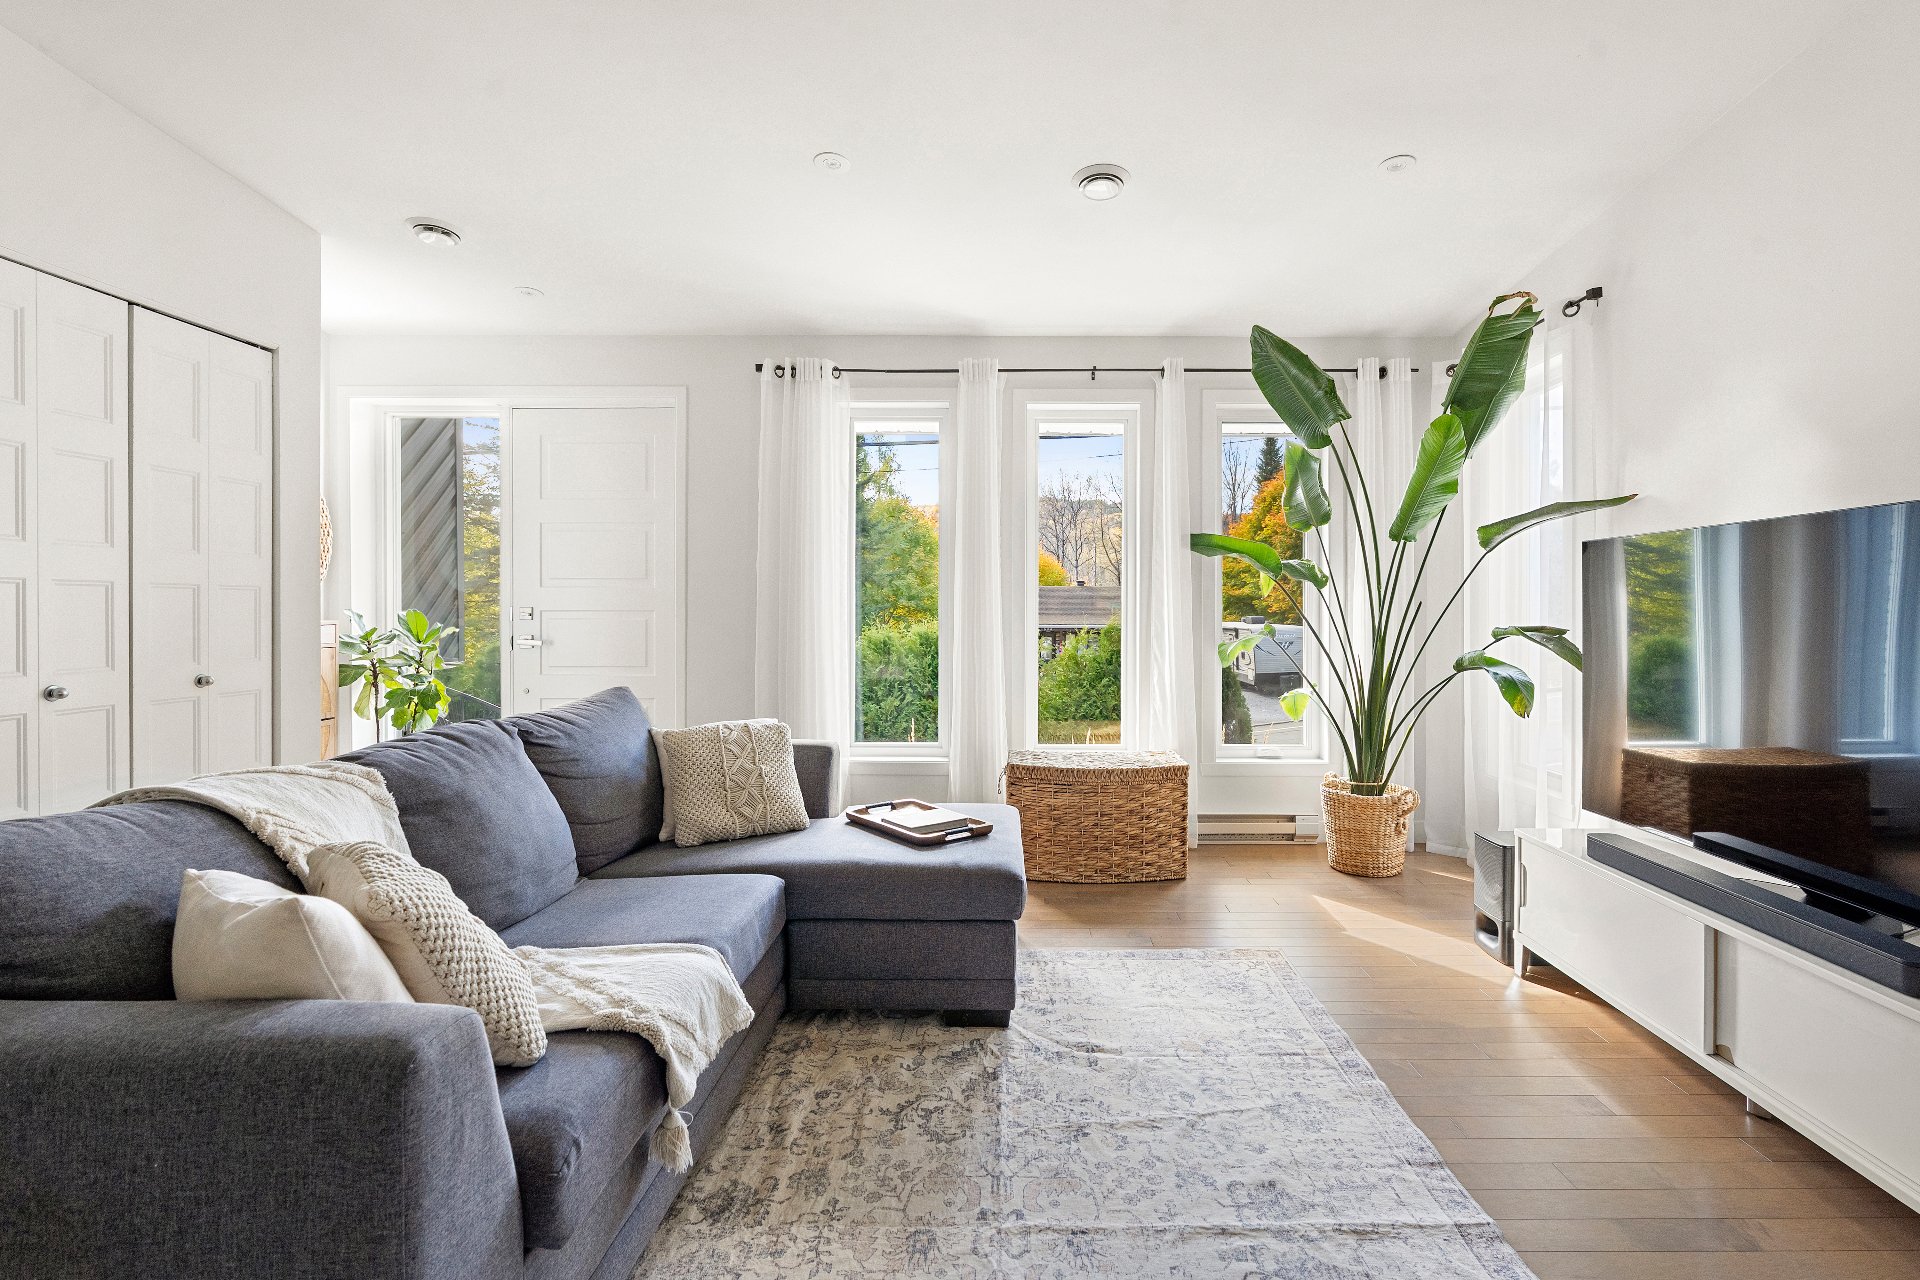 Overall View
 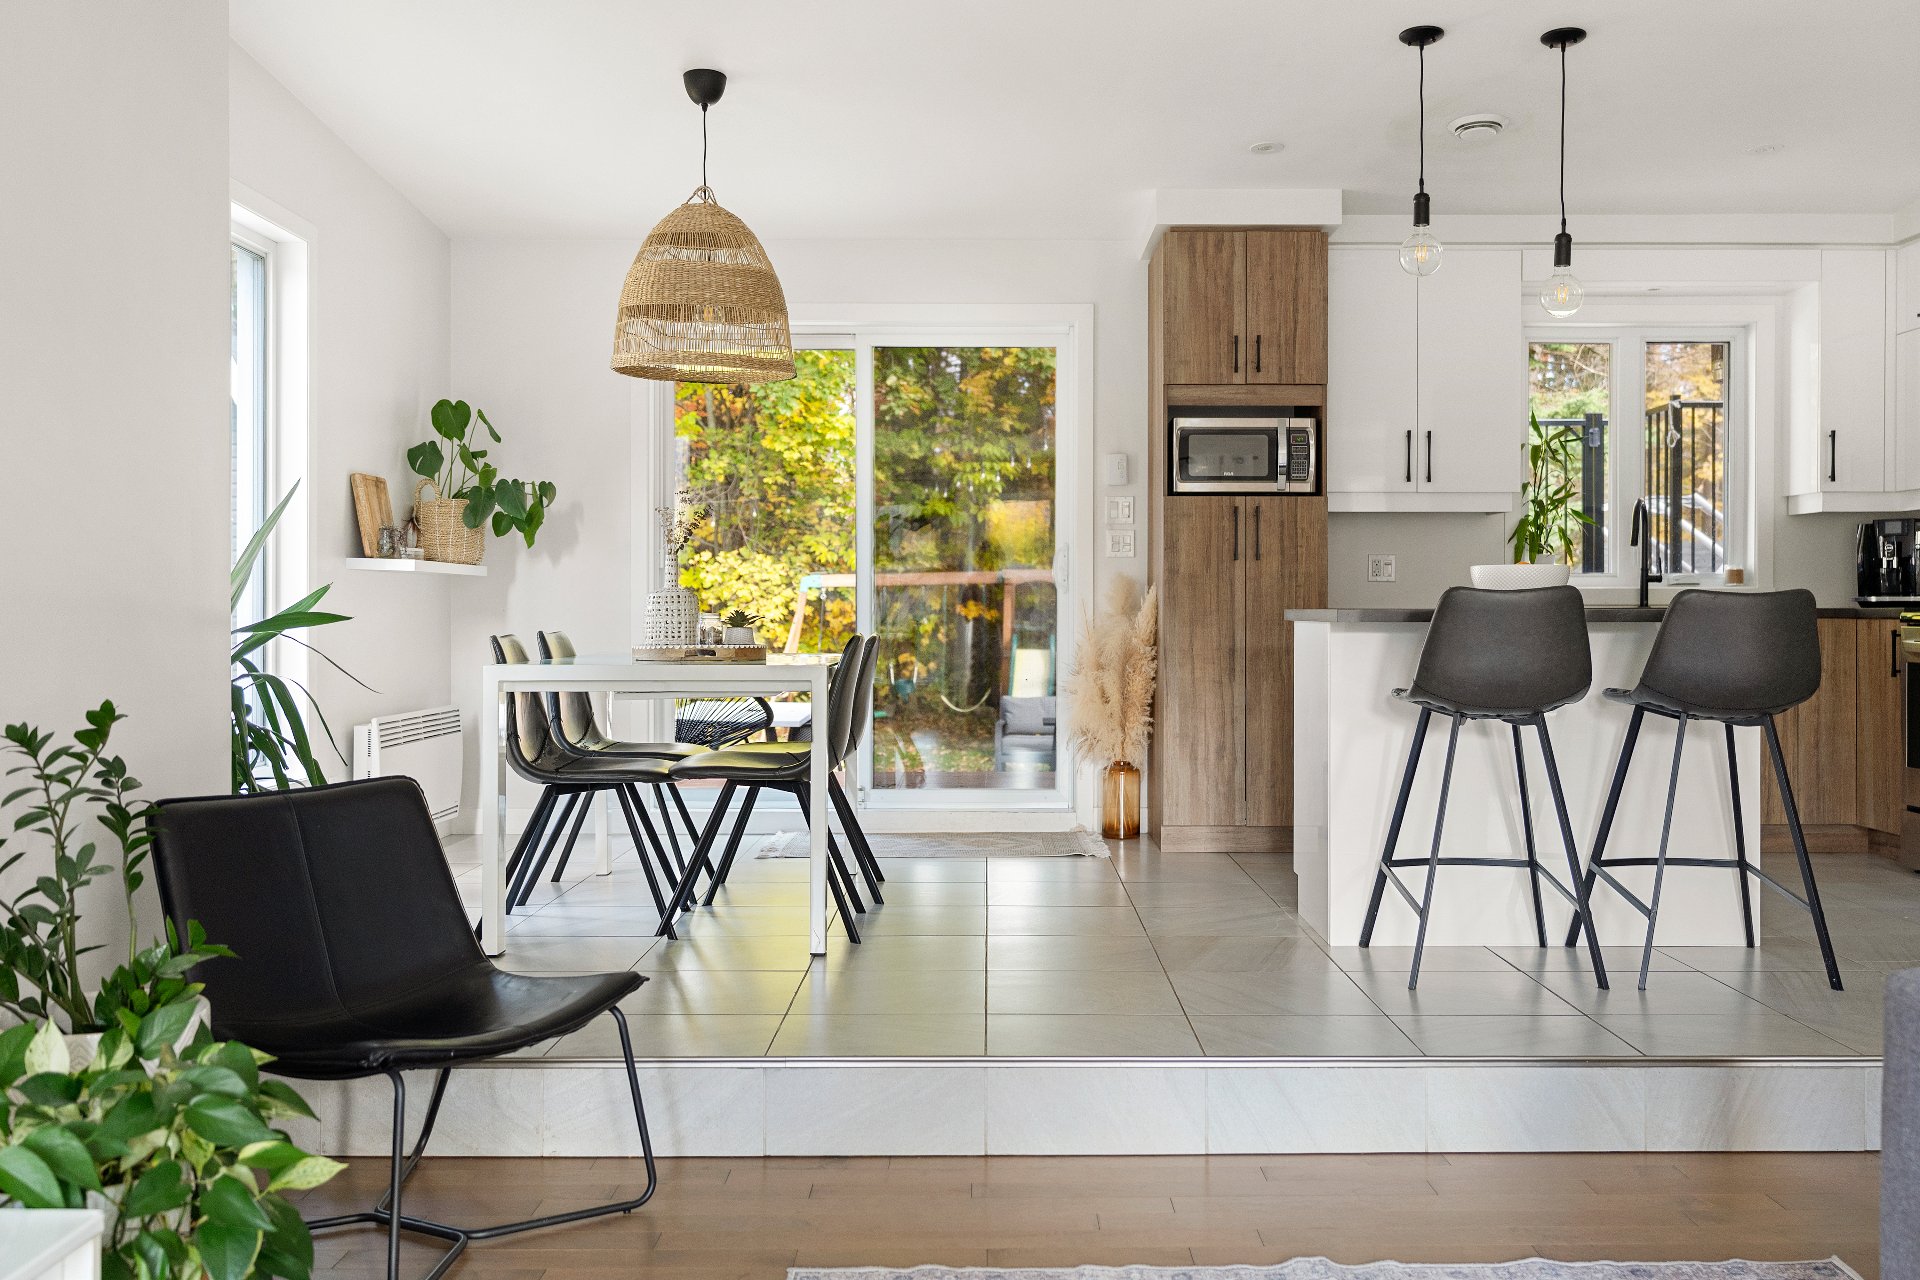 Kitchen
 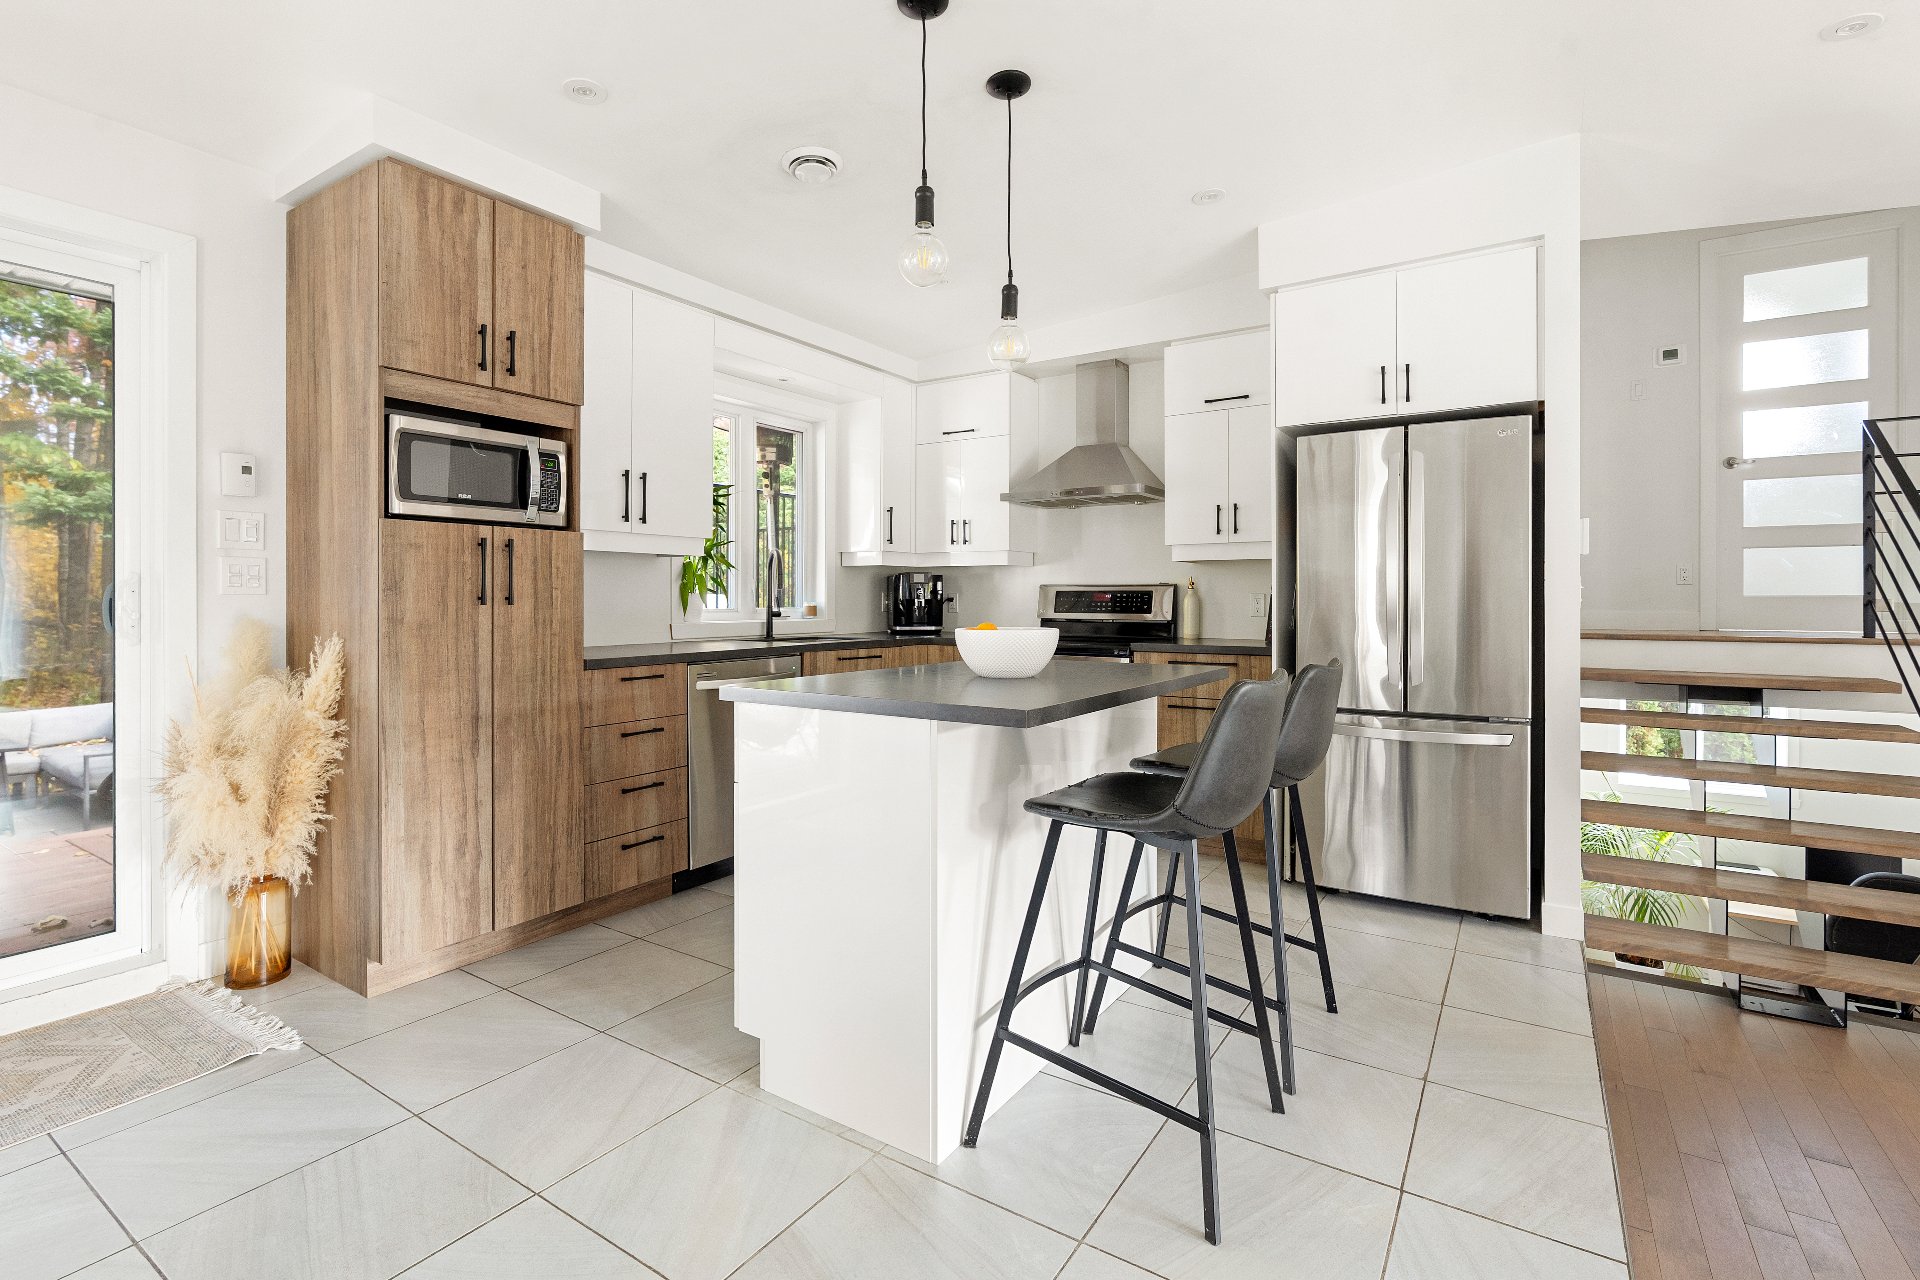 Kitchen
 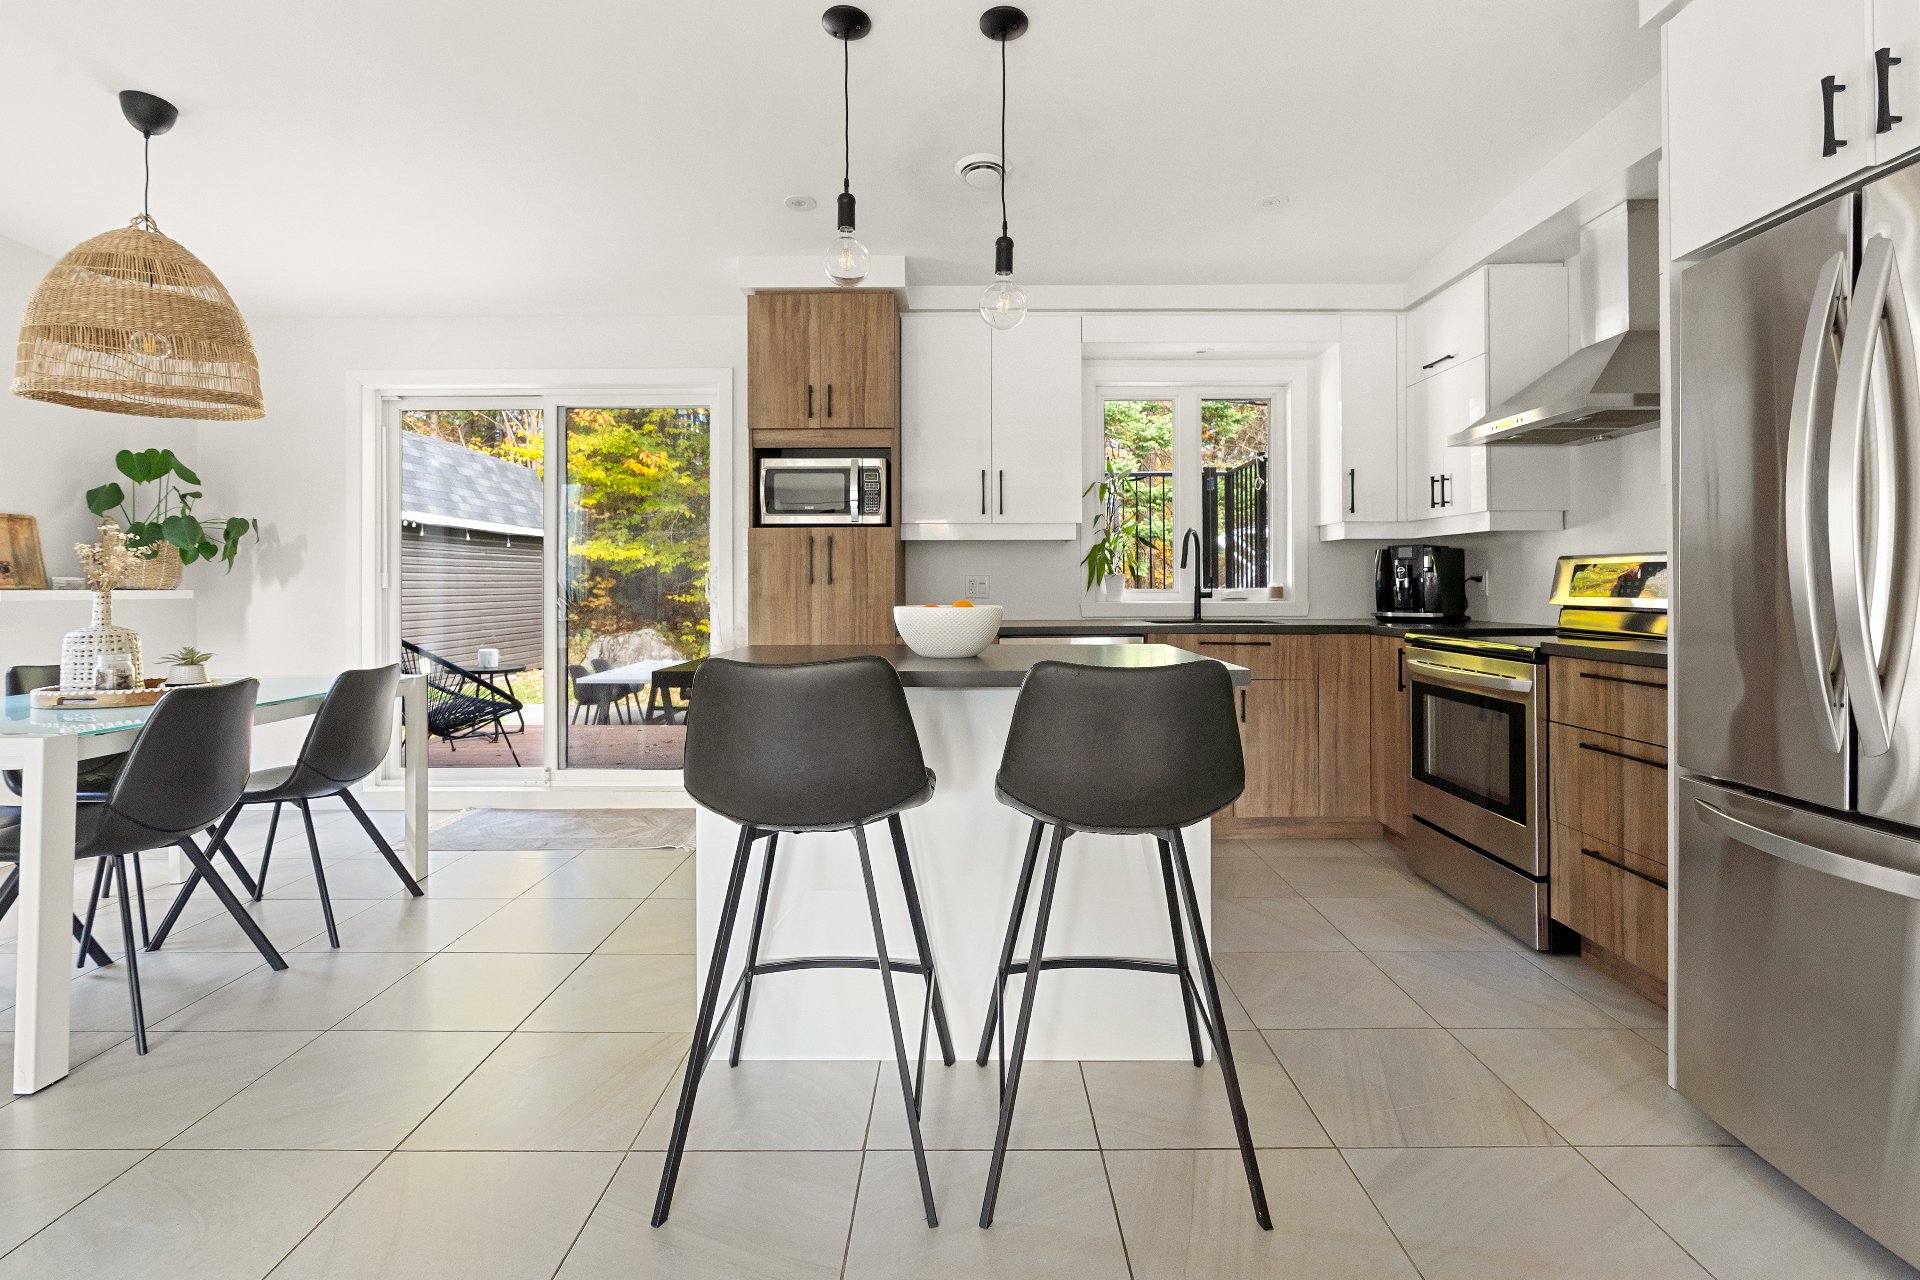 Kitchen
 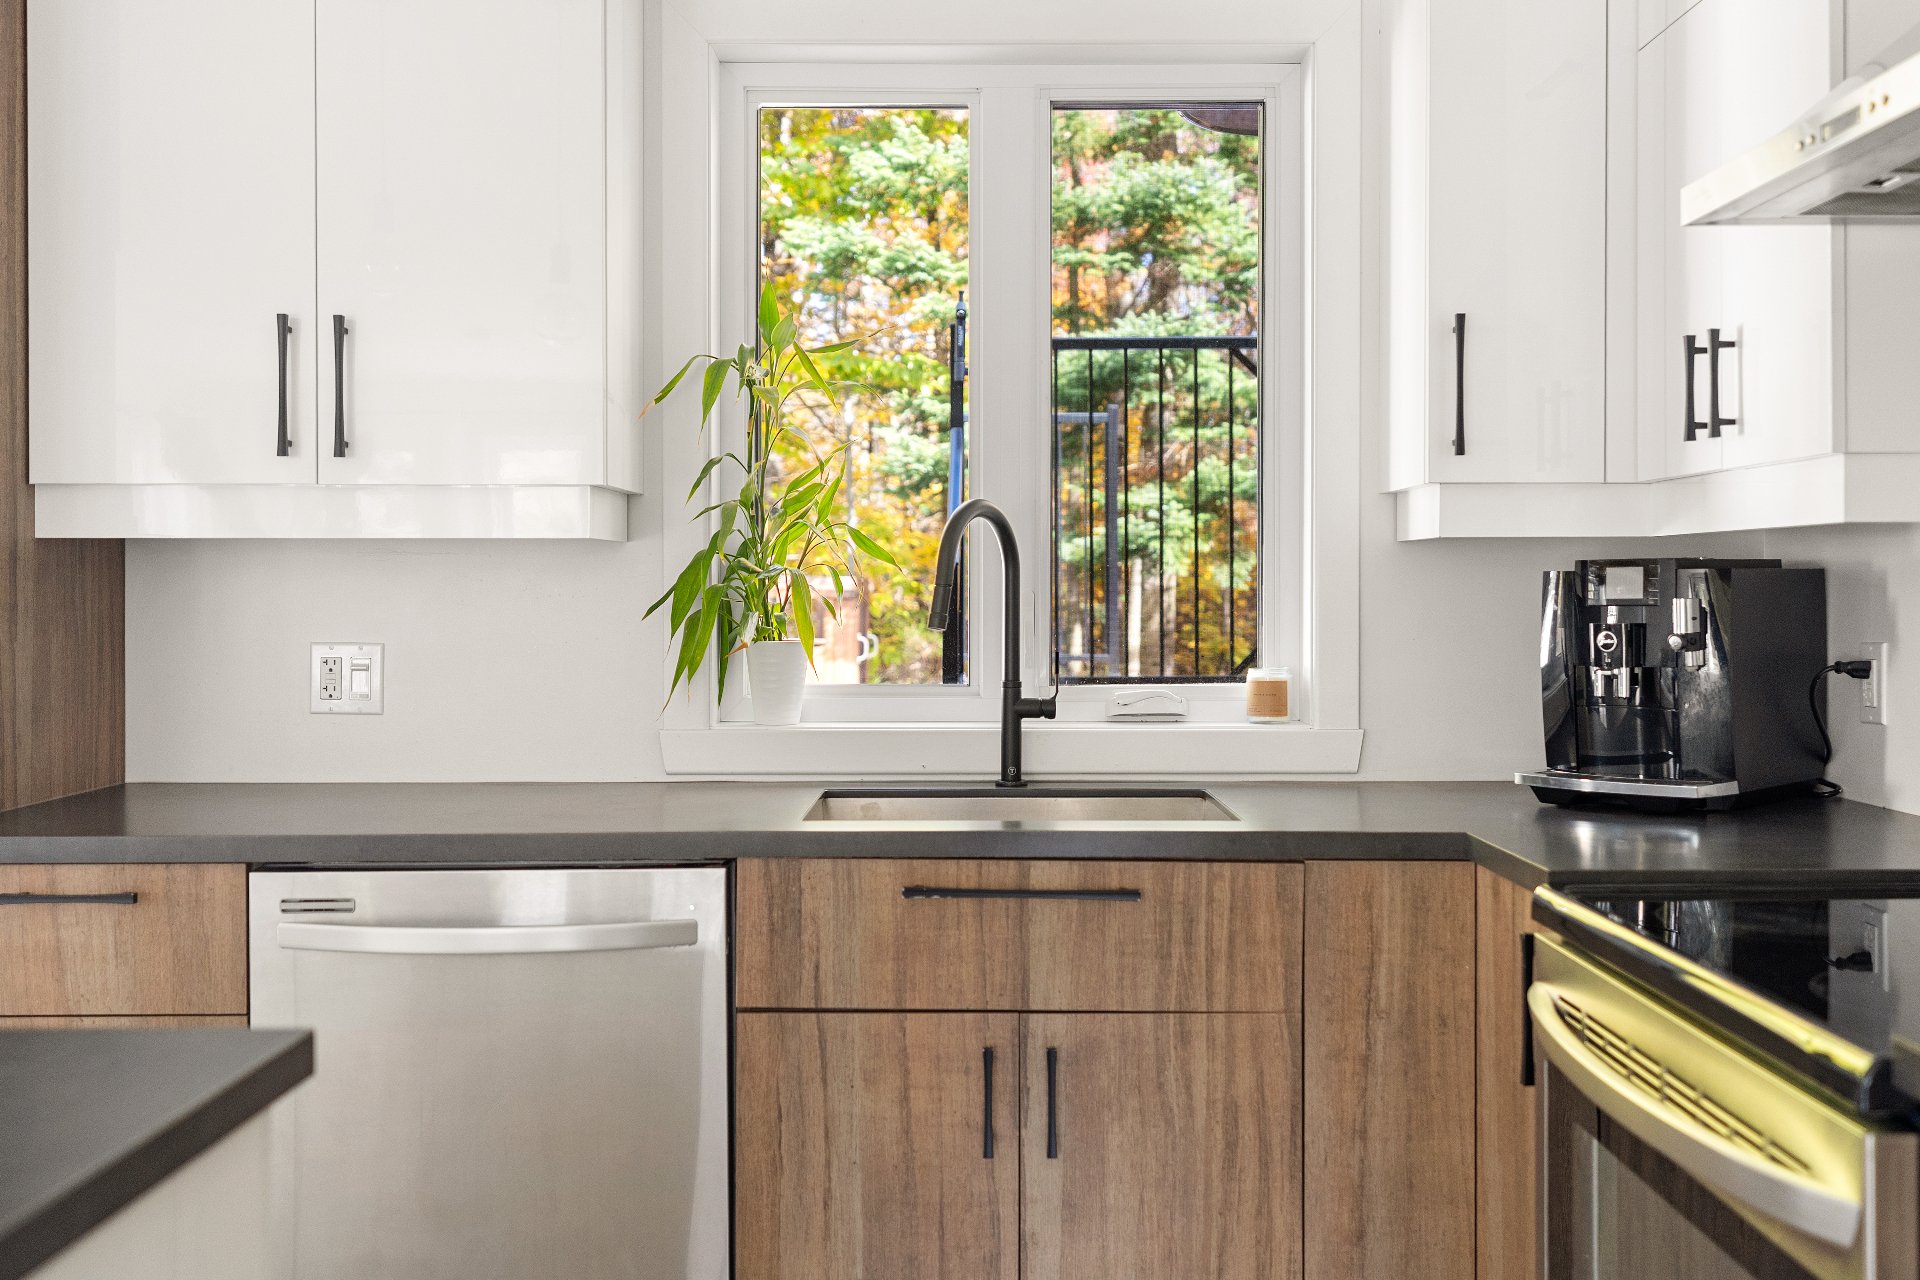 Kitchen
 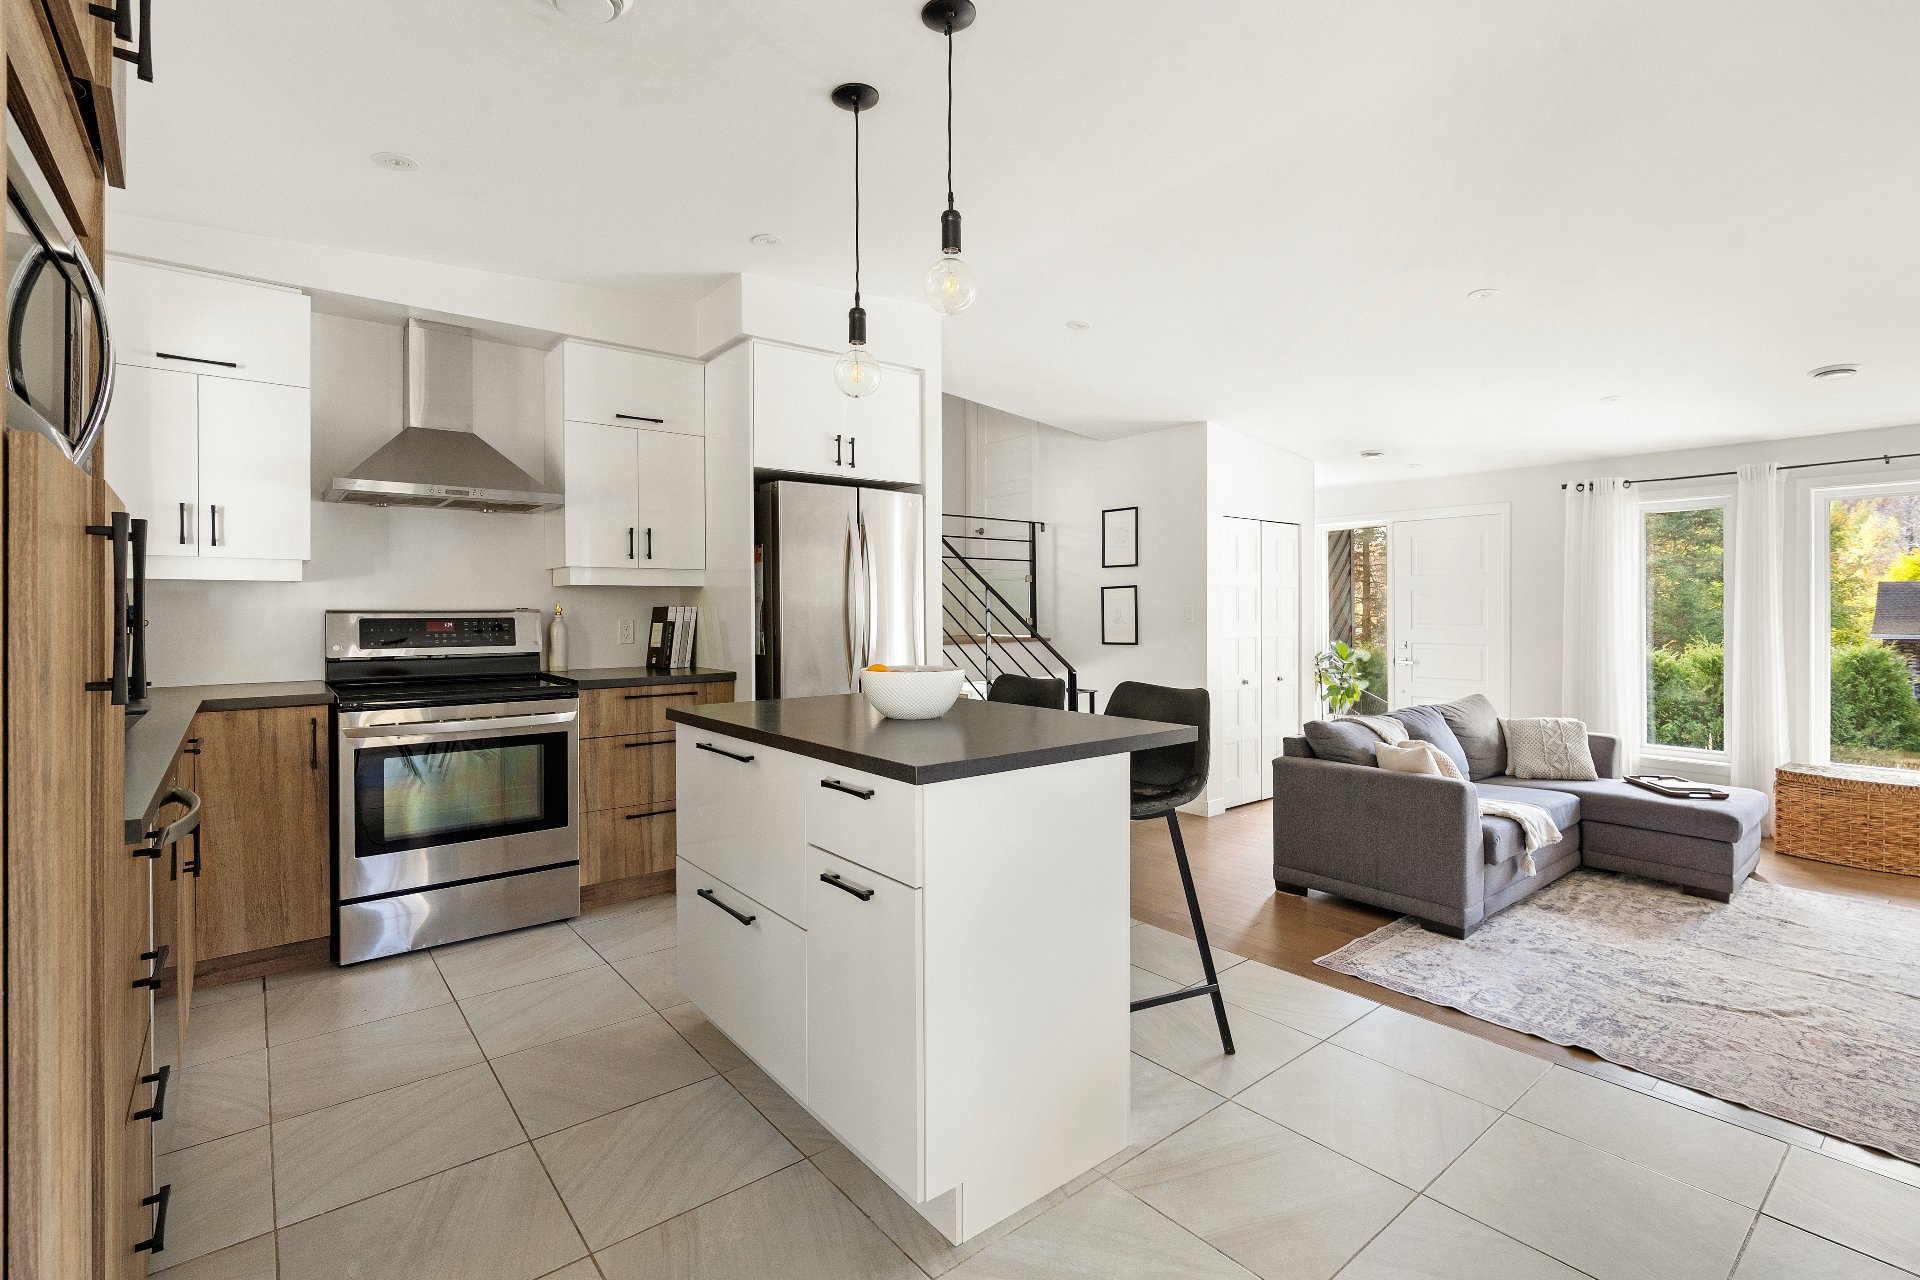 Dining room
 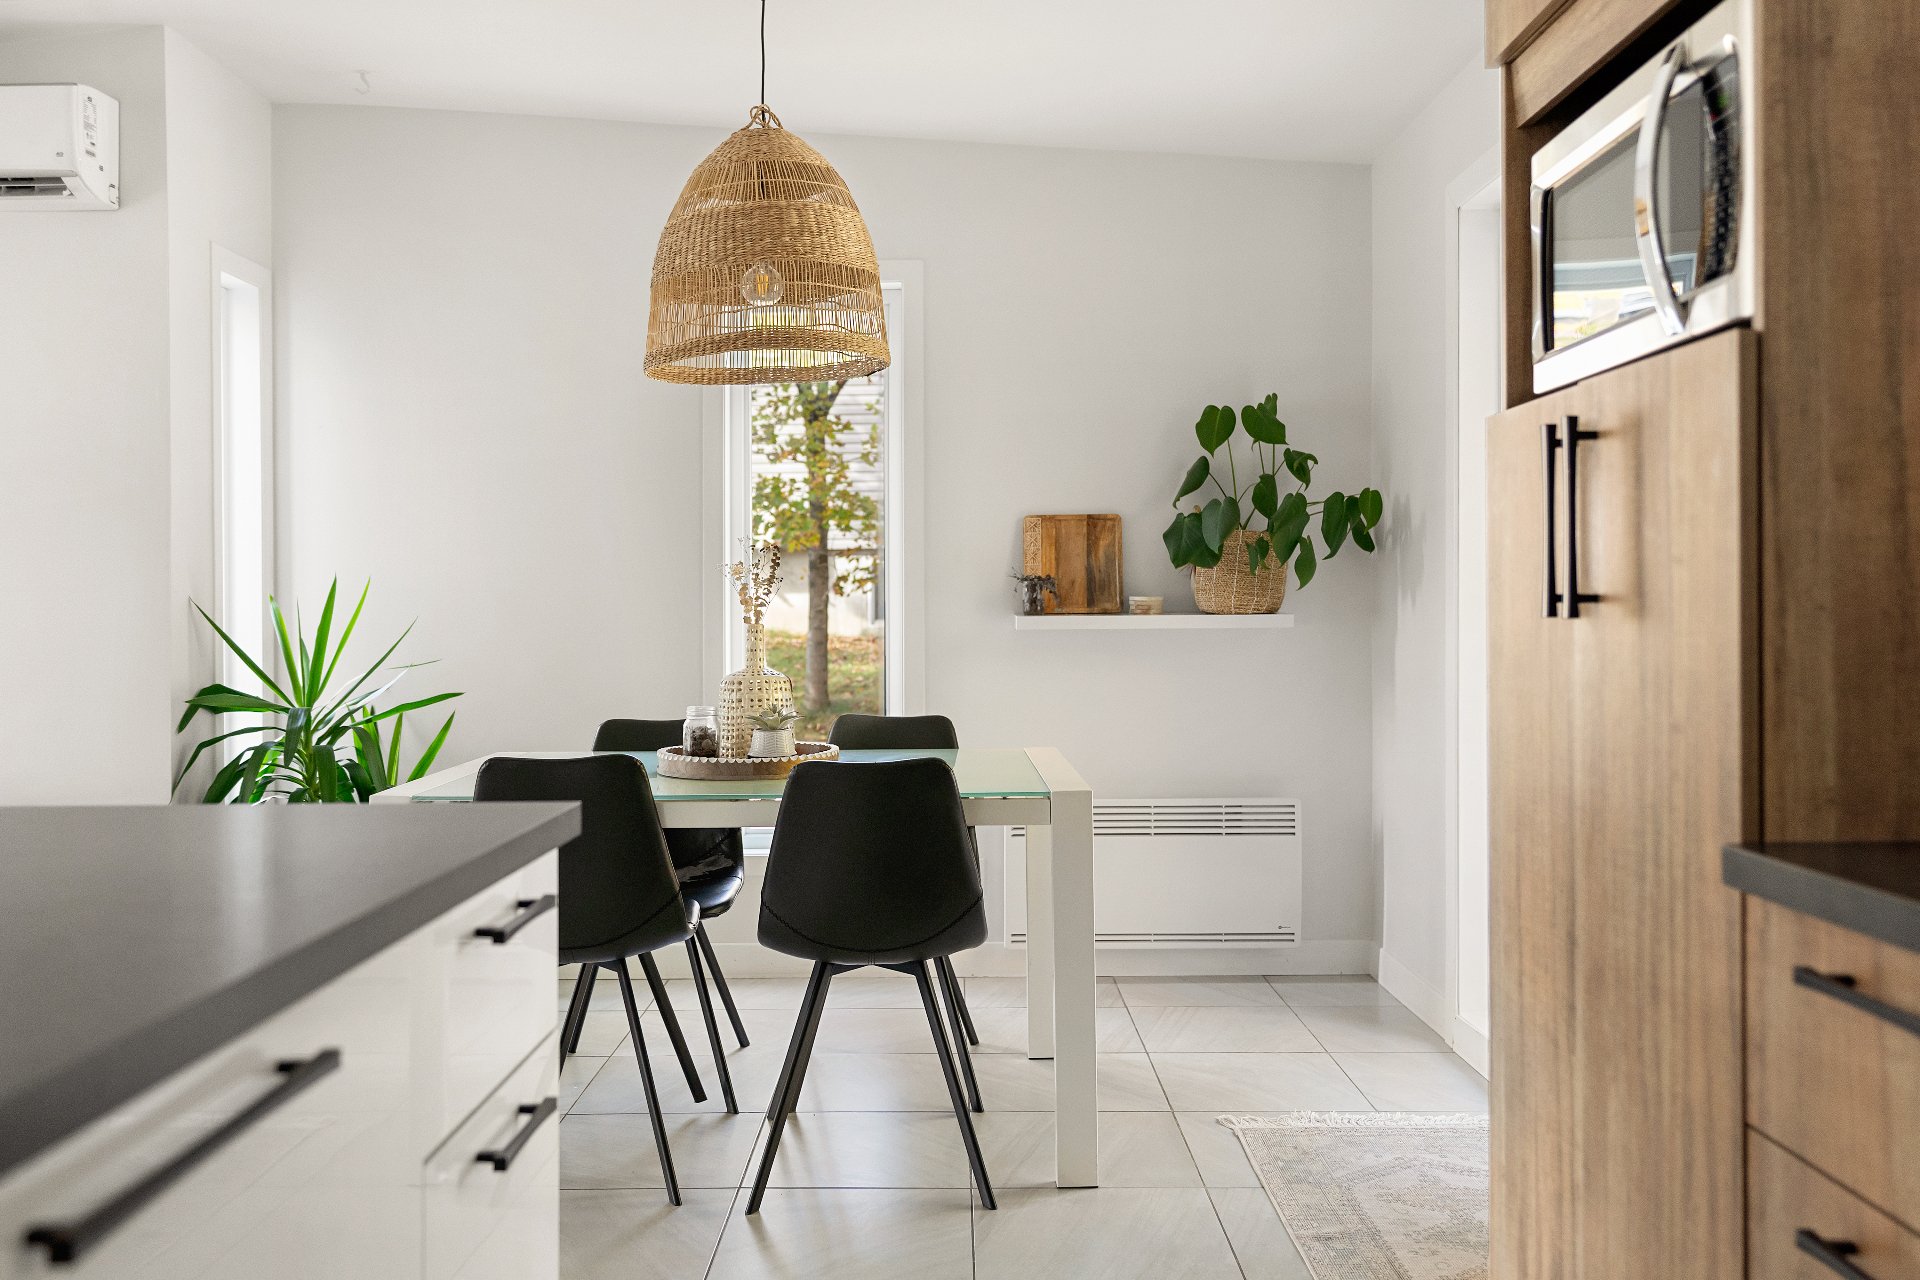 Dining room
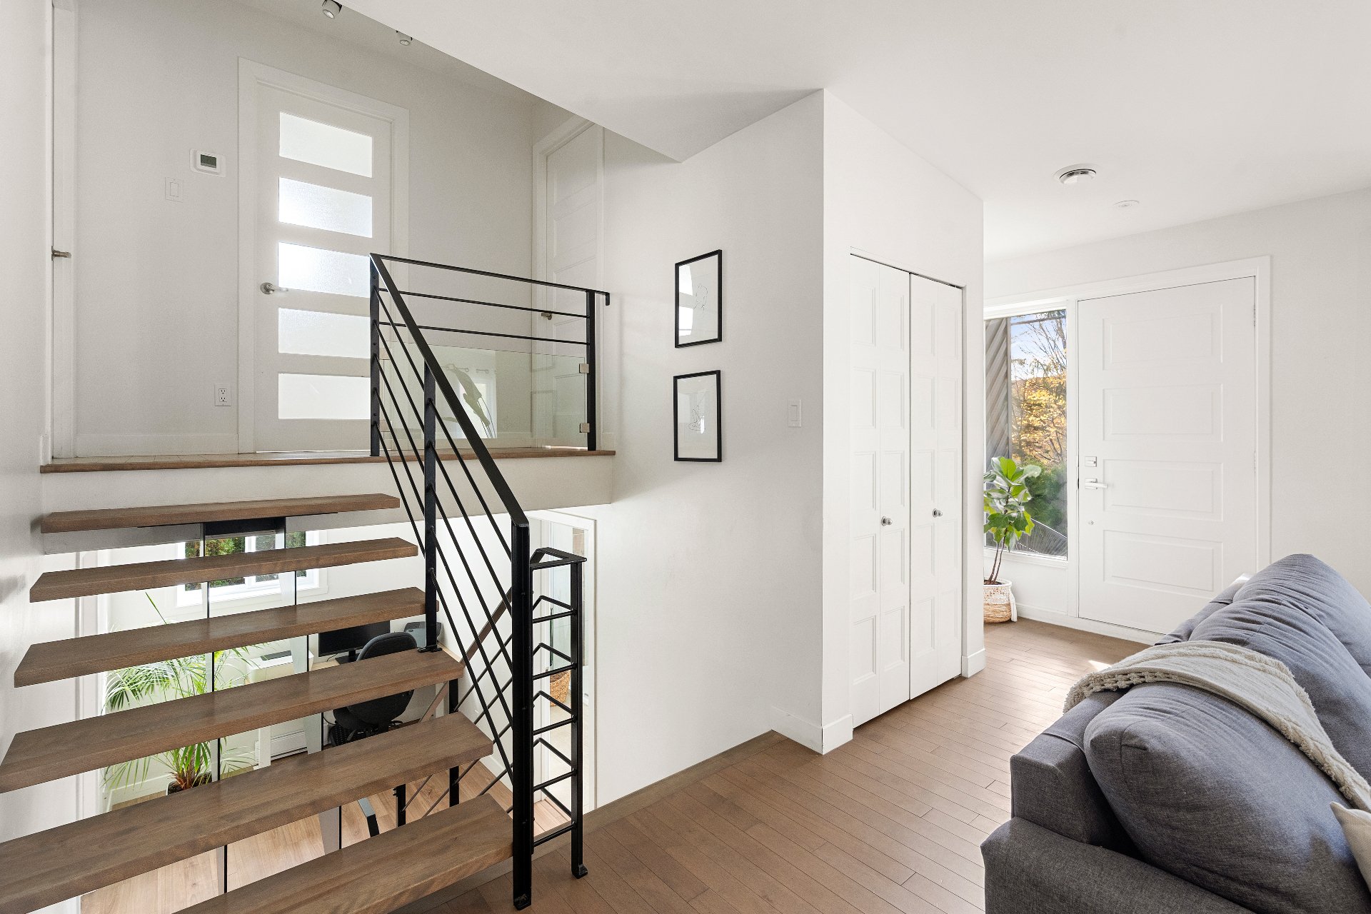
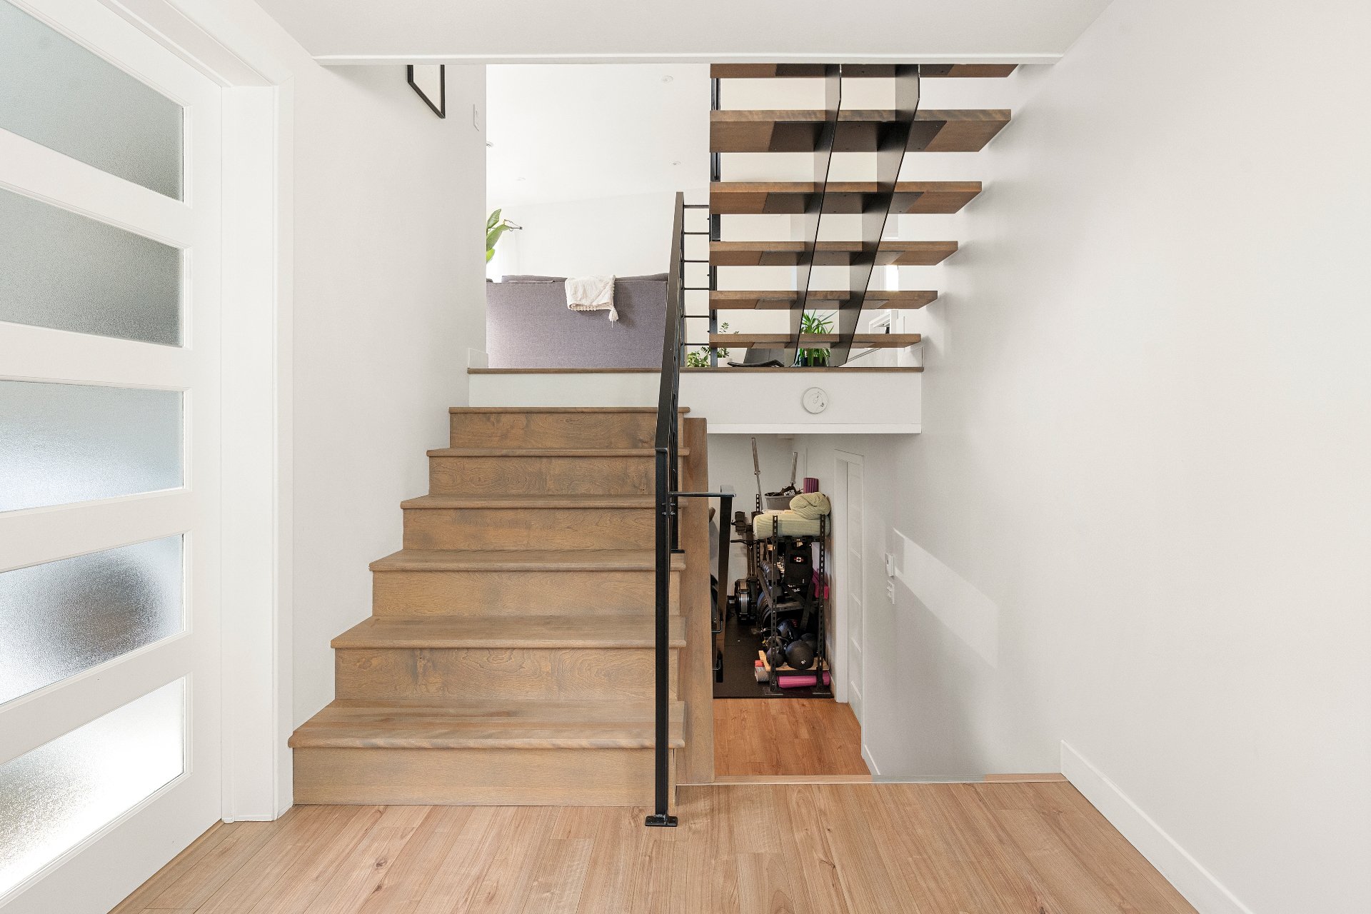
 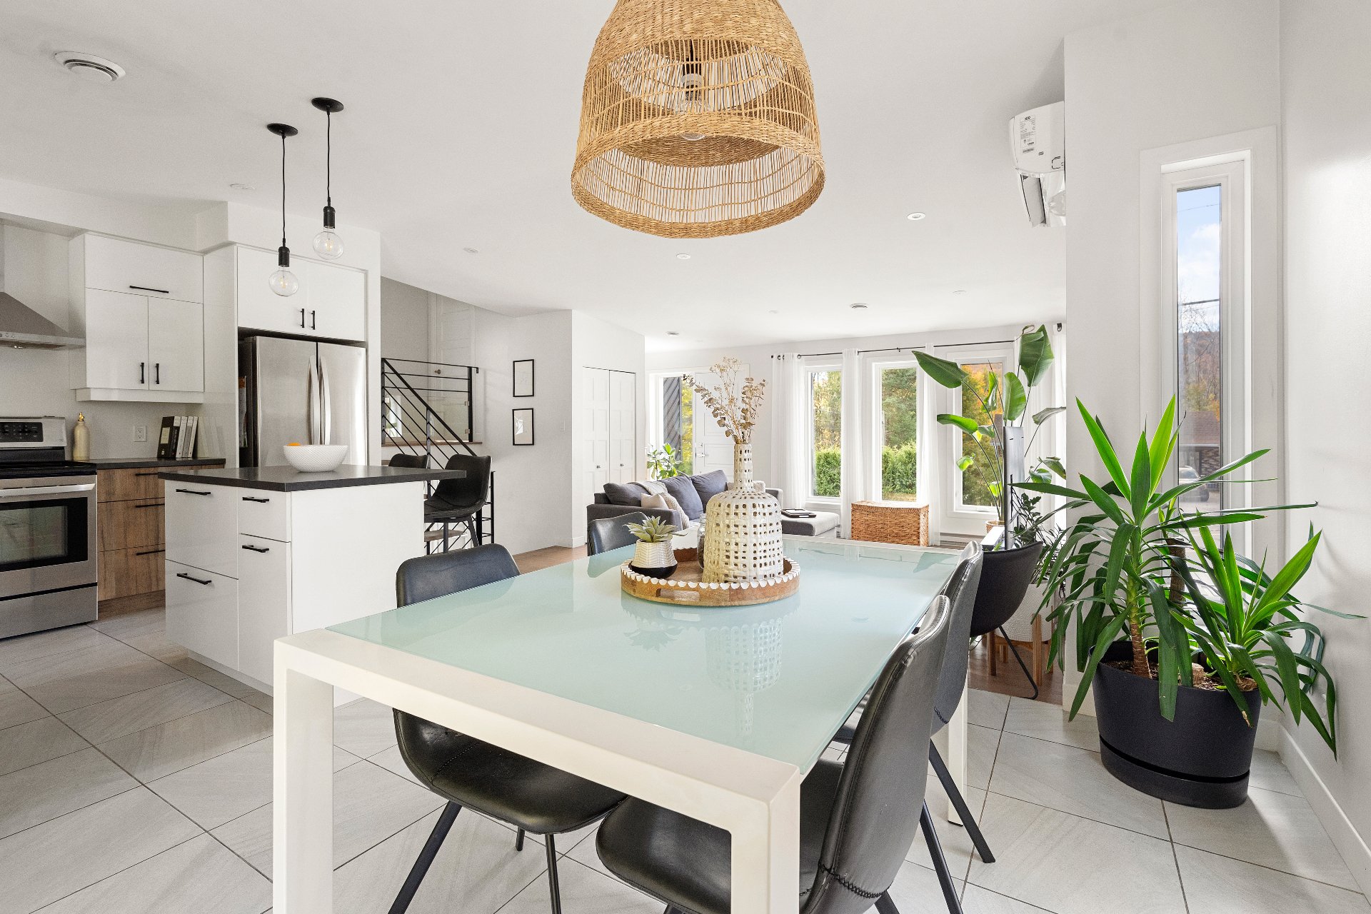 Staircase
  Primary bedroom
 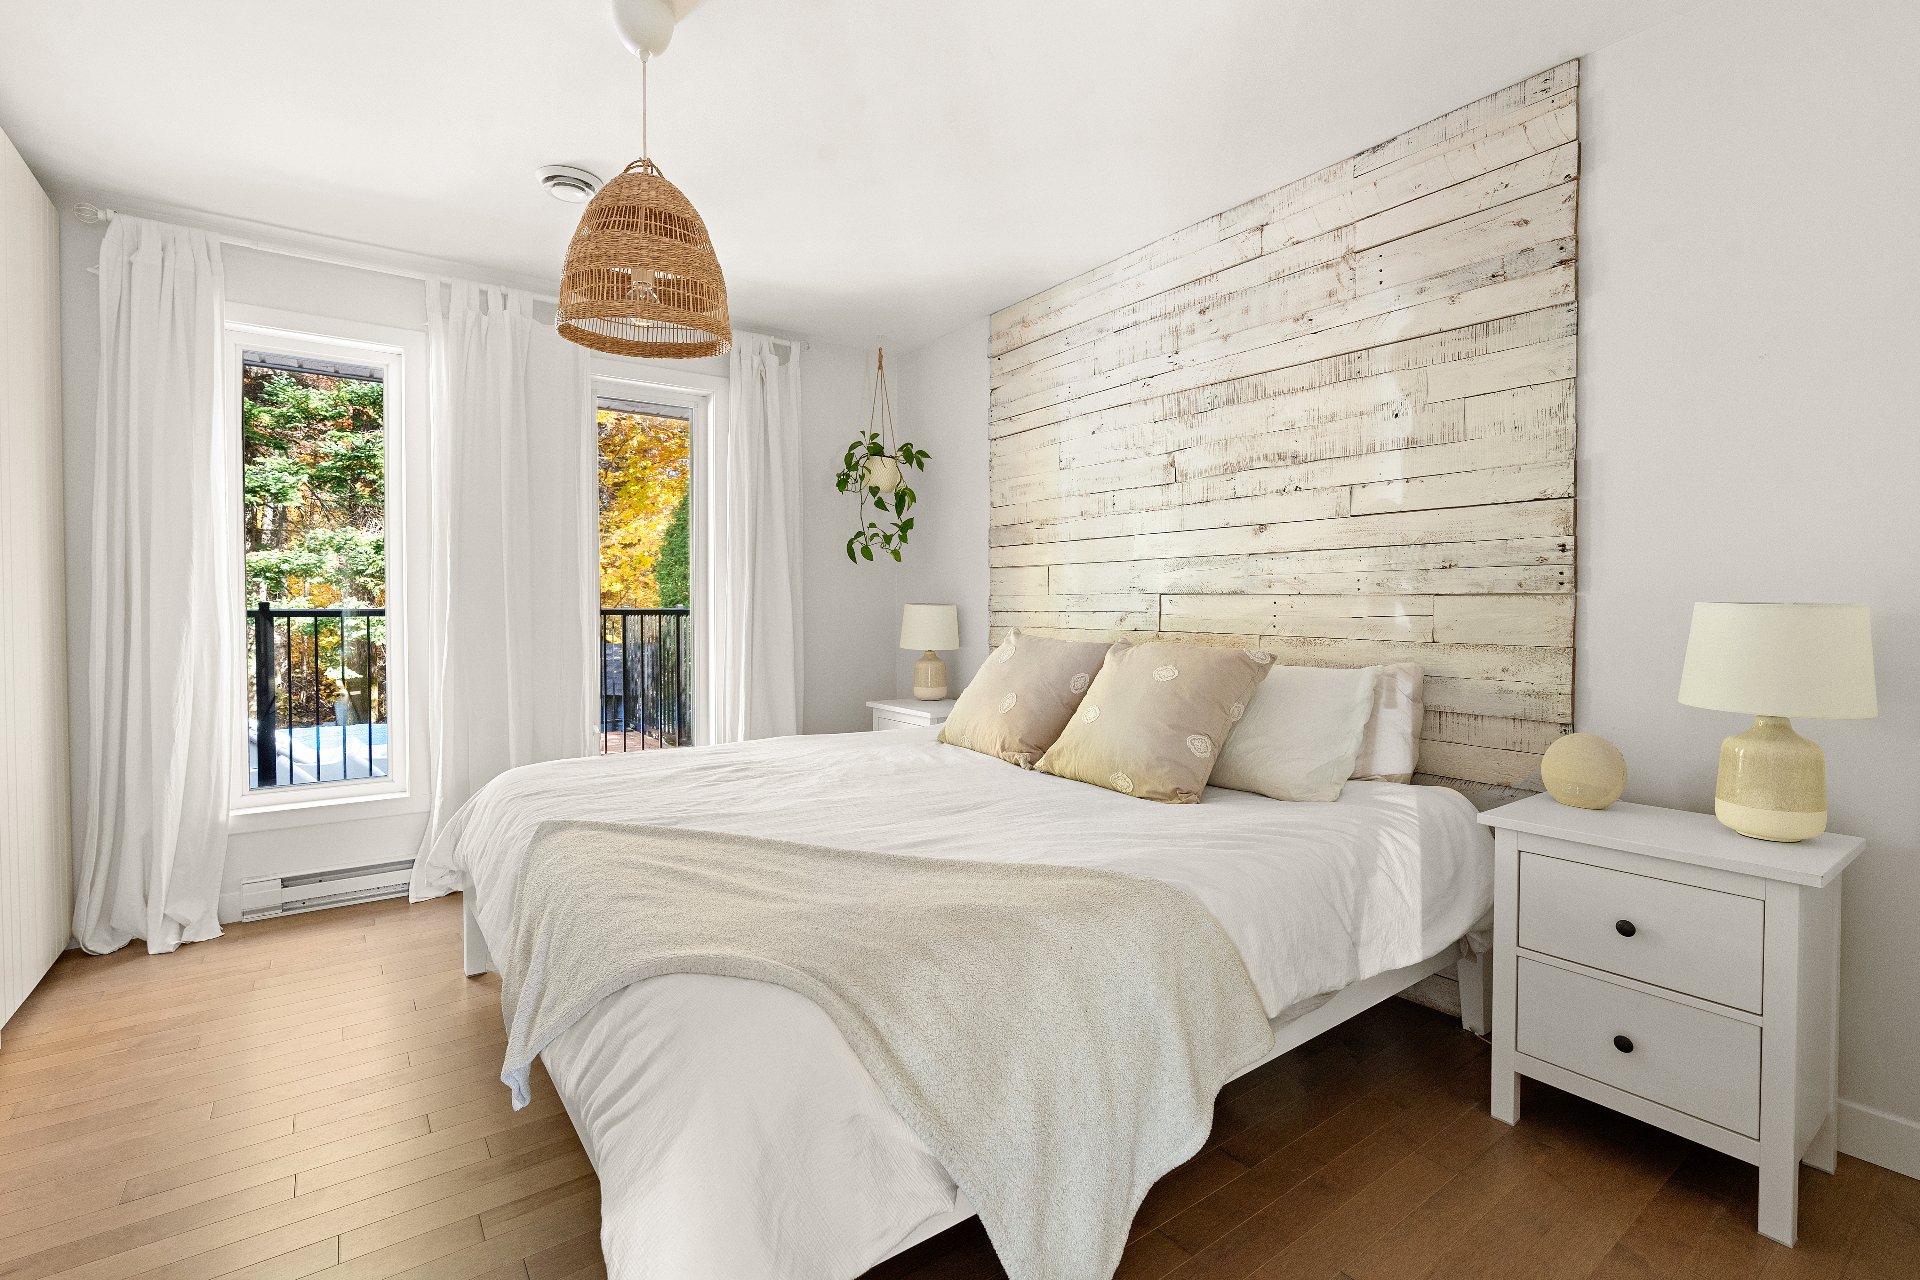 Primary bedroom
 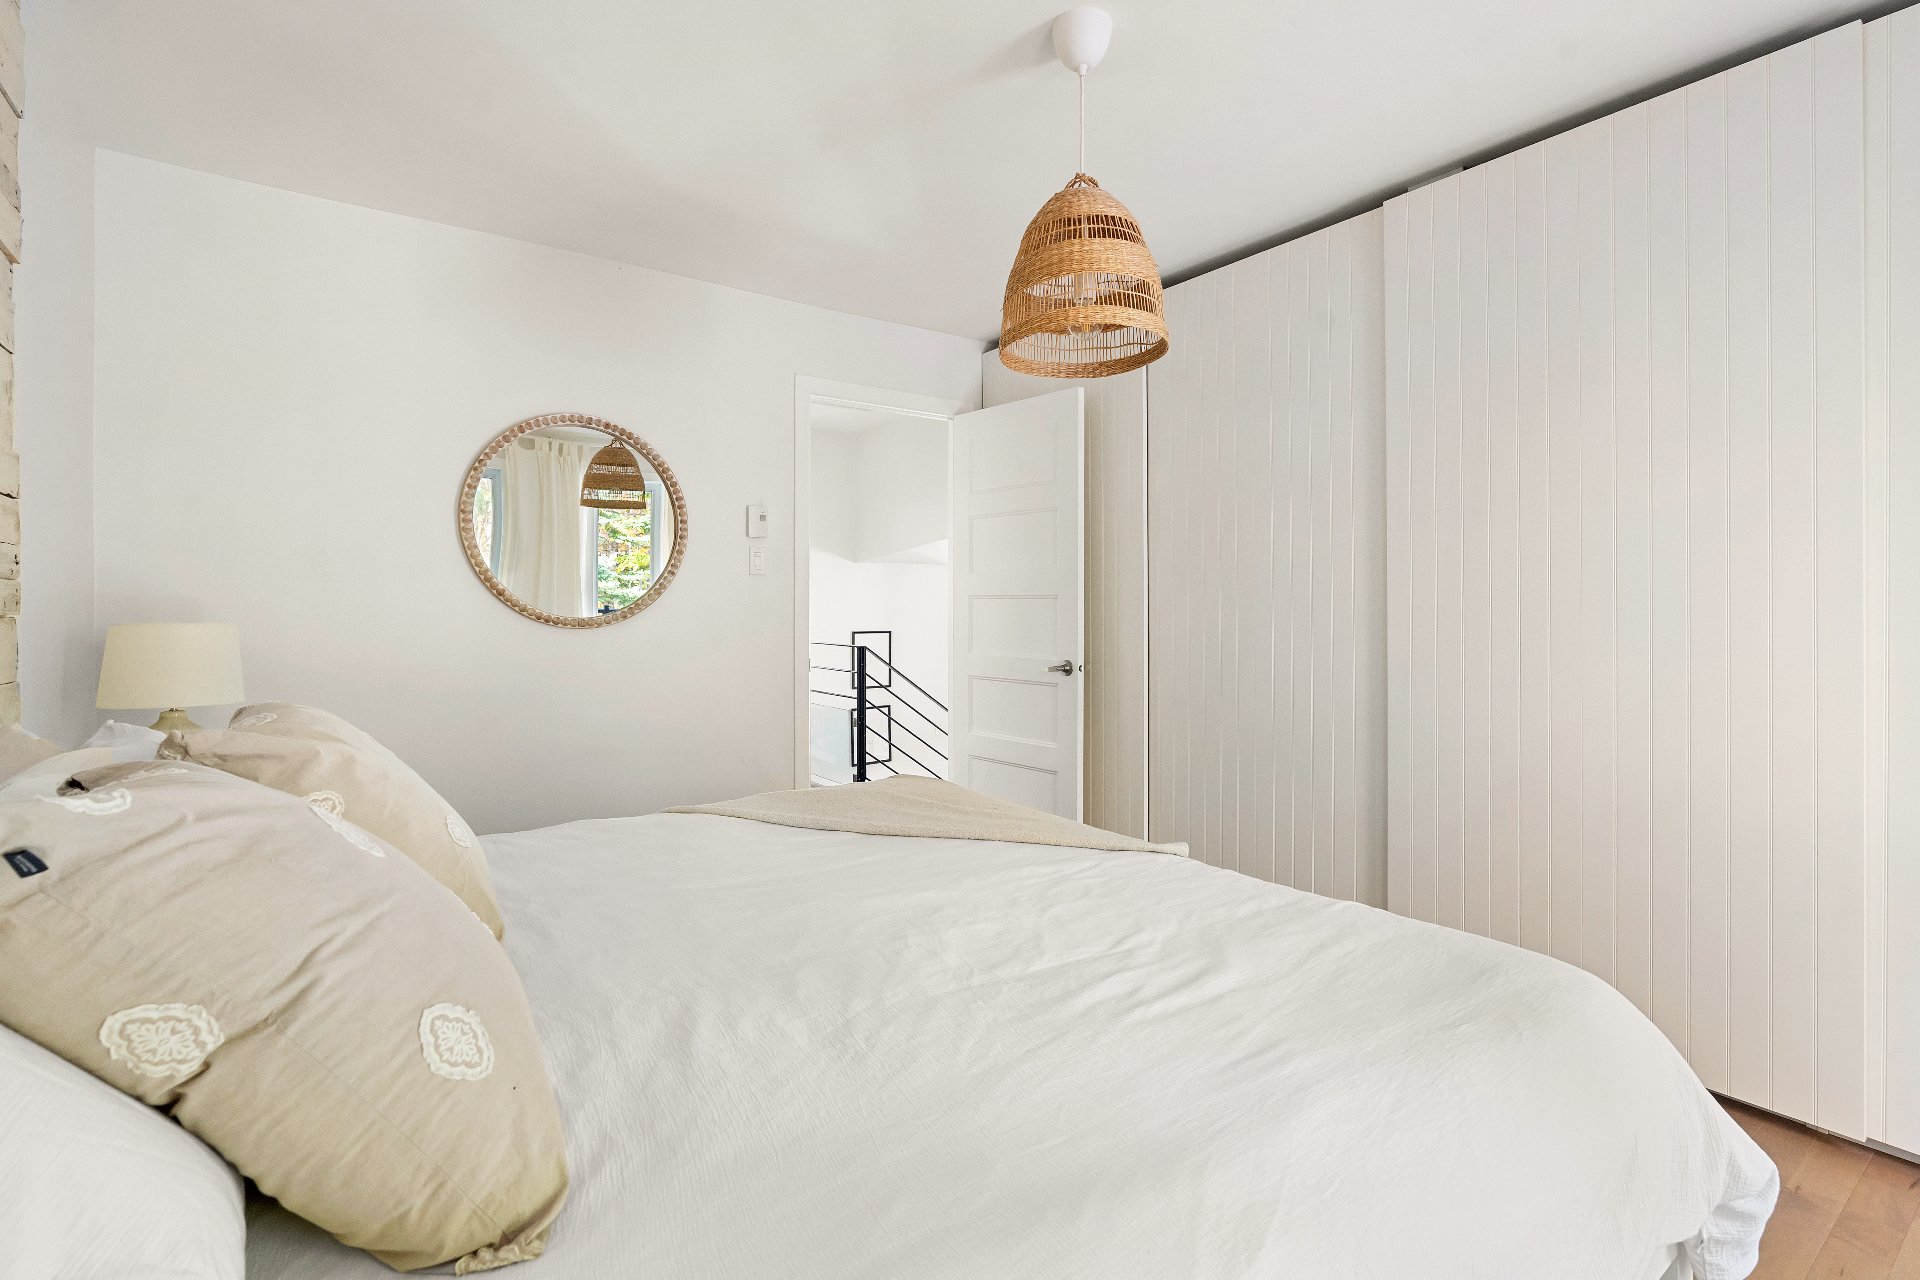 Primary bedroom
 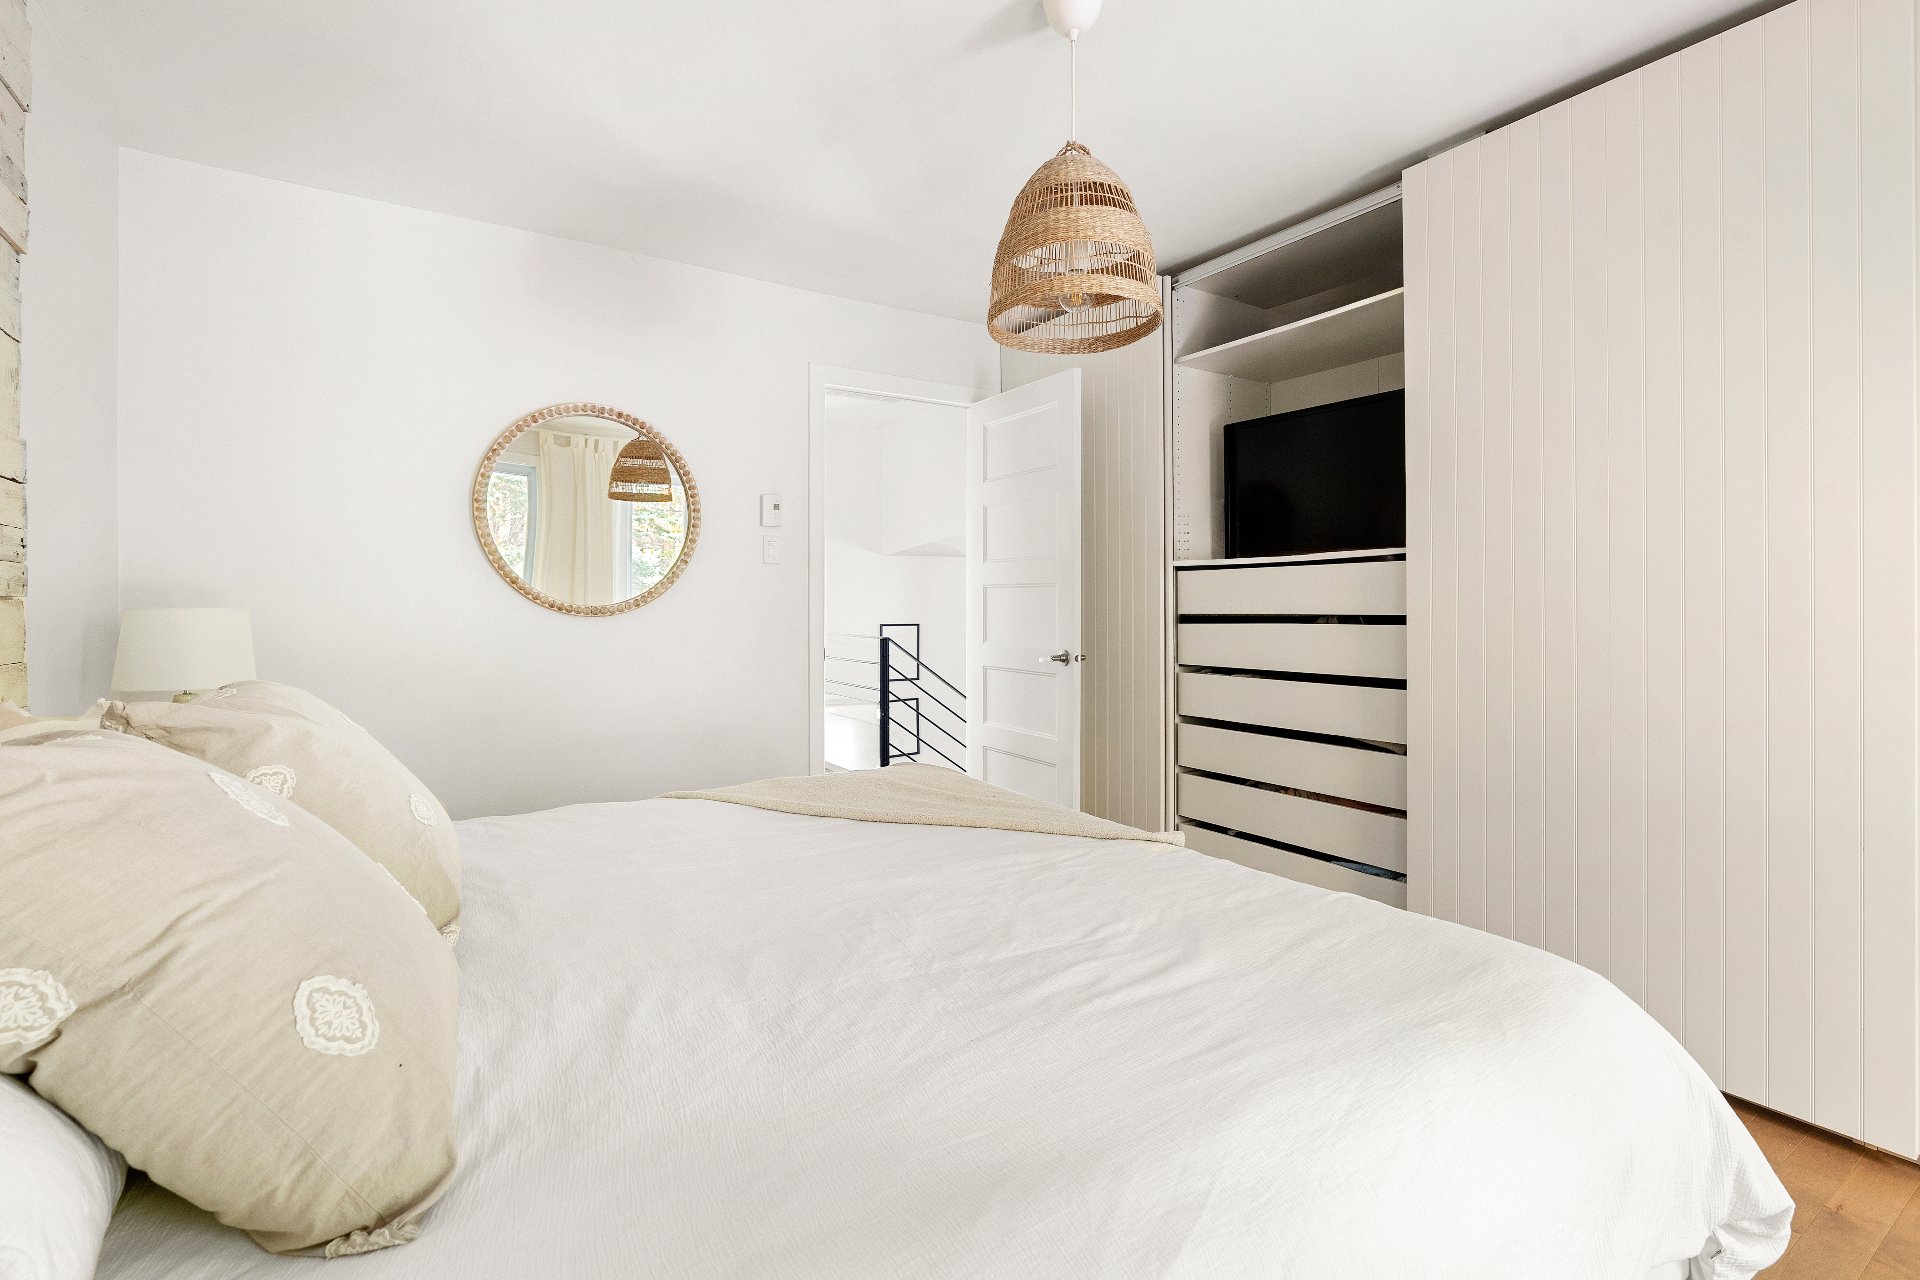 Bedroom
 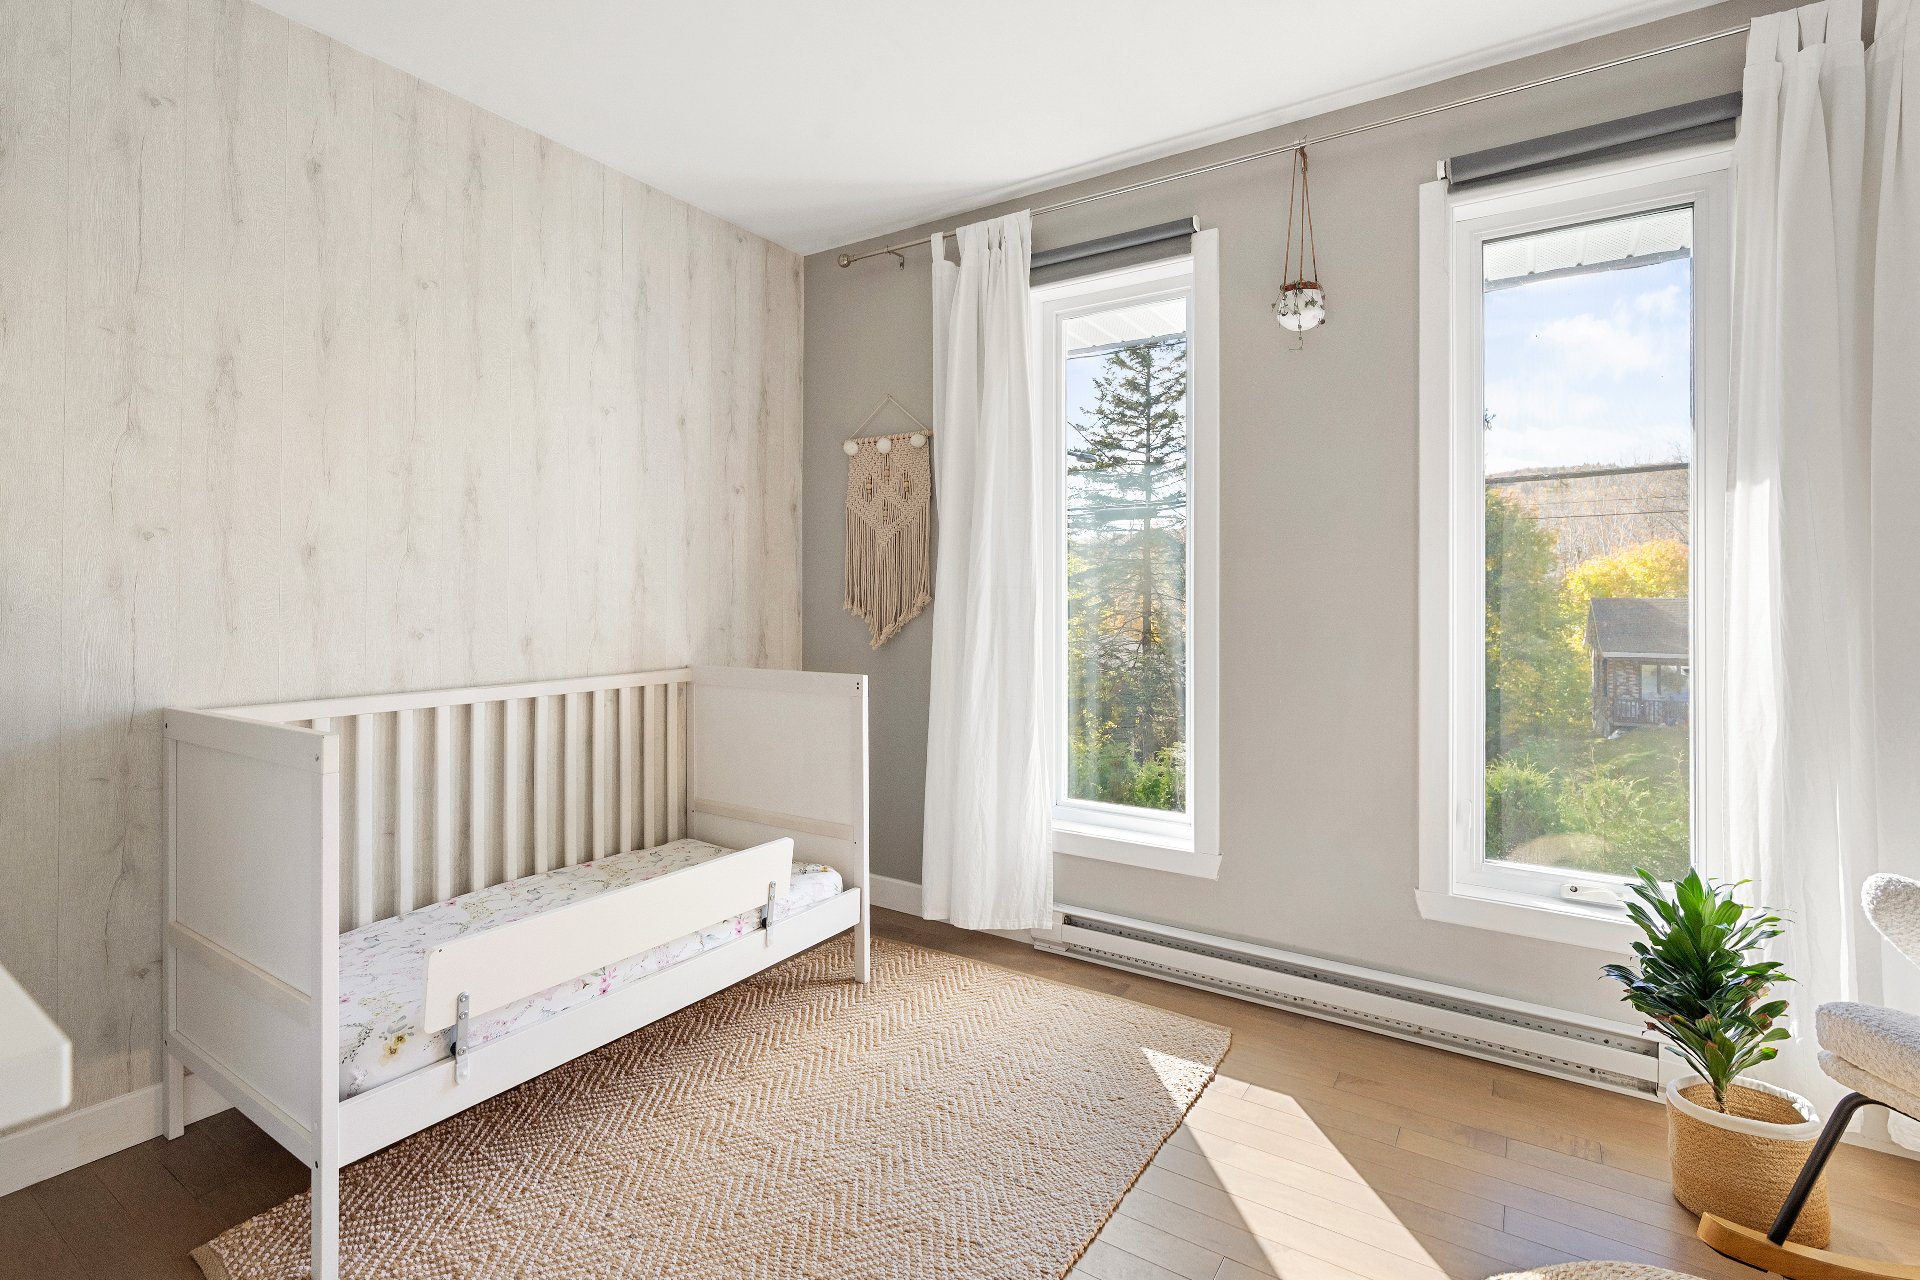 Bedroom
 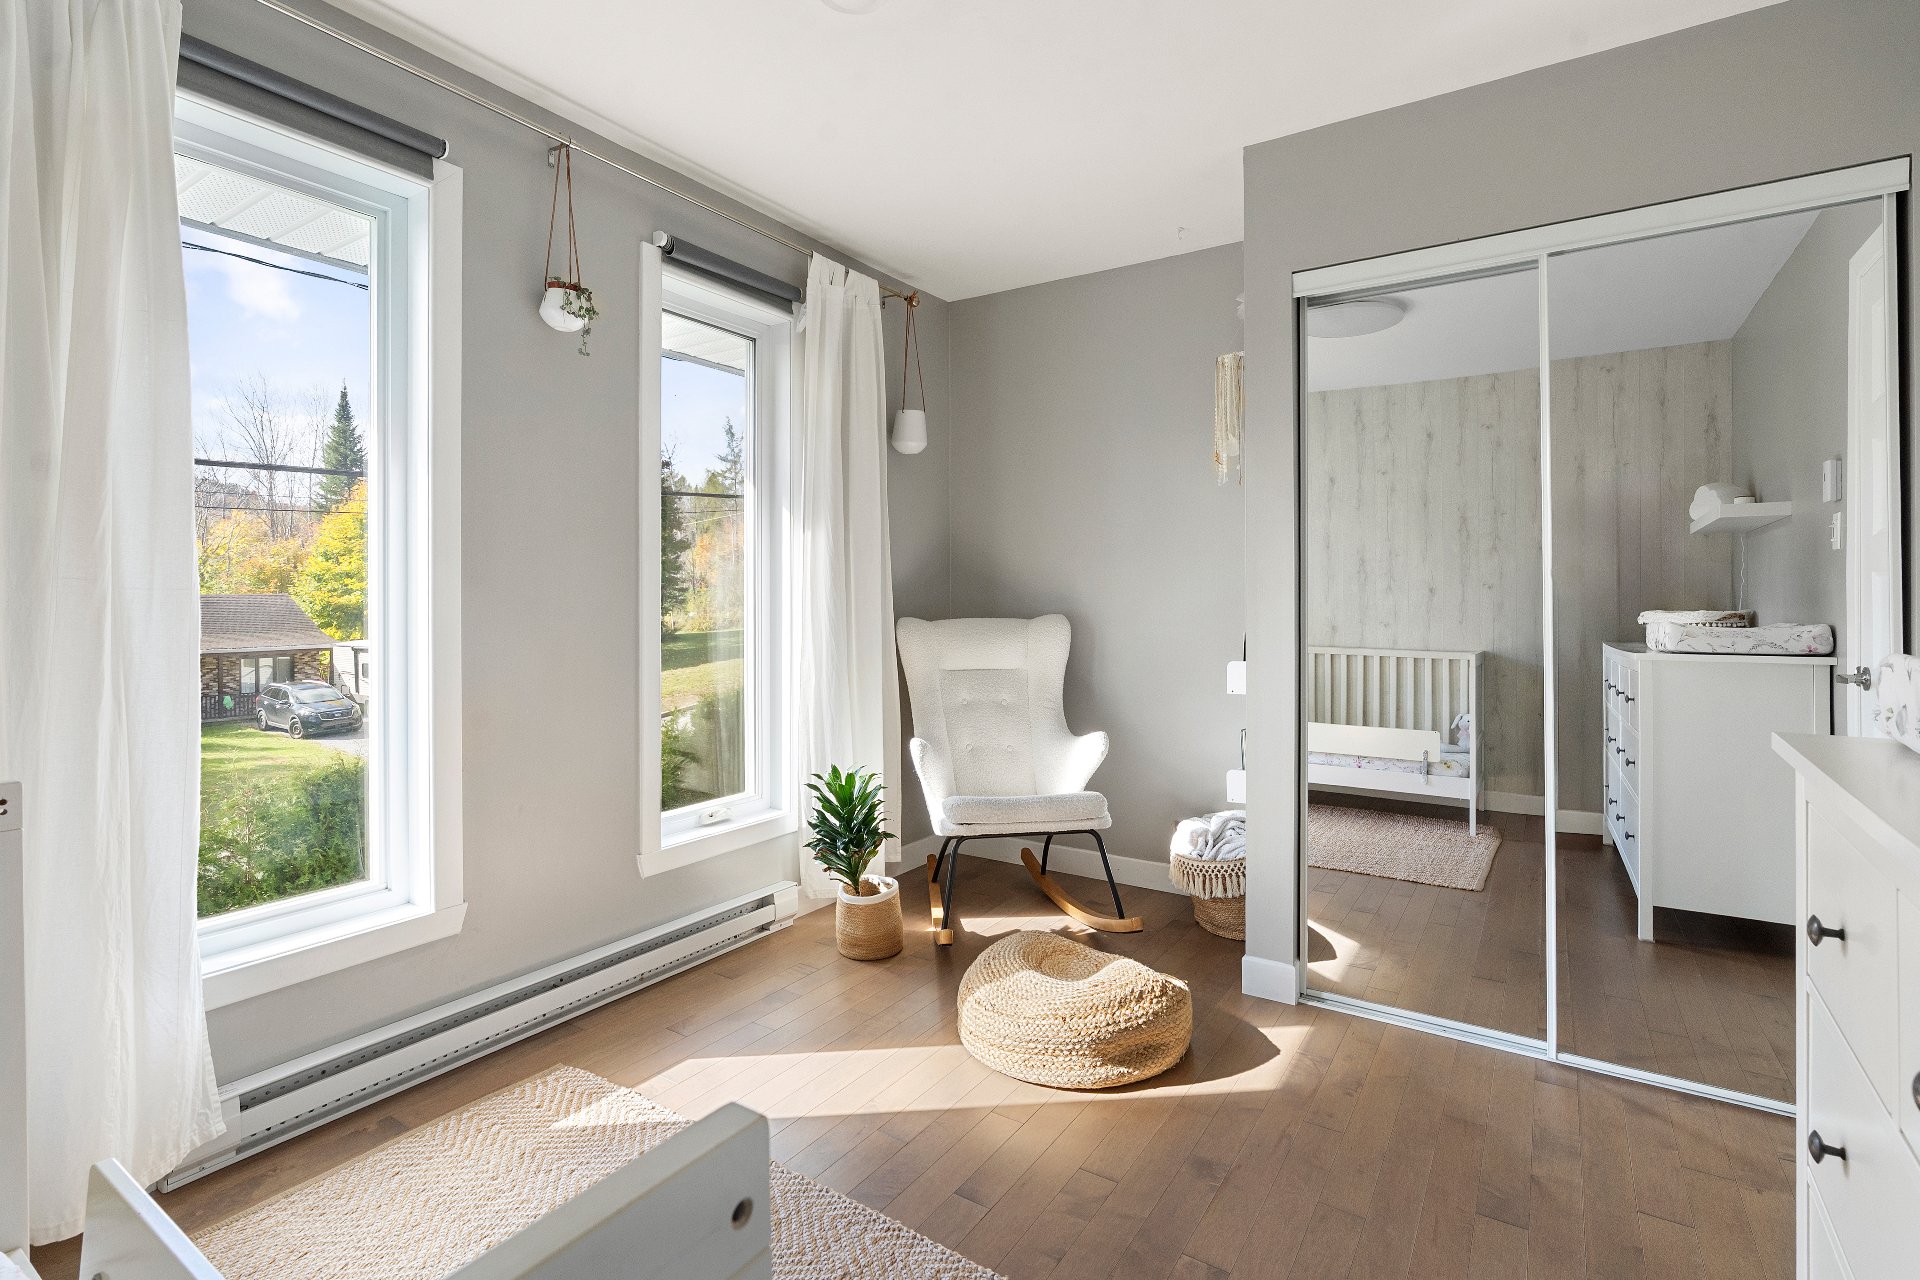 Bathroom
 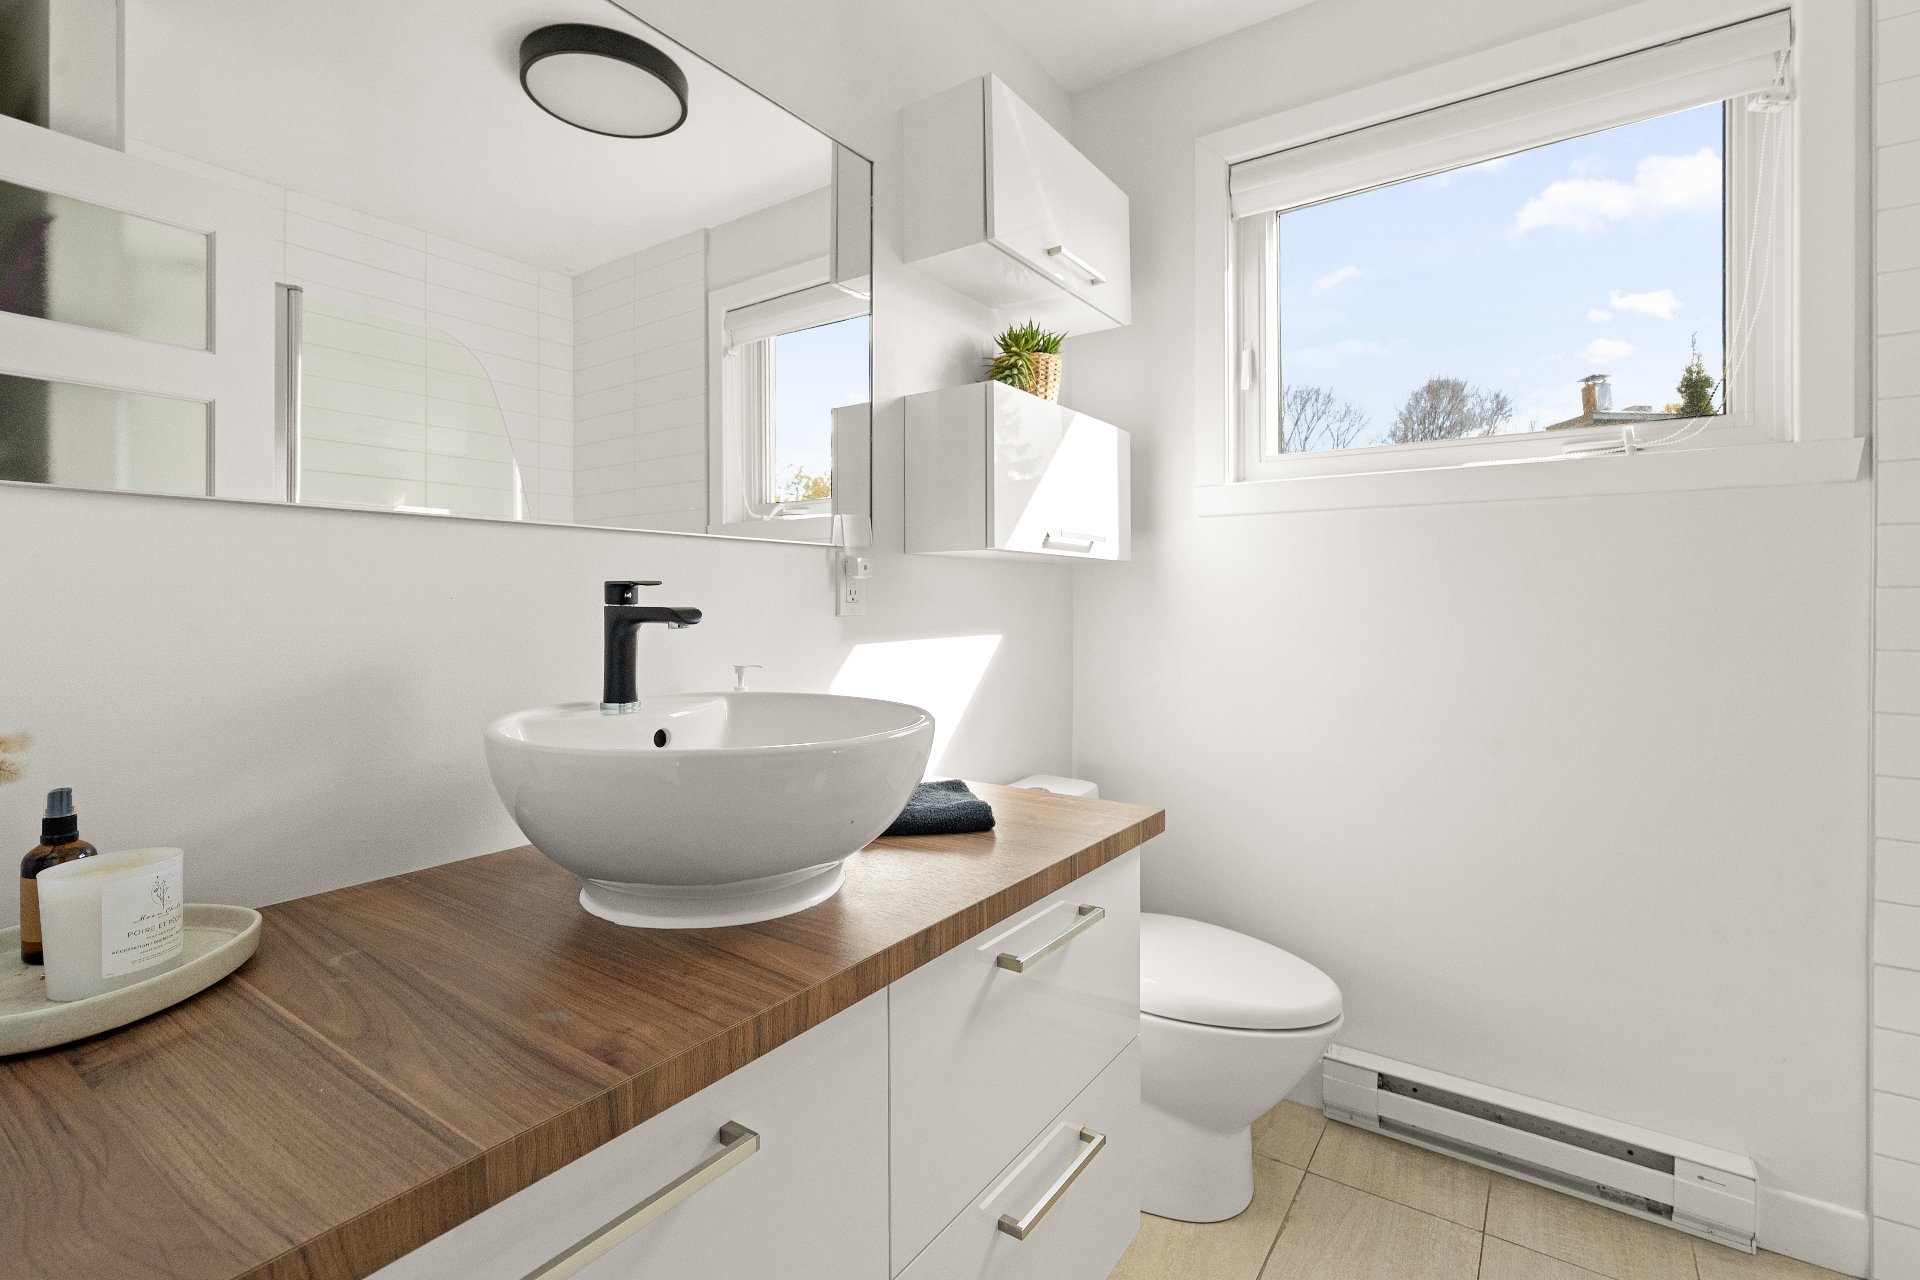 Bathroom
 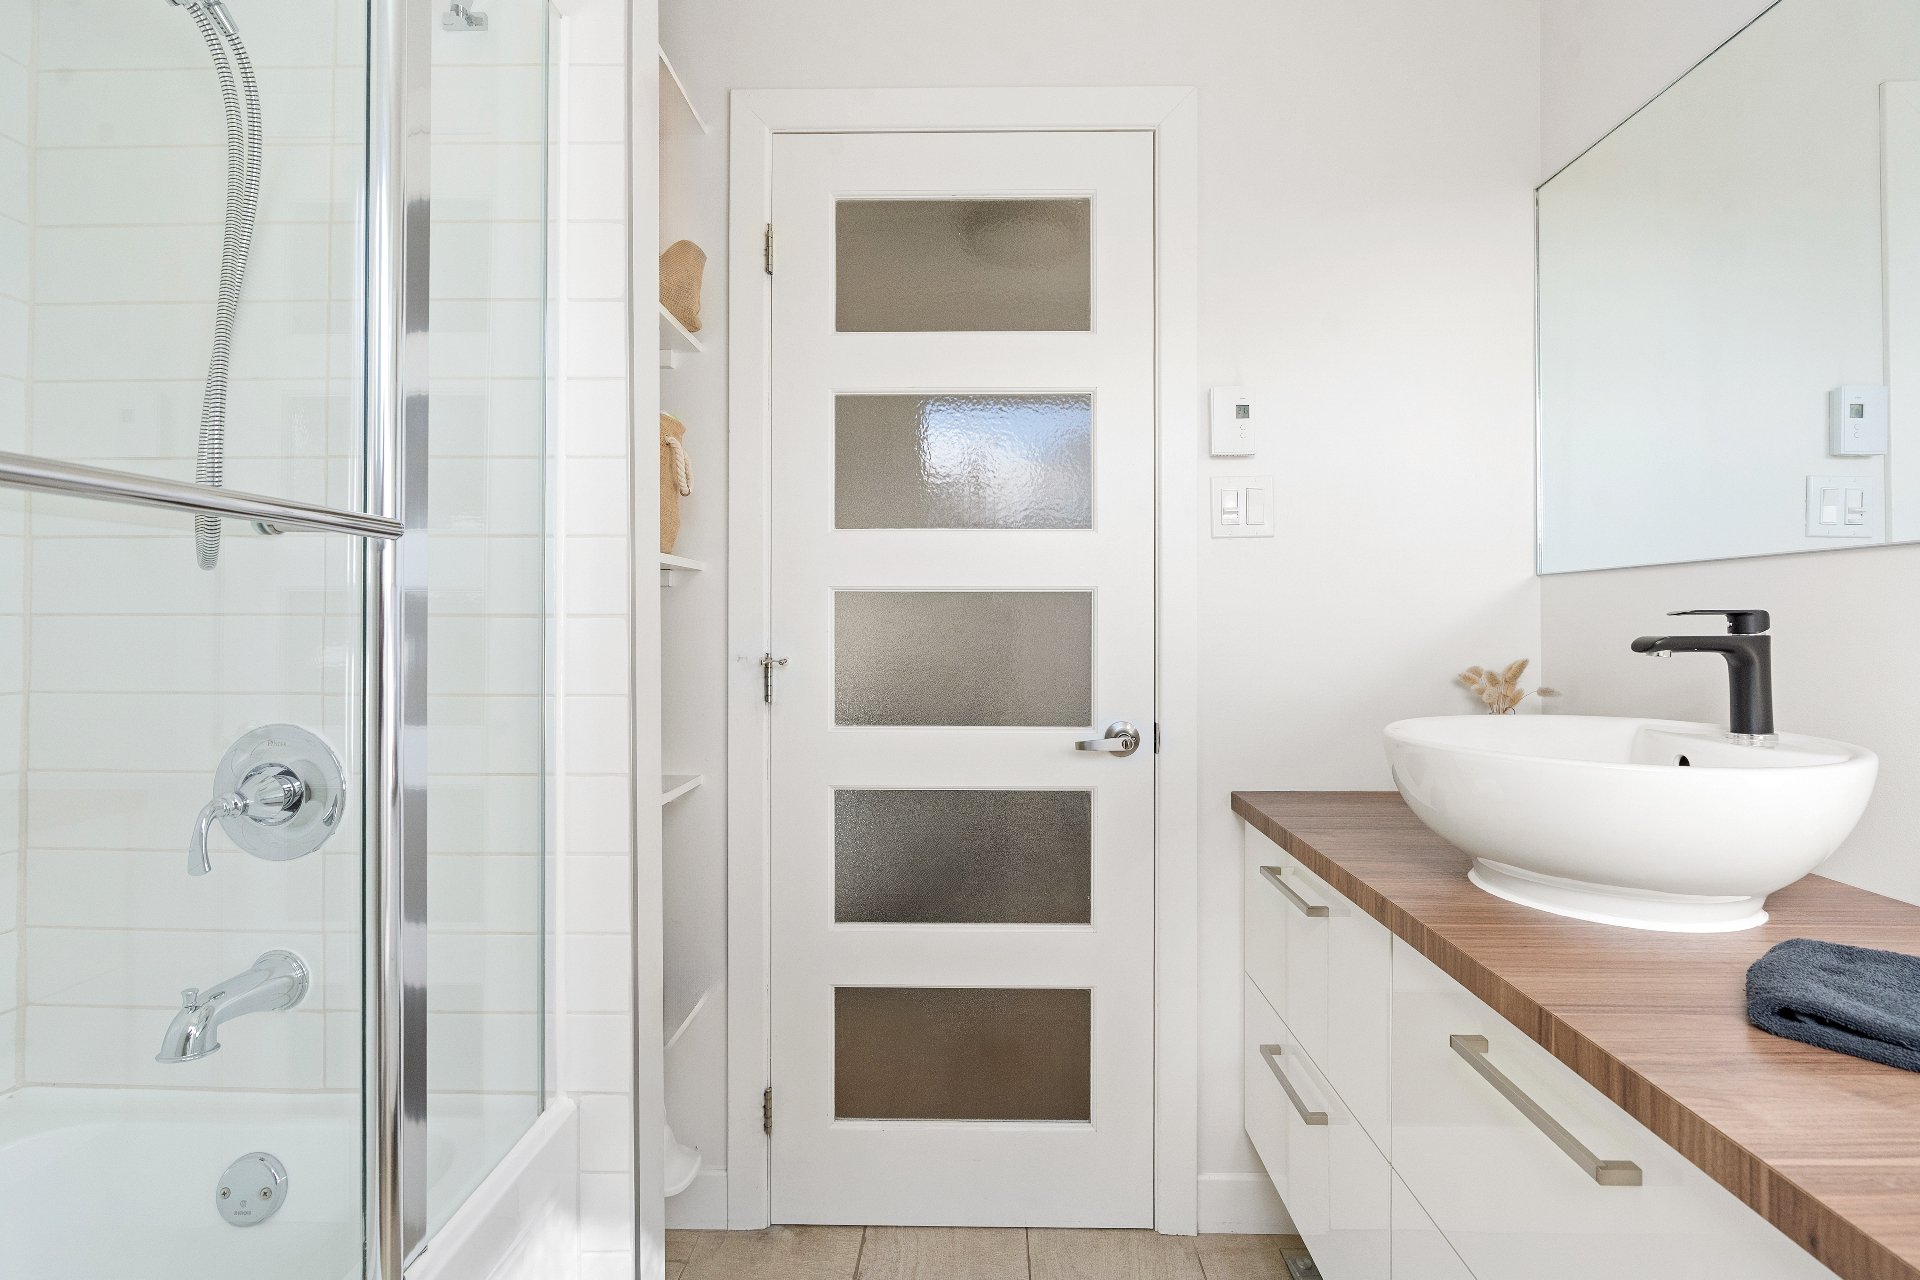 Bathroom
 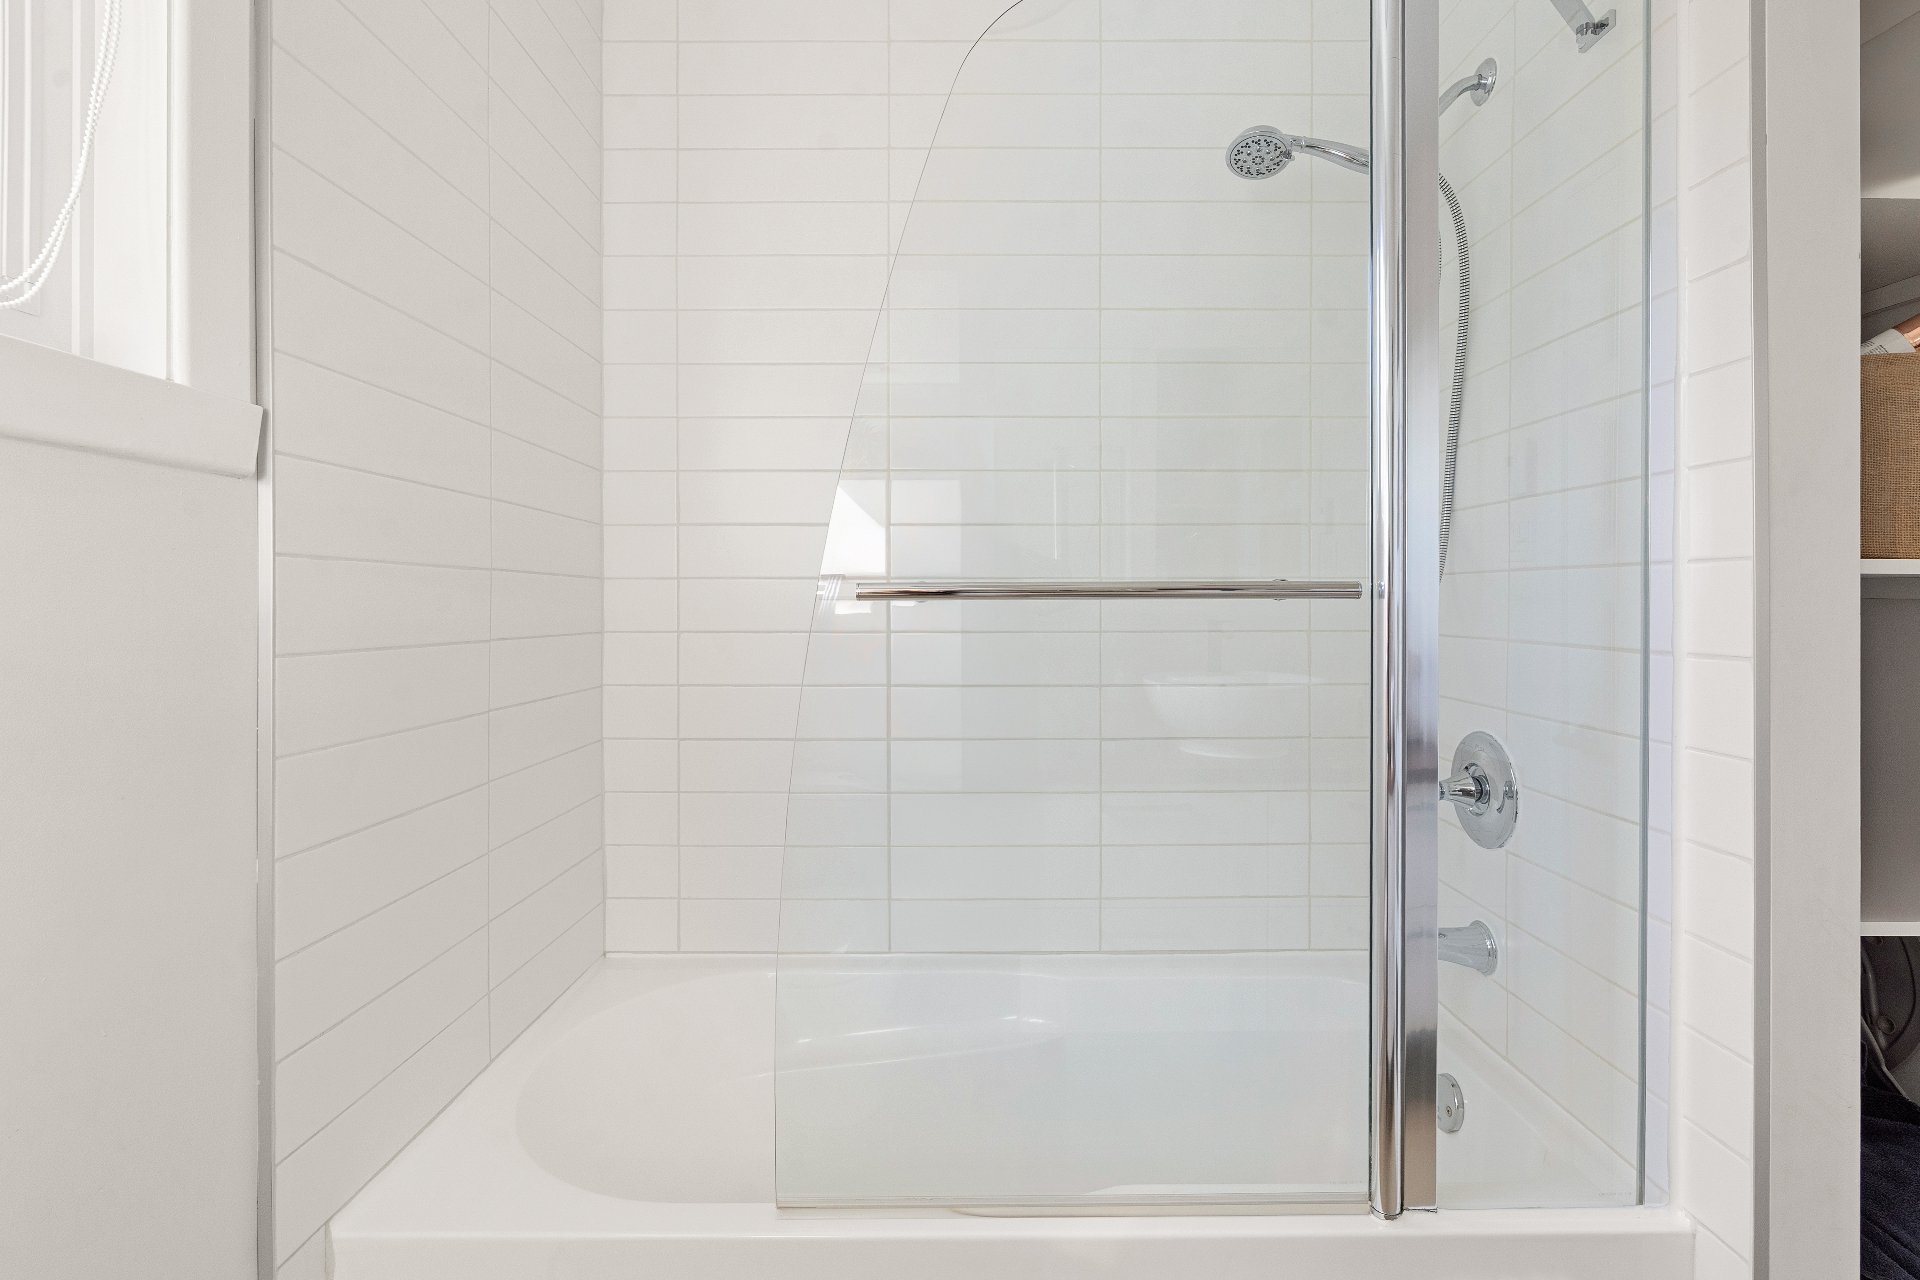 Staircase
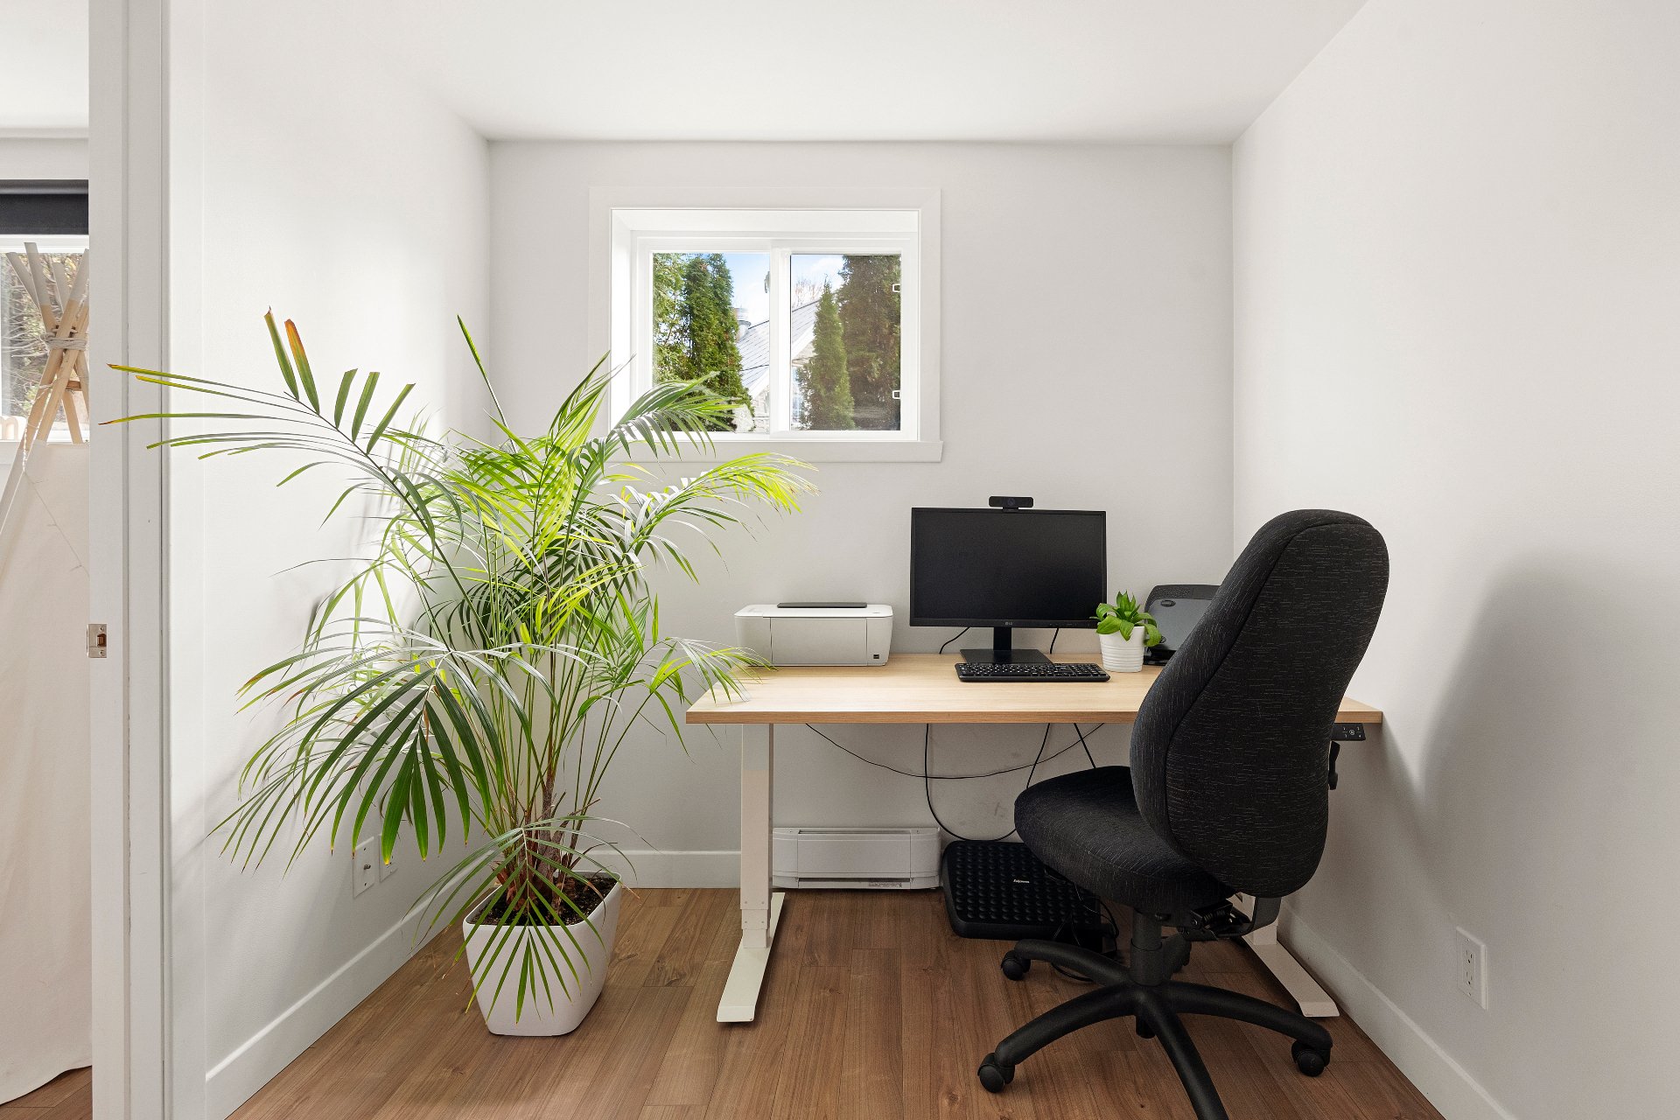
 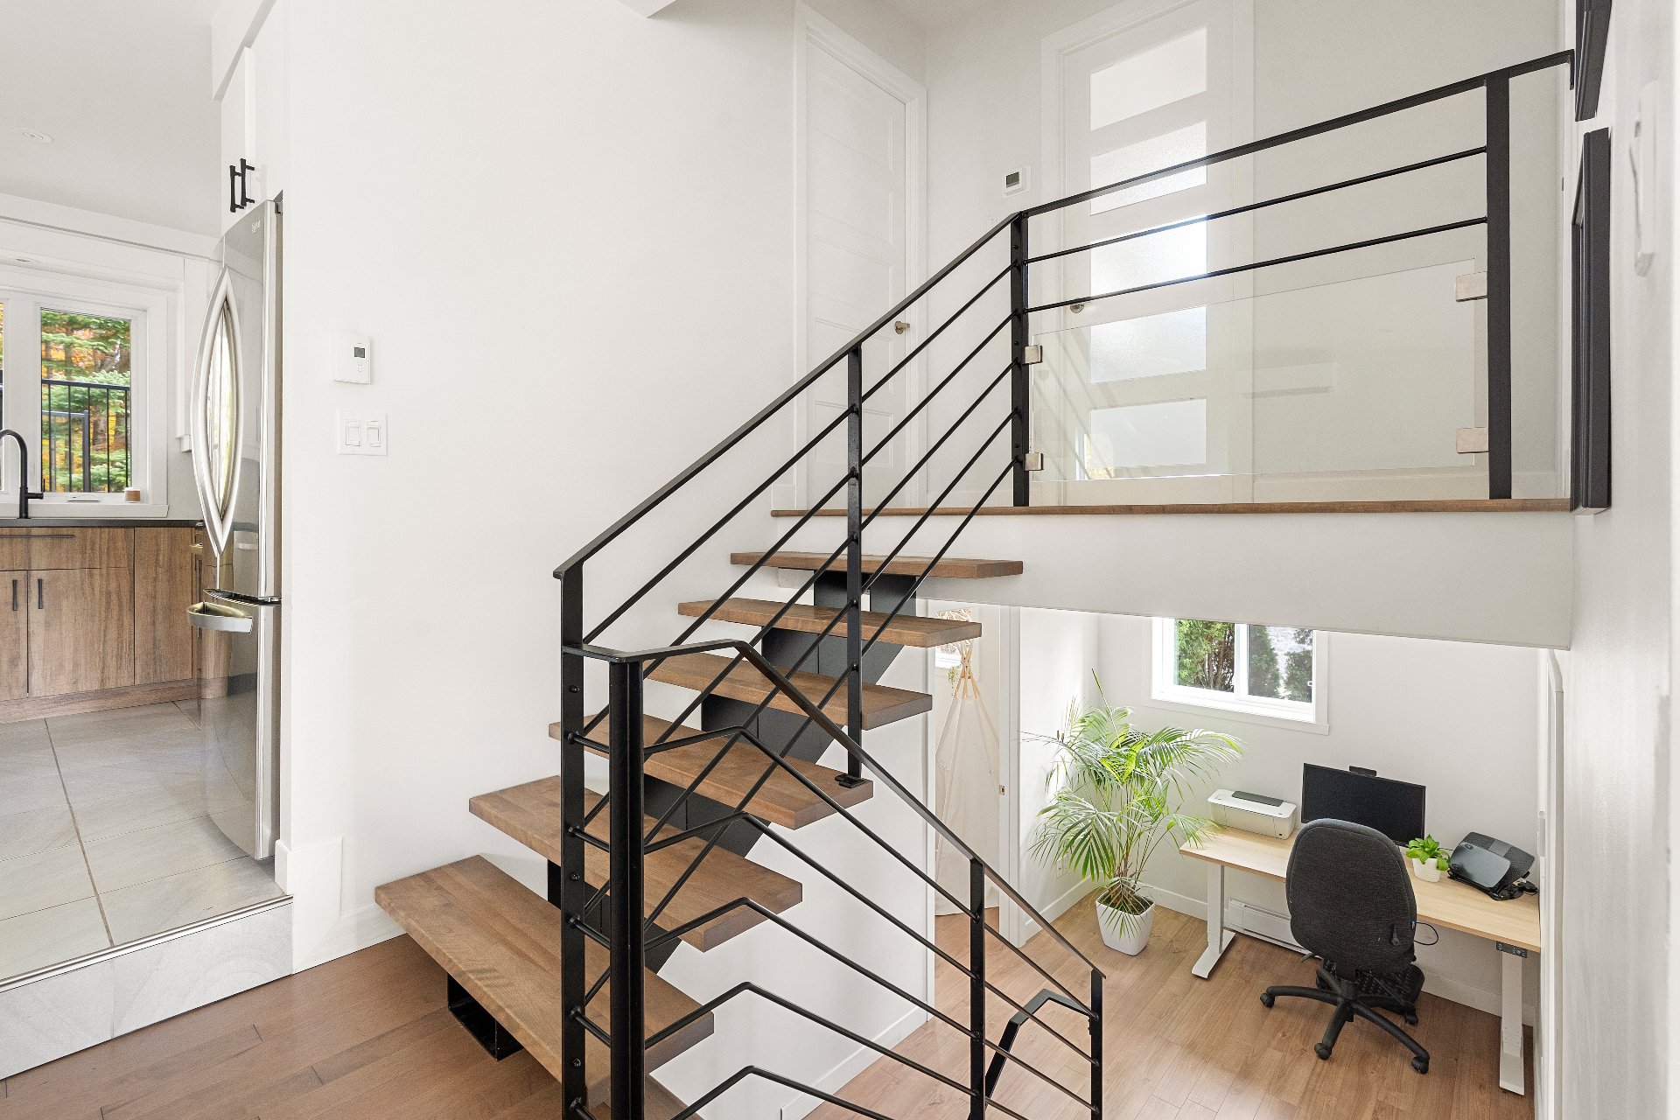 Office
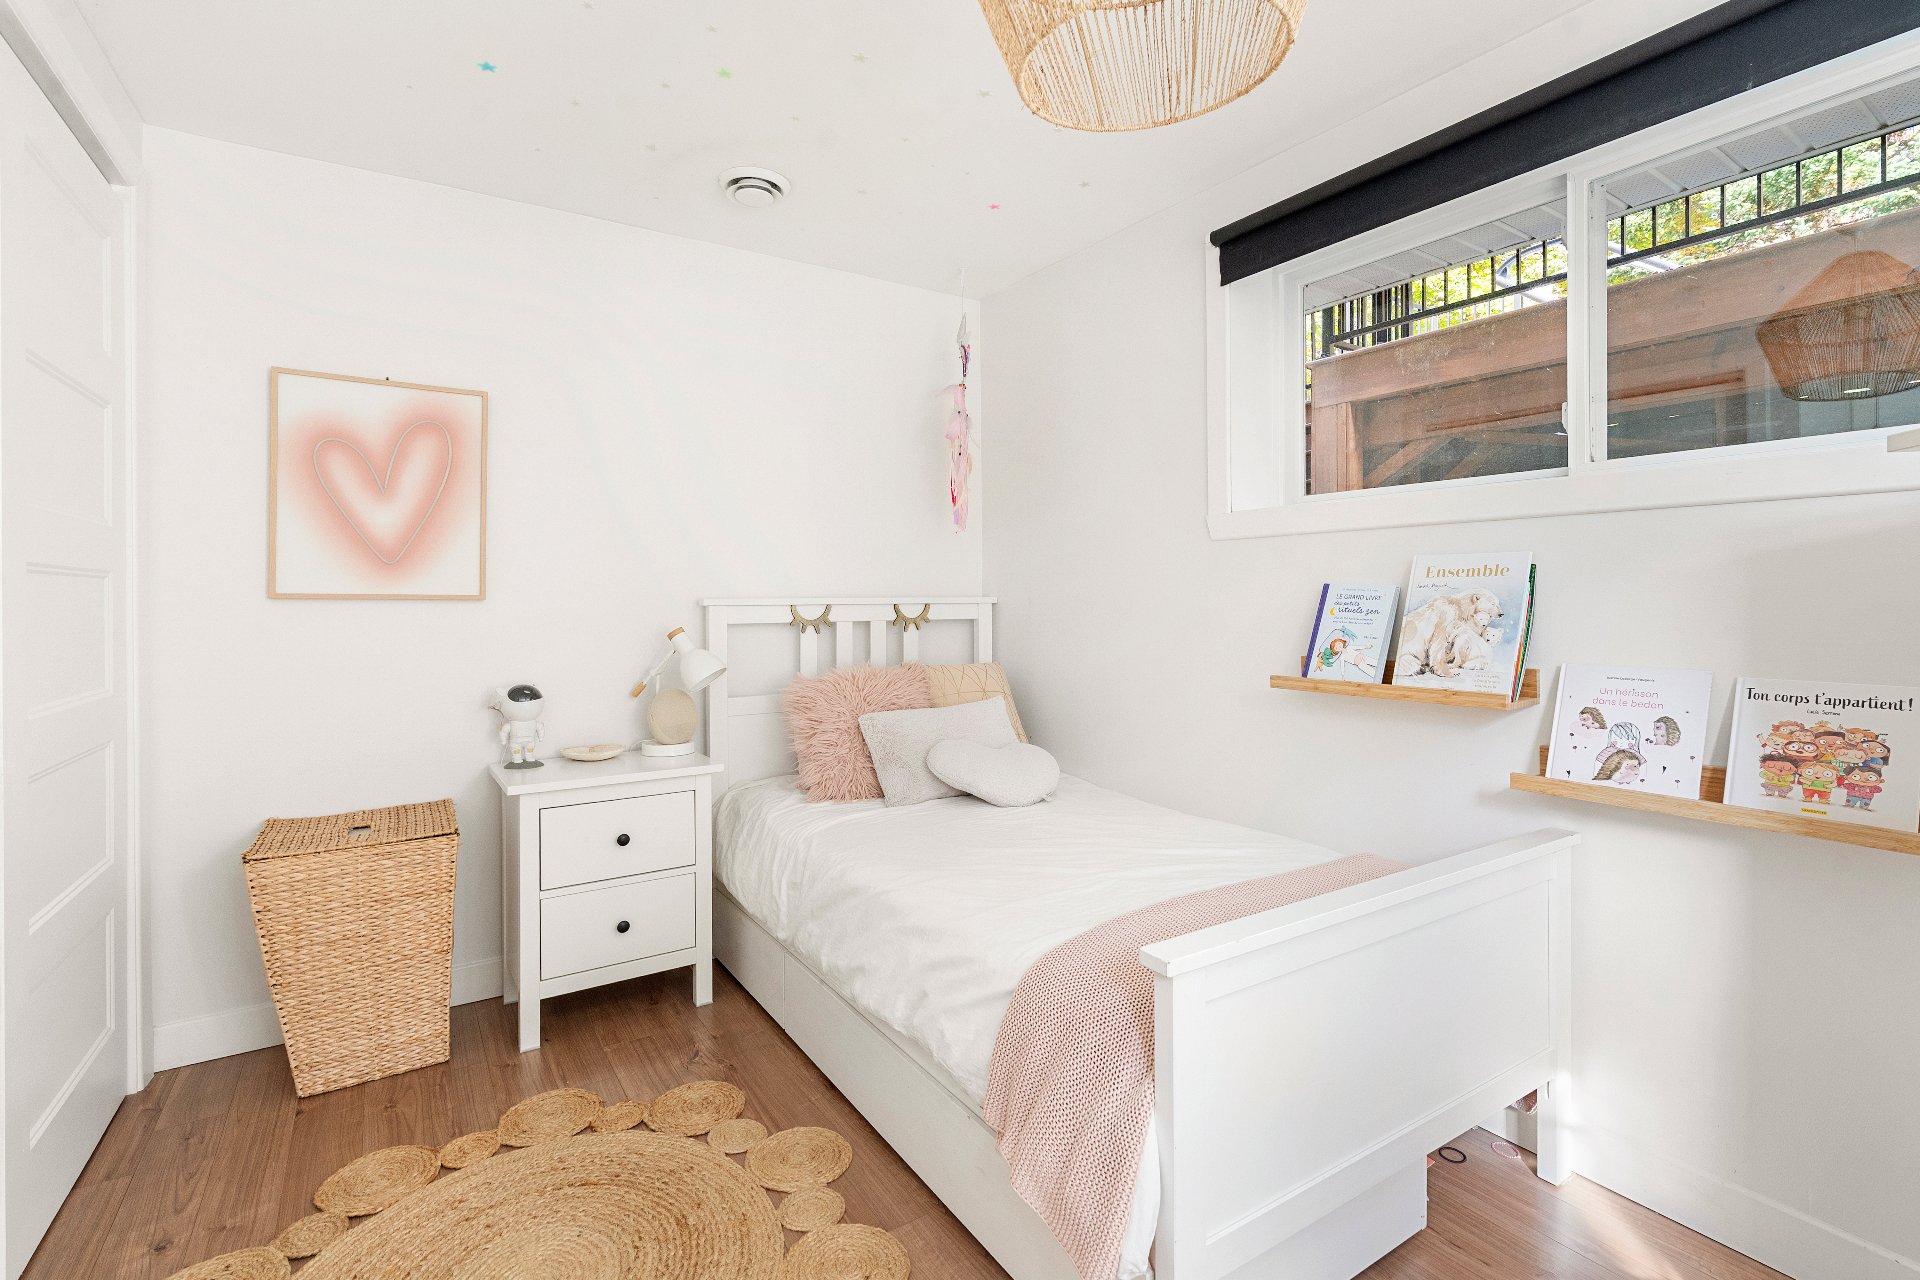
  Bedroom
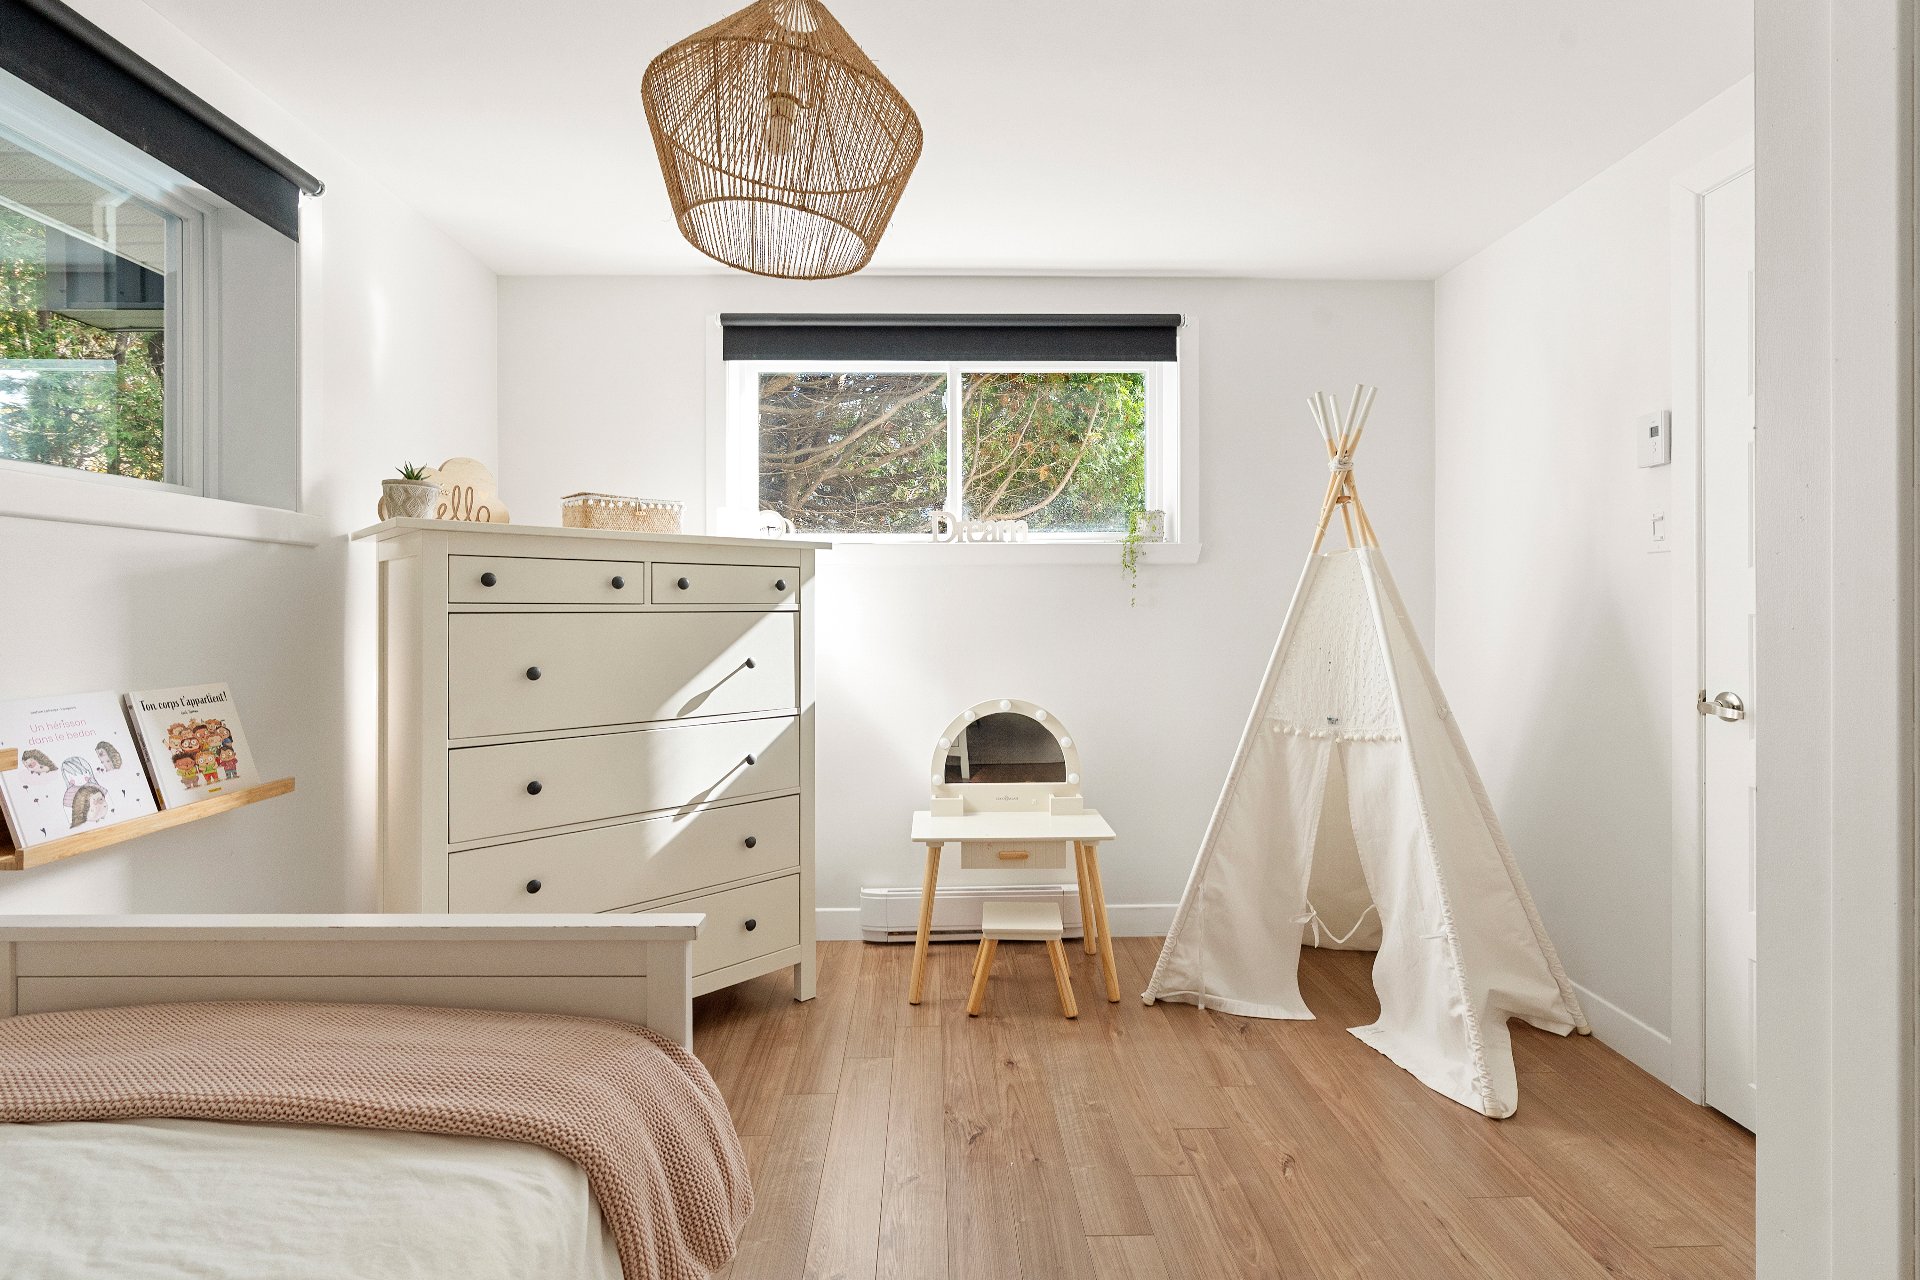
  Bedroom
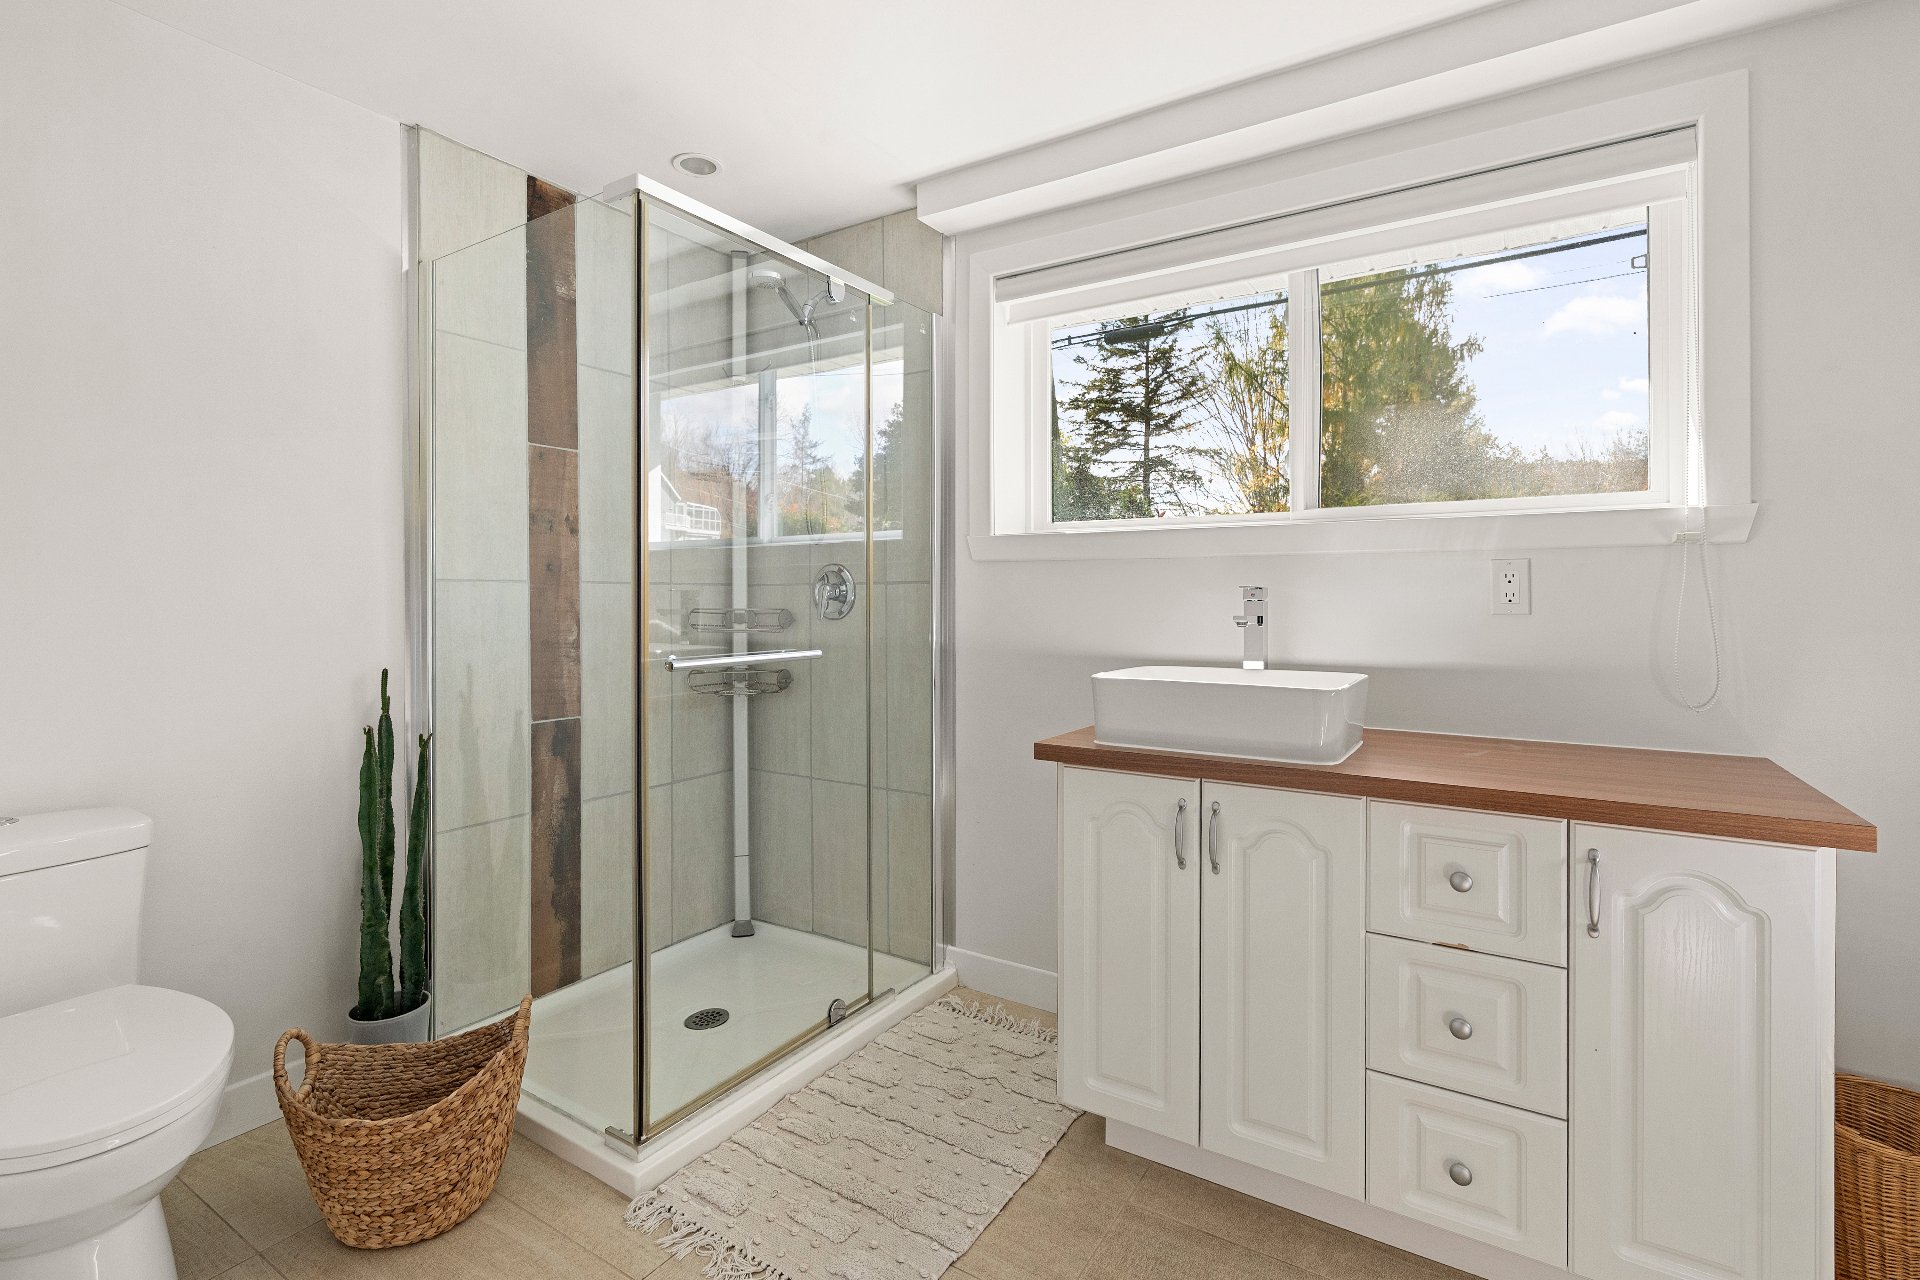
  Bathroom
  Bathroom
 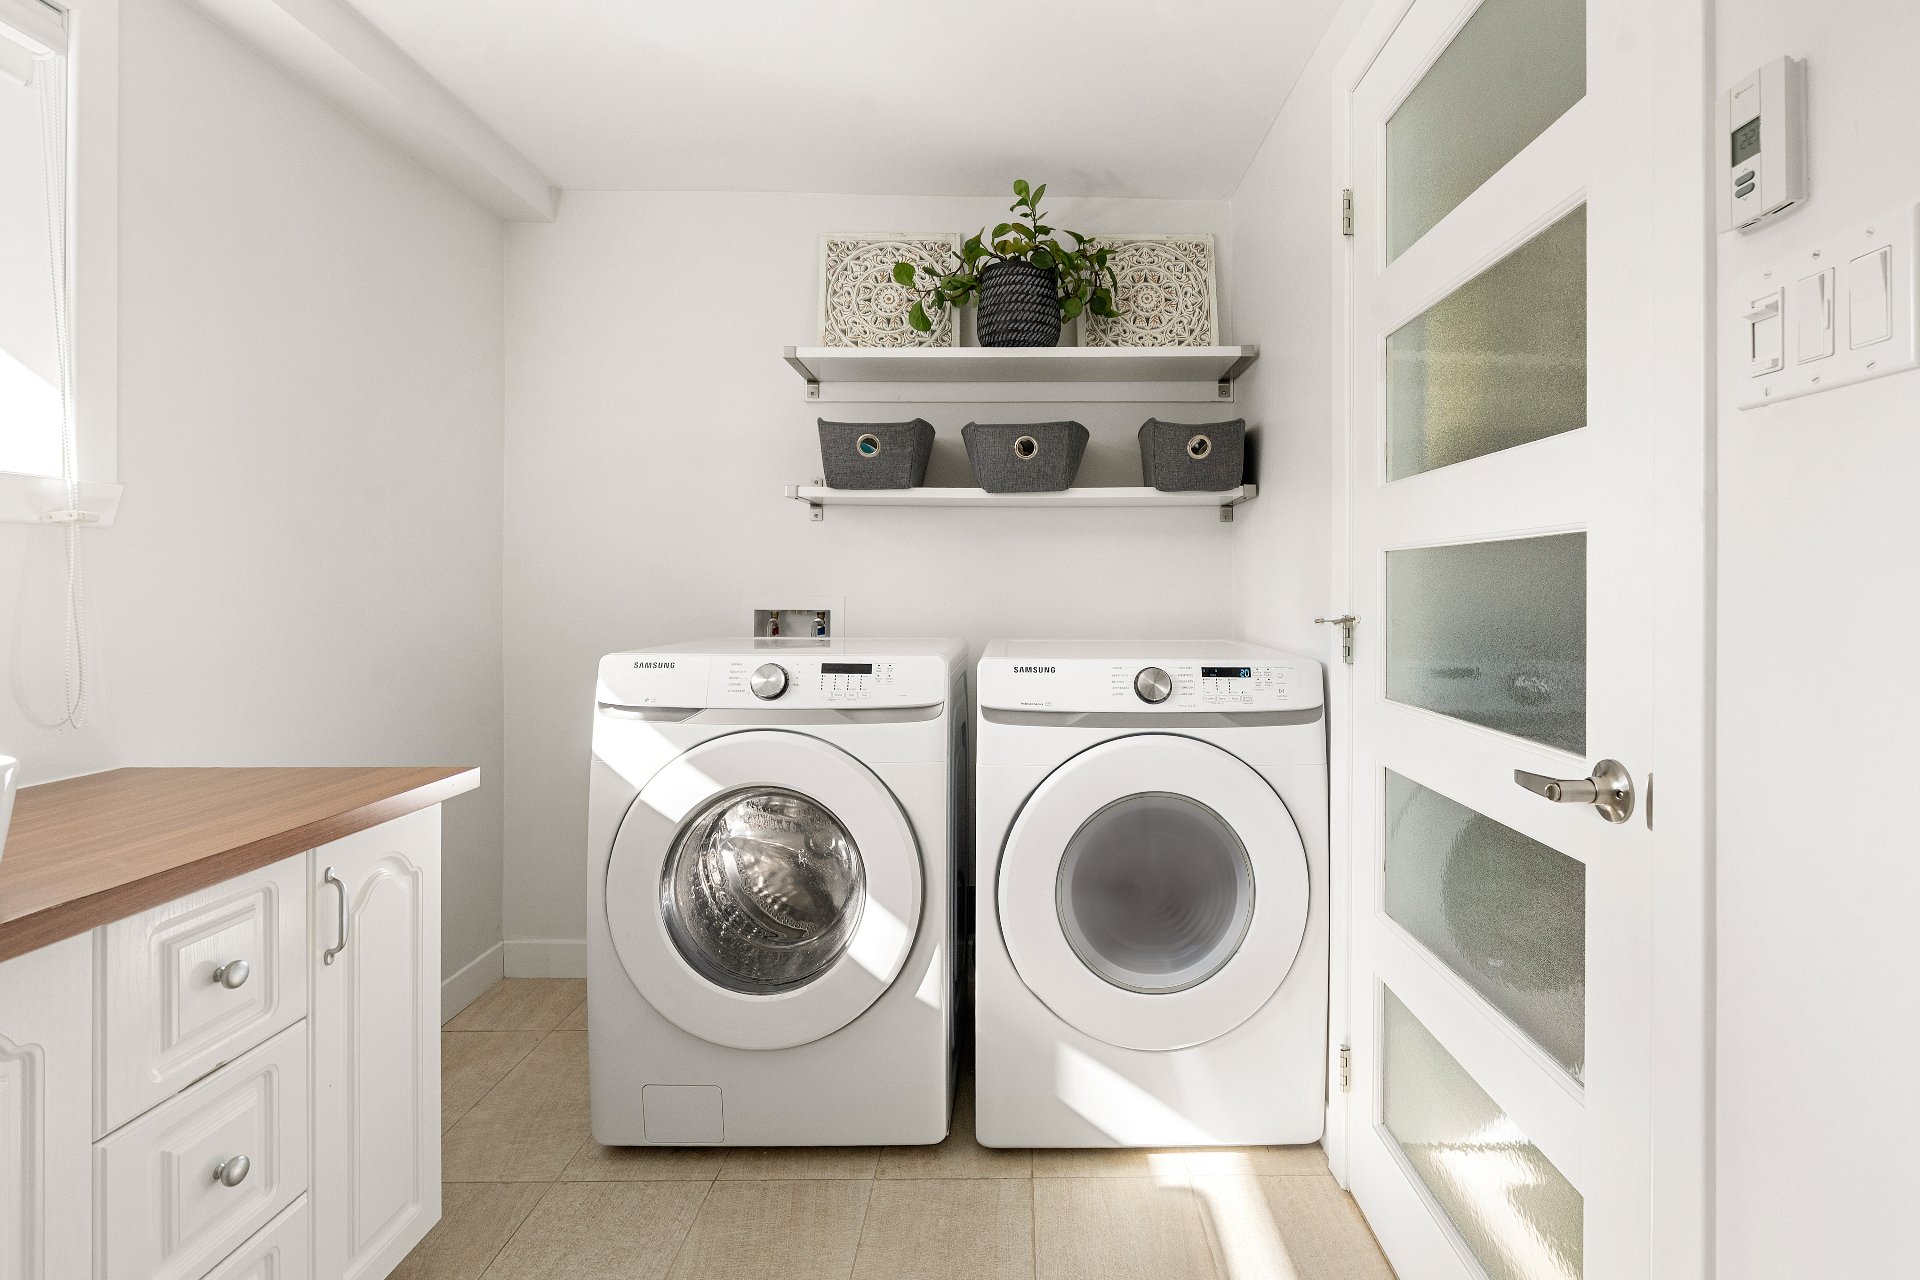 Staircase
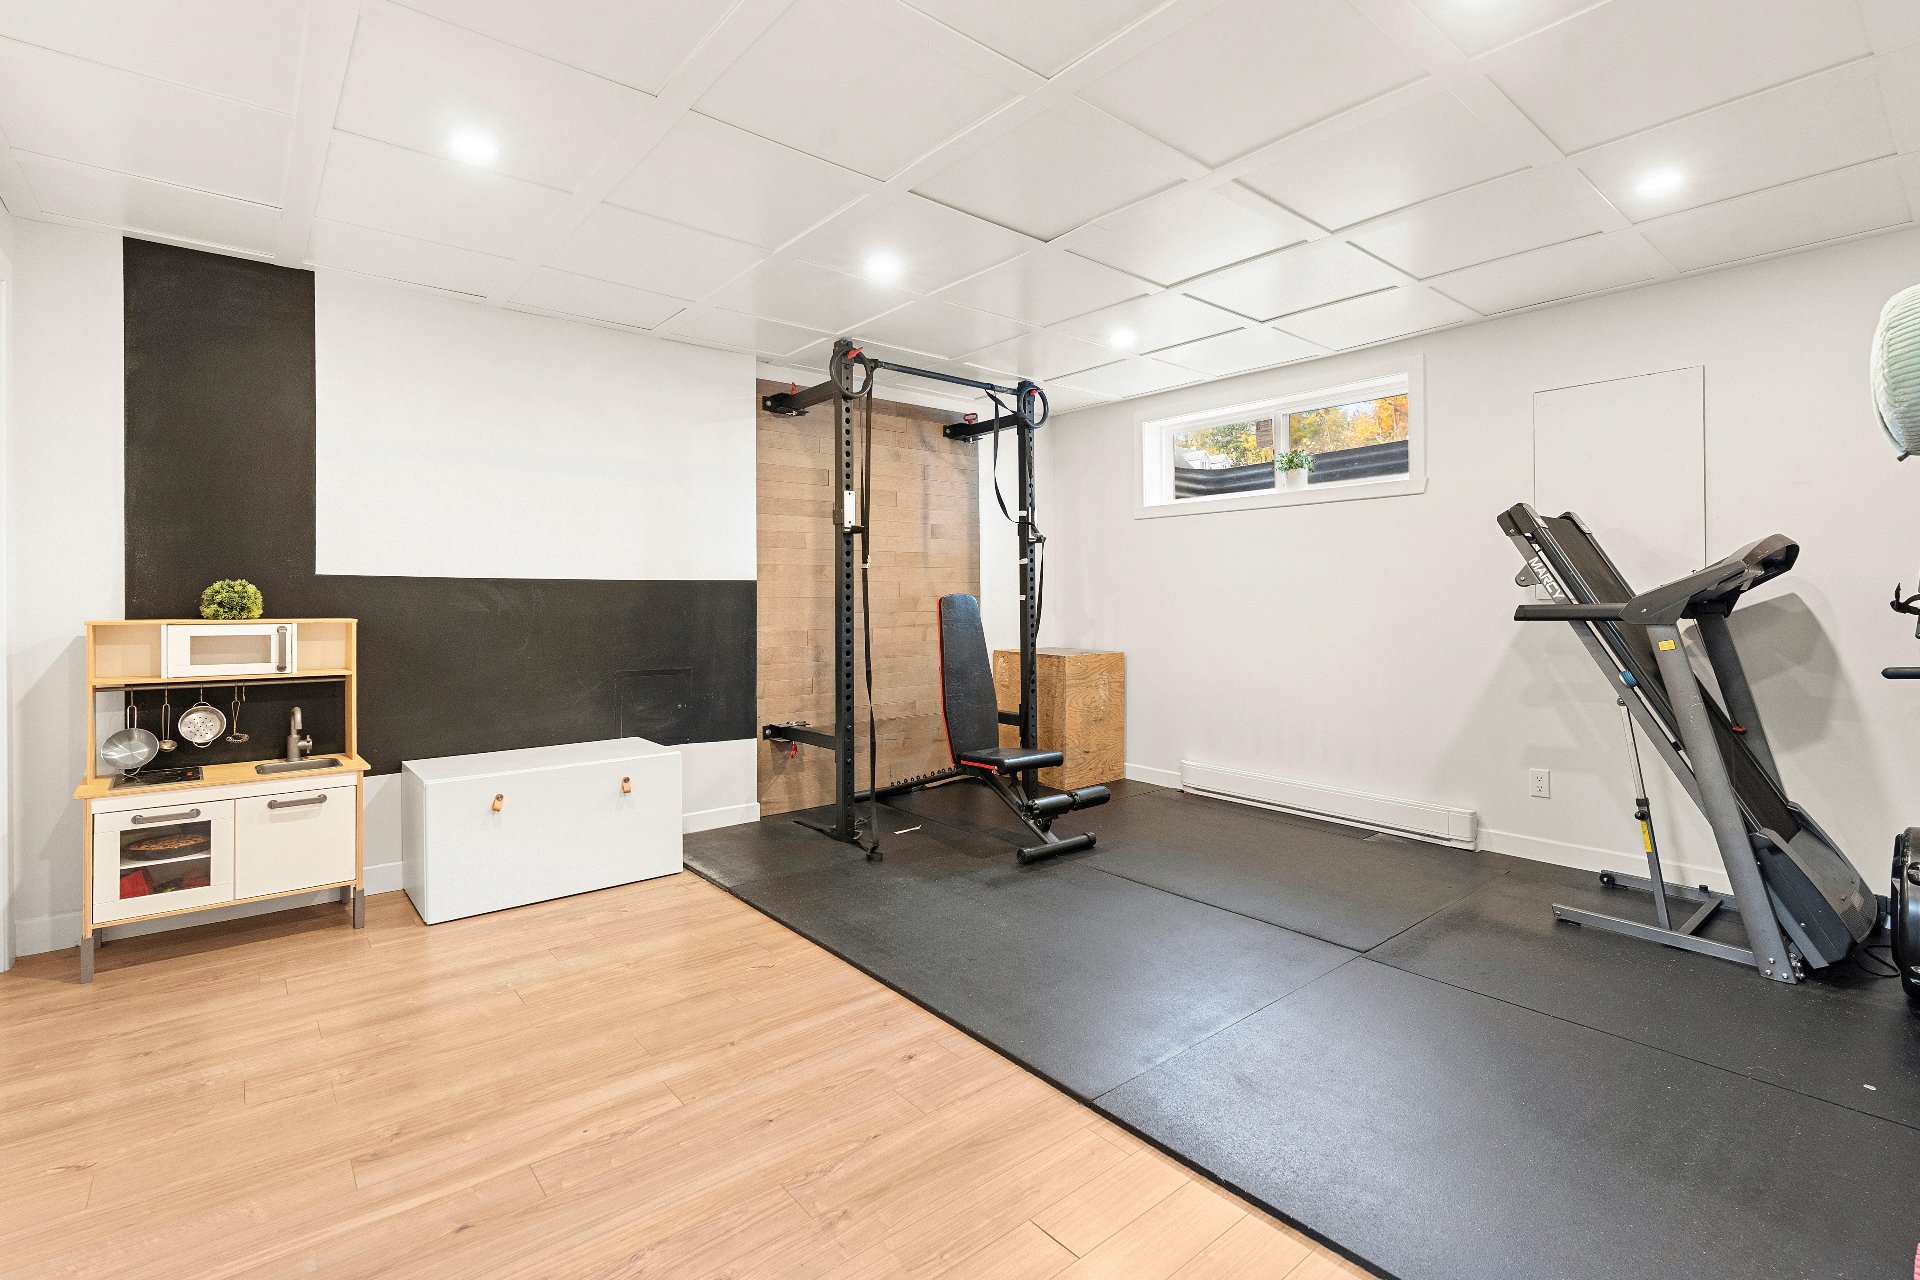
  Exercise room
  Exercise room
 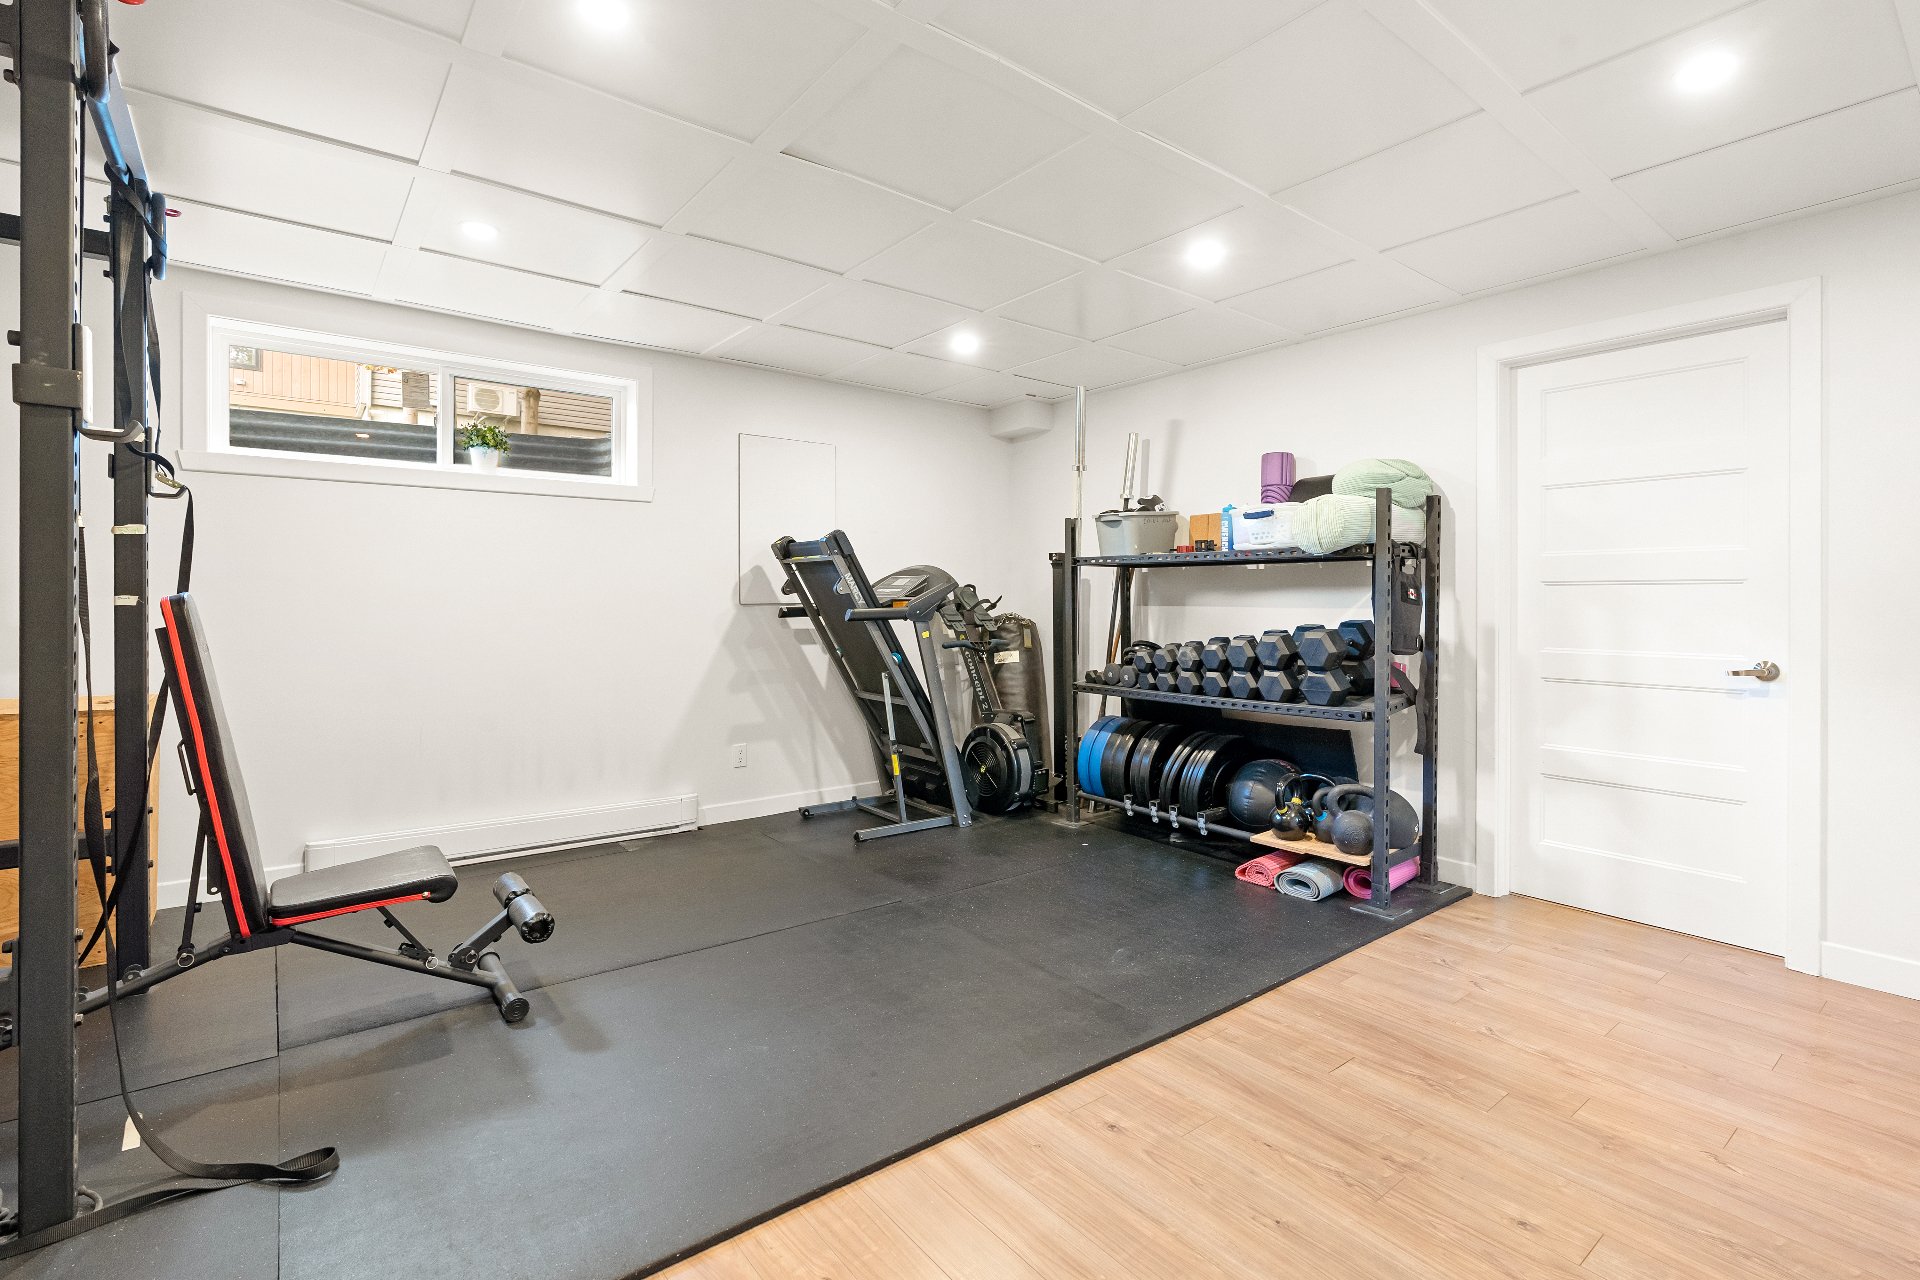 Exercise room
 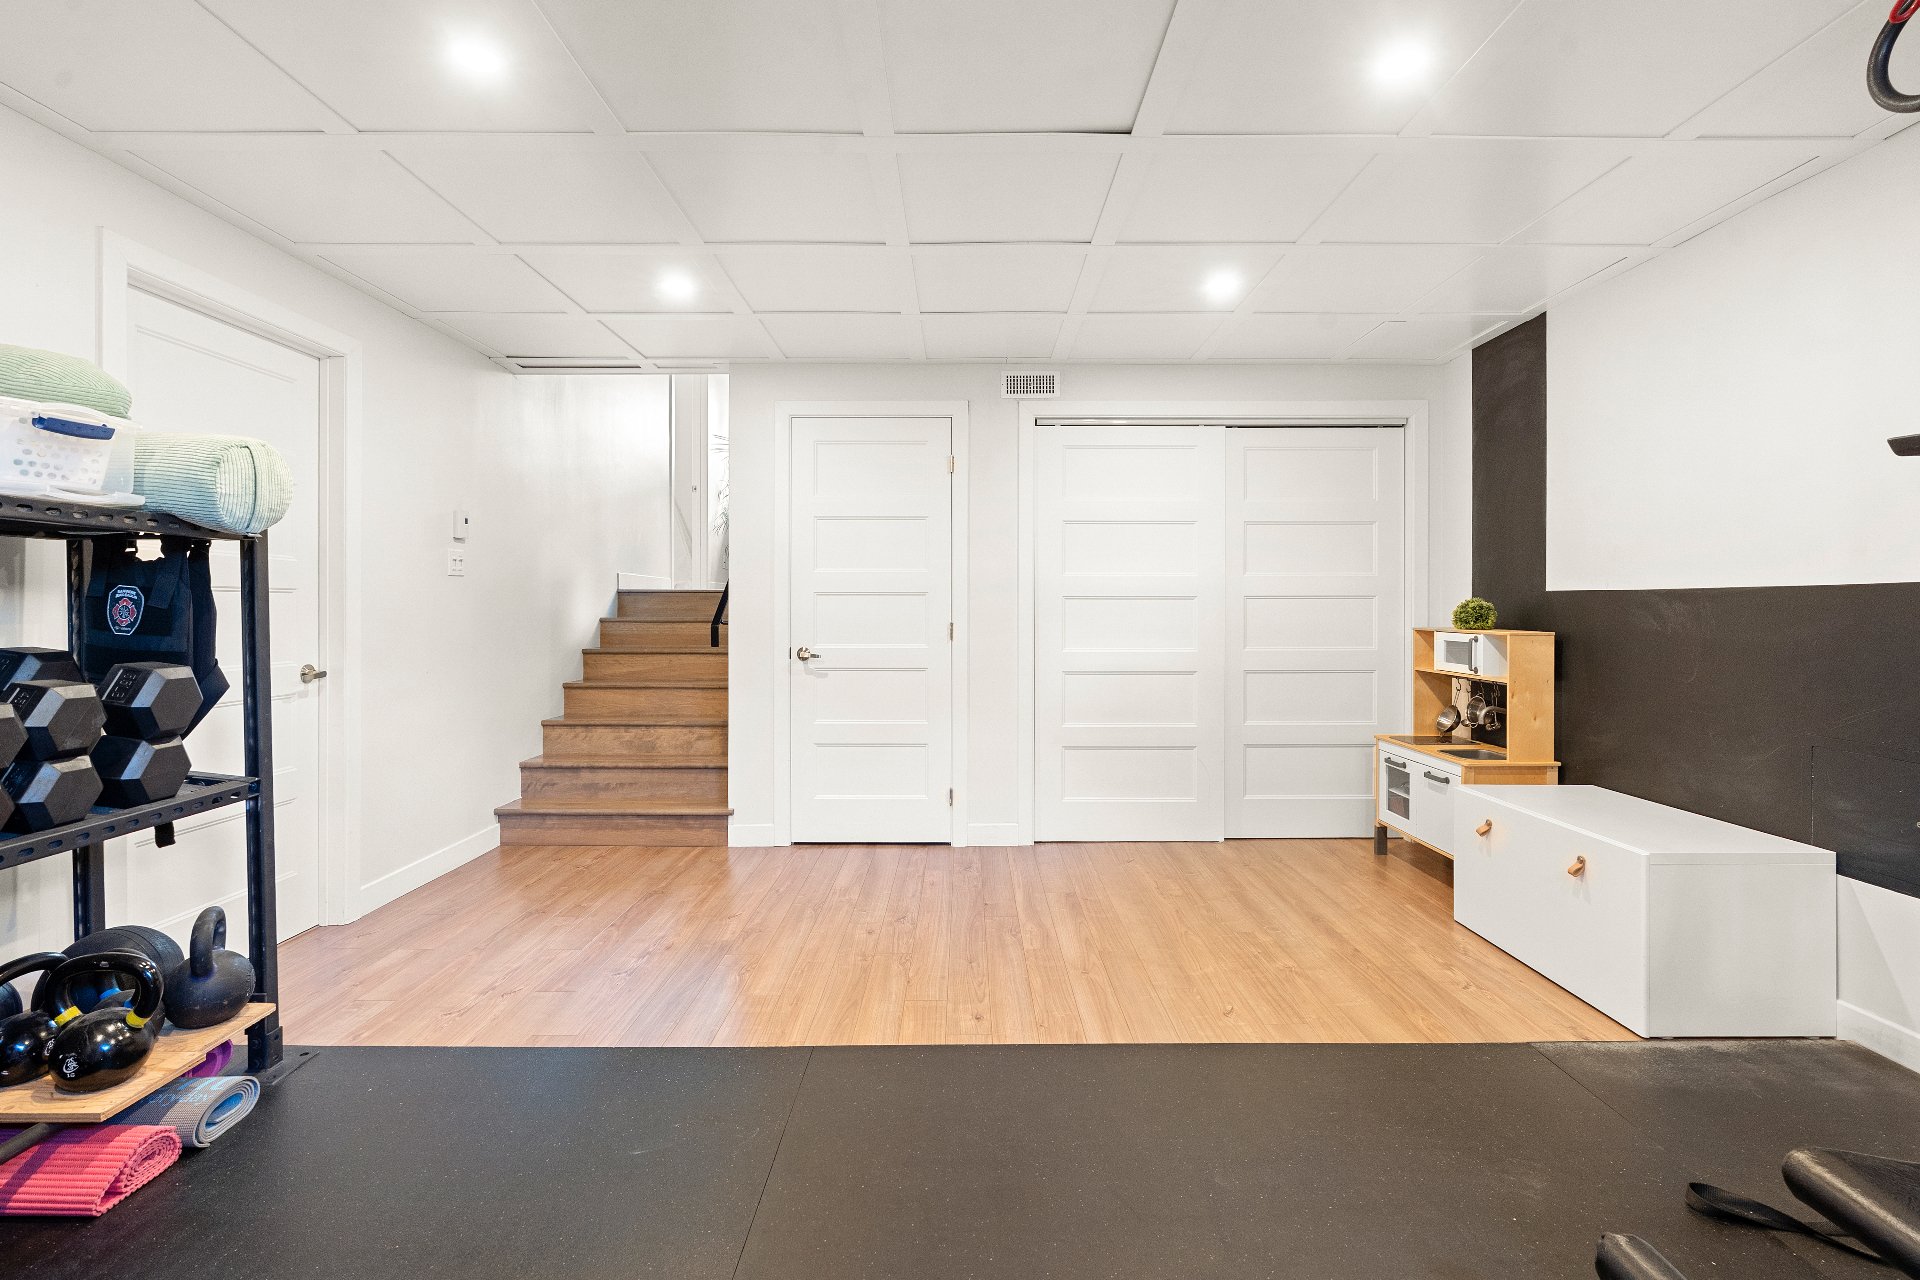 Bedroom
 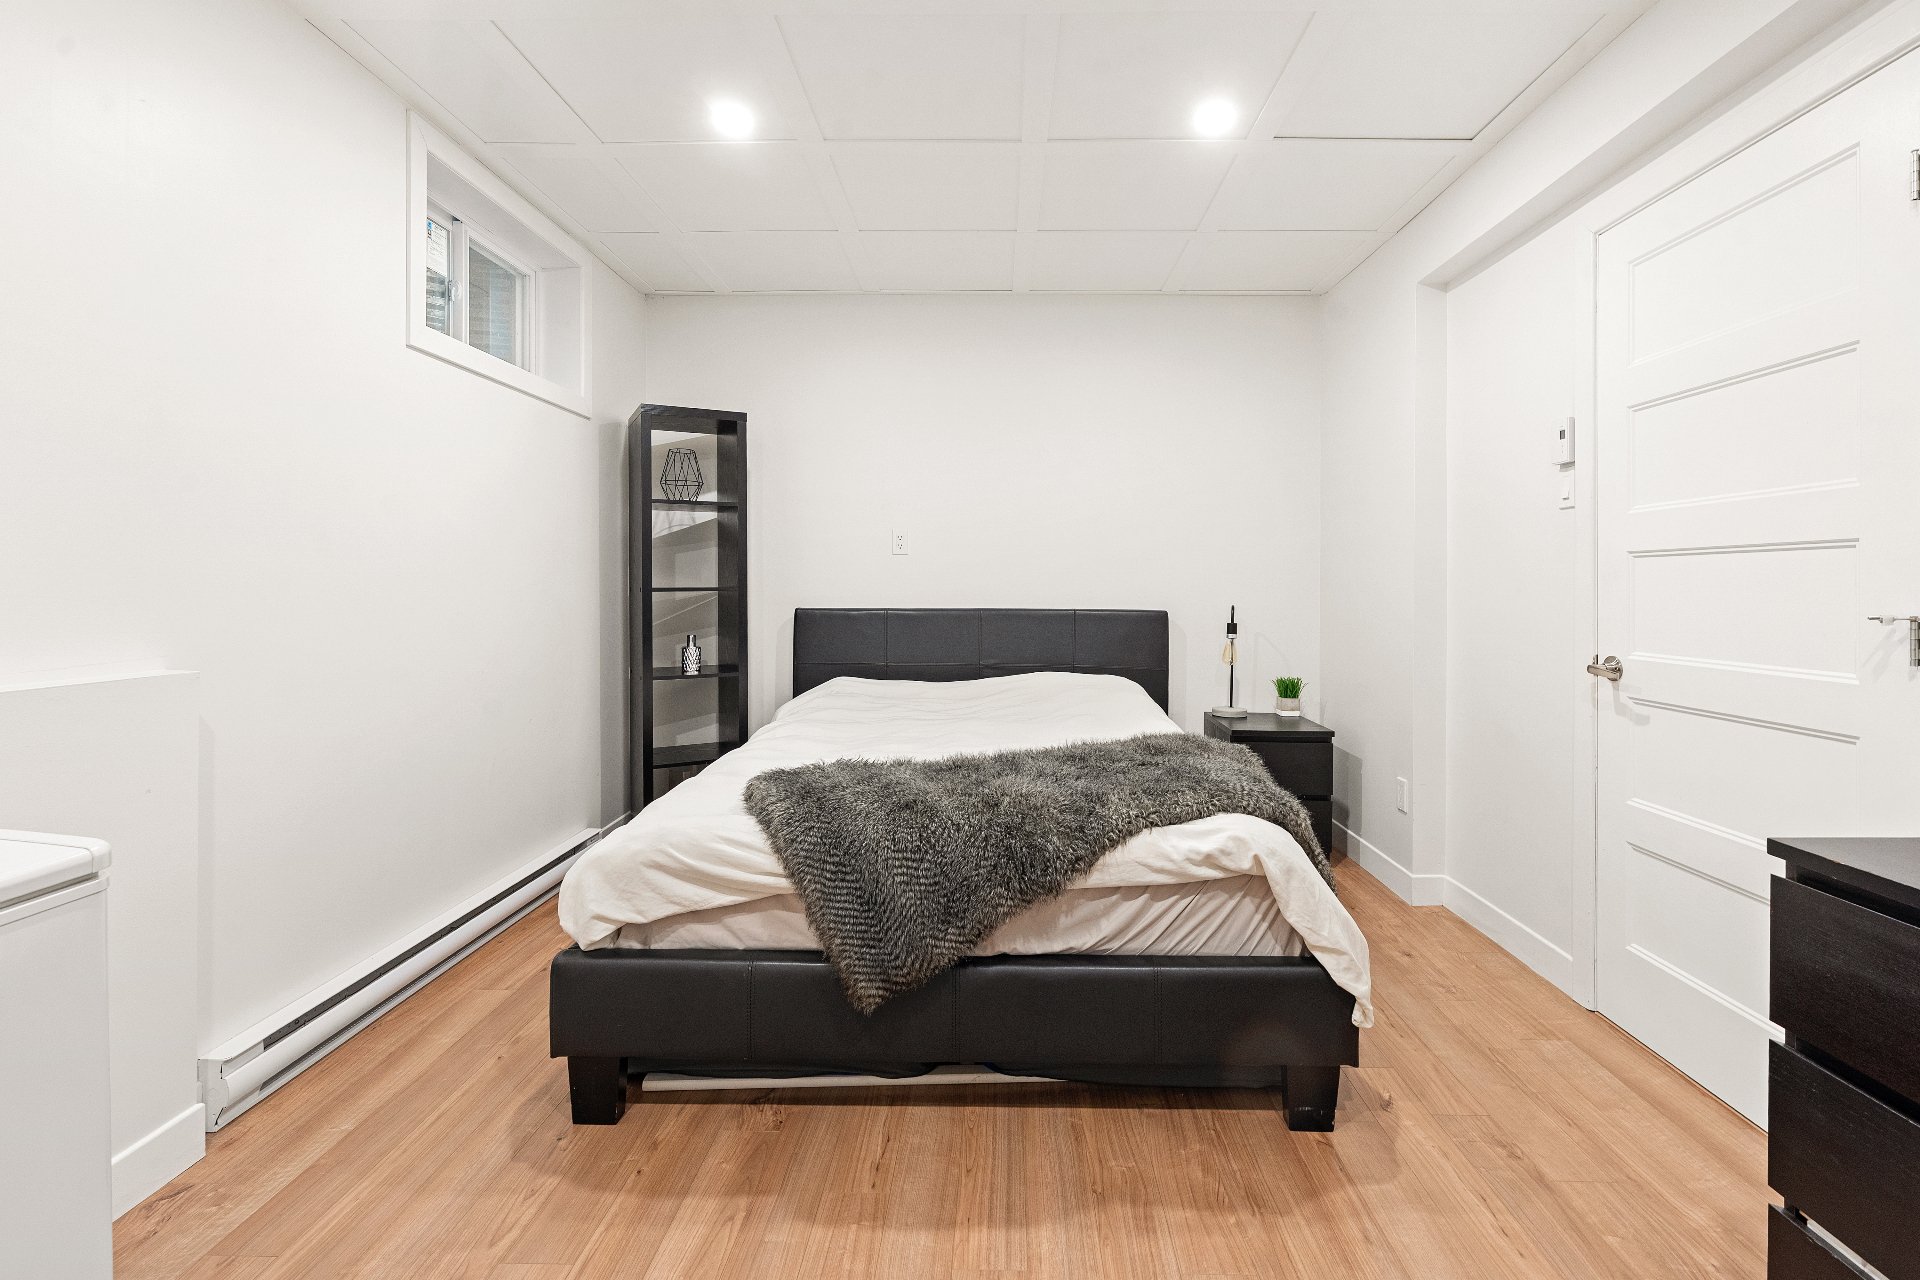 Bedroom
 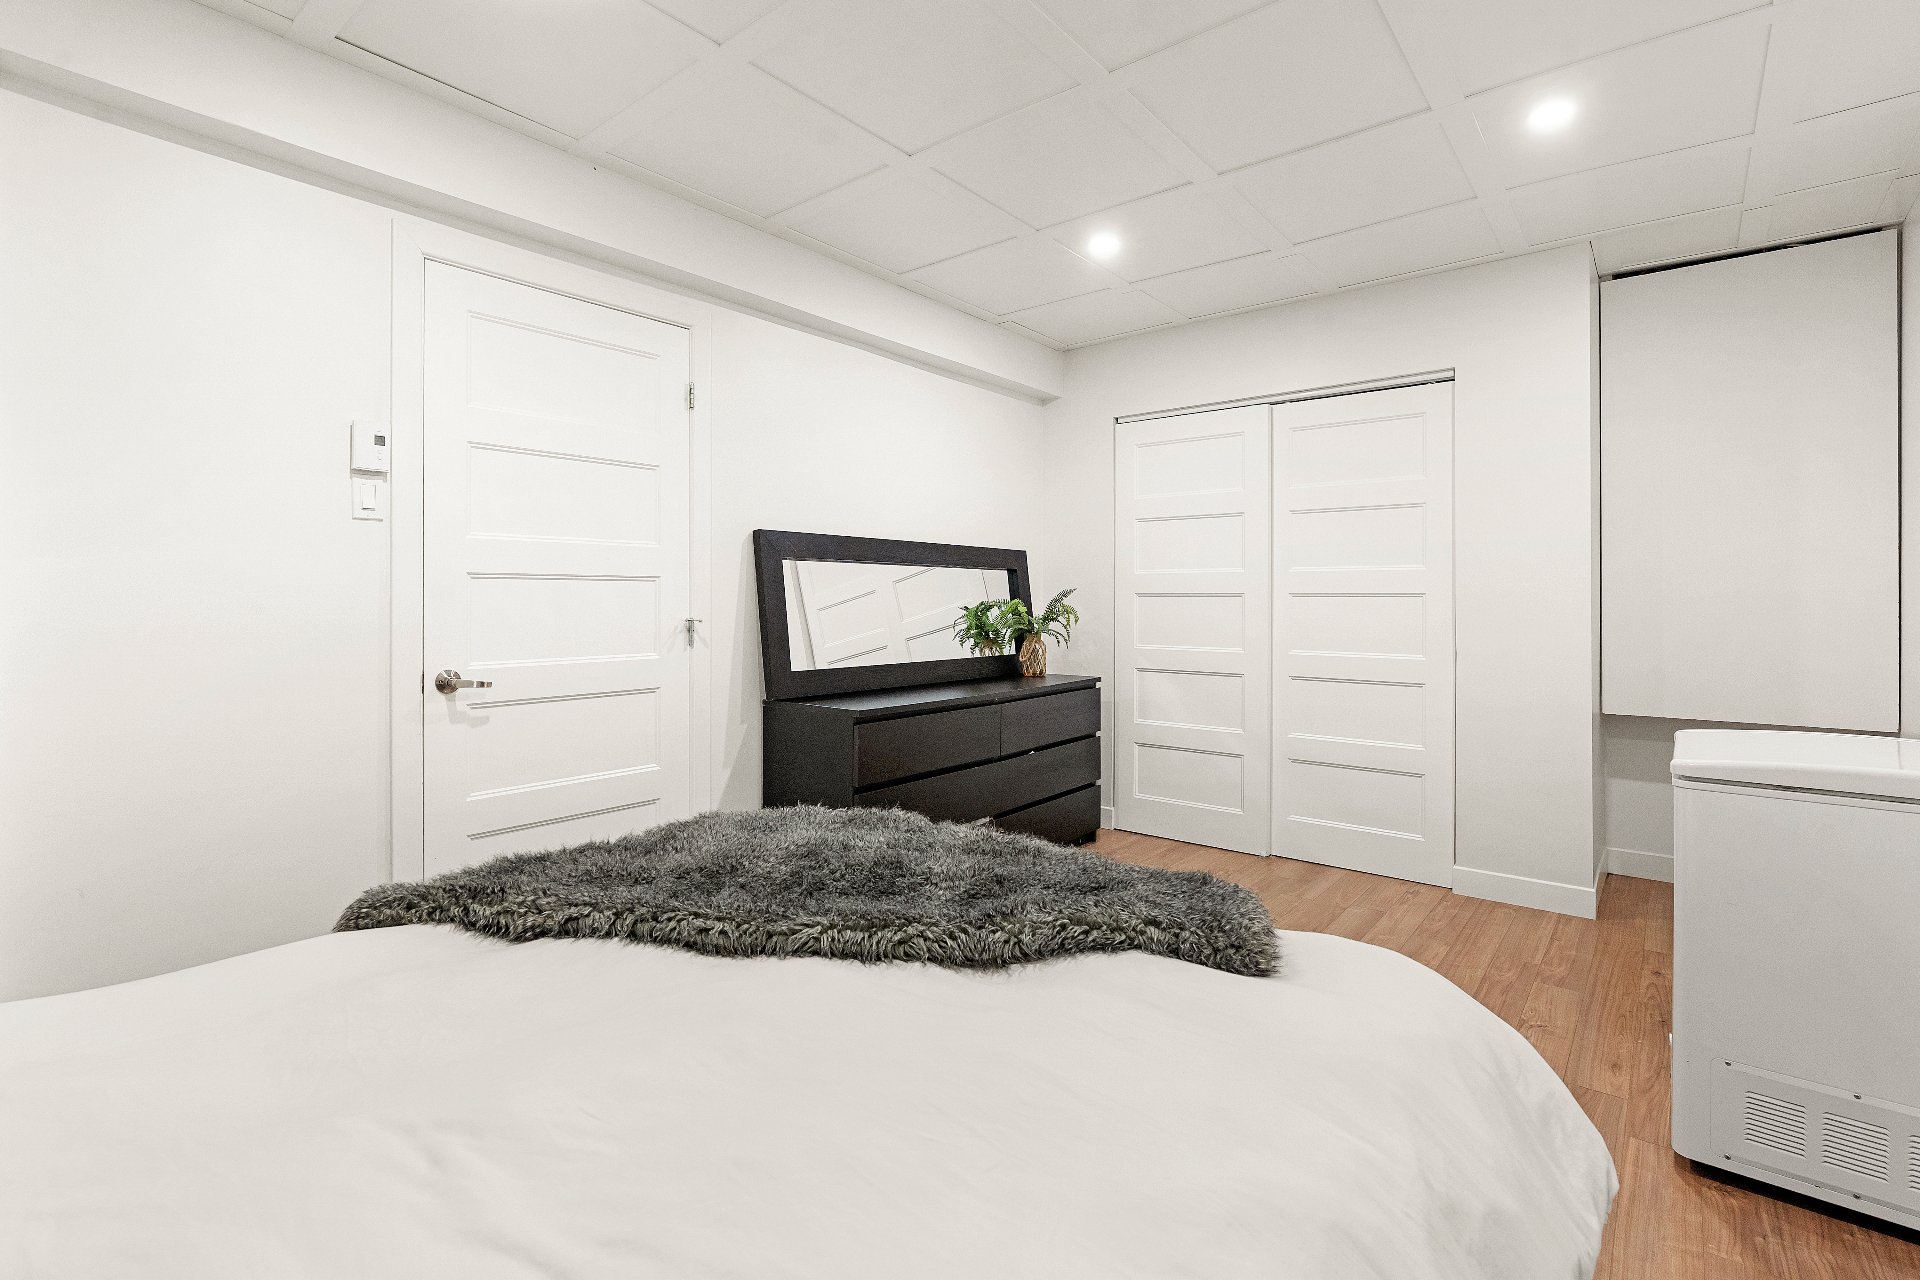 Exterior
 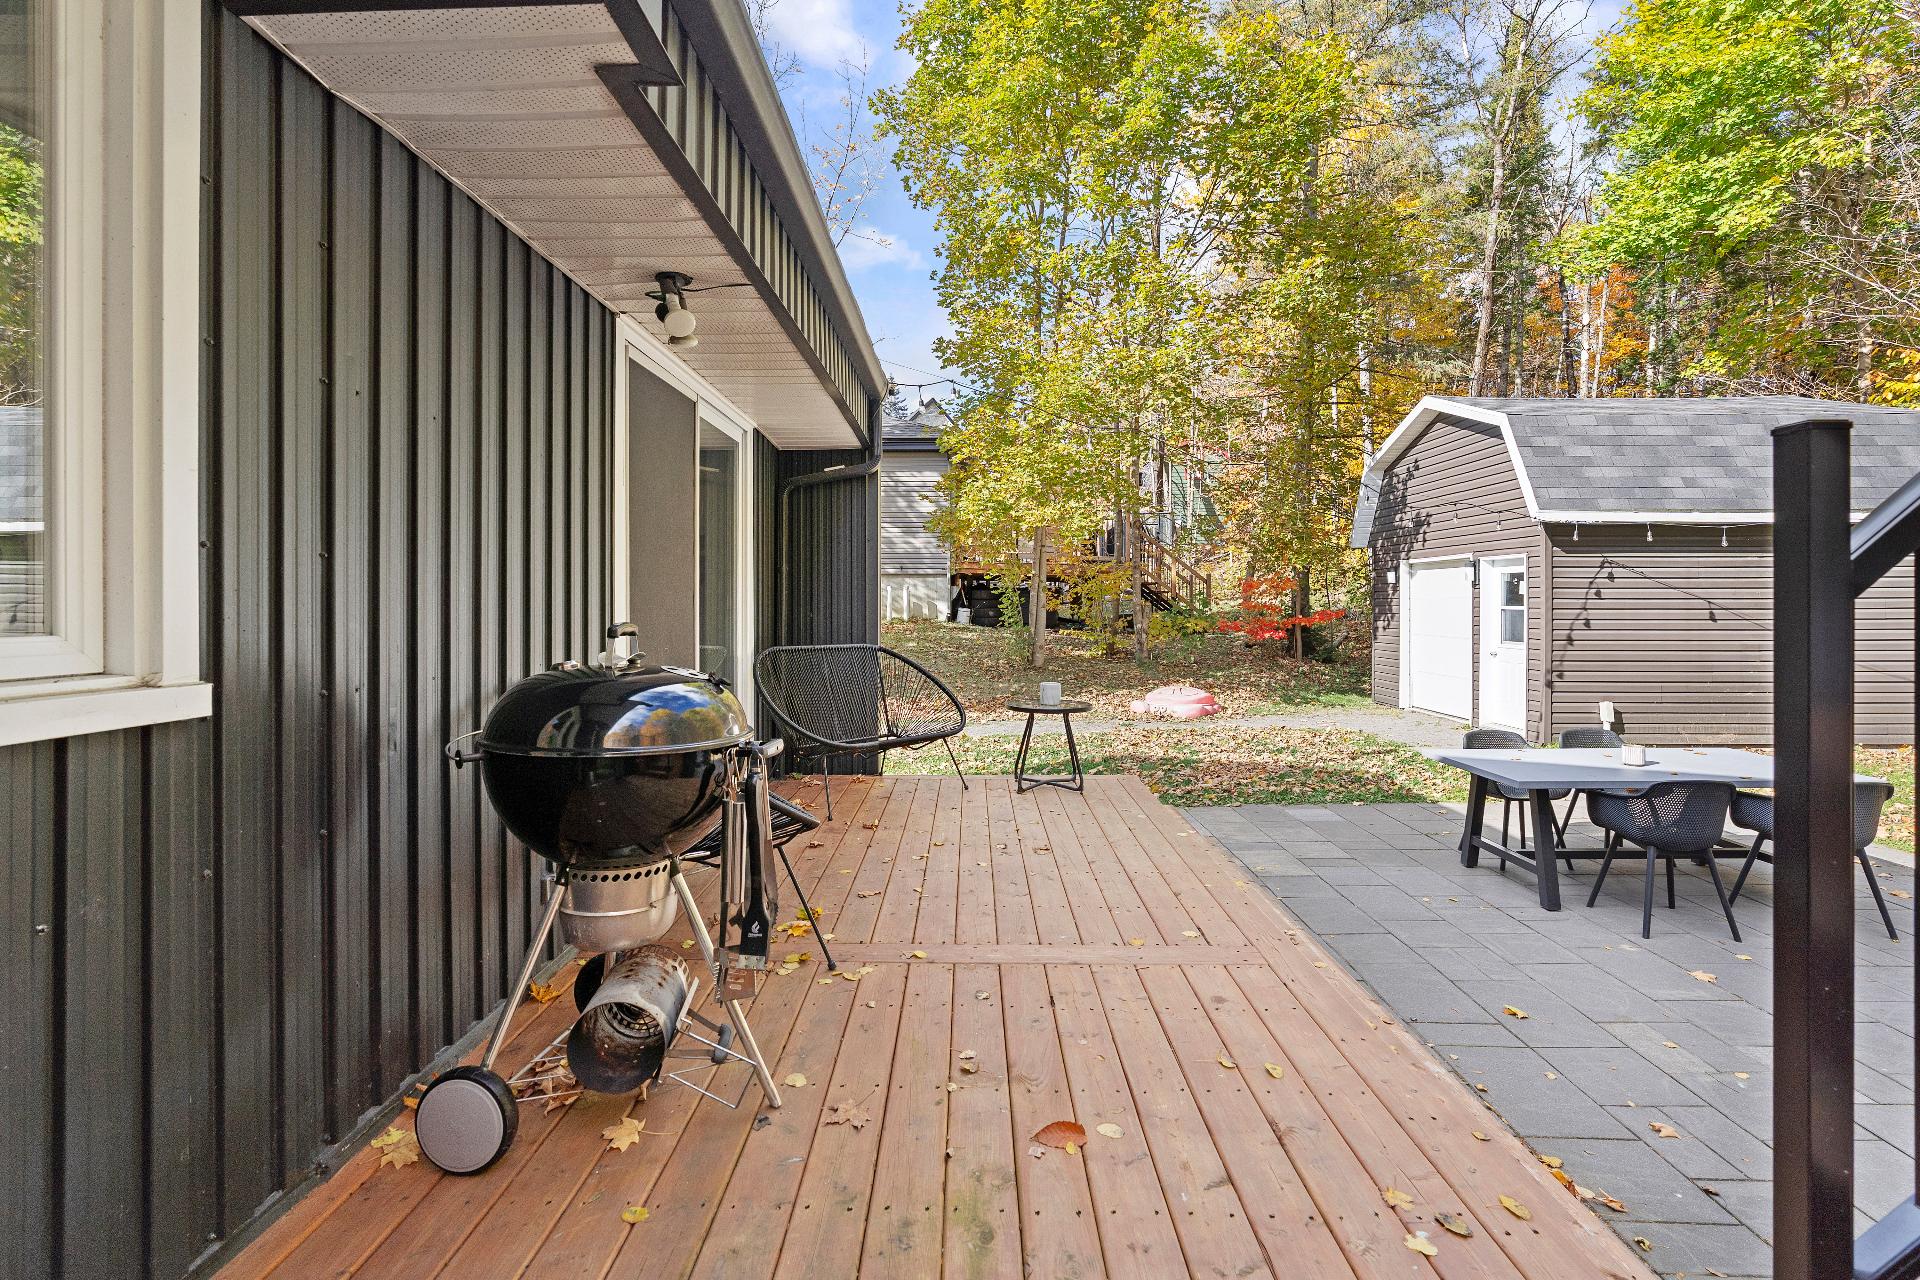 Patio
Patio 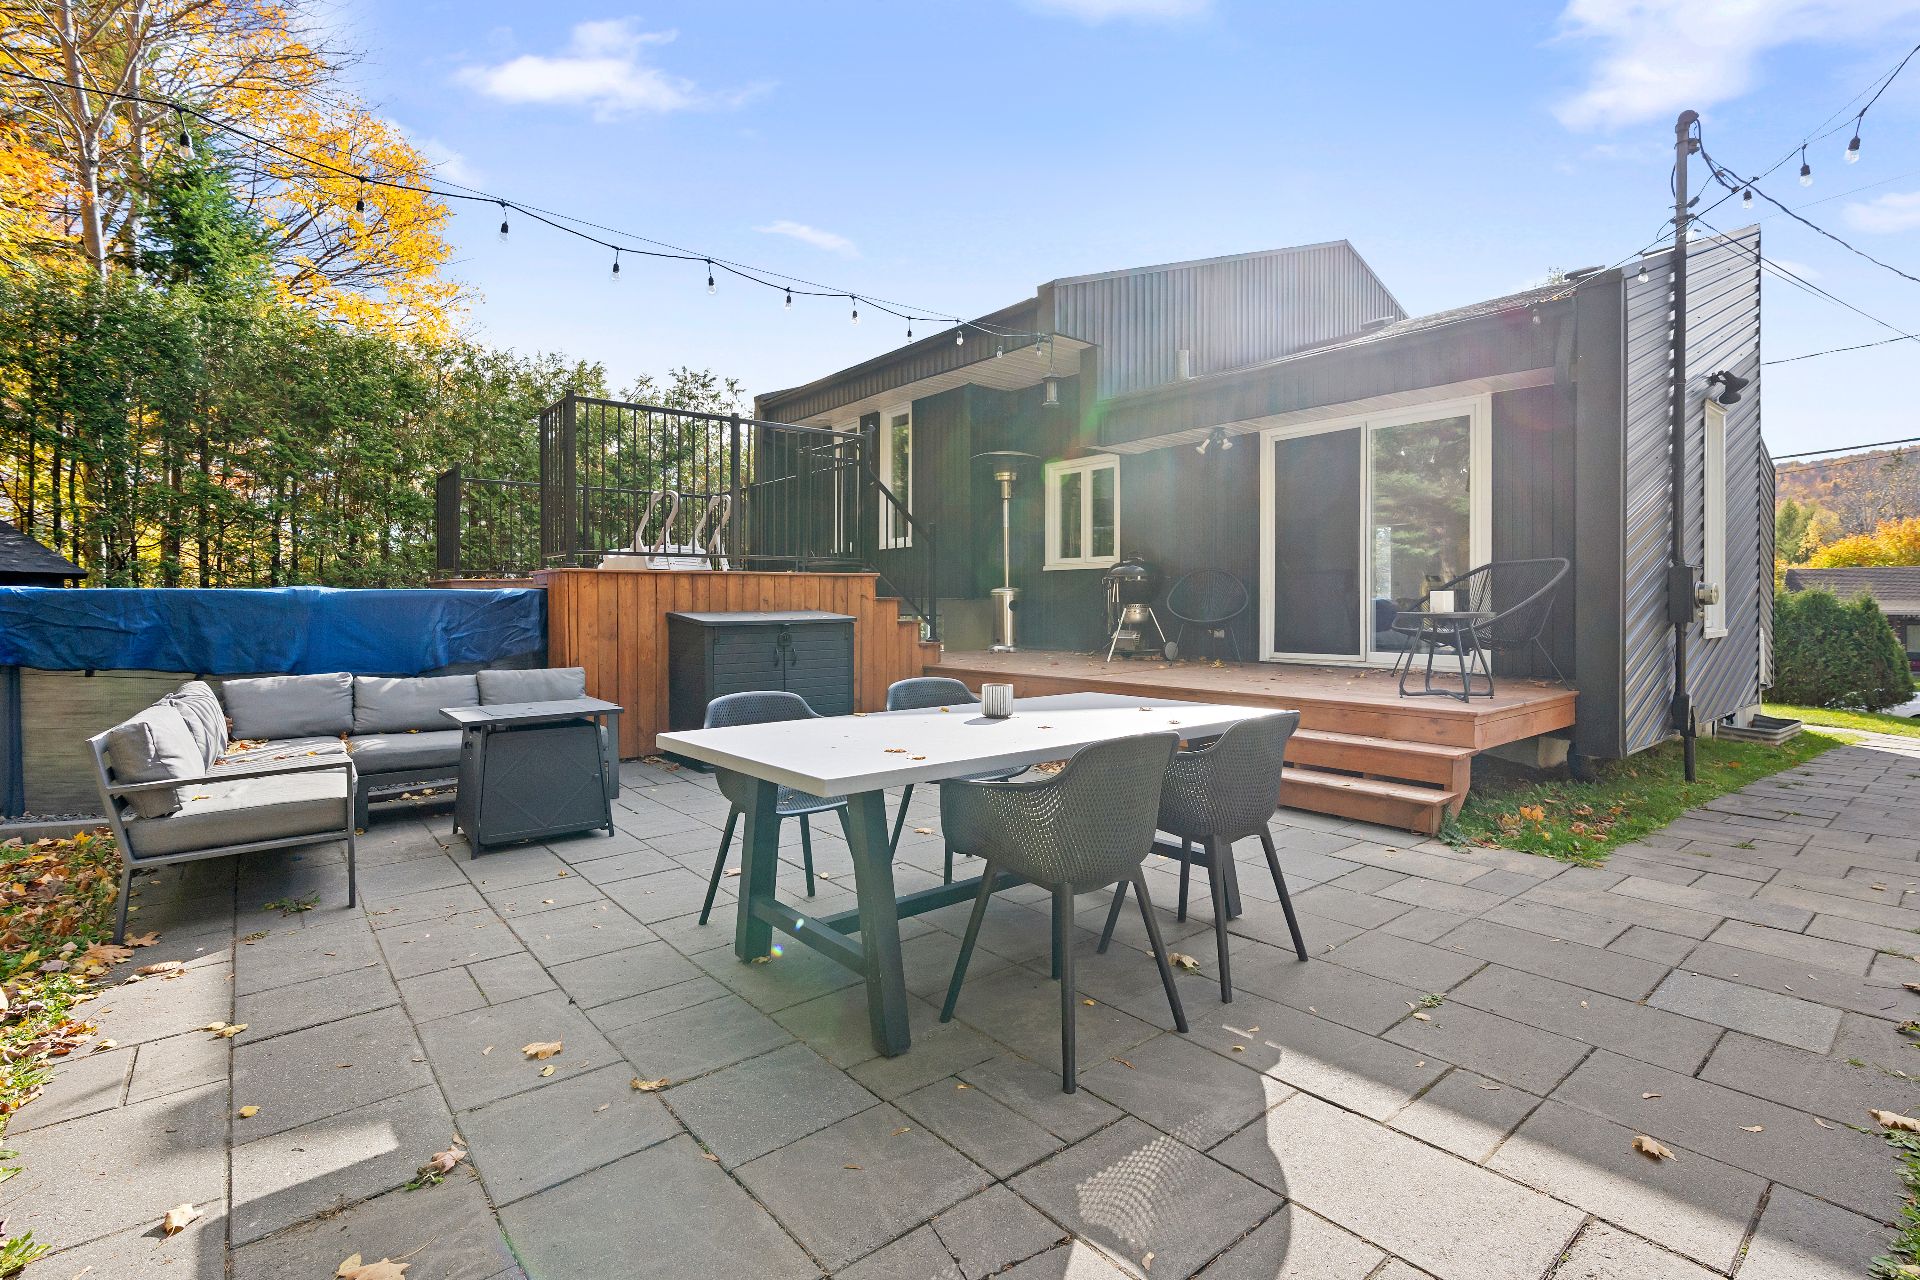 Backyard
 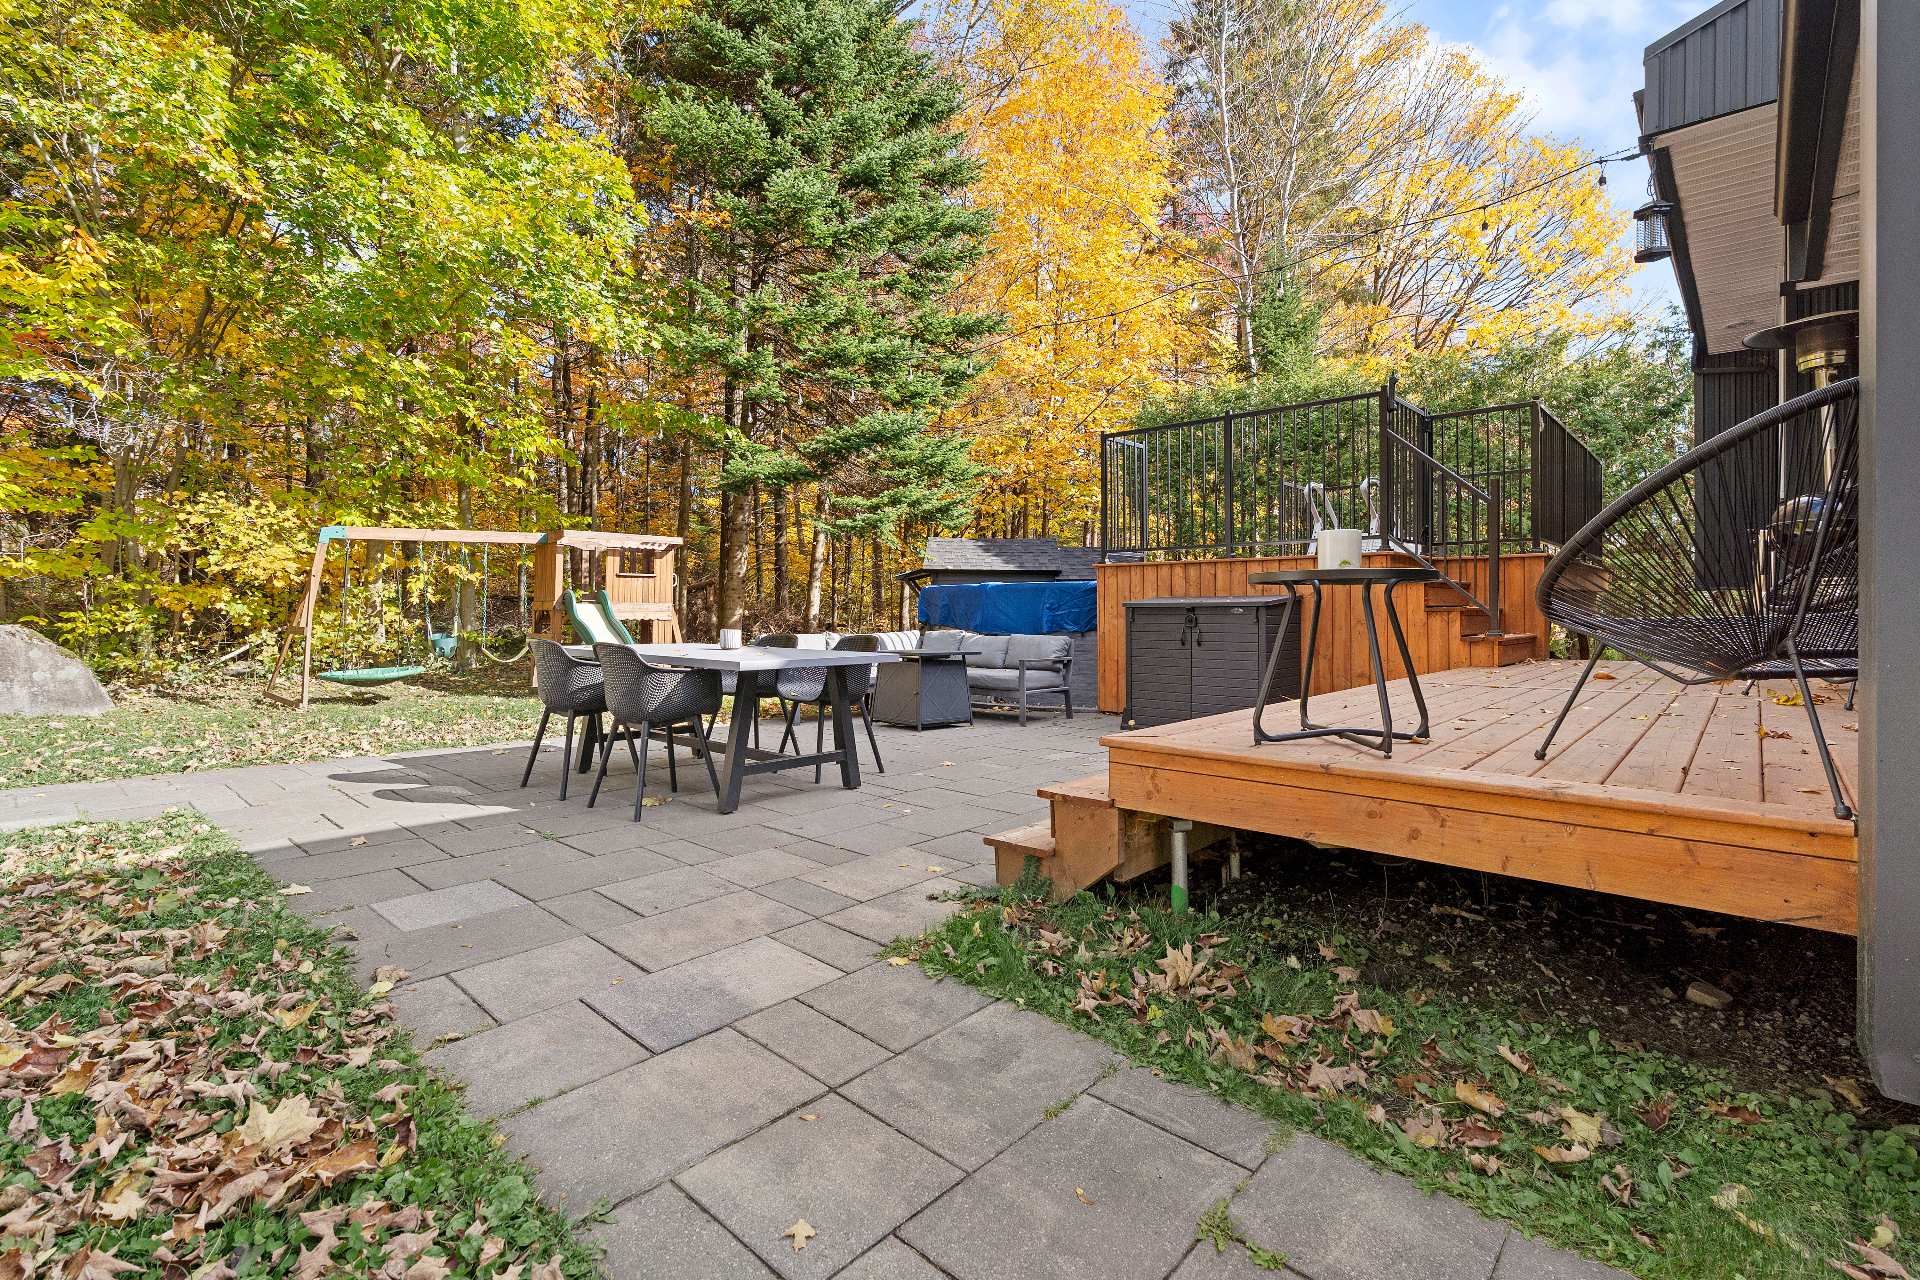 Backyard
 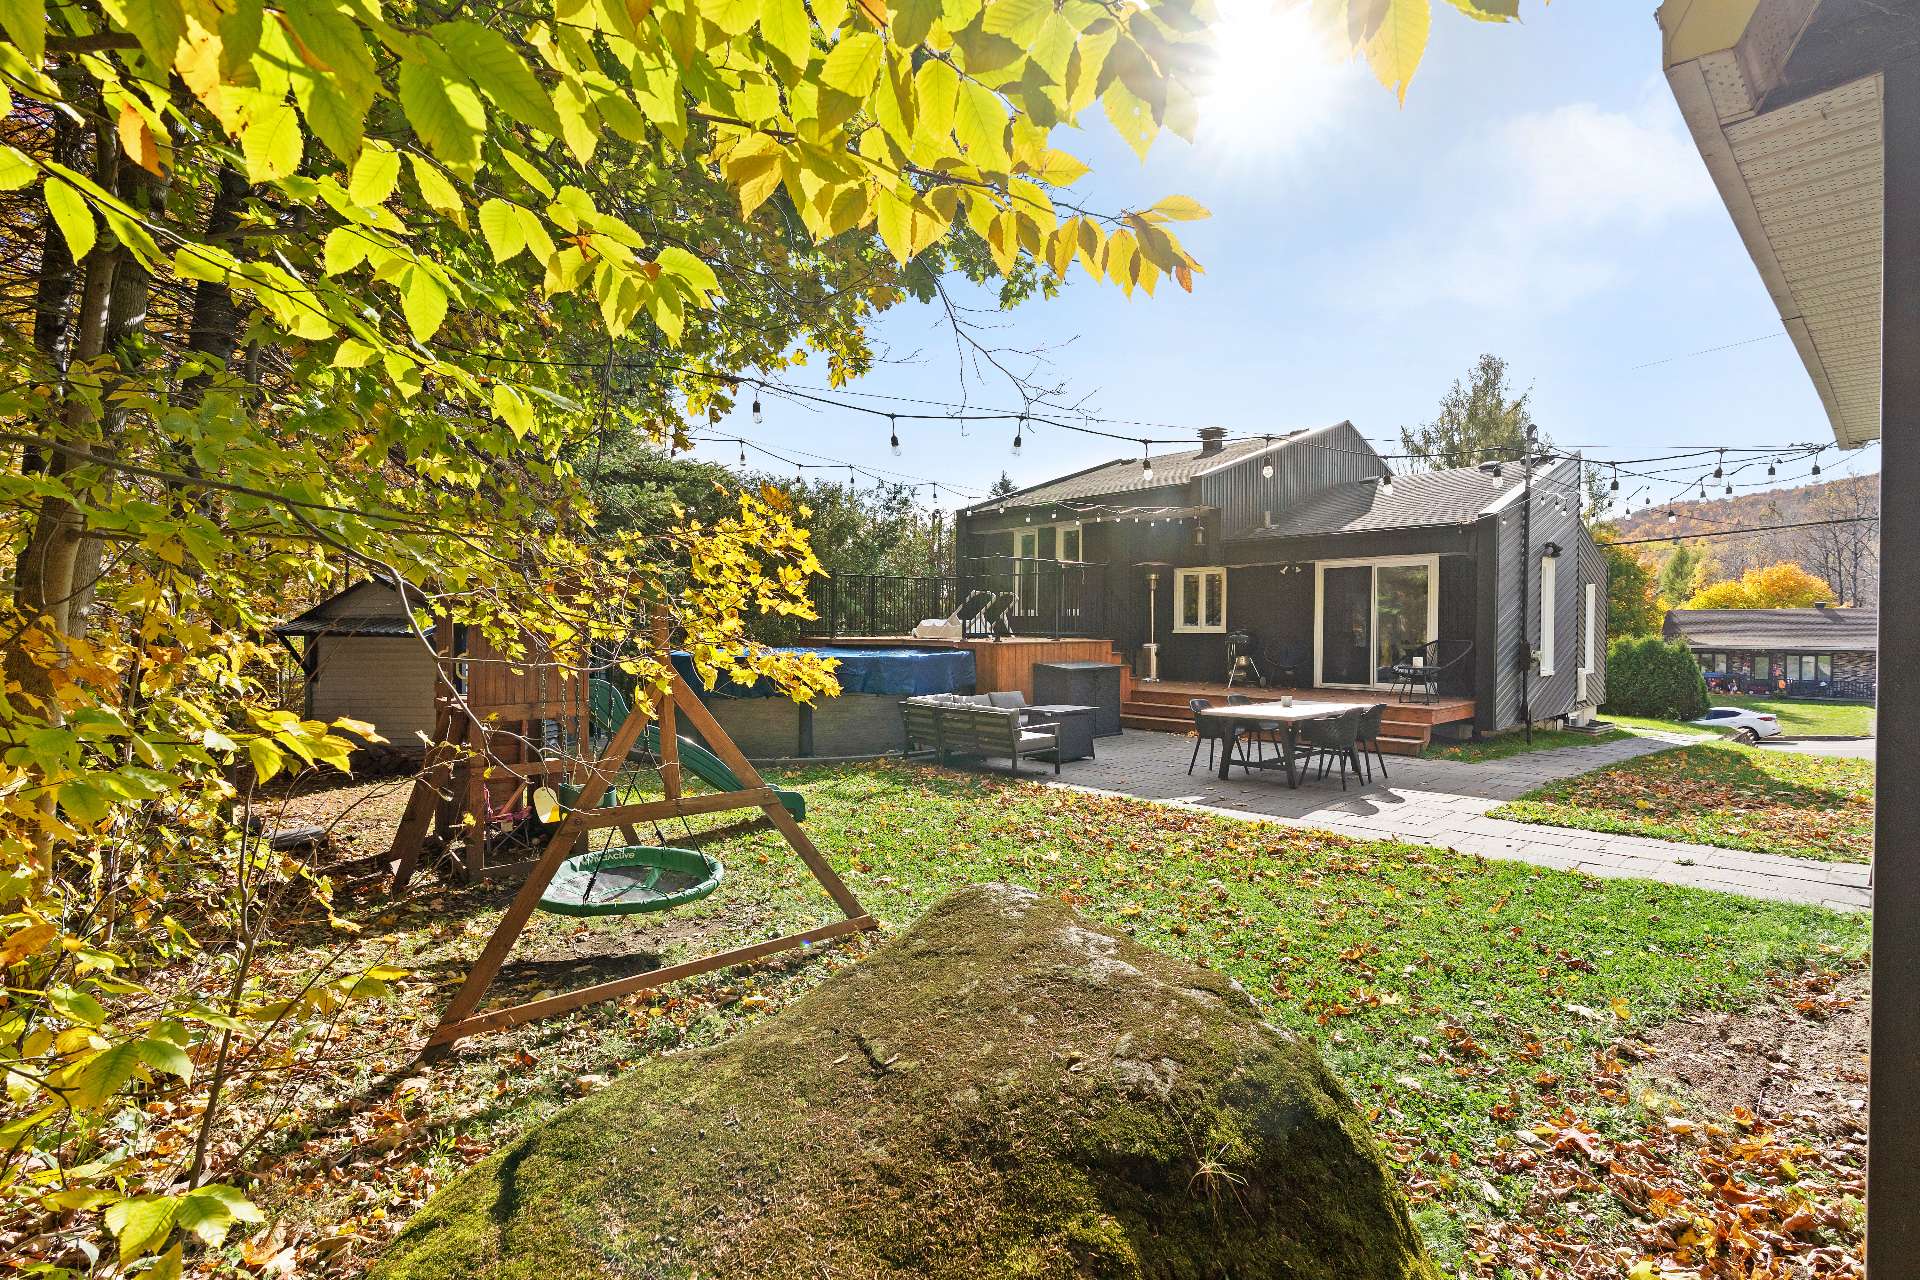 Pool
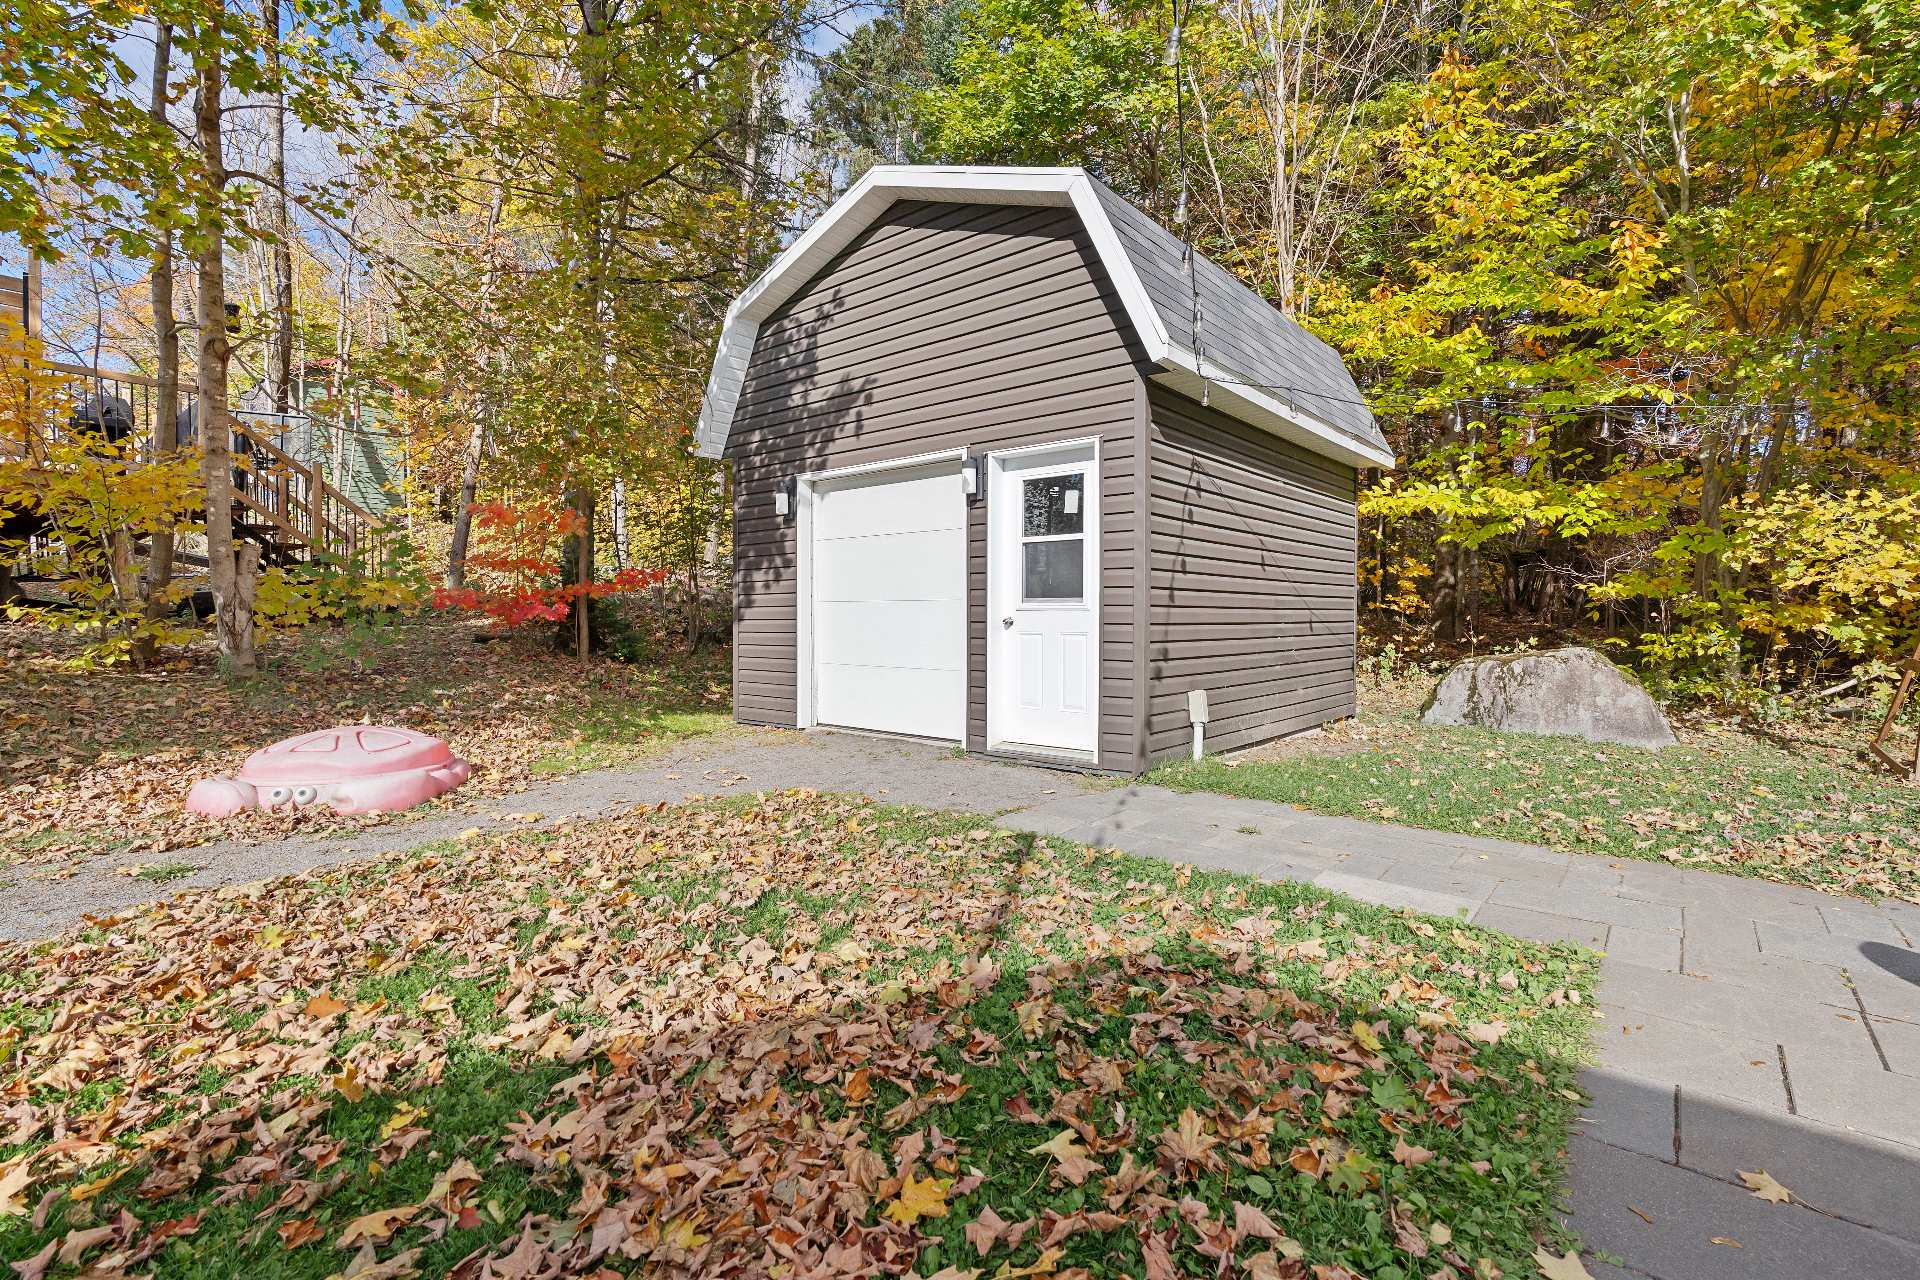
Pool 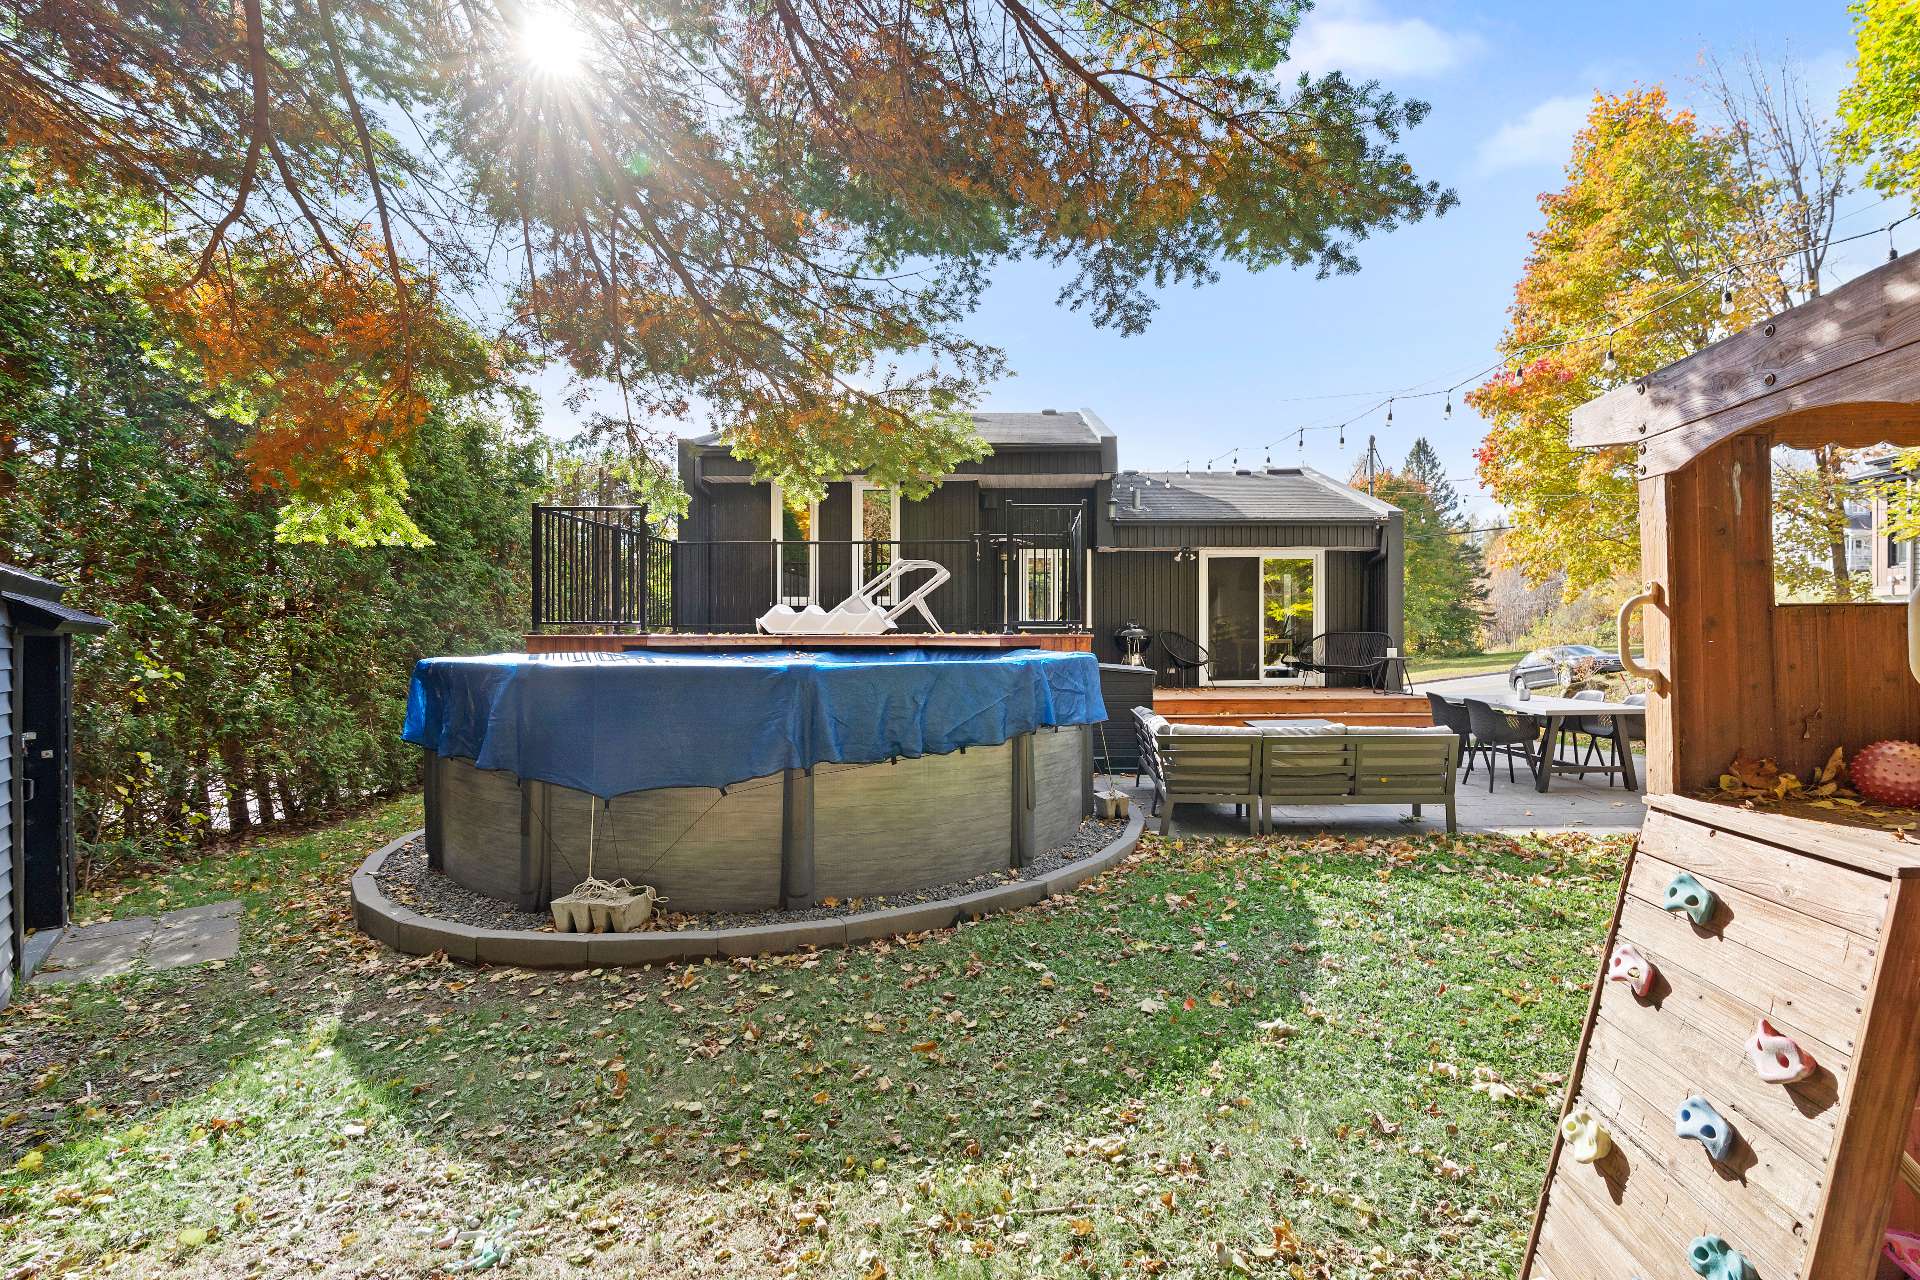 Garage
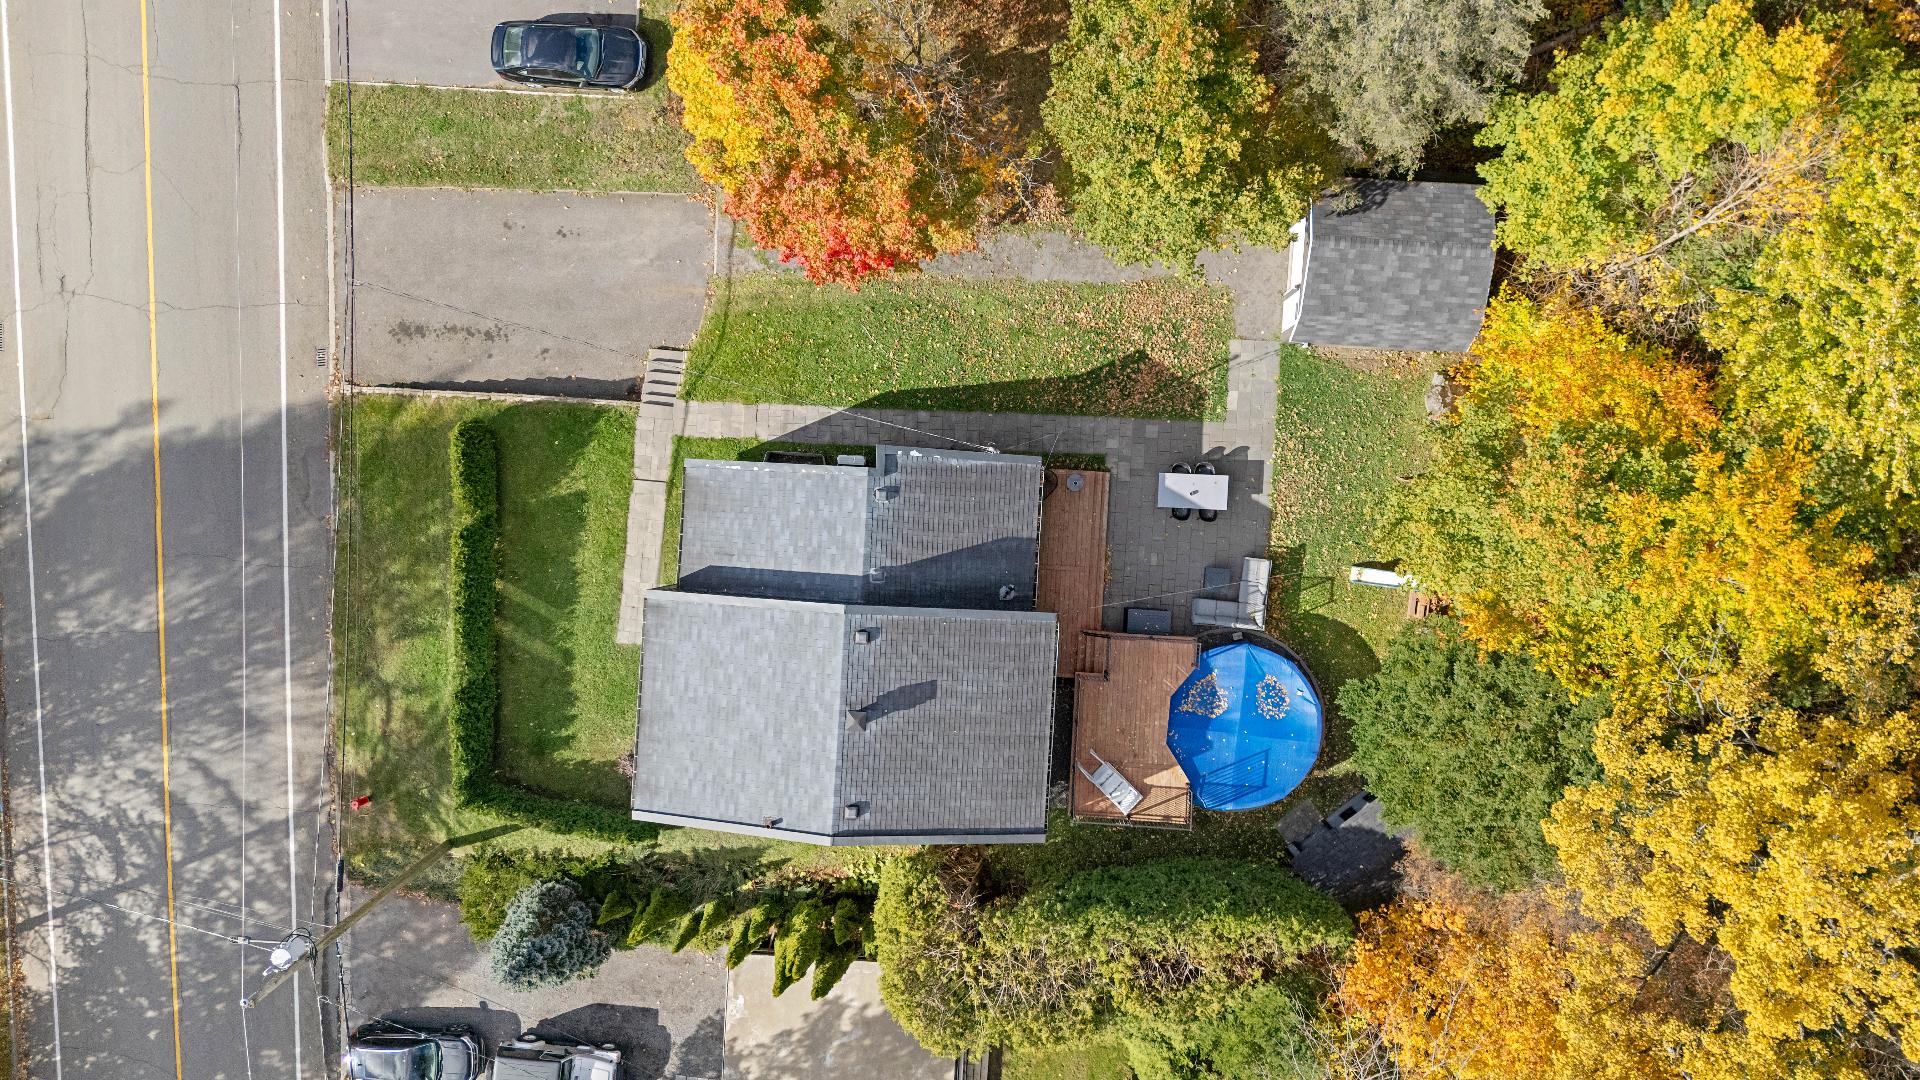
  Aerial photo
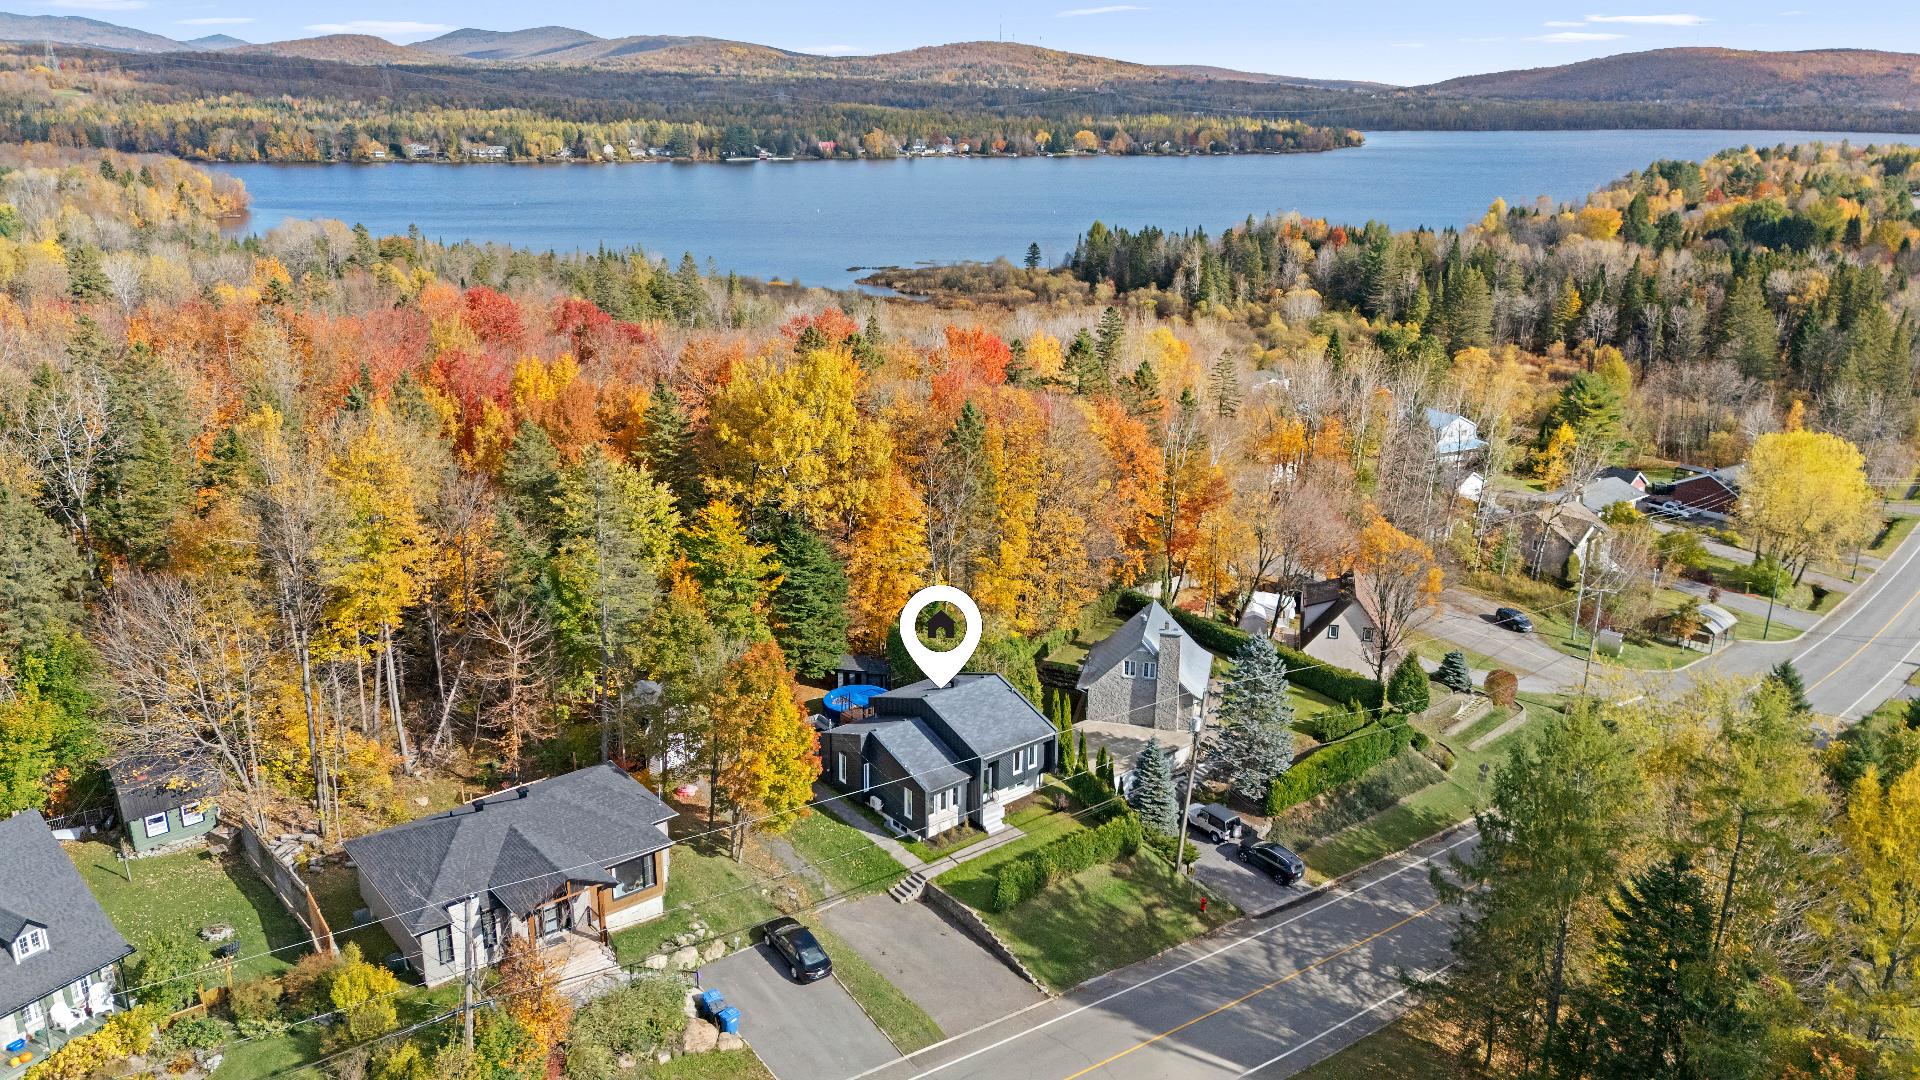
  Aerial photo
  Overall View
  Drawing (sketch)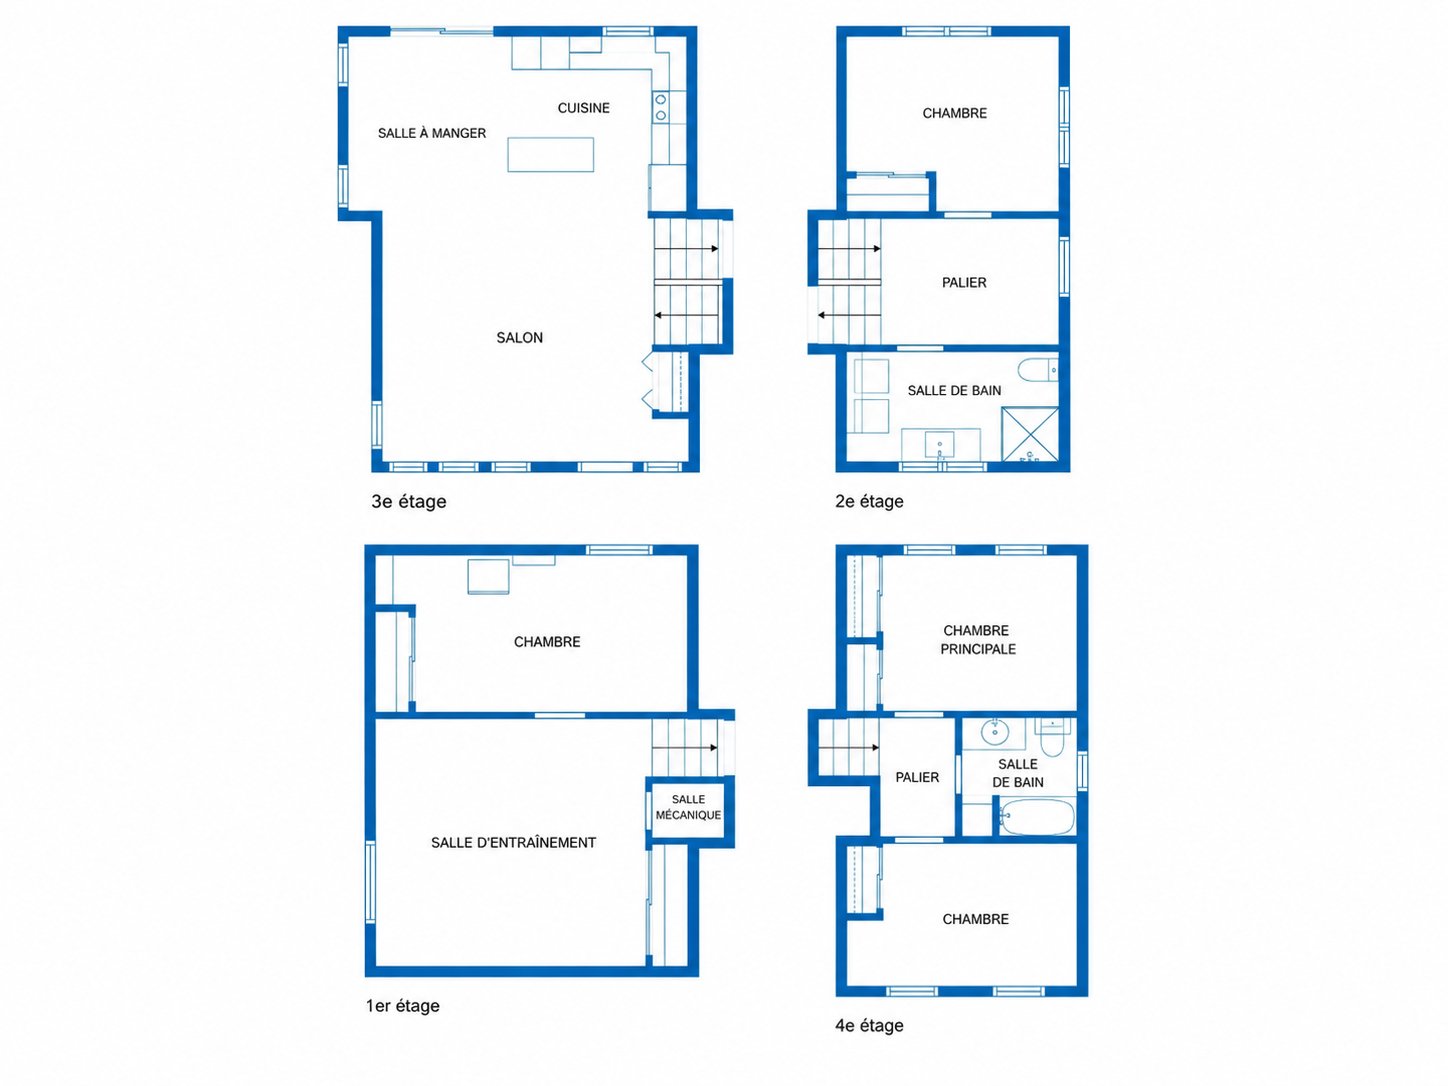
Charming split-level home located in Québec City's Lac-Saint-Charles area! Featuring 4 bedrooms, 2 full bathrooms, a bright open-concept living area and a finished basement with a family room used as a gym and heated bathroom floor. Enjoy a private lot of over 7,000 sq. ft. with no rear neighbours, a heated above-ground saltwater pool (2023) and landscaping improvements completed in 2024. Wall-mounted heat pump installed in 2020. Ideally located near nature and outdoor recreational activities. A wonderful place to call home!
Located at 1891 Avenue du Lac-Saint-Charles, in the Lac-Saint-Charles area of Québec City, this charming split-level home offers an ideal living environment for those seeking comfort, space, and functionality.
Renovated over the years, the property features a bright, open-concept living area combining the living room, dining room, and a spacious, welcoming kitchen with a central island. Hardwood floors add warmth and character throughout the living space. A wall-mounted heat pump, installed in 2020, provides additional comfort year-round.
The property offers four generously sized bedrooms, including two on the main floor, as well as two full bathrooms. The fully finished basement features a spacious family room currently used as a home gym, perfect for relaxing or spending quality time with loved ones, along with practical storage areas. The basement bathroom also features heated flooring, an appreciated touch of everyday comfort.
Outside, enjoy a private lot of over 7,000 sq. ft., beautifully landscaped and surrounded by trees, offering excellent privacy with no rear neighbours. Having undergone significant landscaping and grading improvements in 2024, the backyard provides an inviting outdoor setting to make the most of the warmer months.
An above-ground saltwater pool with a heater, installed in 2023, completes the outdoor space and offers the perfect place to relax and enjoy summer days. Two accessory buildings, including a large garage-style shed with additional attic storage space, provide convenient storage options.
The Lac-Saint-Charles area is particularly appreciated for its natural surroundings and numerous outdoor recreational opportunities. Nature enthusiasts can explore the Marais du Nord, known for its walking trails and wildlife observation opportunities, as well as the Parc linéaire de la Rivière-Saint-Charles, offering scenic walking paths along the river. Lac Saint-Charles also provides opportunities for water activities such as canoeing and kayaking. The neighbourhood also offers access to parks, recreational facilities, and a variety of everyday services.
A welcoming property that has benefited from several improvements over the years, offering beautiful living spaces both indoors and outdoors. A visit will allow you to fully appreciate everything this home has to offer!
Showings will begin on Saturday, October 17th.
Inclusions : All window coverings, all light fixtures, bathroom mirror, decorative shelves, both sheds, heat pump, saltwater pool and accessories, pool heater, and children's play structure.
| Room | Dimensions | Level | Flooring |
|---|---|---|---|
| Living room | 17.9 x 15.6 P | Ground Floor | Wood |
| Kitchen | 19.1 x 11.1 P | Ground Floor | Ceramic tiles |
| Dining room | 19.1 x 11.1 P | Ground Floor | Ceramic tiles |
| Primary bedroom | 10.2 x 12.10 P | Ground Floor | Wood |
| Bedroom | 12.3 x 9.10 P | Ground Floor | Wood |
| Bathroom | 6.6 x 7.5 P | Ground Floor | Ceramic tiles |
| Bedroom | 10.5 x 12.1 P | Basement | Floating floor |
| Bathroom | 12.2 x 6.10 P | Basement | Ceramic tiles |
| Family room | 15.4 x 15.1 P | Basement | Floating floor |
| Home office | 16.6 x 10.5 P | AU | Floating floor |
| Basement | 6 feet and over, Finished basement |
|---|---|
| Pool | Above-ground, Heated, Other |
| Heating system | Air circulation, Electric baseboard units |
| Proximity | Alpine skiing, Bicycle path, Cross-country skiing, Daycare centre, Elementary school, Golf, Hospital, Park - green area, Public transport |
| Driveway | Asphalt |
| Roofing | Asphalt shingles |
| Siding | Brick, Steel |
| Window type | Crank handle |
| Heating energy | Electricity |
| Topography | Flat |
| Landscaping | Landscape |
| Cupboard | Melamine |
| Sewage system | Municipal sewer |
| Water supply | Municipality |
| Parking | Outdoor |
| Foundation | Poured concrete |
| Windows | PVC |
| Zoning | Residential |
| Bathroom / Washroom | Seperate shower |
| Equipment available | Wall-mounted heat pump |
| Distinctive features | Wooded lot: hardwood trees |
This property is presented in collaboration with EXP AGENCE IMMOBILIÈRE