Québec (Sainte-Foy/Sillery/Cap-Rouge) G1Y3S3
Two or more storey | MLS: 22933637
 Kitchen
  Kitchen
  Kitchen
  Kitchen
 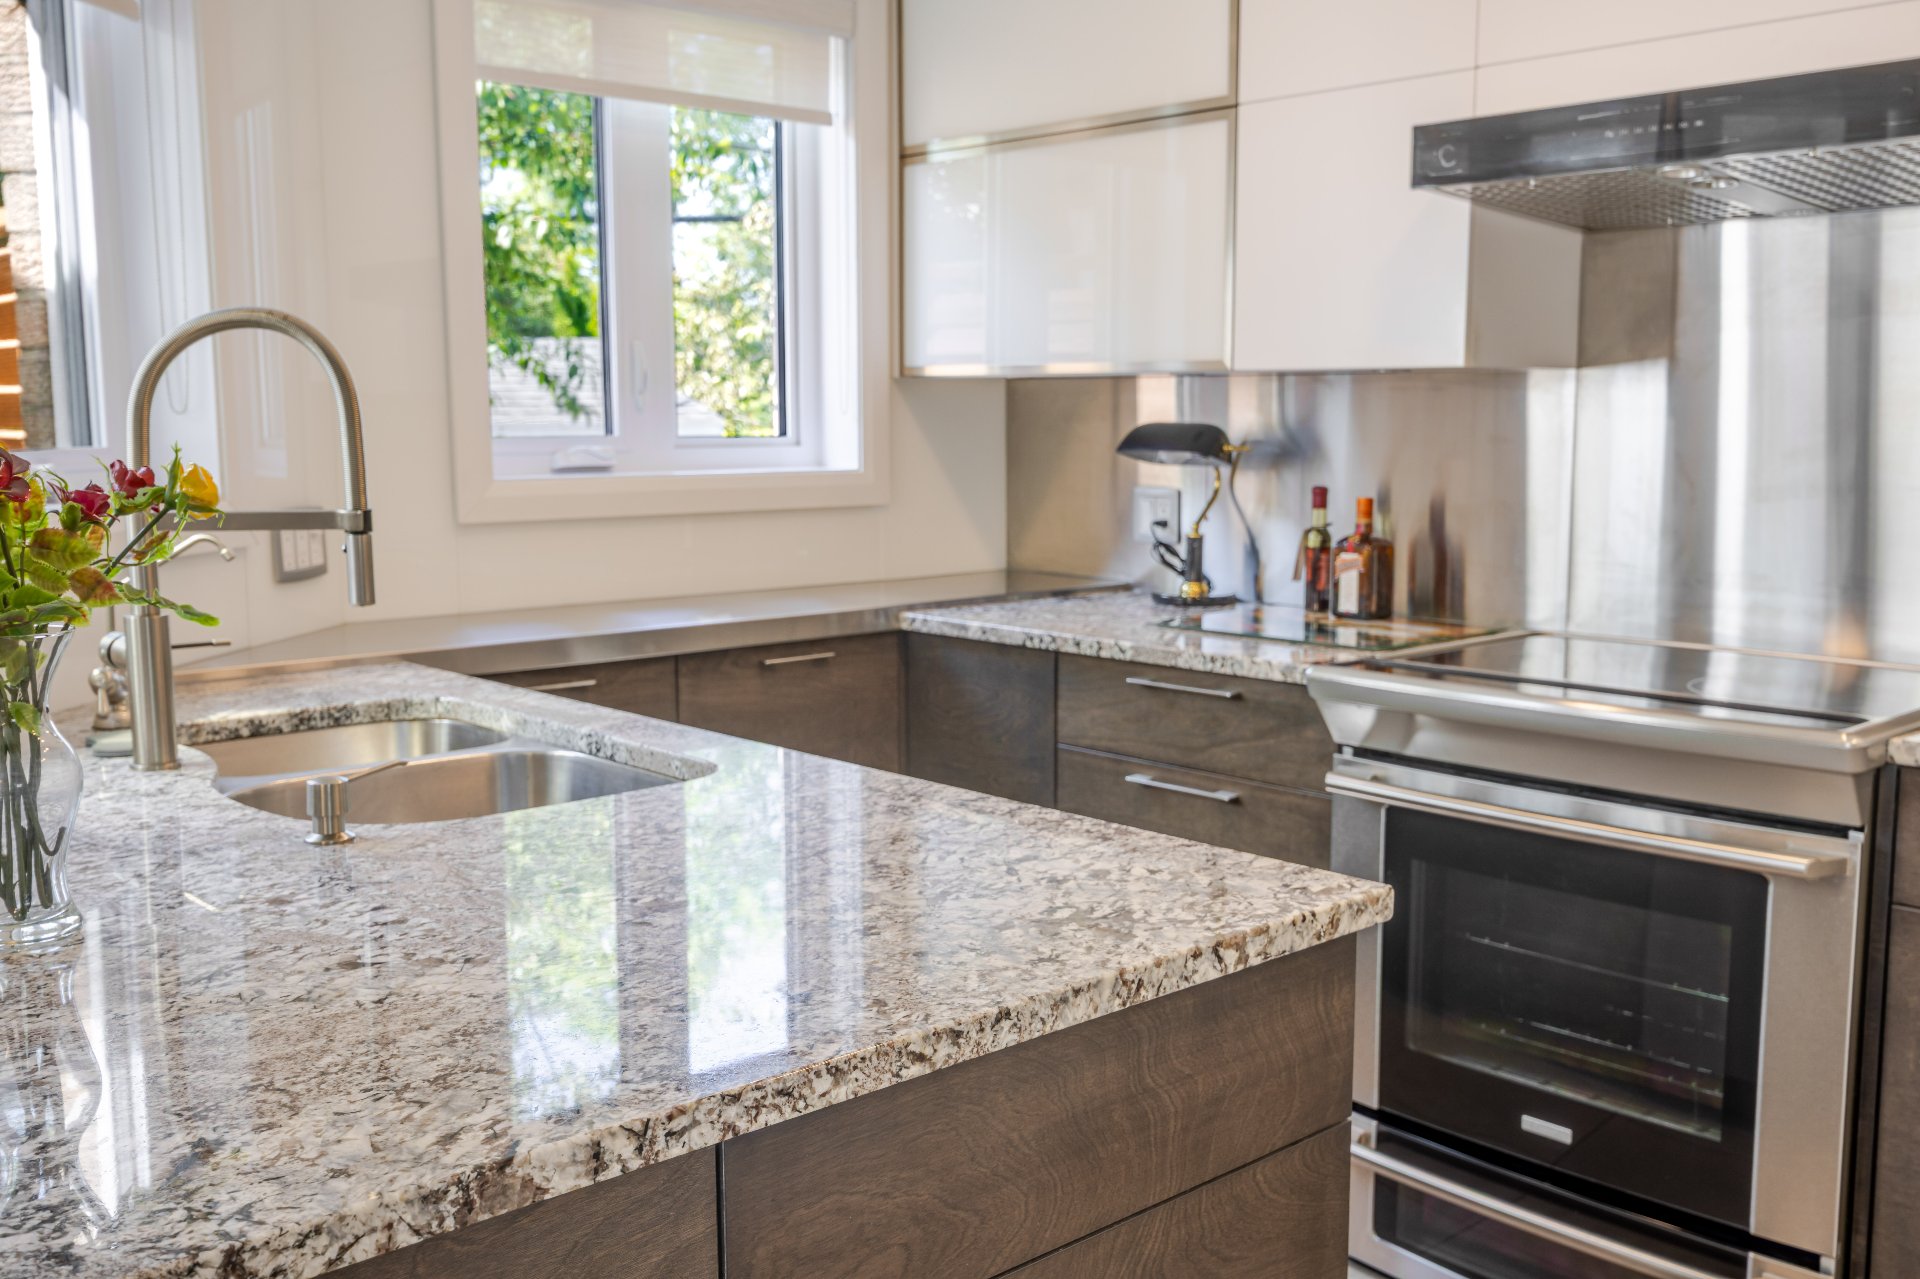 Kitchen
 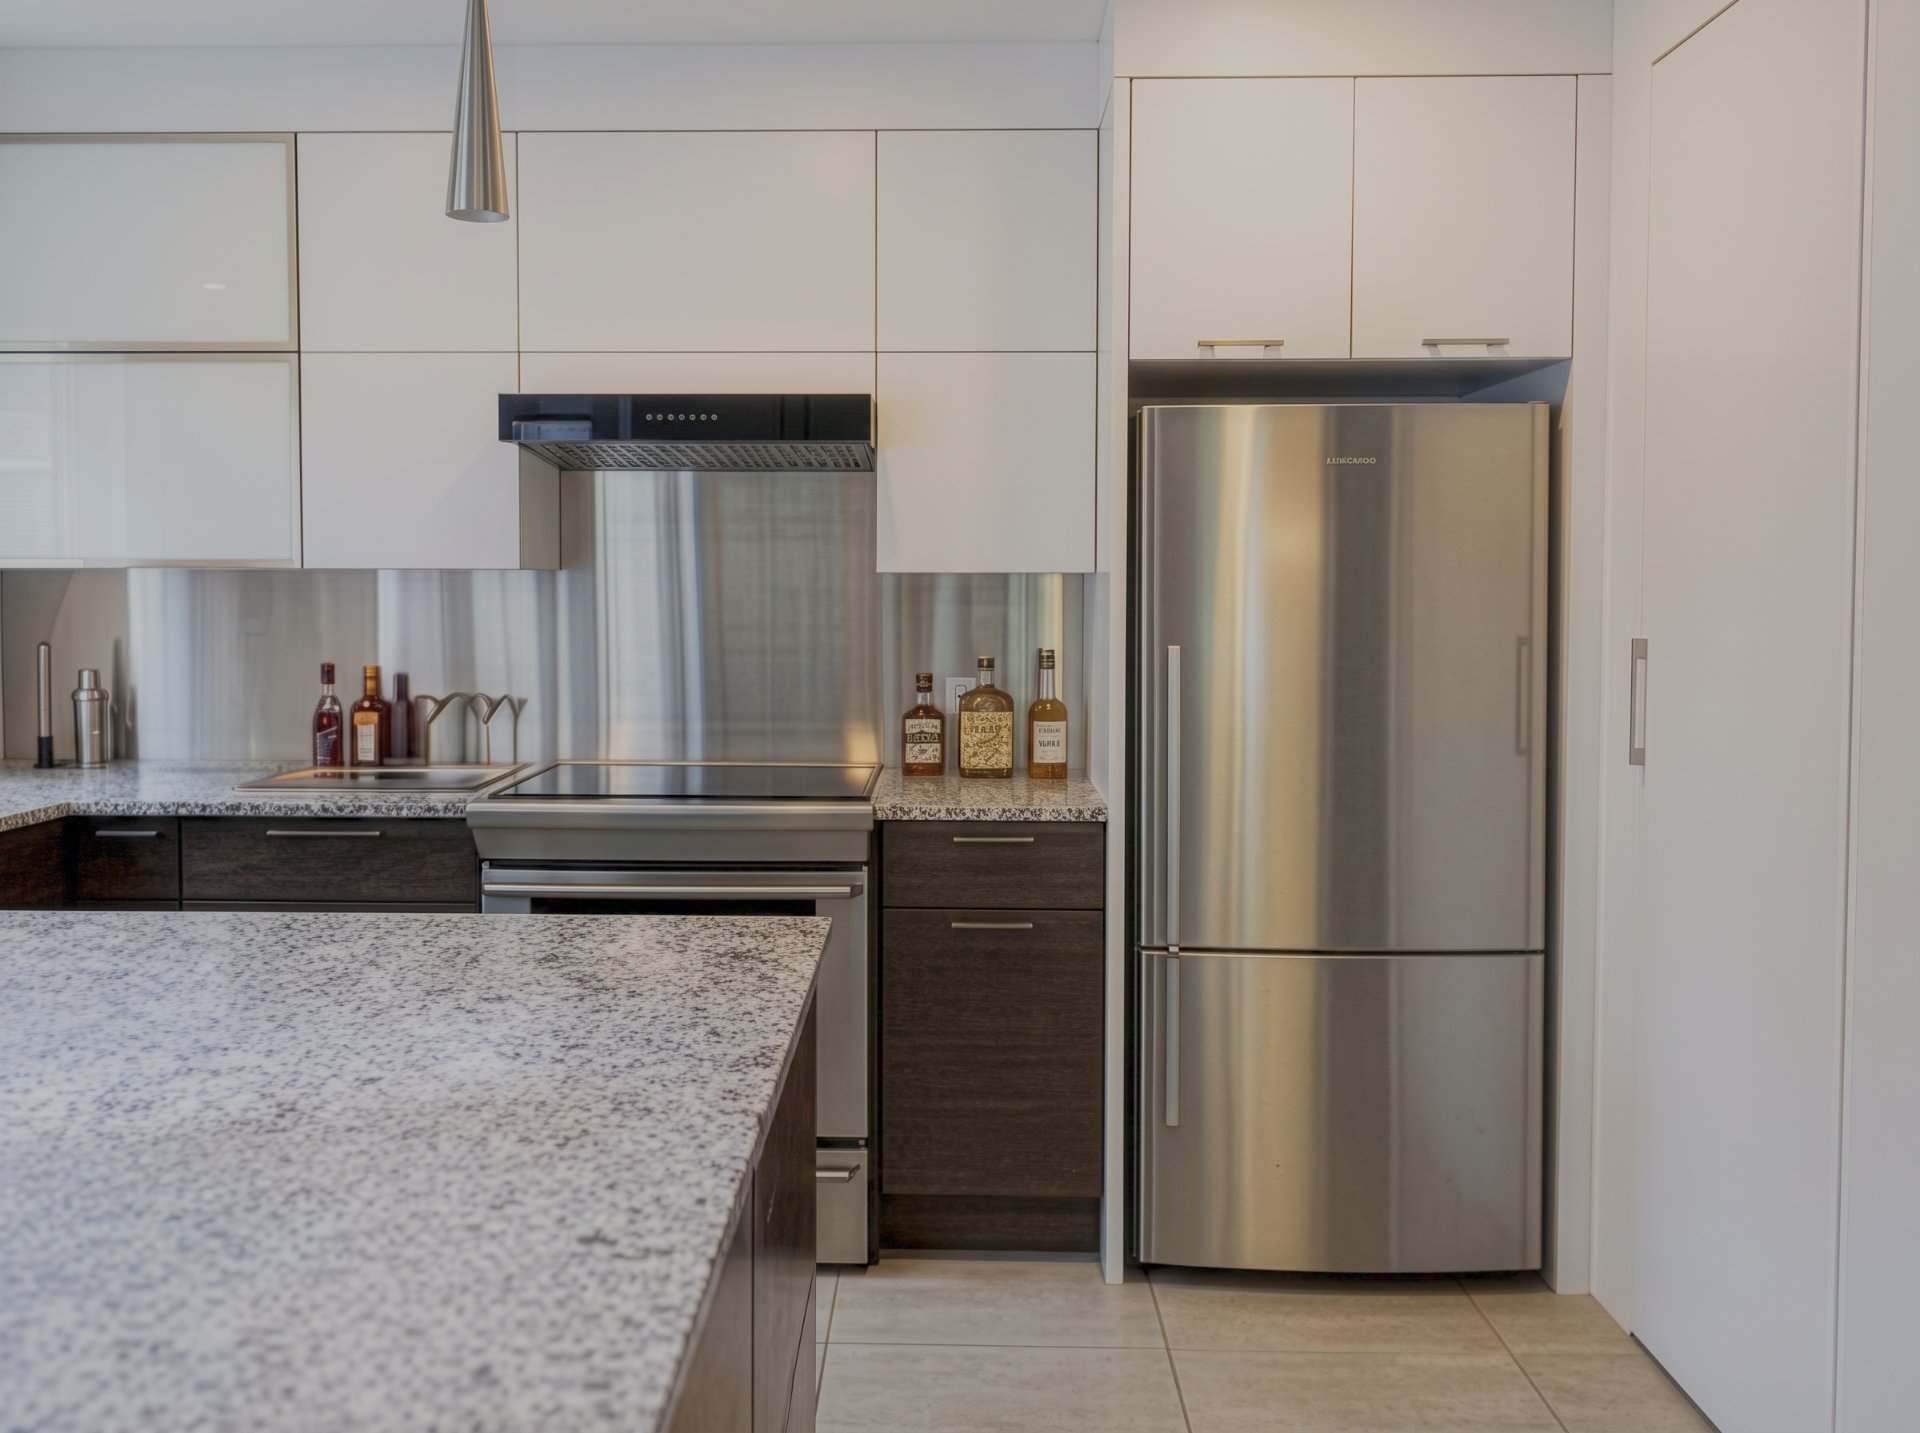 Kitchen
 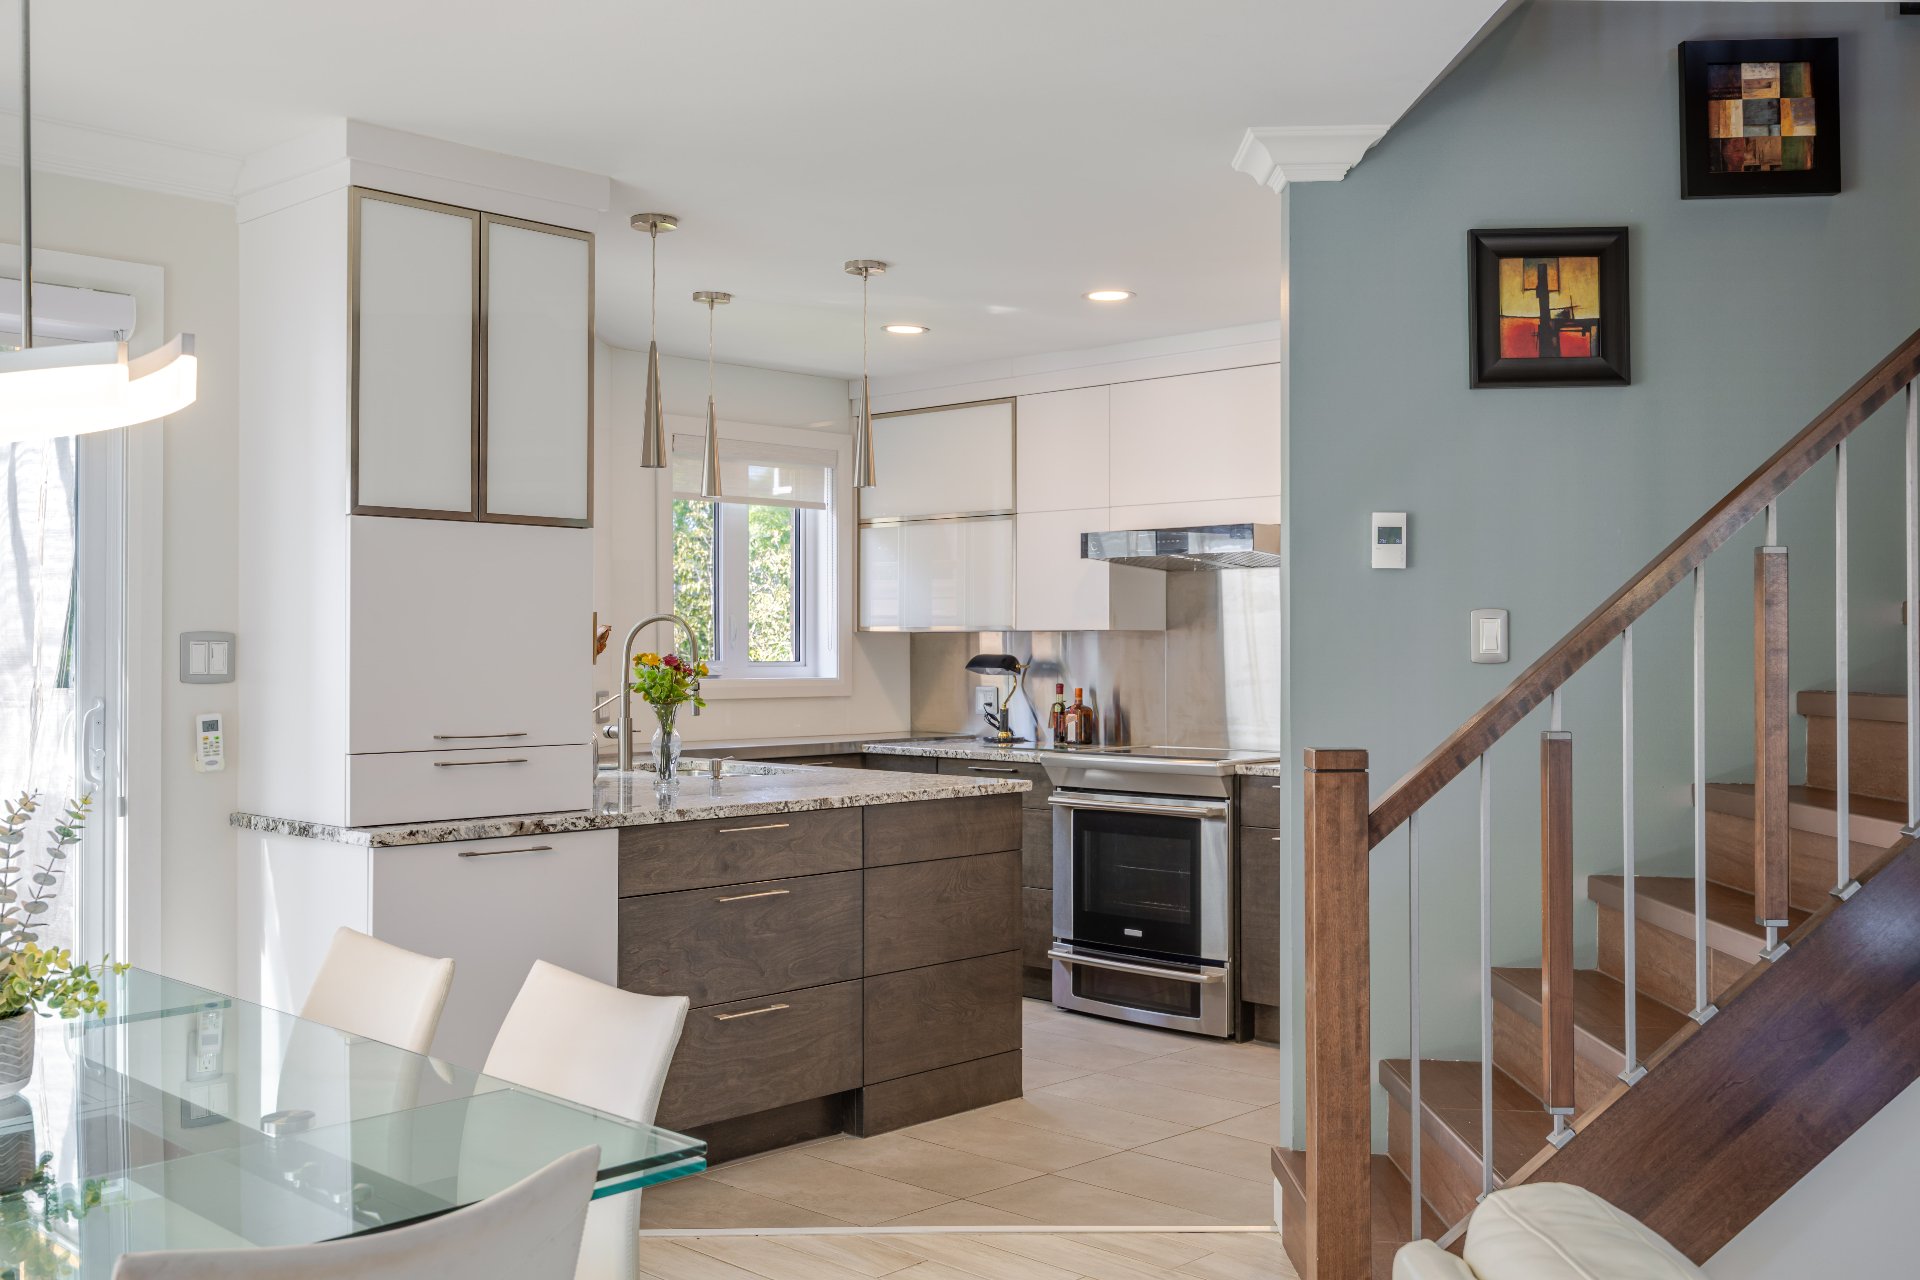 Overall View
 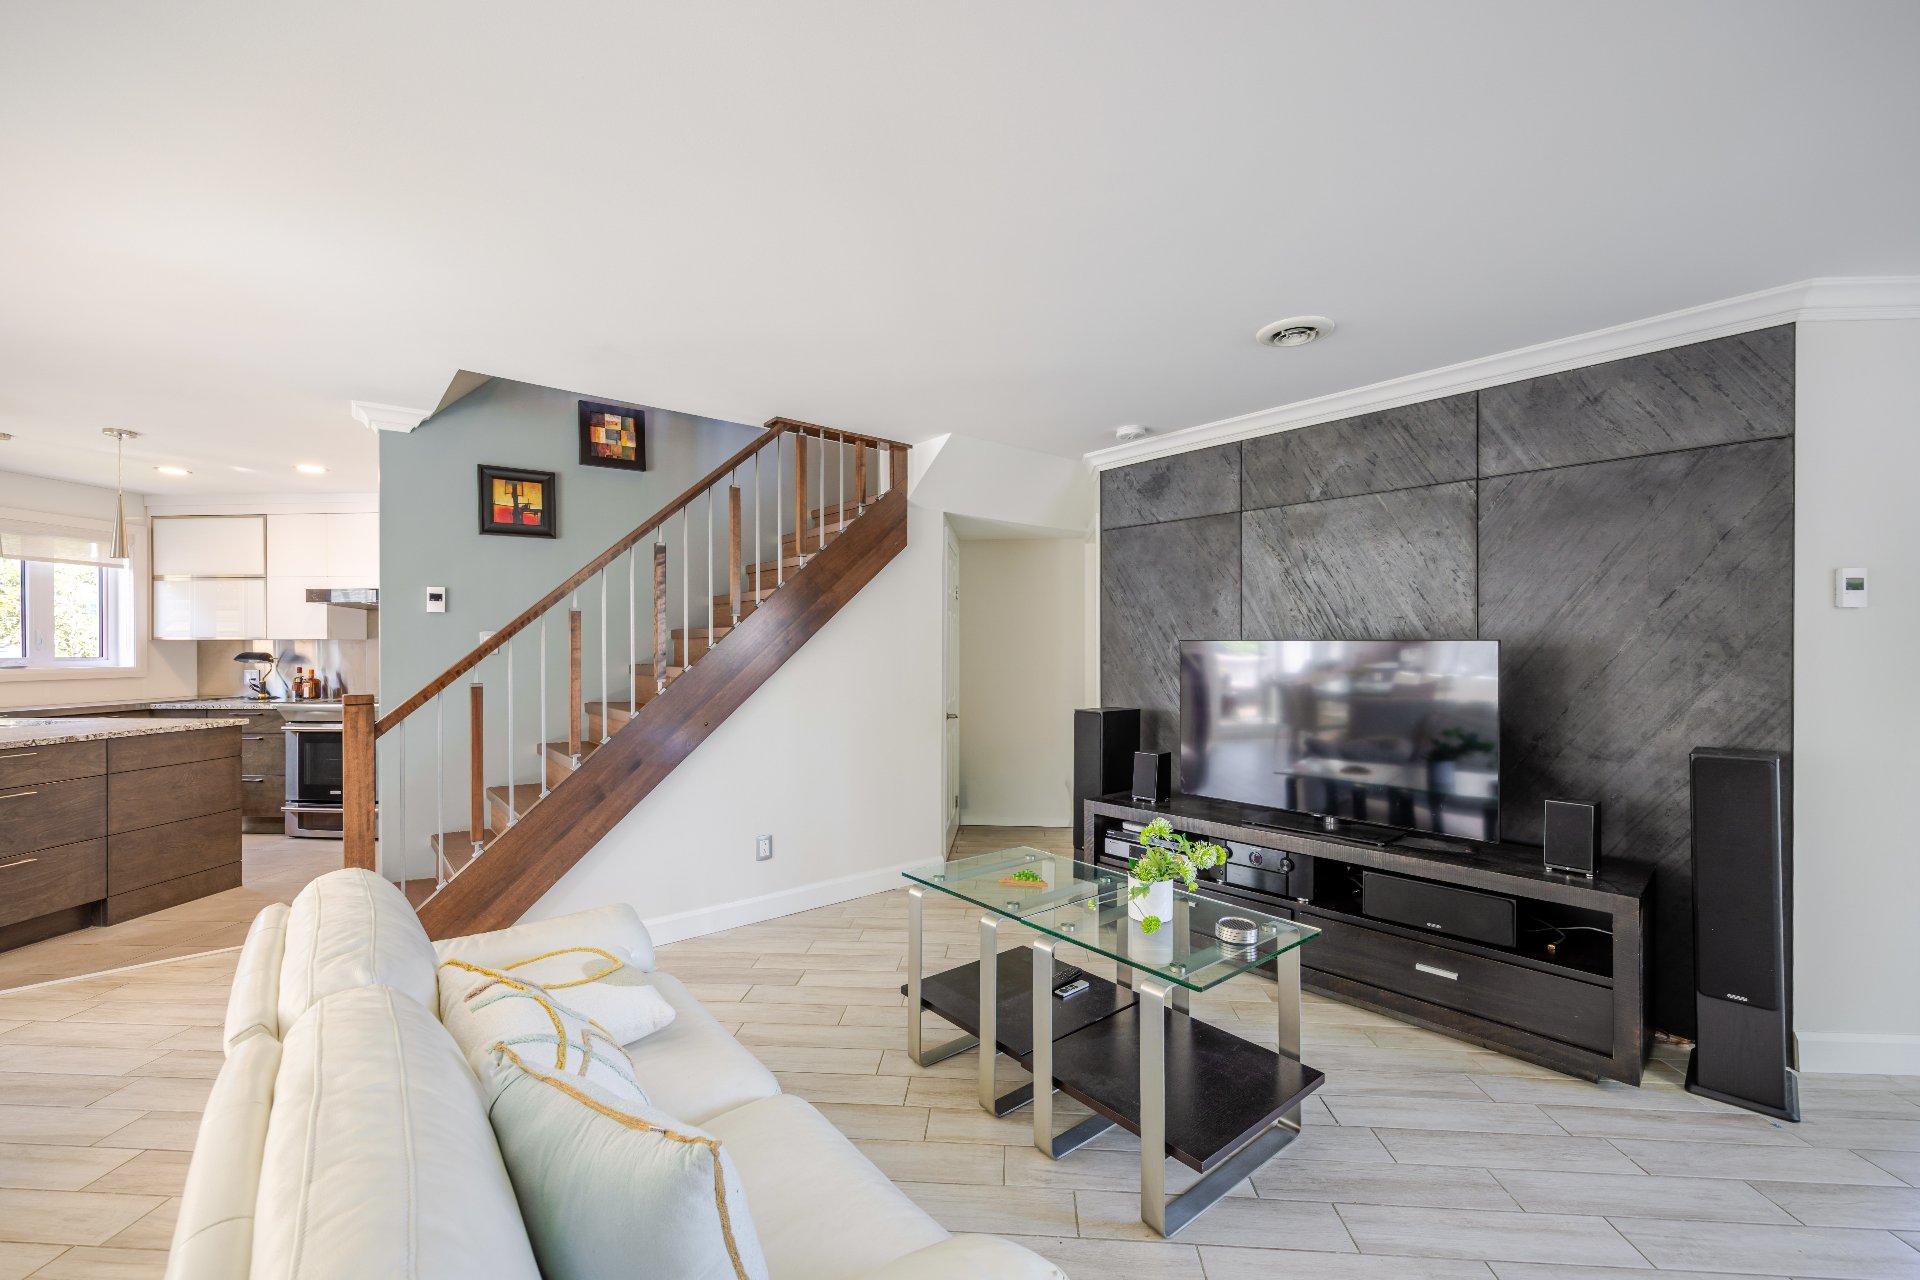 Dining room
 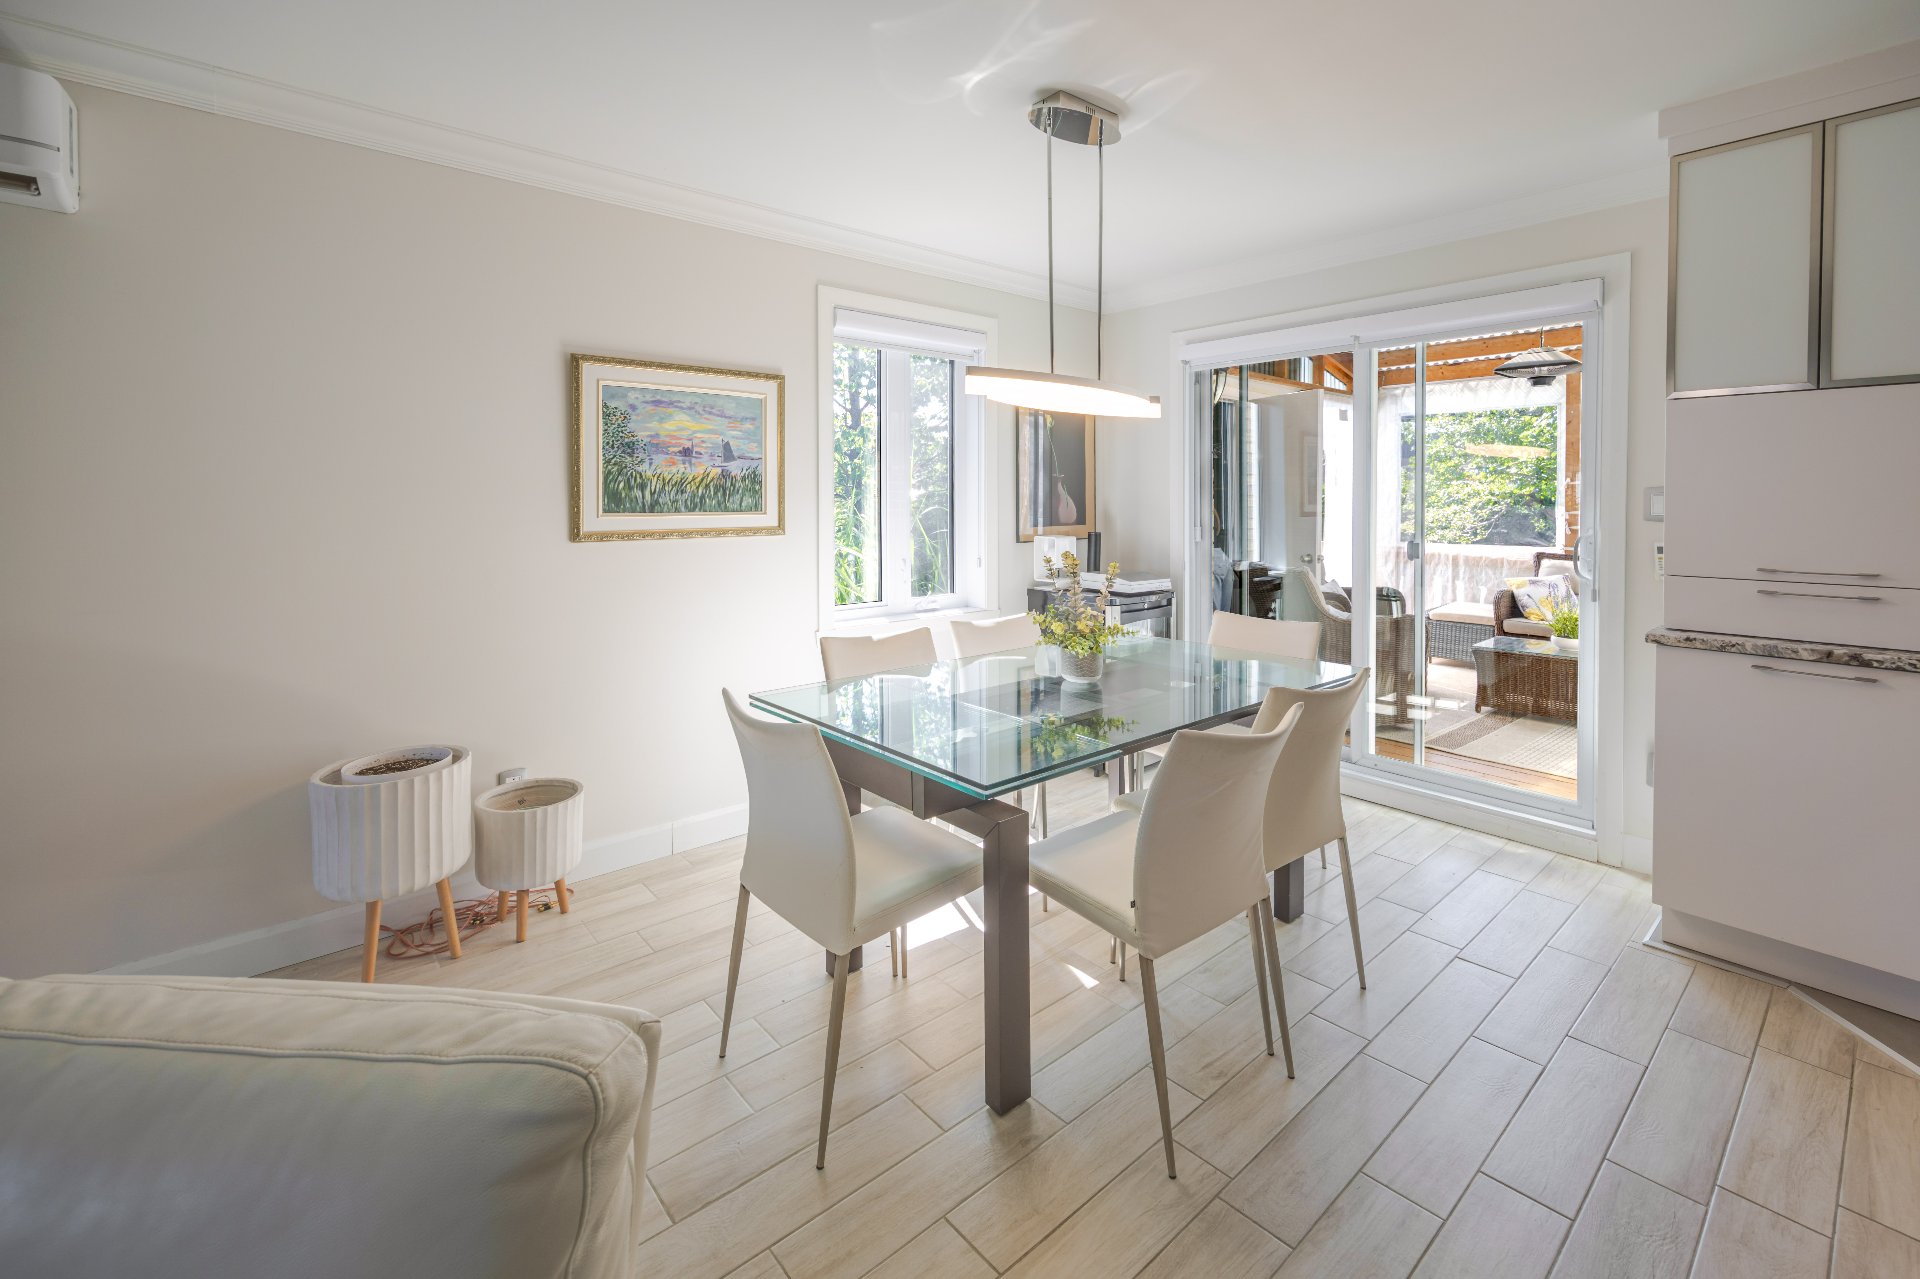 Overall View
 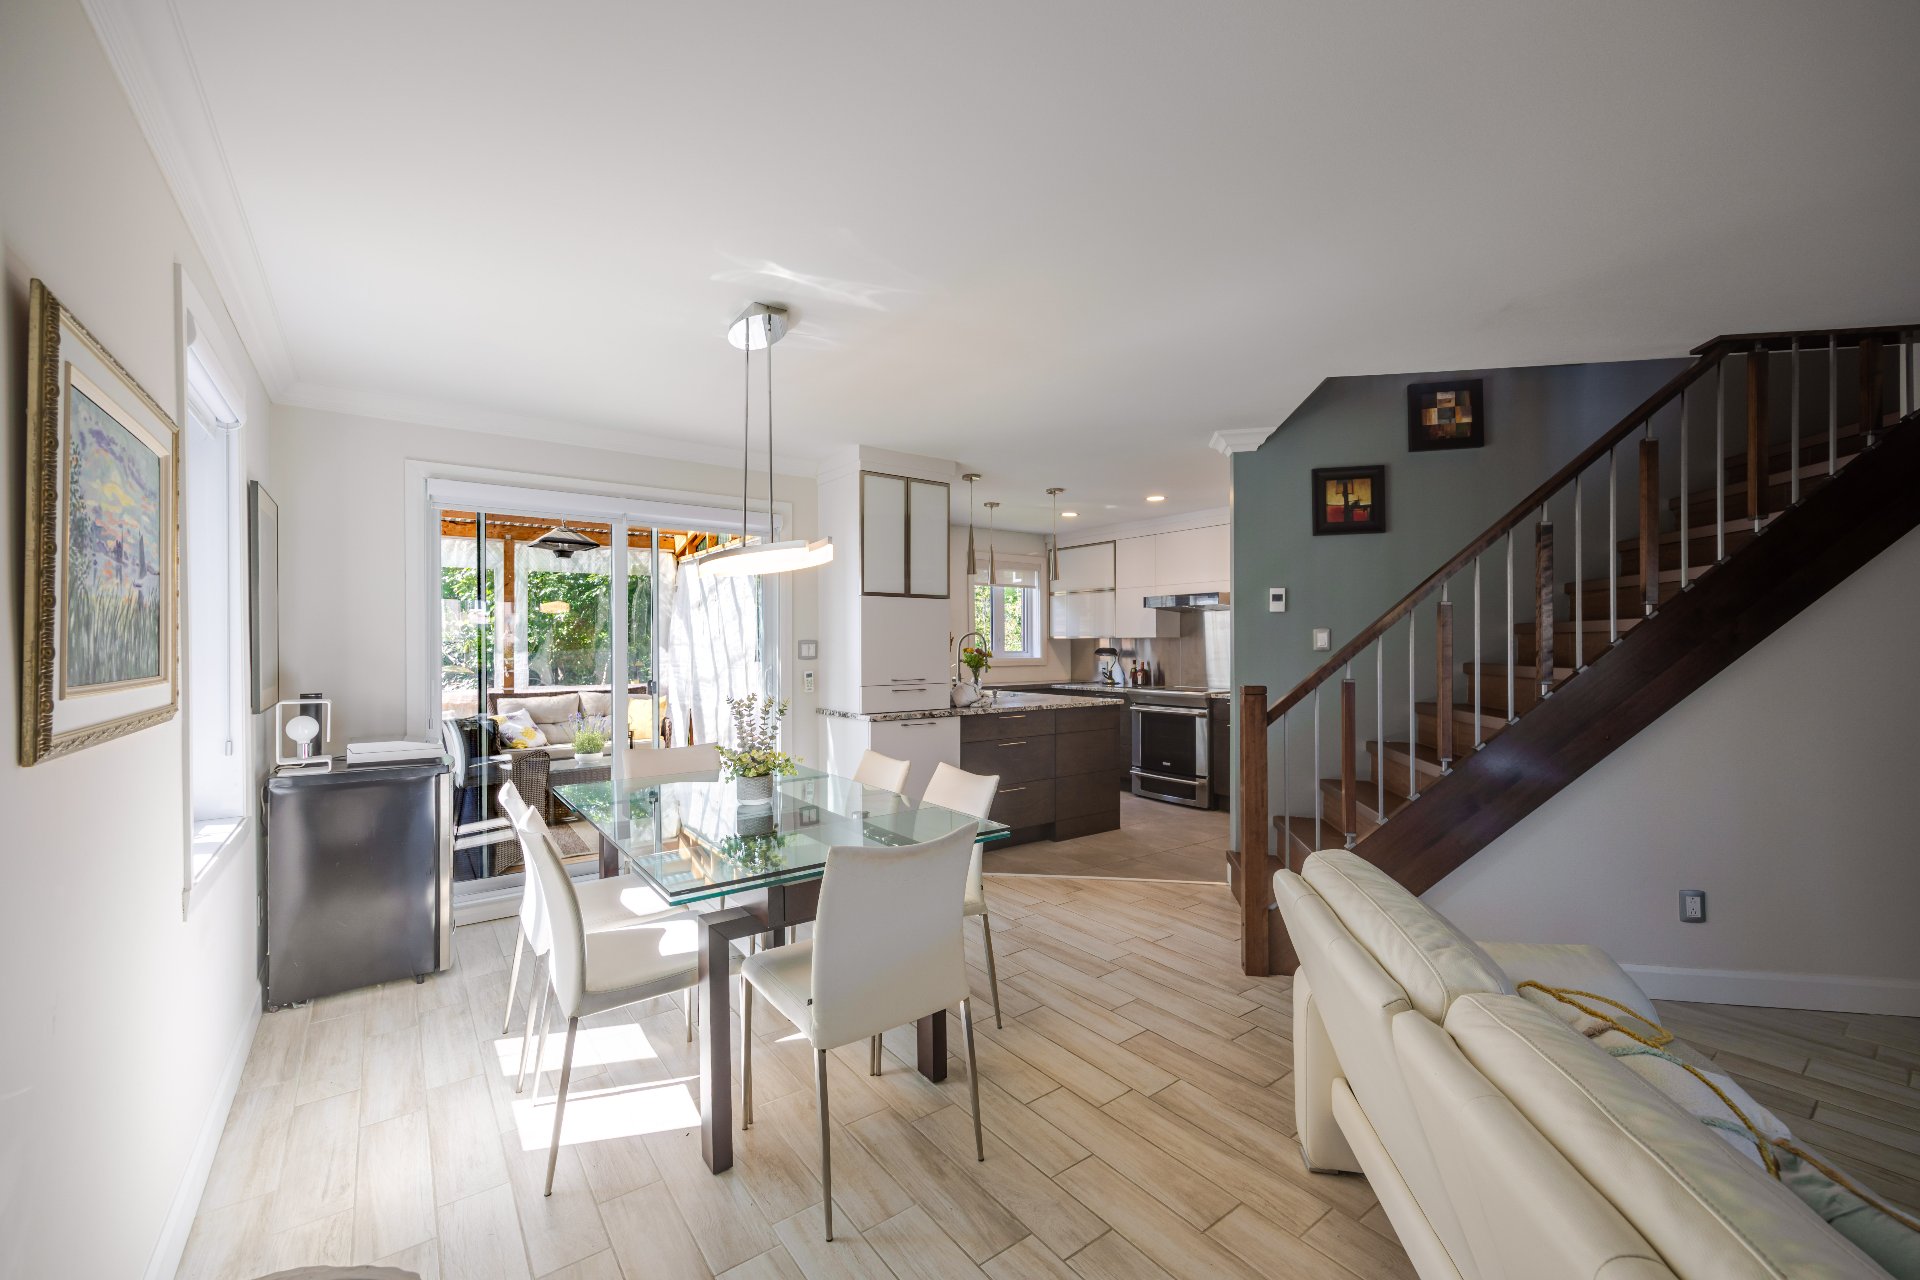 Overall View
 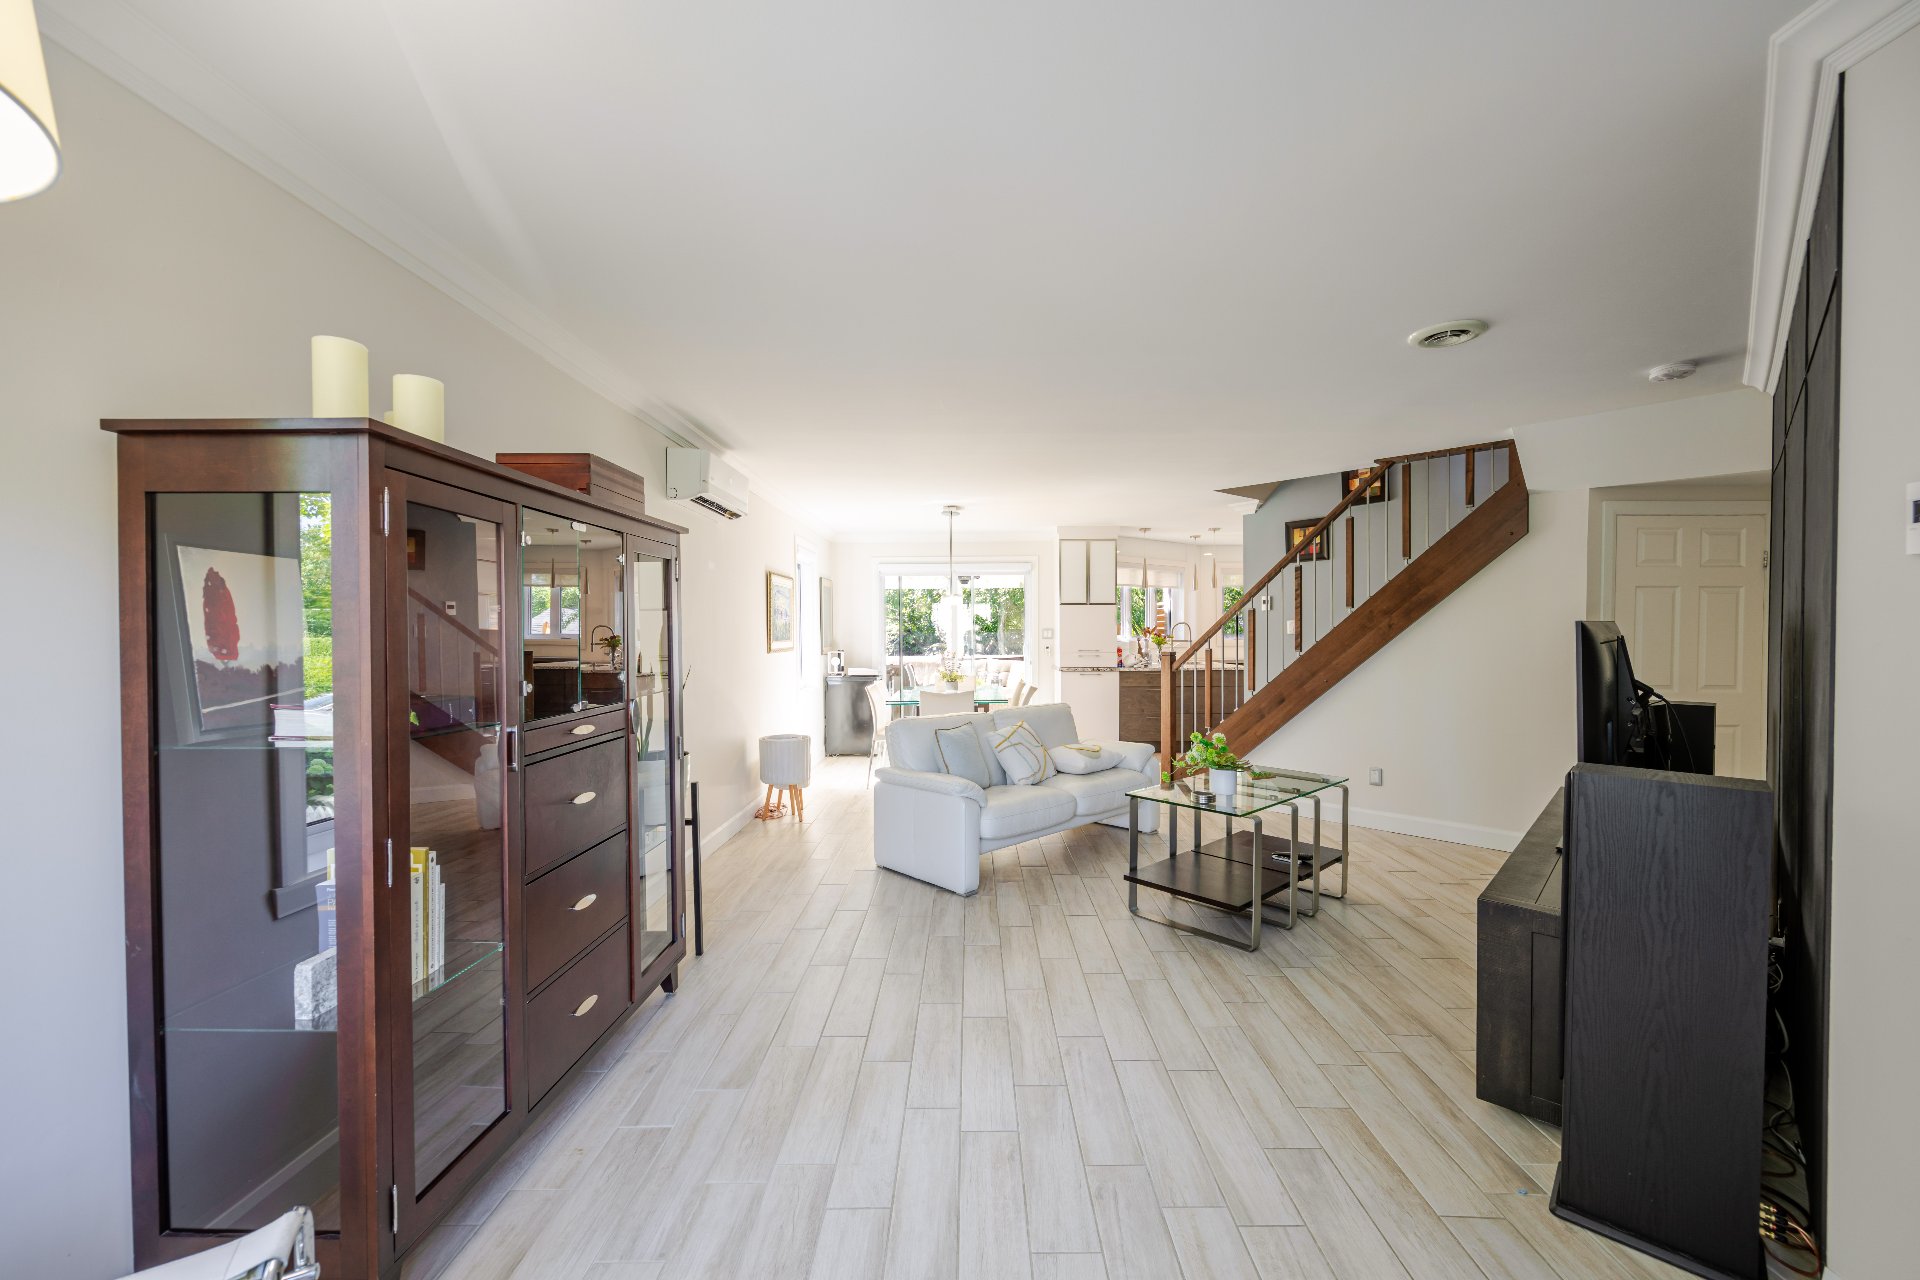 Overall View
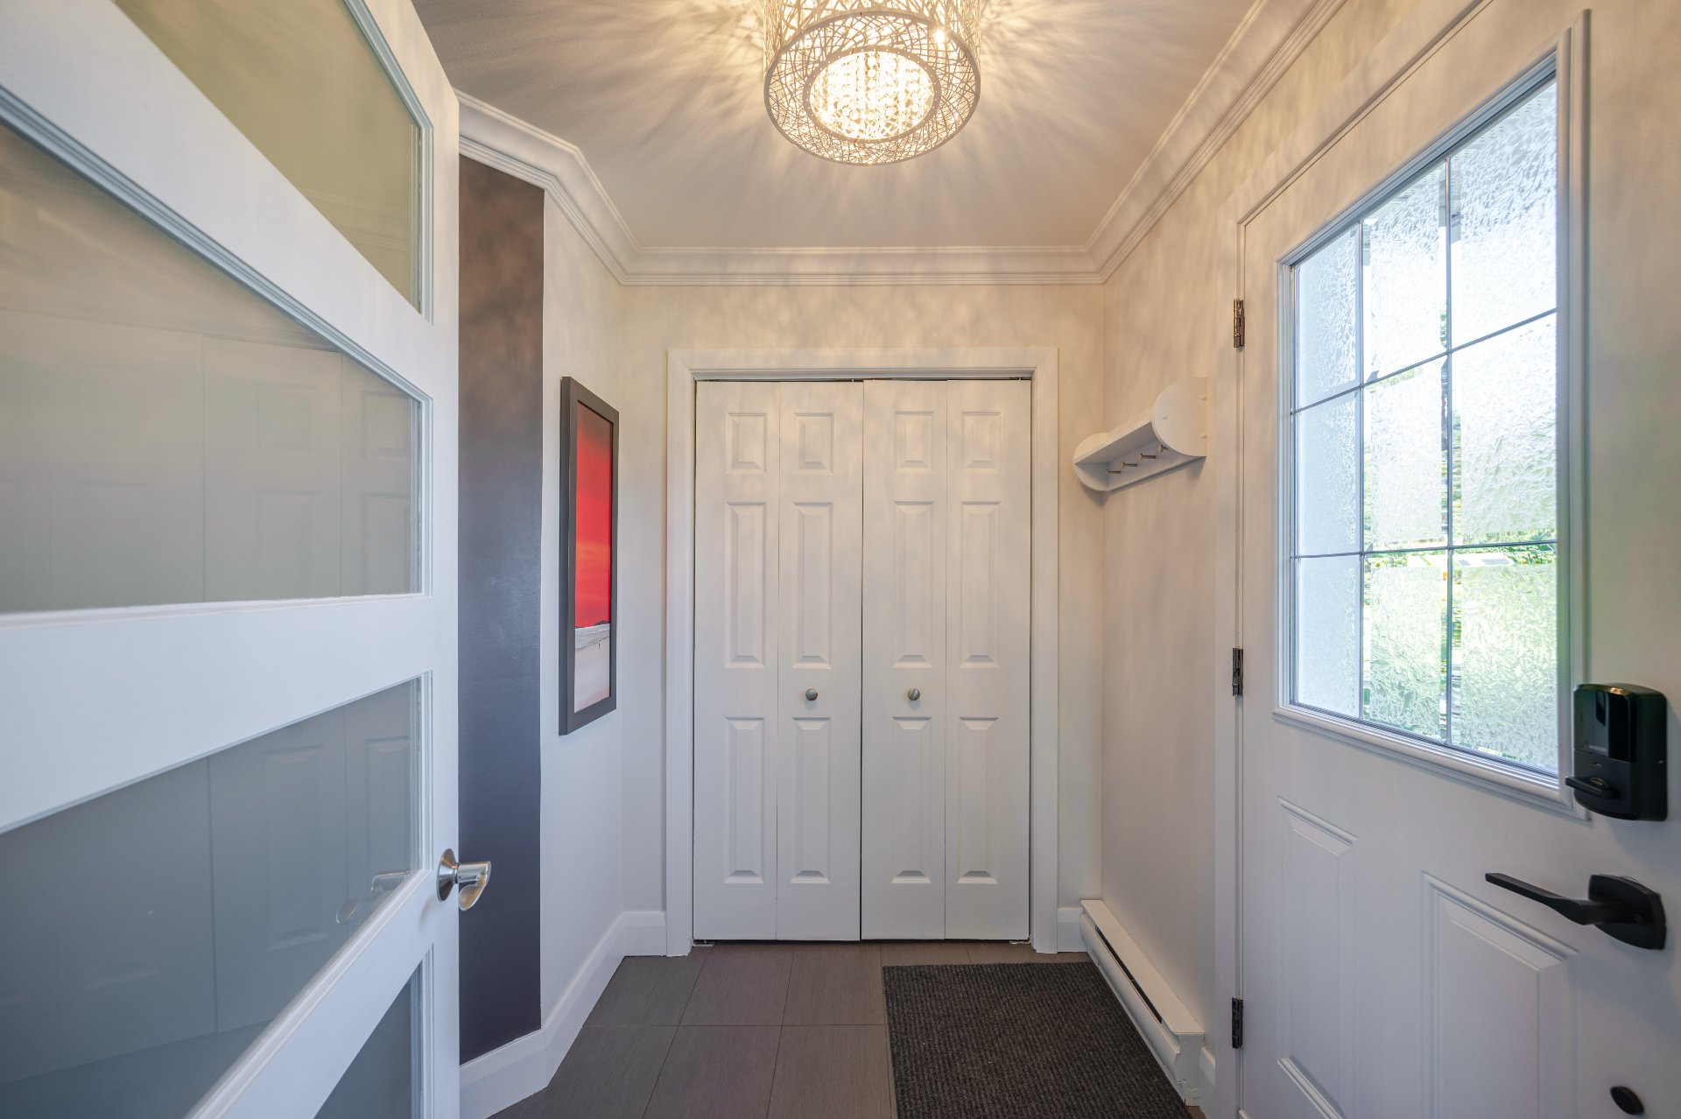
 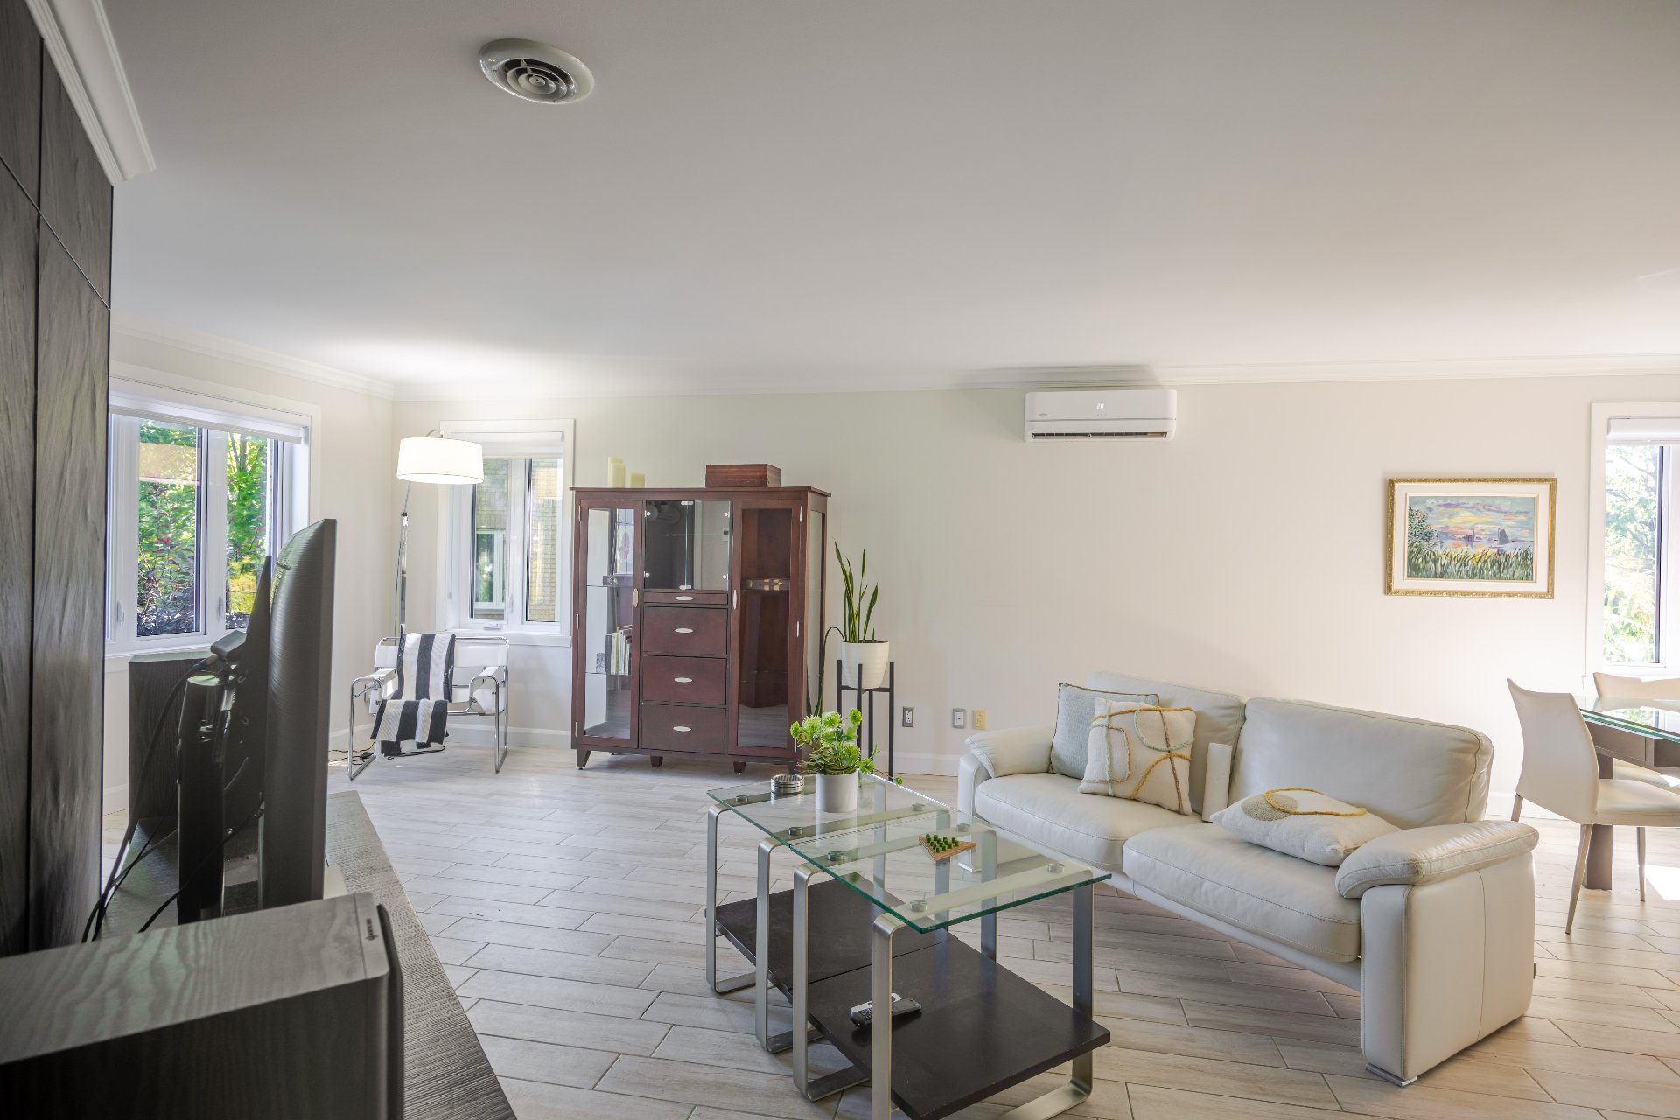 Exterior entrance
 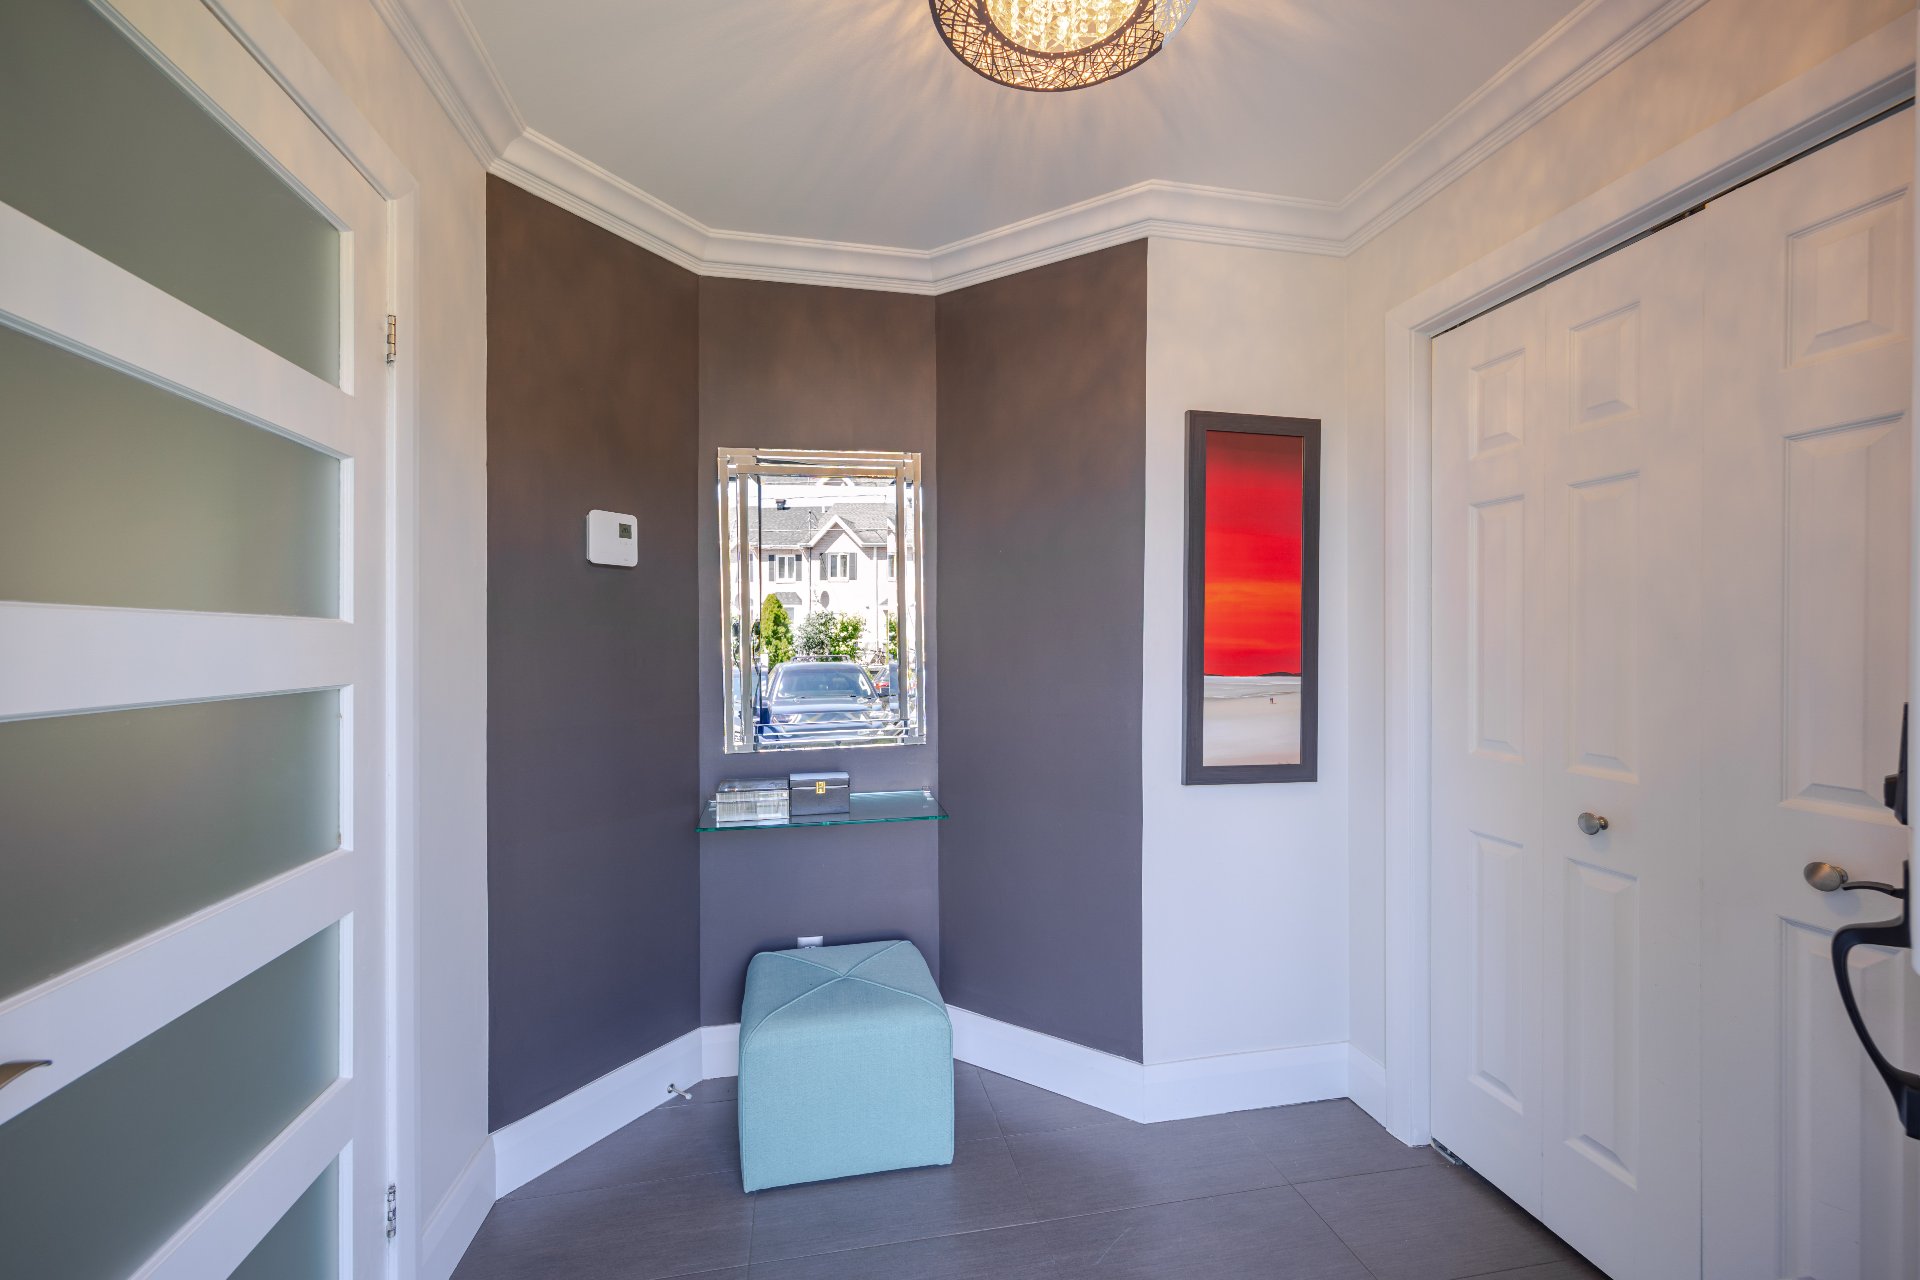 Exterior entrance
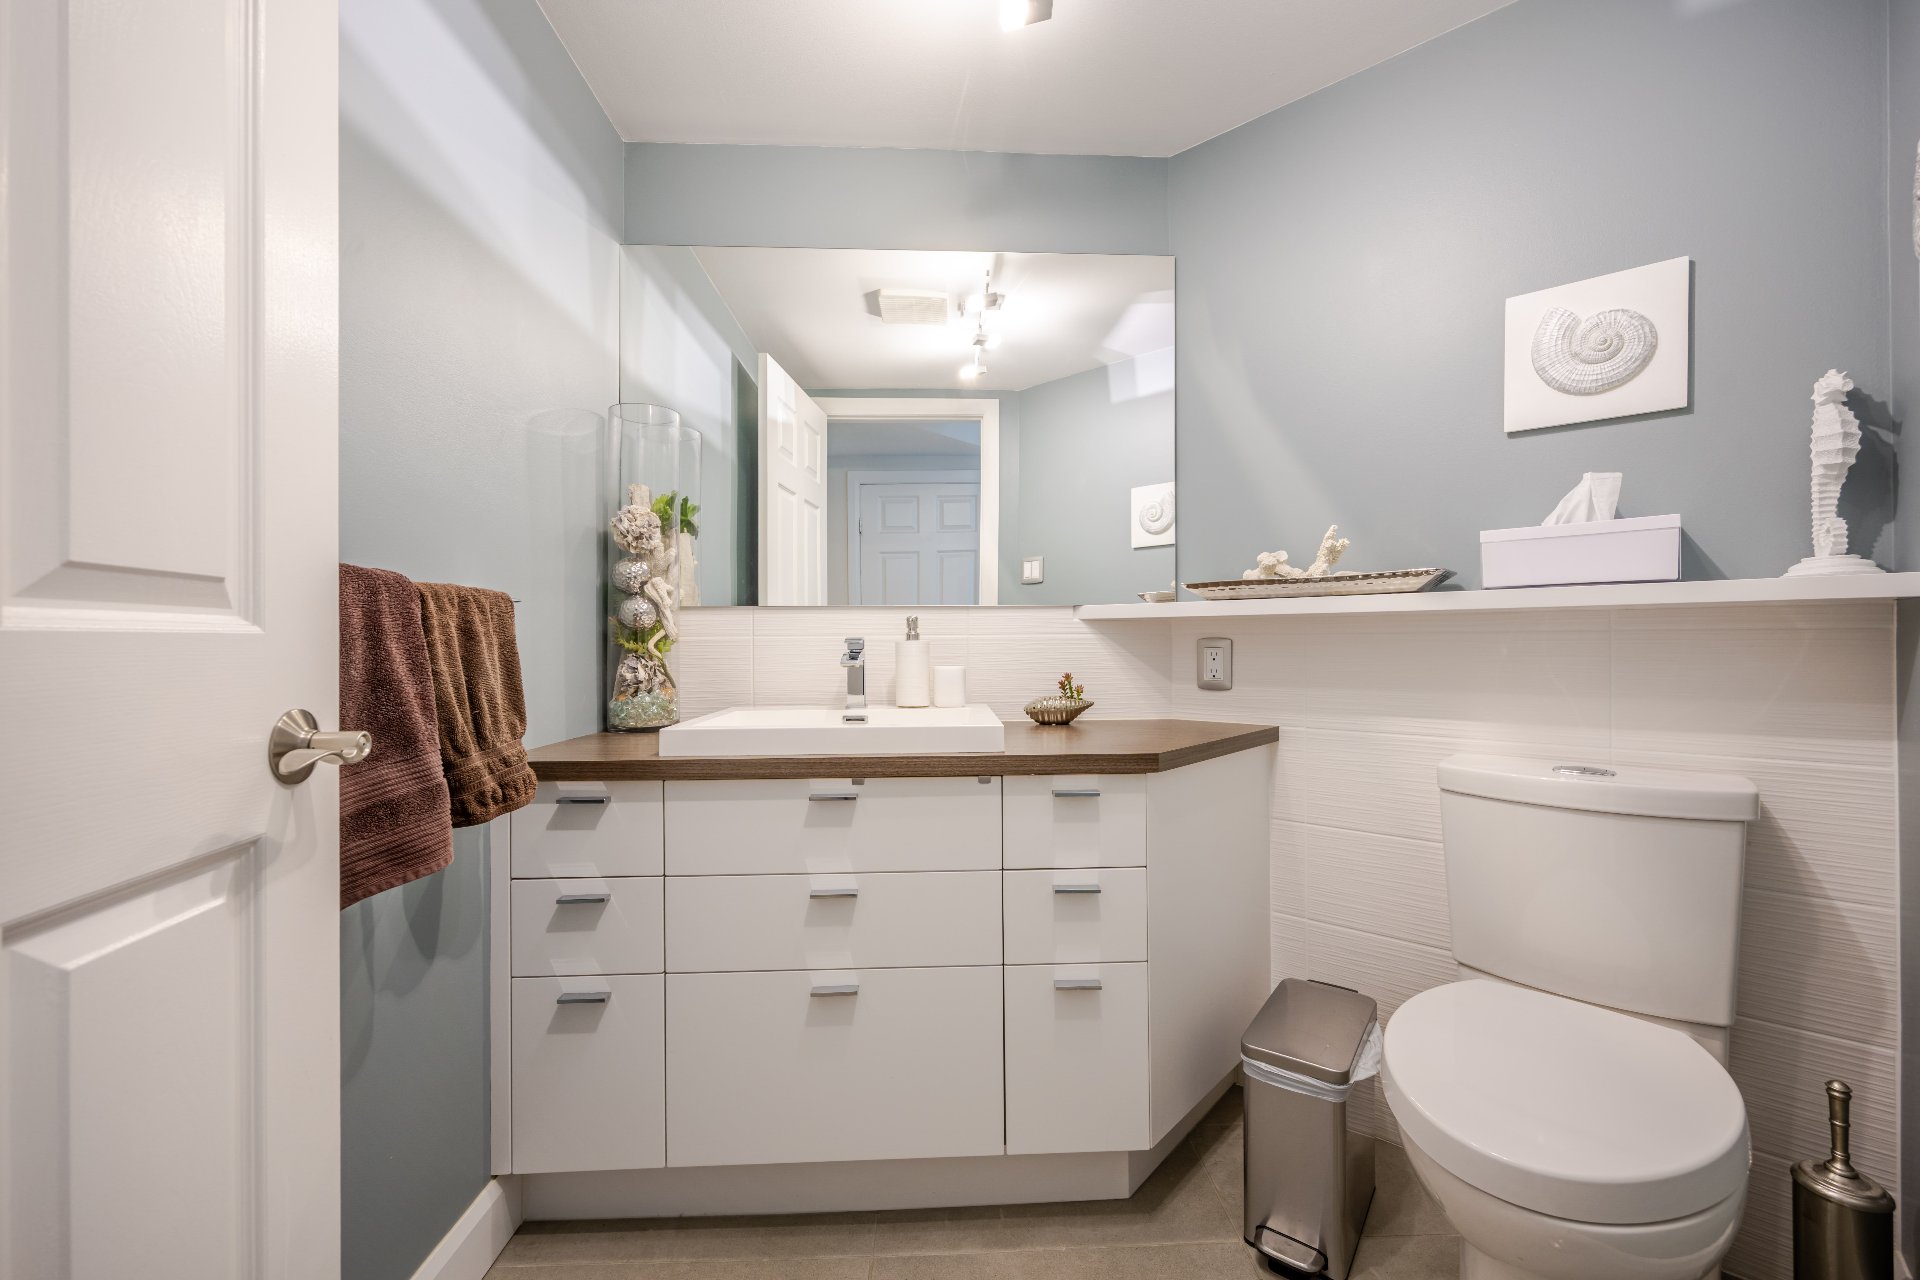
  Washroom
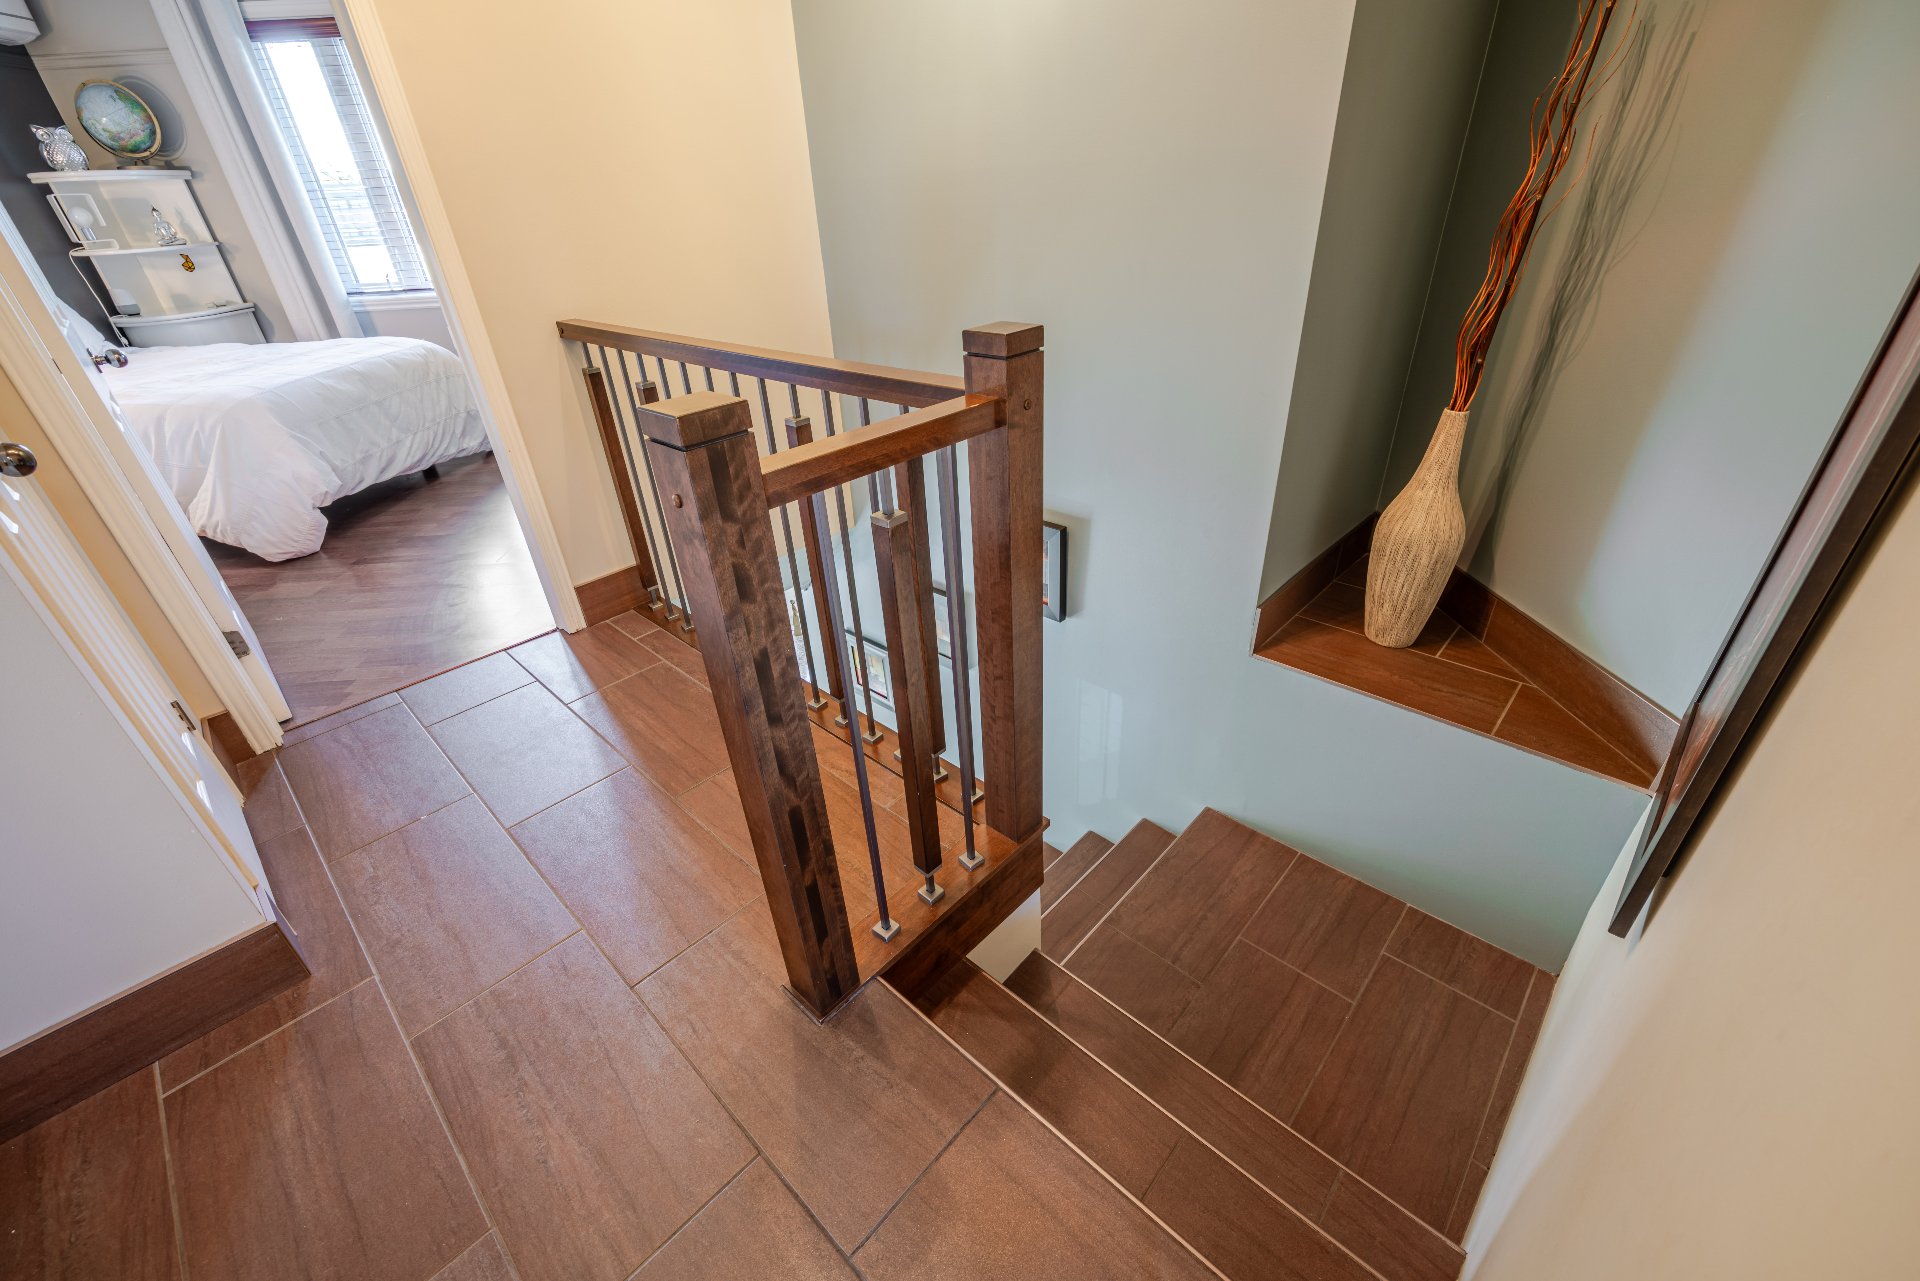
  Hallway
  Bathroom
 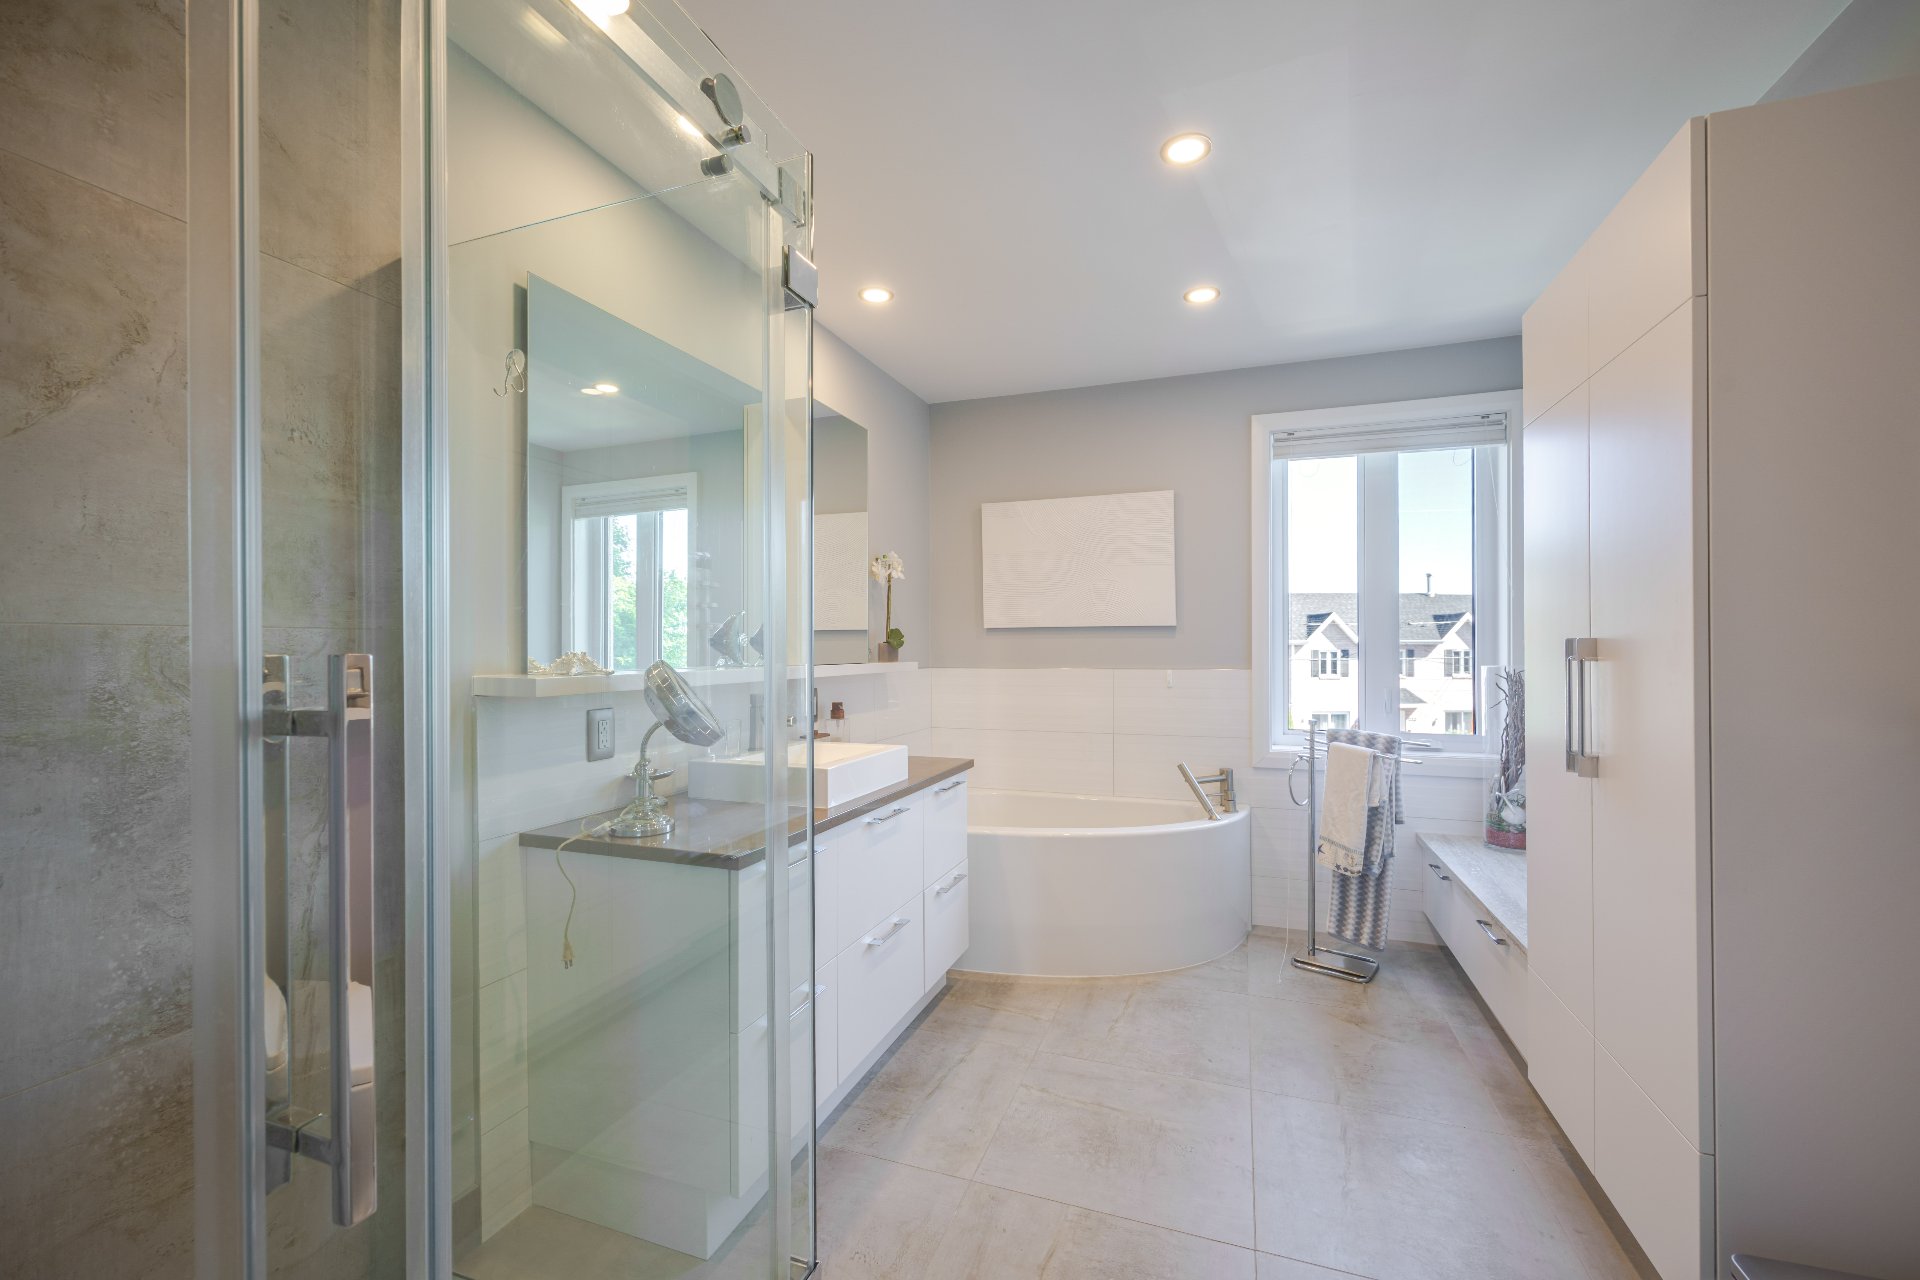 Bathroom
 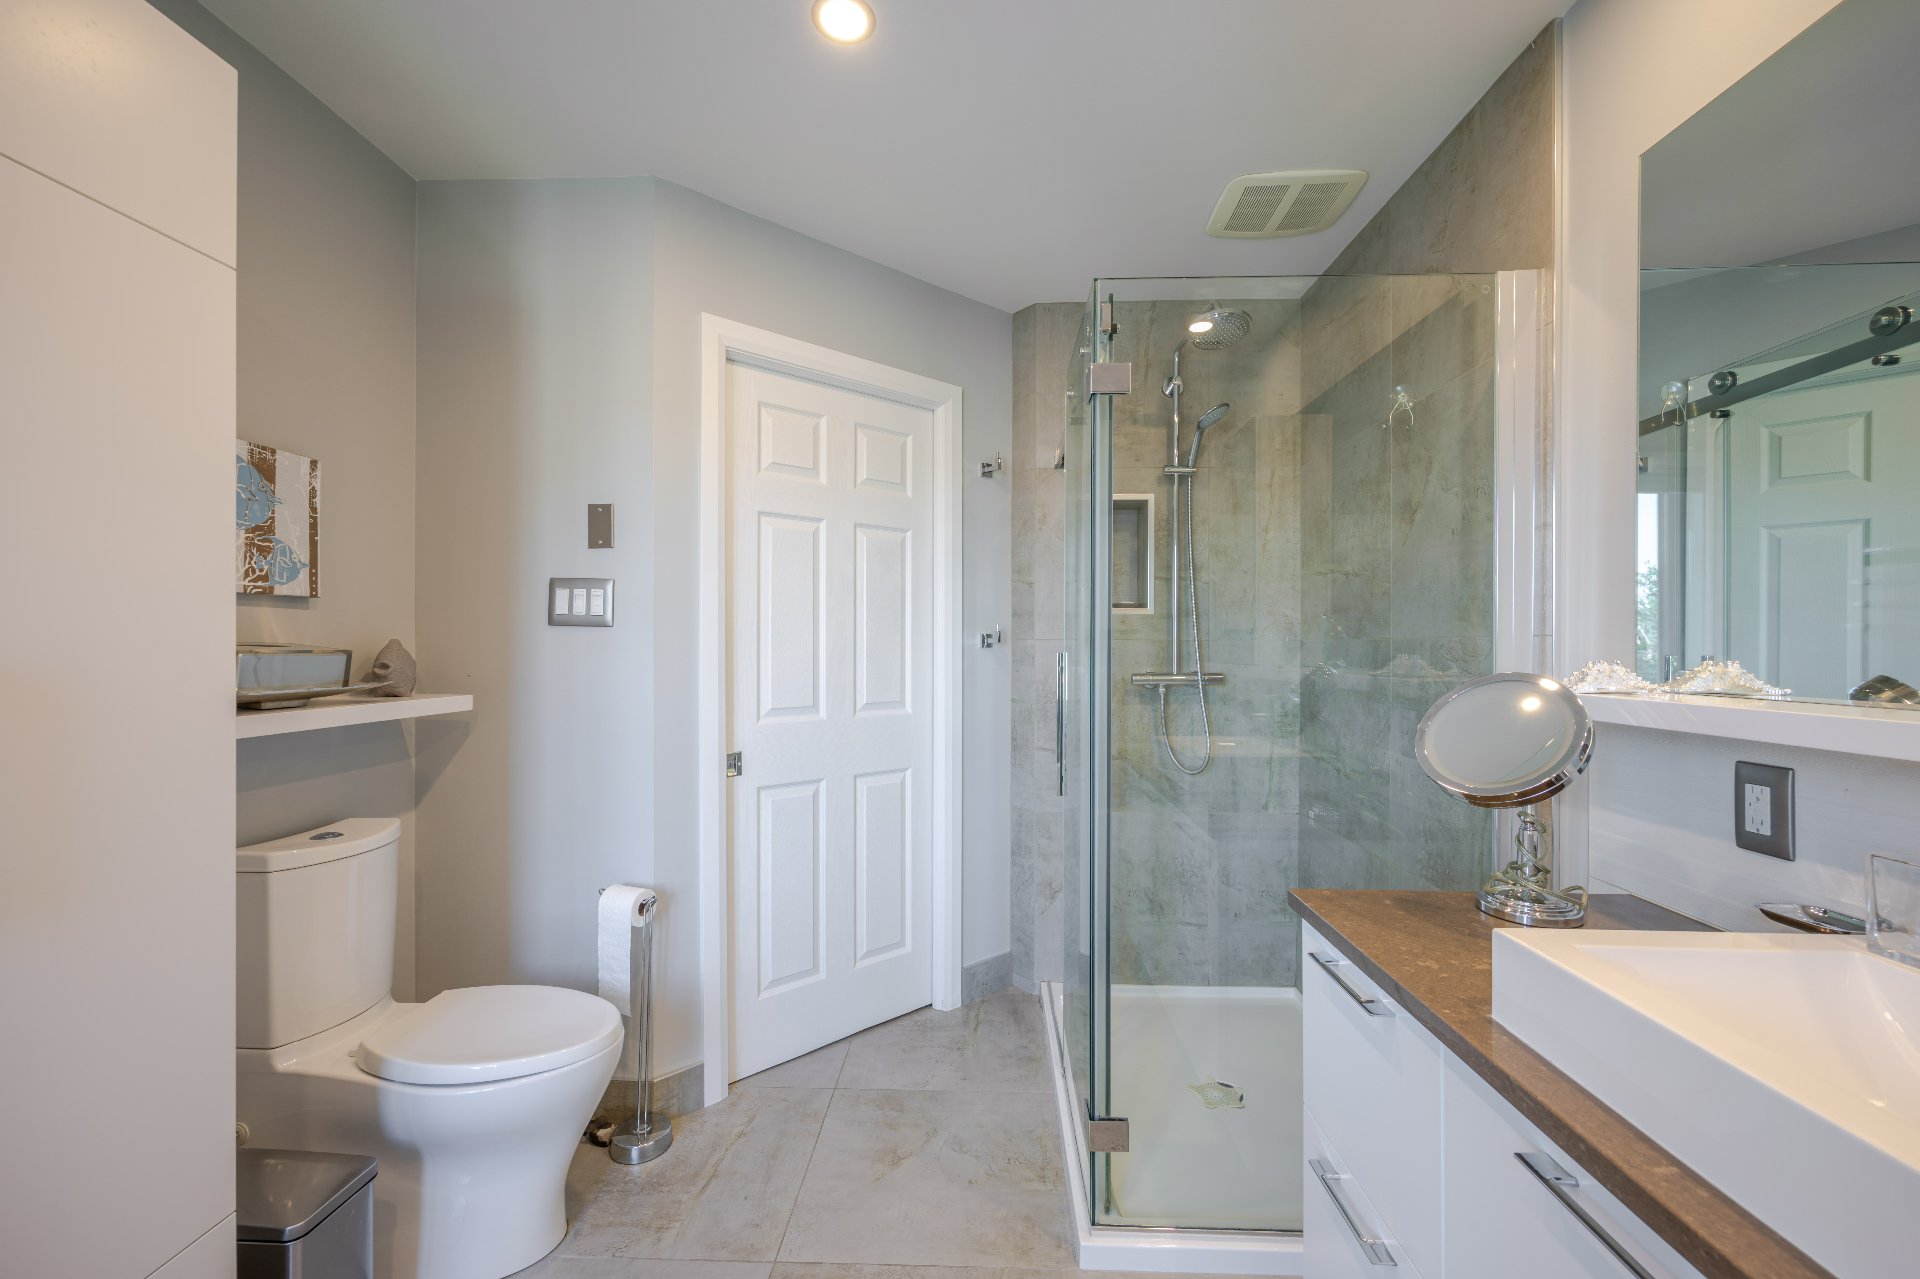 Bathroom
 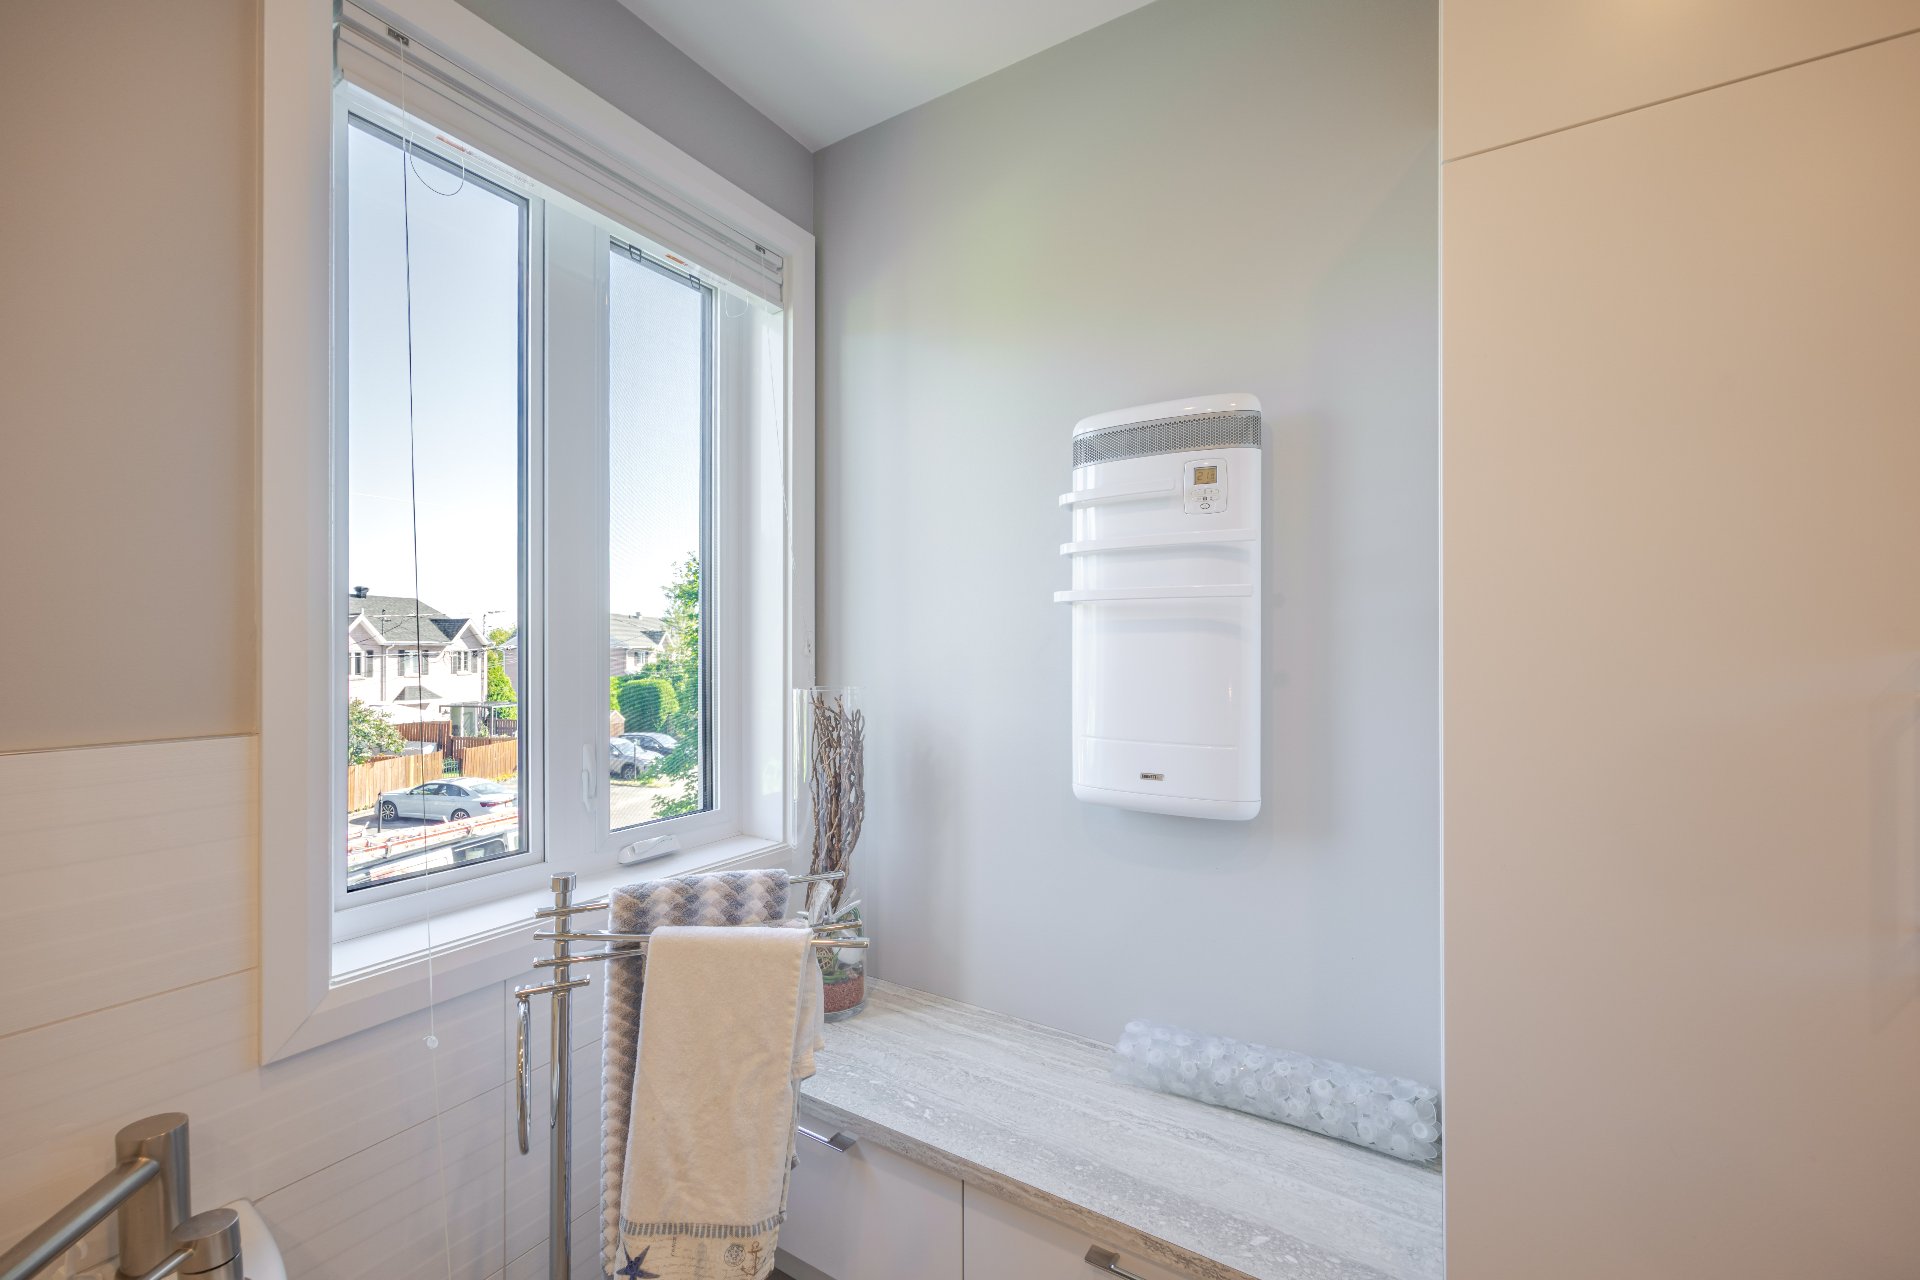 Primary bedroom
 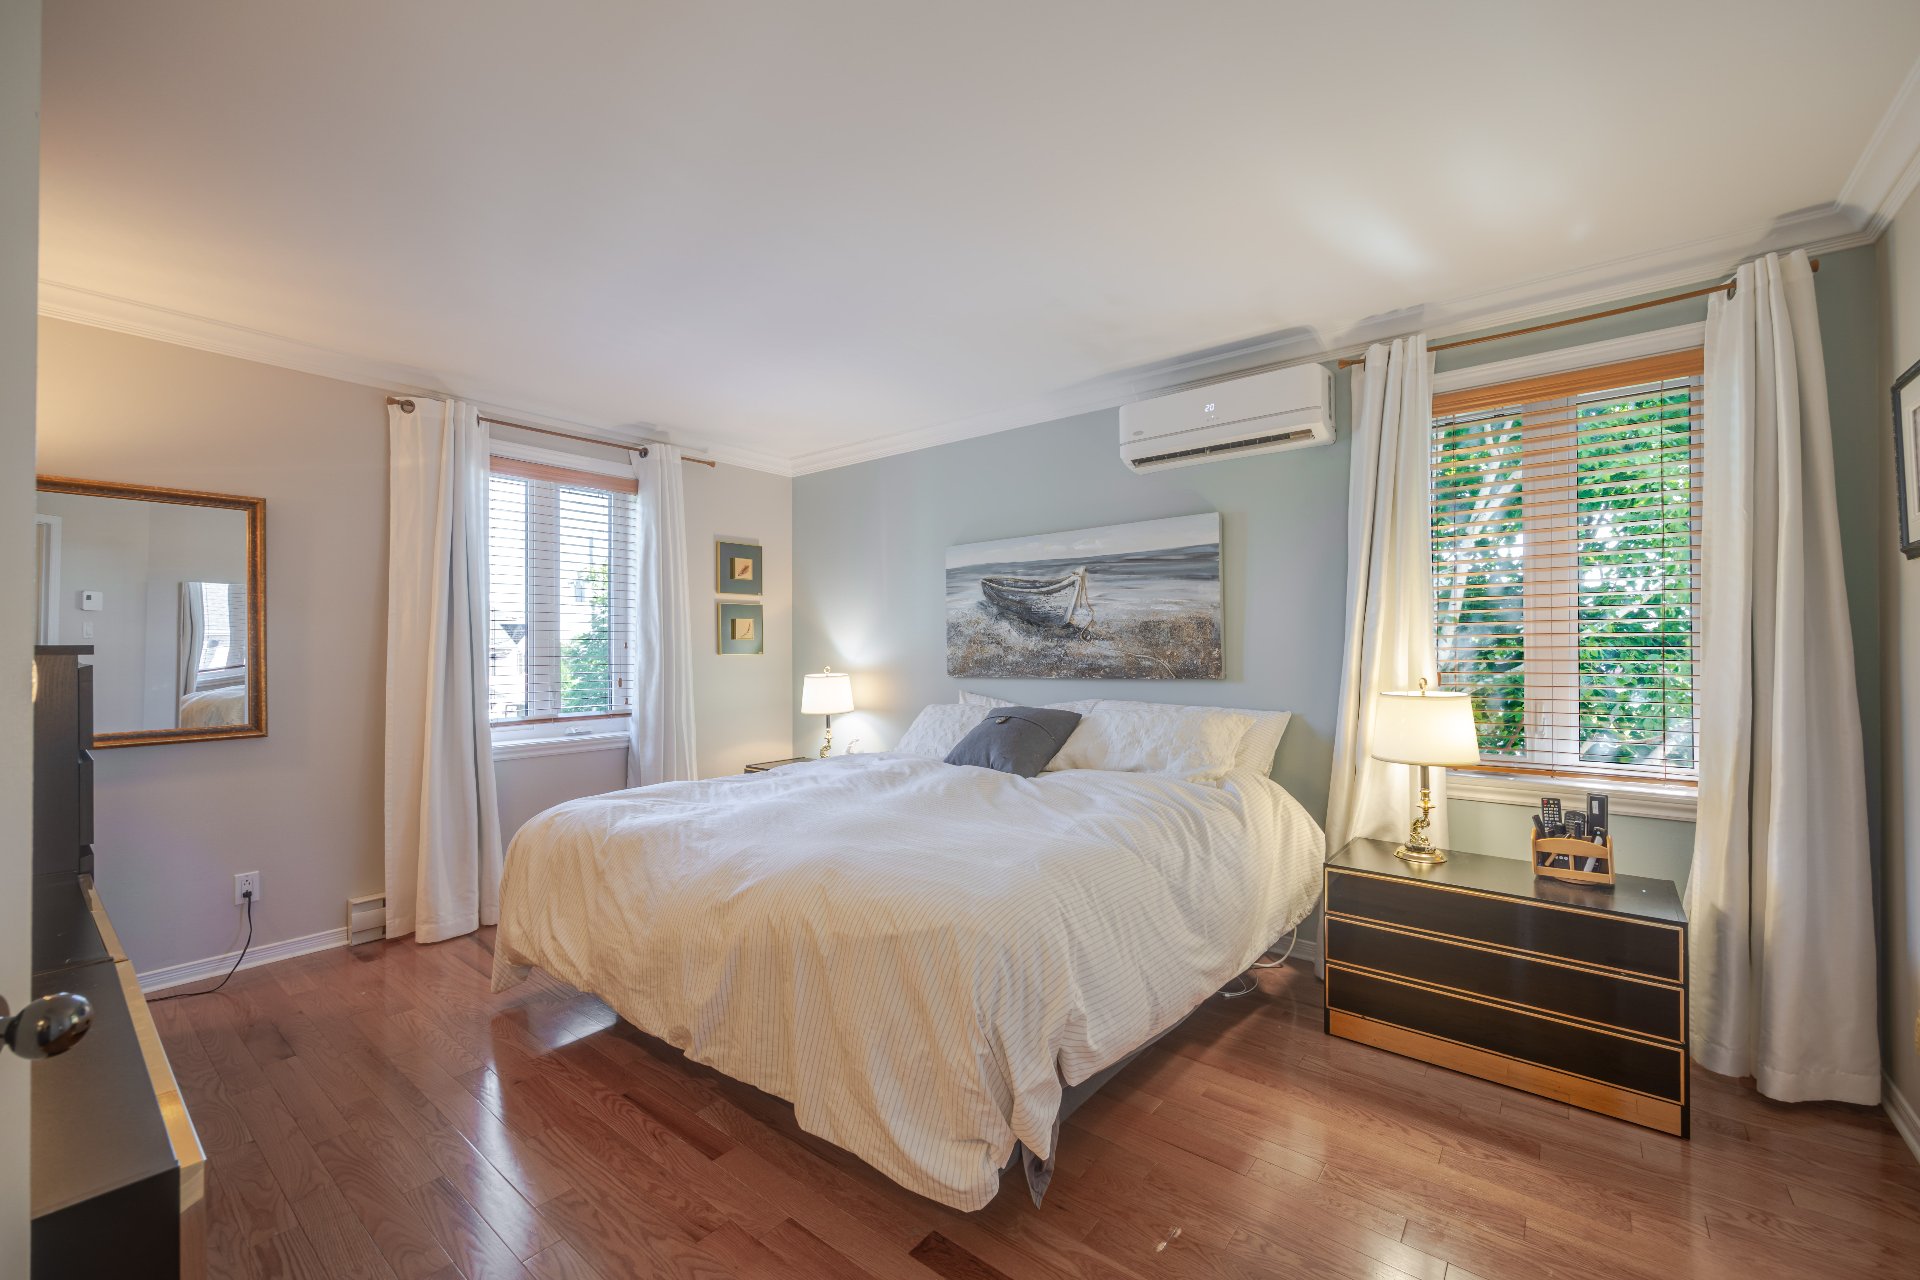 Primary bedroom
 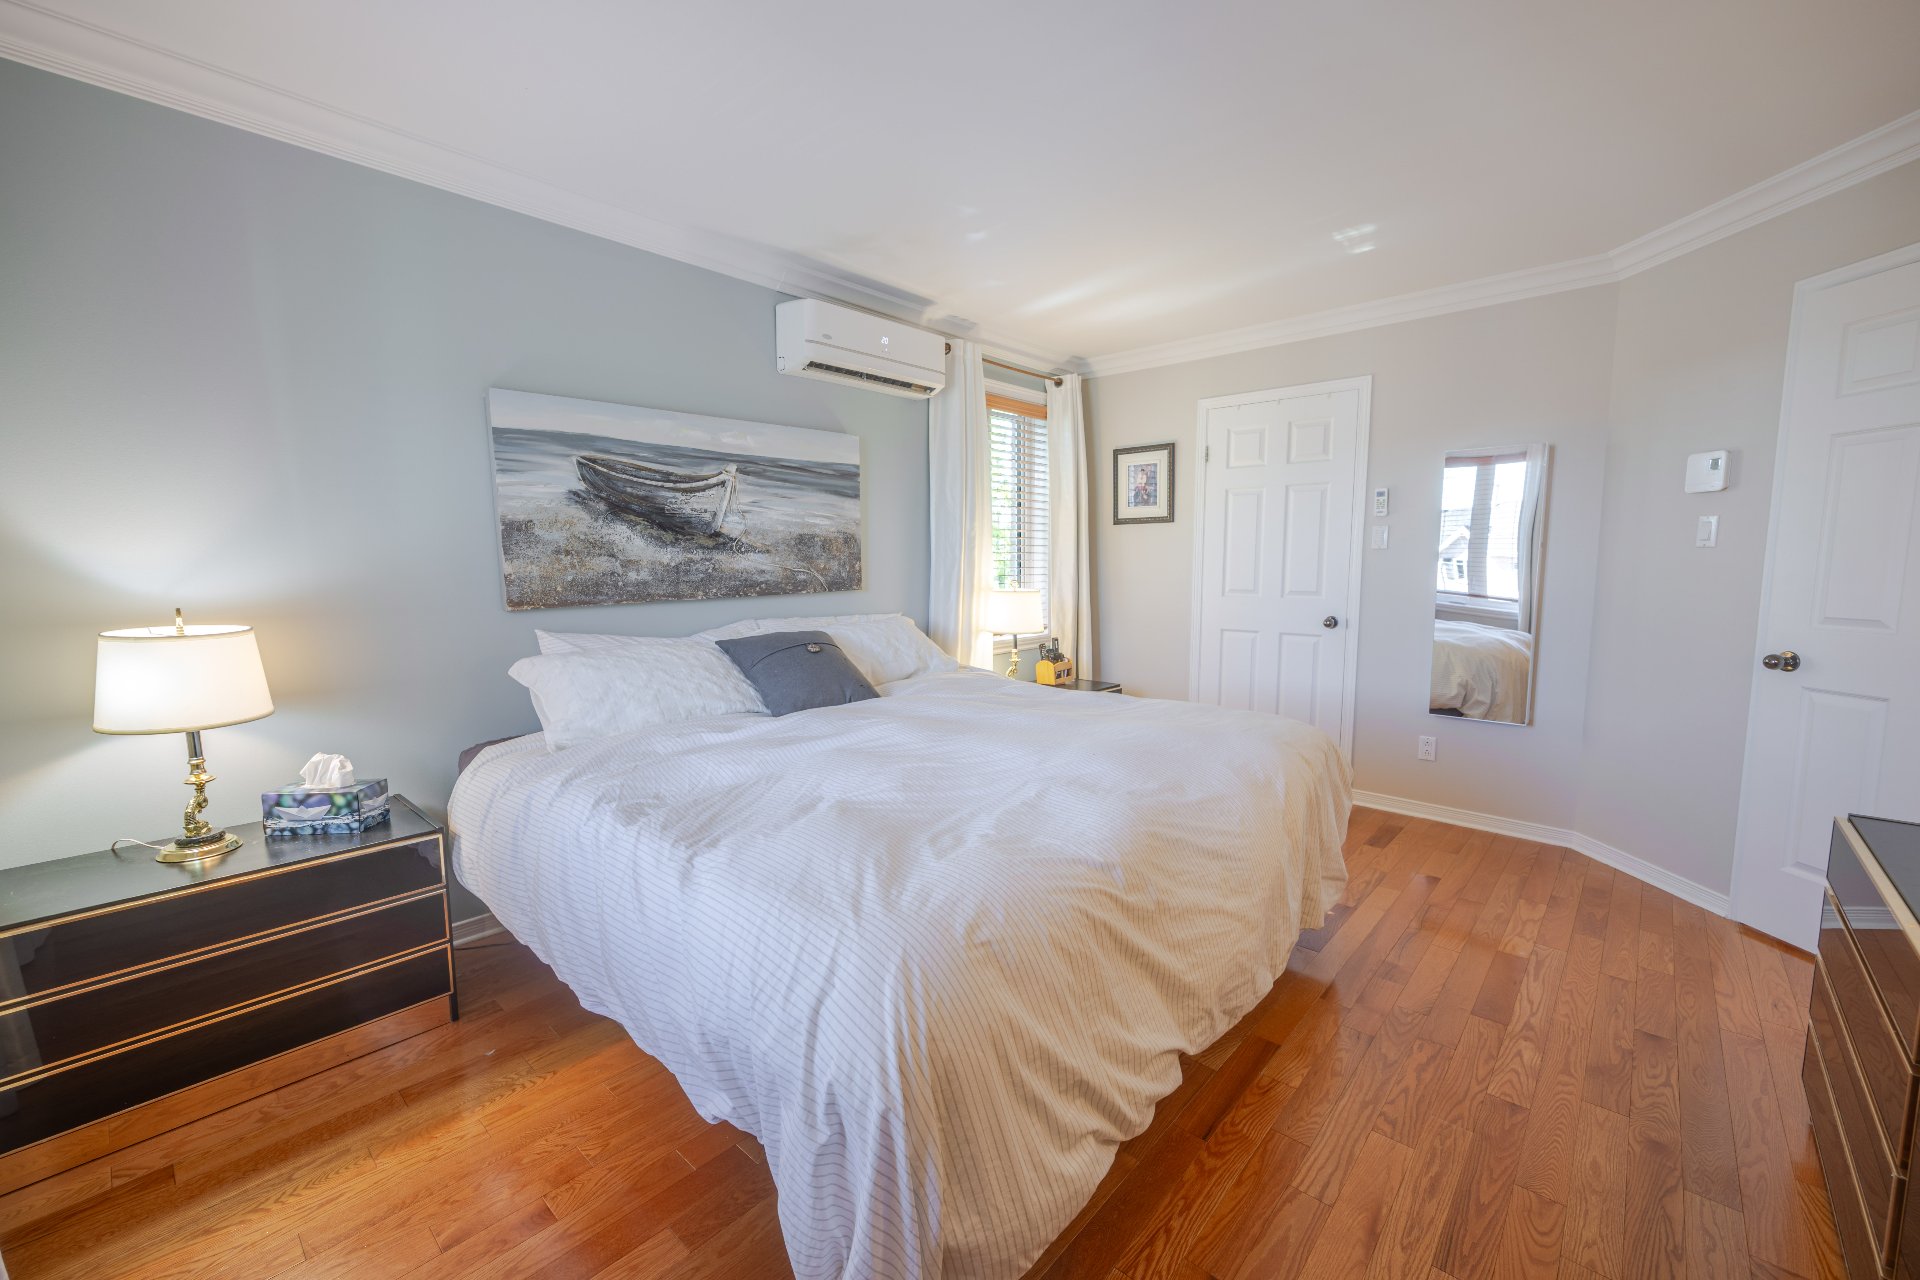 Primary bedroom
 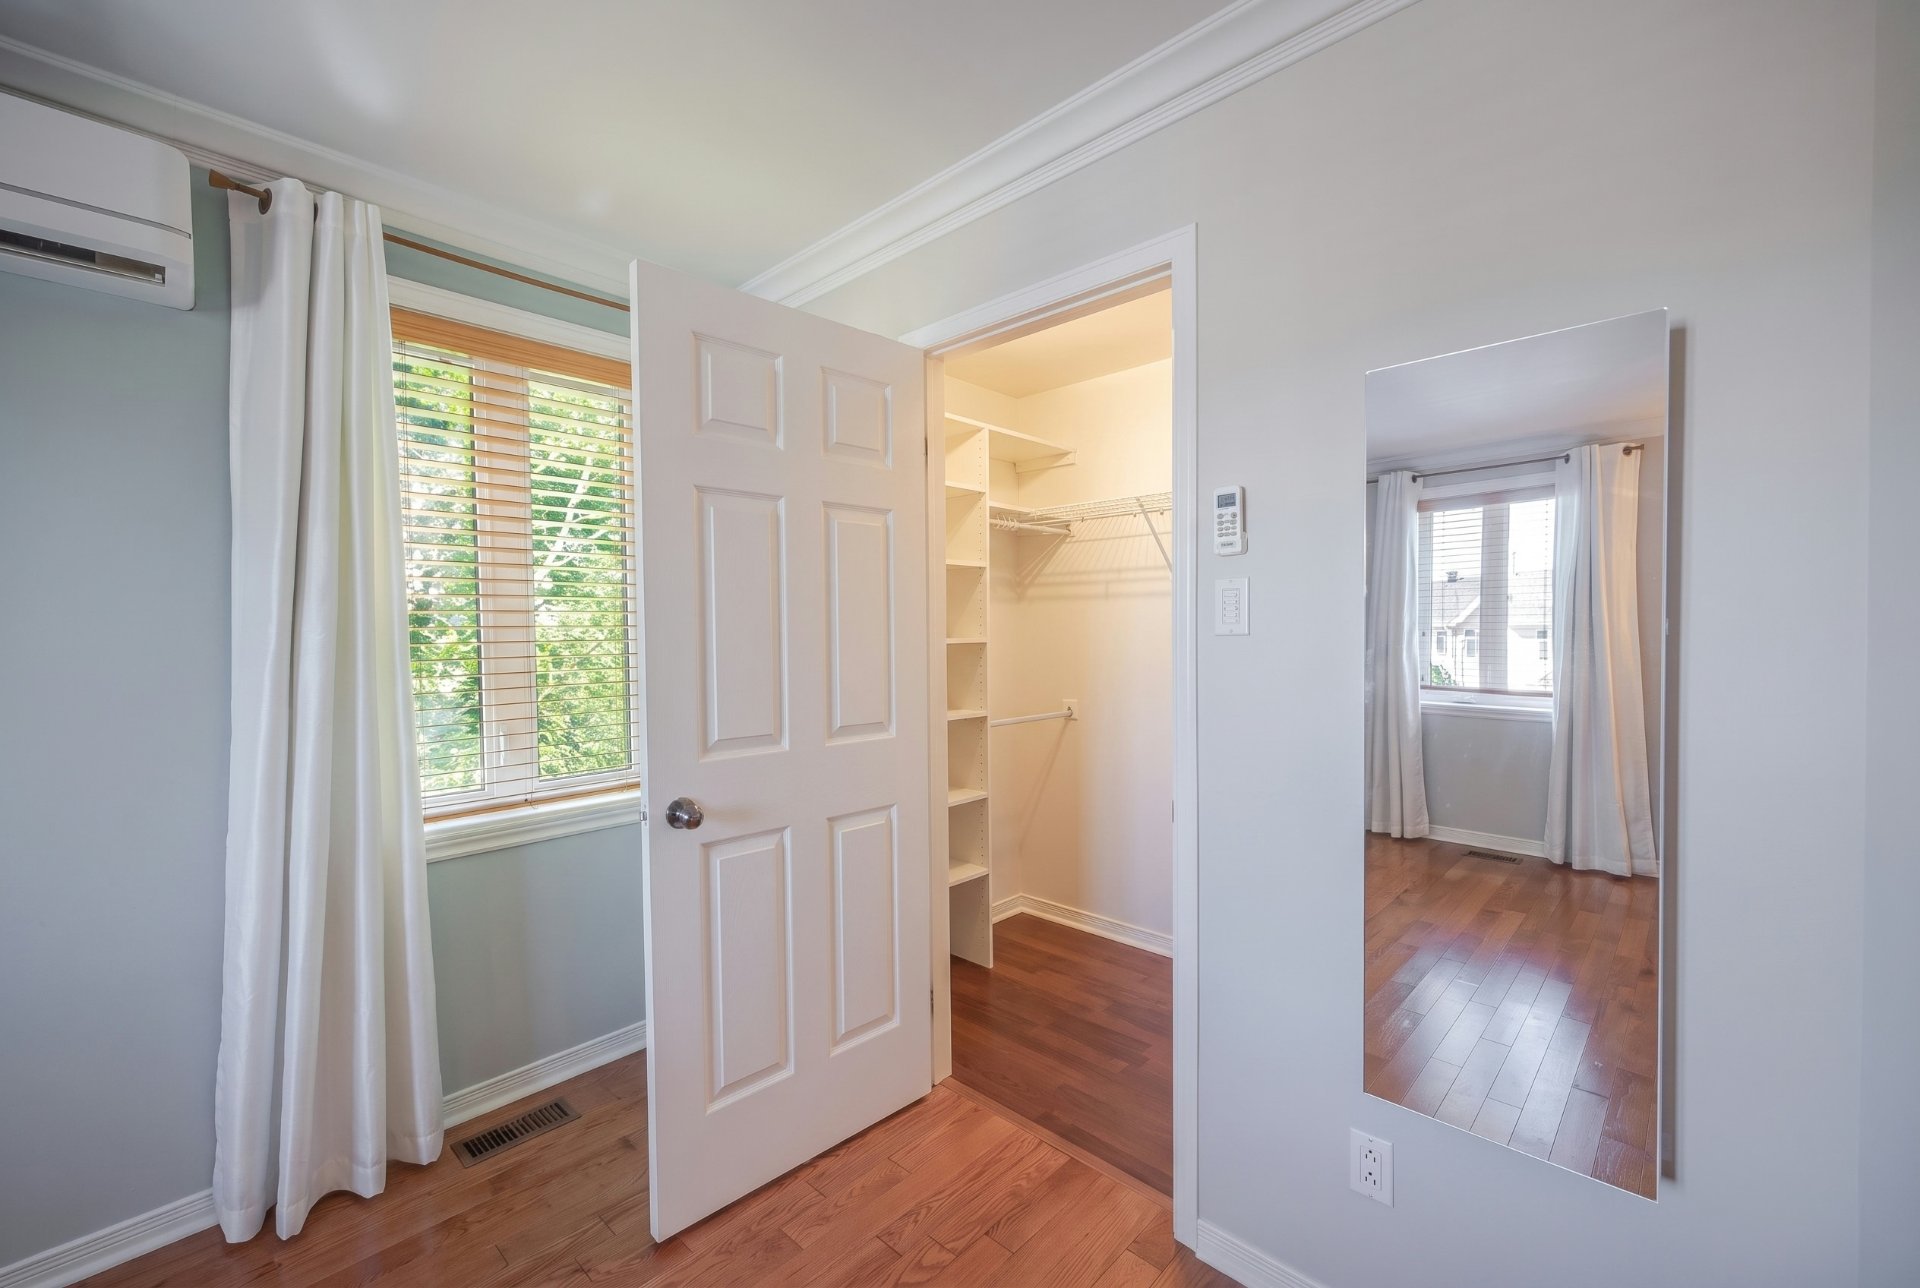 Bedroom
 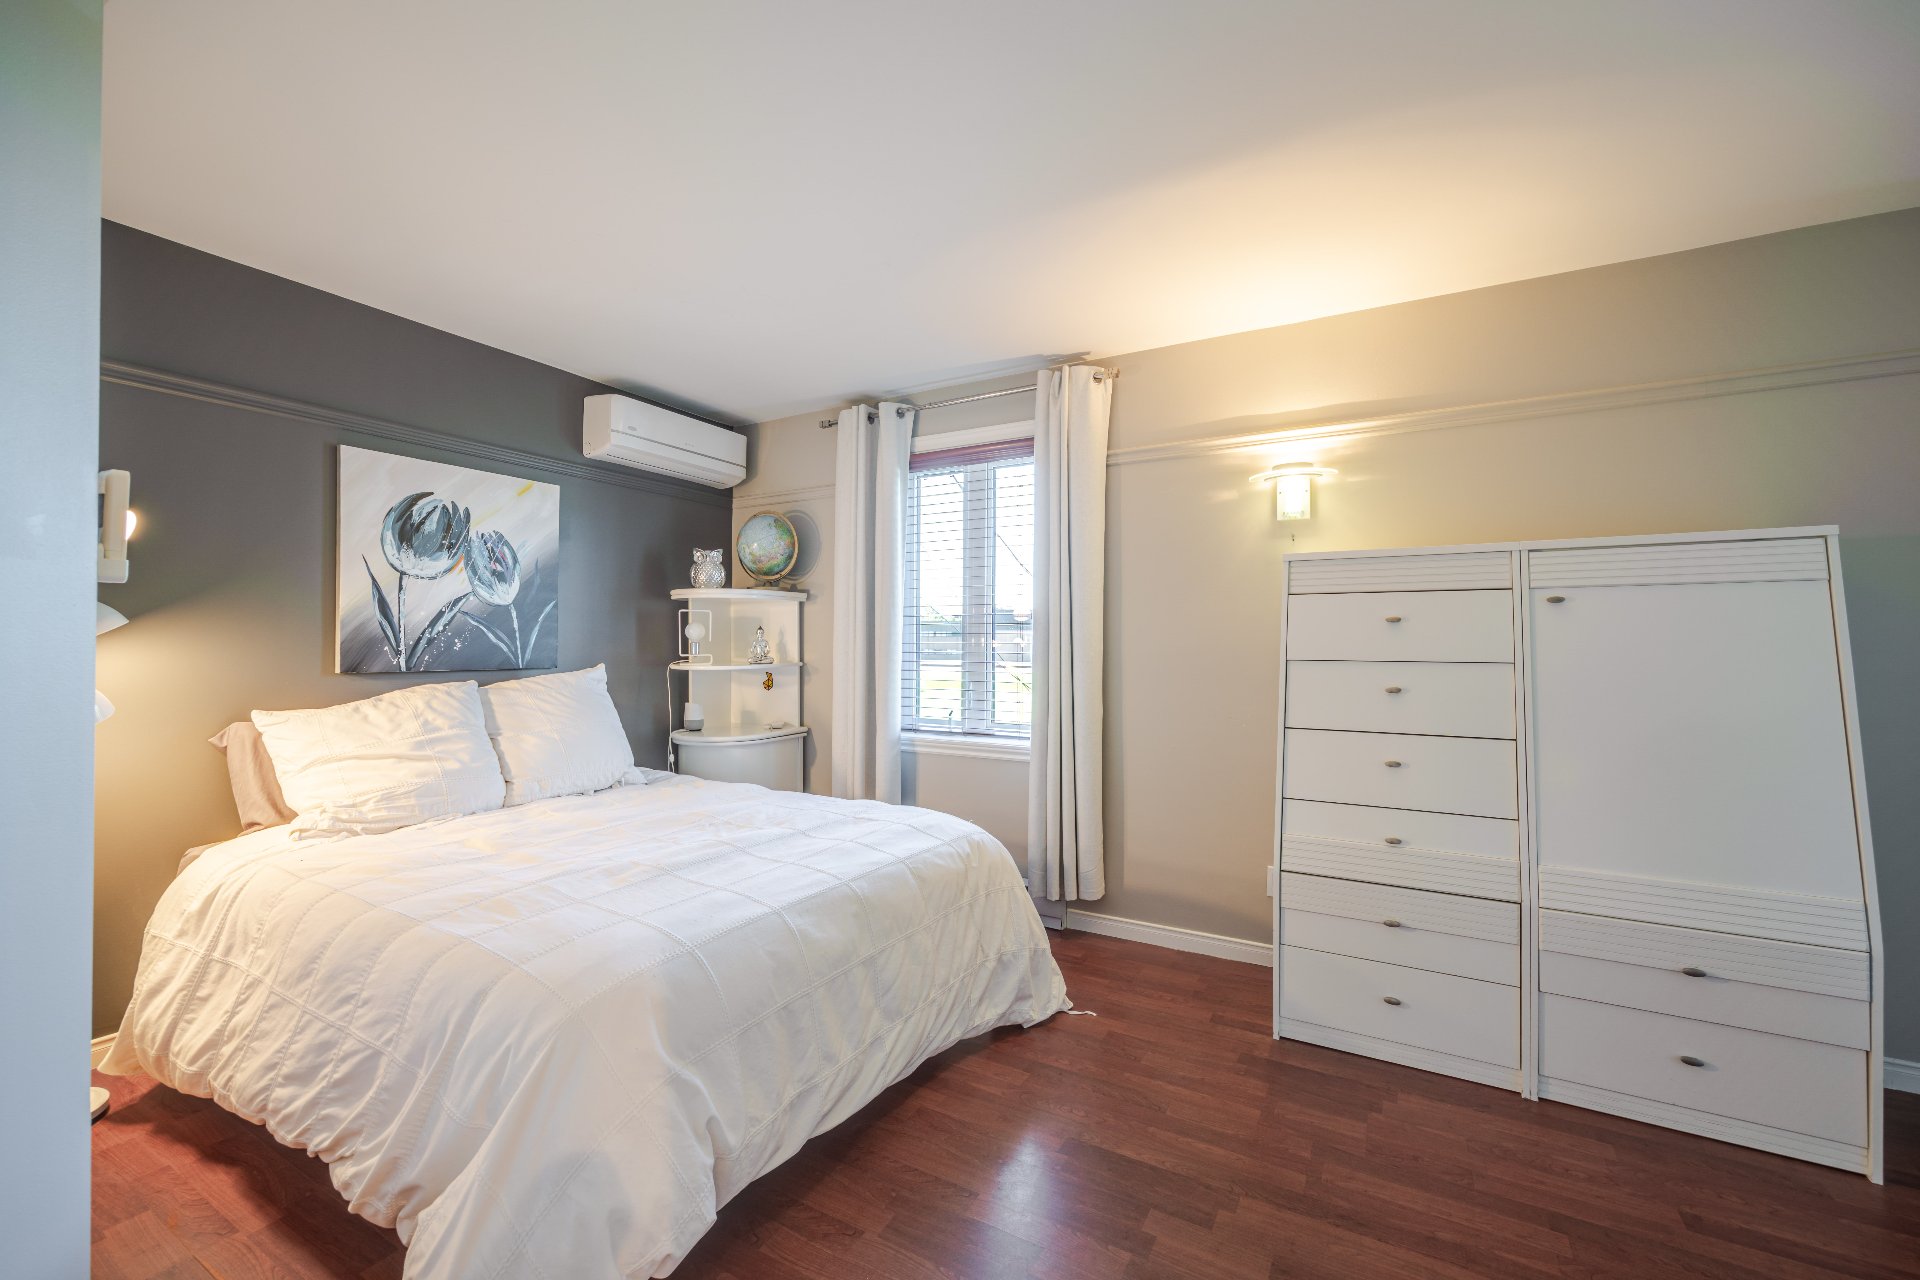 Bedroom
 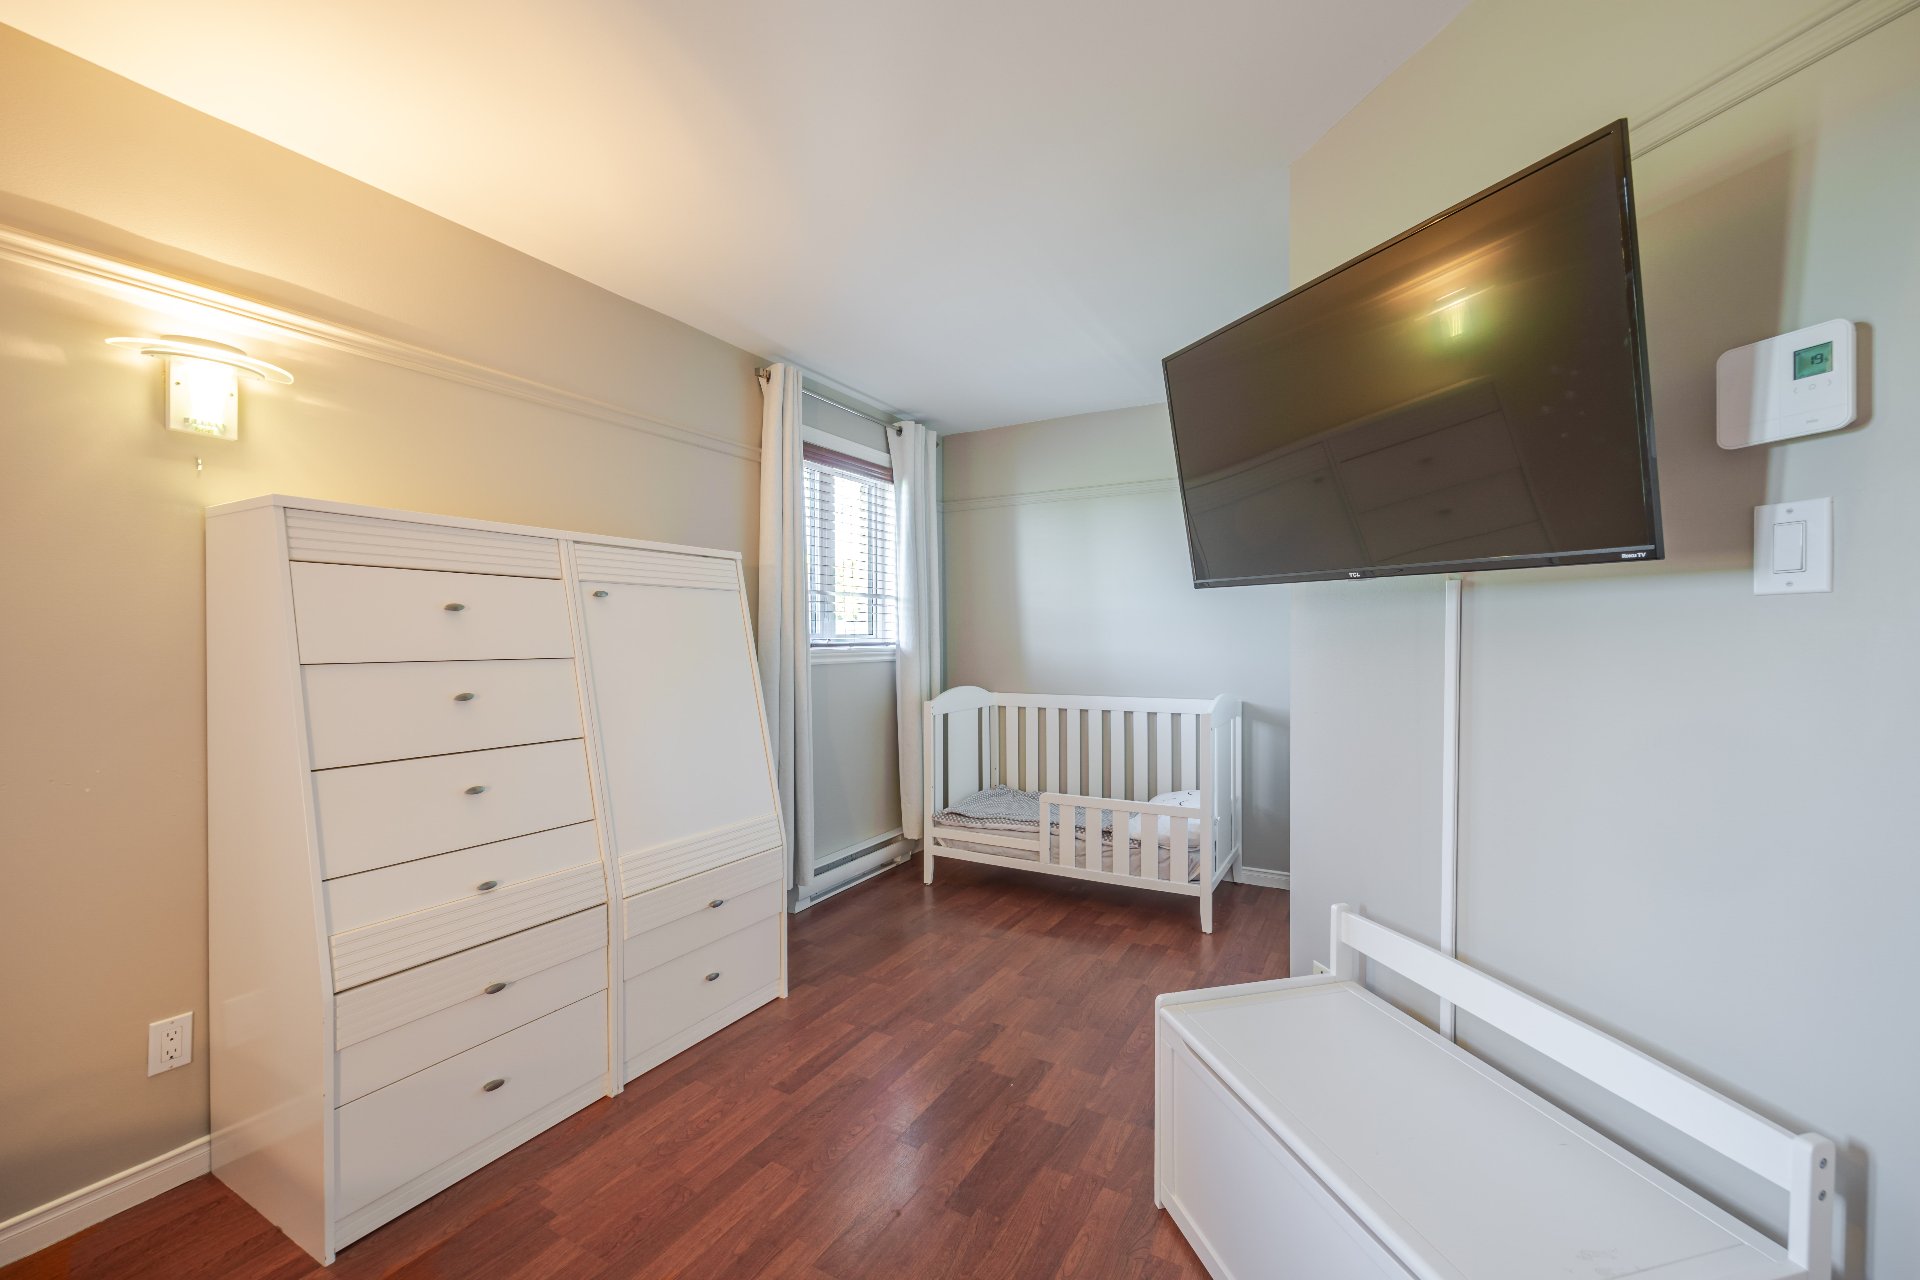 Bedroom
 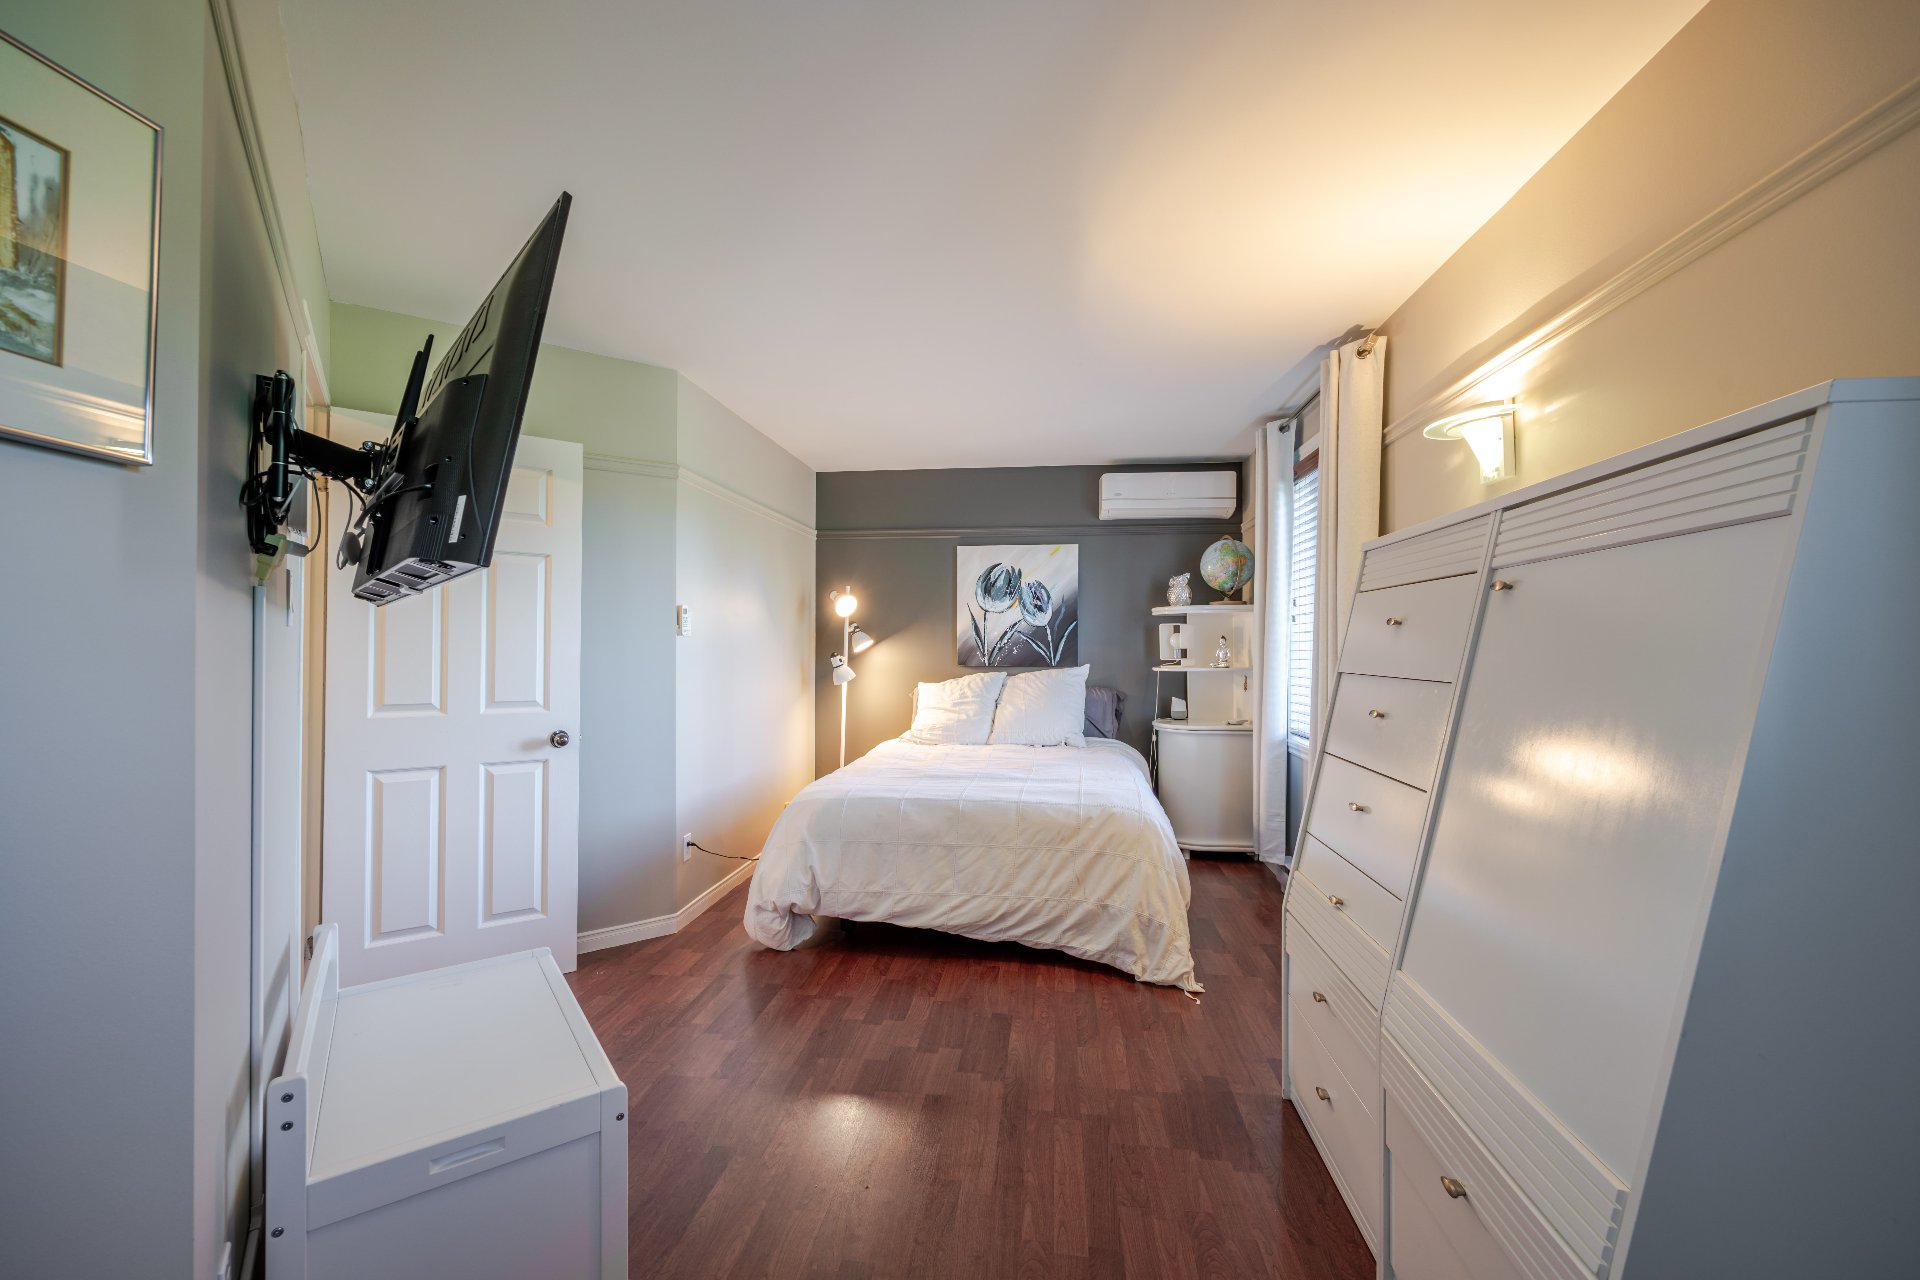 Family room
 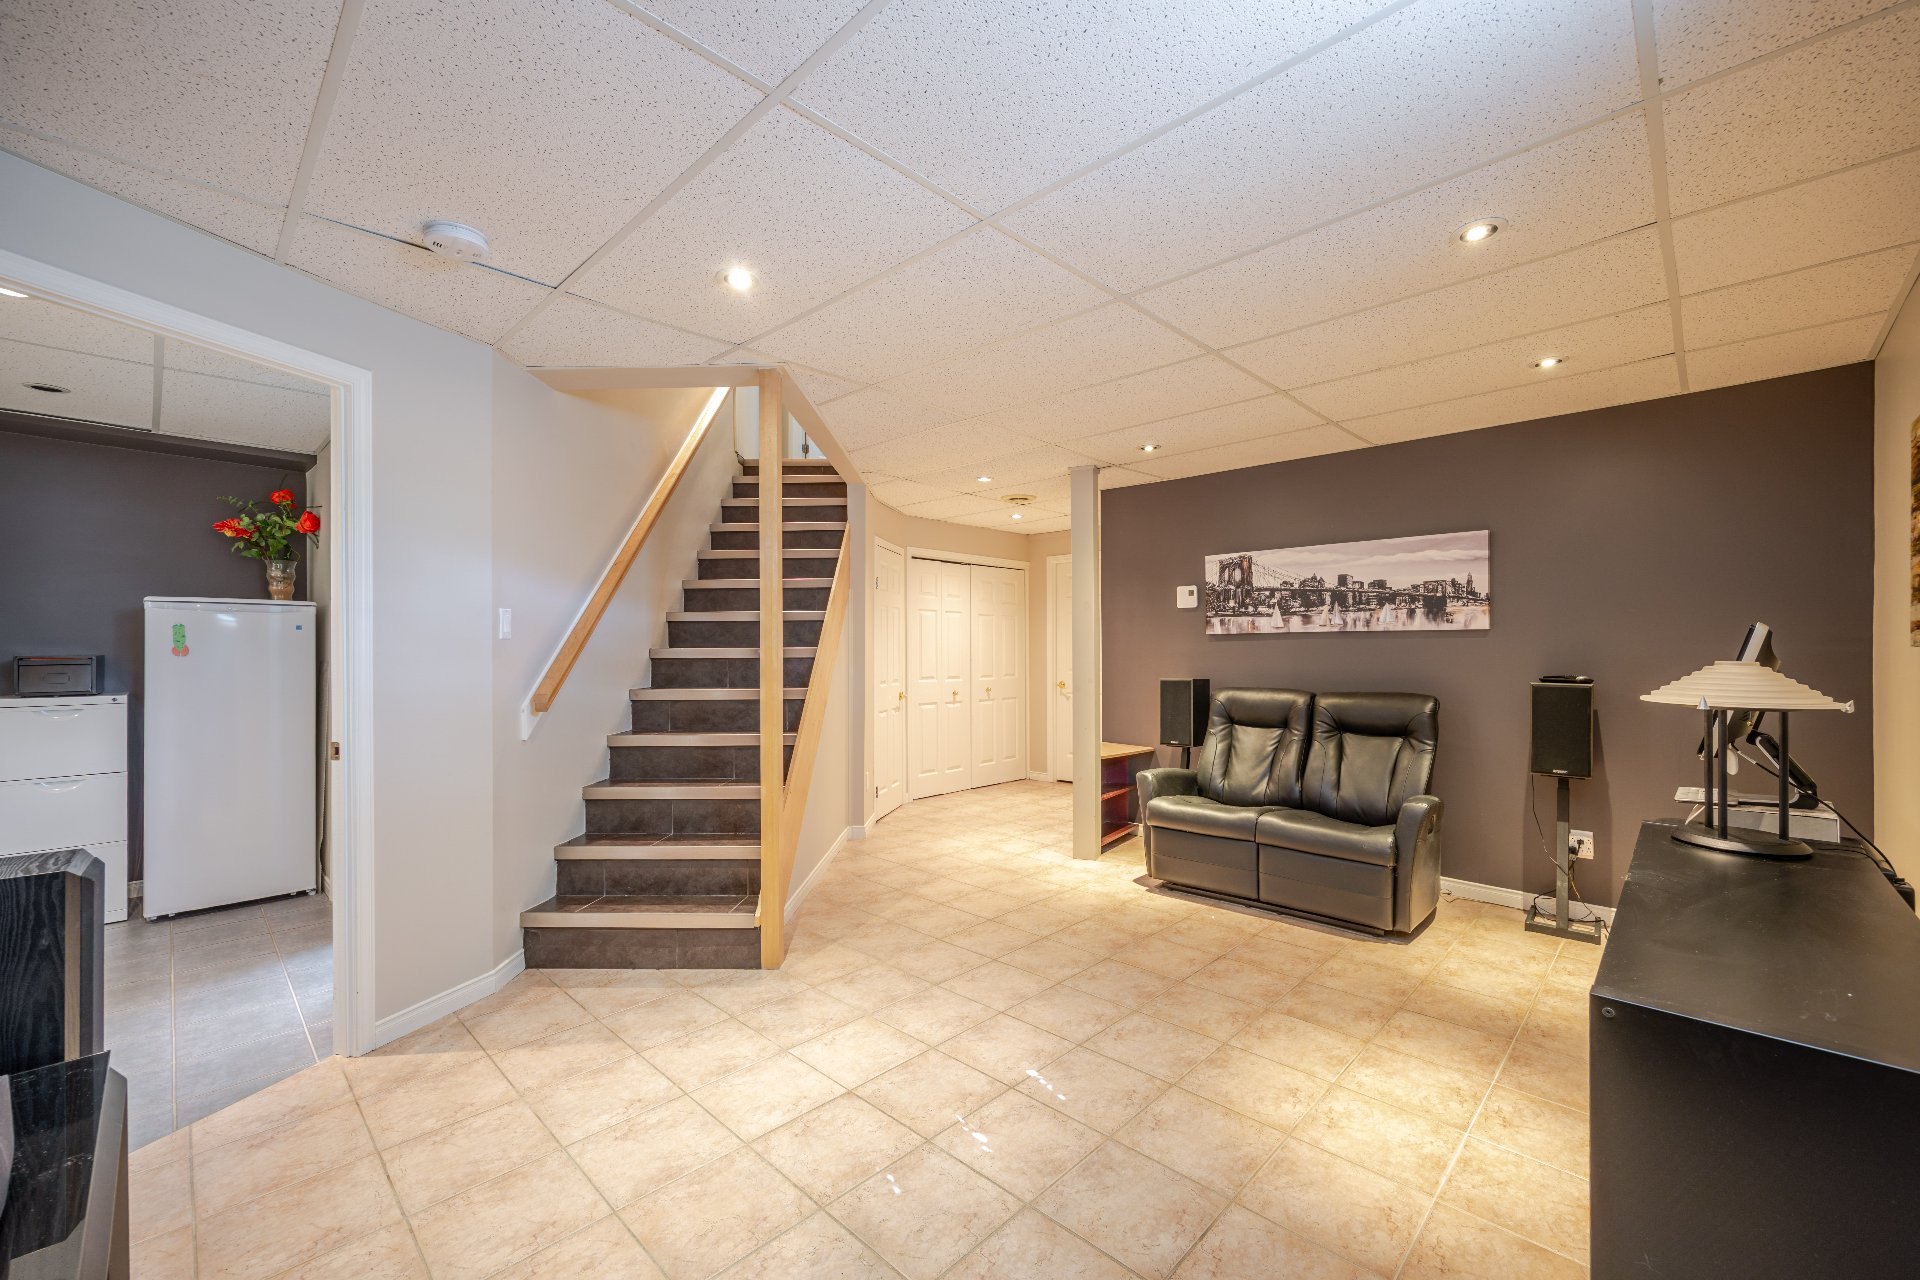 Family room
 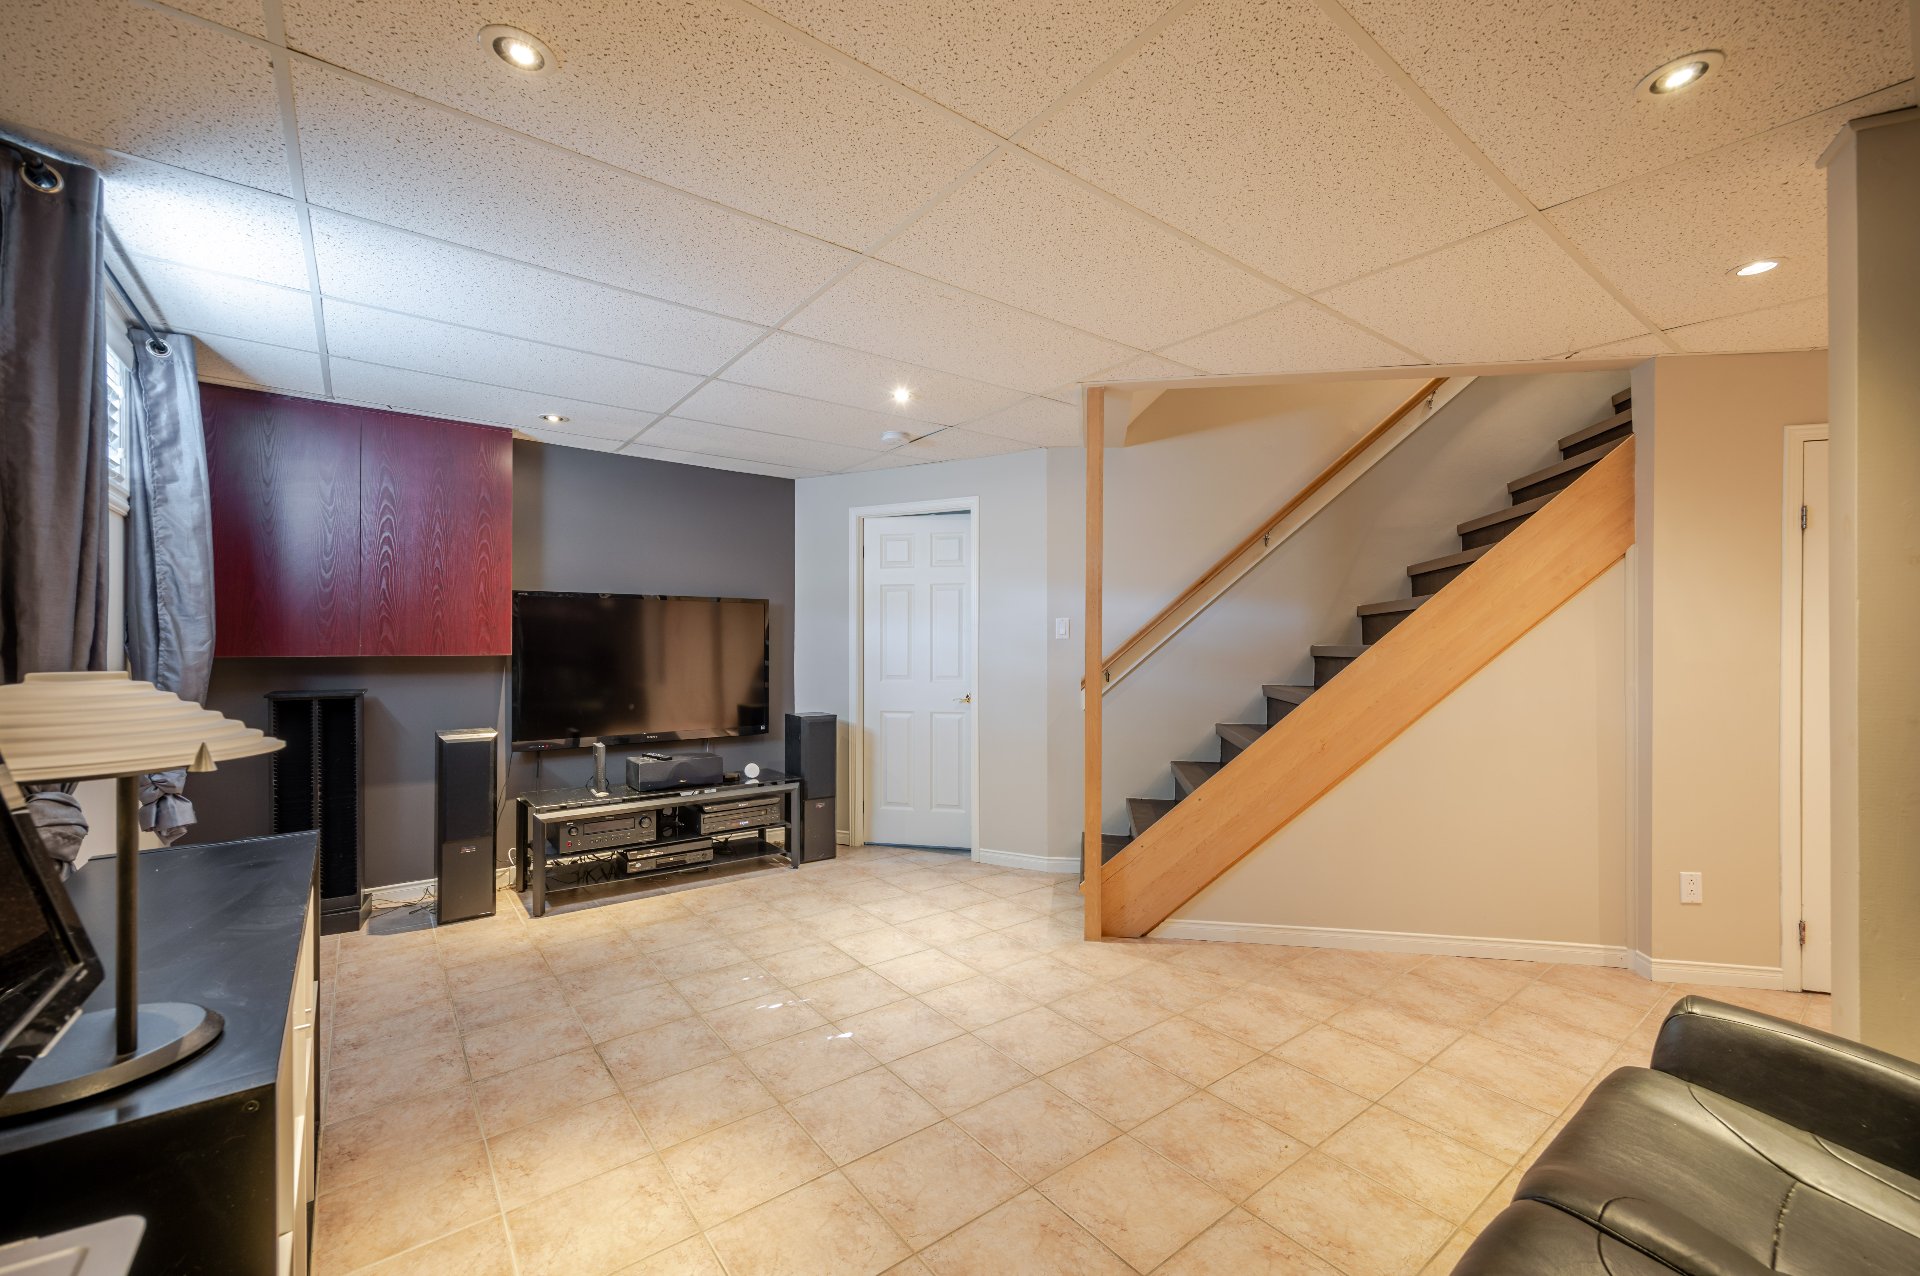 Family room
 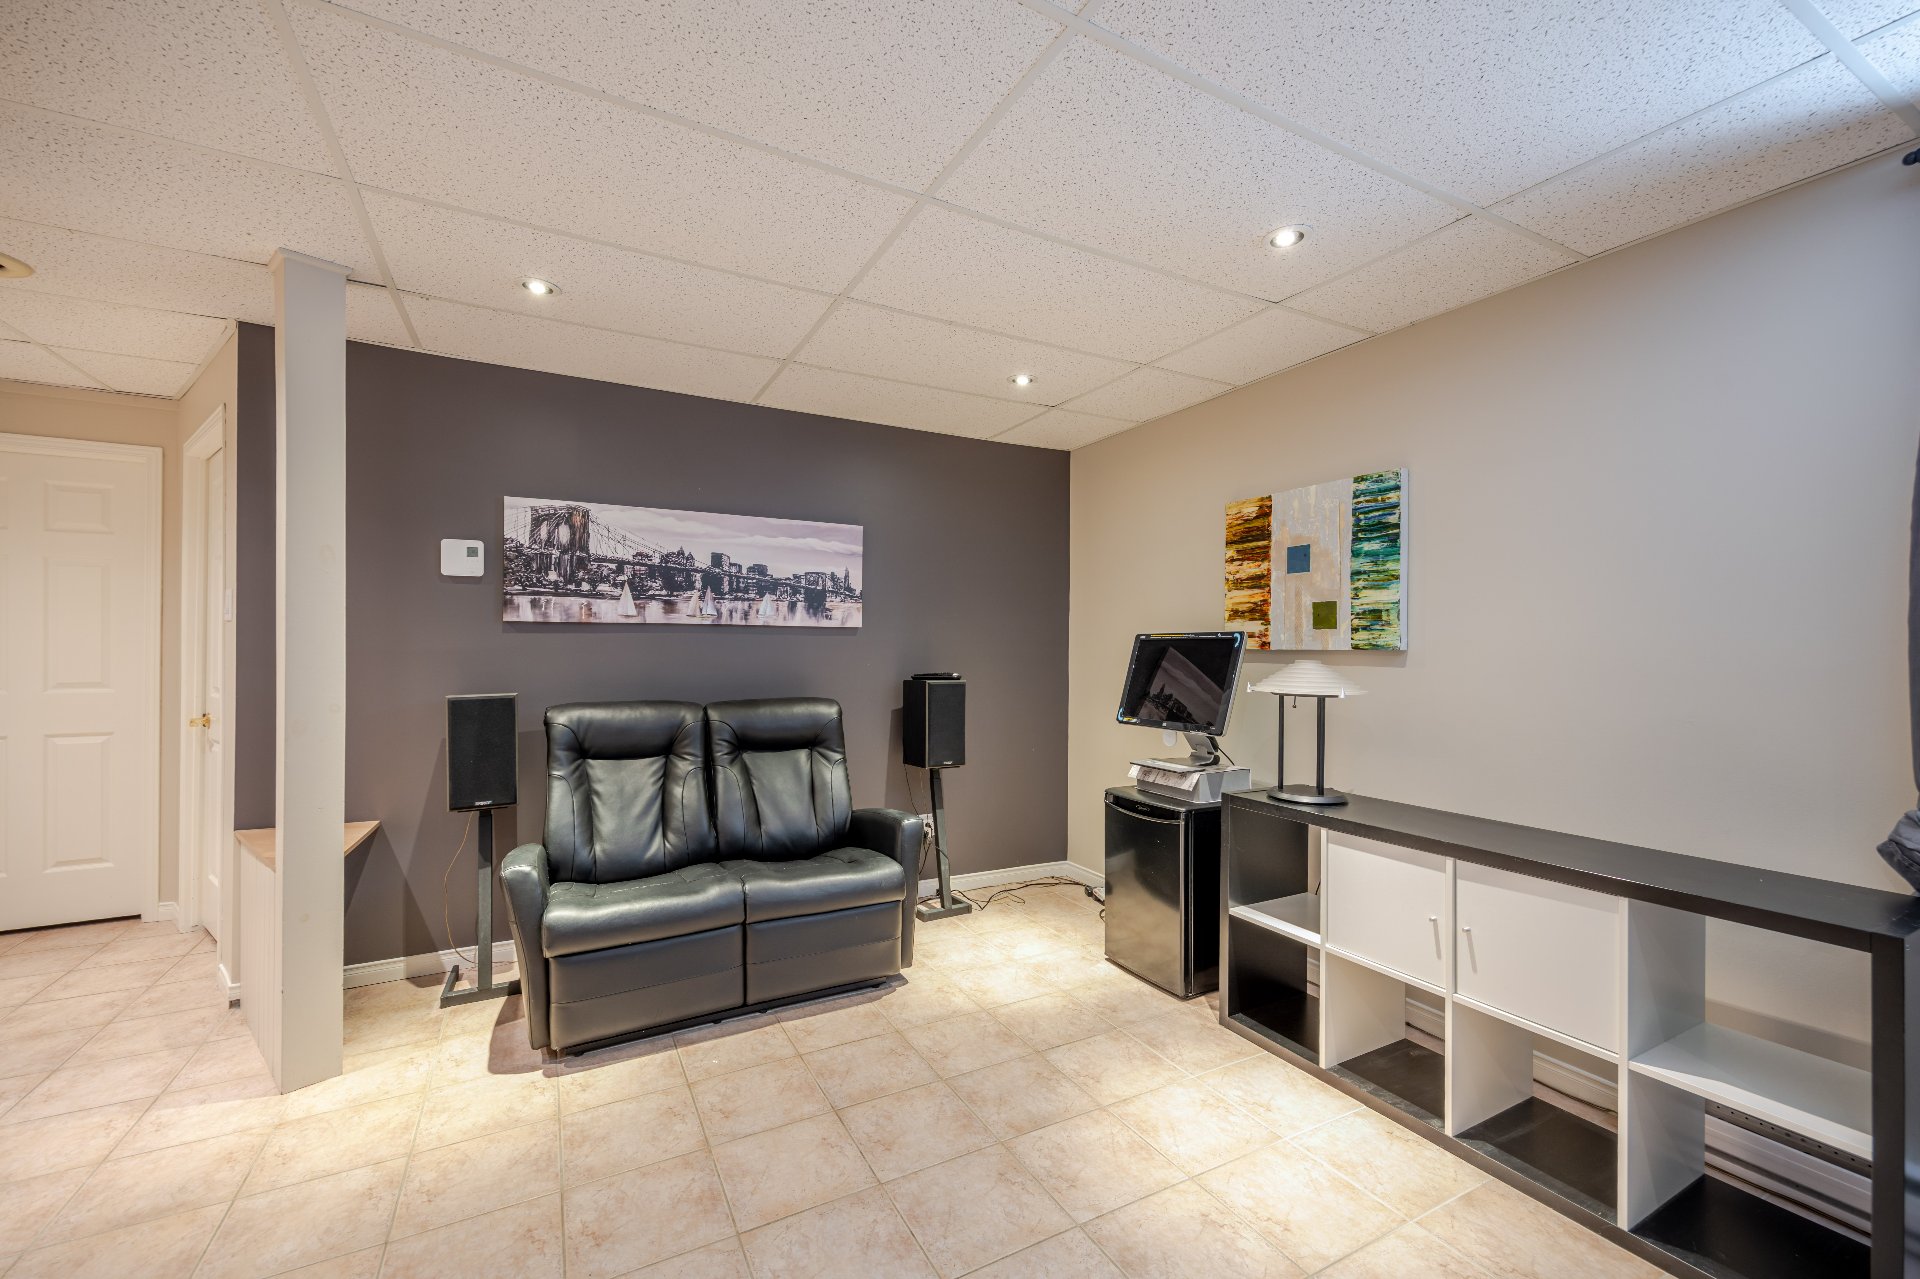 Family room
 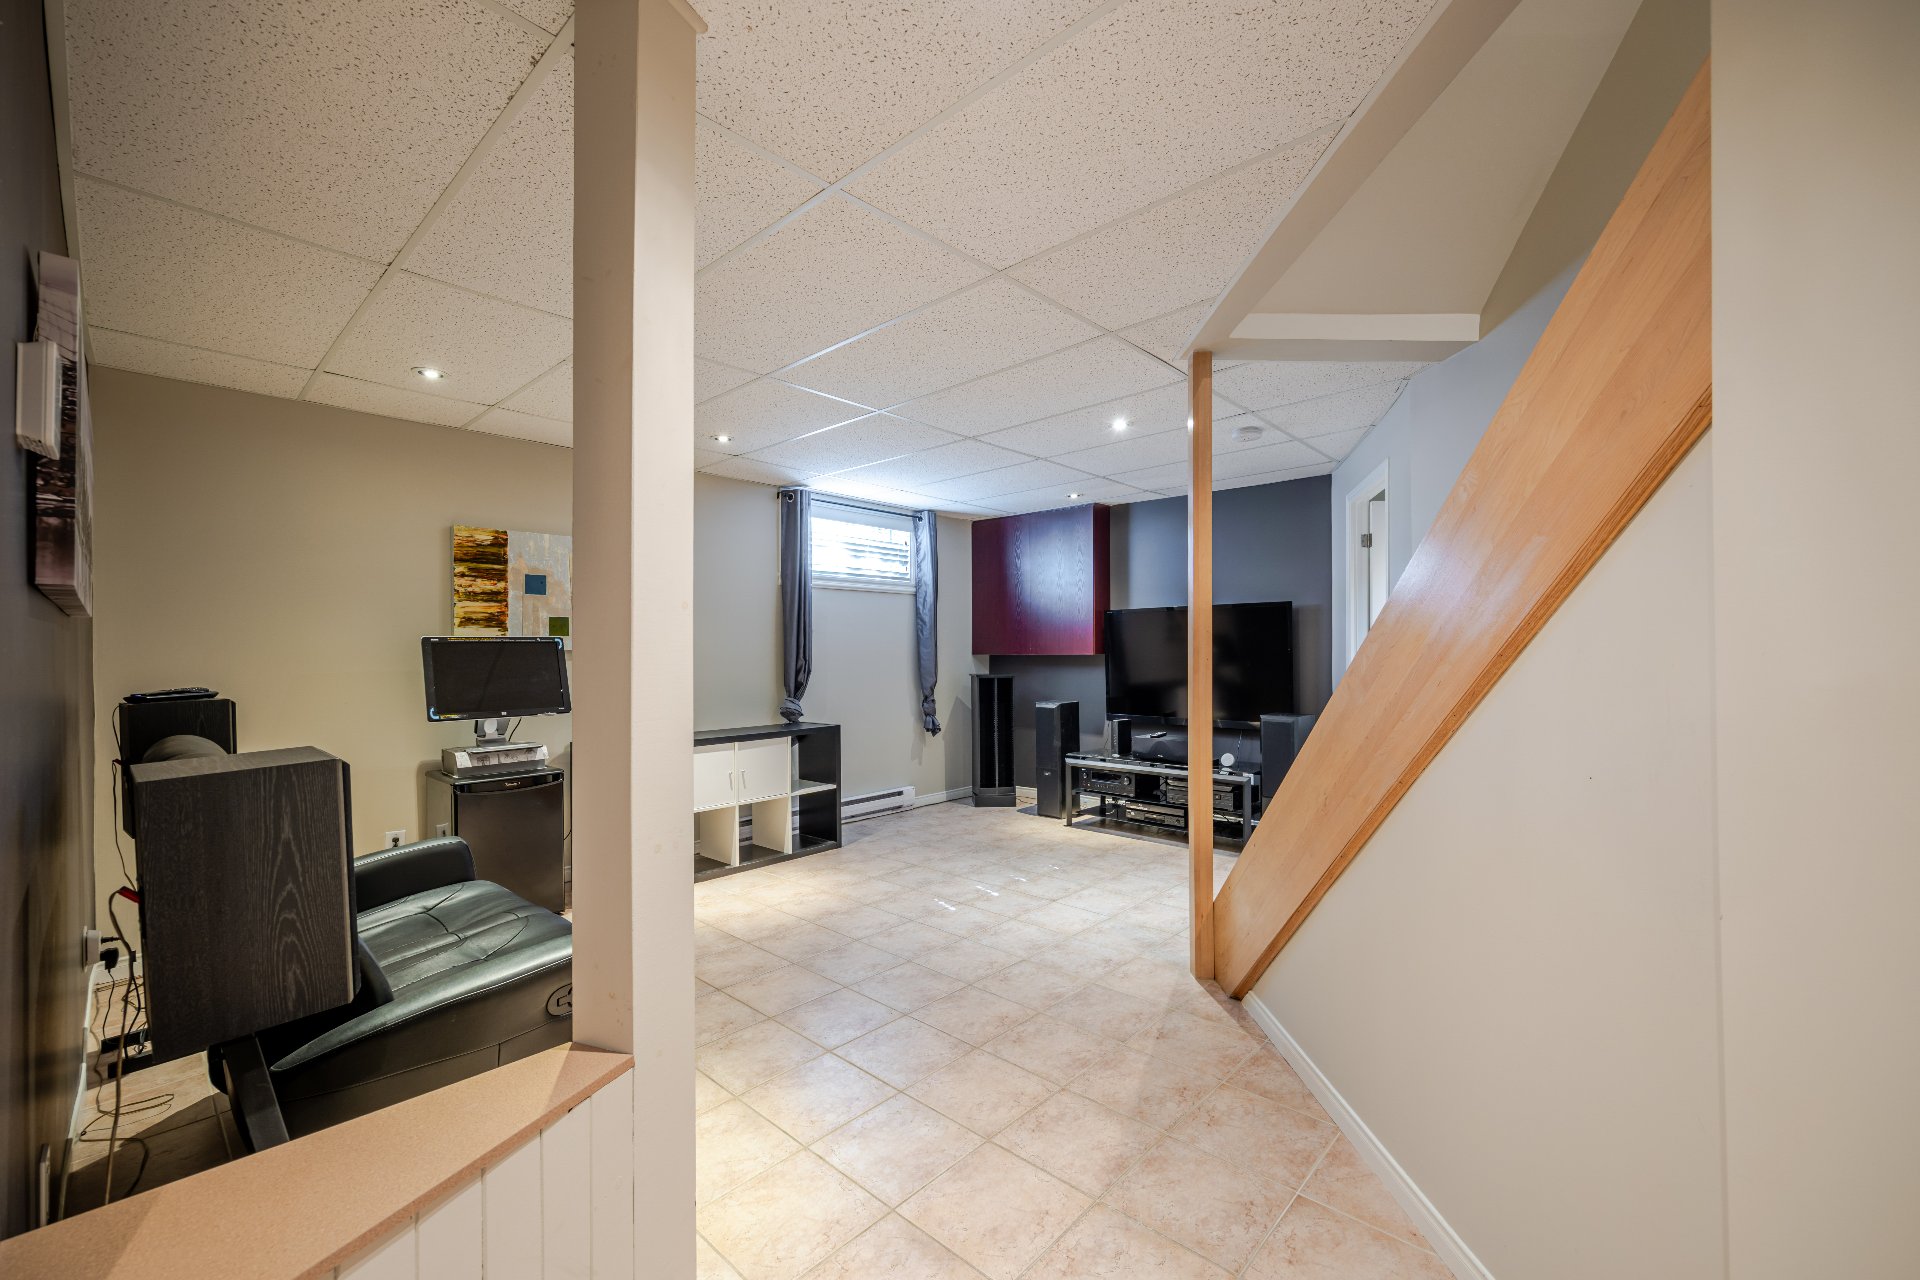 Laundry room
 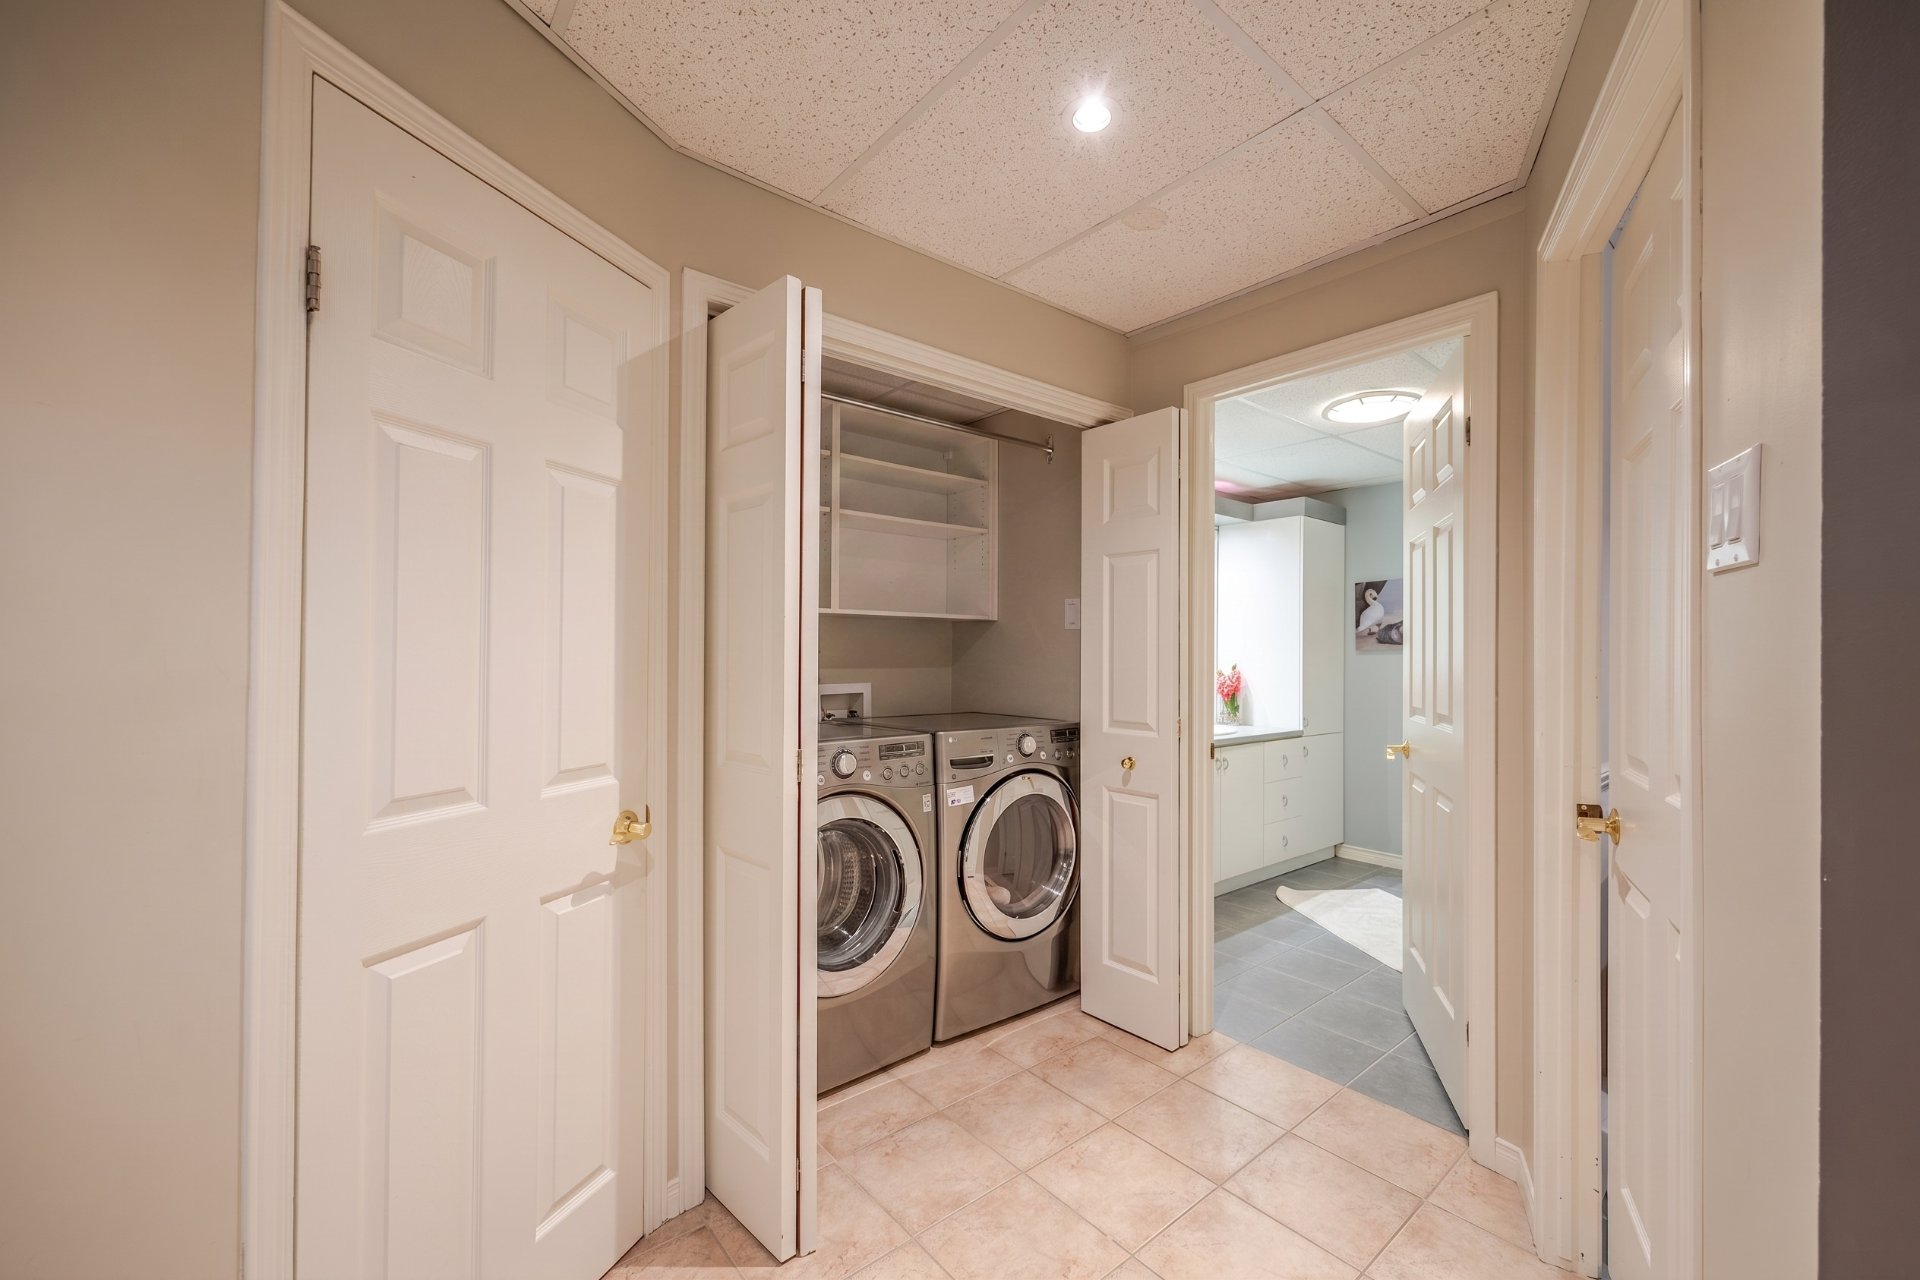 Bathroom
 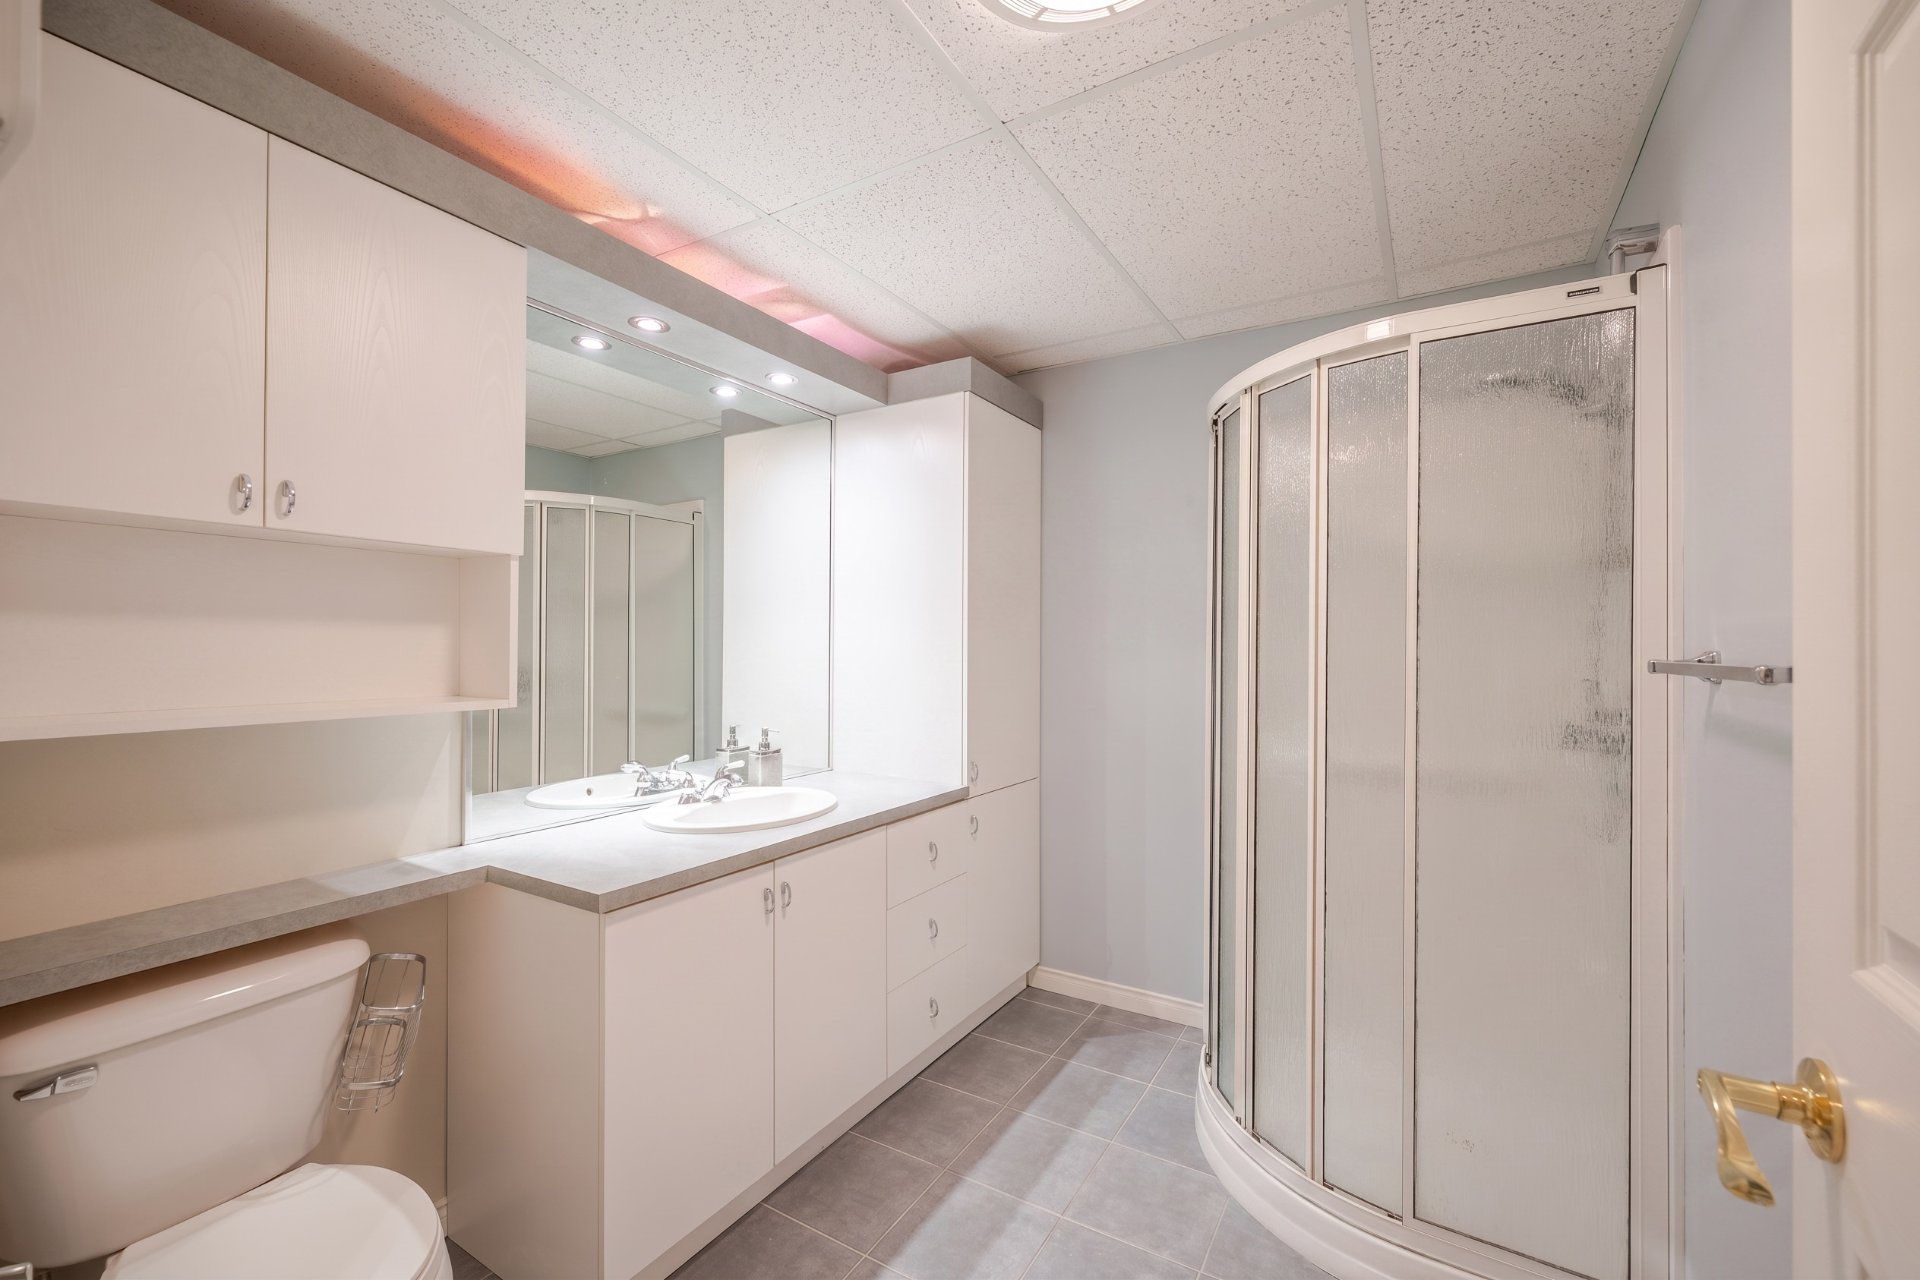 Bedroom
 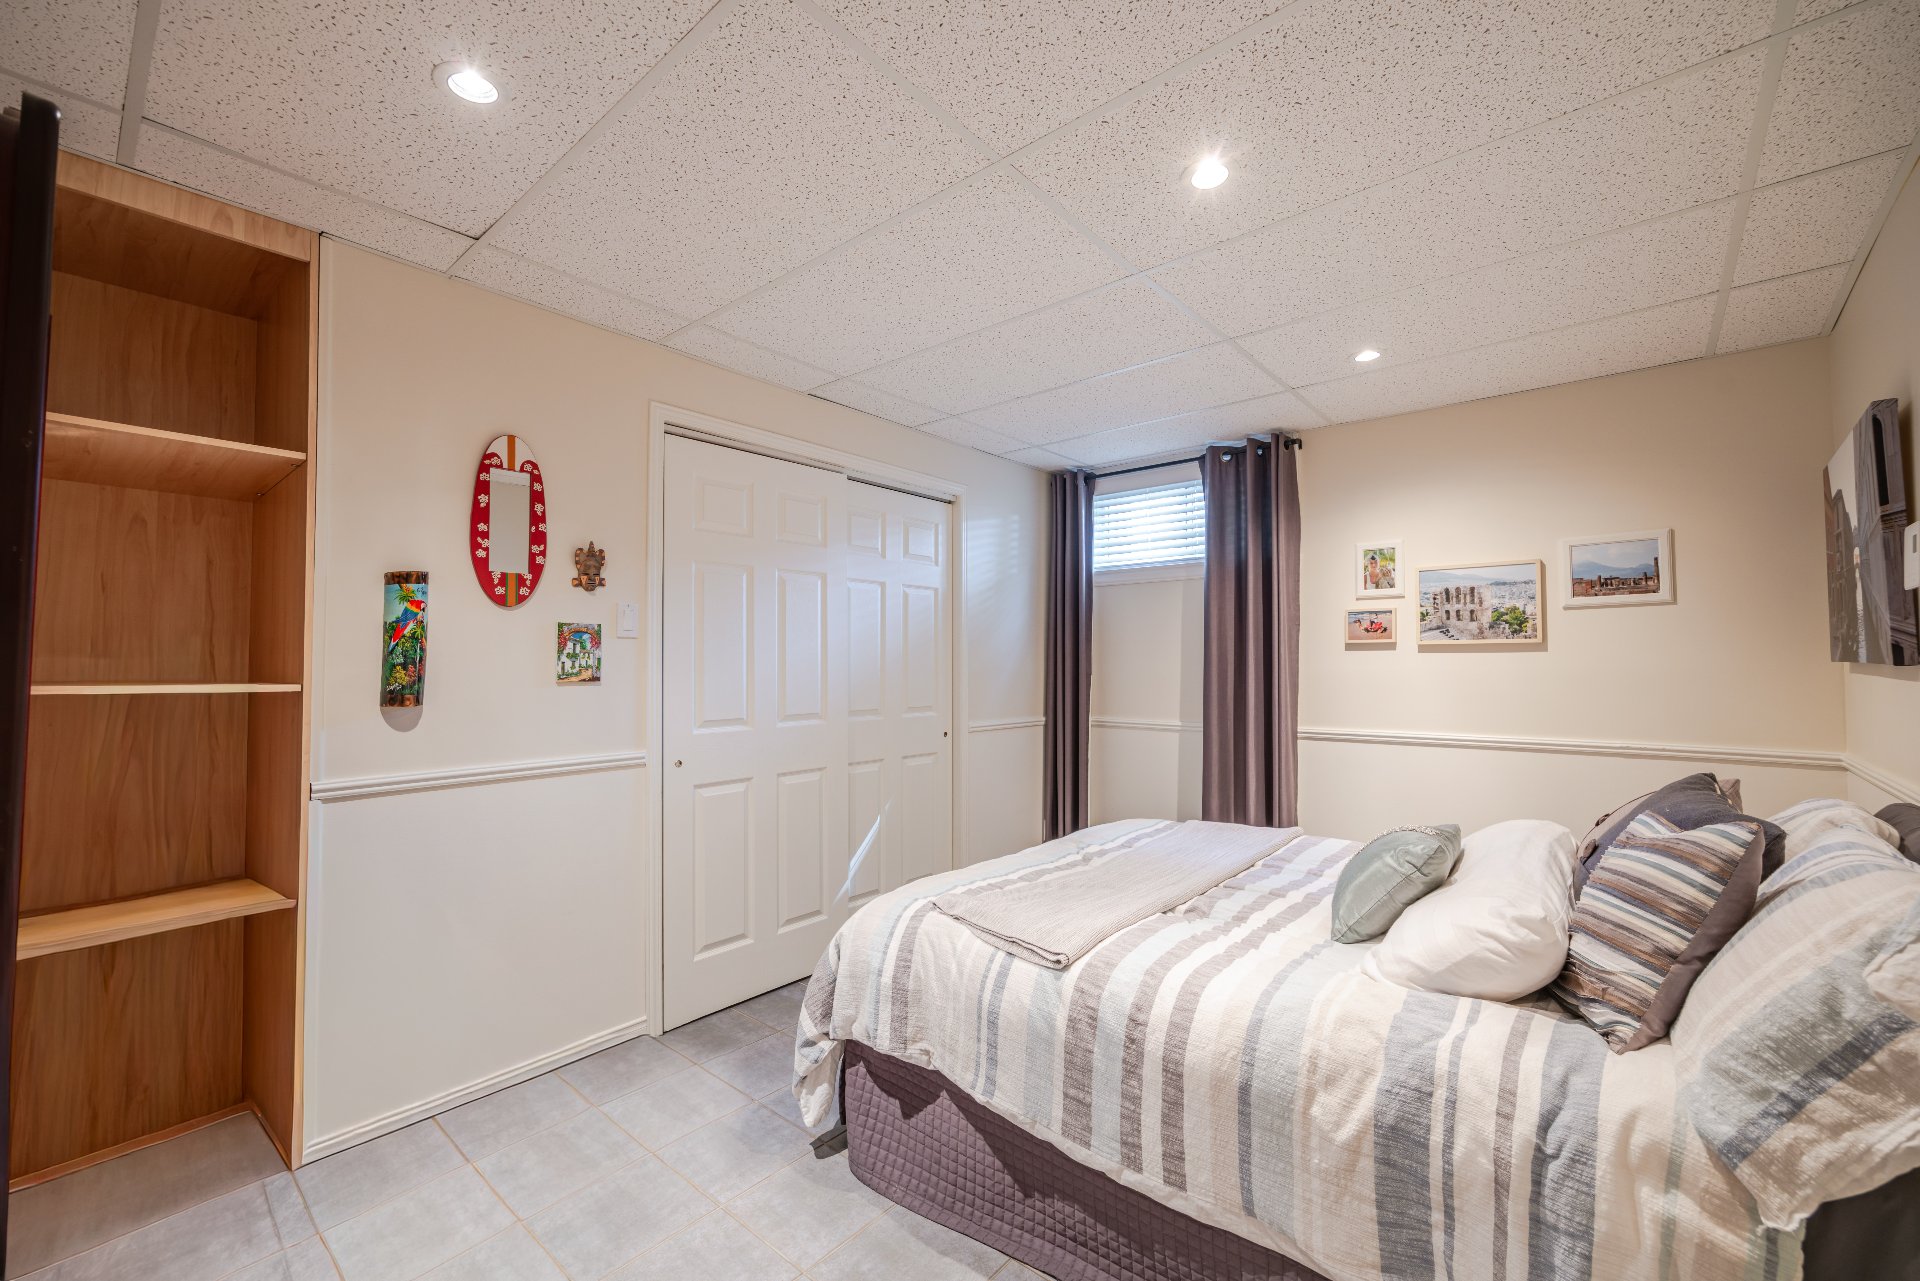 Office
 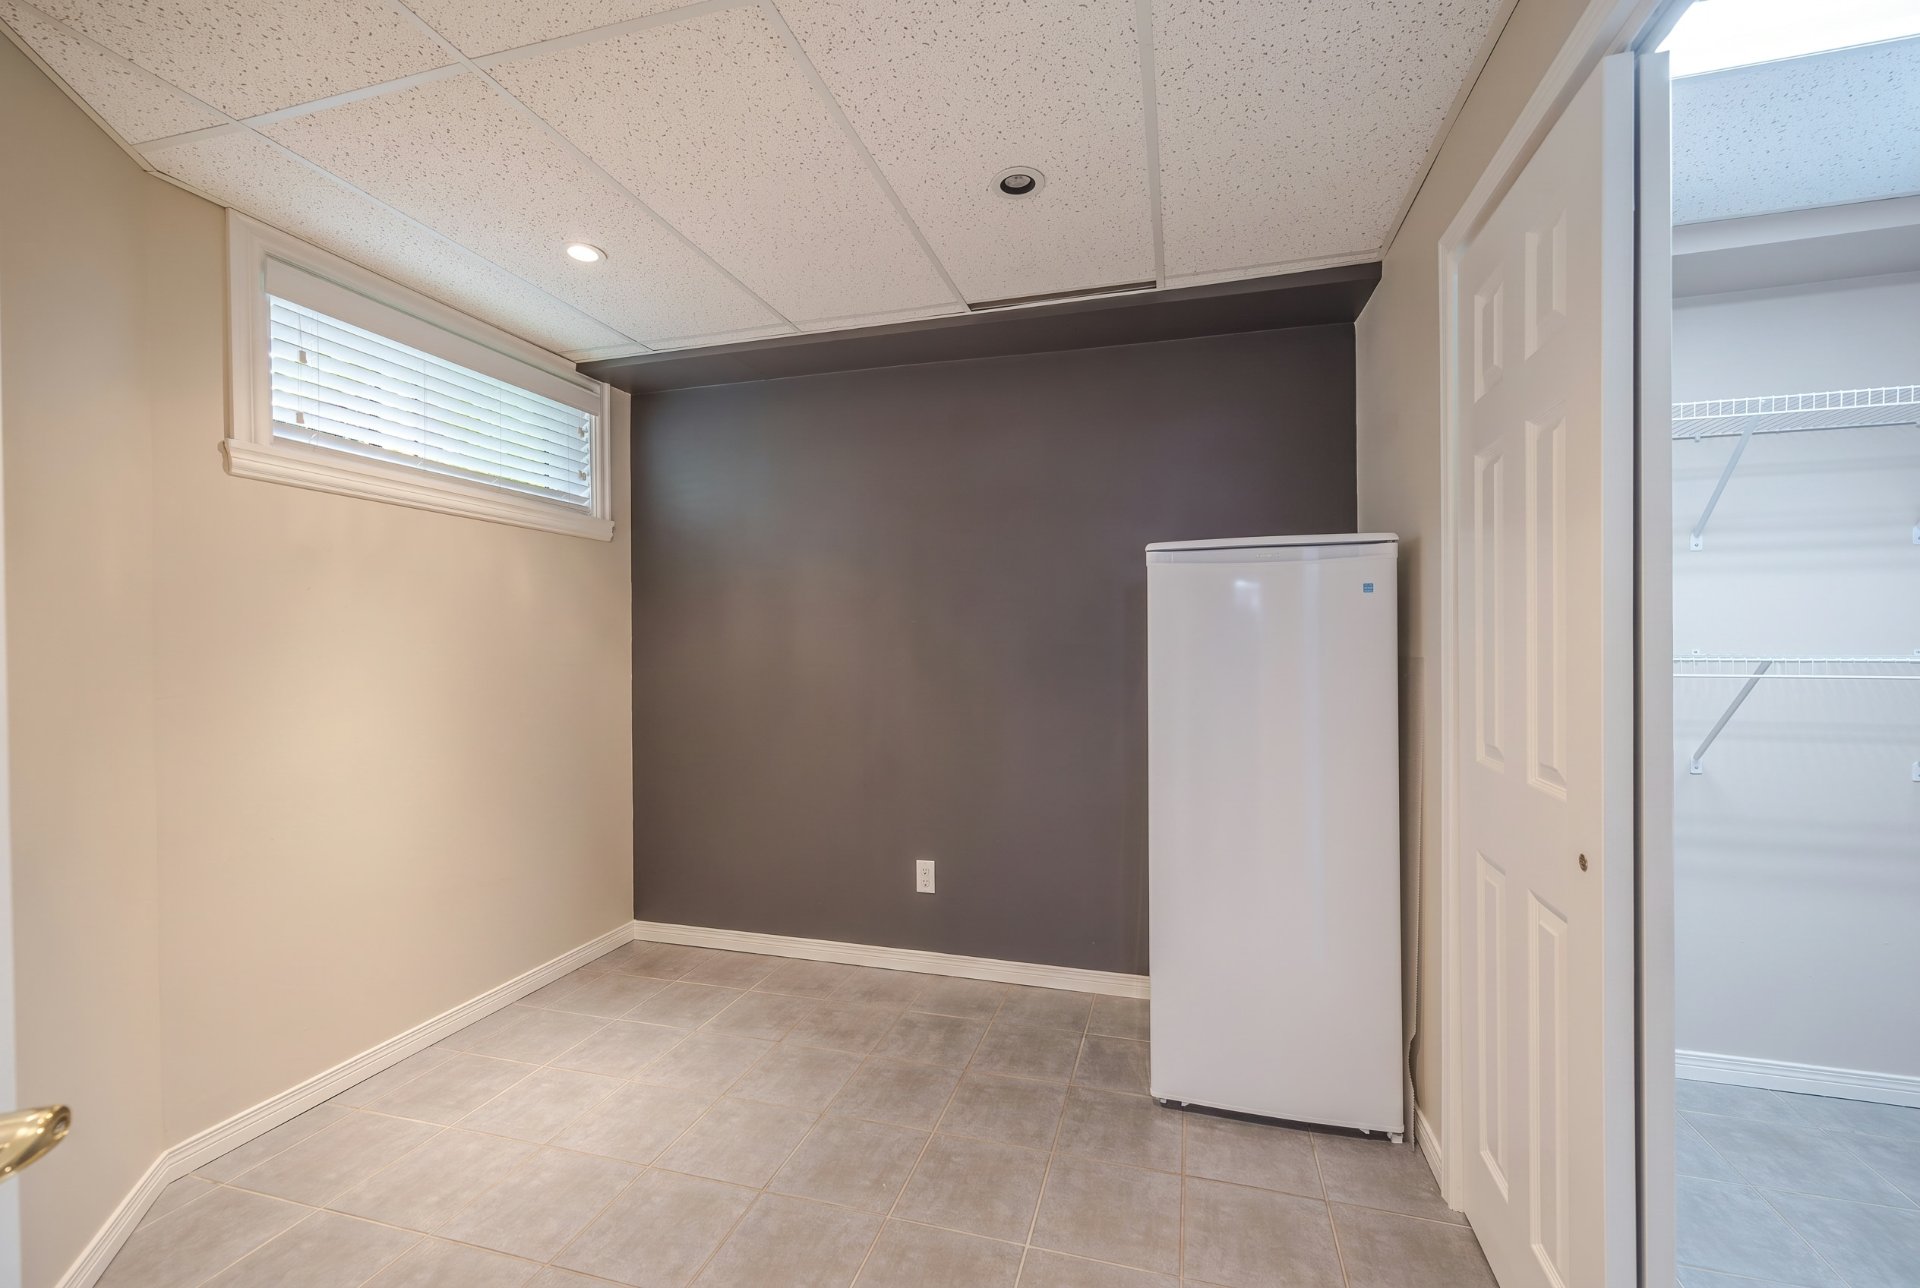 Patio
Patio 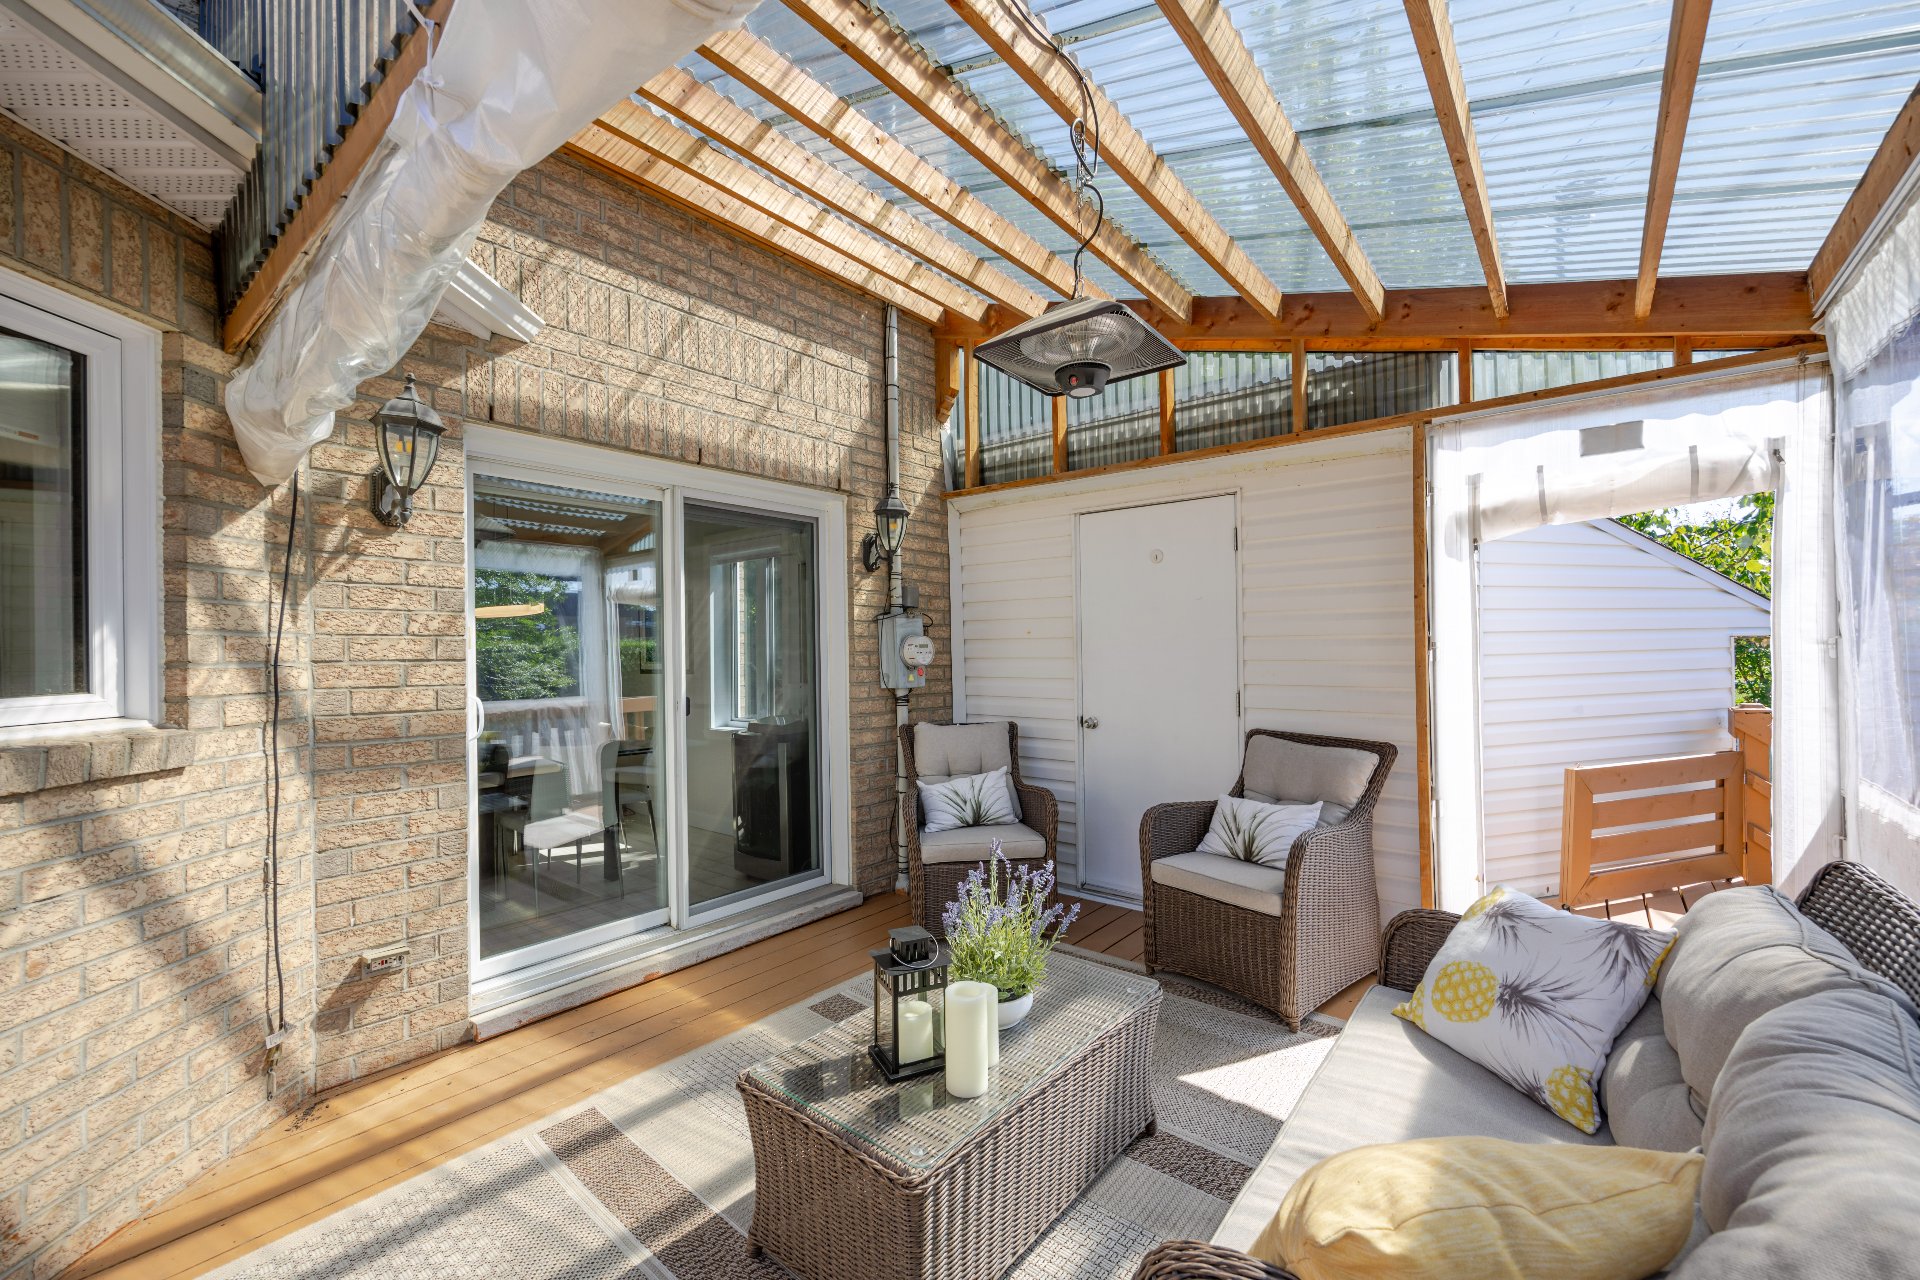 Patio
Patio 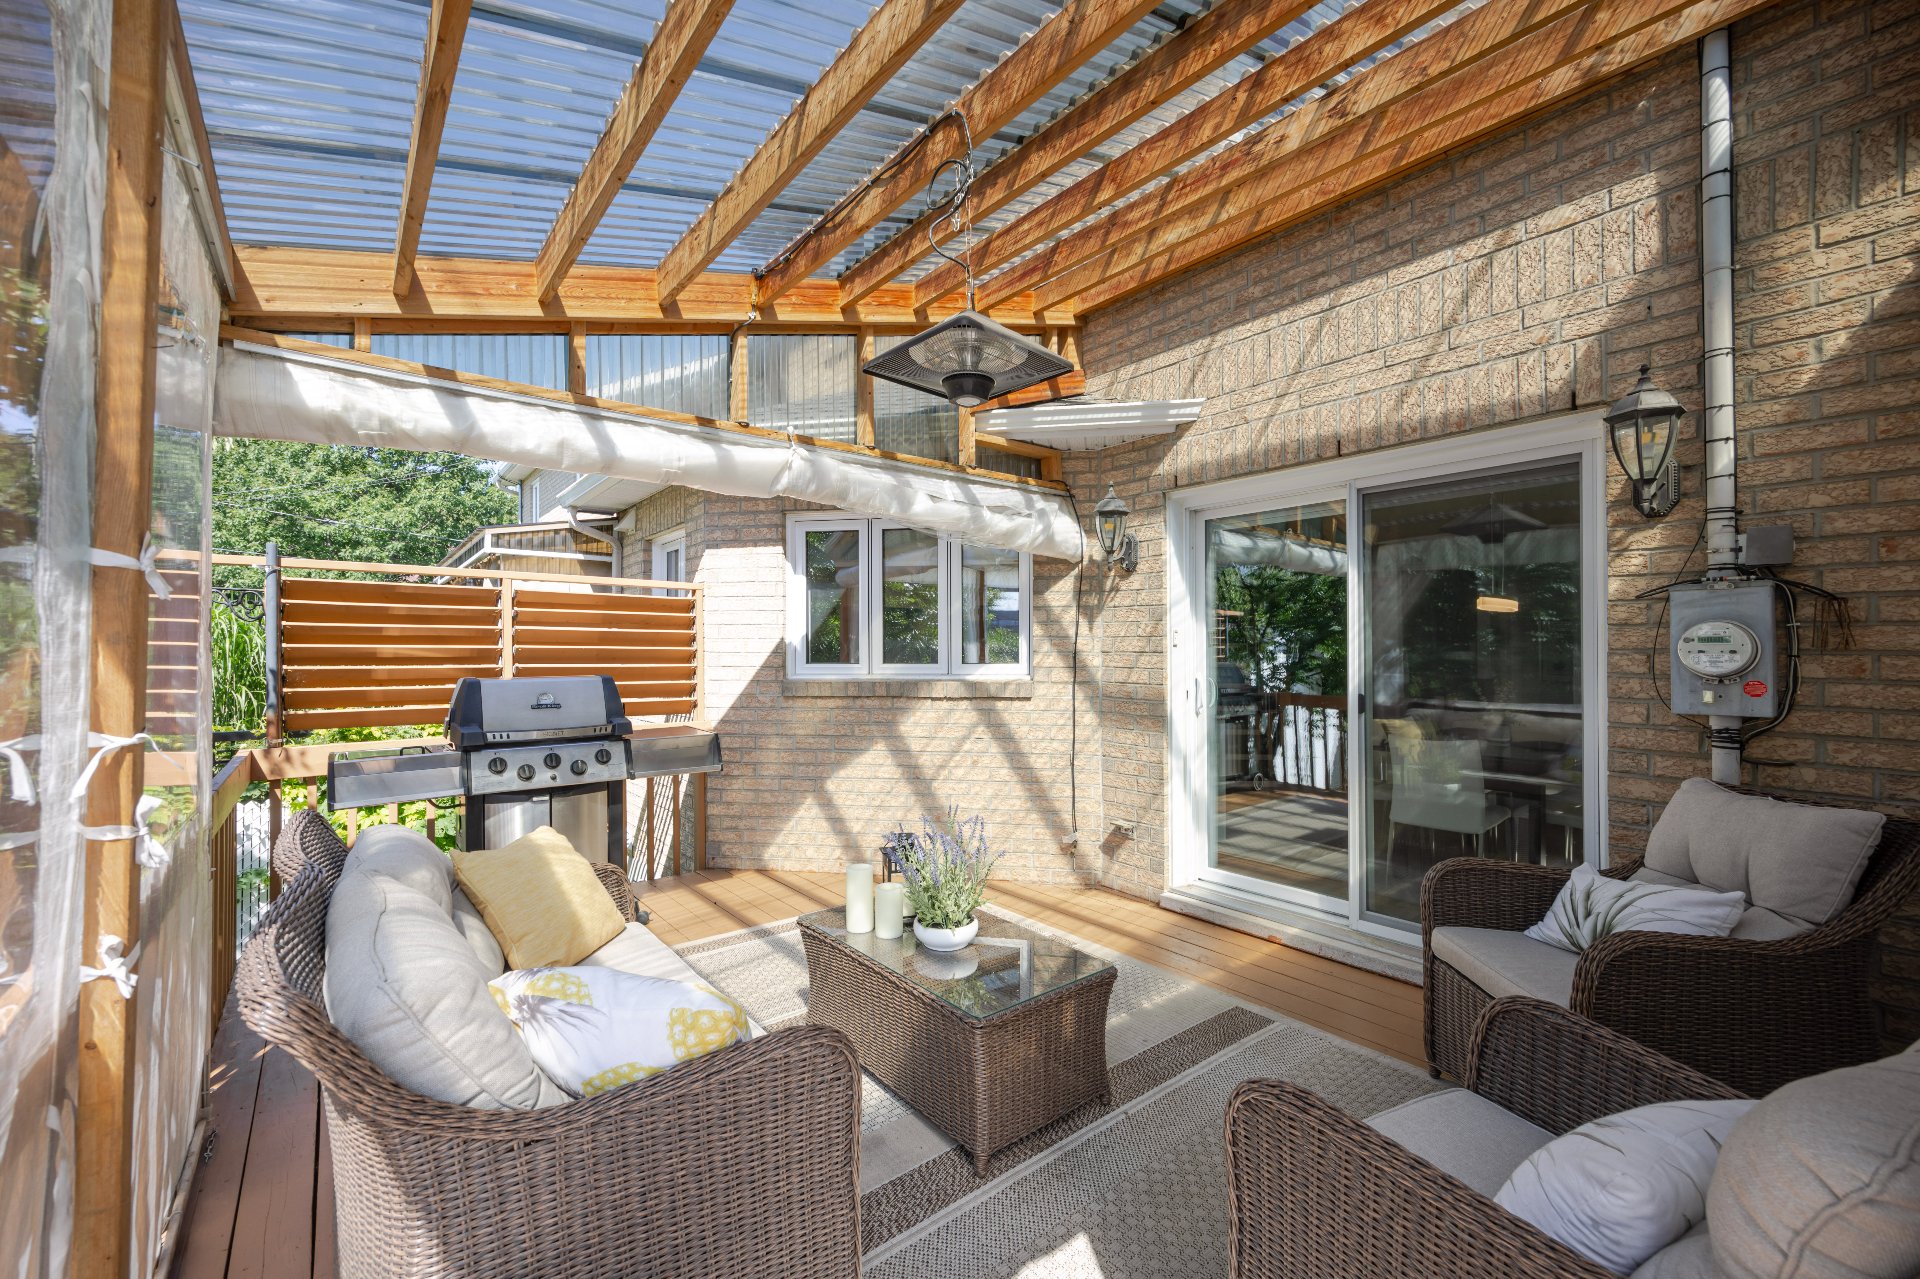 Patio
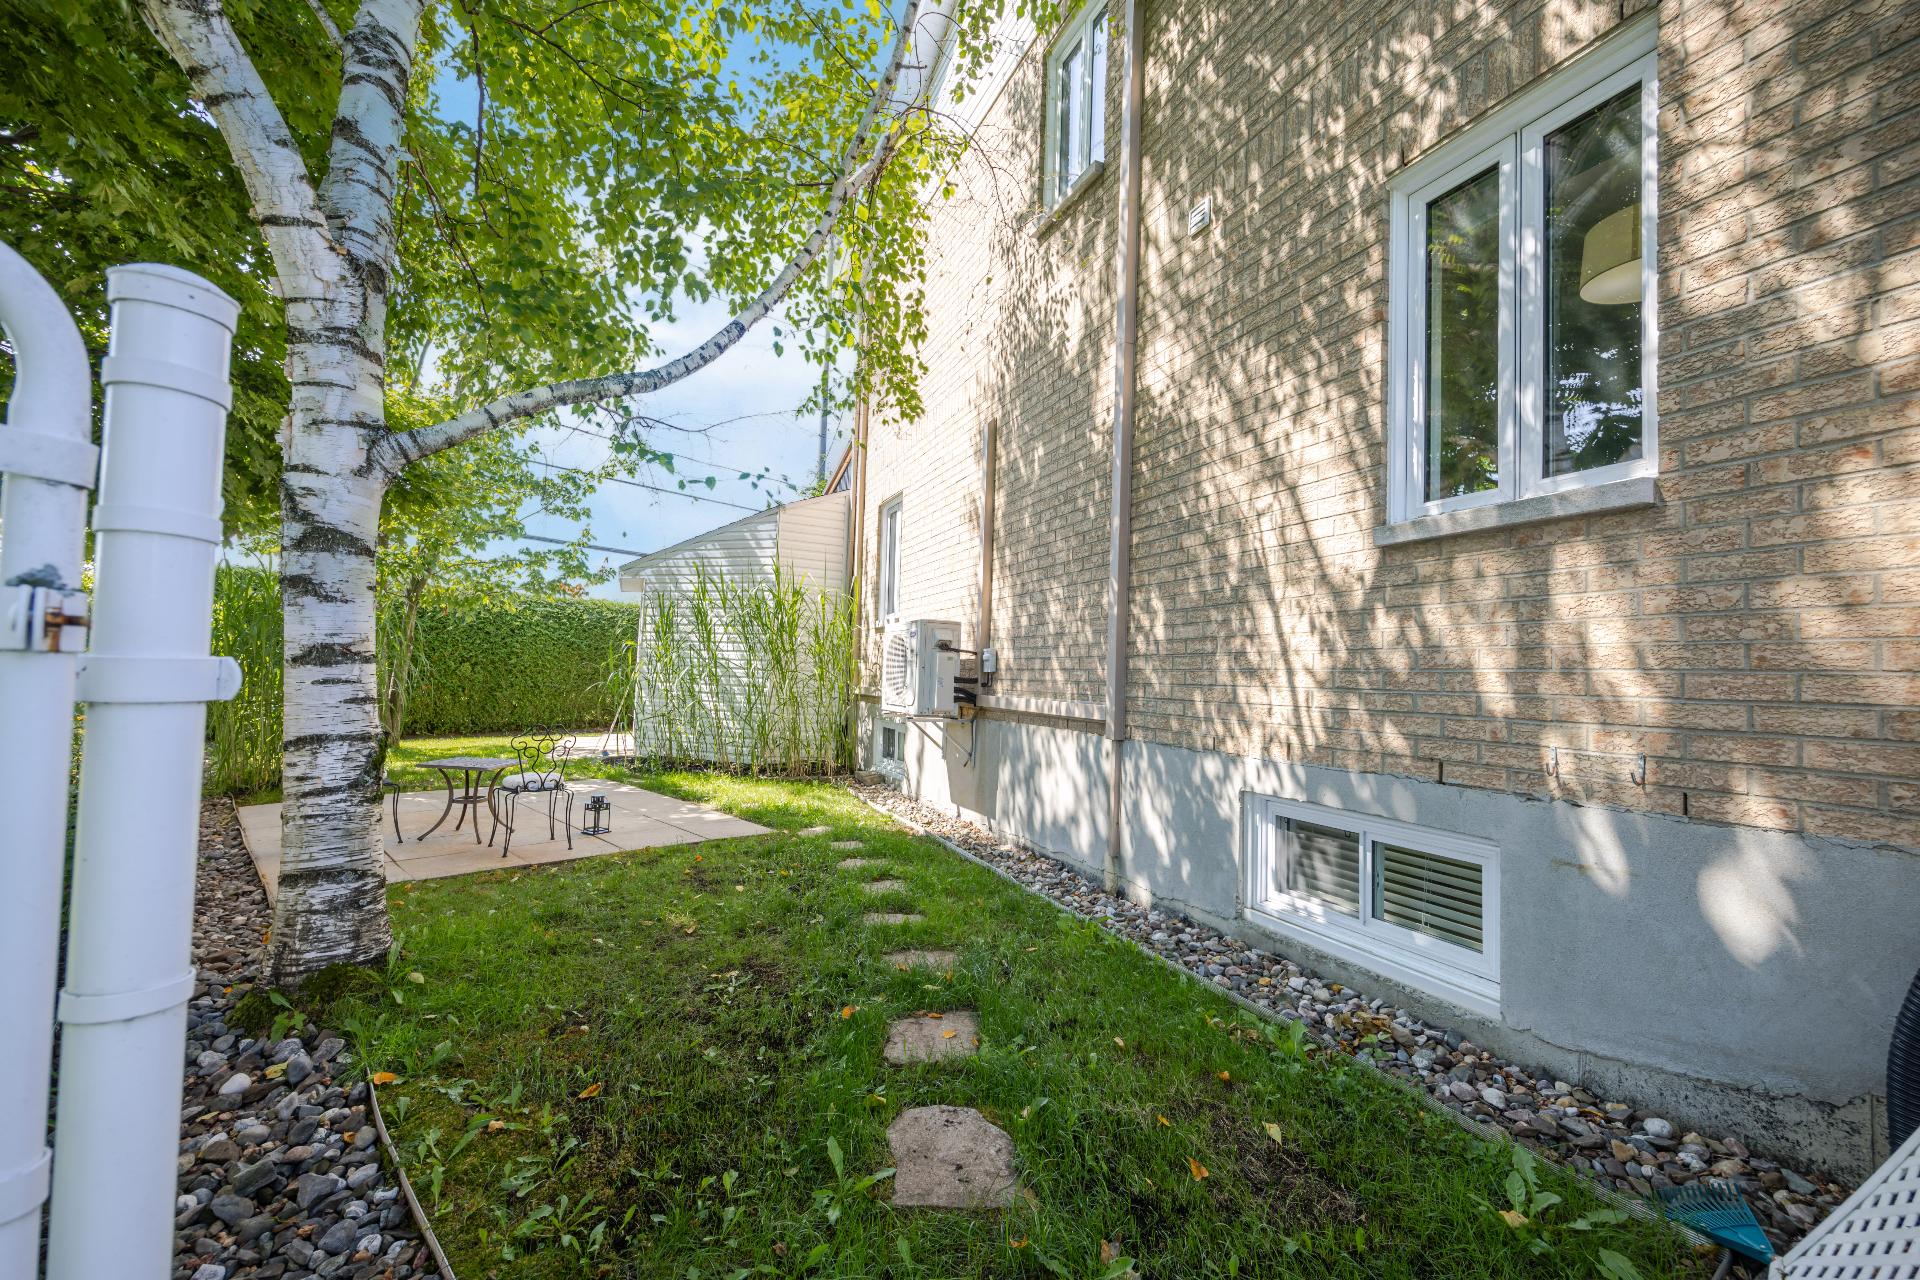
Patio 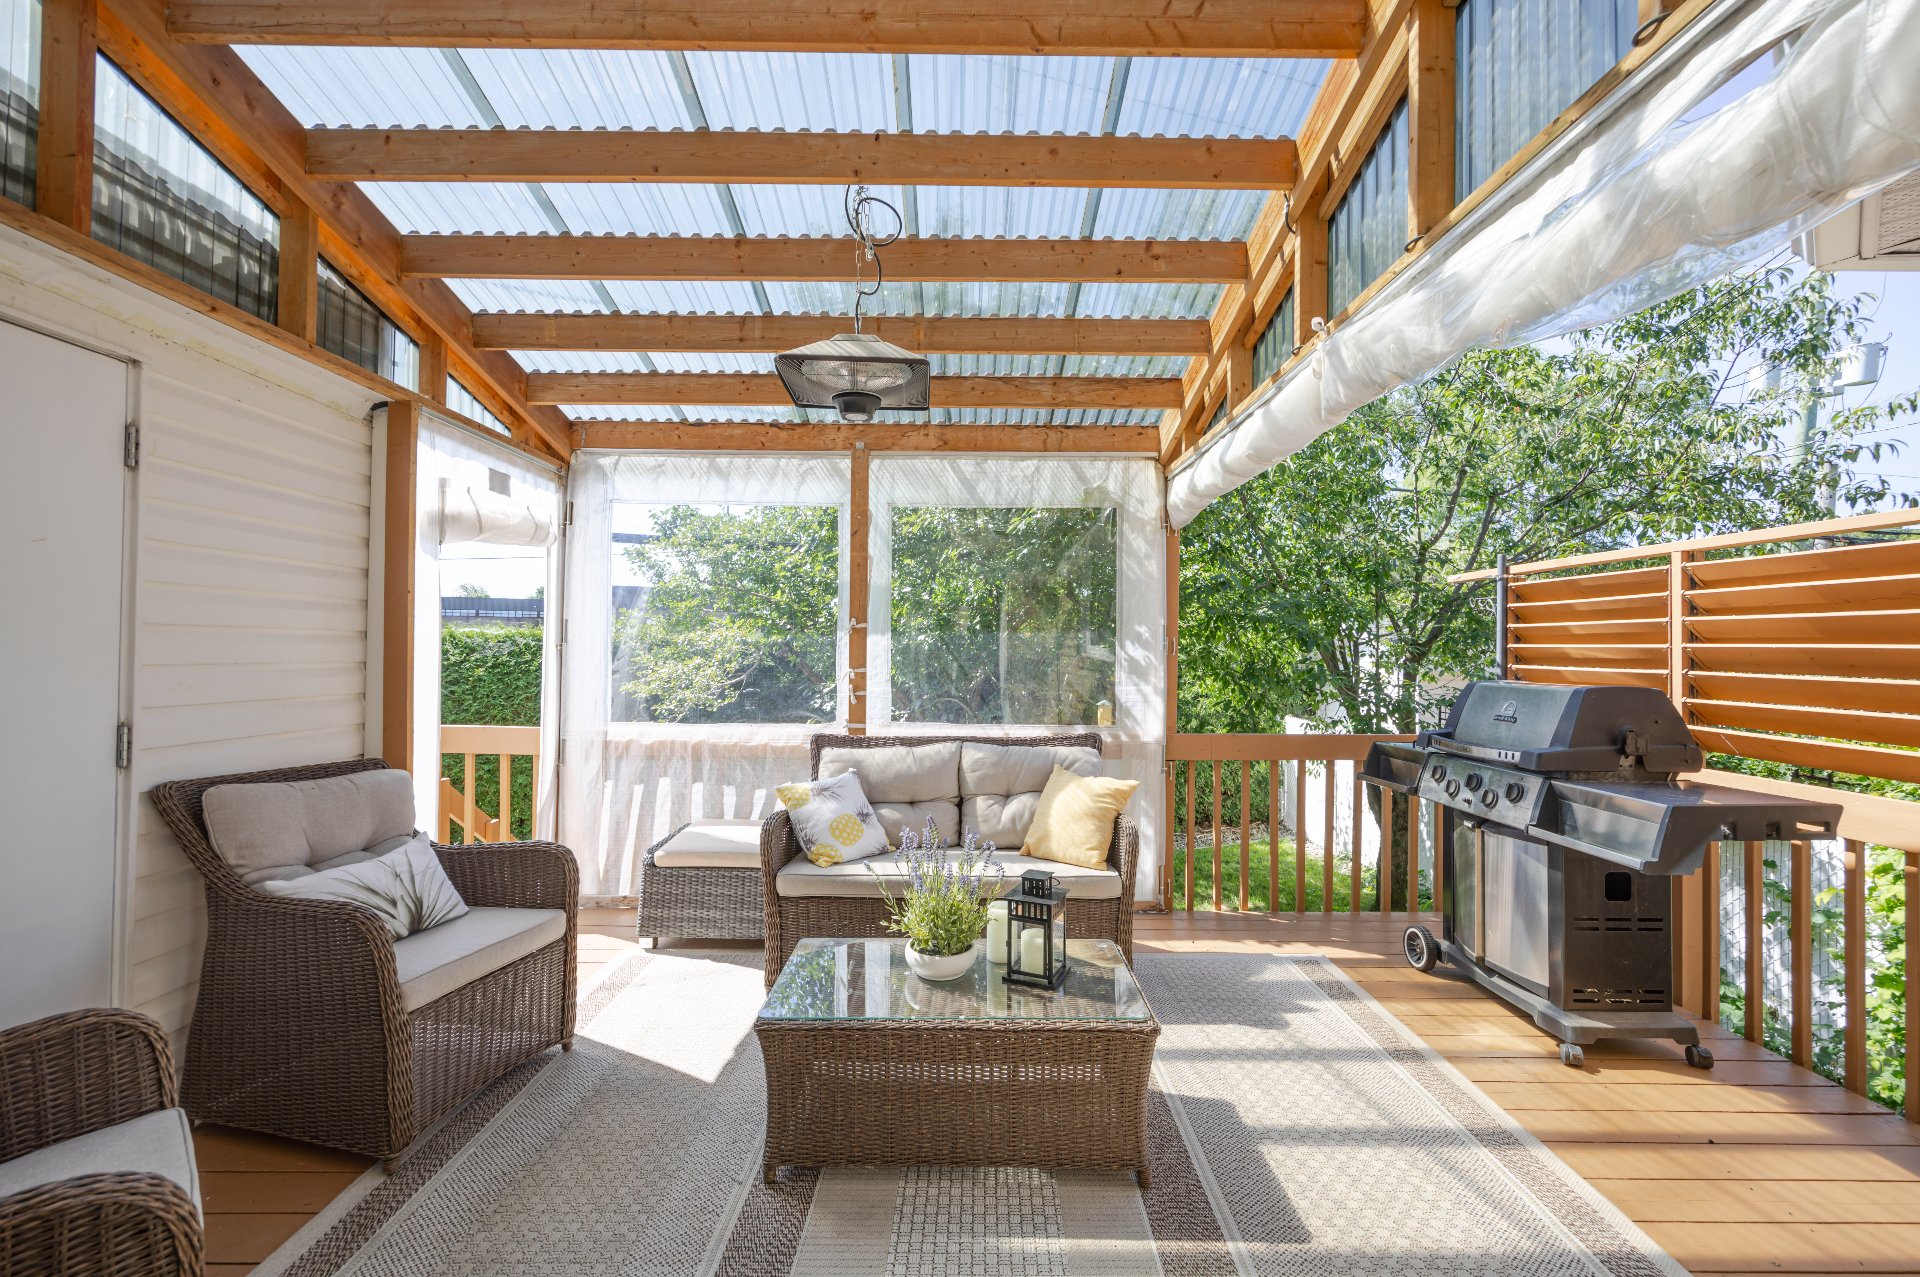 Backyard
 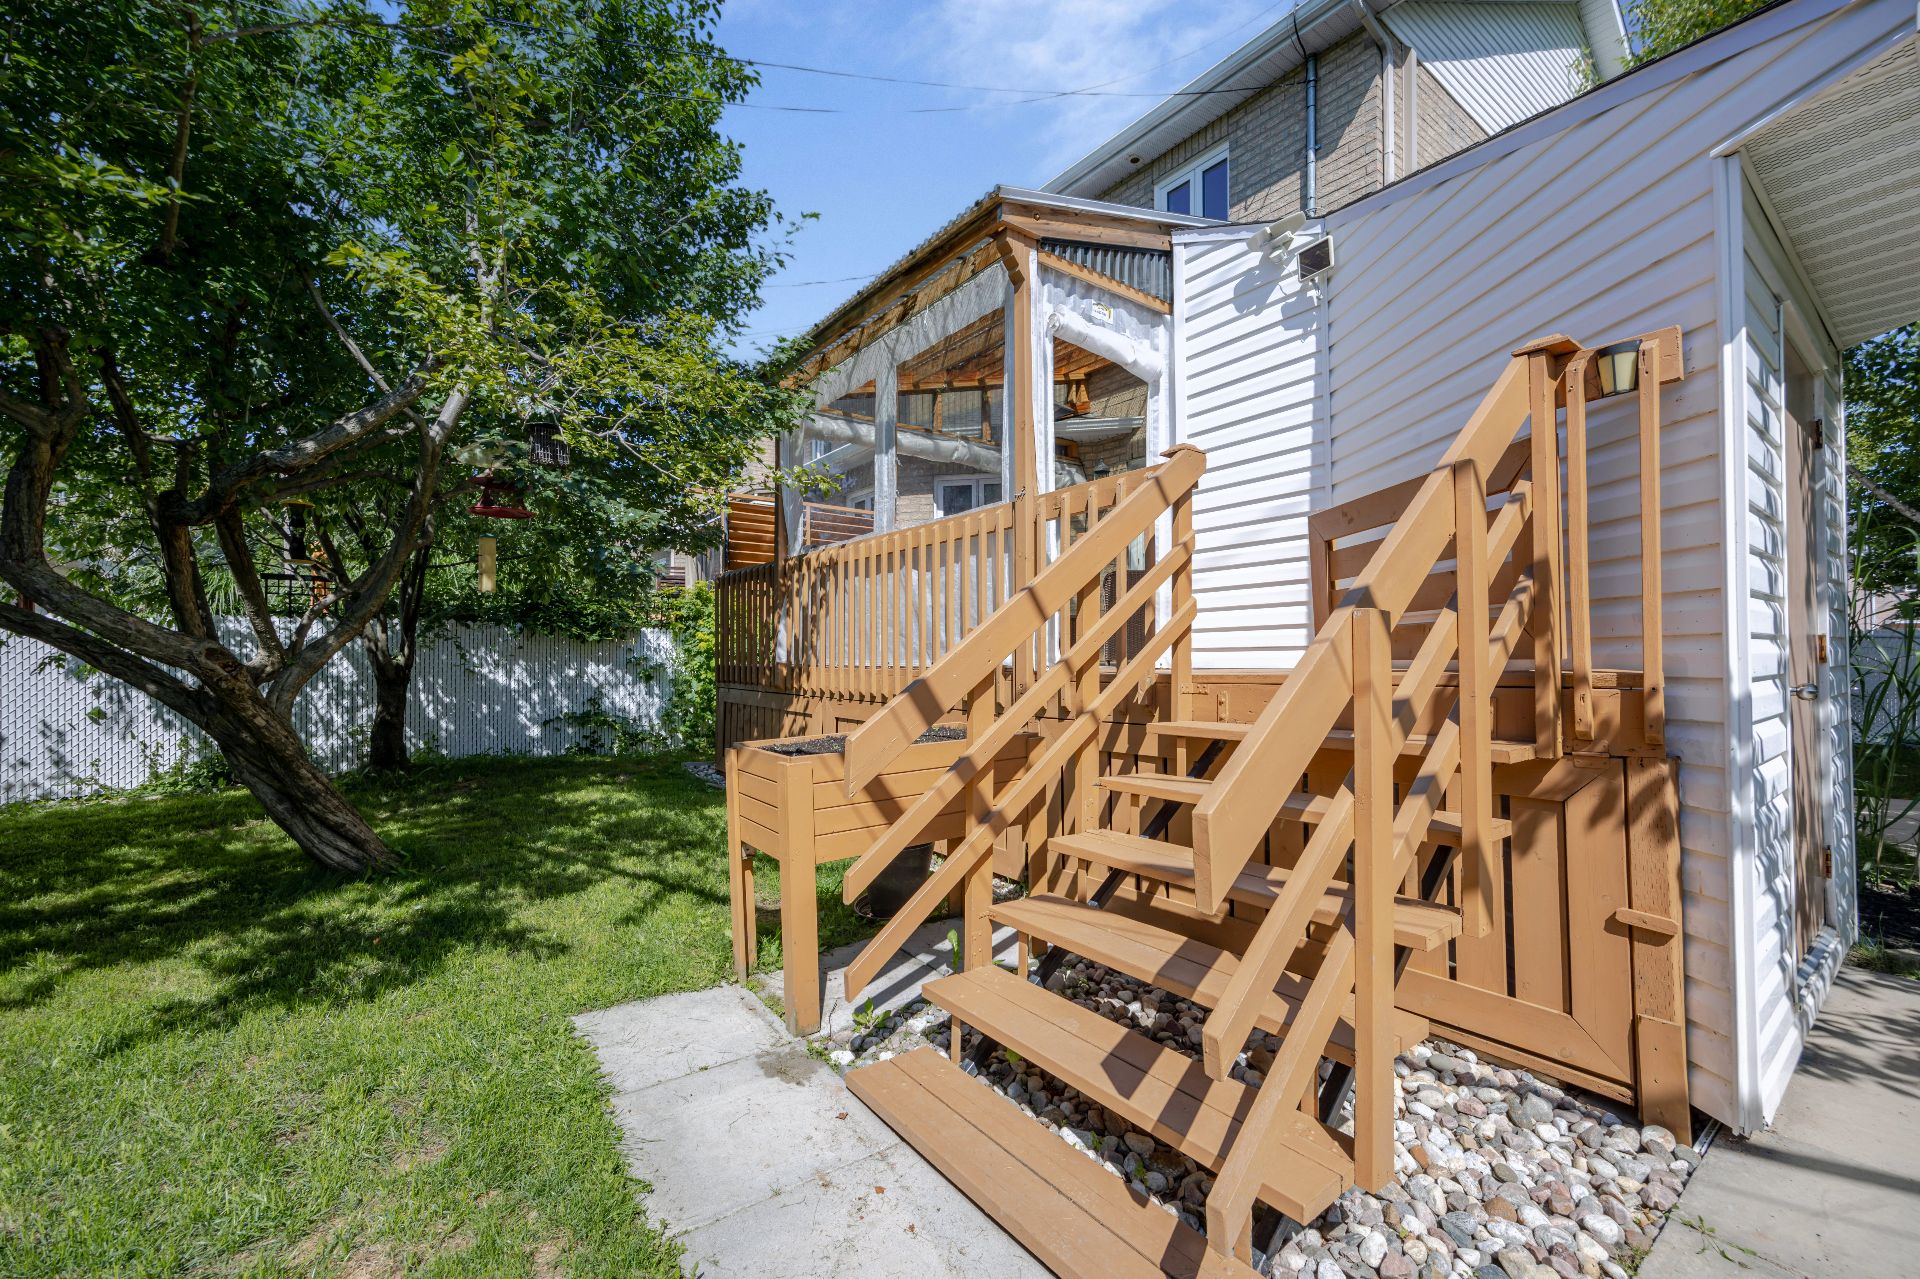 Backyard
 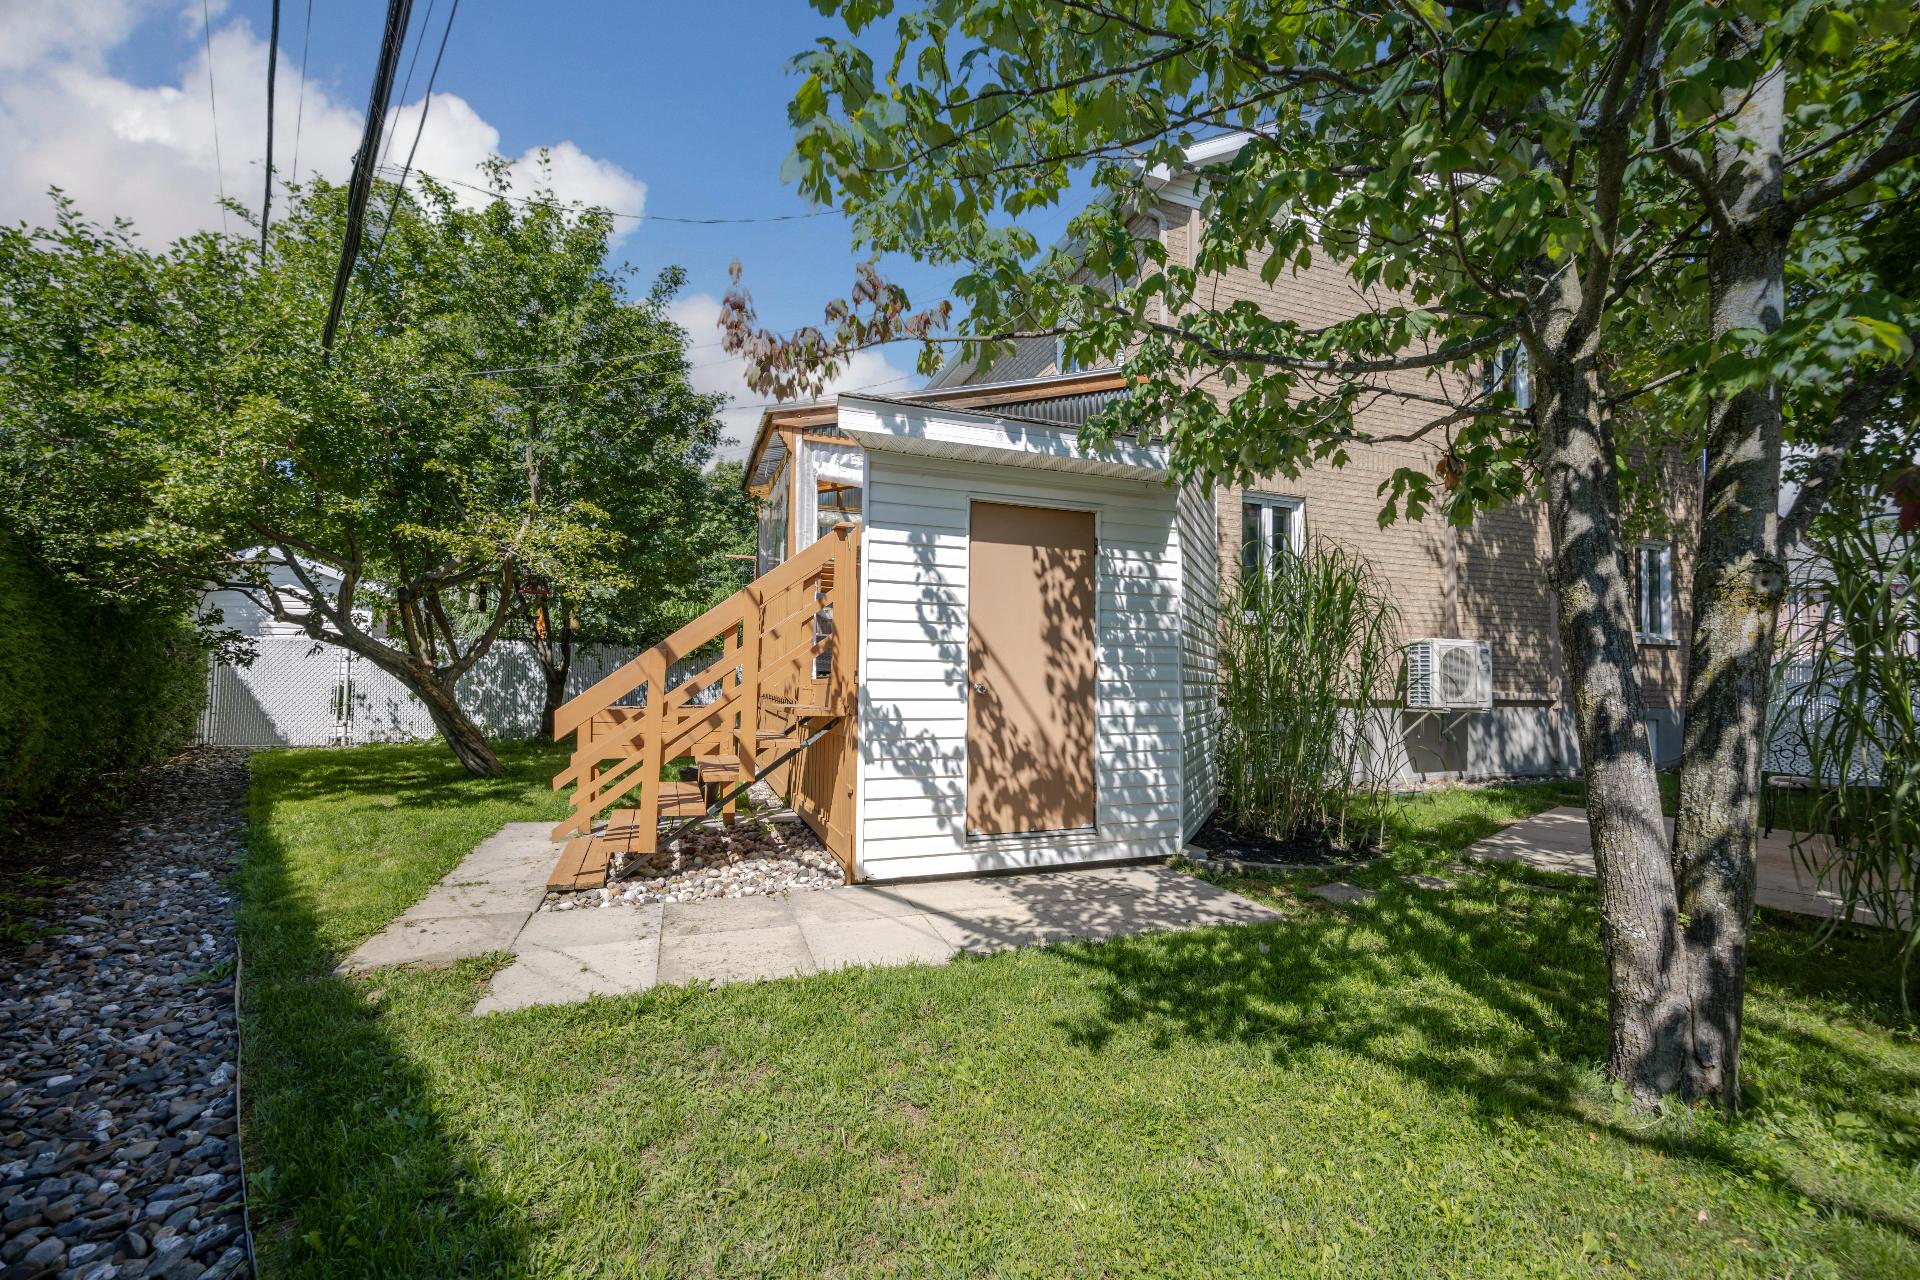 Backyard
 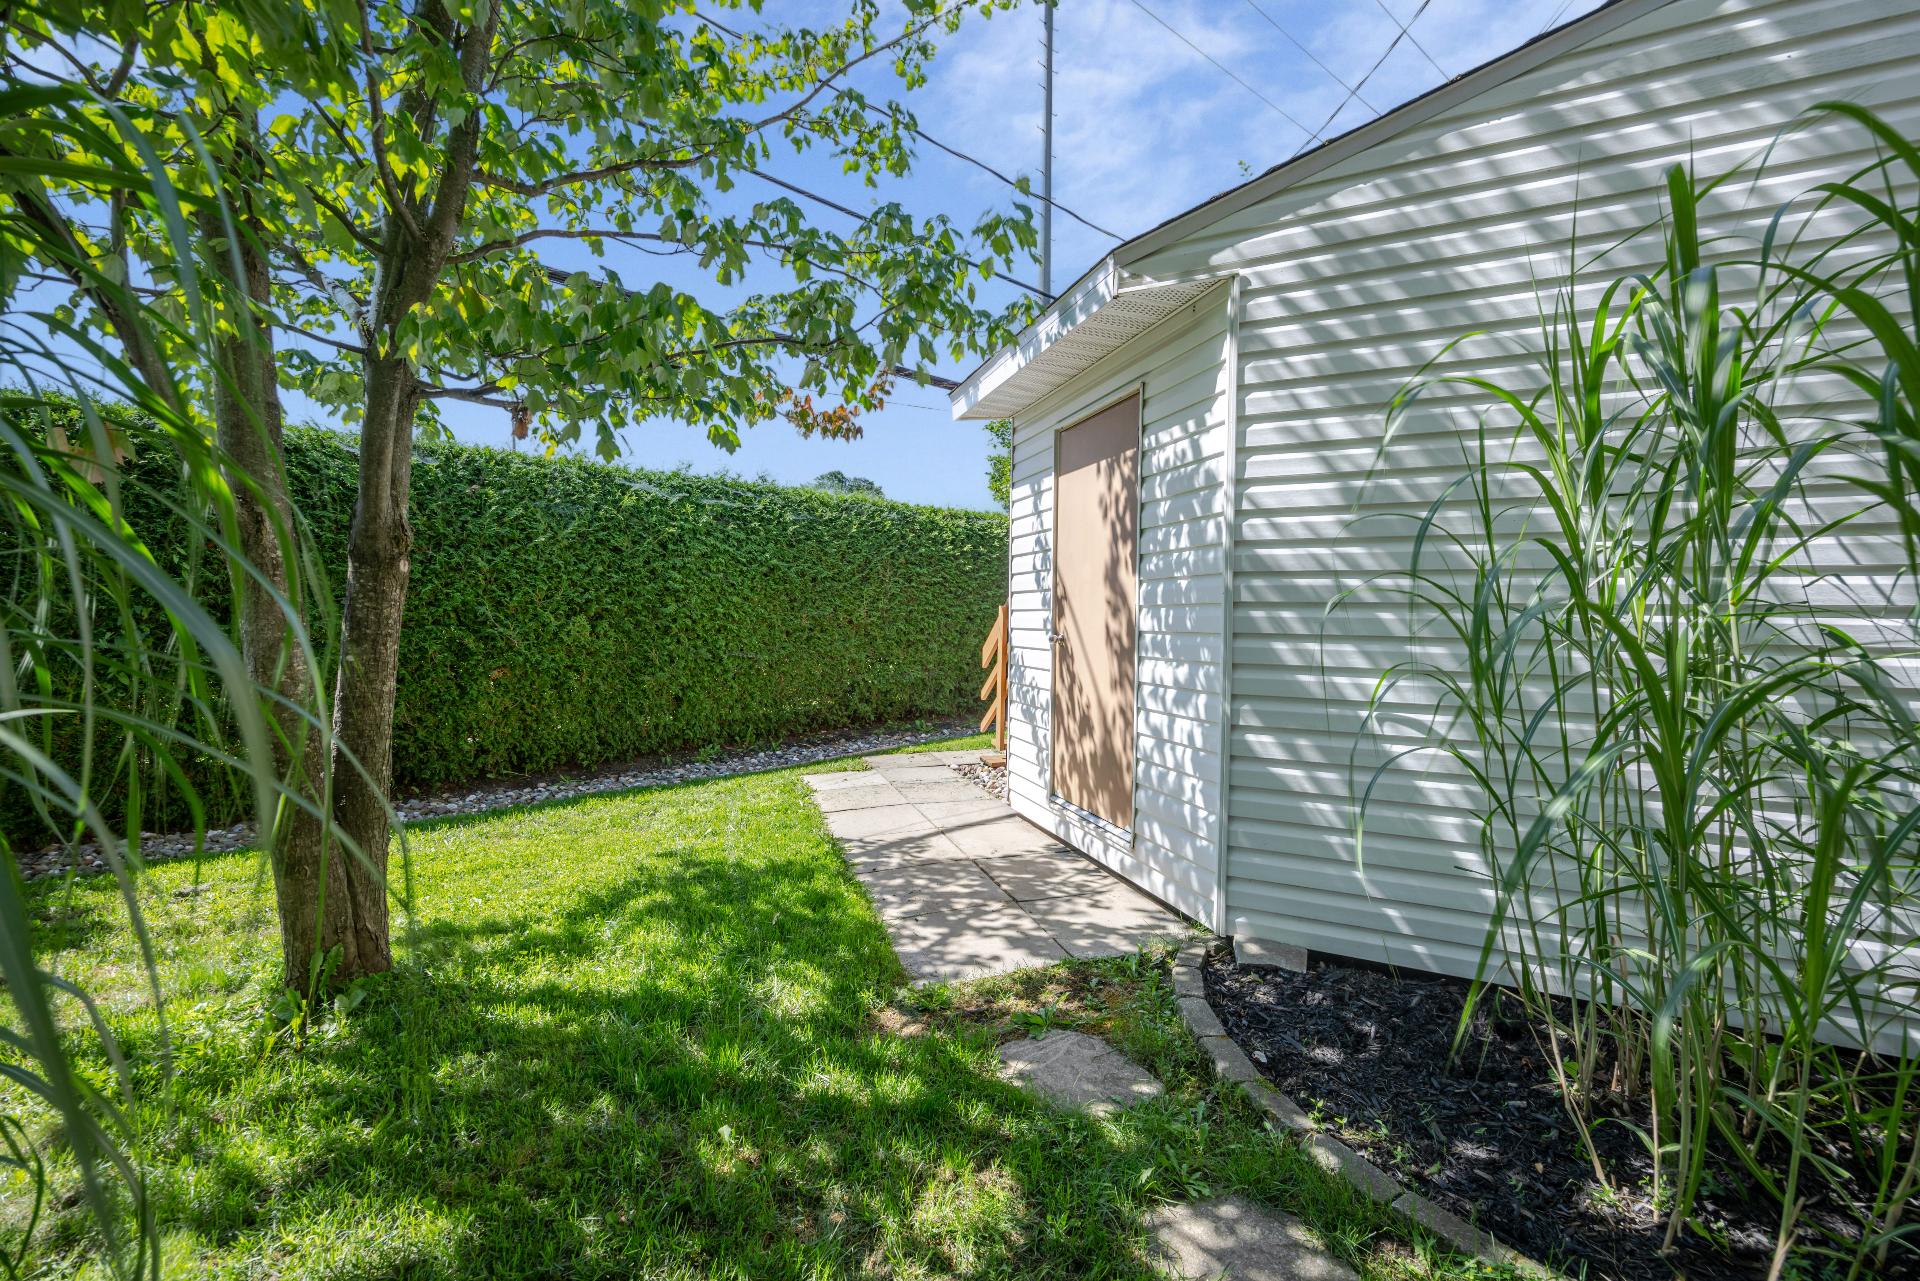 Backyard
 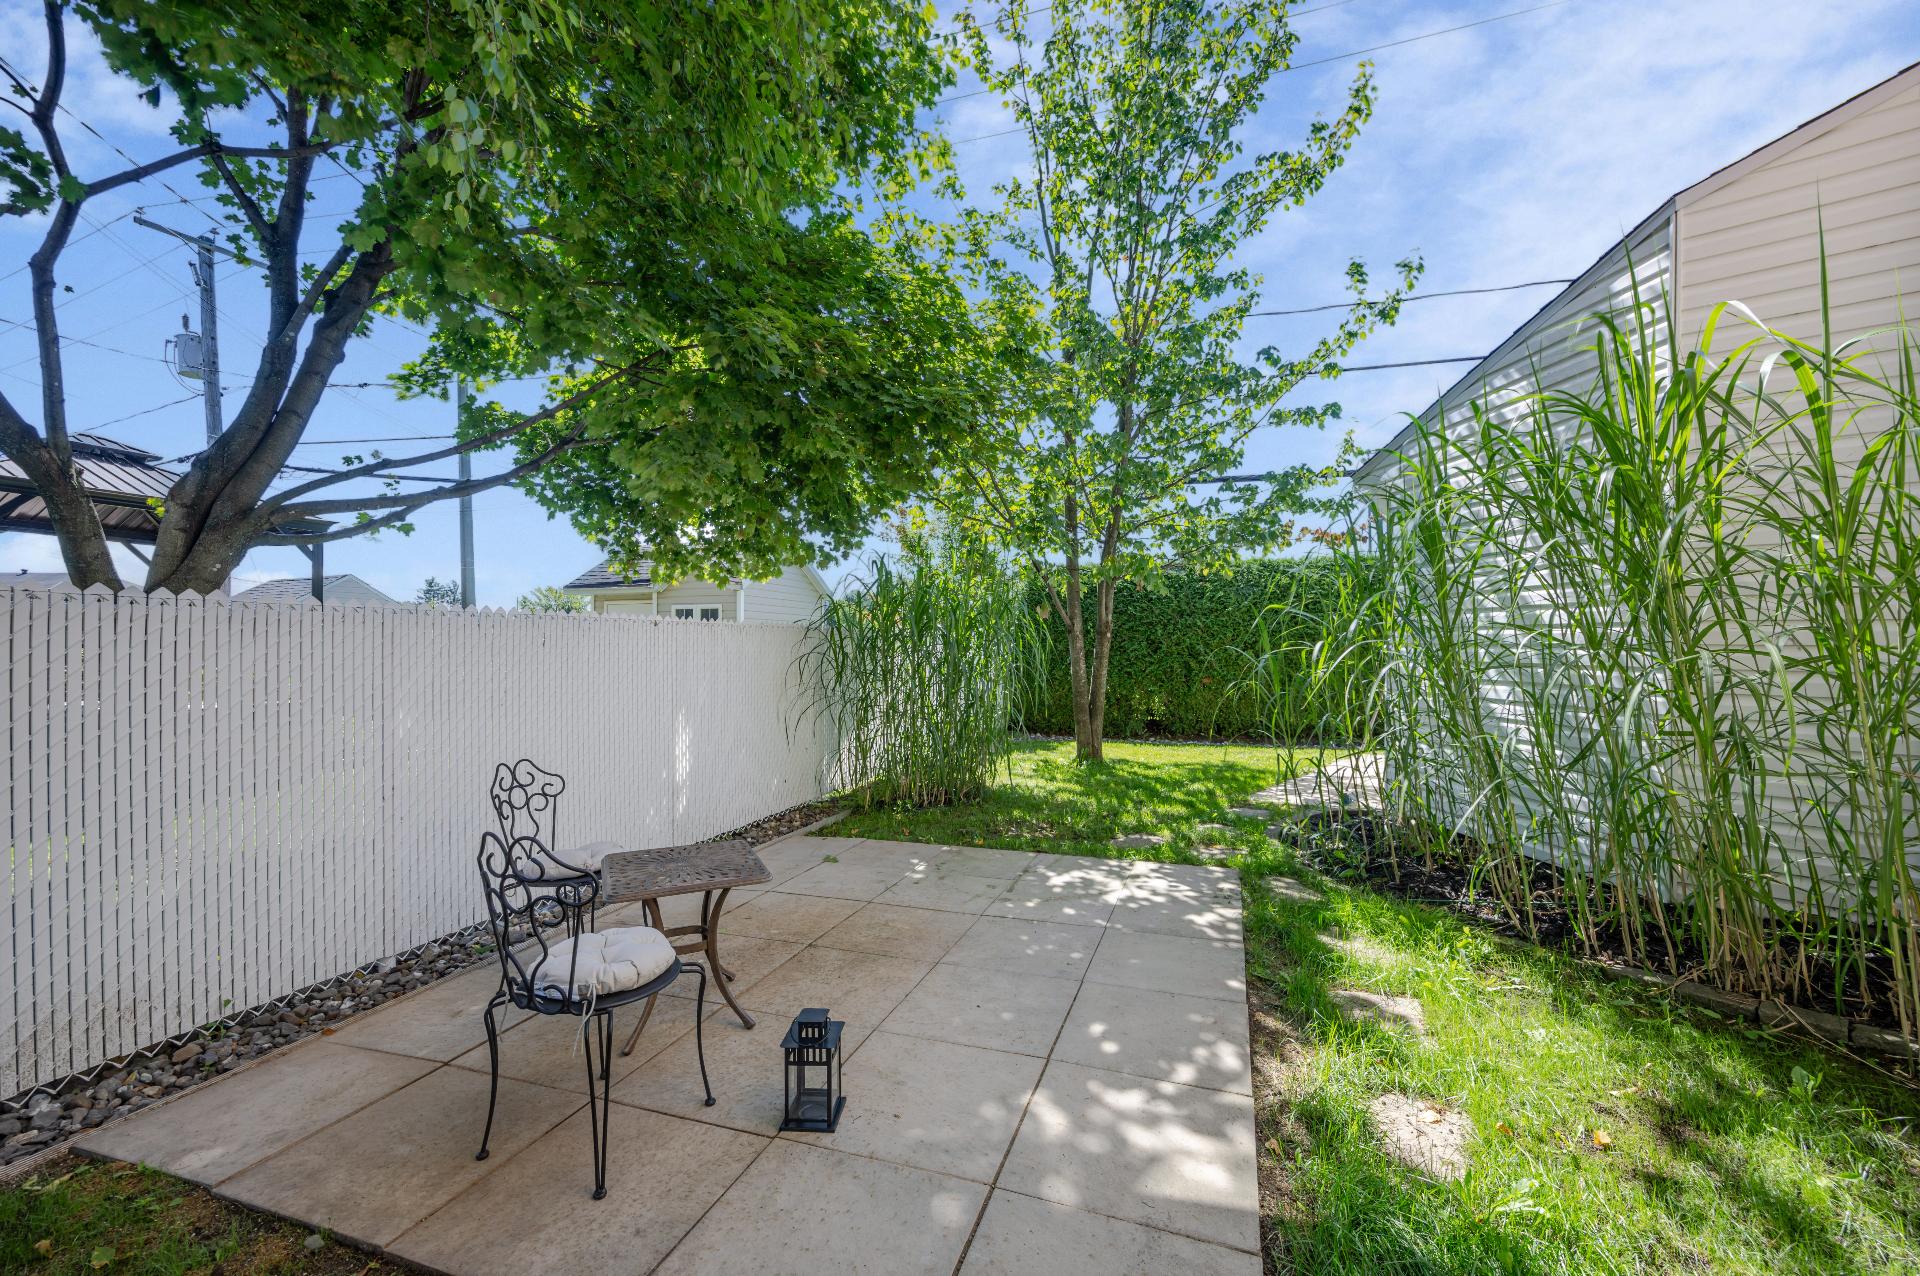 Backyard
  Aerial photo
 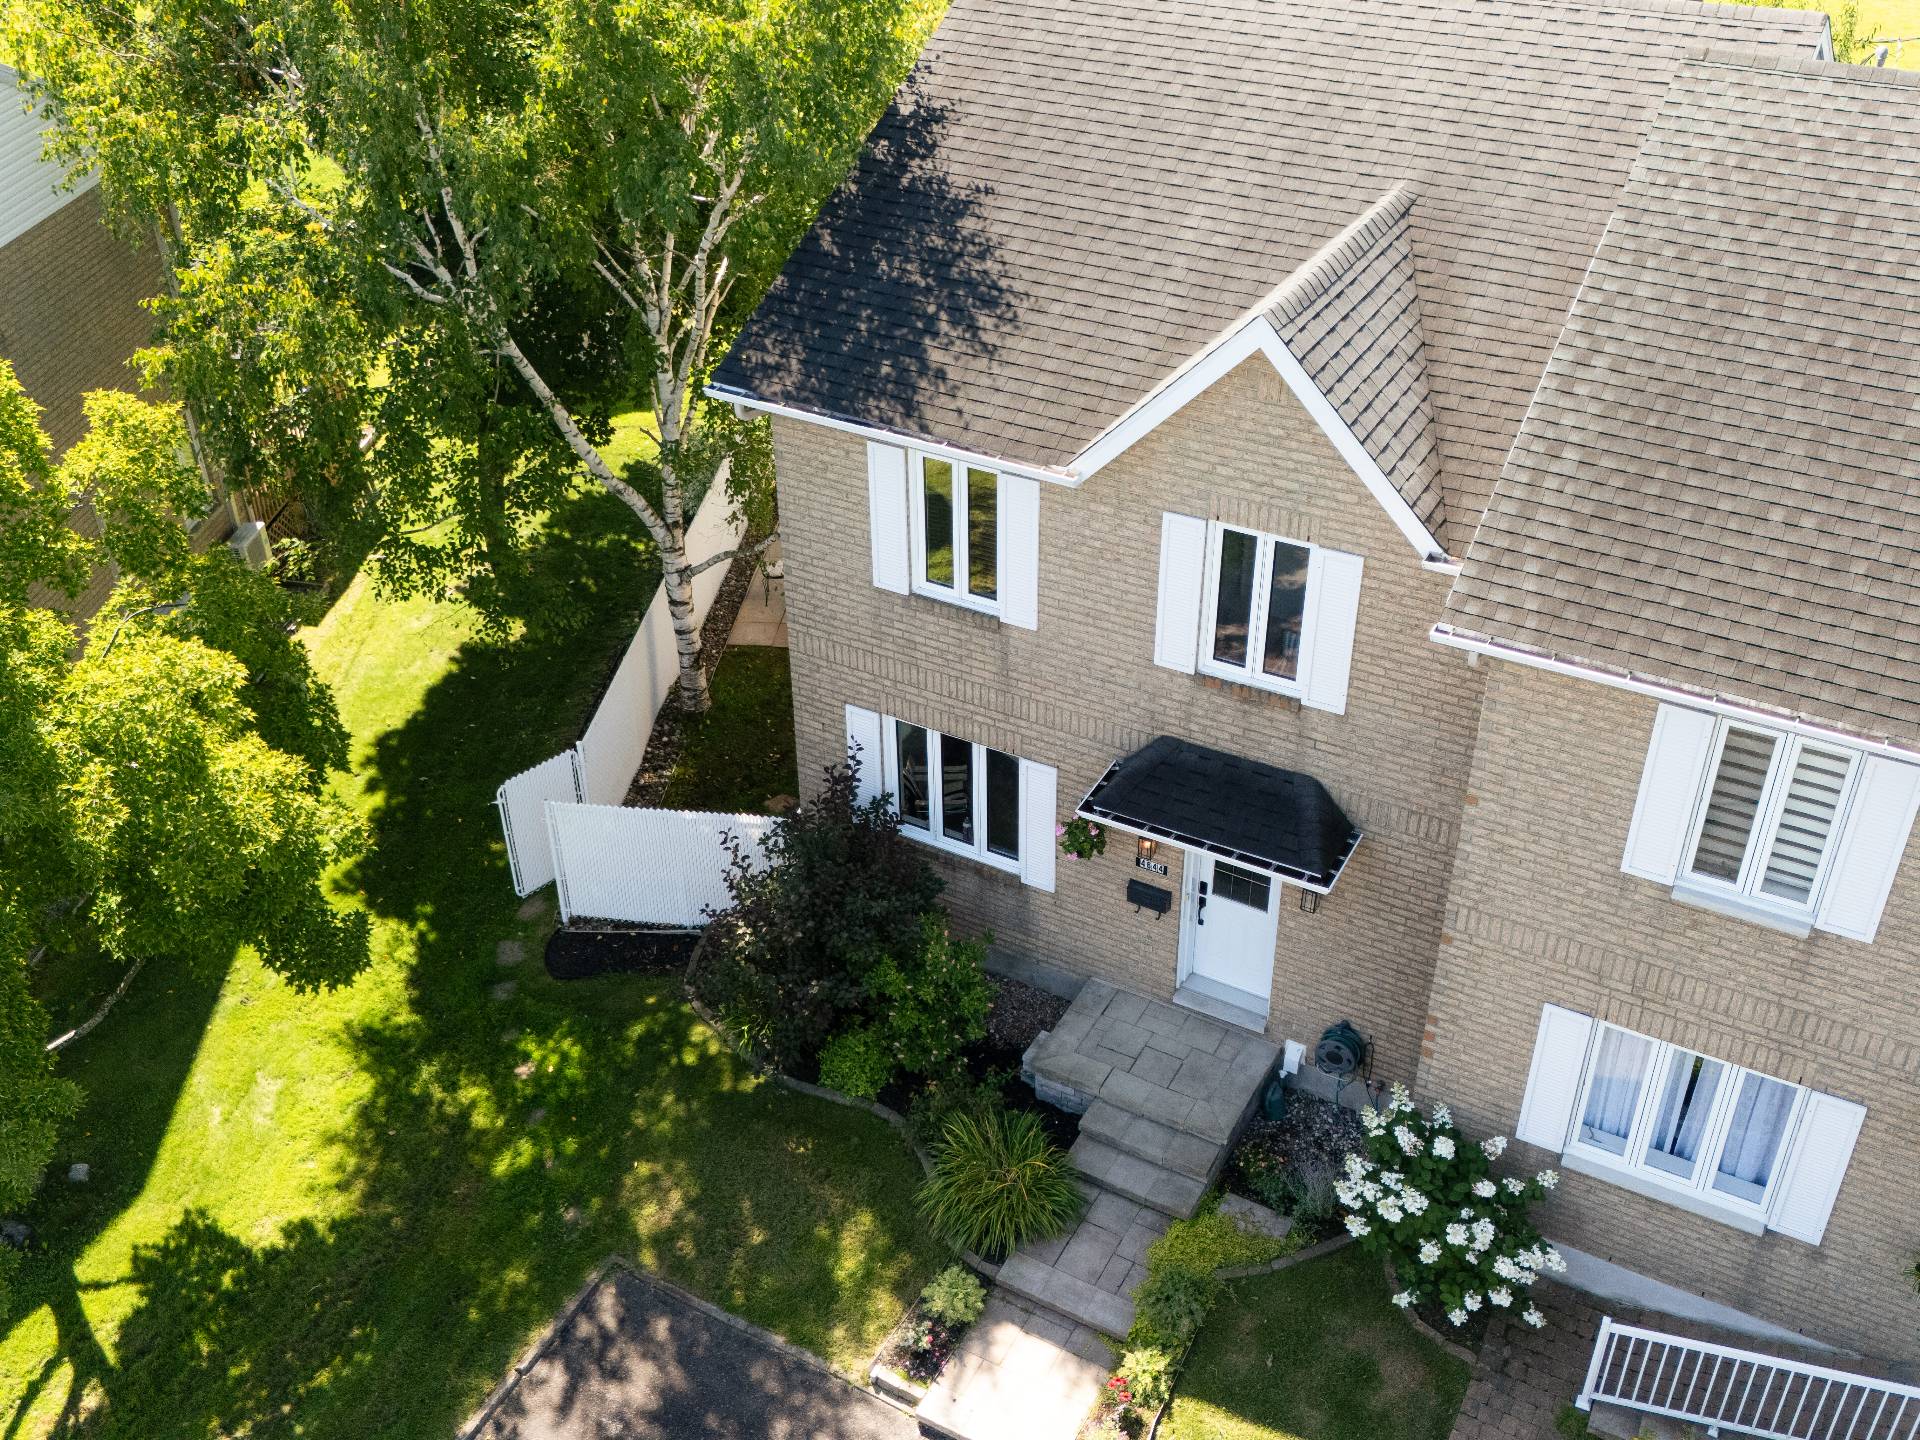 Aerial photo
 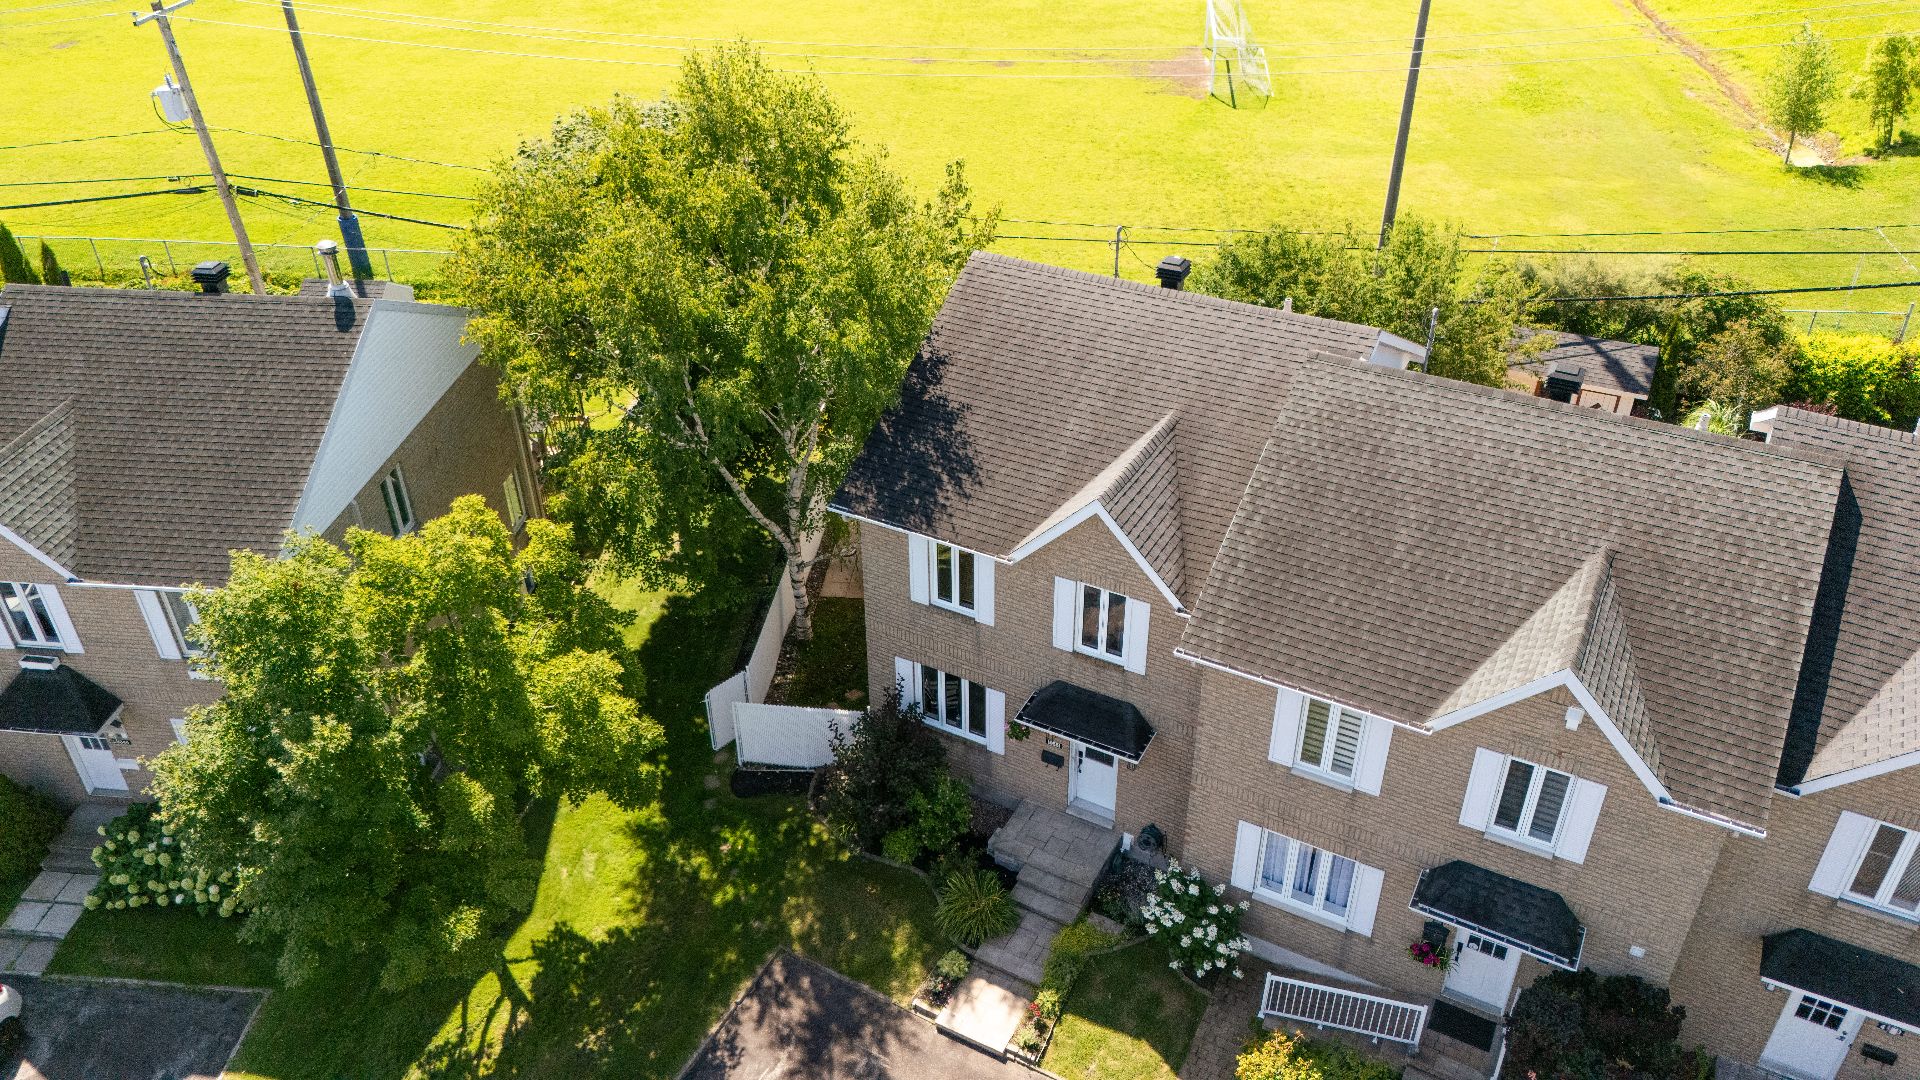 Aerial photo
 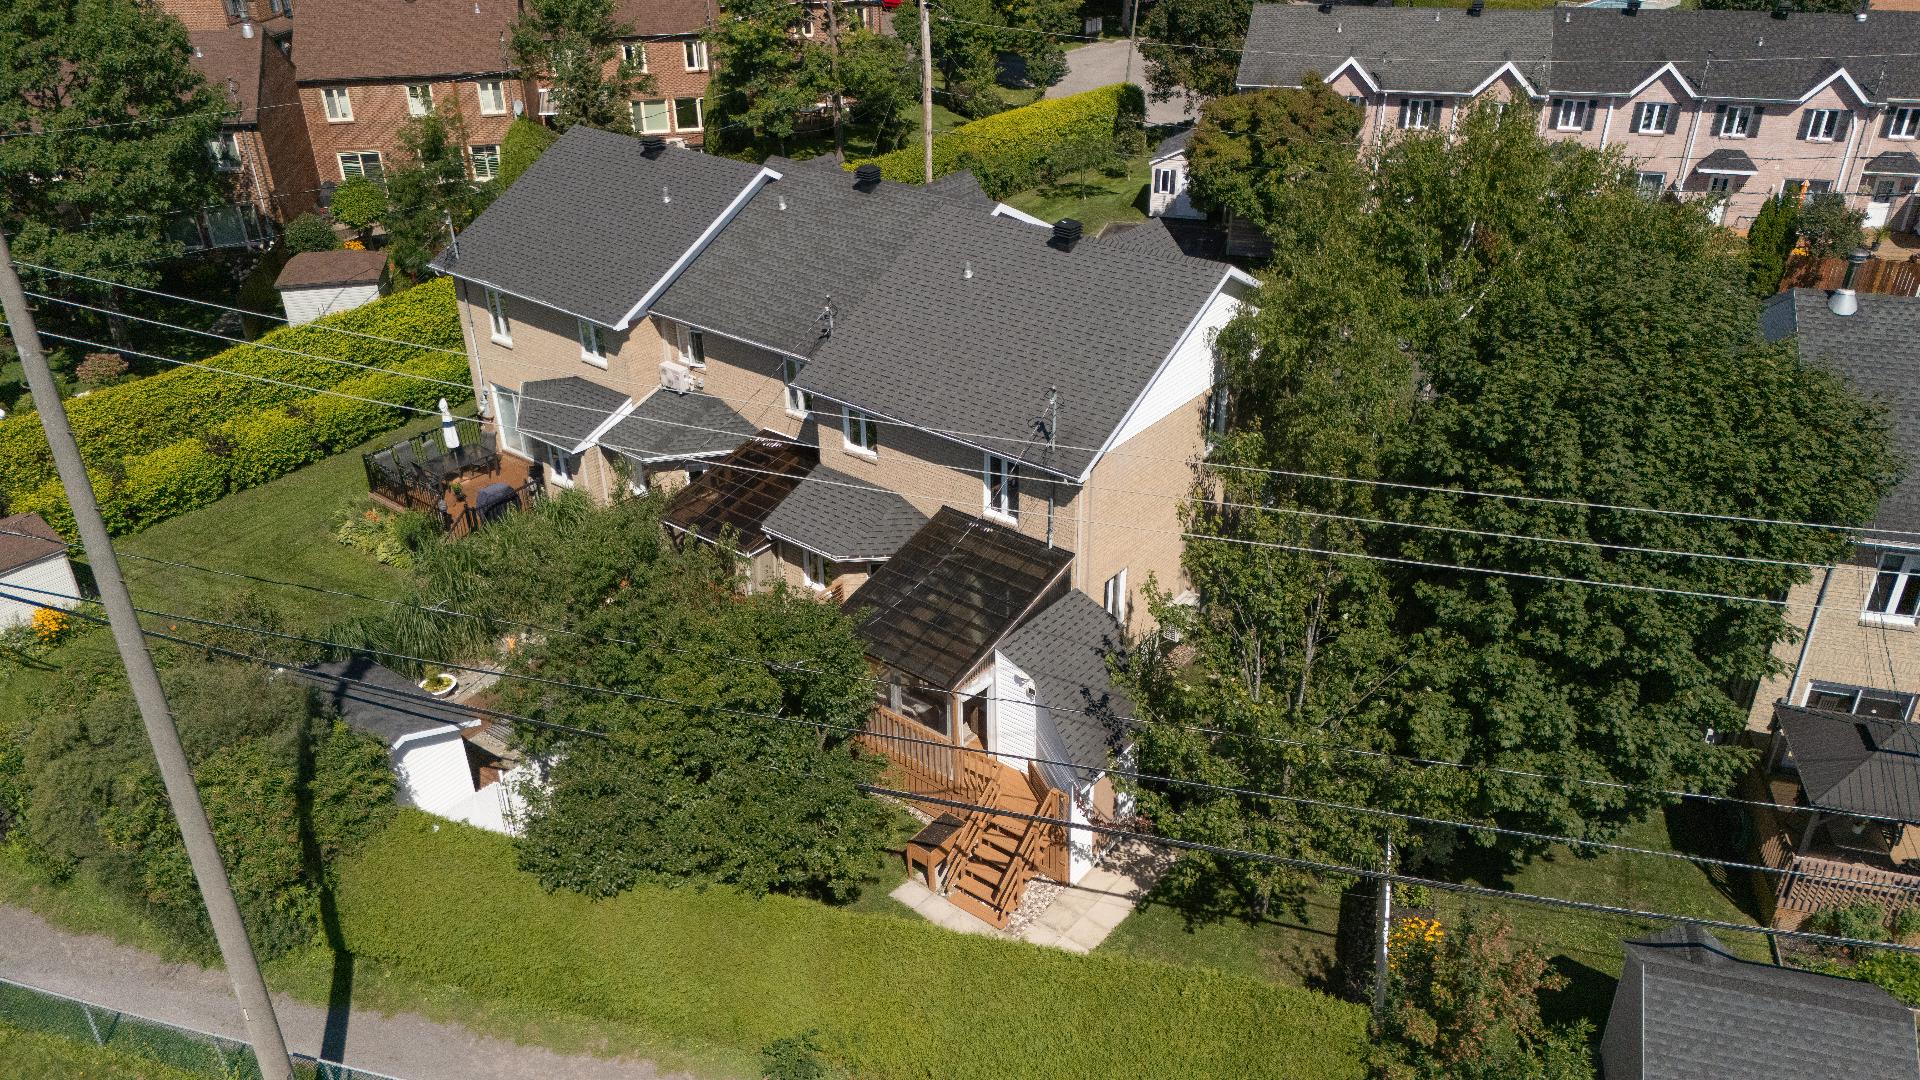 Aerial photo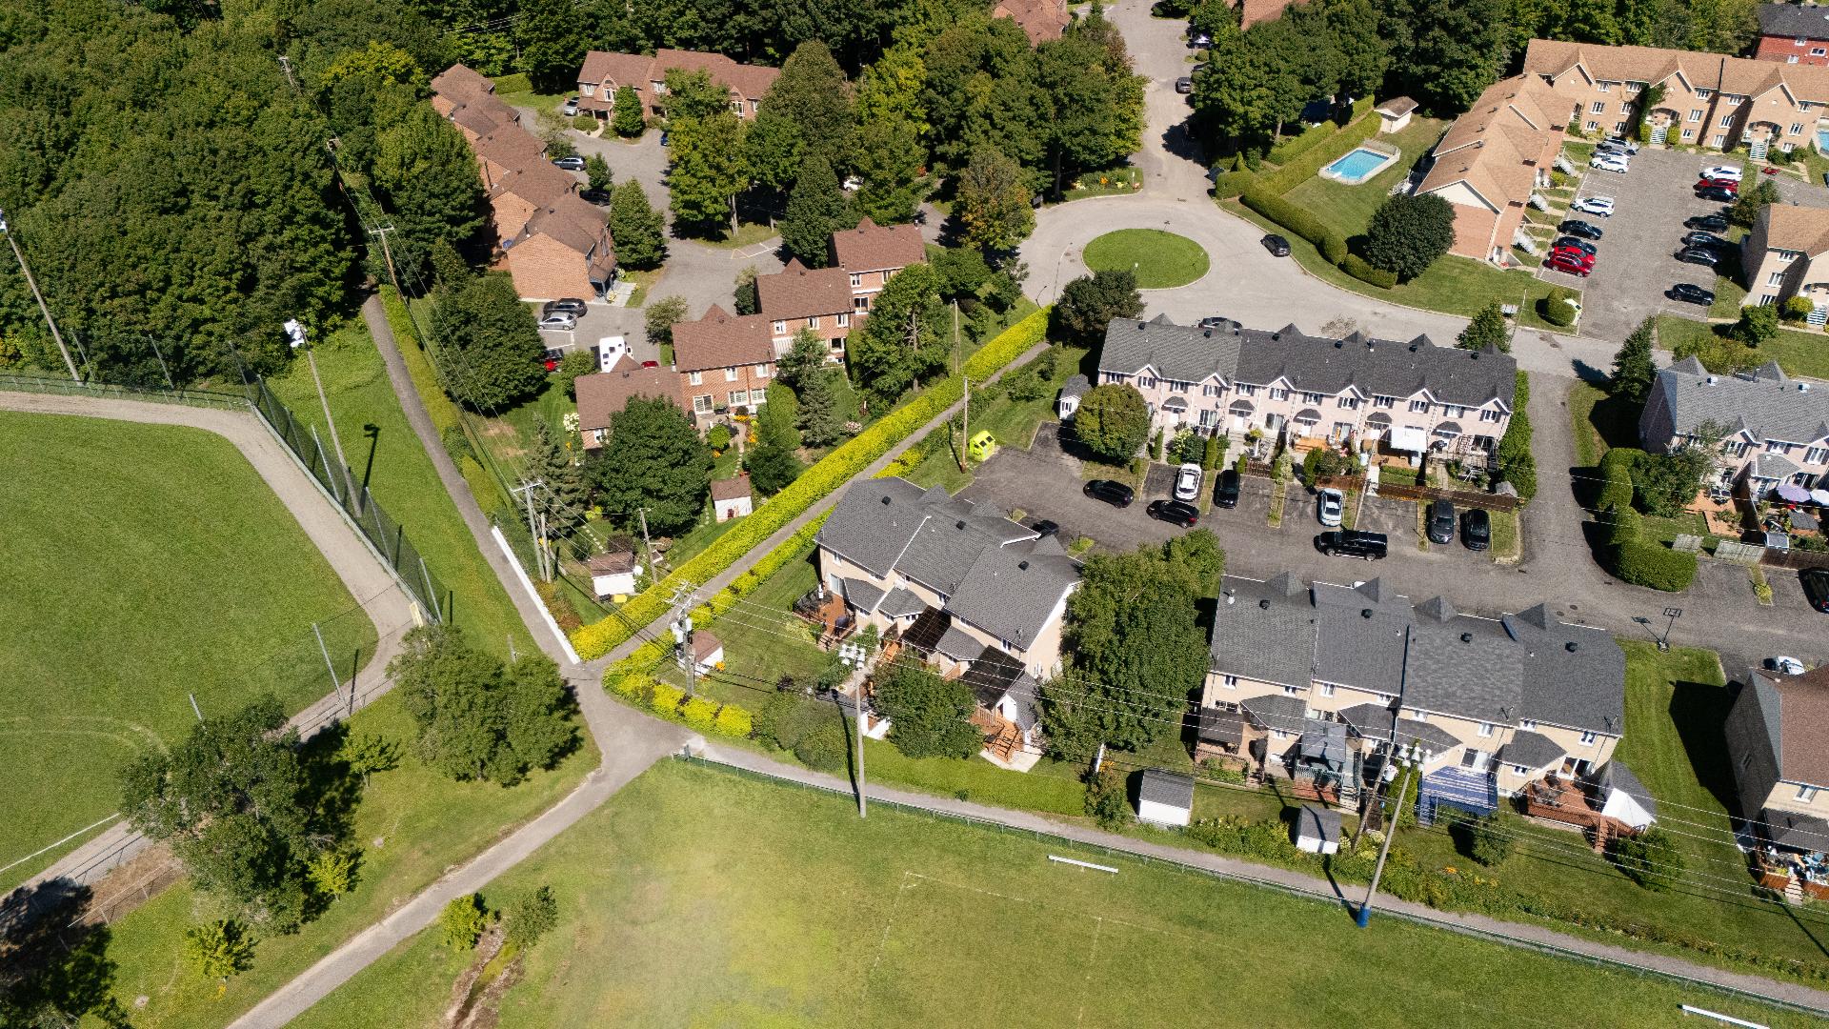
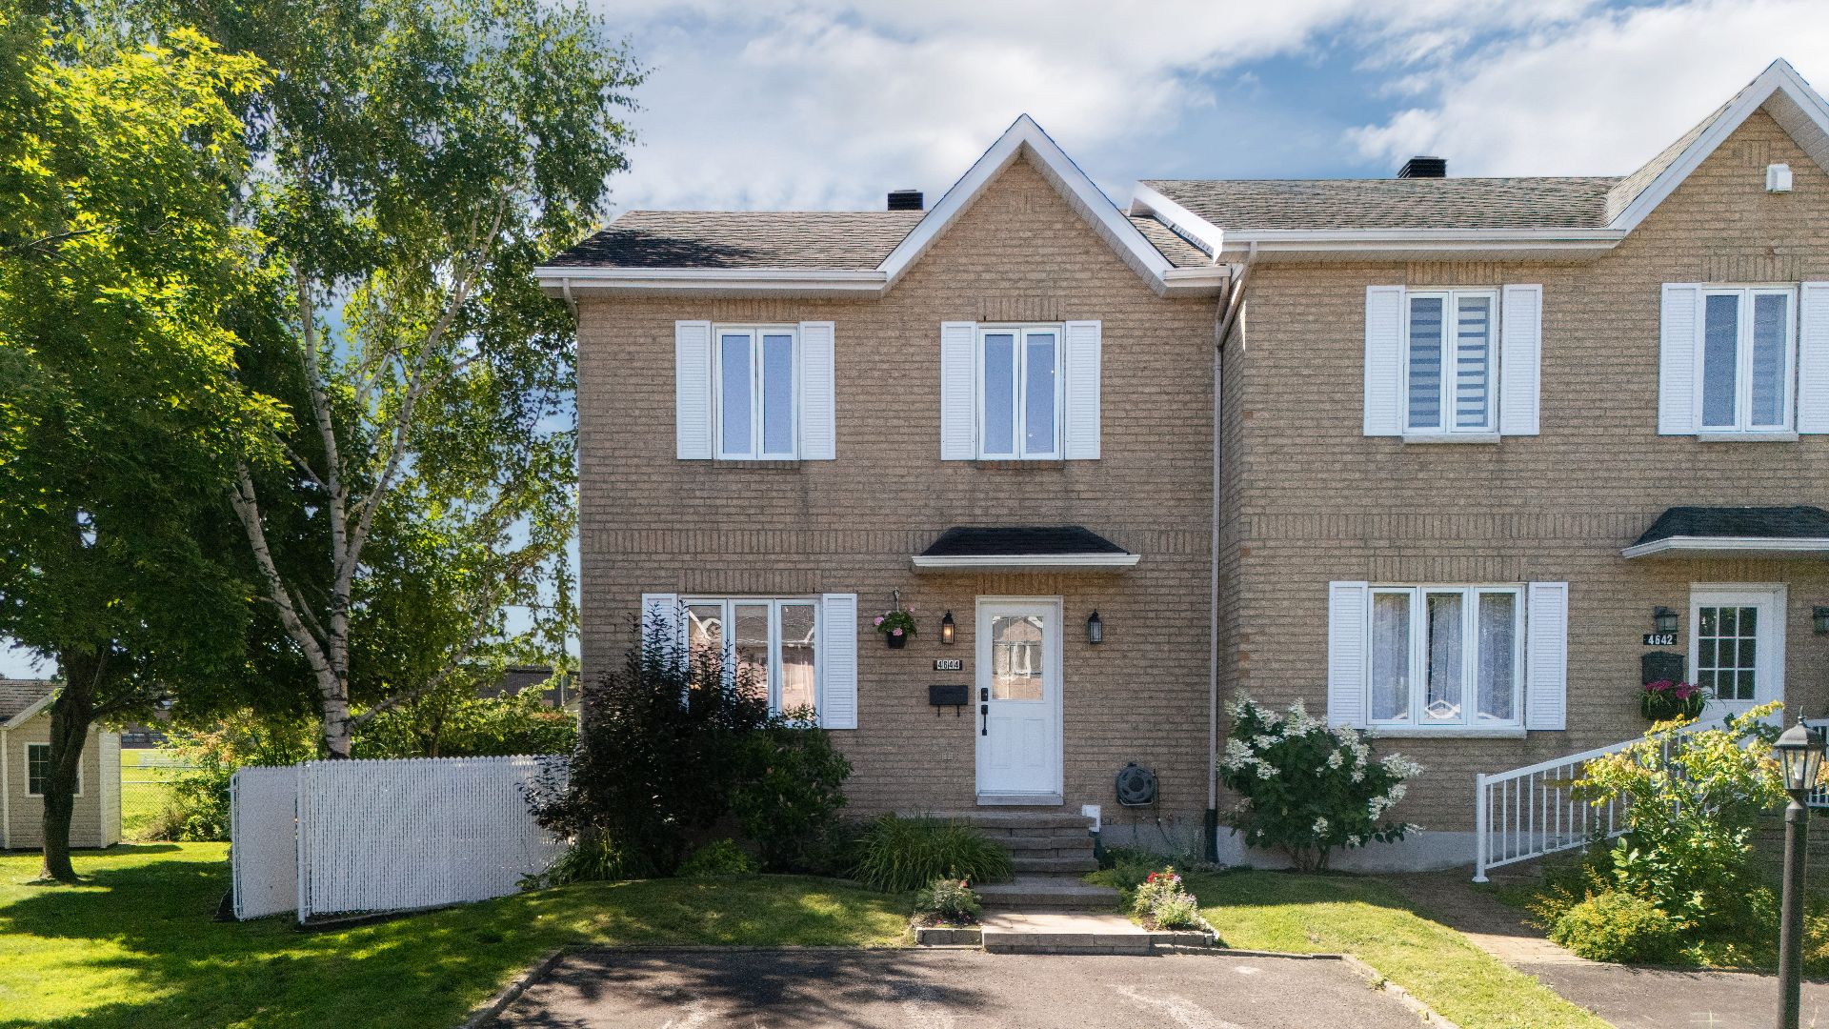
Tucked into a quiet cul-de-sac in Cap-Rouge, this extensively renovated end-unit townhouse offers a rare combination of privacy, comfort and convenience. With no rear neighbours, a private driveway and open green space behind the home, the setting feels remarkably peaceful while schools, parks and neighbourhood services remain close by. Inside, the bright main level features a modern kitchen with granite counters and a generous island, open to the dining and living areas. Updated finishes and a warm, functional layout complete this turnkey home in an established residential enclave where properties of this type rarely come to market.
Property Highlights
* End-unit townhouse offering added privacy
* Quiet cul-de-sac within a private residential development
* No rear neighbours
* Private driveway
* Extensively renovated and carefully maintained
* Bright, open main living area
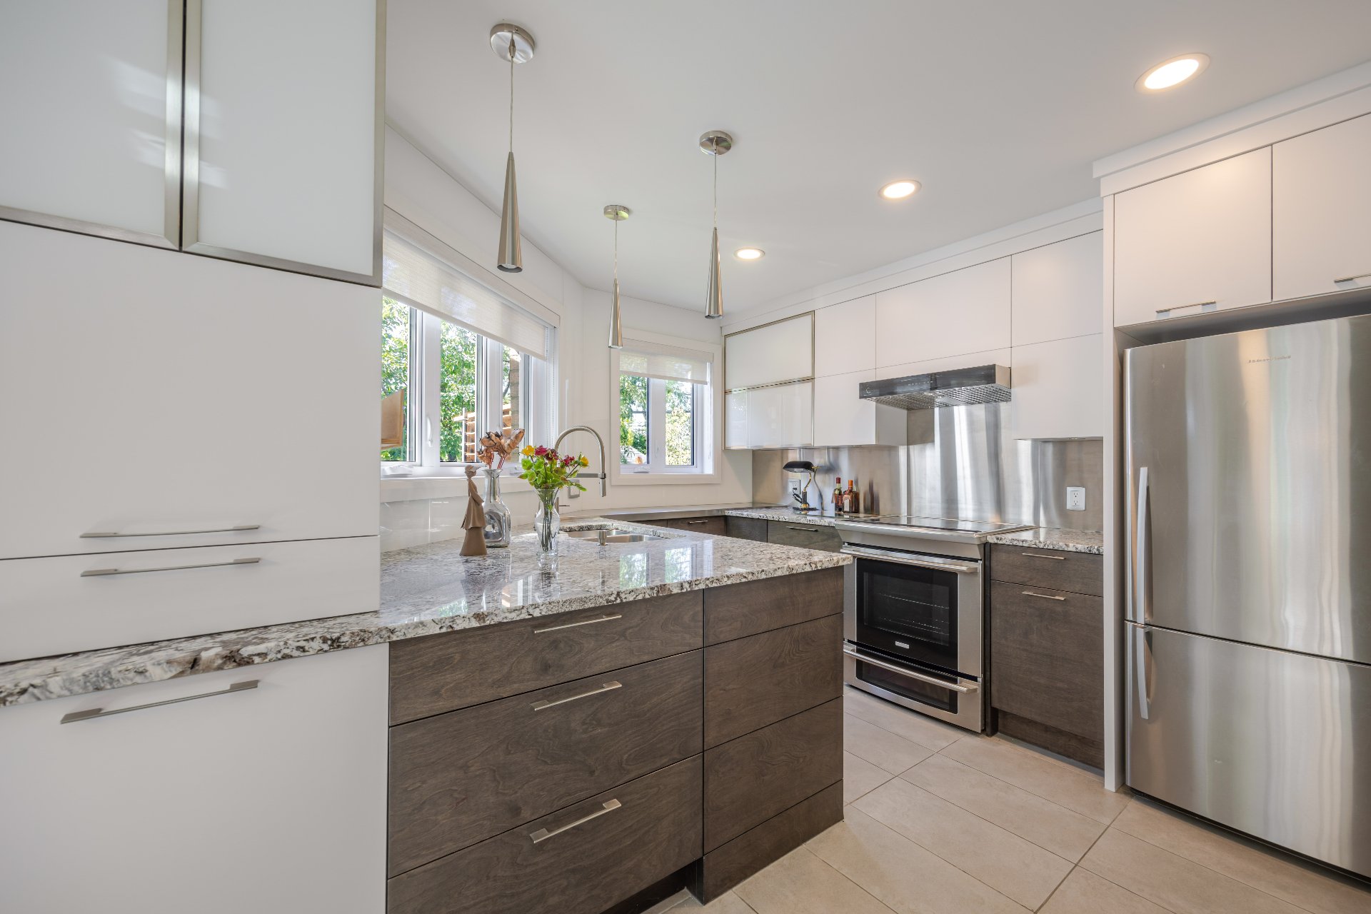
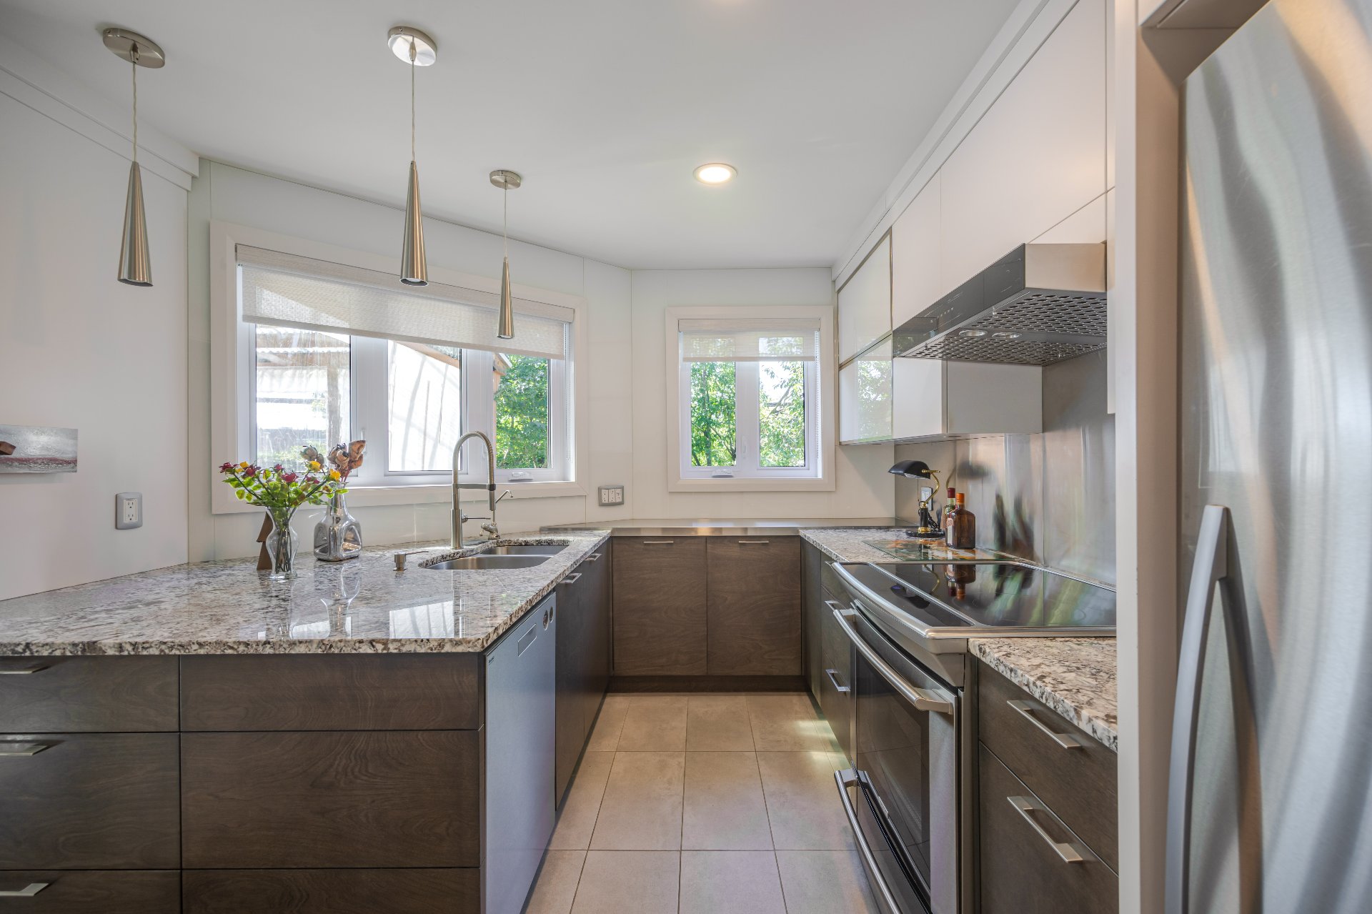
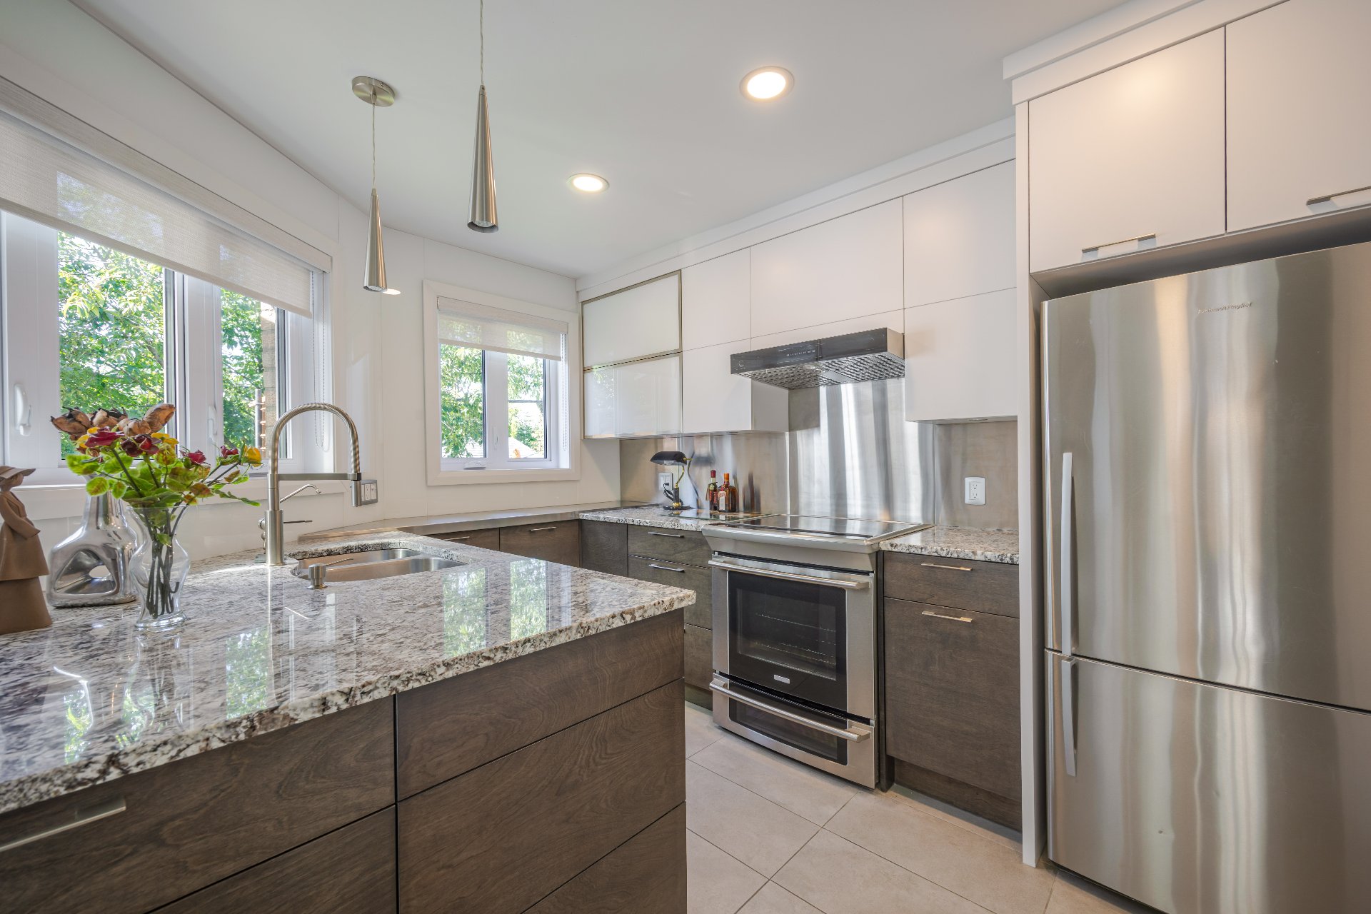
* Renovated kitchen with granite countertops and large island
* Updated staircase and contemporary finishes
* Functional three-level layout with generous living spaces
Location & Lifestyle
* École primaire l'Arbrisseau nearby on Promenade-des-Soeurs
* CPE Mille-Fleurs nearby for childcare services
* Bibliothèque Roger-Lemelin just minutes away on Promenade-des-Soeurs
* Parc du Plateau nearby with playgrounds, splash pad, tennis courts, basketball, soccer and baseball facilities, as well as skating and cross-country skiing in winter
* Cross-country ski trails connecting the Parc du Plateau and Club de Golf de Cap-Rouge sectors
* Club de Golf de Cap-Rouge nearby on Saint-Félix
* Marina de Cap-Rouge and the St. Lawrence waterfront within easy reach
* Nearby neighbourhood shops including Délicatesse Zaragoza and Desormeaux Prés & Marées on Promenade-des-Soeurs
A rare opportunity to enjoy the privacy and feel of a house in a quiet, established Cap-Rouge setting.
Inclusions : Refrigerator (Fisher & Paykel), motorized and alternating blinds, blackout blinds, light fixtures, central vacuum, pool heat pump and some pool accessories for winter closing, spa, 2 garage door opener remotes. Possibility of including the electric vehicle charging station as well as other items.
| Room | Dimensions | Level | Flooring |
|---|---|---|---|
| Living room | 18 x 12 P | Ground Floor | Ceramic tiles |
| Dining room | 12 x 12 P | Ground Floor | Ceramic tiles |
| Kitchen | 11.5 x 10 P | Ground Floor | Ceramic tiles |
| Washroom | 5.5 x 6 P | Ground Floor | Ceramic tiles |
| Primary bedroom | 15 x 11.5 P | 2nd Floor | Flexible floor coverings |
| Bedroom | 20.5 x 9 P | 2nd Floor | Flexible floor coverings |
| Bathroom | 11 x 8.5 P | 2nd Floor | Ceramic tiles |
| Family room | 16.5 x 10 P | Basement | Ceramic tiles |
| Bedroom | 13 x 10 P | Basement | Ceramic tiles |
| Bathroom | 7 x 8 P | Basement | Ceramic tiles |
| Home office | 9.5 x 7 P | Basement | Ceramic tiles |
| Basement | 6 feet and over, Finished basement |
|---|---|
| Driveway | Asphalt |
| Roofing | Asphalt shingles |
| Siding | Brick |
| Equipment available | Central vacuum cleaner system installation, Private yard, Ventilation system, Wall-mounted heat pump |
| Window type | Crank handle |
| Distinctive features | Cul-de-sac, No neighbours in the back |
| Proximity | Daycare centre, Elementary school, Golf, High school, Highway, Park - green area, Public transport |
| Heating system | Electric baseboard units, Radiant |
| Heating energy | Electricity |
| Landscaping | Fenced, Land / Yard lined with hedges |
| Available services | Fire detector |
| Topography | Flat |
| Sewage system | Municipal sewer |
| Water supply | Municipality |
| Parking | Outdoor |
| Restrictions/Permissions | Pets allowed, Smoking not allowed |
| Windows | PVC |
| Zoning | Residential |
| Bathroom / Washroom | Seperate shower |
| Cupboard | Thermoplastic |
This property is presented in collaboration with BERKSHIRE HATHAWAY HOMESERVICES (MC) QUÉBEC