Québec (Beauport), Laurentides, G1B0E2
Two or more storey | MLS: 15084595
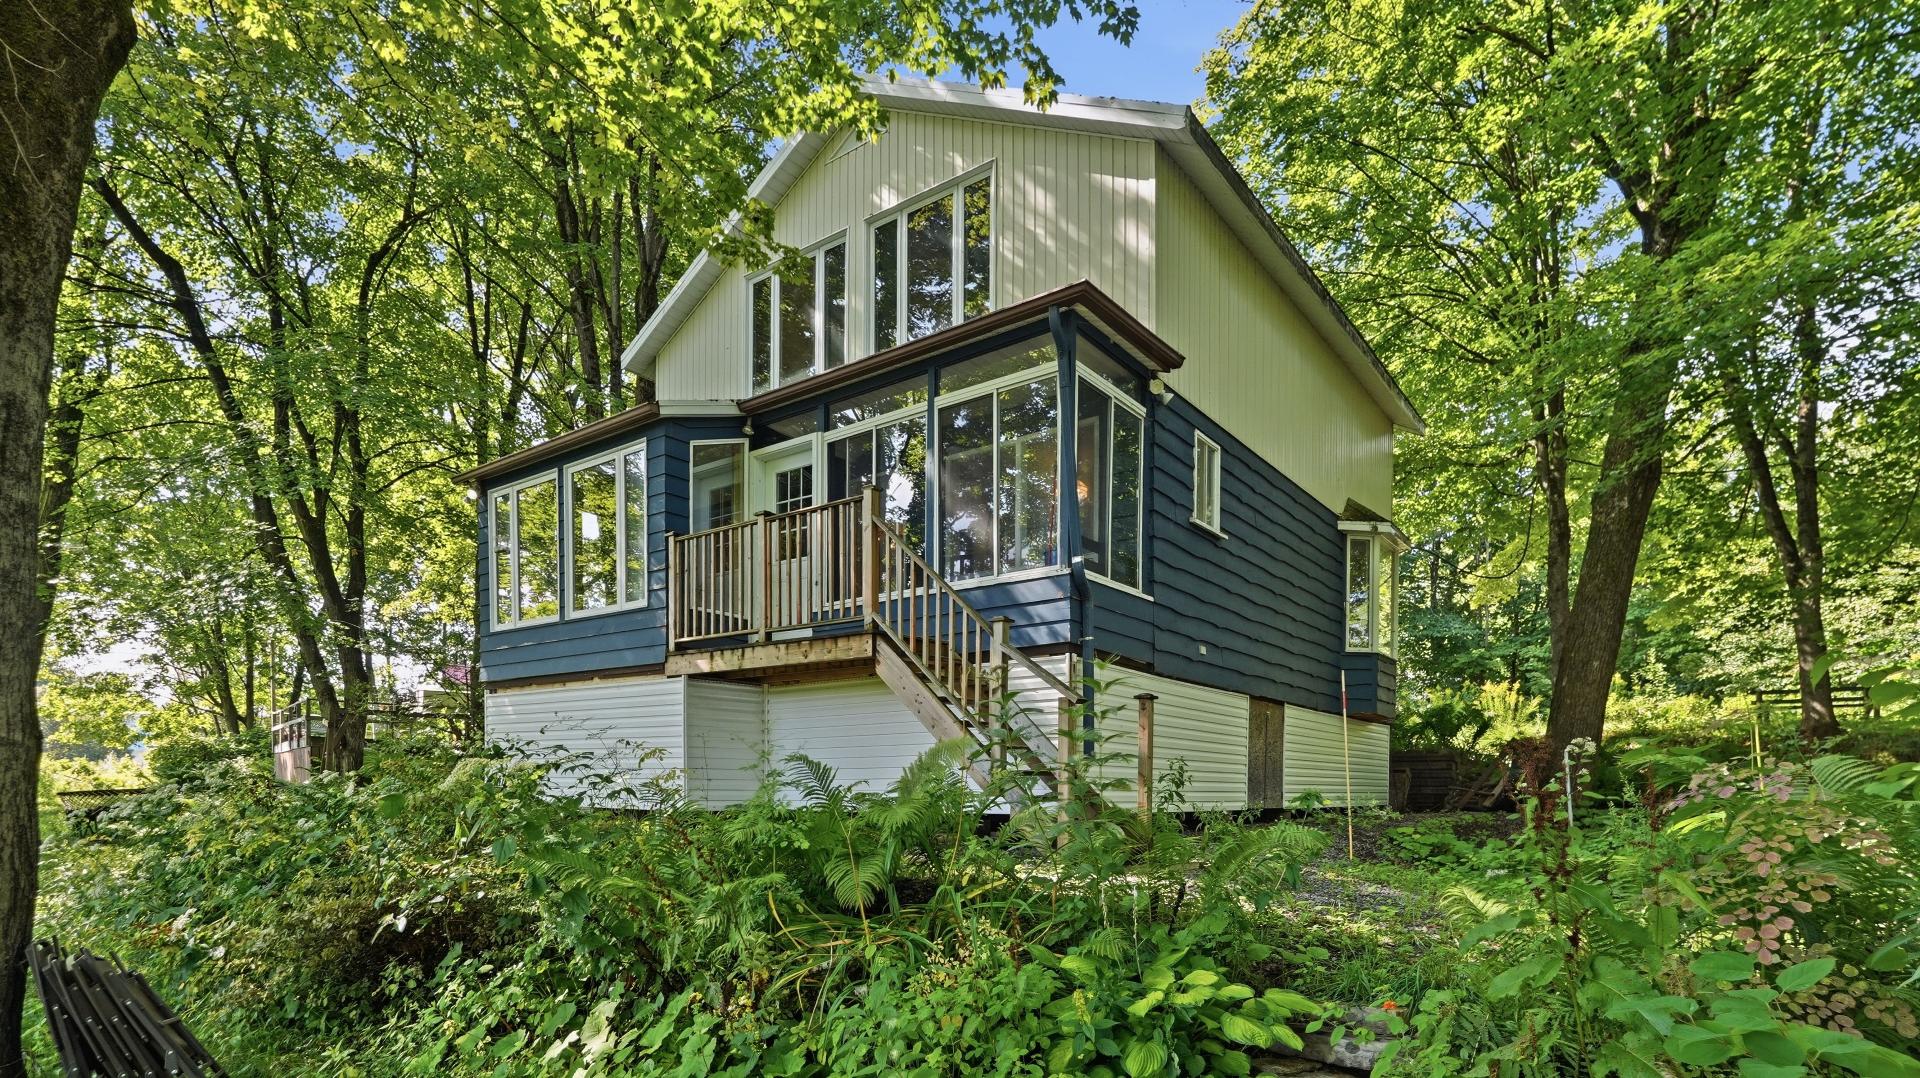 Back facade
 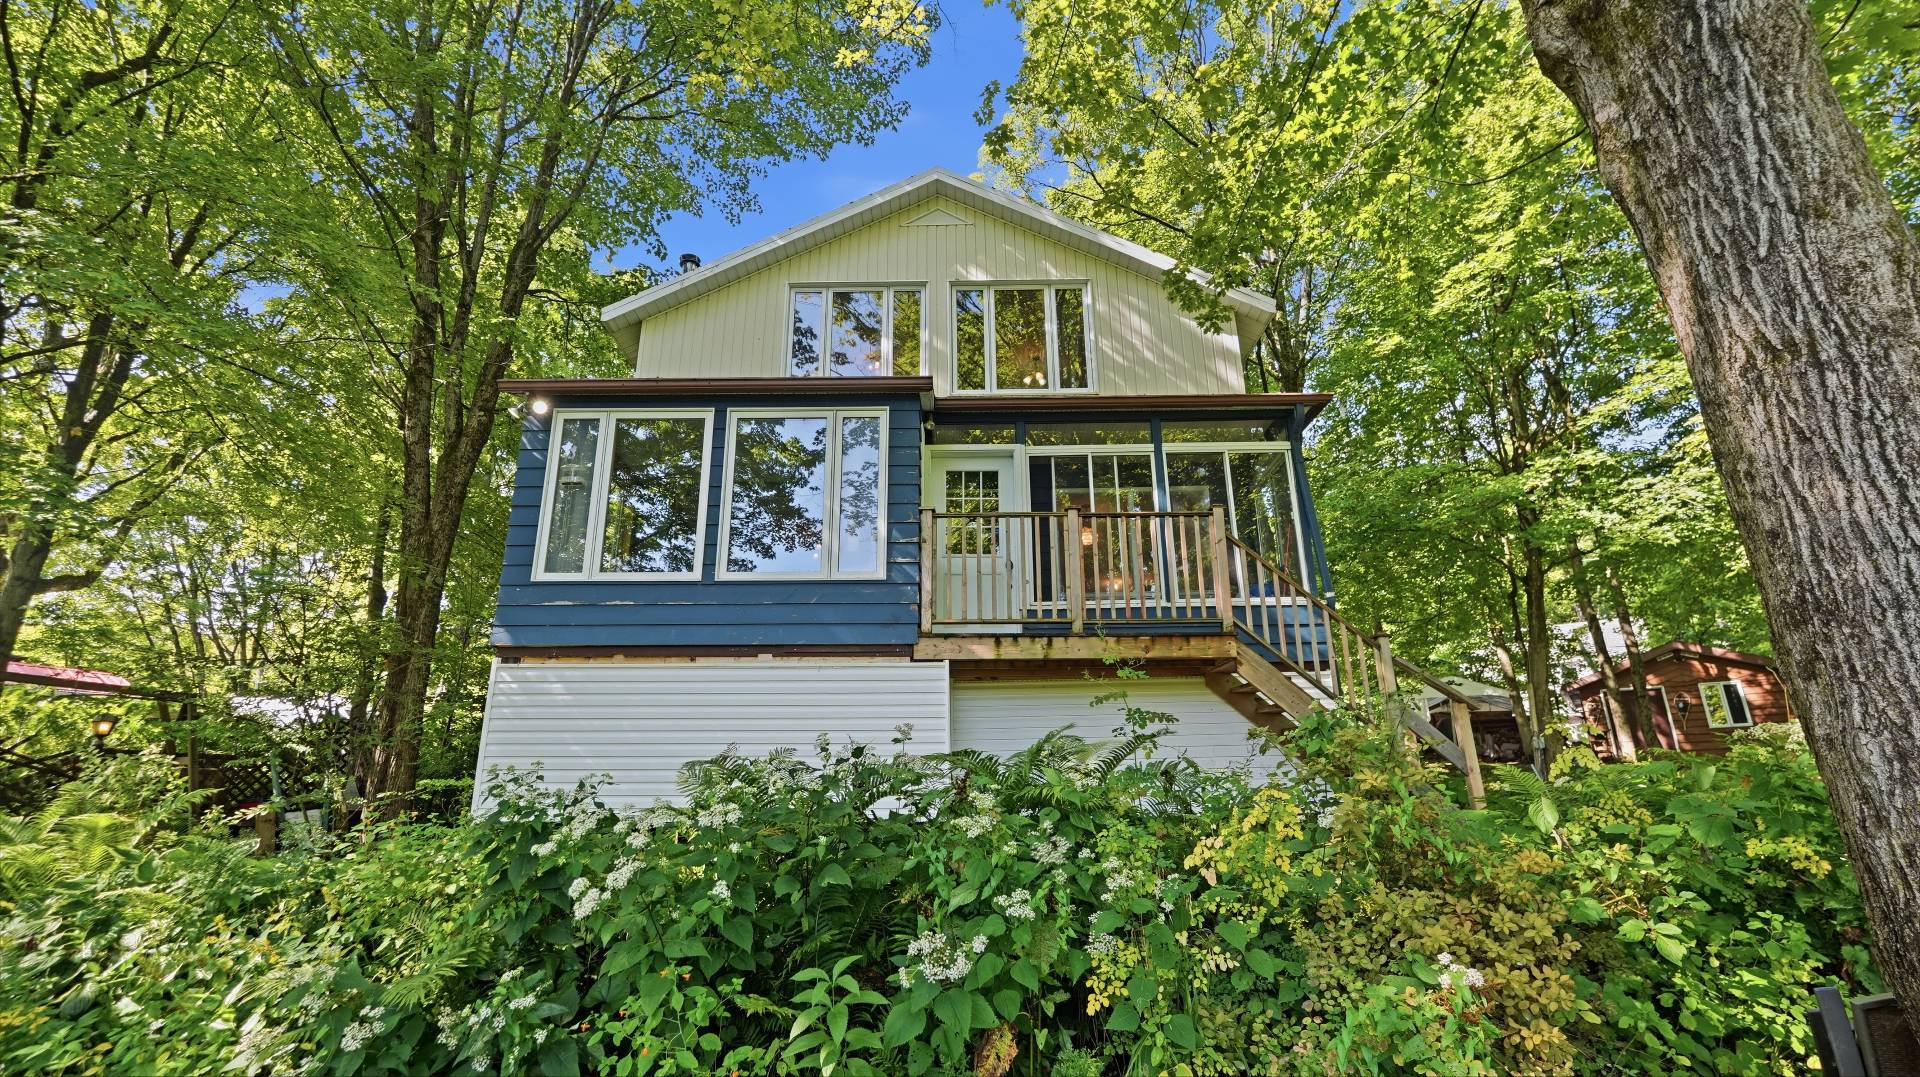 Frontage
 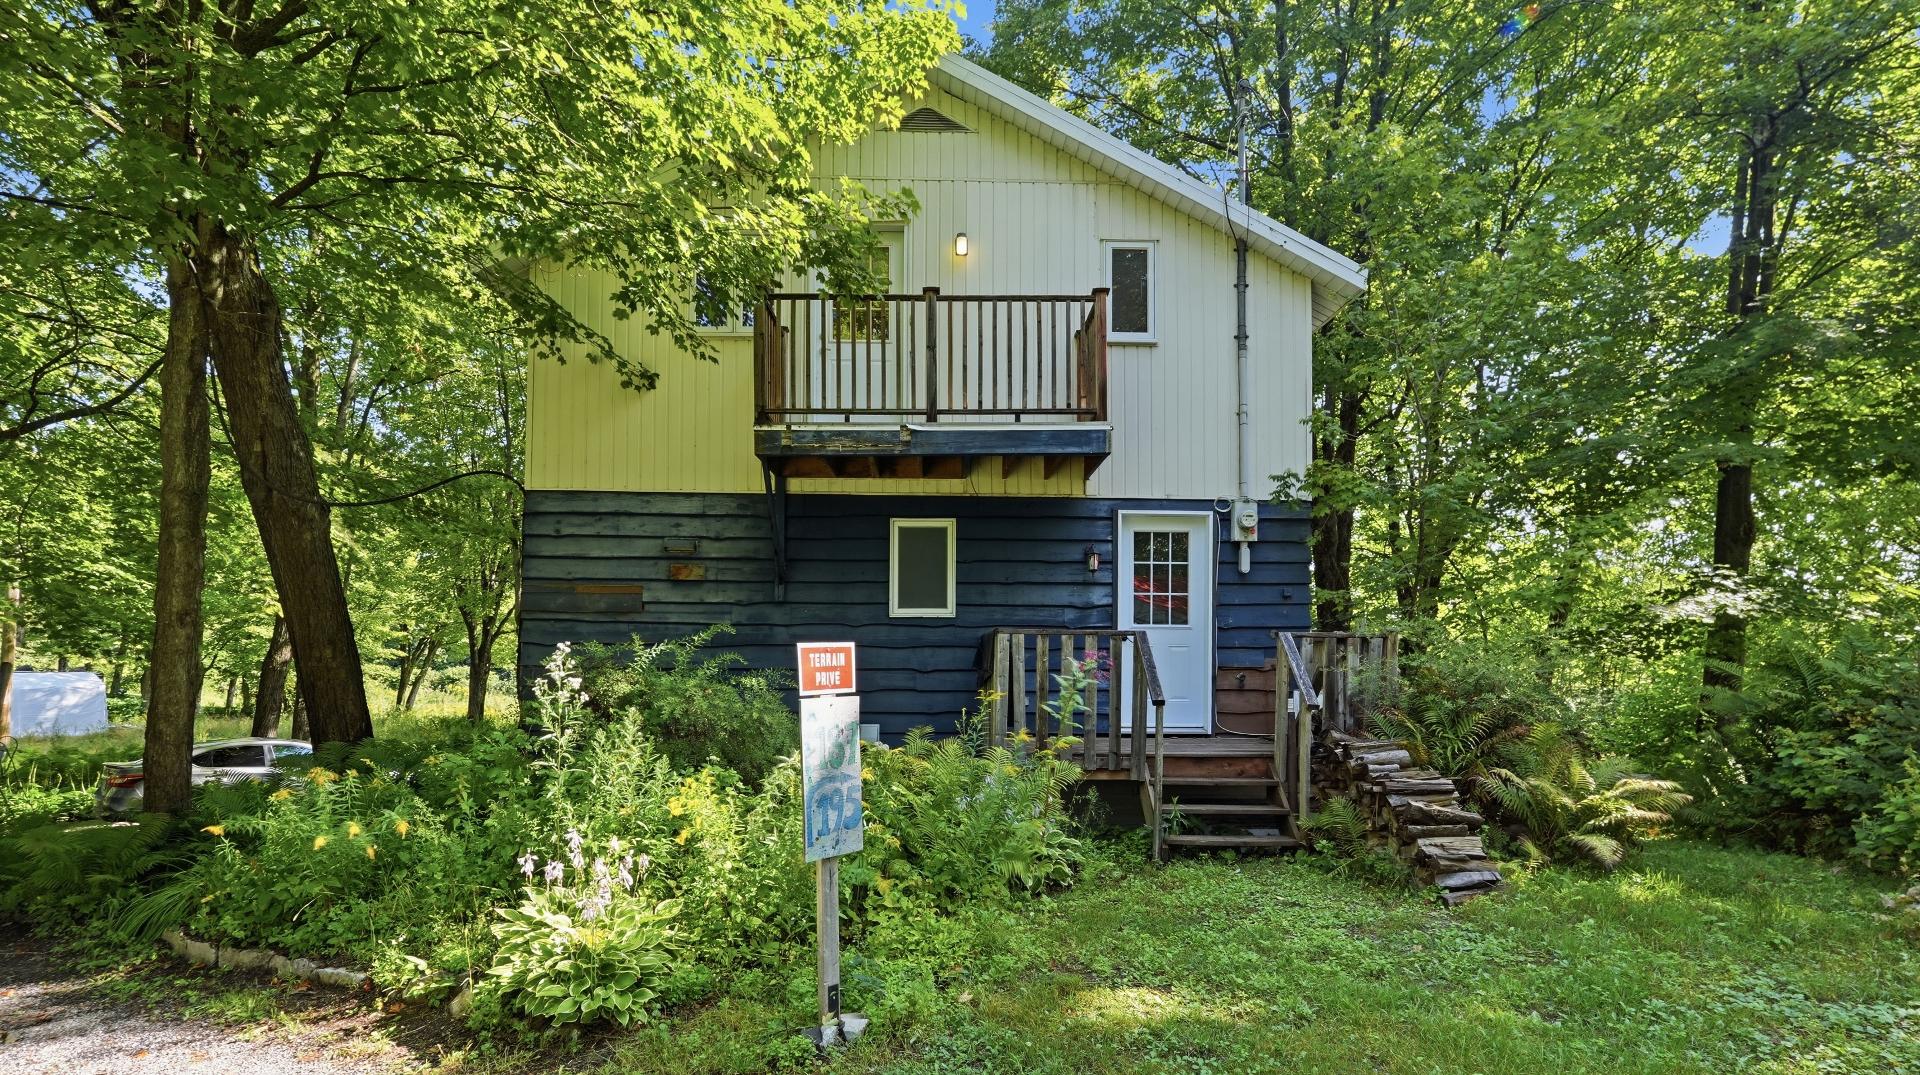 Dining room
 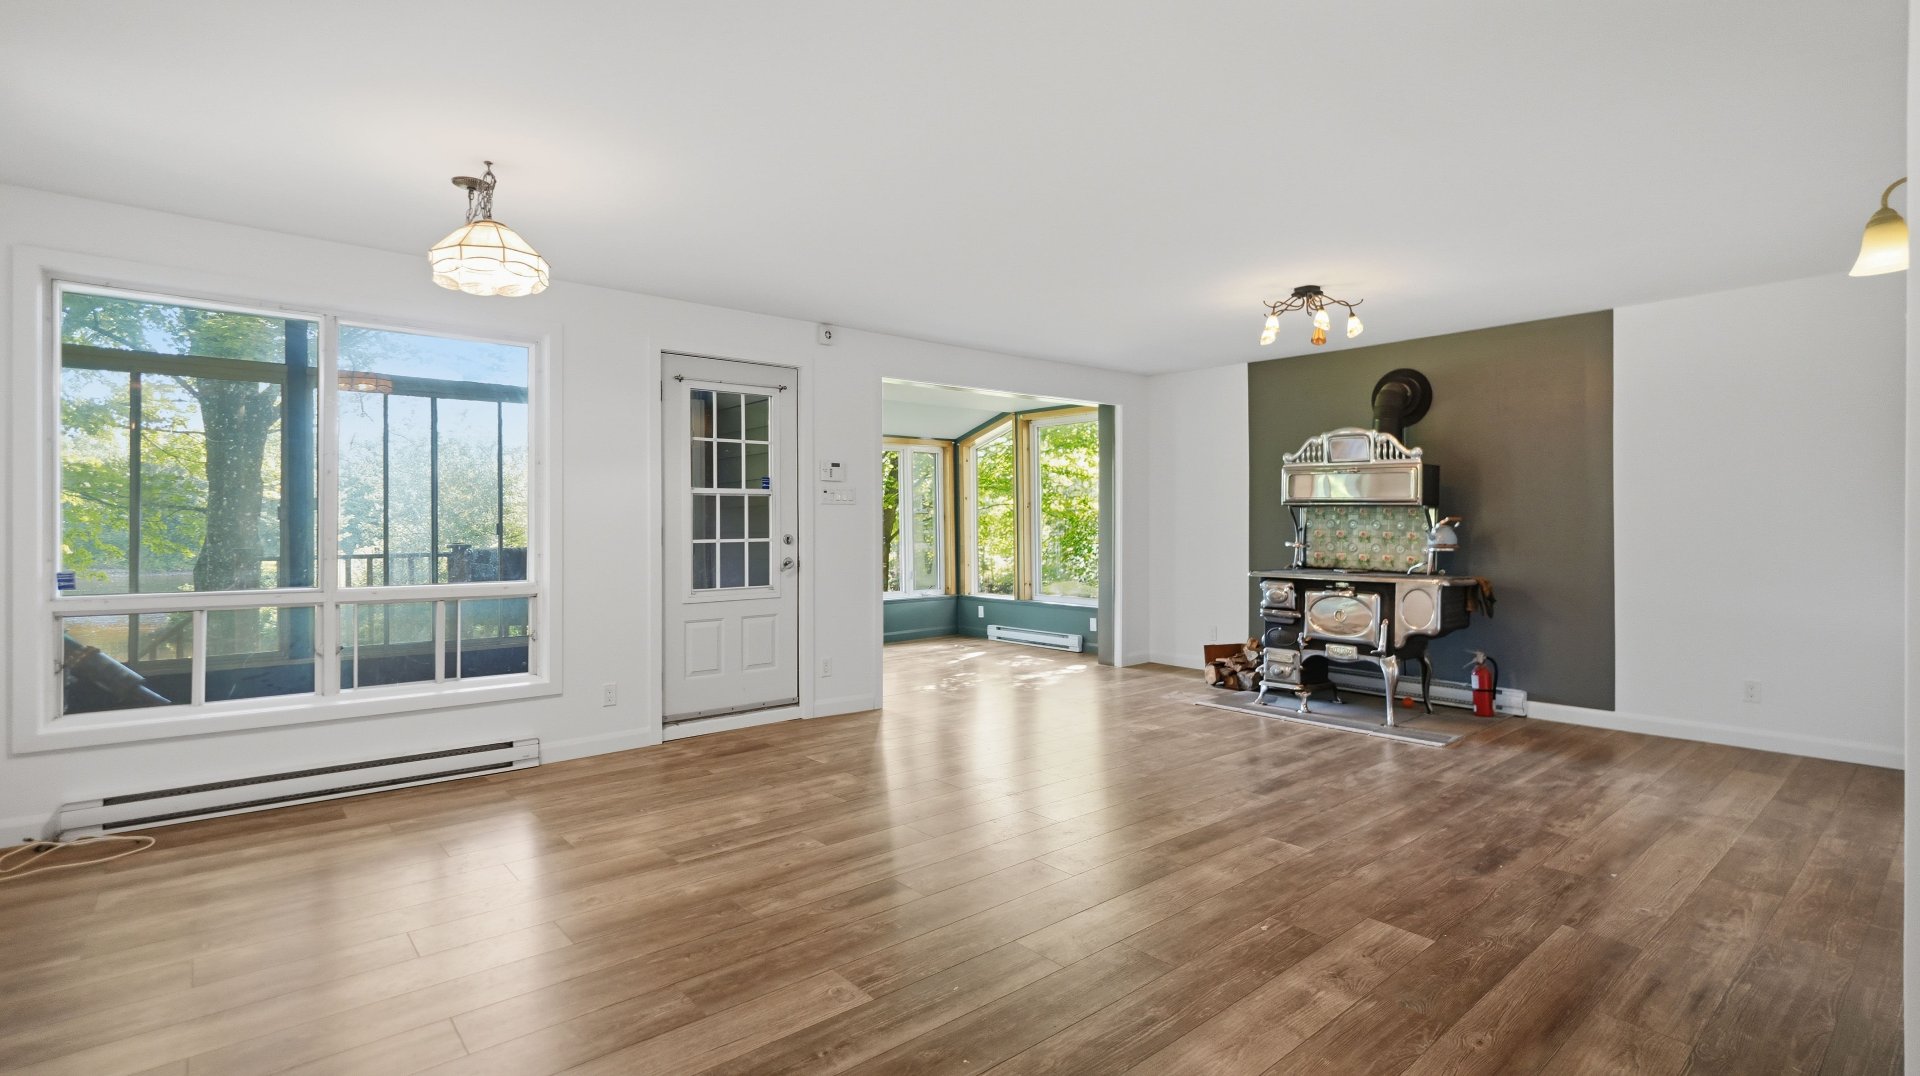 Dining room
 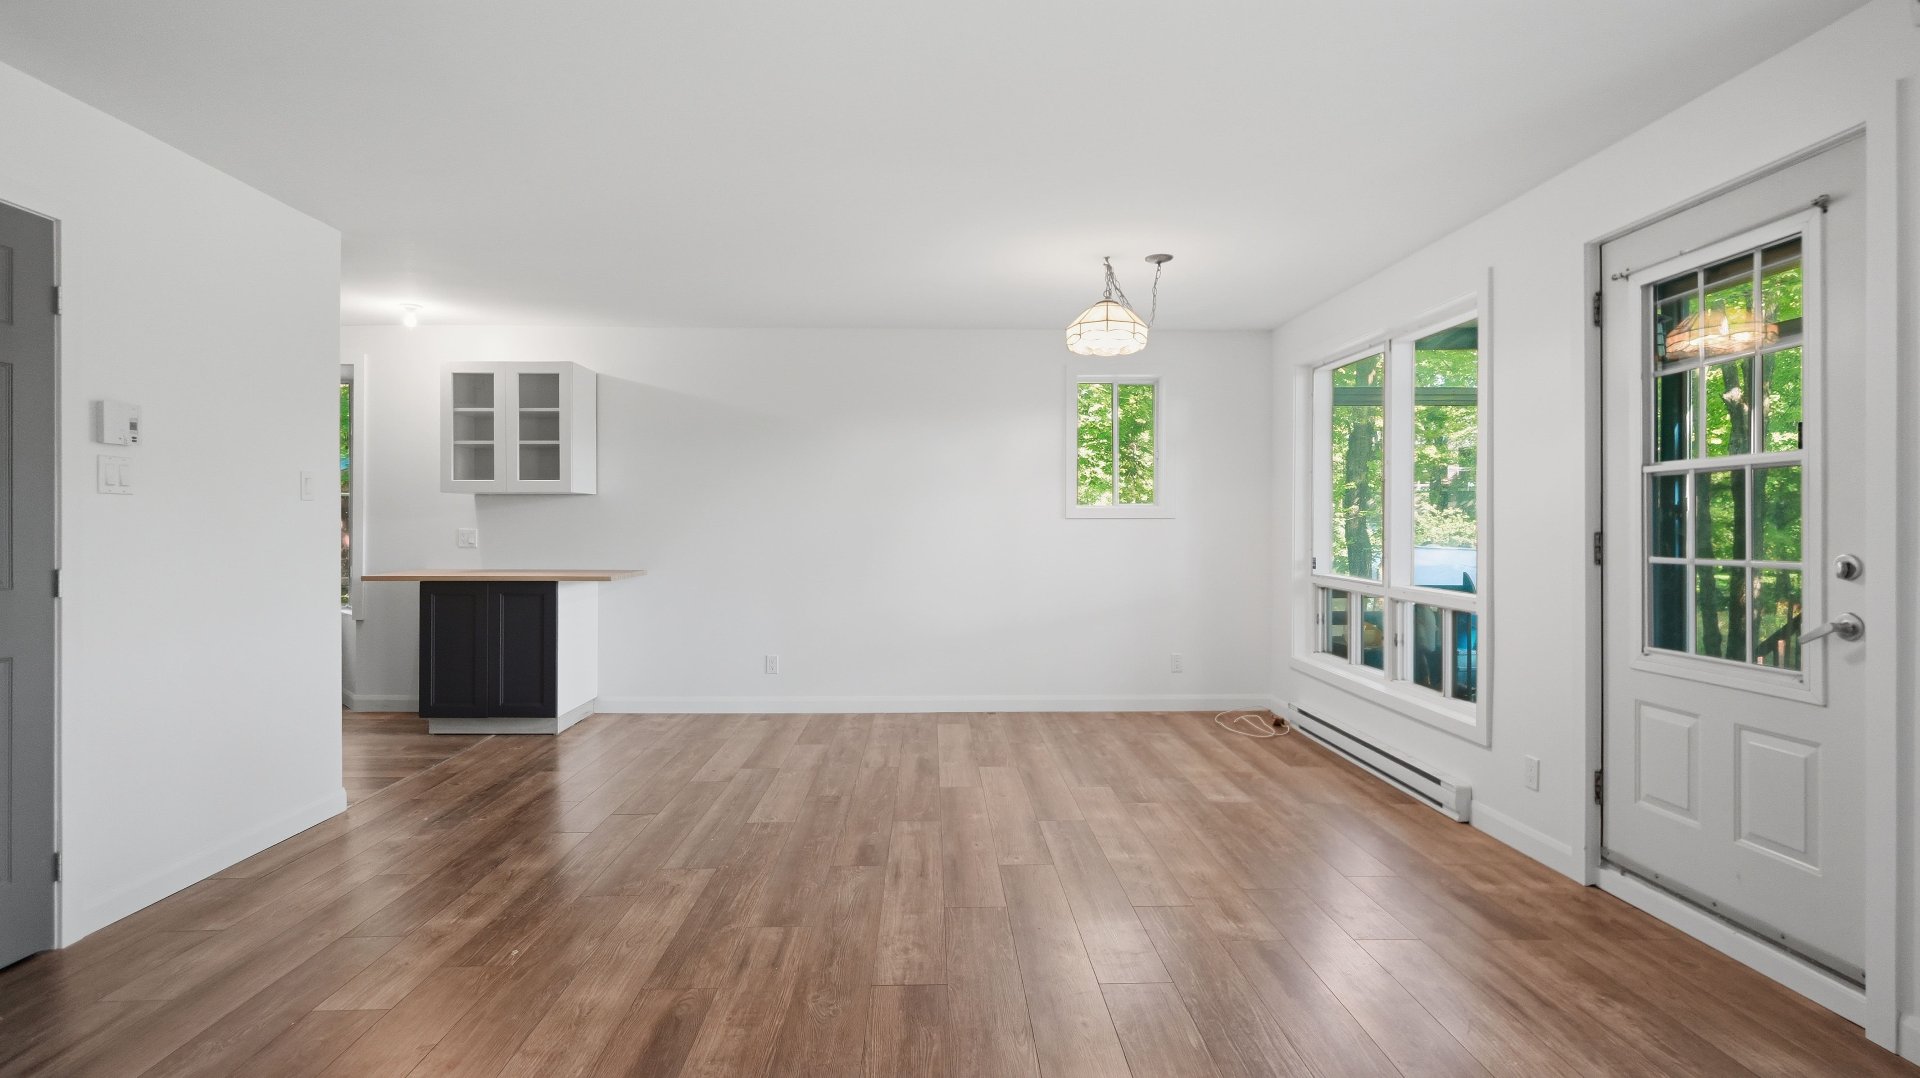 Dining room
 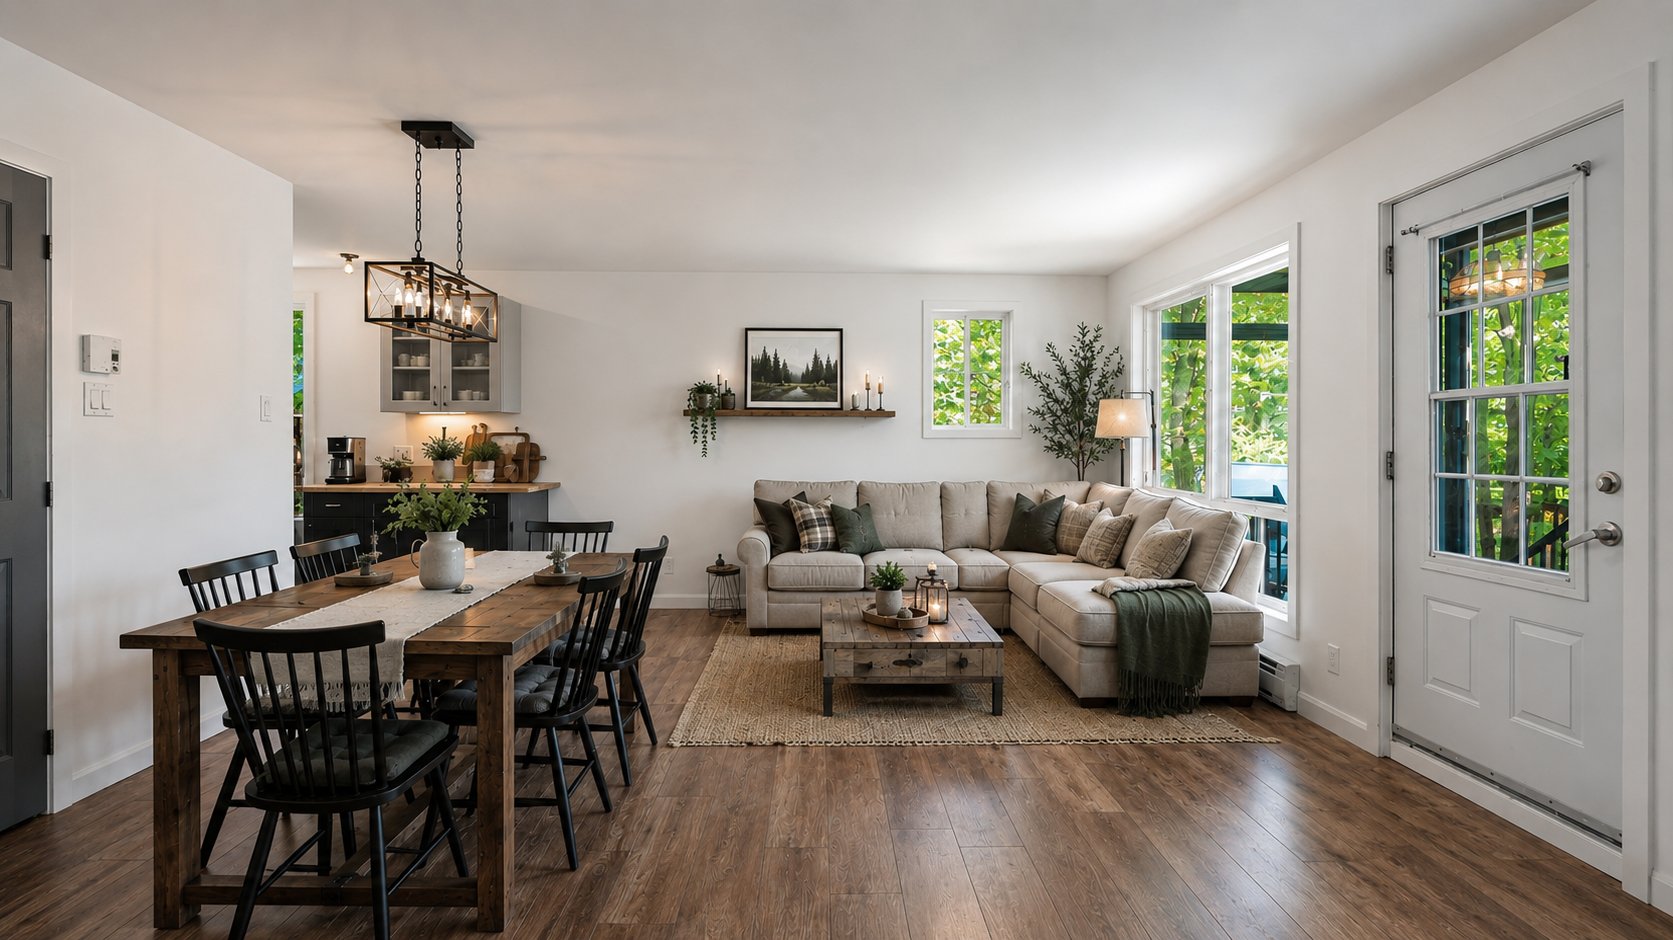 Living room
 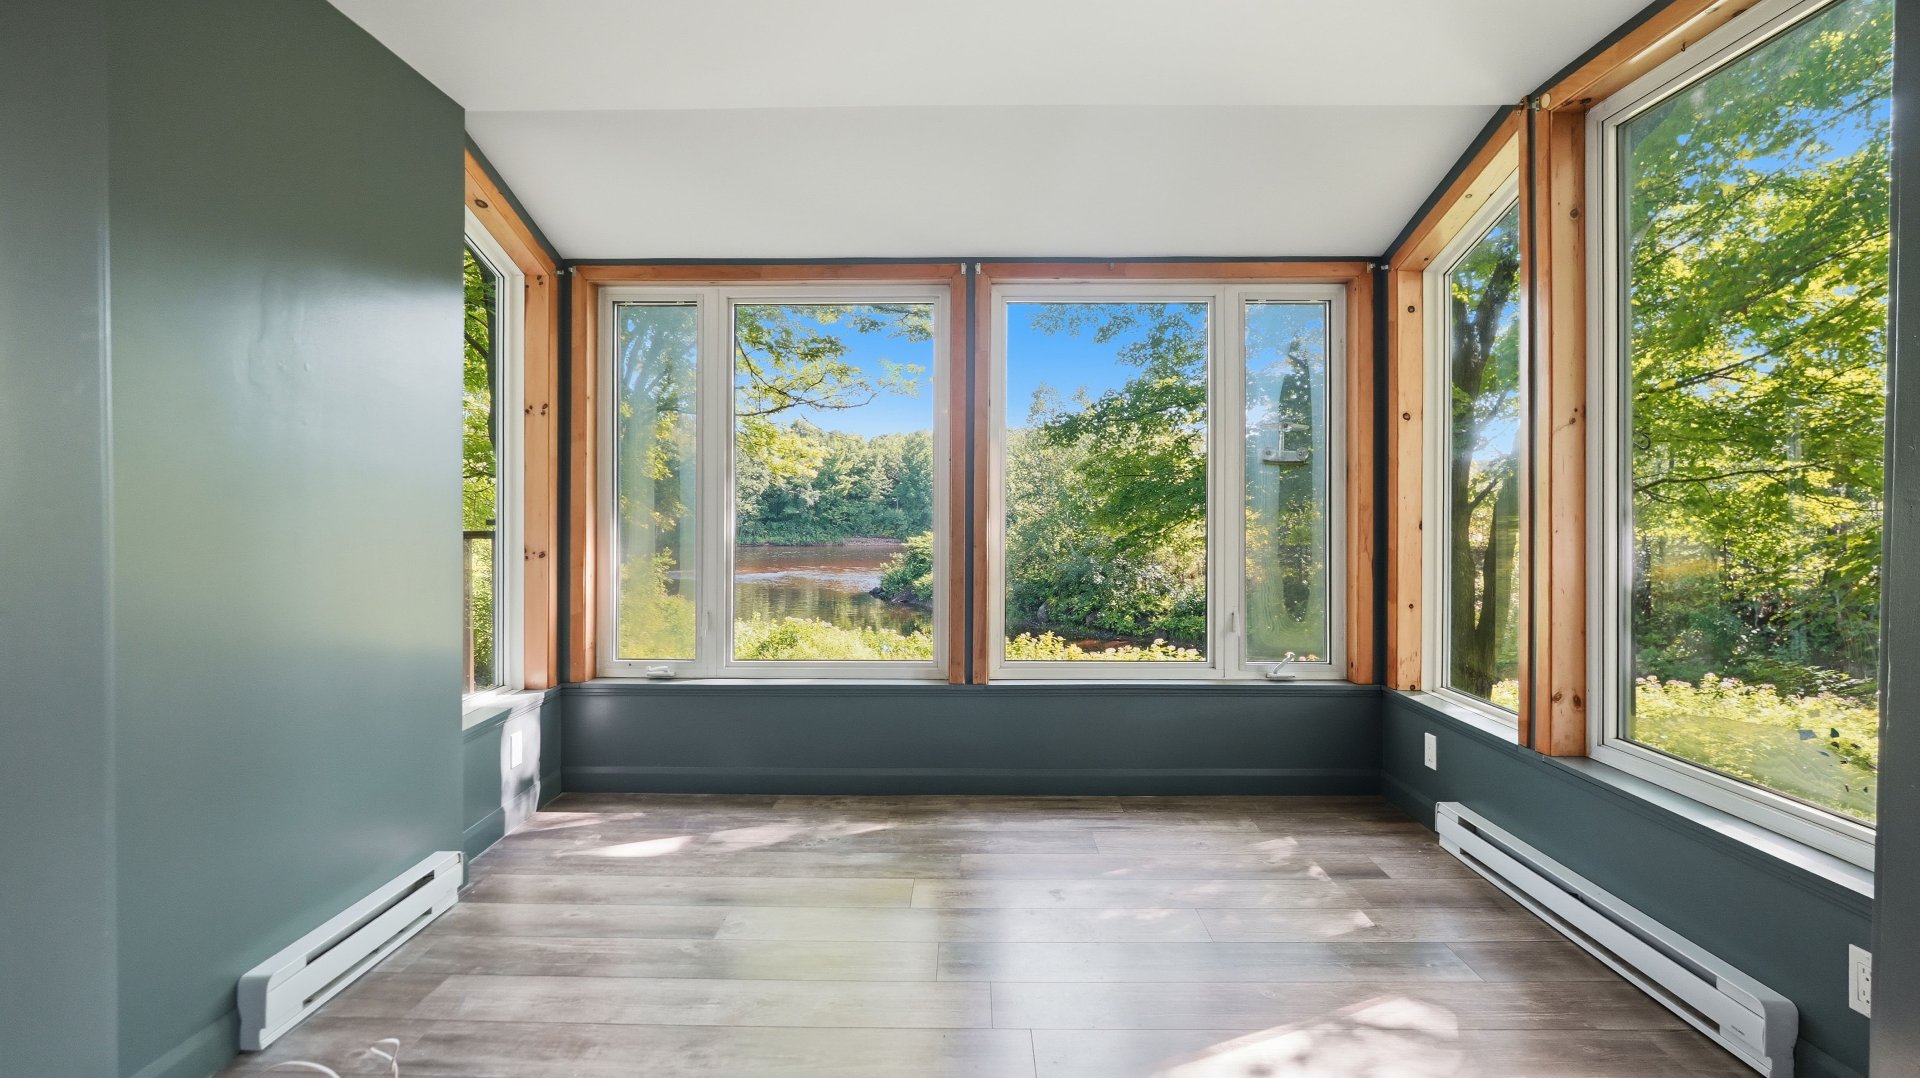 Living room
 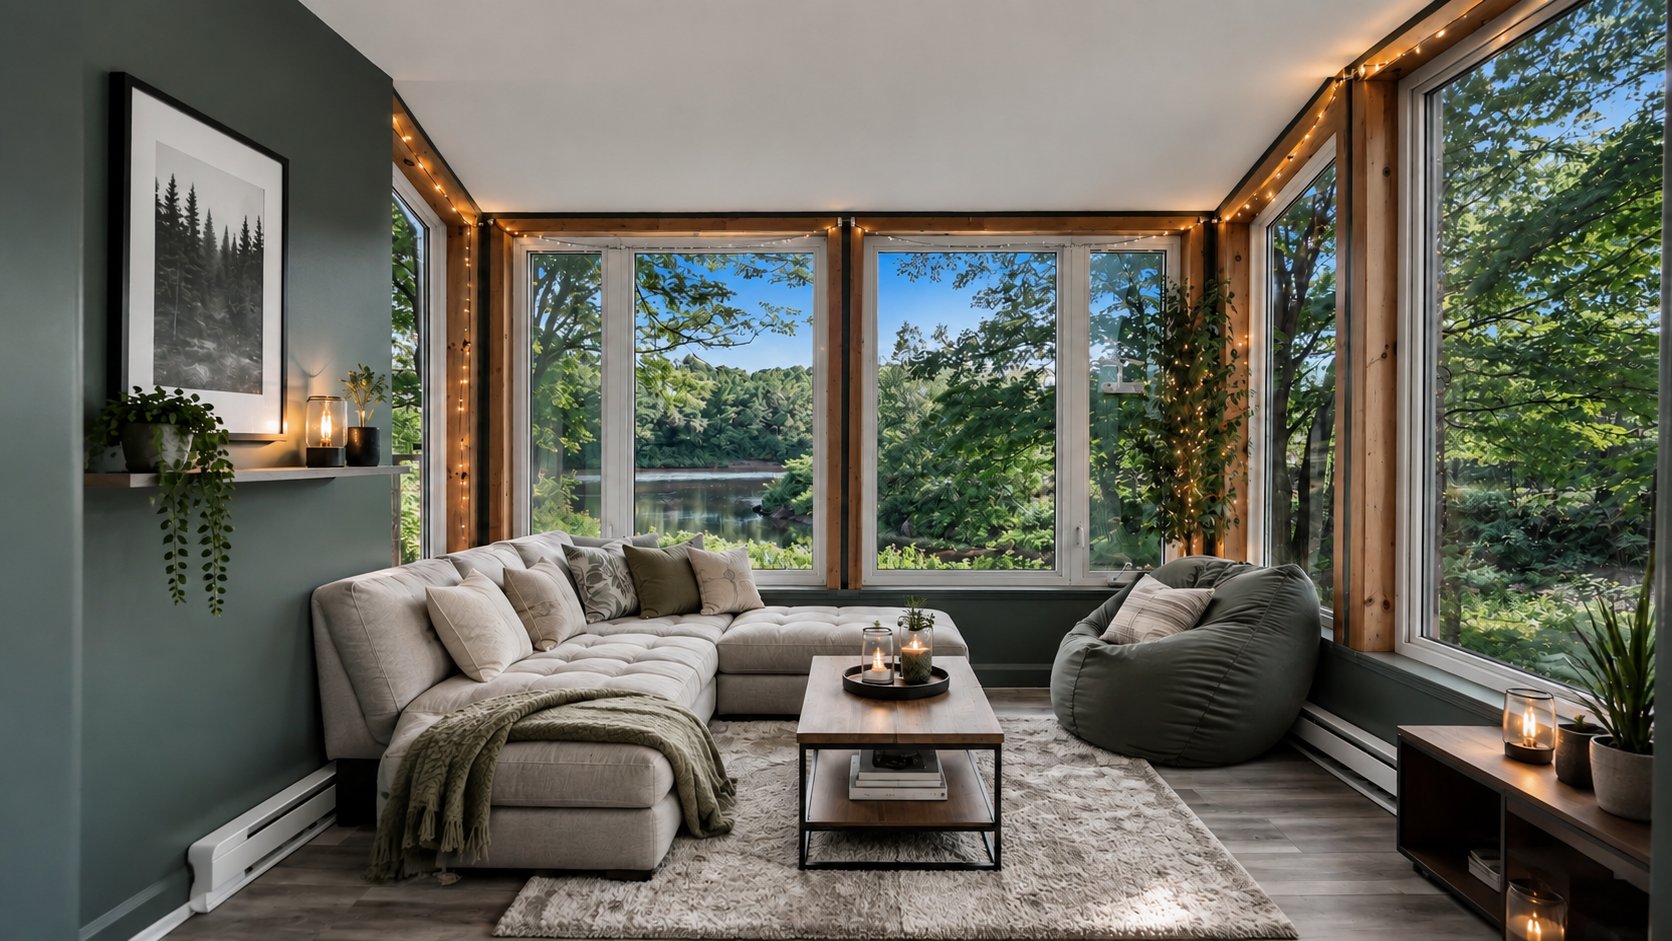 Kitchen
 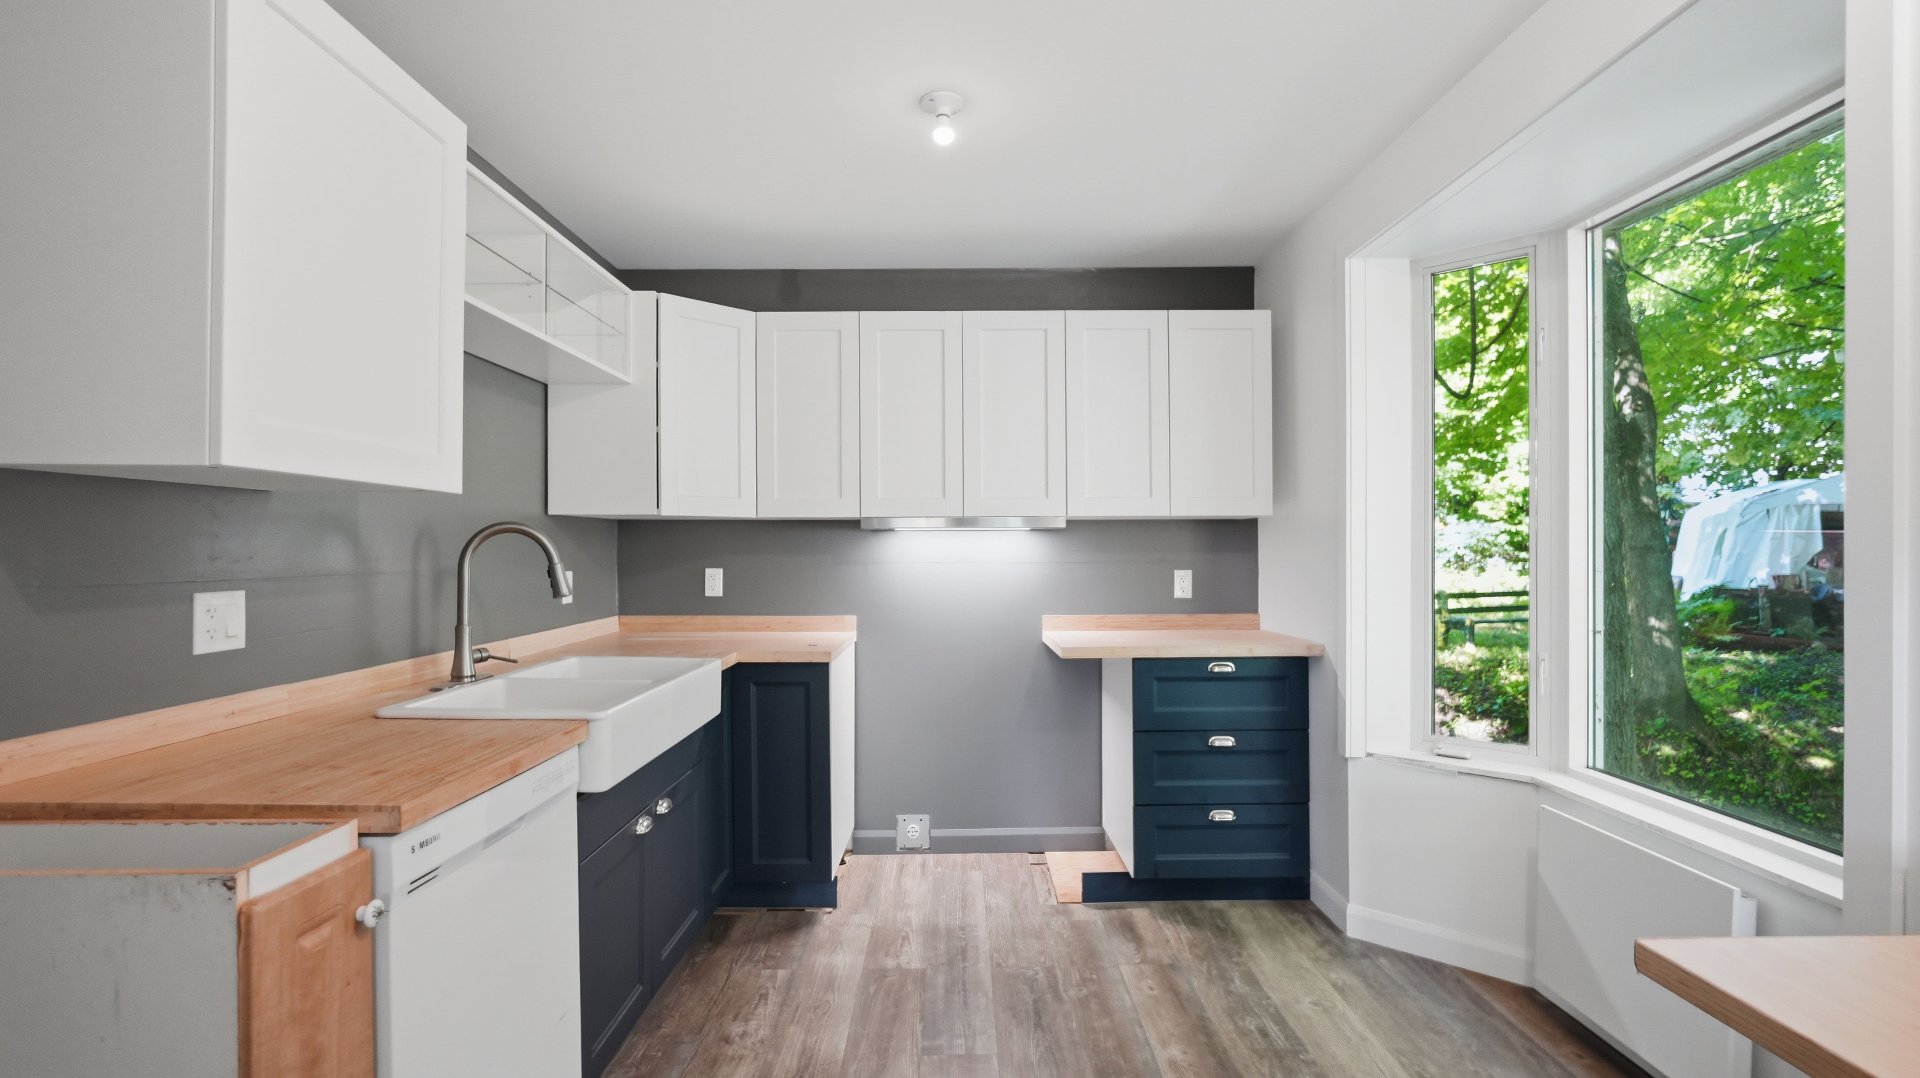 Kitchen
 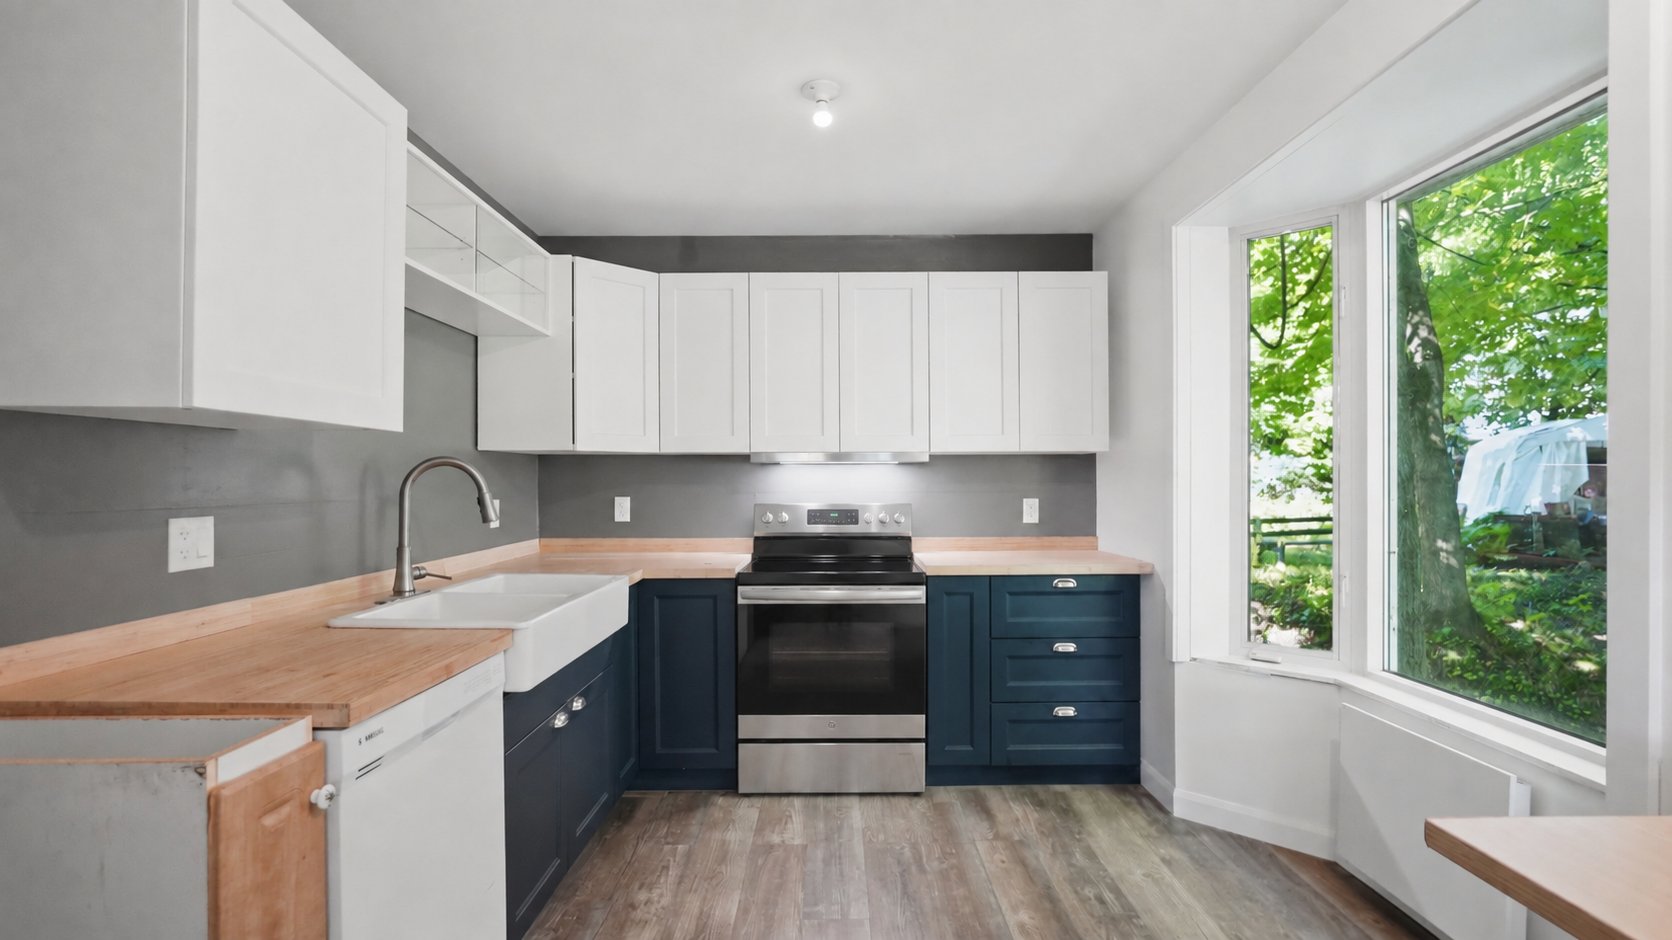 Kitchen
 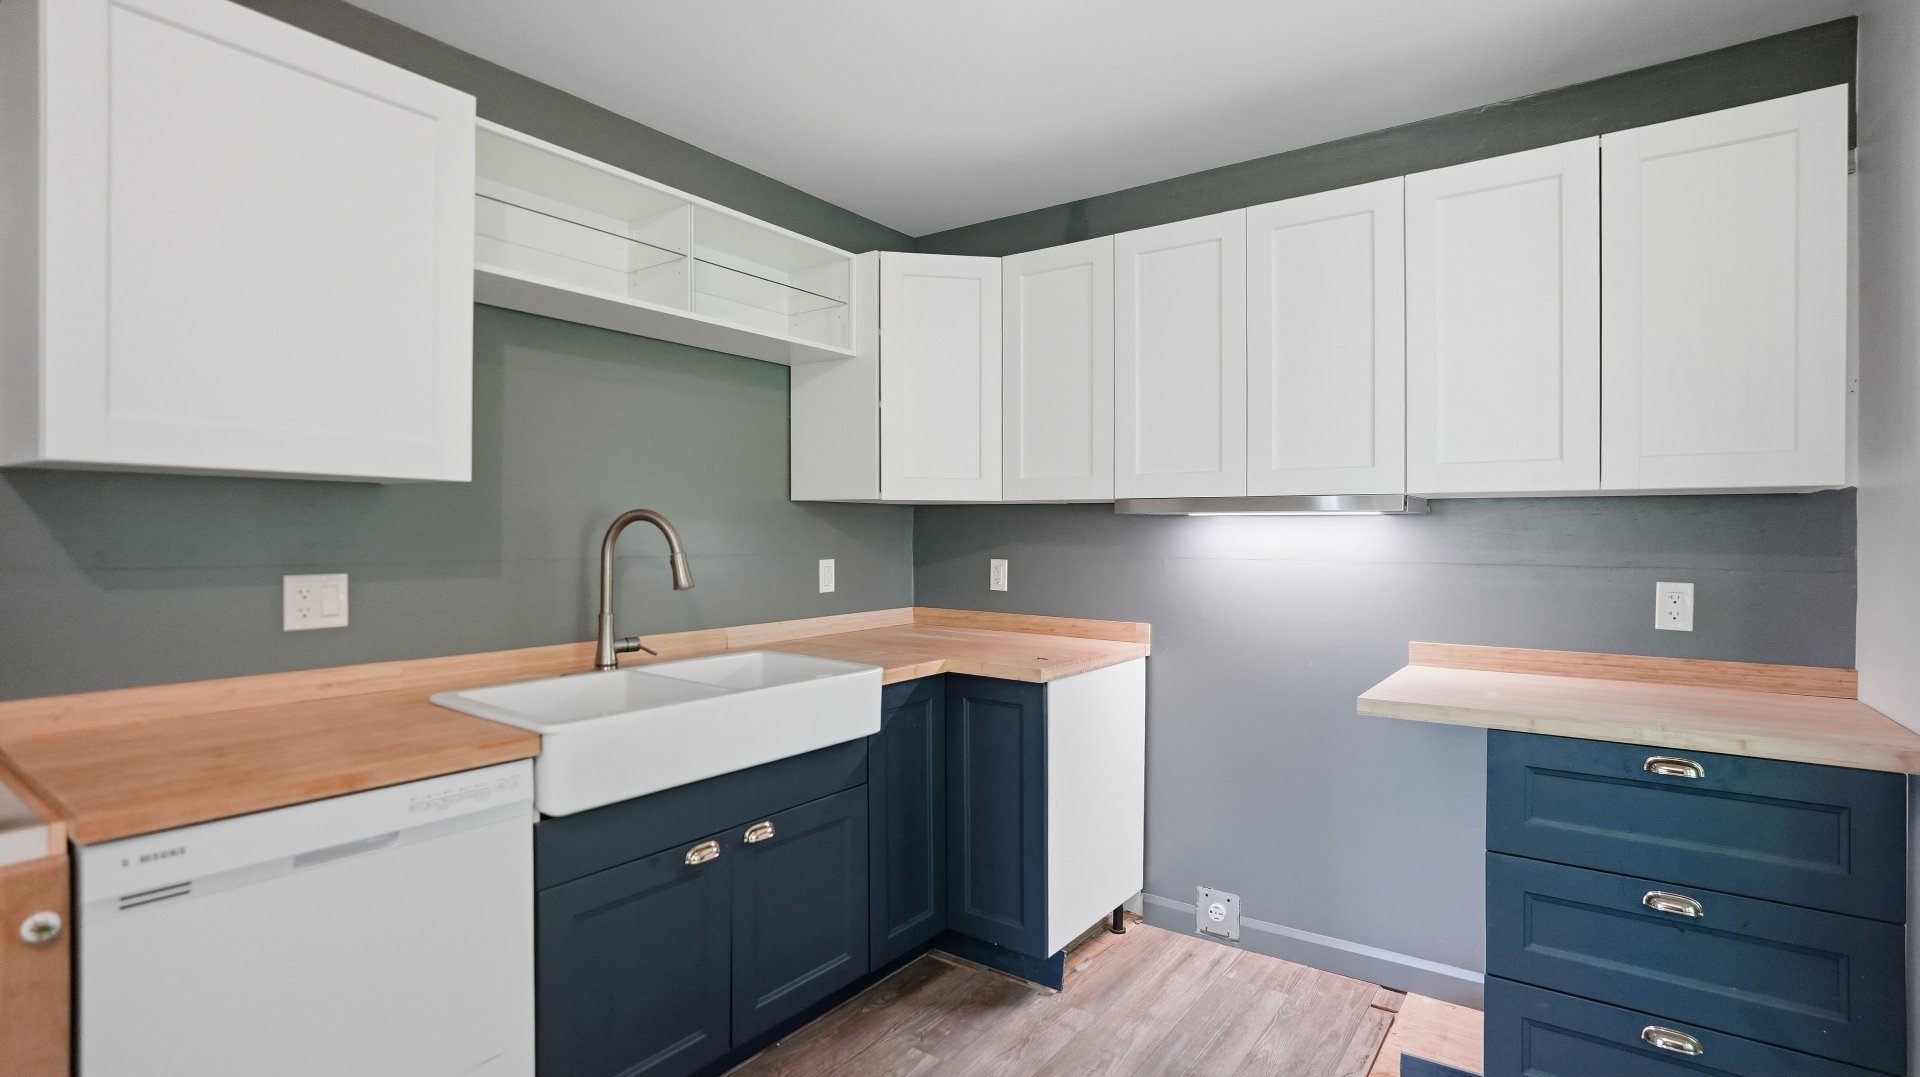 Bathroom
 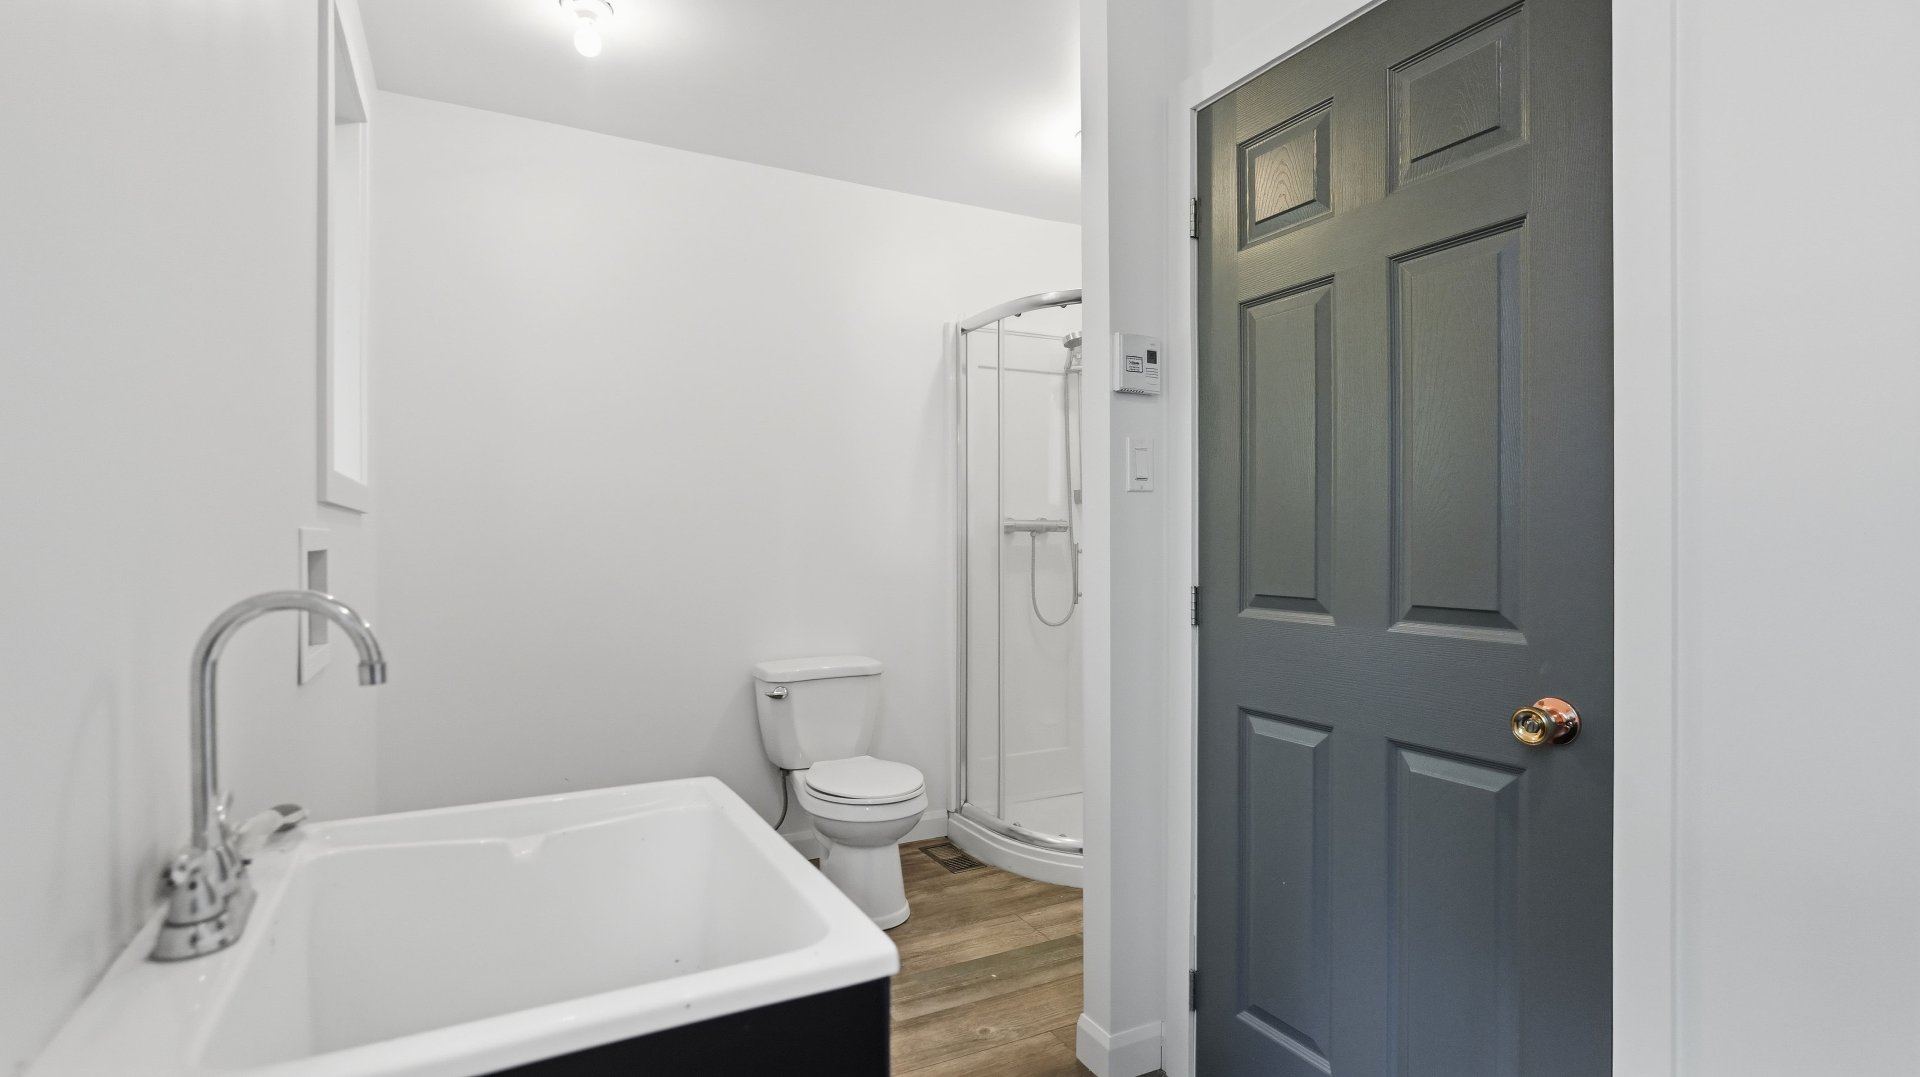 Bathroom
 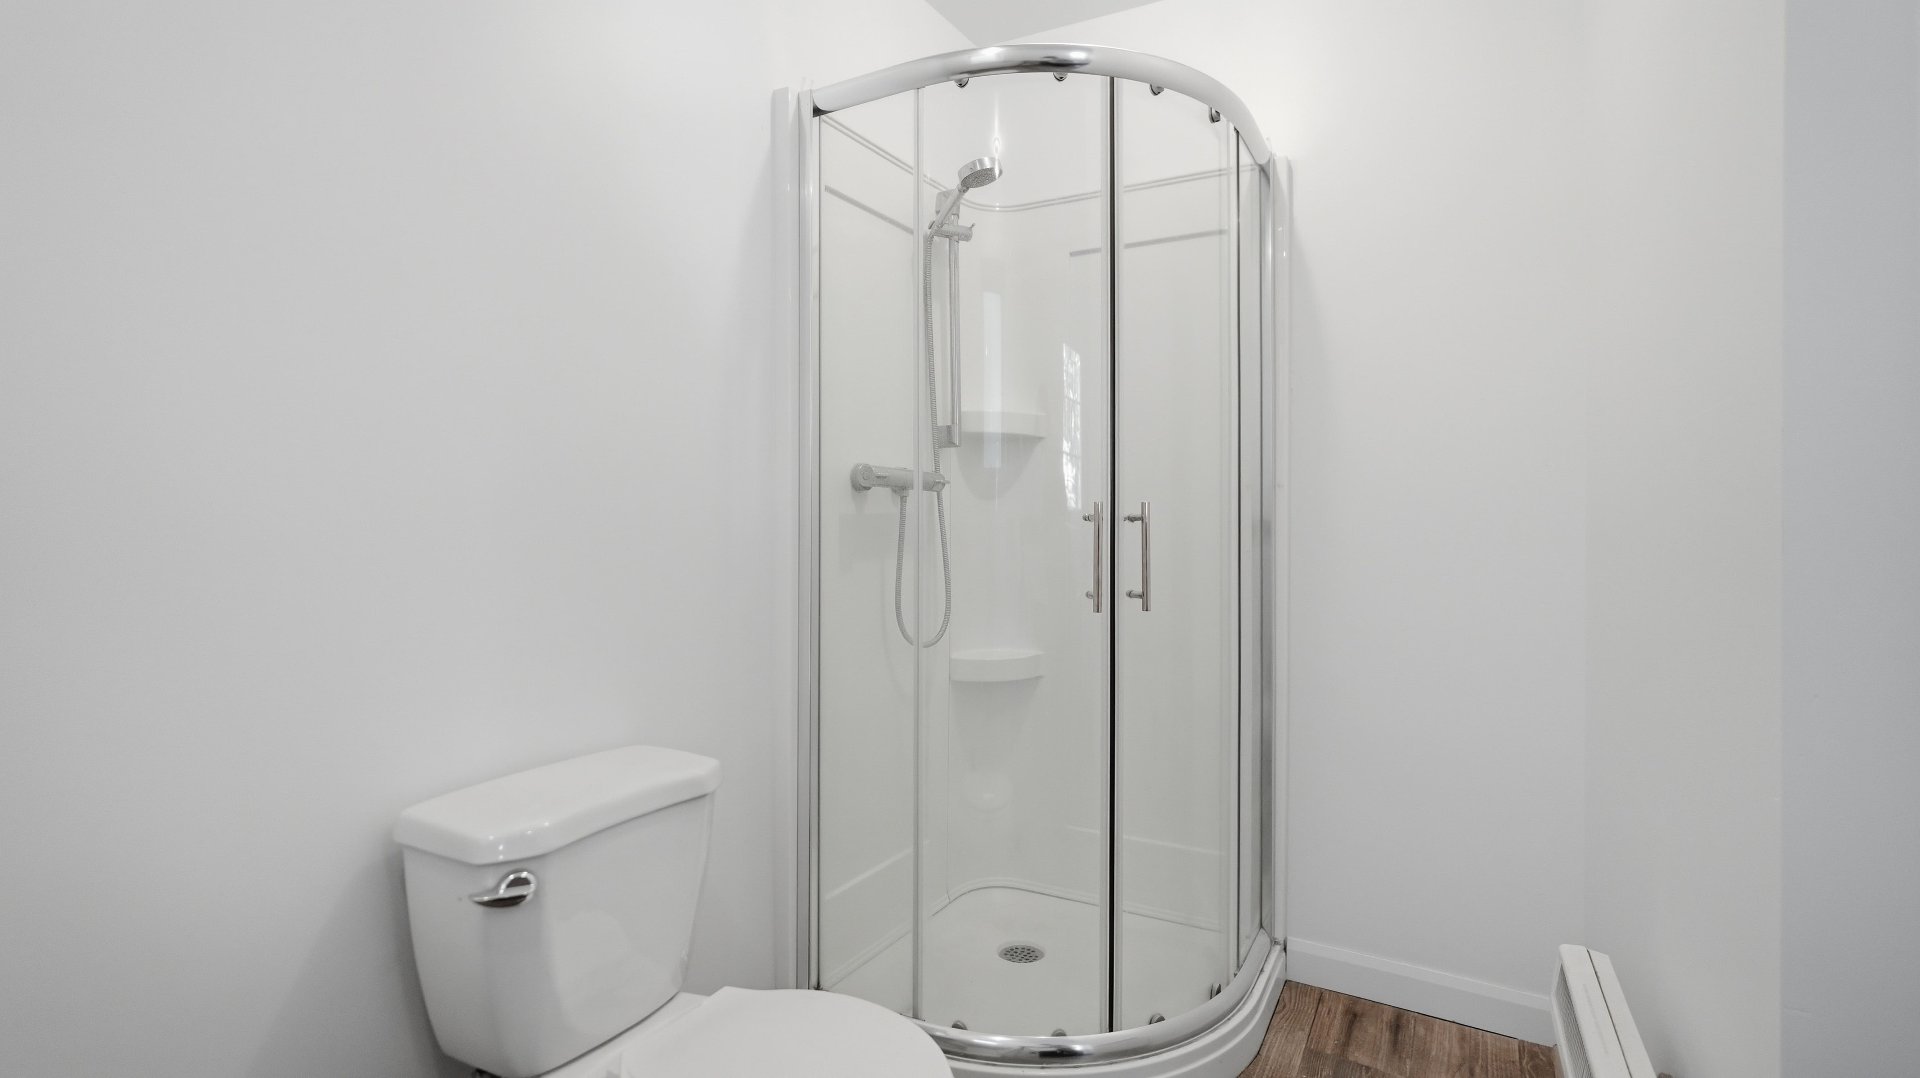 Bathroom
 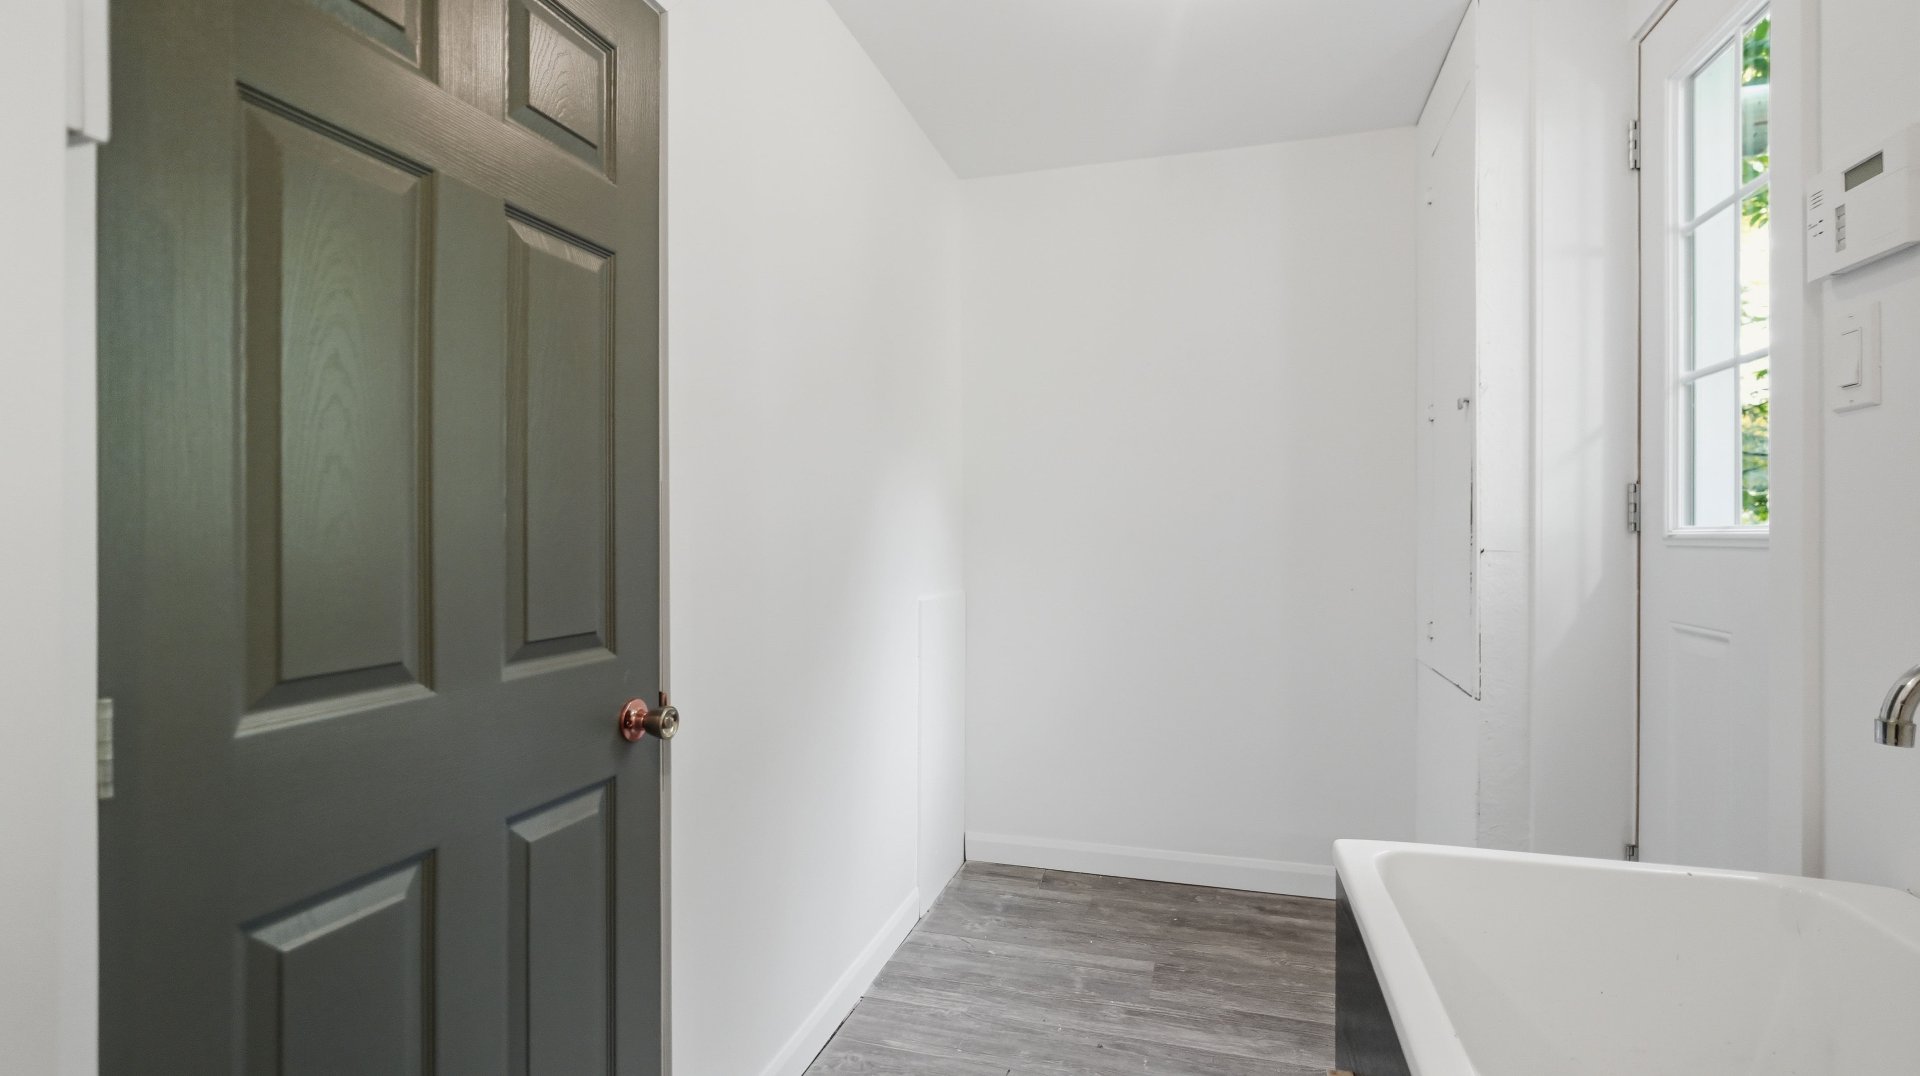 Solarium
 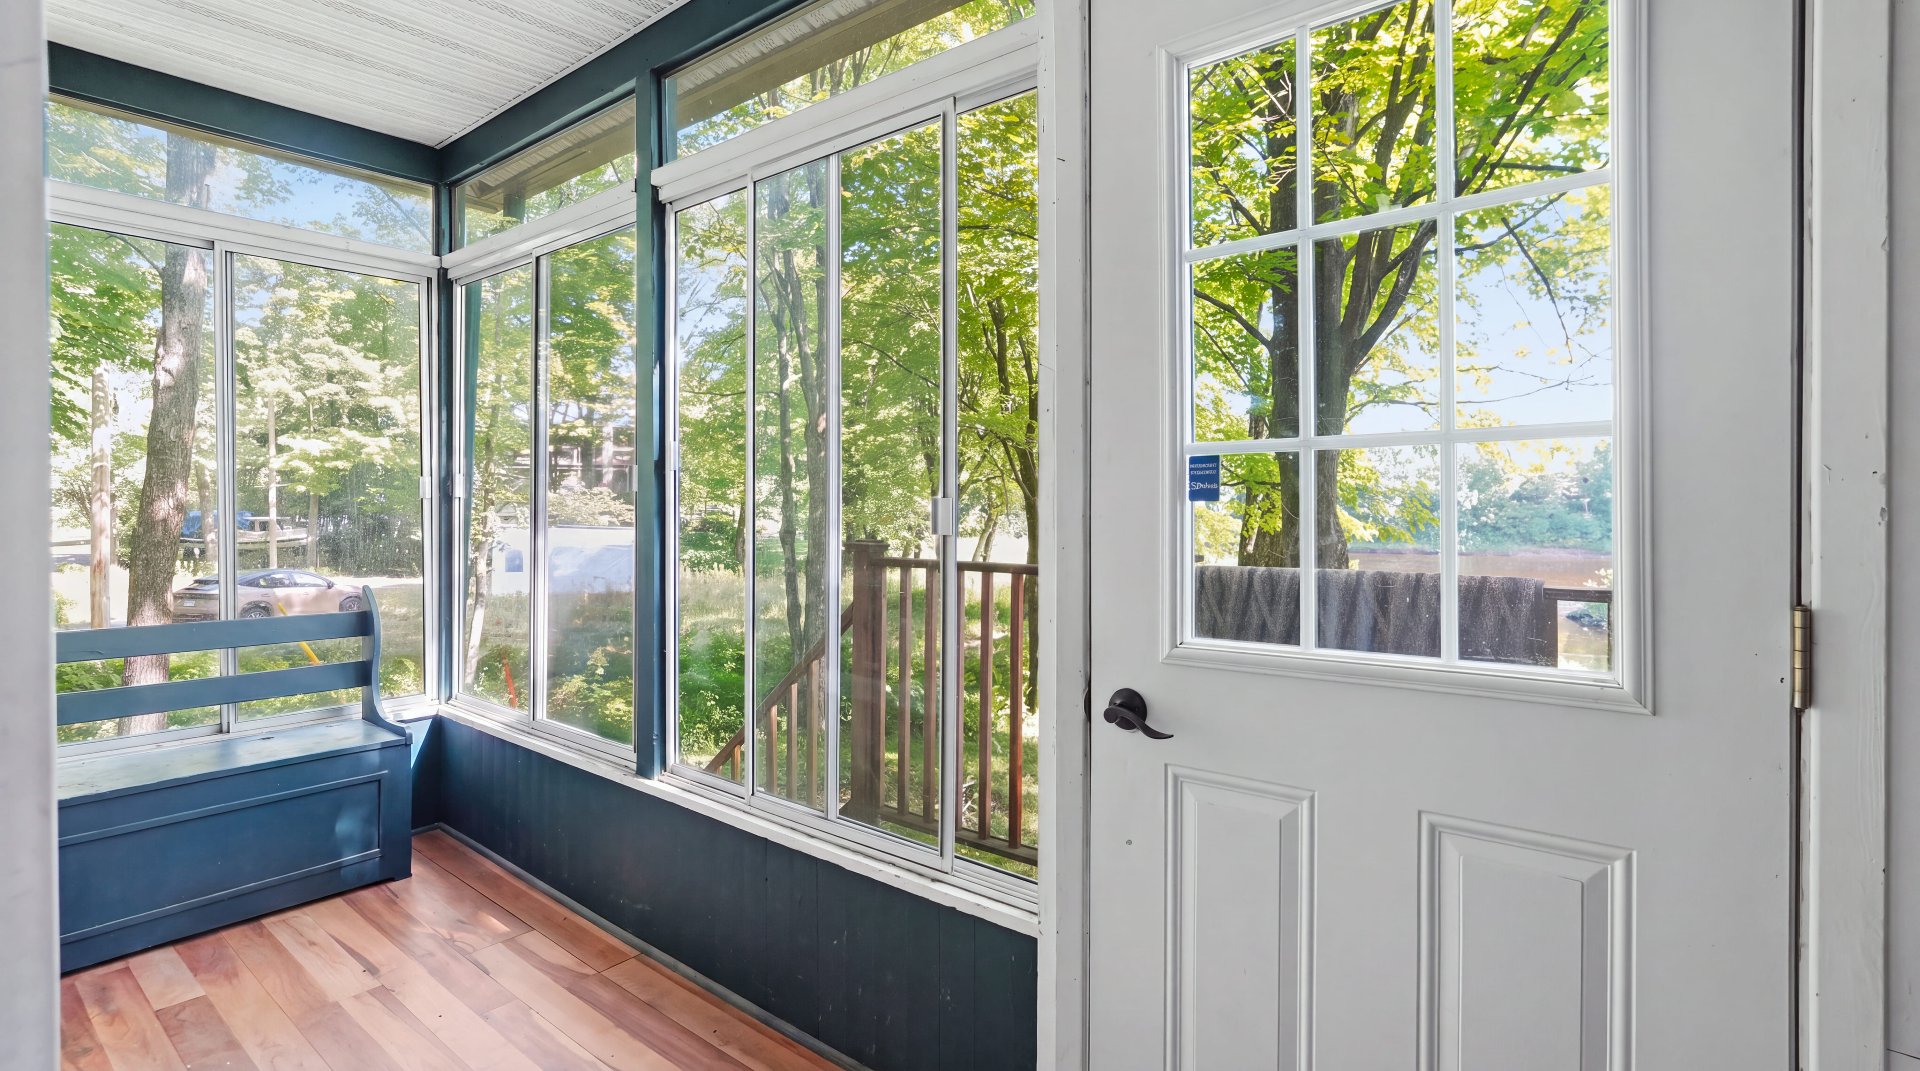 Backyard
 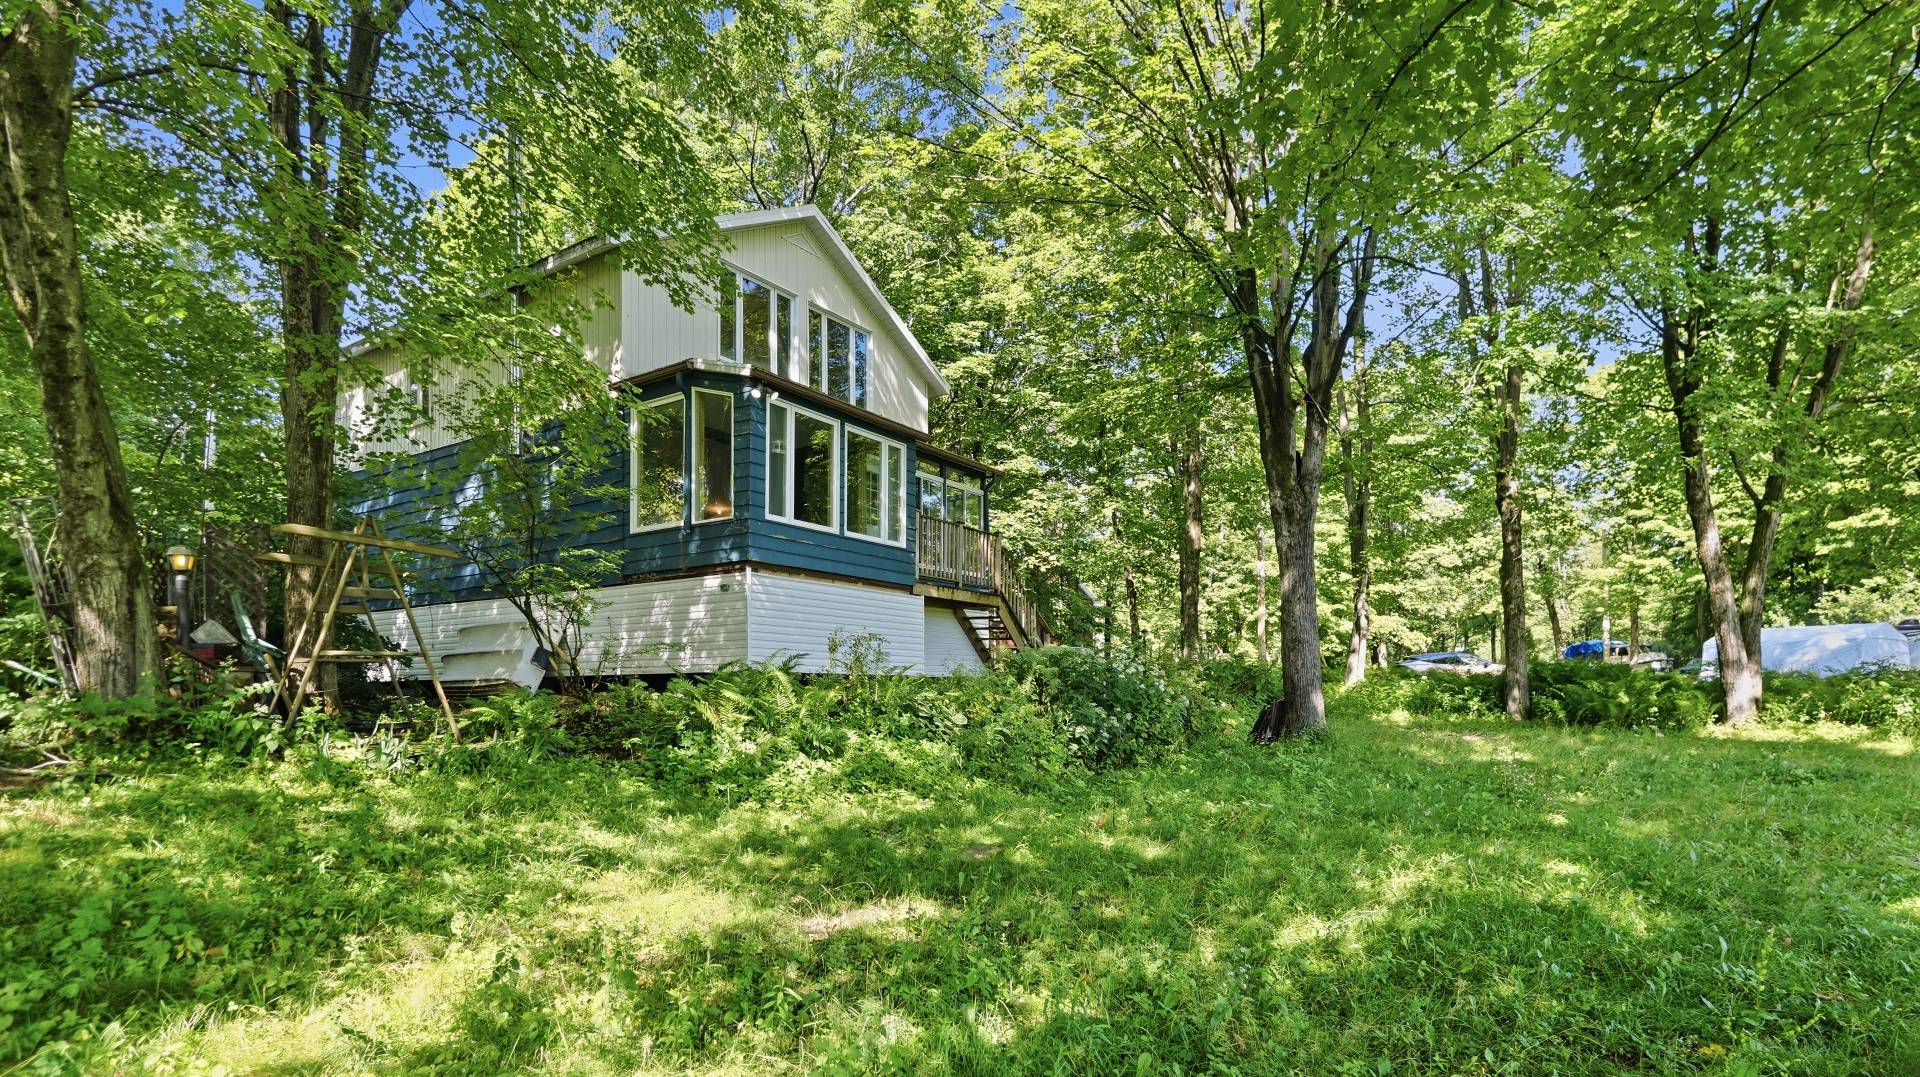 Bedroom
 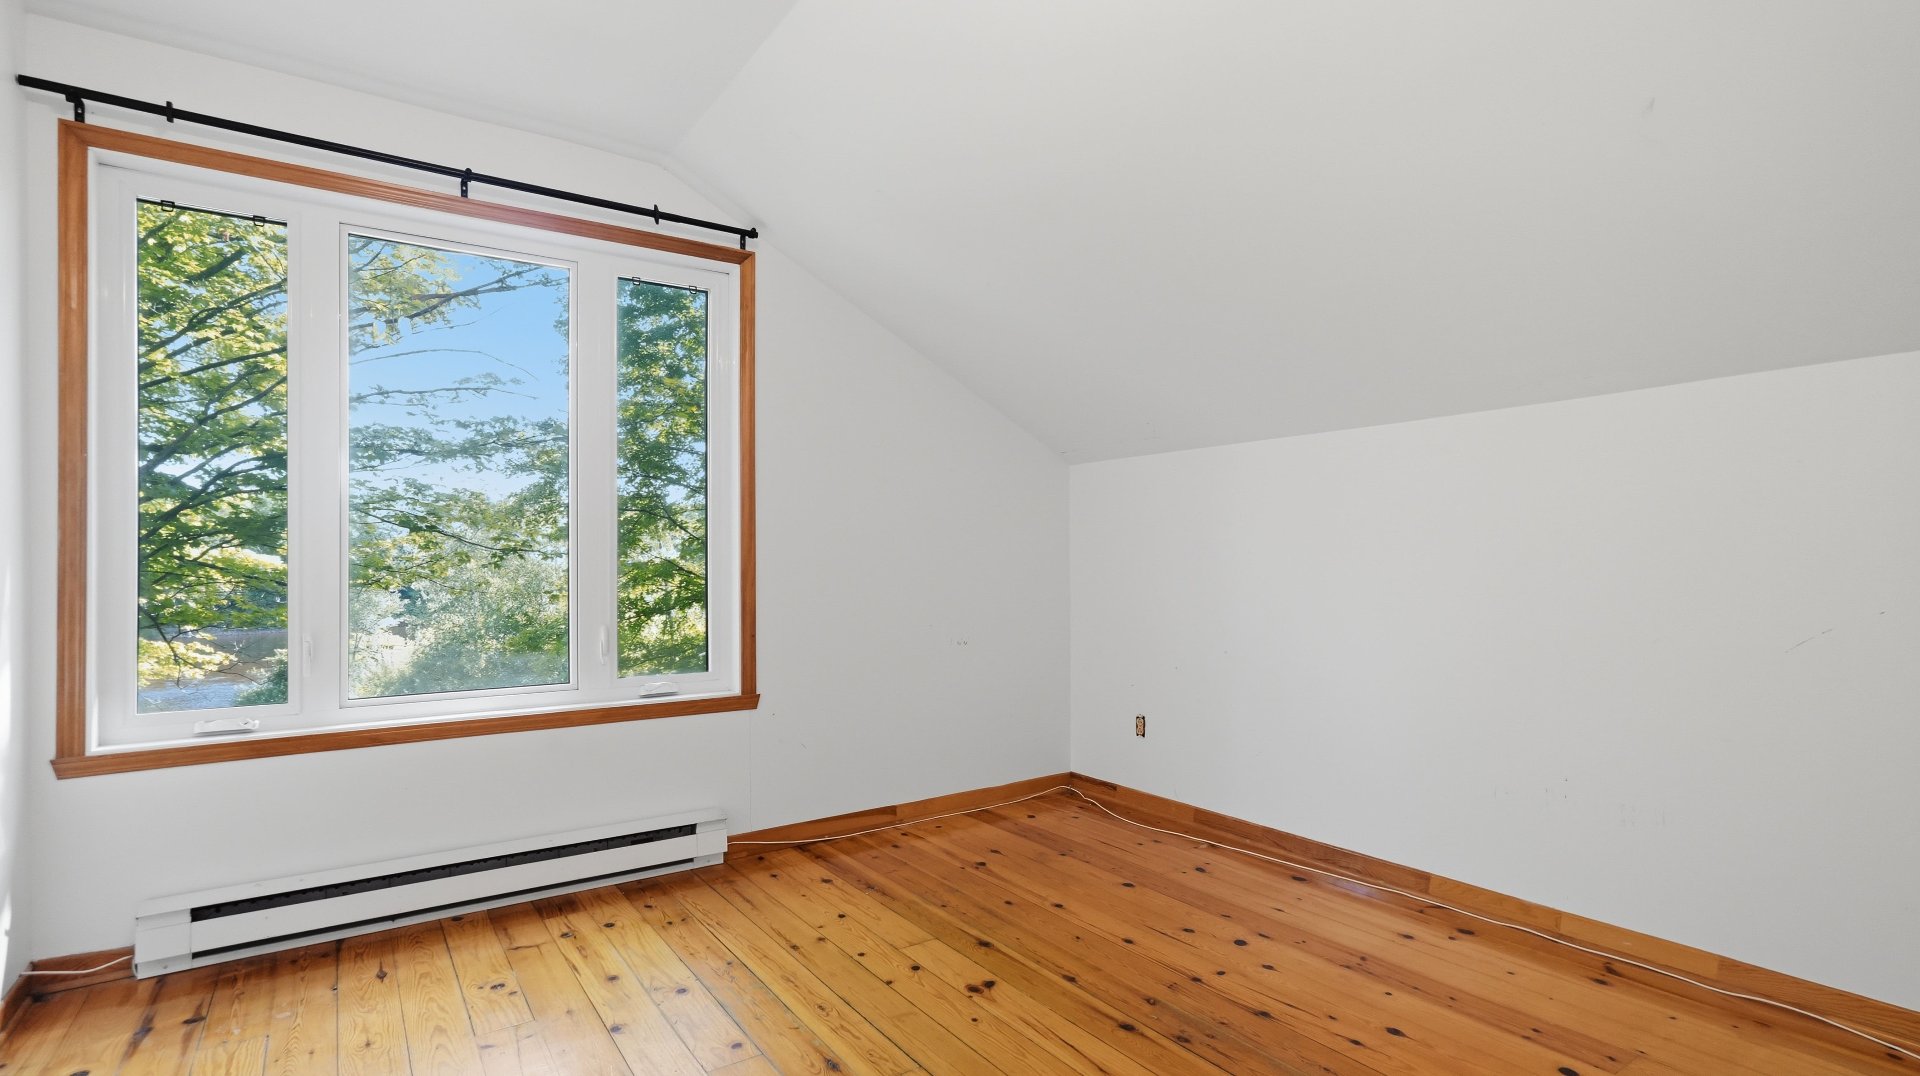 Bedroom
 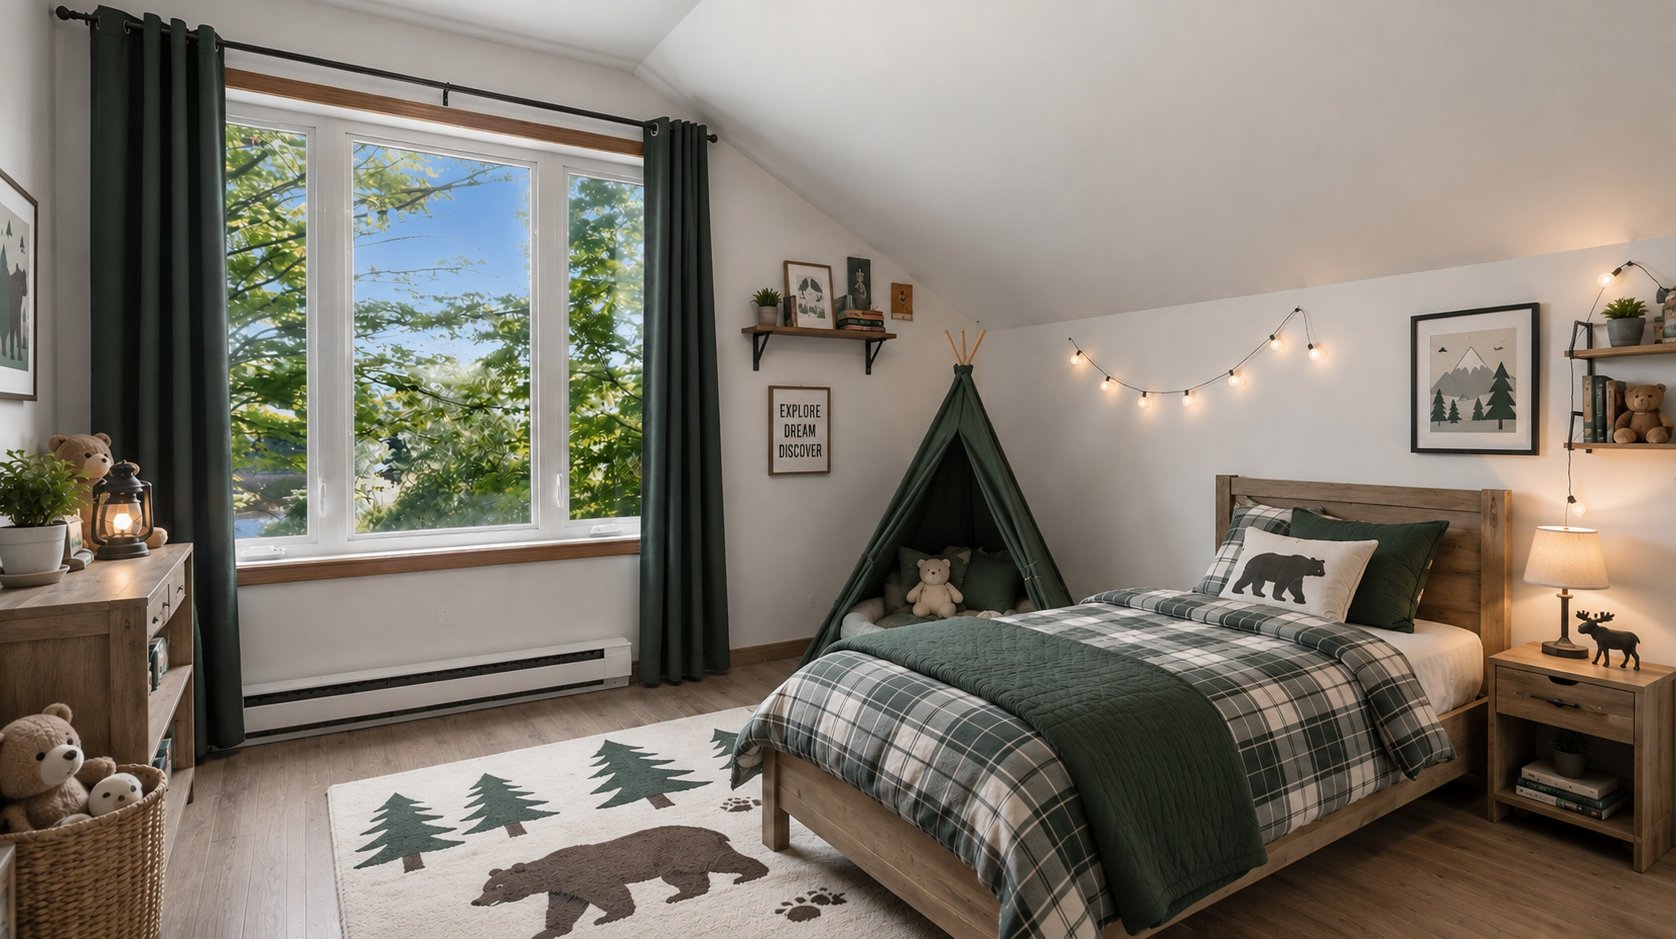 Bedroom
 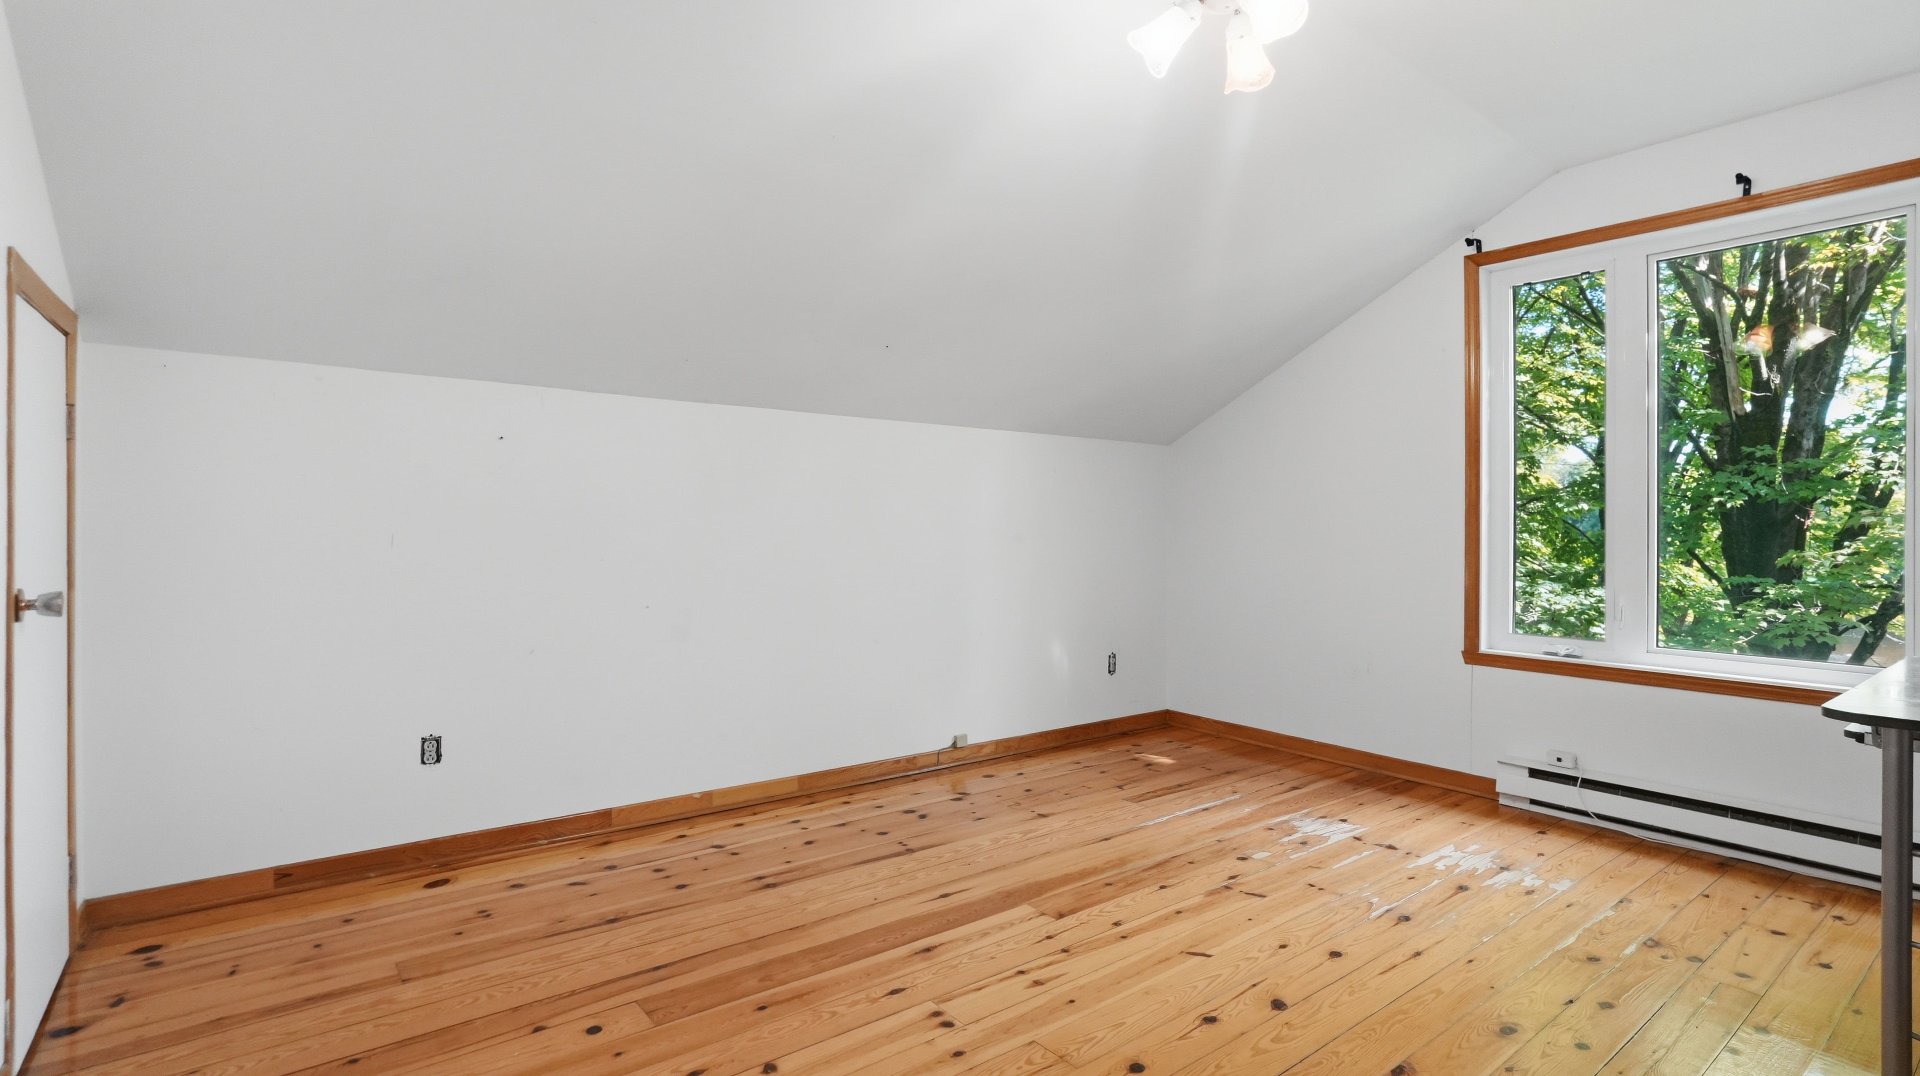 Bedroom
 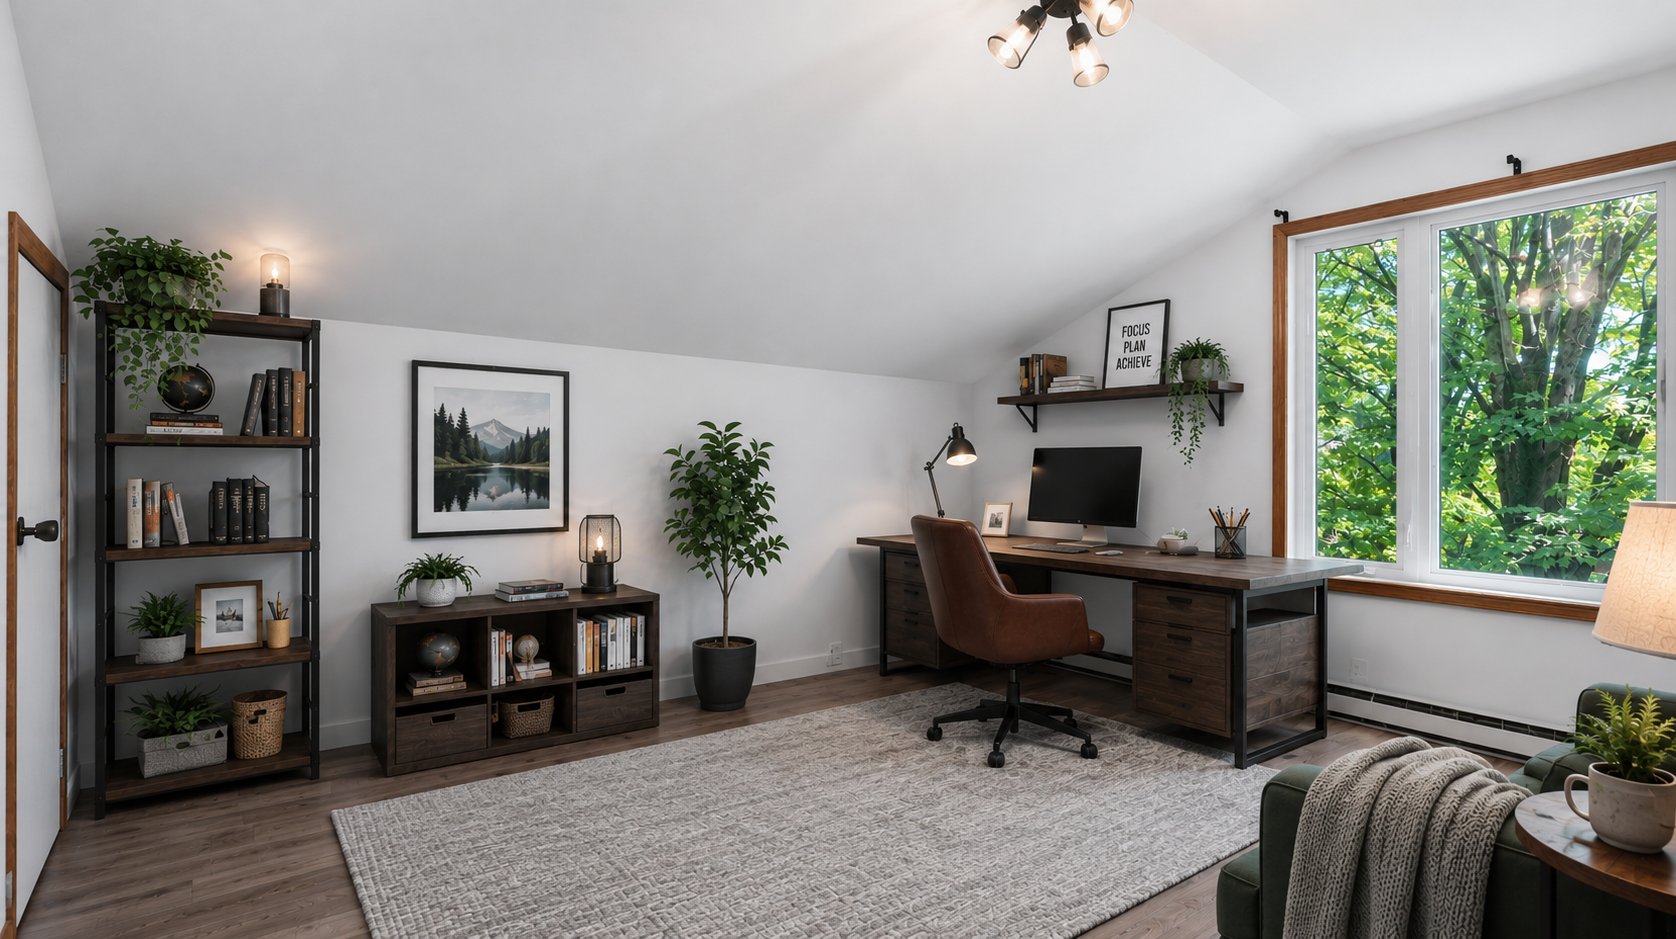 Bedroom
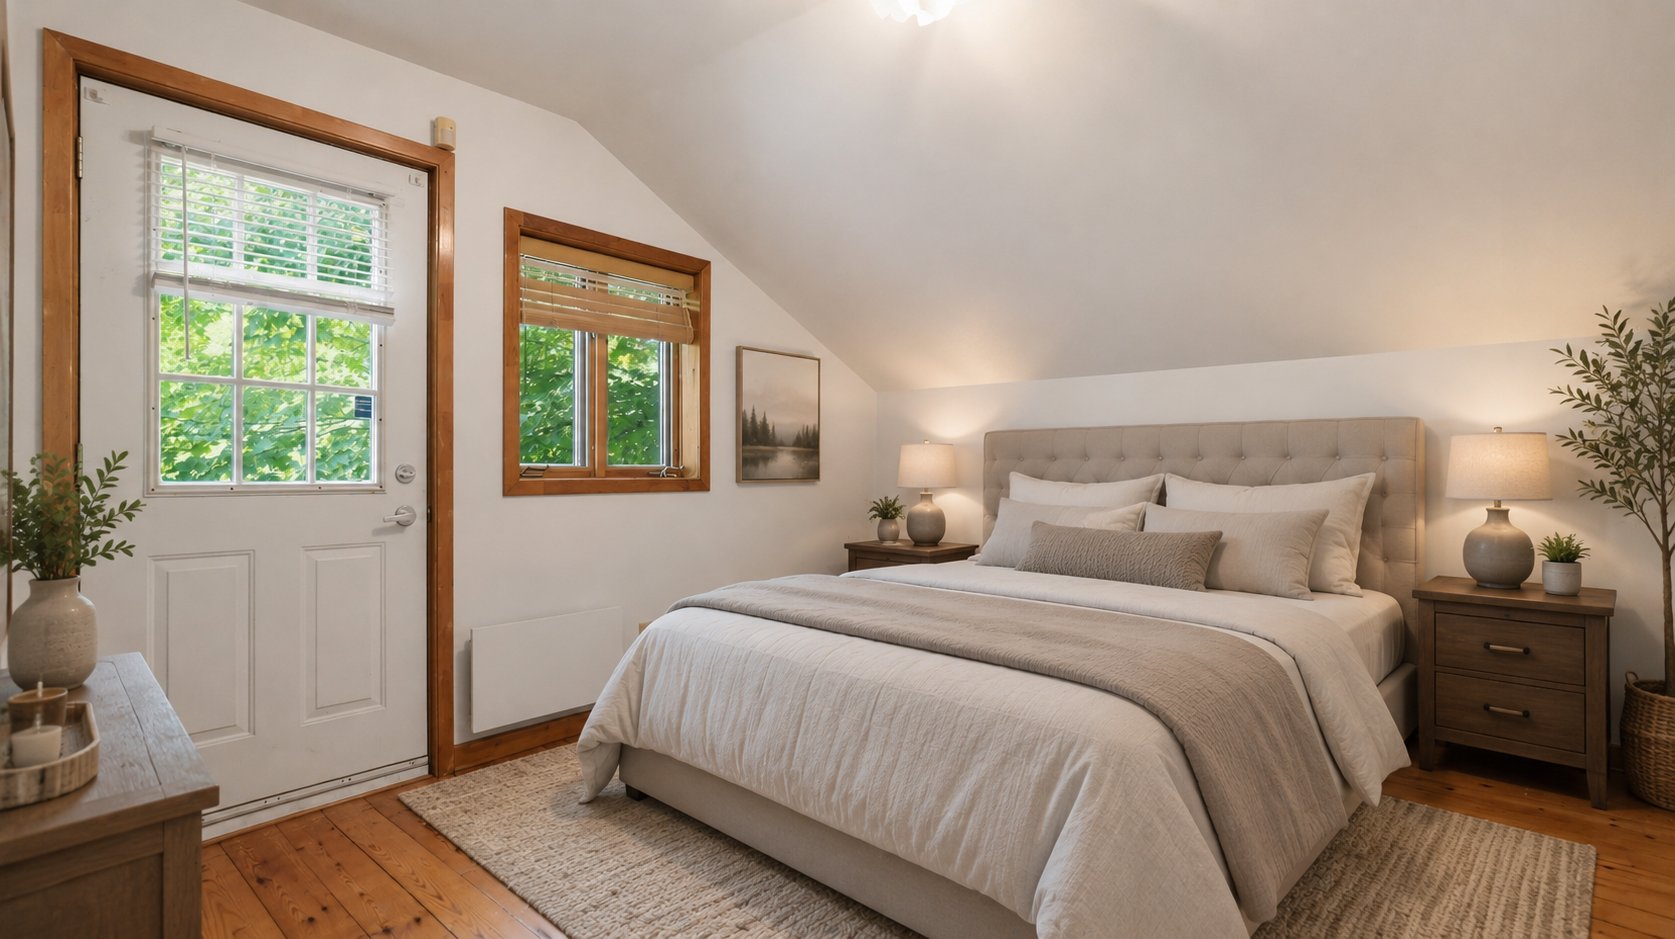
  Bedroom
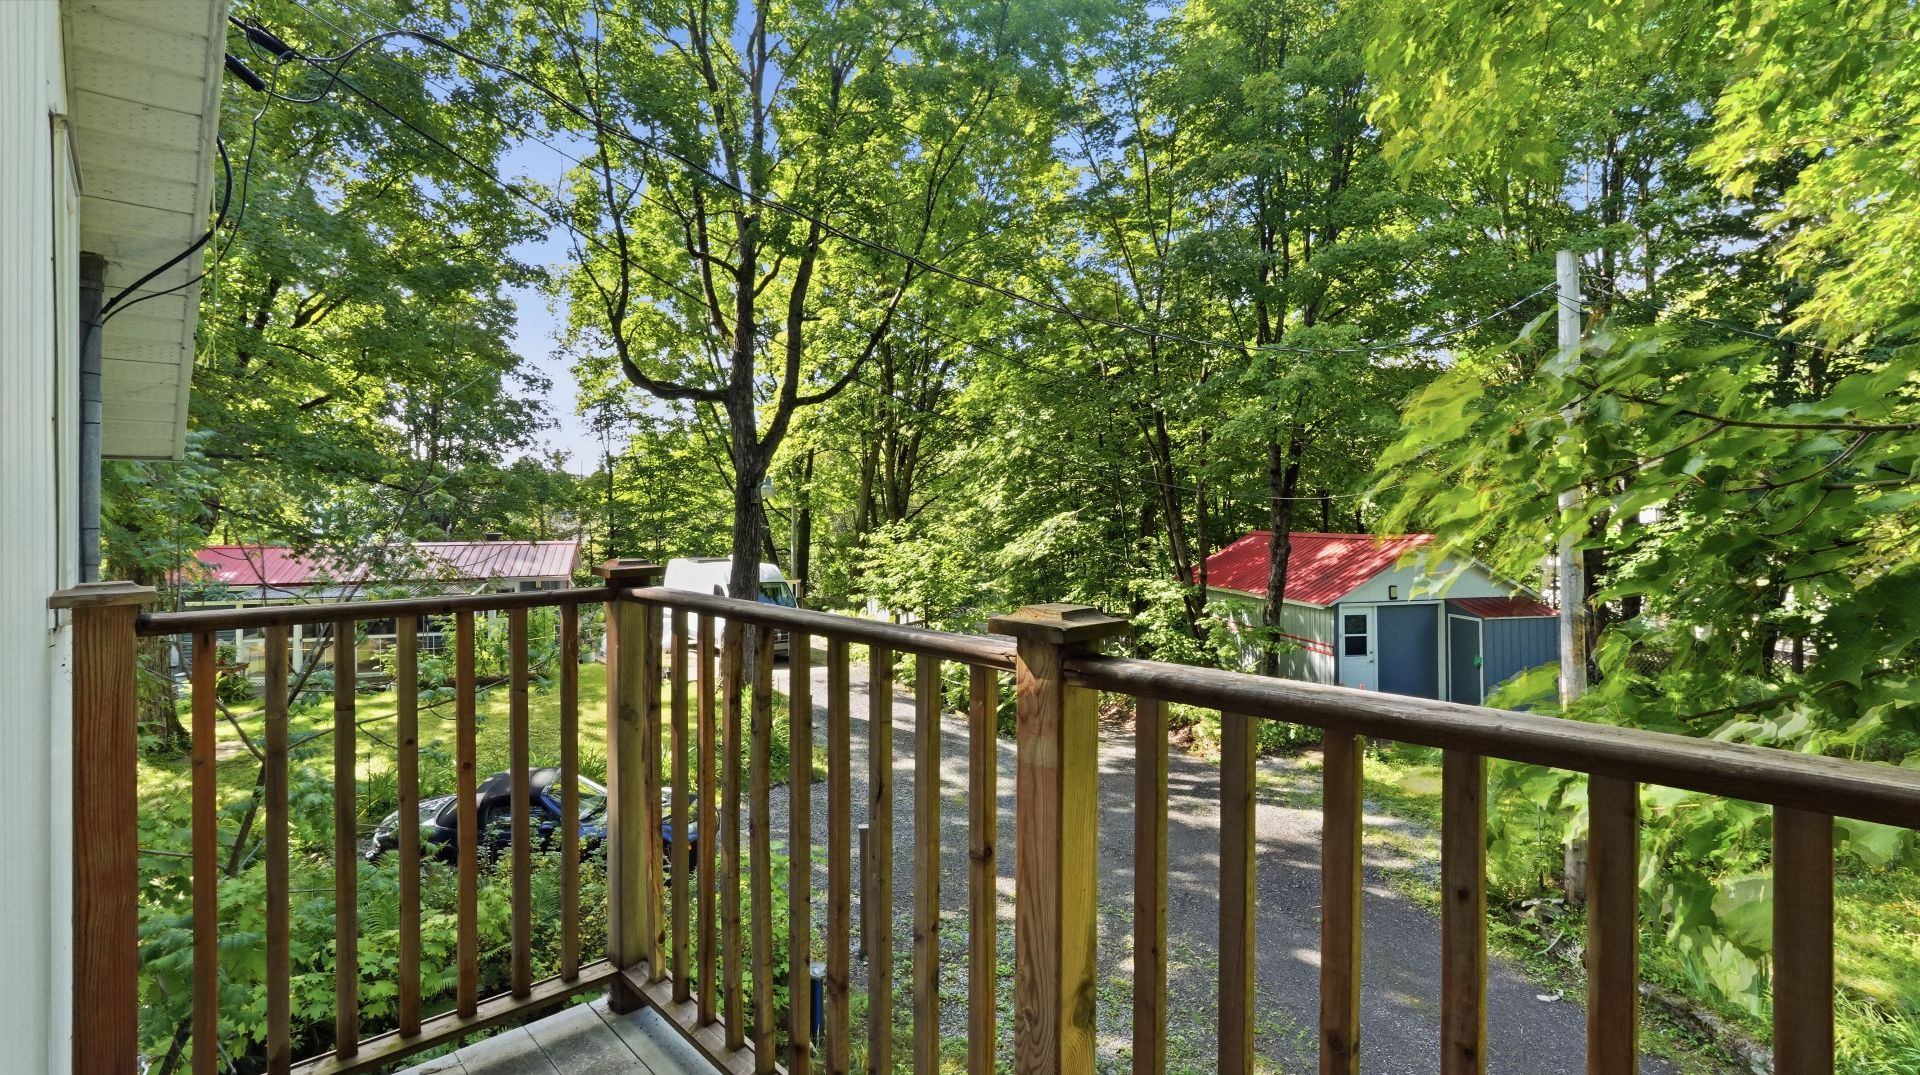
  Balcony
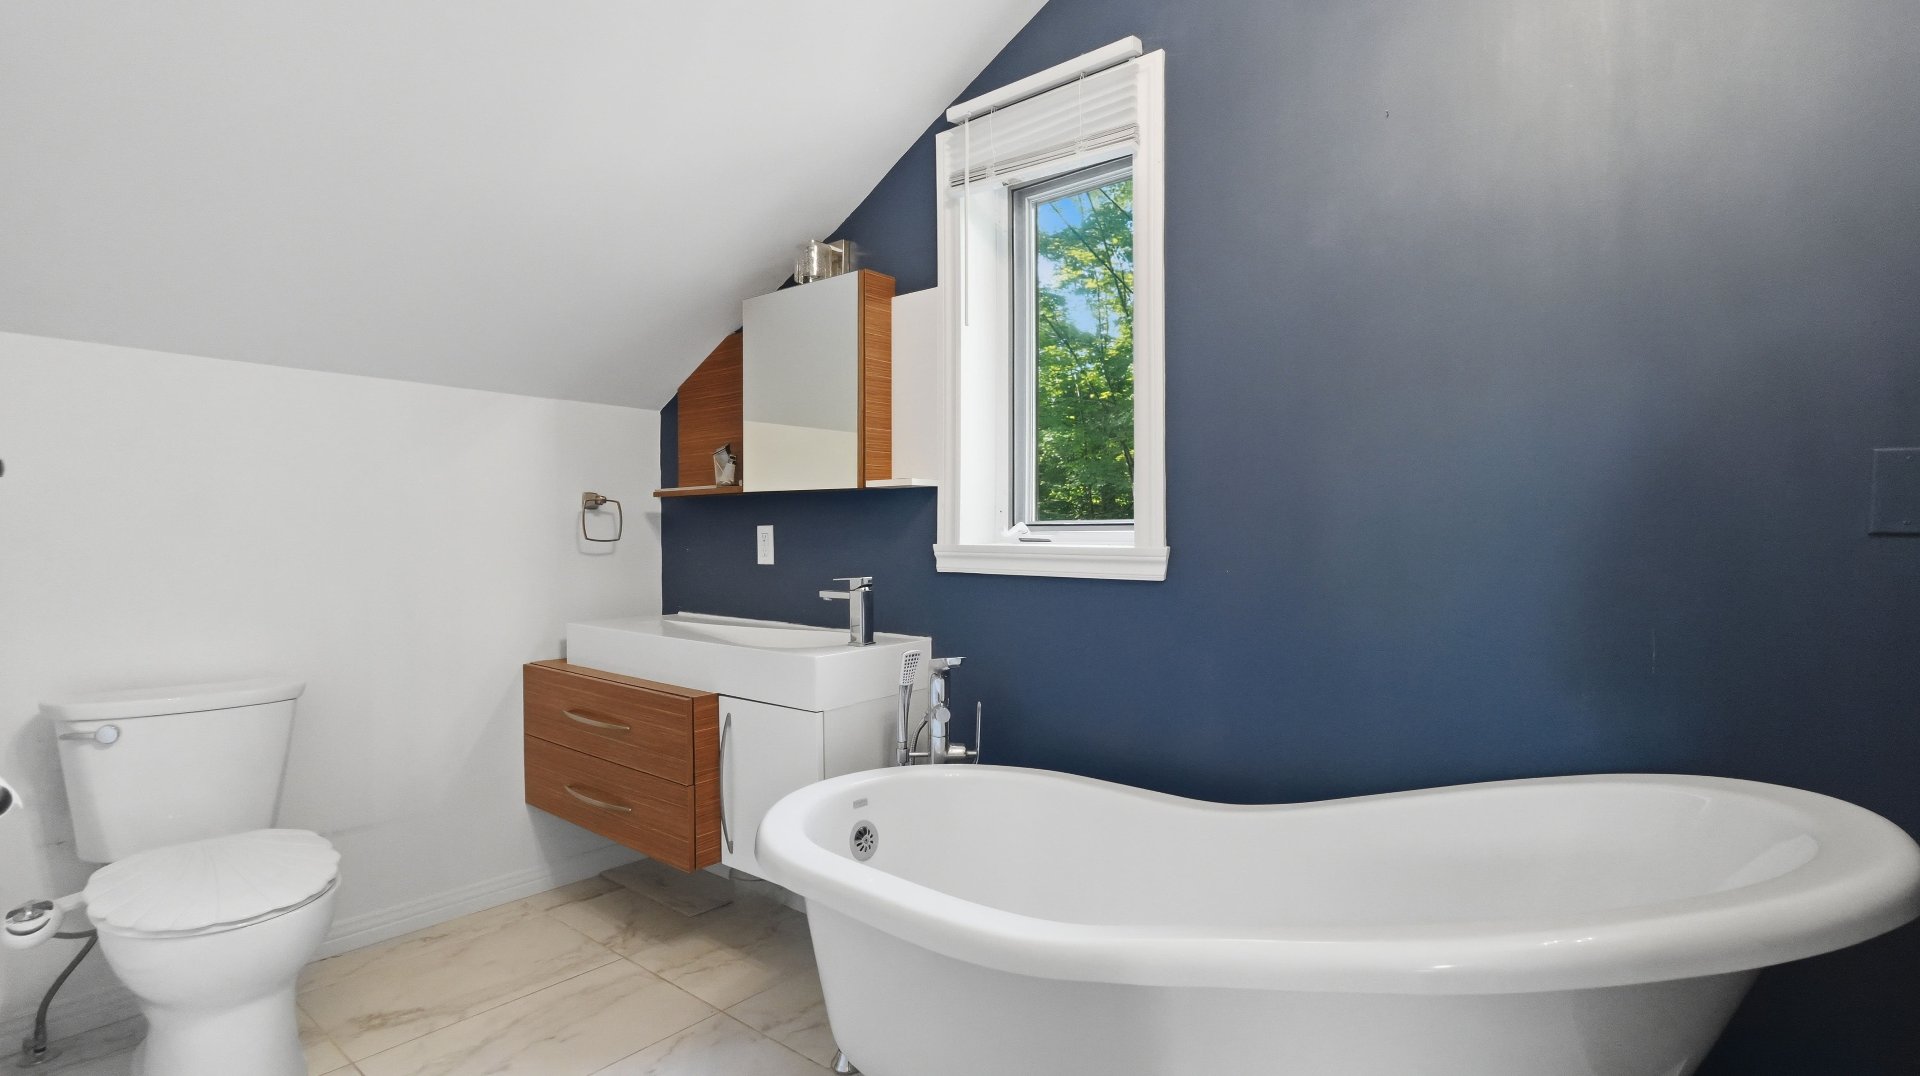
  Bathroom
  Land/Lot
 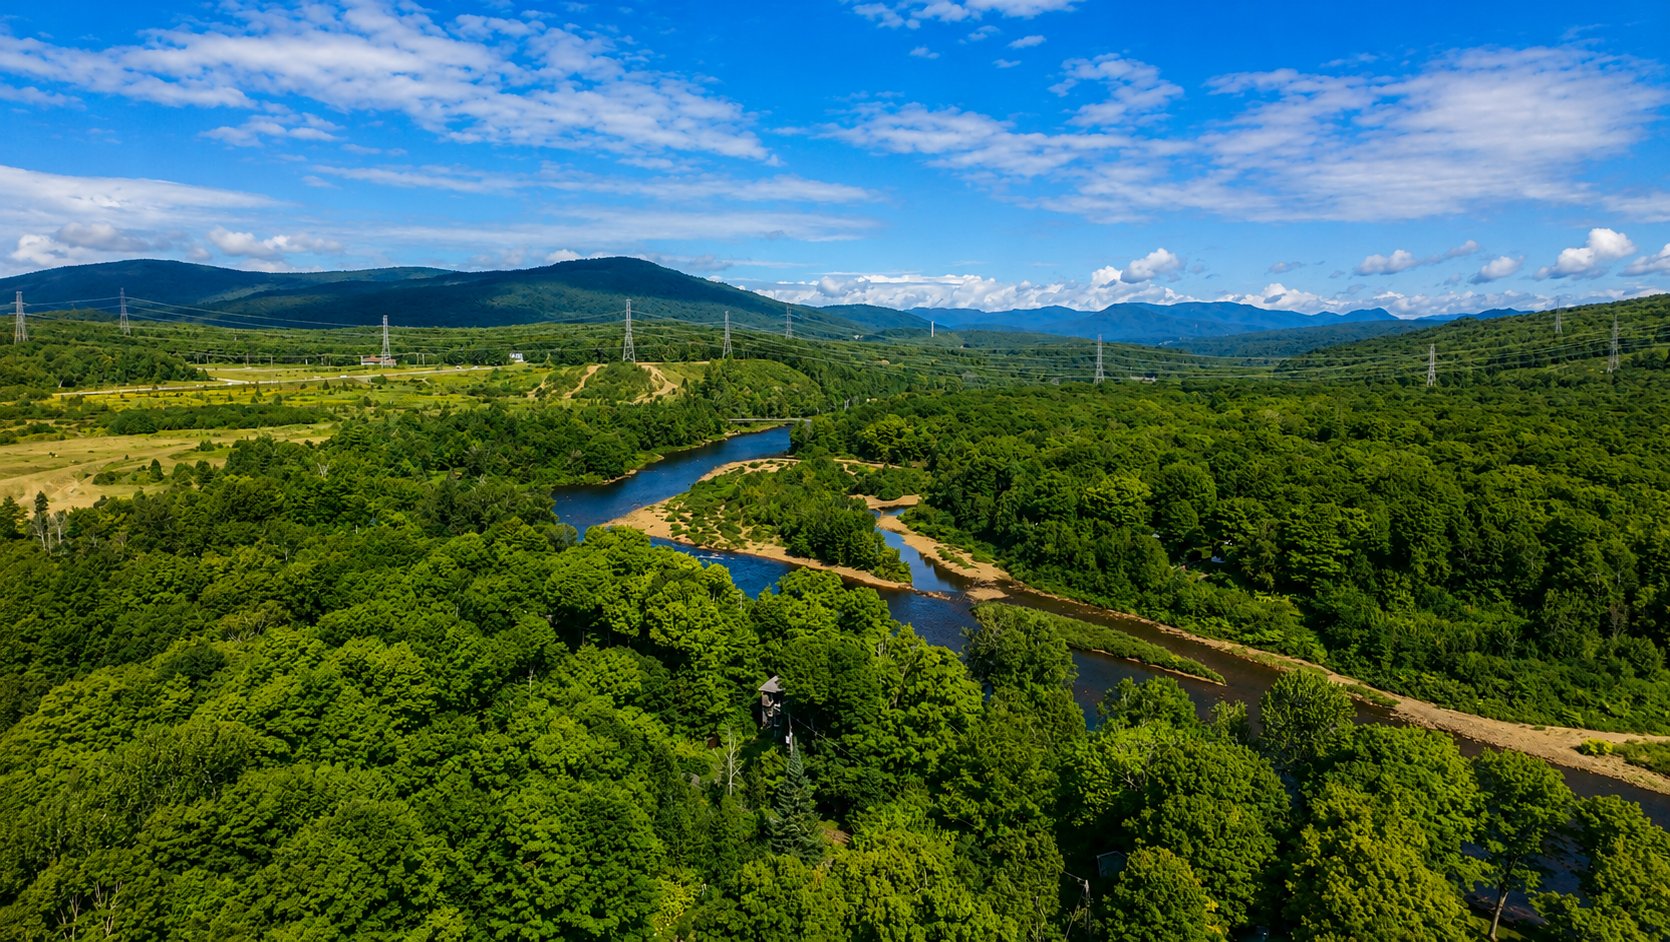 Land/Lot
 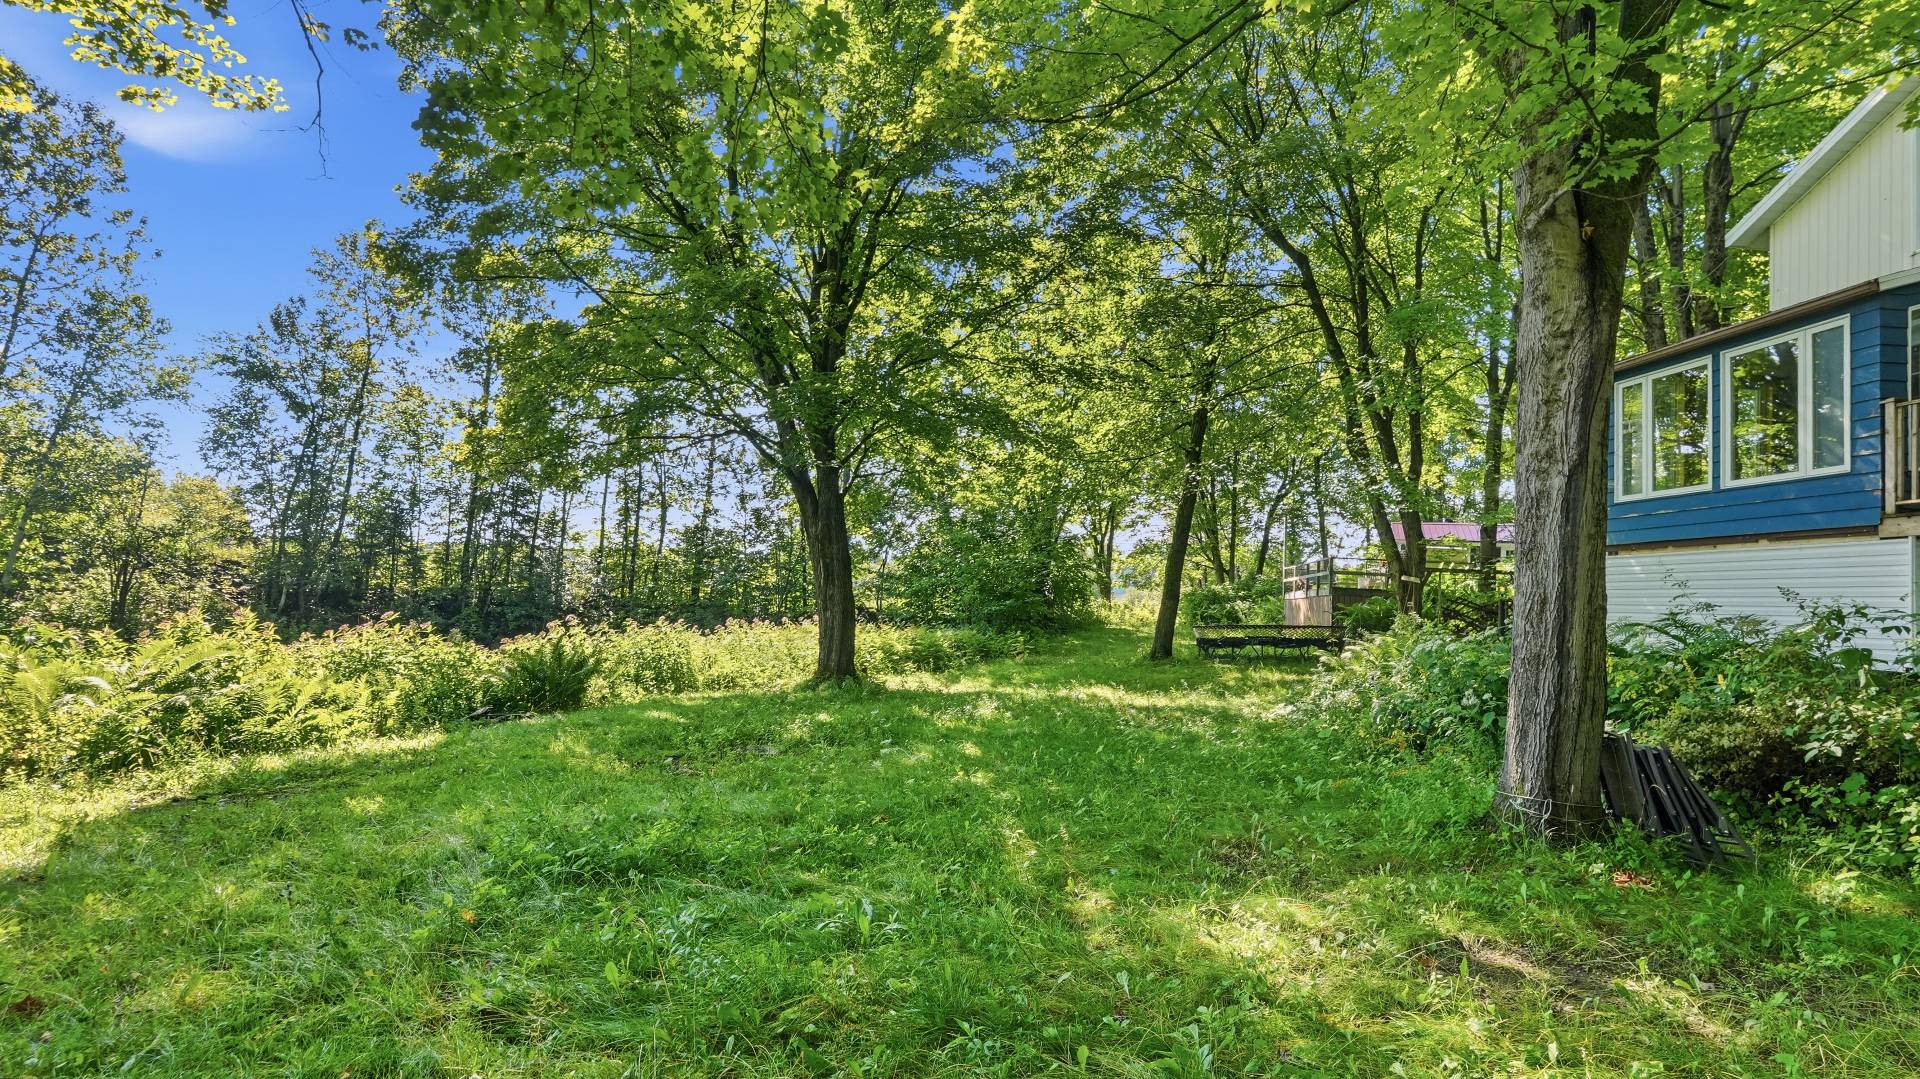 Land/Lot
 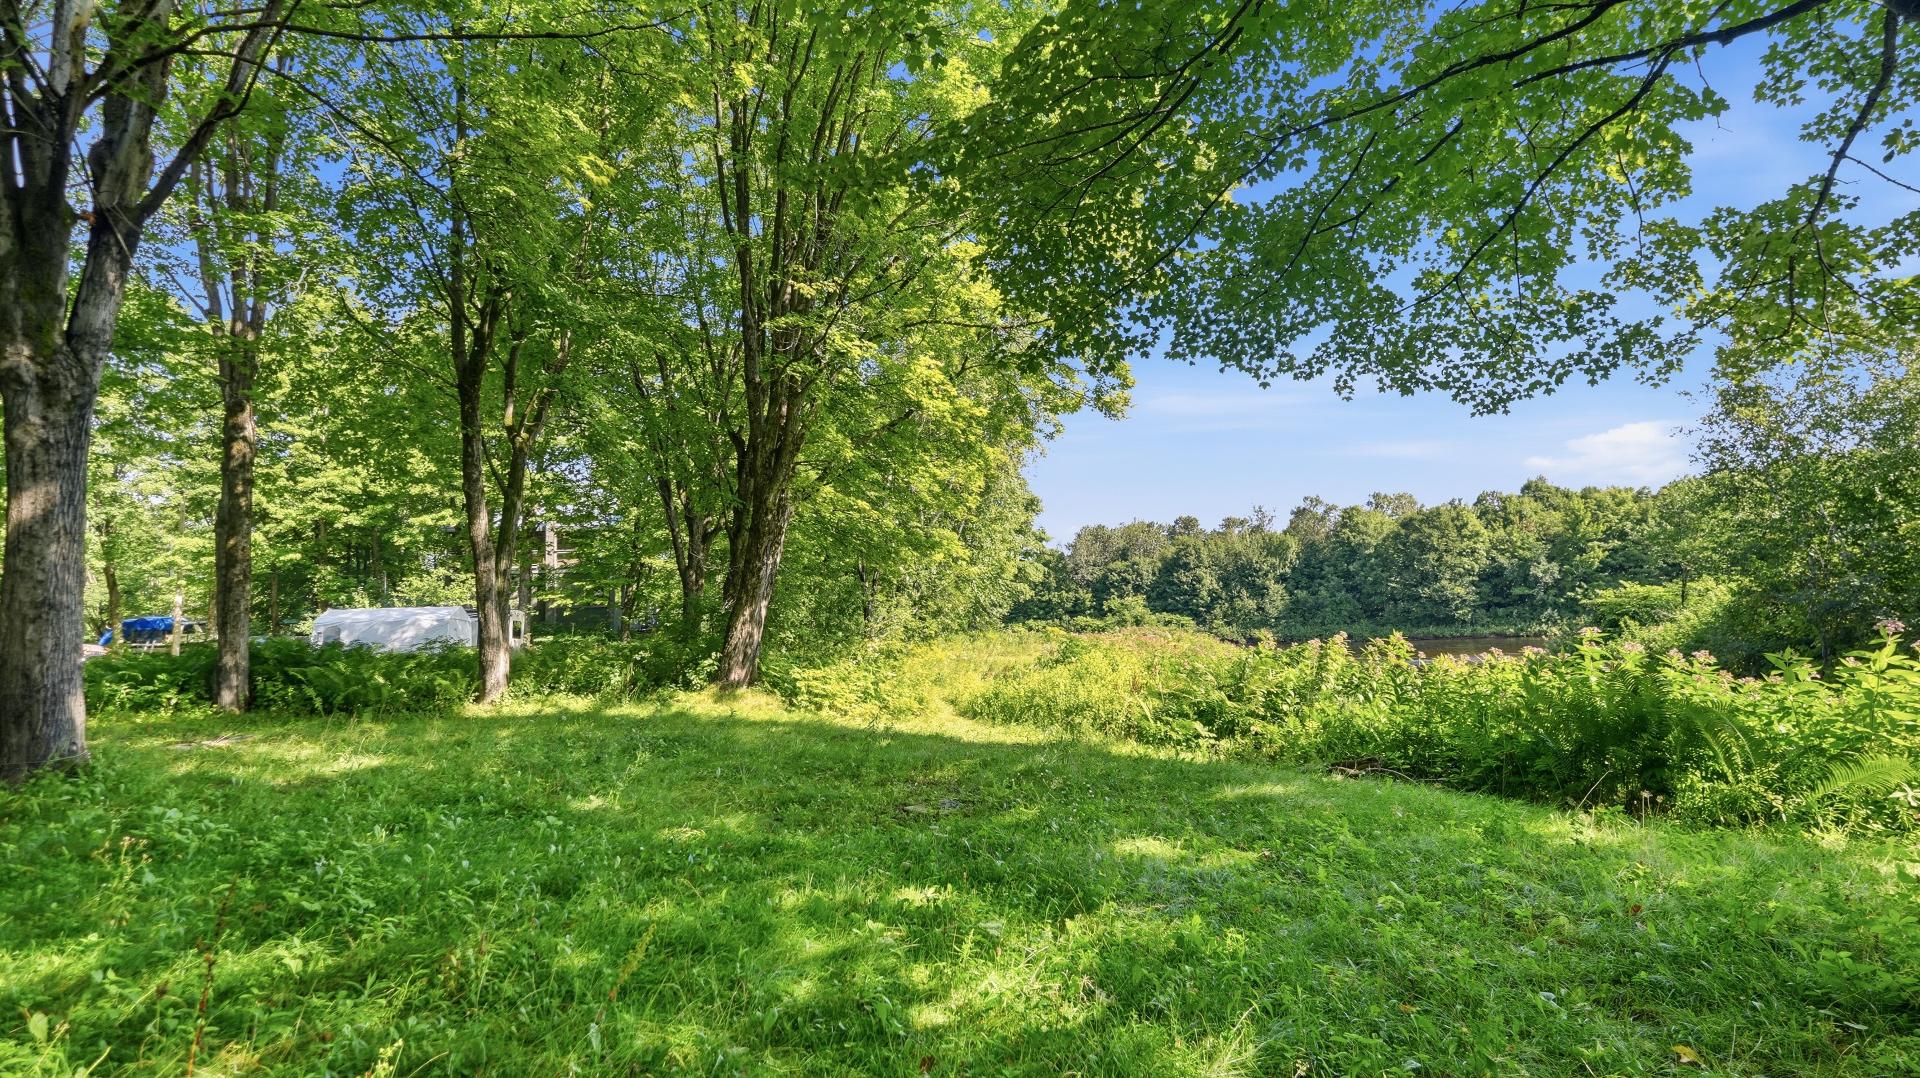 Waterfront
 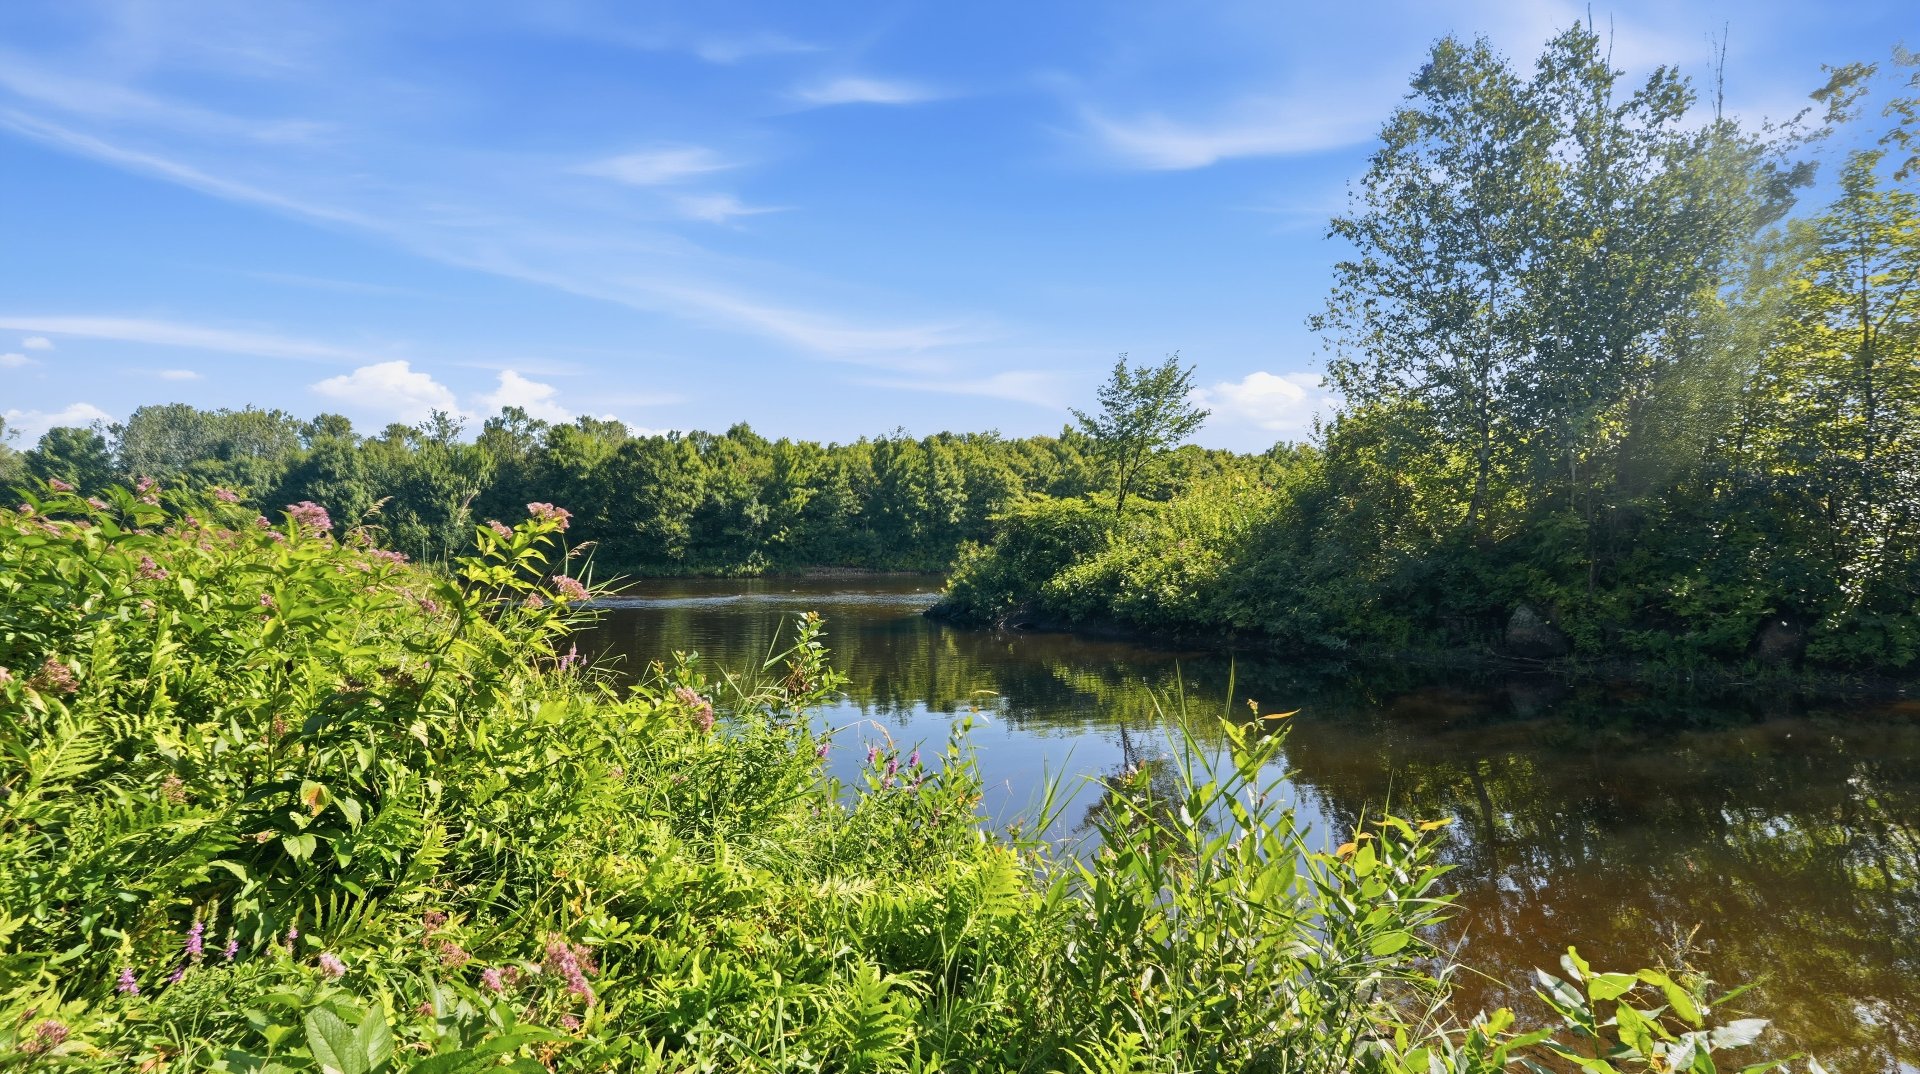 Land/Lot
 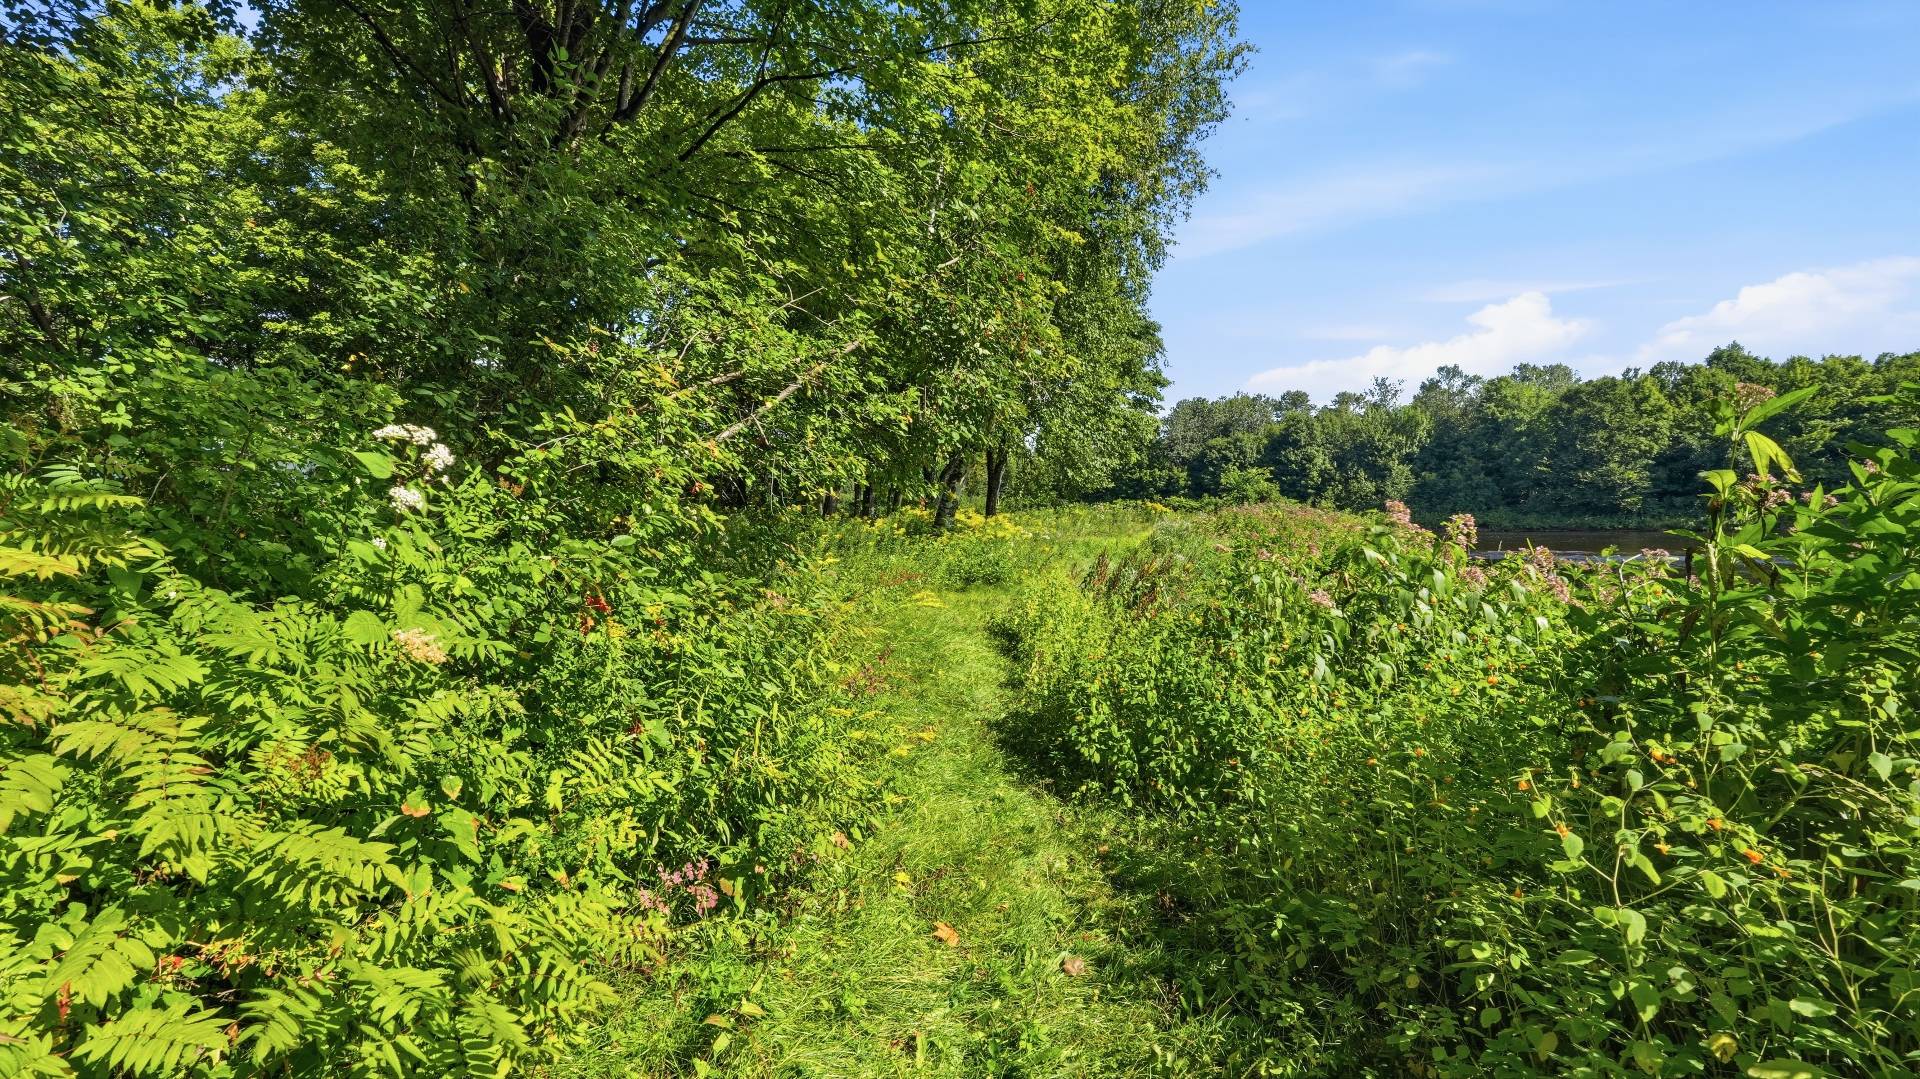 Frontage
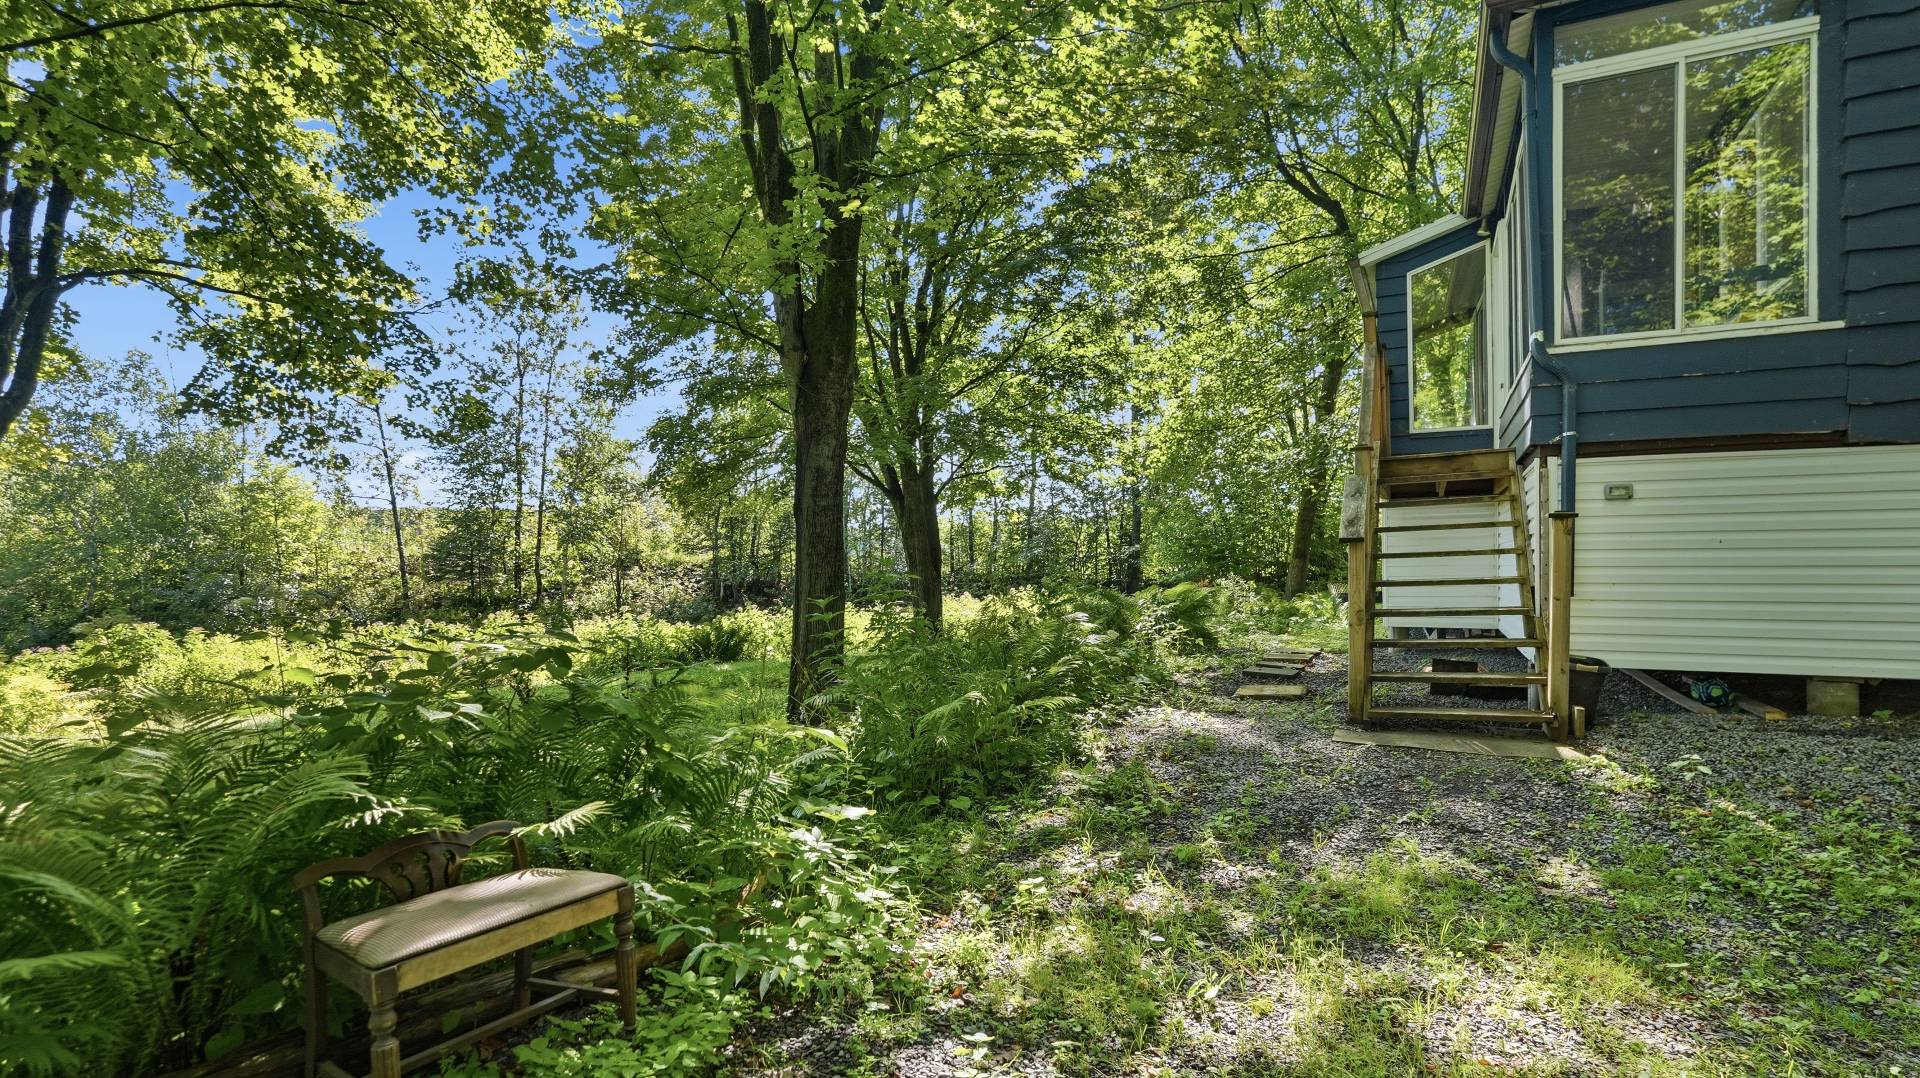
  Backyard
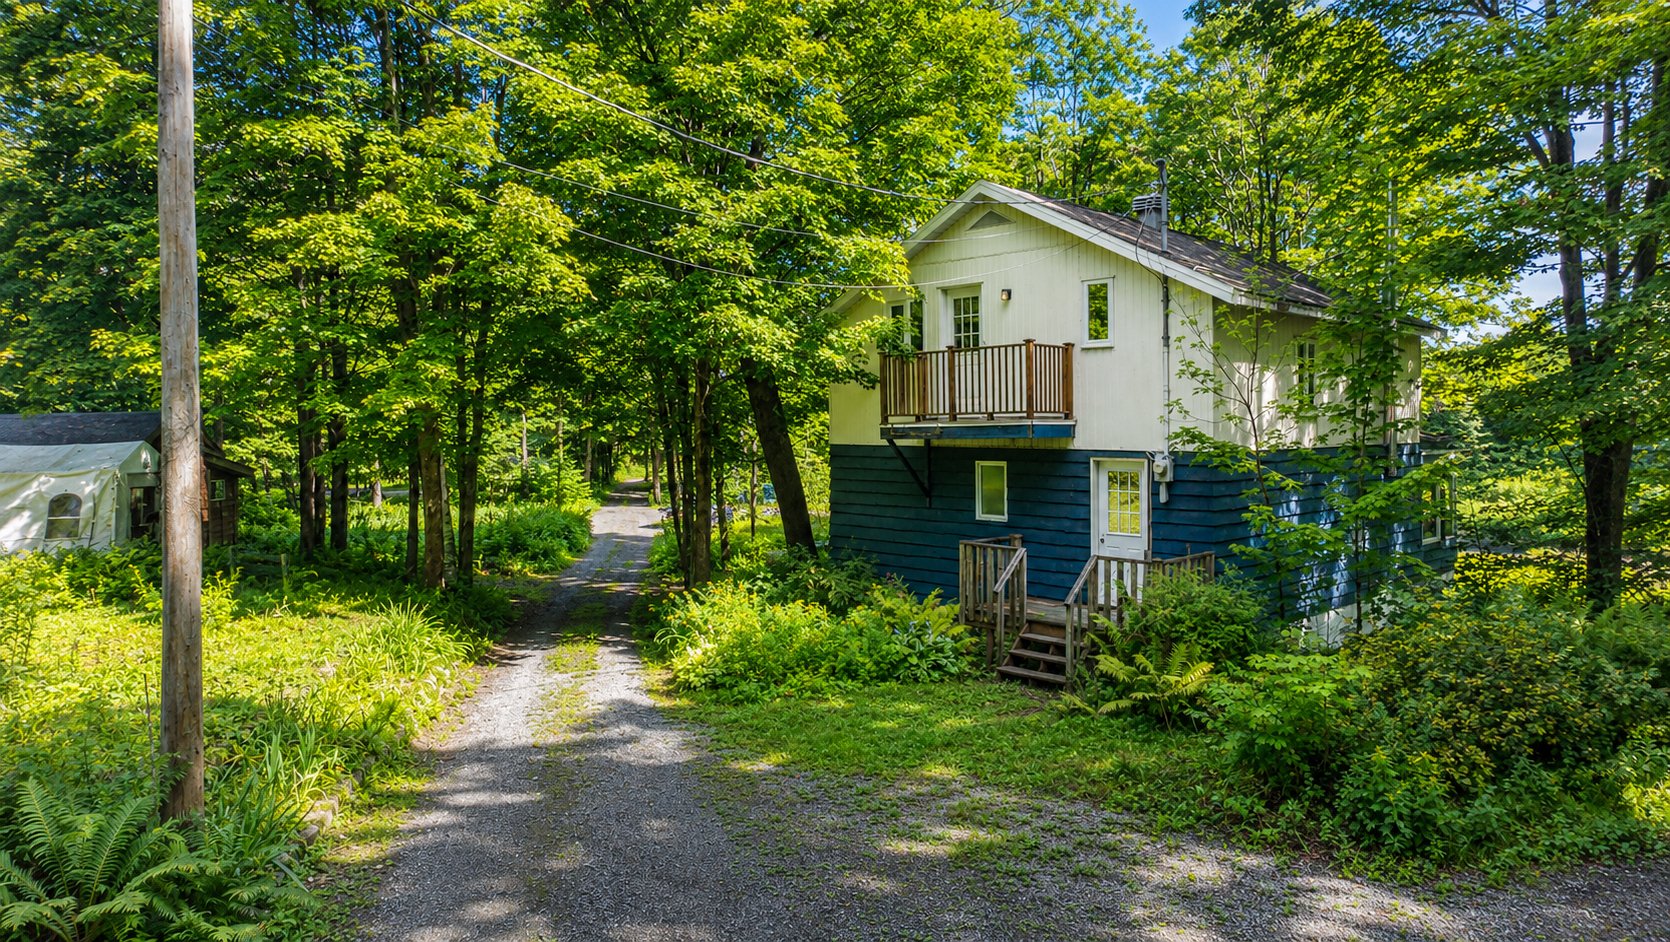
  Frontage
 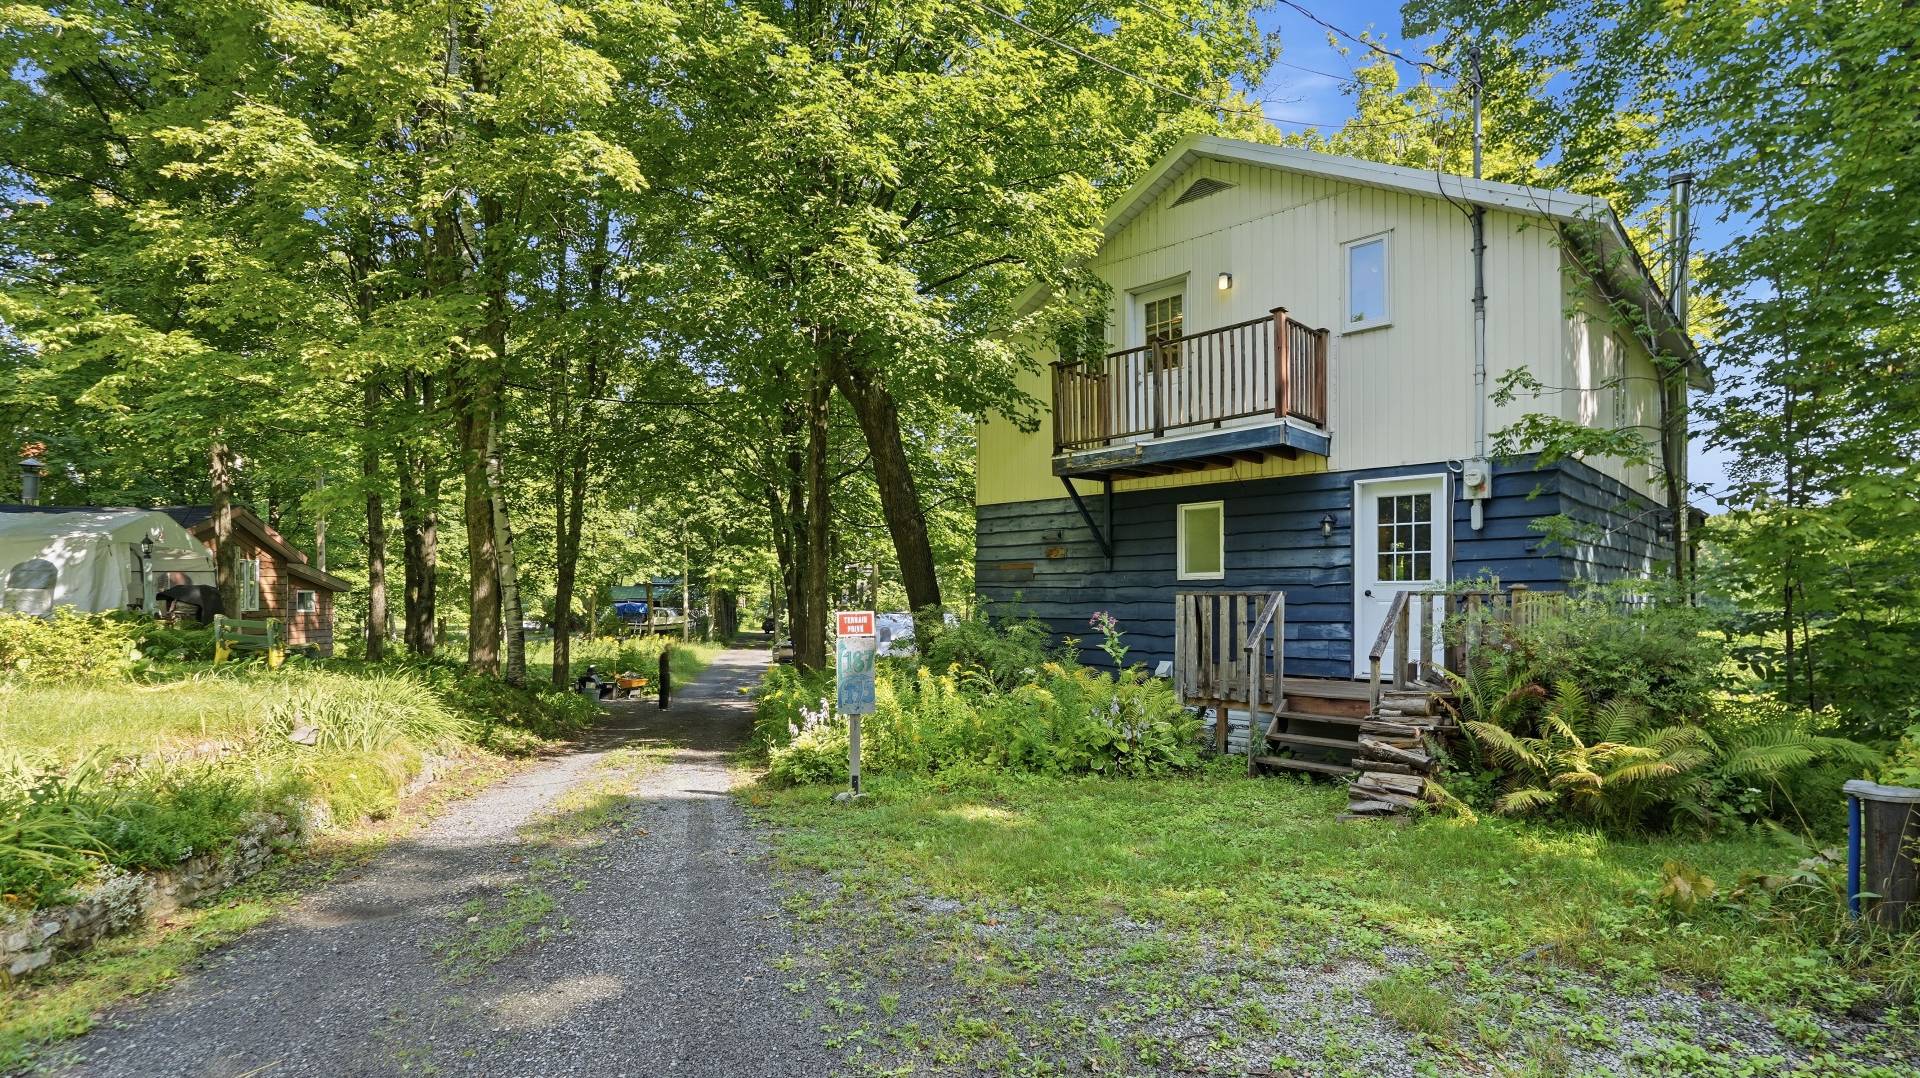 Frontage
 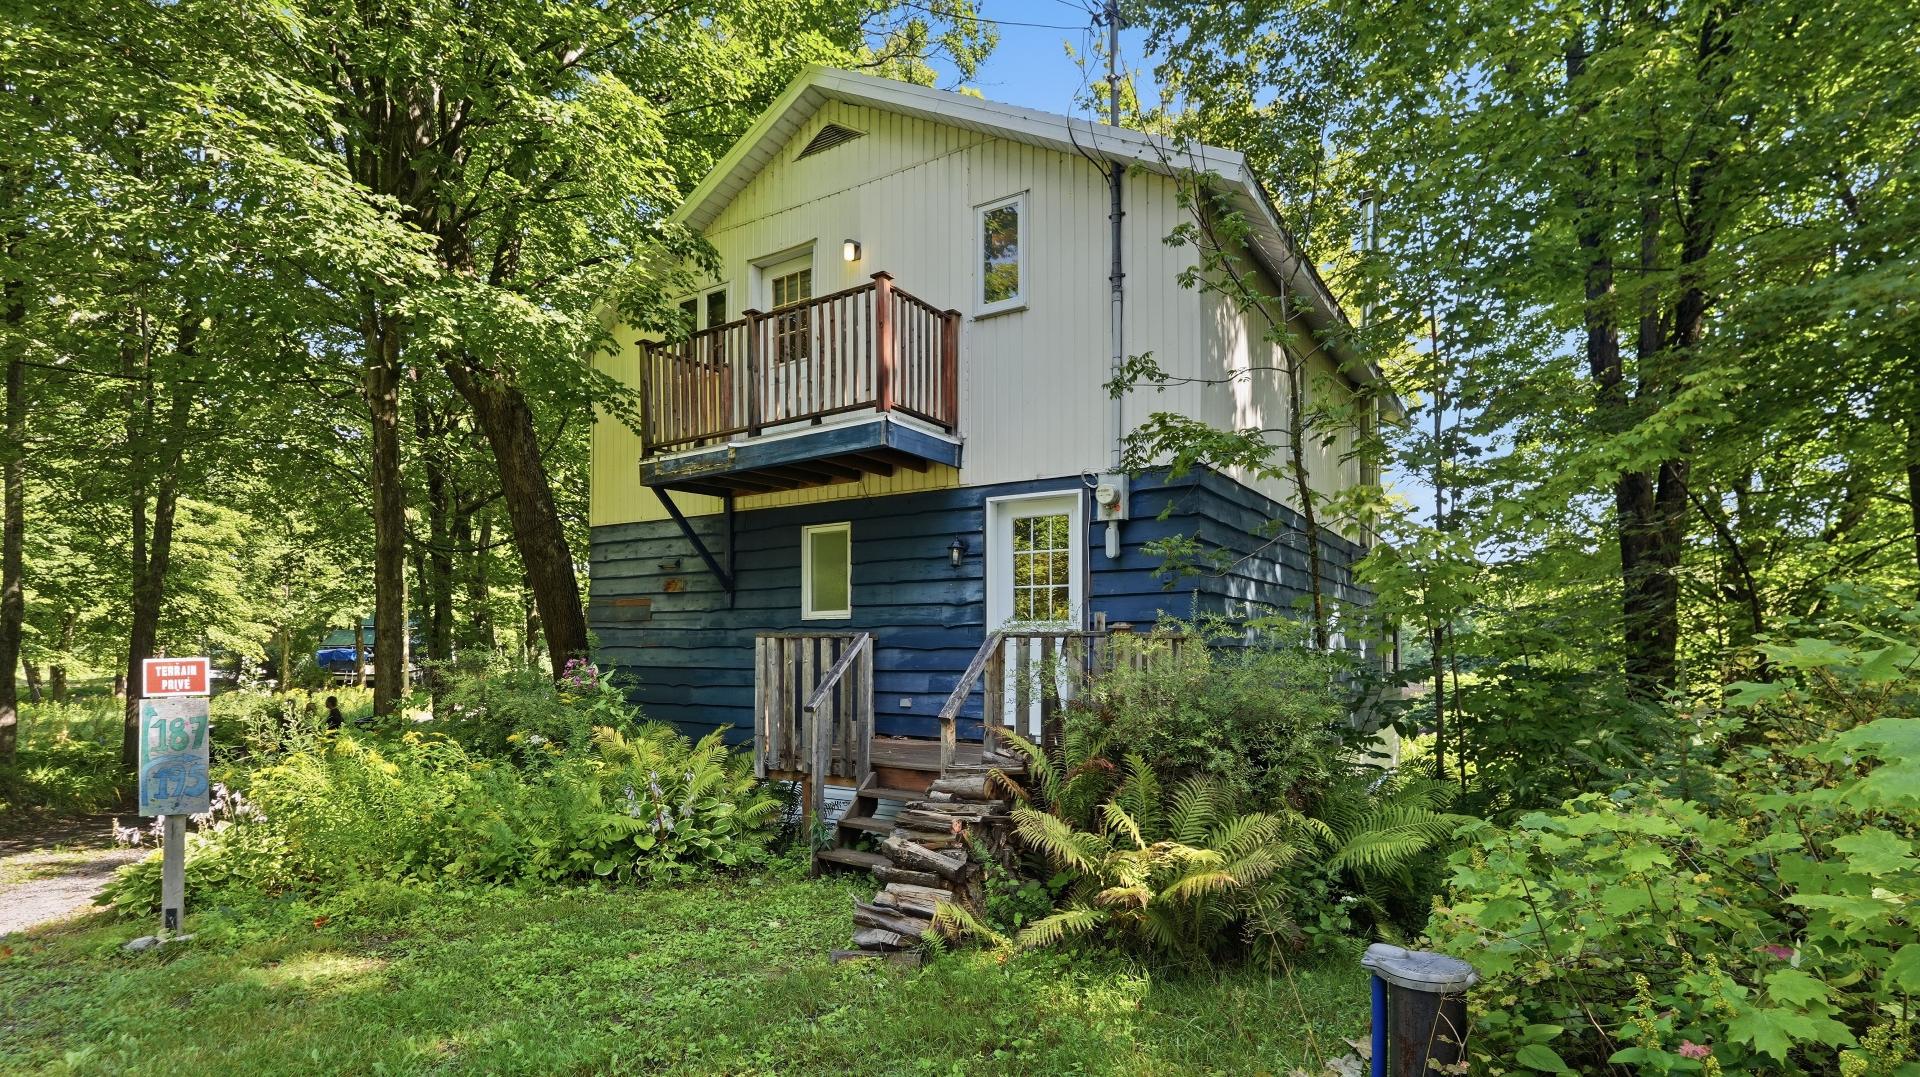 Land/Lot
 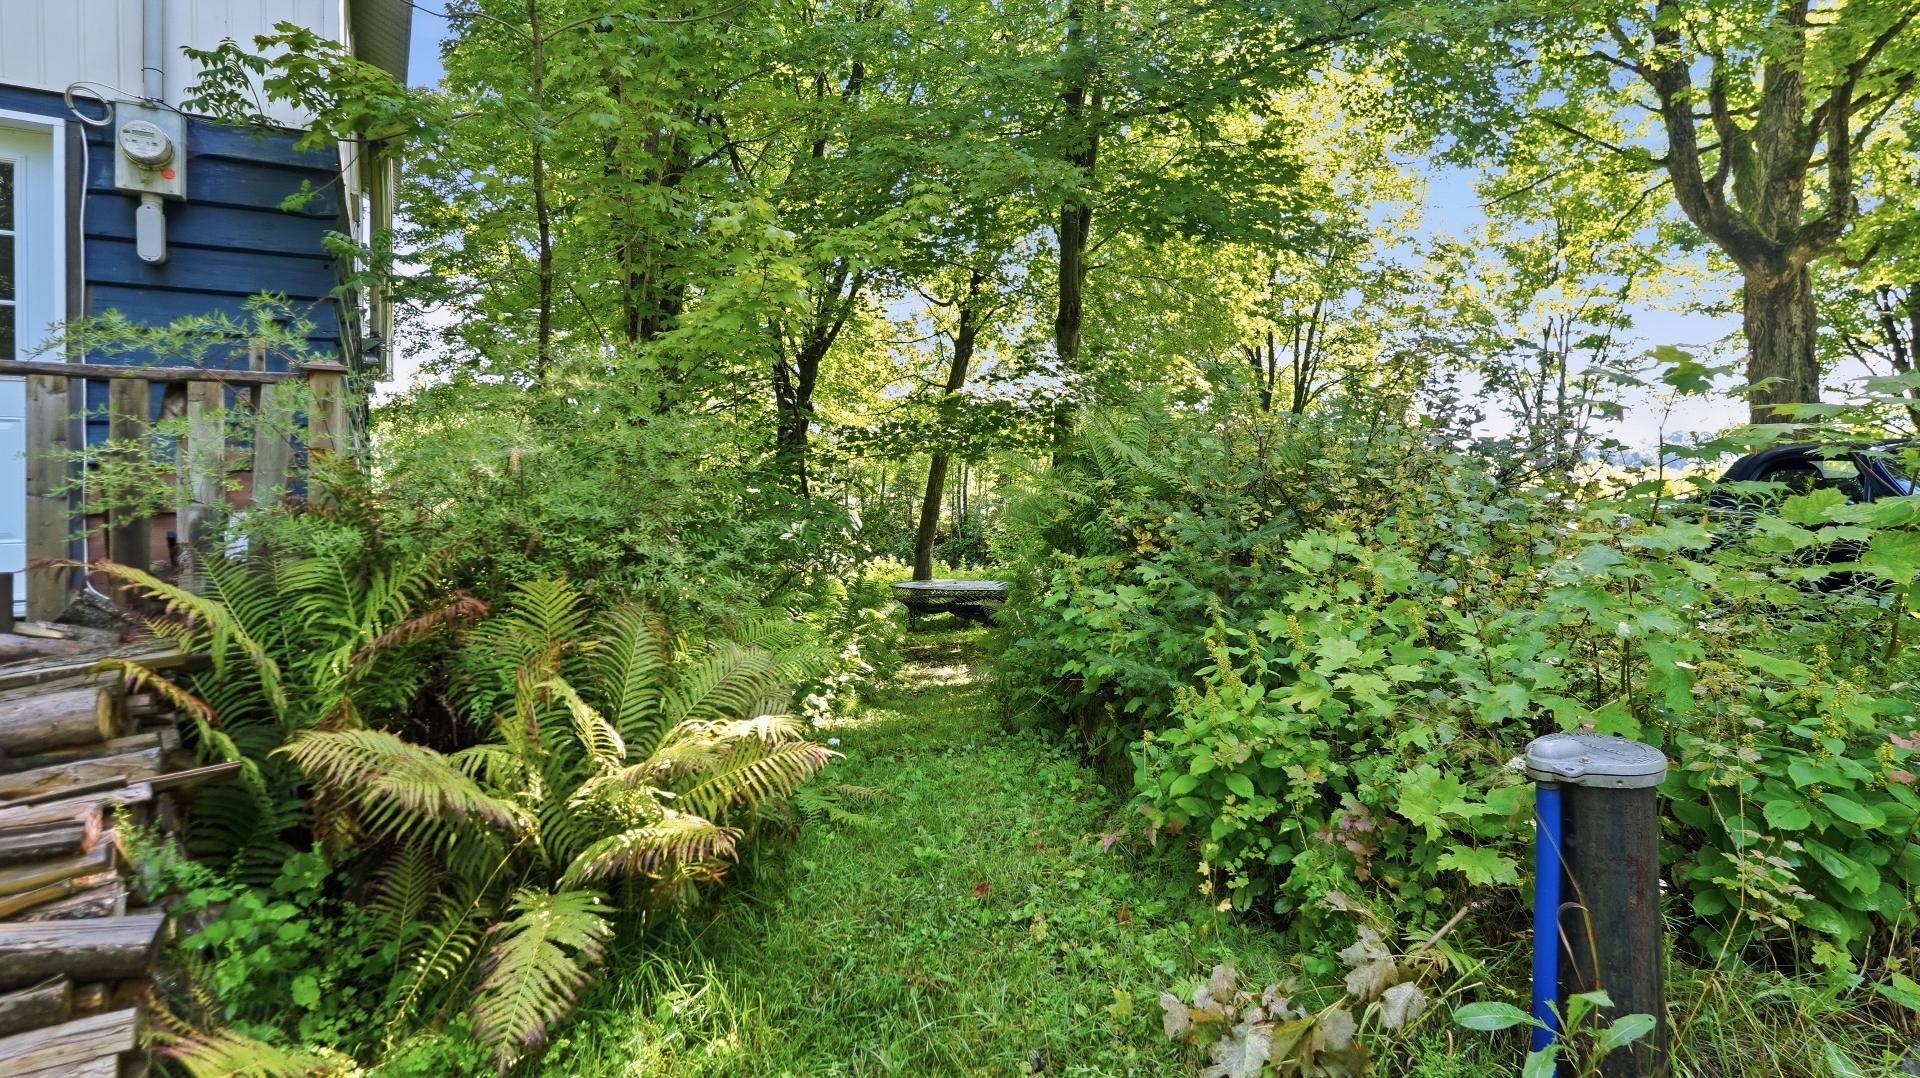 Garden
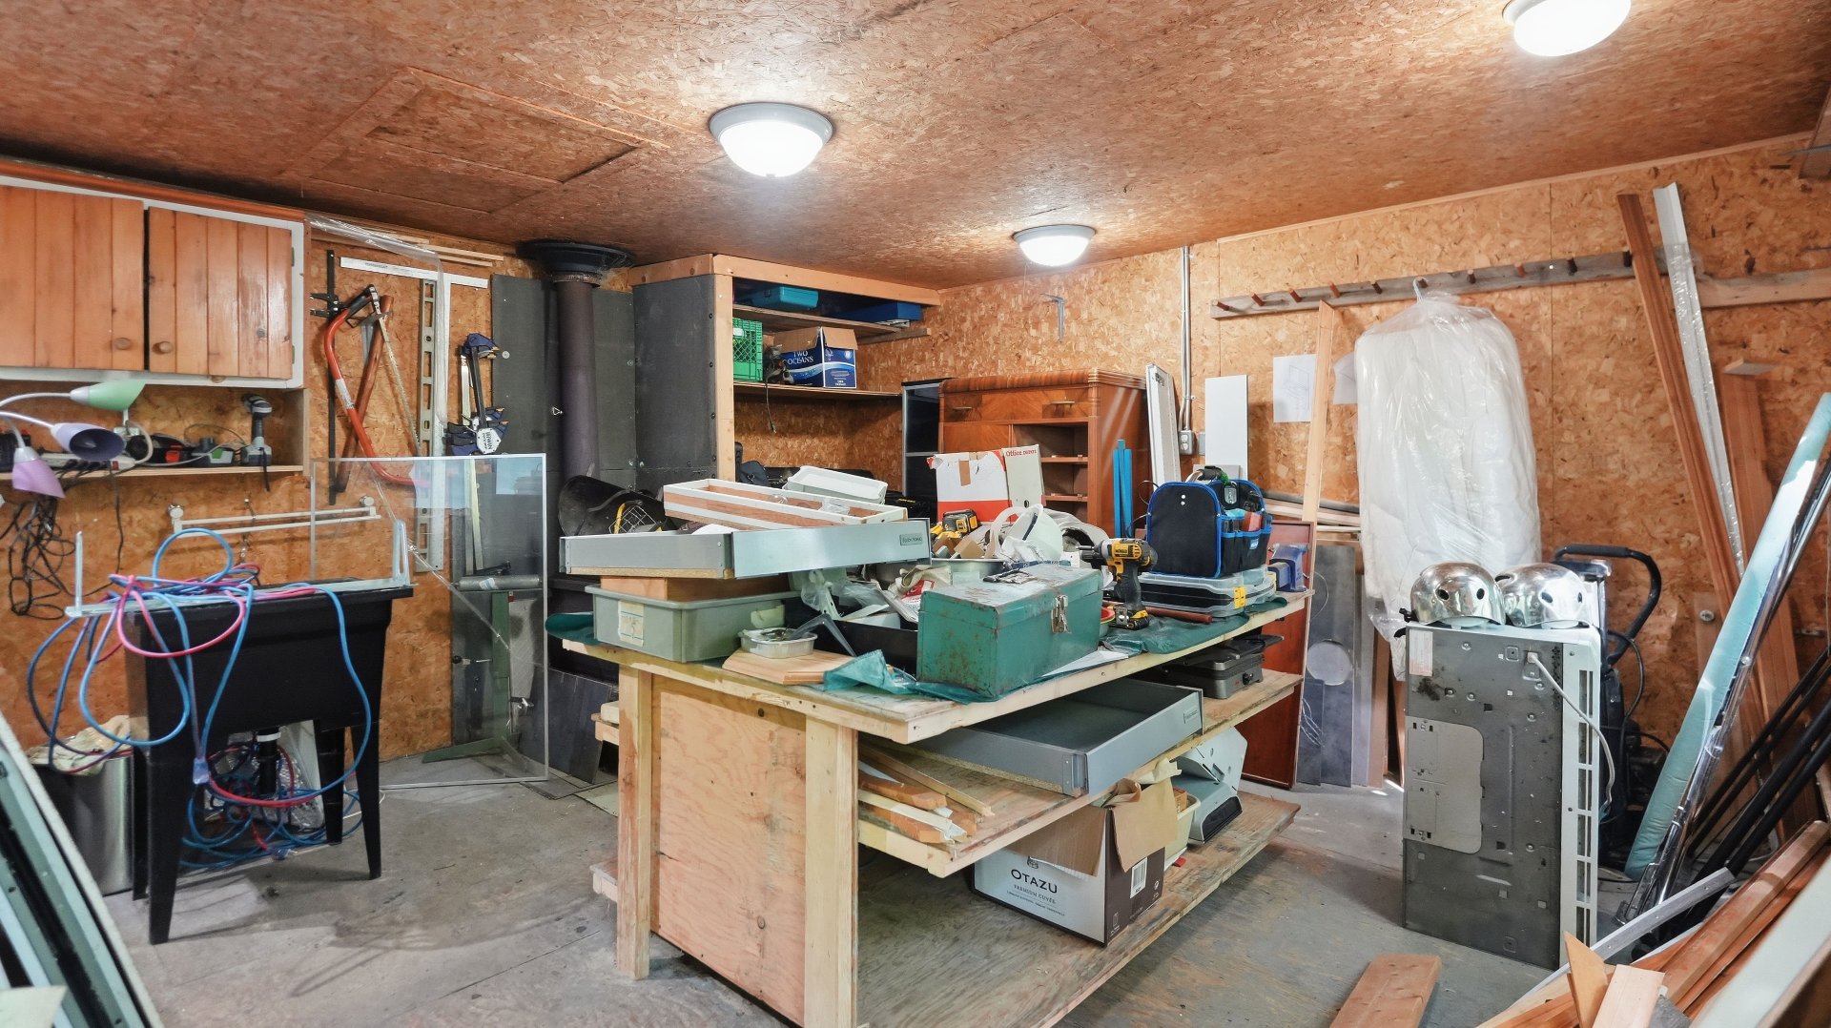
 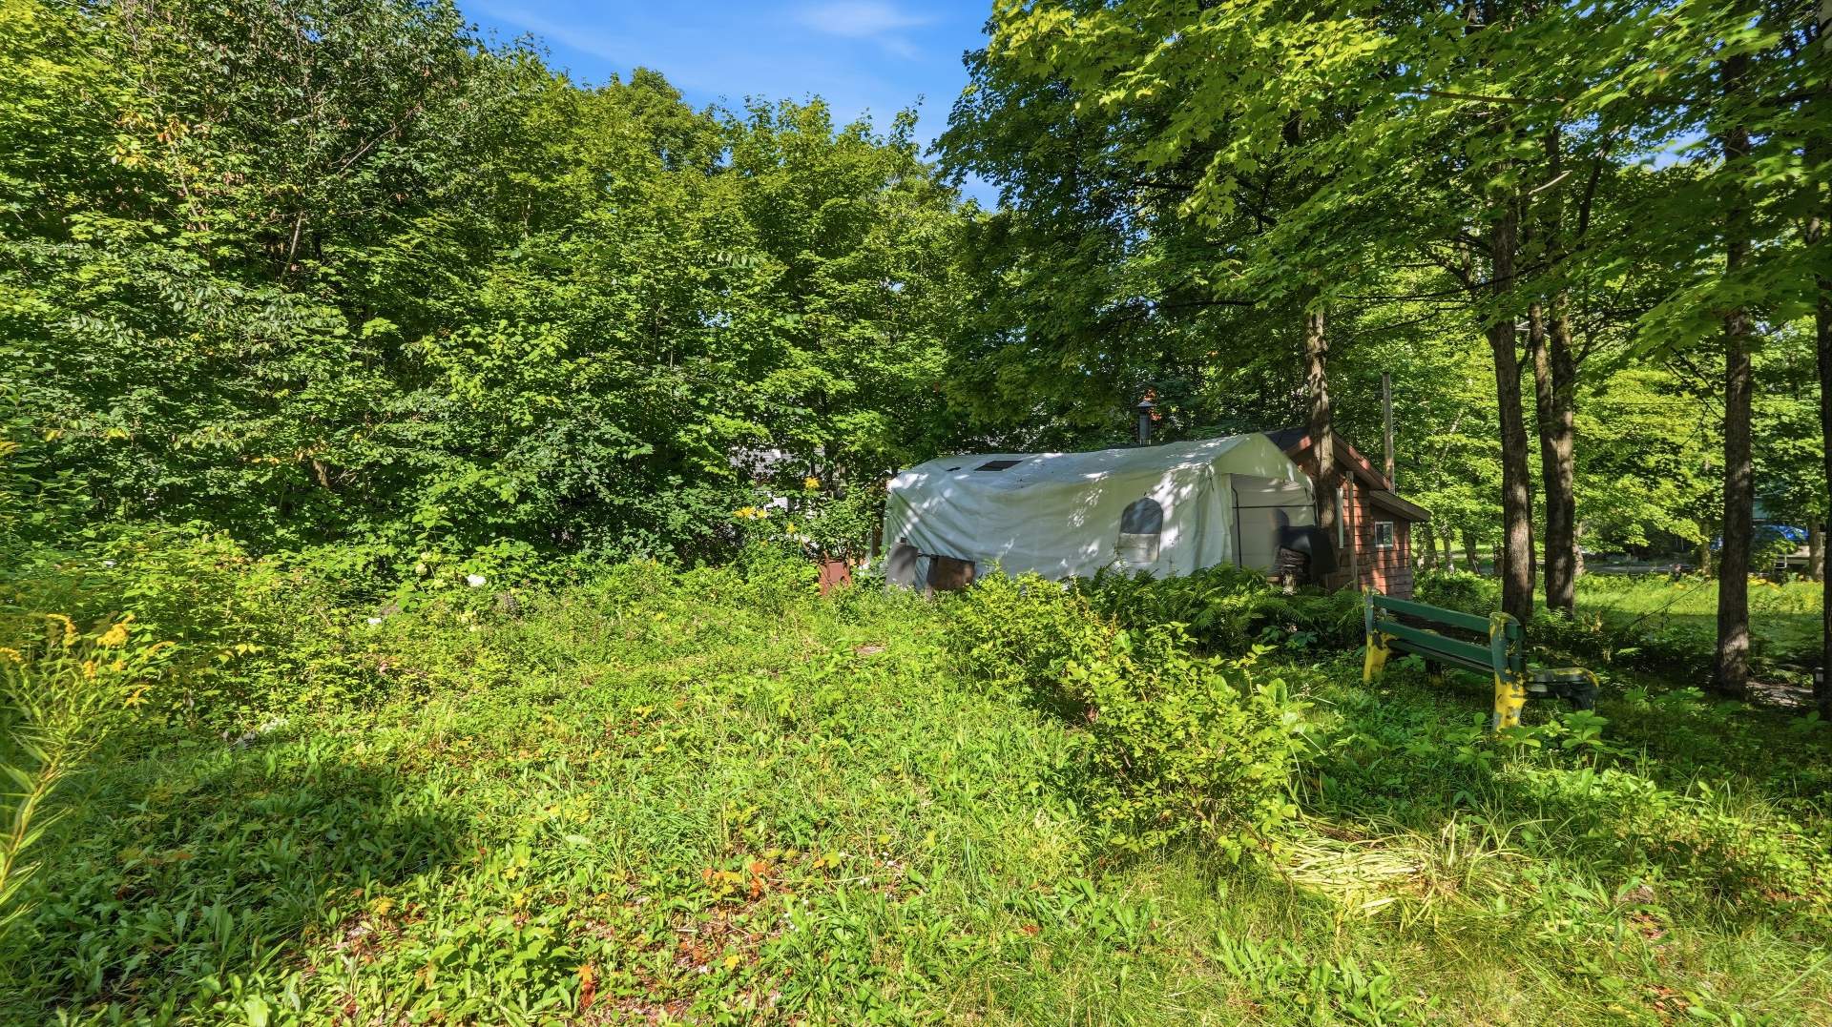 Workshop
 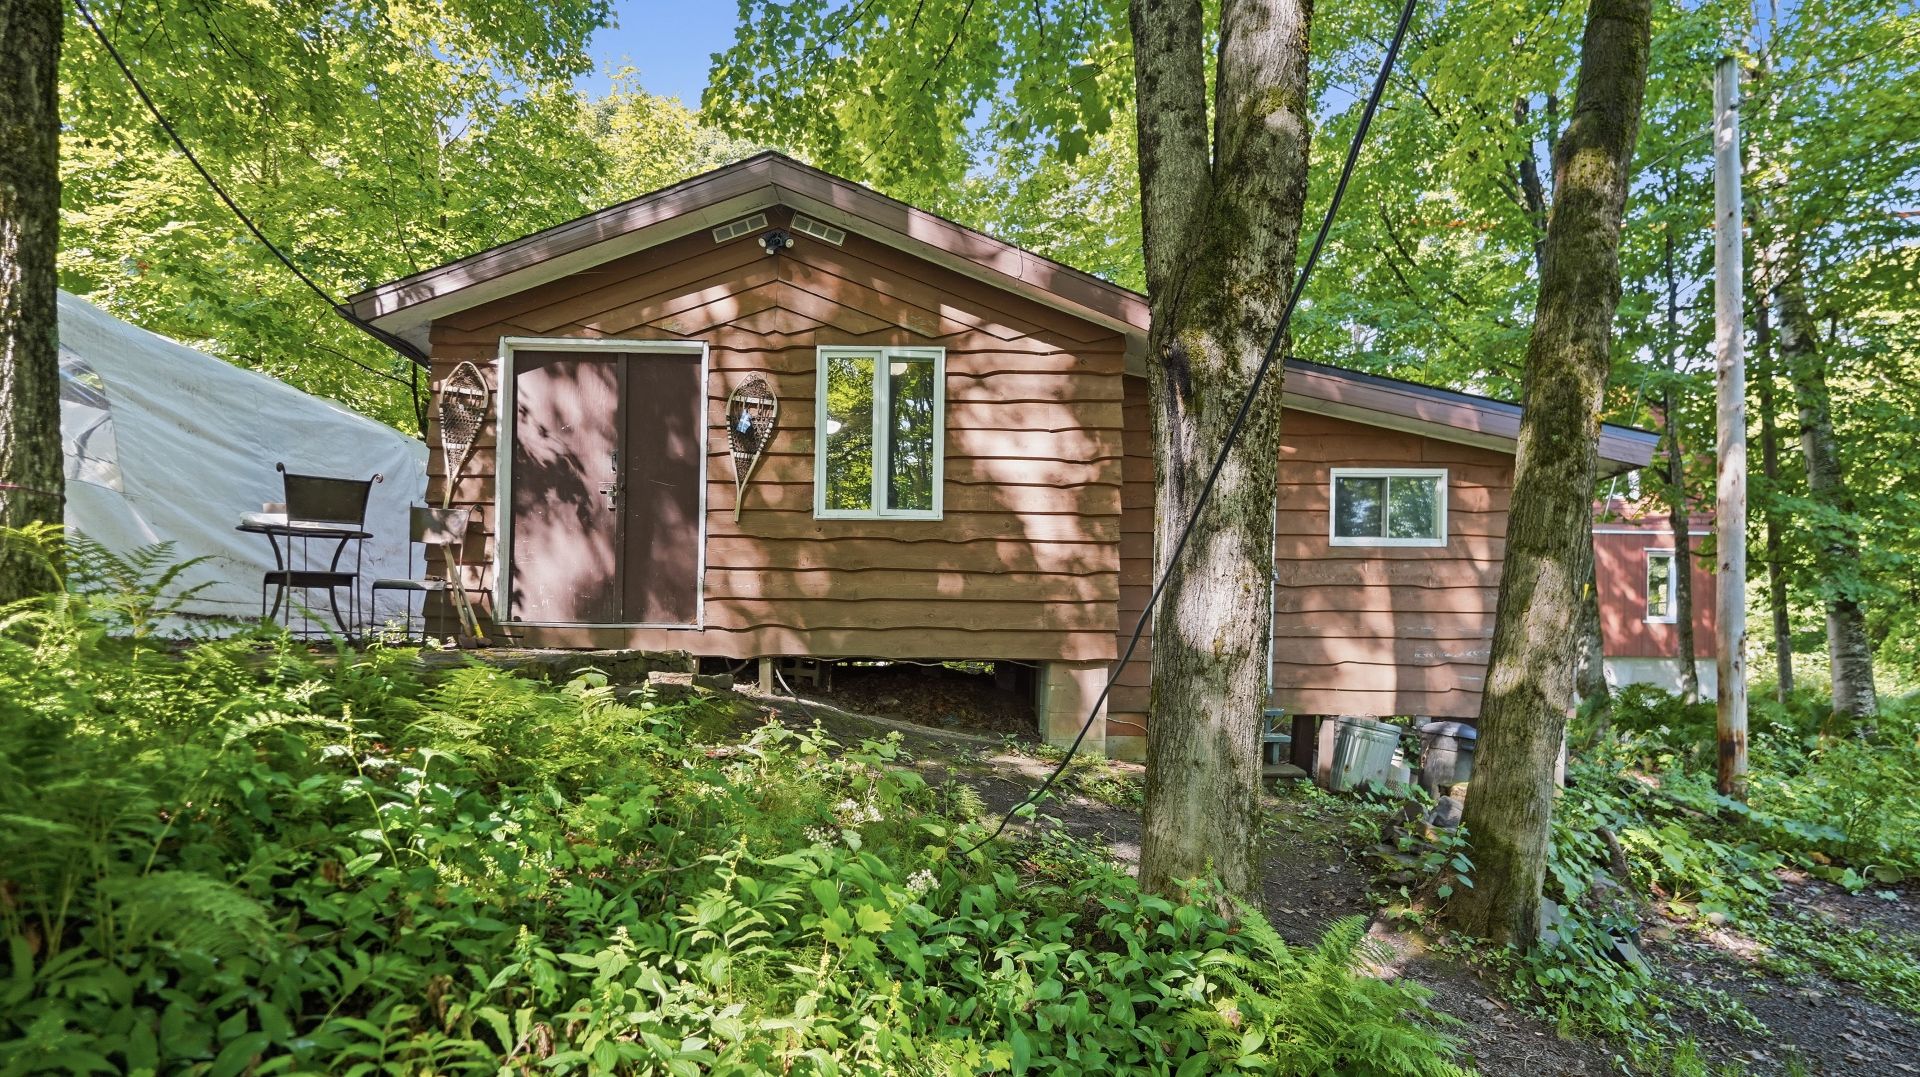 Workshop
 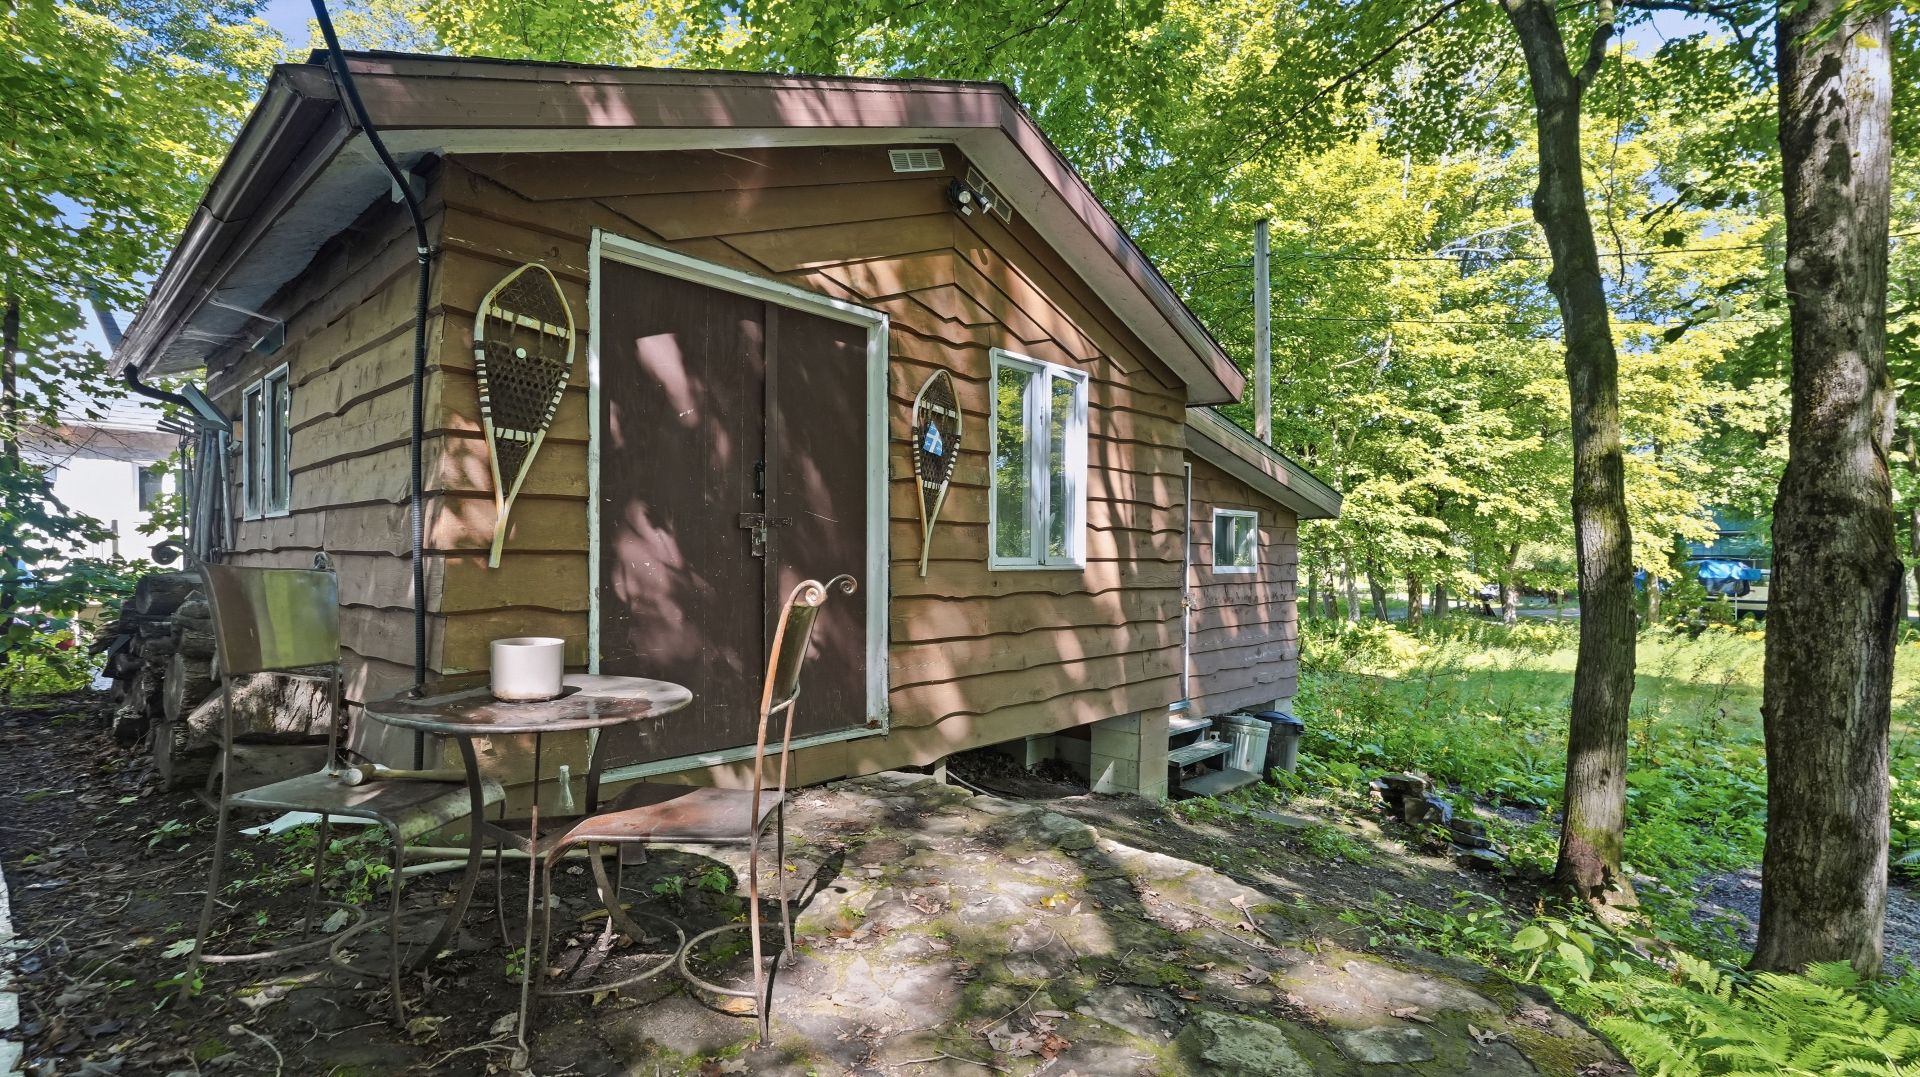 Workshop
 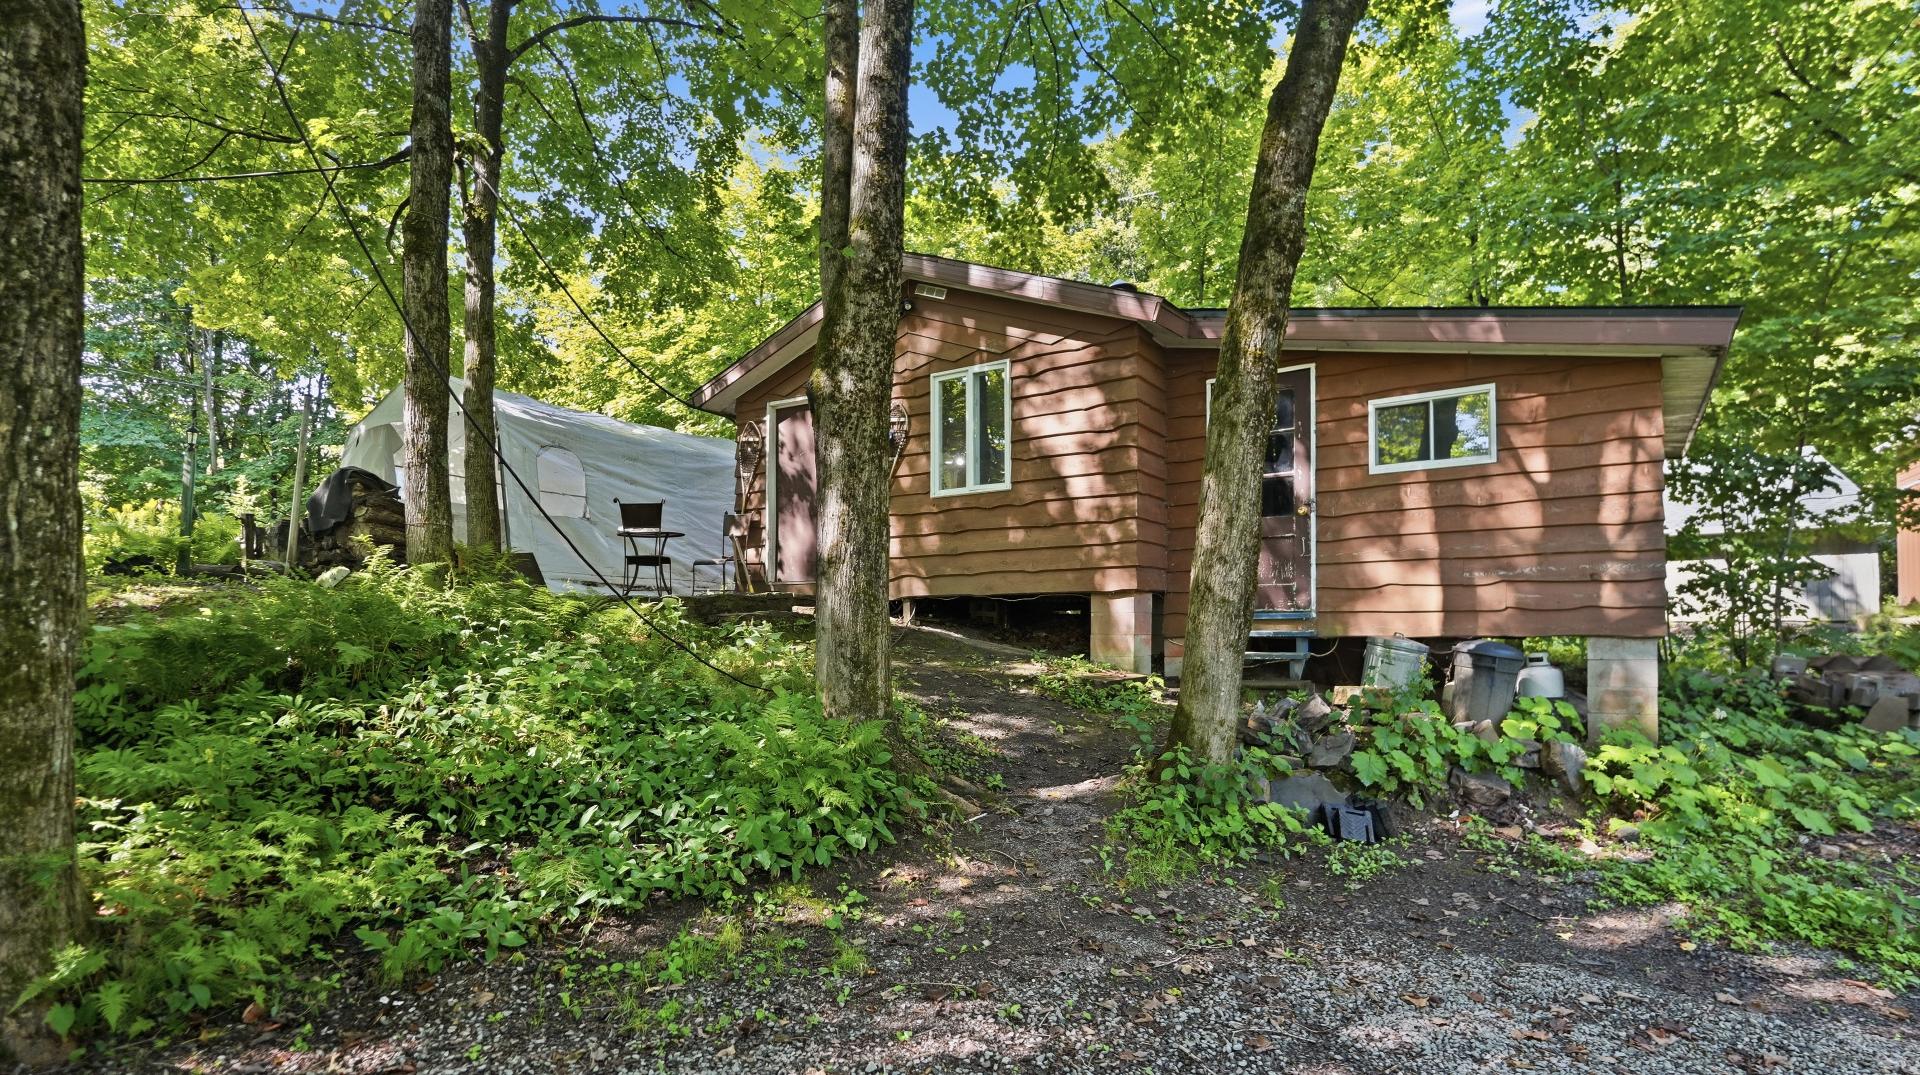 Workshop
 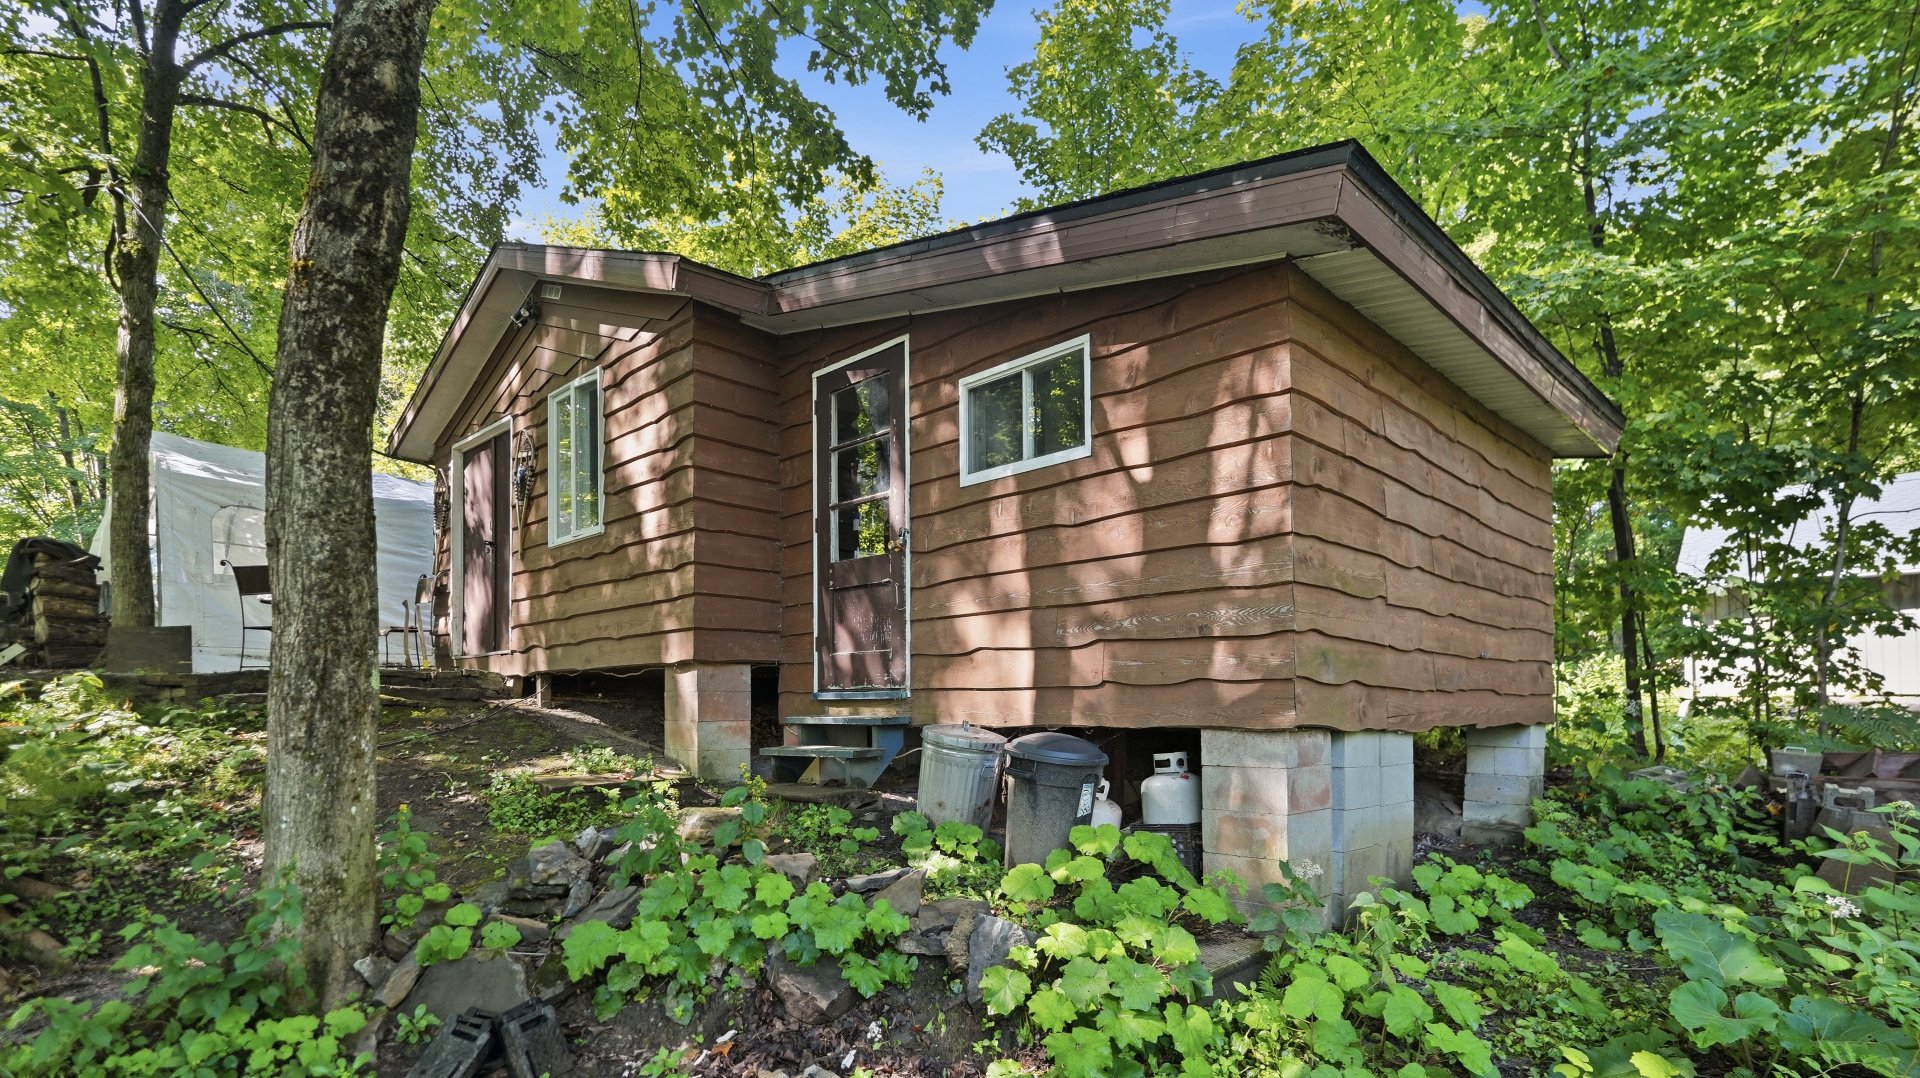 Workshop
 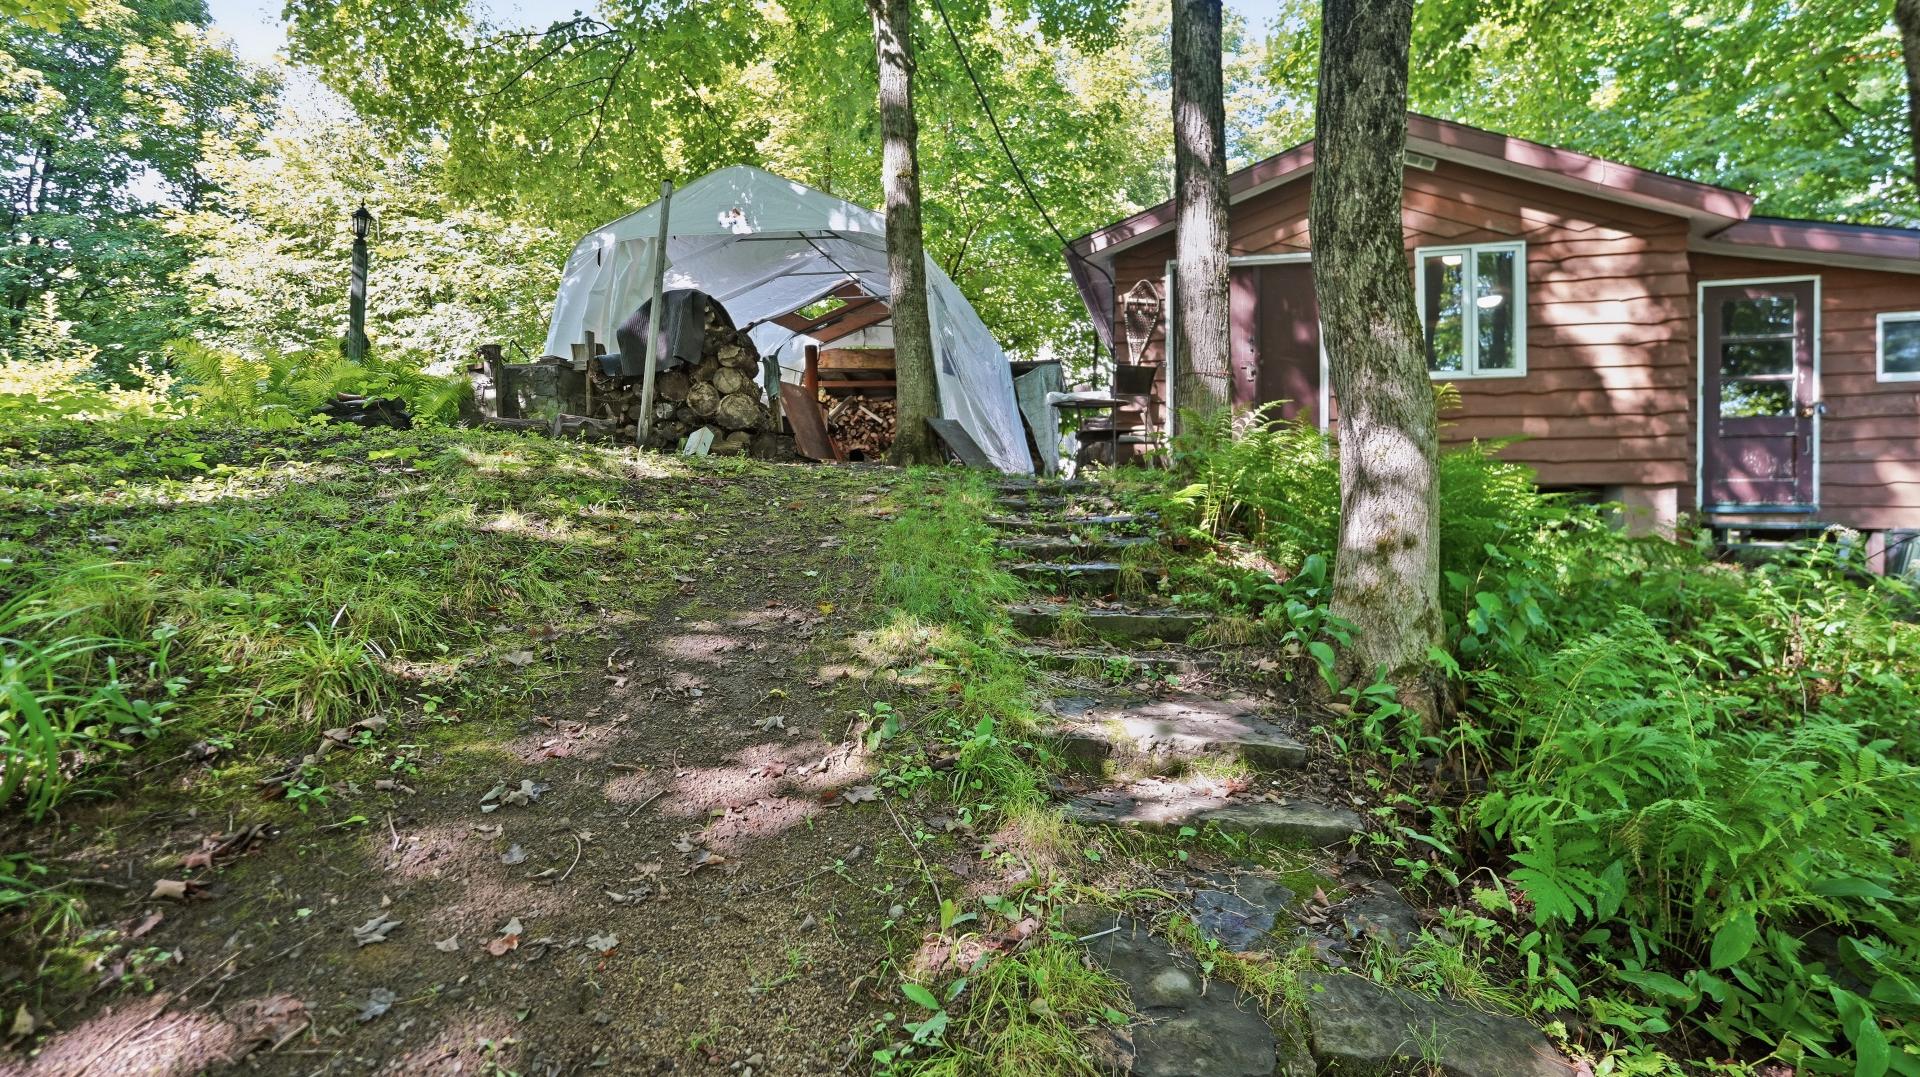 Workshop
  Overall View
  Water view
 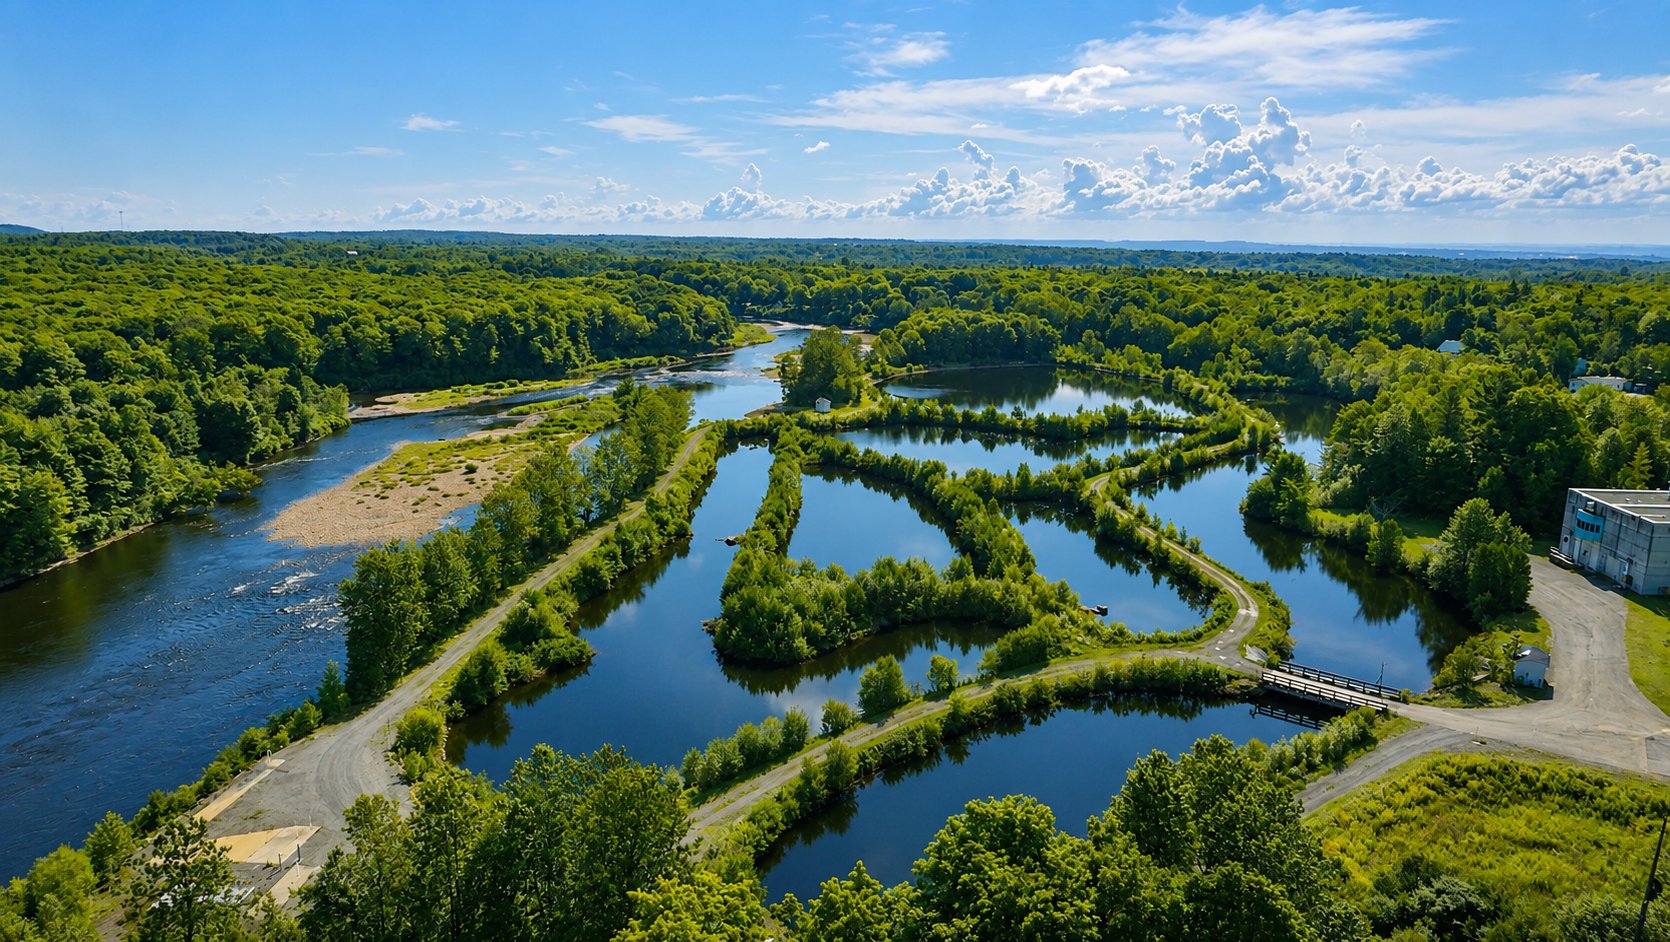 Overall View
 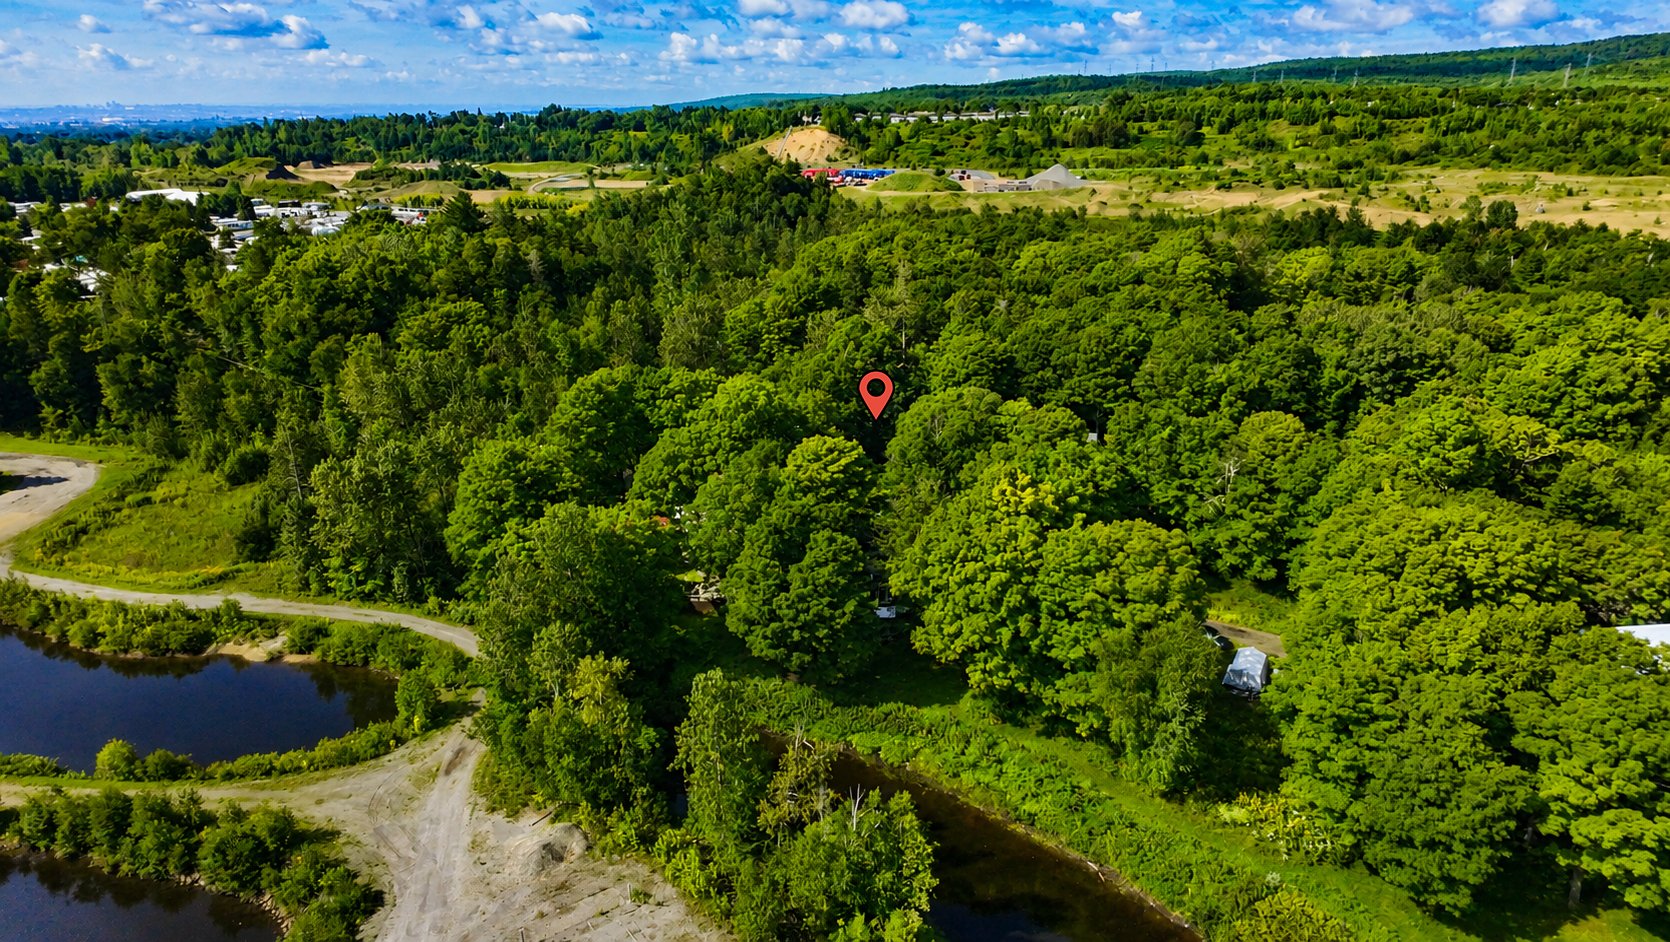 Water view
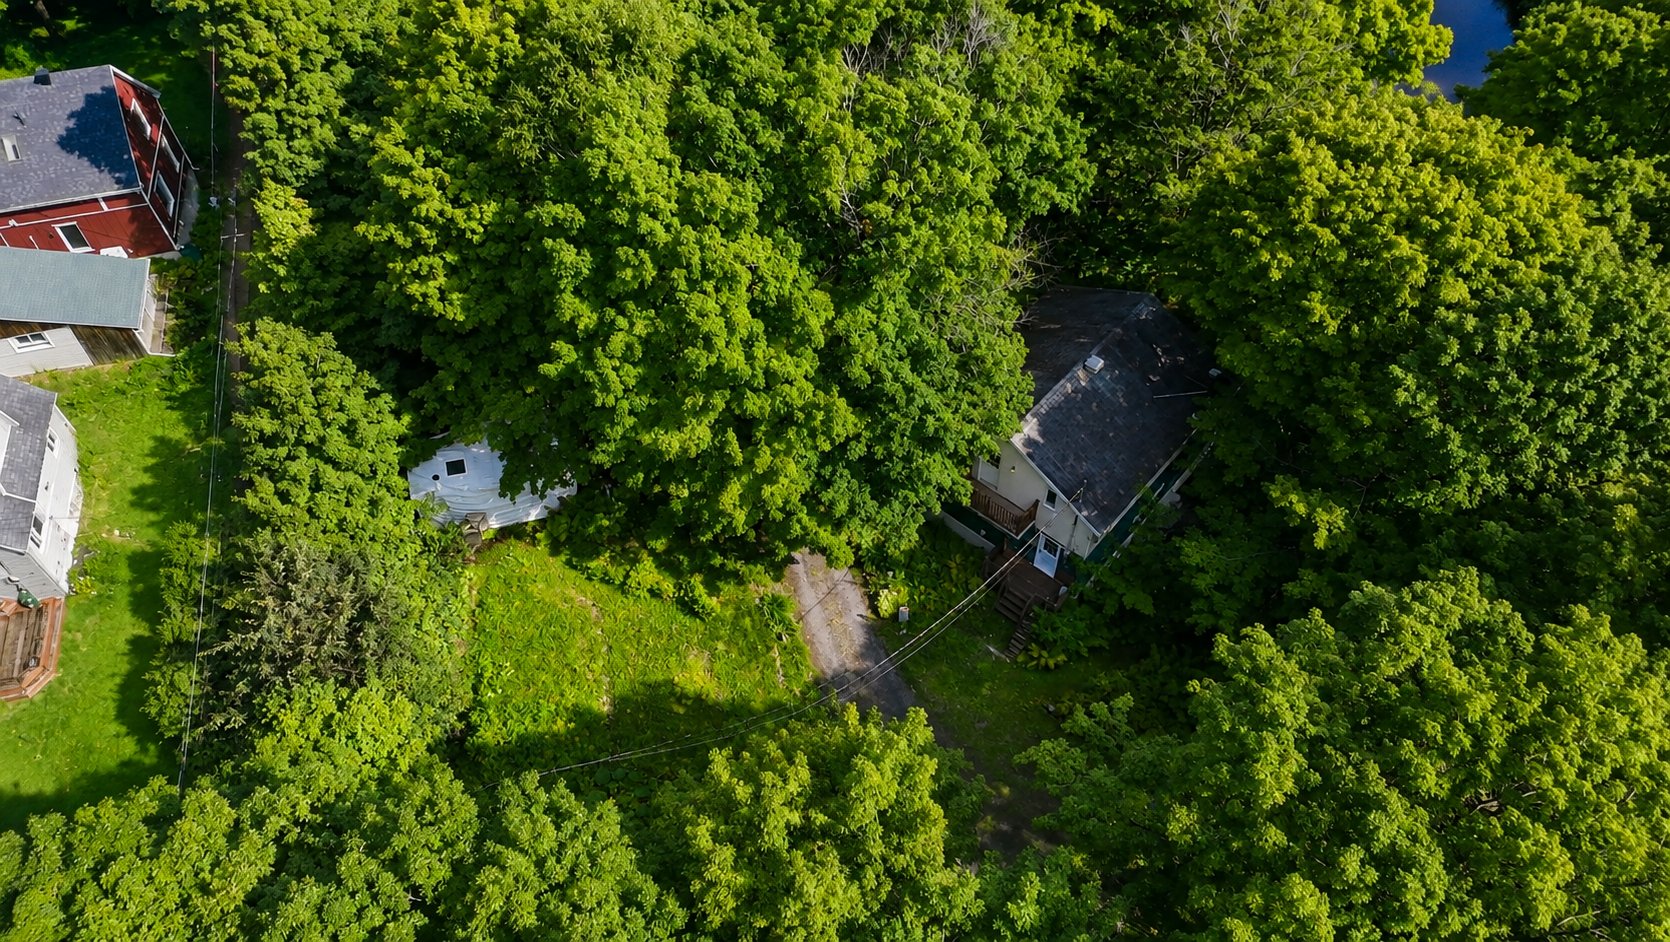
 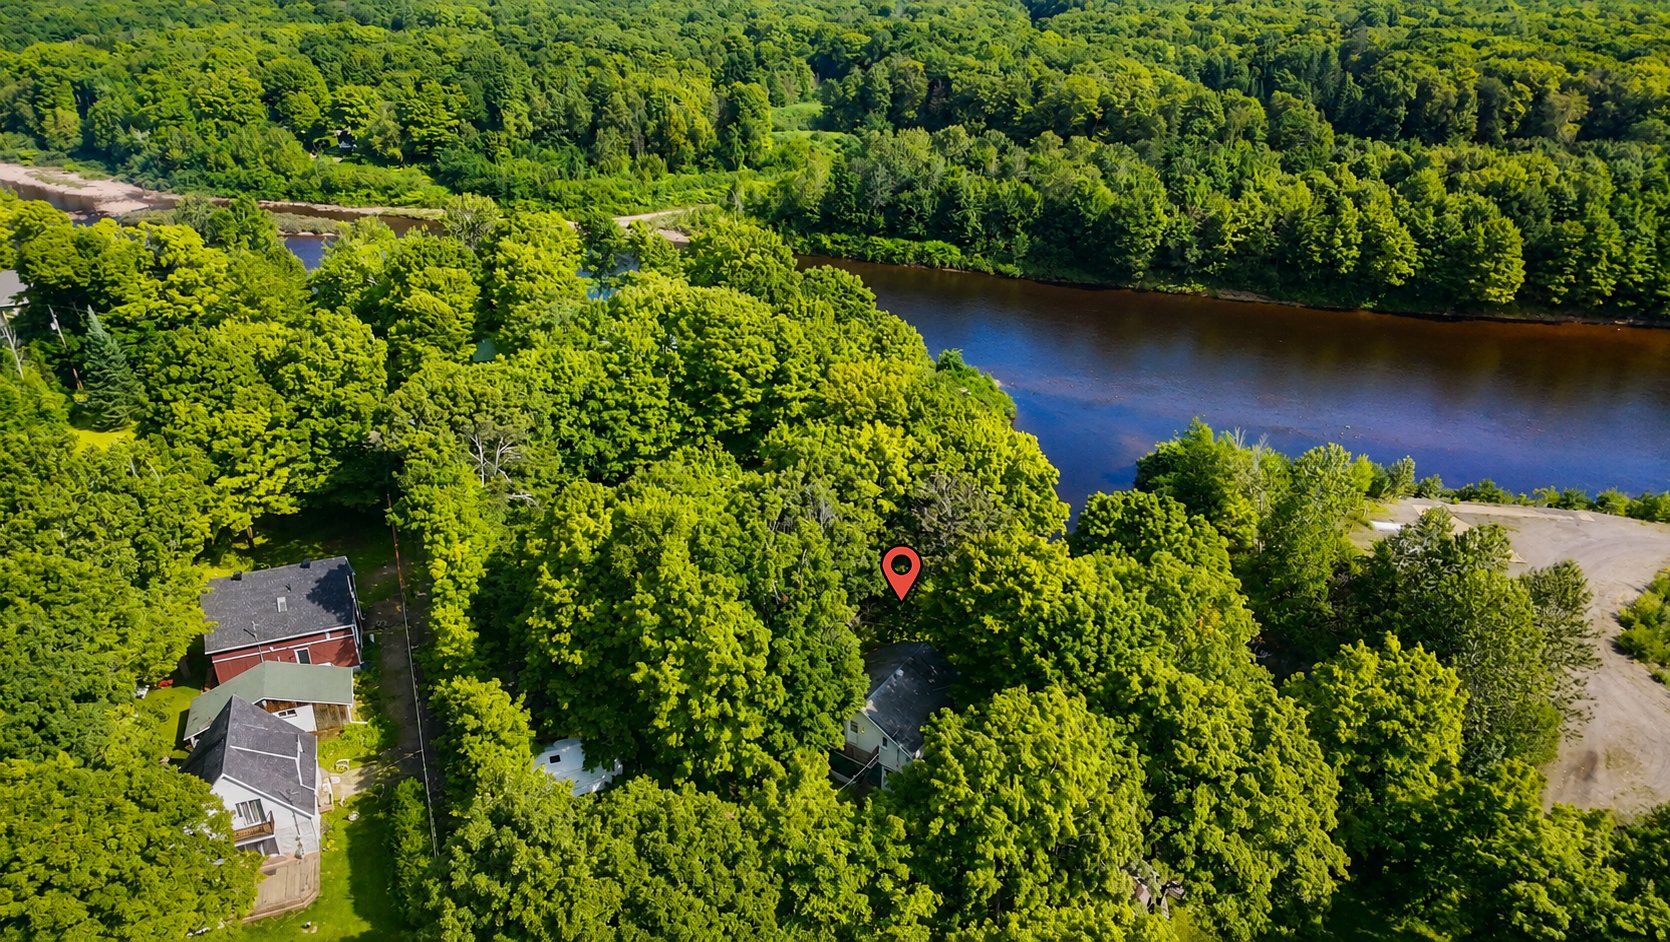 Back facade
 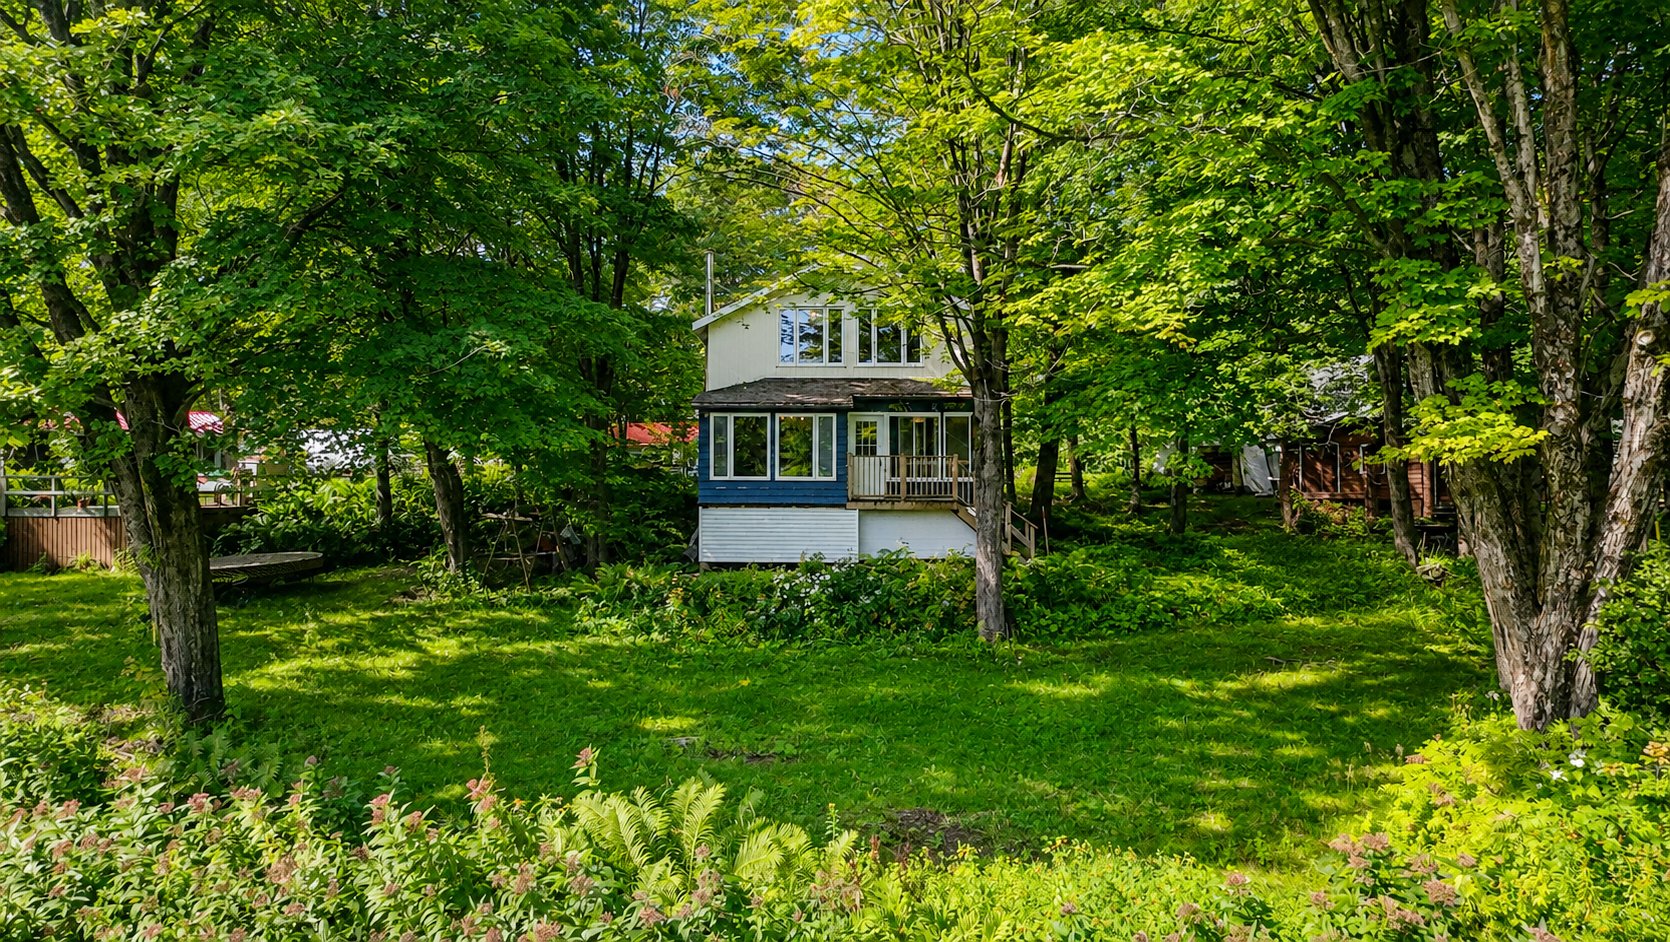 Exterior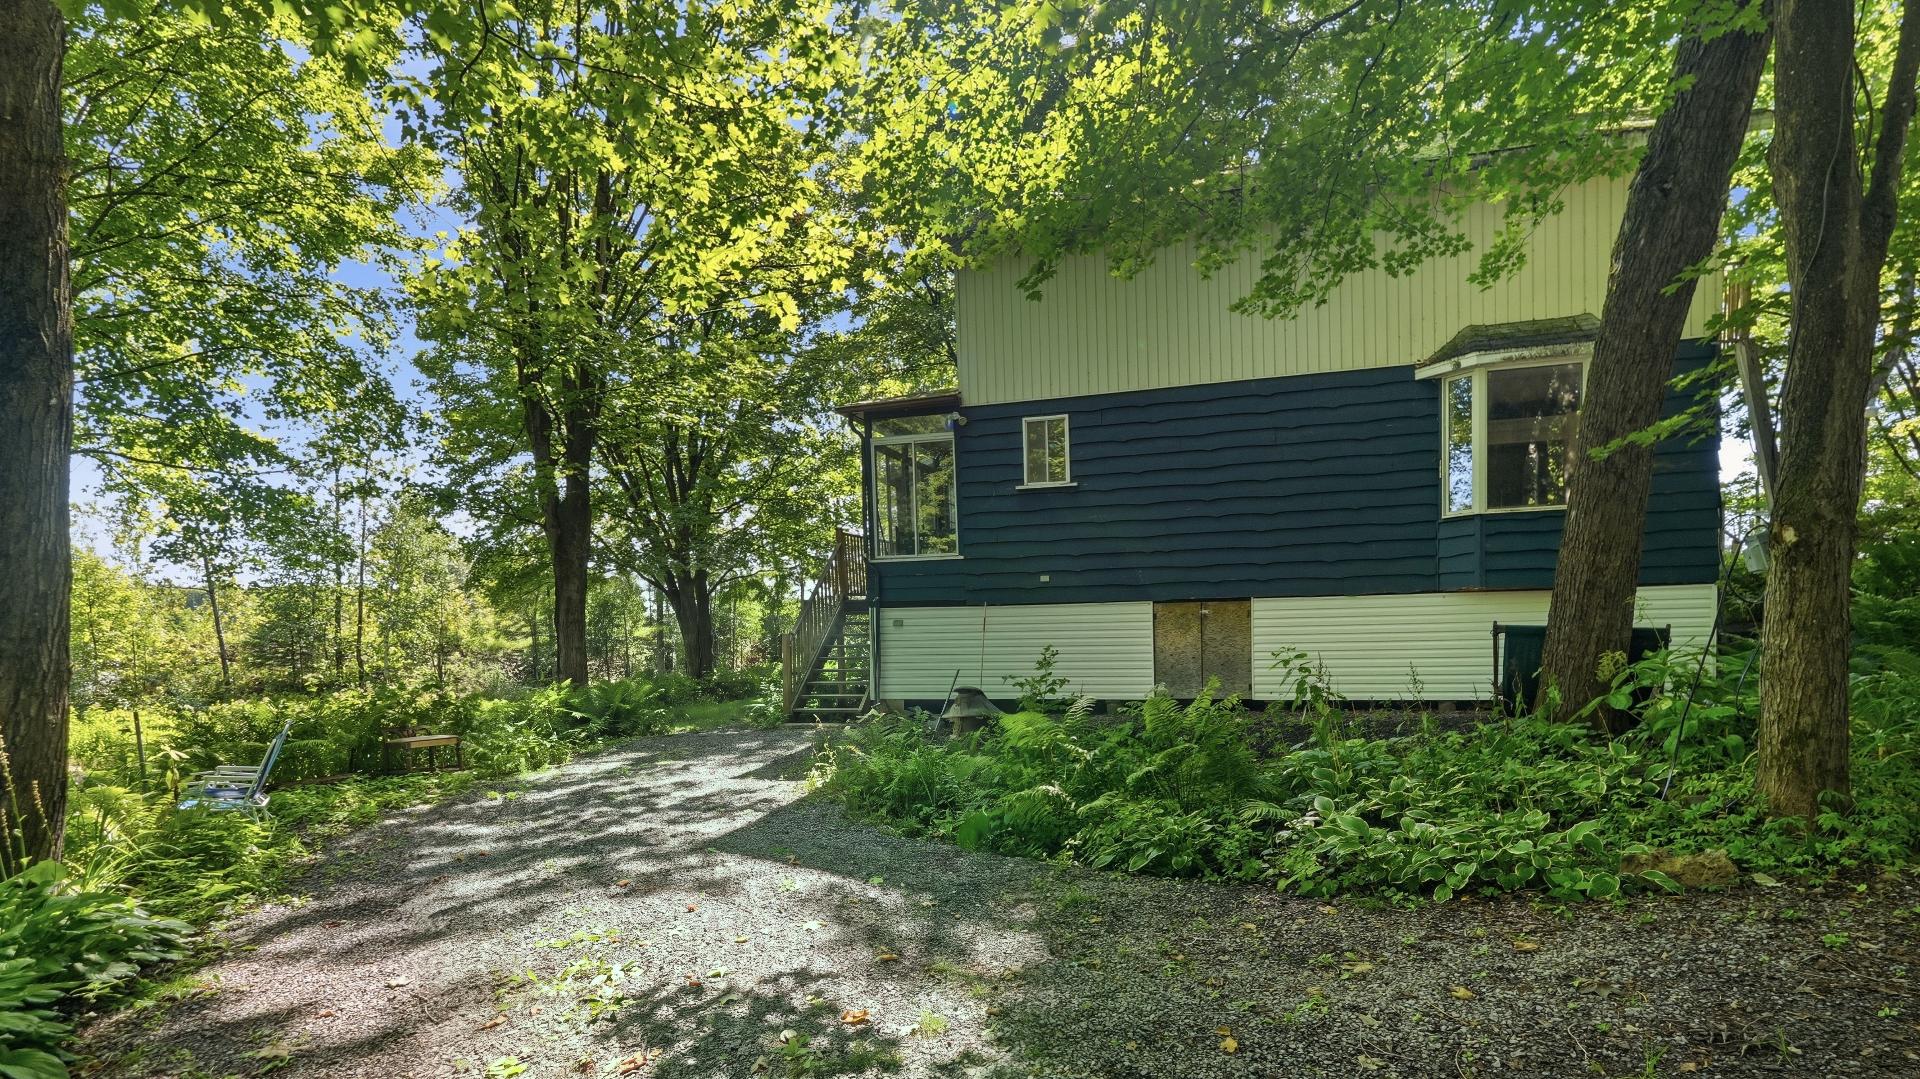
| Room | Dimensions | Level | Flooring |
|---|---|---|---|
| Kitchen | 11.5 x 8.9 P | Ground Floor | Floating floor |
| Dining room | 23.0 x 15.3 P | Ground Floor | Floating floor |
| Living room | 10.0 x 7.9 P | Ground Floor | Floating floor |
| Solarium | 12.5 x 4.0 P | Ground Floor | Floating floor |
| Bathroom | 13.8 x 6.0 P | Ground Floor | Floating floor |
| Bathroom | 5.5 x 9.0 P | 2nd Floor | Ceramic tiles |
| Primary bedroom | 14.0 x 11.3 P | 2nd Floor | Wood |
| Bedroom | 12.8 x 10.4 P | 2nd Floor | Wood |
| Bedroom | 11.3 x 10.0 P | 2nd Floor | Wood |
| Equipment available | Alarm system |
|---|---|
| Water supply | Artesian well |
| Roofing | Asphalt shingles |
| Proximity | ATV trail, Bicycle path, Cross-country skiing, Daycare centre, Elementary school, High school, Highway, Park - green area, Public transport, Snowmobile trail |
| Siding | Cedar shingles, Vinyl |
| Window type | Crank handle |
| Distinctive features | Cul-de-sac, No neighbours in the back, Private street, Water access, Waterfront, Wooded lot: hardwood trees |
| Heating system | Electric baseboard units |
| Heating energy | Electricity |
| Available services | Fire detector |
| Topography | Flat, Sloped |
| Cupboard | Laminated |
| View | Mountain, Panoramic, Water |
| Basement | No basement |
| Driveway | Other |
| Parking | Outdoor |
| Foundation | Piles |
| Windows | PVC, Wood |
| Zoning | Residential |
| Bathroom / Washroom | Seperate shower |
| Sewage system | Septic tank |
This property is presented in collaboration with EXP AGENCE IMMOBILIÈRE