2026-Nov-15 | 14:00 - 16:00
Québec (Beauport), Vieux-Bourg, G1E6K7
Two or more storey | MLS: 14247519
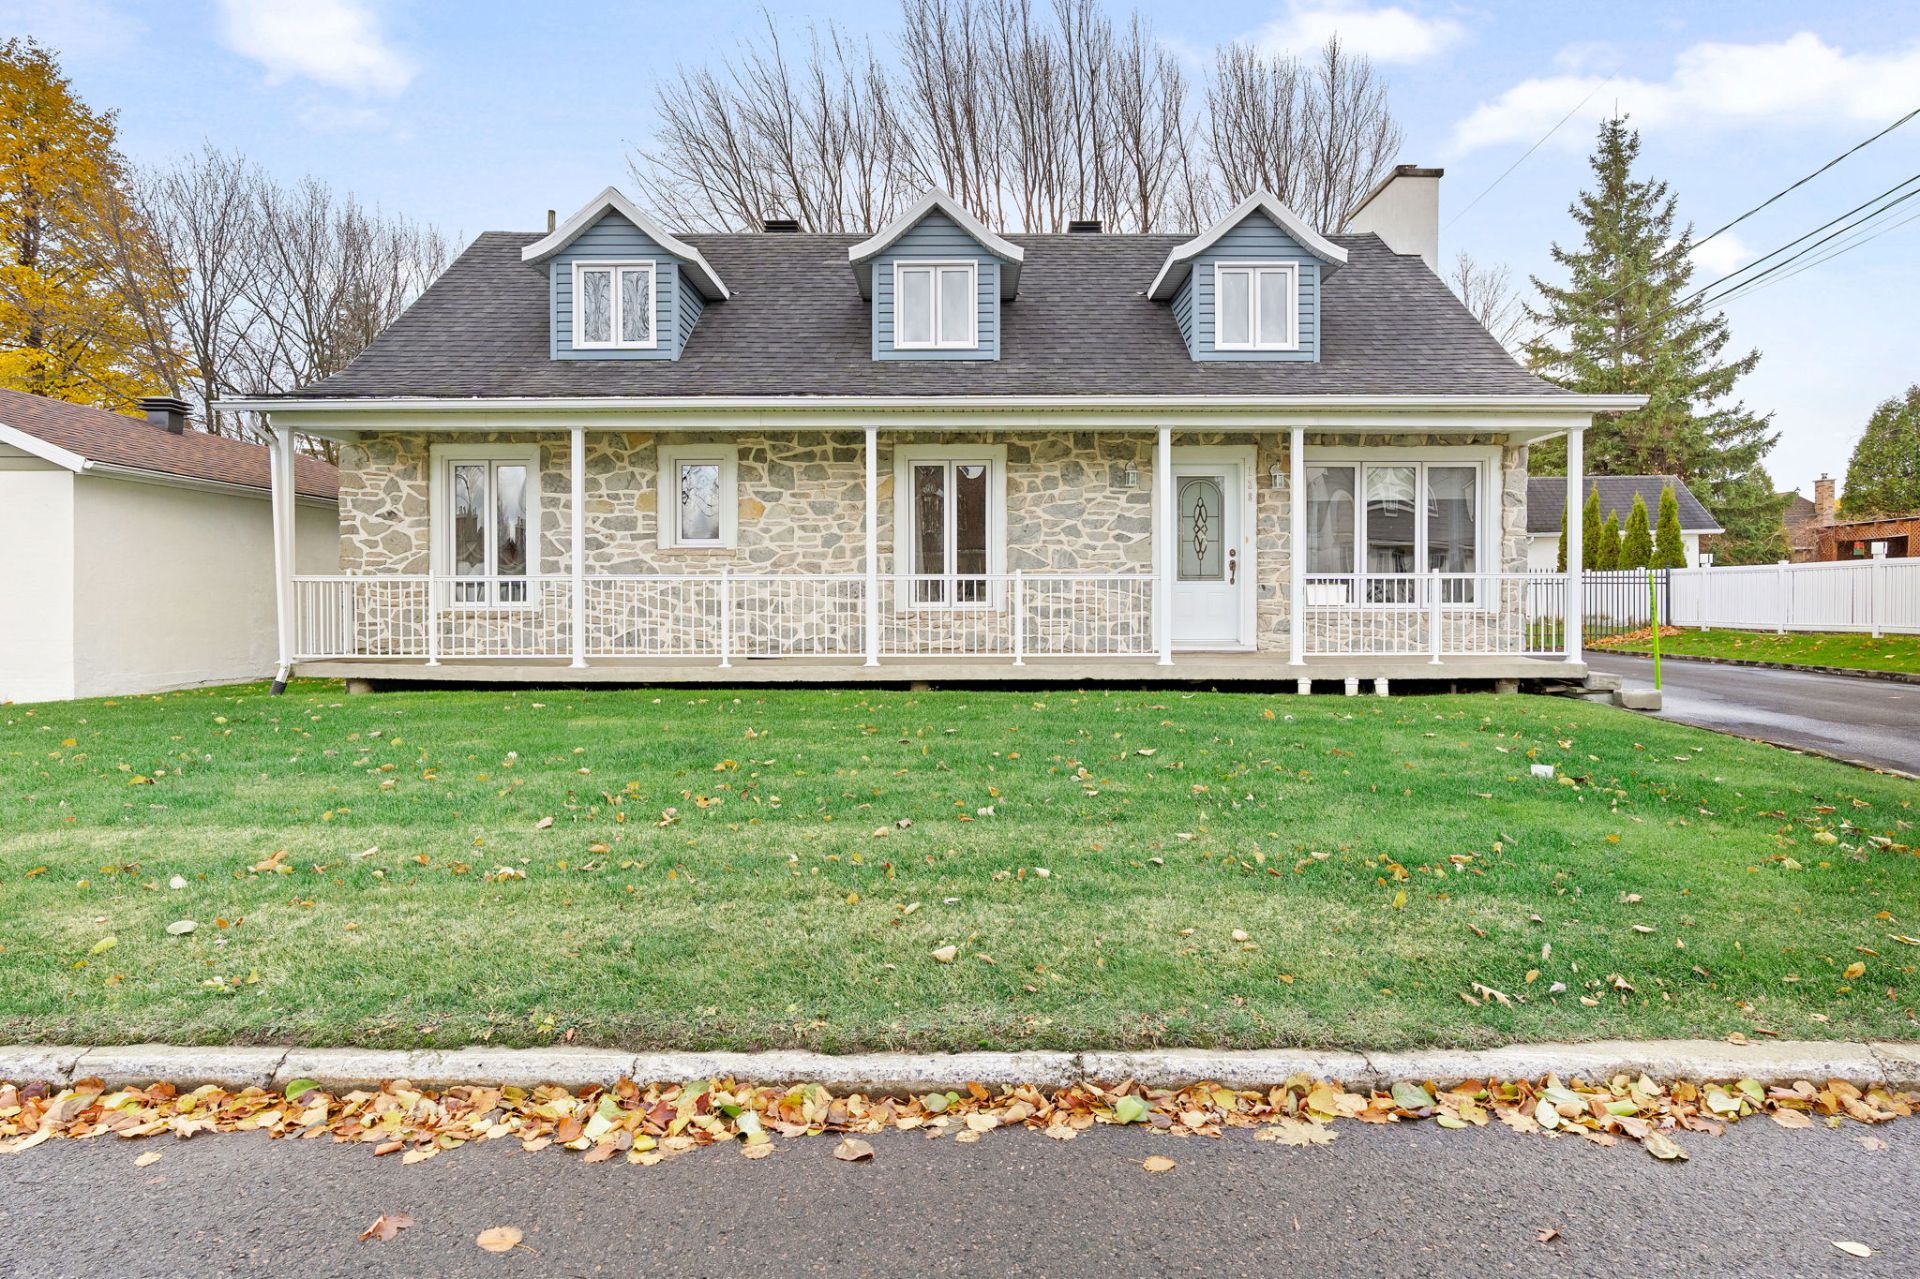 Exterior entrance
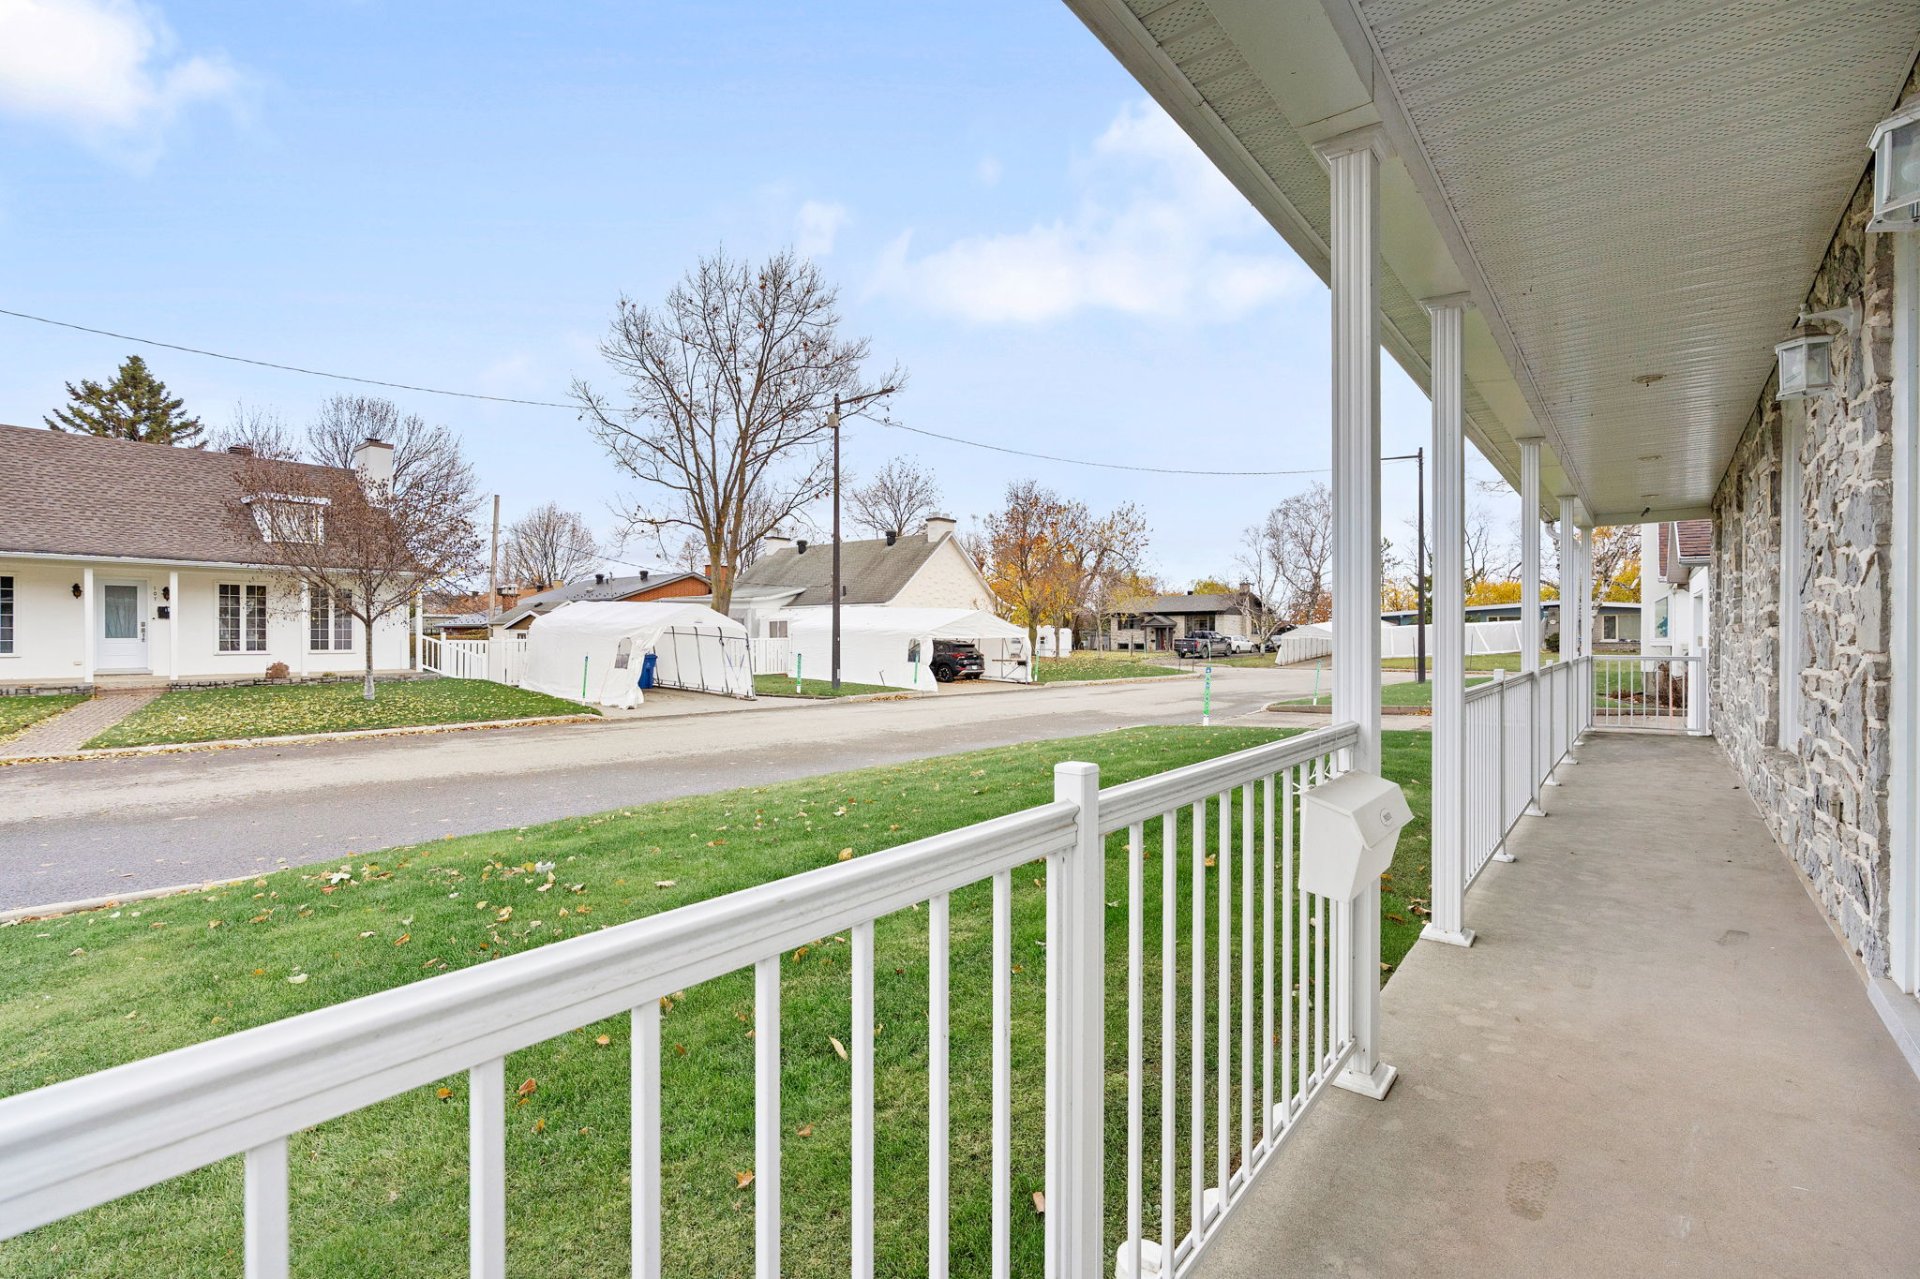 Living room
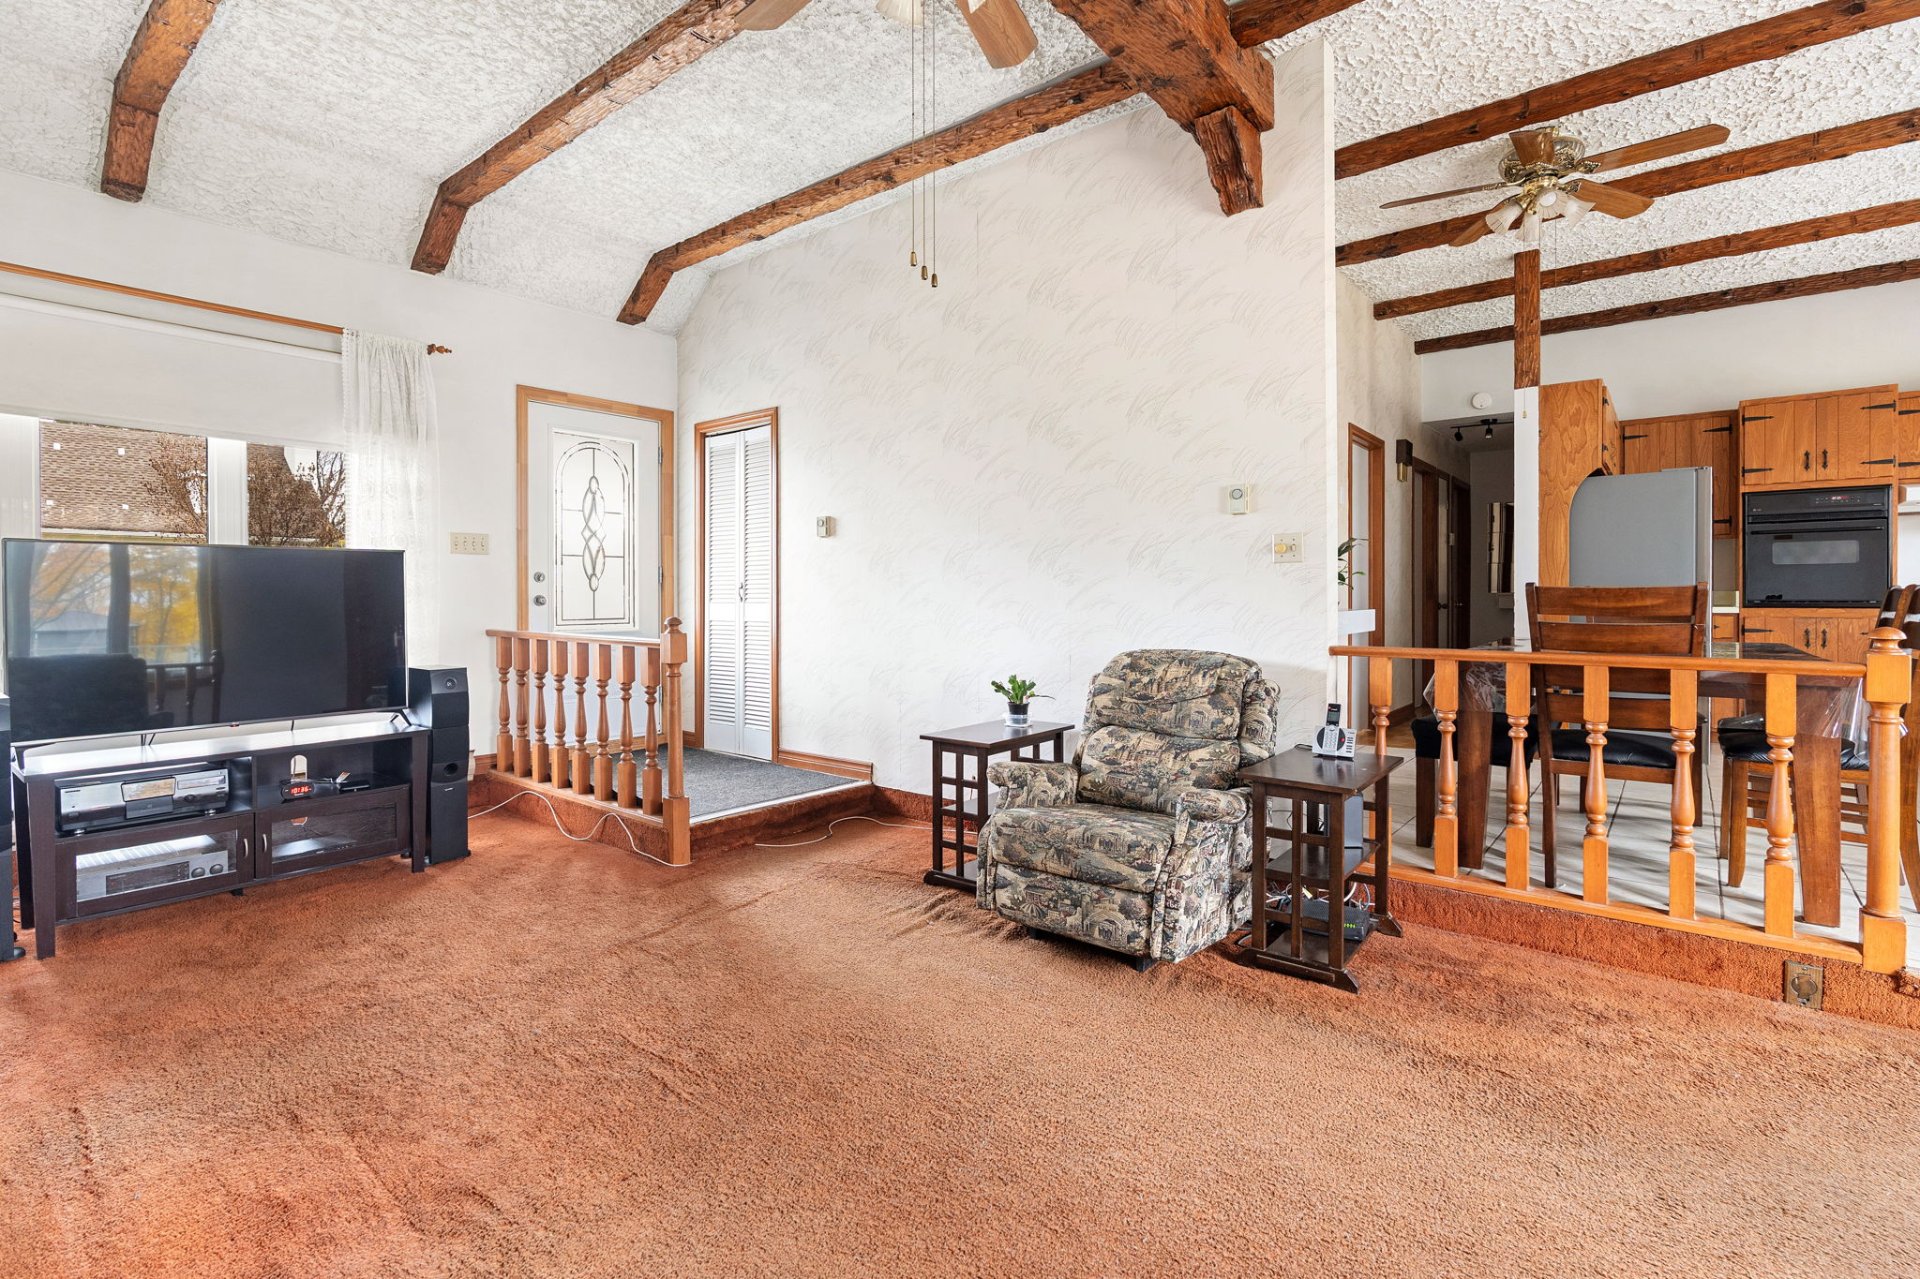 Living room
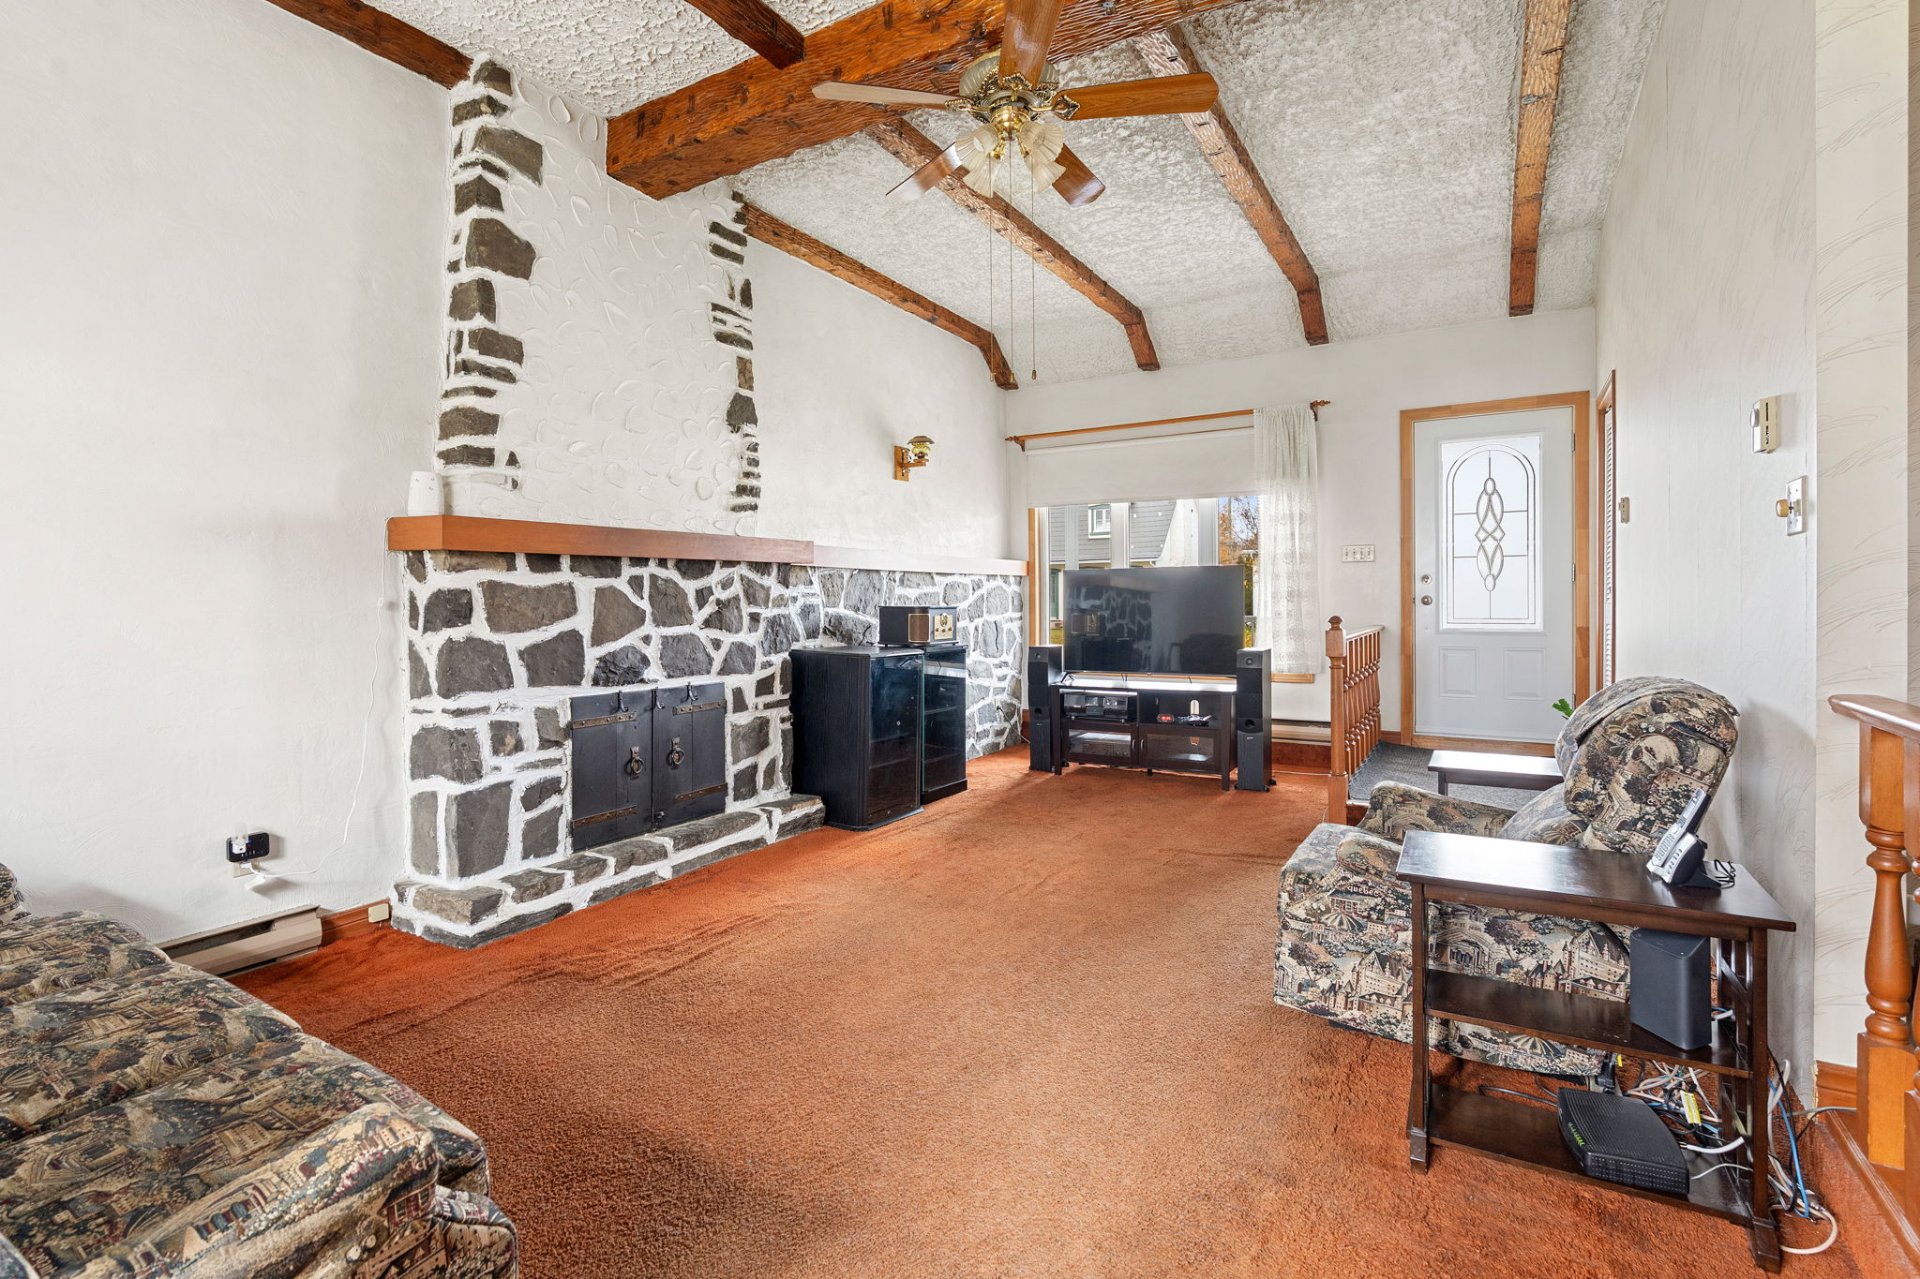 Living room
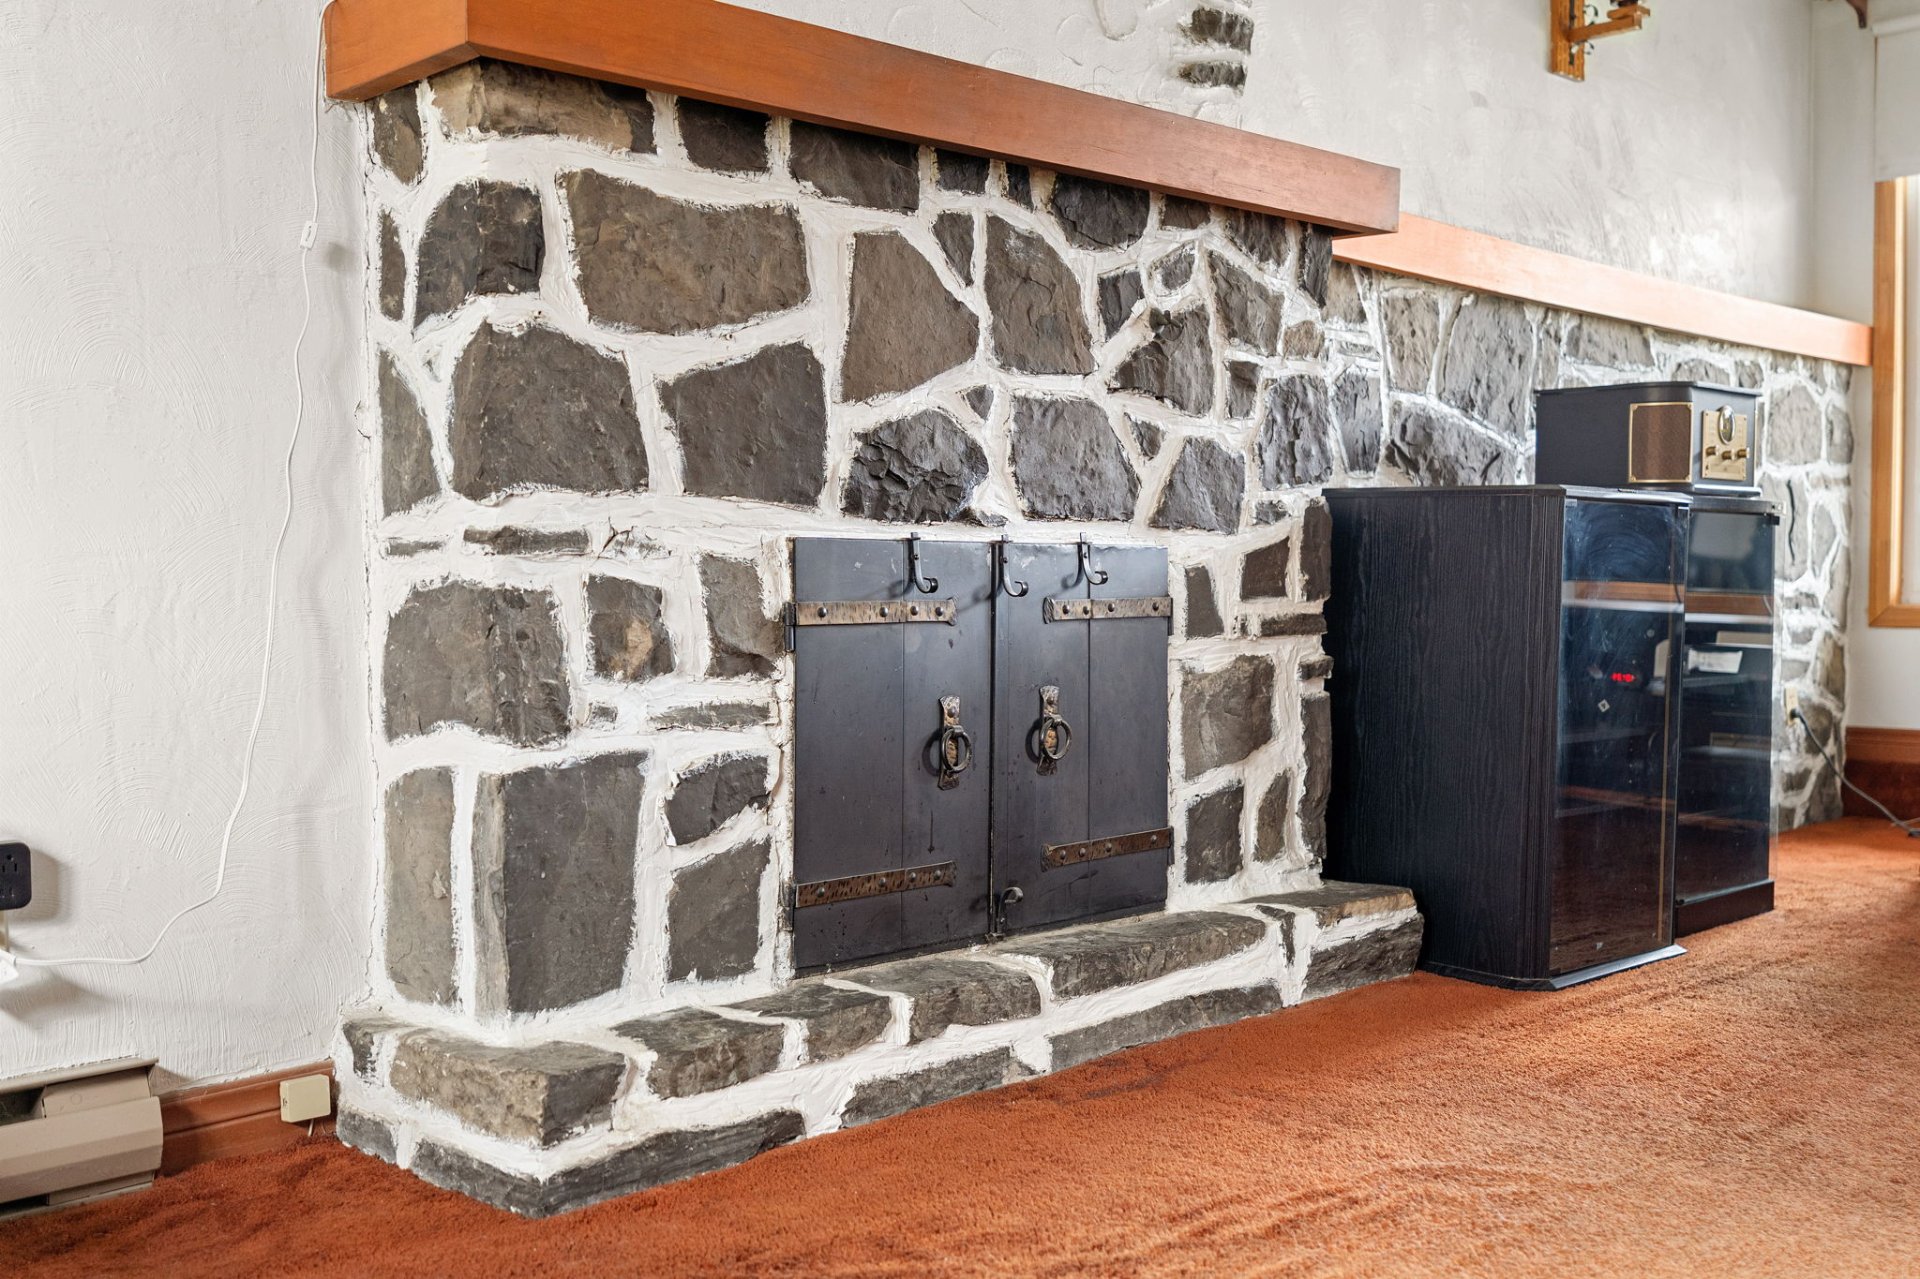 Living room
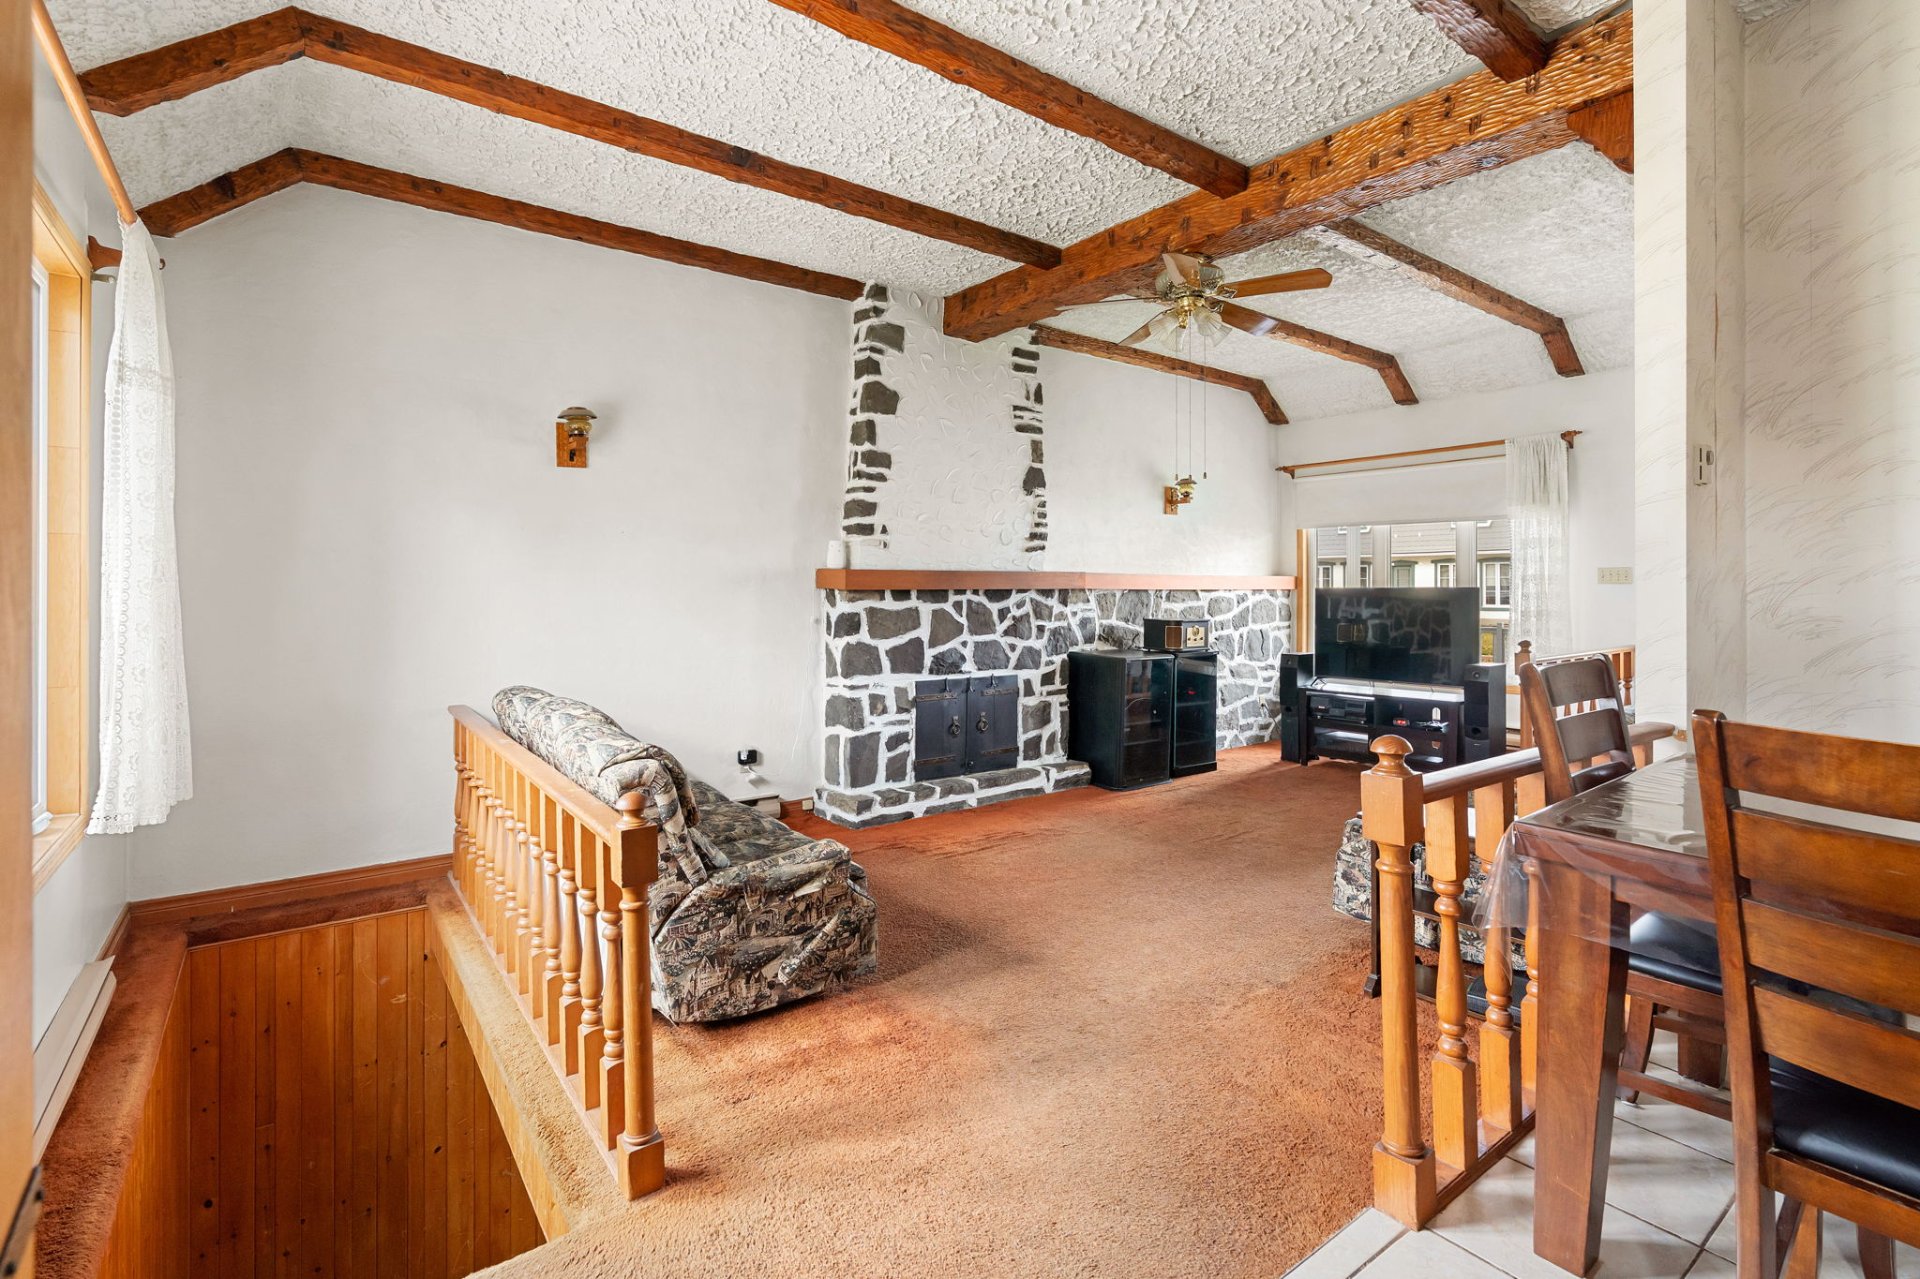 Living room
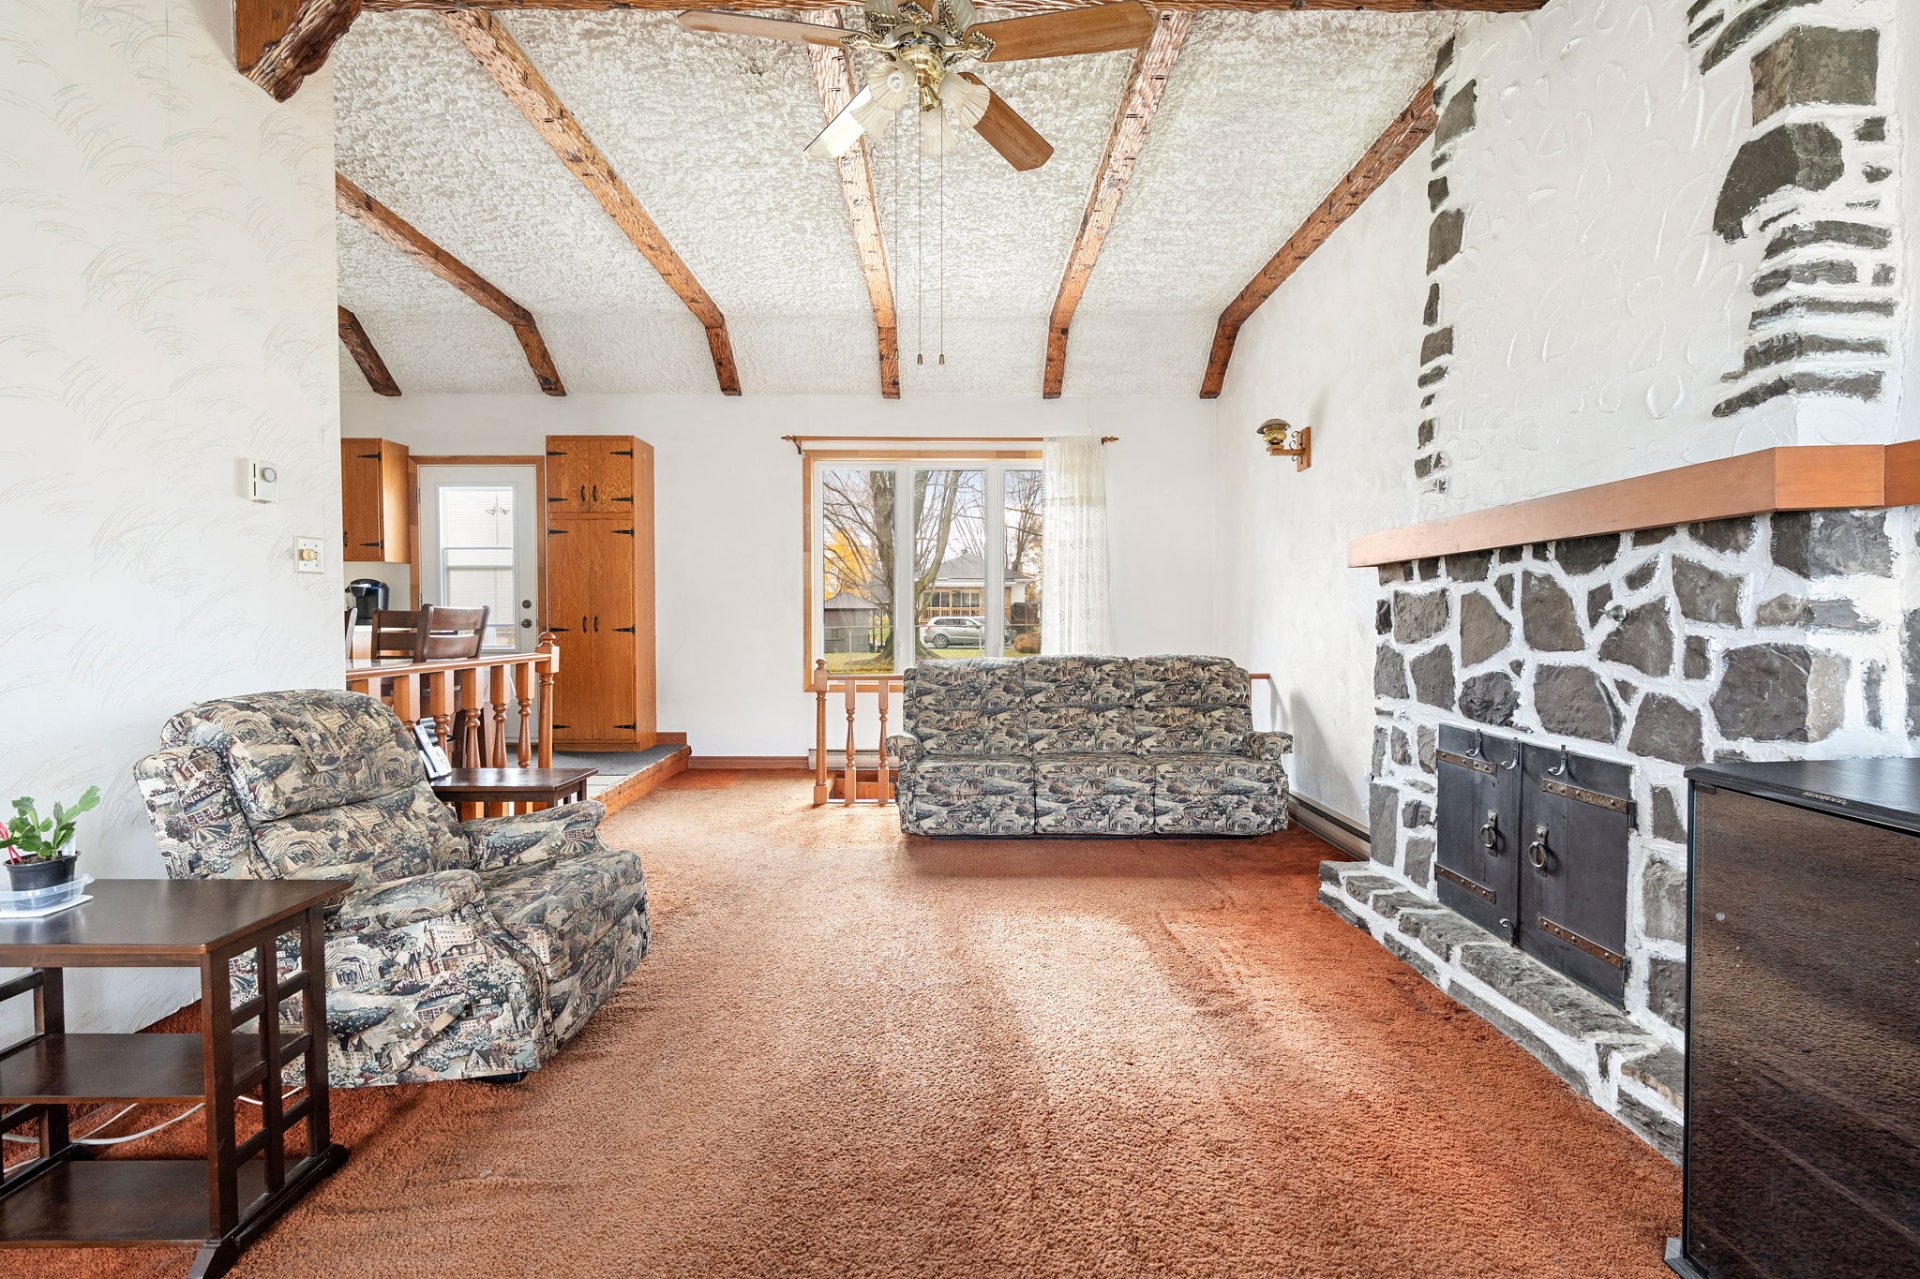 Living room
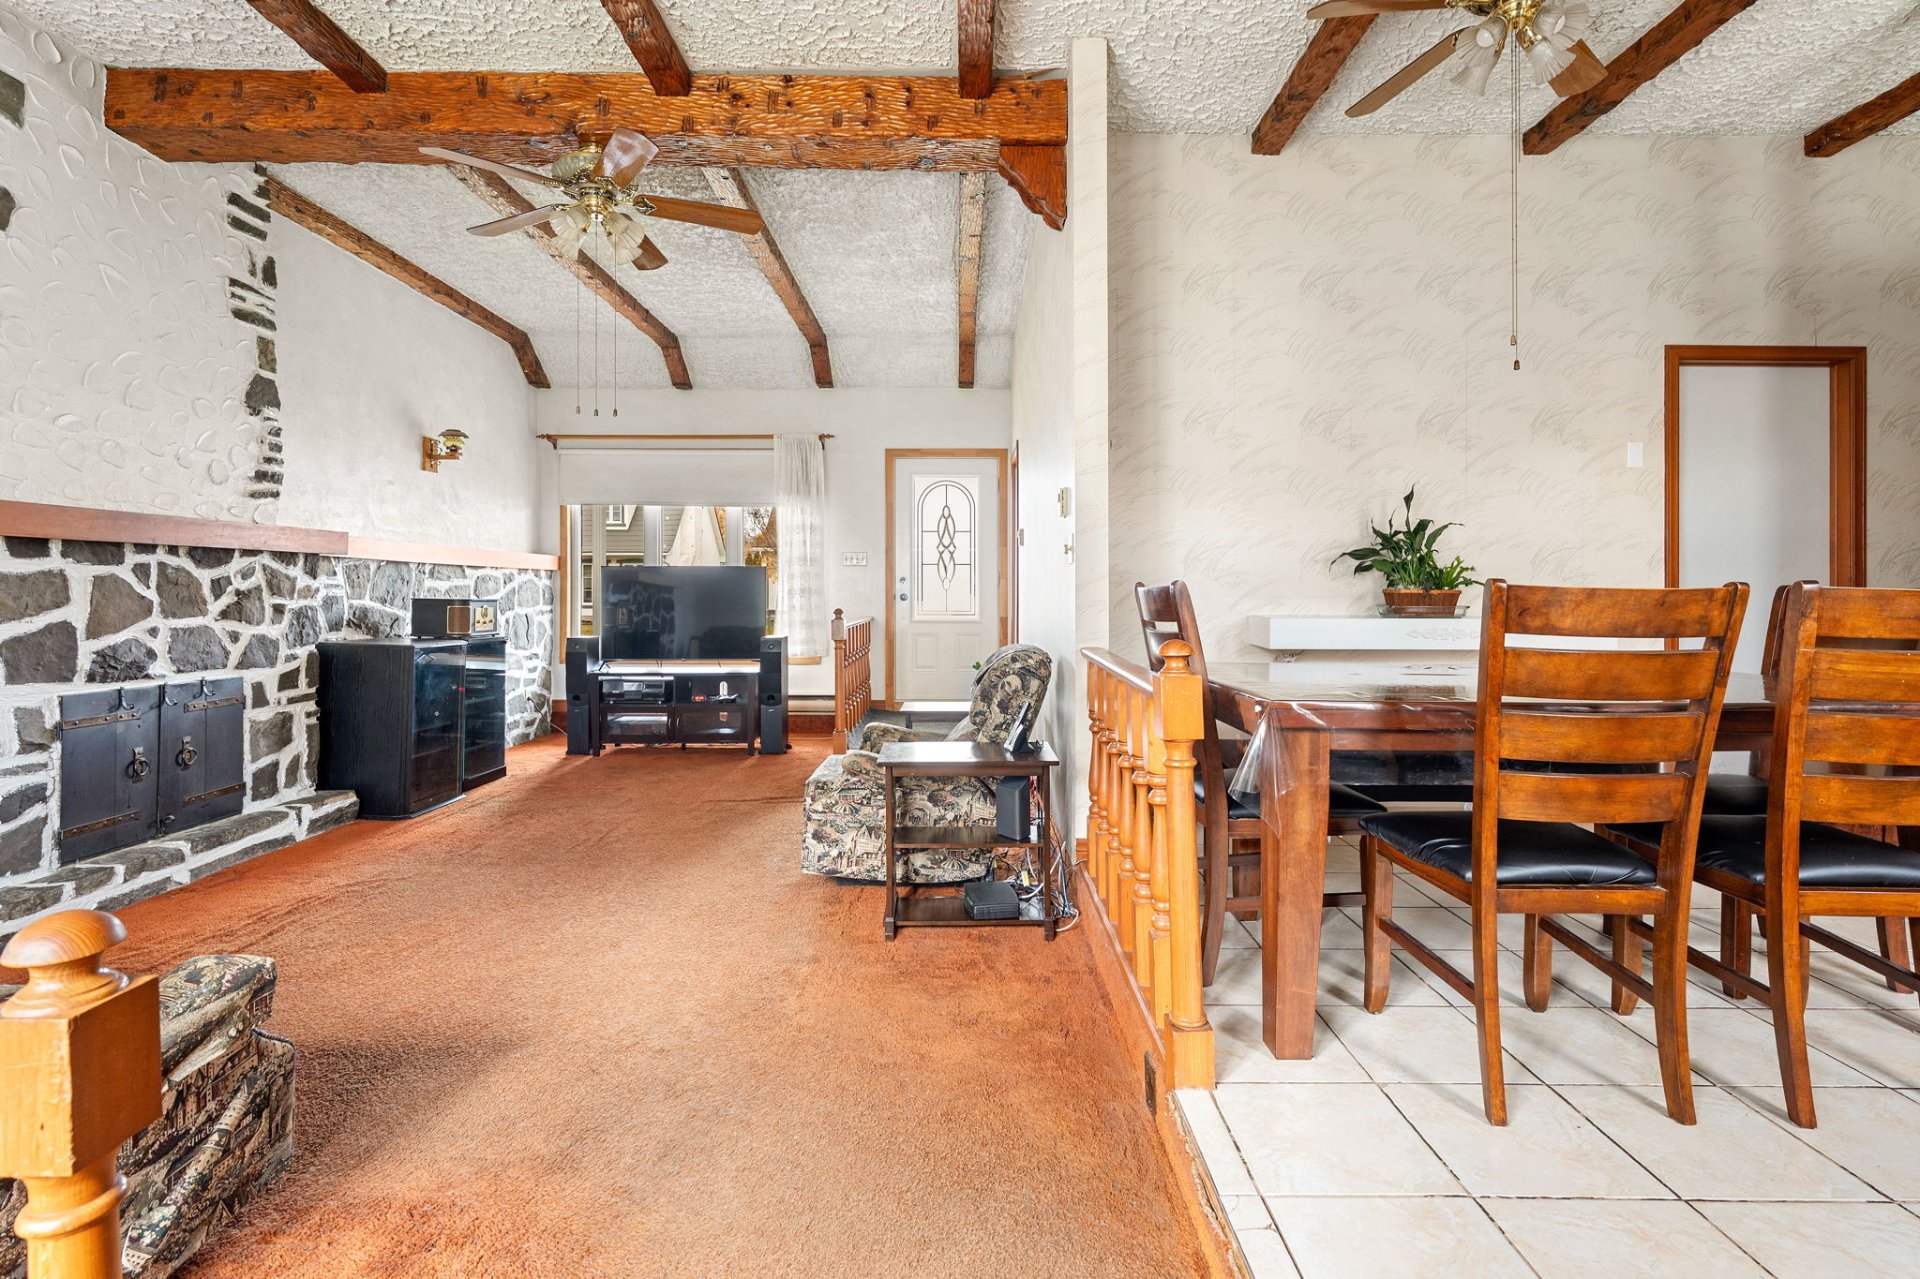 Dining room
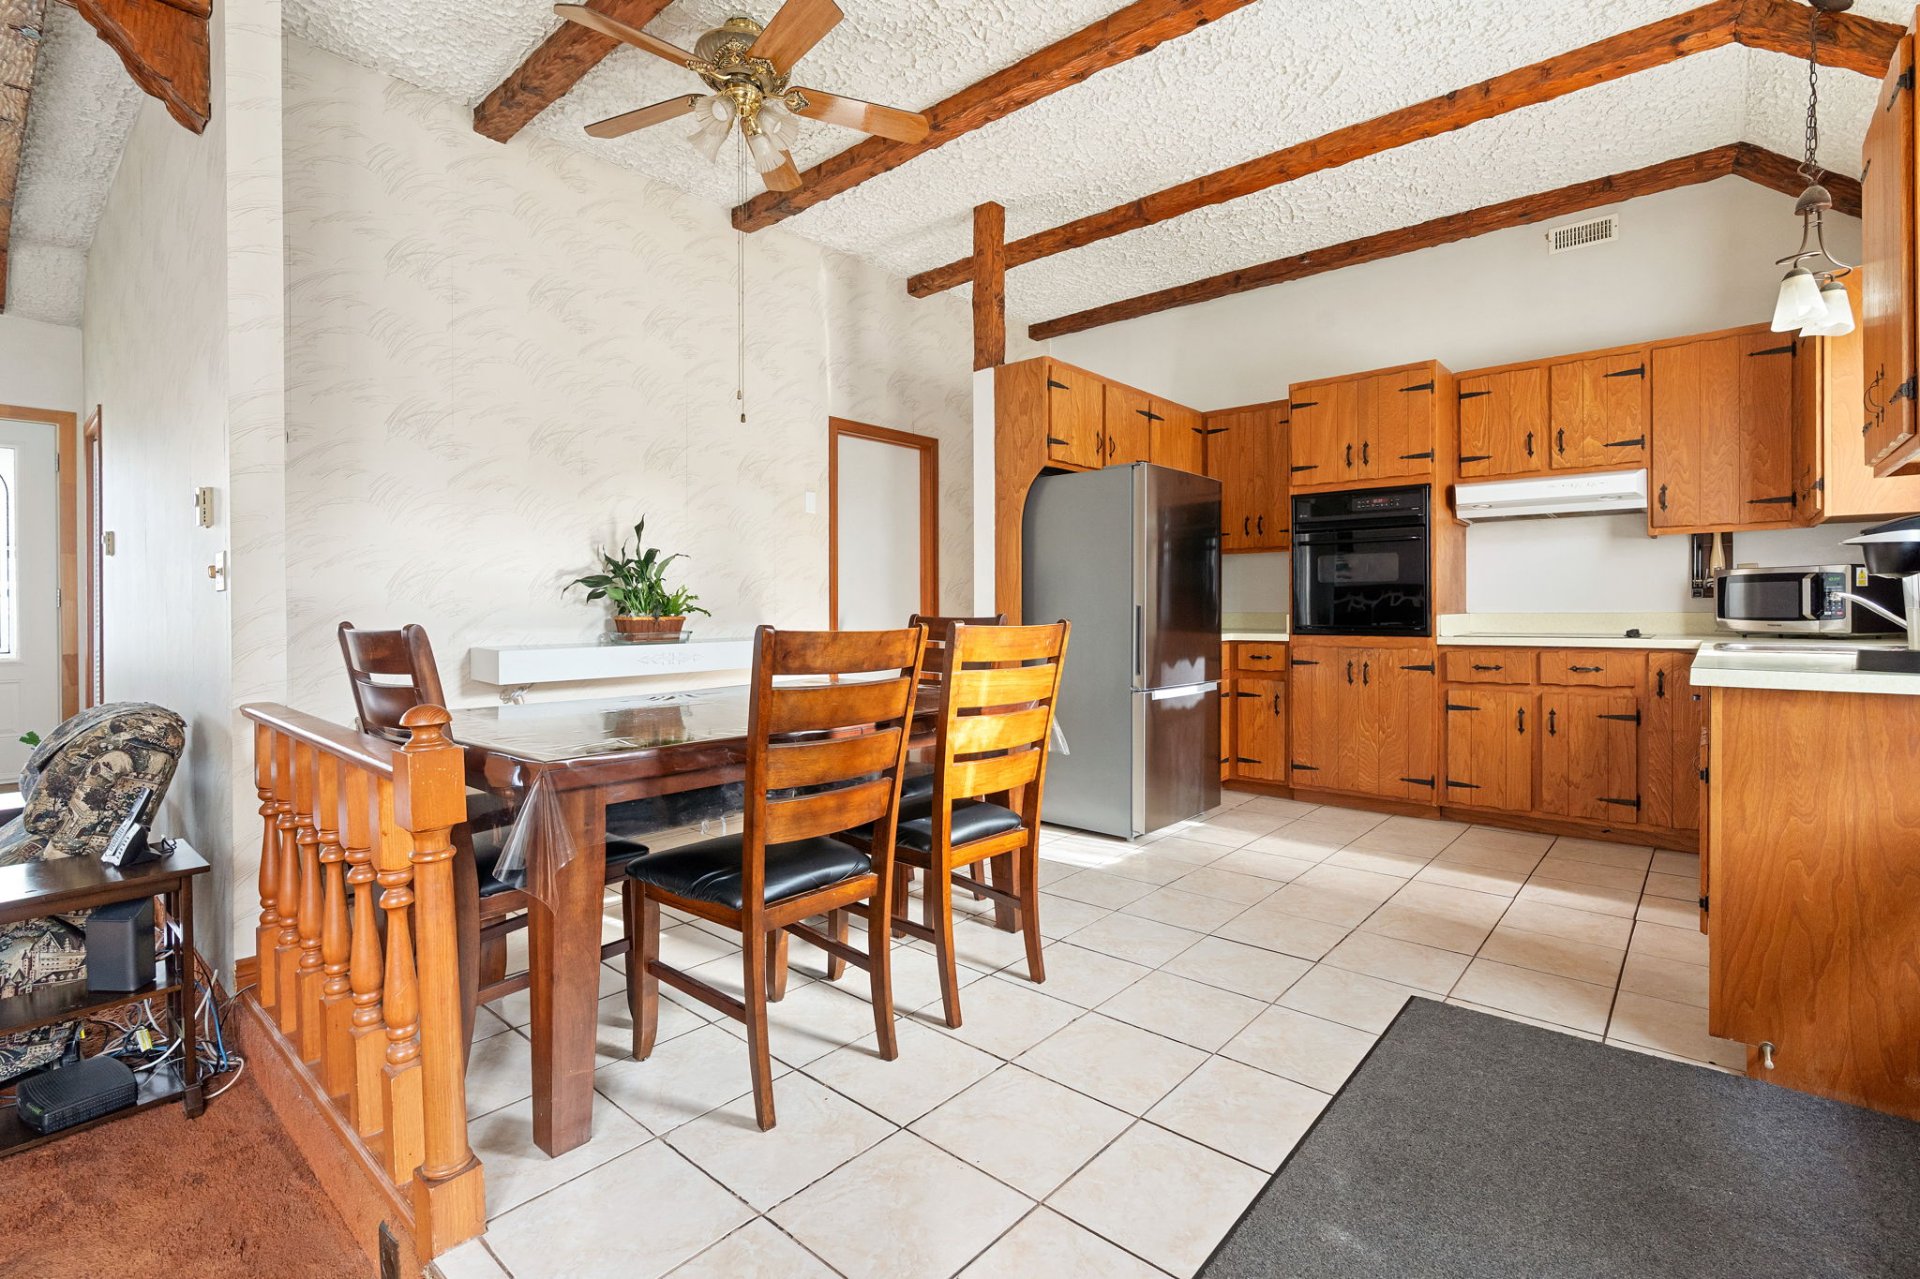 Kitchen
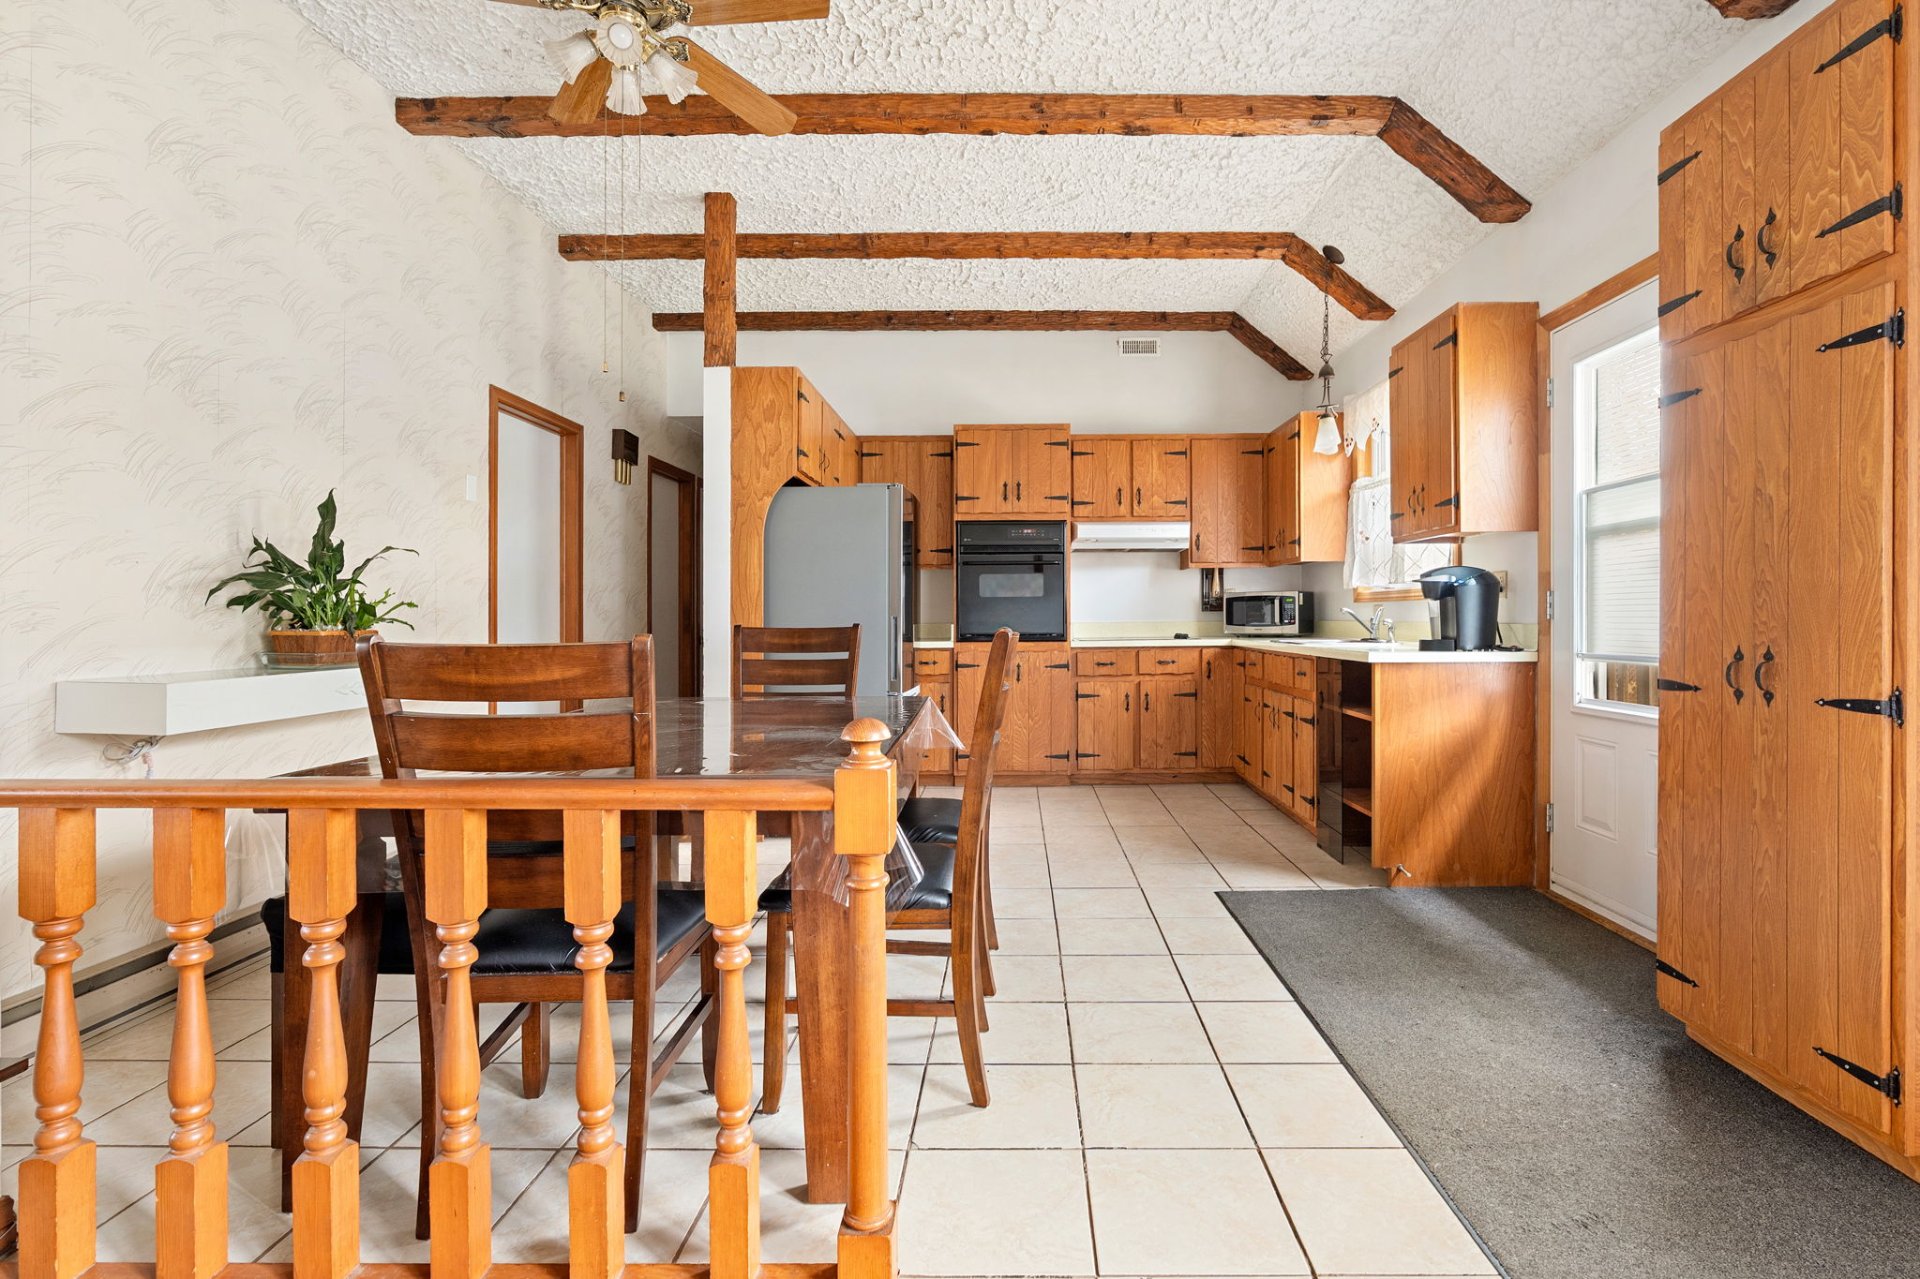 Kitchen
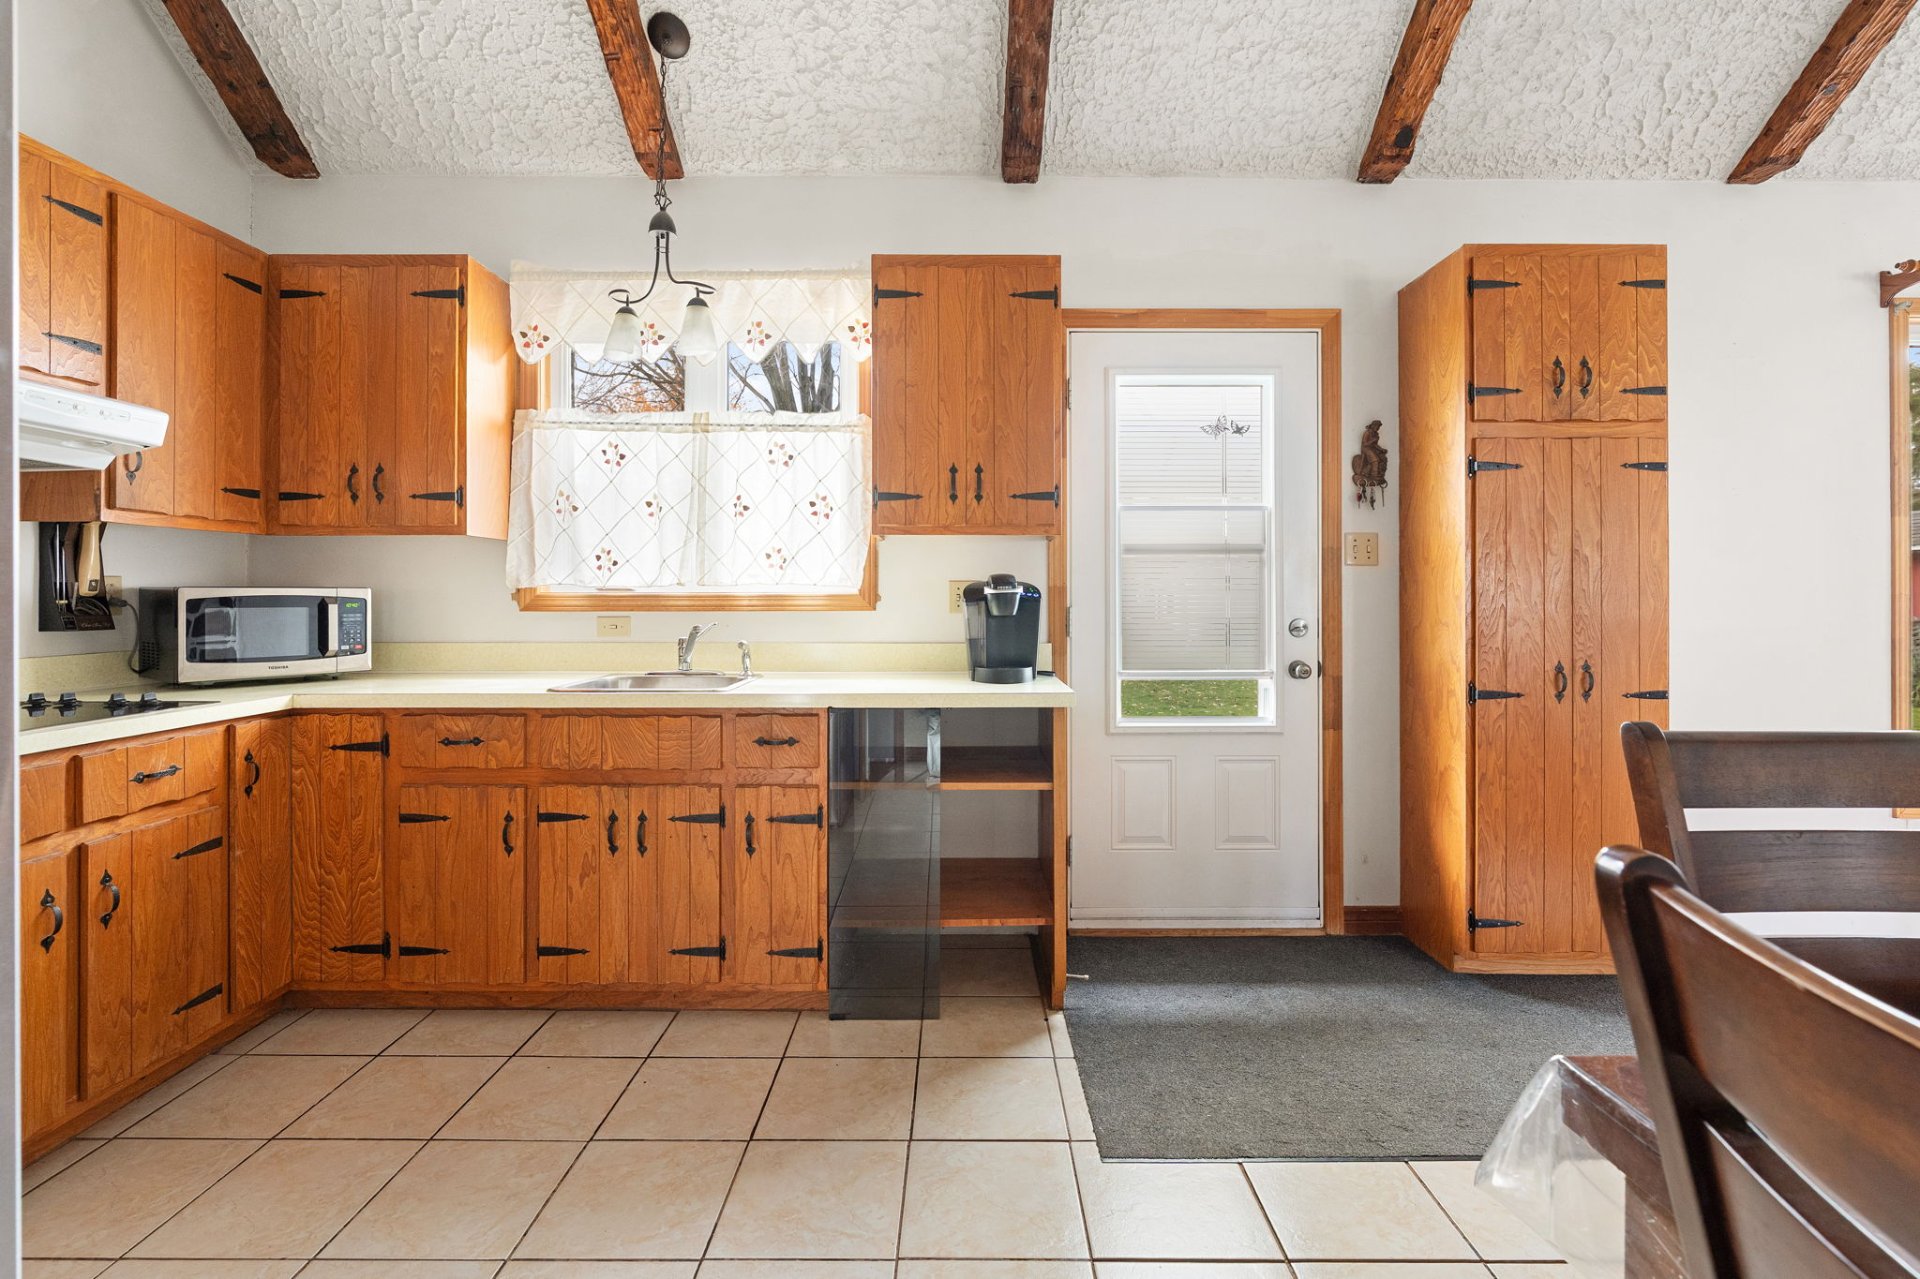 Kitchen
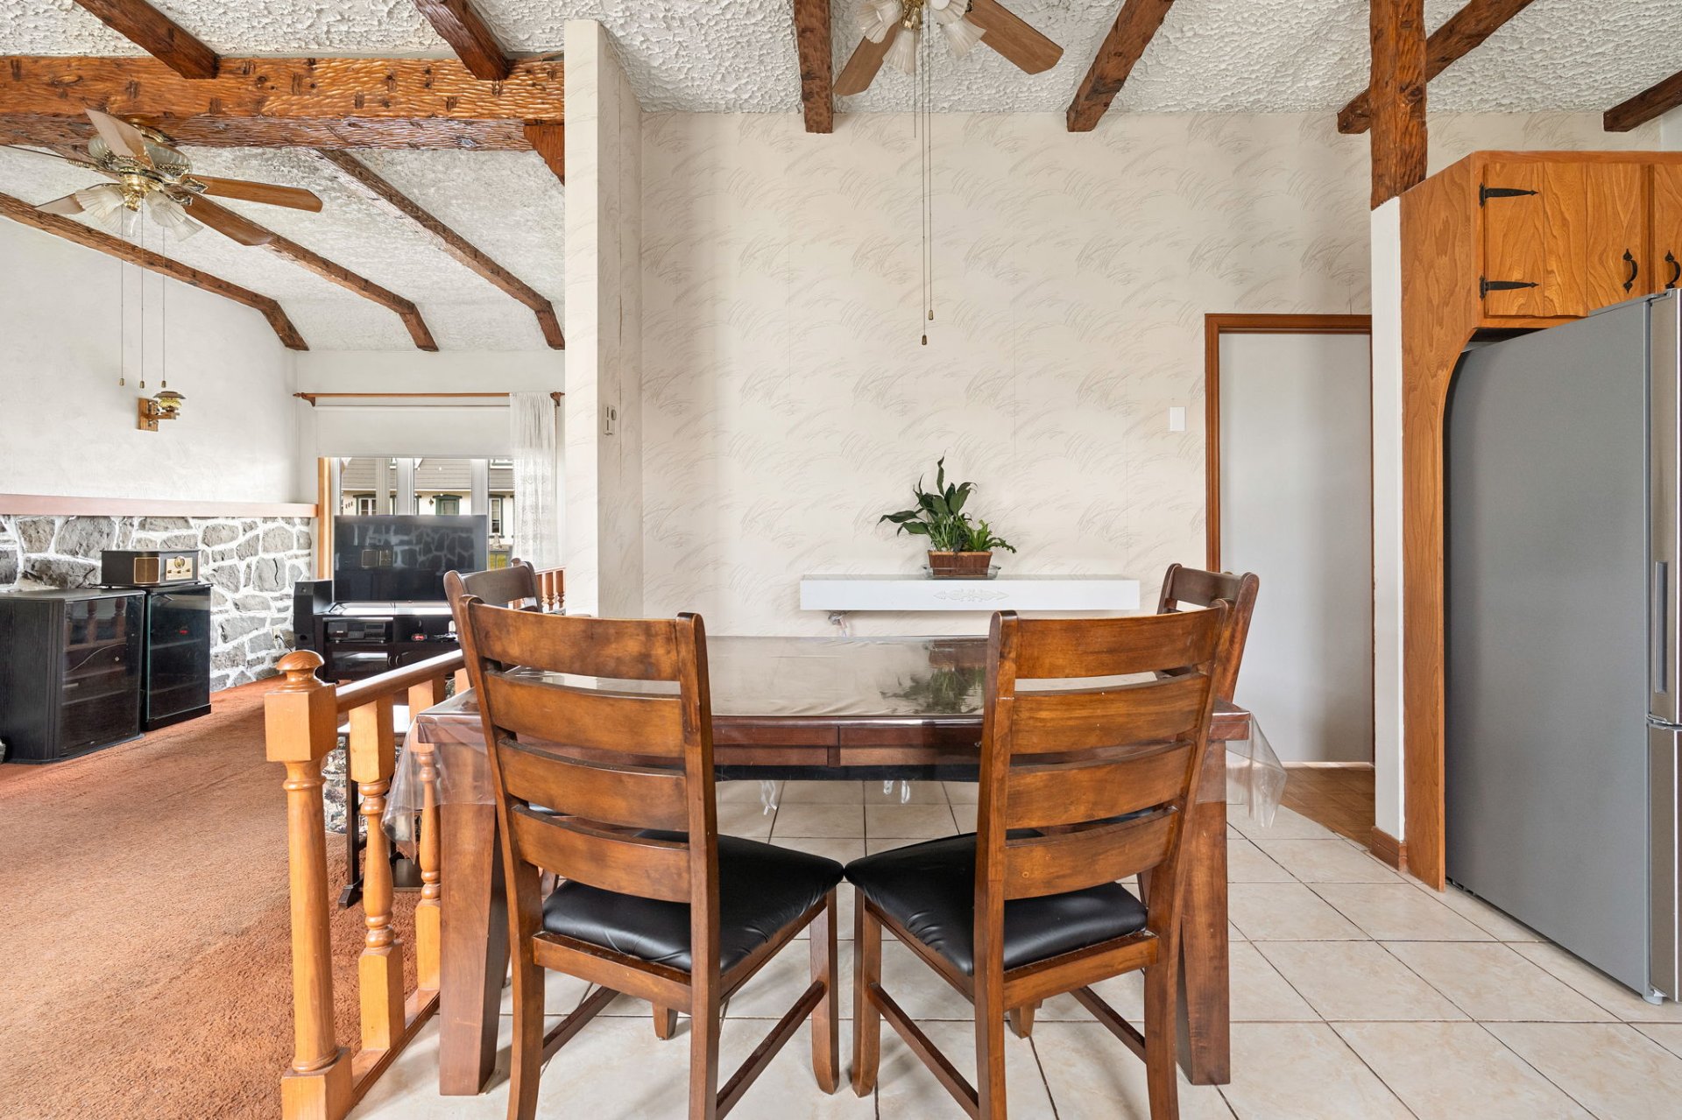
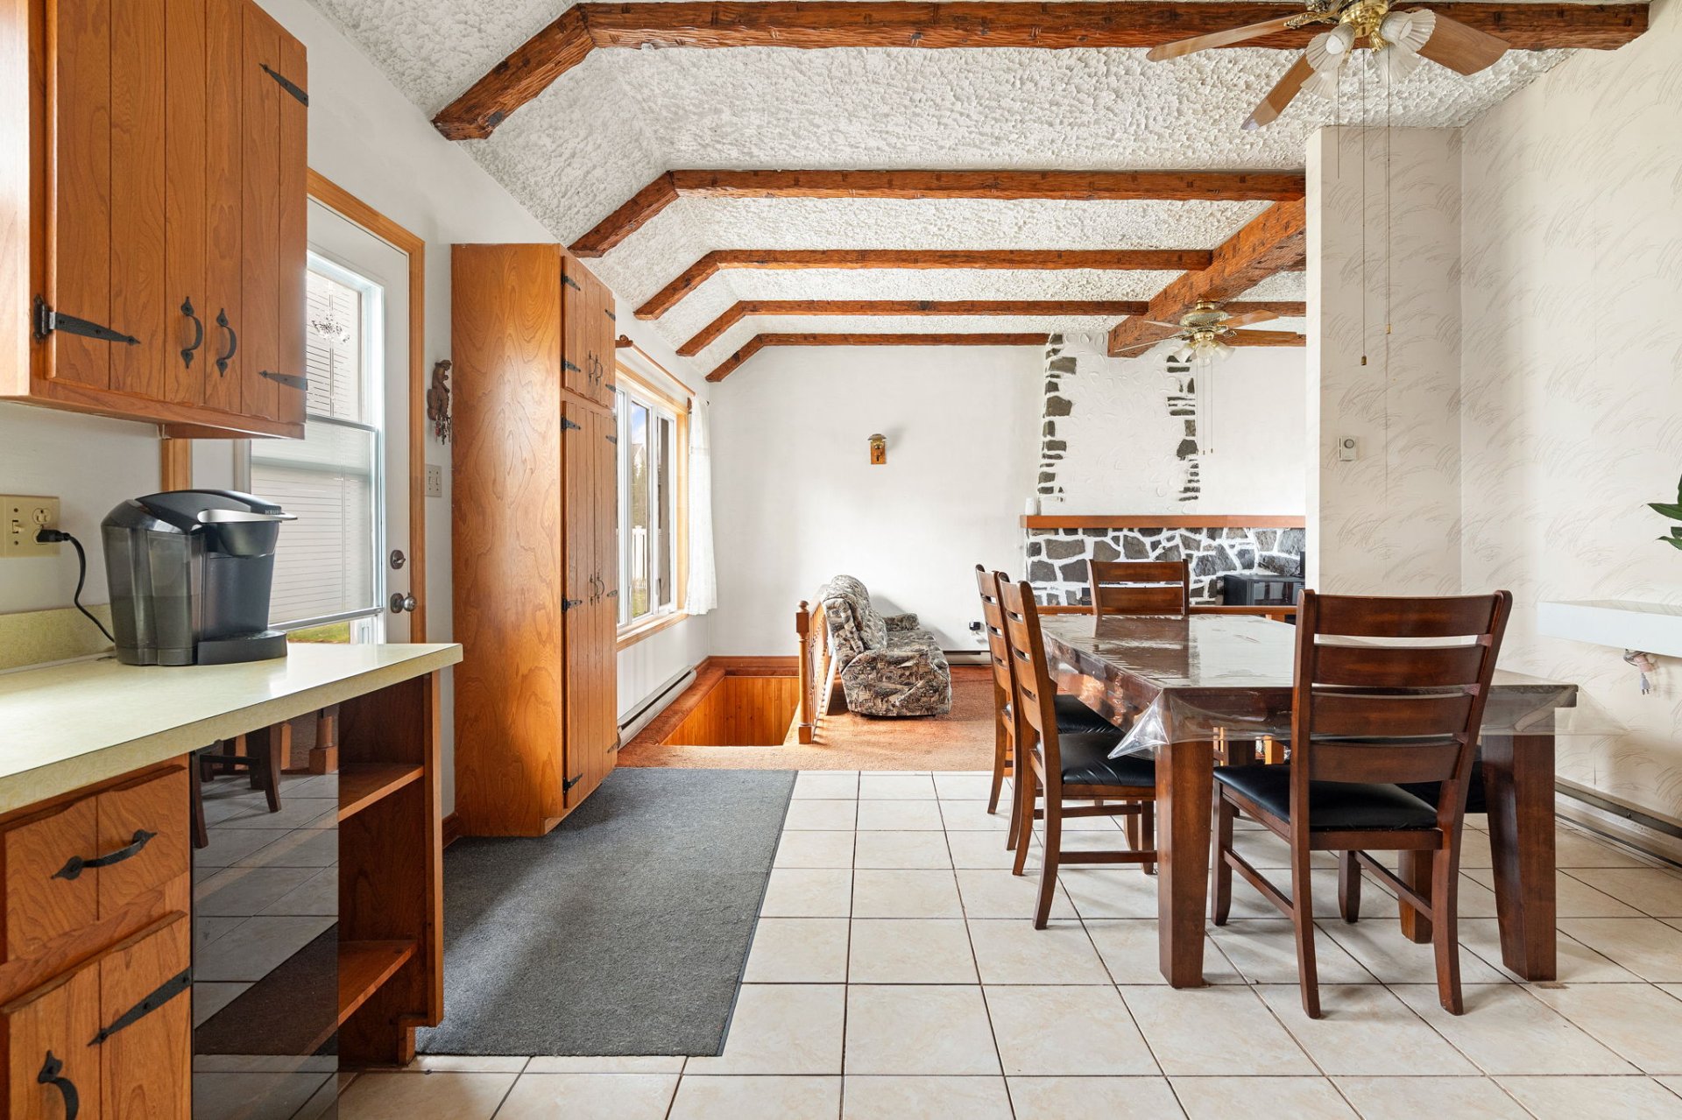 Dining room
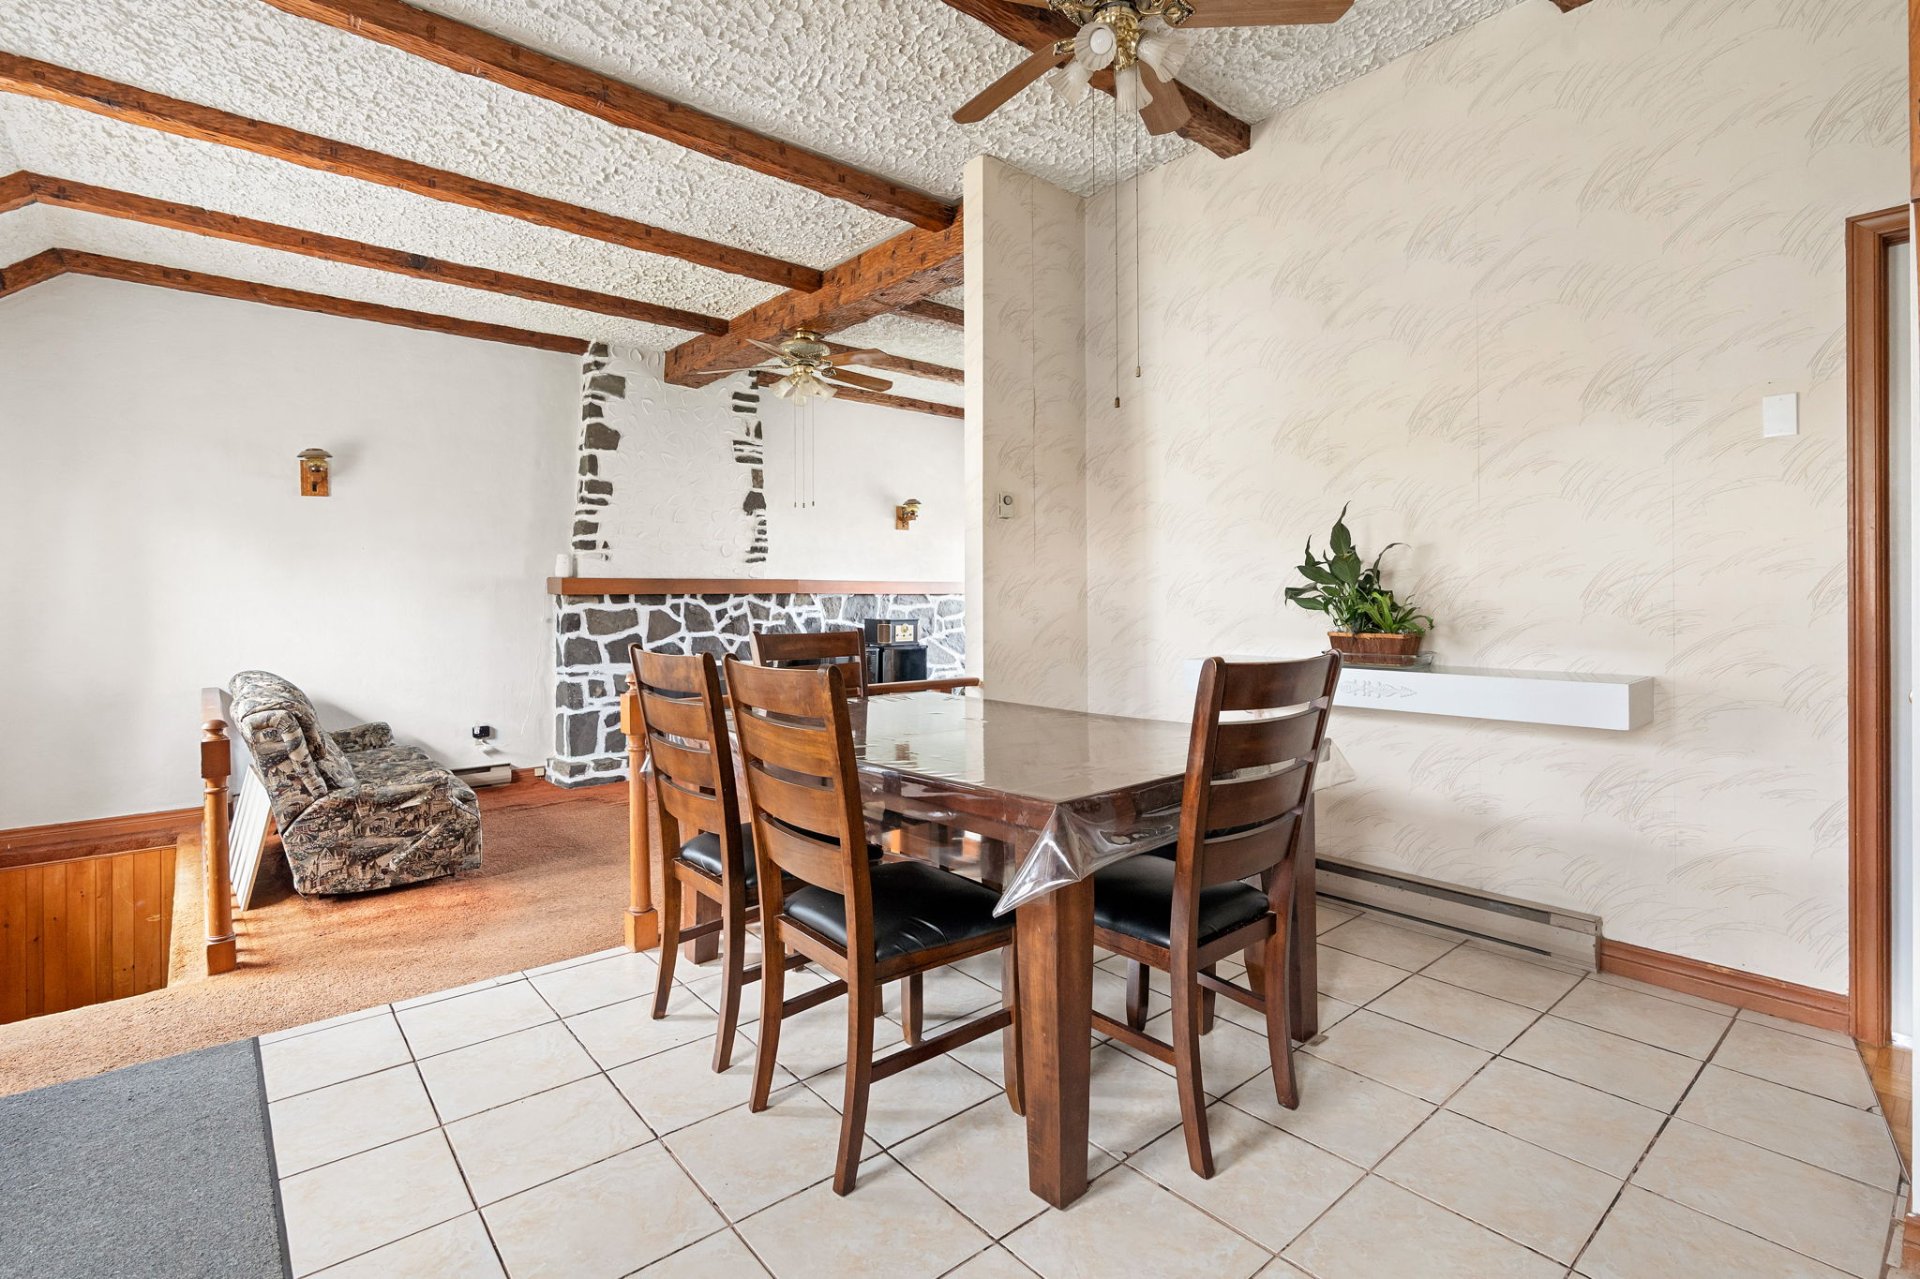 Dining room
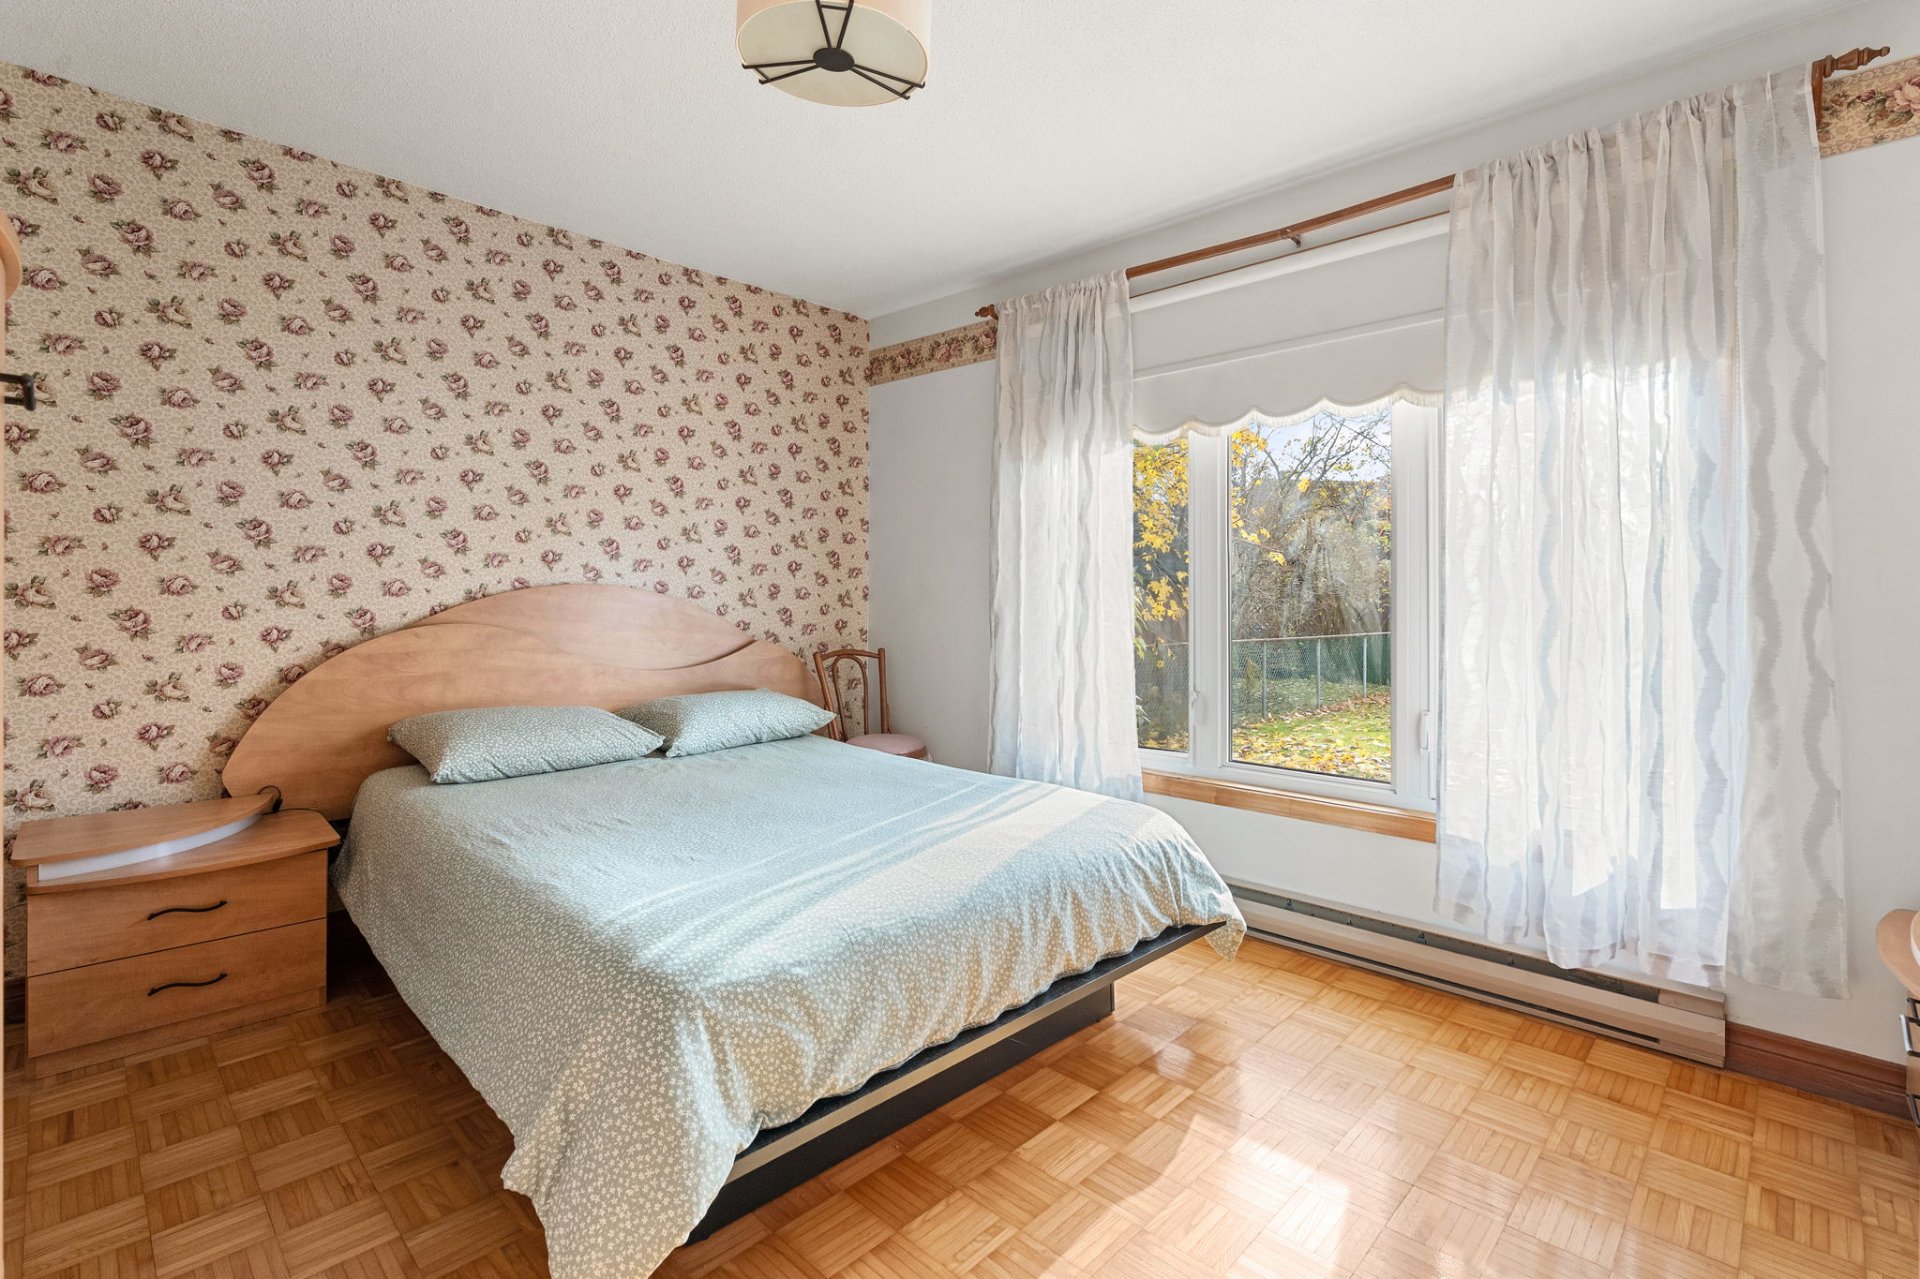
 Primary bedroom
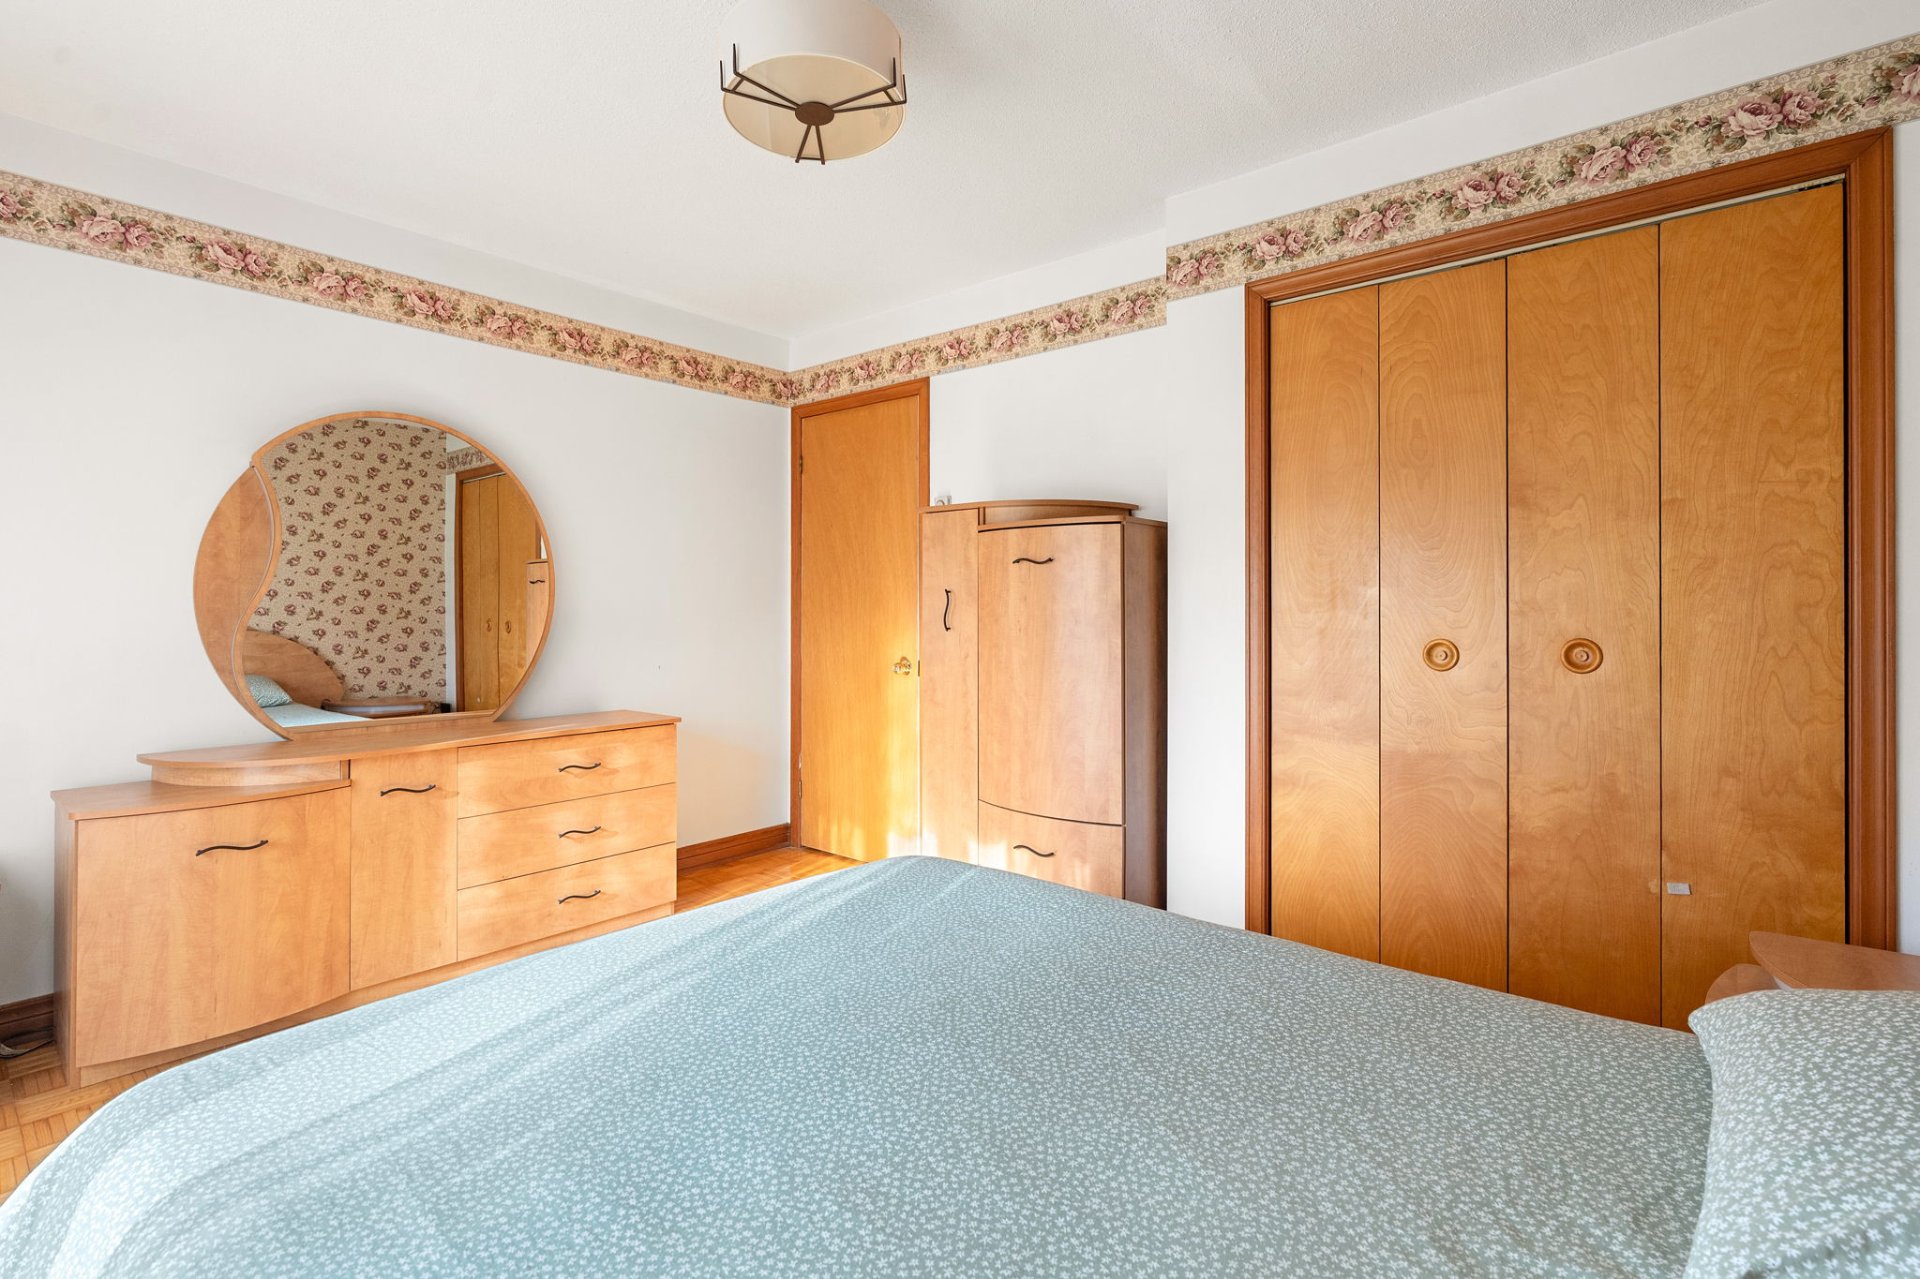
 Primary bedroom
 Bedroom
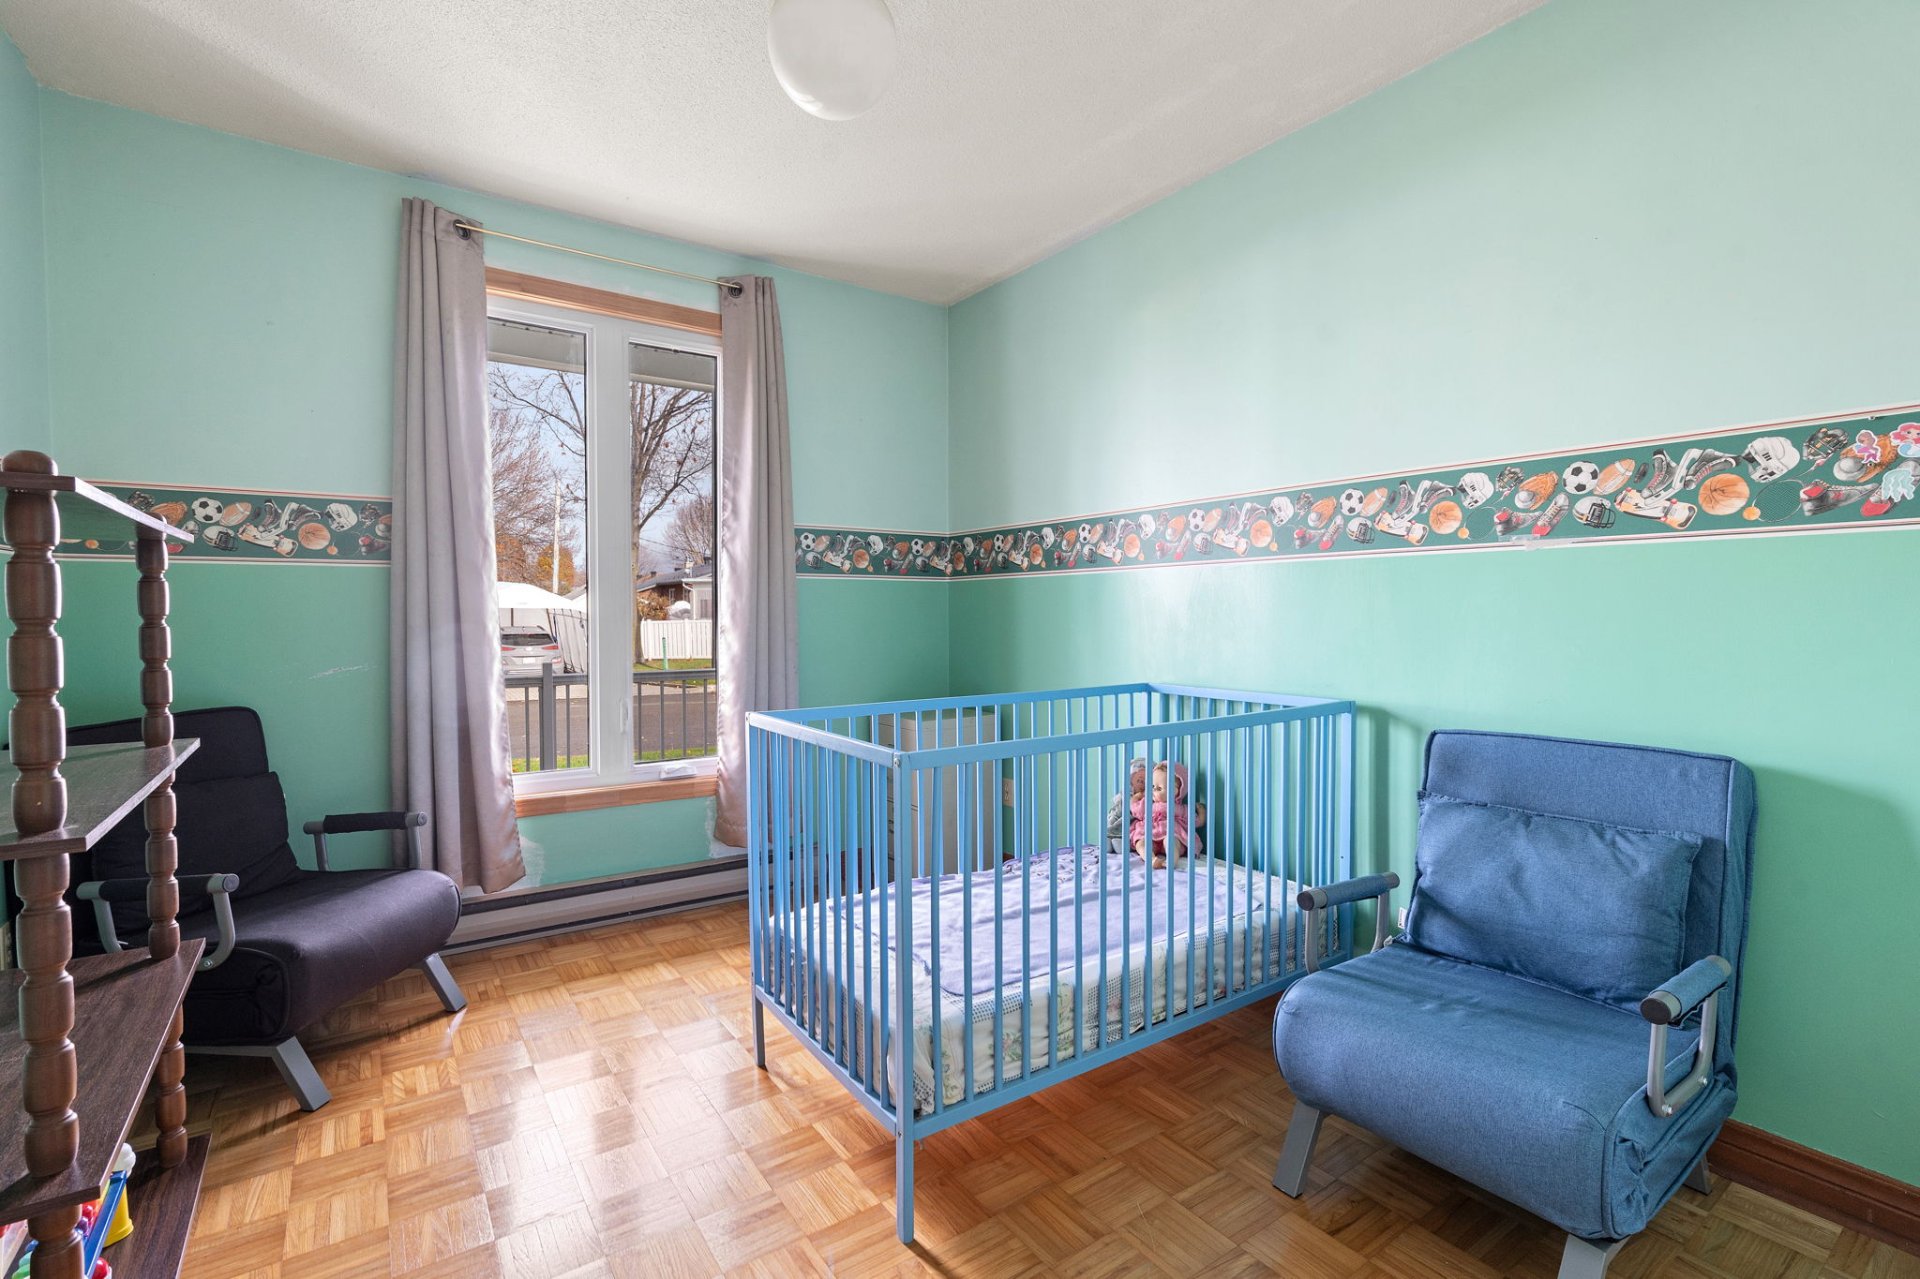 Bedroom
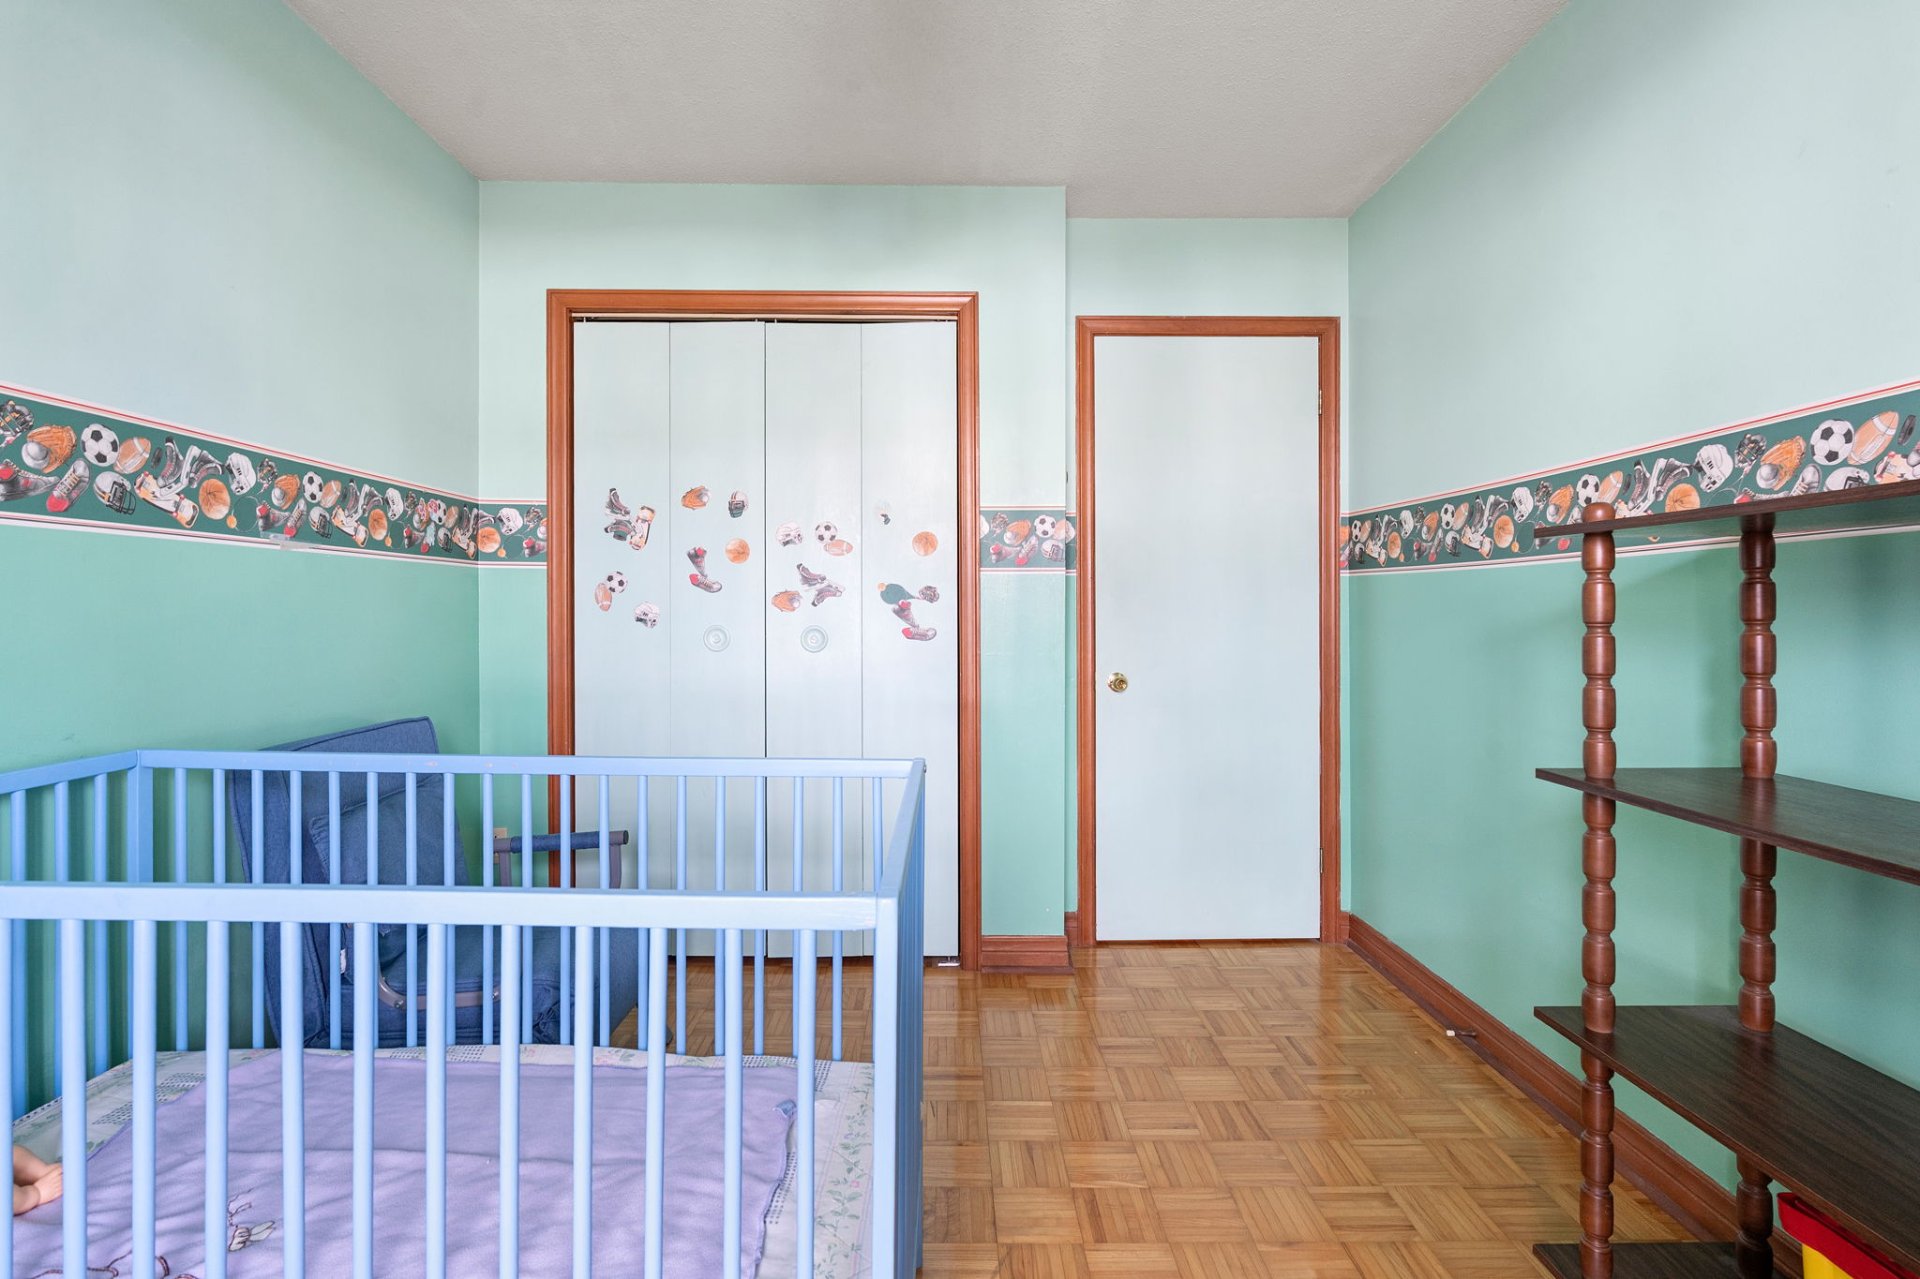 Bedroom
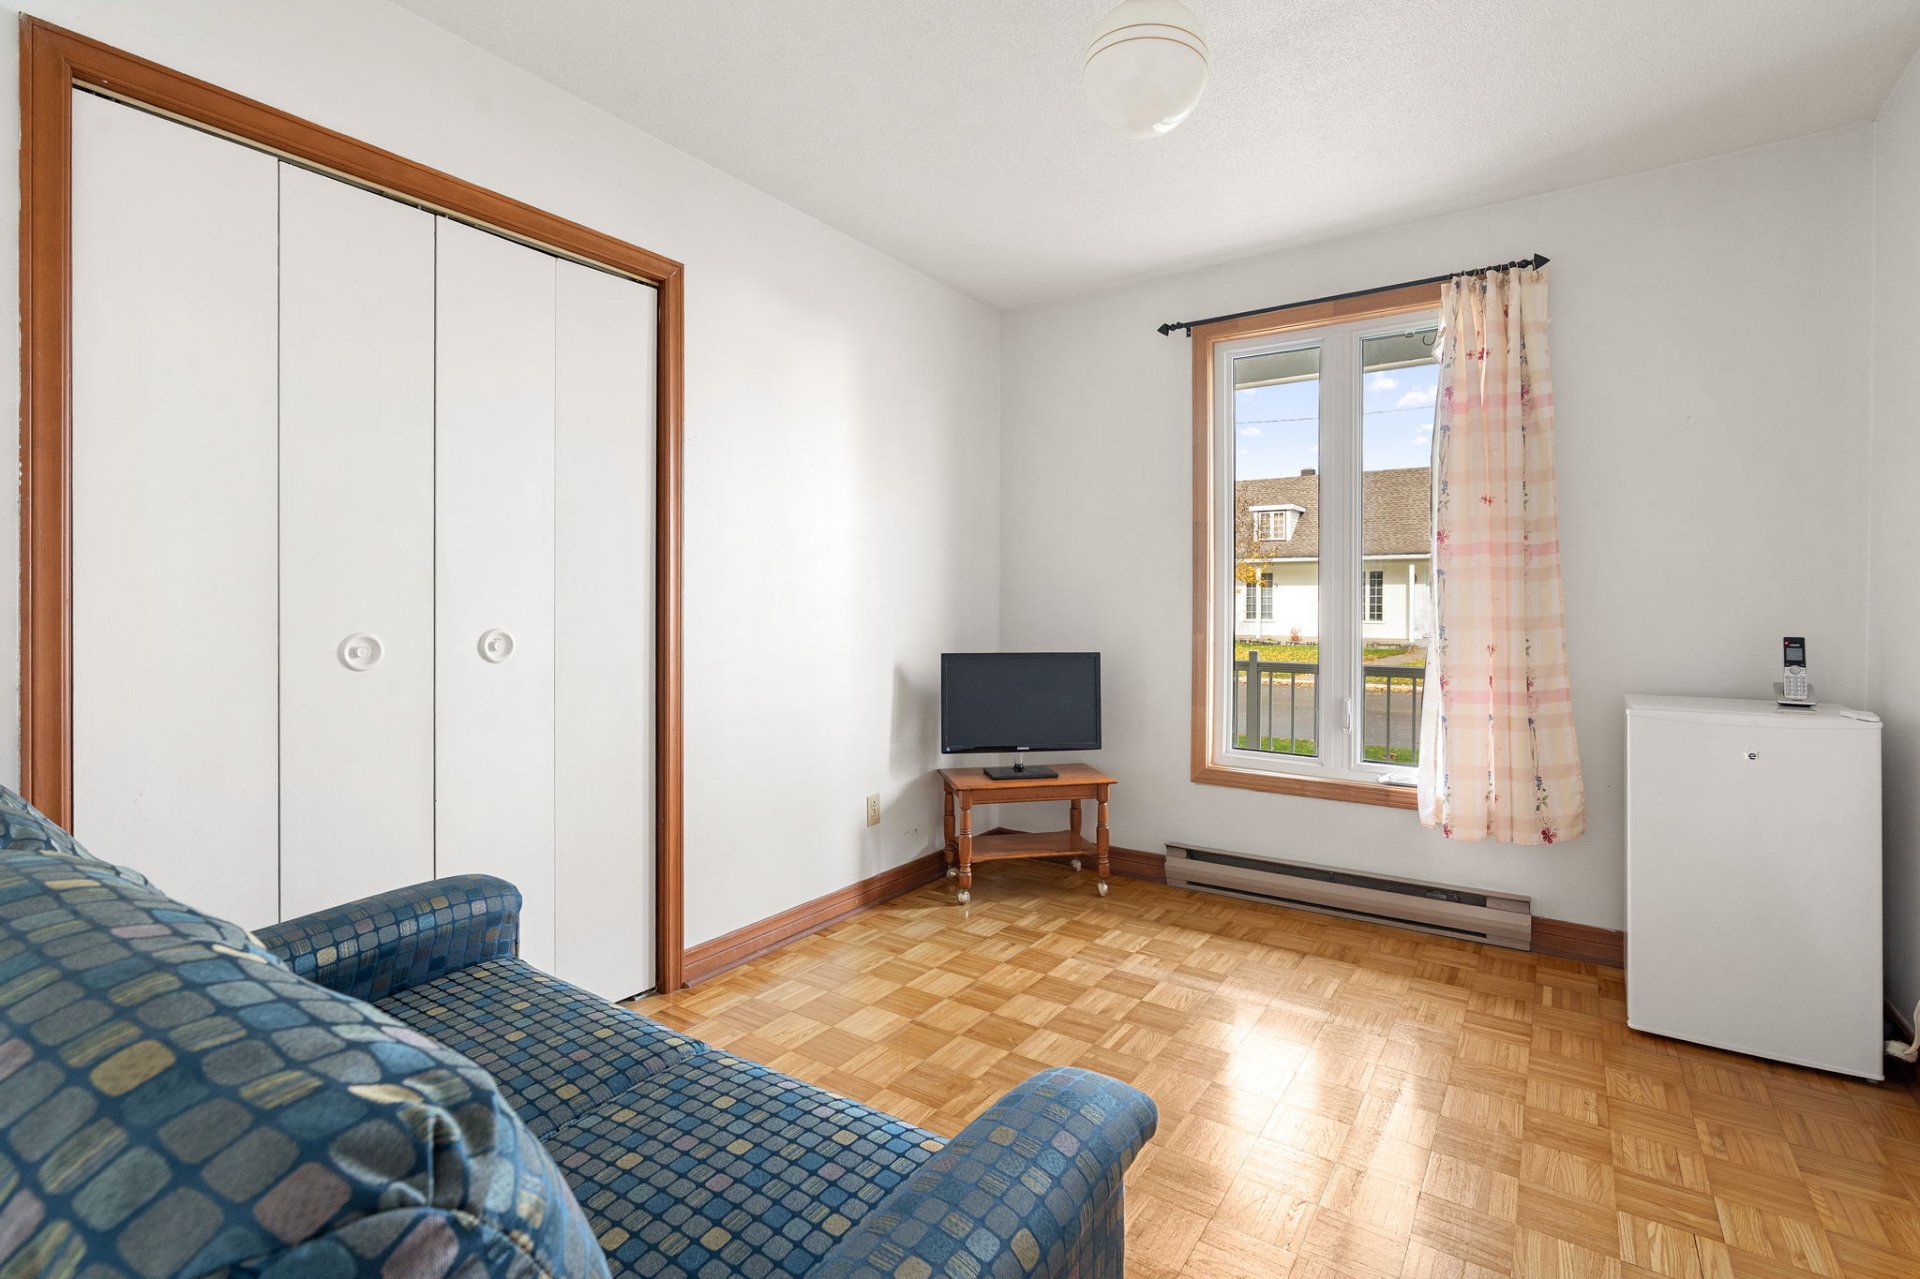 Bedroom
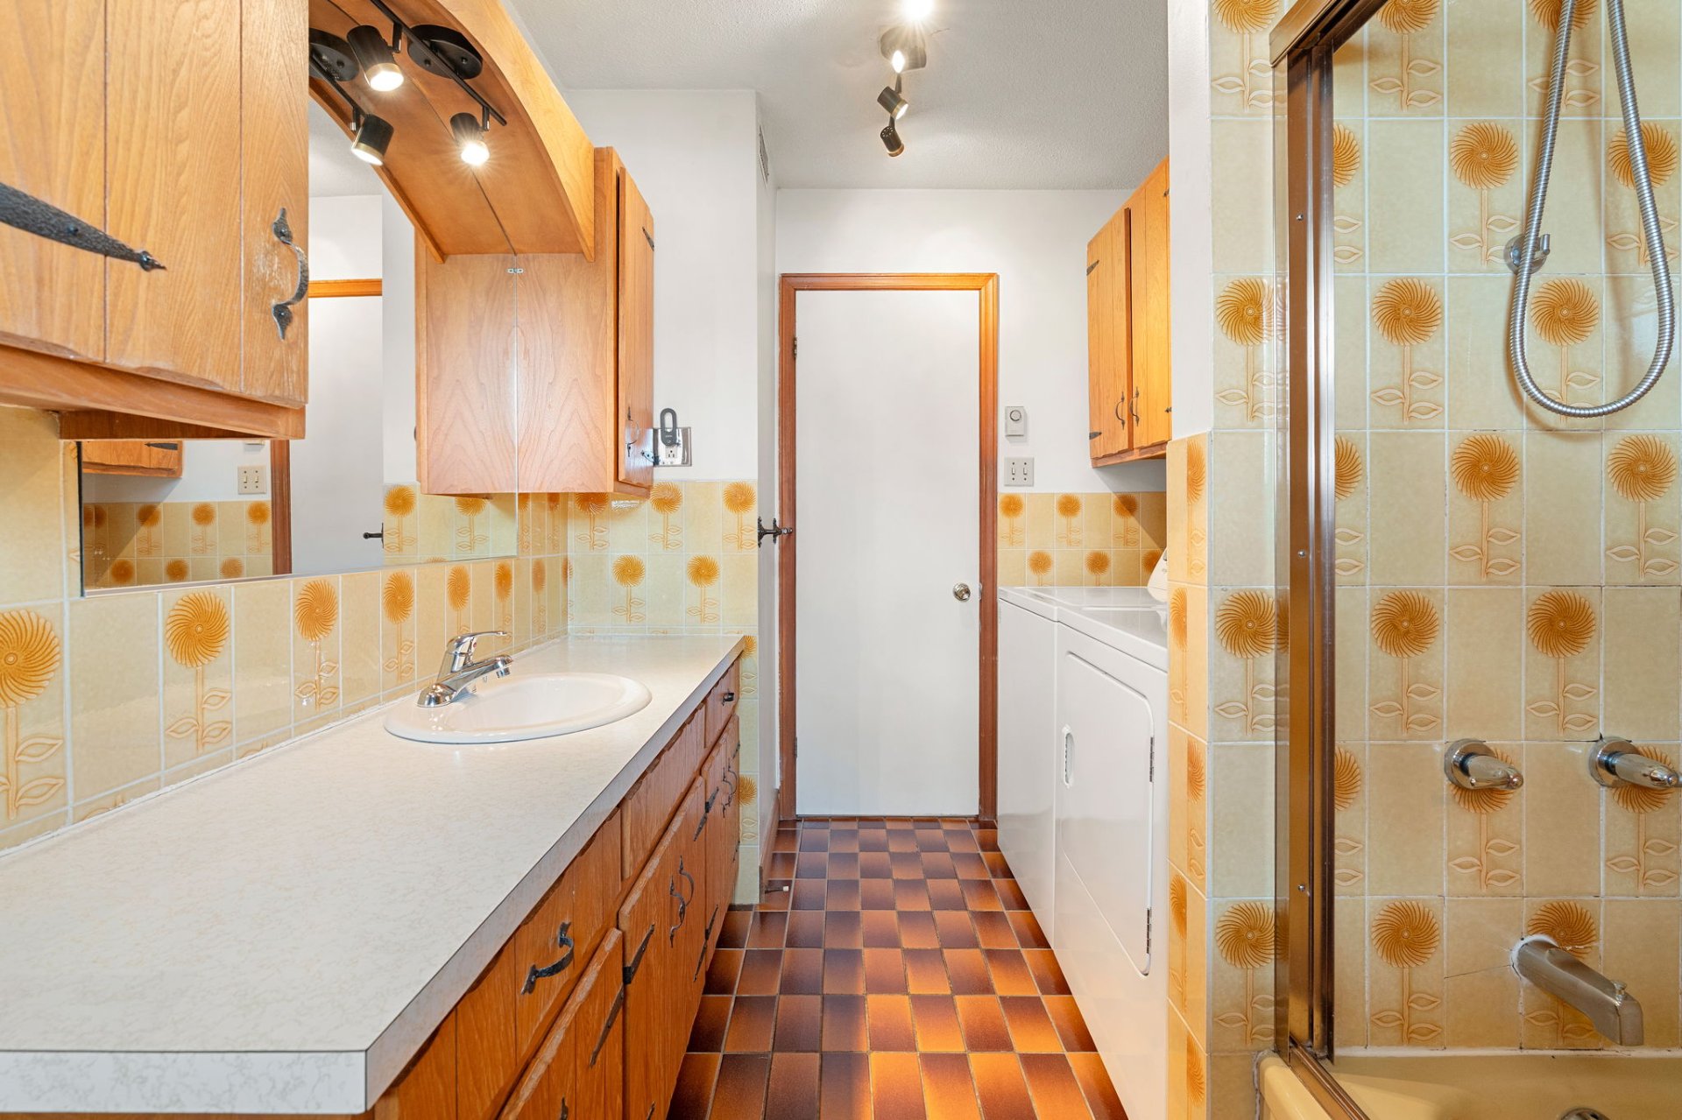
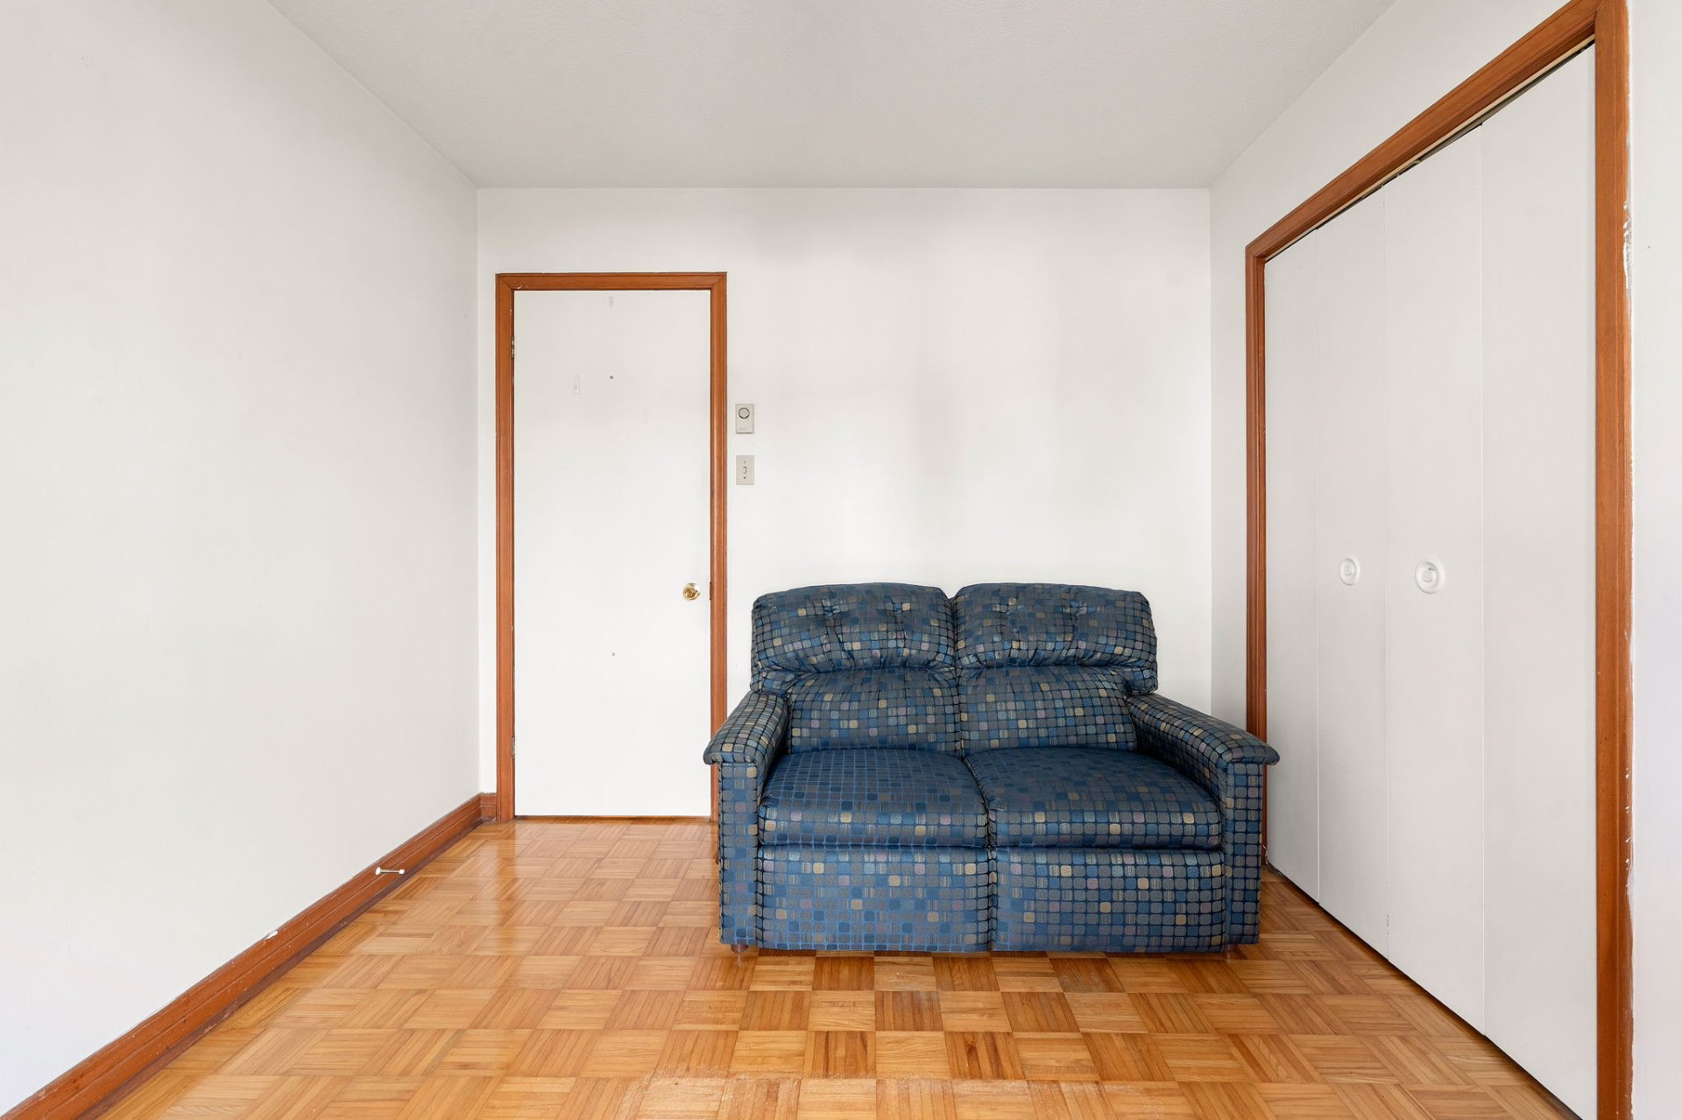 Bathroom
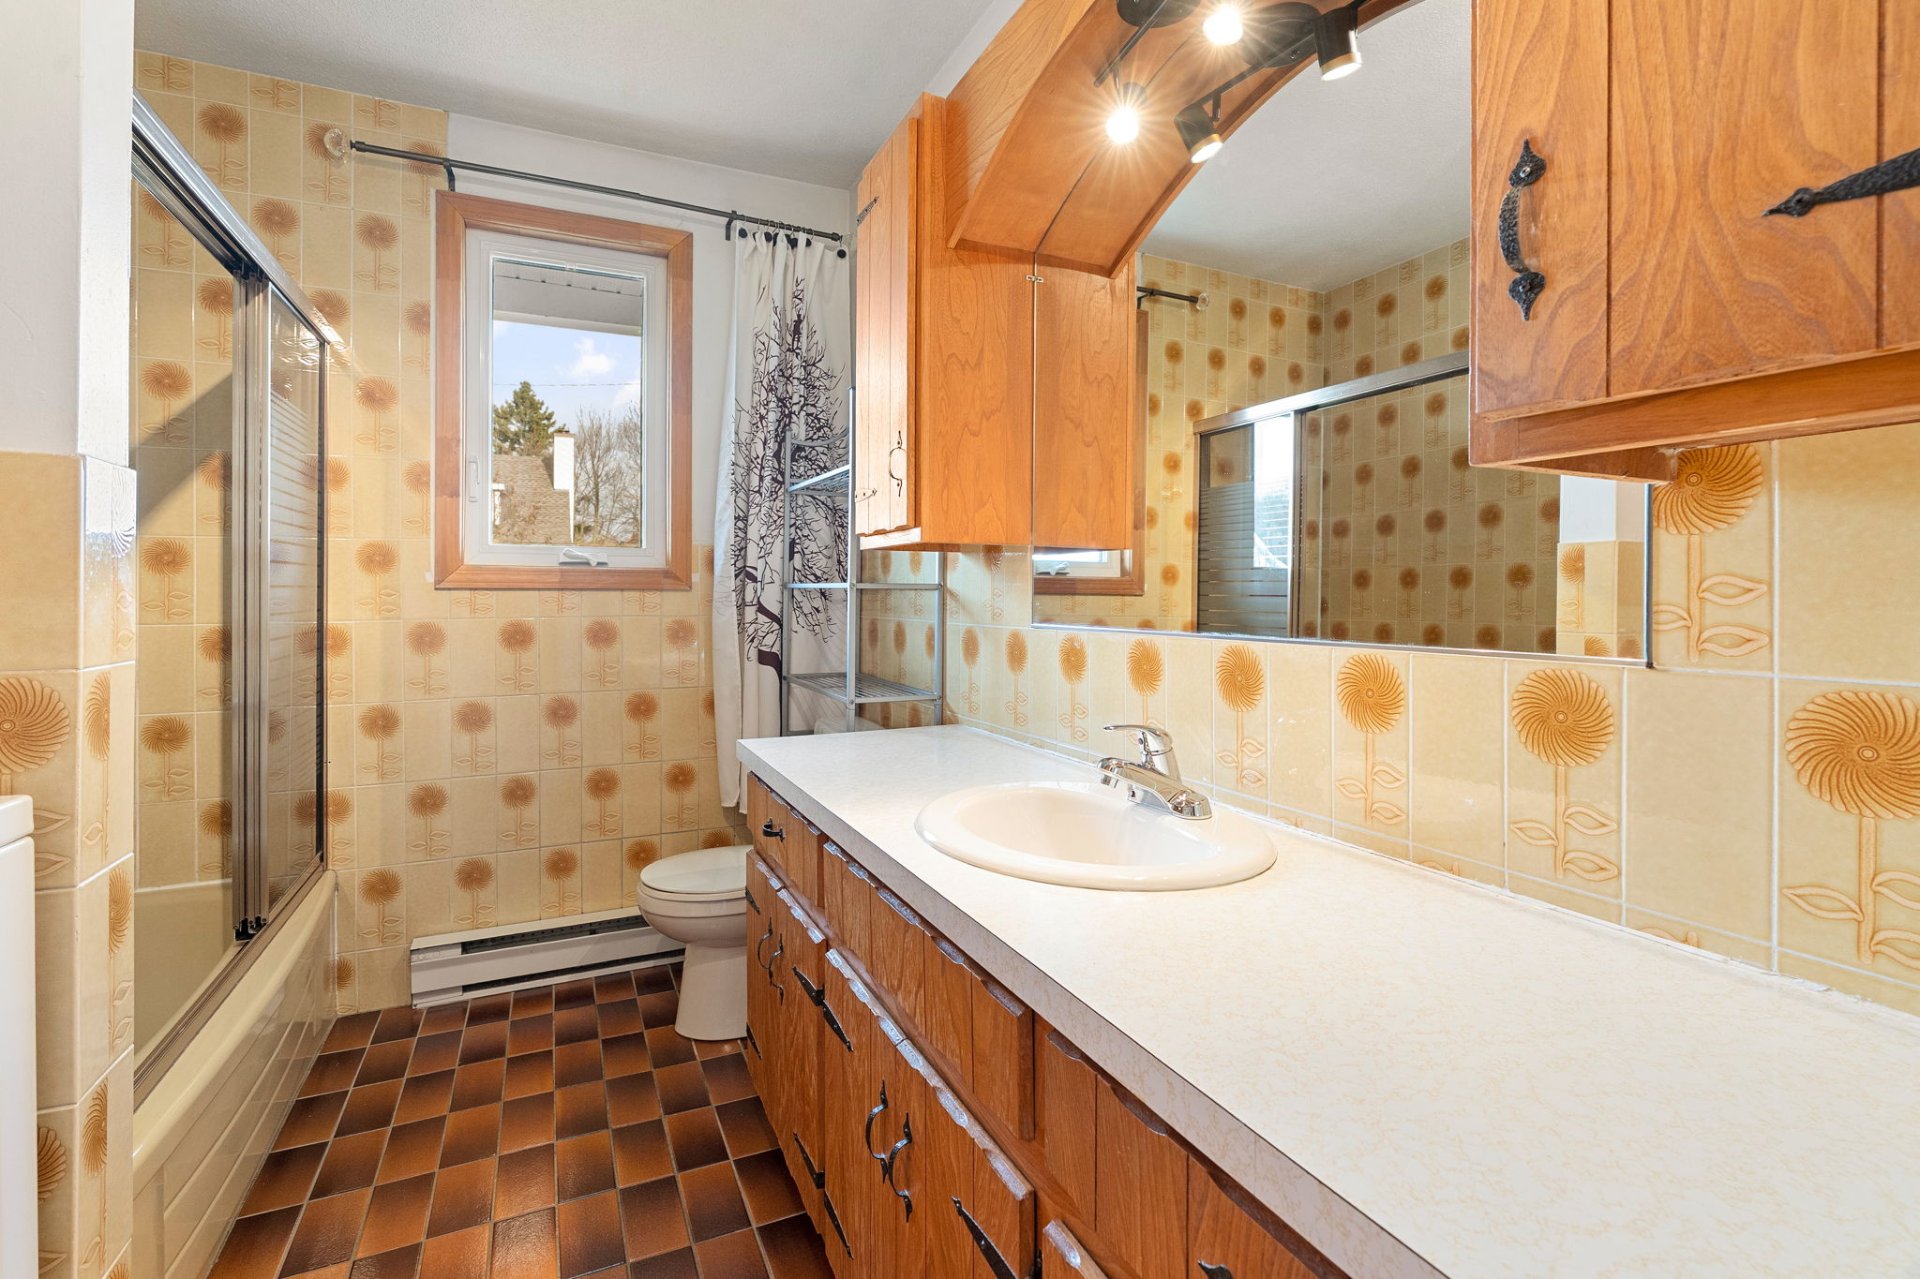 Bathroom
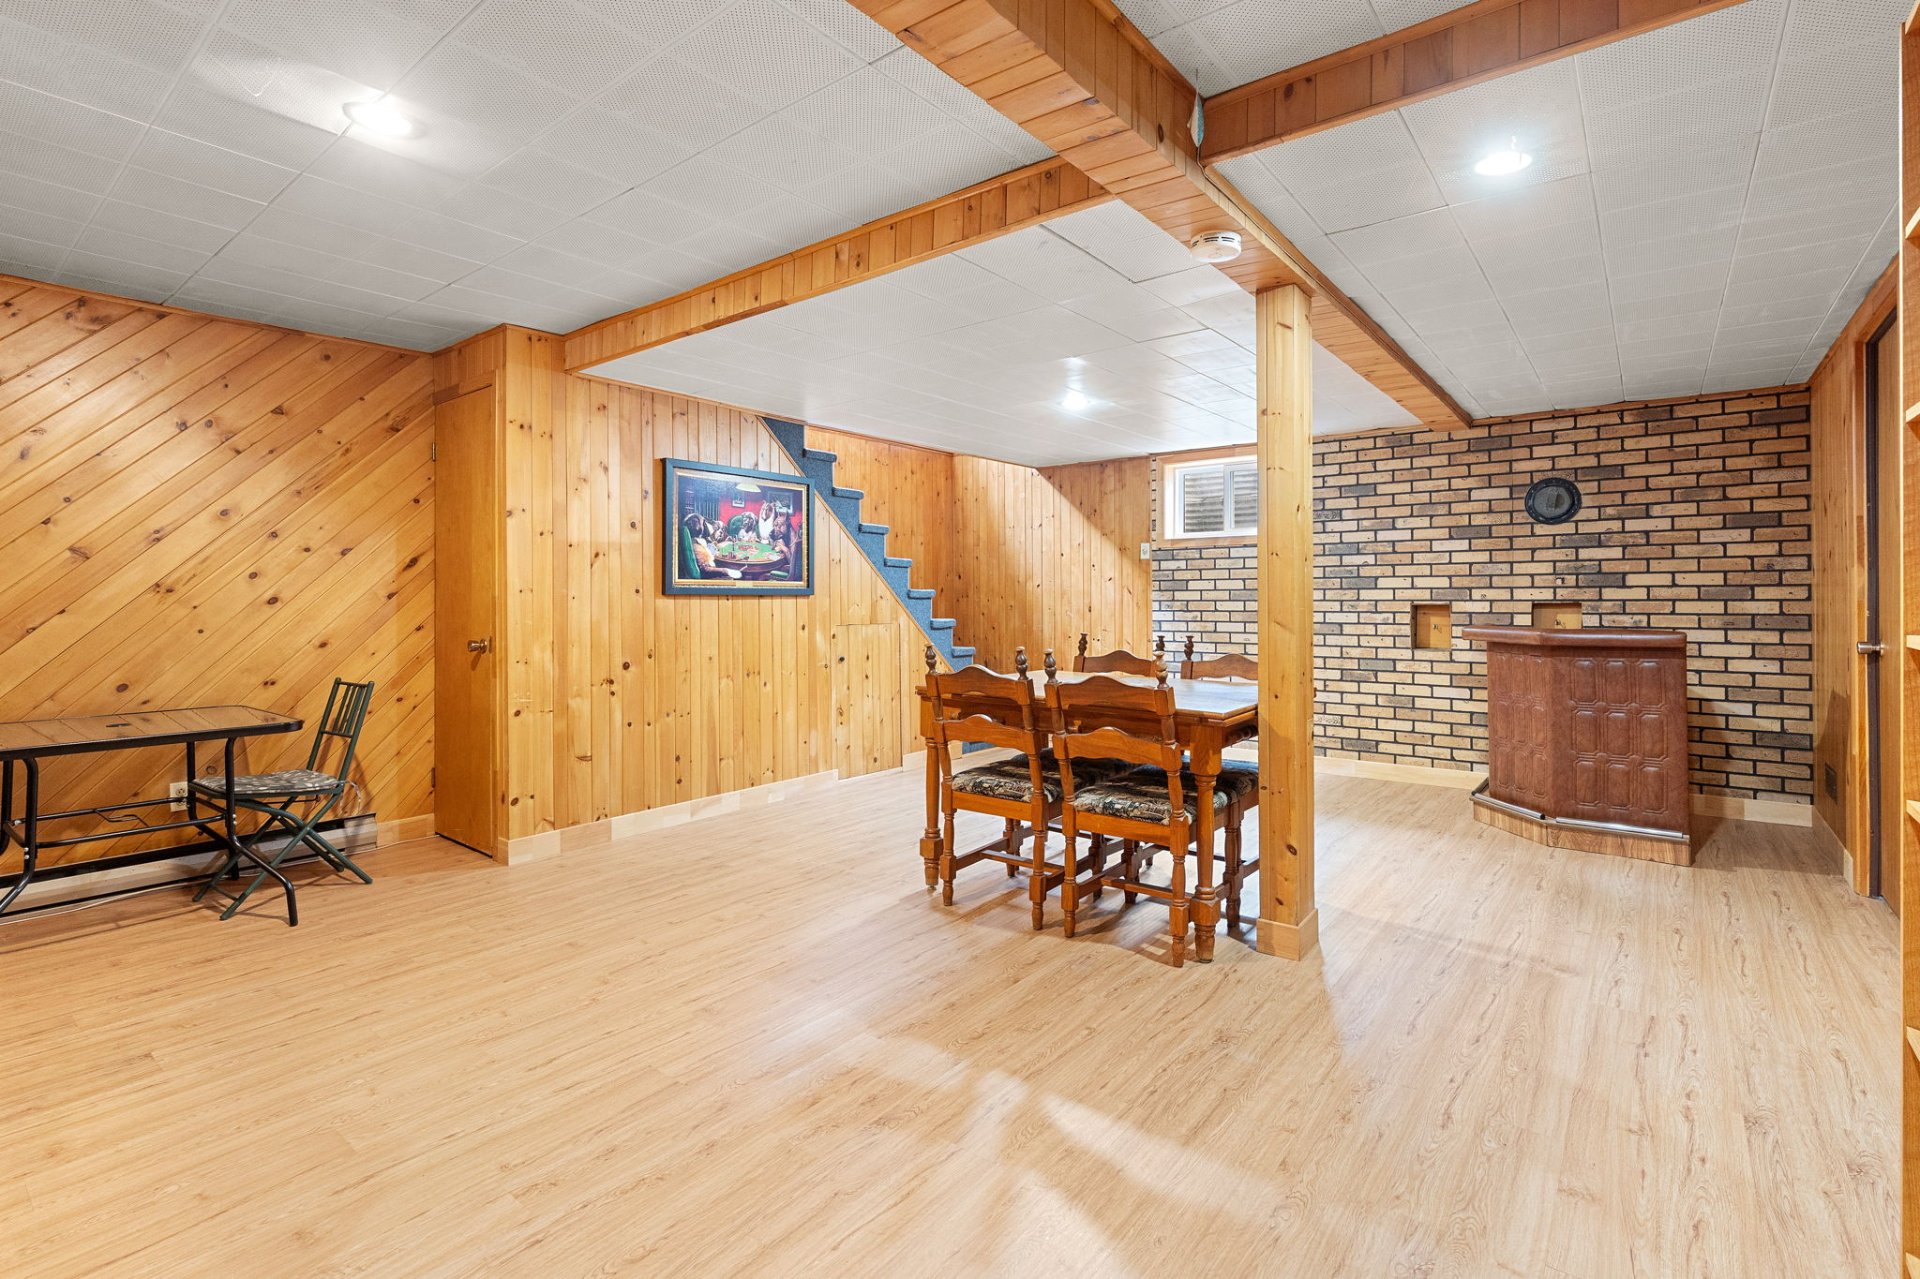
 Family room
 Family room
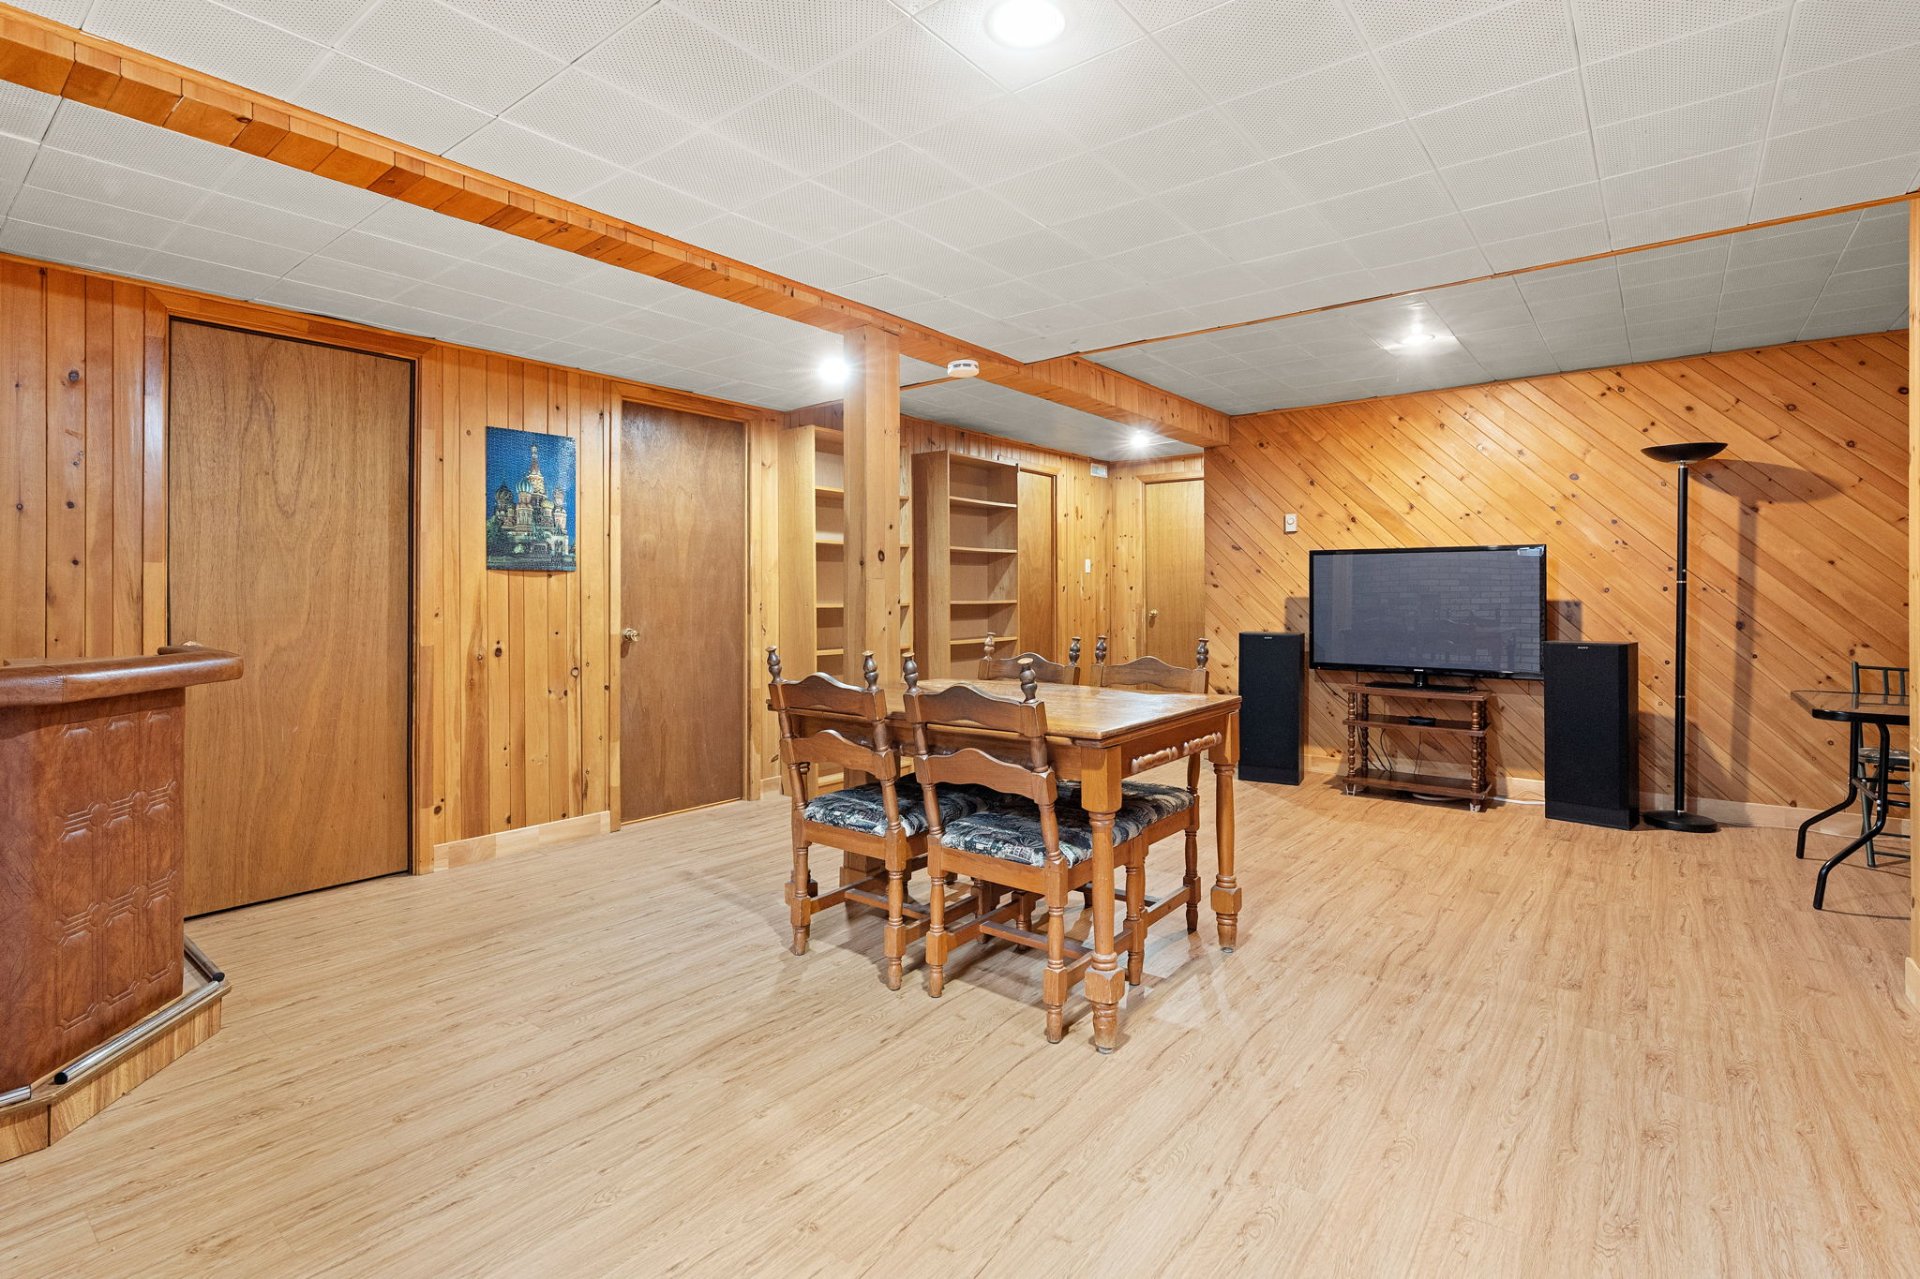 Family room
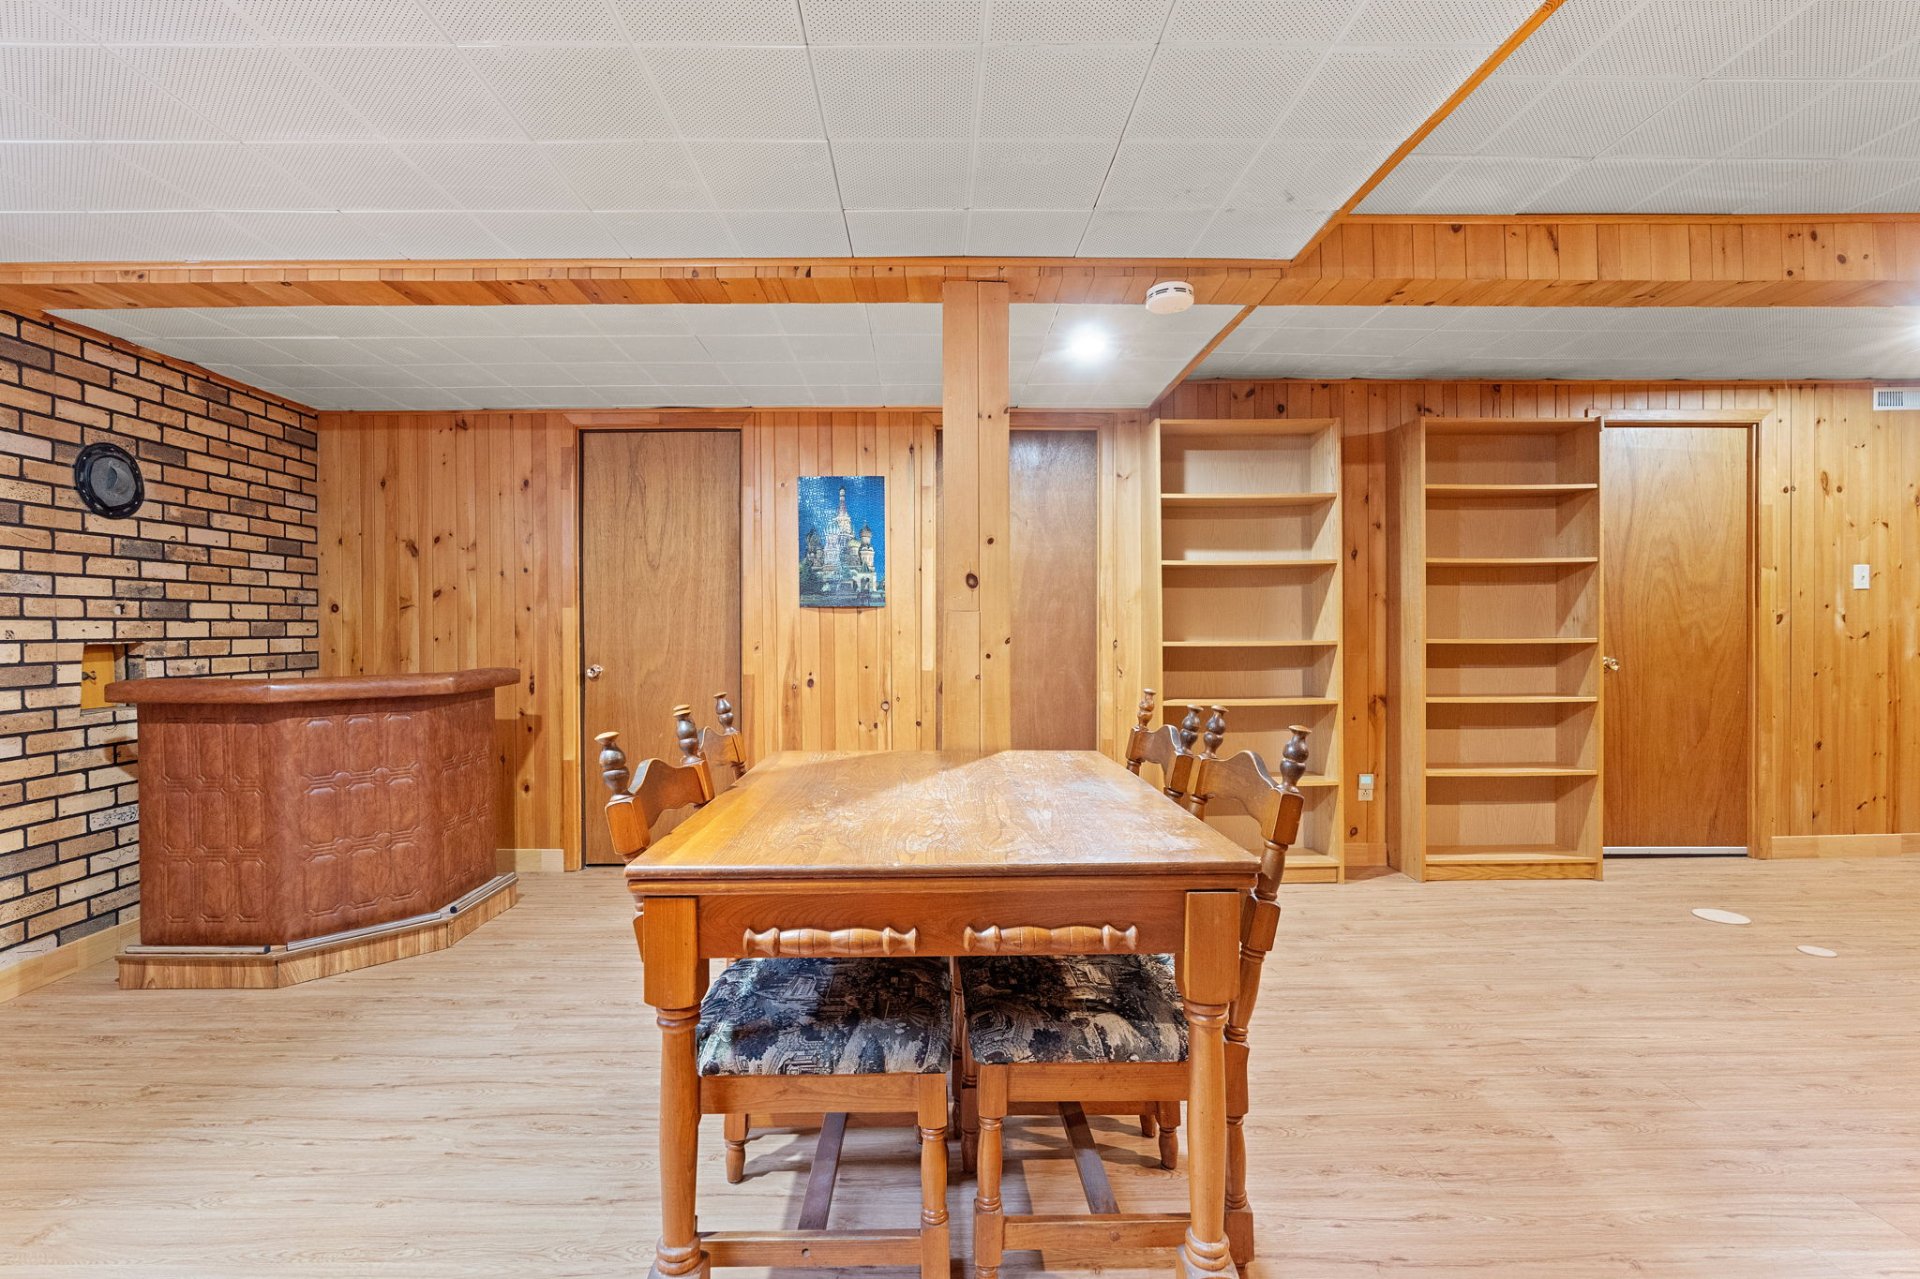 Bedroom
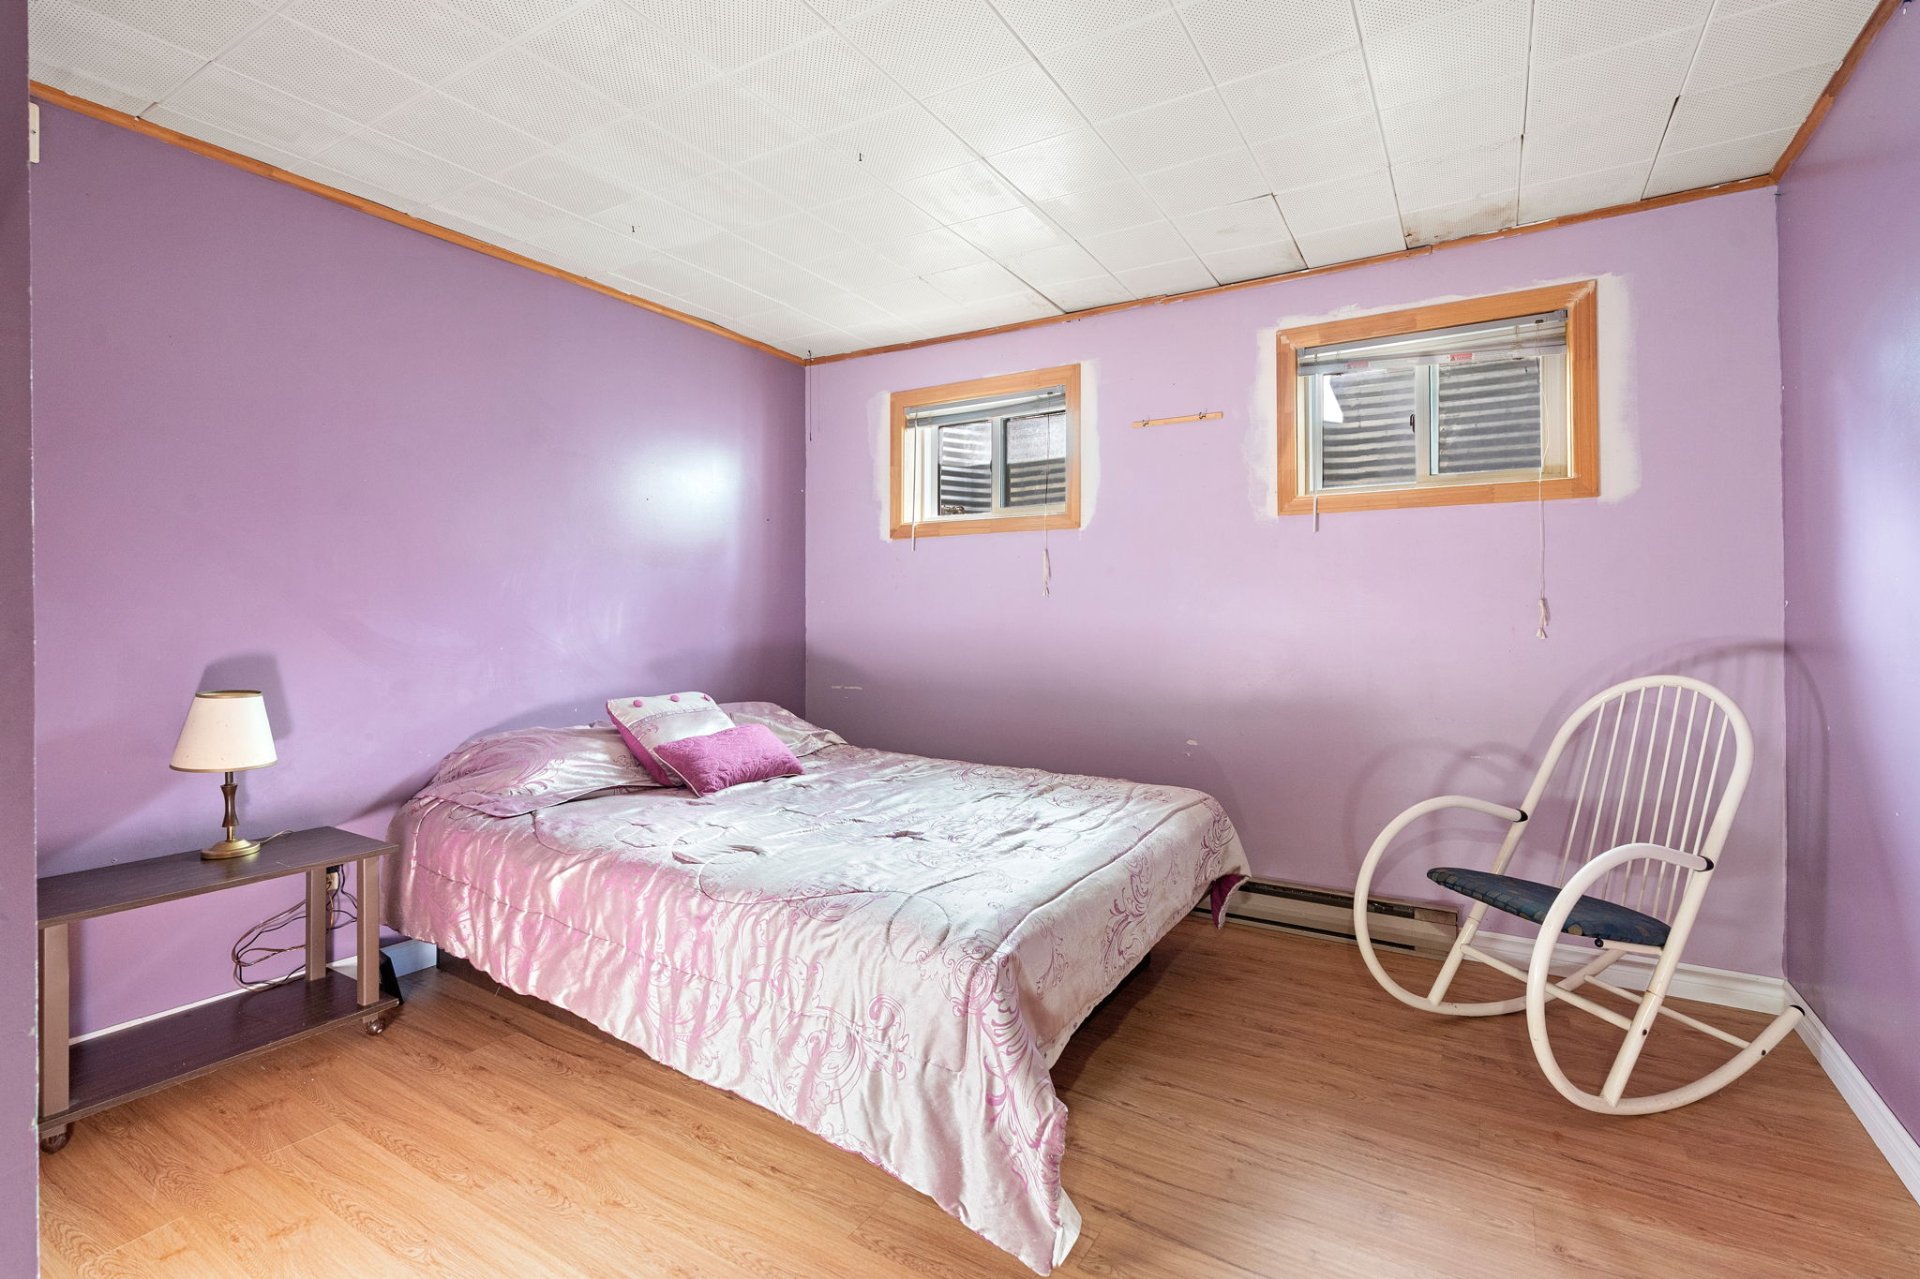 Bedroom
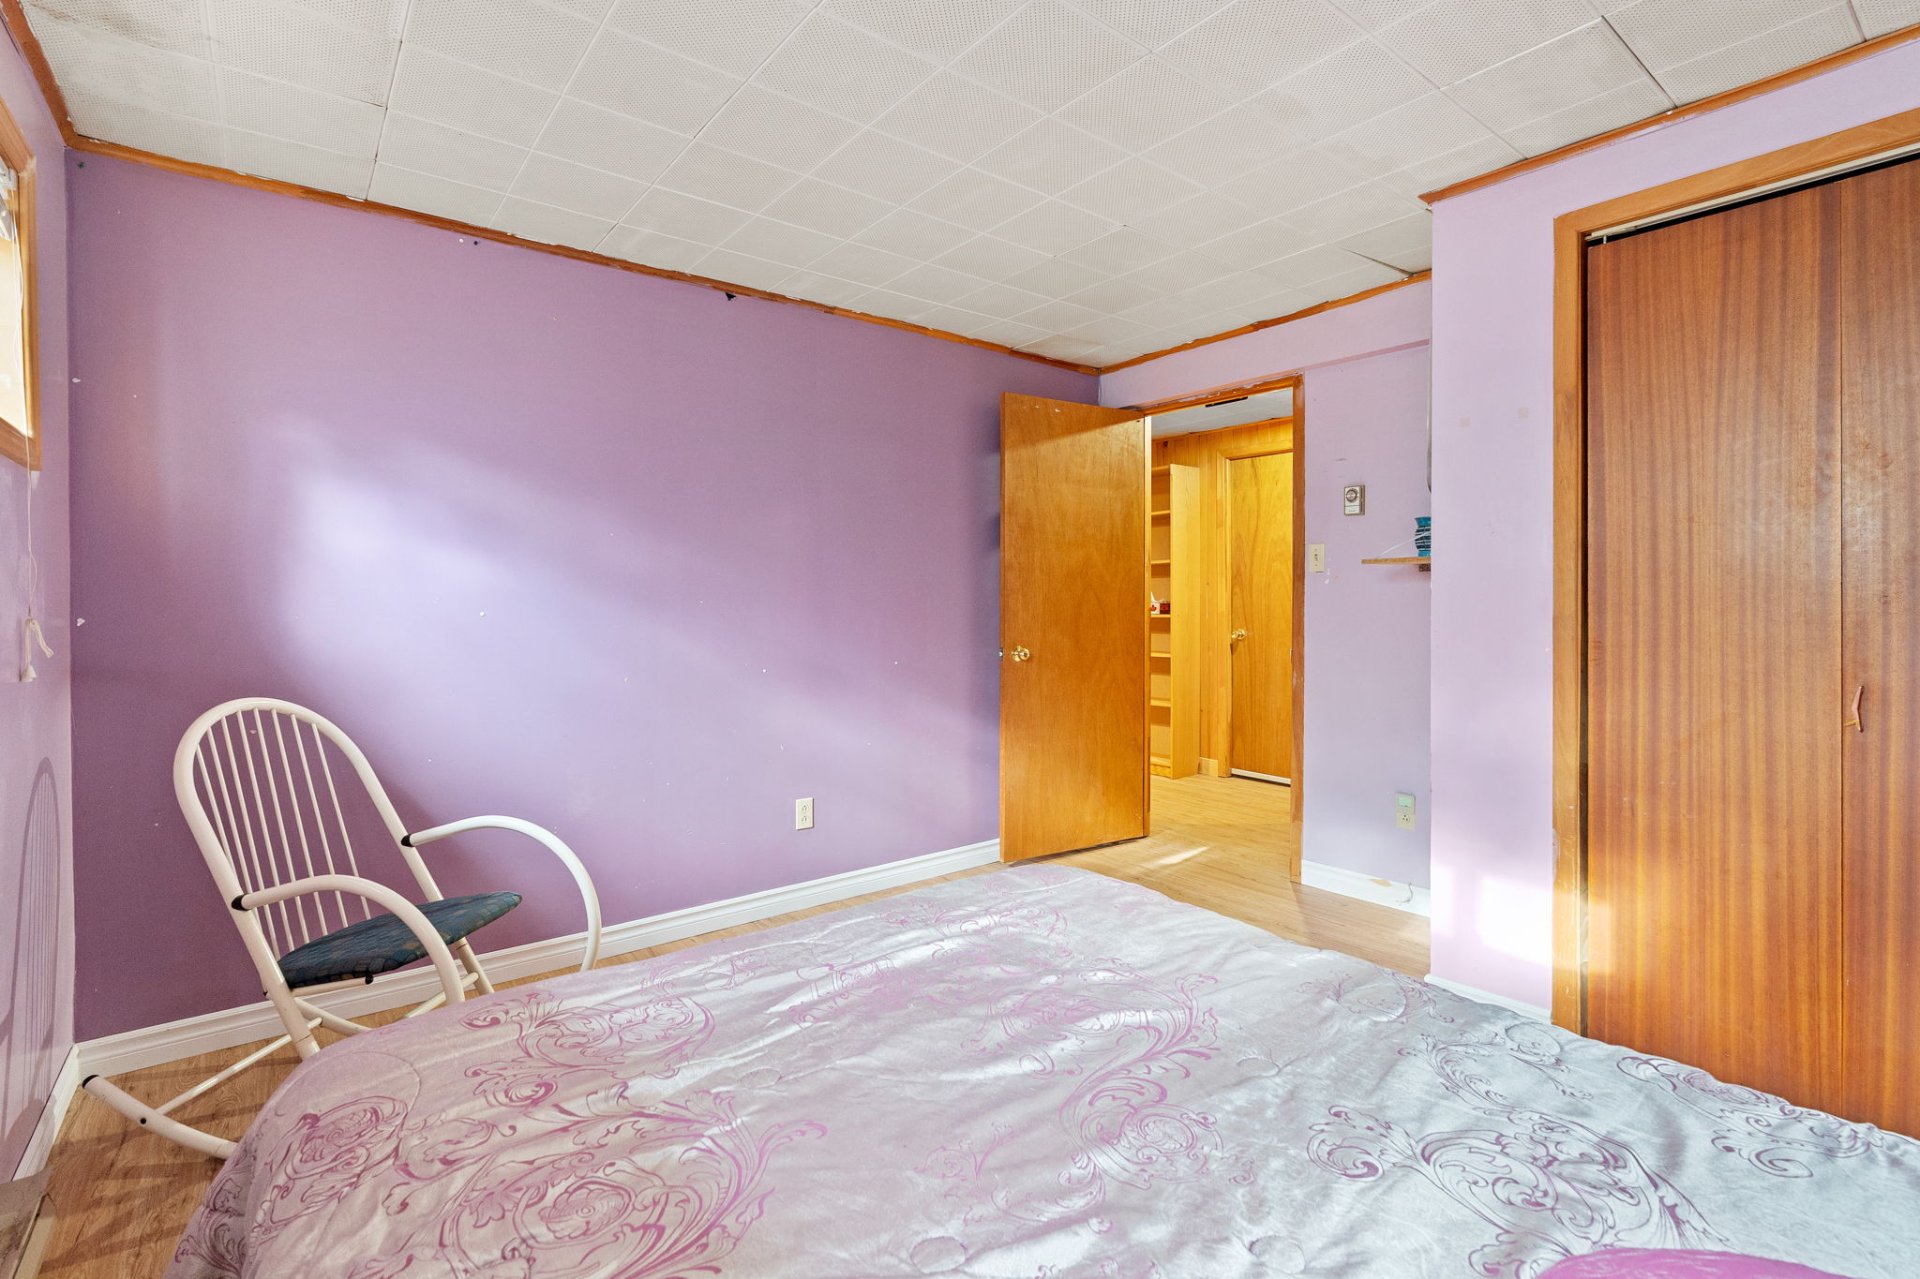 Bathroom
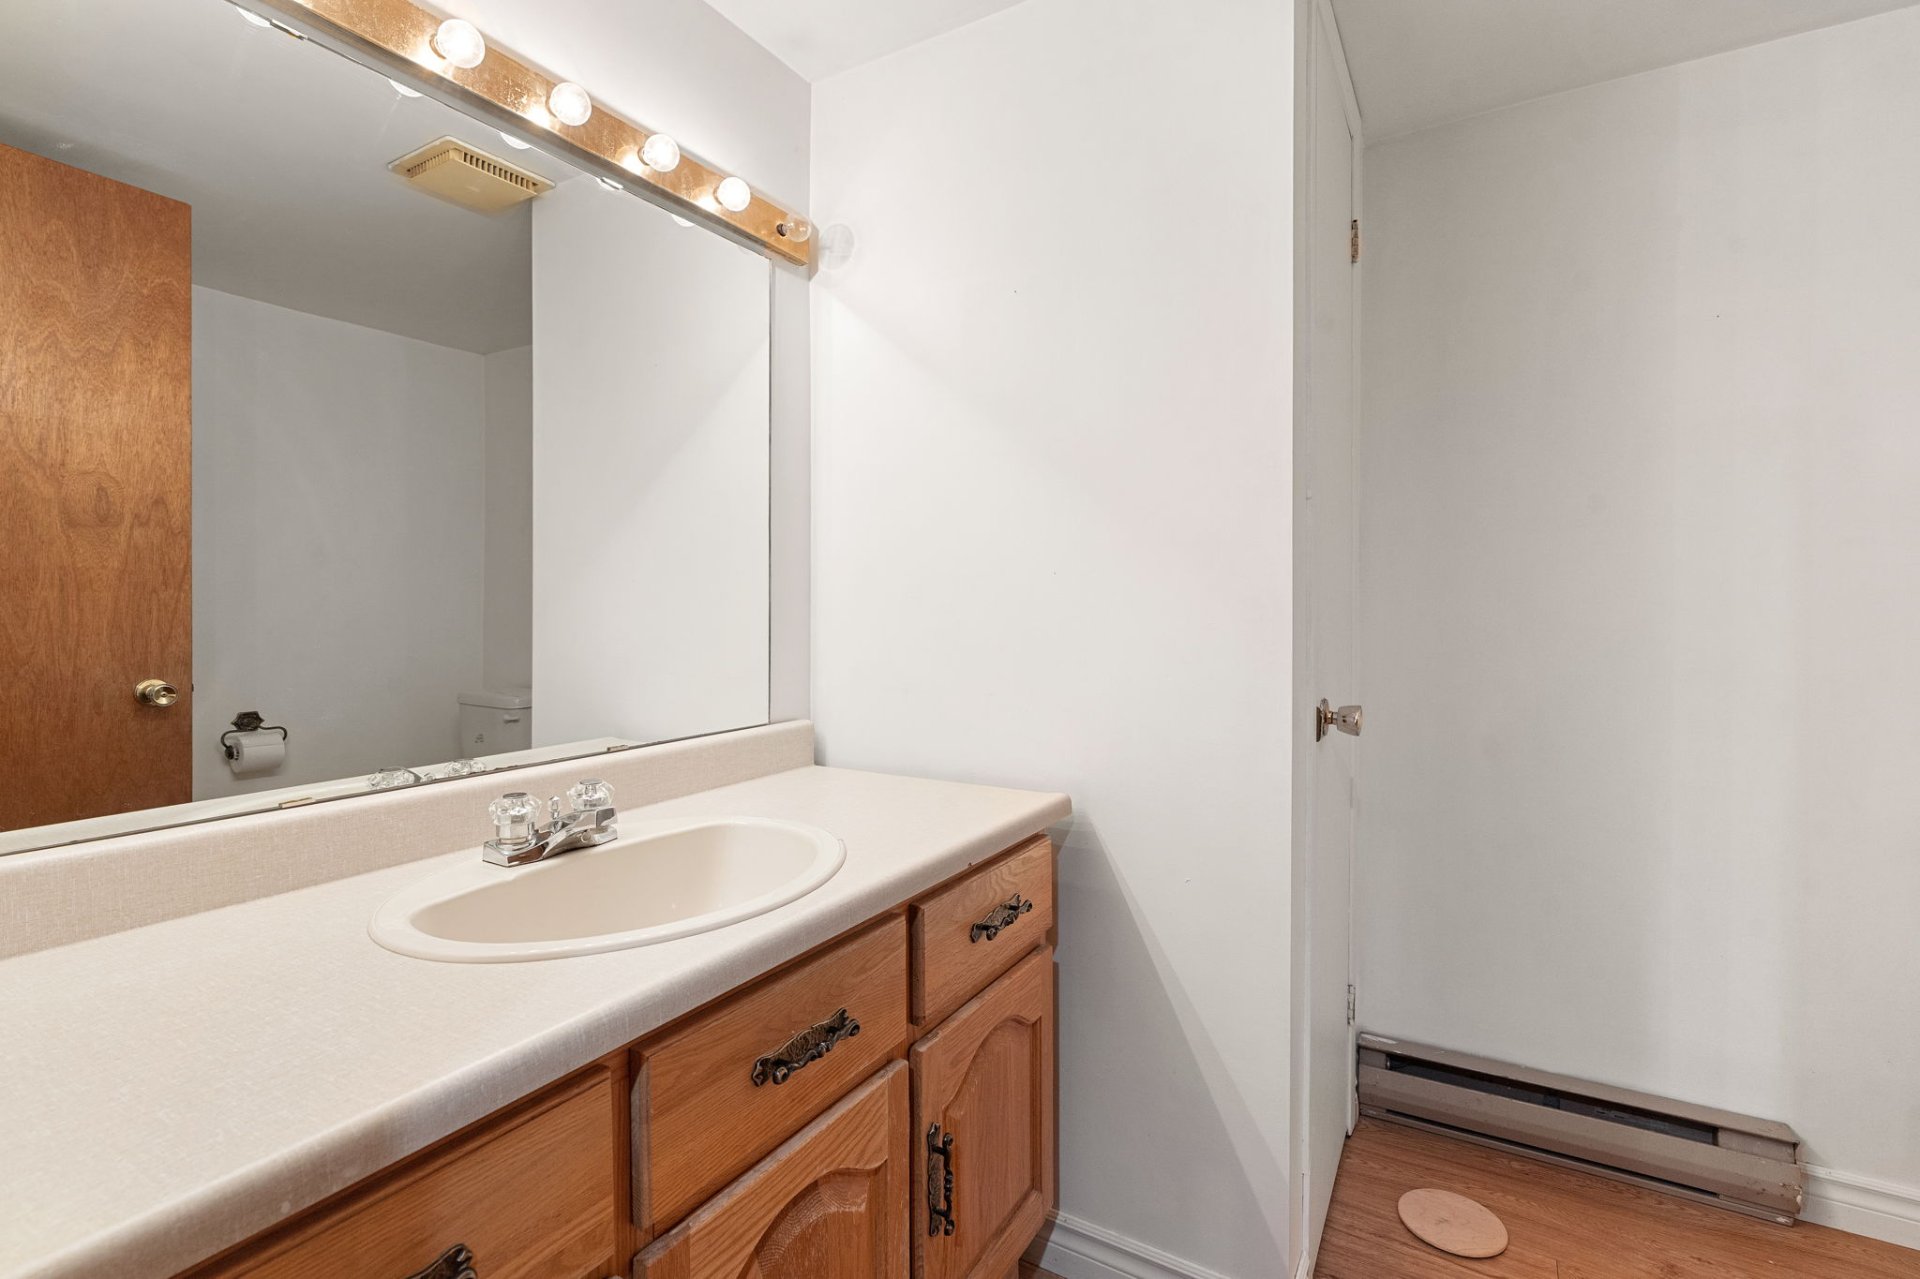 Bathroom
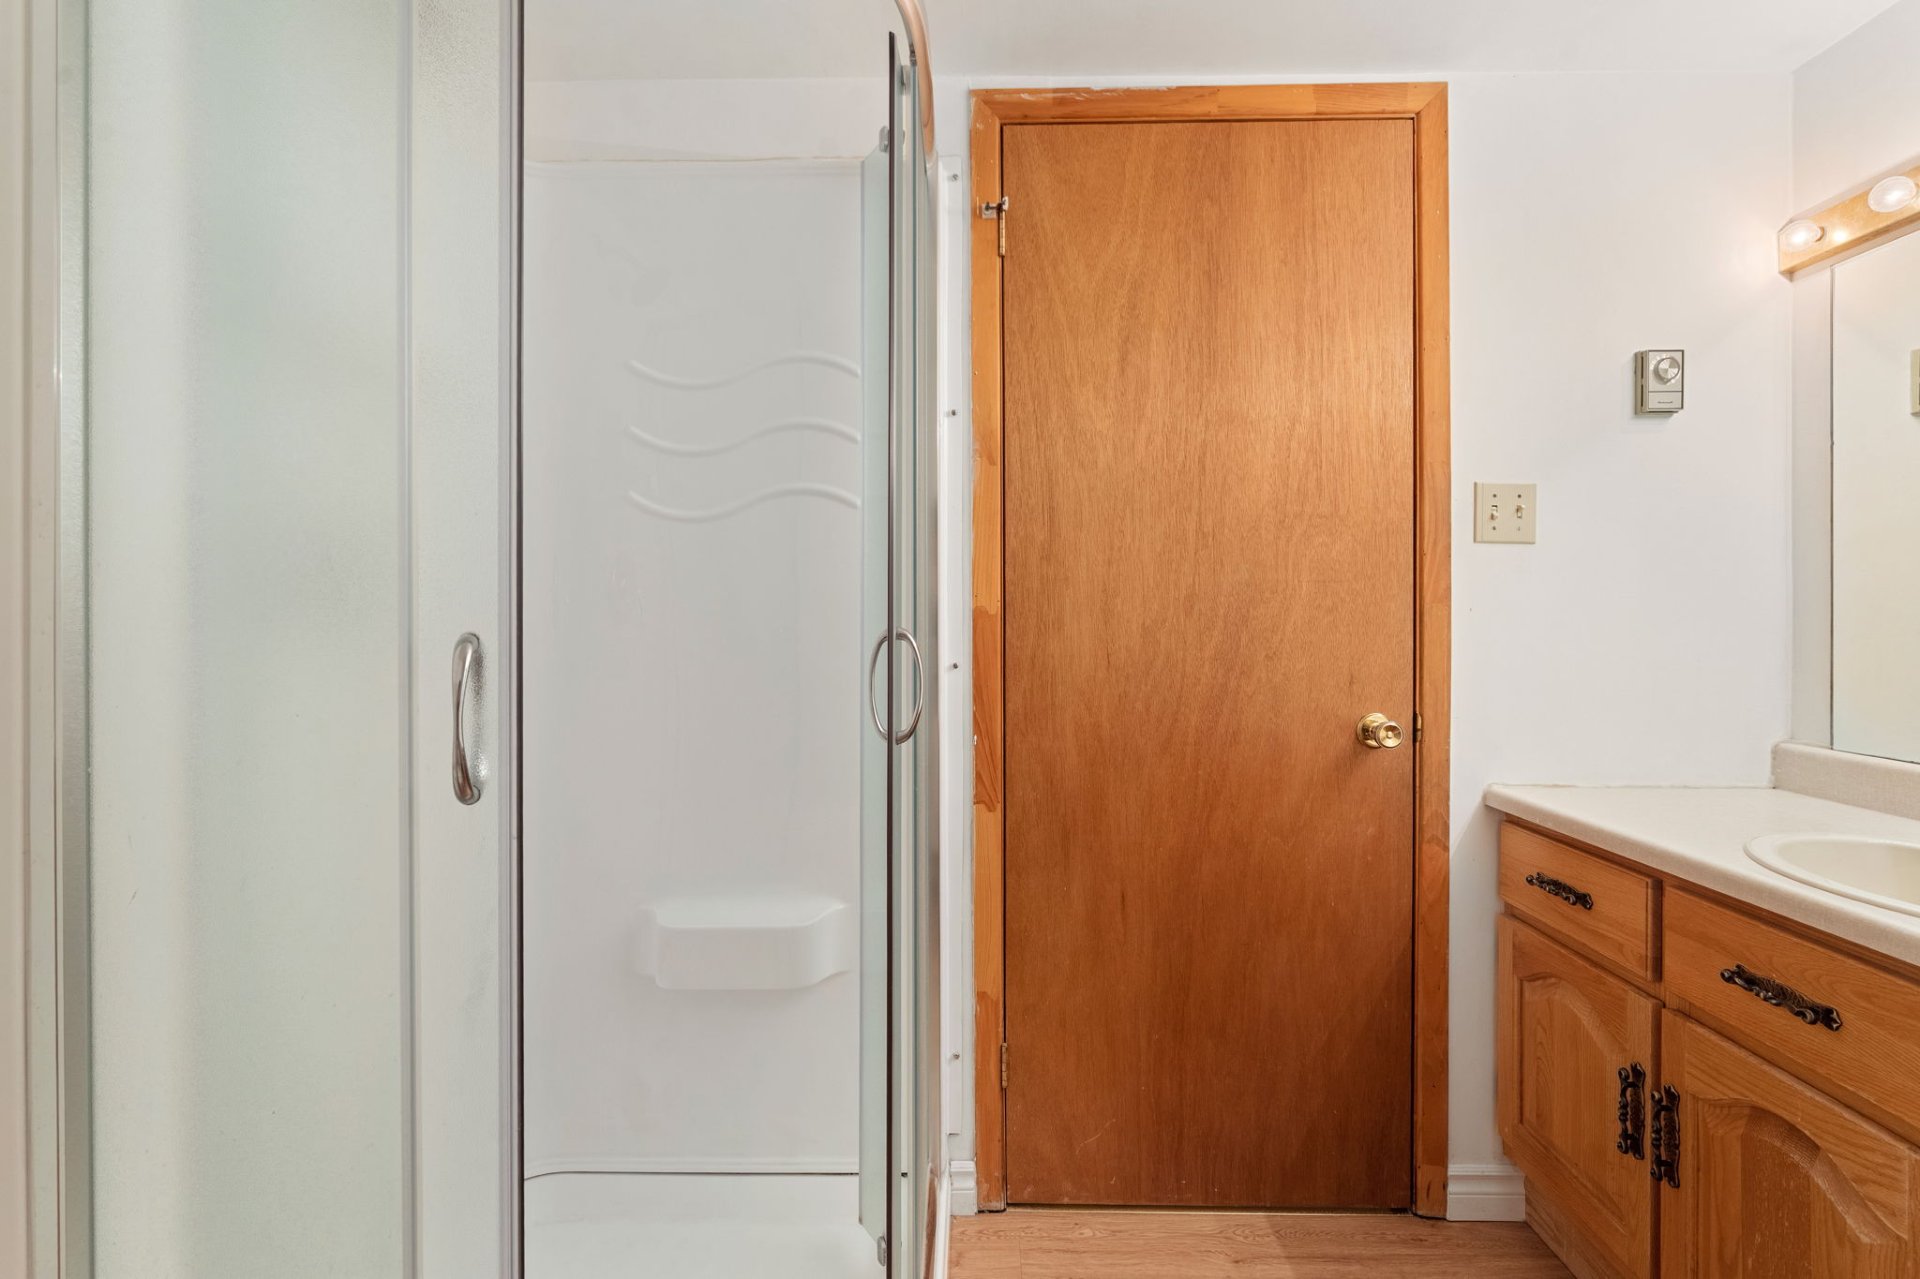 Workshop
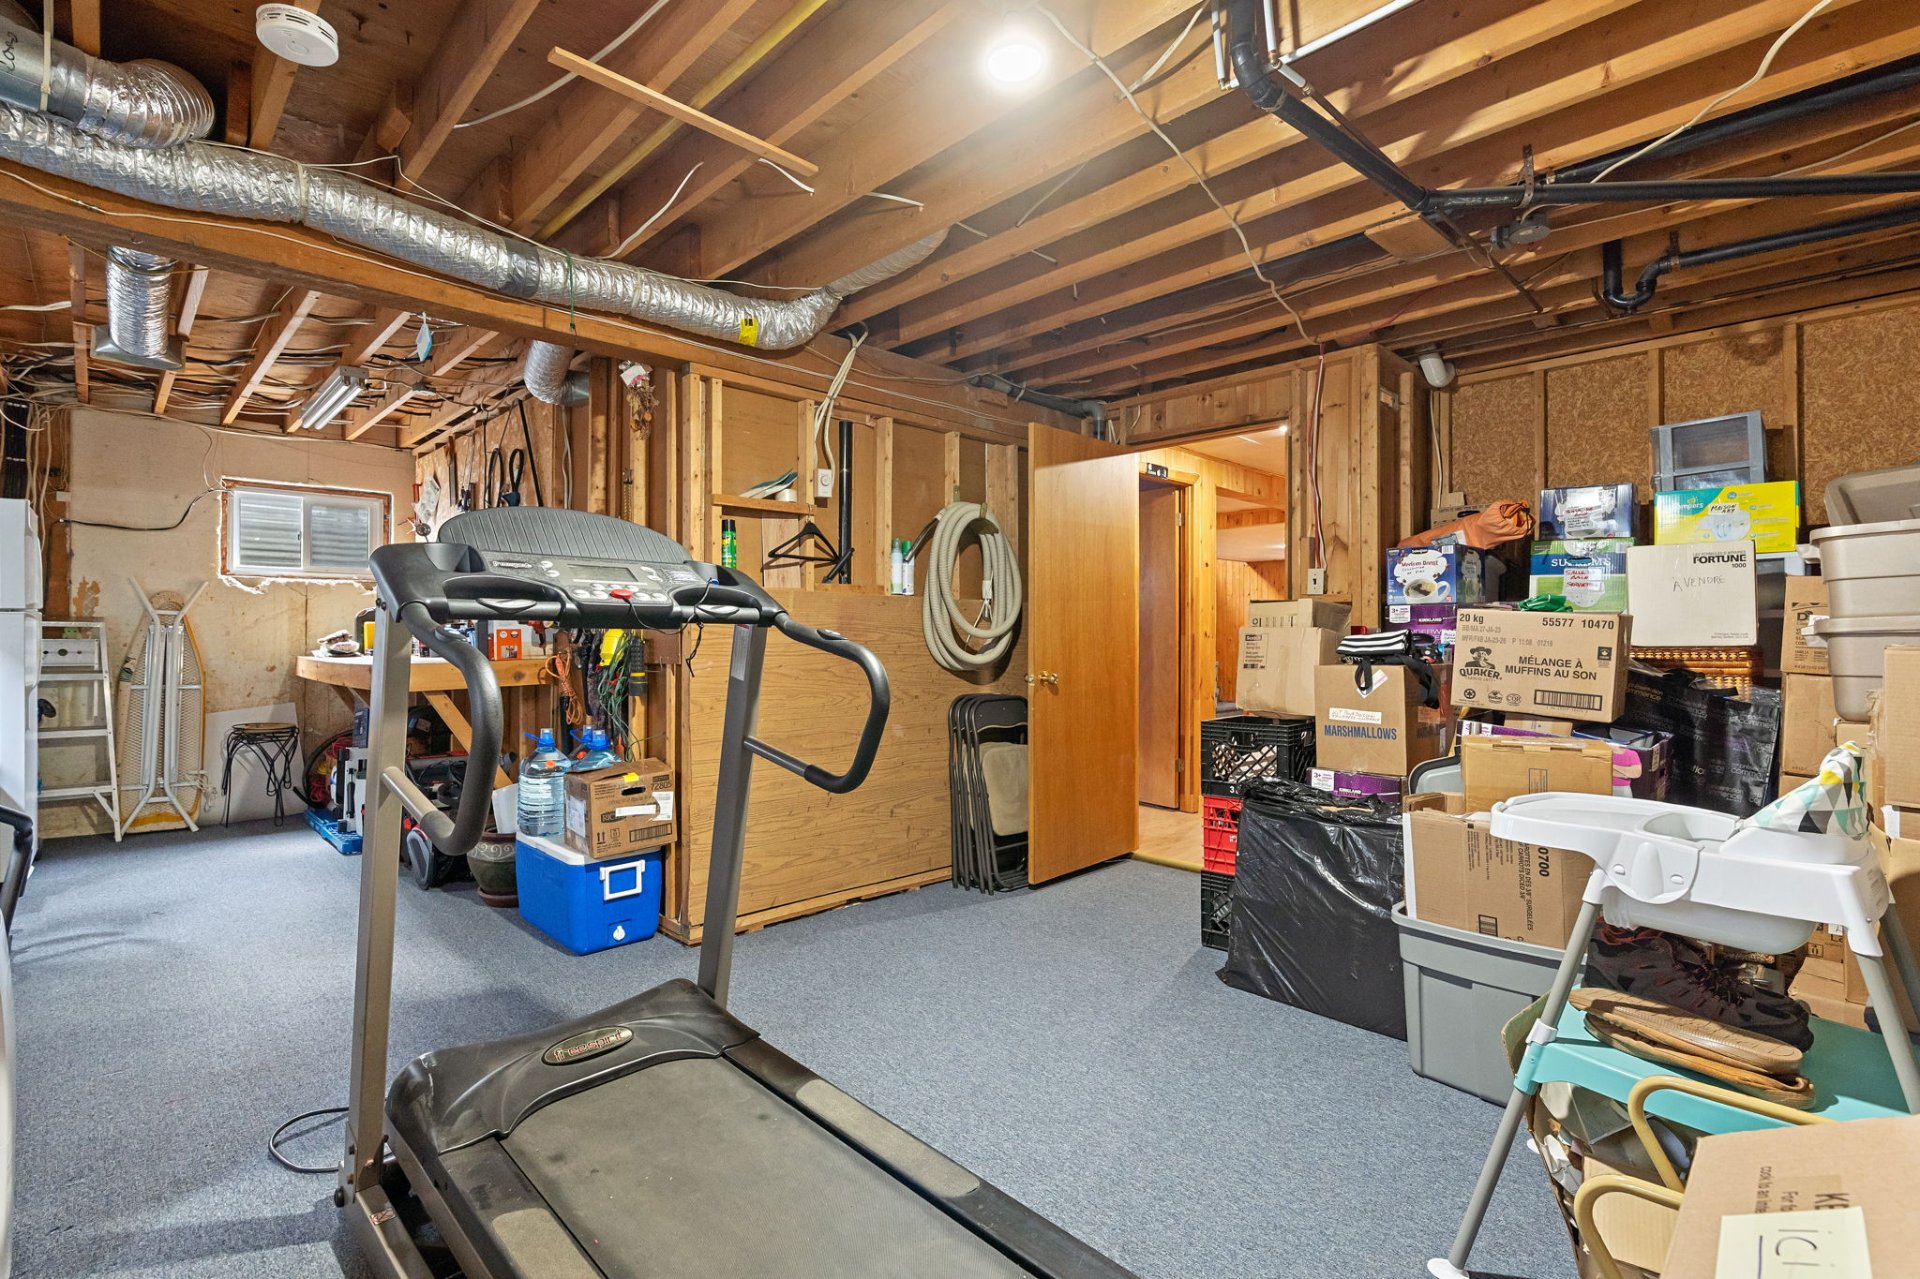 Storage
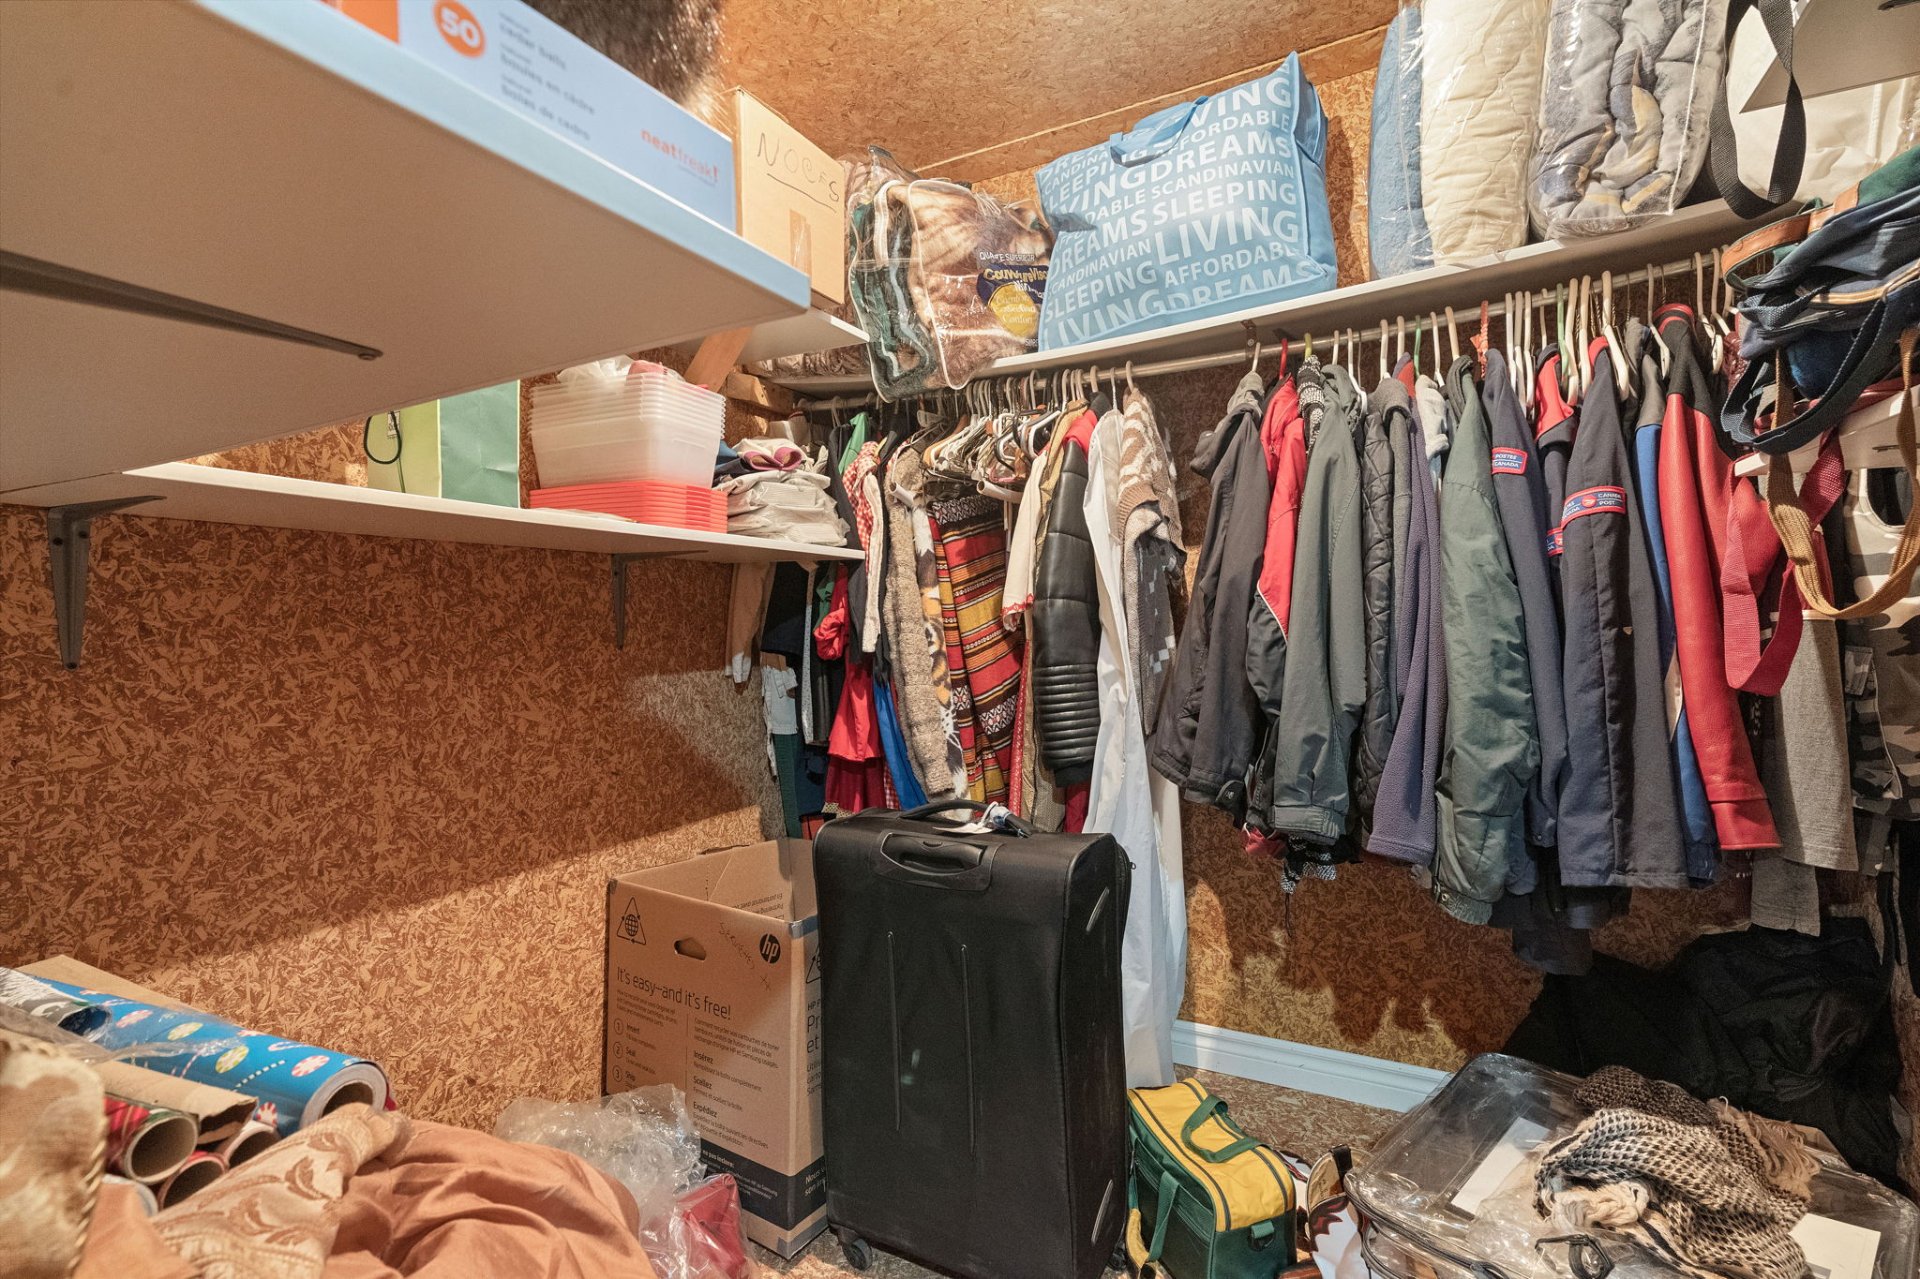 Storage
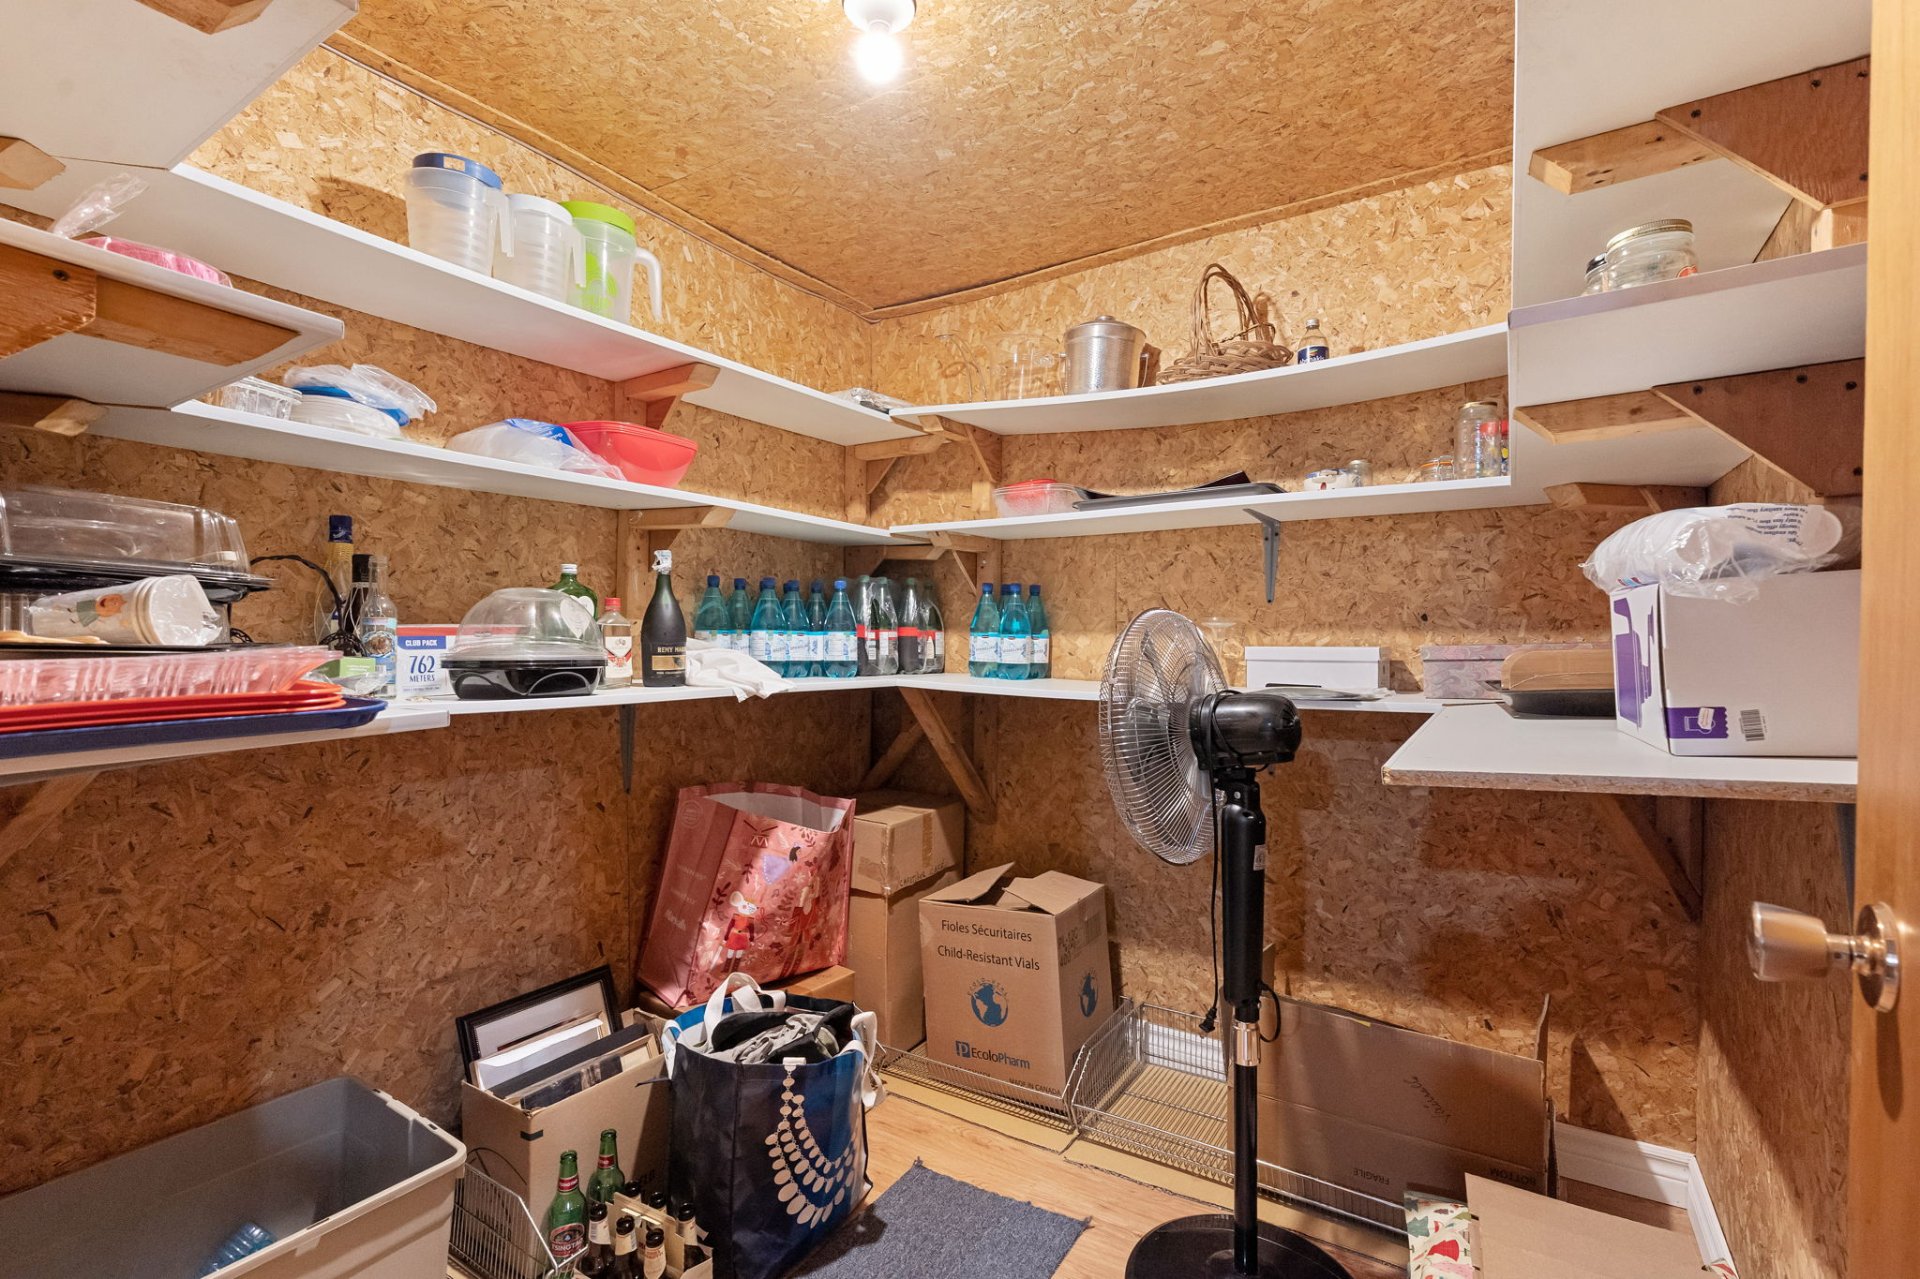 Patio
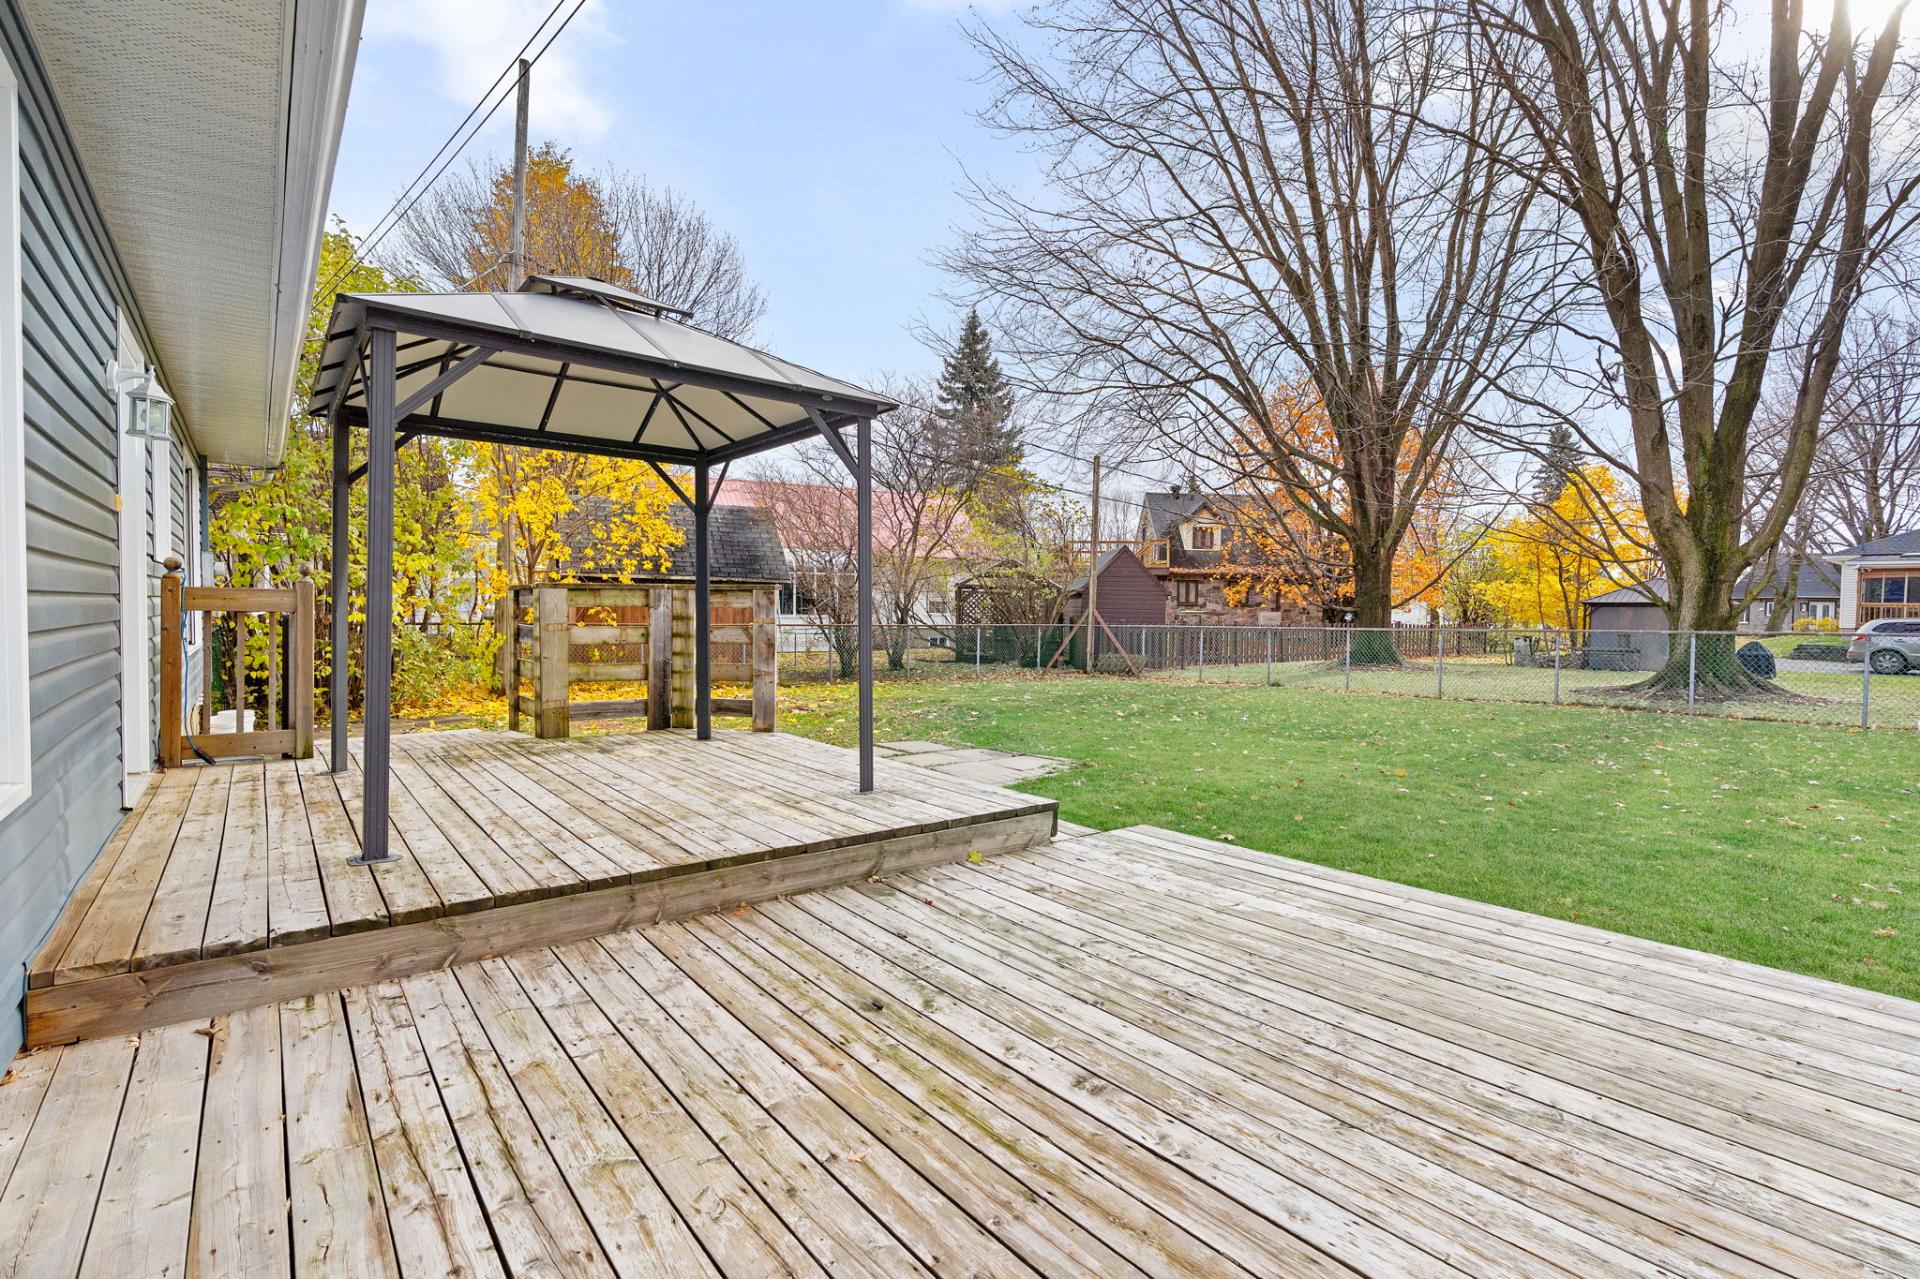 Patio
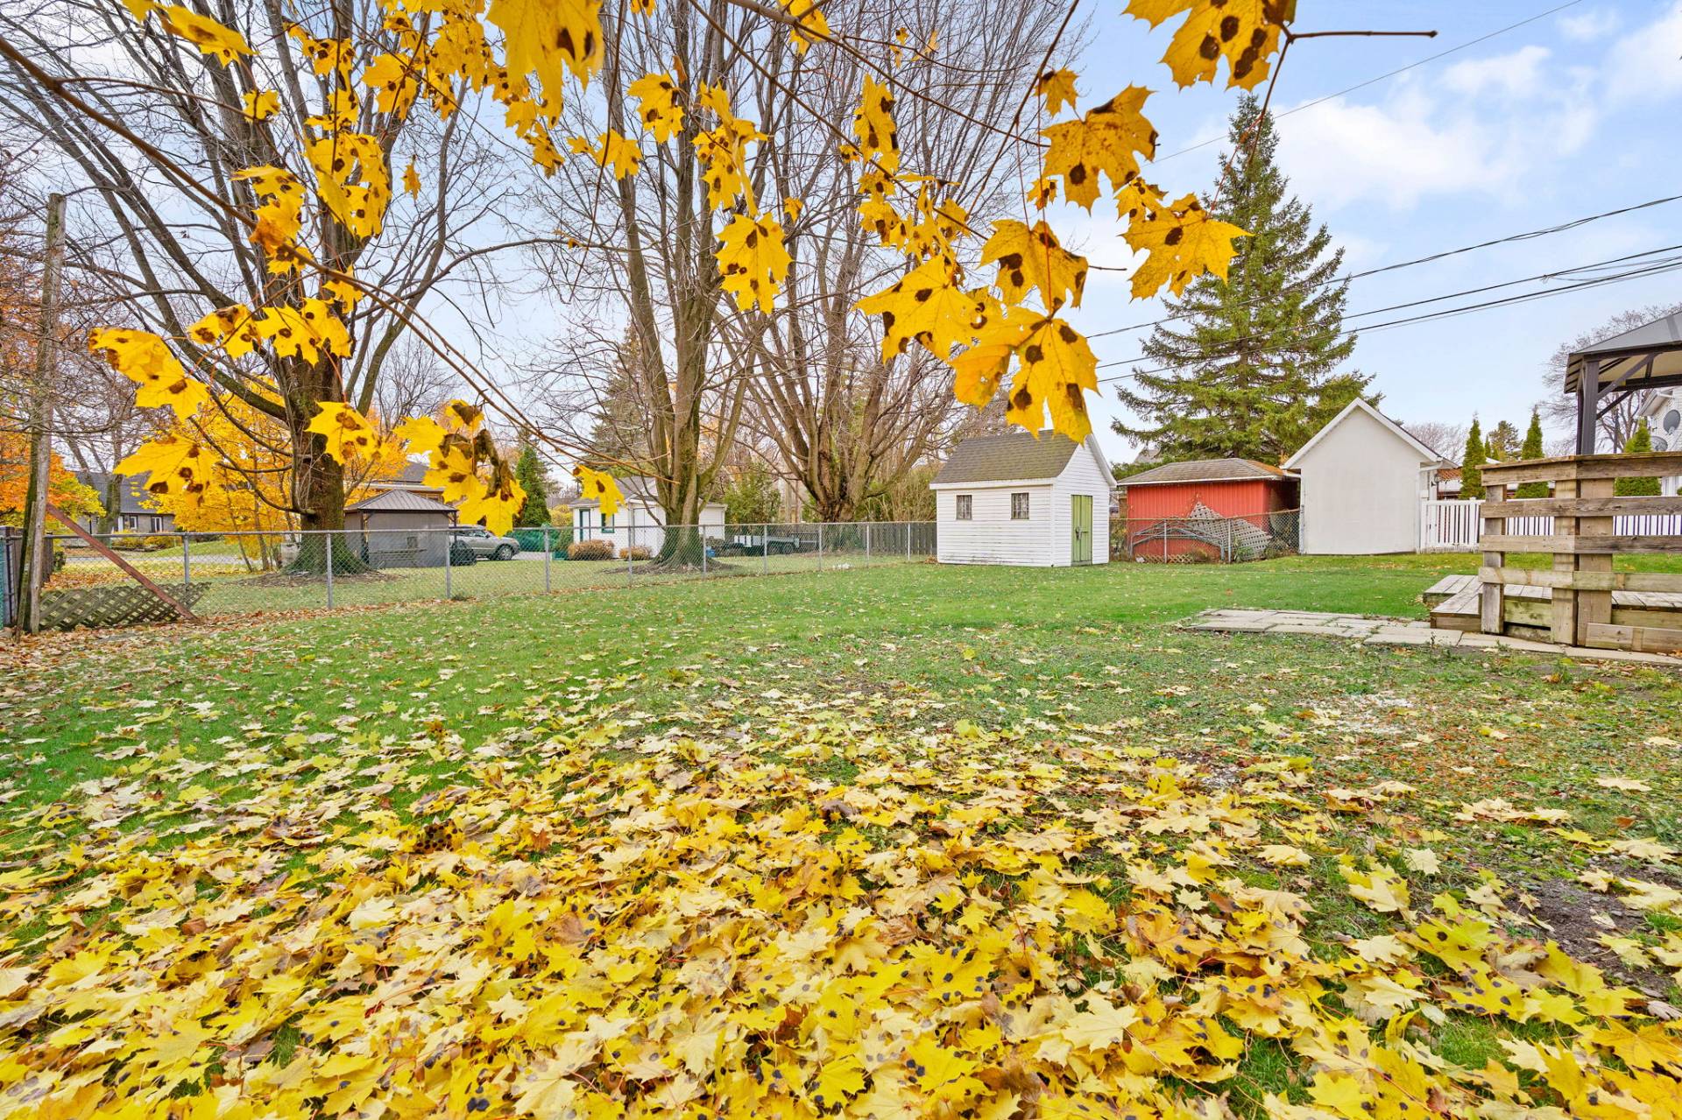
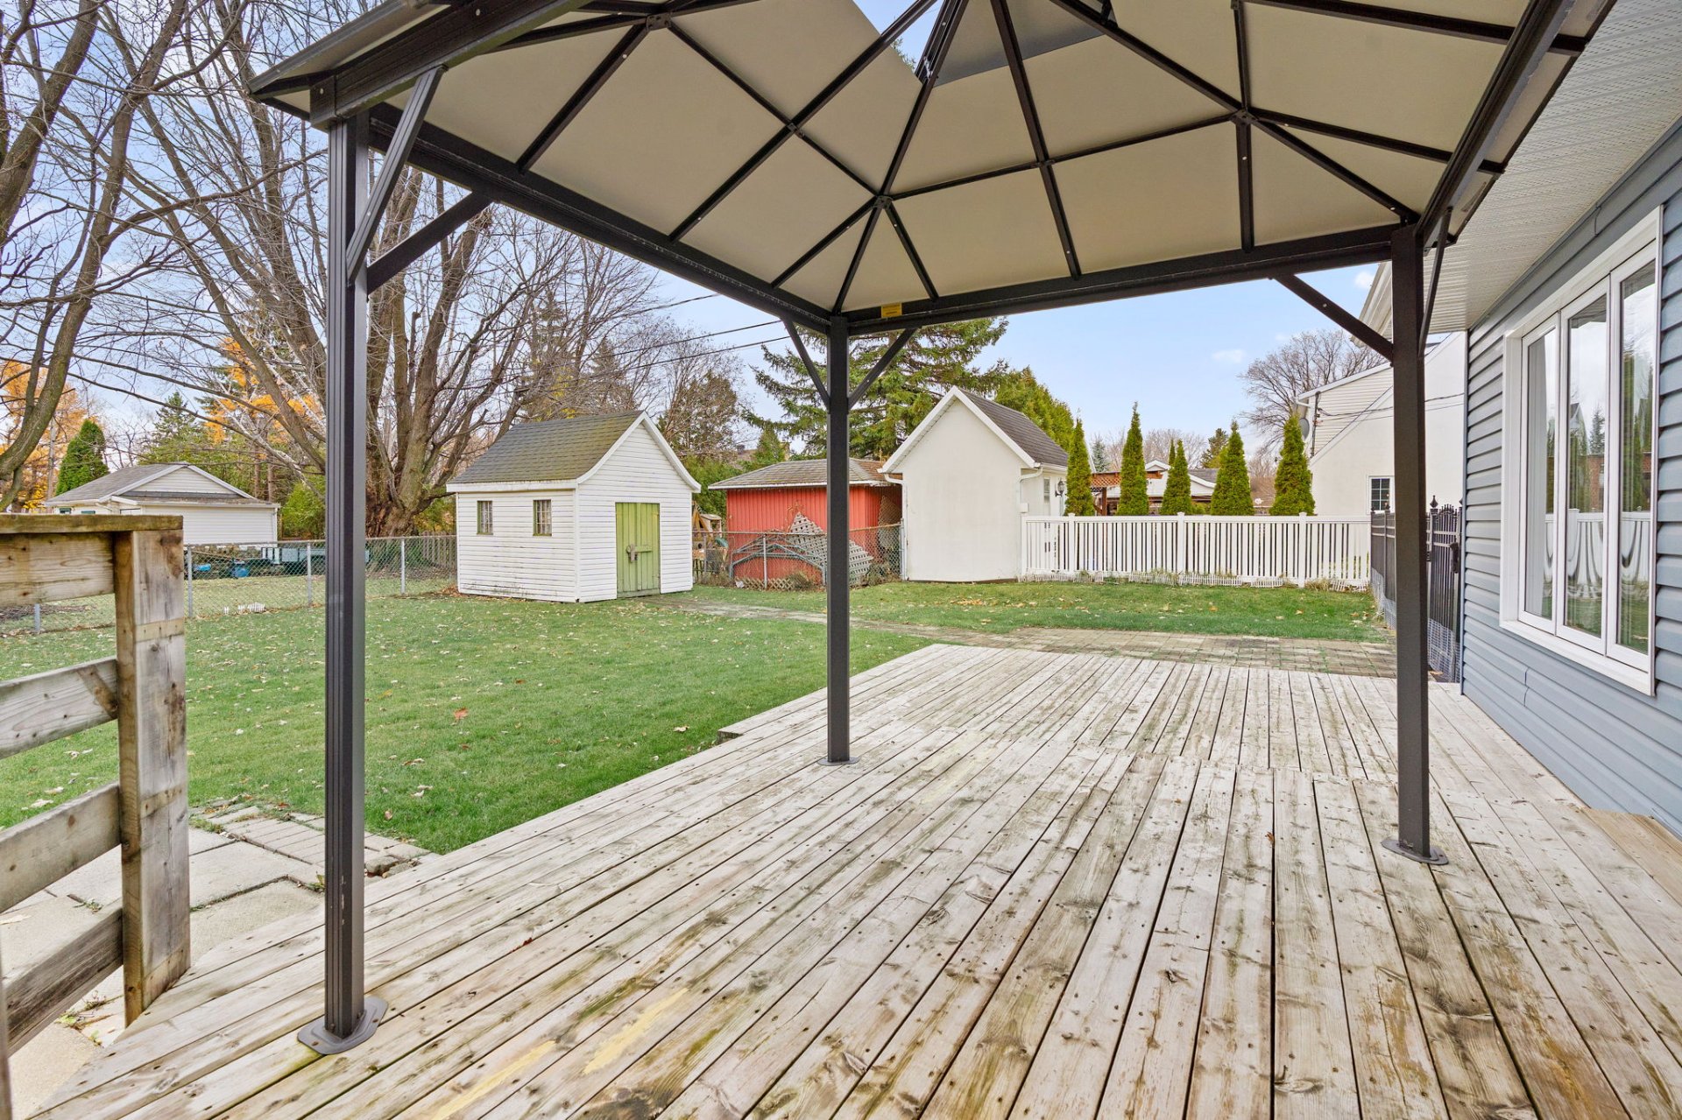 Backyard
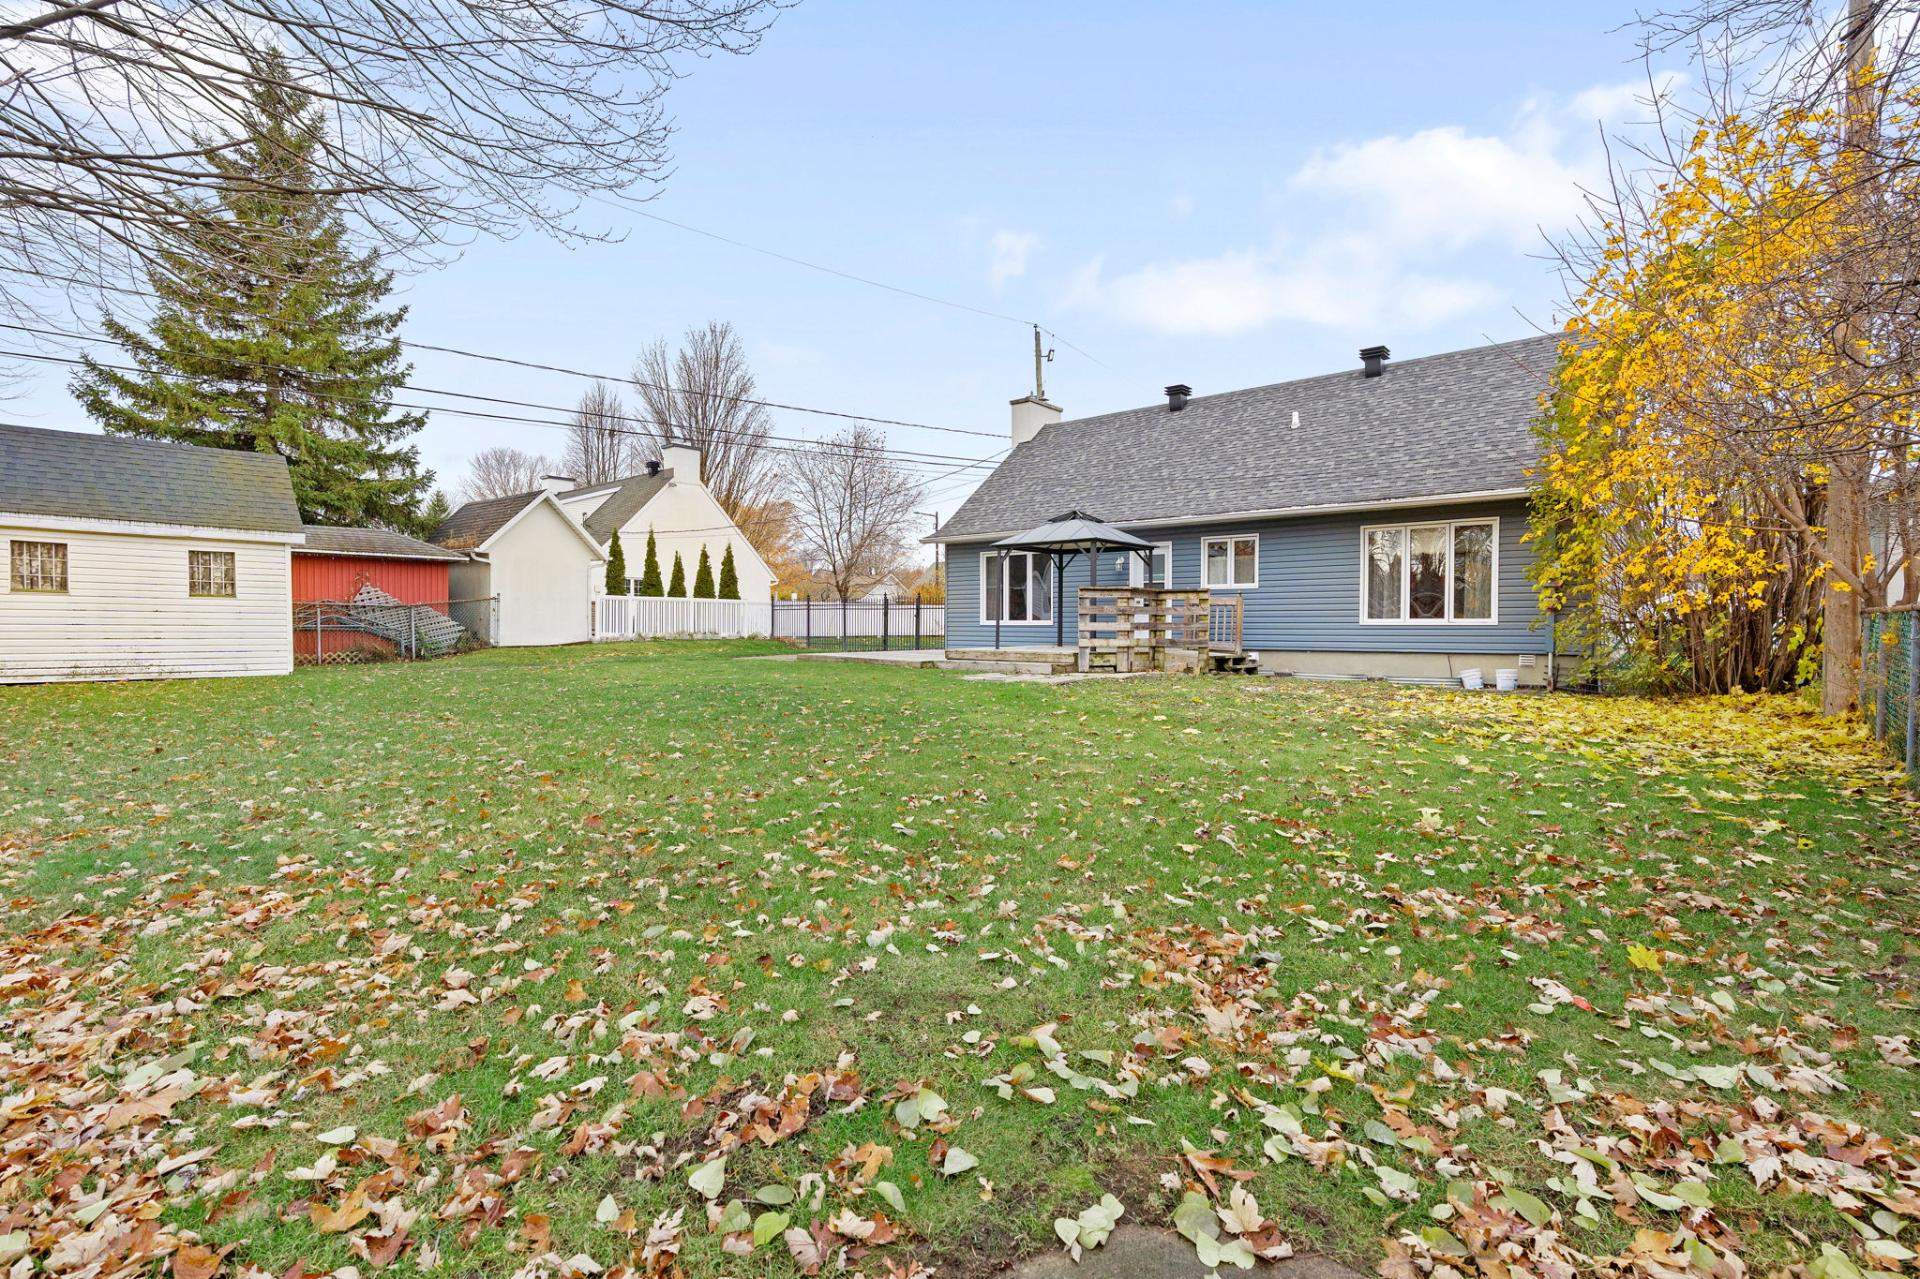 Backyard
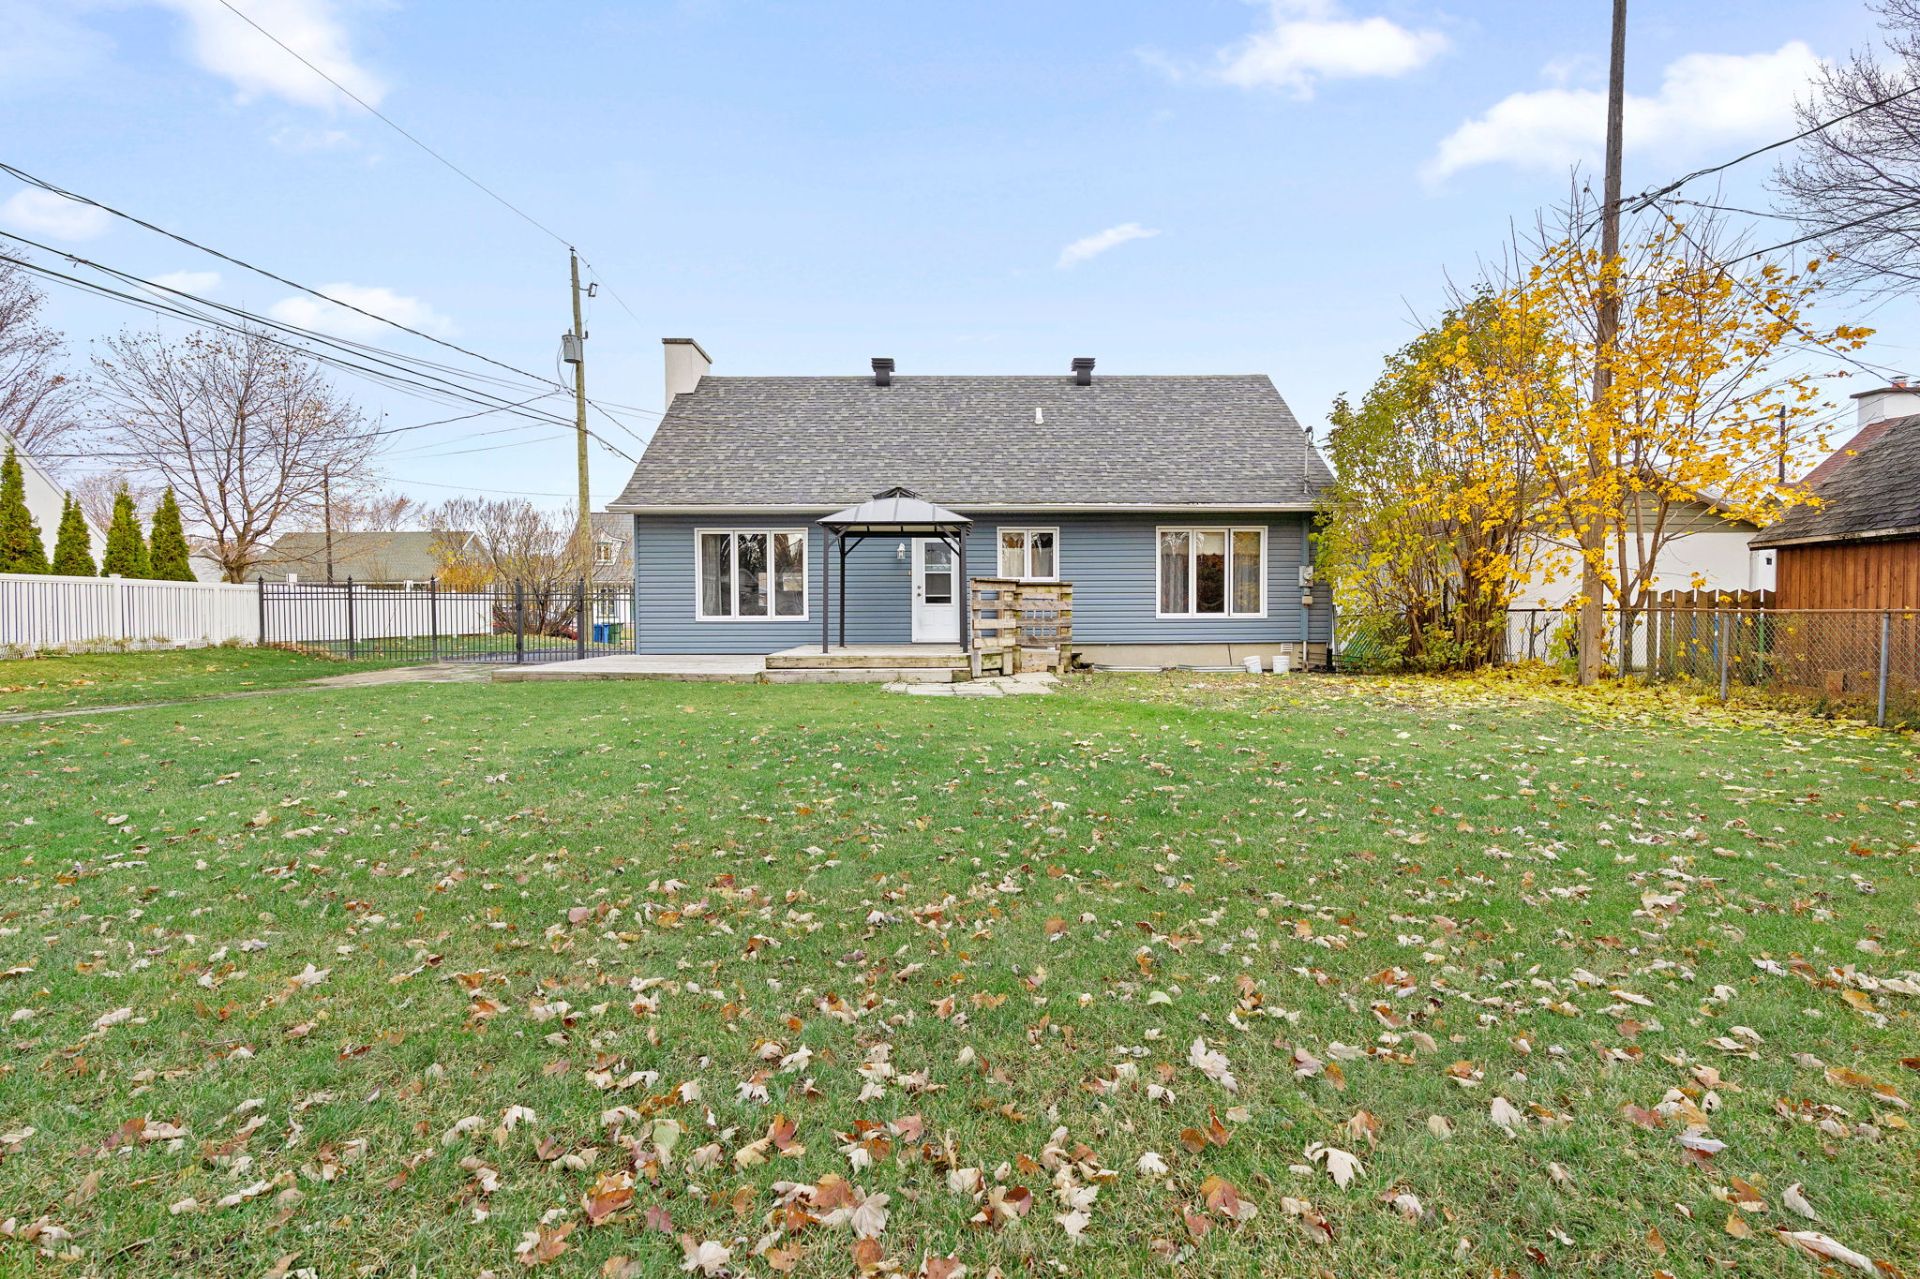 Backyard
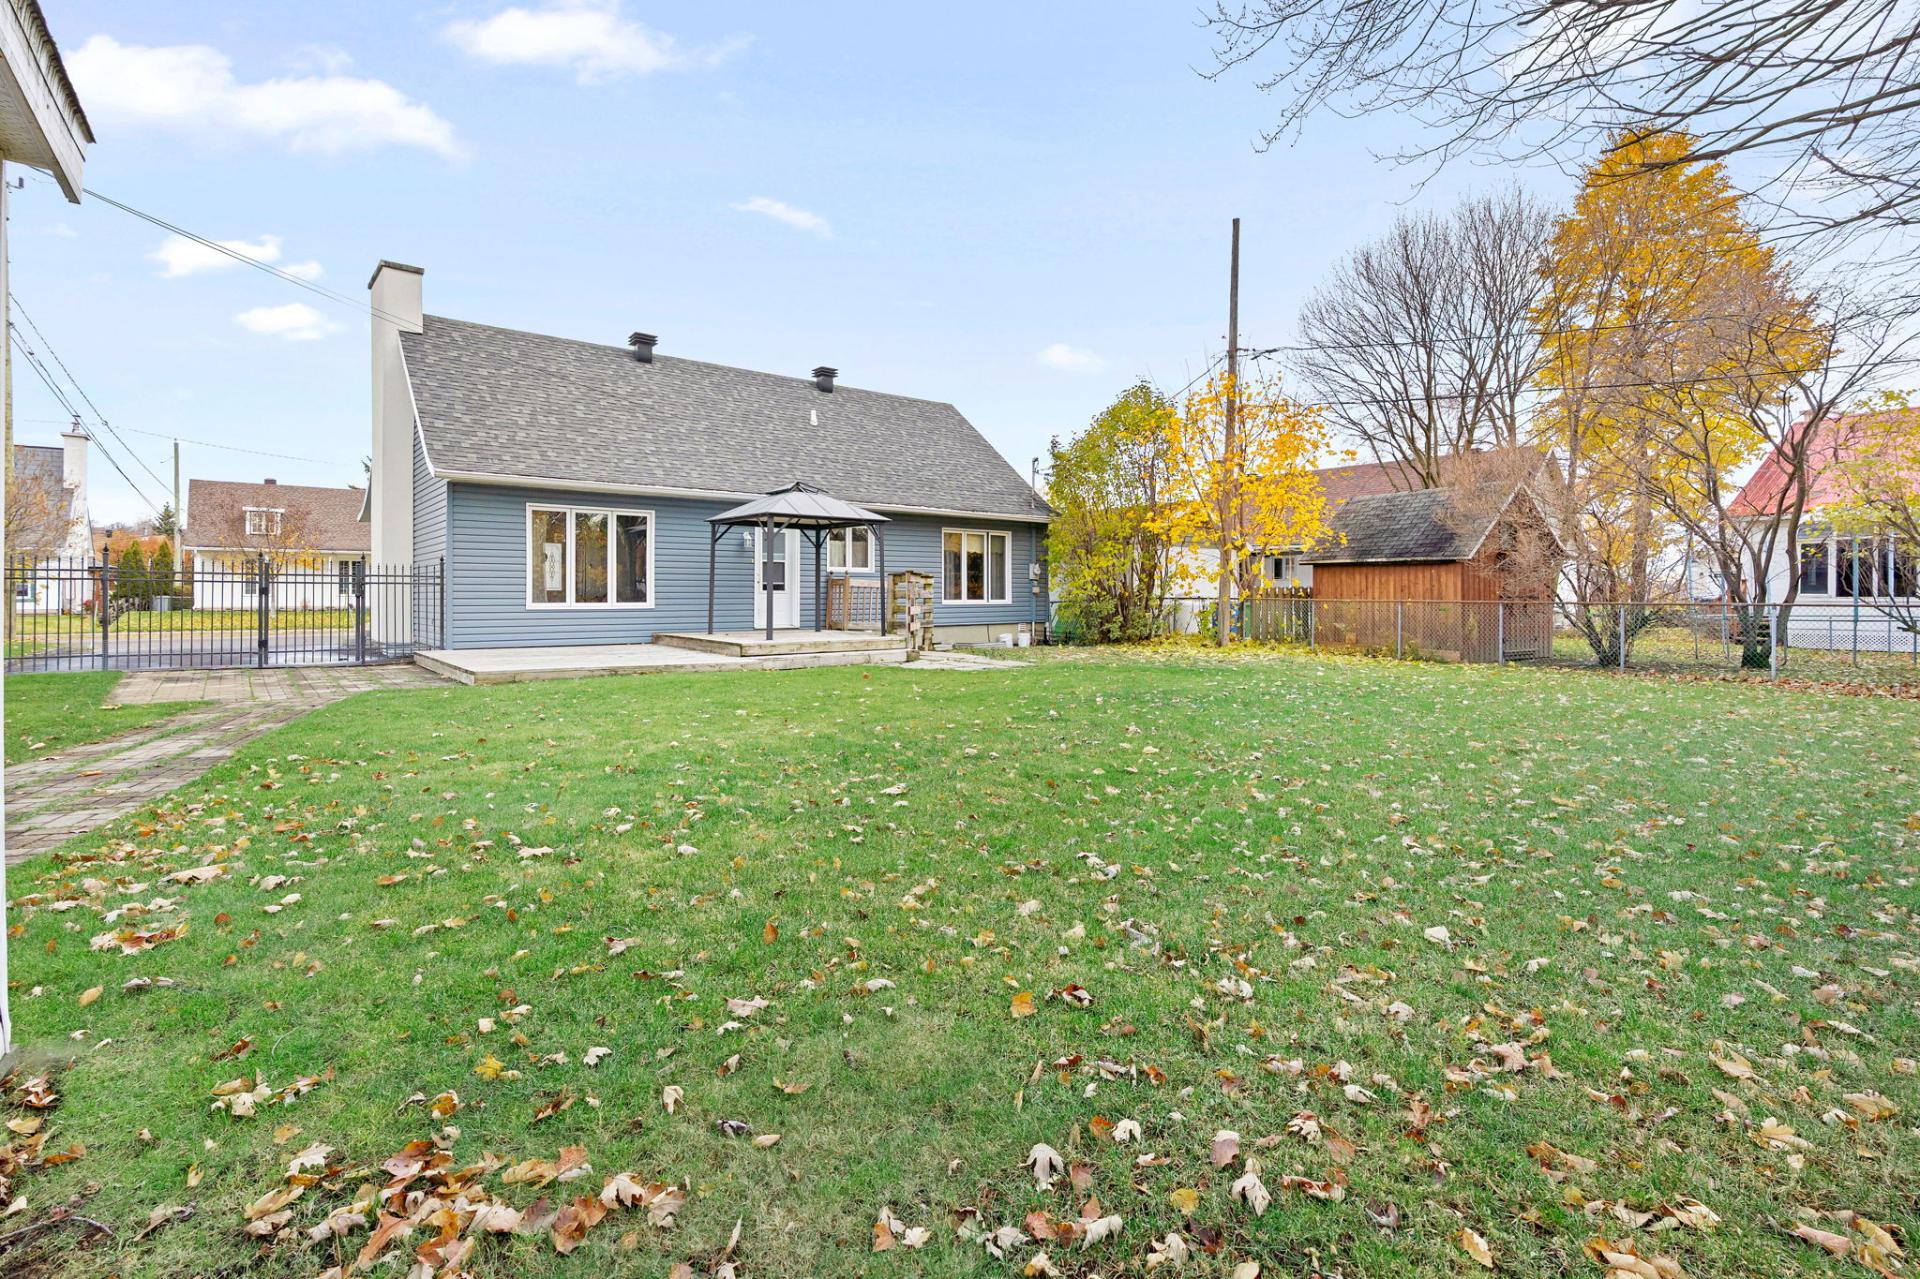 Backyard
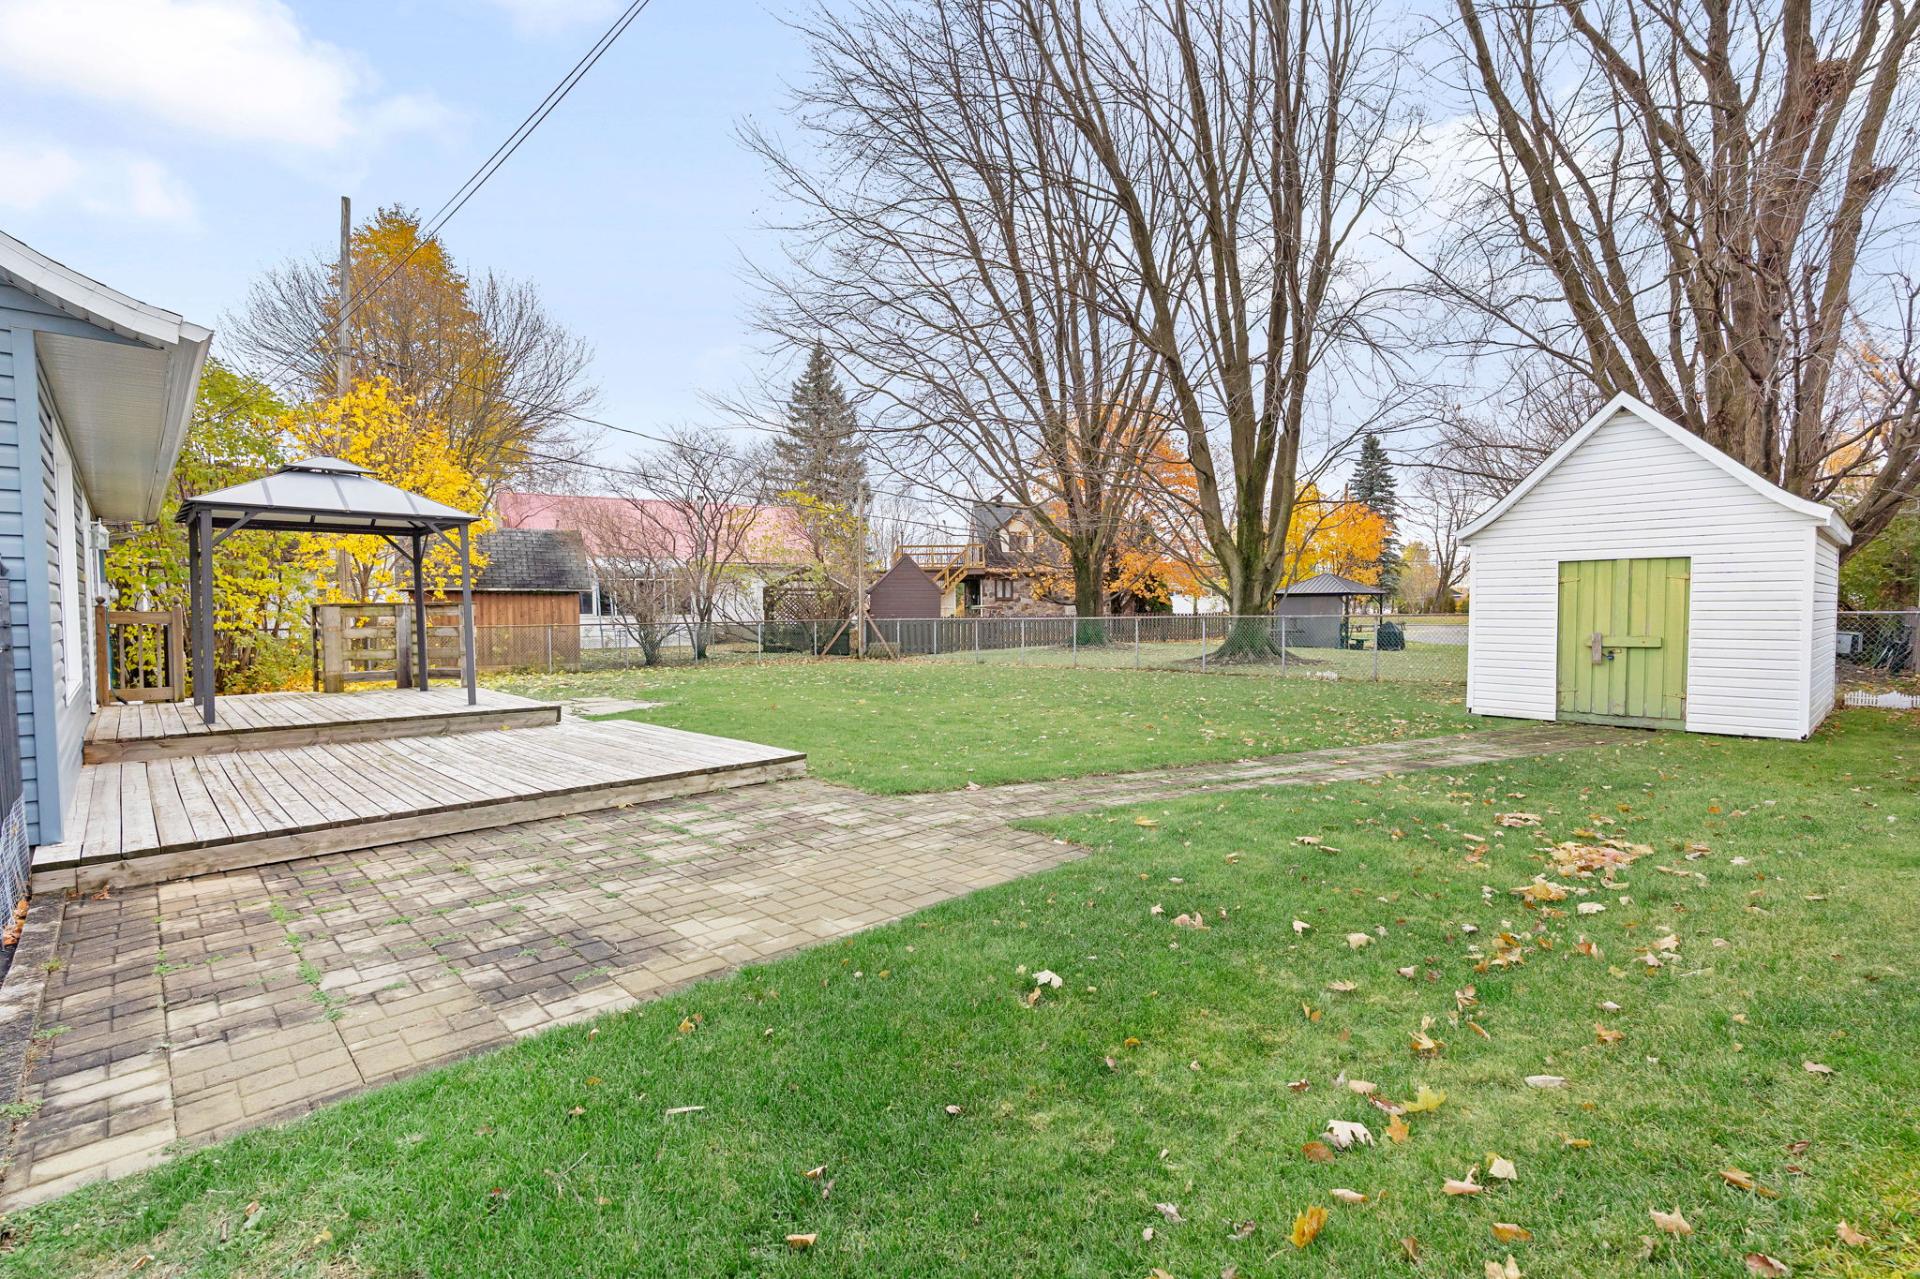 Backyard
 Frontage
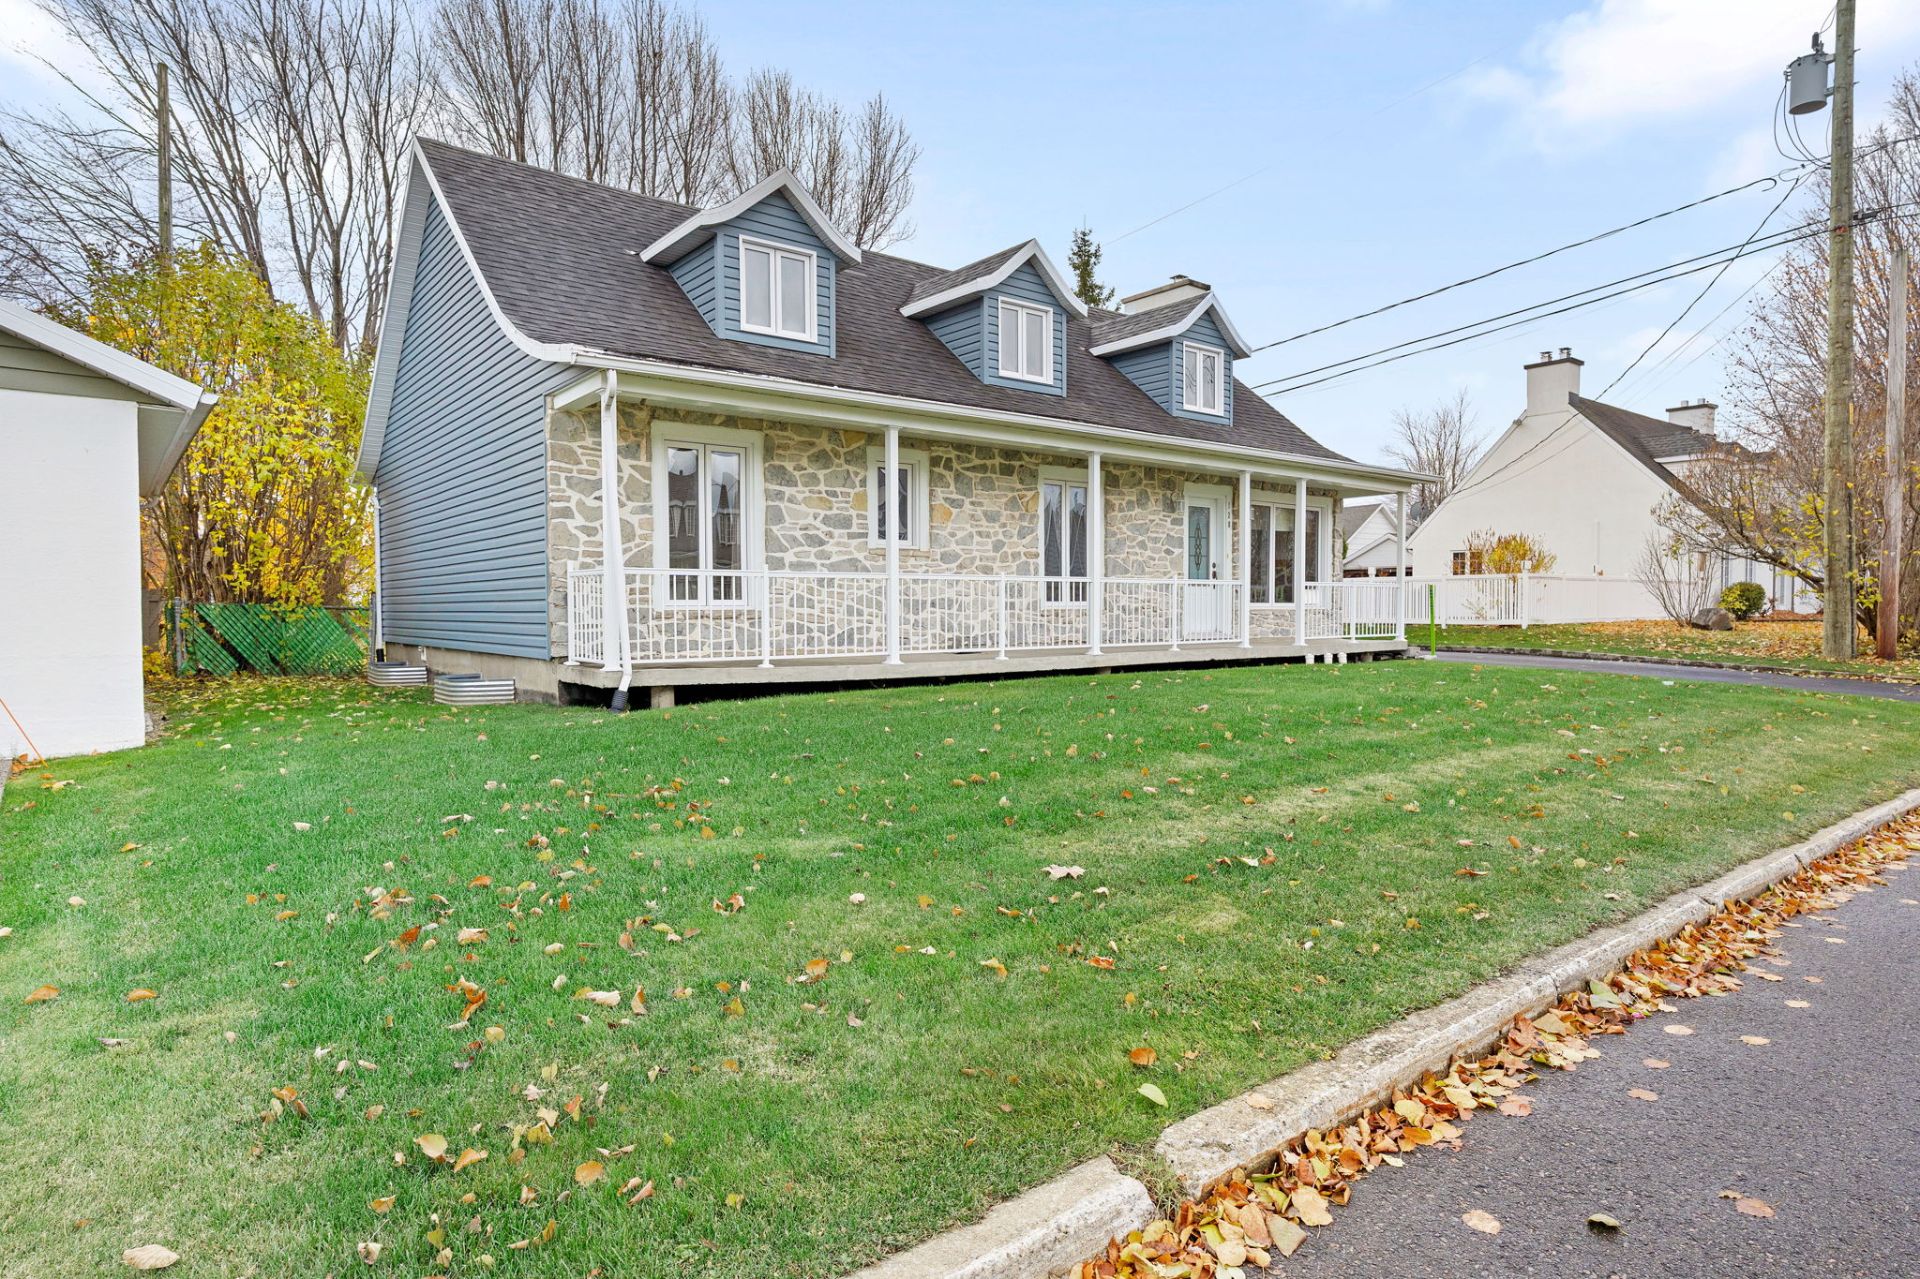 Frontage
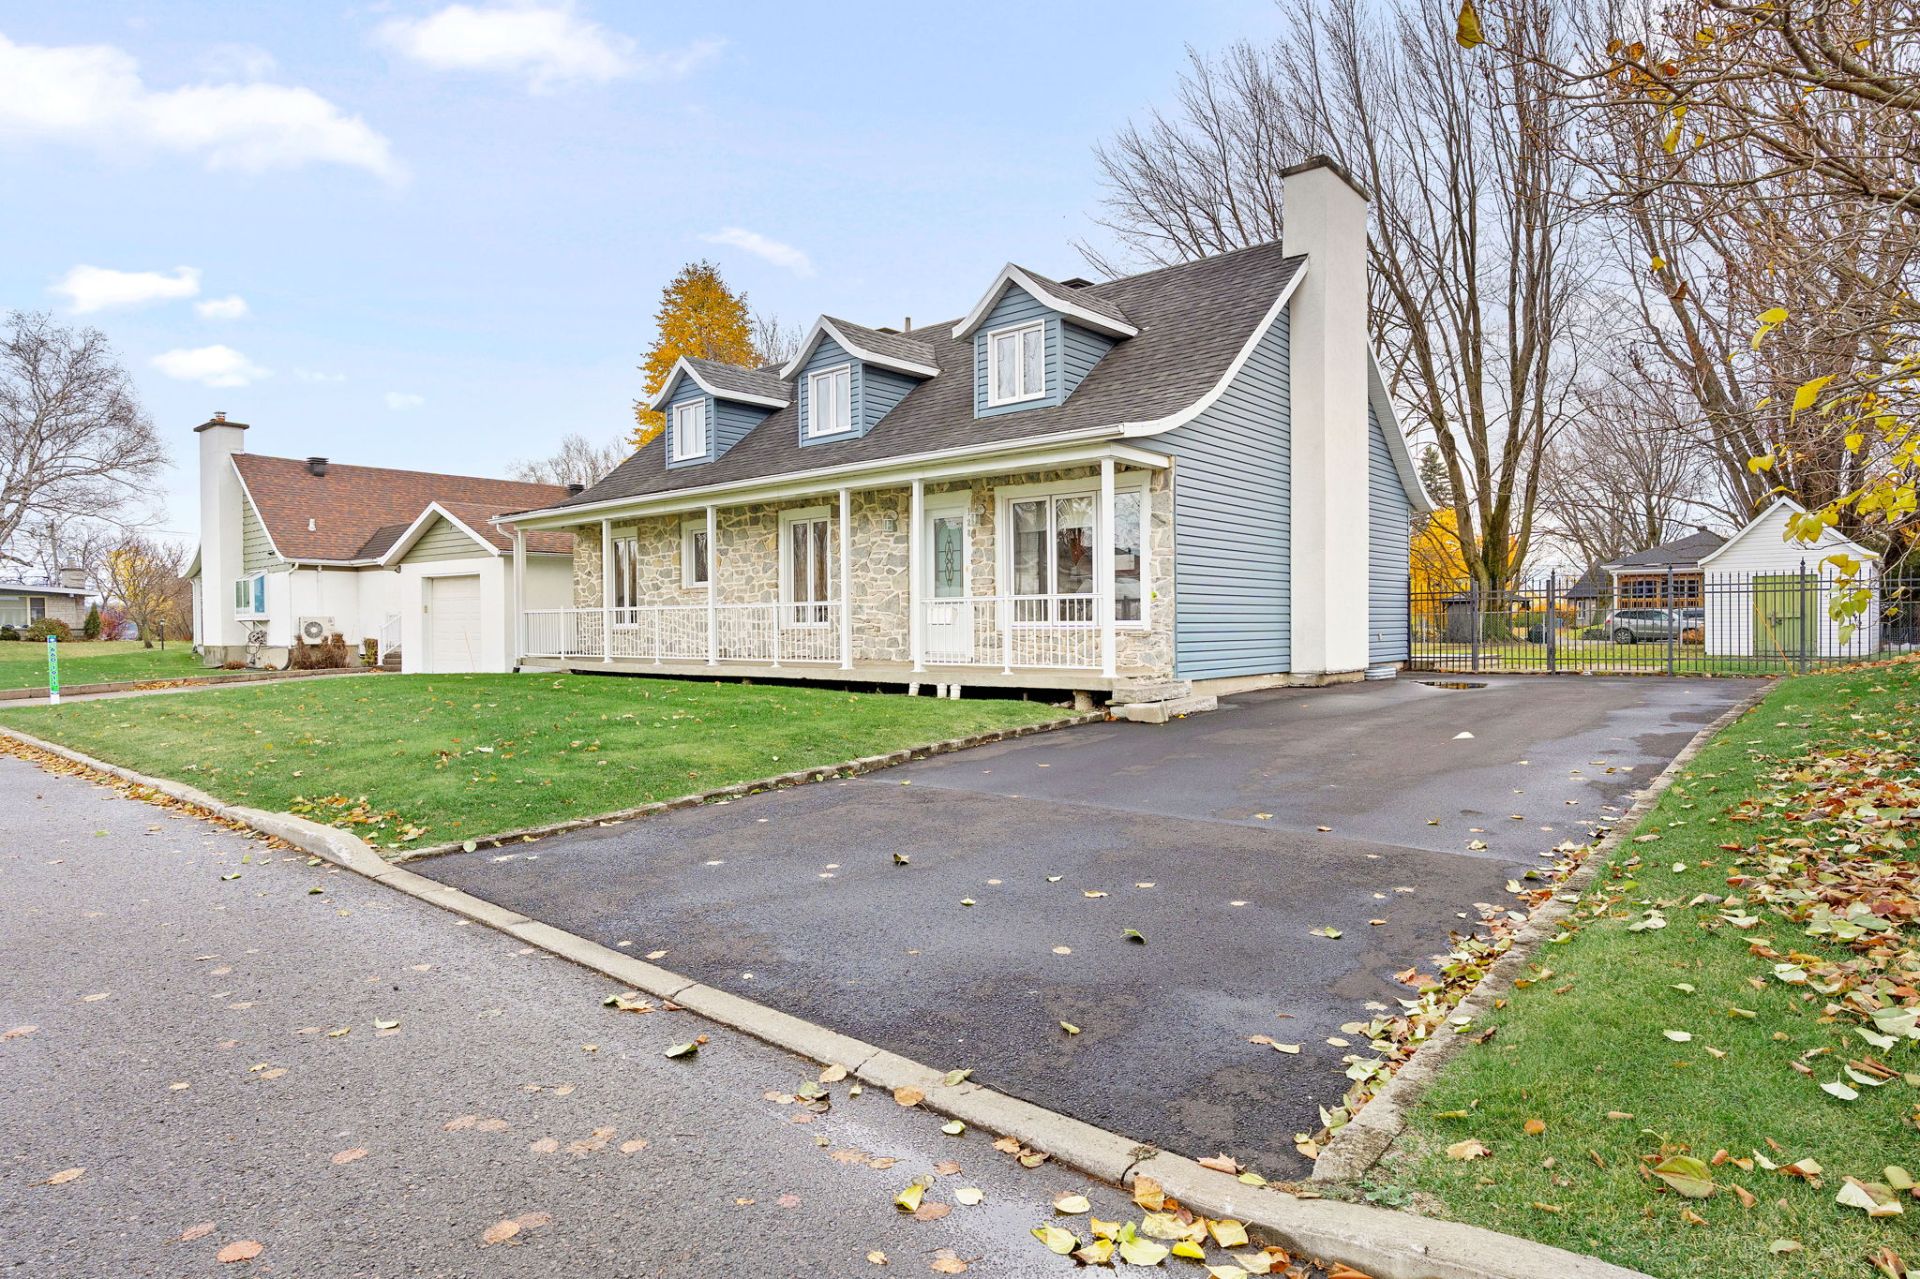
A Canadian-style property with unique character, featuring a stunning stone façade, exposed beams, and a wood-burning fireplace. It offers 4 bedrooms, 2 bathrooms, a U-shaped kitchen with ample storage, as well as a family room and a workshop area in the basement. While it may require some updates to bring it up to modern tastes, the property holds great potential. At the rear, enjoy a spacious wooden deck and a large, fenced-in yard complete with a shed--perfect for children, pets, and spending evenings outdoors.
A property with a unique, "Canadienne" (traditional French-Canadian) style, distinguished by its magnificent stone façade and expansive, fenced-in lot.
Upon entering, you will be charmed by the inviting living room, which features beautiful exposed beams and a wood-burning fireplace set against a stunning stone wall. This space flows into the kitchen and dining area--also accented with exposed beams--where a U-shaped kitchen provides ample storage. The main floor includes three bedrooms, each with a closet, as well as a bathroom equipped with a tub-shower combination and a large vanity.
The basement offers a versatile family room, a private bedroom, a second bathroom with a corner glass-enclosed shower, and an area suitable for a workshop or extra storage. While some elements may benefit from modernization, the property possesses an undeniable character and great potential; a few well-chosen updates would easily bring it up to date while preserving its original charm.
Out back, enjoy a massive wooden deck designed with two distinct zones: one for dining and another for relaxation. The large, fenced-in yard provides plenty of room for a fire pit, a garden, or simply a space for children and pets to fully enjoy the outdoors. A storage shed completes the exterior features.
Inclusions : Light fixtures, window coverings, and curtains.
Exclusions : Seller's personal belongings
| Room | Dimensions | Level | Flooring |
|---|---|---|---|
| Living room | 27 x 12.4 P | Ground Floor | Carpet |
| Kitchen | 14.2 x 15.6 P | Ground Floor | Ceramic tiles |
| Primary bedroom | 10.7 x 12.9 P | Ground Floor | Parquetry |
| Bedroom | 11.1 x 9.2 P | Ground Floor | Parquetry |
| Bedroom | 11.1 x 9.2 P | Ground Floor | Parquetry |
| Bathroom | 11.1 x 7 P | Ground Floor | Ceramic tiles |
| Family room | 14.3 x 20 P | Basement | Floating floor |
| Bedroom | 12.1 x 11.5 P | Basement | Floating floor |
| Bathroom | 6.6 x 7.9 P | Basement | Ceramic tiles |
| Cellar / Cold room | 6.9 x 6.7 P | Basement | |
| 25.1 x 16 P | Basement |
| Basement | 6 feet and over, Finished basement |
|---|---|
| Driveway | Asphalt |
| Roofing | Asphalt shingles |
| Heating energy | Electricity |
| Landscaping | Fenced |
| Proximity | Highway, Park - green area, Public transport |
| Sewage system | Municipal sewer |
| Water supply | Municipality |
| Parking | Outdoor |
| Foundation | Poured concrete |
| Zoning | Residential |
| Bathroom / Washroom | Seperate shower |
| Equipment available | Ventilation system |
| Hearth stove | Wood fireplace |
This property is presented in collaboration with EXP AGENCE IMMOBILIÈRE