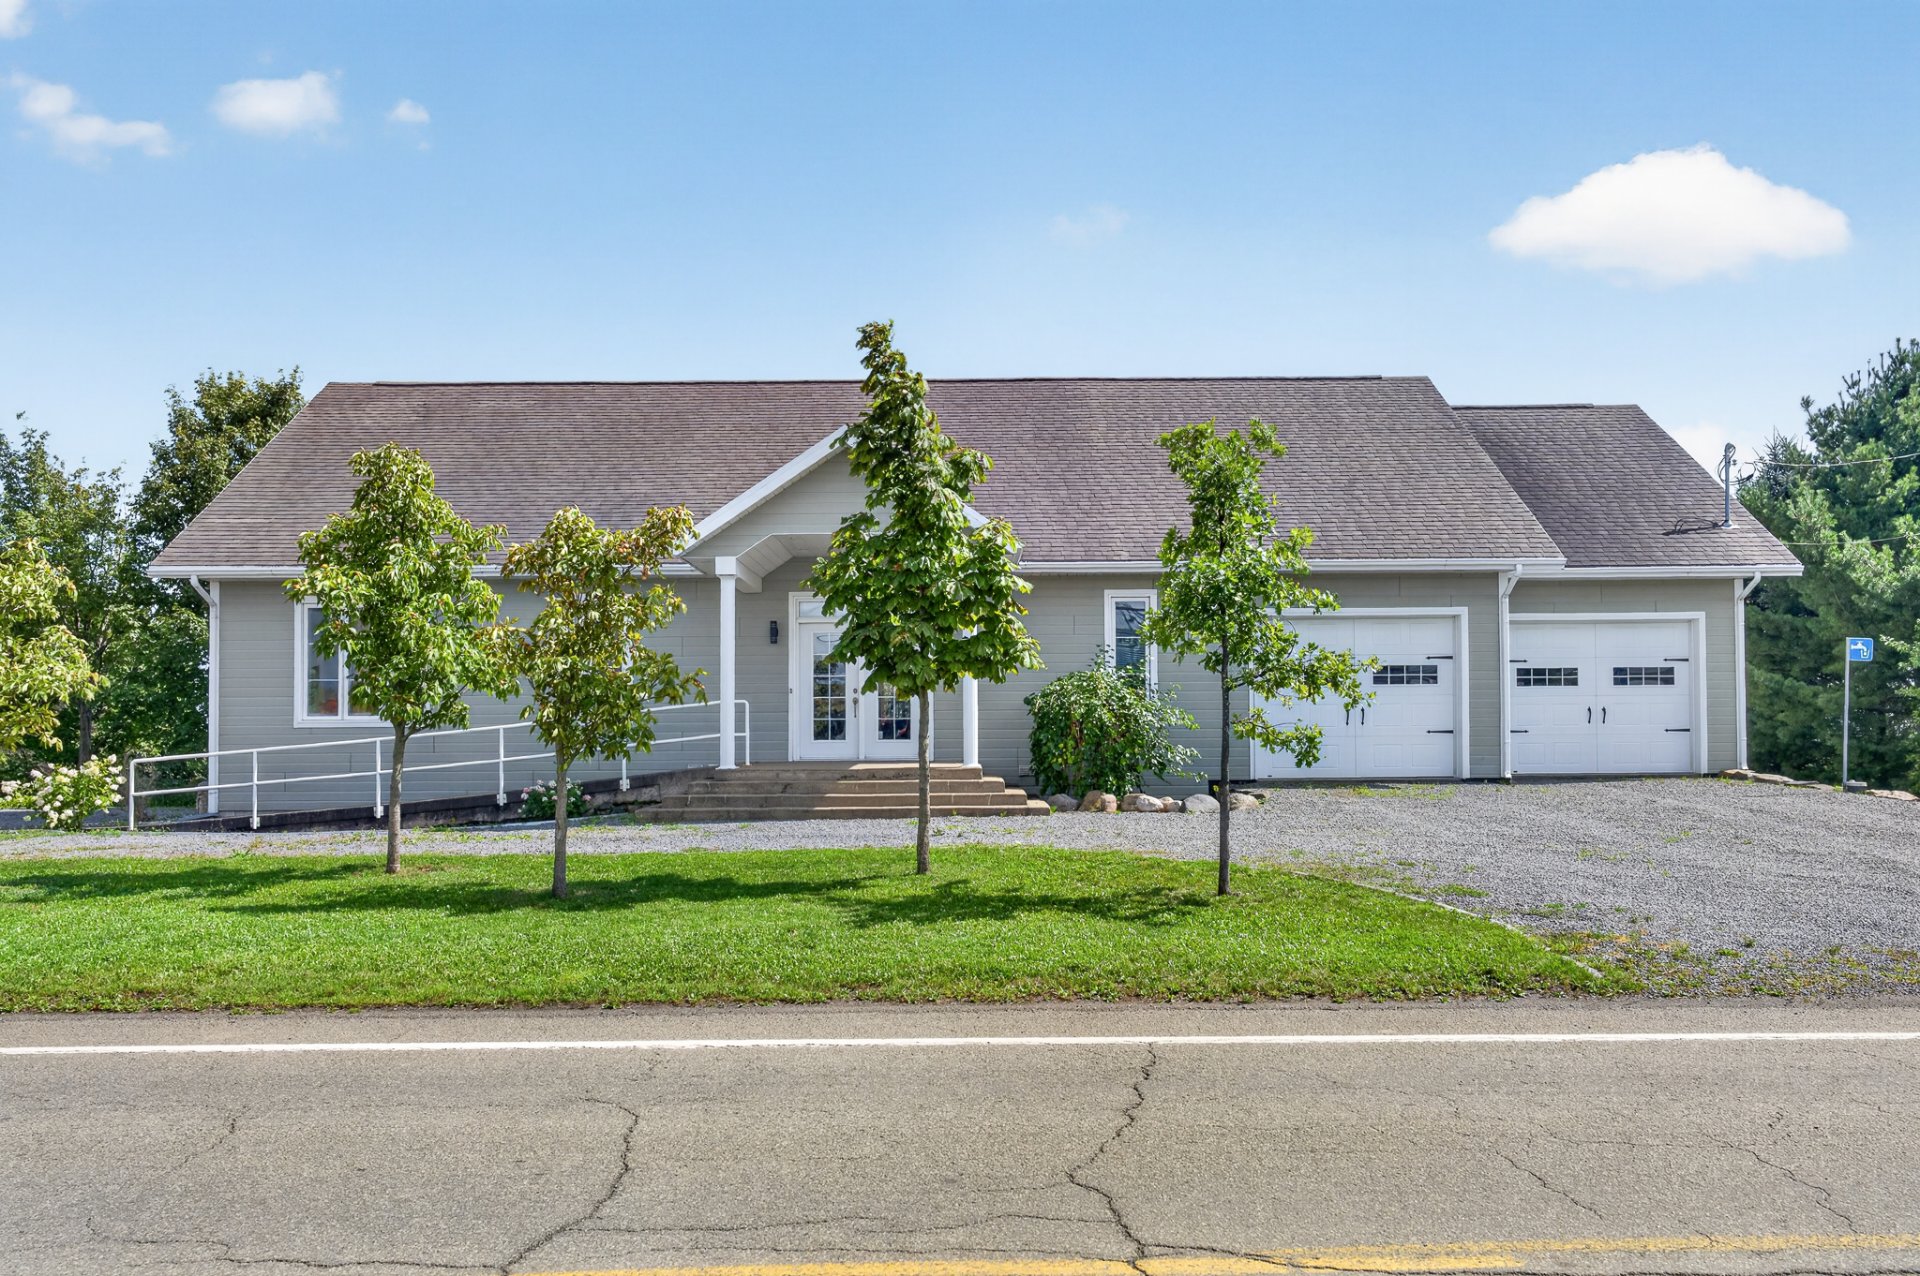
 Exterior
 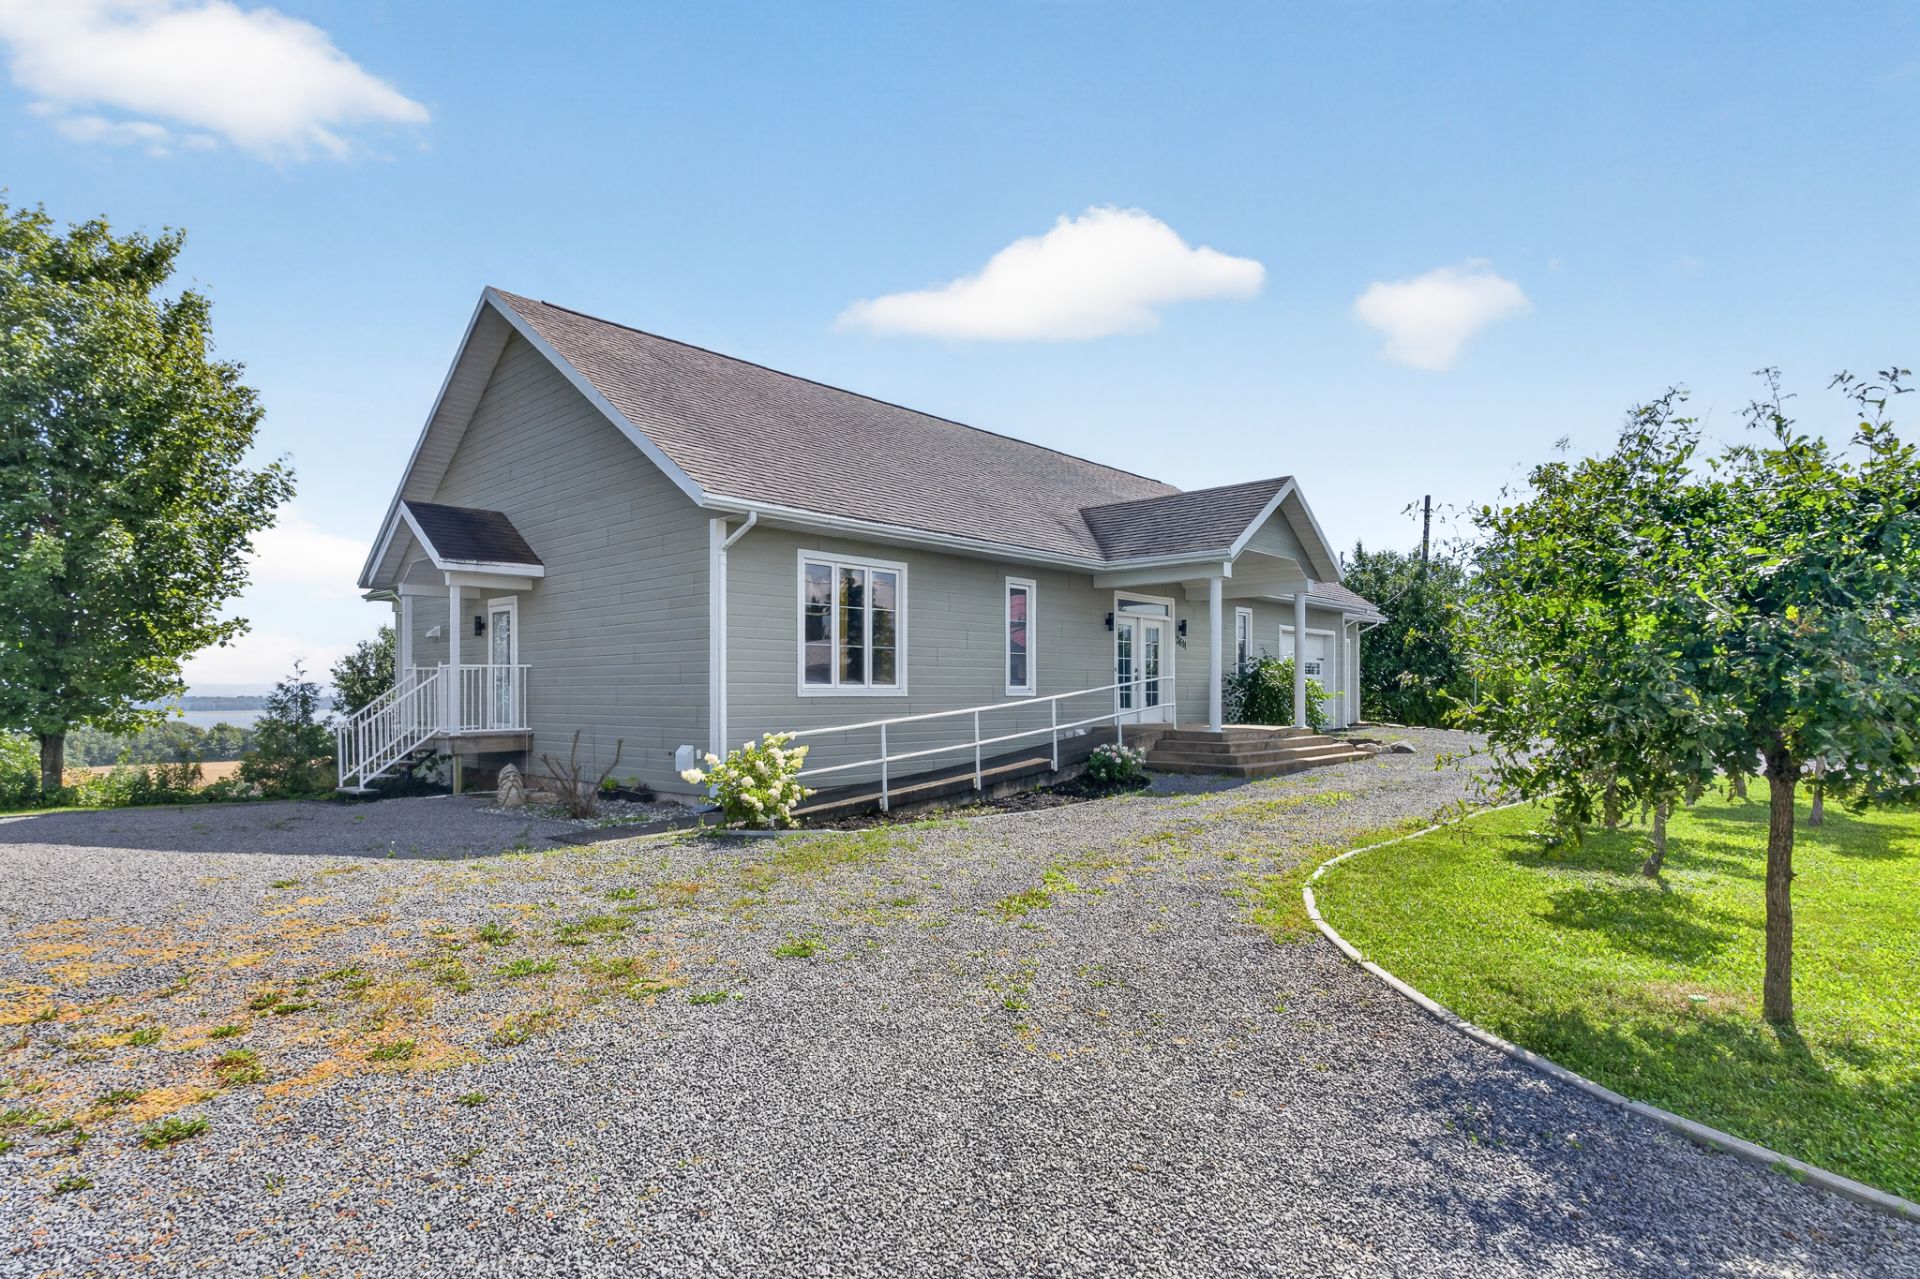 Exterior
 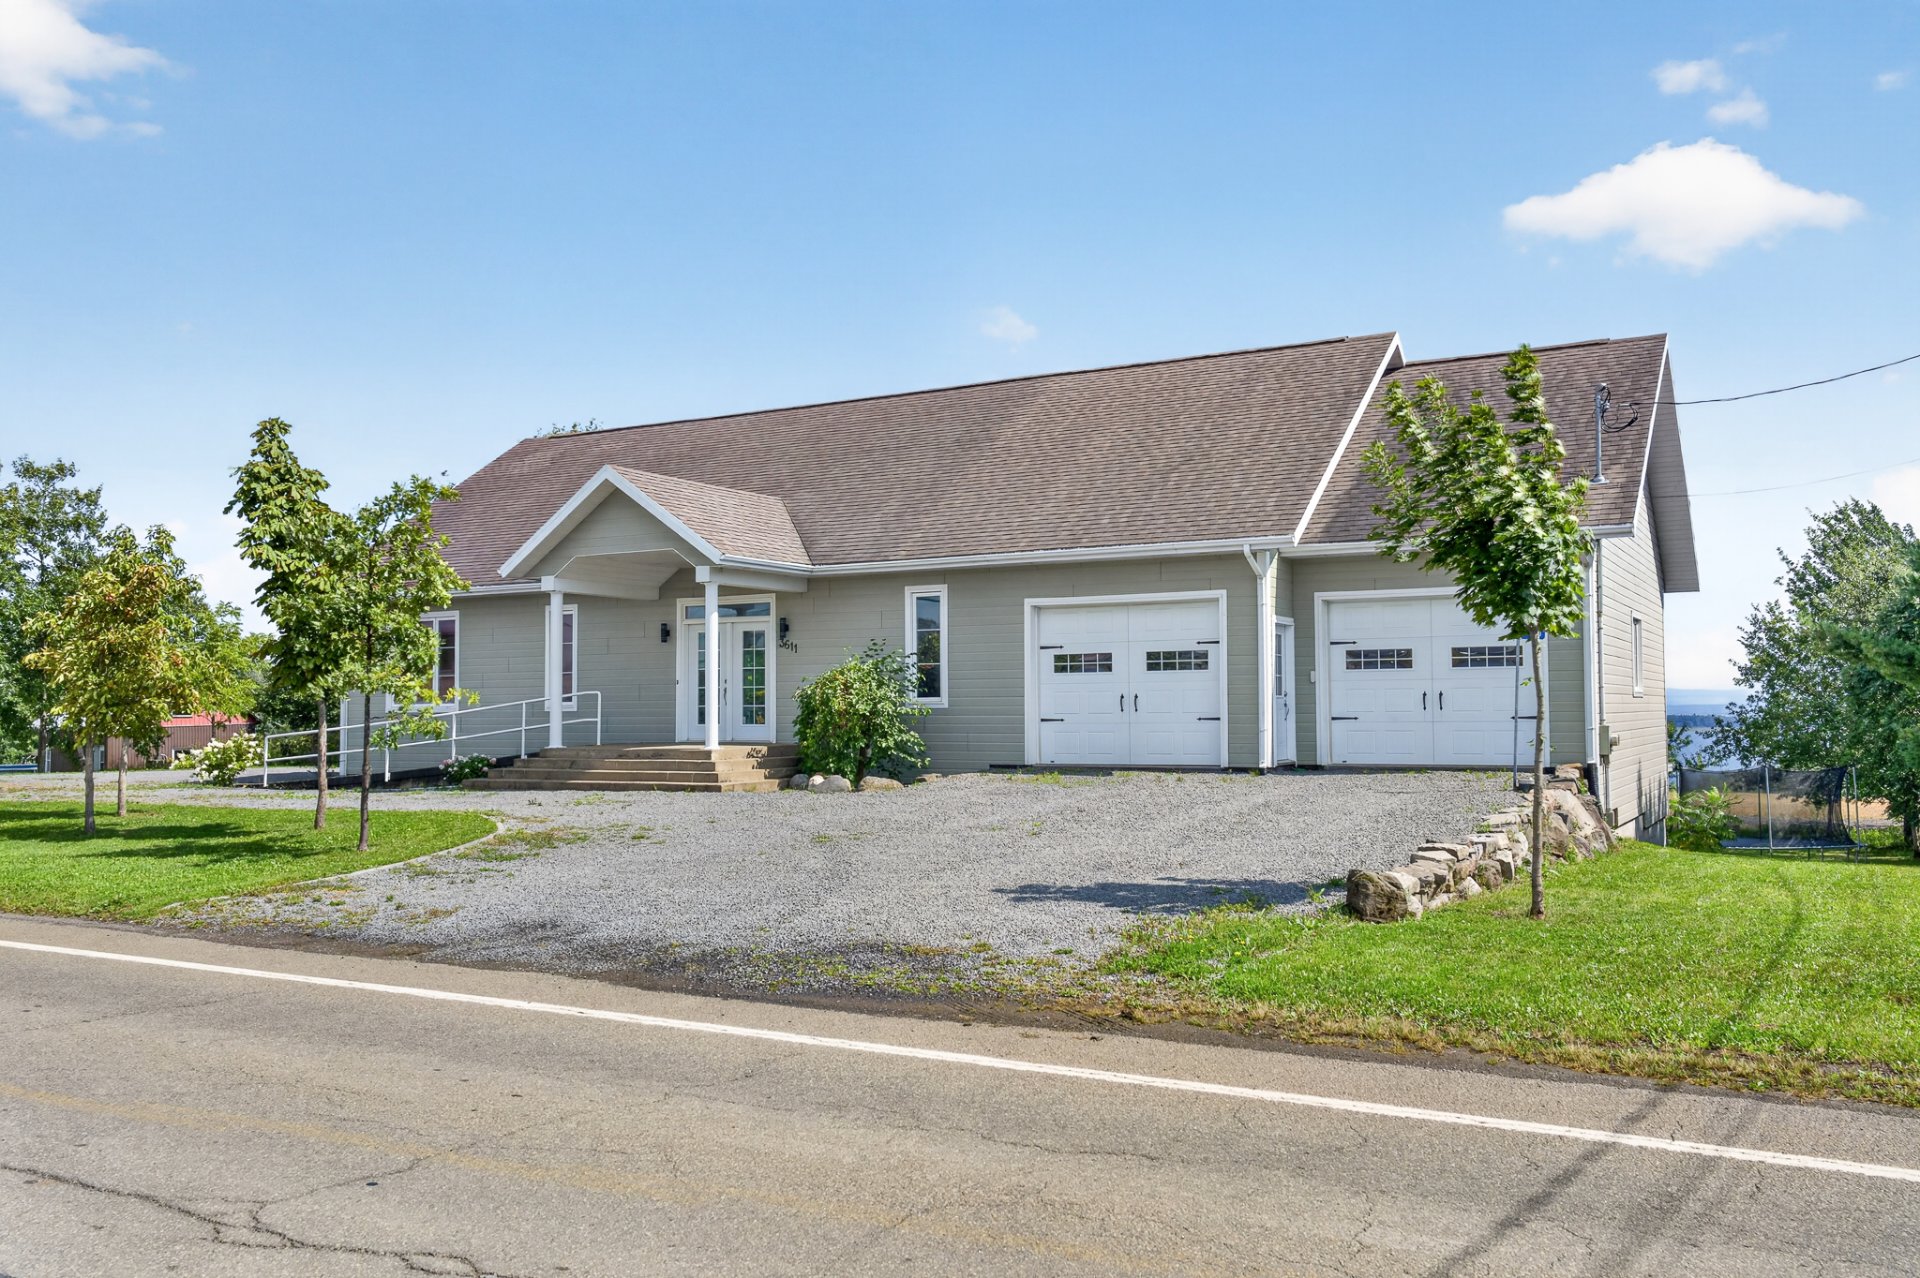 Overall View
 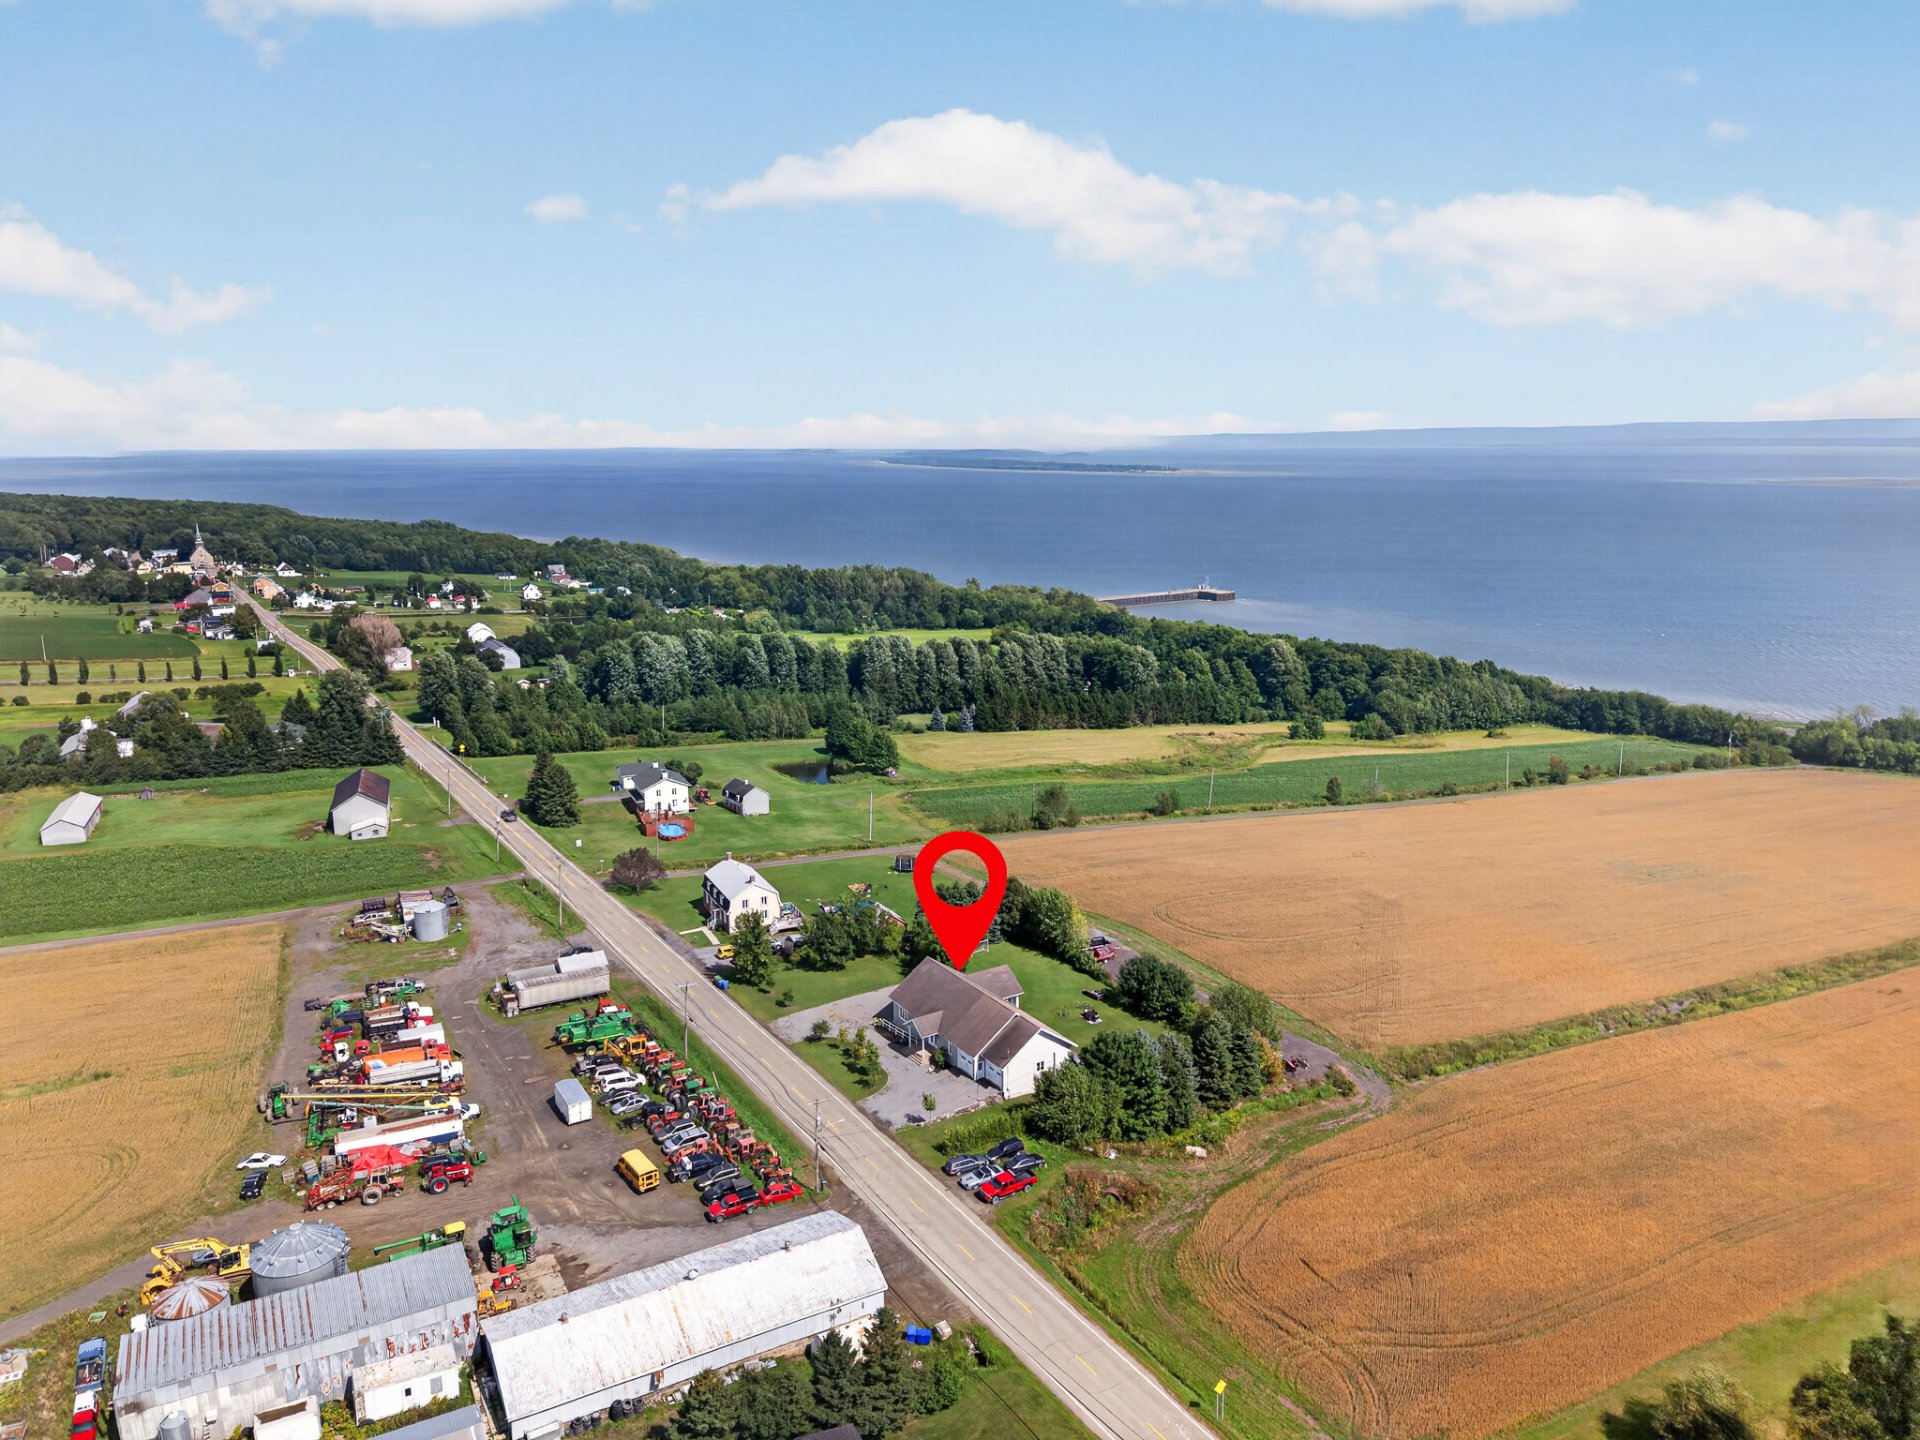 Overall View
 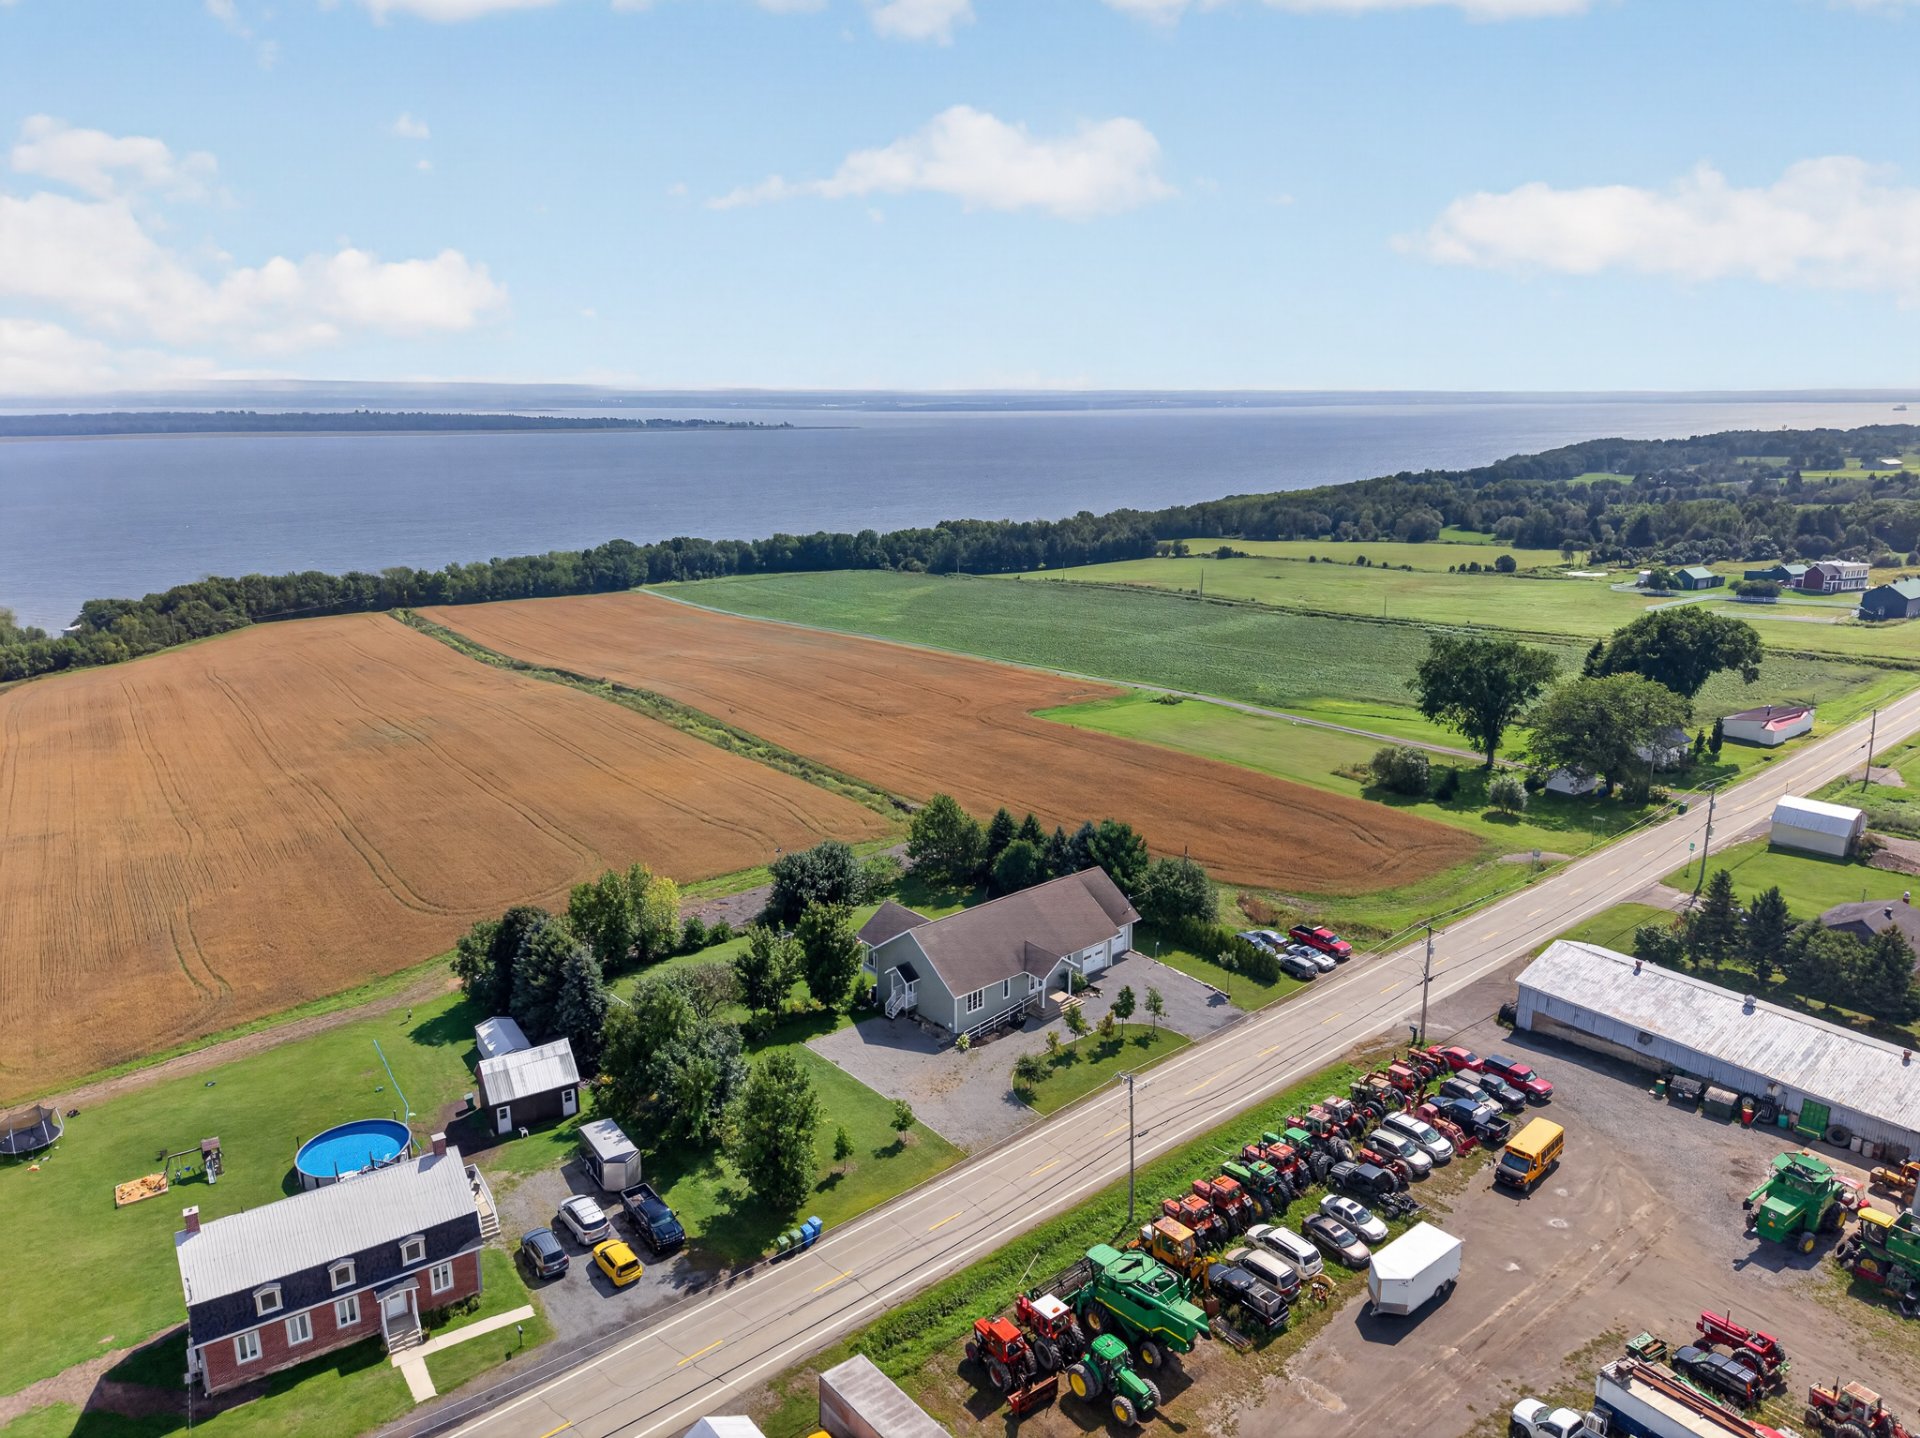 Overall View
 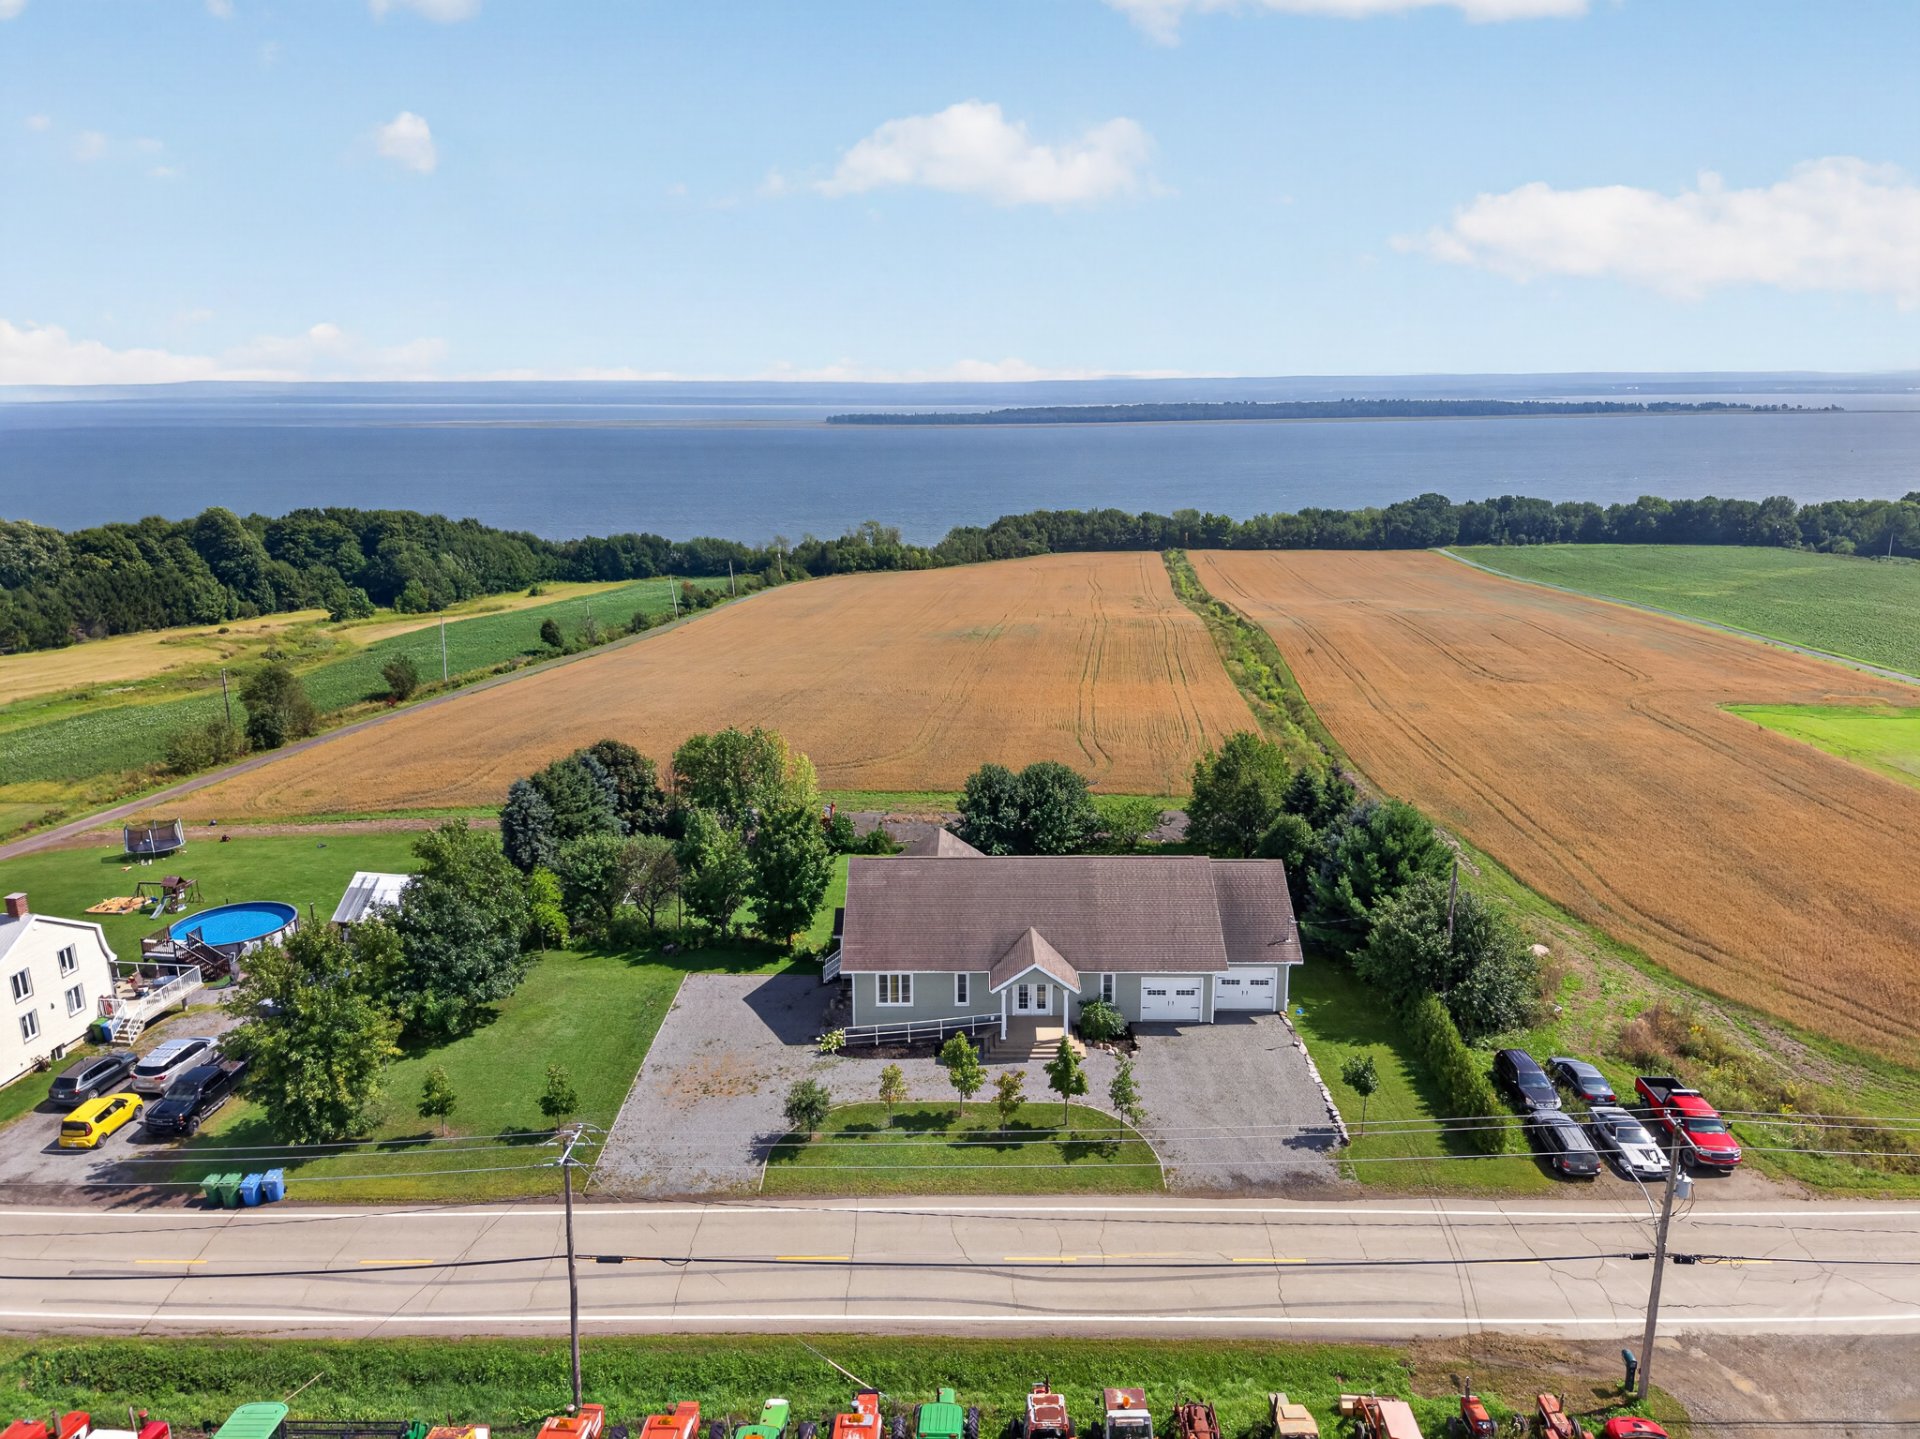 Overall View
 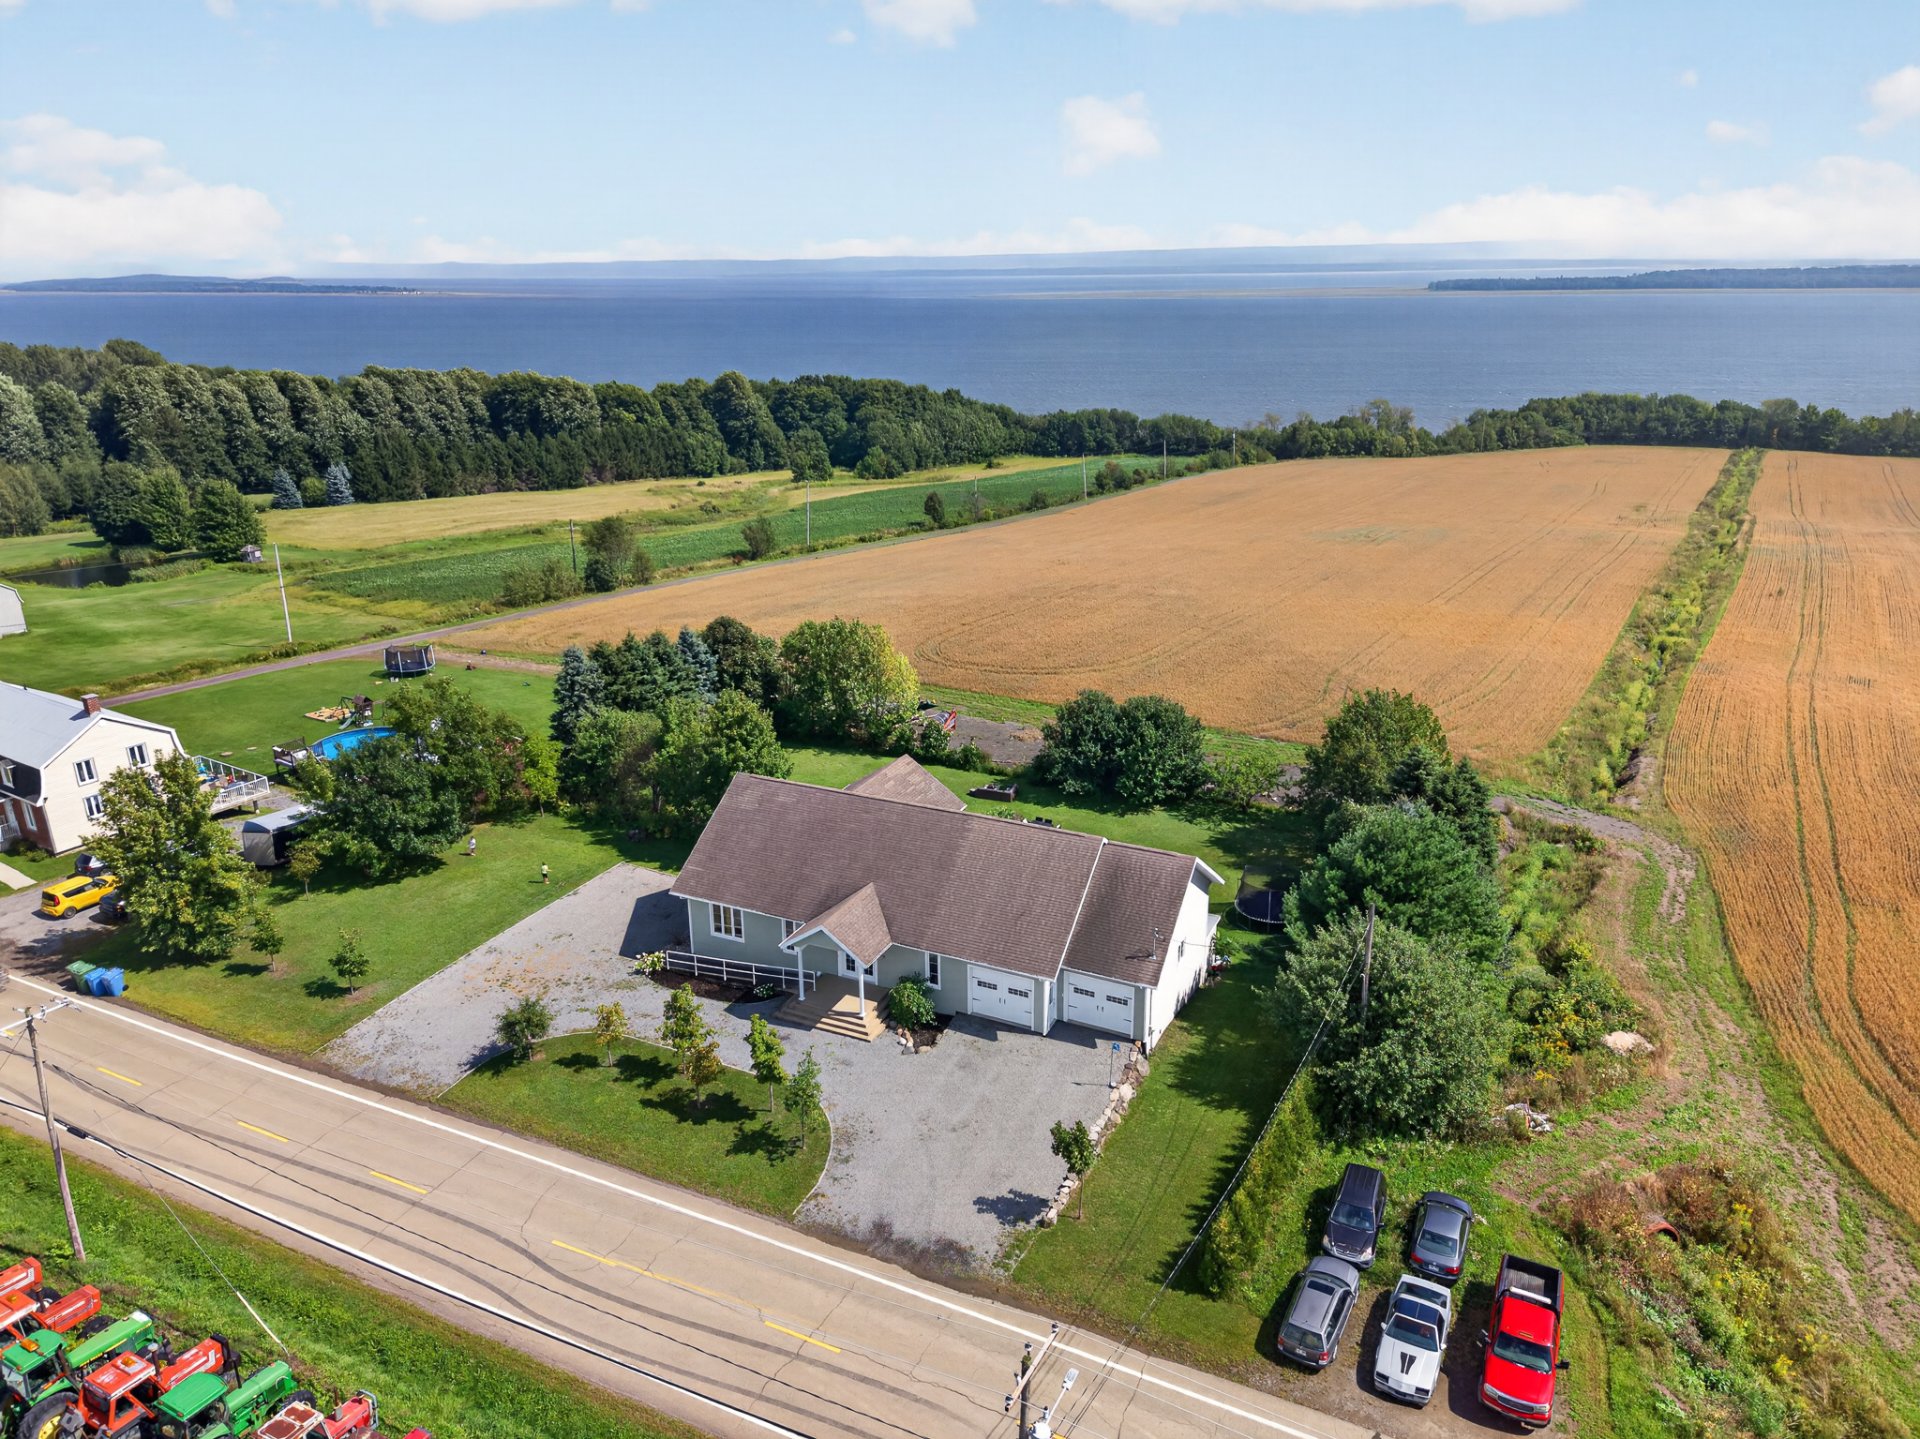 Hallway
 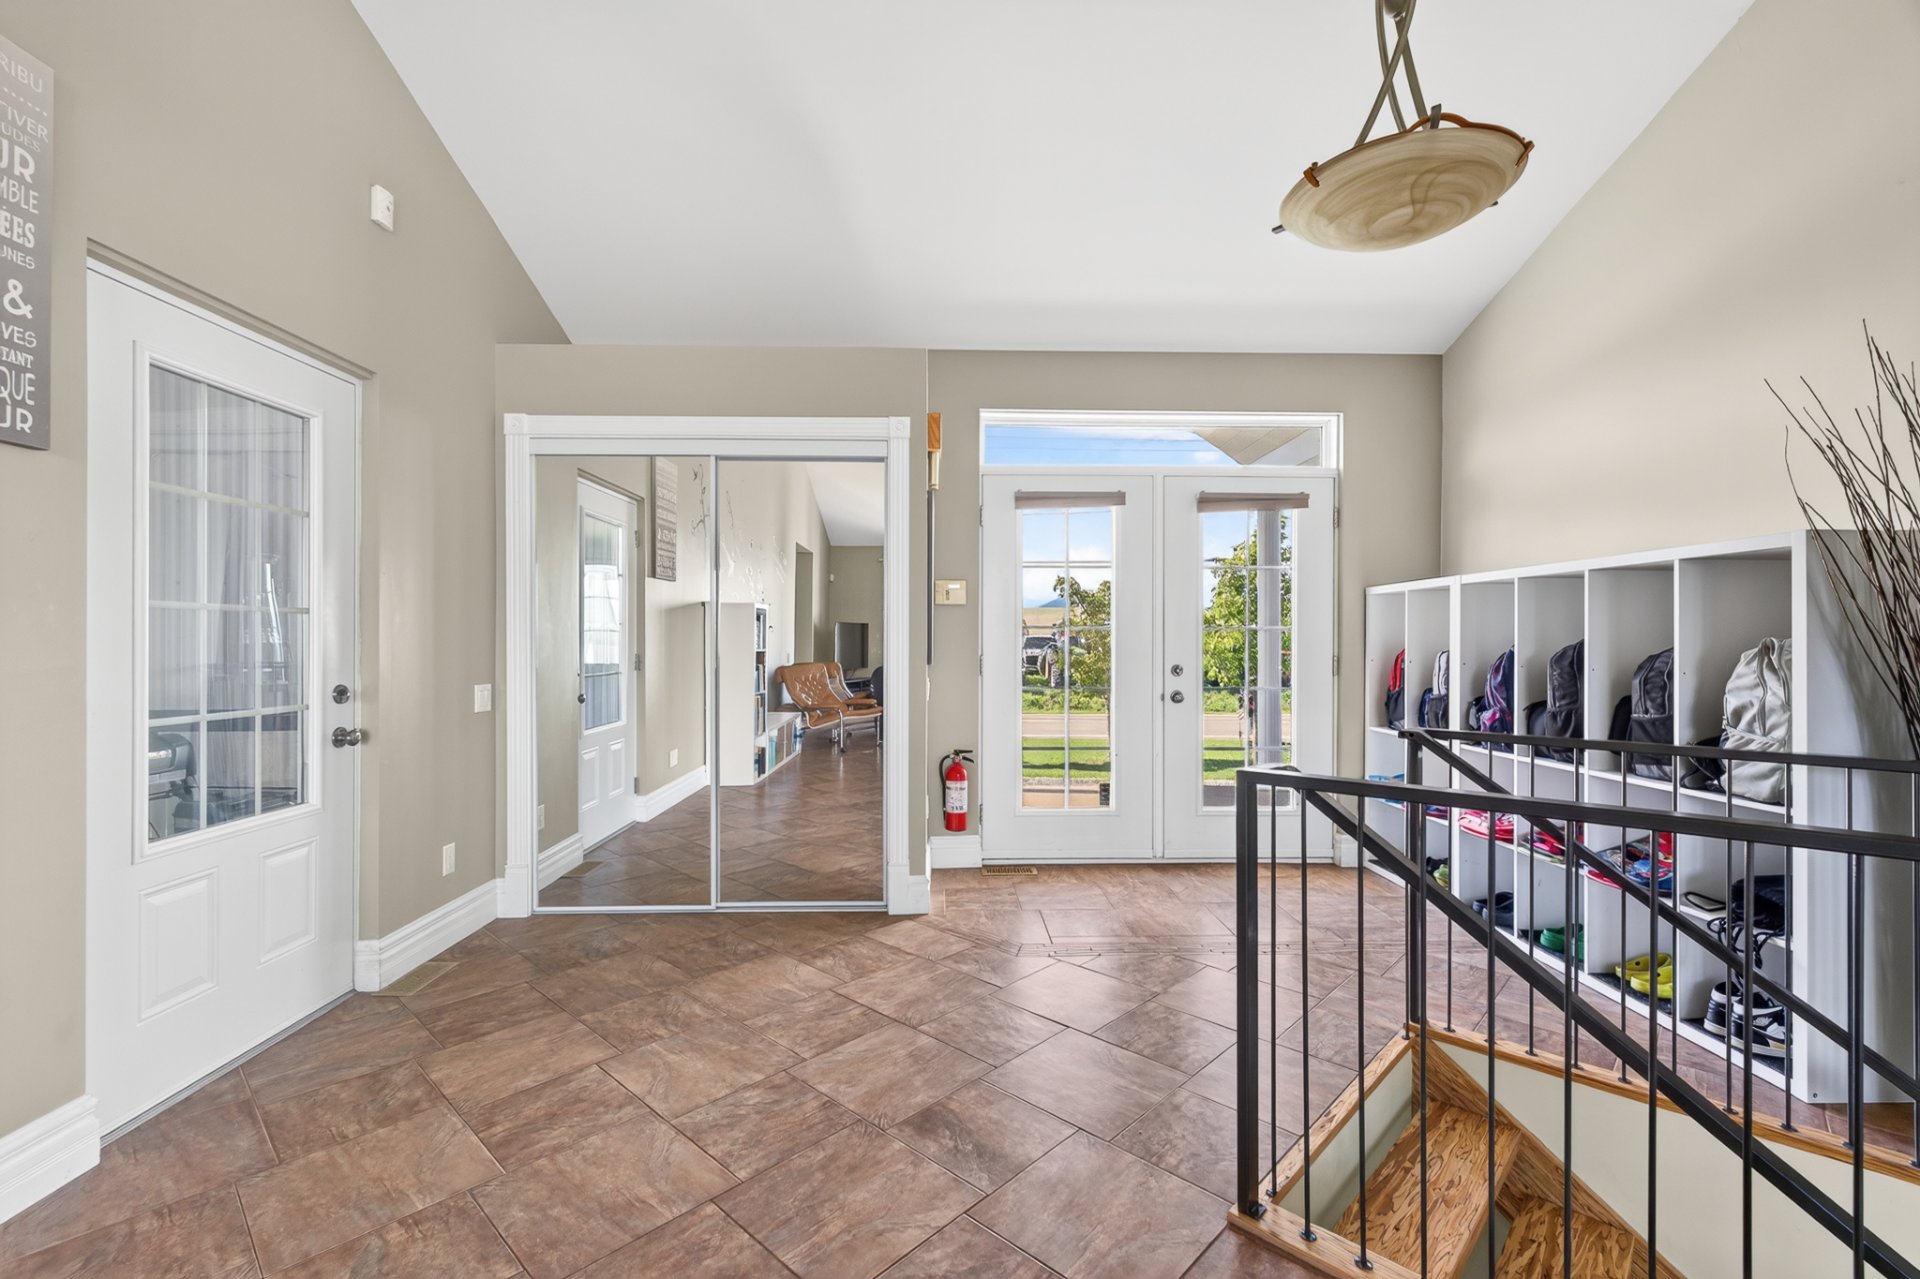 Living room
 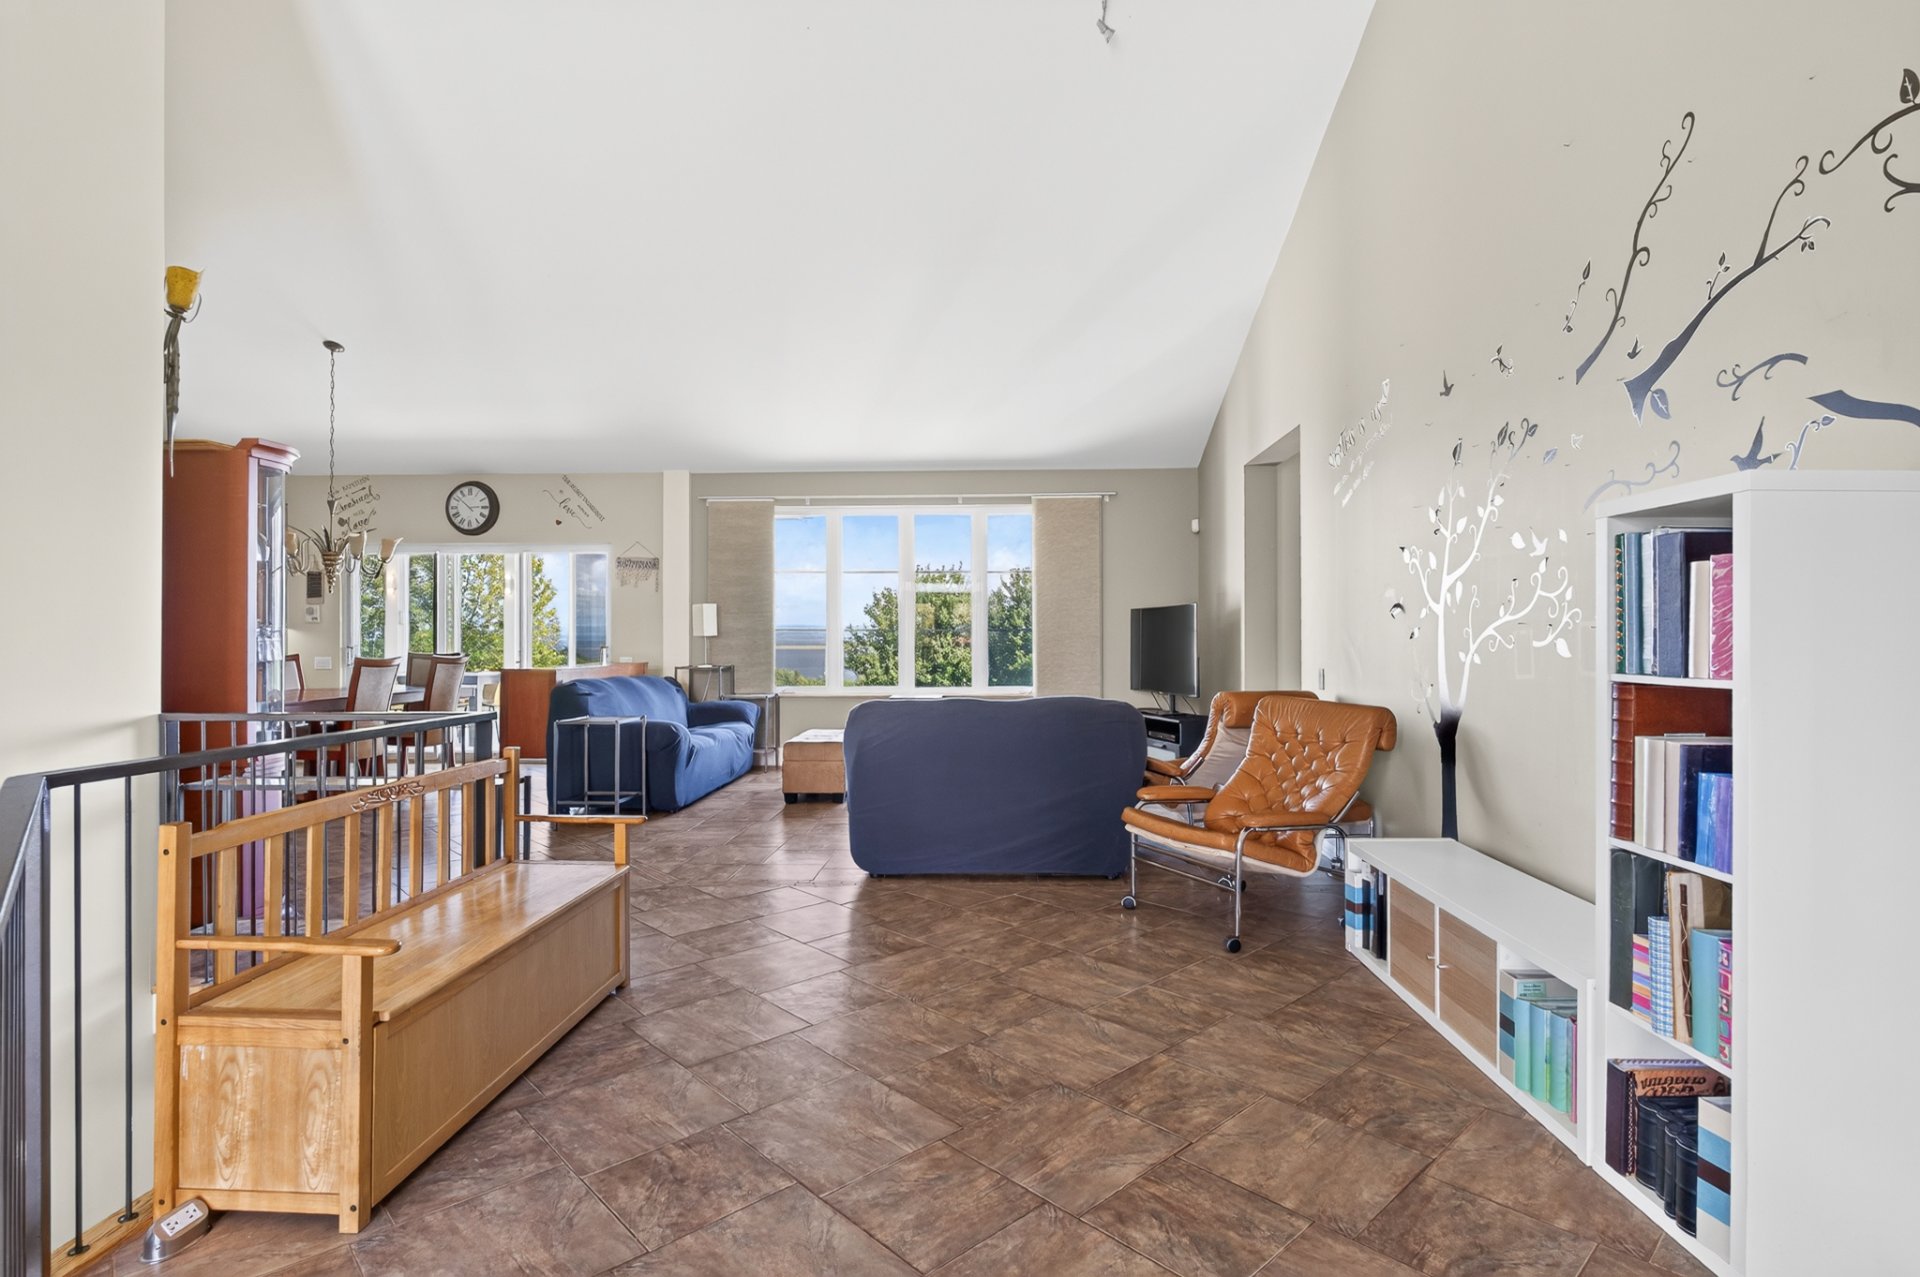 Living room
 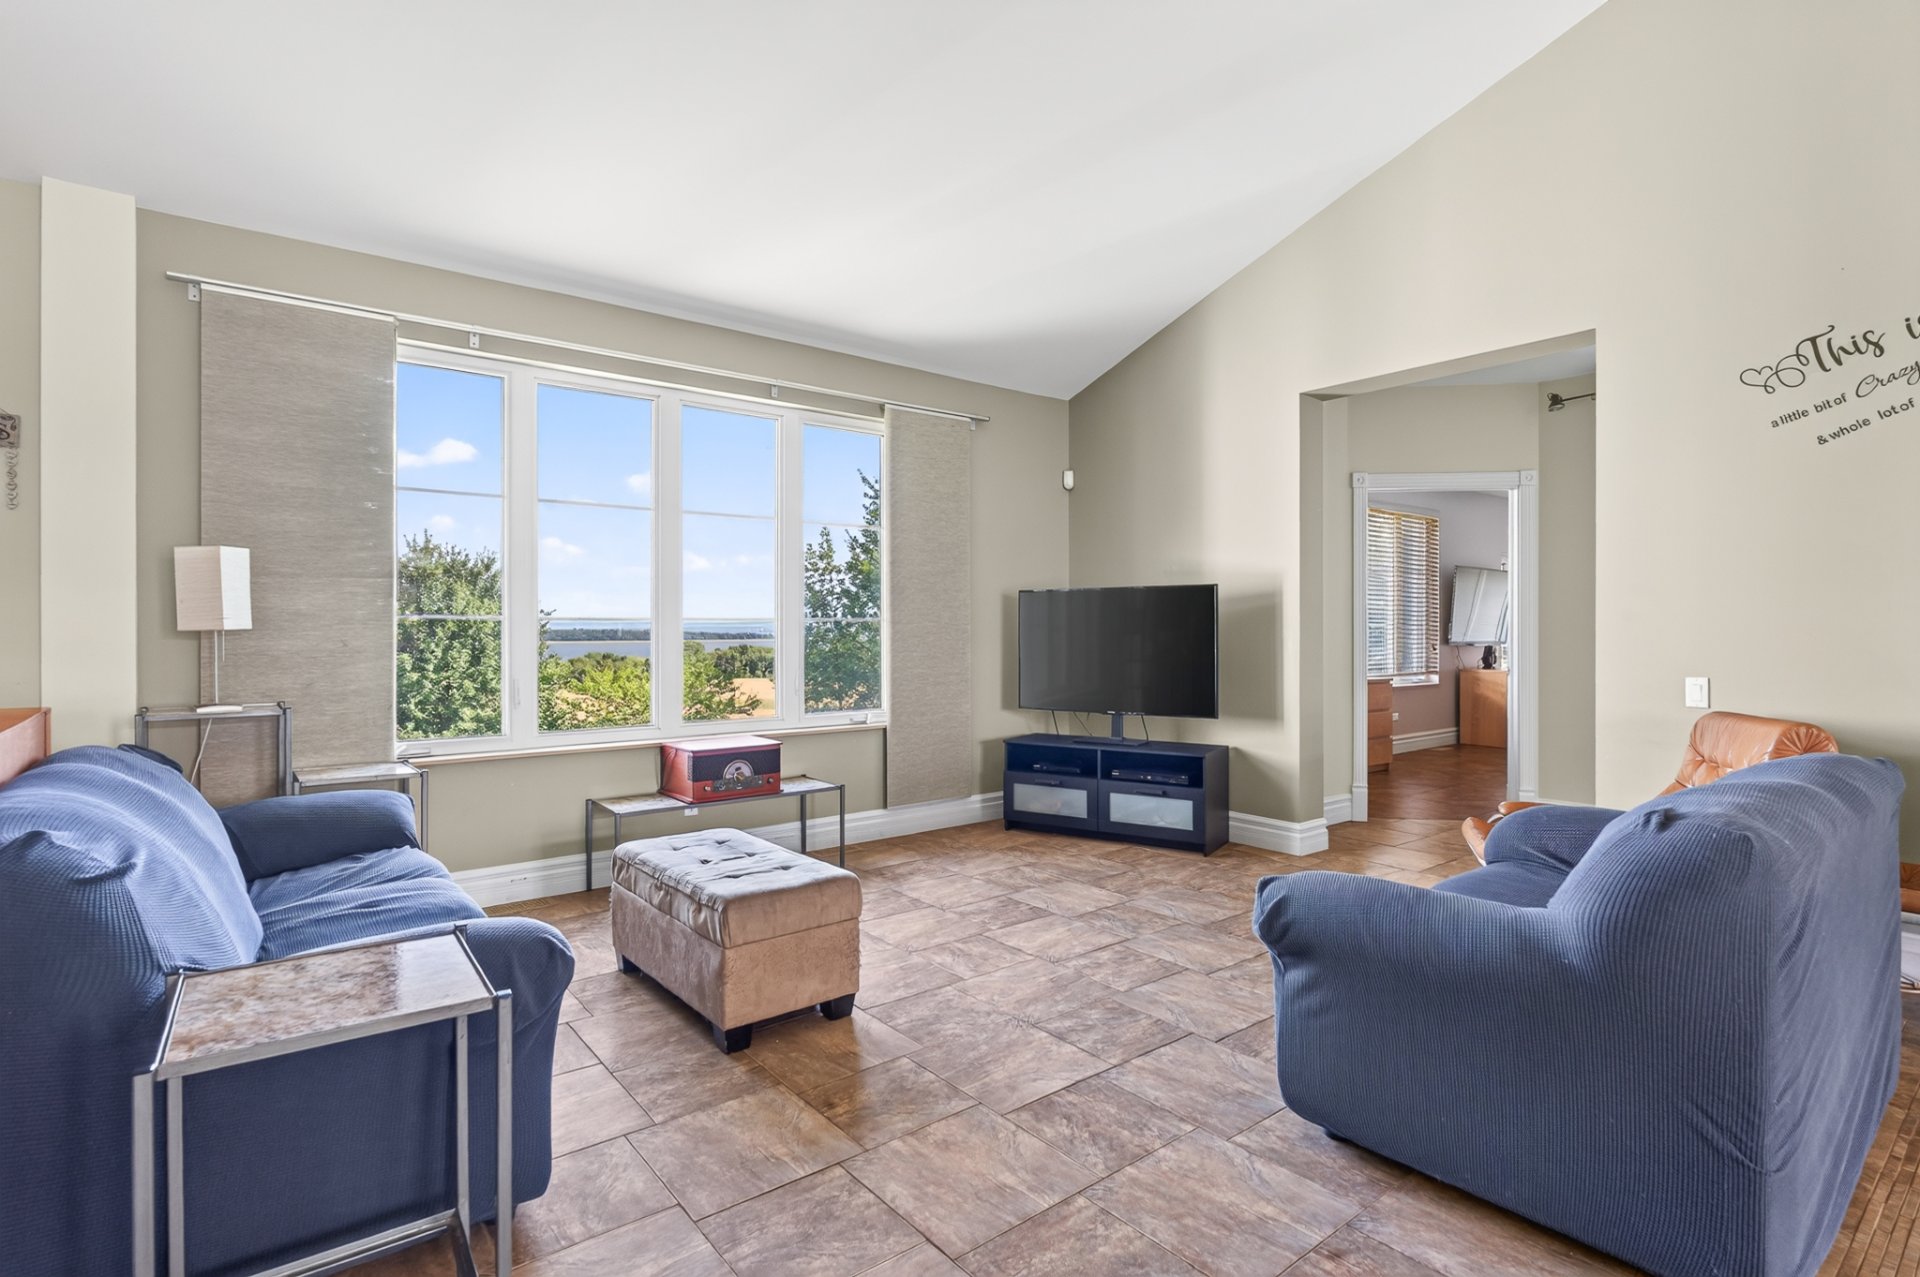 Living room
 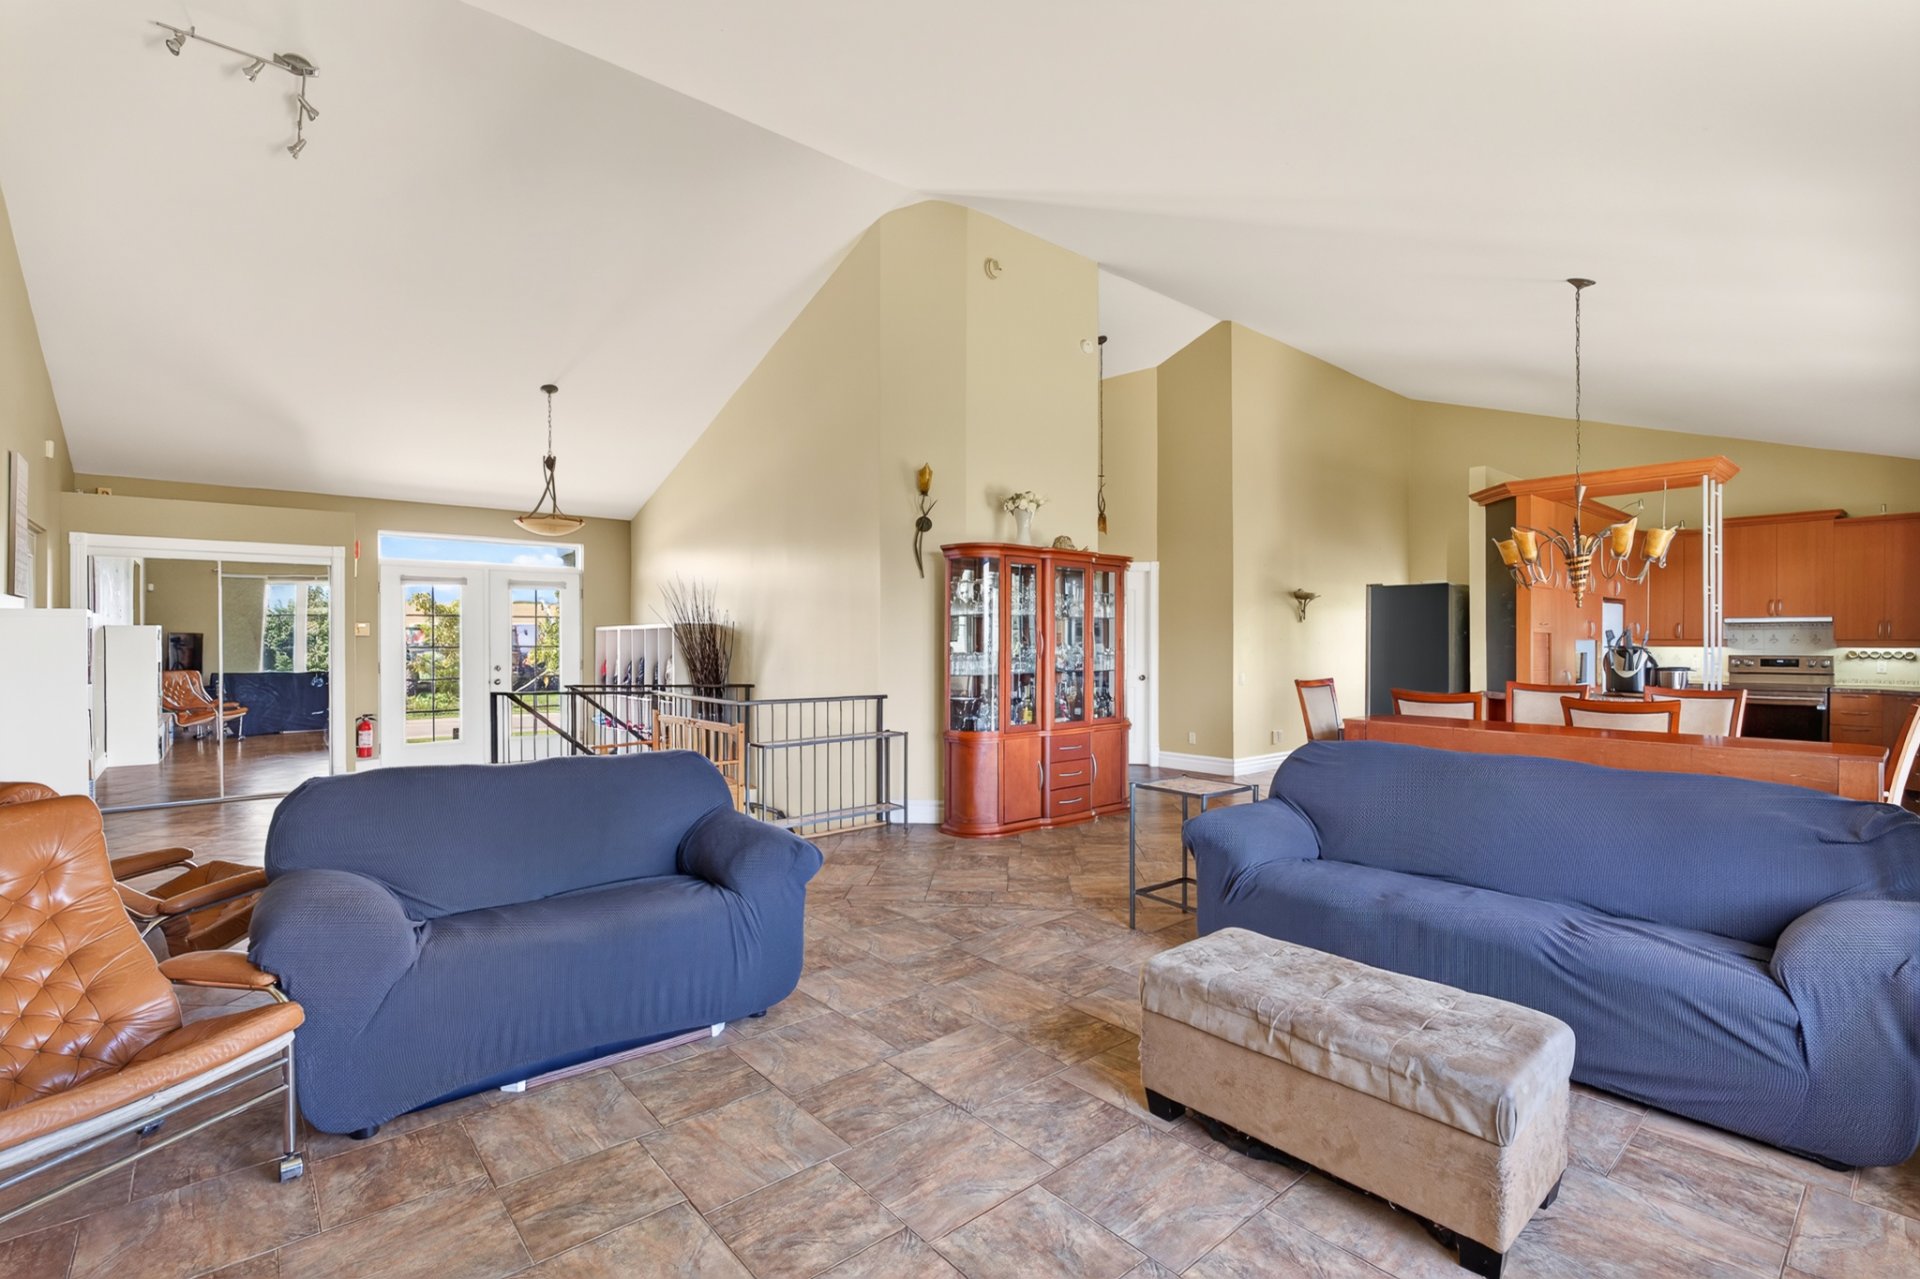 Living room
 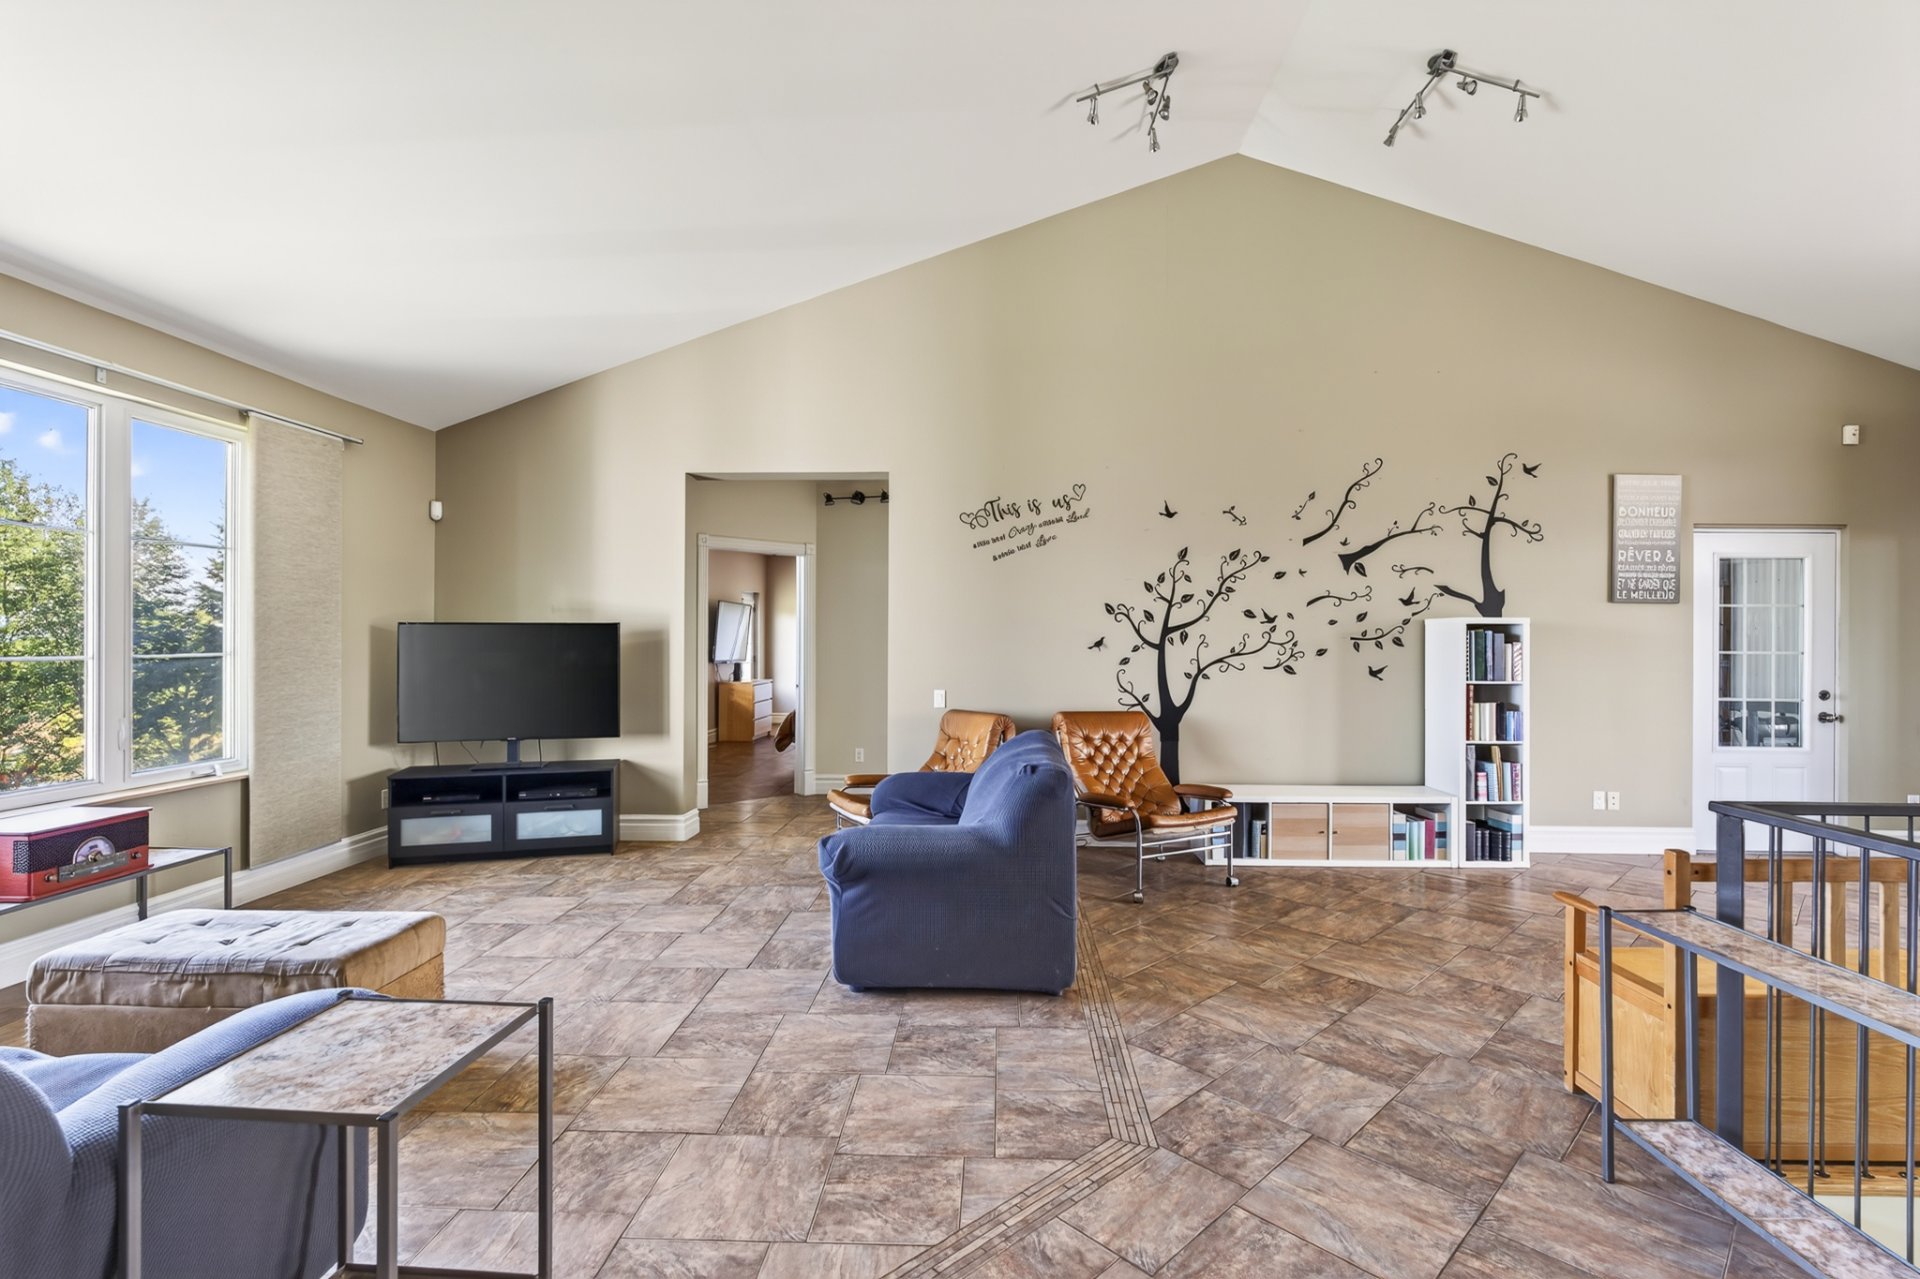 Living room
 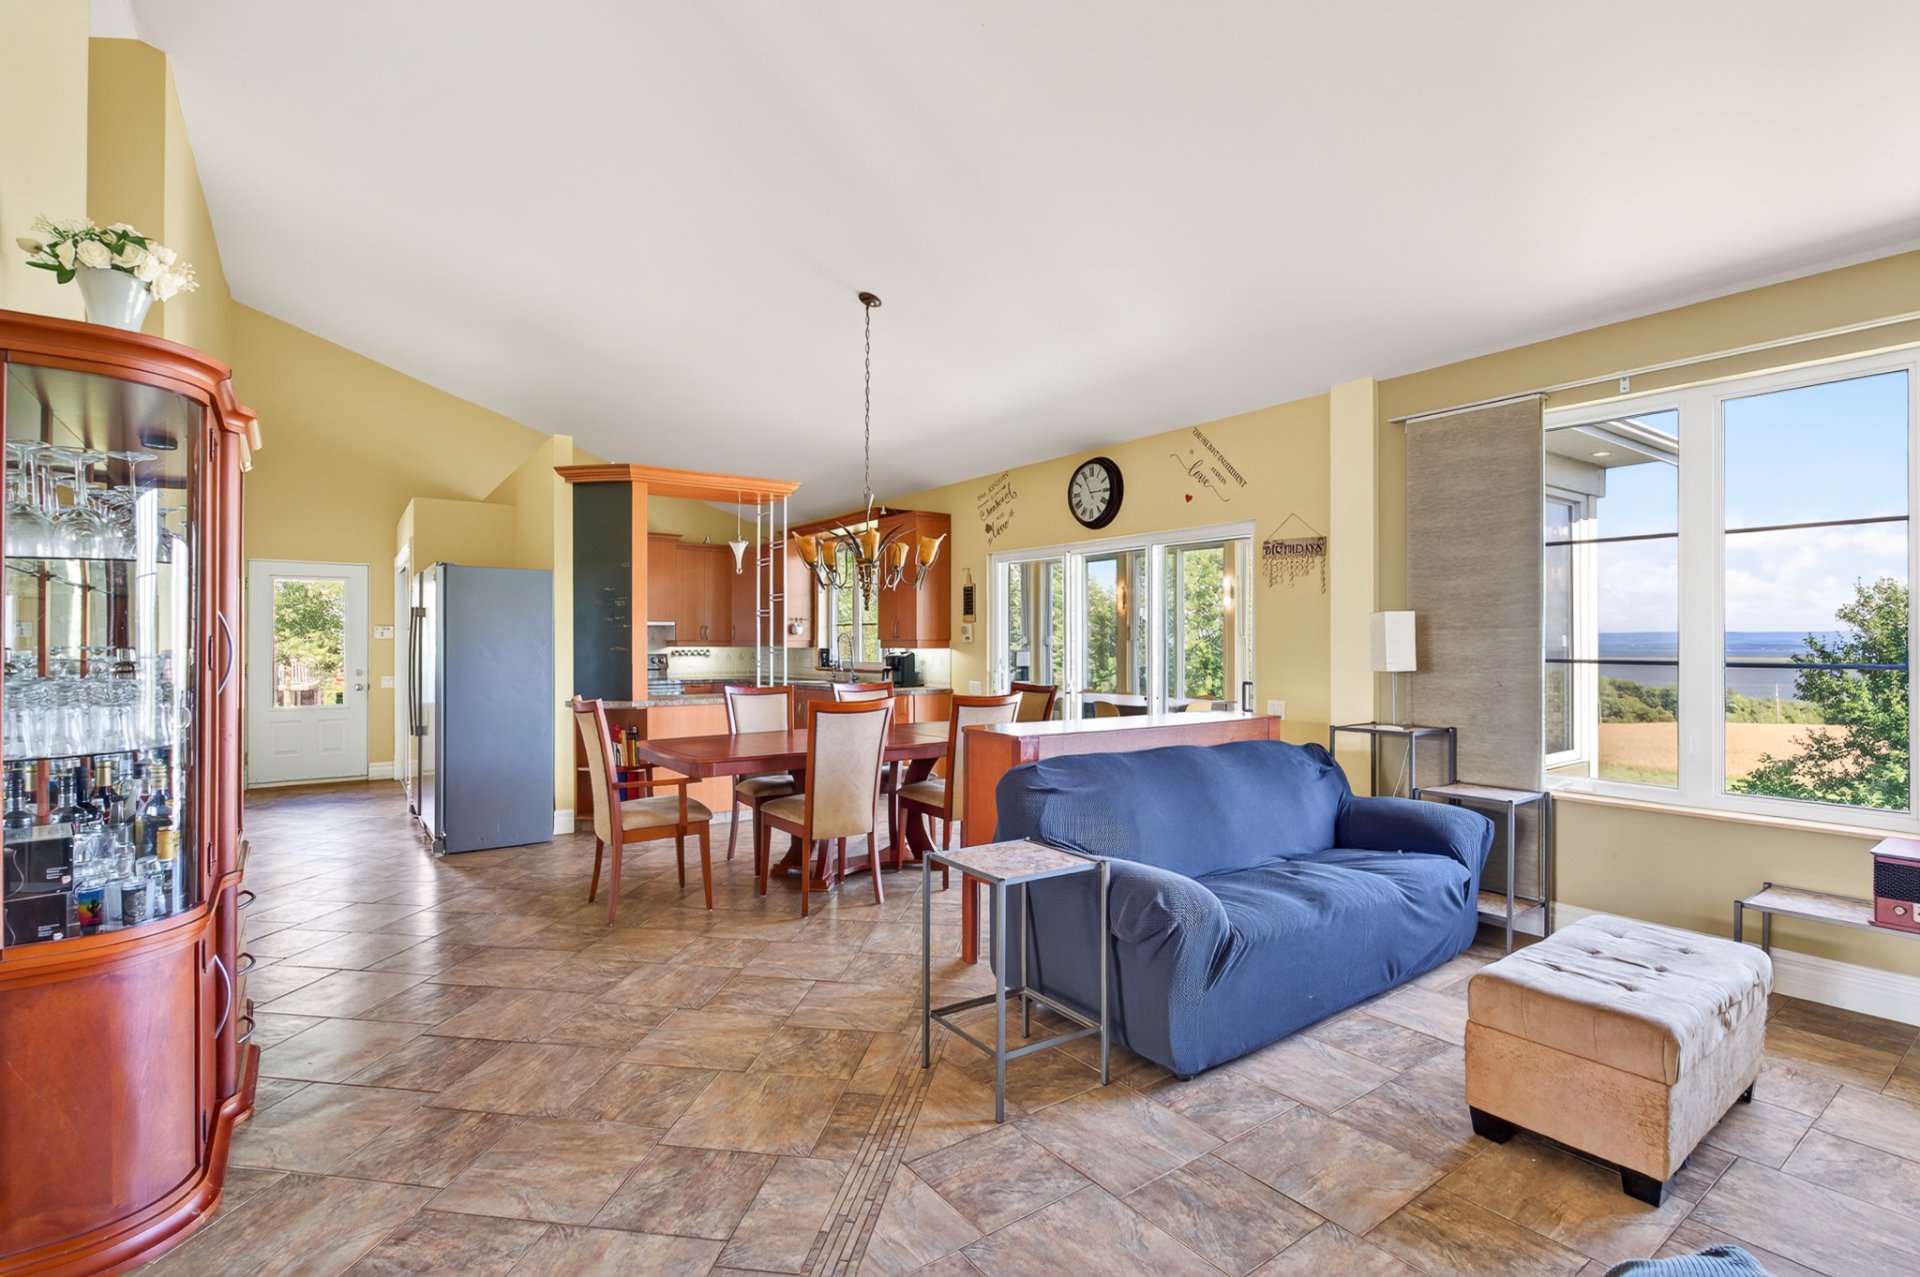 Dining room
 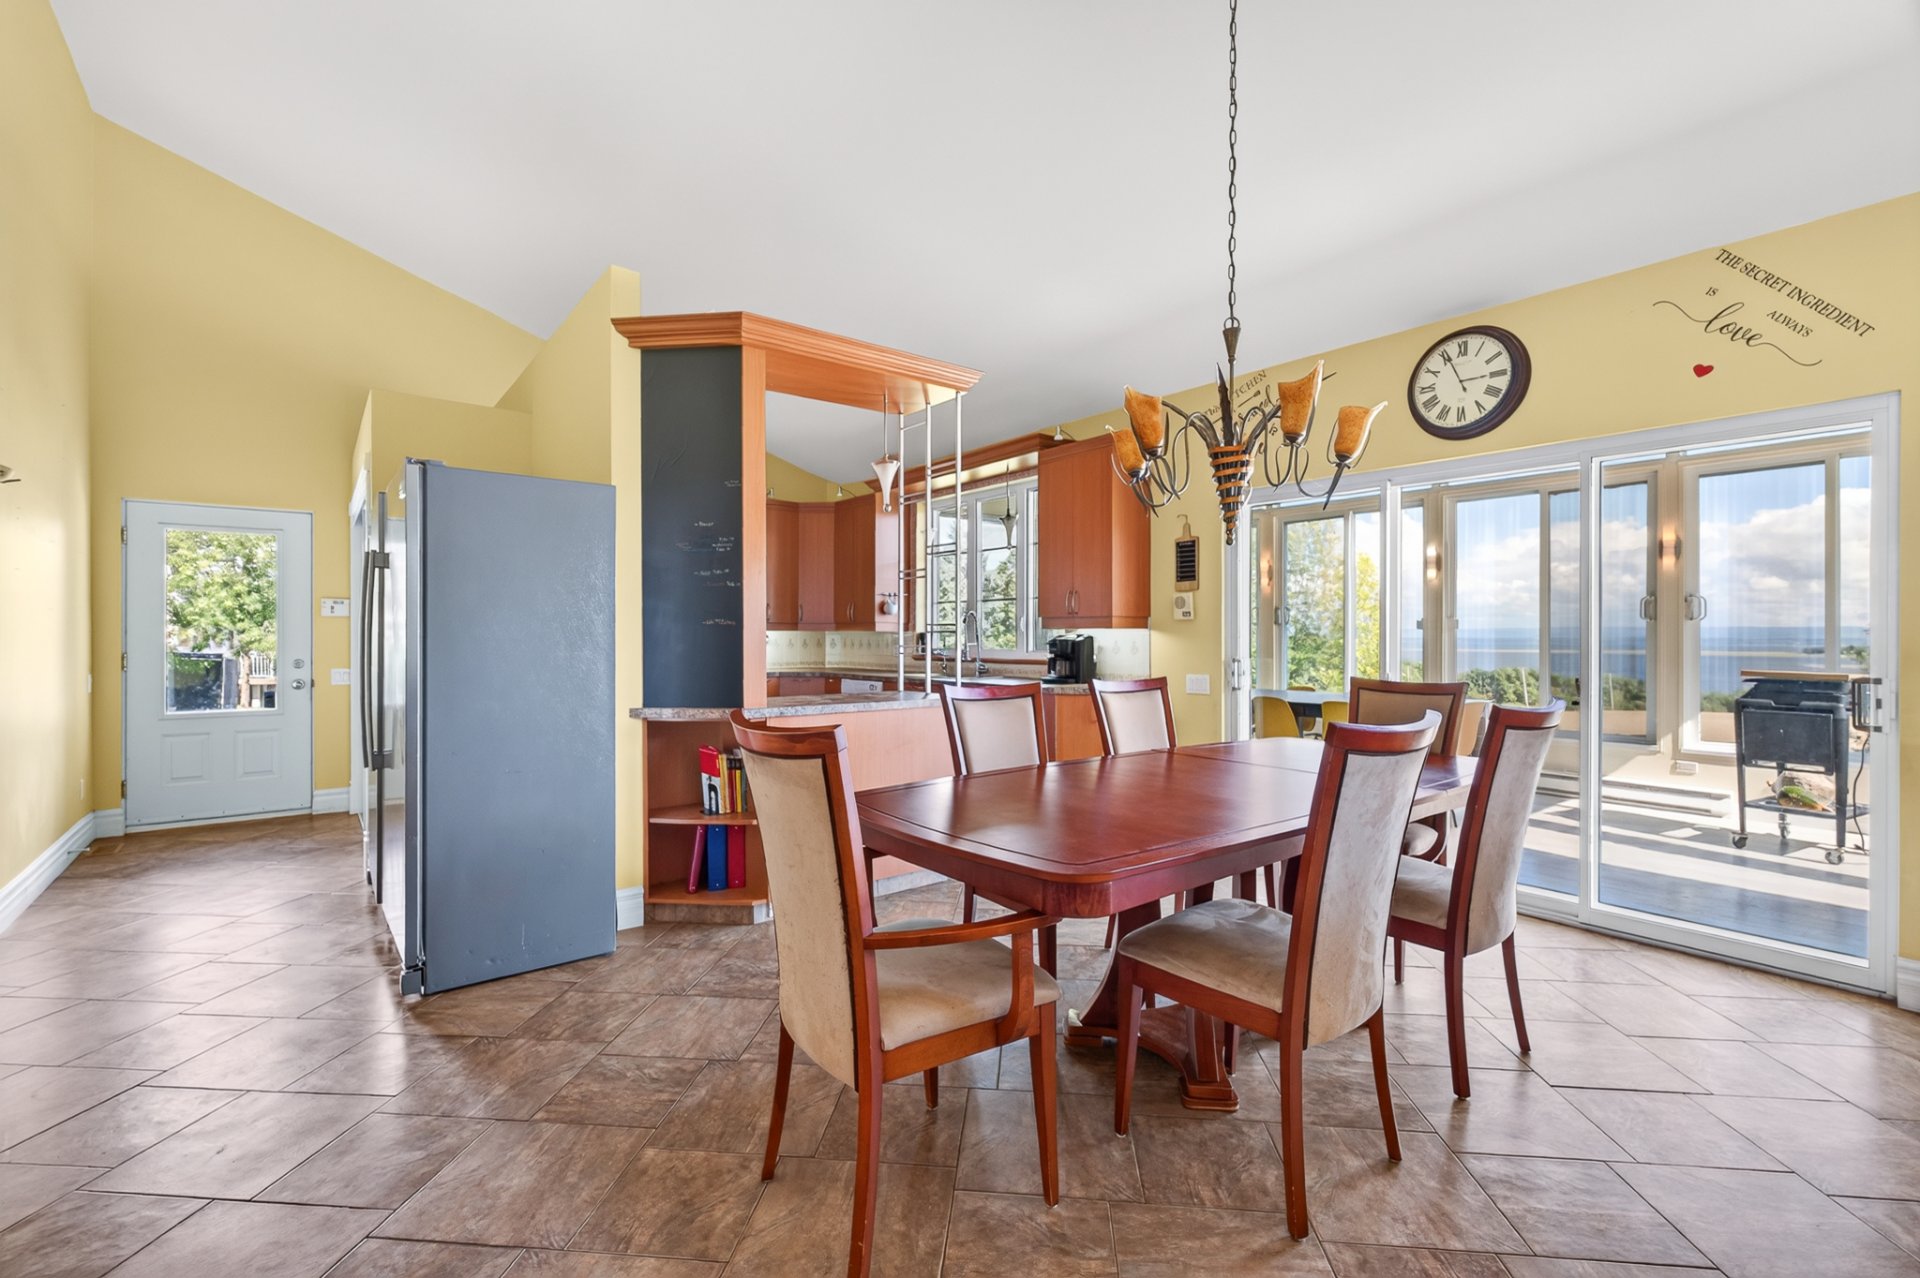 Dining room
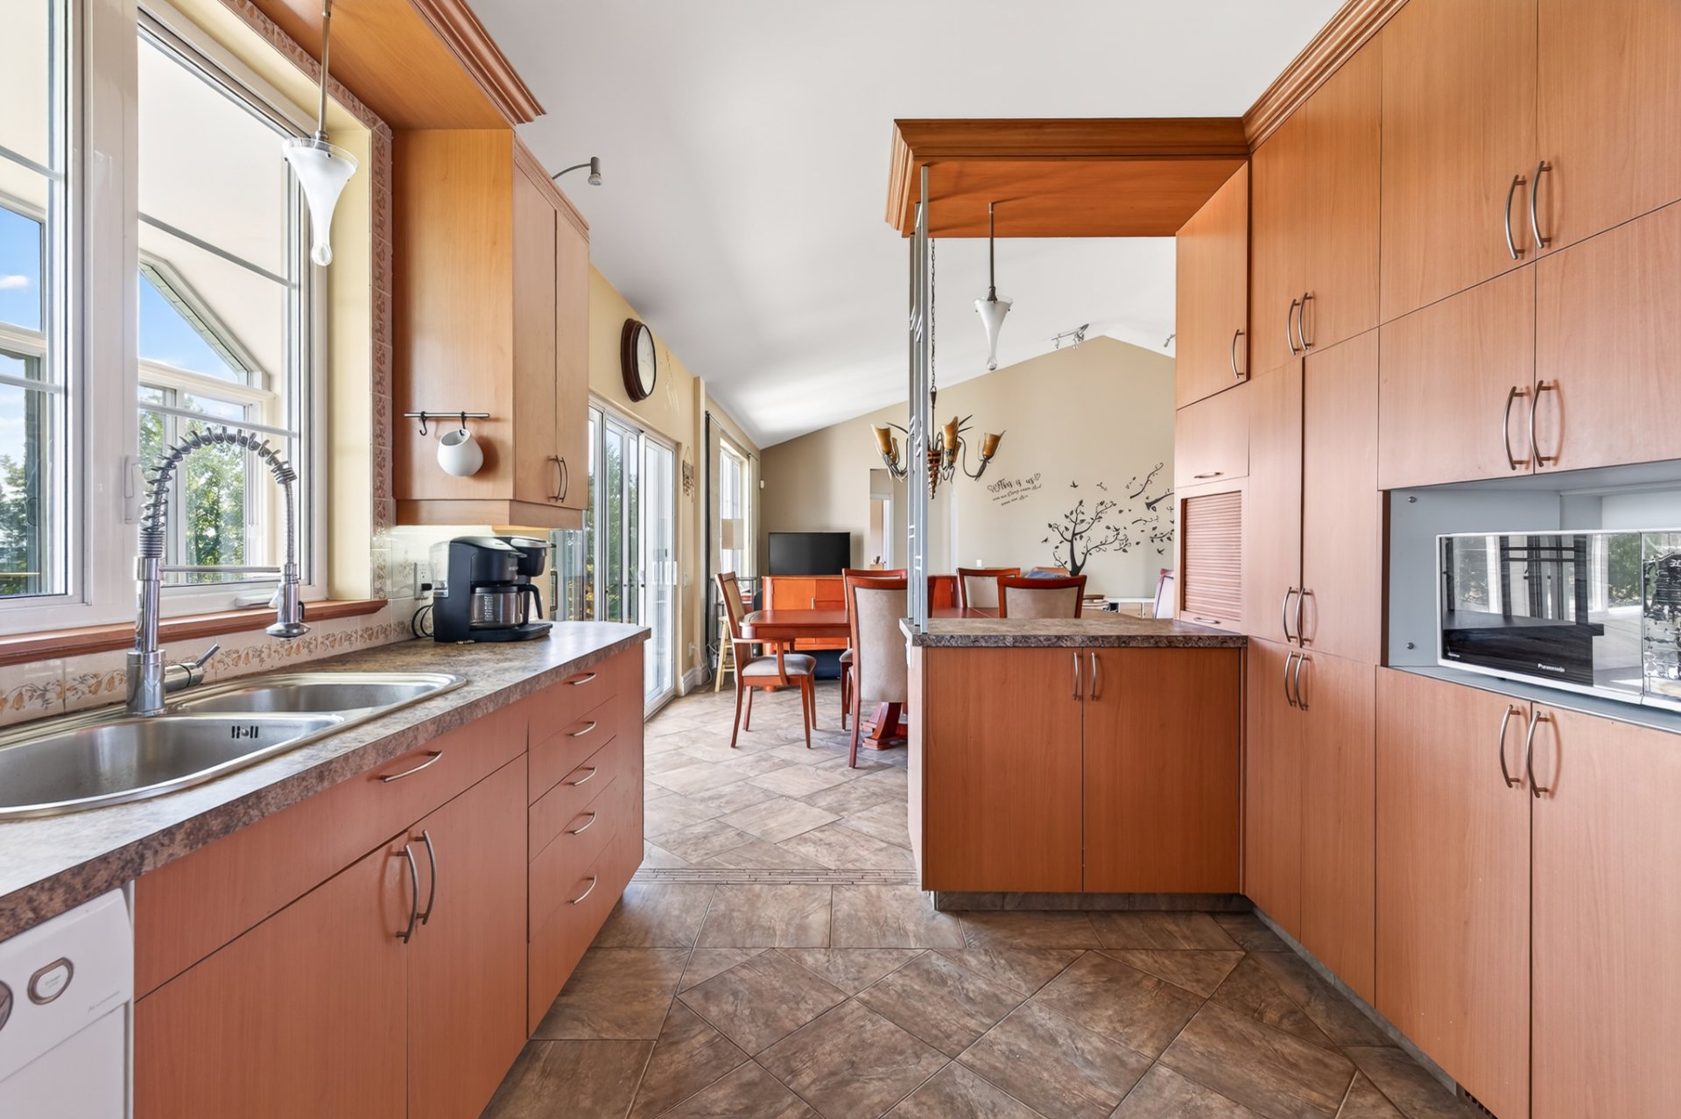
 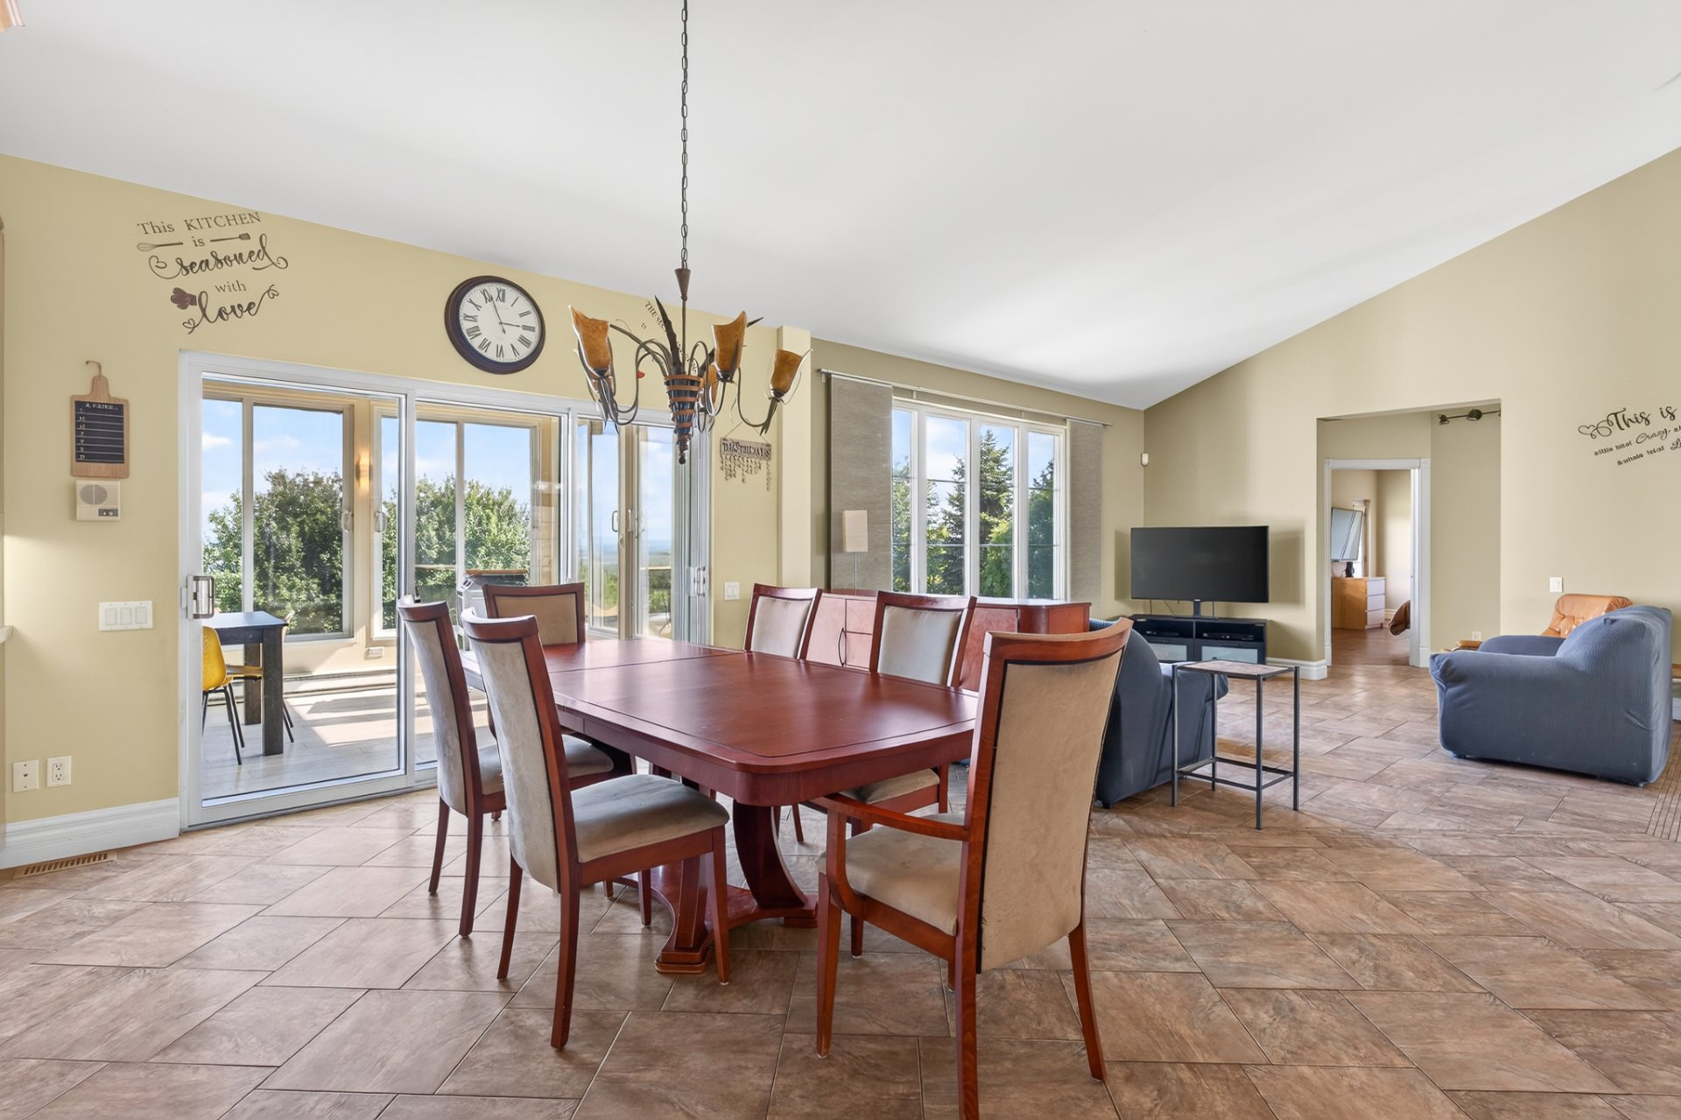 Kitchen
 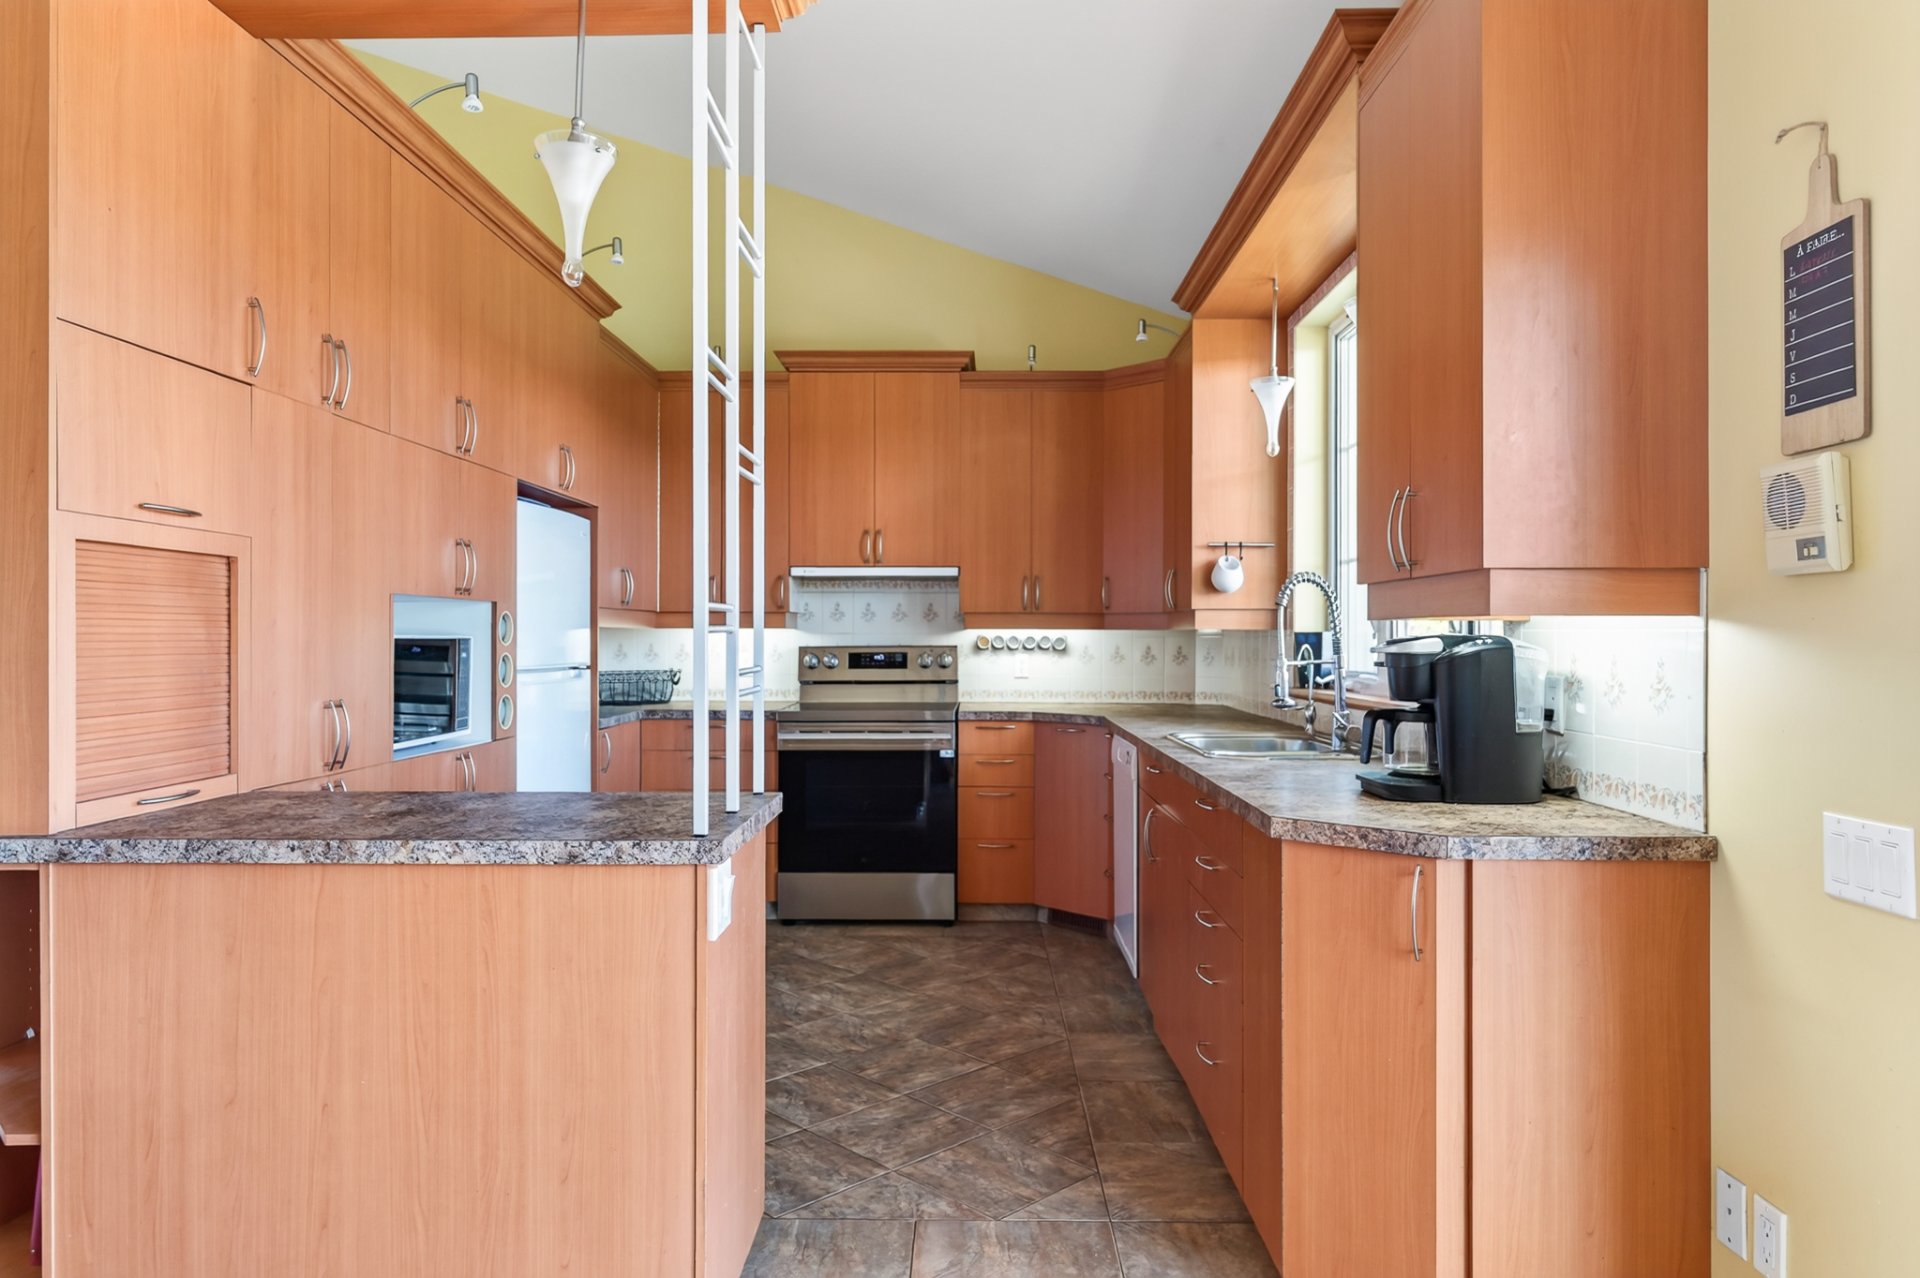 Kitchen
 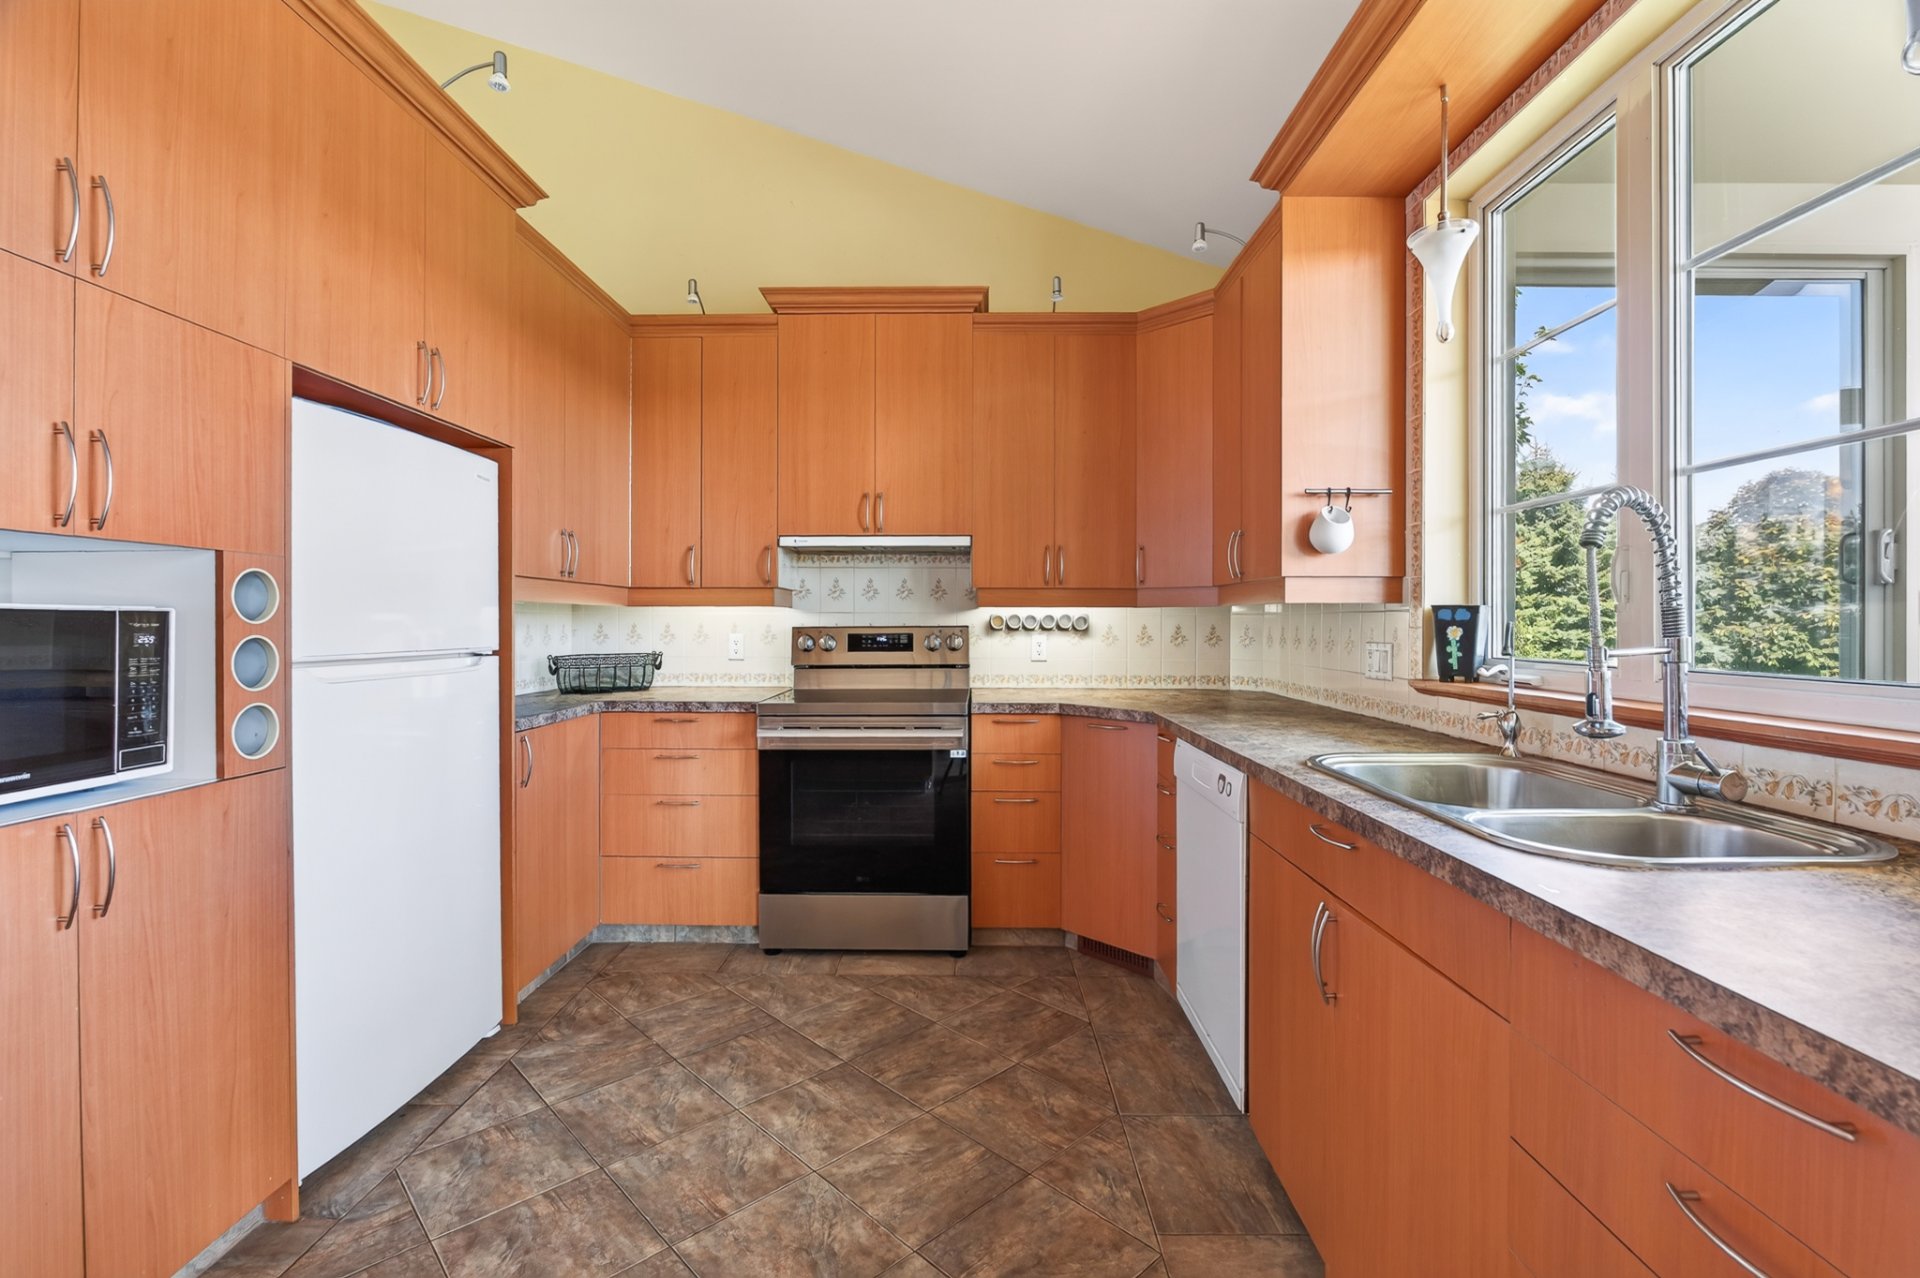 Kitchen
  Solarium
 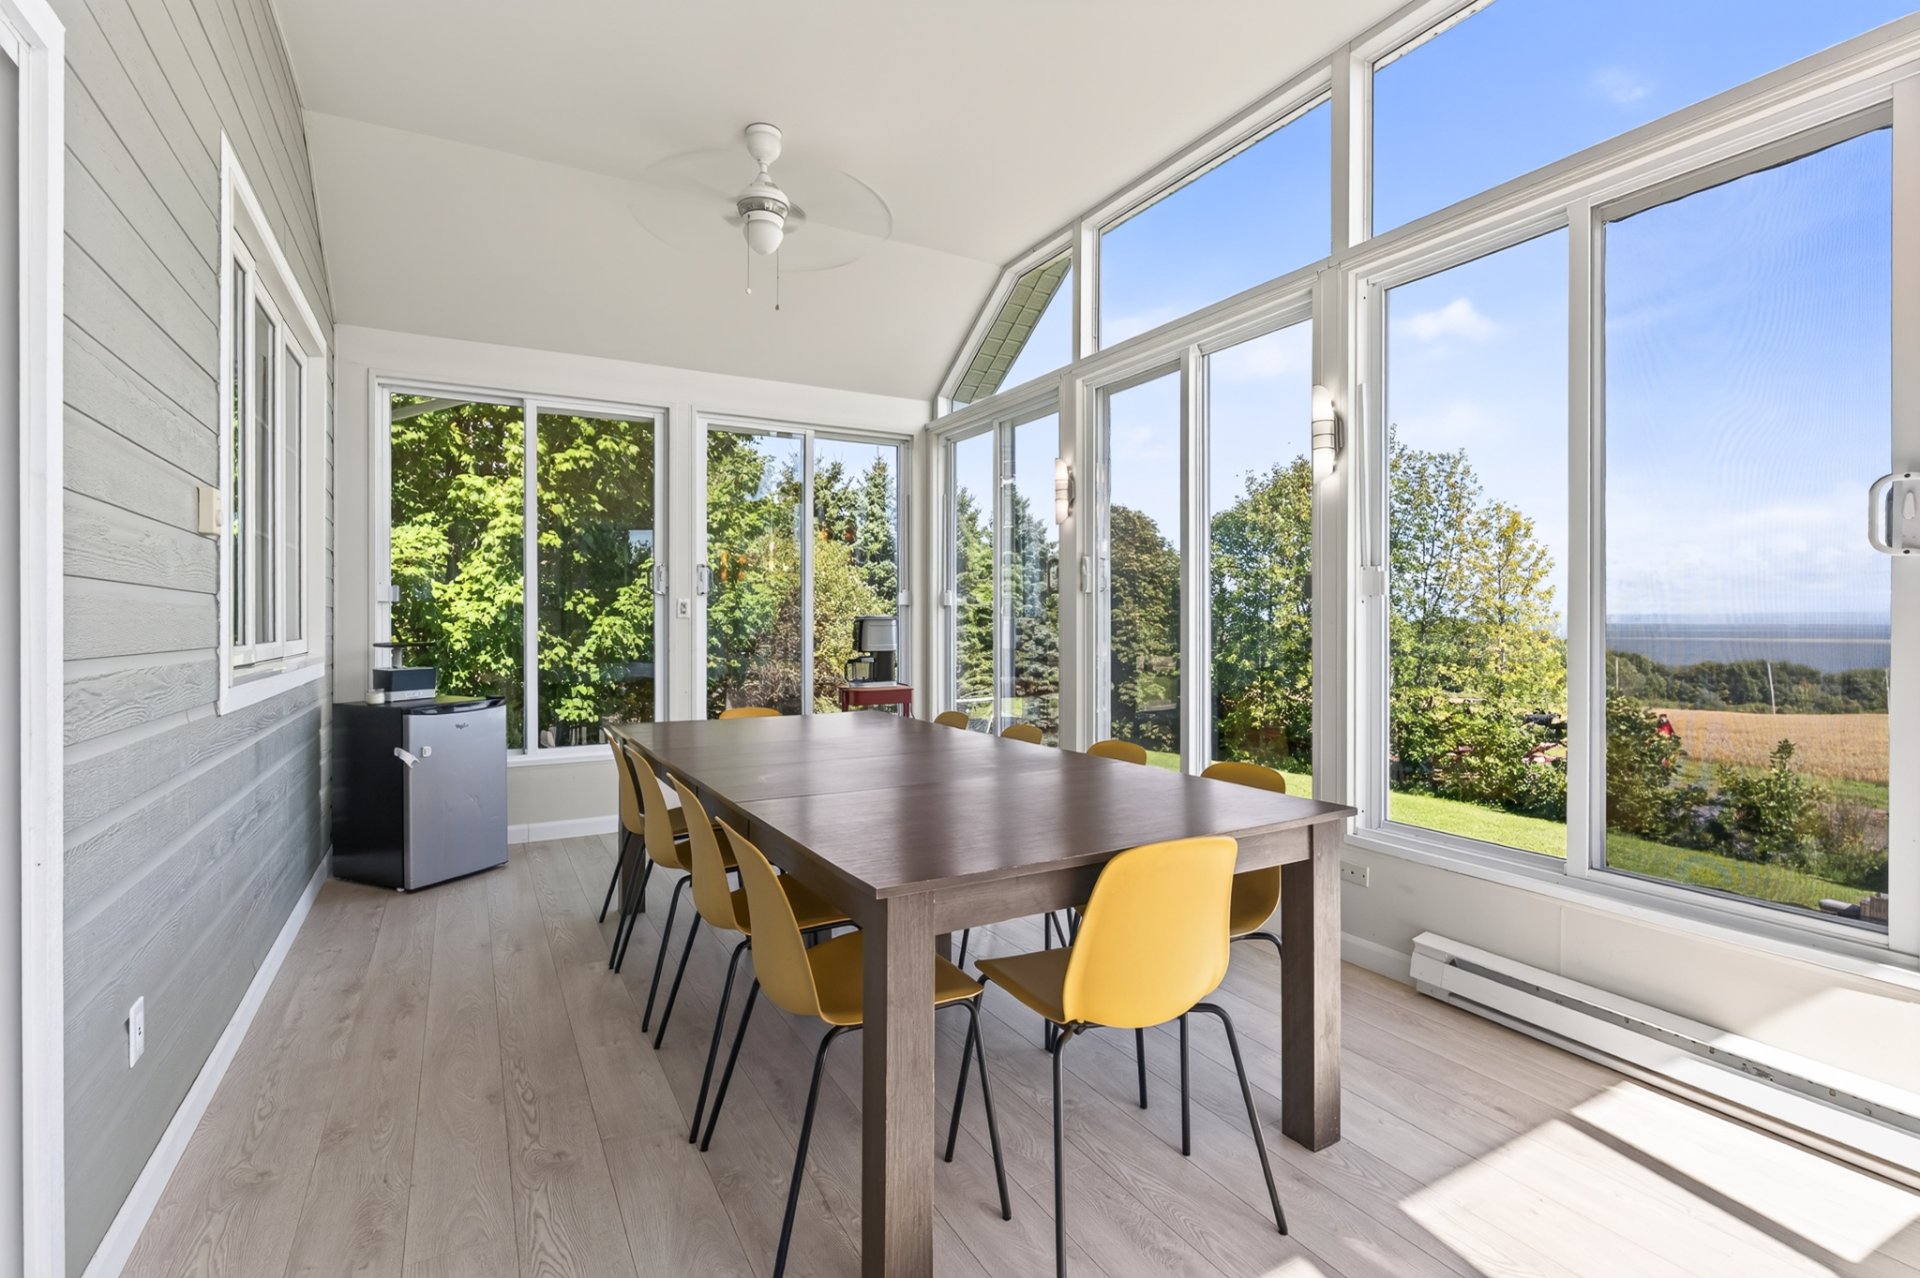 Solarium
 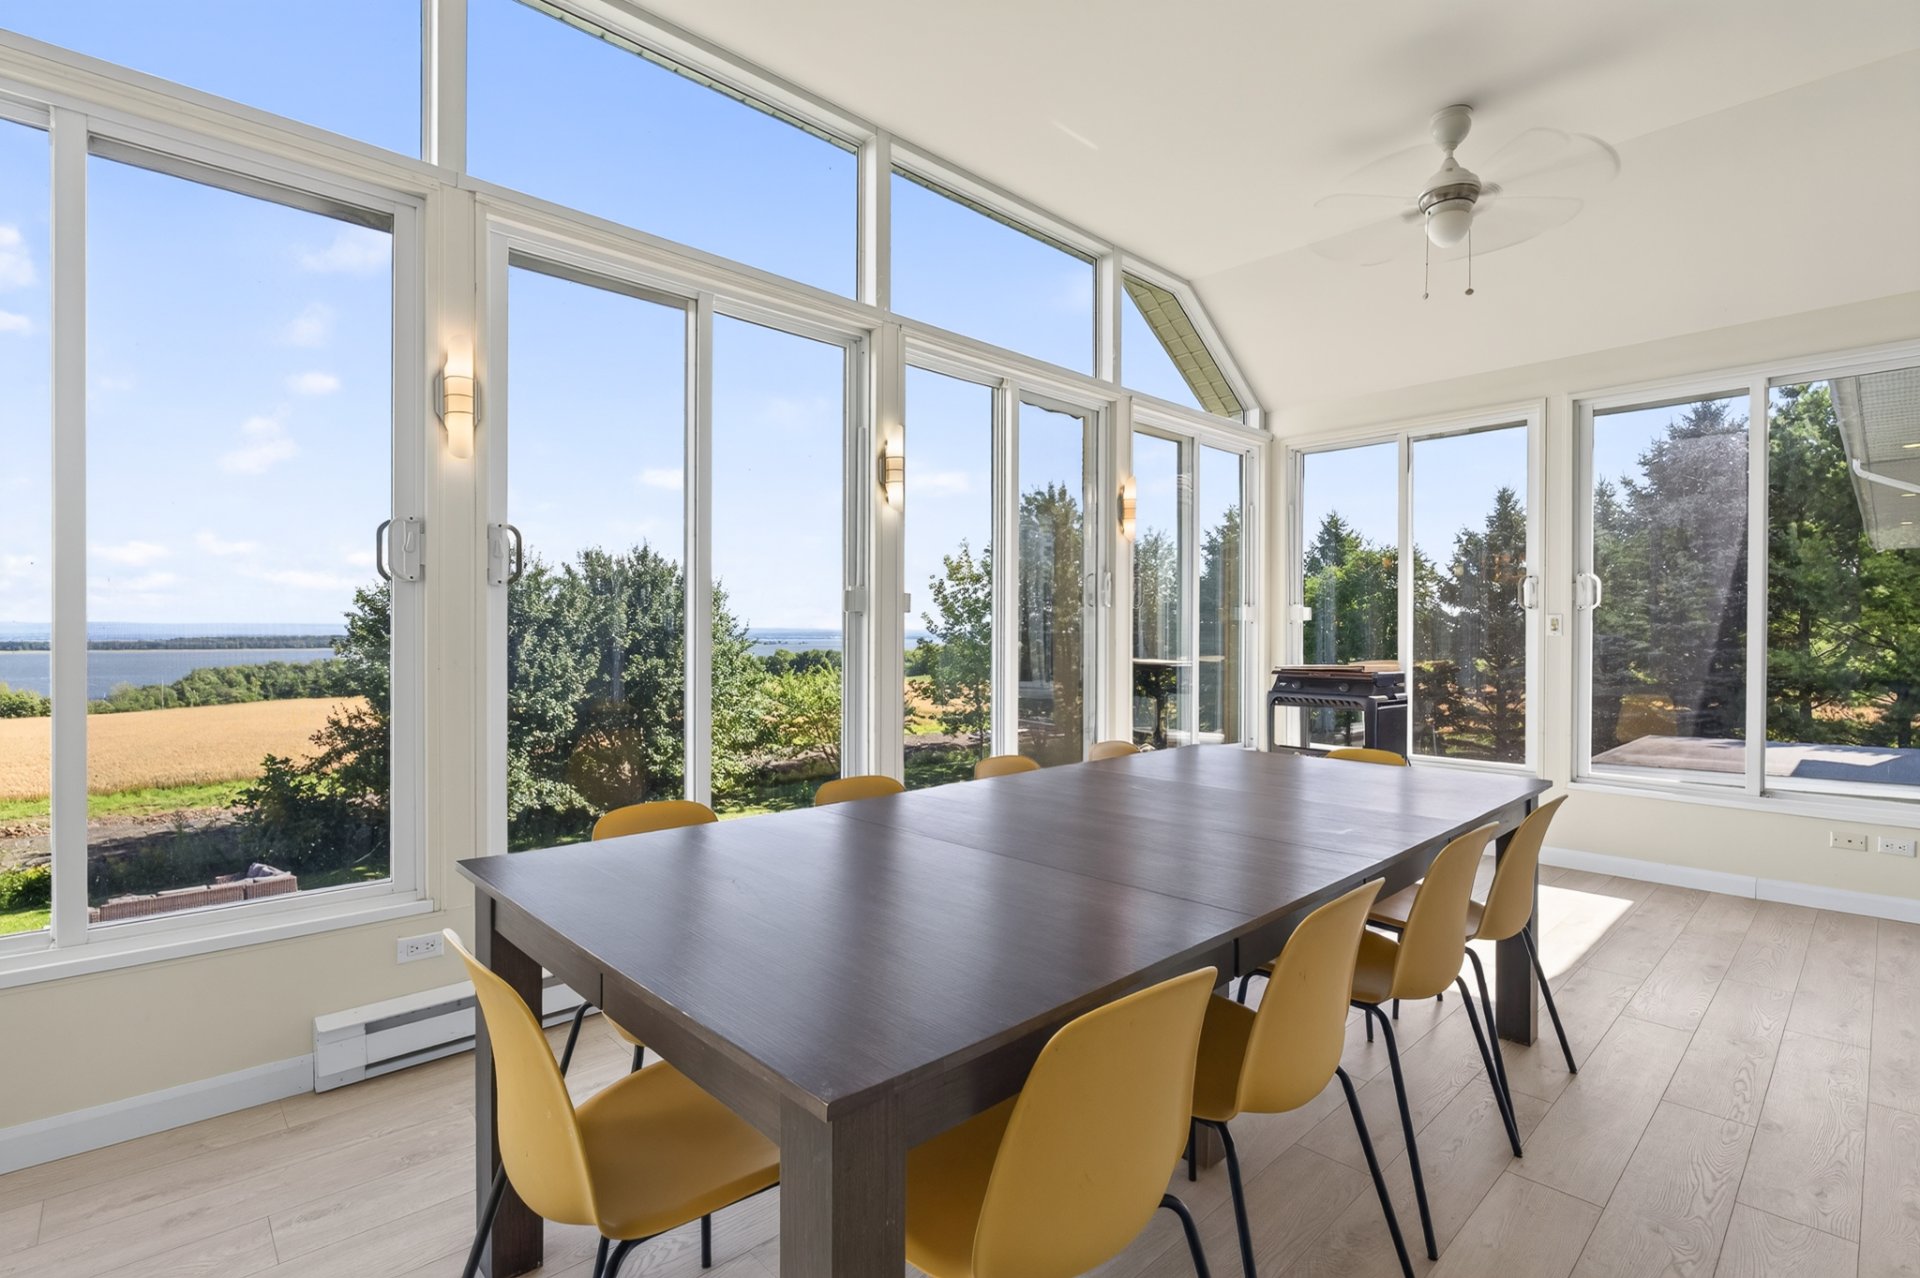 Solarium
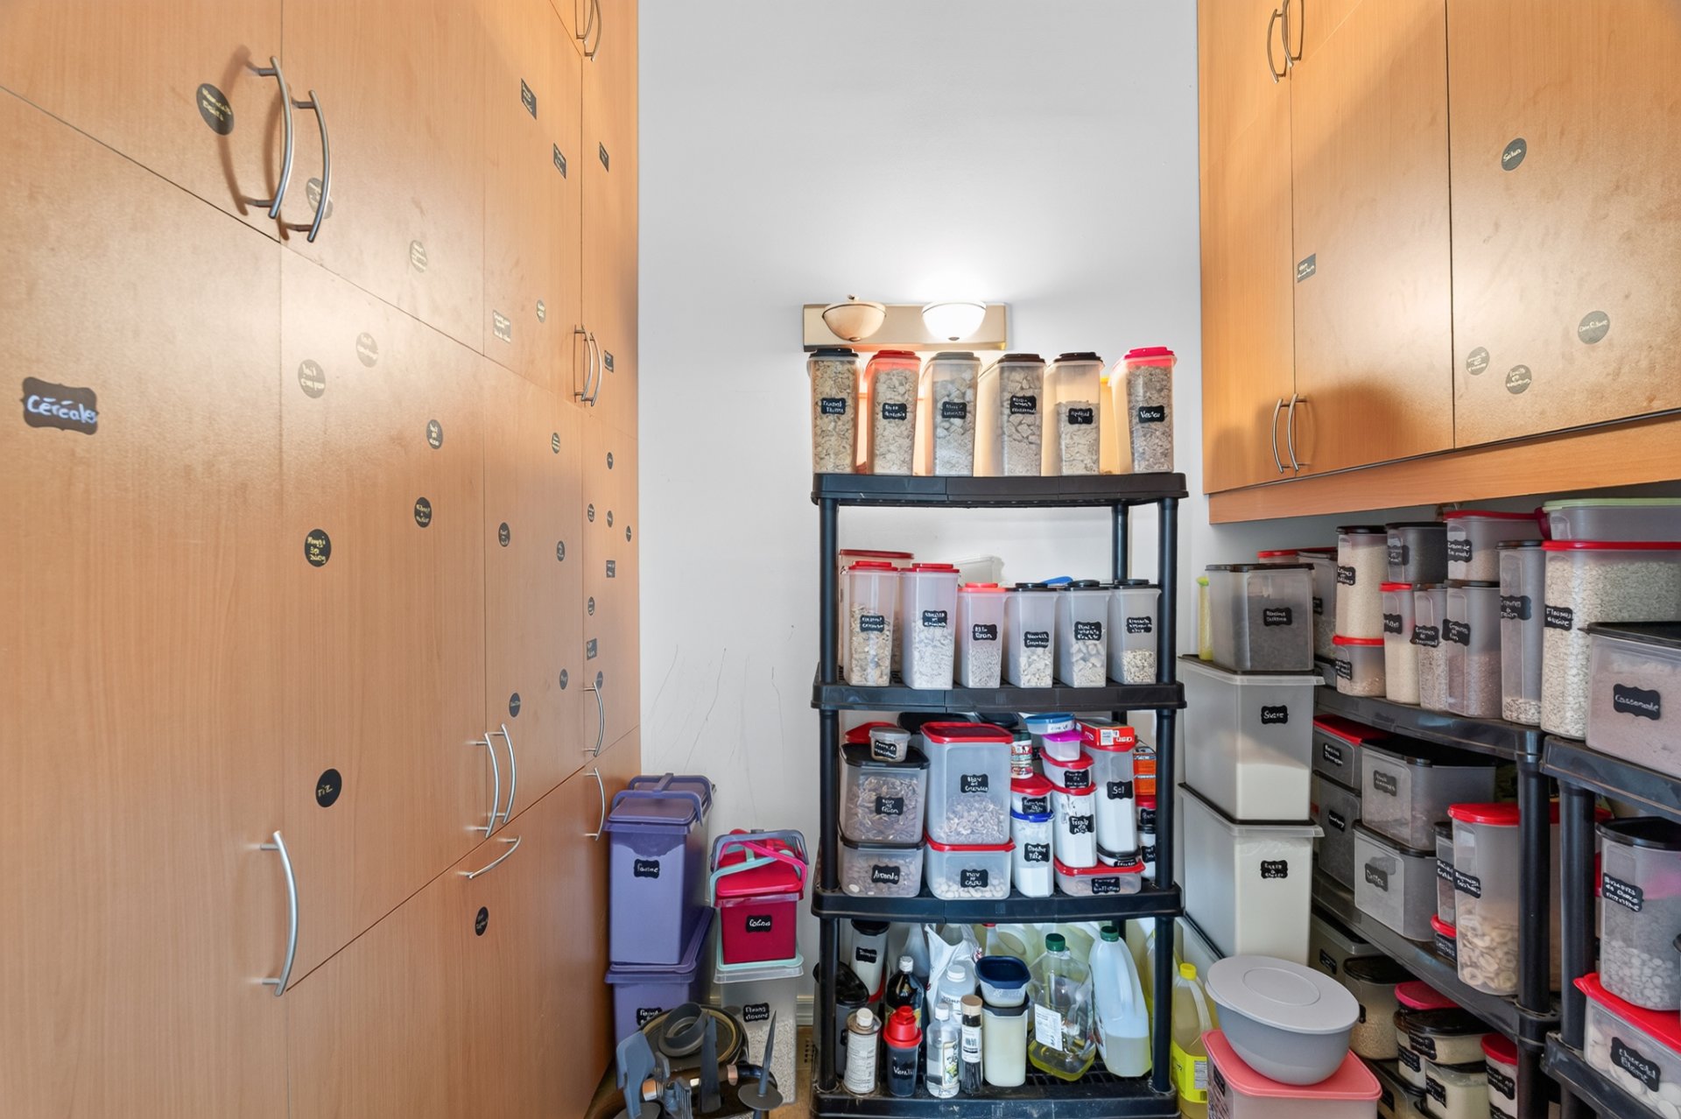
 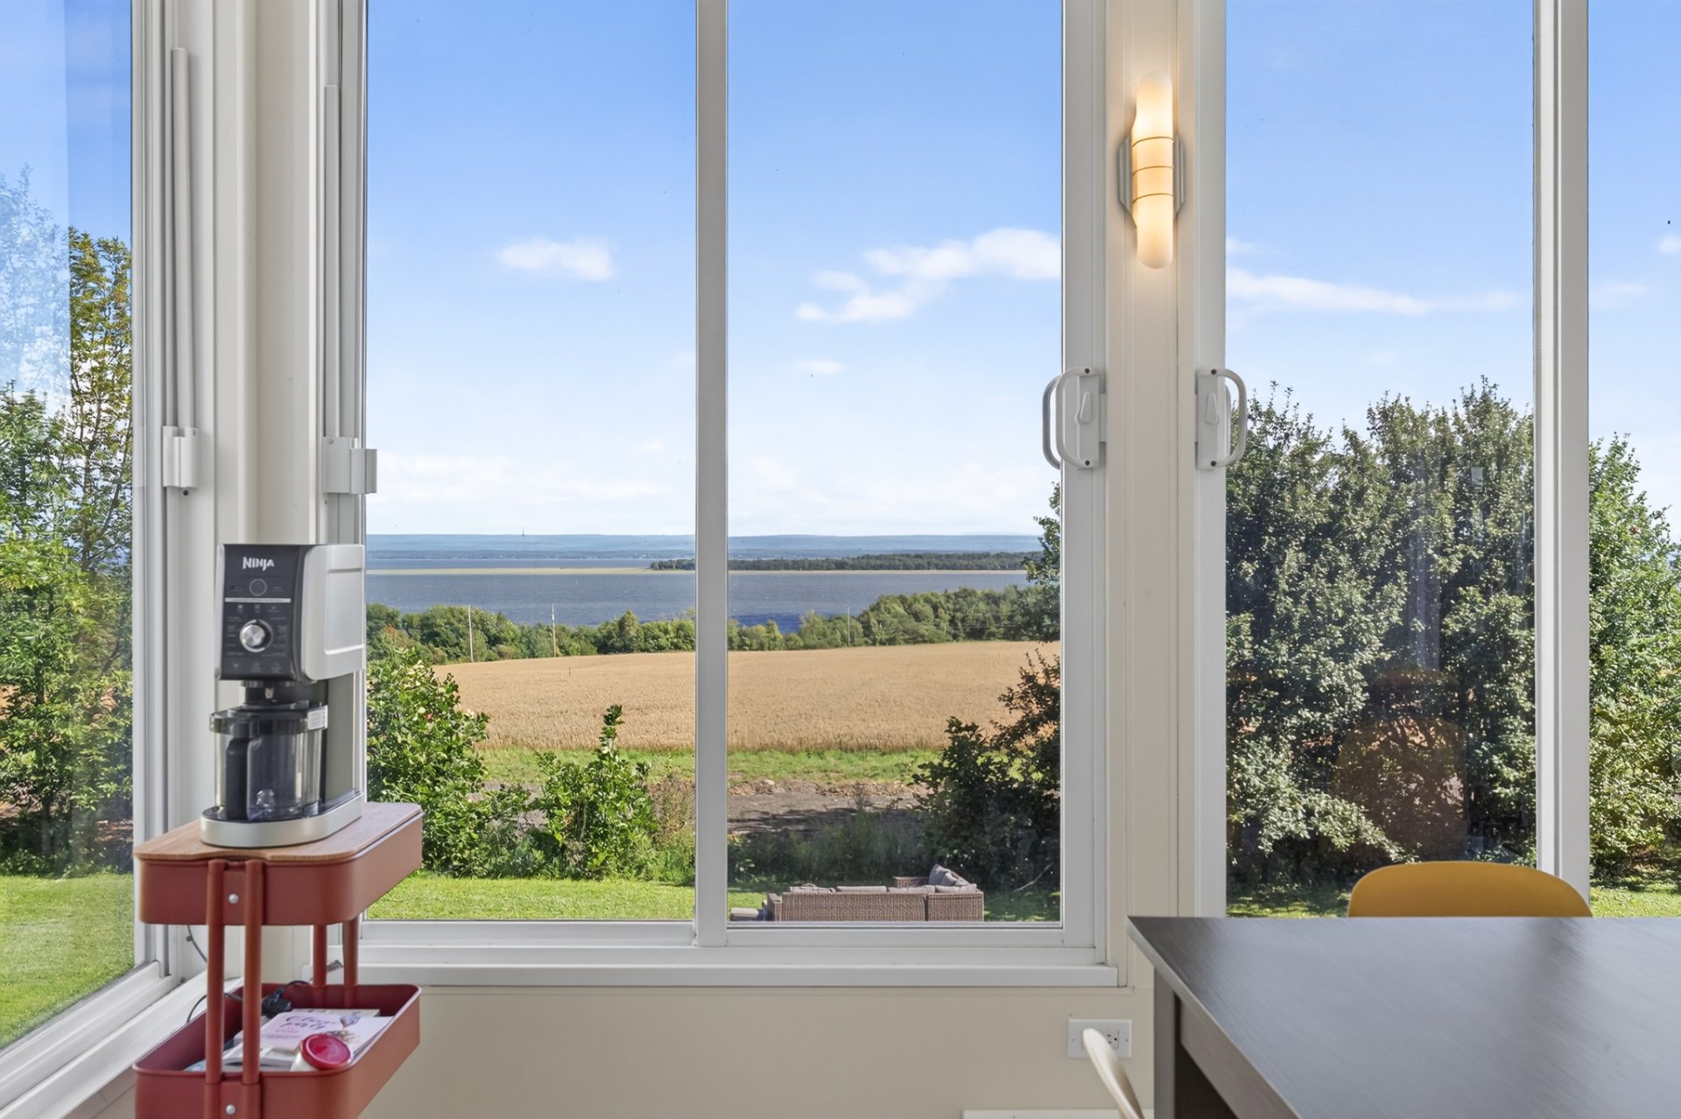 Storage
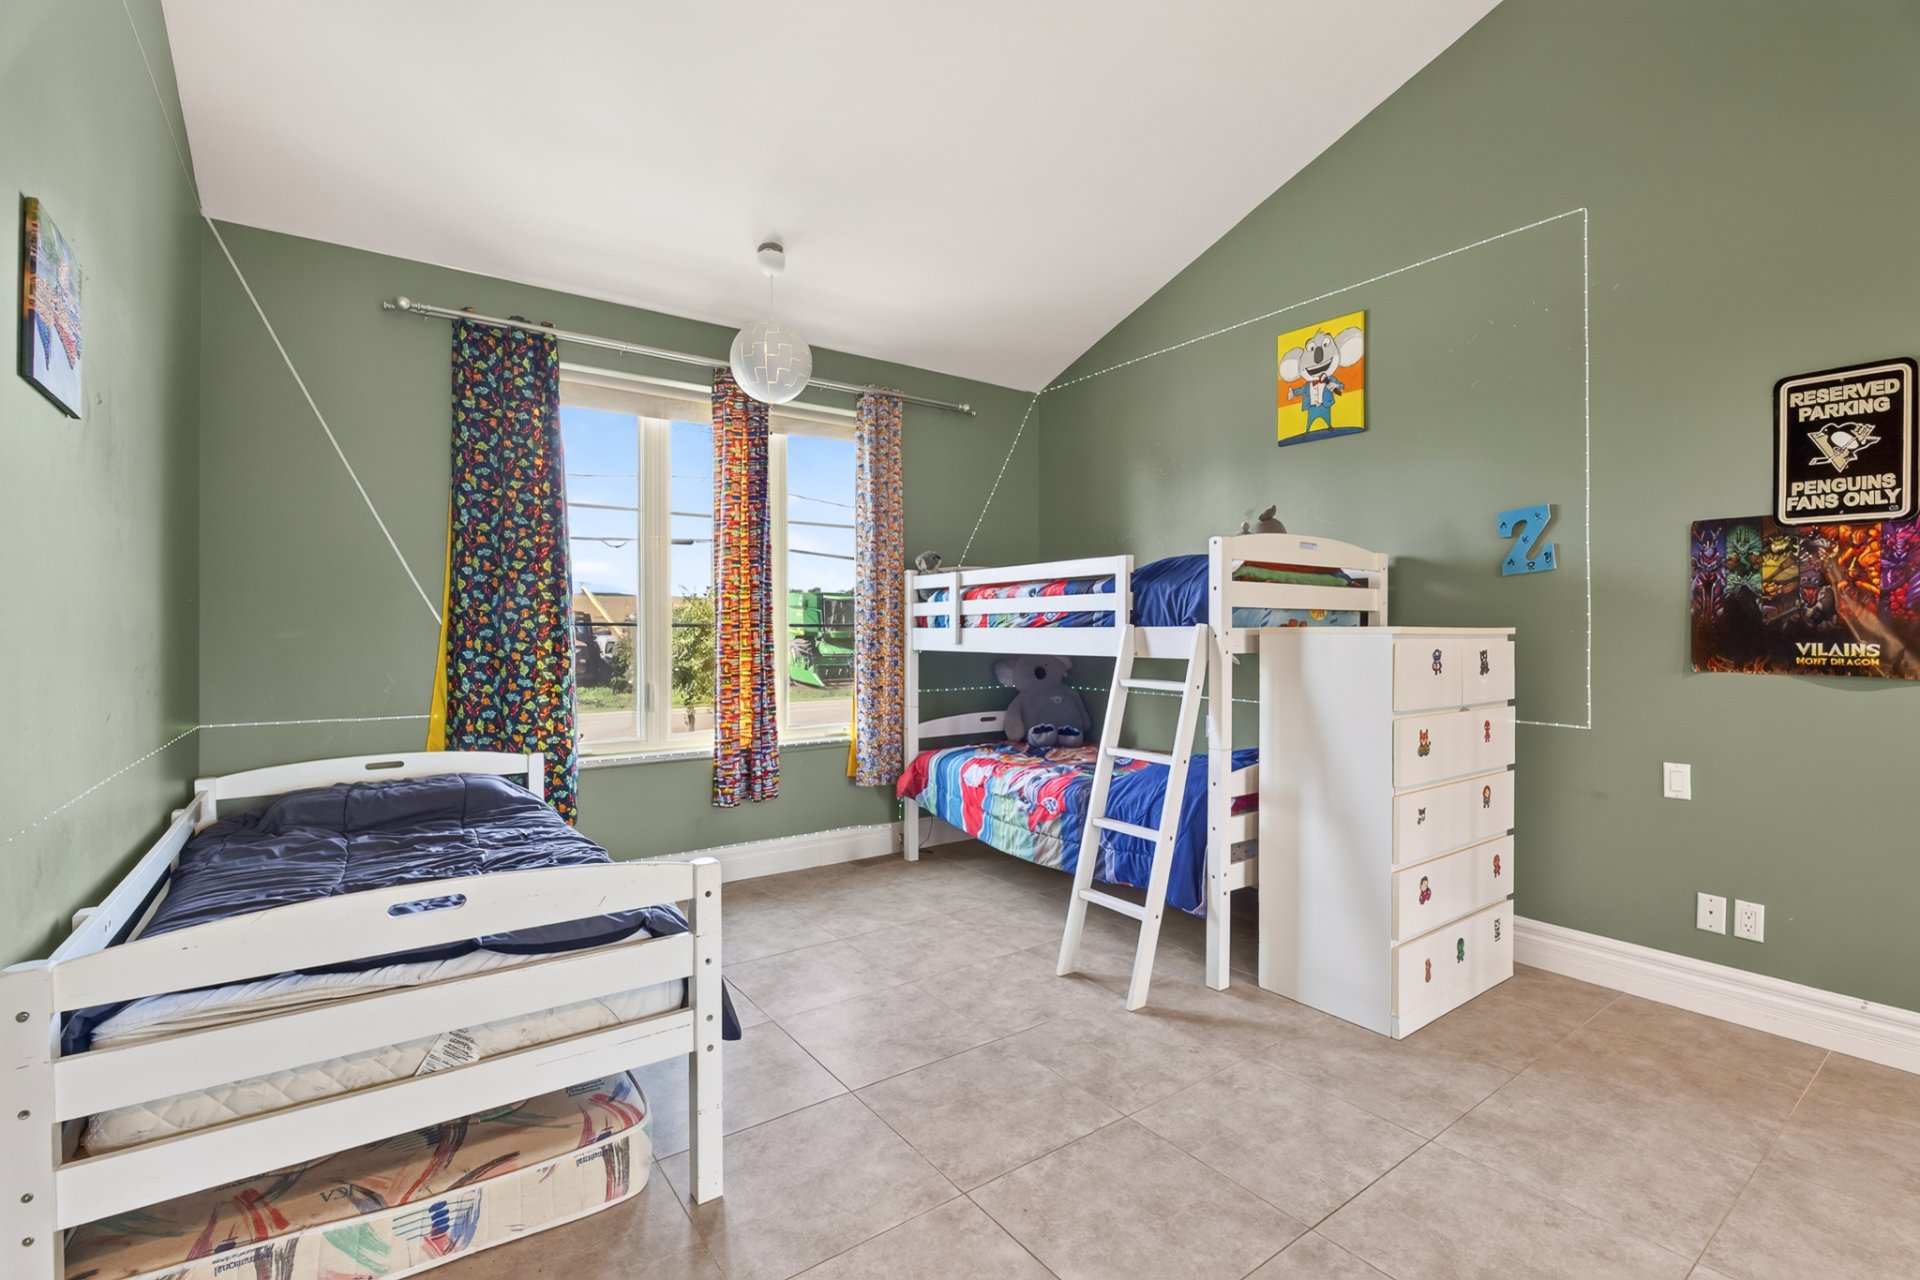
  Bedroom
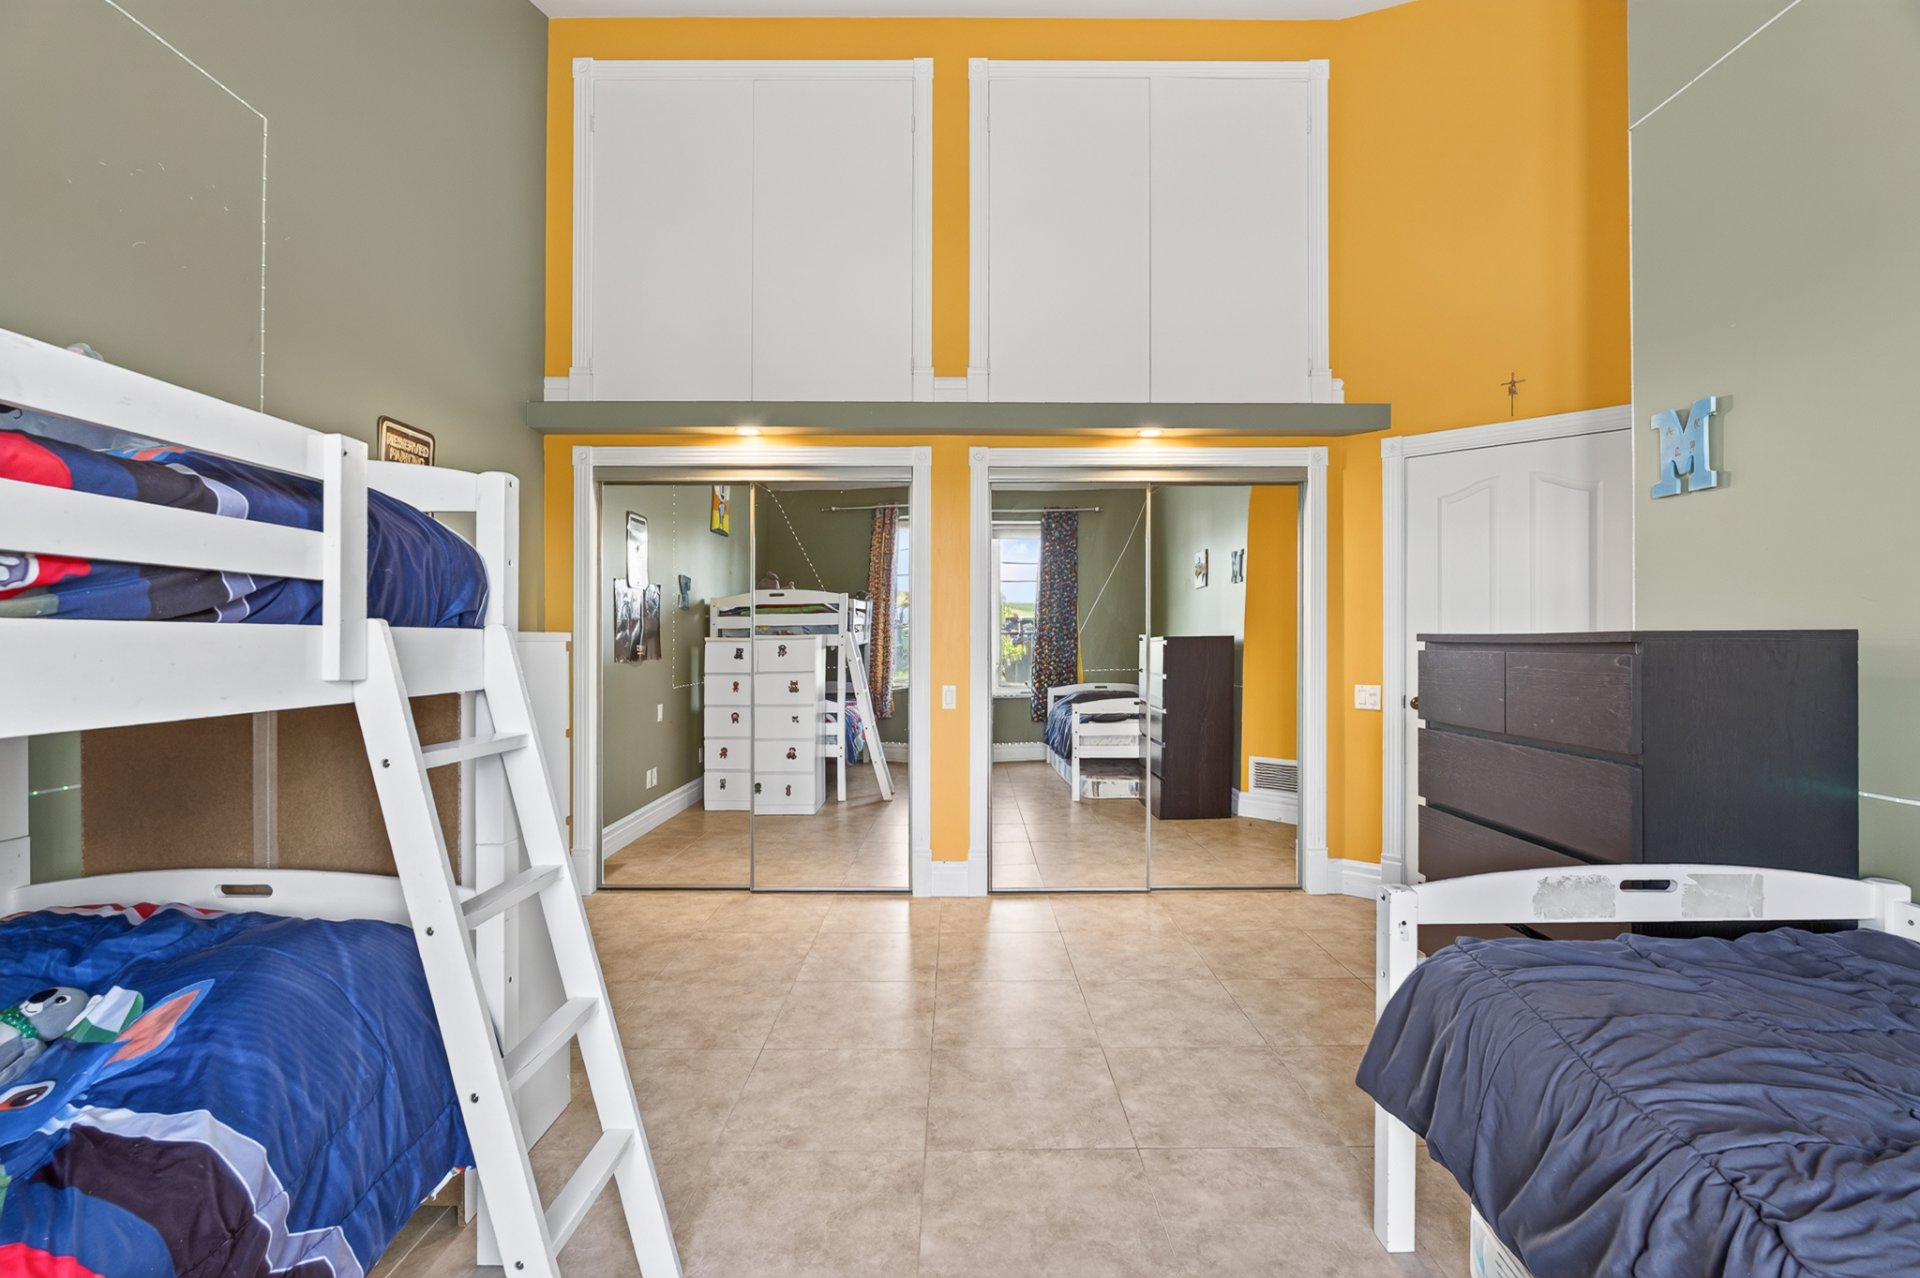
  Bedroom
  Bathroom
 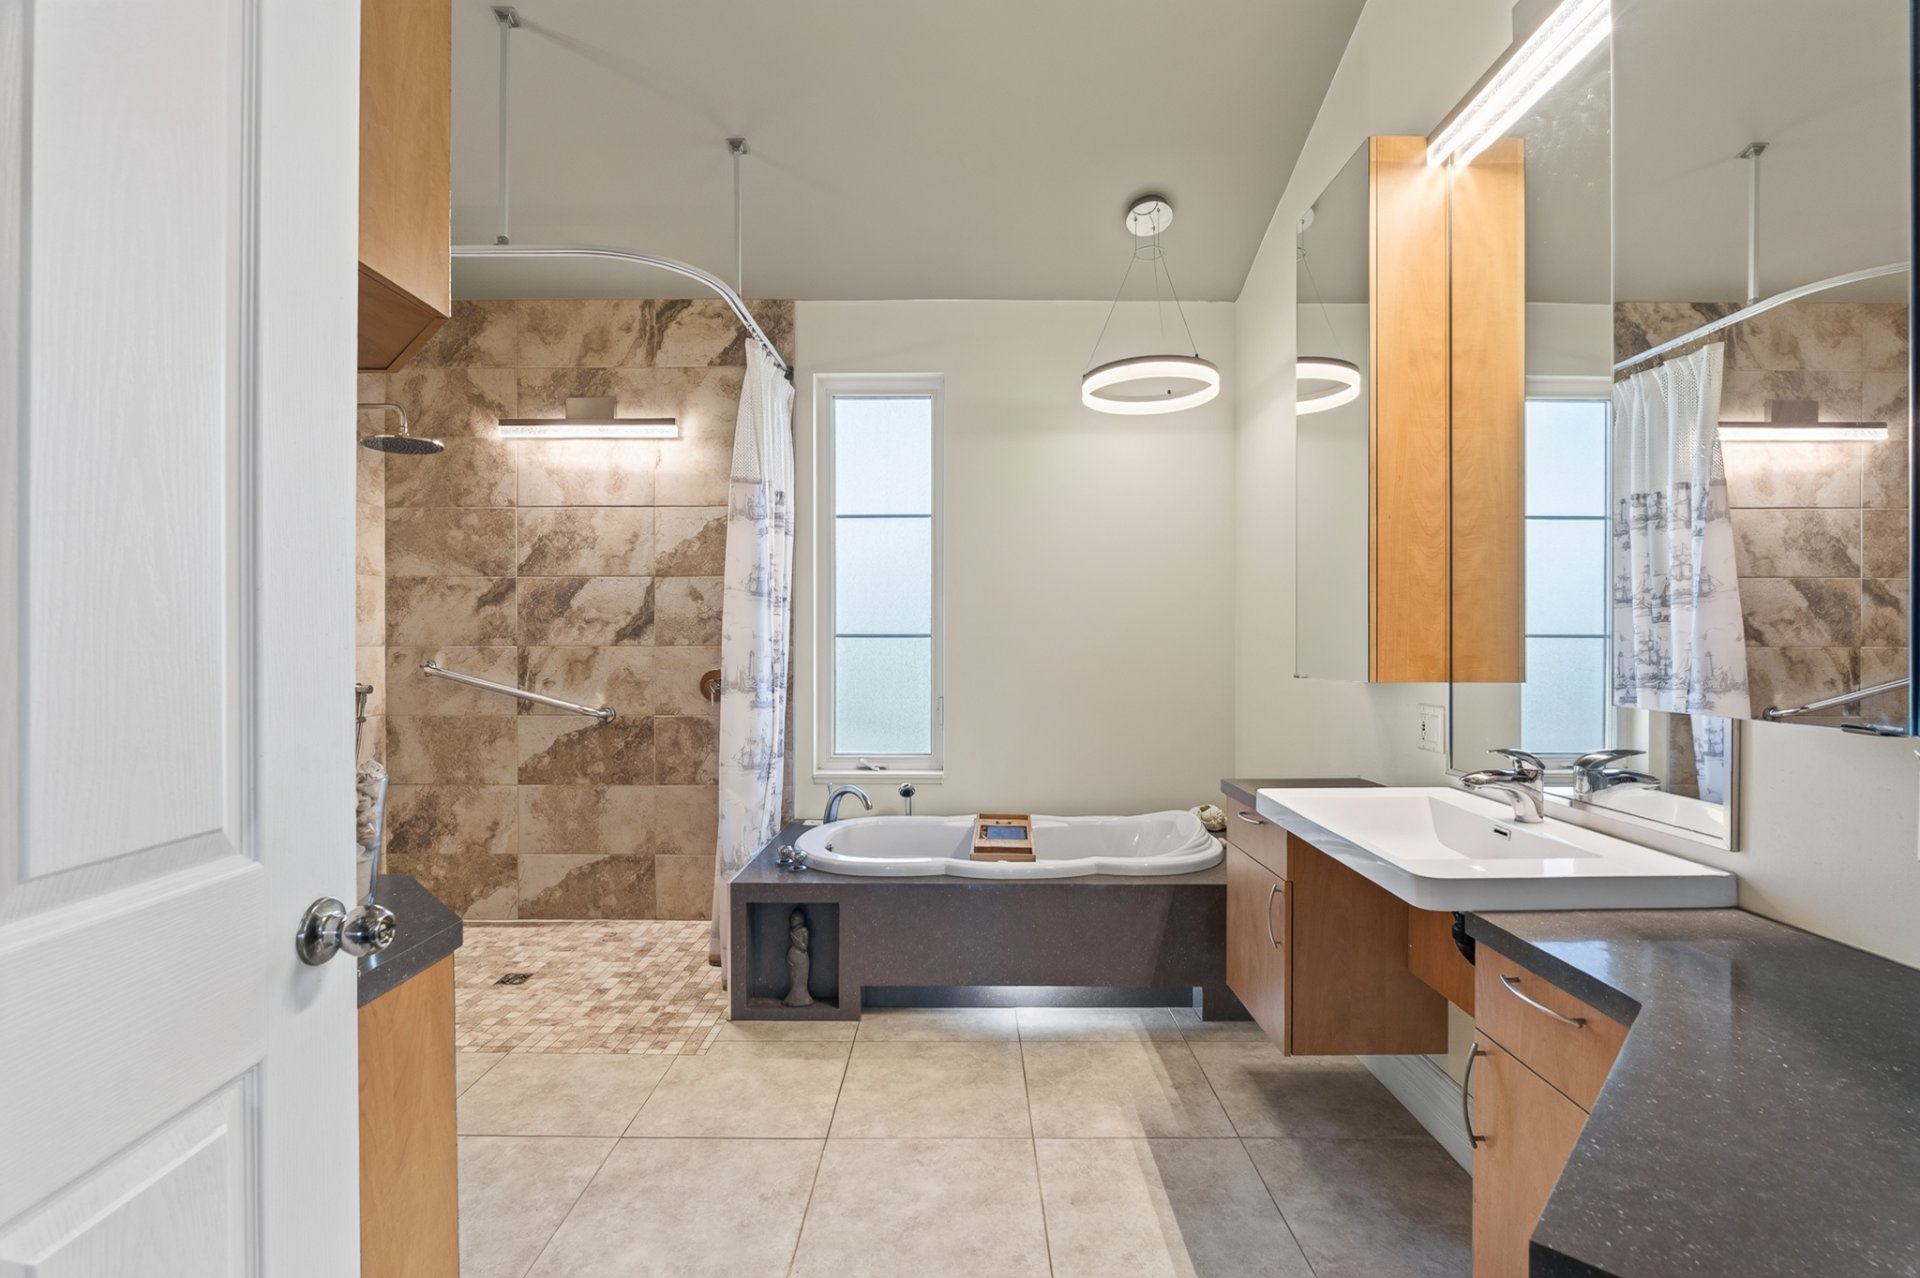 Bathroom
 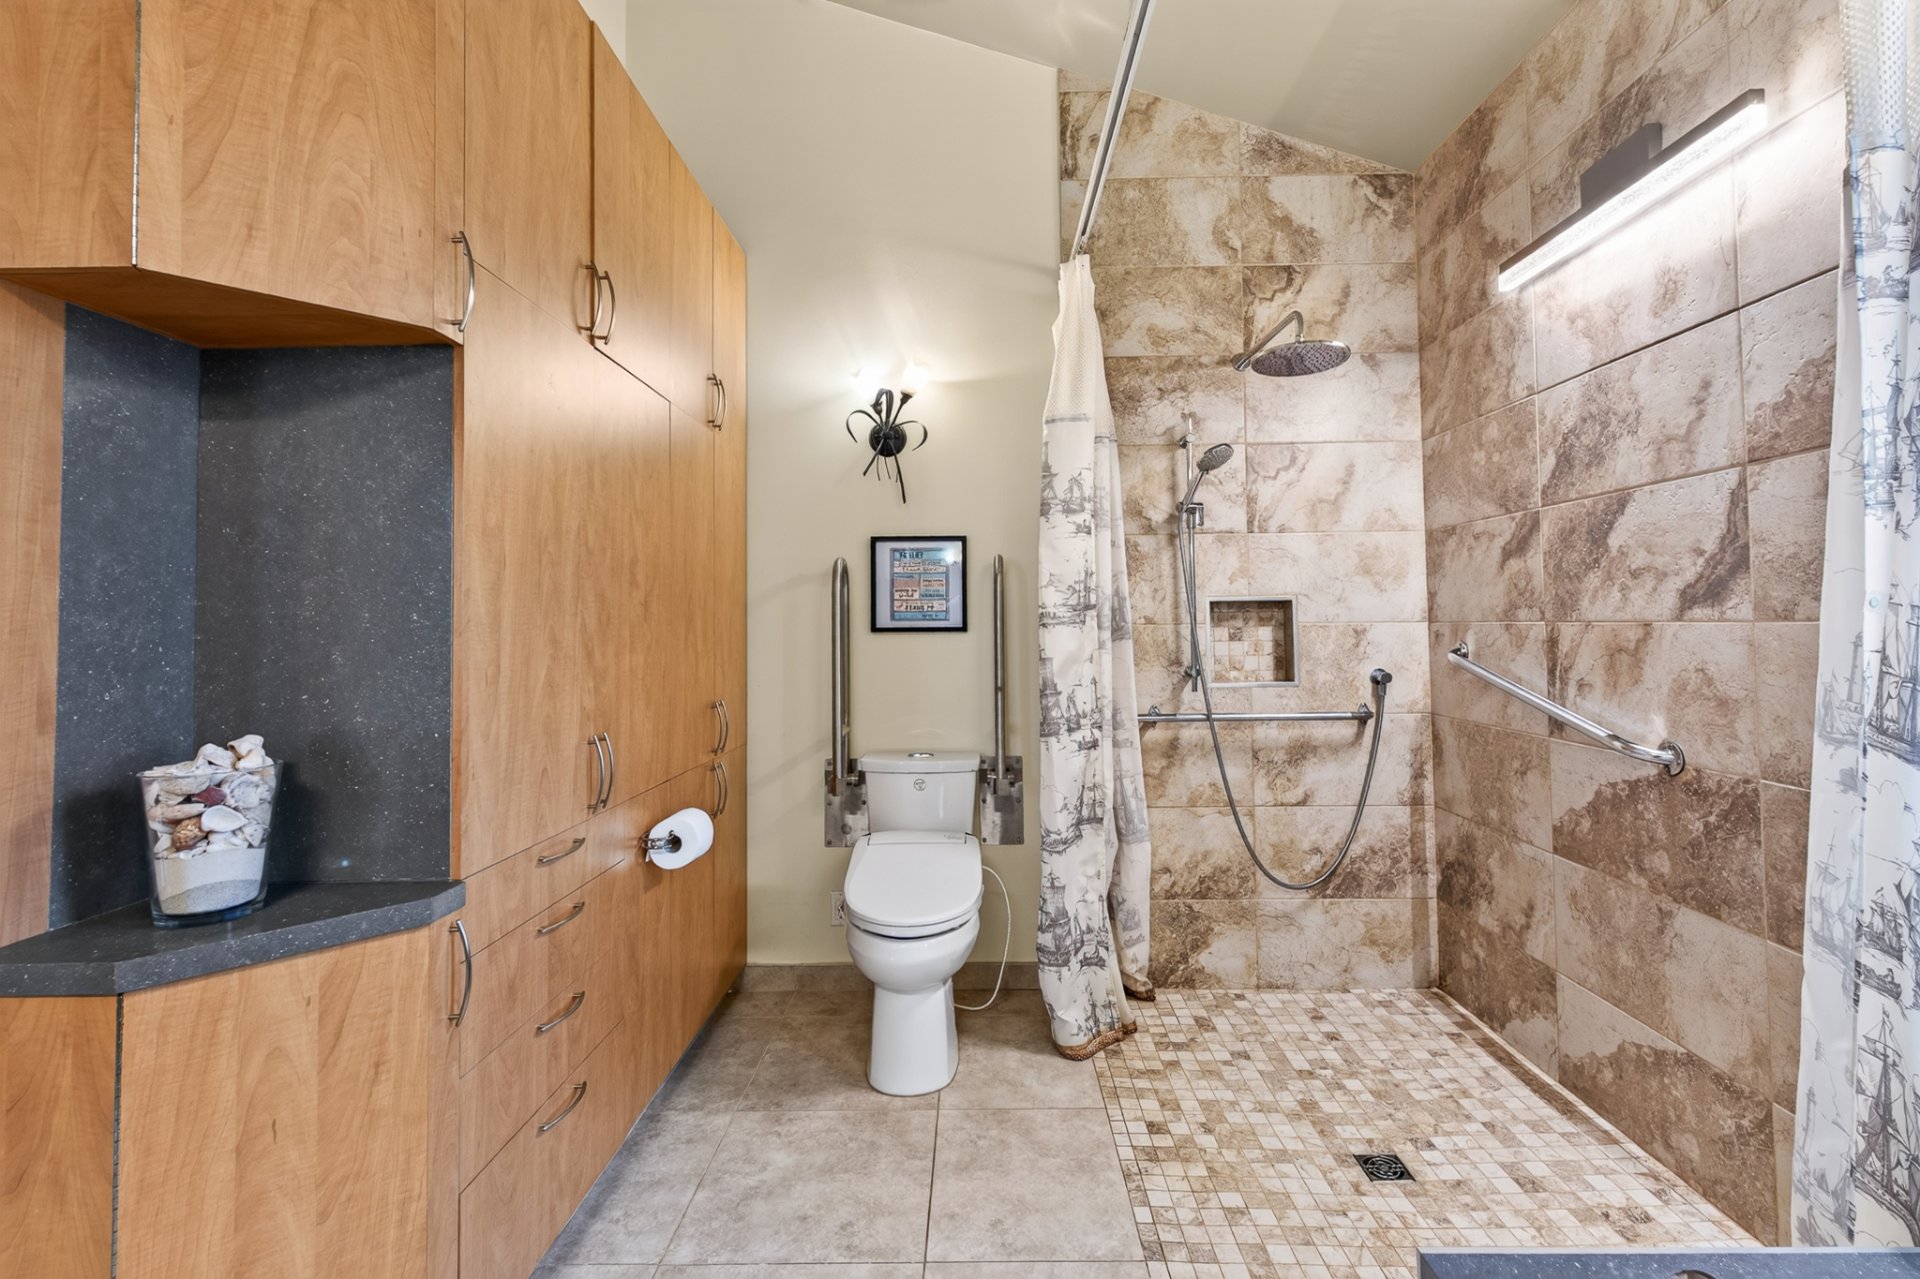 Bathroom
 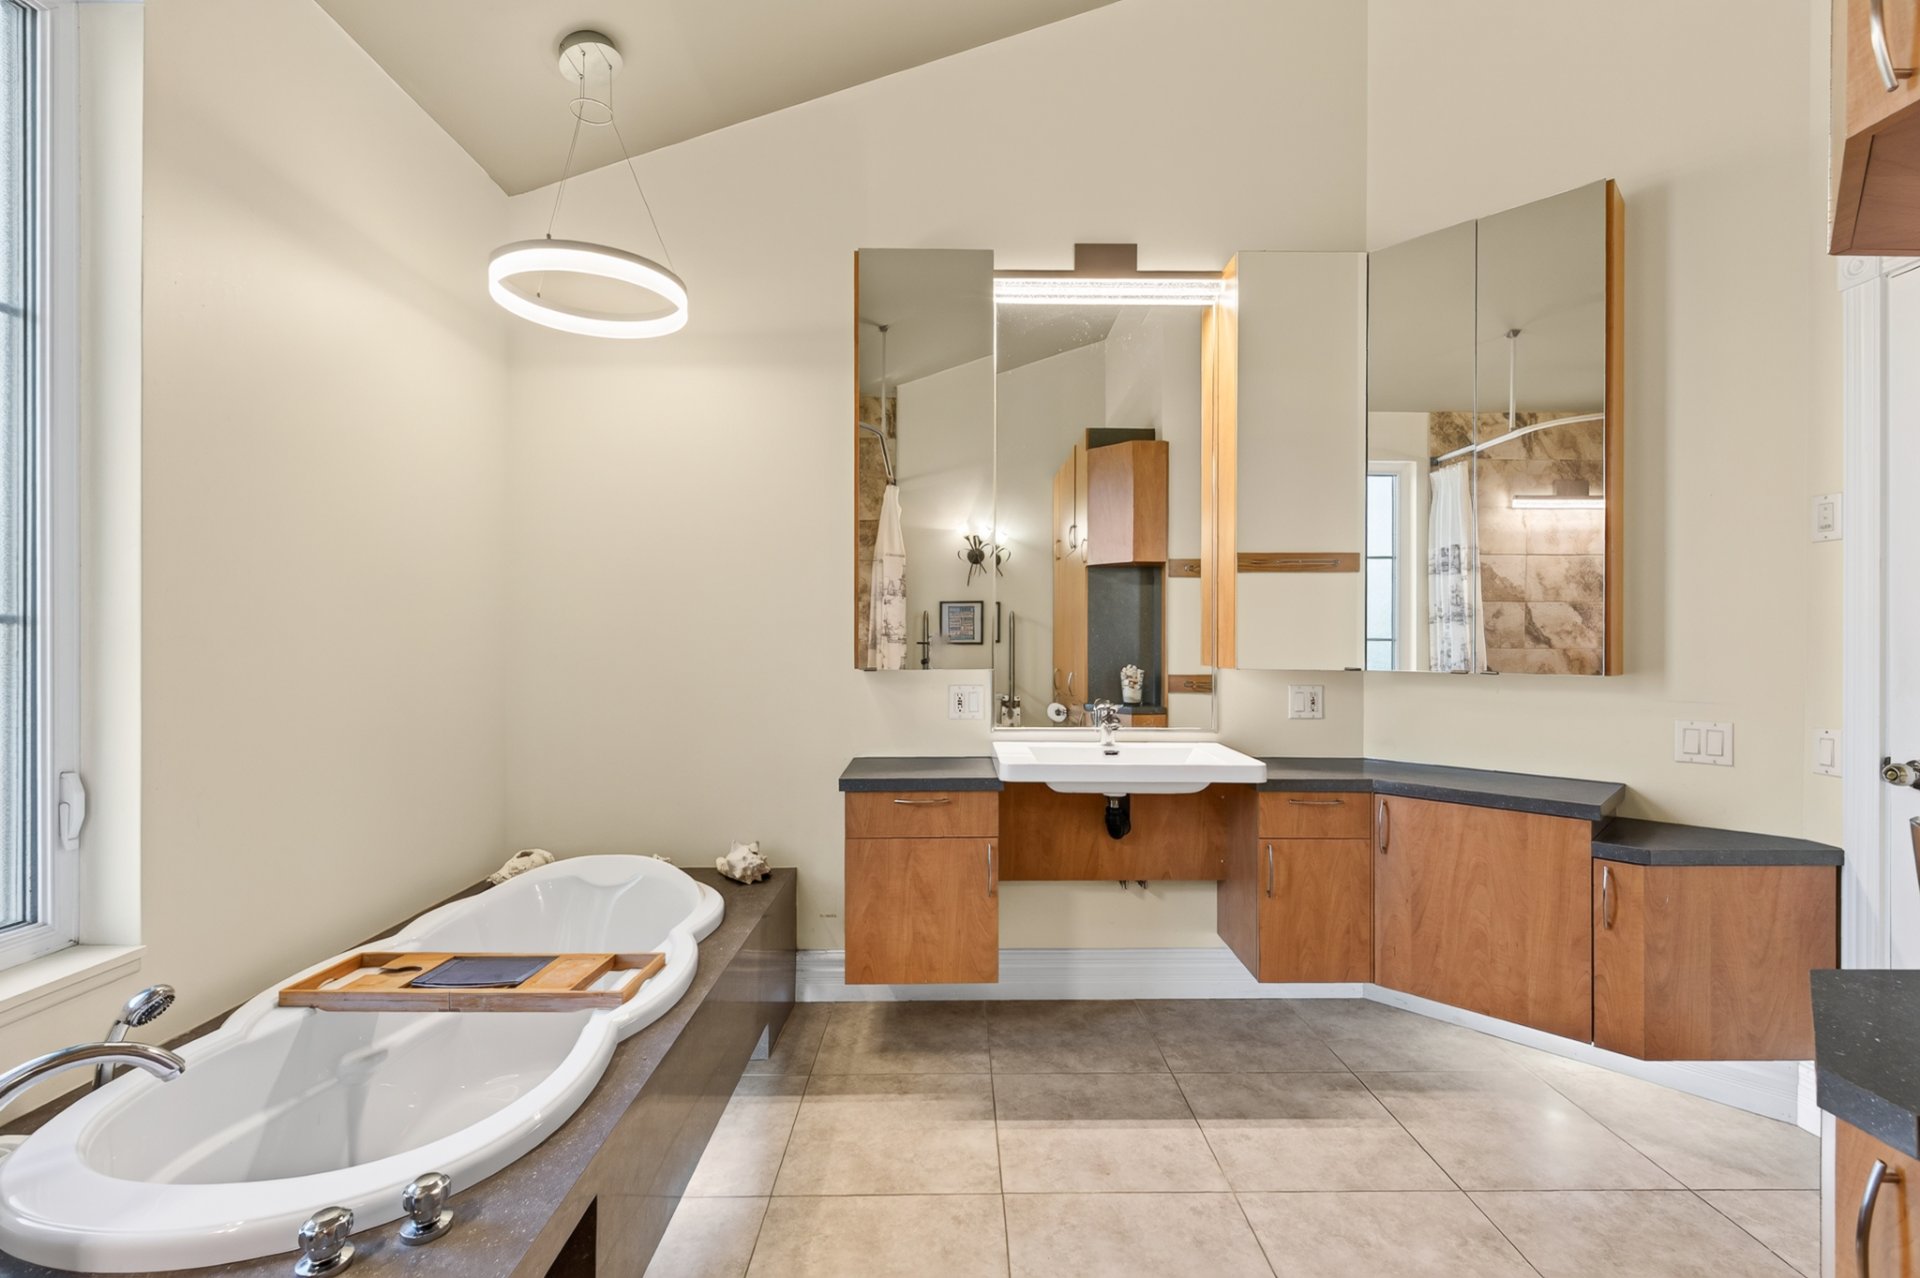 Primary bedroom
 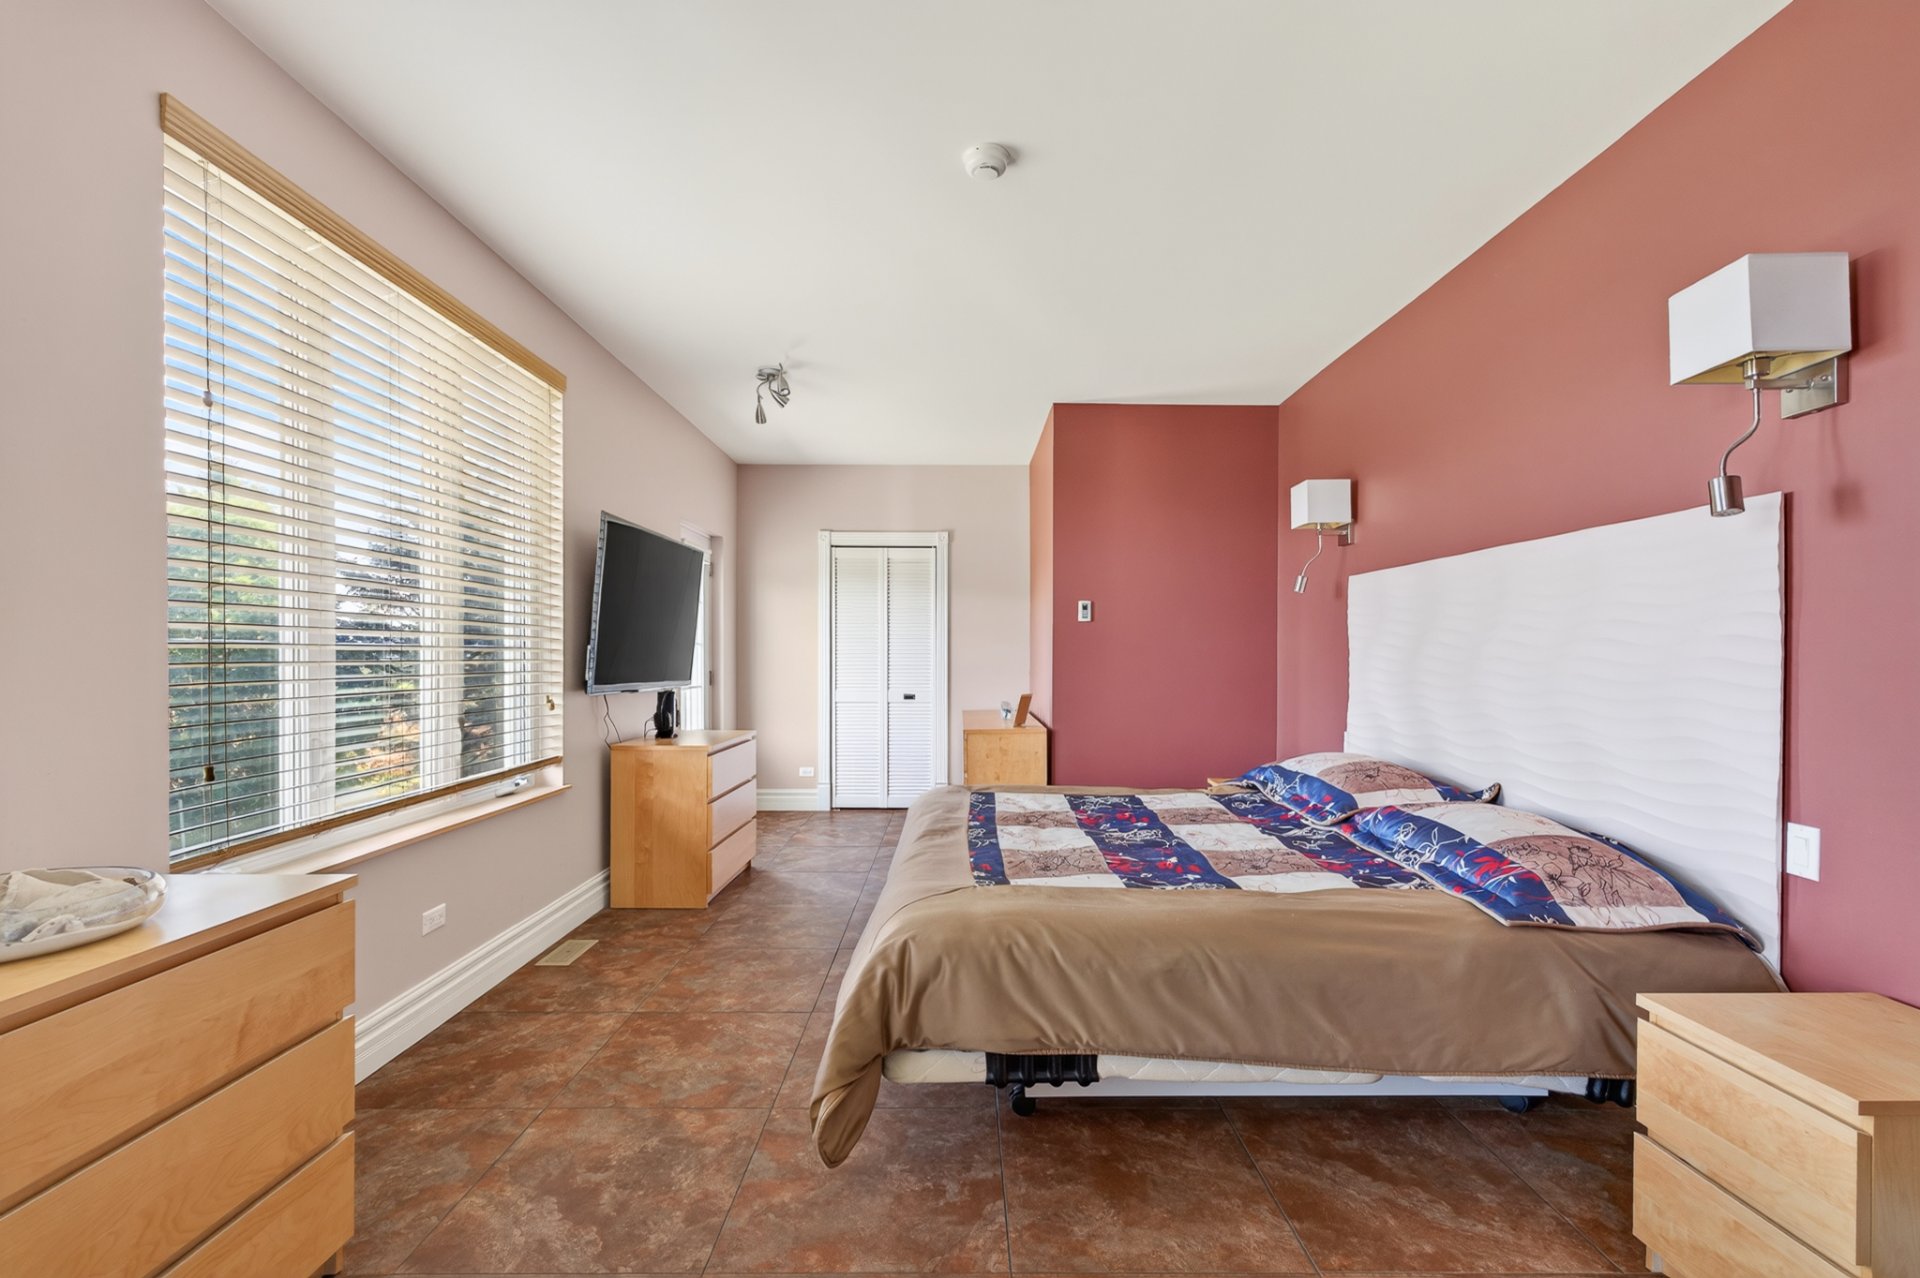 Primary bedroom
 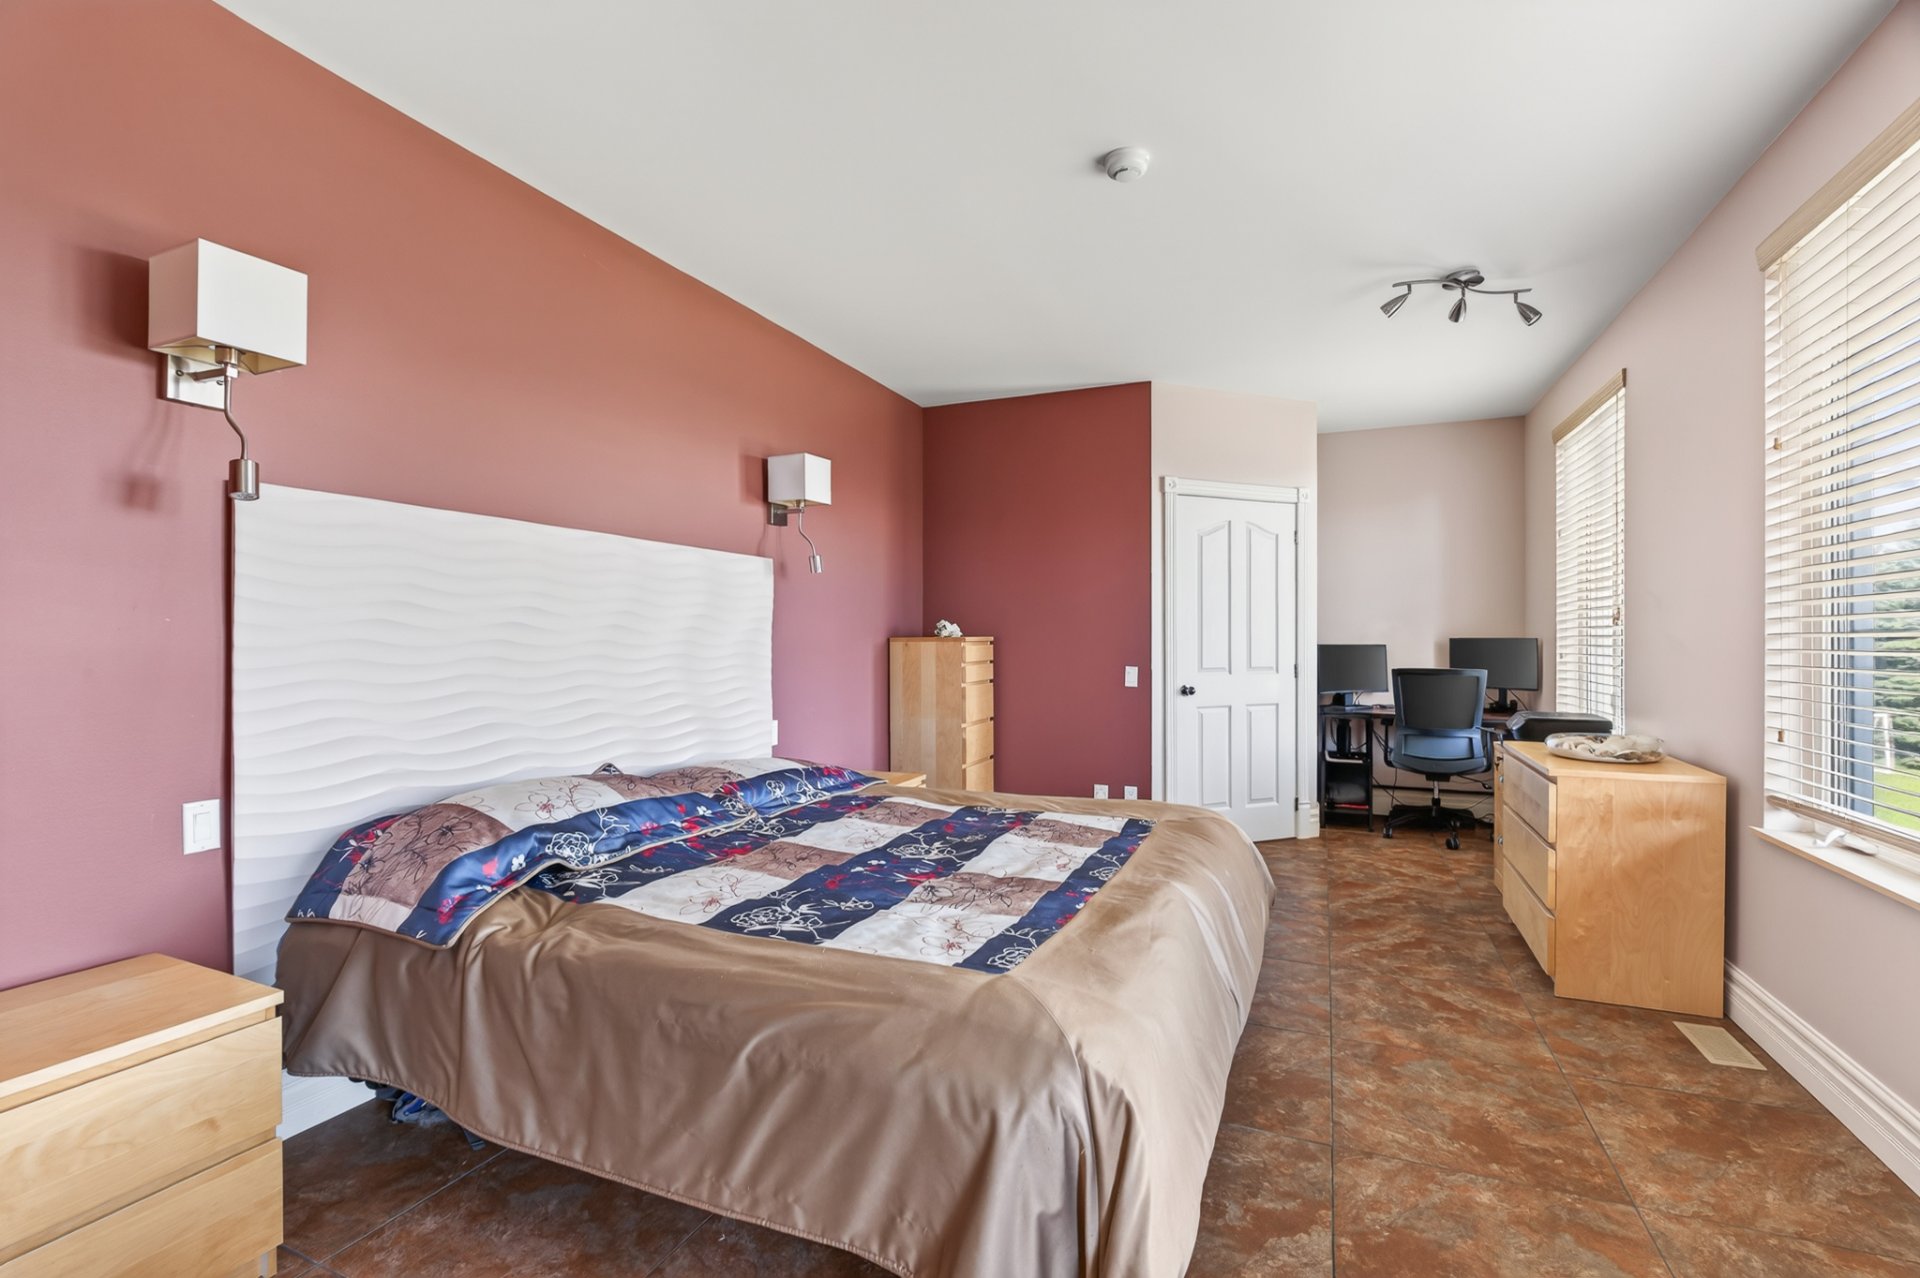 Staircase
 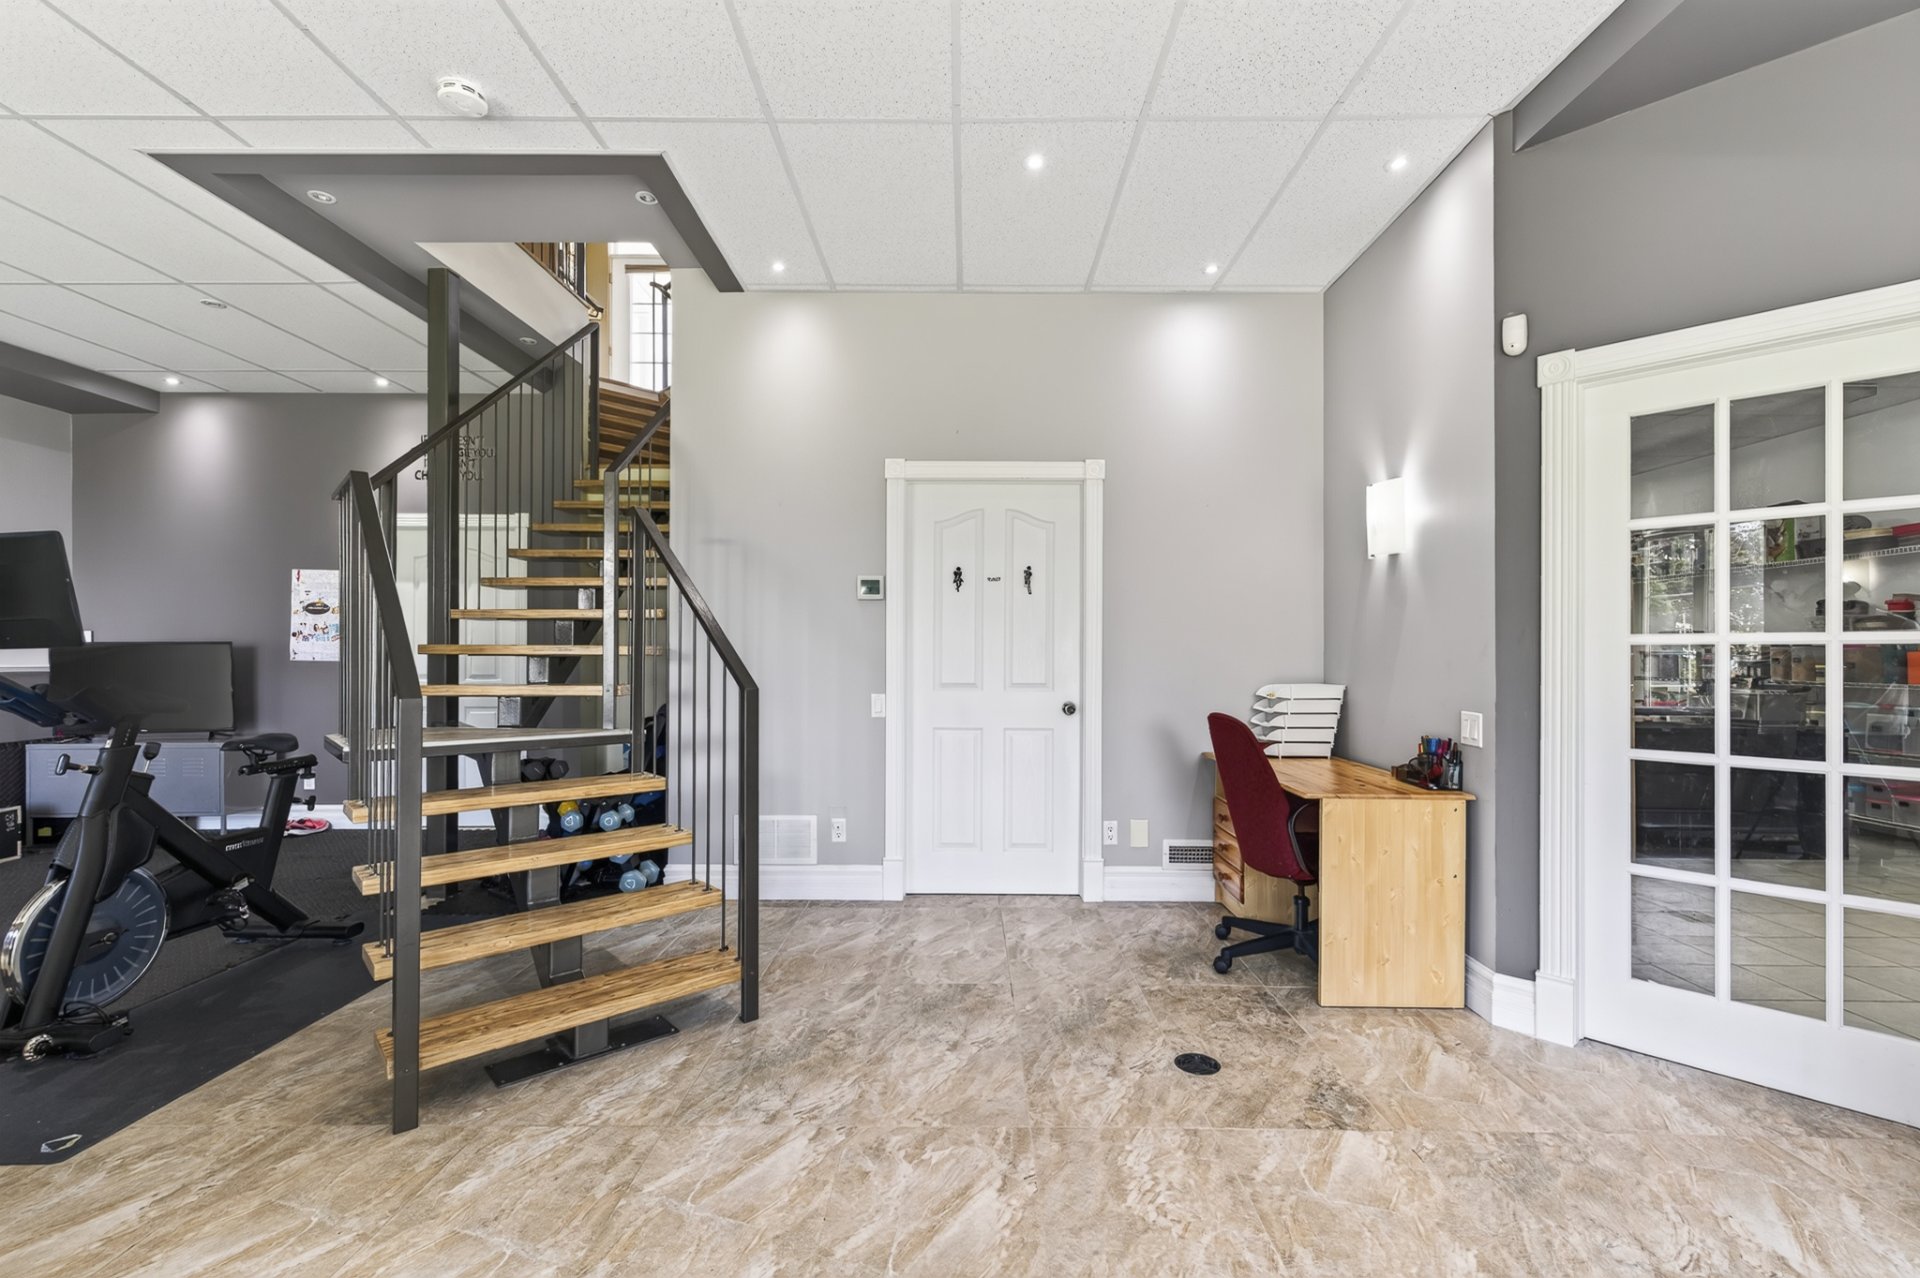 Bathroom
 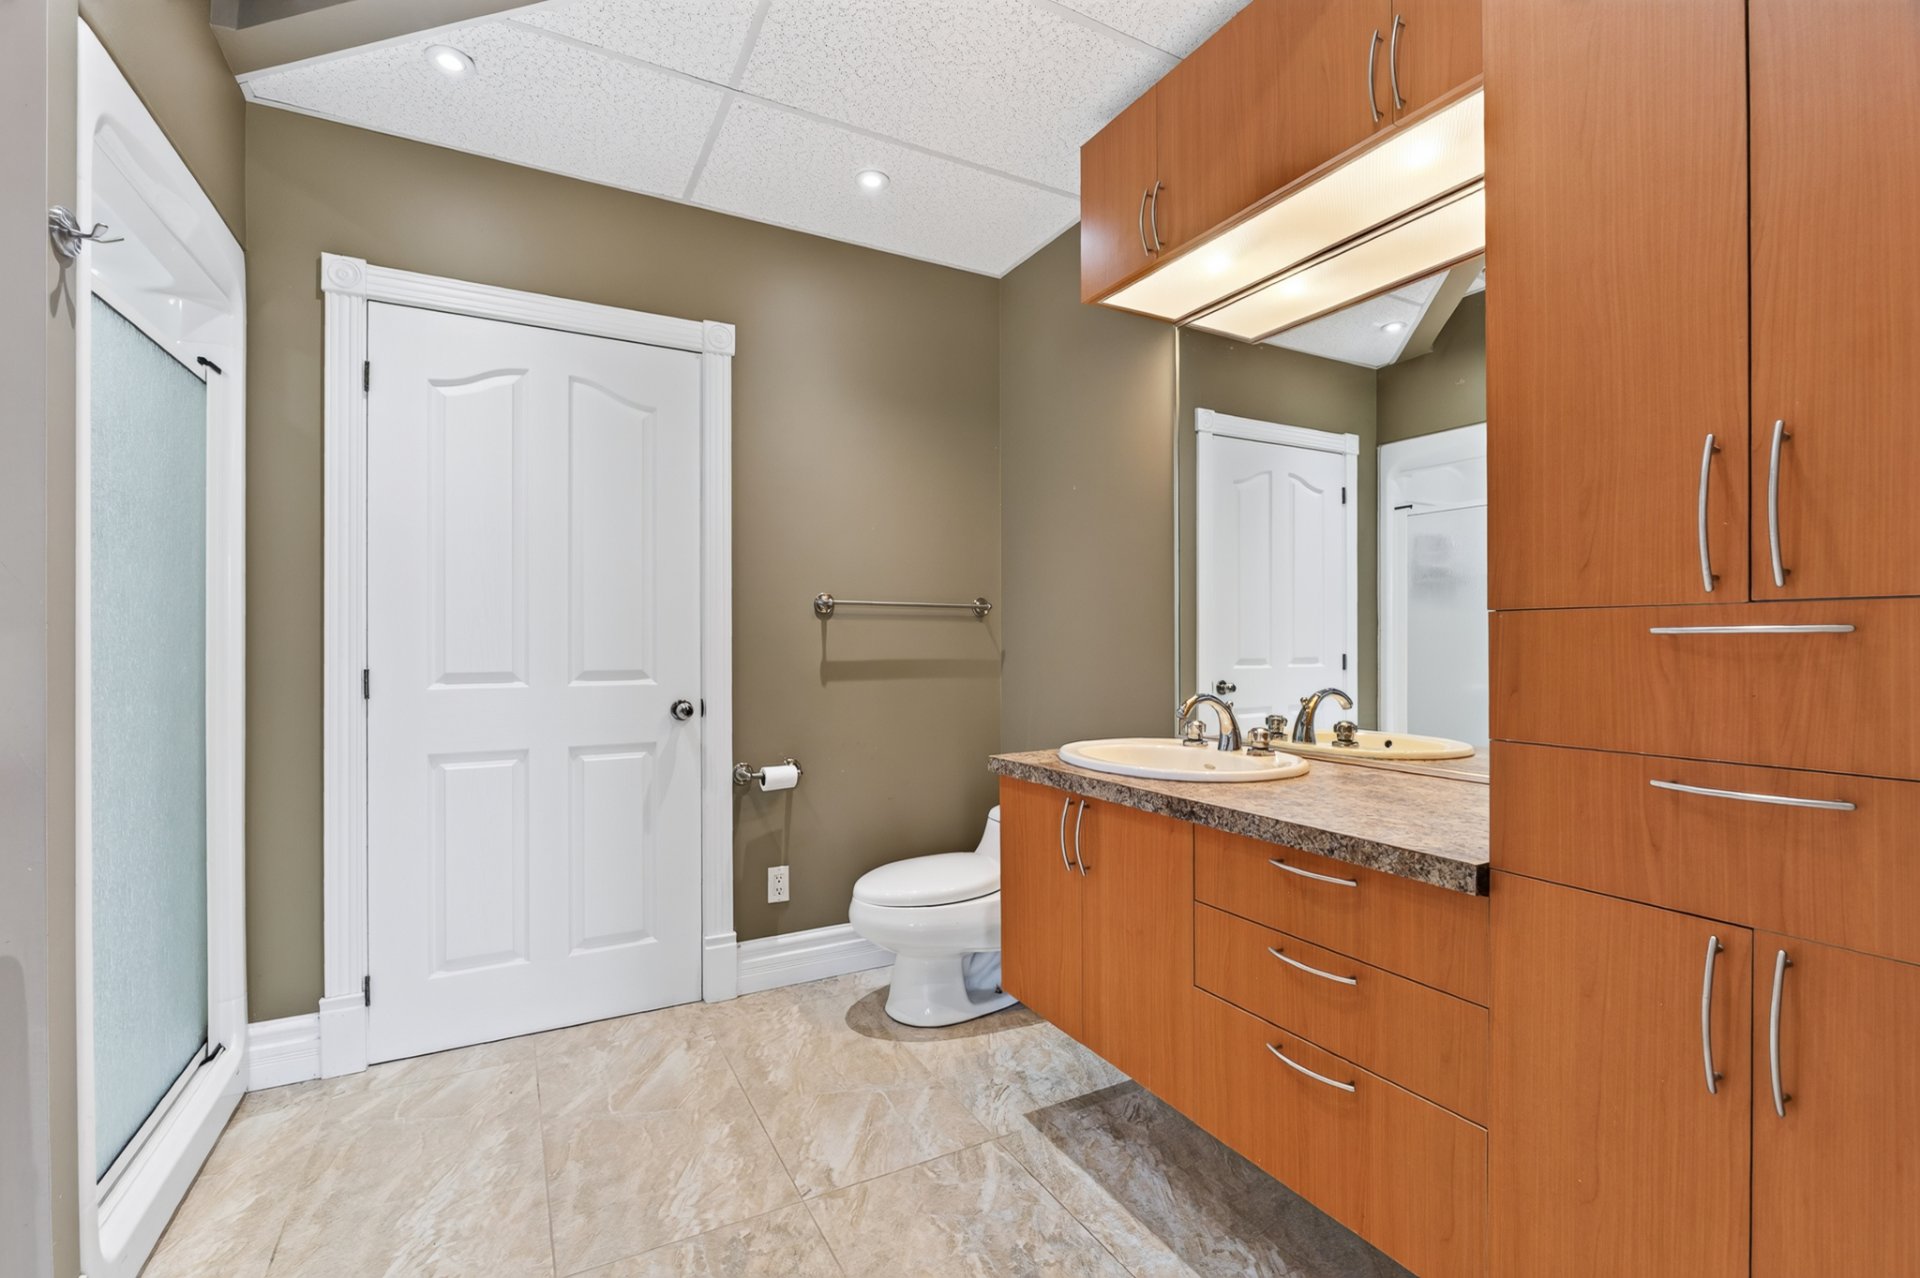 Bathroom
 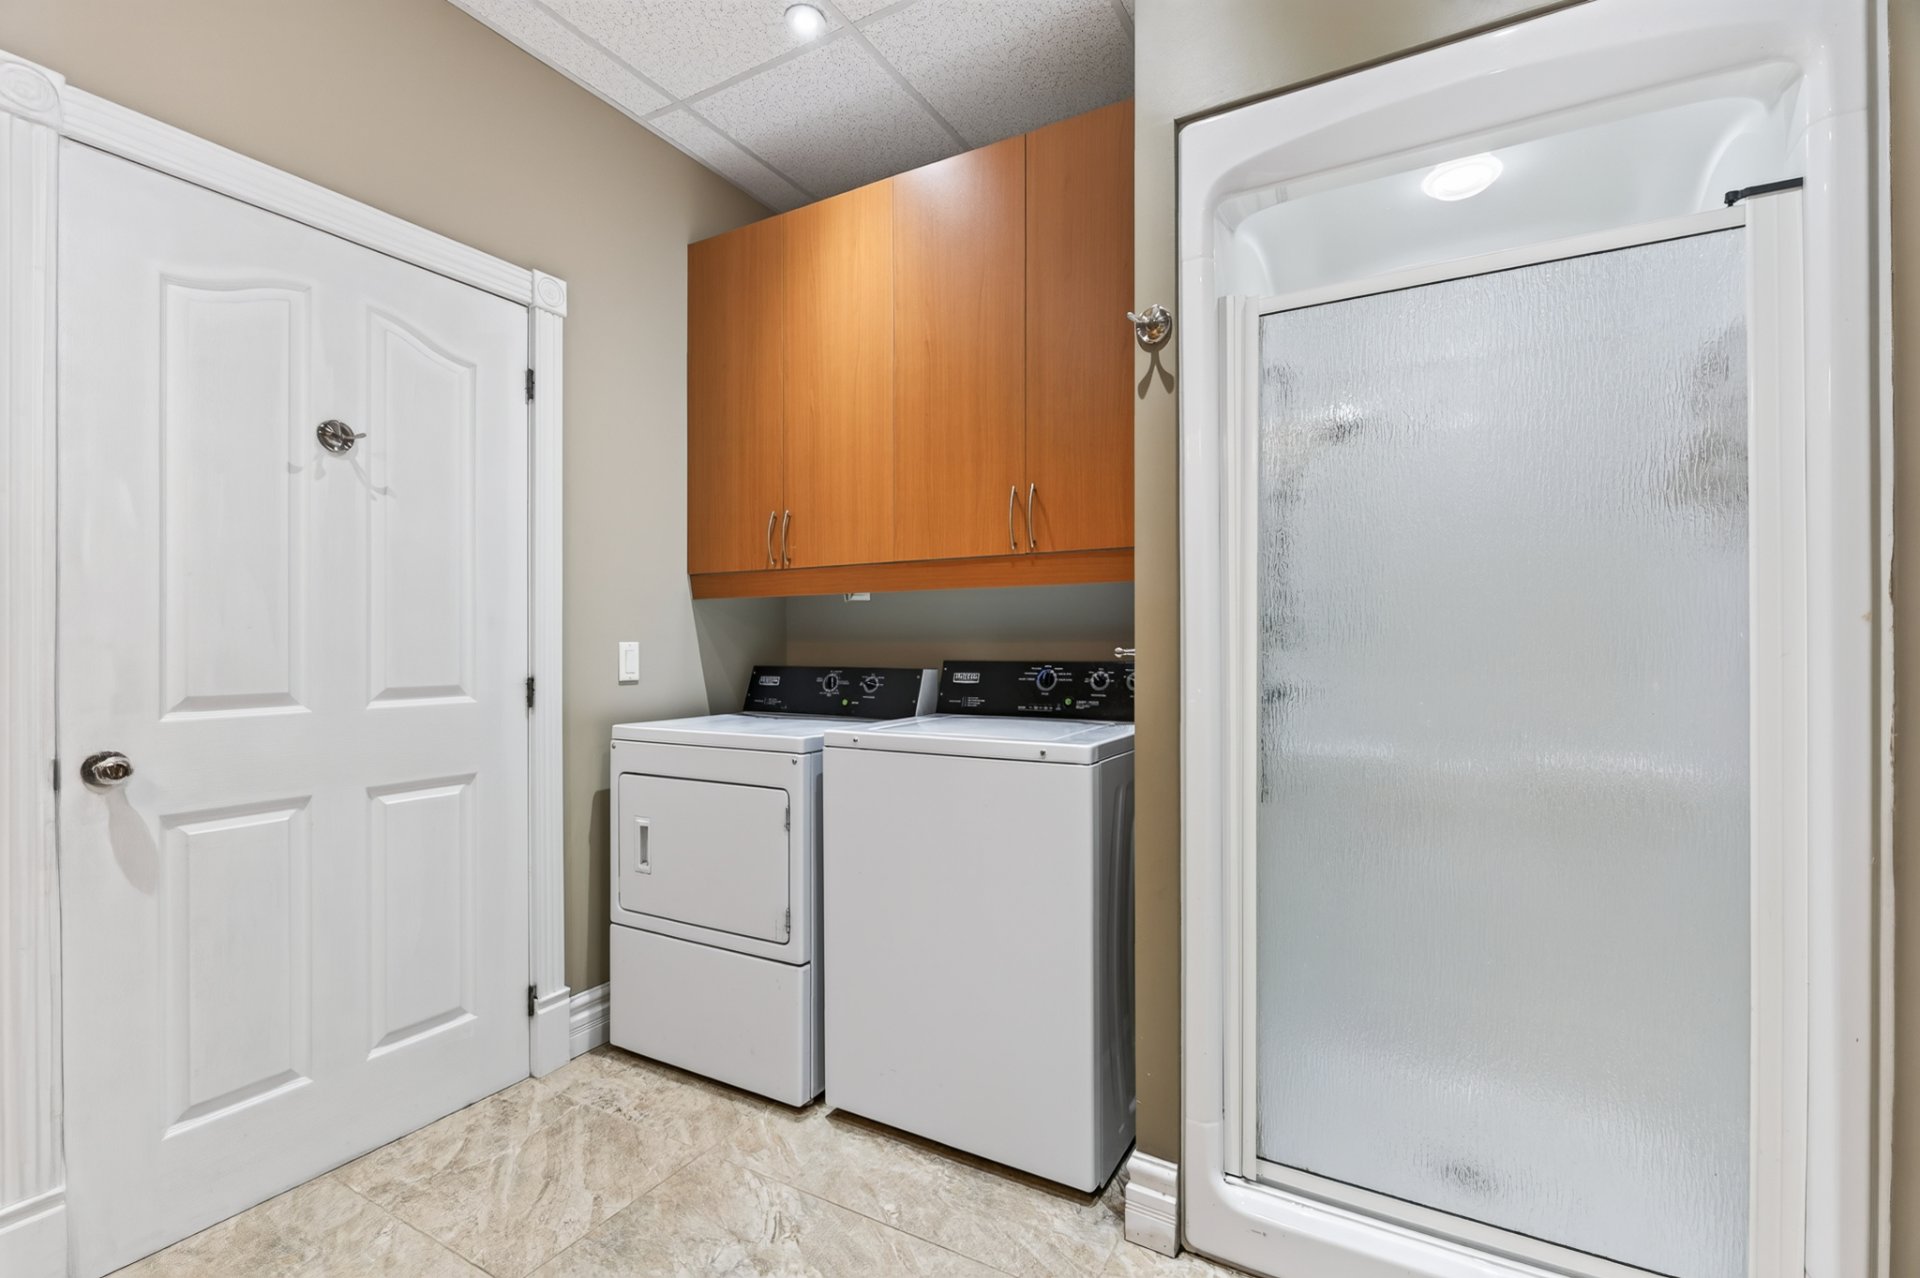 Workshop
 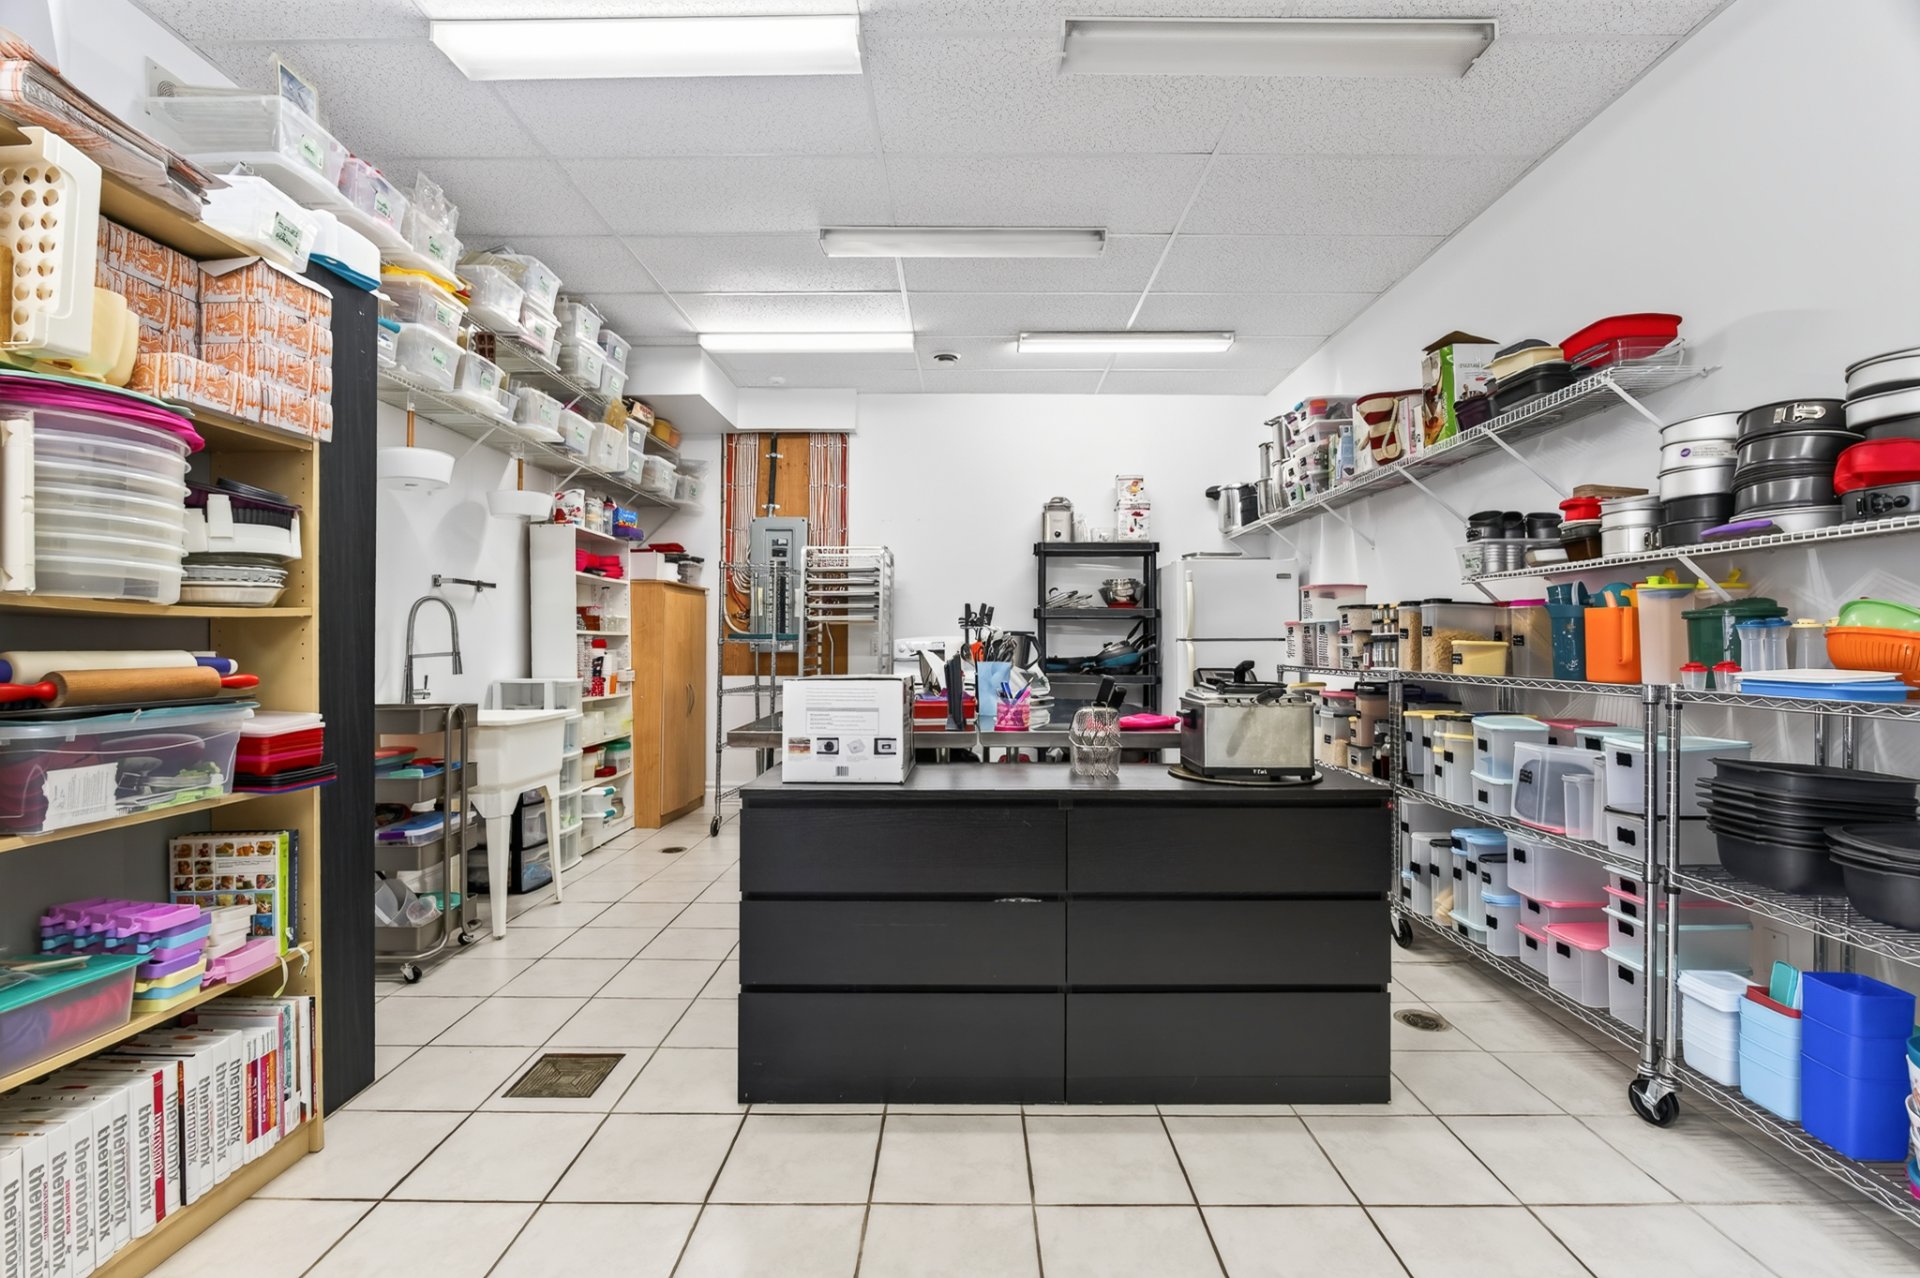 Office
 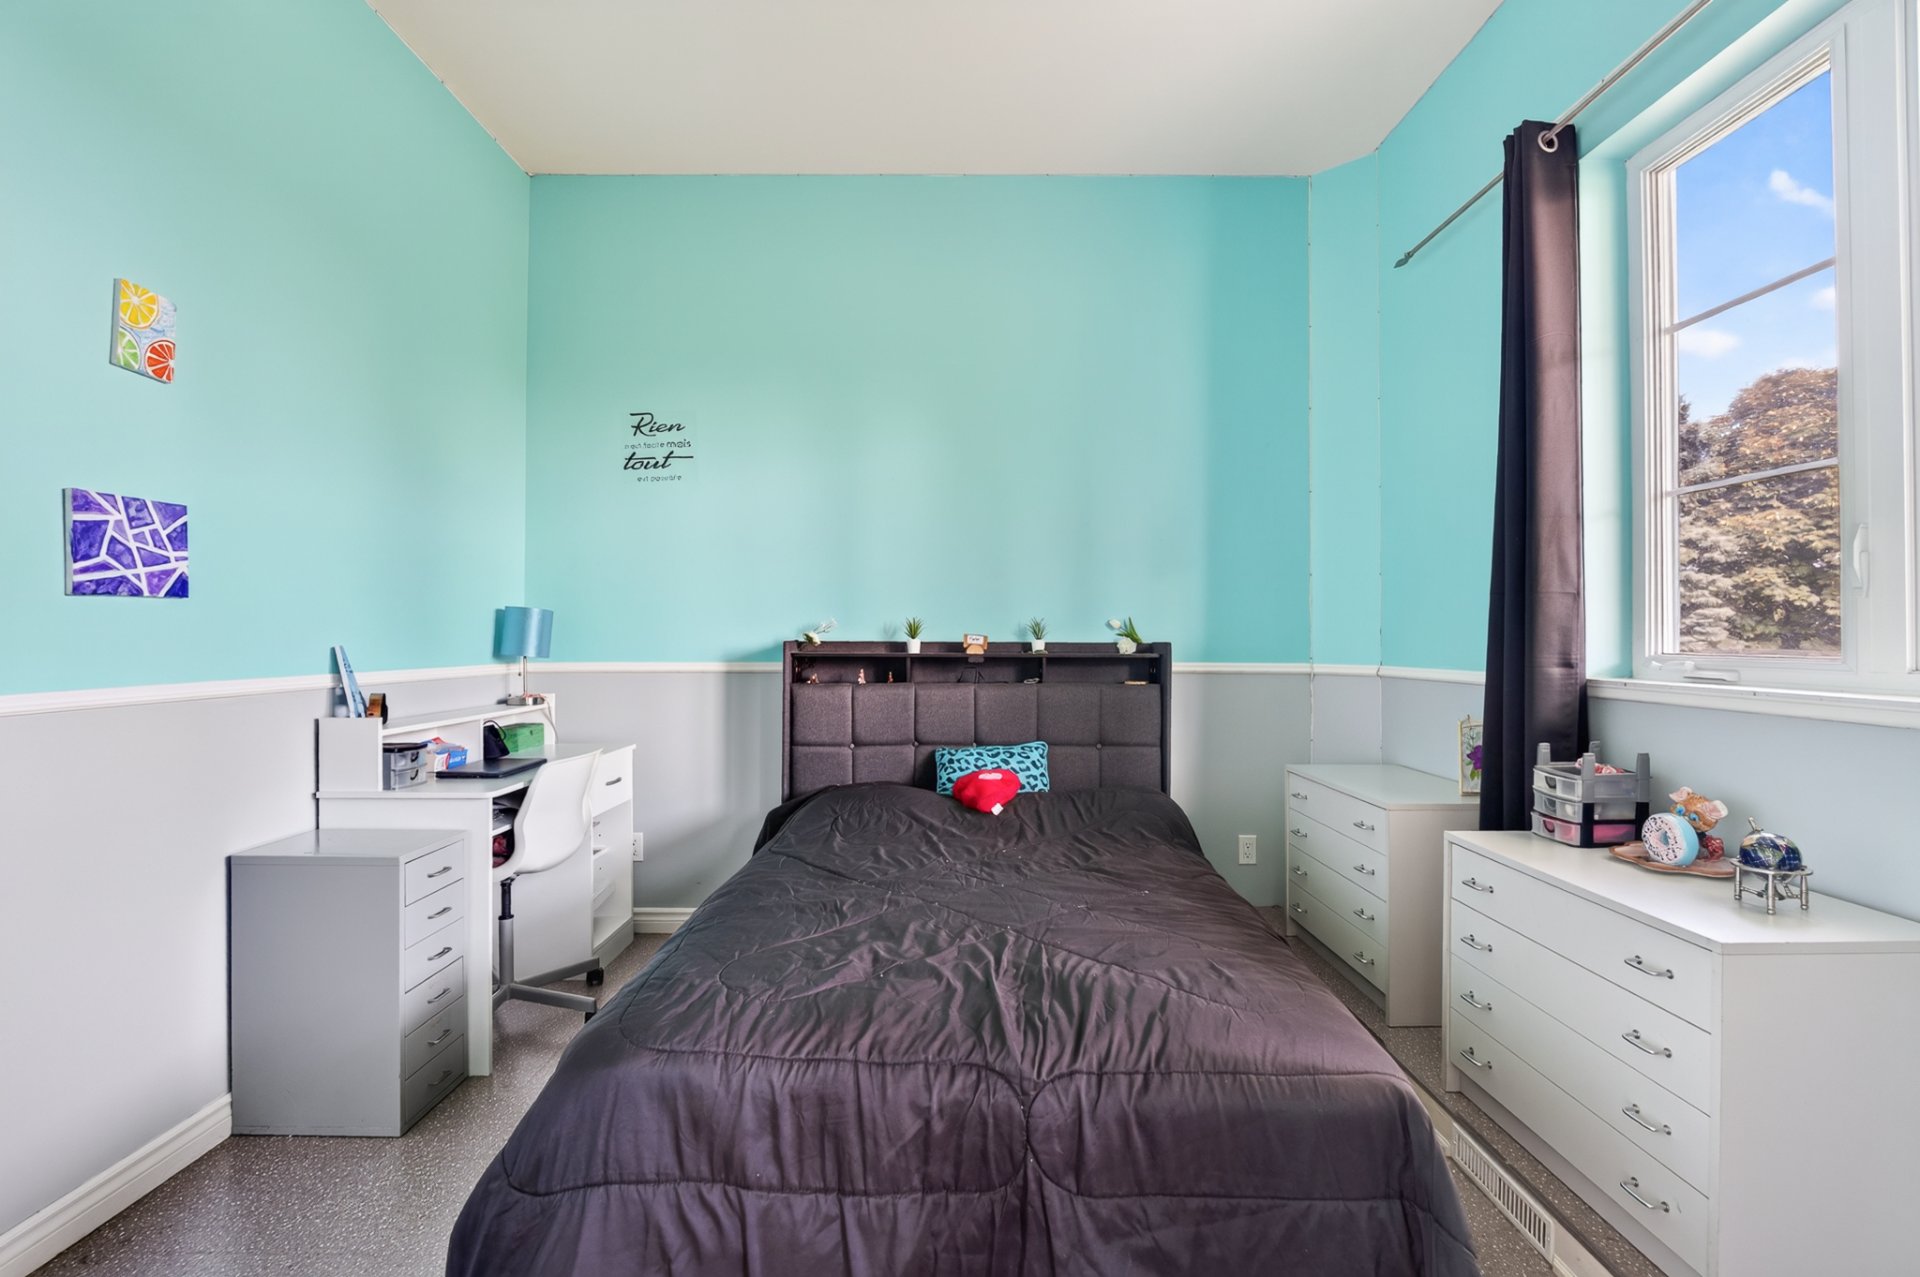 Office
 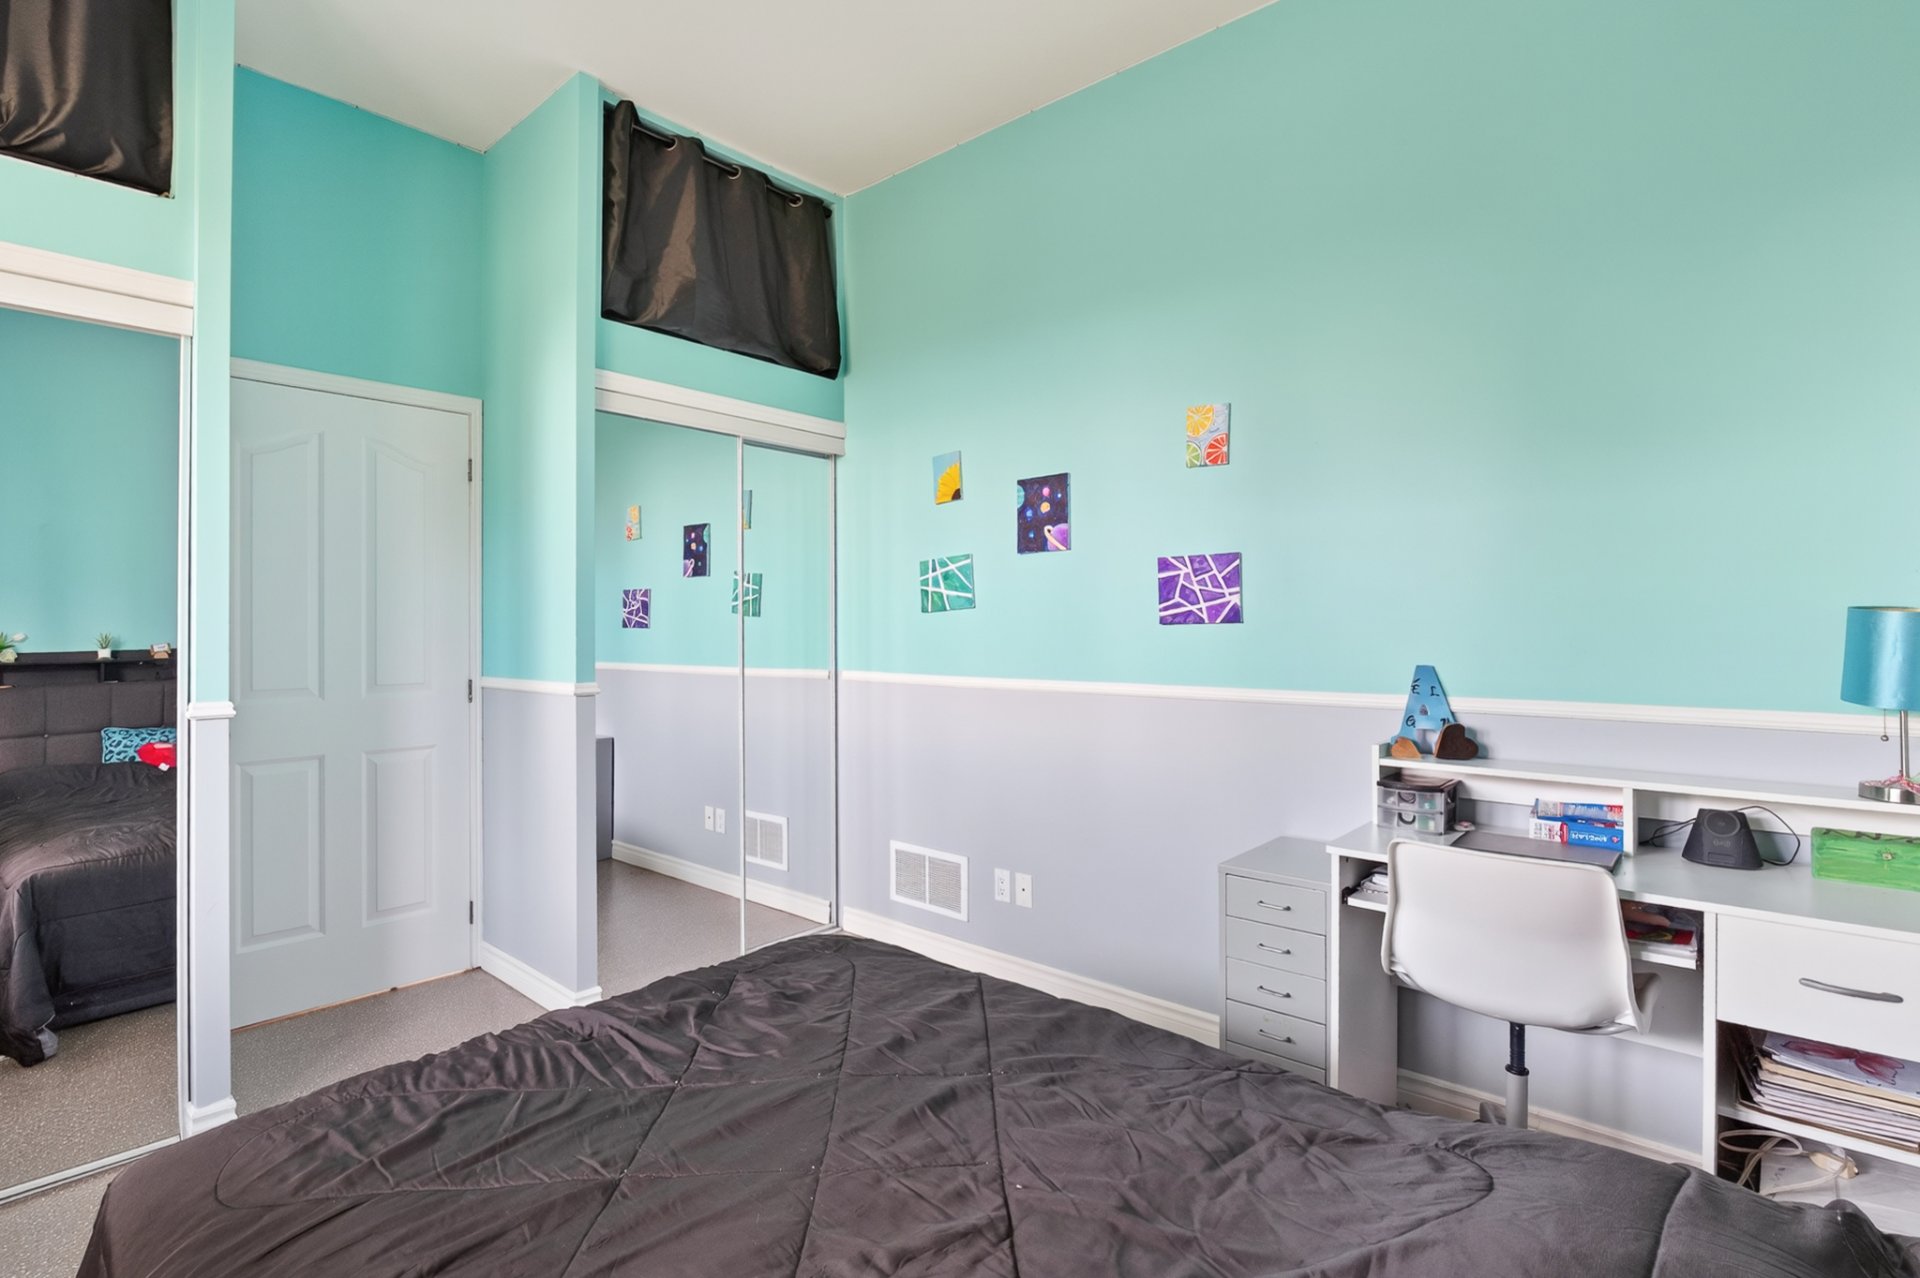 Office
 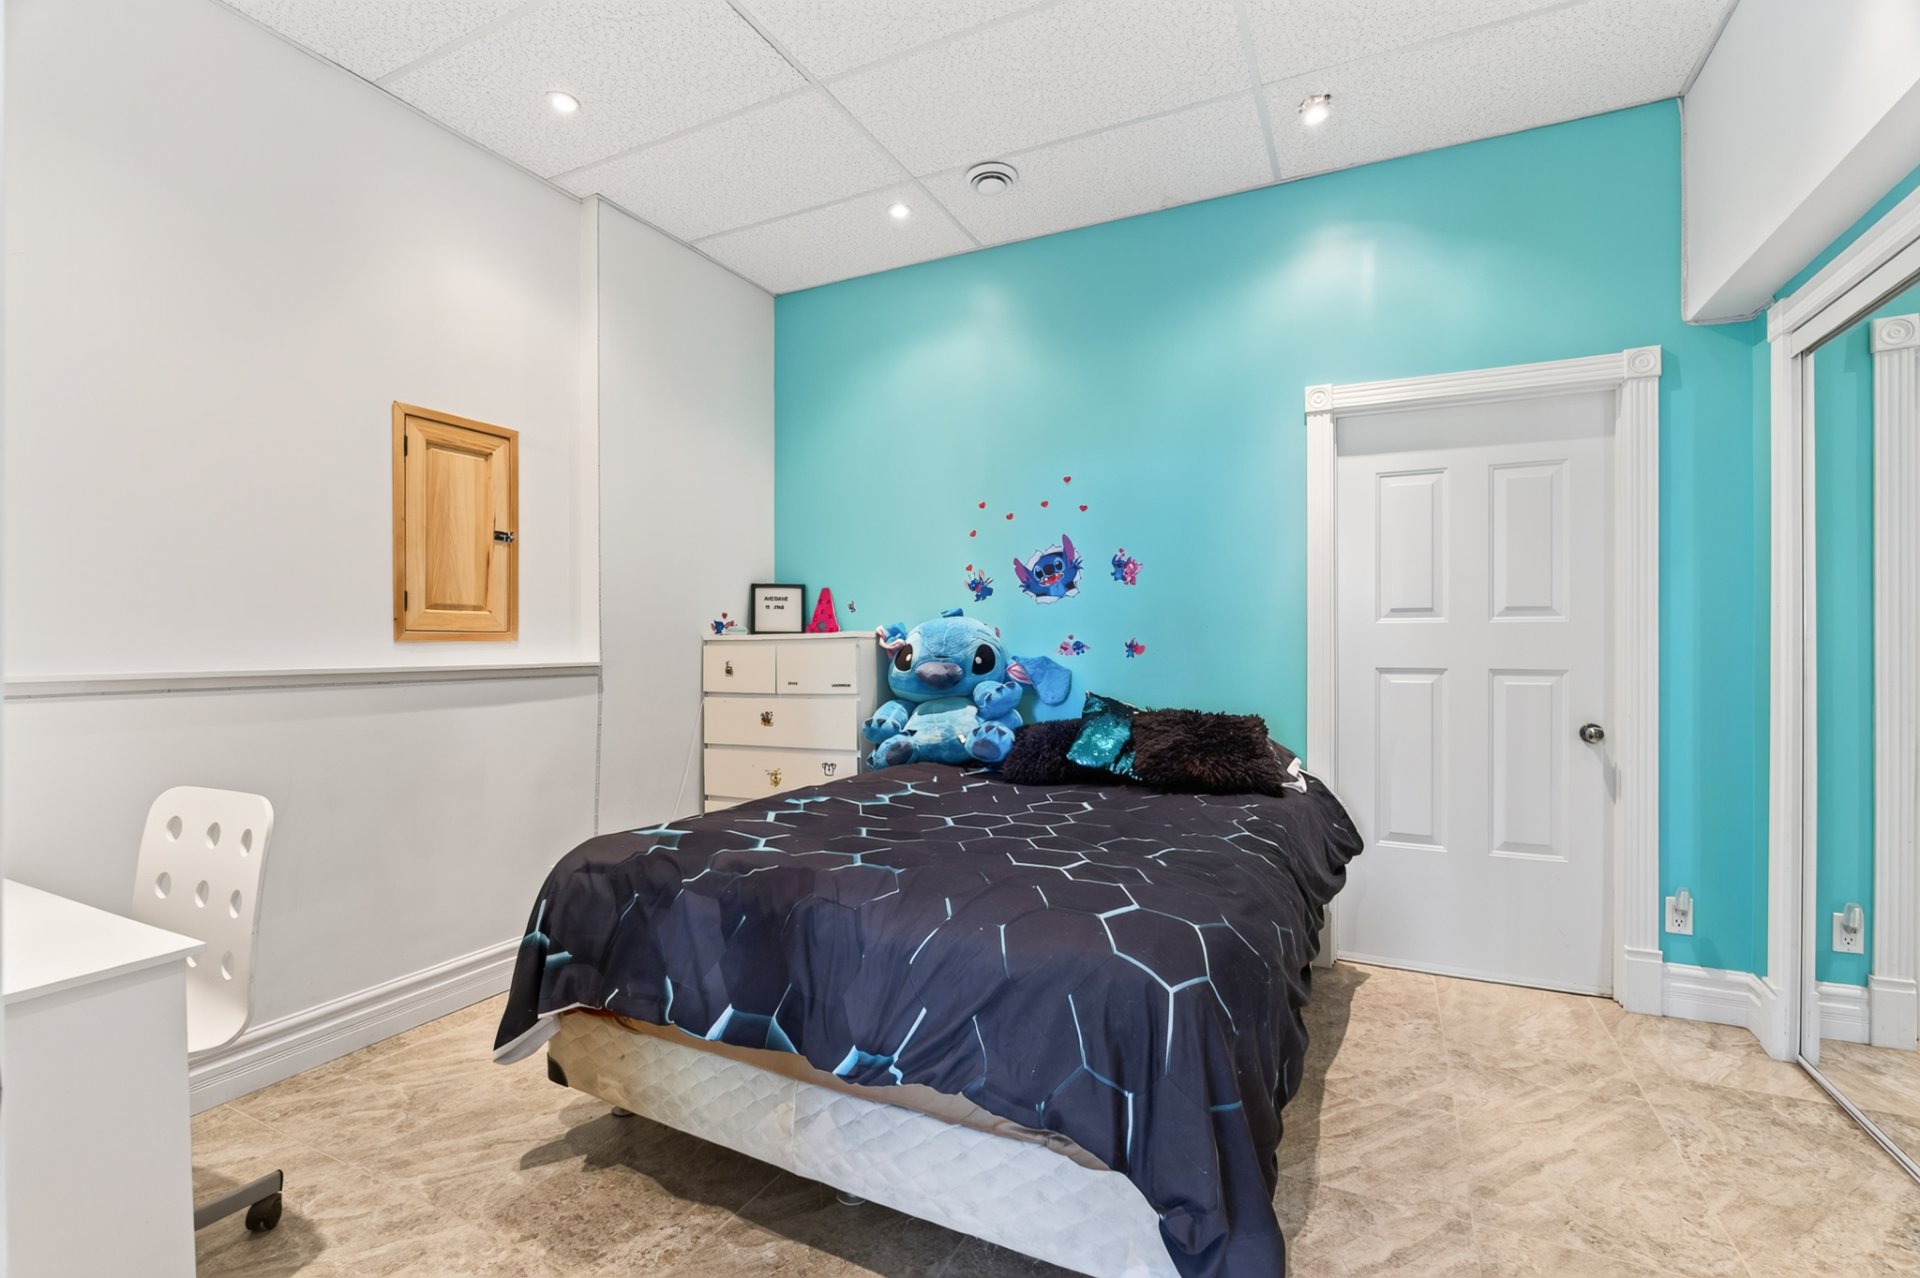 Office
 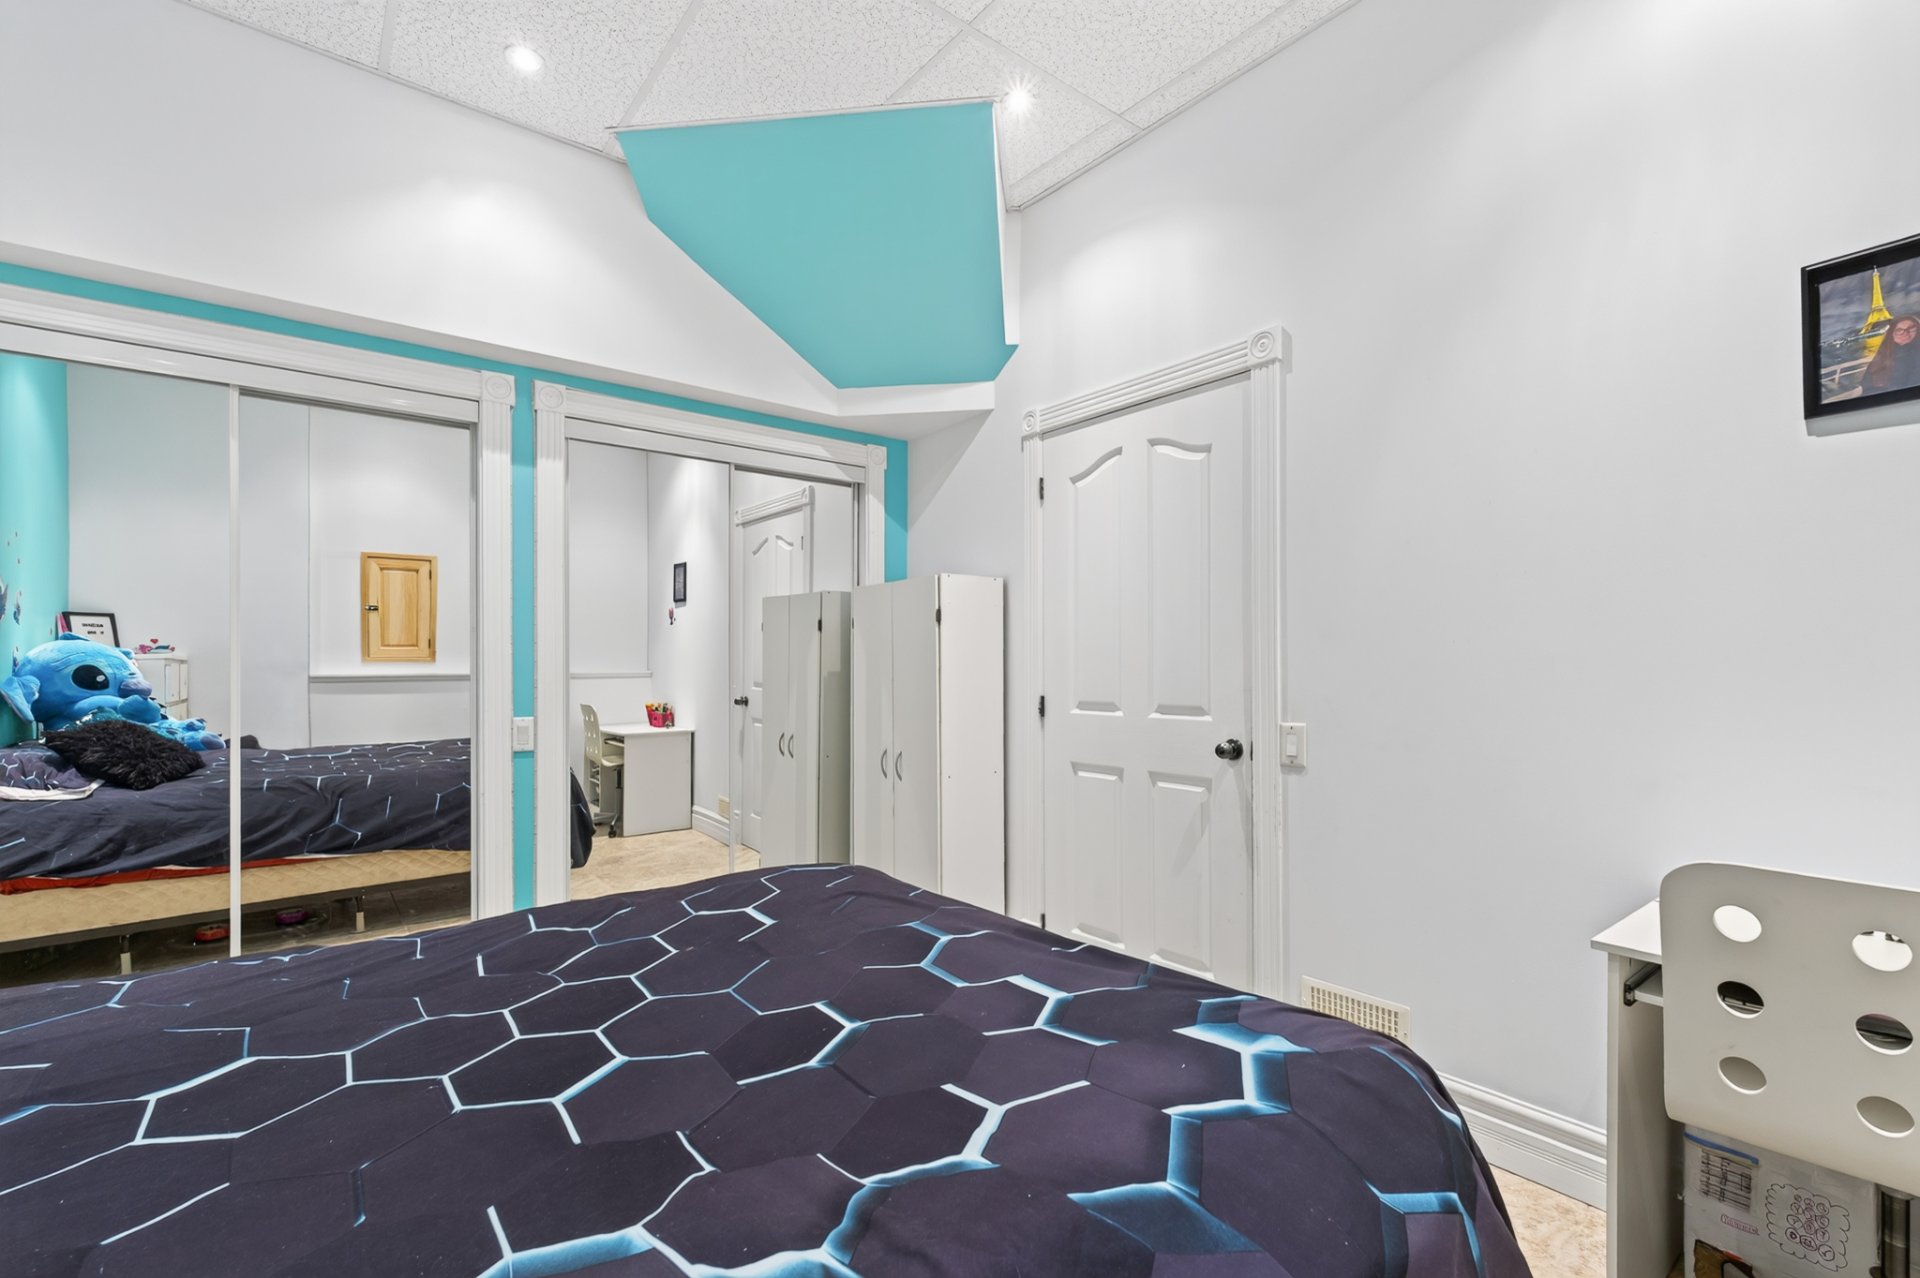 Family room
 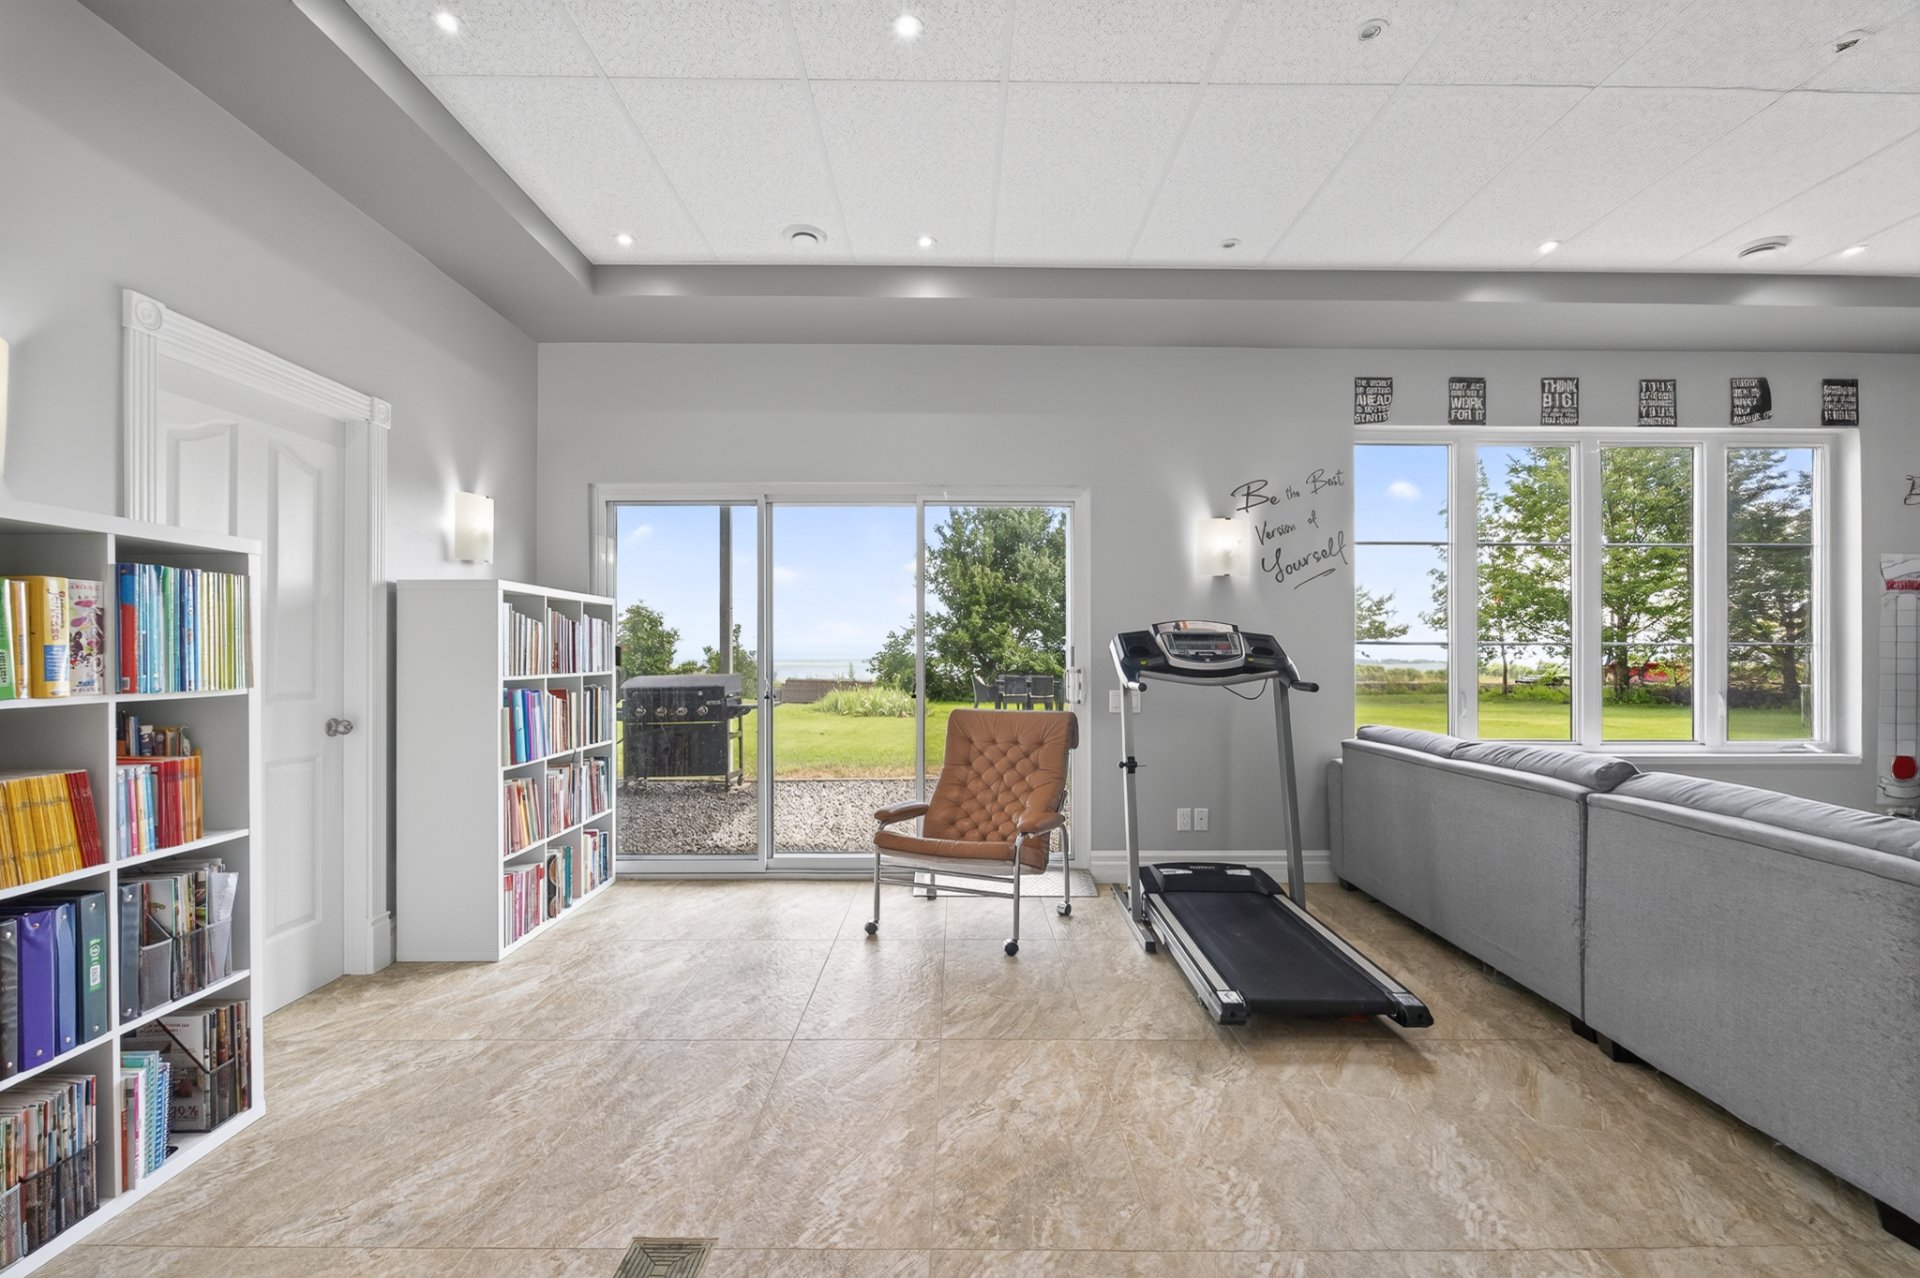 Family room
 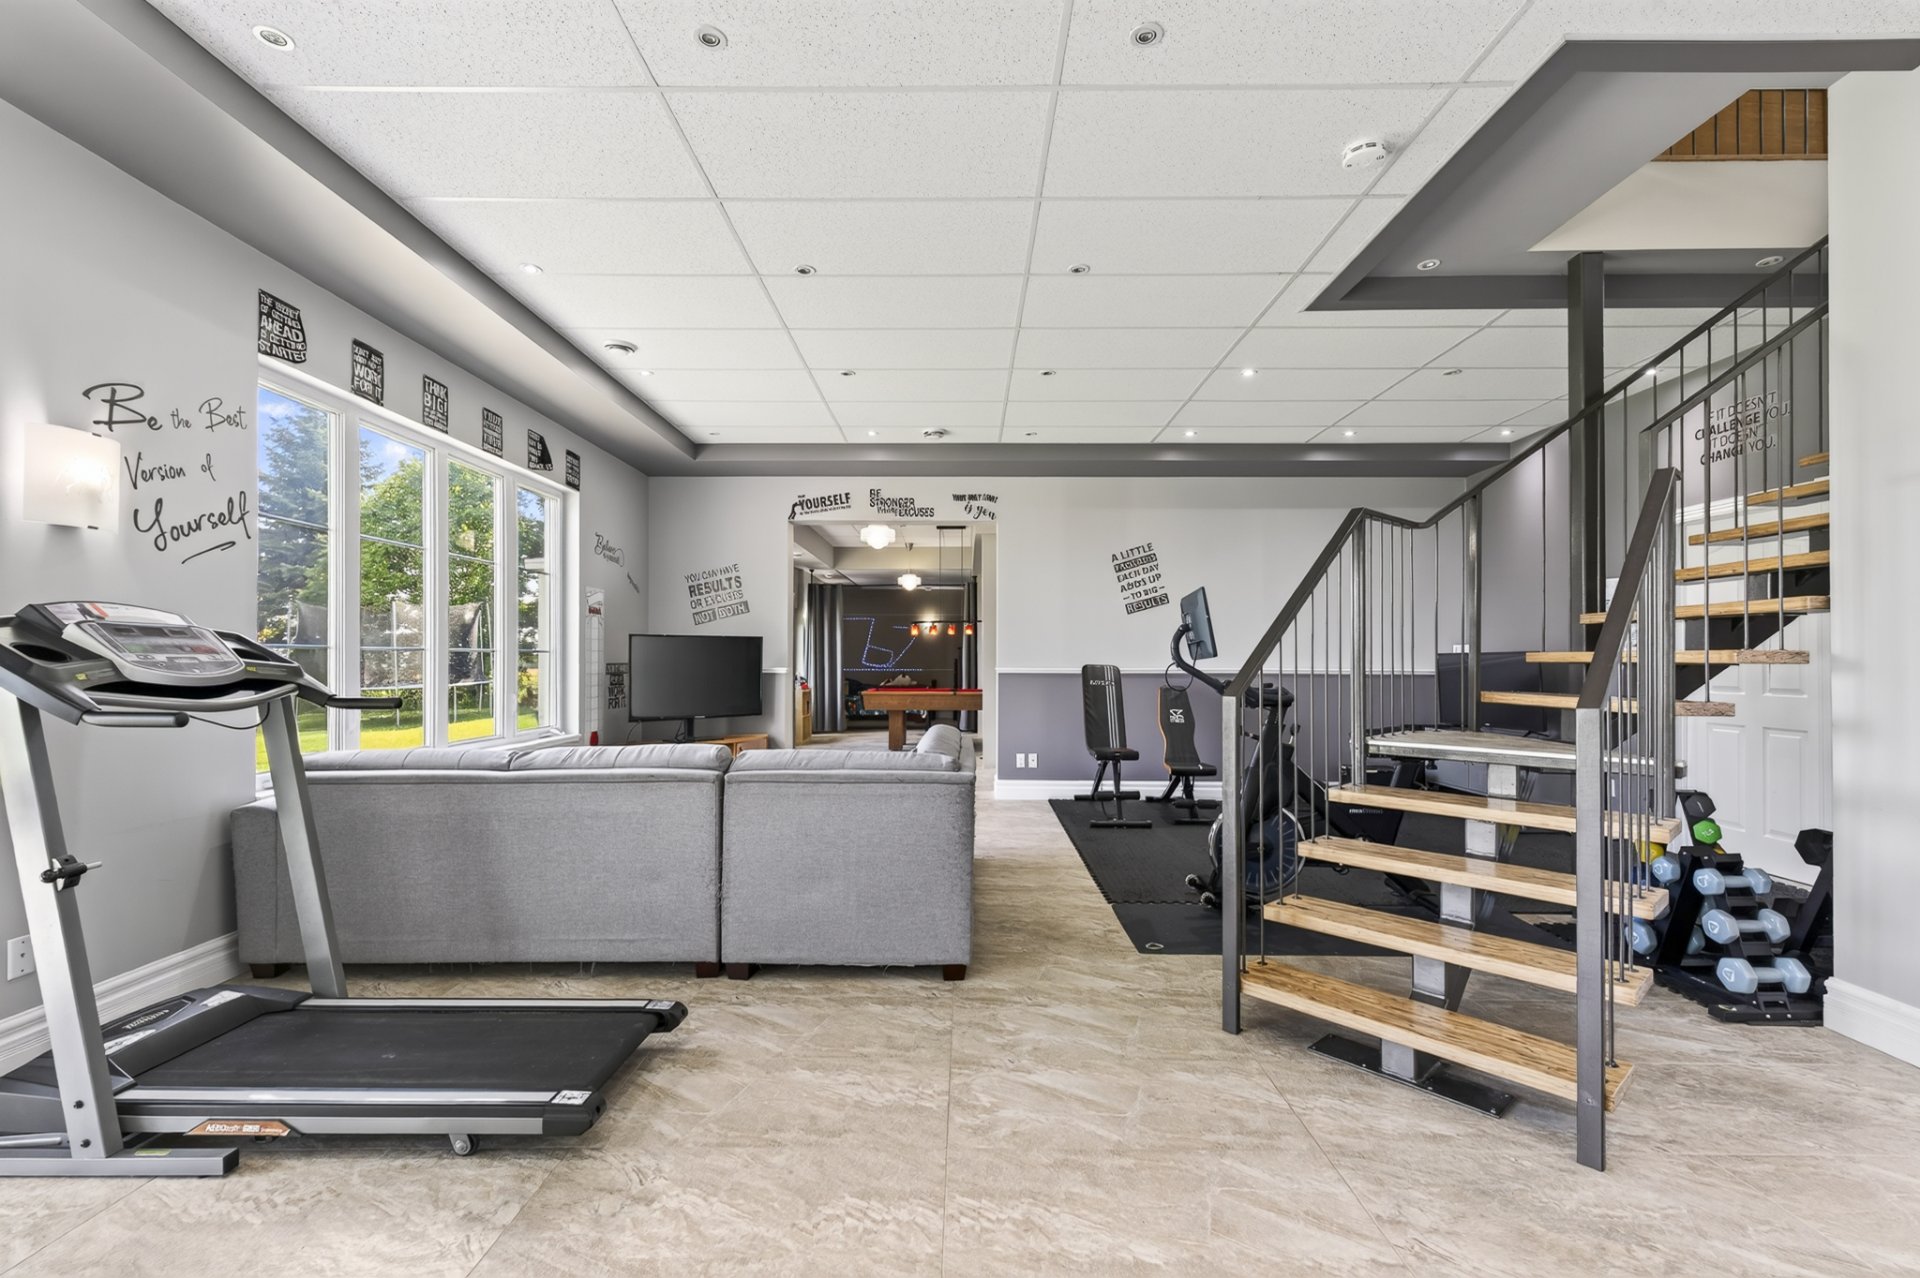 Family room
 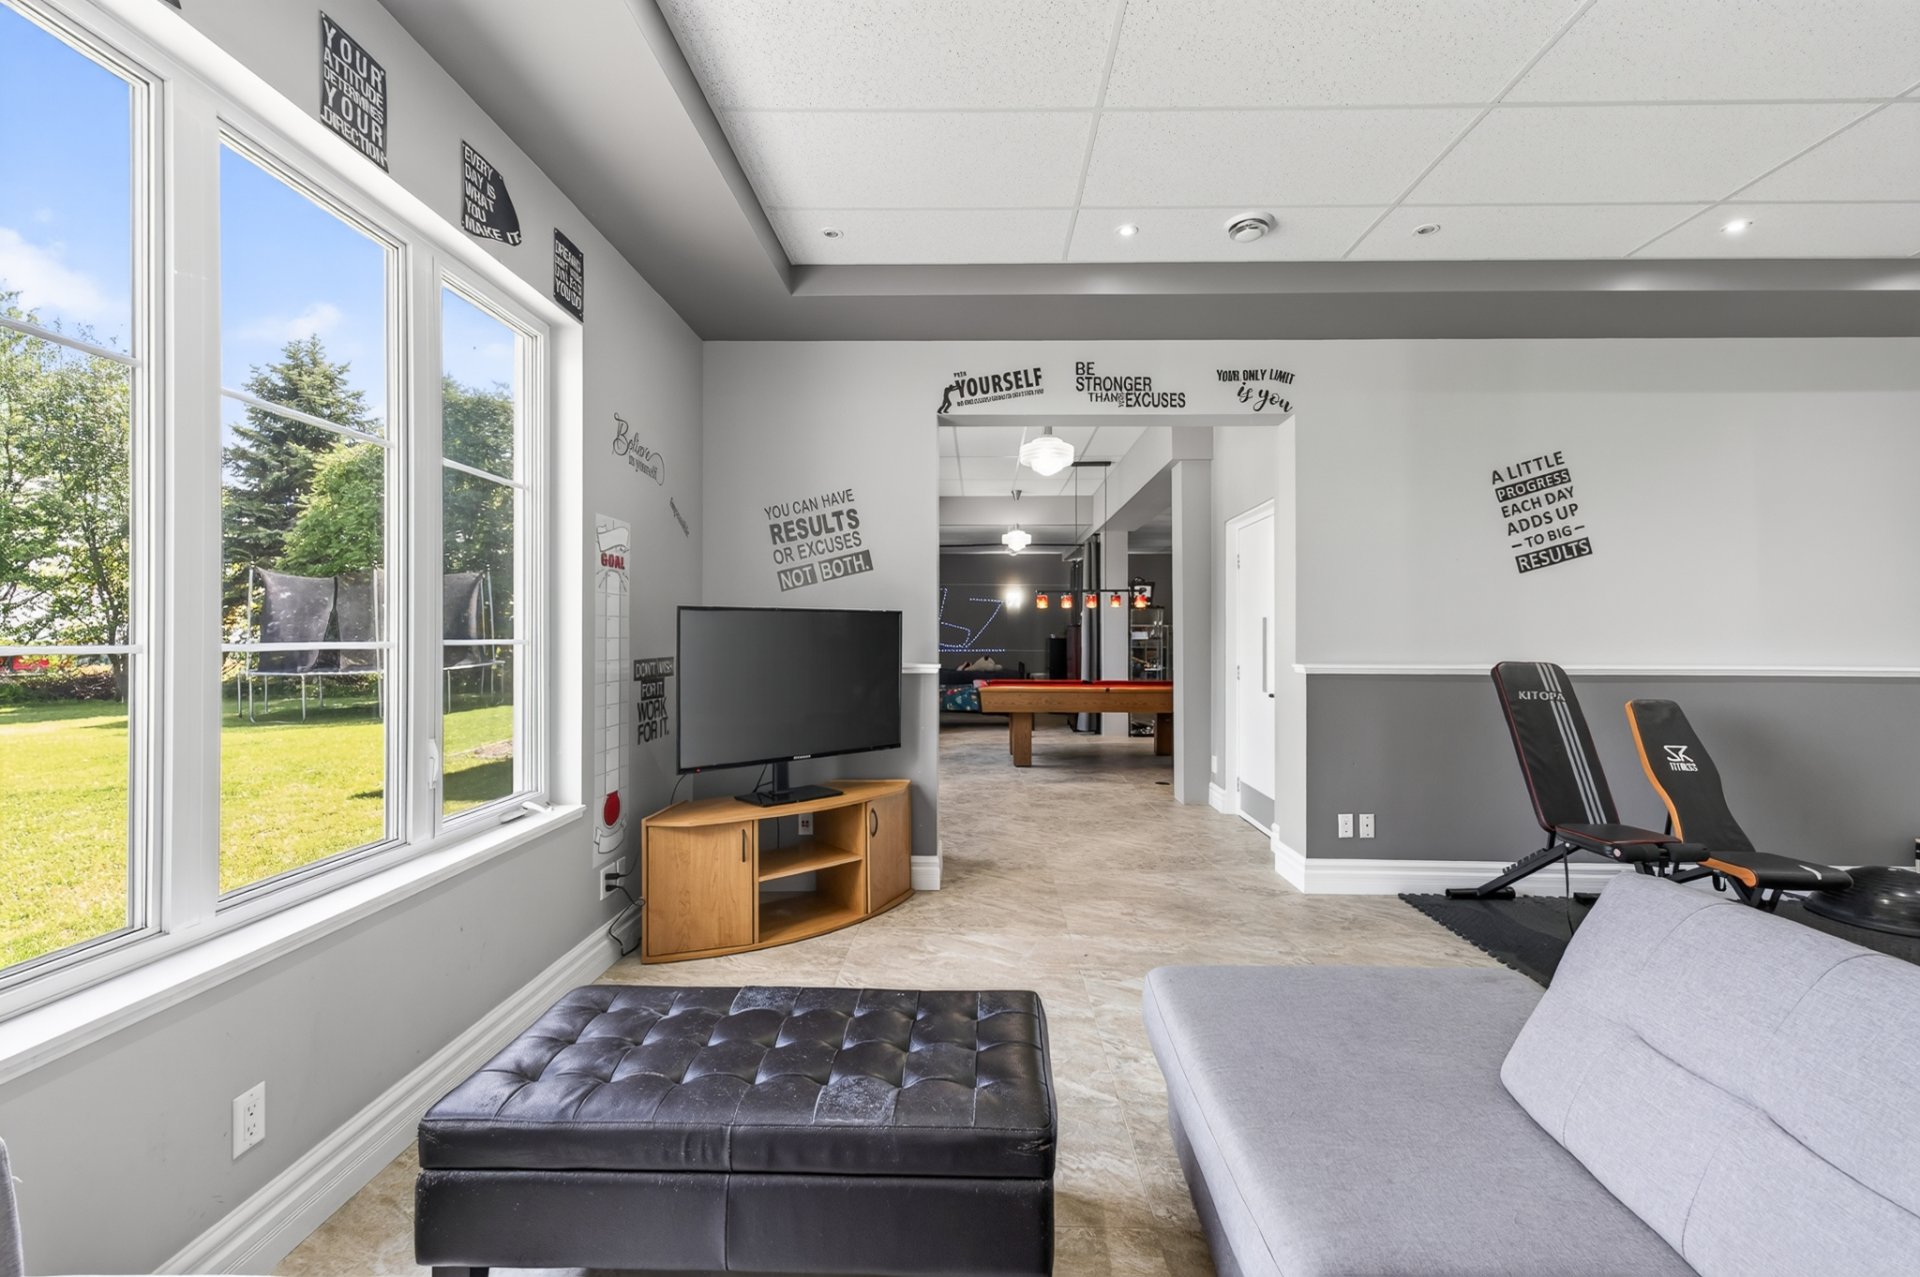 Family room
 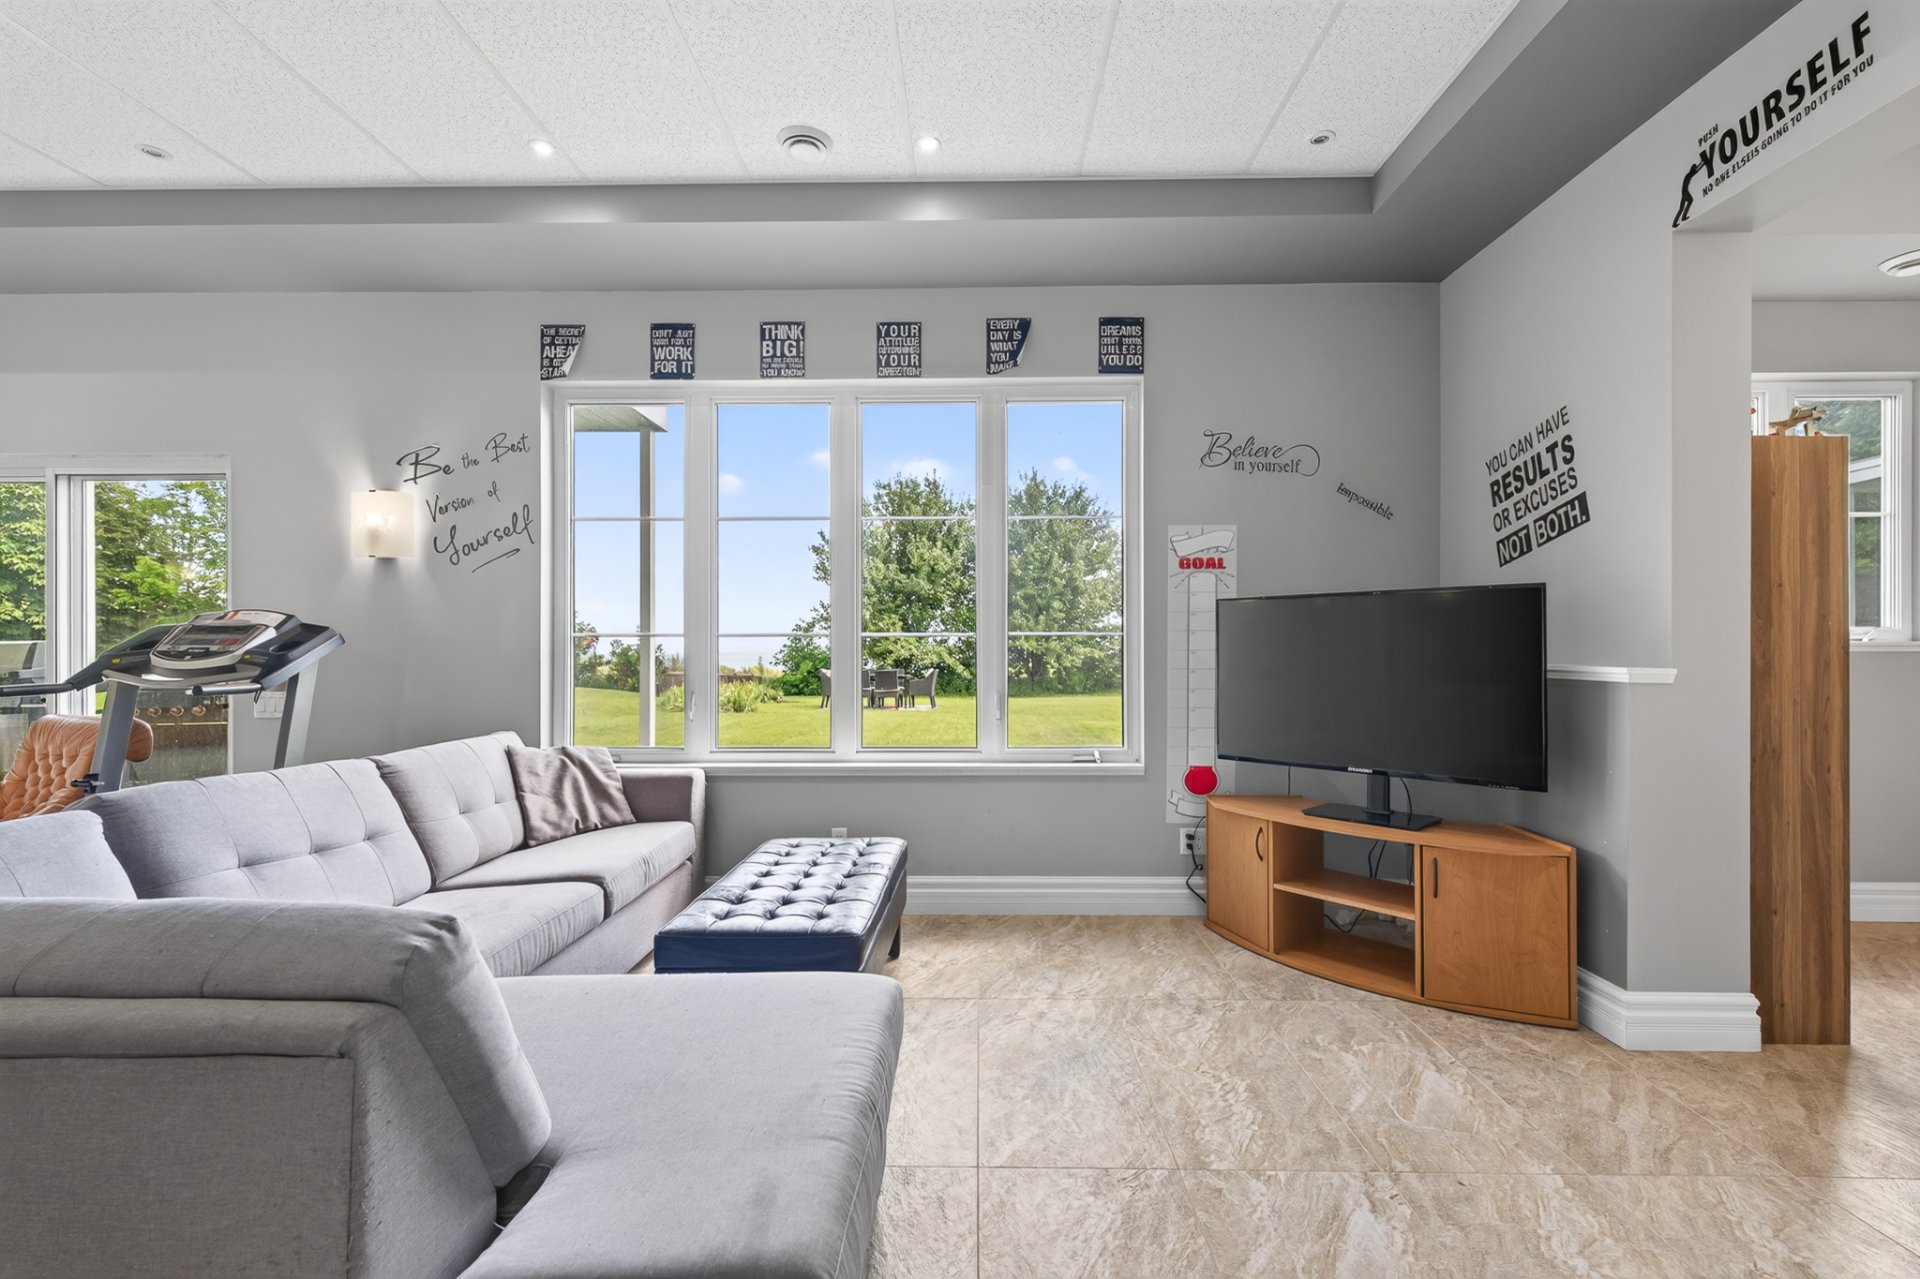 Family room
 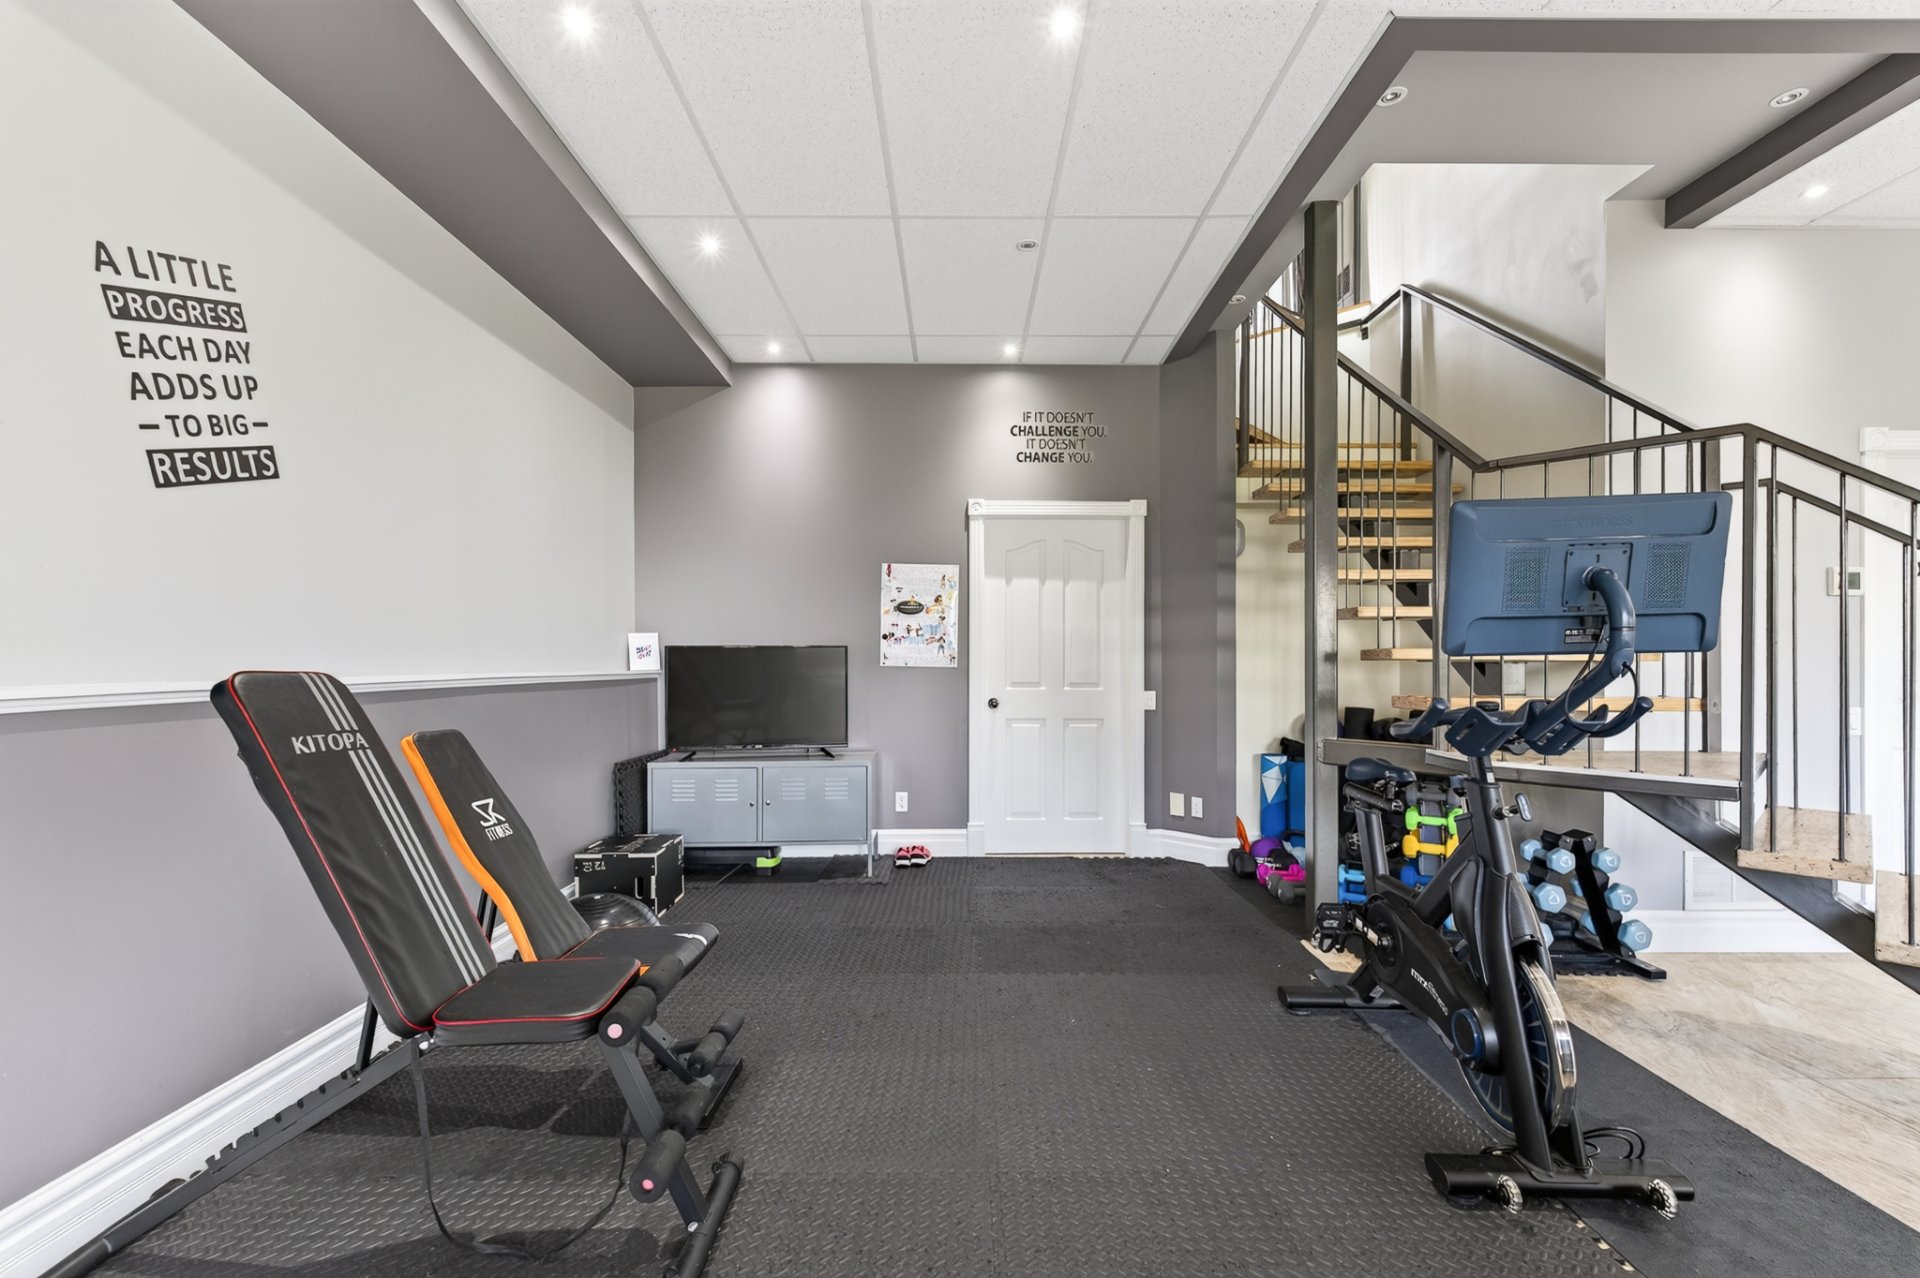 Family room
 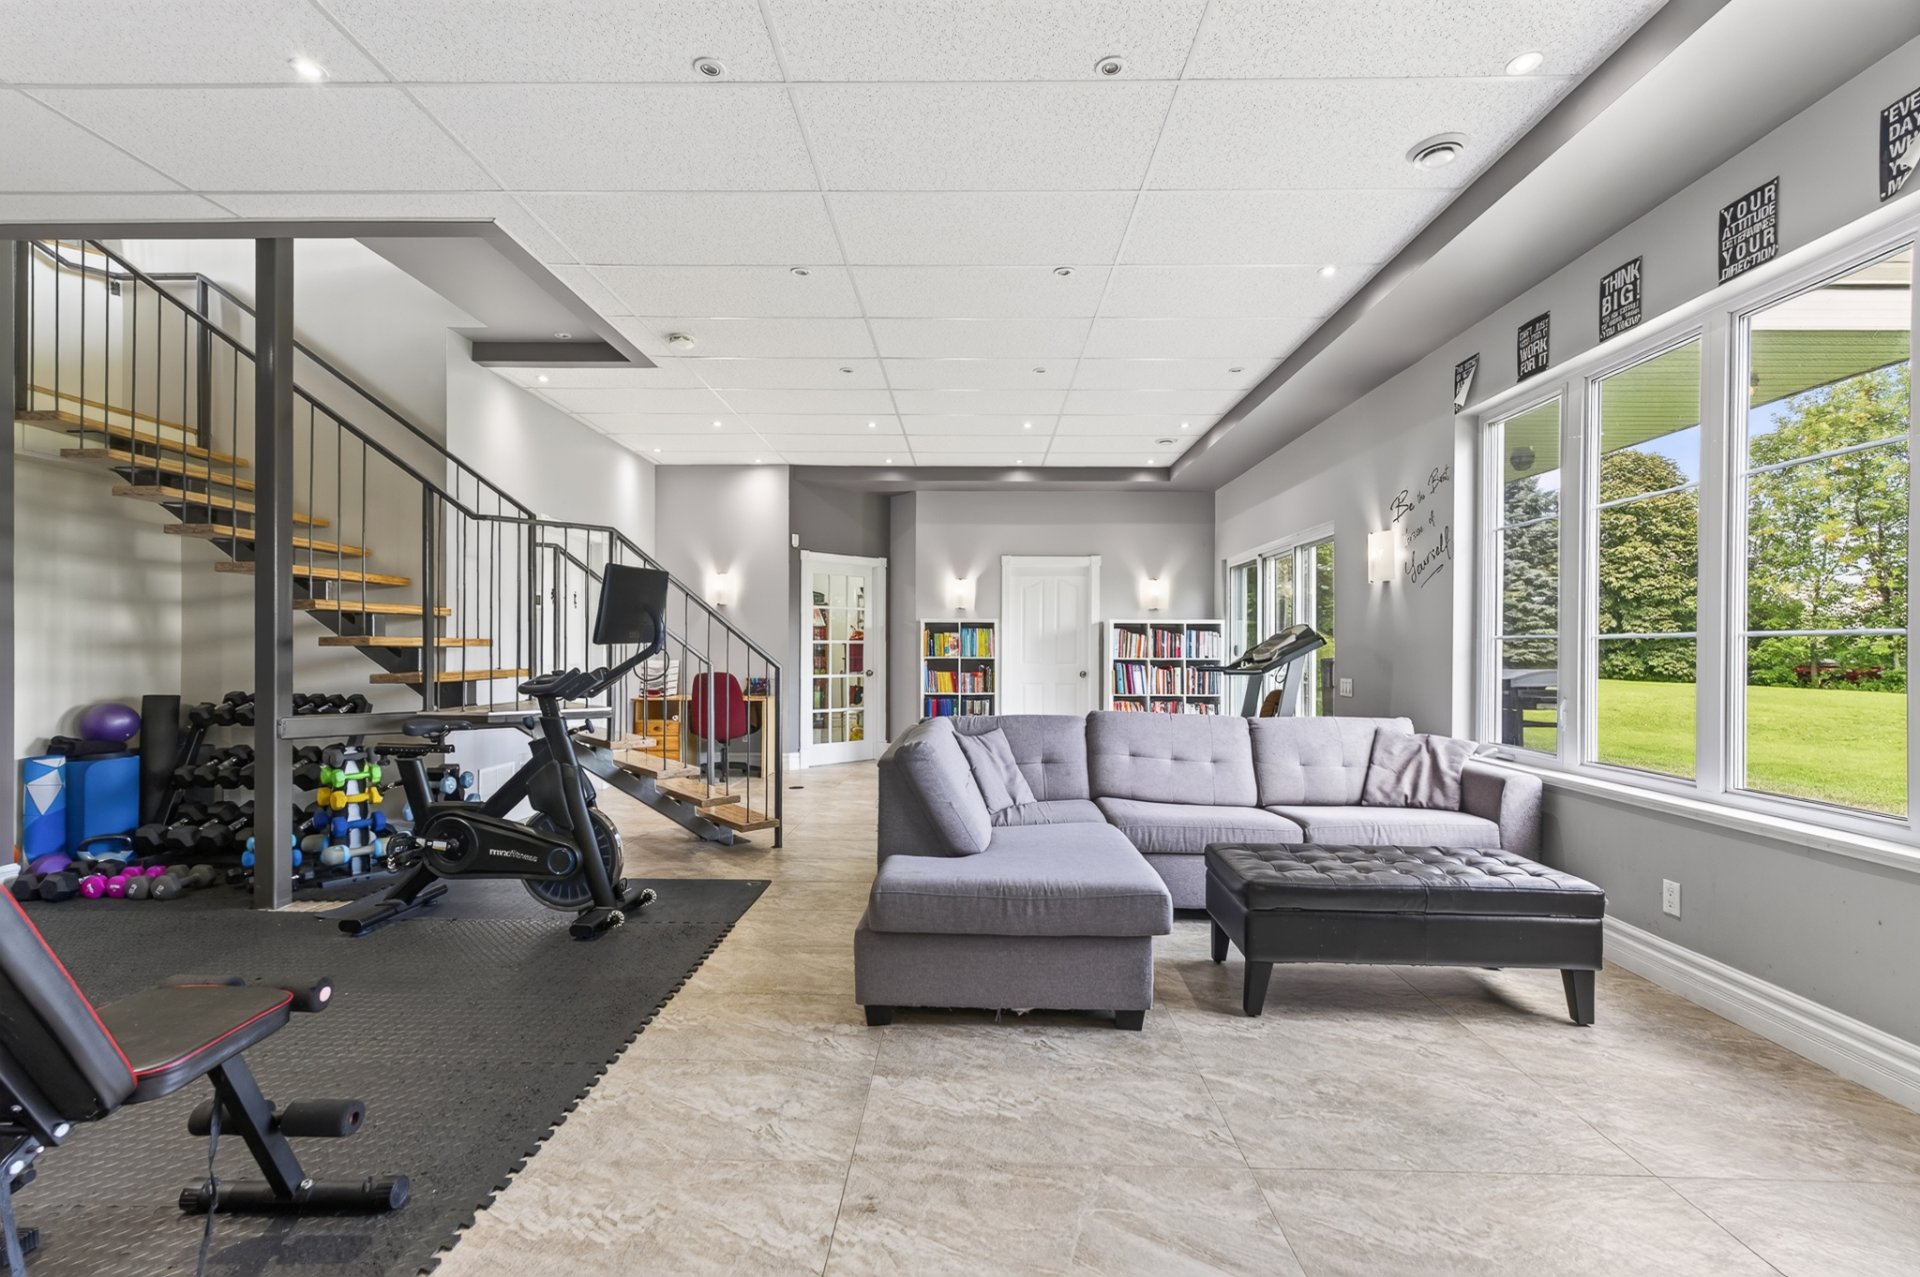 Family room
 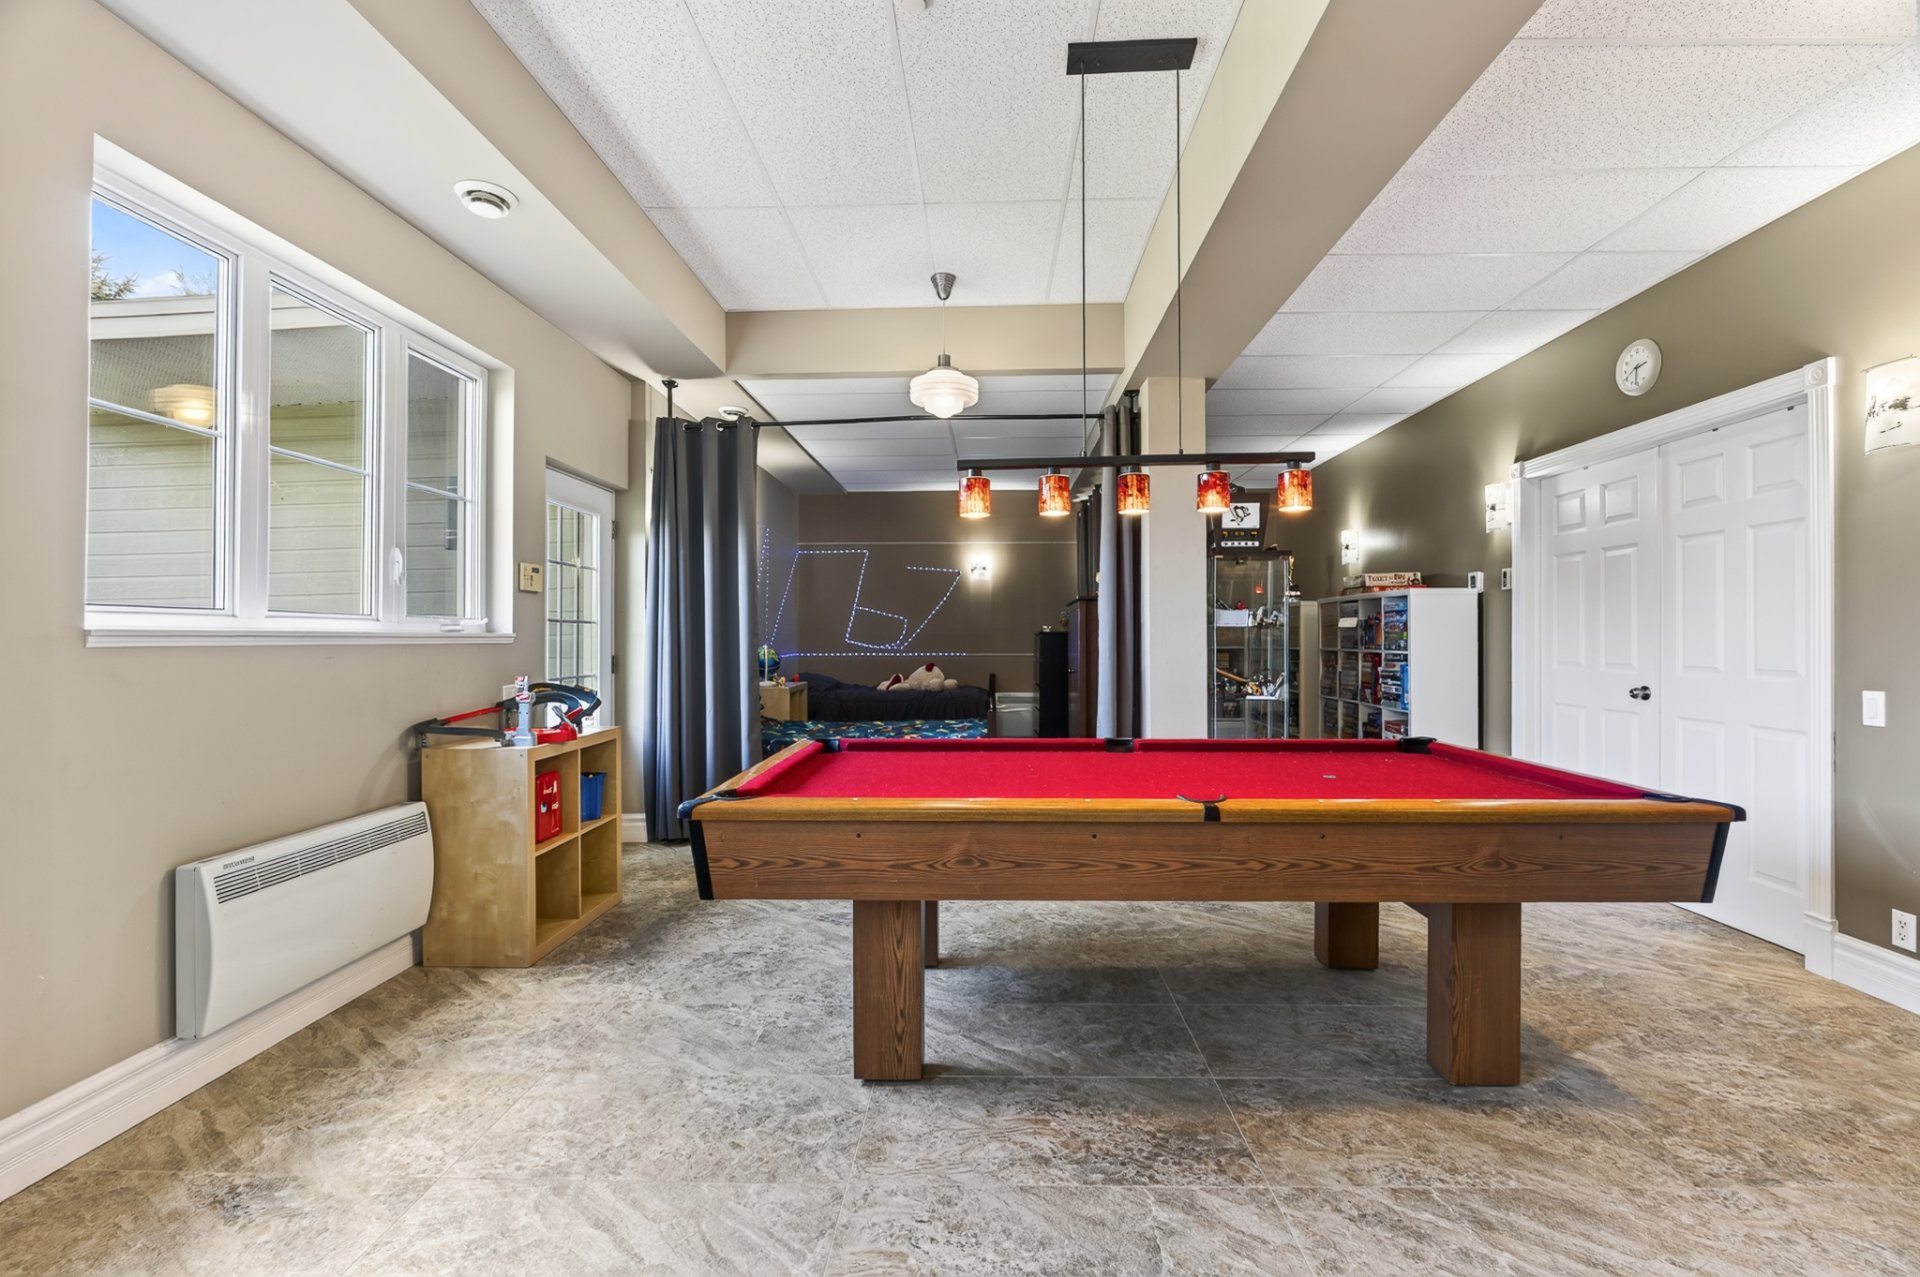 Family room
 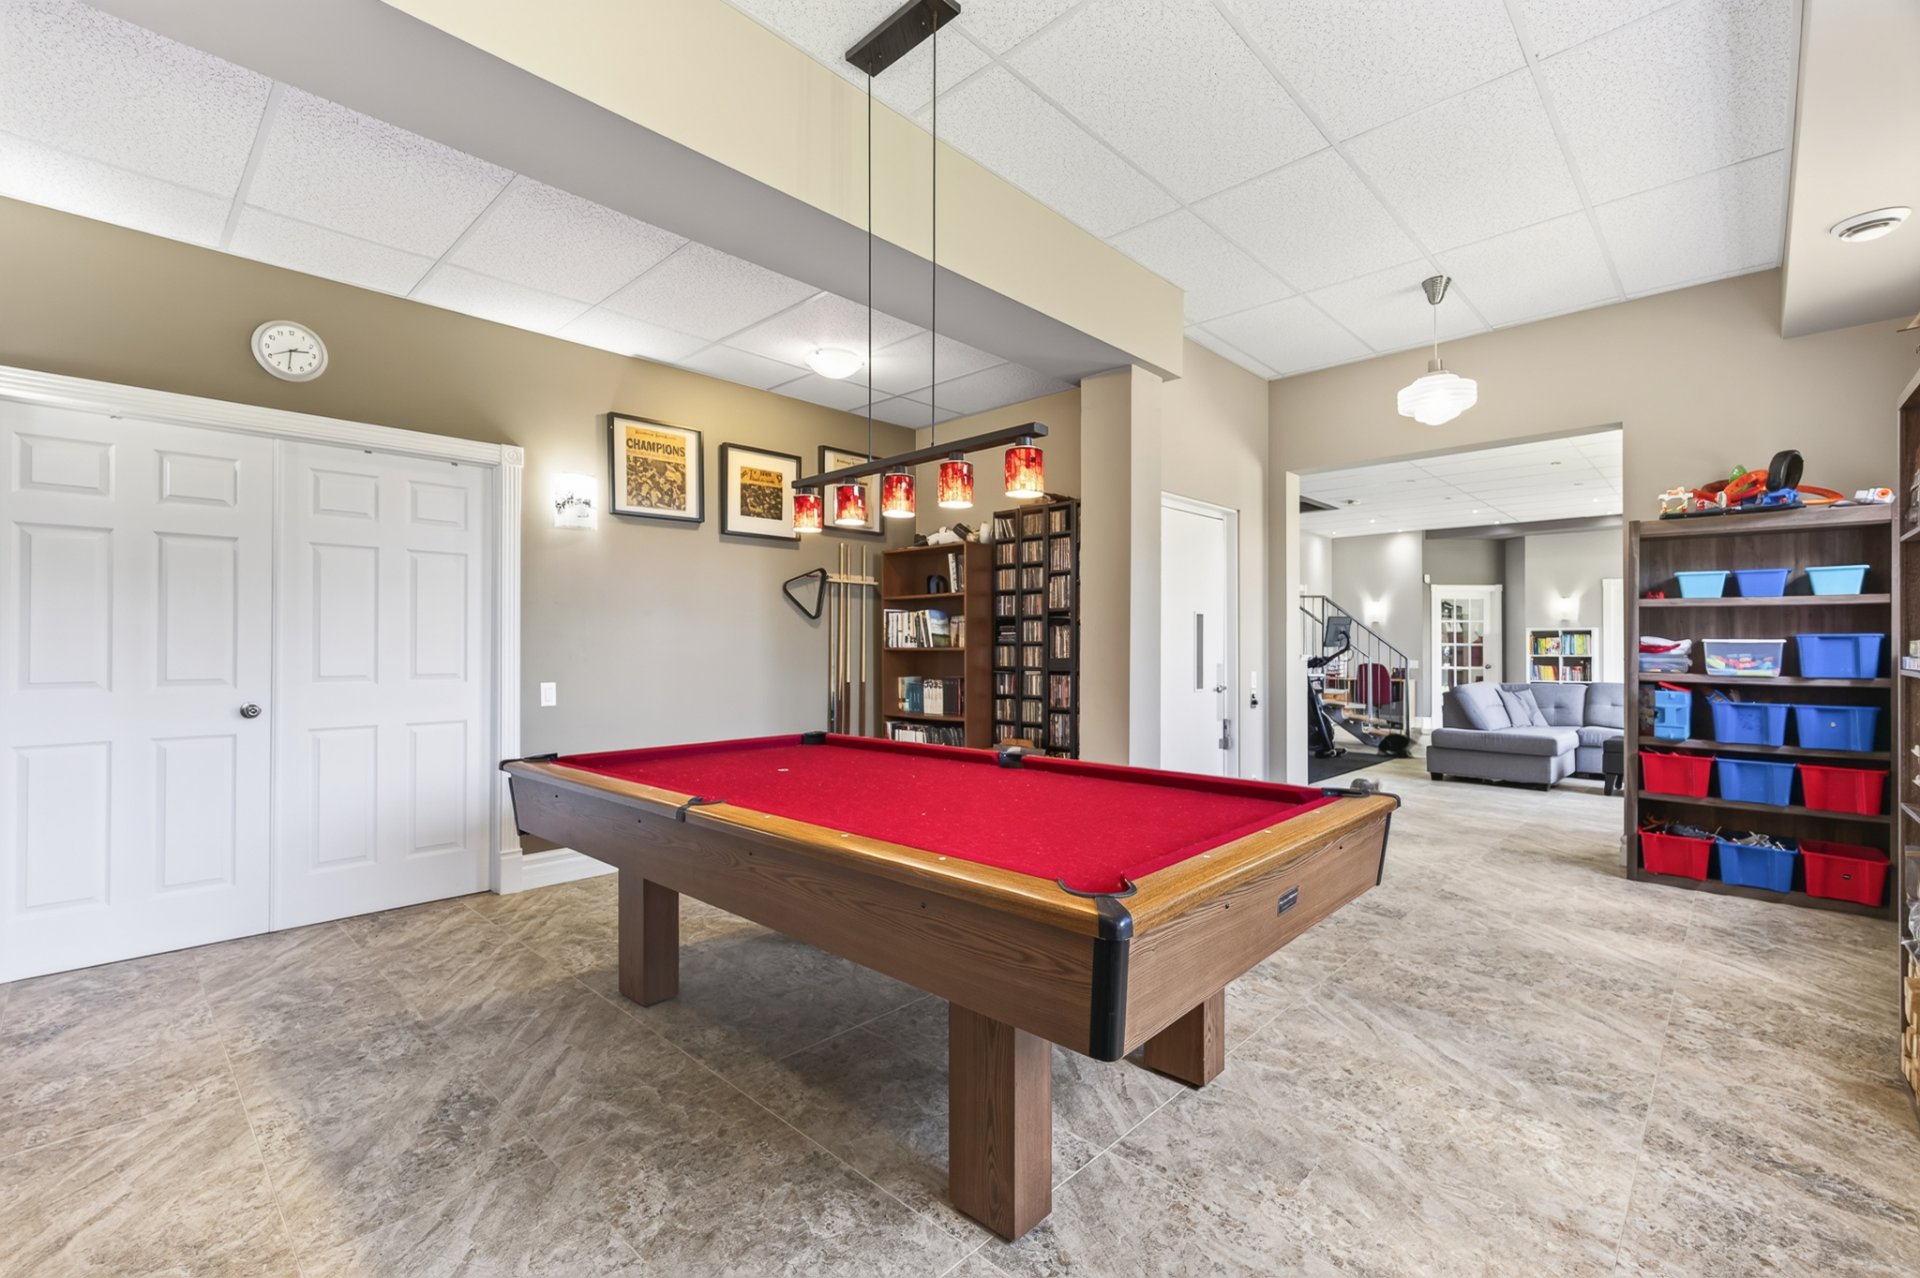 Family room
 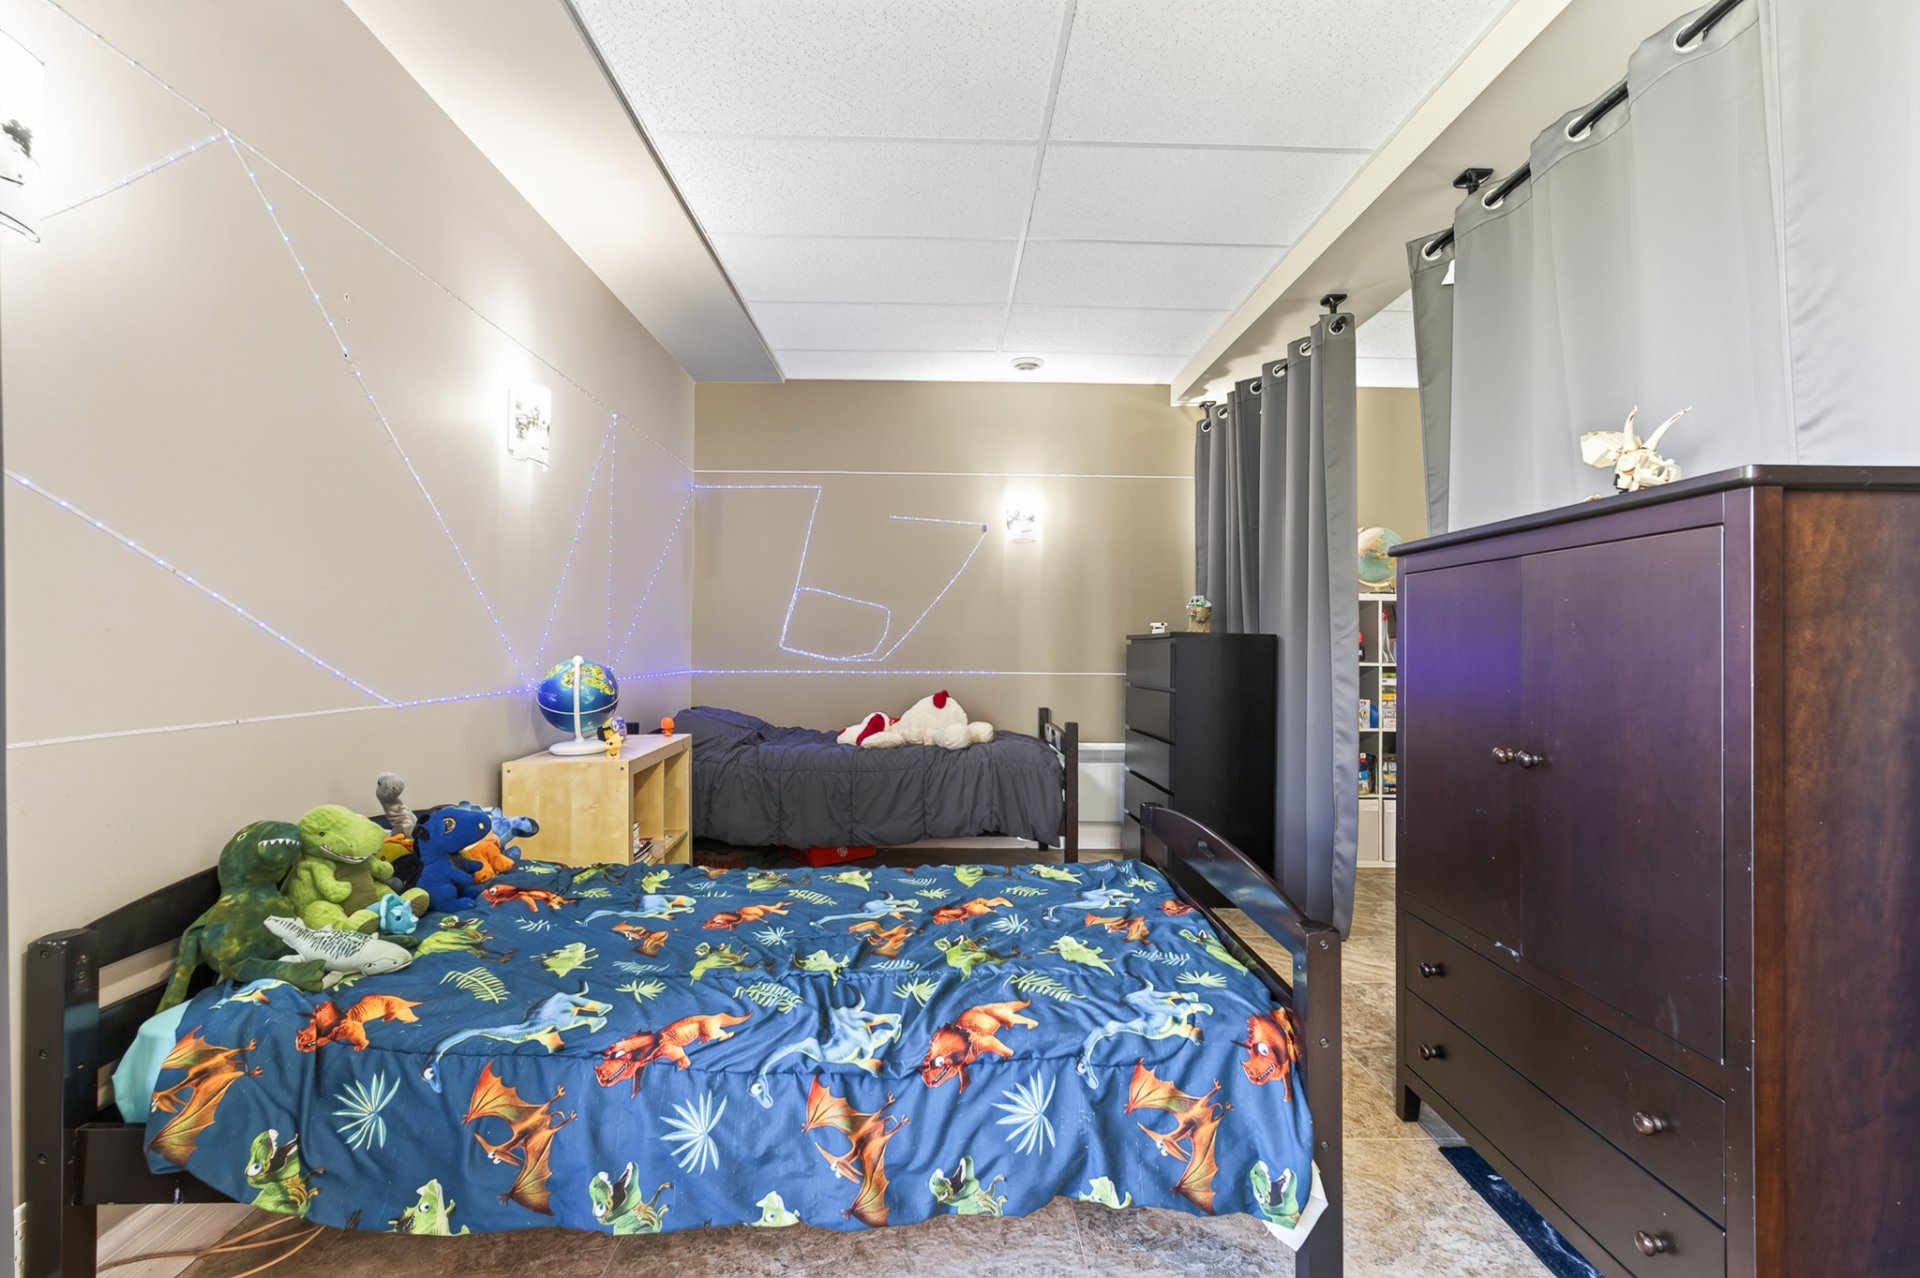 Family room
 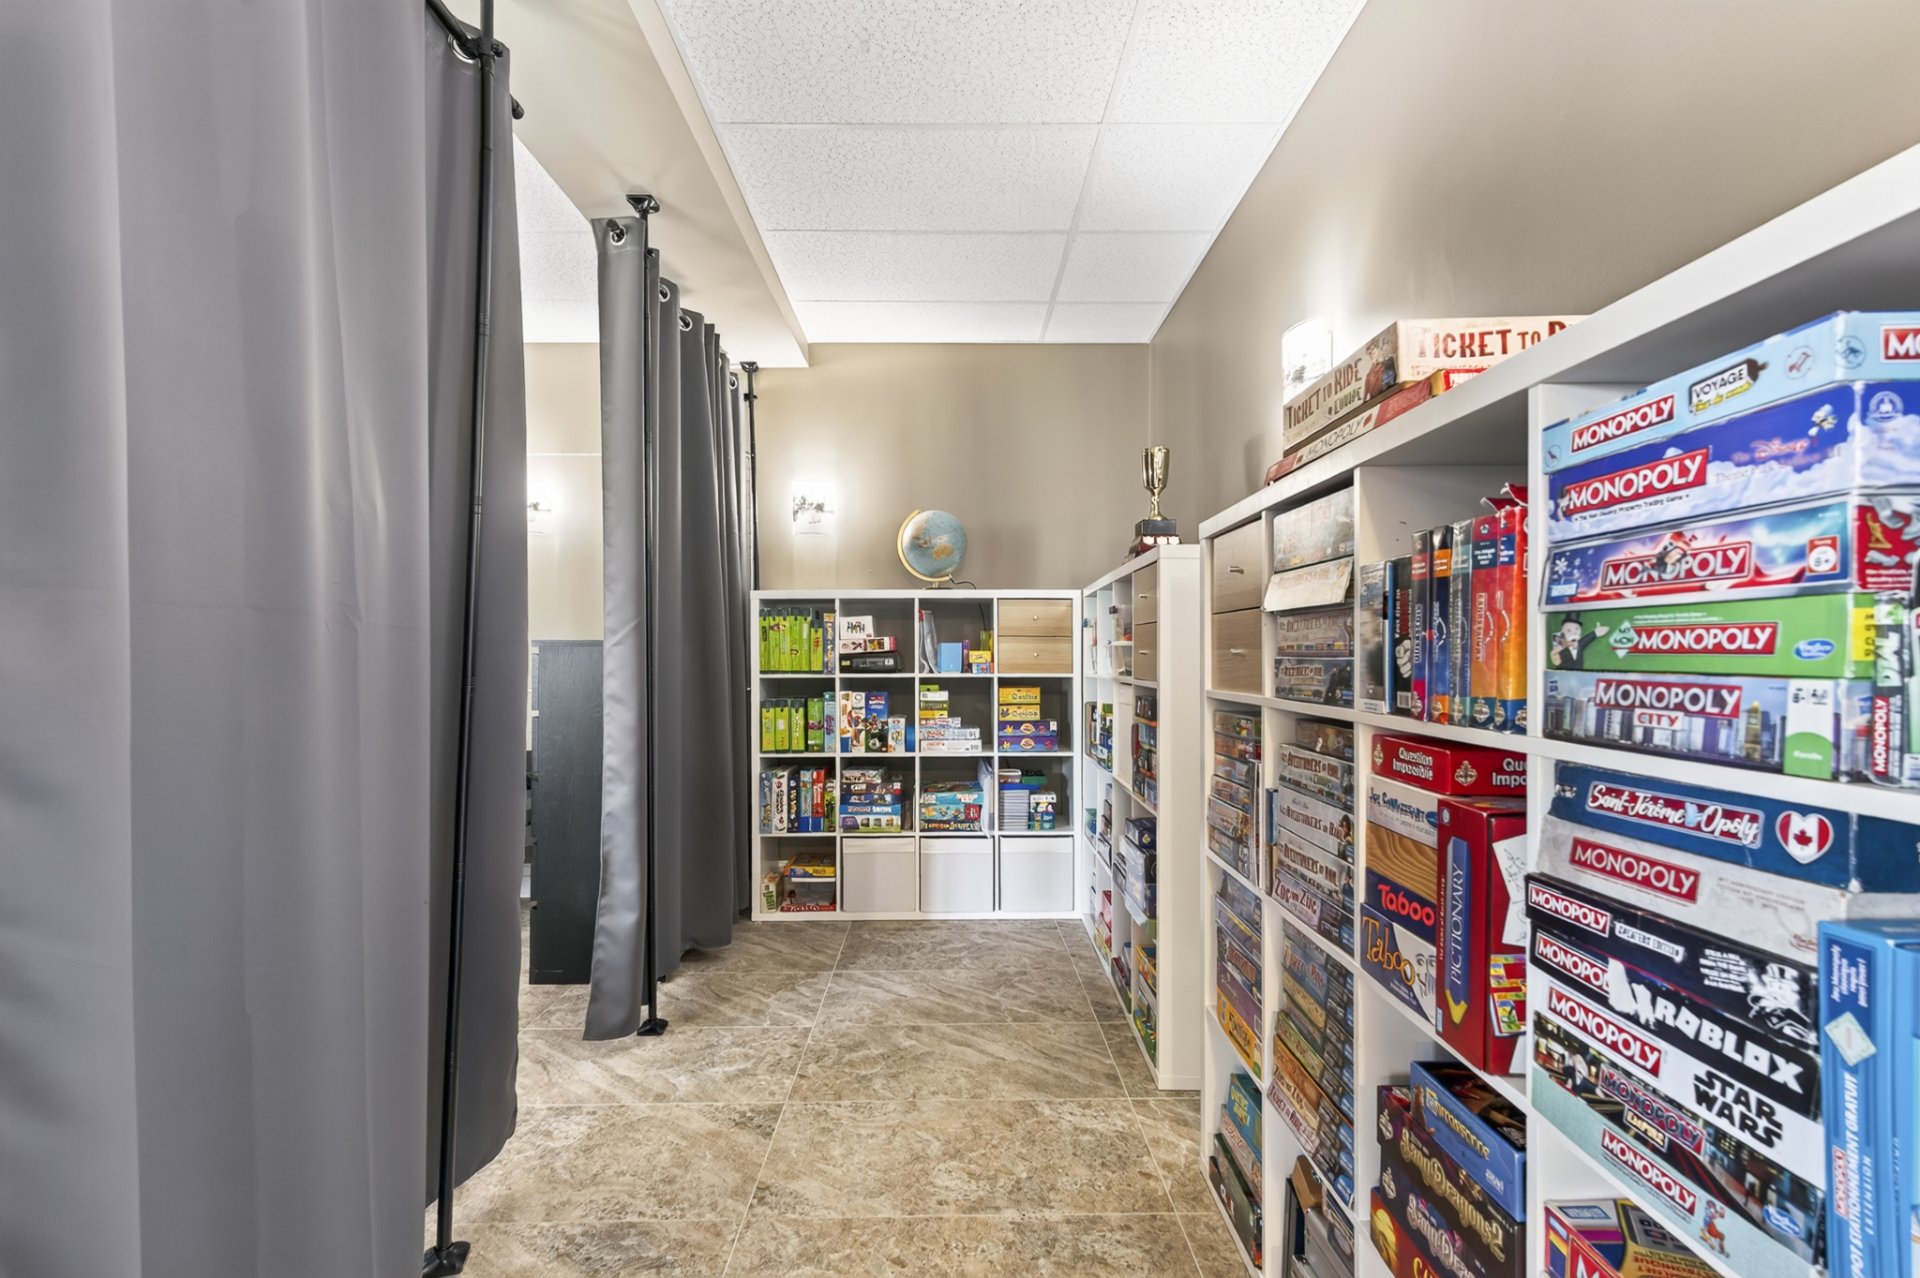 Storage
 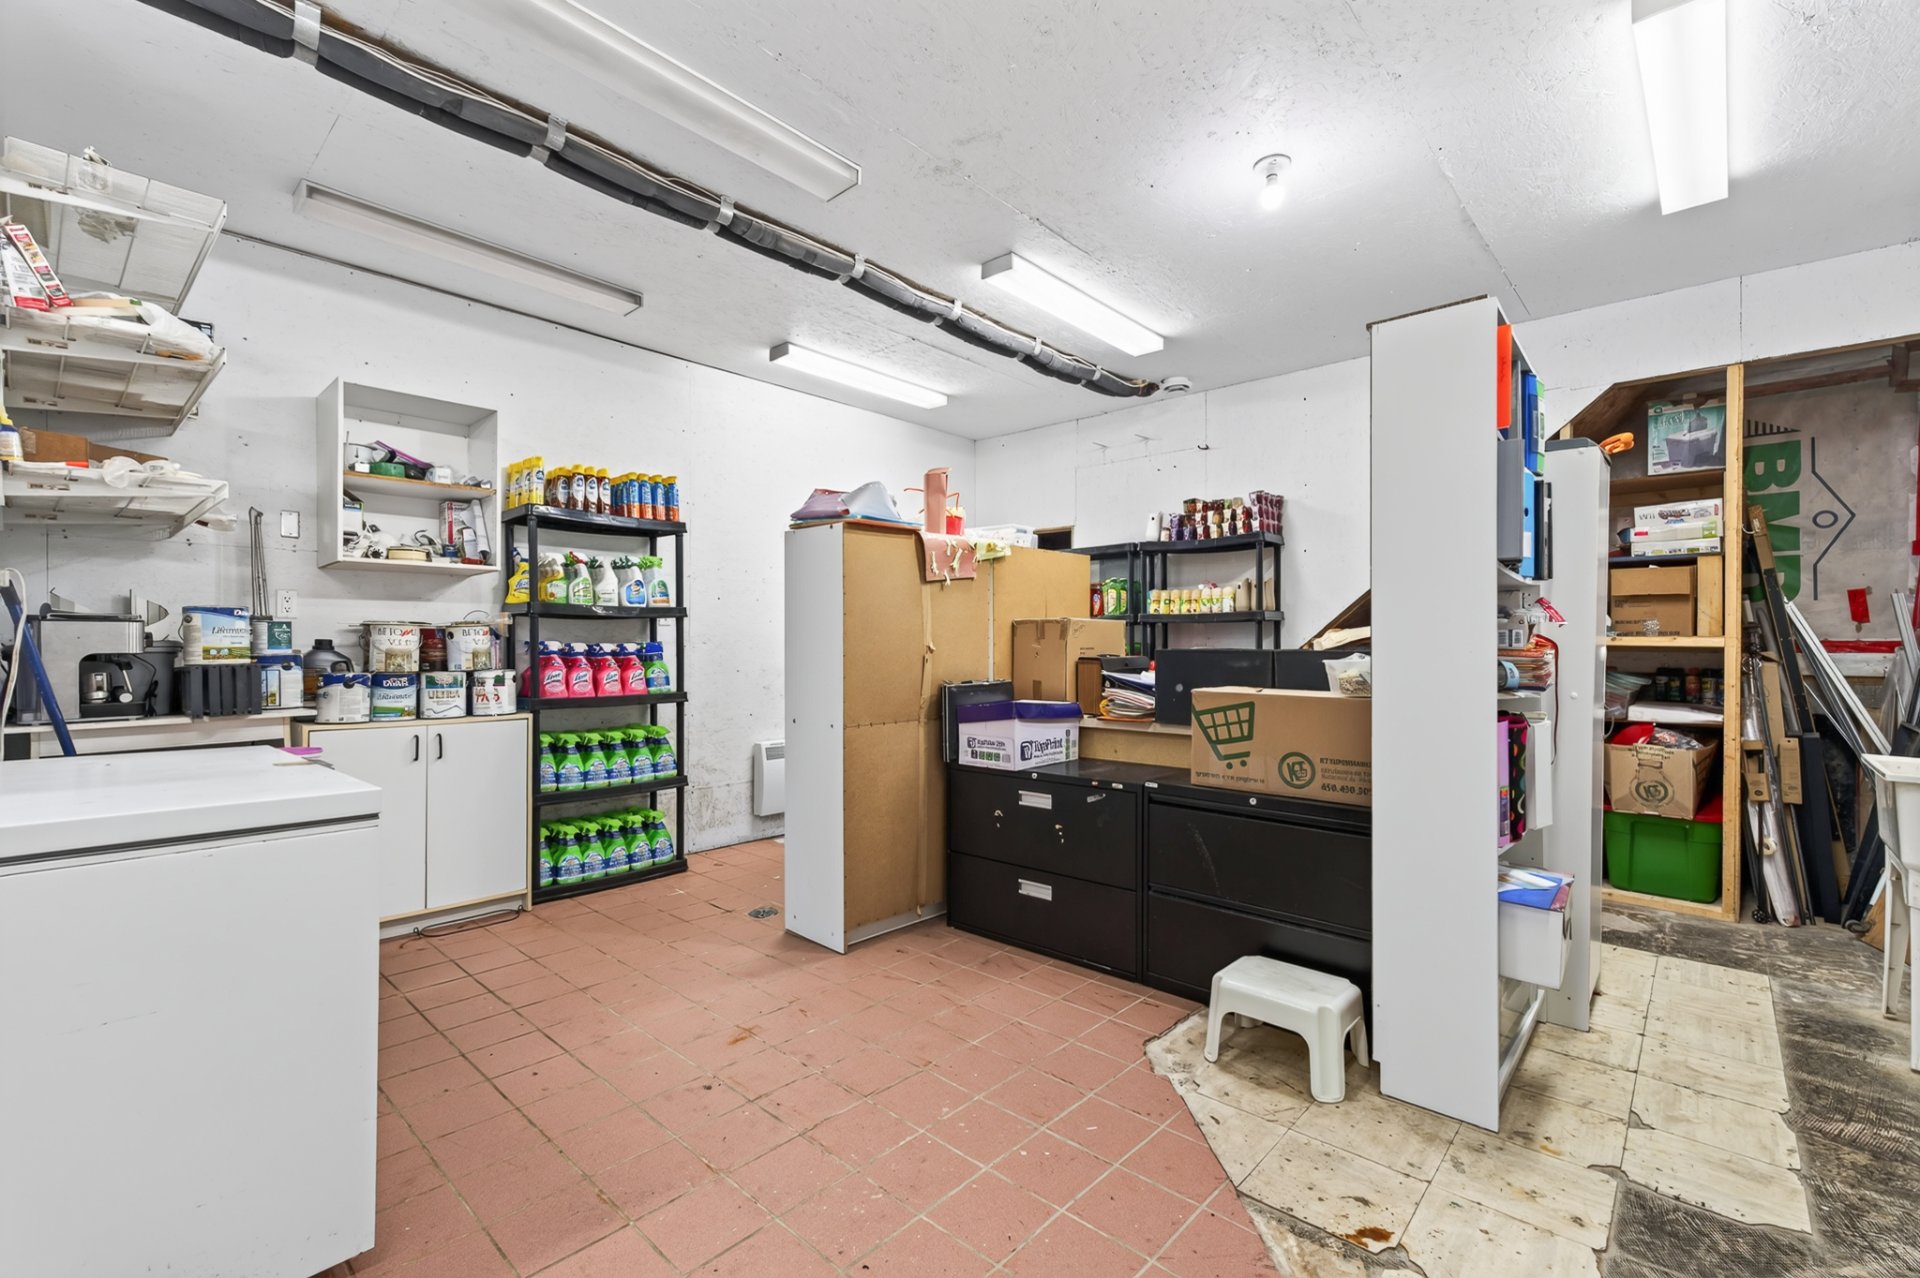 Garage
 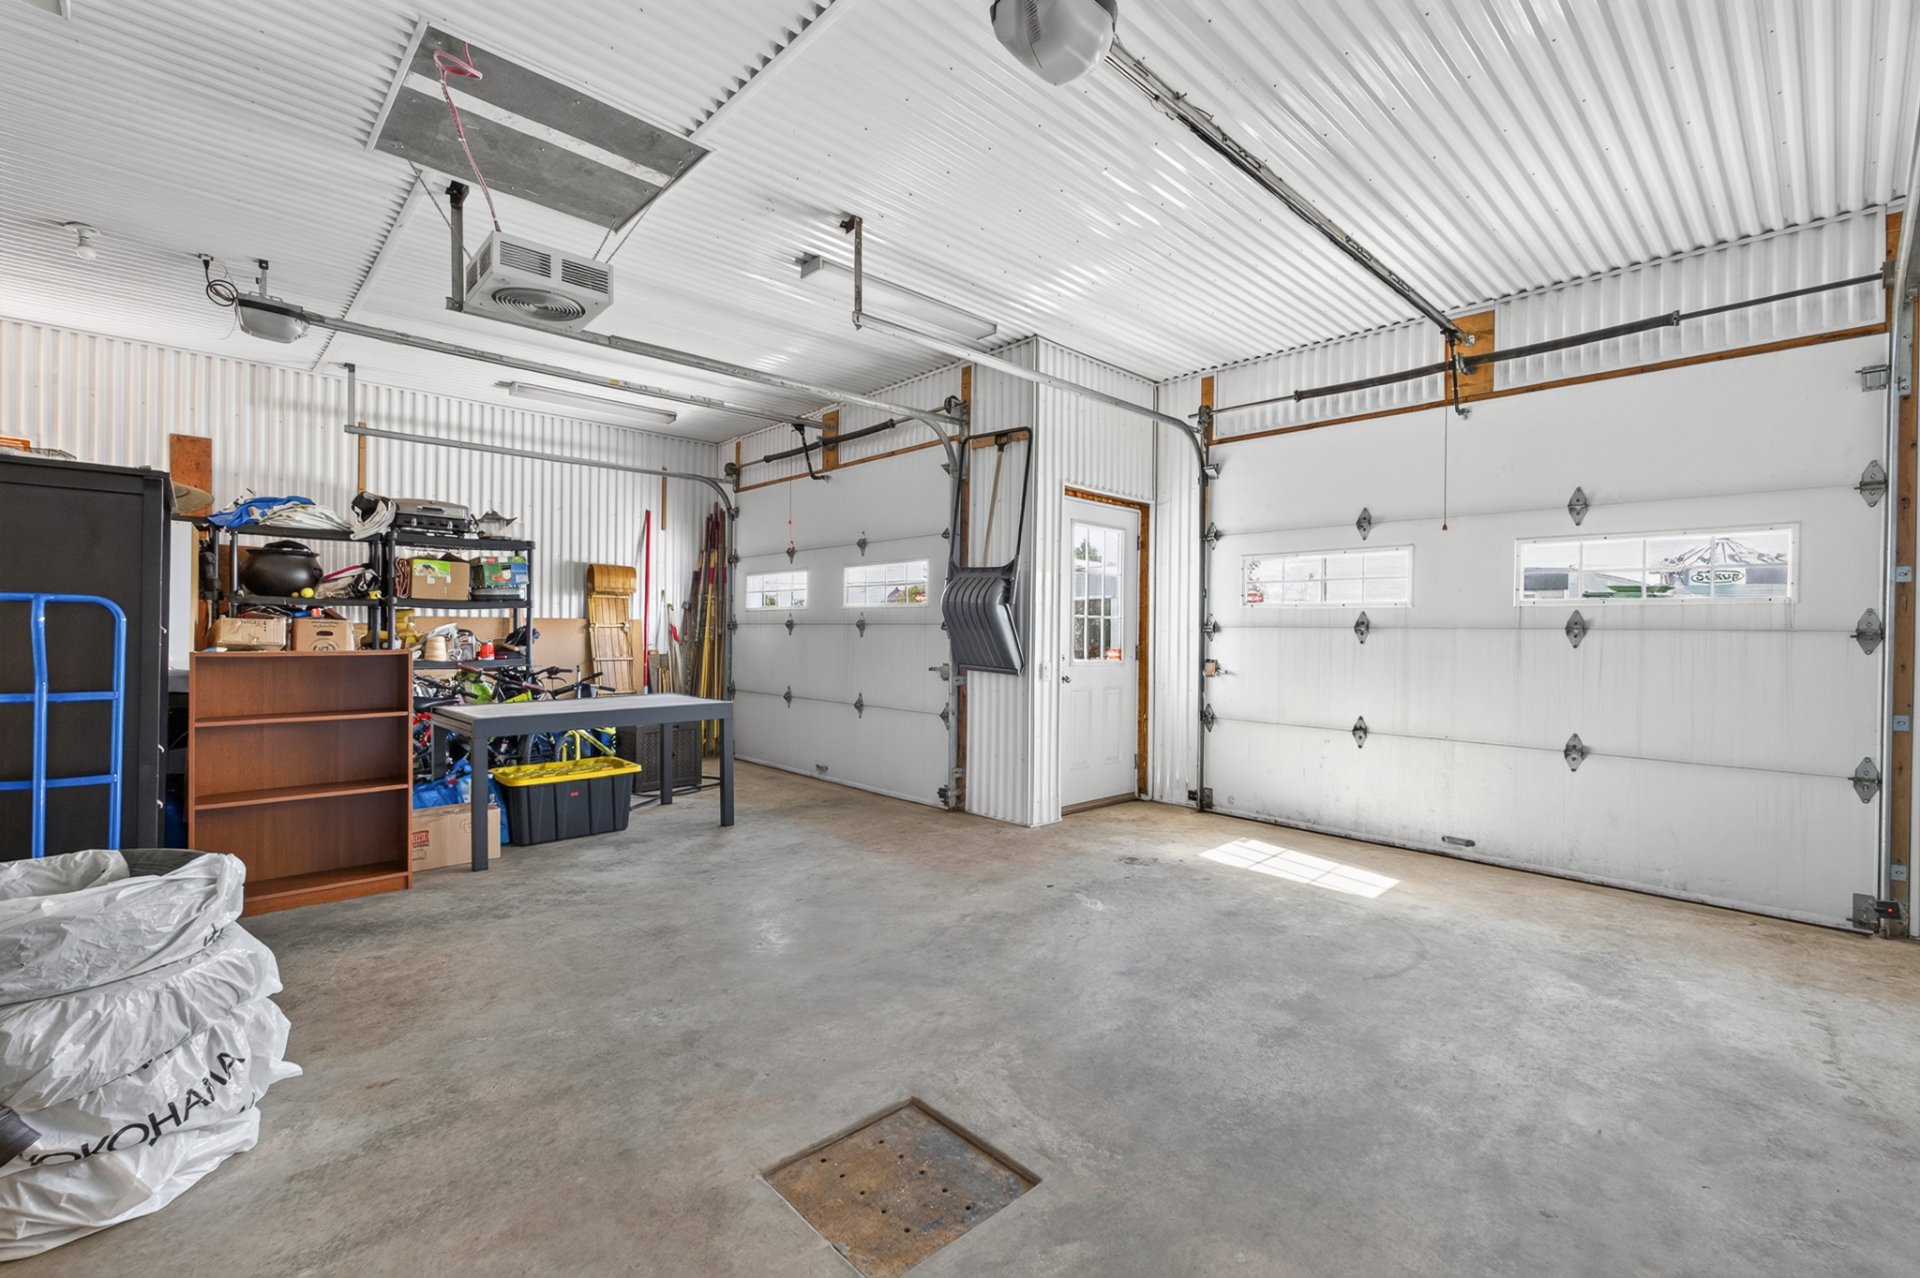 Garage
 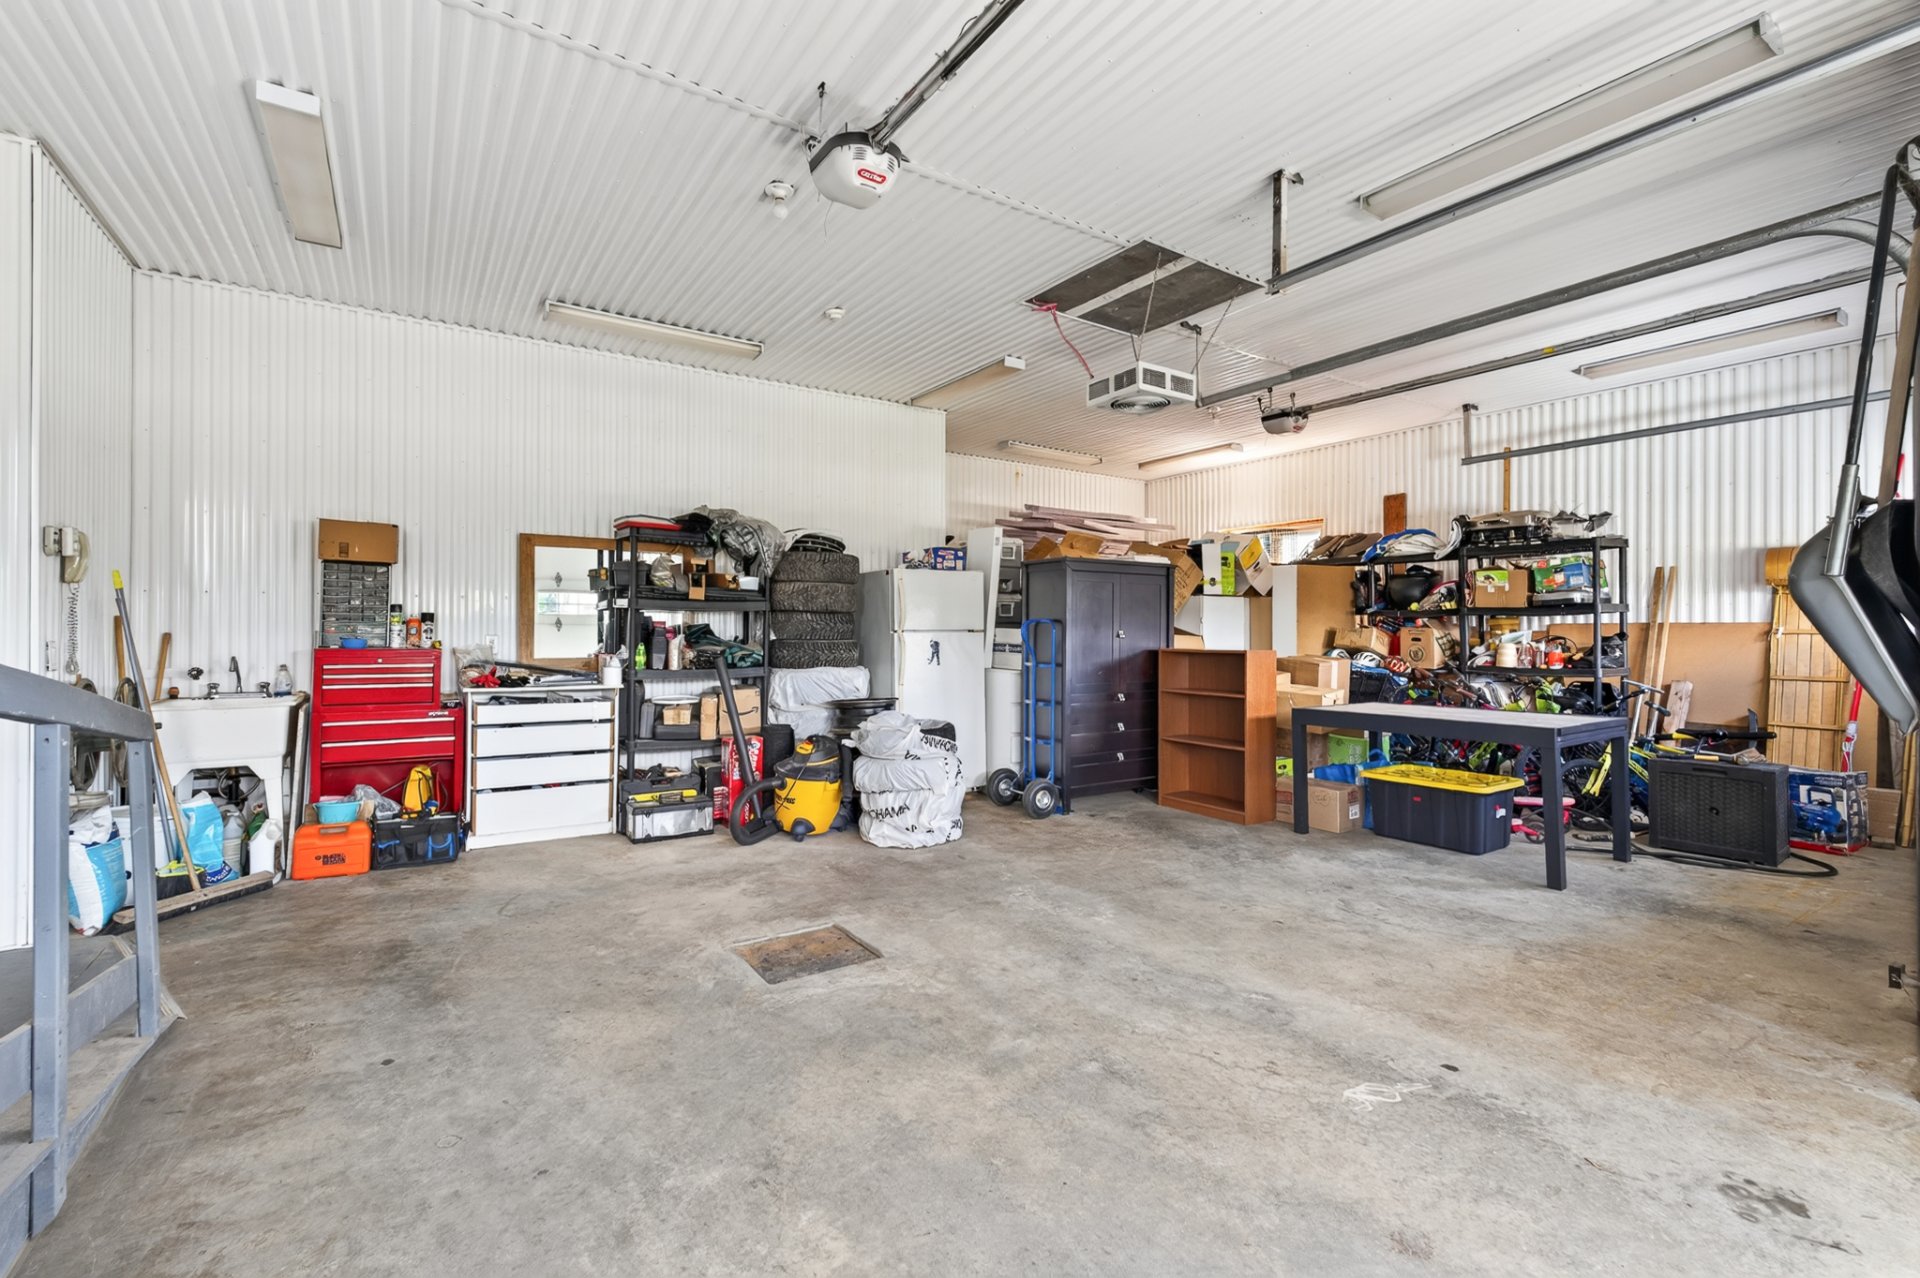 Garage
 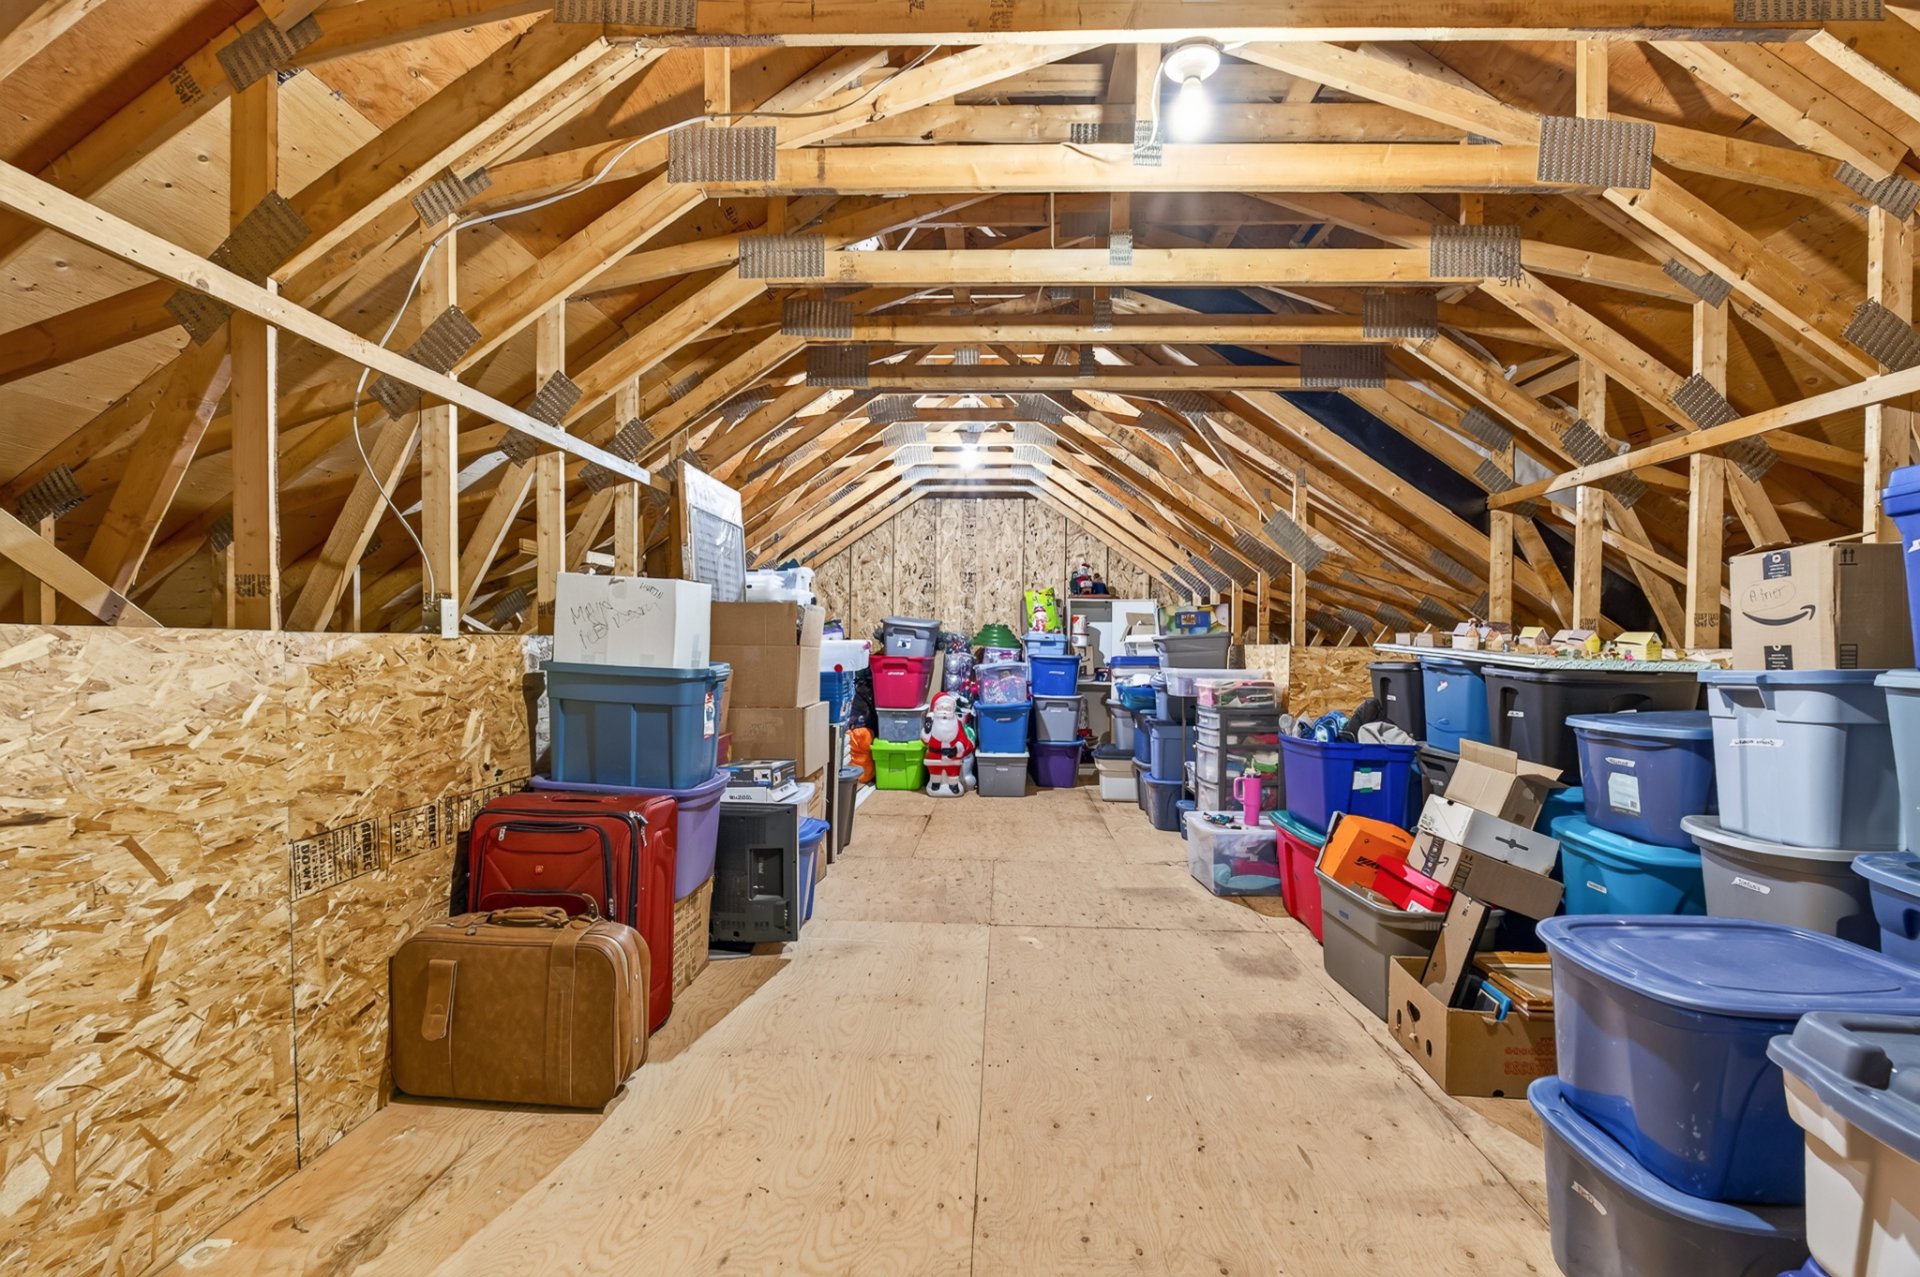 Overall View
 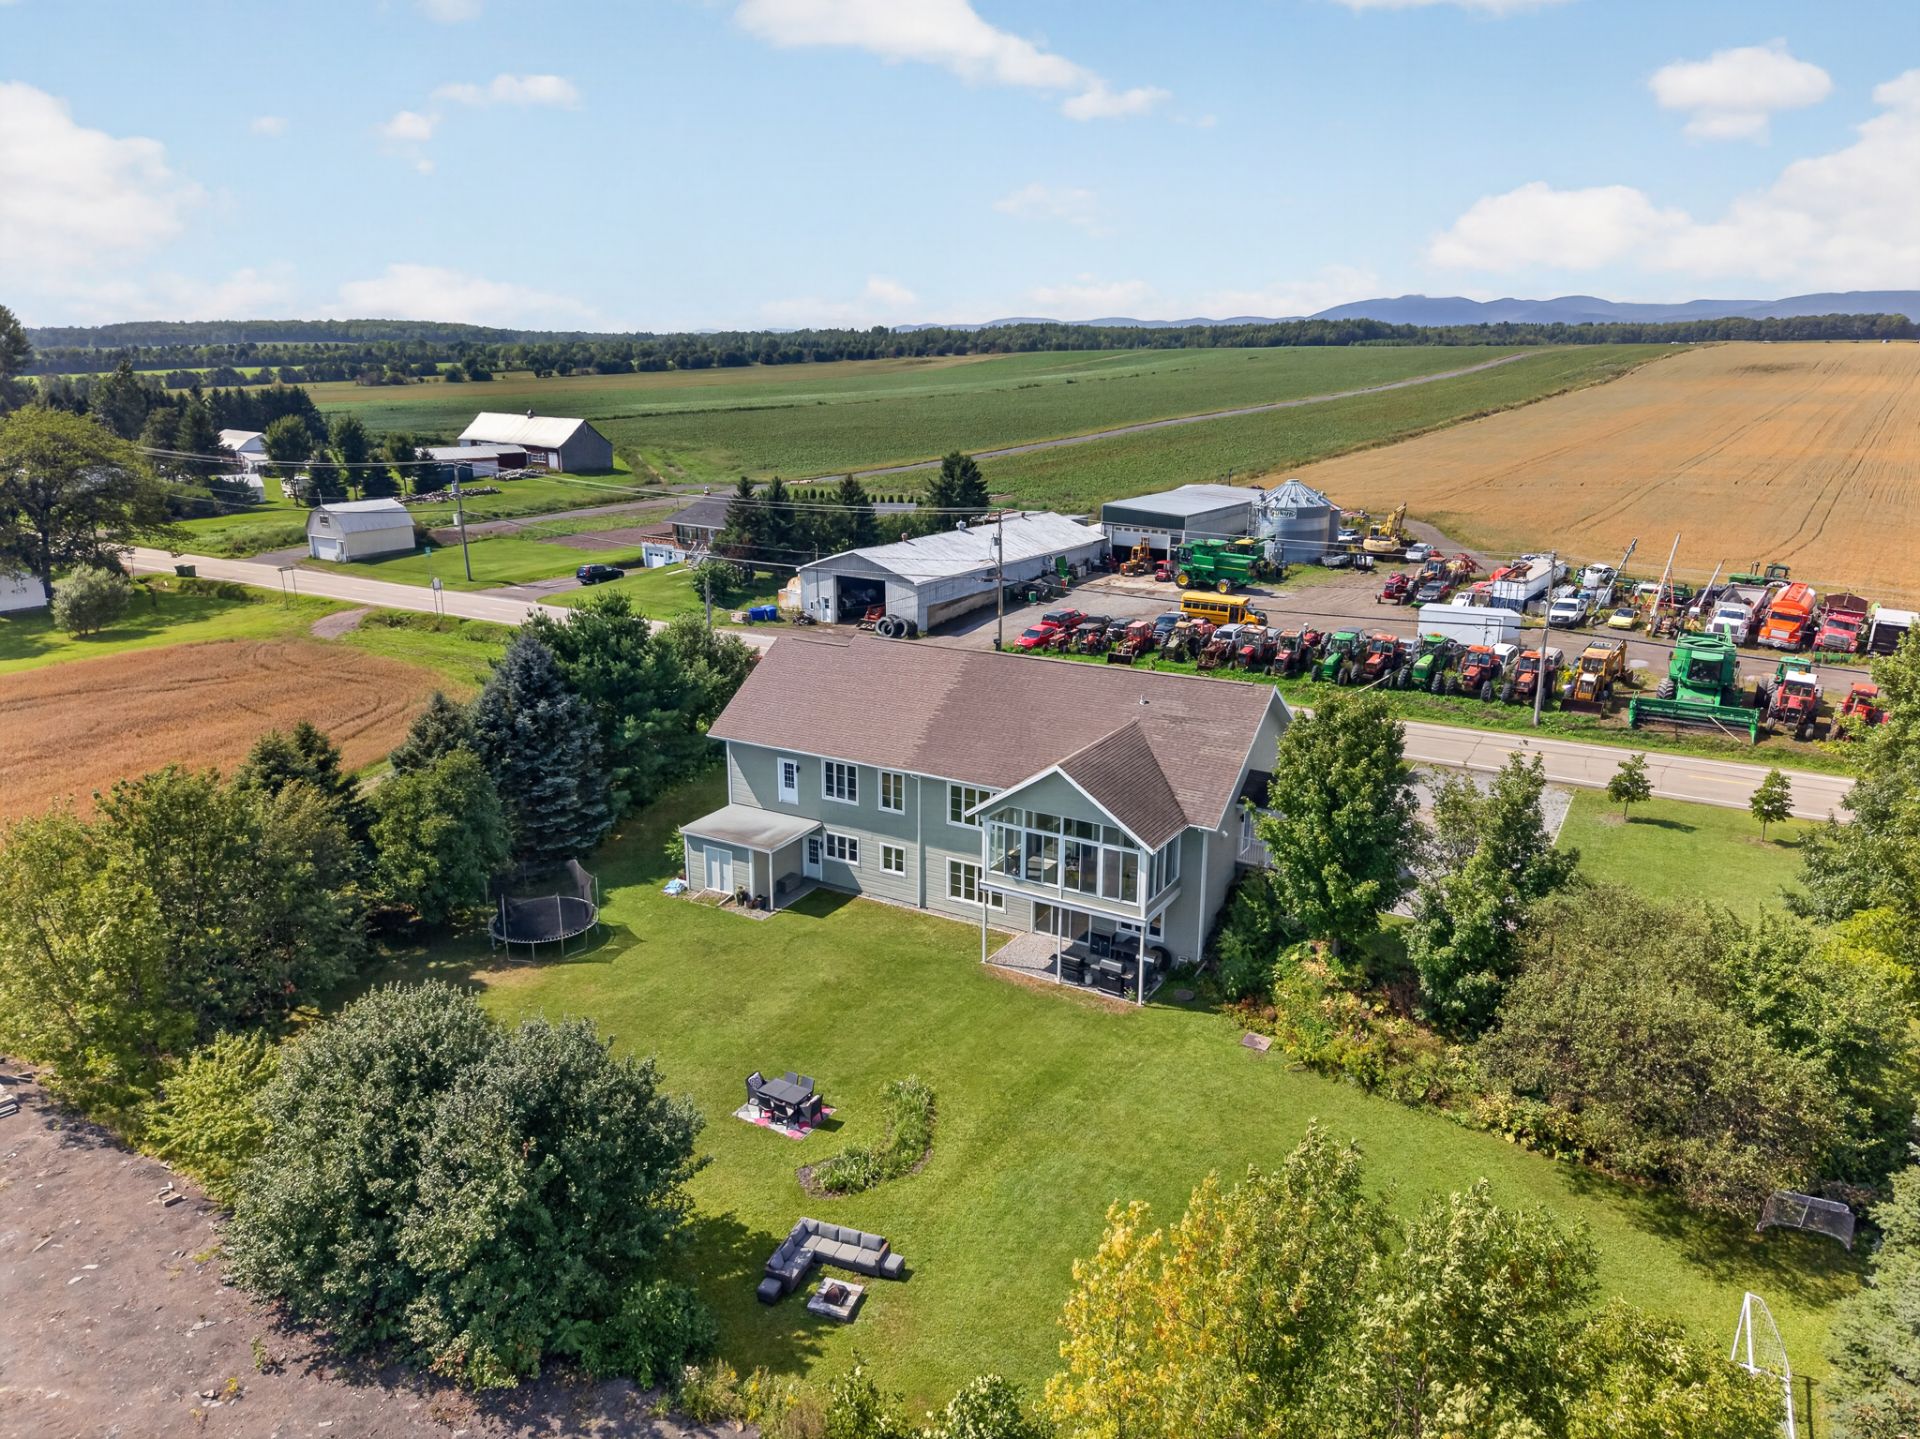 Overall View
 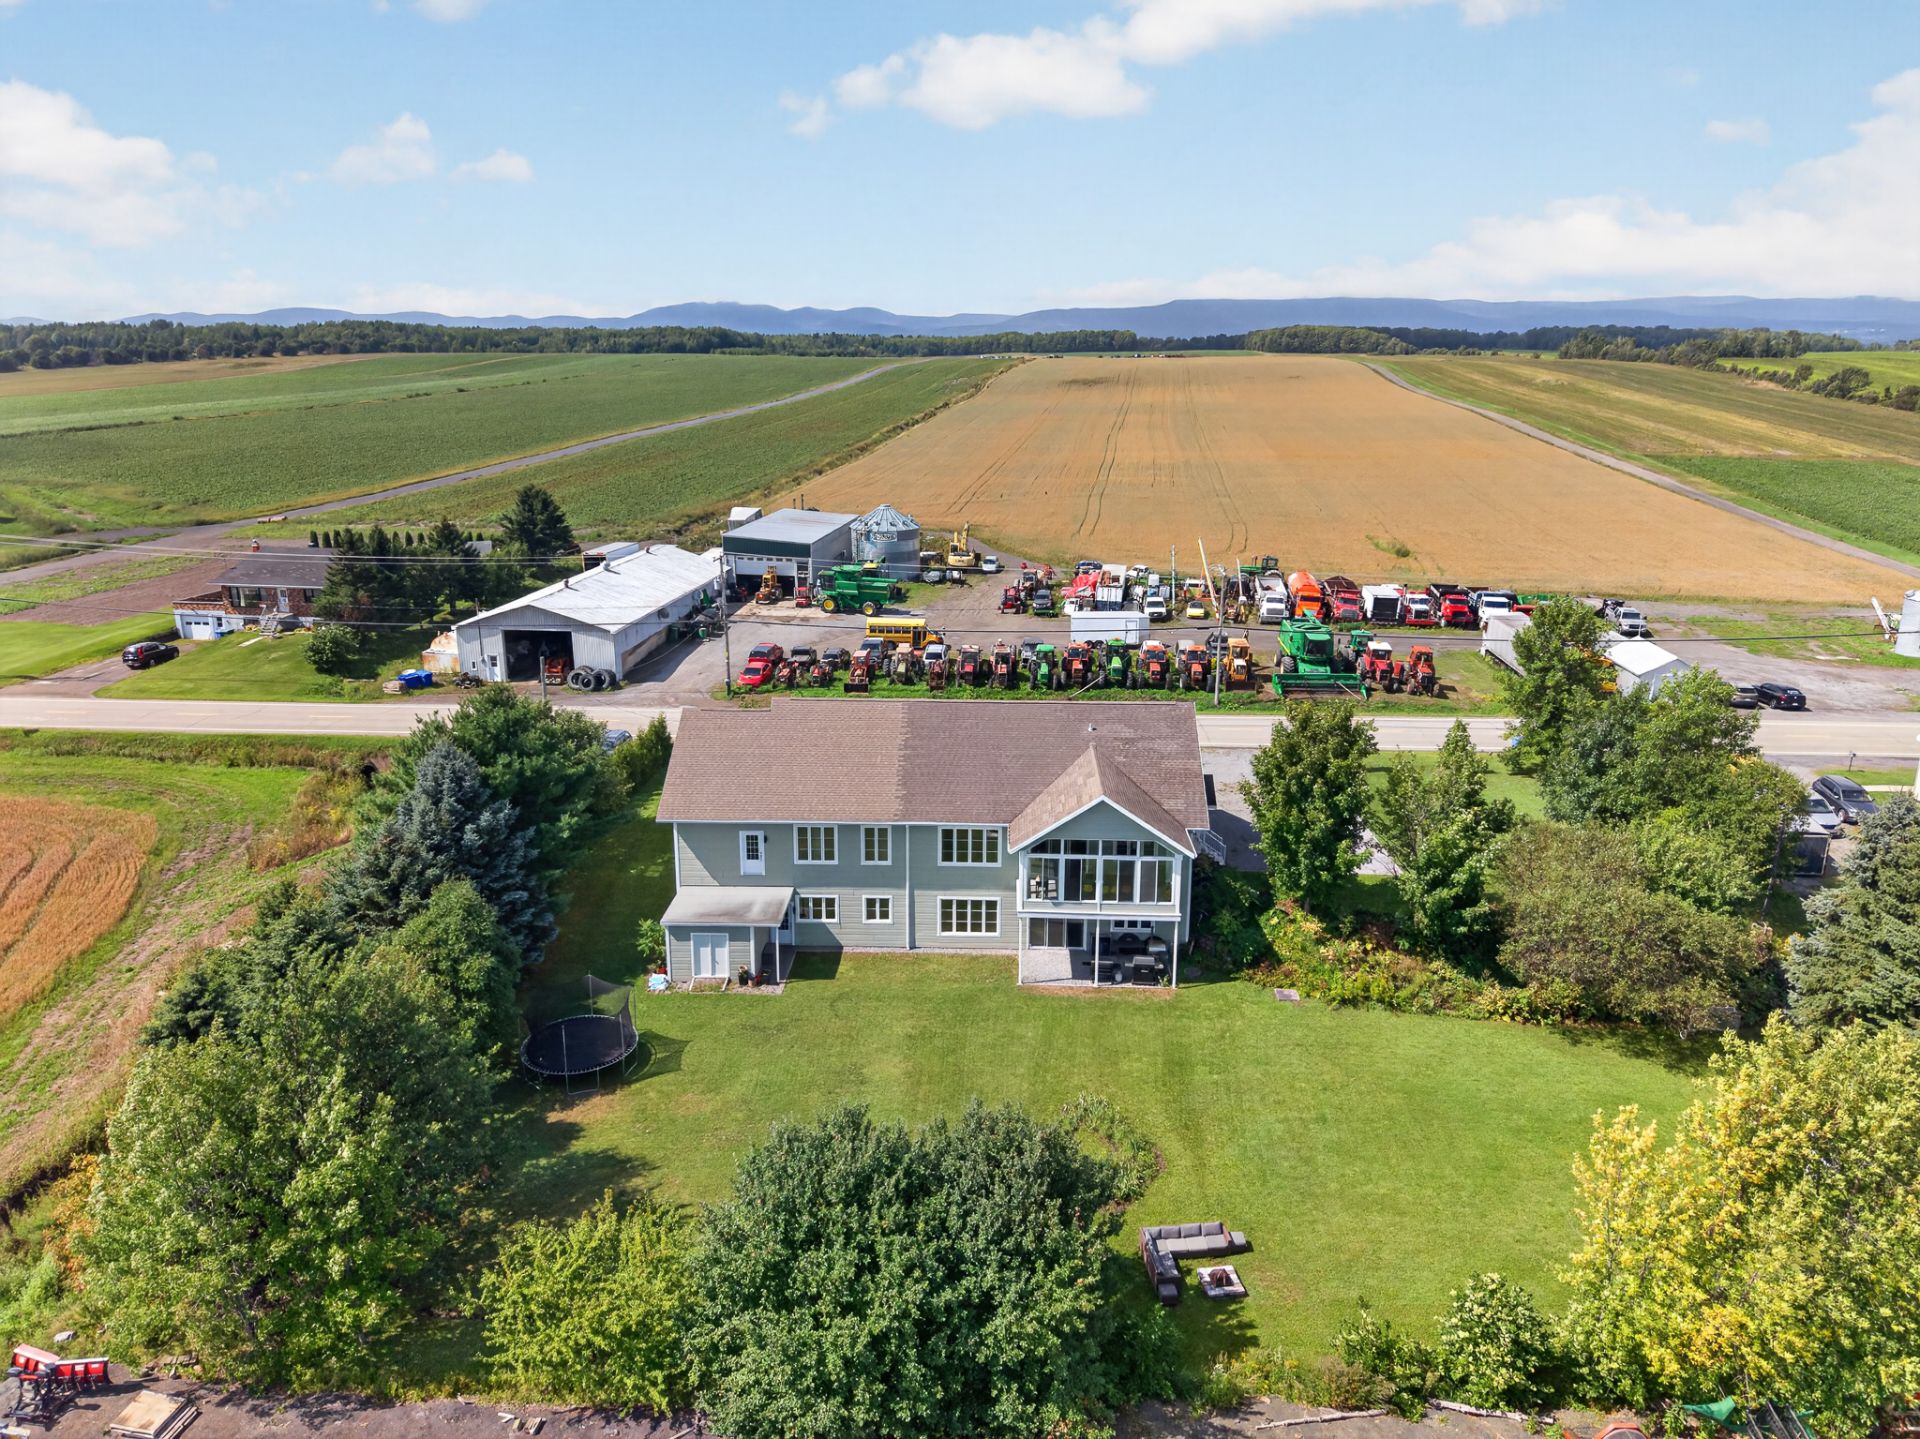 Overall View
 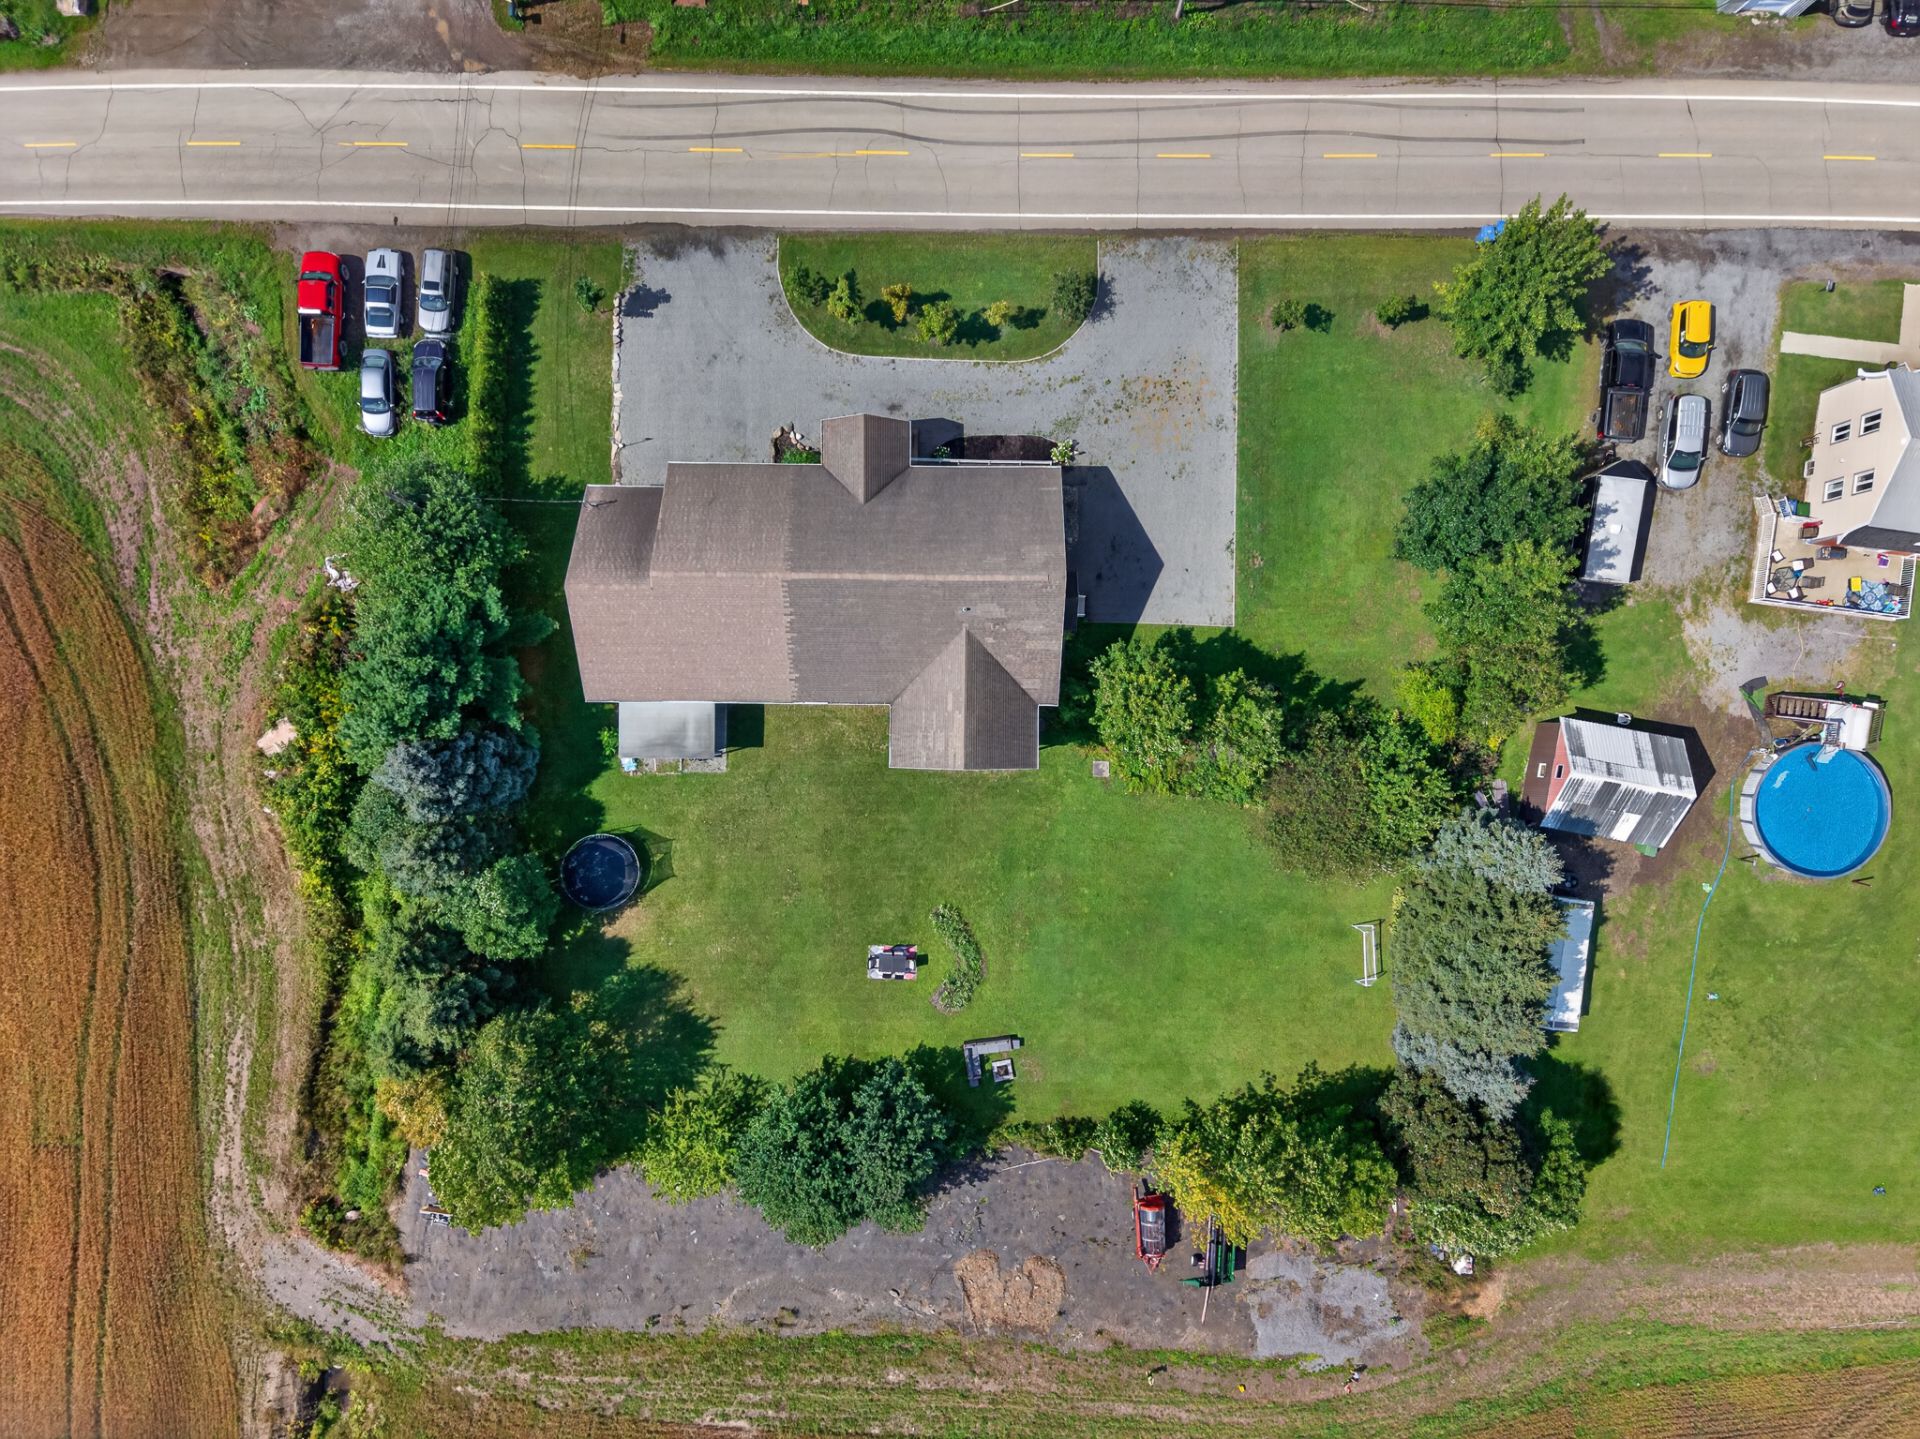 Back facade
 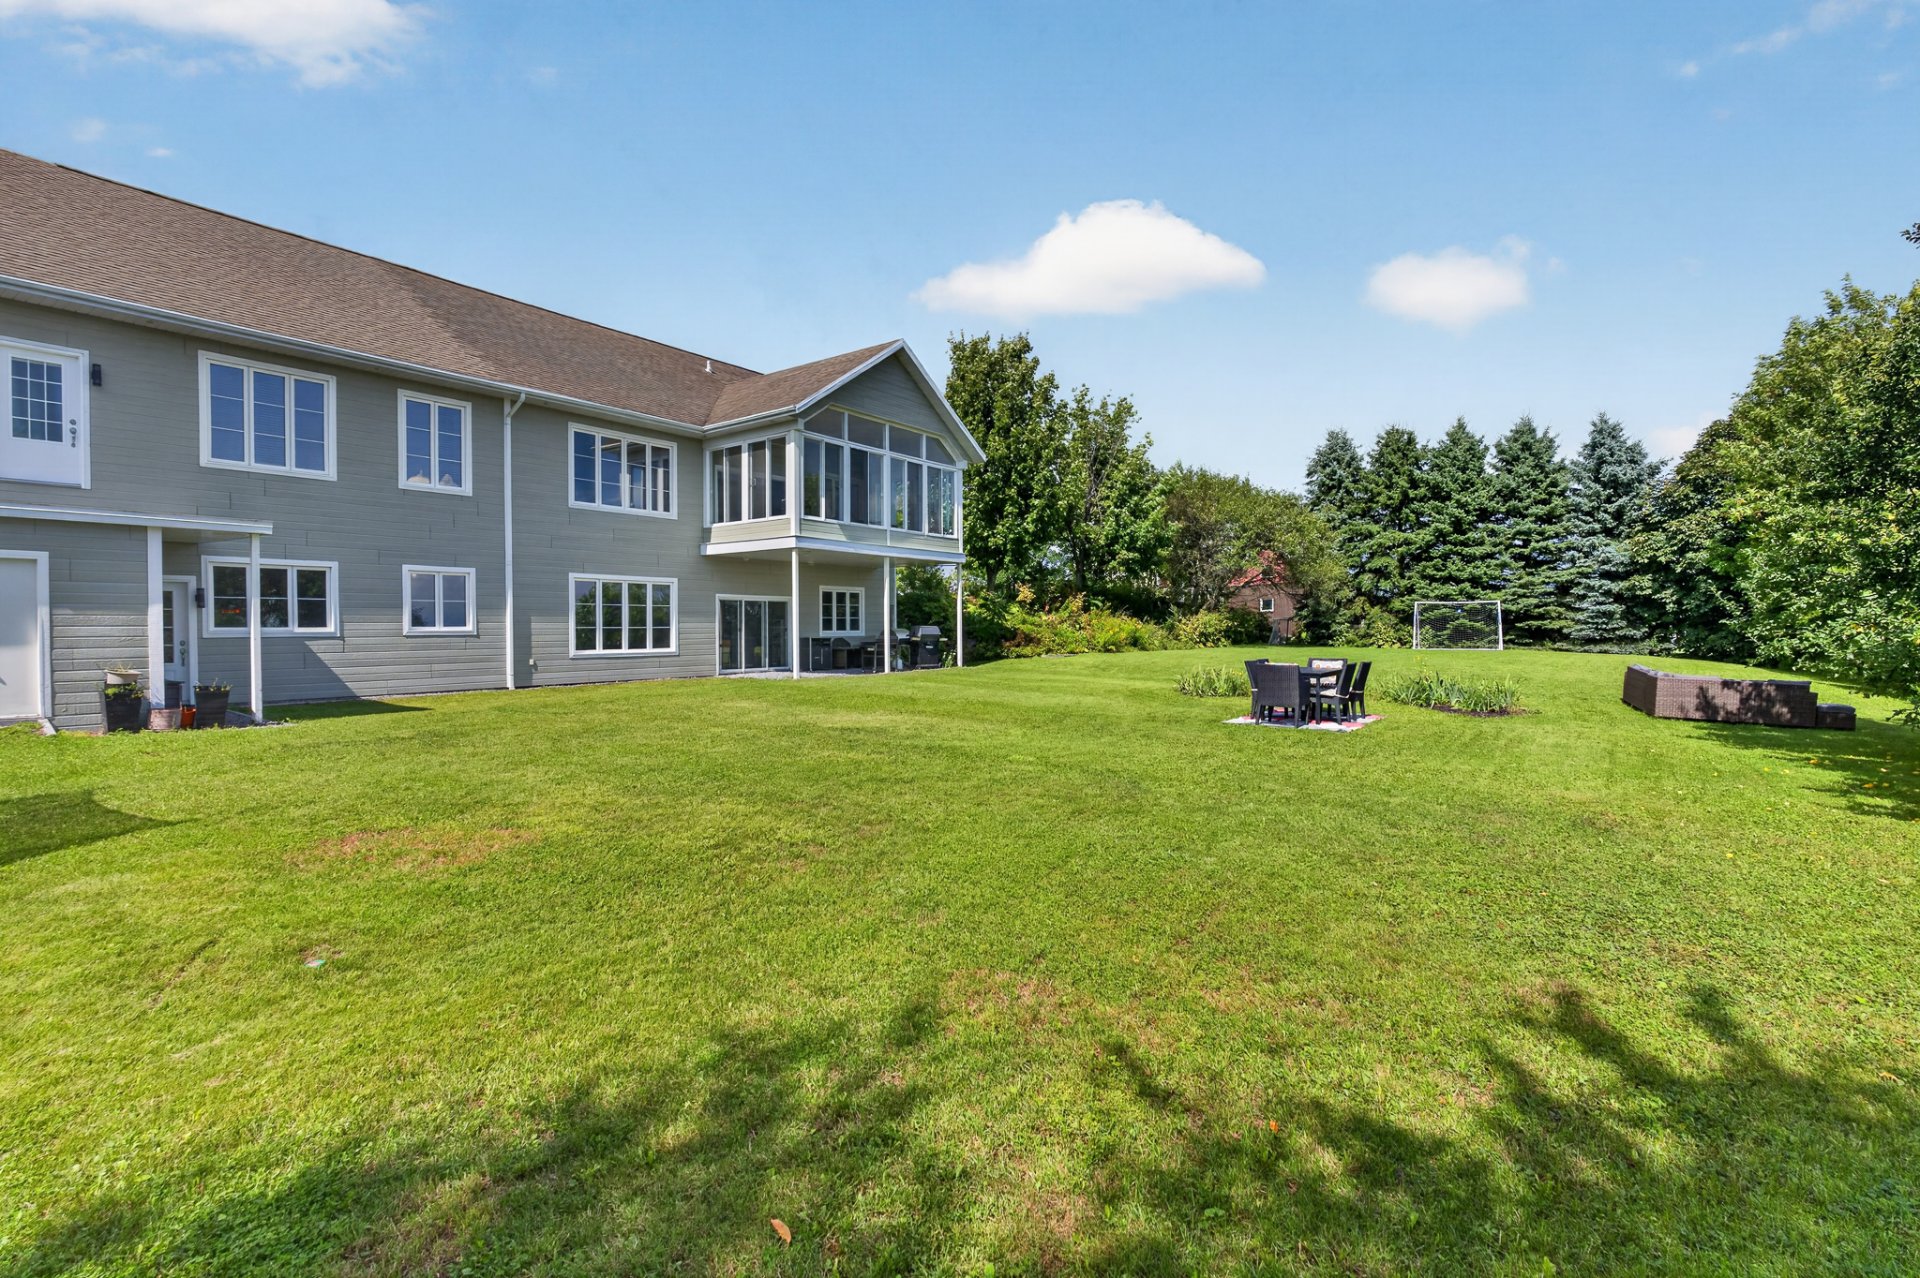 Water view
 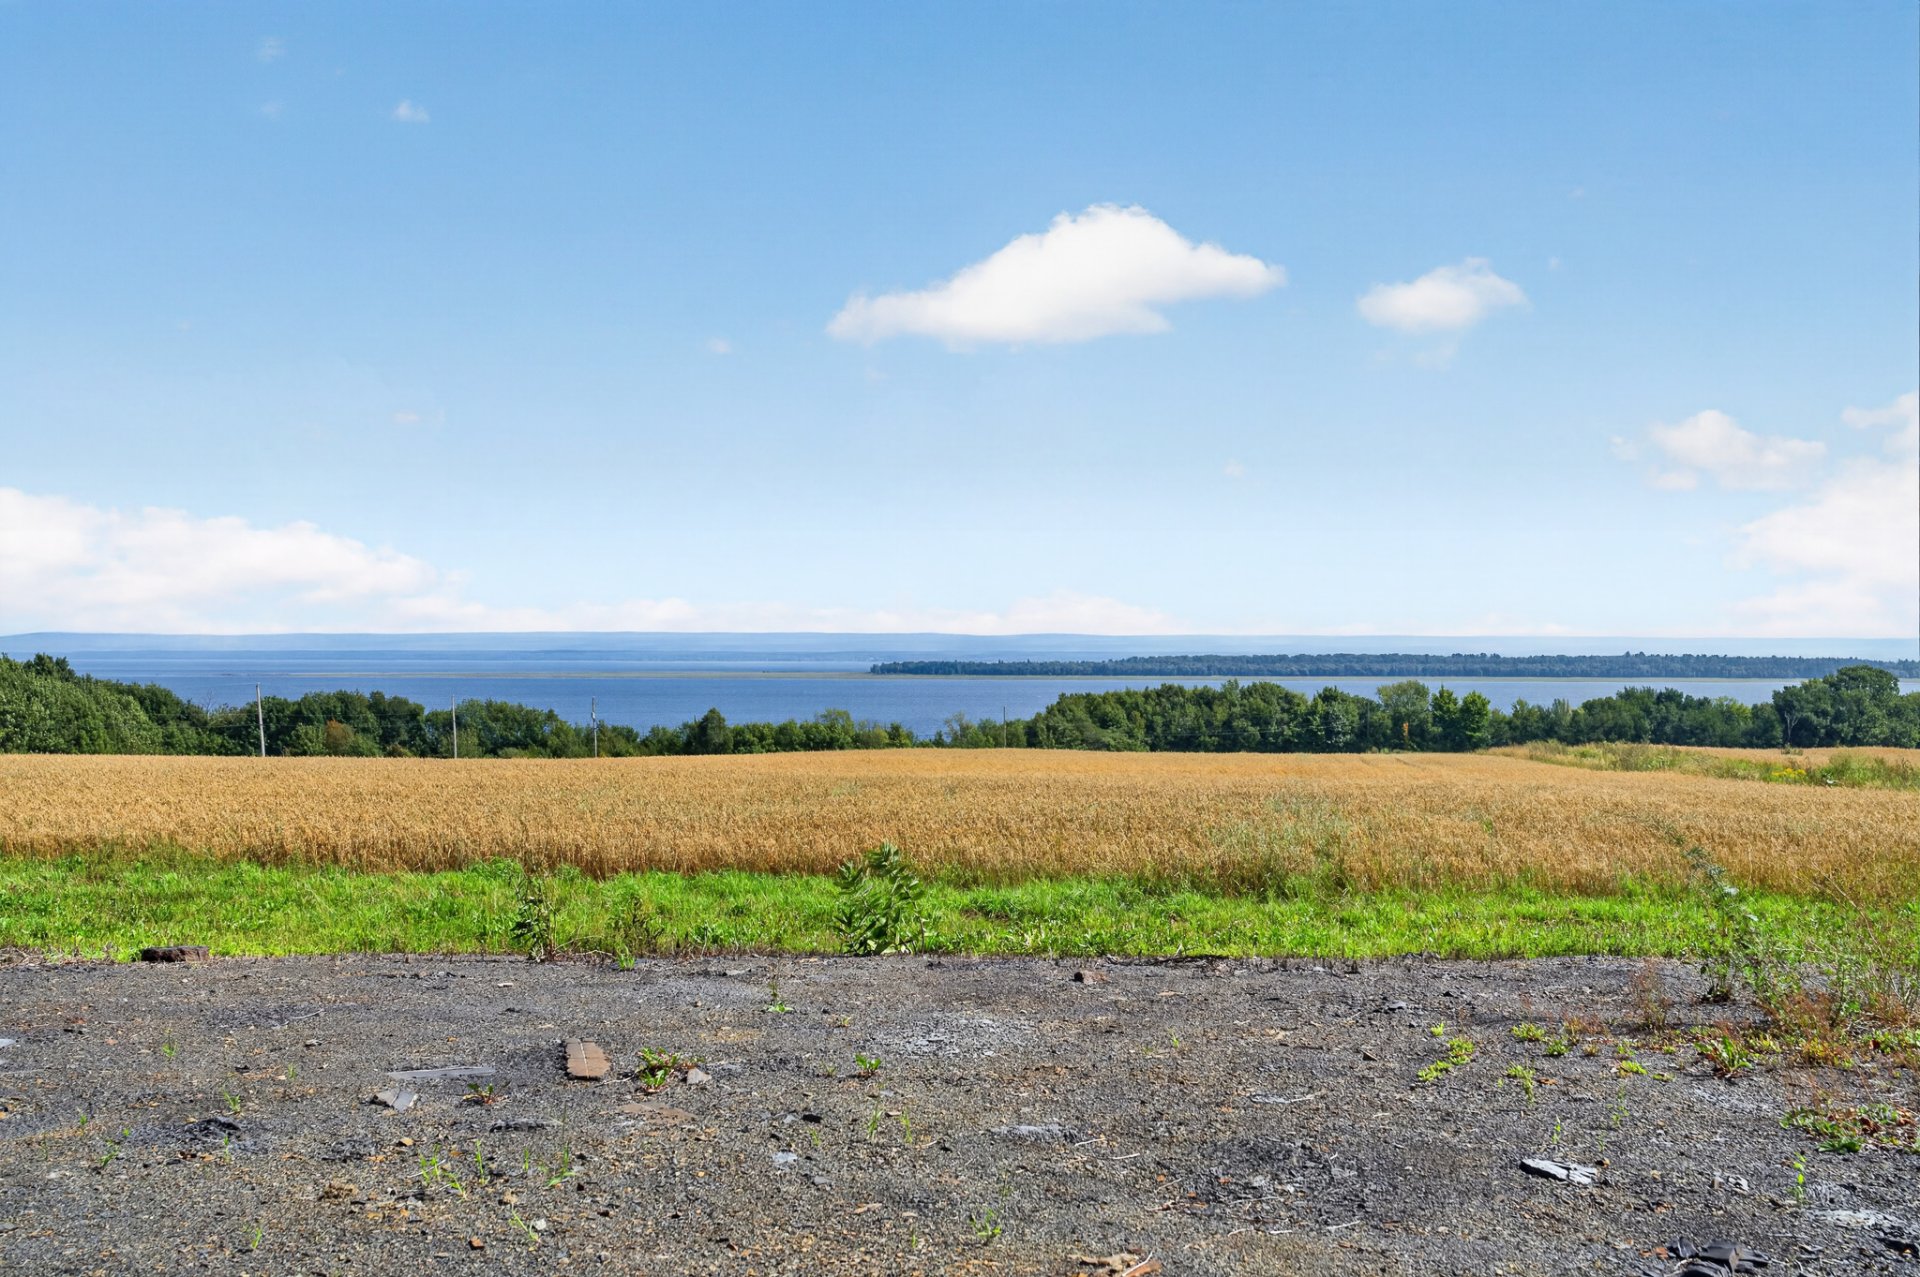 Back facade
 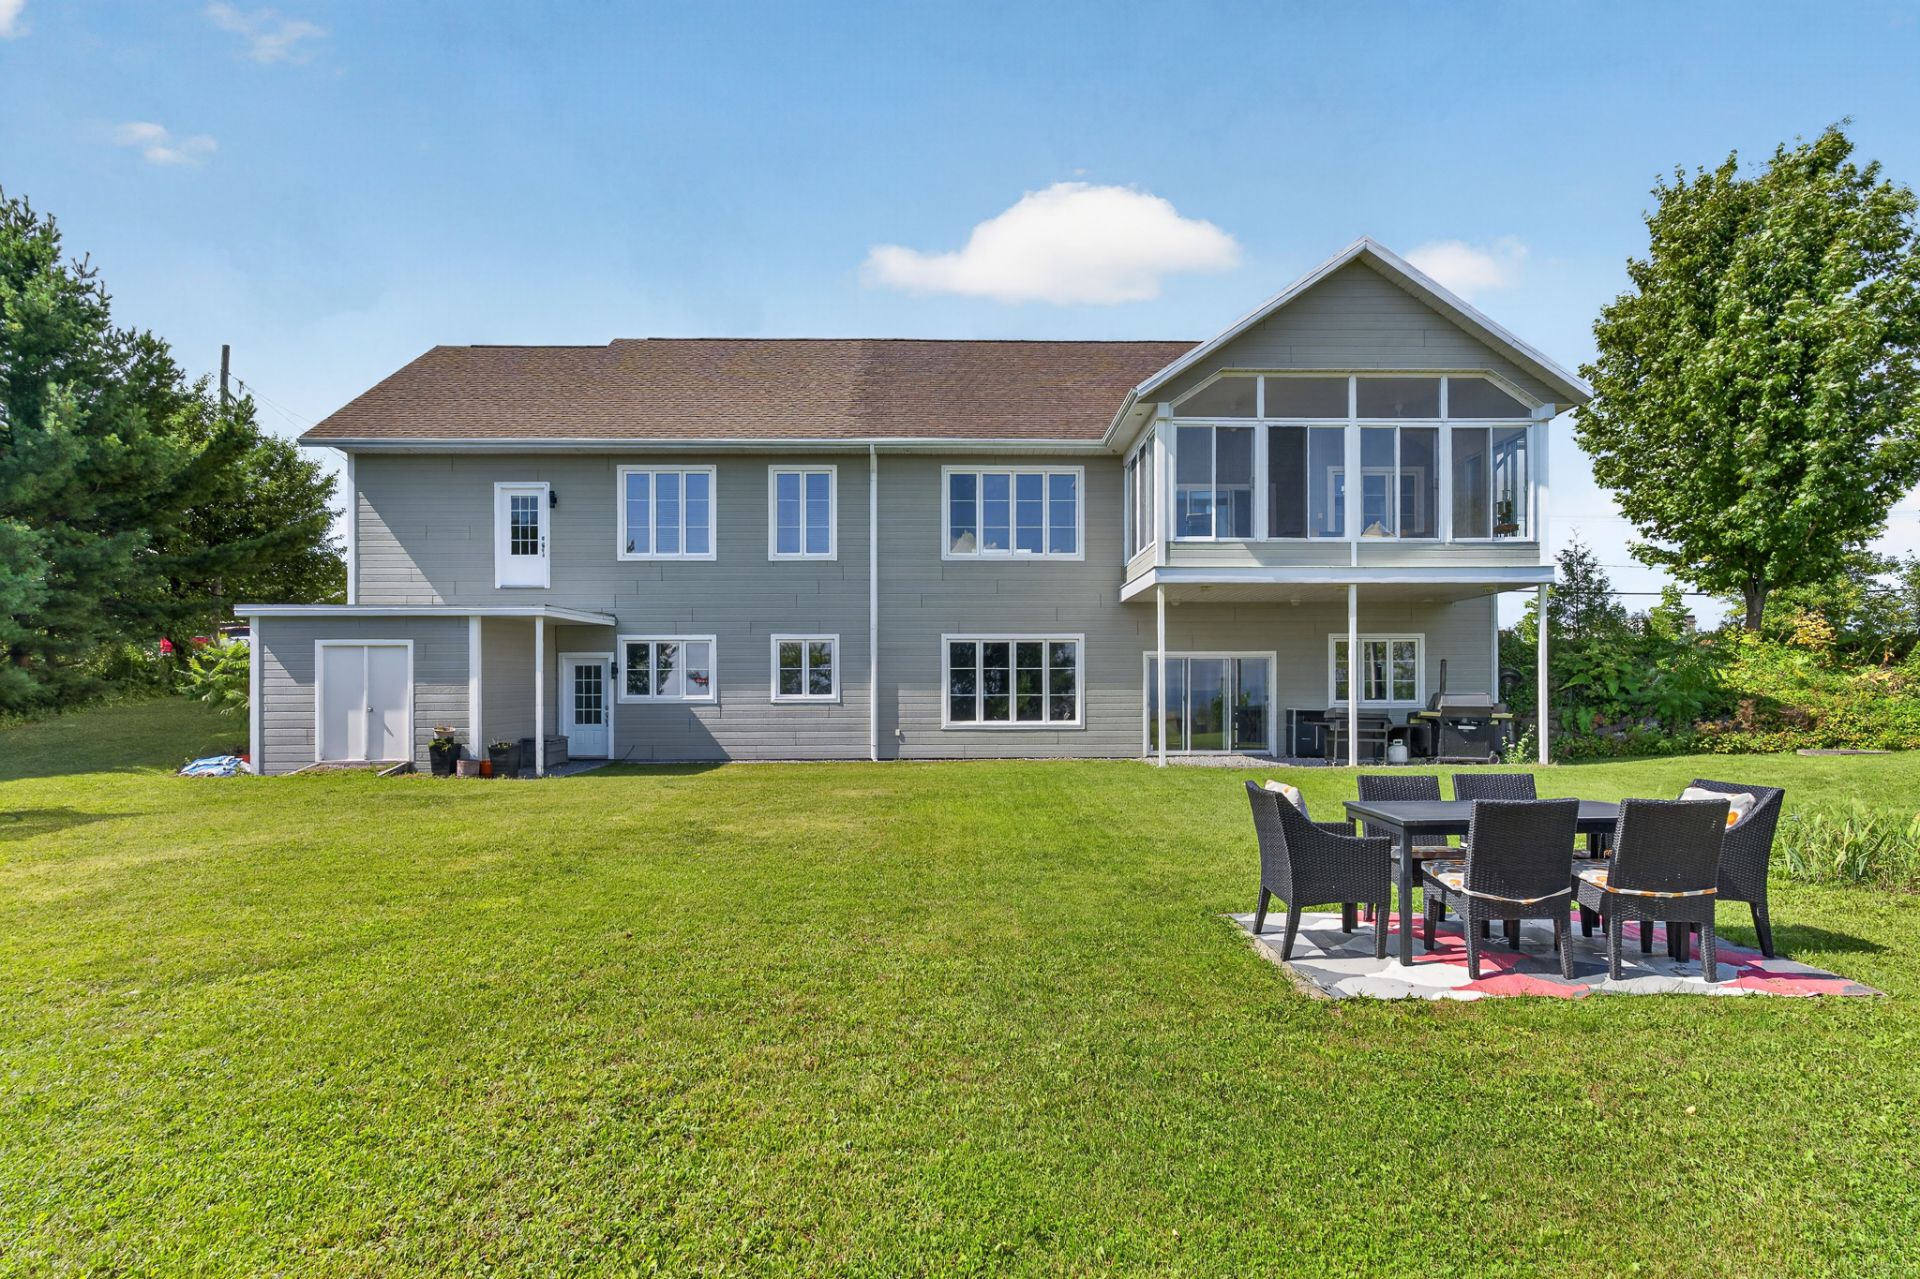 Land/Lot
 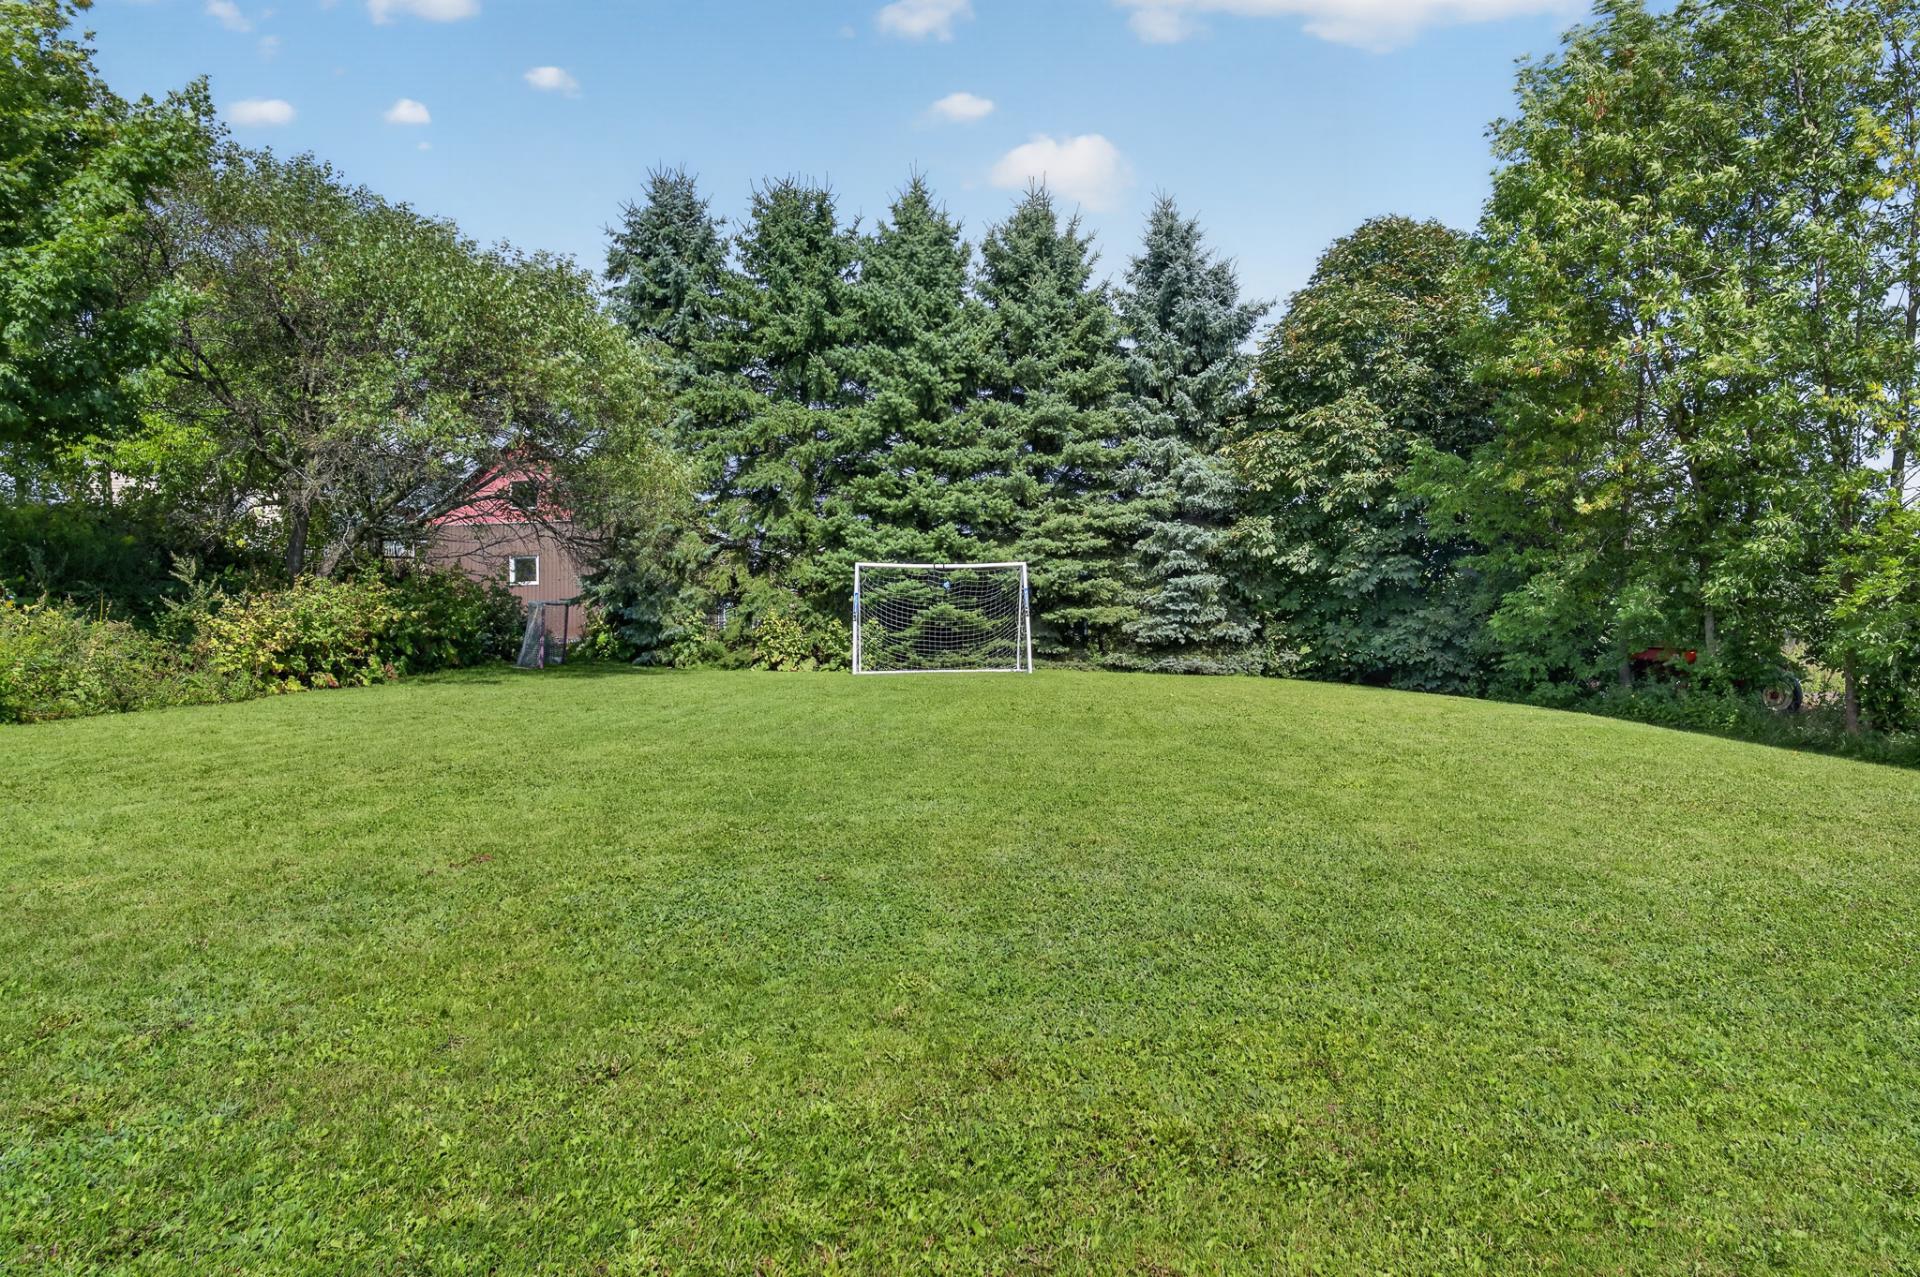 Back facade
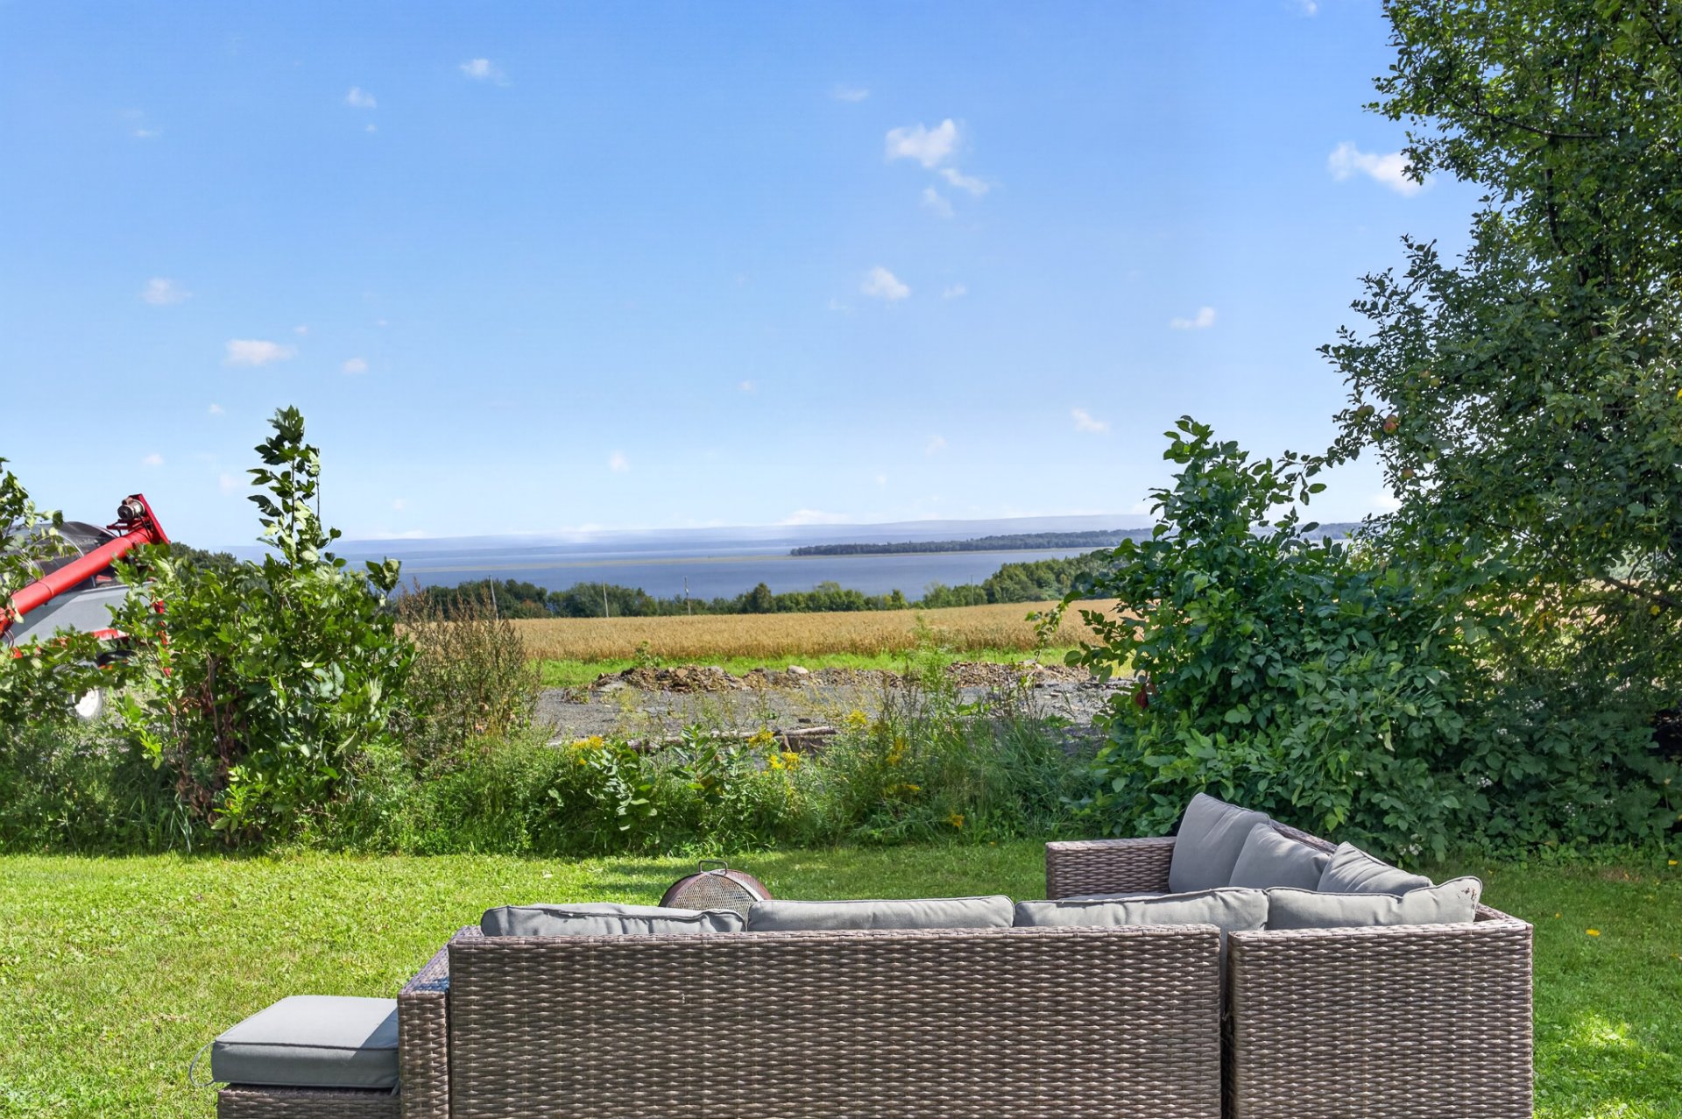
 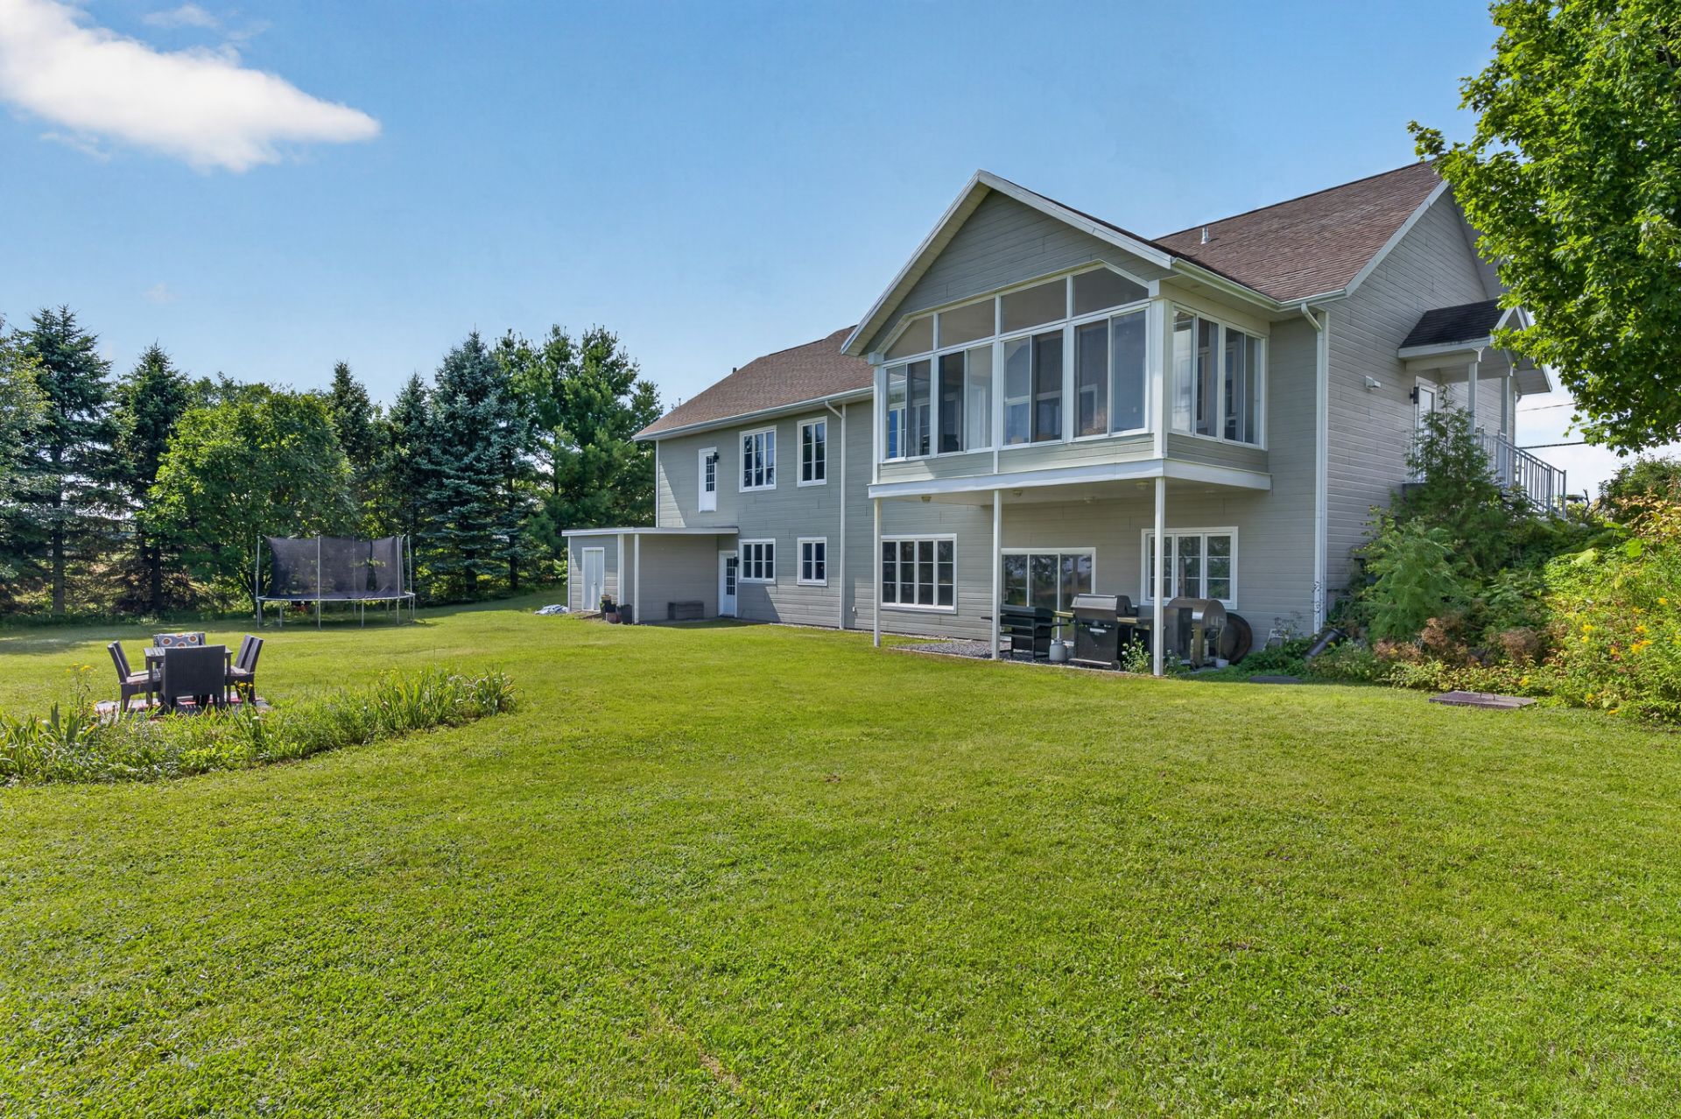 Water view
  Land/Lot
 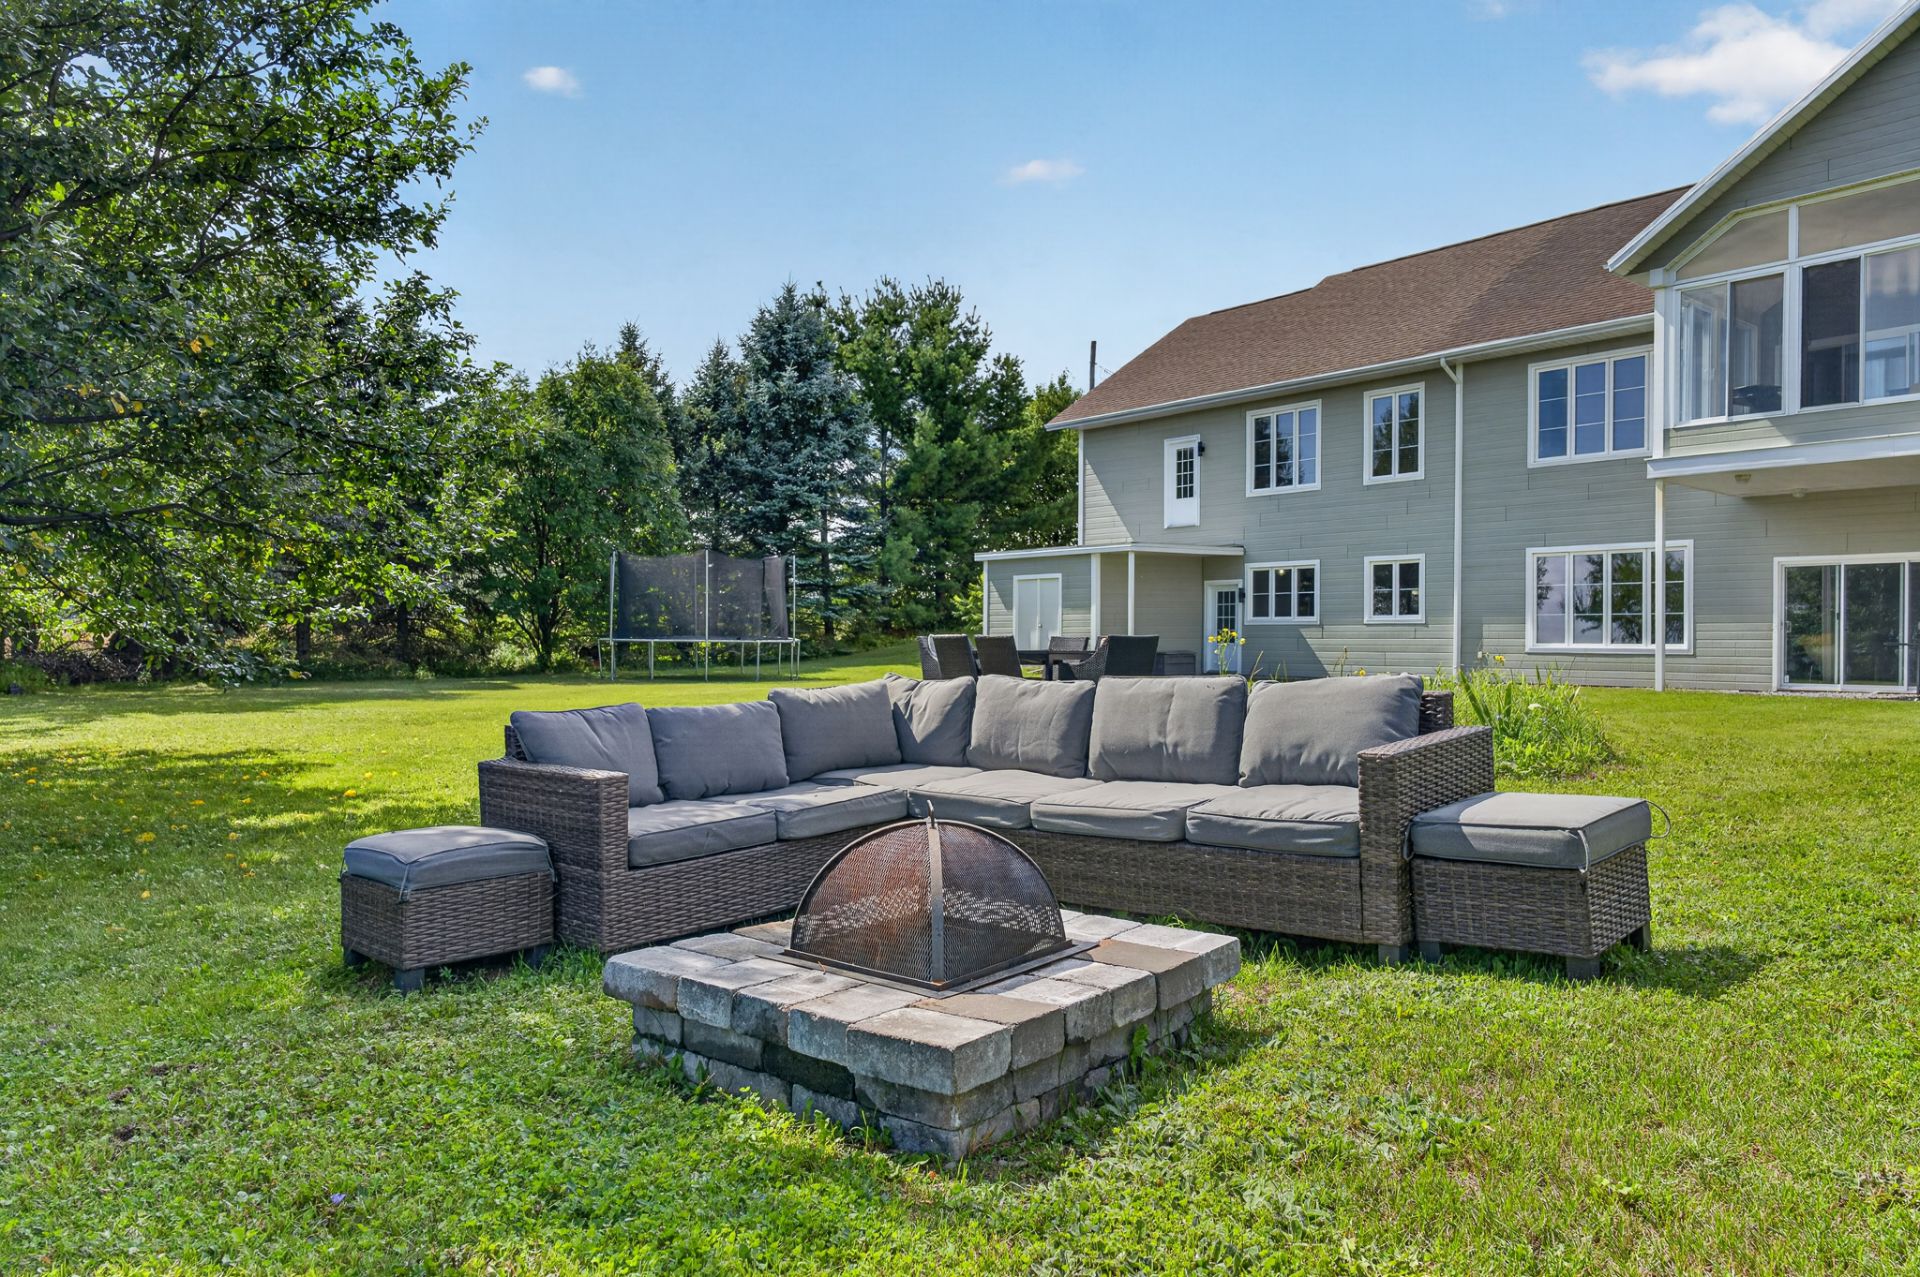 Balcony
 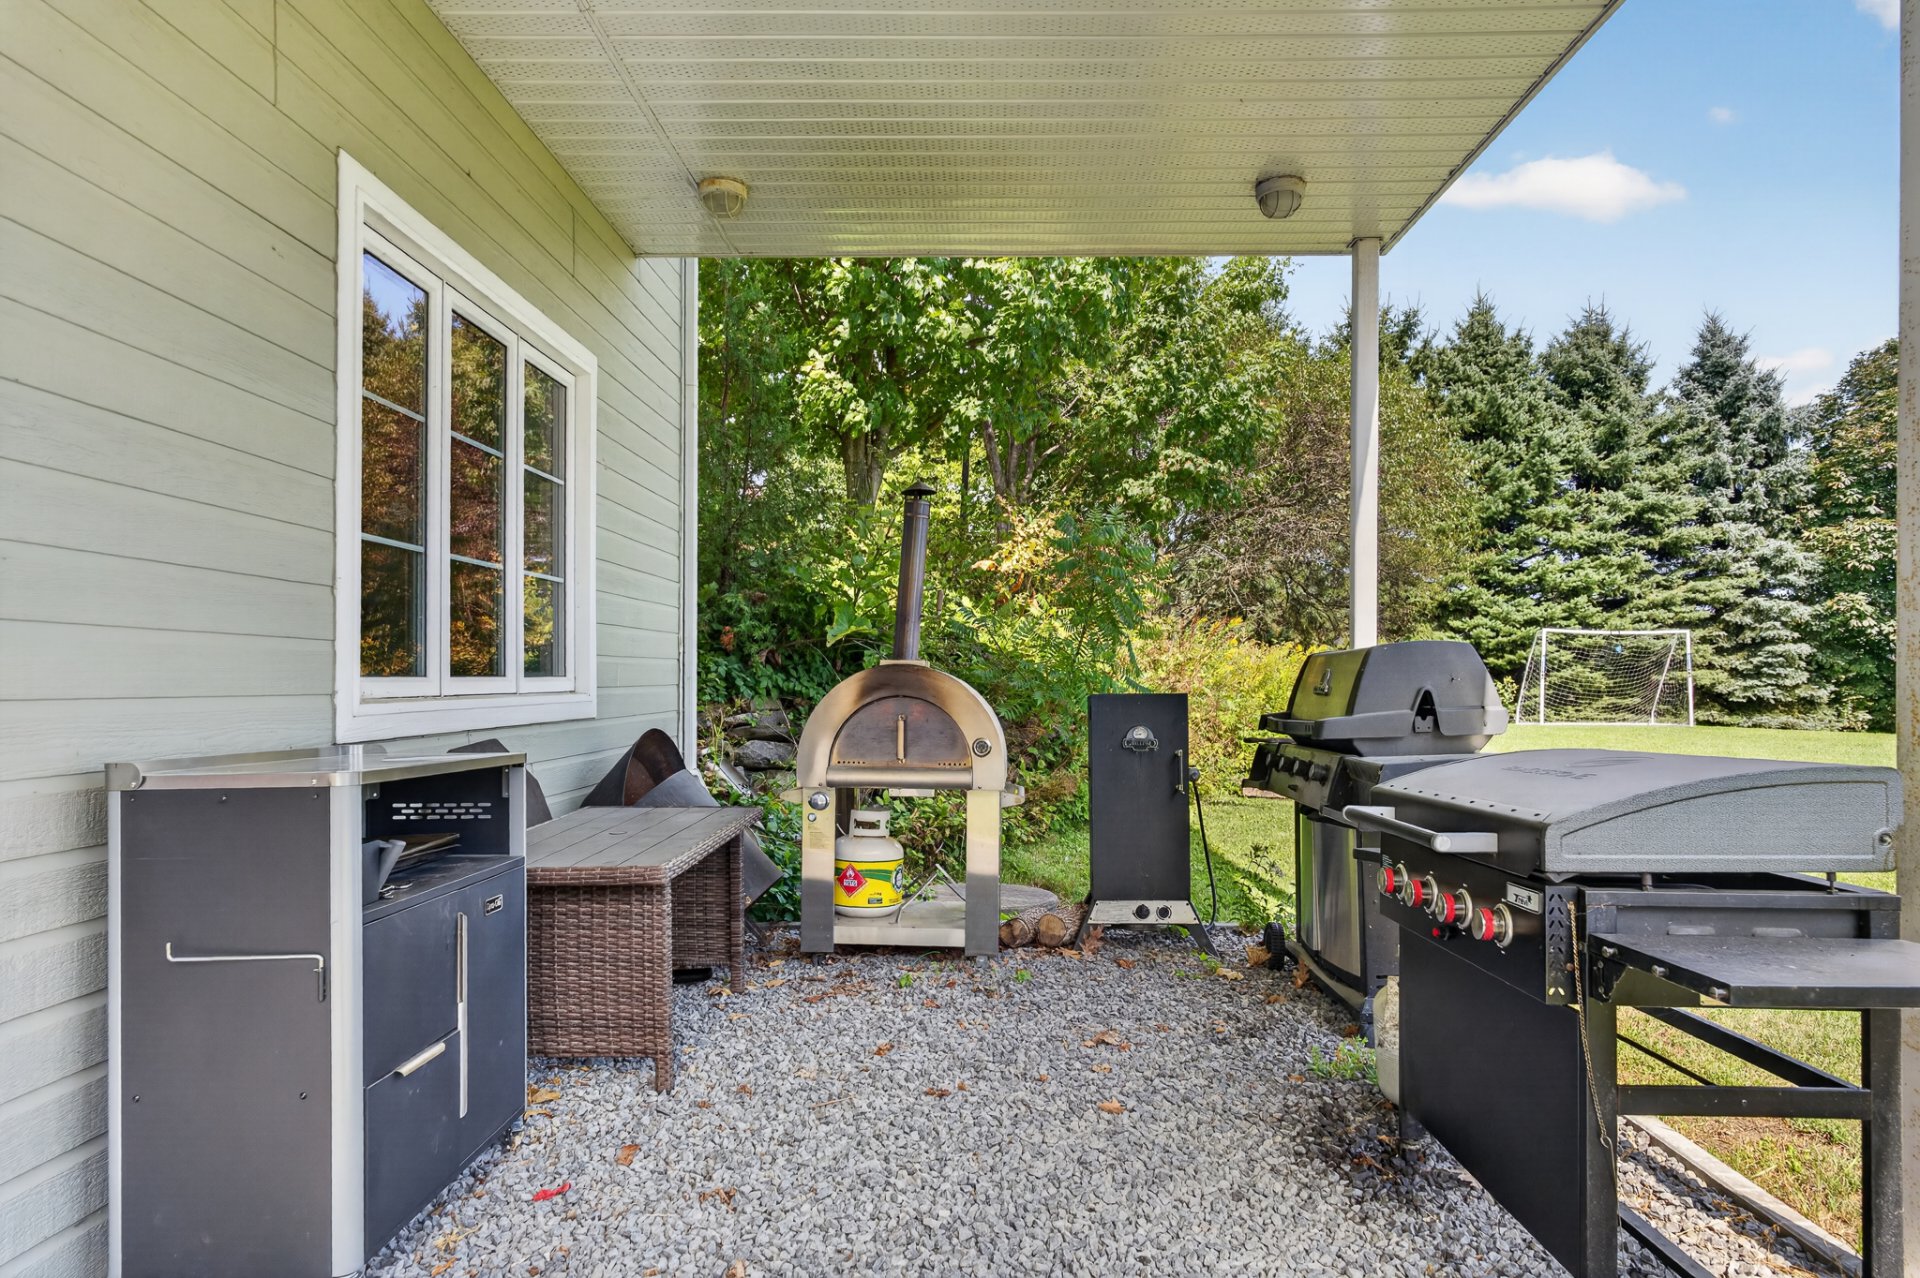 Land/Lot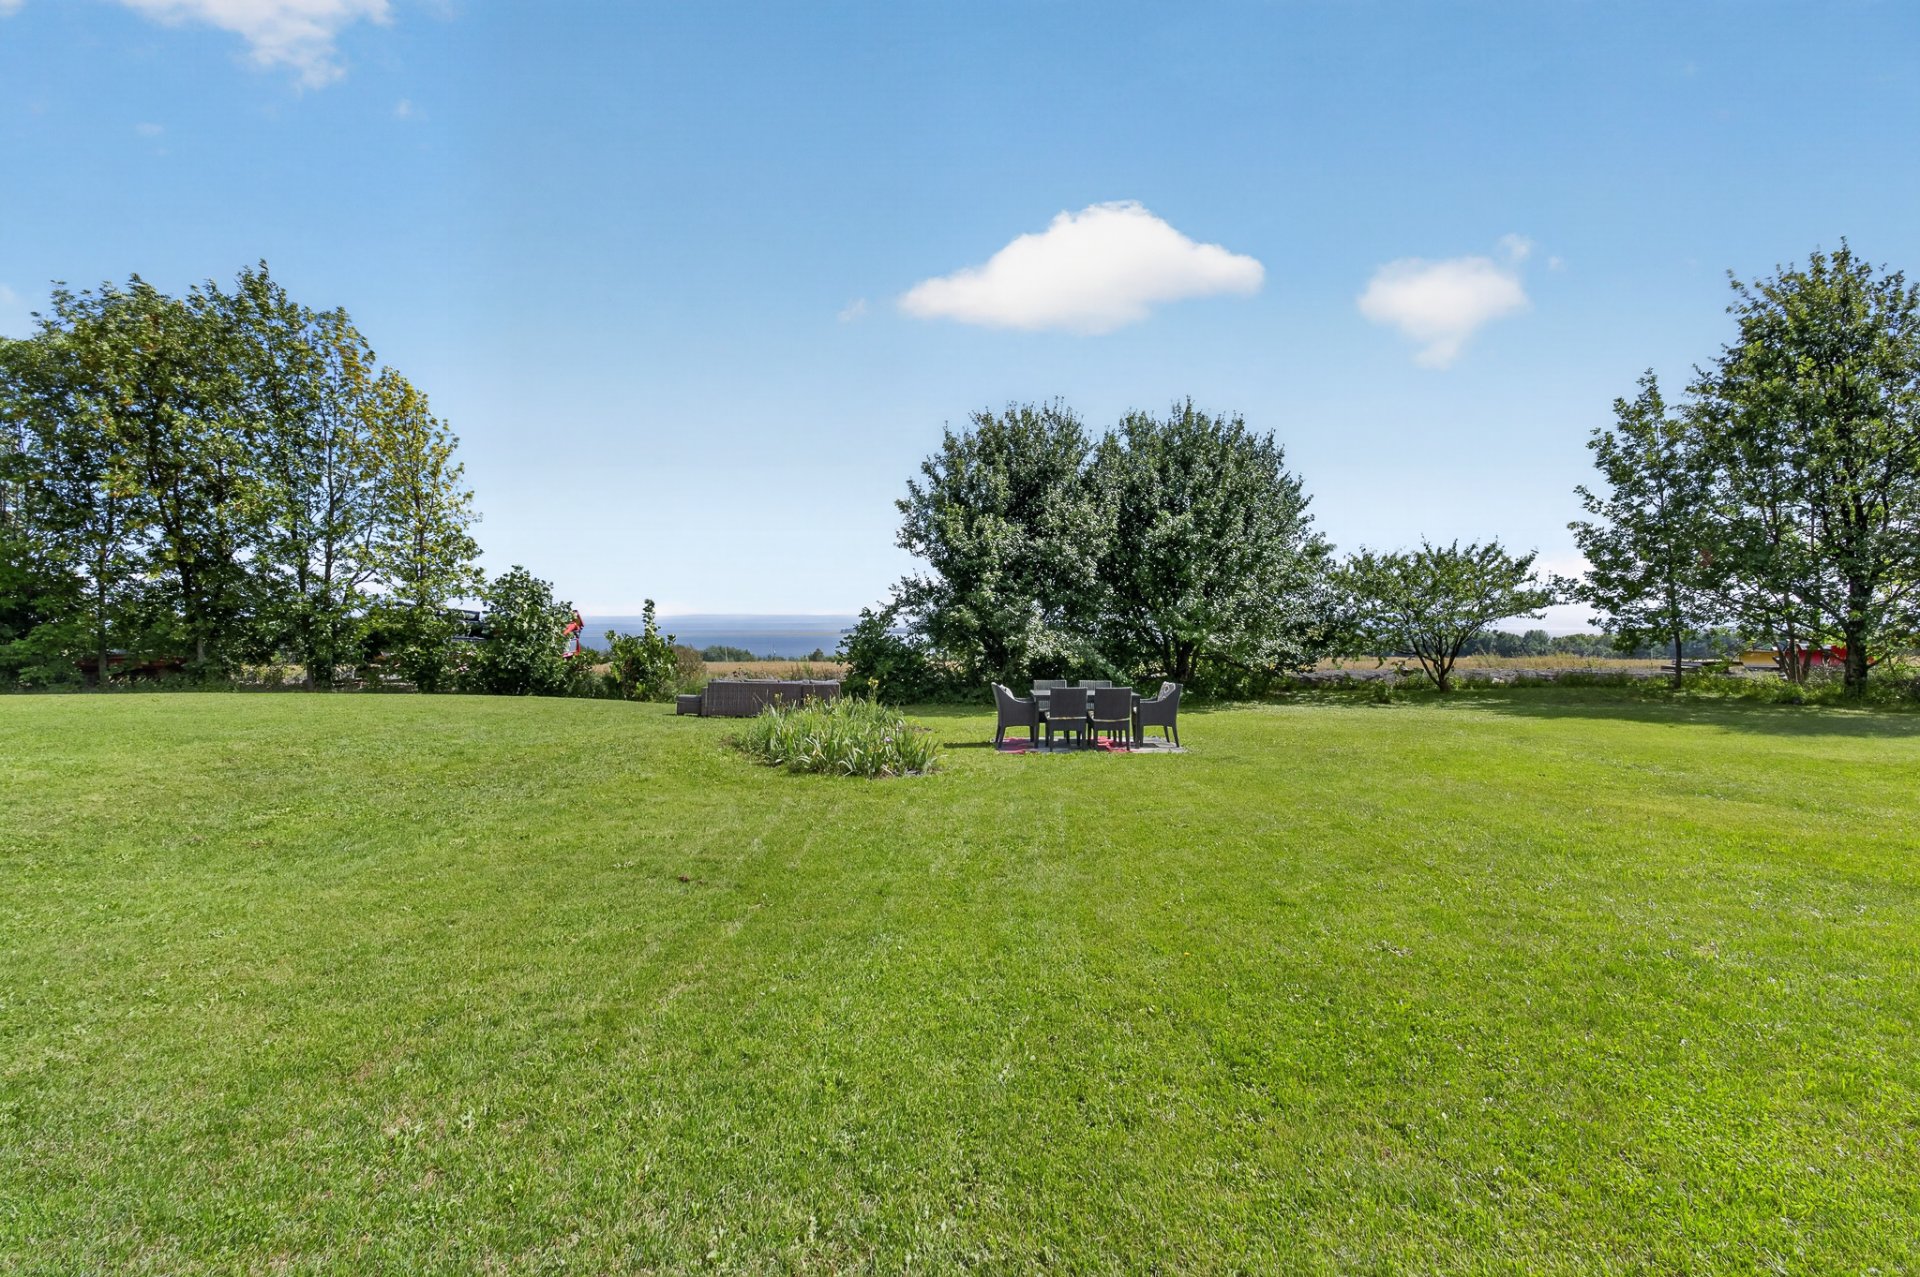
| Room | Dimensions | Level | Flooring |
|---|---|---|---|
| Hallway | 15.6 x 14.9 P | Ground Floor | |
| Living room | 18.9 x 15 P | Ground Floor | |
| Dining room | 16.6 x 11.4 P | Ground Floor | |
| Kitchen | 13.3 x 10 P | Ground Floor | |
| Bathroom | 11.5 x 11.5 P | Ground Floor | |
| 6.4 x 5.4 P | Ground Floor | ||
| Solarium | 21.1 x 10.9 P | Ground Floor | |
| Primary bedroom | 25.5 x 11.2 P | Ground Floor | |
| Bedroom | 14.11 x 12.9 P | Ground Floor | |
| Hallway | 13.3 x 6.6 P | Ground Floor | |
| Workshop | 30 x 17.3 P | RJ | |
| Playroom | 33.2 x 16.4 P | RJ | |
| Family room | 27.7 x 10.8 P | RJ | |
| Workshop | 22.9 x 14.6 P | RJ | |
| Home office | 10.4 x 12.8 P | RJ | |
| Bathroom | 9.5 x 8.7 P | RJ | |
| Bedroom | 12.8 x 11.4 P | RJ | |
| 14.4 x 14.9 P | RJ | ||
| 8 x 6.8 P | RJ | ||
| 11.5 x 8.4 P | RJ | ||
| Cellar / Cold room | 7.4 x 12.3 P | RJ |
| Basement | 6 feet and over |
|---|---|
| Mobility impared accessible | Adapted entrance, Exterior access ramp, Threshold-free shower |
| Zoning | Agricultural |
| Water supply | Artesian well |
| Roofing | Asphalt shingles |
| Garage | Attached, Double width or more, Heated |
| Window type | Crank handle |
| Heating energy | Electricity, Geothermal |
| Parking | Garage |
| Cupboard | Laminated, Melamine |
| Siding | Other |
| Foundation | Poured concrete |
| Bathroom / Washroom | Seperate shower |
| Sewage system | Septic tank |
| View | Water |
| Rental appliances | Water heater |
This property is presented in collaboration with EXP AGENCE IMMOBILIÈRE